
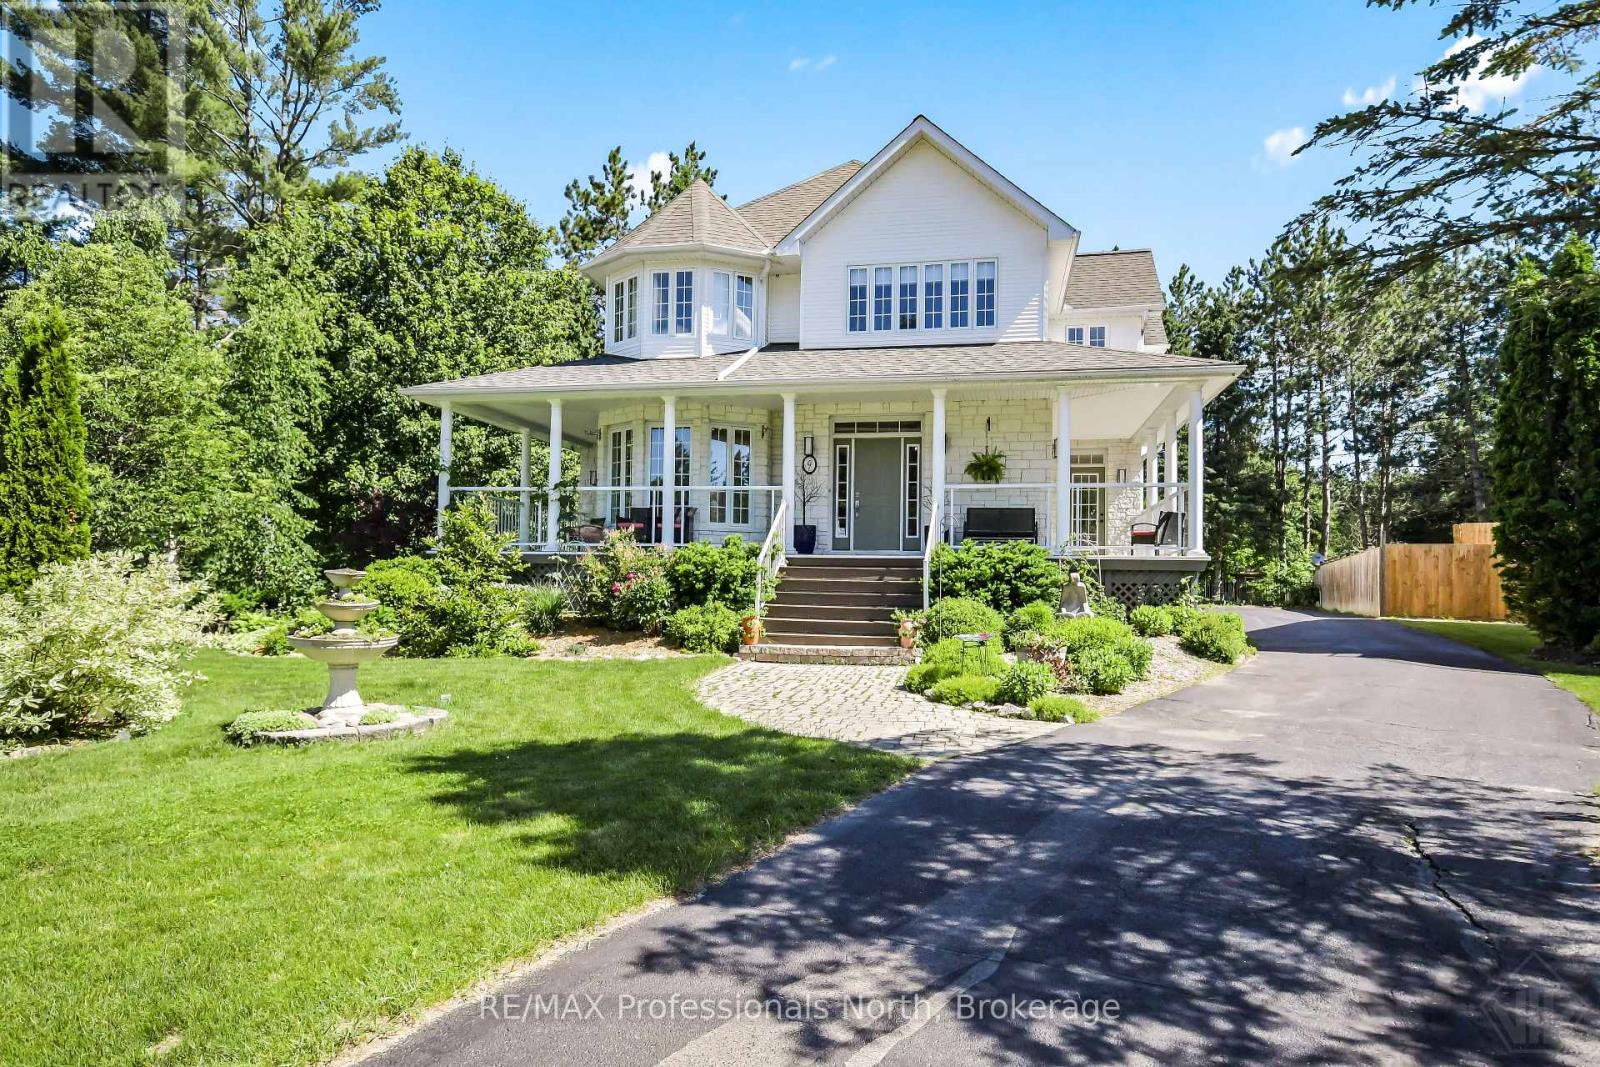
9 Melane Court
Bracebridge (Macaulay), Ontario
Some addresses just work. This is one of them. Over 5,000 sq ft of classic detached living on a quiet court among established homes, in one of the area's most coveted school catchments. A four-car garage, mature trees, a fully fenced yard, and a trail system at your doorstep, with town and highway access just minutes away. From the moment you step inside, the home makes an impression - a beautiful staircase anchors the main foyer, setting the tone for the generous proportions throughout. The main floor is made for real family life: a study, a formal dining room, and a living area that flows naturally into the kitchen, breakfast, and family room. Everything connects, everything has its place.The second floor features three generously sized bedrooms, each with its own ensuite - no sharing, no compromises. The primary suite is a genuine retreat: a dedicated TV snug and a bathroom with a sauna. The basement, with its own separate entrance, offers the flexibility that growing families, returning kids, or grandparents quietly dream about - a fourth bedroom and additional flexible living areas. Outside, a wrap-around porch, a beautifully established front yard, a greenhouse, gazebo, and a fire pit area perfect for evening gatherings. The kind of outdoor space that becomes the heart of family life through every season.The scale, the street, and the setting rarely align like this. For the family ready to put down roots at the right address, this one is worth seeing. (id:37372)
RE/MAX Professionals North
Royal LePage Lakes Of Muskoka Realty
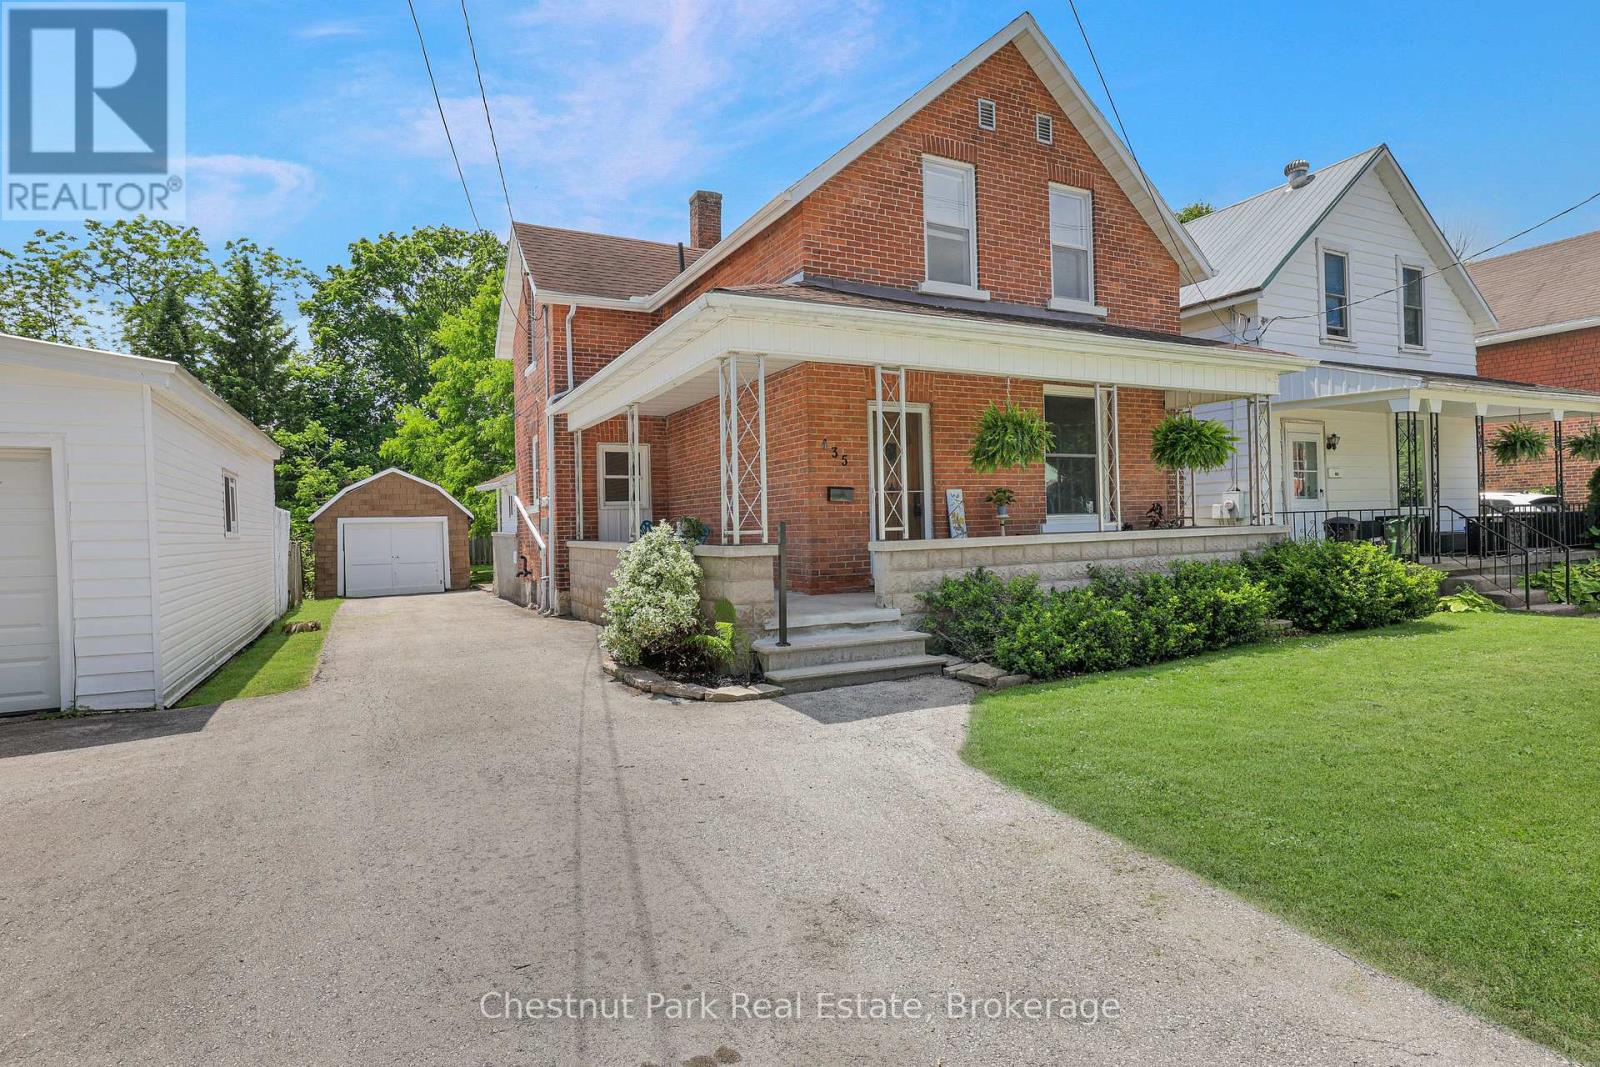
435 13th Street W
Owen Sound, Ontario
Thoughtfully Updated Century Home in a Desirable West Side Location. Welcome to this beautifully updated 1.5-storey century home in Owen Sound's appealing 13th Street West neighbourhood, conveniently located just a 5-minute drive from both Hillcrest School and OSDSS. Blending historic charm with modern updates, this inviting home features original hardwood flooring in the living and dining rooms and extensive renovations throughout. Most of the main floor has been refreshed with new drywall and paint, creating a bright, welcoming atmosphere while preserving the home's character. The updated kitchen offers new flooring, countertop, drywall and paint plus a full stainless steel appliance package. Ample cabinetry with updated hardware provides excellent storage and workspace for busy families and home cooks alike. The washer and dryer are conveniently located in the main-floor rear mudroom, which has also been updated with fresh flooring and paint. Upstairs, you'll find three generous bedrooms all with closets and a fully renovated 4-piece bathroom. Two bedrooms have received new drywall and the entire upper level features newly installed laminate flooring with all carpet removed, including from the staircase. Modern hardware throughout the home adds a clean and cohesive finishing touch. Outside, enjoy a shaded front concrete patio, a private driveway with parking for multiple vehicles and a detached garage ideal for storage, a workshop, or recreational equipment. The spacious backyard provides plenty of green space for children, pets, gardening, entertaining, or simply relaxing in your own private outdoor retreat. Lovingly renovated with attention to detail, this move-in ready home offers the character of a century property with the updates today's buyers are looking for. A wonderful opportunity for first-time buyers, young families, or anyone seeking a comfortable home in a quiet, established neighbourhood. (id:37372)
Chestnut Park Real Estate
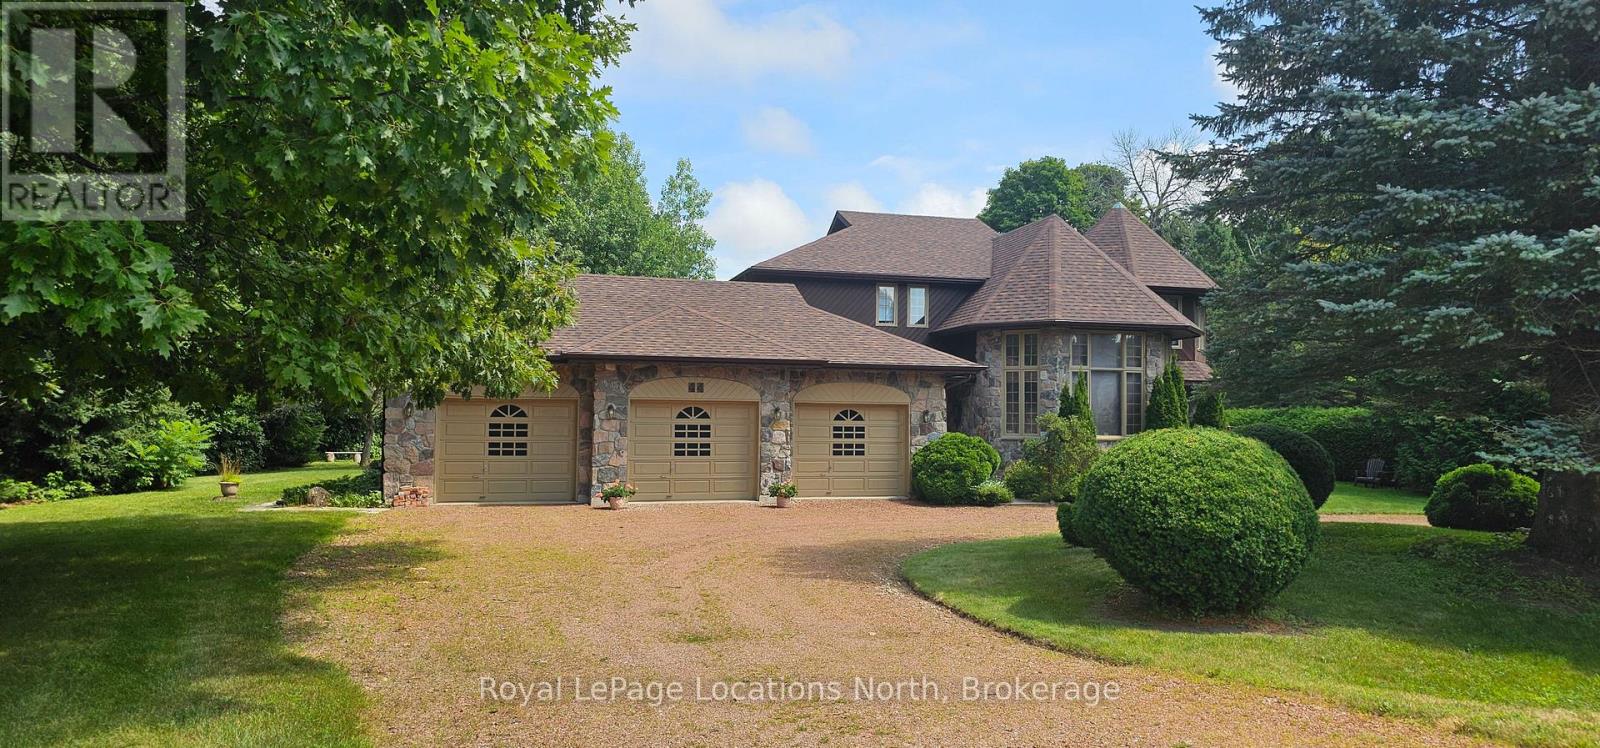
44 Kelley Crescent
Wasaga Beach, Ontario
Located in the prestigious Wasaga Sands Estates community, you will appreciate this one-of-a kind home, with it's iconic castle-like curbside appearance! And it is set on an estate-sized lot surrounded by mature trees. With almost 3,000 sqft of above ground finished living space, 4 bedrooms, 3 bathrooms, a formal dining room with a high ceiling & wall of windows, an office & a den. You & your guests will love walking in the front entrance into the 2 story foyer with it's grand staircase & marble floors. Plus an attached 3-car garage with one of the bays also with a full-size rear garage door, for backyard access for your lawncare equipment & potentially a driving lawnmower. The garage has stairs down to the 1400 sqft unfinished basement for tons of storage (6' height, insulated walls with concrete floor.) It also features a circular driveway with tons of parking. You could also use the office as a main floor bedroom, which features a walk-out to the private backyard. There are high-end expensive oak doors and over-sized oak trim throughout this home, these doors provide excellent sound silencing. New roof 2022, new septic 2023, new eavestoughs & gutter guard 2021, new A/C 2021, new water softener 2026, new UV Whole House Water Filtration 2026. Direct access to a trail system where you can walk & bike for miles, very close to Beach 6 at the famous Wasaga Beach & walking distance to a town bus stop. (id:37372)
Royal LePage Locations North
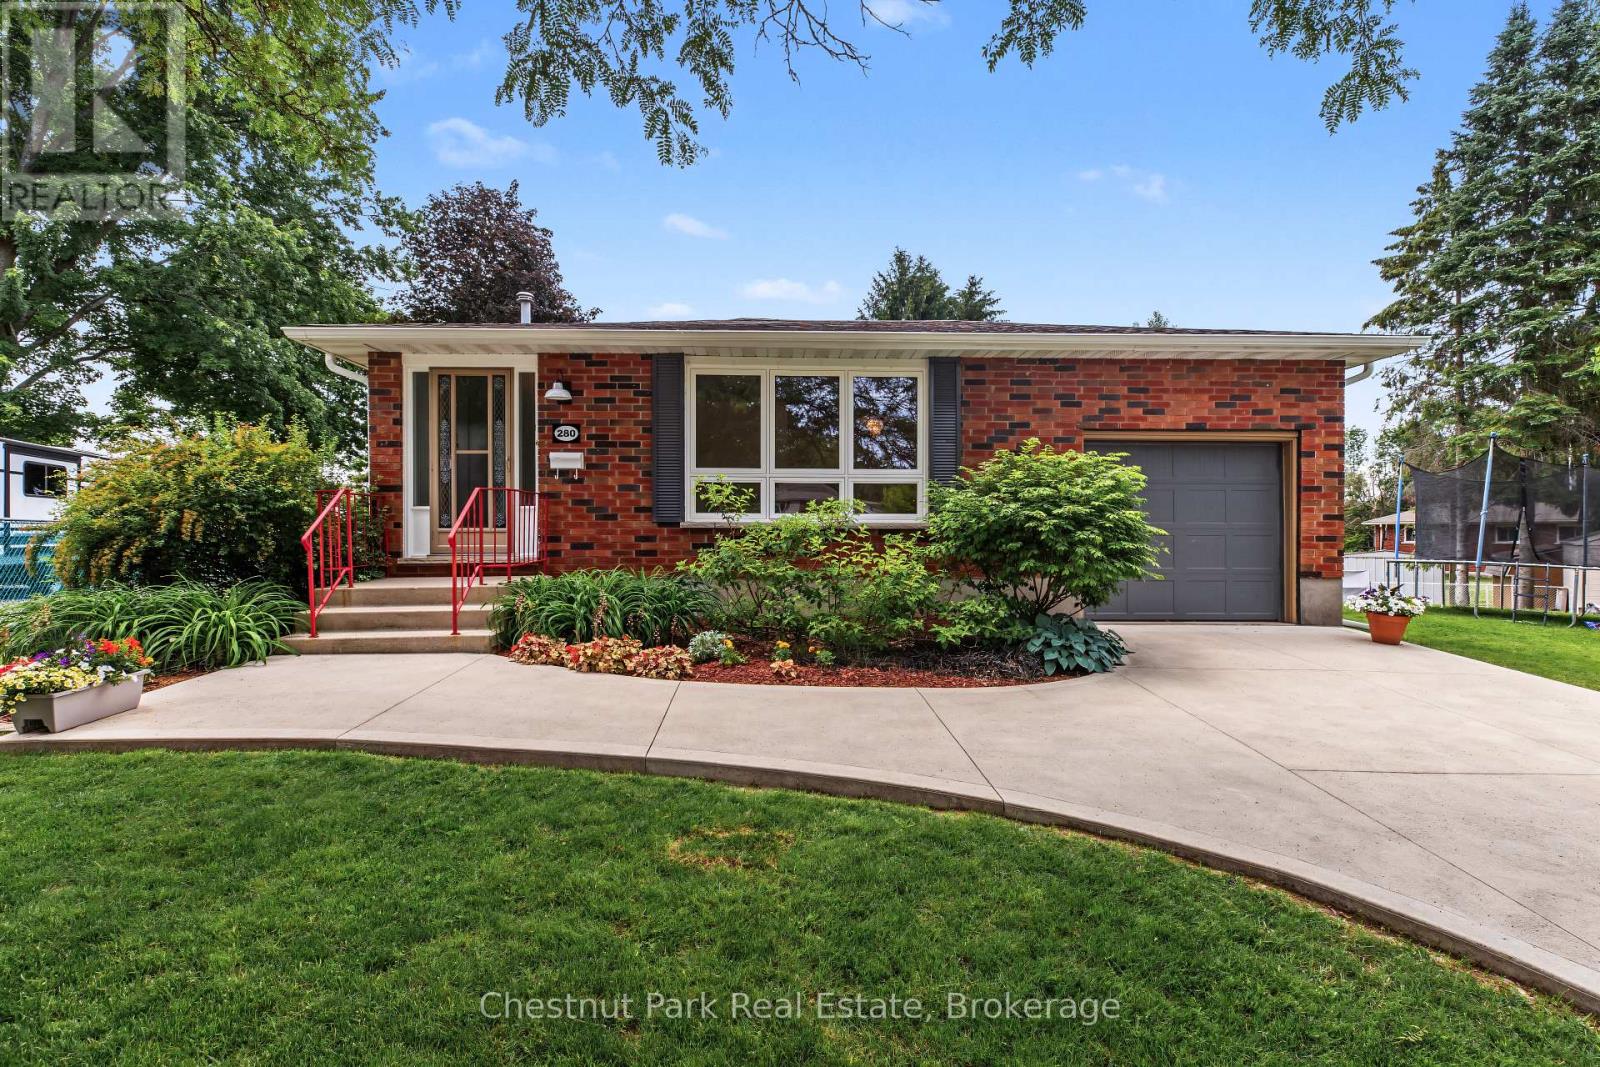
280 8th Avenue E
Owen Sound, Ontario
Welcome to this beautifully maintained and extensively updated 4-bedroom, 2-bathroom home, ideally situated on a quiet cul-de-sac in a desirable family-friendly neighbourhood. Offering a versatile layout that accommodates a variety of lifestyles, this move-in-ready home features a bright and spacious living room along with a welcoming lower-level family room highlighted by a cozy gas fireplace-perfect for everyday living, entertaining, or relaxing with family and friends. The stunning VanDolder kitchen, professionally installed in 2022, serves as the heart of the home and showcases thoughtful design with abundant cabinetry, extra-deep pantry storage, and functional drawers that maximize organization and efficiency. The carpet-free interior is complemented by attractive cork flooring on the upper level, while large updated windows throughout, some enhanced with California shutters, fill the home with natural light. Pride of ownership is evident throughout with numerous recent improvements including all windows replaced in 2022, upgraded attic and basement insulation, an updated electrical panel, and new roof shingles in 2023, providing peace of mind for years to come. Step outside to enjoy the beautifully landscaped grounds, complete with a concrete driveway and front walkway, and a large elevated deck adjacent to the expansive backyard. With ample space for children to play, pets to roam, future gardens, or even the backyard pool oasis you've always envisioned, this impressive outdoor setting offers endless possibilities. Consistently cared for and thoughtfully updated, this exceptional property delivers the perfect blend of comfort, functionality, and value for families, professionals, or anyone seeking a quality home in a sought-after location. Please note some photos used in the listing are virtually staged. (id:37372)
Chestnut Park Real Estate
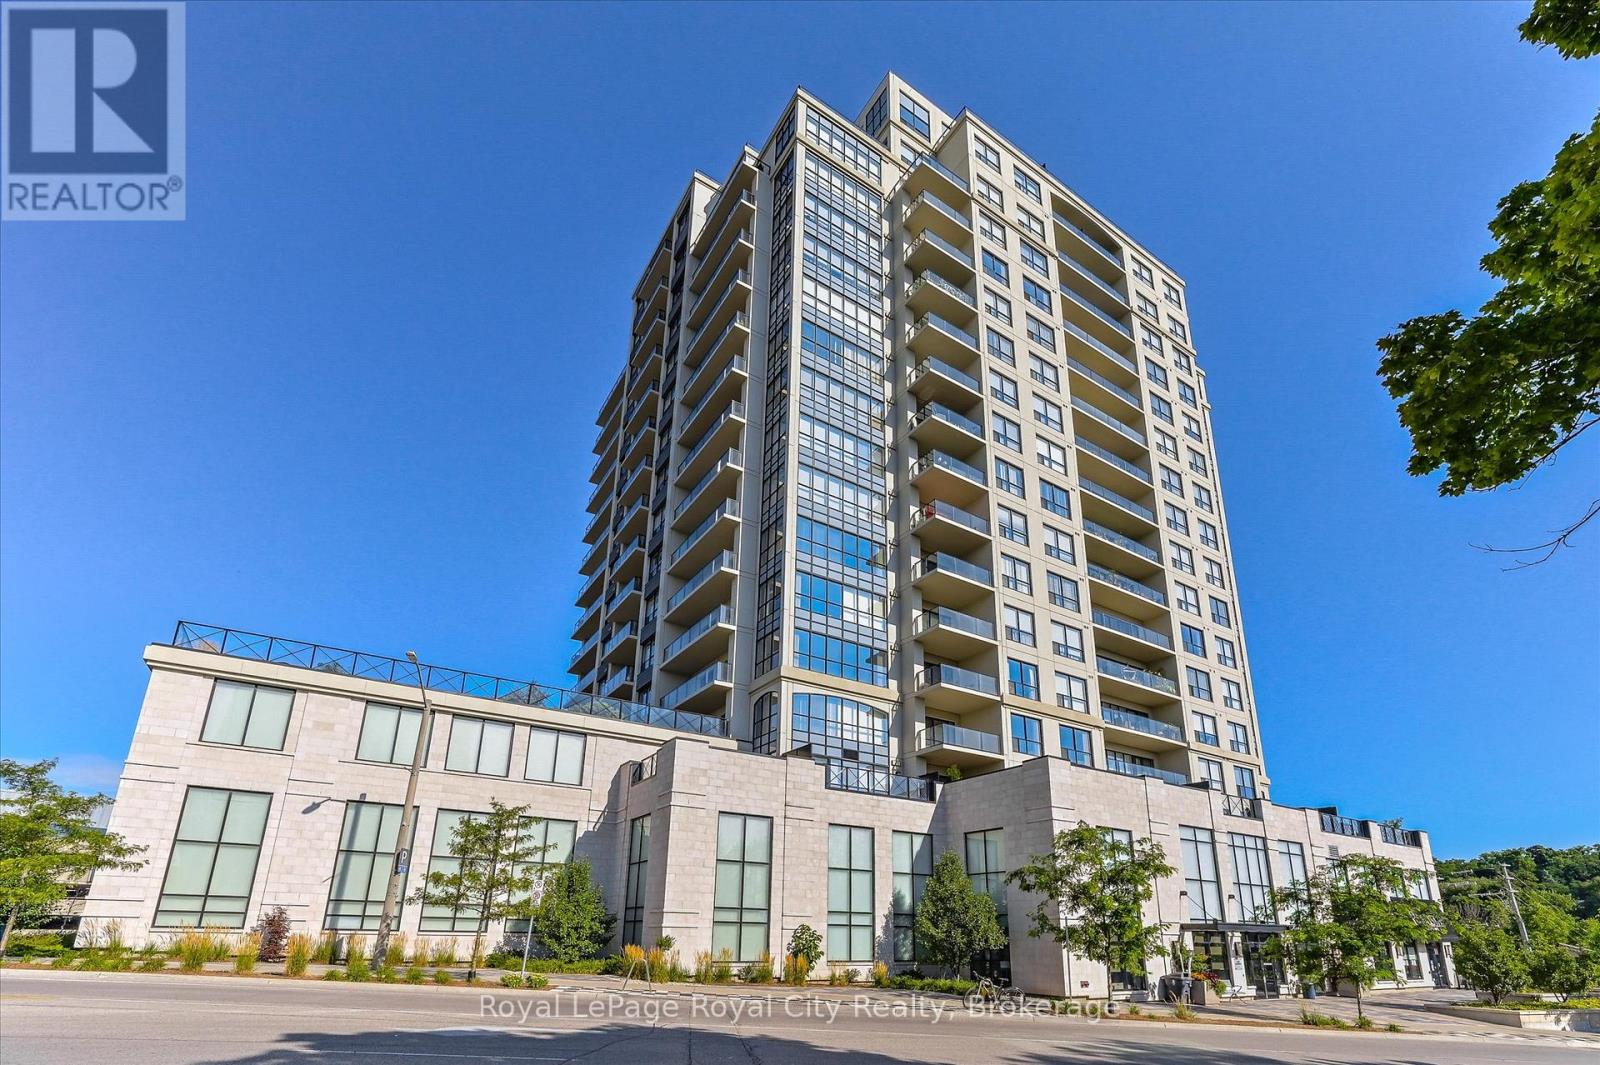
1108 - 160 Macdonell Street
Guelph (Downtown), Ontario
Life looks different at The Riverhouse. Mornings begin with a walk along the Speed River, coffee from your favourite downtown café, and an easy stroll to the GO Station. Evenings are spent catching a show at River Run, meeting friends for dinner, or watching the sunset from your private balcony. It's the kind of lifestyle that's made The Riverhouse one of Guelph's most sought-after condominium communities. Suite 1108 is a beautifully maintained one-bedroom-plus-den designed for effortless living. Rich hardwood flooring, granite countertops, a cozy fireplace, and updated lighting create a warm, timeless interior. The open-concept kitchen features full-size stainless steel appliances, generous cabinetry, and a peninsula with bar seating, flowing naturally into the living and dining area. Sliding doors lead to an oversized private balcony with beautiful downtown sunset views. The den, enclosed with French doors, offers the flexibility of a dedicated home office or guest bedroom. The spacious primary suite features an oversized walk-in closet, while the four-piece bathroom offers room for a future double vanity. A welcoming foyer with a double coat closet and a separate laundry room with added storage make the layout as practical as it is inviting. Fresh paint, new bedroom carpeting, updated lighting, a modern kitchen faucet, new toilet, and custom laundry cabinetry mean you can simply move in and enjoy. An owned underground parking space, rooftop terrace, fitness centre, party room, media room, library, guest suite, and condo fees that include most utilities complete the experience. Whether you're looking to spend less time maintaining a home or enjoy everything downtown Guelph has to offer just outside your door, Suite 1108 delivers a lifestyle that's difficult to match. (id:37372)
Royal LePage Royal City Realty
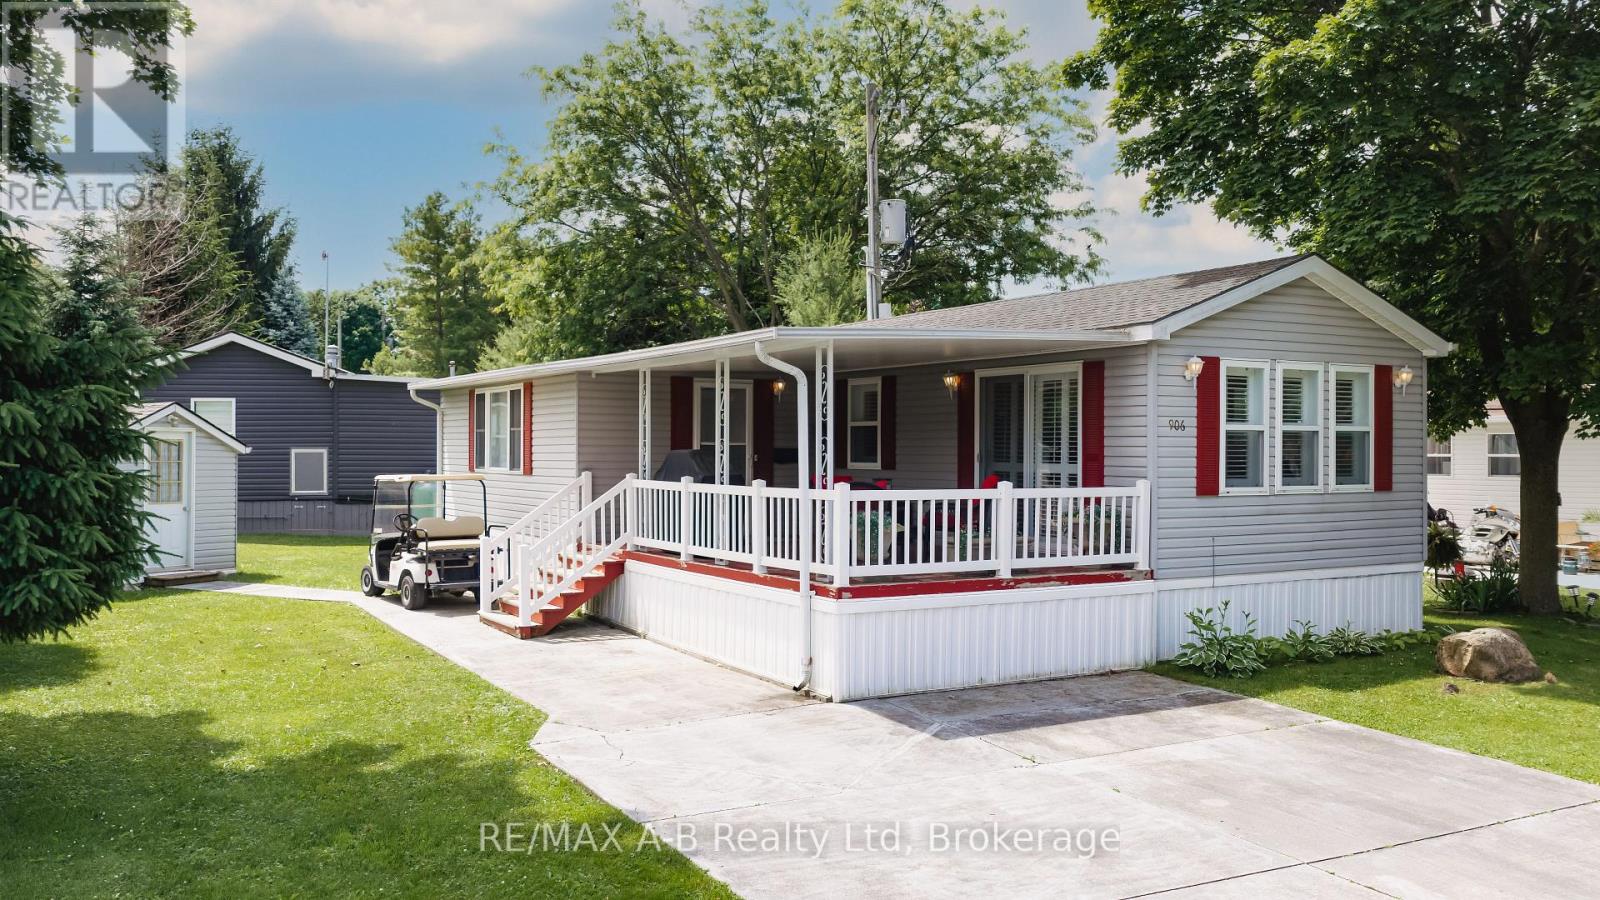
906 - 316489 31st Line
Zorra, Ontario
Welcome to carefree retirement living in the highly sought-after 12-month Happy Hills Retirement Resort! Situated with beautifully maintained, mature grounds, this gated community offers exceptional amenities including a heated indoor pool, recreation center, and convenient on-site mail delivery. This meticulously maintained one-bedroom, one-bathroom home is move-in ready and features a bright living room with a cozy propane gas fireplace, open concept family/dining room, updated vinyl plank flooring, California shutters, and shows pride of ownership throughout. Outside, you'll appreciate the large covered porch, concrete driveway and walkway, along with a detached garden shed complete with hydro. Whether you're looking to simplify your lifestyle or enjoy an active retirement community, this charming property is your opportunity to own a peaceful oasis in one of the area's most desirable year-round parks. (id:37372)
RE/MAX A-B Realty Ltd
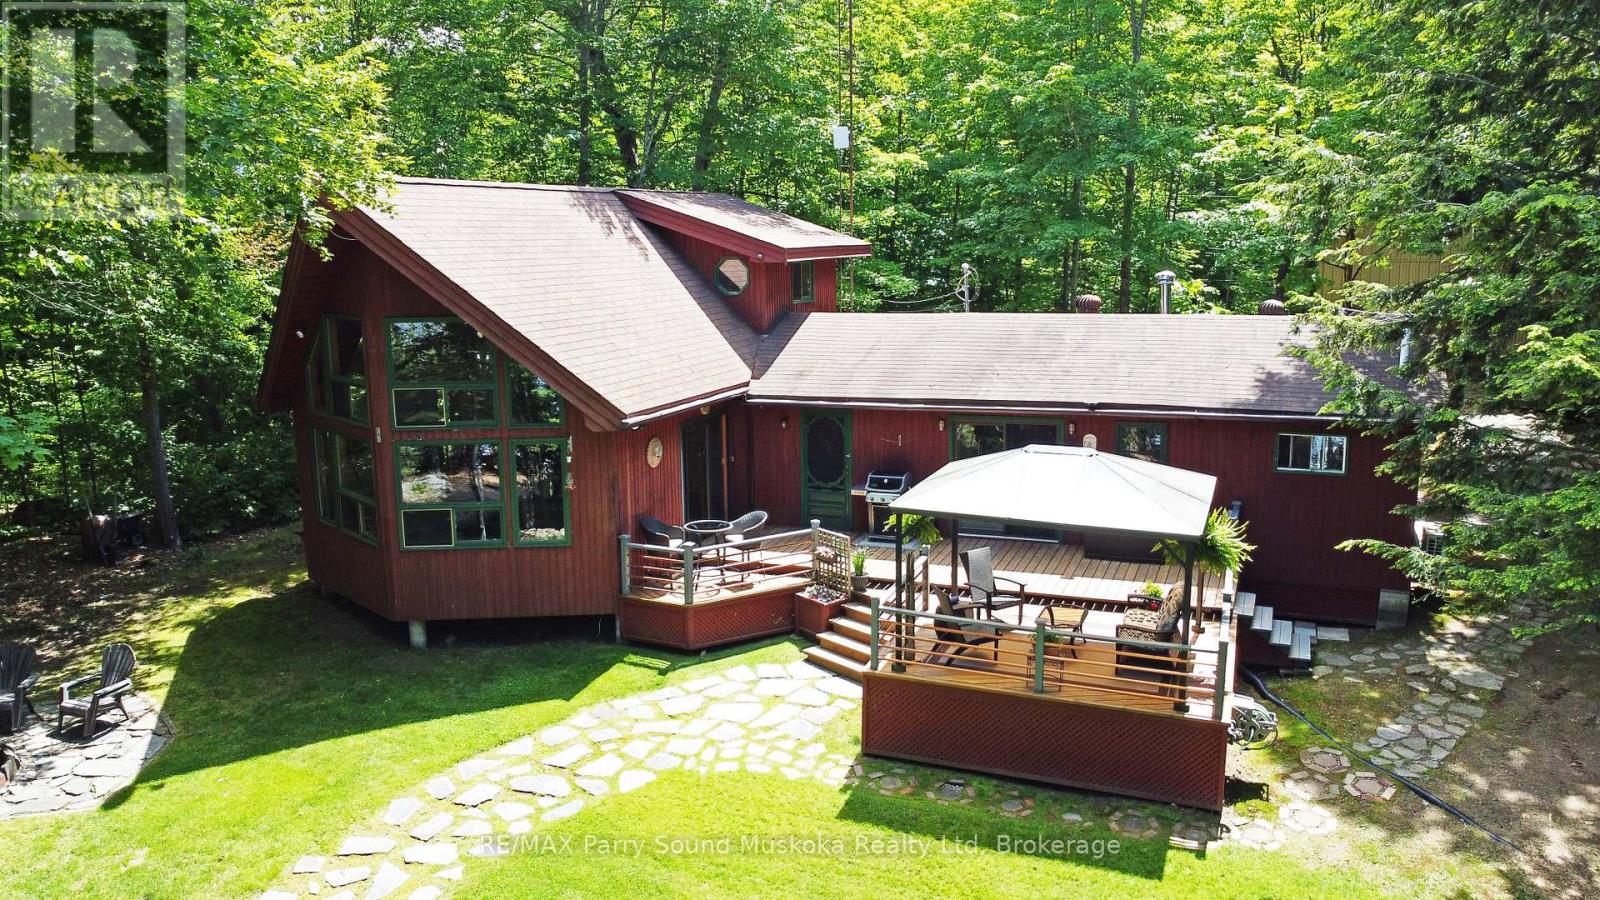
383 Horseshoe Lake Wa
Seguin, Ontario
HORSESHOE LAKE COTTAGE RETREAT/GETAWAY/SUMMER HOME! 195 ft. Granite Sand mix shoreline, Easy access to water's edge, Sandy beach area, Lovingly Cared For Custom built 3 bedroom 2 baths gem, Large Captivating Great Room with Vaulted Ceilings, perfect for family gatherings, Wall of windows overlook Lake, Updated through out, Heated & insulated for extended 3 season use, Heat up & cool down by the two 12000 BTU heat pumps, Outstanding detached shop + 2nd level loft + Bunkie/Guest room, Multiple decks & areas for relaxation, Golf practice zone, Horseshoe pit, Excellent waterfront sundeck, Gentle & easy access to water's edge, Ideal Protected Bay with granite point of land, Extensive Docking system, Includes most furnishings, Alum boat & motor, *This Boat Access Retreat is 5 min boat ride to Horseshoe Pines Marina or landing, Horseshoe Lake offers full service Marina, 'Muskoka Haus' Lakeside Restaurant, Mins to Parry Sound for amenities, Town of Rosseau for shopping, 'Crossroads Restaurant', Muskoka Lakes Exploring, Make Cottage Dreams Come True! on Desirable Large Horseshoe Lake! (id:37372)
RE/MAX Parry Sound Muskoka Realty Ltd
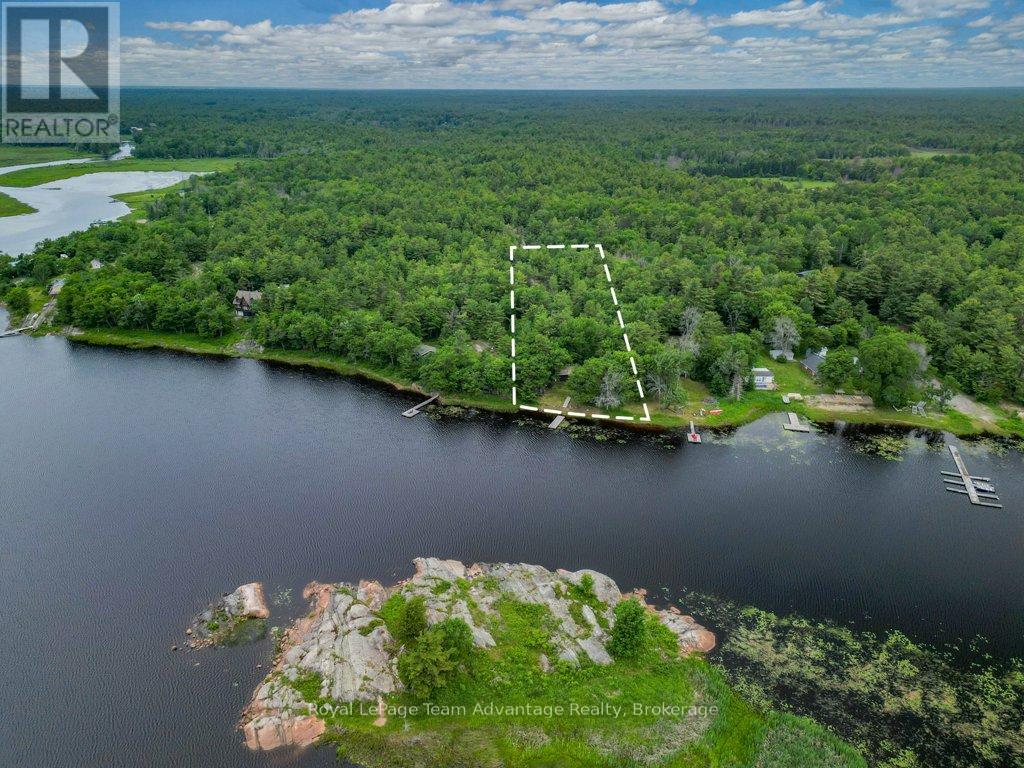
3 Poachers Point N
Carling, Ontario
GEORGIAN BAY COTTAGE: Some cottages are built to impress. Others are built to be enjoyed. Tucked away on Georgian Bay in Carling, 3 Poachers Point is a place where mornings begin with coffee on the deck, afternoons are spent on the dock, and evenings end around the fire. Set on a level lot with an easy walk to the water, the protected shoreline is ideal for swimming, launching a kayak, tying up the boat, or simply enjoying the peaceful surroundings. This is a true cottage-one that has been lovingly maintained while preserving the charm and character that make cottage life so special. If you've been searching for a place with authentic northern Ontario character, this is it. Enjoy it just as it is, adding your own personal touches over time, or use it as the perfect setting to create your dream waterfront retreat. Inside, the cottage offers a practical, comfortable layout with a welcoming foyer for coats and gear, an open kitchen and dining area, a cozy living room centered around a woodstove (2021), four bedrooms, and an updated three-piece bathroom (2022). A wraparound deck creates plenty of space to gather with family and friends, while the attached rear storage shed keeps all of your seasonal equipment organized and close at hand. Whether you're looking for a peaceful weekend escape, a family cottage to enjoy for generations, or a property where you can gradually make it your own, 3 Poachers Point offers something that's becoming harder to find-a genuine cottage experience in one of Georgian Bay's most peaceful settings. Some updates include a drilled well (2022), water treatment system (2022), and dock with ramp (2022). (id:37372)
Royal LePage Team Advantage Realty
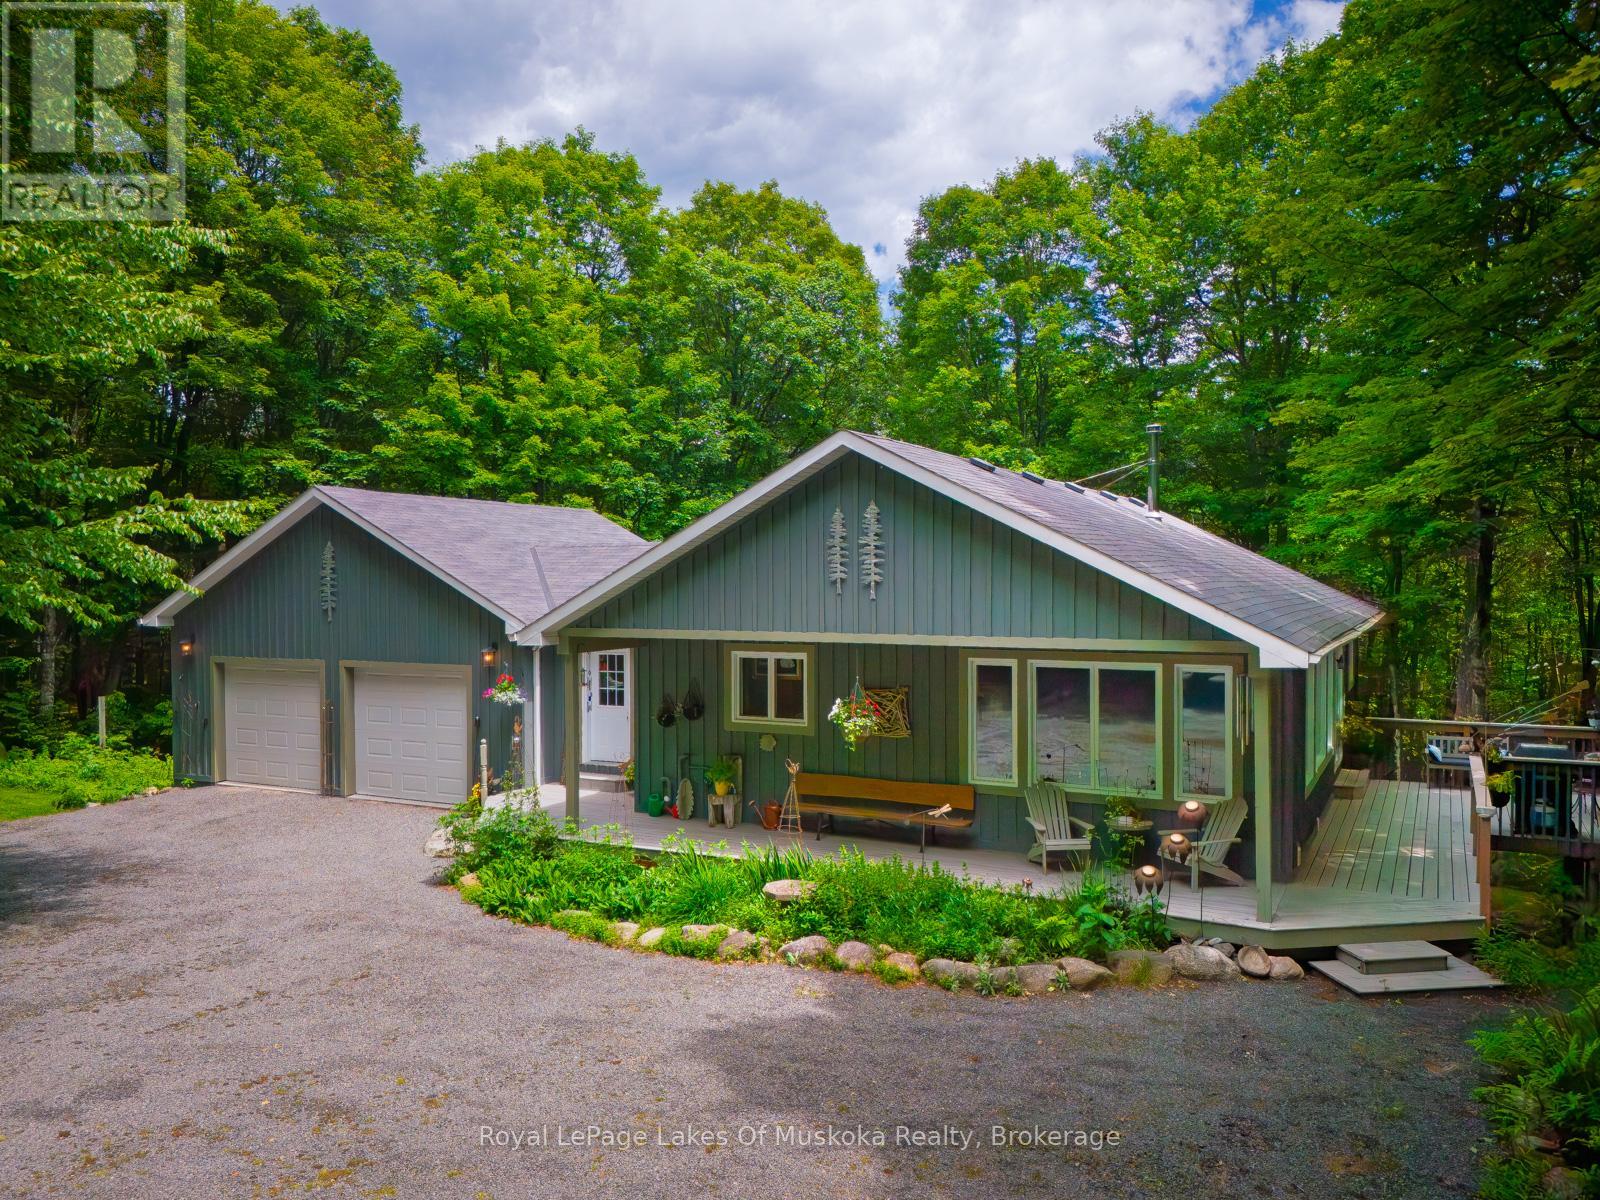
4325 Stisted Road
Mcmurrich/monteith (Mcmurrich), Ontario
AN ARTISAN'S DREAM HOUSE! ATTENTION COLLECTORS OF ANTIQUE AND ORIGINAL ARTISAN ITEMS! A BEAUTIFULLY APPOINTED CUSTOM HOME ON 10 ACRES OF HARDWOODFOREST. ULTIMATE PRIVACY. THIS 1600 SQ/FT 4 BEDROOM, 3 BATHROOM HOUSE HAS AN ICF FOUNDATION, HIGH QUALITY WOOD SIDING.JUST 20 MINUTES TO HUNTSVILLE ON A YEAR ROUND ROAD. OPEN CONCEPT MAIN FLOOR WITH HIGH QUALITY BAMBOO HARDWOOD FLOORS AND A VAULTED CATHEDRAL TONGUE AND GROOVE PINE CEILING. THE BEST OF EVERYTHING REGARDING QUALITY AND WORKMANSHIP. PASSIVE SOLAR HEAT THROUGH LIVING ROOM WINDOWS. MAIN FLOOR FEATURES A PRIVATE MASTER BEDROOM, DEN/OFFICE, SPACIOUS LIVING ROOM, DINING AREA AND CUSTOM KITCHEN WITH LARGE ISLAND AND SEATING FOR 4. LOWER LEVEL HAS A GENEROUS FAMILY ROOM WITH GAS FIREPLACE AND WALKOUT. THERE ARE 2 BEDROOMS PLUS DEN, 4 PC BATHROOM PLUS A LAUNDRY ROOM AND UTILITY ROOM. WHEN YOU WALK OUT TO THE PATIO, NATURE AWAITS YOU. THIS IS AN ESTATE SALE AND IS BEING SOLD "AS IS WHERE IS". THE OWNER HAD AN ANTIQUE/ARTISAN BUSINESS IN MUSKOKA FOR MANY YEARS. HIS HOUSE IS LIKE AN ART GALLERY. THE HOUSE IS FULL WITH HAND PAINTED AND HAND CARVED DECOYS, BIRDS, PLUS MANY OTHER ITEMS SOME SIGNED BY THE ARTIST. VERY VALUABLE! ALSO, THERE ARE WALL HANGINGS, SCULPTURES AND ORIGINAL ARTWORK EVERYWHERE! OUTSIDE, THERE IS A WRAP AROUND PORCH WITH A BBQ AREA AND SEATING. SCATTERED THROUGHOUT THE PROPERTY ARE SEVERAL UNIQUE LARGE SCULPTURES AND ORIGINAL METALCRAFT. THOUSANDS OF ITEMS AND ORIGINAL ARTIFACTS BEING SOLD SEPARATELY MUST BE SEEN TO BE APPRECIATED! THERE HAS NEVER BEEN SUCH A UNIQUE OFFERING AS THIS ONE! DON'T MISS IT! CALL FOR YOUR PRIVATE SHOWING AND DISCOVER THIS GEM IN THE WOODS. (id:37372)
Royal LePage Lakes Of Muskoka Realty
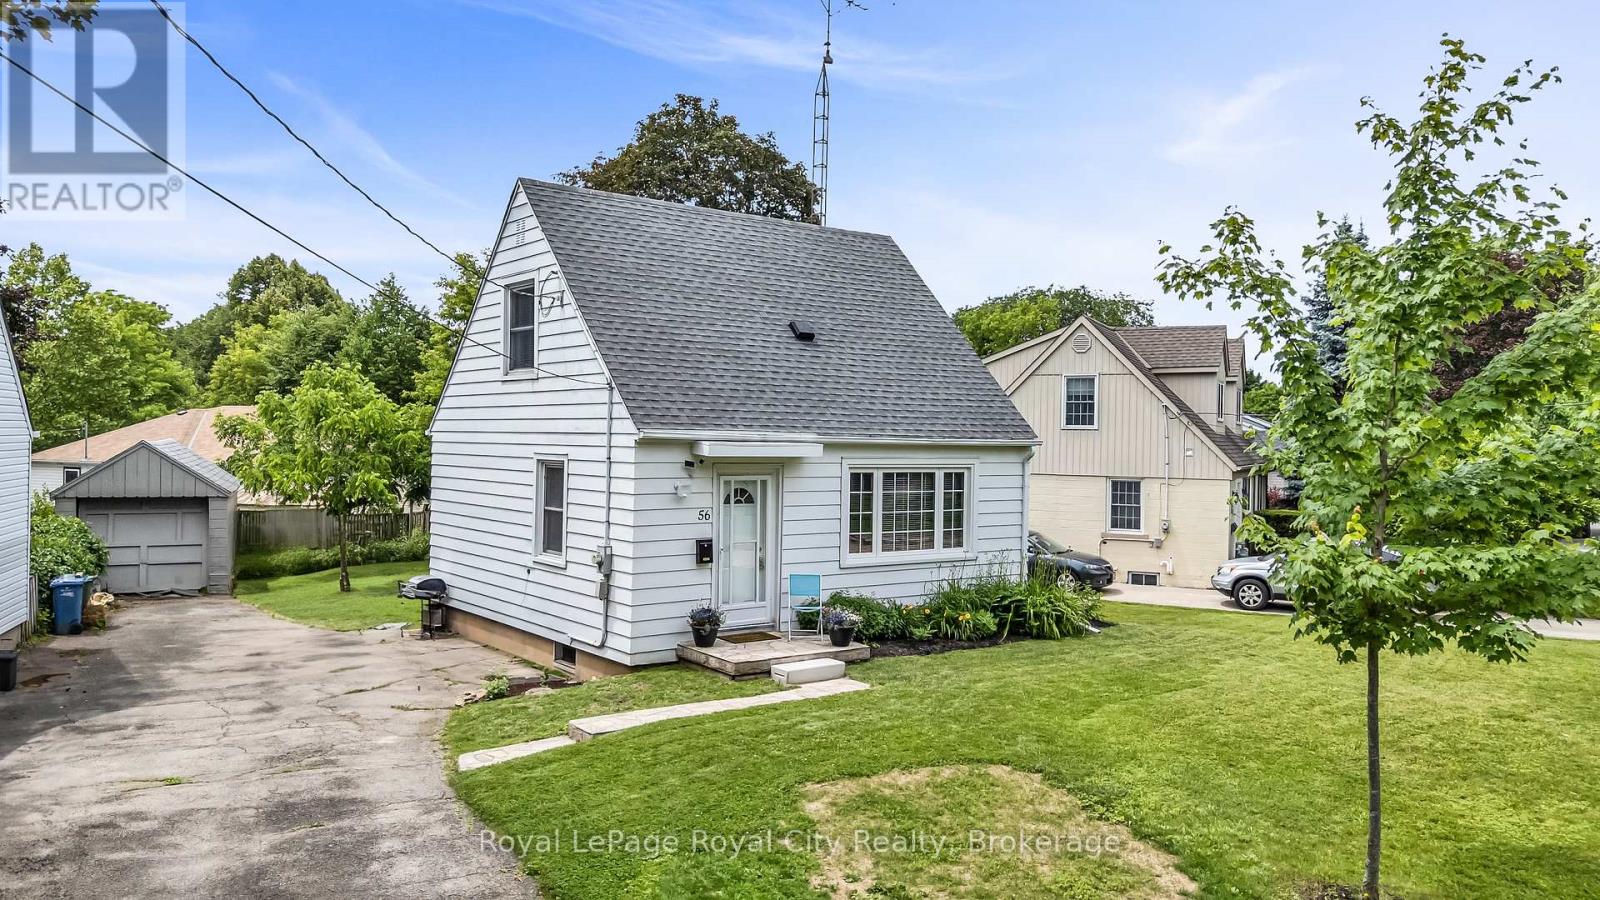
56 Winston Crescent
Guelph (St. George's), Ontario
Super cute post war storey and a half located in the superb St. Georges Park neighbourhood. A short walk to downtown shops, restaurants and the GO, close to groceries, gym, tennis courts in the Park and importantly ~ in the King George School catchment area for French immersion. Easy to look after, this home boasts a wonderful living room with picture window, great little kitchen, a main floor bedroom plus 2 more upstairs and the lower level features a large rec room plus a small office. The house is in excellent condition, has an 87 foot frontage allowing room to expand in the future, a beautiful covered back deck (8'8"x9'8") and single driveway that holds 5 cars! Gas heat, roof re-shingled in 2022.... Don't miss this little gem! (id:37372)
Royal LePage Royal City Realty
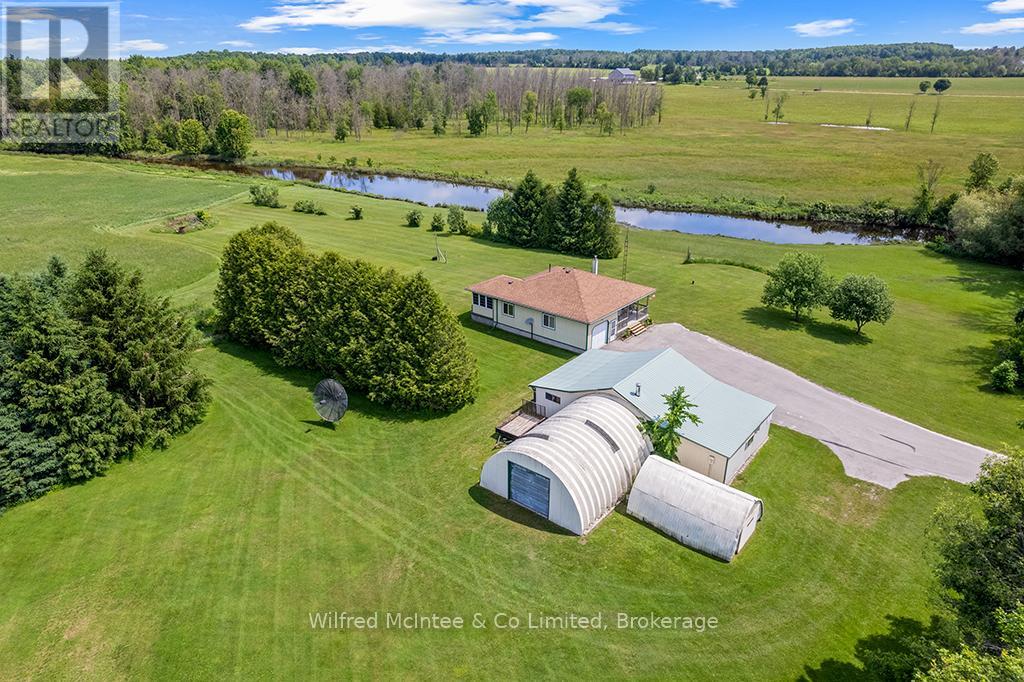
242287 16 Concession
West Grey, Ontario
A unique opportunity to purchase two separate parcels being offered together: a 1 acre country property with a charming bungalow, and an adjoining 32 acre parcel featuring extensive Beatty Saugeen River frontage and agricultural land. The 1 acre parcel is home to a well kept 2 bedroom bungalow surrounded by peaceful rural views. The property also includes a detached M3 zoned workshop, multiple outbuildings, updated shingles, a recently replaced well pump, and the privacy and tranquility that country living is known for. The adjoining 32 acre parcel offers over 3,000 ft of frontage along the scenic Beatty Saugeen River and includes approximately 16 workable sandy loam acres. This diverse property provides an exceptional combination of recreational and agricultural opportunities, whether you're interested in farming, hunting, fishing, kayaking, hiking, or simply enjoying your own private natural retreat. Rarely does an opportunity arise to own a property that combines a comfortable country home, a work shop, and such a significant stretch of riverfront land. Whether you're searching for a hobby farm, recreational getaway, M3 zoned workshop and investment property, or a place to enjoy the best of rural Ontario, this unique West Grey offering delivers endless possibilities. (id:37372)
Wilfred Mcintee & Co Limited

56 Zorra Drive
Northern Bruce Peninsula, Ontario
Discover a rare four-season waterfront retreat on Cape Hurd Channel, where the Bruce Peninsula meets the clear waters of Georgian Bay. This 4-bedroom, 1-bath bungalow offers a balanced blend of peace, recreation, and convenience, just minutes from Tobermory and its renowned attractions.The waterfront is the true highlight. A flat rock shoreline provides easy, gradual entry for swimmers of all ages and is ideal for paddleboarding, kayaking, snorkeling, and diving. Enter directly into Georgian Bay and explore a remarkable piece of history - an 1870s shipwreck resting just offshore, offering a rare glimpse into the area's maritime past. Enjoy wide, unobstructed views across Cape Hurd Channel as shifting light transforms the water throughout the day.Designed for year-round use, the well-maintained home features a bright open-concept layout with a spacious kitchen, comfortable living areas, and a striking fieldstone wood-burning stove that adds warmth and character. Recent upgrades include Starlink internet, smart thermostats, a spray-foamed crawl space, and newer windows and doors. The property is offered fully furnished for a seamless, turnkey transition.Outdoors, mature trees, winding pathways, and multiple gathering spaces create a private natural setting. Relax in the waterfront hot tub, entertain on the expansive deck, or gather around the firepit as the sun sets over the bay.Ideally located, the property offers quick access to Tobermory village, Bruce Peninsula National Park, The Grotto, Singing Sands Beach, Nature Conservancy trails, marina services, dive charters, kayak rentals, and the Chi-Cheemaun ferry.Located within one of Ontario's premier dark sky regions, nights offer exceptional stargazing, with frequent views of the Milky Way and occasional northern lights from the shoreline.A rare opportunity to own a fully turnkey, four-season Georgian Bay waterfront retreat where natural beauty, recreation, and relaxation meet. (id:37372)
Chestnut Park Real Estate