
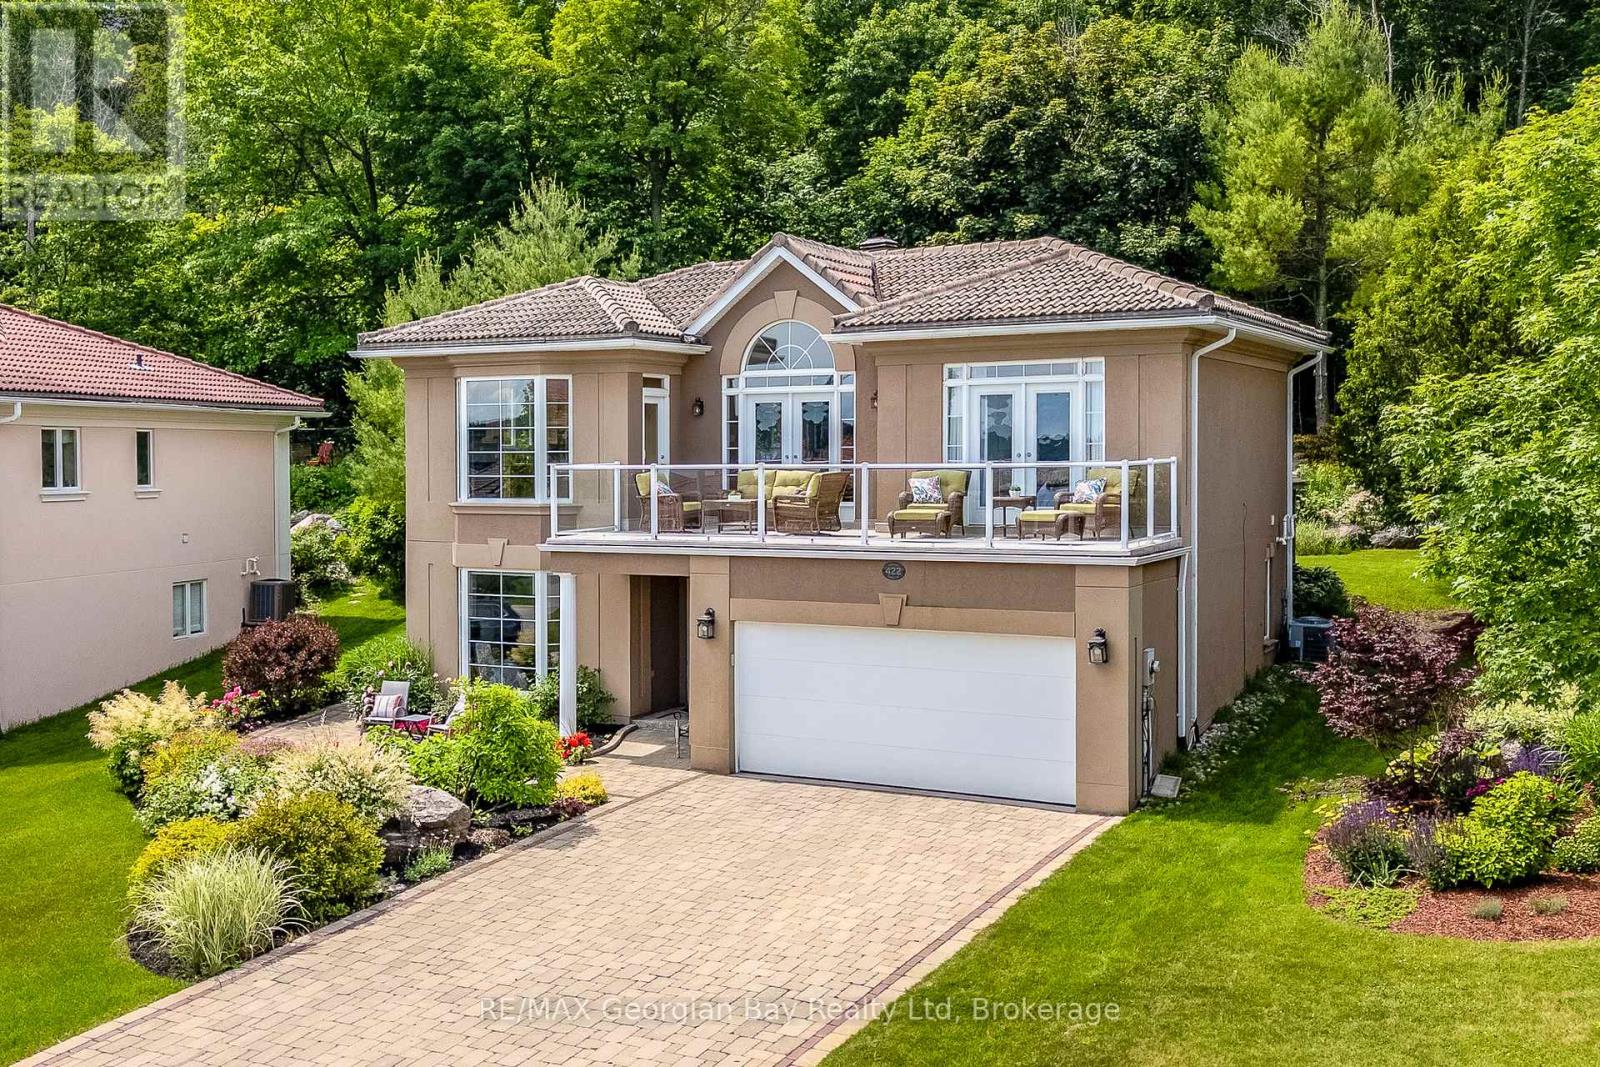
422 Aberdeen Boulevard
Midland, Ontario
Welcome to this meticulously maintained, move-in-ready home nestled in a sought-after waterfront community. Surrounded by beautifully landscaped gardens and backing onto a peaceful forested greenbelt, this property offers exceptional privacy and a tranquil setting to enjoy every season.One of the home's most unique features is the private viewing tower, where you can take in breathtaking views of Georgian Bay while enjoying your morning coffee or an evening cocktail. Prefer to stay closer to the house? Relax on the front balcony overlooking the waterfront, or step across the street to the scenic waterfront trail, perfect for walking, cycling, or rollerblading.Ideally located just two minutes from shopping, the hospital, library, cultural centre, recreation centre, and Little Lake Park, this home offers the perfect balance of nature and convenience.Designed for comfortable main-floor living, the open-concept kitchen, dining, and living areas flow seamlessly together, creating an inviting space for everyday living and entertaining. Three walkouts lead to the spacious sundeck, making indoor-outdoor living effortless. The generous primary suite features a walk-in closet and a luxurious five-piece ensuite. The finished lower level offers excellent space for family or guests, complete with a large family room, an additional bedroom, and a four-piece bathroom.This is a rare opportunity to enjoy waterfront community living with privacy, spectacular views, and exceptional convenience. (id:37372)
RE/MAX Georgian Bay Realty Ltd
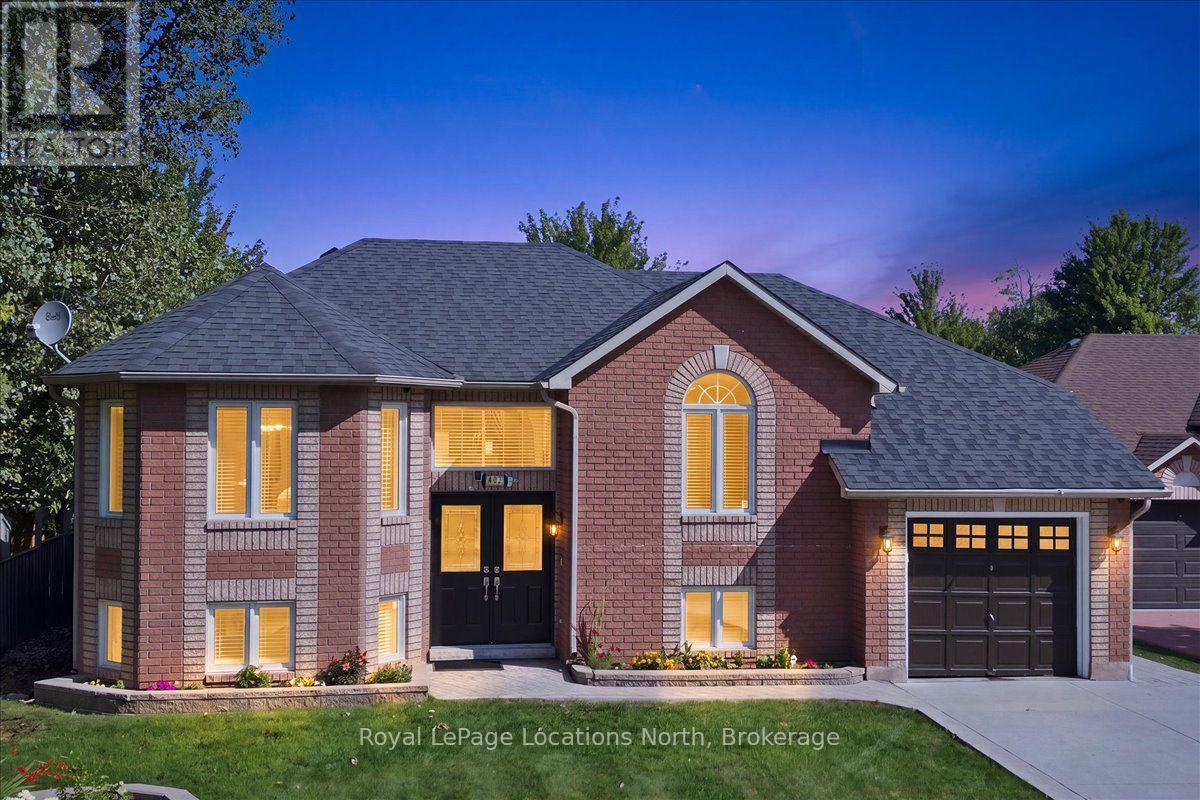
402 Ramblewood Drive
Wasaga Beach, Ontario
Perfectly positioned in one of Wasaga Beach's most desirable neighbourhoods, this sun-filled 4 bed brick bungalow with over 2,200 of living space backs onto a serene pond with no rear neighbours, while sitting directly across from the Carly Patterson Memorial Trail system. Whether you're an outdoor enthusiast or someone who simply craves peace, privacy, and natural beauty, this home delivers it all without compromise. Inside, the space opens up dramatically thanks to soaring ceilings in the living room, creating an airy and elevated atmosphere. Natural light floods the home, especially through the oversized windows in the expansive eat-in kitchen, where there's ample room to cook, gather, and unwind. Step outside from here onto your two-tier deck, perfectly set up for al fresco dining or sunset drinks overlooking the water. The main level features two spacious bedrooms, including a primary suite with a walk-in closet and private ensuite, plus a full guest bath. Downstairs, the fully finished lower level is bright and versatile, with oversized windows that make it feel like the main floor. Here you'll find two more large bedrooms, a cozy family room, full bathroom, laundry, and plenty of storage - ideal for multi-generational living, teens, or guests. The backyard is fully fenced, offering a safe space for children or pets, and a peaceful retreat surrounded by nature. Out front, the concrete driveway comfortably fits 4 cars, plus there's an attached single-car garage - perfect for parking during snowy Ontario winters. From a location perspective, it's a gem: you're minutes to the beach, local schools, shopping, and restaurants. Blue Mountain is just 25 minutes away, and you're only 10 minutes to Collingwood or Stayner. This isn't just a house - it's your chance to own a rare combination of comfort, functionality, and natural beauty in a community that continues to grow in demand. See it in person and you'll feel the difference. (id:37372)
Royal LePage Locations North
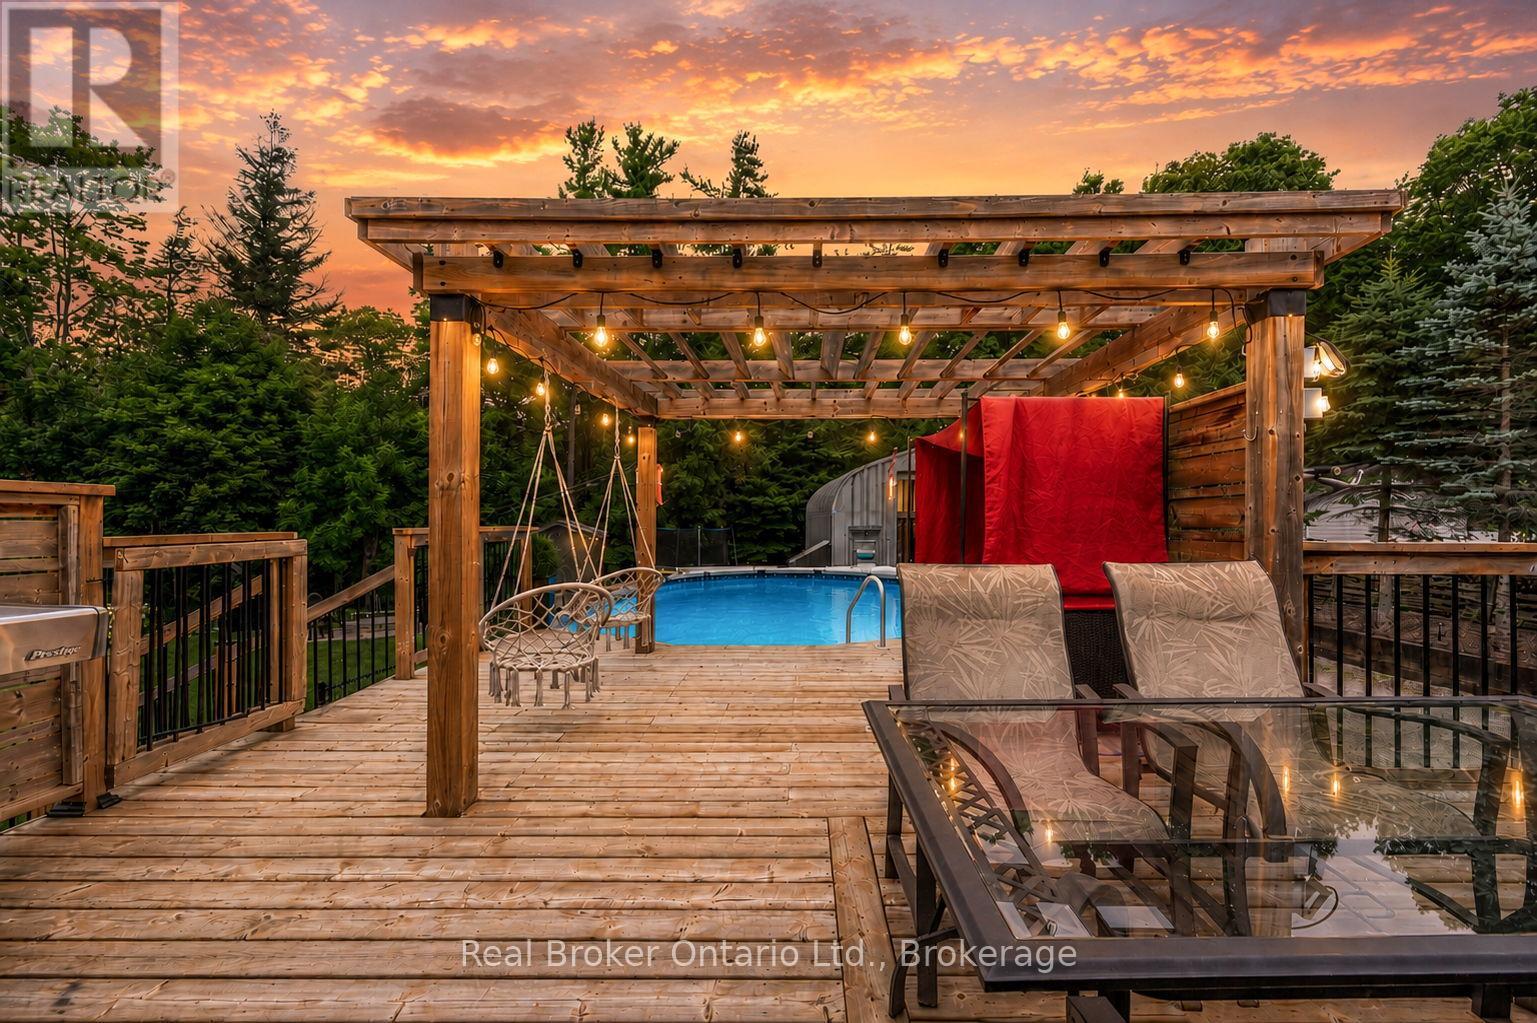
1819 Old Second Road S
Springwater, Ontario
Welcome to 1819 Old Second South, Midhurst Country living. City convenience. Your own private retreat. There's something special about coming home to a place that instantly makes you feel like you've escaped from it all. Welcome to 1819 Old Second South in Midhurst, where peaceful country surroundings, beautiful forest views and incredible outdoor living come together, all while keeping you just minutes from Barrie with easy access to Highway 400. Imagine waking up each morning to the sound of birds, enjoying your coffee surrounded by nature, spending summer afternoons by the swimming pool, and ending a long day curled up beside the fireplace. This is more than a home it's a lifestyle. This beautifully upgraded sidesplit offers an impressive 4+1 bedrooms, giving you plenty of room for family, guests and everyday living. The lower level features a separate one-bedroom apartment, creating fantastic potential for additional income, extended family or multi-generational living. Step outside and the property truly comes to life. The fully fenced yard offers your own private outdoor escape, with room to entertain, relax, swim and enjoy everything country living has to offer, and for those who need space for their hobbies, business, vehicles or weekend toys, the huge shop and abundance of parking are a dream. Bring the cars, trucks, trailers, ATVs, boats and all the toys because there is finally room for them here. Surrounded by forest and filled with that peaceful country feeling, yet close enough to the city for everyday convenience, 1819 Old Second South offers the best of both worlds. If you've been searching for a home that feels like your own private retreat without giving up accessibility, this is the one. One-of-a-kind properties like this need to be experienced in person. 1819 Old Second South is an absolute MUST SEE. (id:37372)
Real Broker Ontario Ltd.
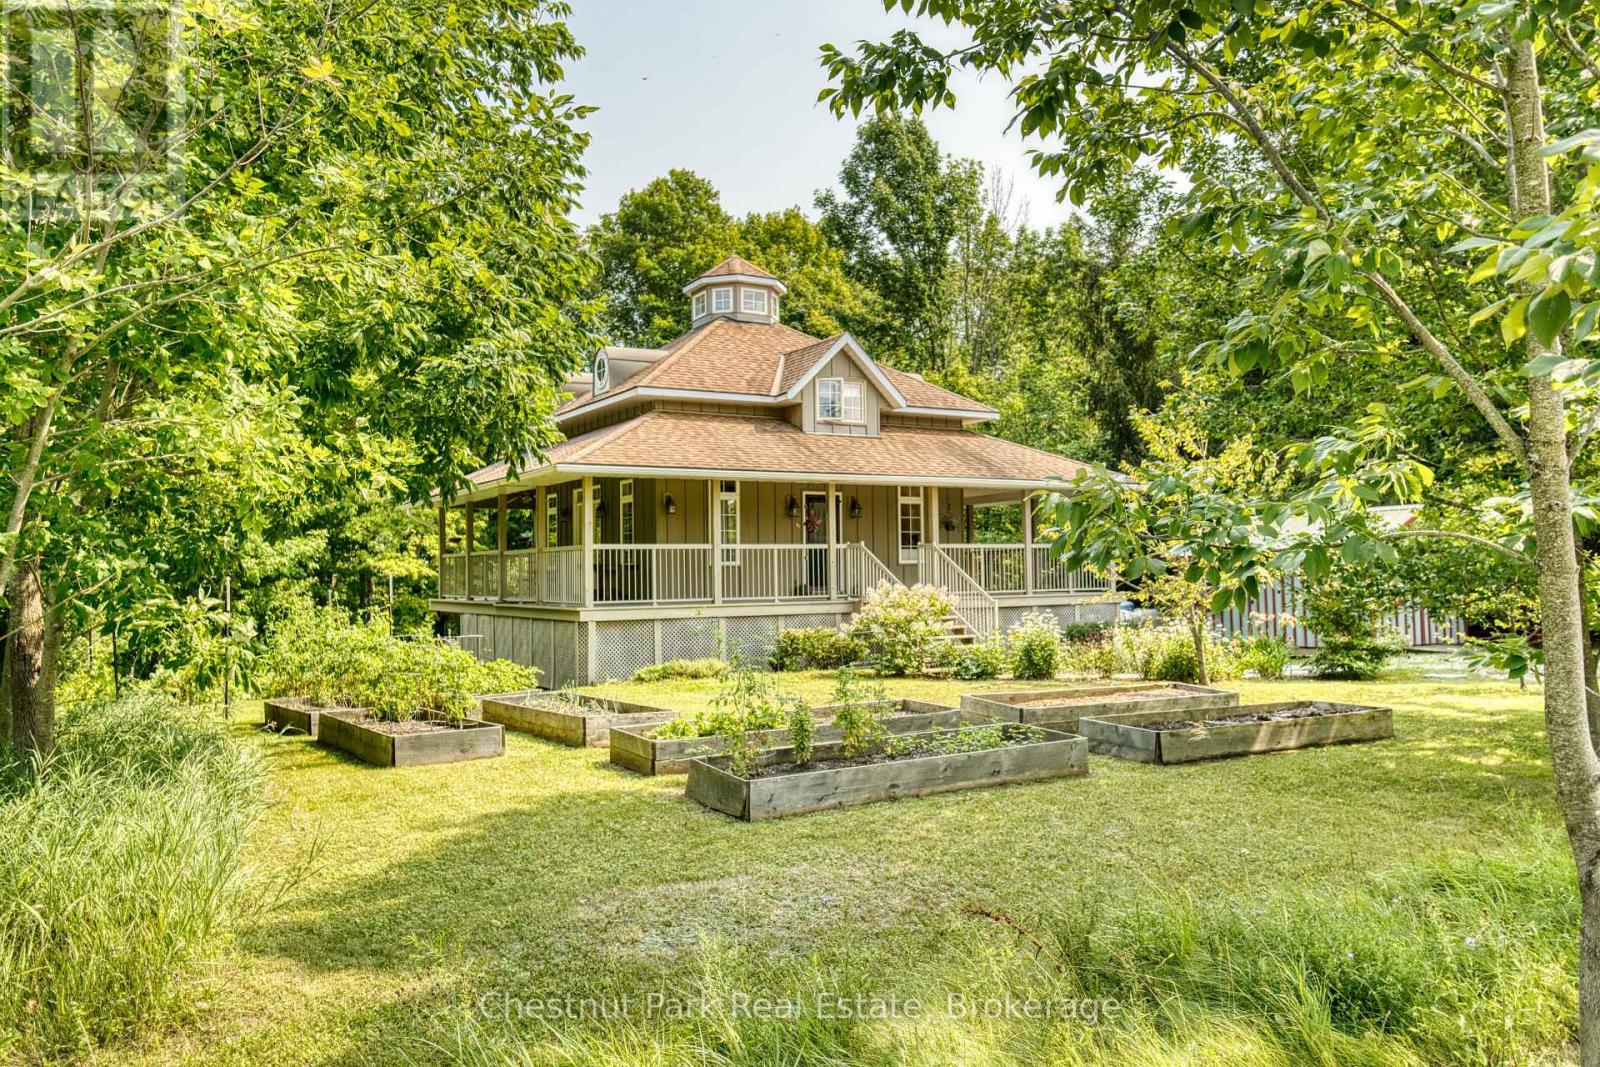
76 Everett Road
South Bruce Peninsula, Ontario
Welcome to 76 Everett Road in South Bruce Peninsula, a unique four-season home or cottage tucked away in a private, high-end neighbourhood just steps from the Bruce Trail and close to the Colpoy's Bay dock, offering an easy place to enjoy swimming, hiking and the natural beauty of the area. Set on a private property with plenty of character, this three-bedroom home offers a layout and features that make it anything but your average cottage. The main floor features a spacious kitchen and dining area, comfortable living room and convenient two-piece bathroom. A true centrepiece of the home is the striking staircase leading to the second level, with a unique cupola positioned above the stairwell, bringing natural light into the heart of the home. Upstairs, the primary suite offers a large bedroom, generous closet, a beautiful stained-glass accent and a private four-piece ensuite bathroom. The fully finished lower level features a walkout design and includes two additional bedrooms, each with closets and patio door access to the outdoors, along with a laundry room and three-piece bathroom. Step outside onto the partial wrap-around deck, perfect for entertaining or relaxing in the peaceful surroundings. The property also offers a 10' x 16' storage shed, private small-scale vineyard and raised garden beds, providing plenty of opportunity for gardening, entertaining and enjoying the outdoors. Whether you're looking for a four-season home, weekend retreat or a place to enjoy the Bruce Peninsula lifestyle, 76 Everett Road offers privacy, character and an unbeatable location close to trails, the water and all that South Bruce Peninsula has to offer! (id:37372)
Chestnut Park Real Estate
3491a Axe Lake Road
Mcmurrich/monteith (Monteith), Ontario
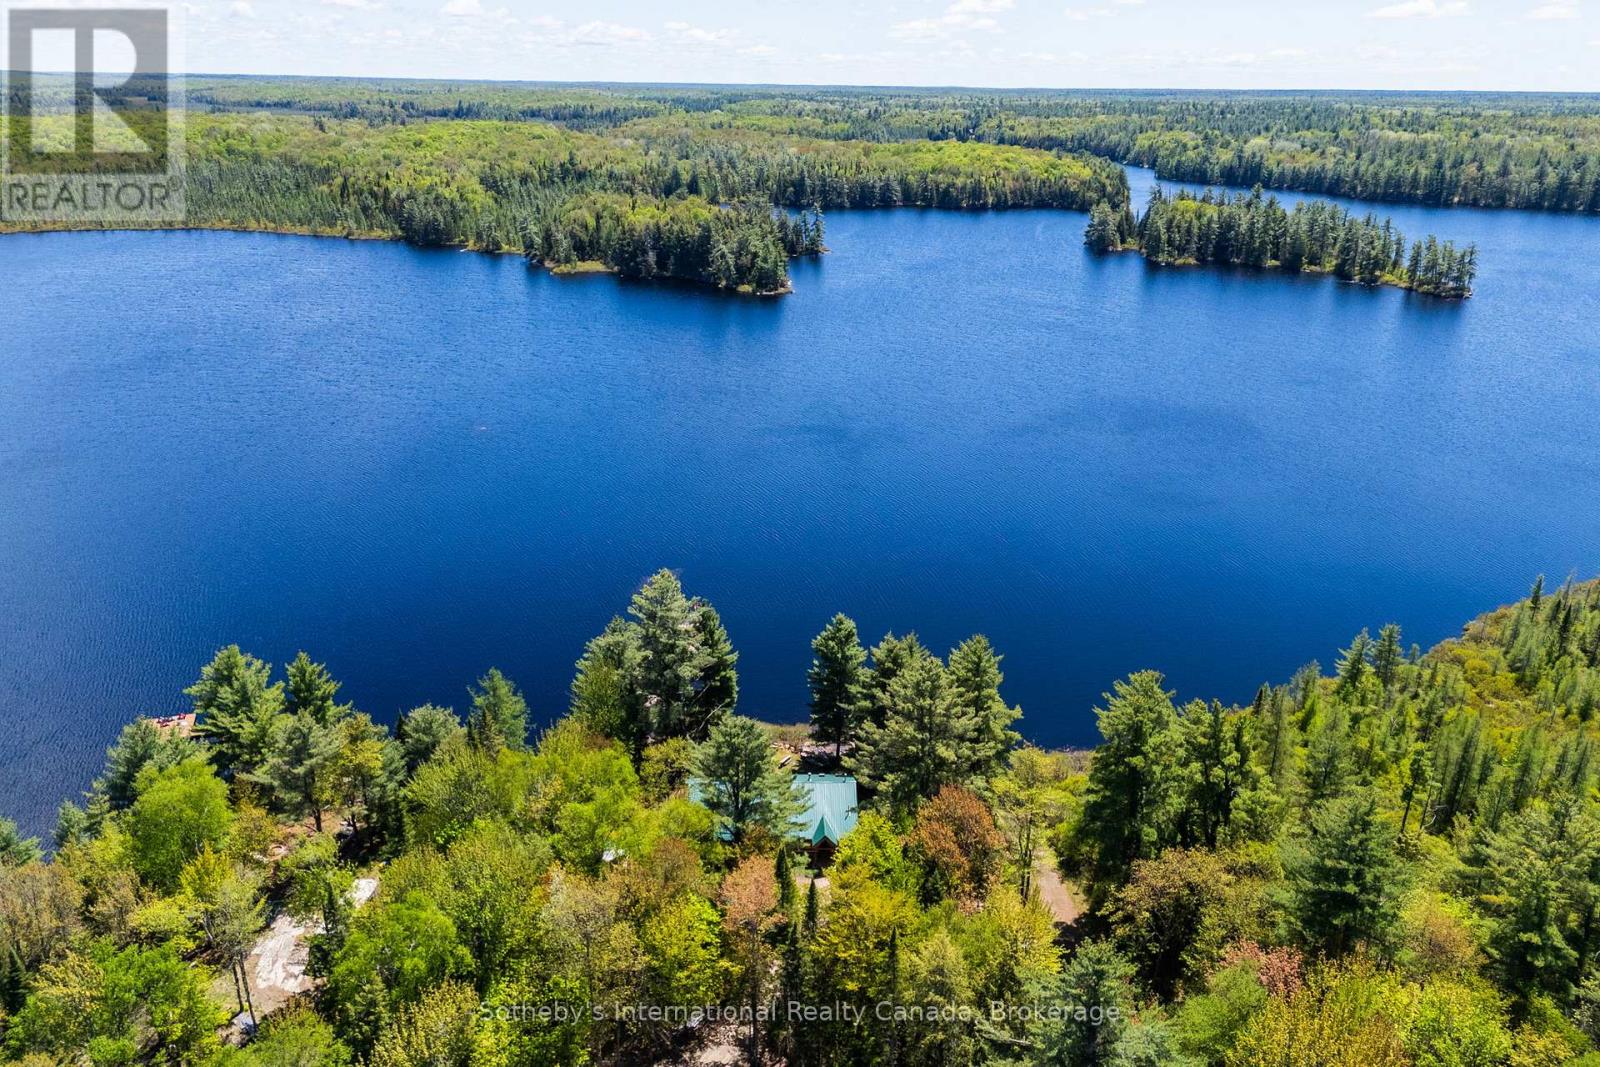
Experience peaceful lakeside living on the south-facing shores of Meadow Lake, also known as Meads Lake.This year-round off-grid log home sits on approximately 110 feet of beautiful waterfront and offers exceptional privacy, with Crown land bordering the property to the west. Located within a friendly lake community known for its calm waters and relaxed atmosphere, Meadow Lake provides a quiet setting away from the noise and heavy traffic often found on larger lakes.Owned and enjoyed by the same family since 1954 and used as a full-time residence for the past six years, the property blends classic cottage charm with thoughtful updates for comfortable year-round living. Inside, the home features a spacious open-concept layout with ample room for gathering and entertaining.The main living areas are oriented toward the water, filling the space with natural light and showcasing scenic lake views.French garden doors open to a bright three-season sunroom, creating a welcoming place to relax and enjoy the peaceful surroundings. From there, step out onto the lakeside deck-perfect for summer barbecues, entertaining friends, or simply taking in the tranquil waterfront setting.After a day on the lake or exploring nearby trails, unwind in the private sauna or soak in the lakeside hot tub.A standout feature of the property is the impressive three-car garage with loft space, offering excellent storage and versatile workspace. A separate finished room, currently used as a home gym, could easily serve as a home office, studio, or games room.Despite its private setting, the property is just 15 minutes from the village of Sprucedale for groceries, fuel, LCBO, and local essentials. Huntsville and Parry Sound are both about one hour away for shopping, dining, and amenities. Outdoor enthusiasts will appreciate nearby access to the Seguin Trail in Bear Lake for ATV riding in summer and snowmobiling in winter.Discover the perfect balance of privacy, nature, and year-round lakeside living. (id:37372)
Sotheby's International Realty Canada
75 Woodside Road
Guelph (Dovercliffe Park/old University), Ontario
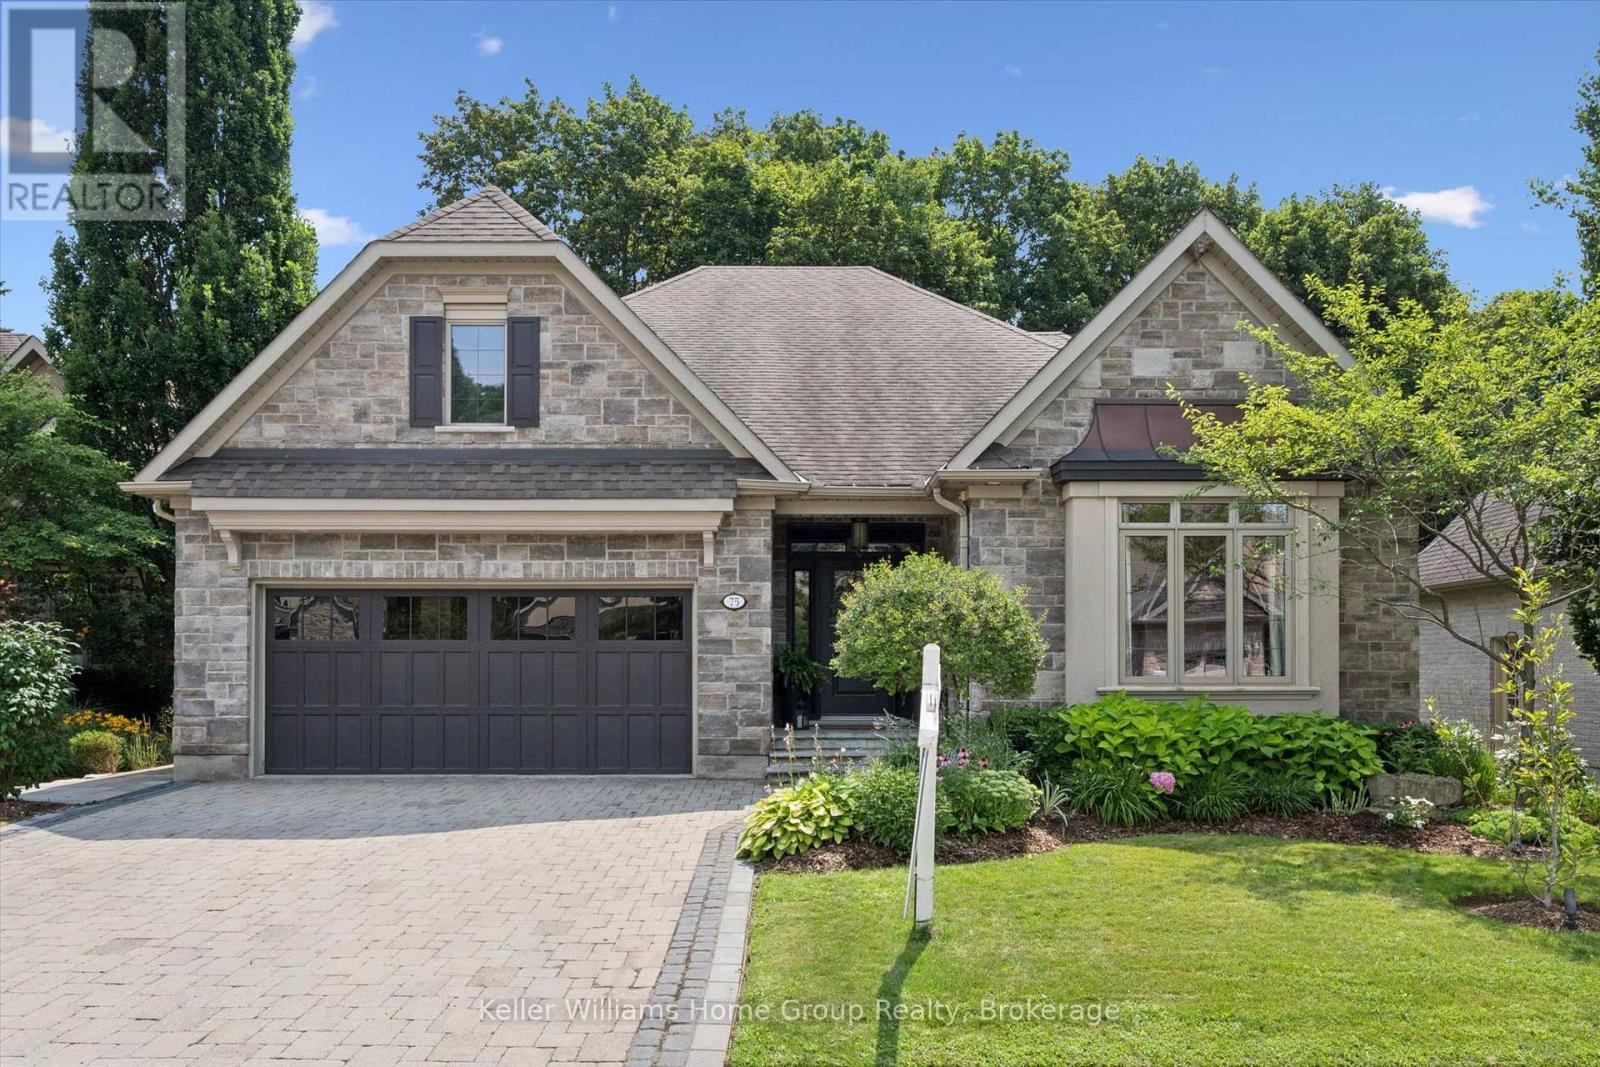
Tucked into the heart of Guelph's sought-after Old University neighbourhood, this custom-built Charleston bungaloft offers a rare blend of architectural character, thoughtful design, and serene outdoor living. Surrounded by mature trees and established homes, the setting is as peaceful as it is private. Step inside to discover soaring ceilings that create an airy, light-filled atmosphere, anchored by a striking floor-to-ceiling fireplace in the family room-perfect for cozy evenings or elegant entertaining. The open-concept layout flows effortlessly, balancing warmth and sophistication.The main-level primary suite is a true retreat, overlooking the beautifully landscaped, ultra-private backyard-a tranquil escape designed for both relaxation and entertaining. The home offers exceptional flexibility with one additional bedroom or office on the main floor, plus two generously sized bedrooms and a full bathroom upstairs.The fully finished basement with in-floor heat extends your living space with a large recreation area with gas fireplace rough-in, complete with a wet bar, an additional bedroom, and a full bathroom-ideal for guests, in-laws, or a private home retreat. Outside, the professionally landscaped backyard with composite wood deck and flagstone patio is a standout feature: lush, secluded, and designed for quiet enjoyment or summer gatherings. A rare opportunity to own a distinctive home in one of Guelph's most established and desirable communities. (id:37372)
Keller Williams Home Group Realty
204 Golf Course Road
Wasaga Beach, Ontario
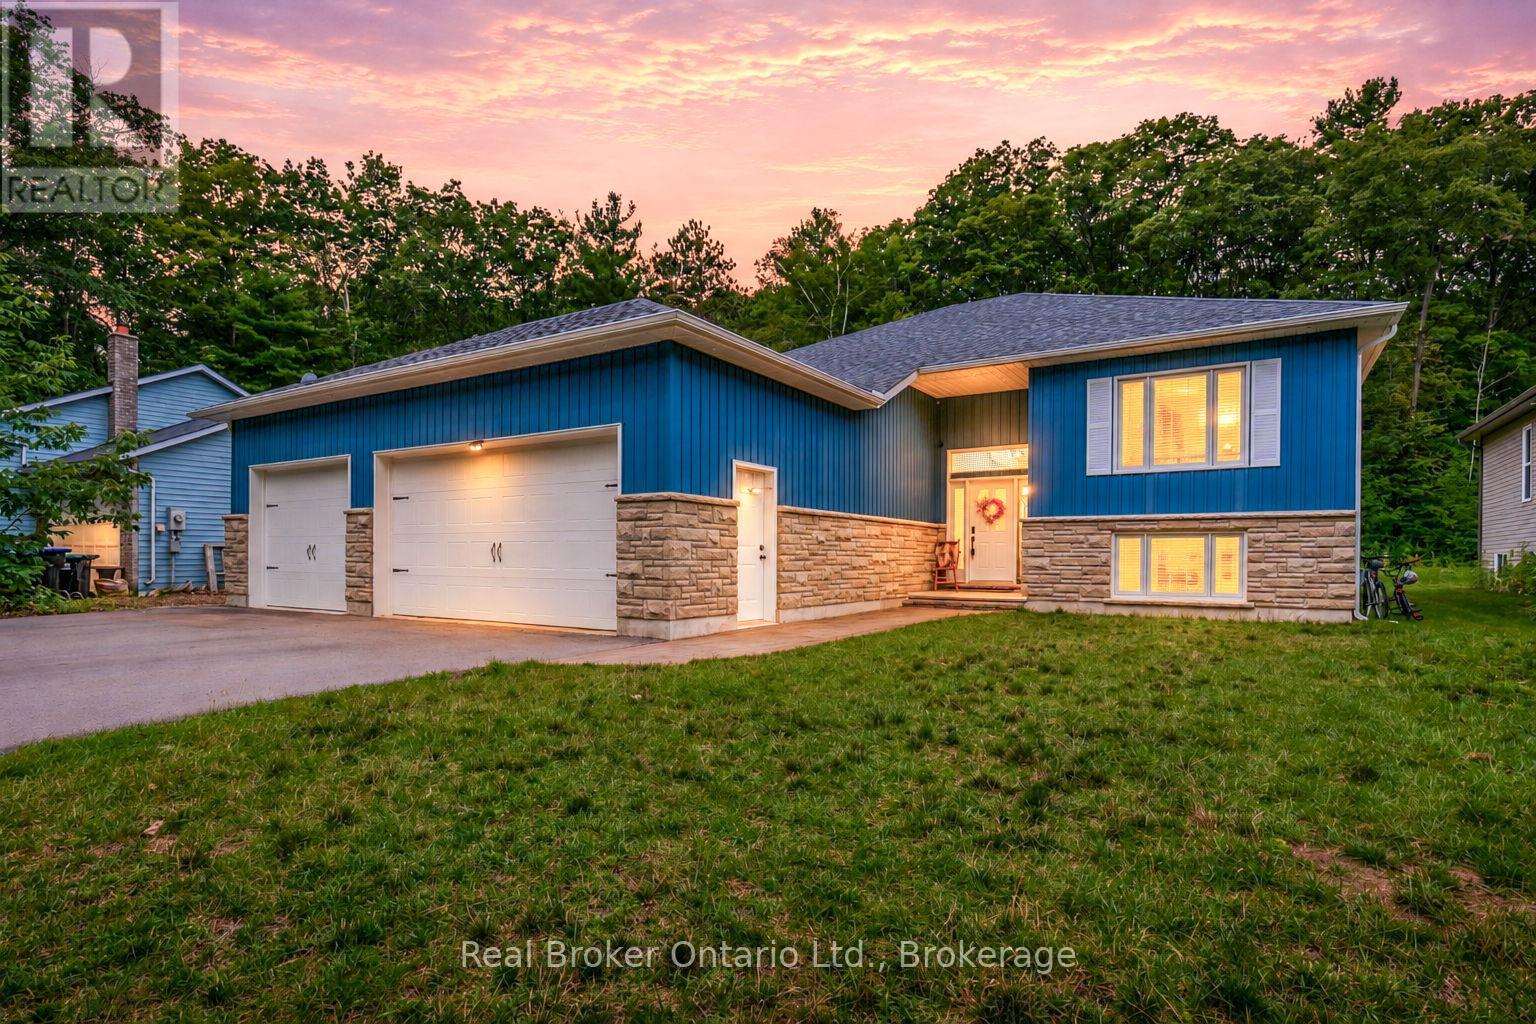
Welcome home to a property that gives you the space to live, gather, grow, and truly enjoy every season. Set on an incredible 415-foot-deep lot, this bright and beautifully cared-for home offers over 3,000 sq. ft. of finished living space, a rare triple-car garage, and a setting that feels peaceful and private while keeping you close to shopping, restaurants, the new arena and library, and the beach.From the moment you step inside, there's a warmth that makes you want to stay. The open and airy main floor was made for everyday moments together - gather around the kitchen island, cozy up beside the gas fireplace, or step out to the covered and enclosed back verandah overlooking the expansive backyard, where you may even catch a deer wandering through.The main level features 2 spacious bedrooms, including a private primary retreat with a walk-in closet and 3-piece ensuite, along with convenient main-floor laundry and direct garage access.Downstairs, the fully finished lower level adds even more room to make your own, with 2 additional bright bedrooms, a 4-piece bathroom, and an impressive L-shaped family room with a second gas fireplace - perfect for movie nights, family gatherings, guests, or teenagers looking for their own space. An additional utility area with garage access also offers exciting potential for a future in-law suite or multi-generational living setup.Outside is where this property becomes truly special. With a massive backyard, loads of parking, a convenient turnaround driveway, and that hard-to-find triple garage, there's room here for the cars, toys, hobbies, family gatherings, and everything in between.Spacious yet inviting, private yet close to everything - this is more than a house with great features. It's a home ready for its next chapter, and it truly needs to be experienced in person. A MUST SEE! (id:37372)
Real Broker Ontario Ltd.
788 Lake Range Drive
Huron-Kinloss, Ontario
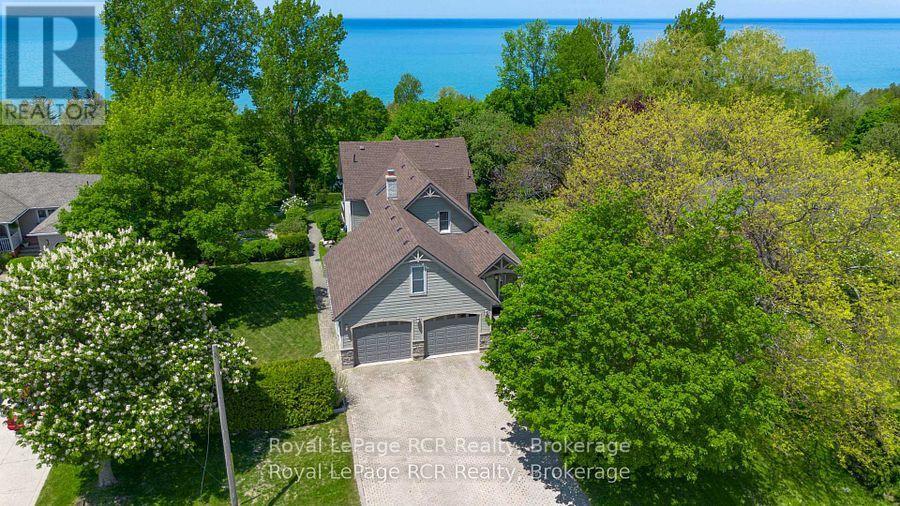
Welcome to this incredibly charming 4-bedroom, 2-bathroom home set on a beautifully landscaped lot of over half an acre, offering a rare blend of privacy, character, and lakeside living. Tucked among mature trees, this property features picturesque glimpses of Lake Huron and unforgettable sunset views. The bright and inviting main floor boasts an open-concept kitchen and living area, perfect for both everyday living and entertaining. Large windows flood the space with natural light, while seamless access to the expansive back deck creates an effortless indoor-outdoor connection-ideal for summer evenings and gatherings. A standout feature is the finished loft above the double-car garage, offering versatile space for a home office, gym, or playroom. The home also includes a cozy coffee bar nook that opens onto a charming side porch-an ideal spot to unwind and enjoy the peaceful sunrise in the morning. Step outside to discover immaculate landscaping, complete with a tranquil pond and fountain feature, enhancing the property's serene atmosphere. From your backyard, stairs lead you down towards the coveted sandy shores of Bruce Beach, providing access to one of the area's most desirable stretches of Lake Huron. Located just a short drive south of Kincardine, this exceptional property offers the perfect balance of seclusion and convenience. A rare opportunity to own a truly special lakeside retreat. (id:37372)
Royal LePage Rcr Realty
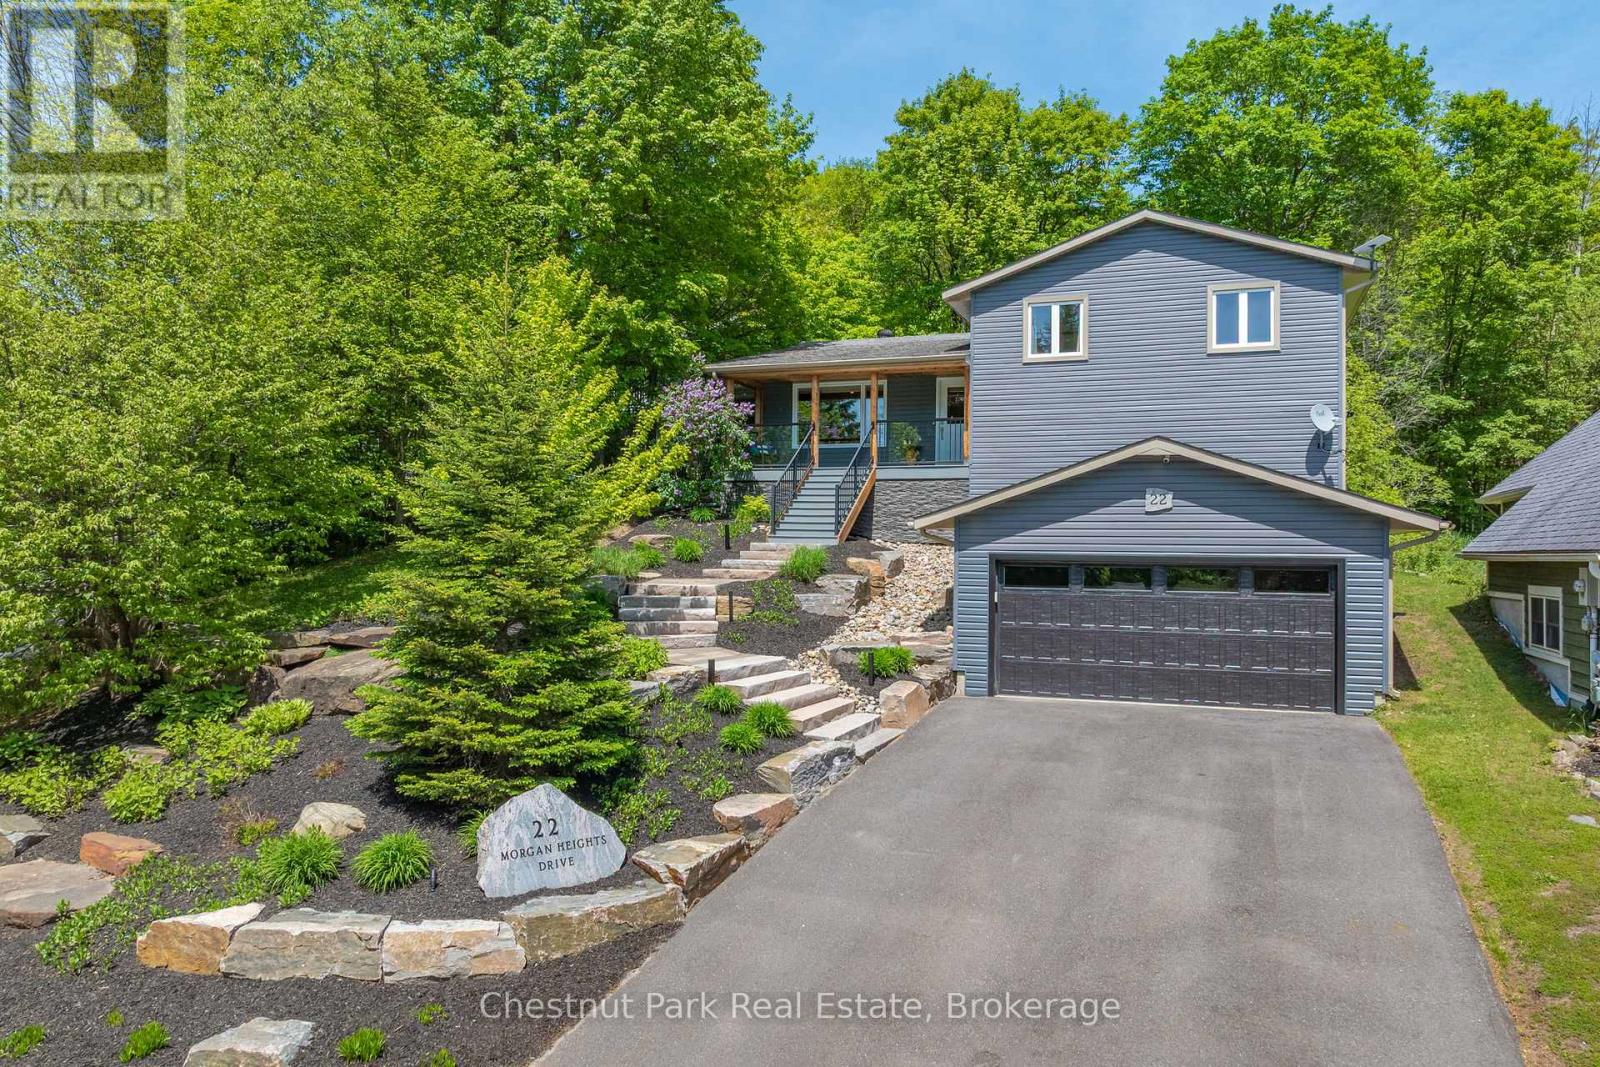
22 Morgan Heights Drive
Huntsville (Chaffey), Ontario
Welcome to 22 Morgan Heights Drive in Huntsville, an extensively renovated family home on a family friendly cul-de-sac offering modern comfort, thoughtful design, and move in ready convenience in one of Huntsville's most desirable communities. This inviting home features open concept living with new hardwood floors throughout the main level, fresh interior paint, natural light, and custom wood panel ceilings that bring warmth and character to the living spaces and bedrooms. The fully renovated modern kitchen is designed for both entertaining and everyday living with premium appliances, granite backsplash, and a stunning granite island. The family room creates a welcoming atmosphere with a custom built in wall unit and striking natural gas granite fireplace. A newly constructed home office addition offers flexibility for remote work, creative projects, or a private retreat. All four bedrooms feature custom cabinetry designed closets & new carpeting, while the renovated primary en-suite includes heated granite floors, a granite shower, and elegant finishes. The finished lower level expands the living space with a fully renovated bathroom, second shower, updated custom laundry area, and versatile space ideal for guests. Outside, the property show cases extensive landscaping by Sandhill with granite steps, perennial gardens, a new Trex front deck with expansive bird's eye views, paved driveway, outdoor lighting, and a natural gas BBQ line for effortless entertaining. Additional upgrades include all new windows and doors, new furnace and air conditioner, hardwired Generac generator & security system, central vacuum, leaf guard eavestroughs, and a redesigned garage door entry.Located close to downtown Huntsville, hospital, golf courses, lakes, park and fairy Vista trail, this Muskoka property offers an exceptional opportunity for buyers seeking a refined full time residence with custom finishes, modern upgrades. This property need to be seen to be fully appreciated! (id:37372)
Chestnut Park Real Estate
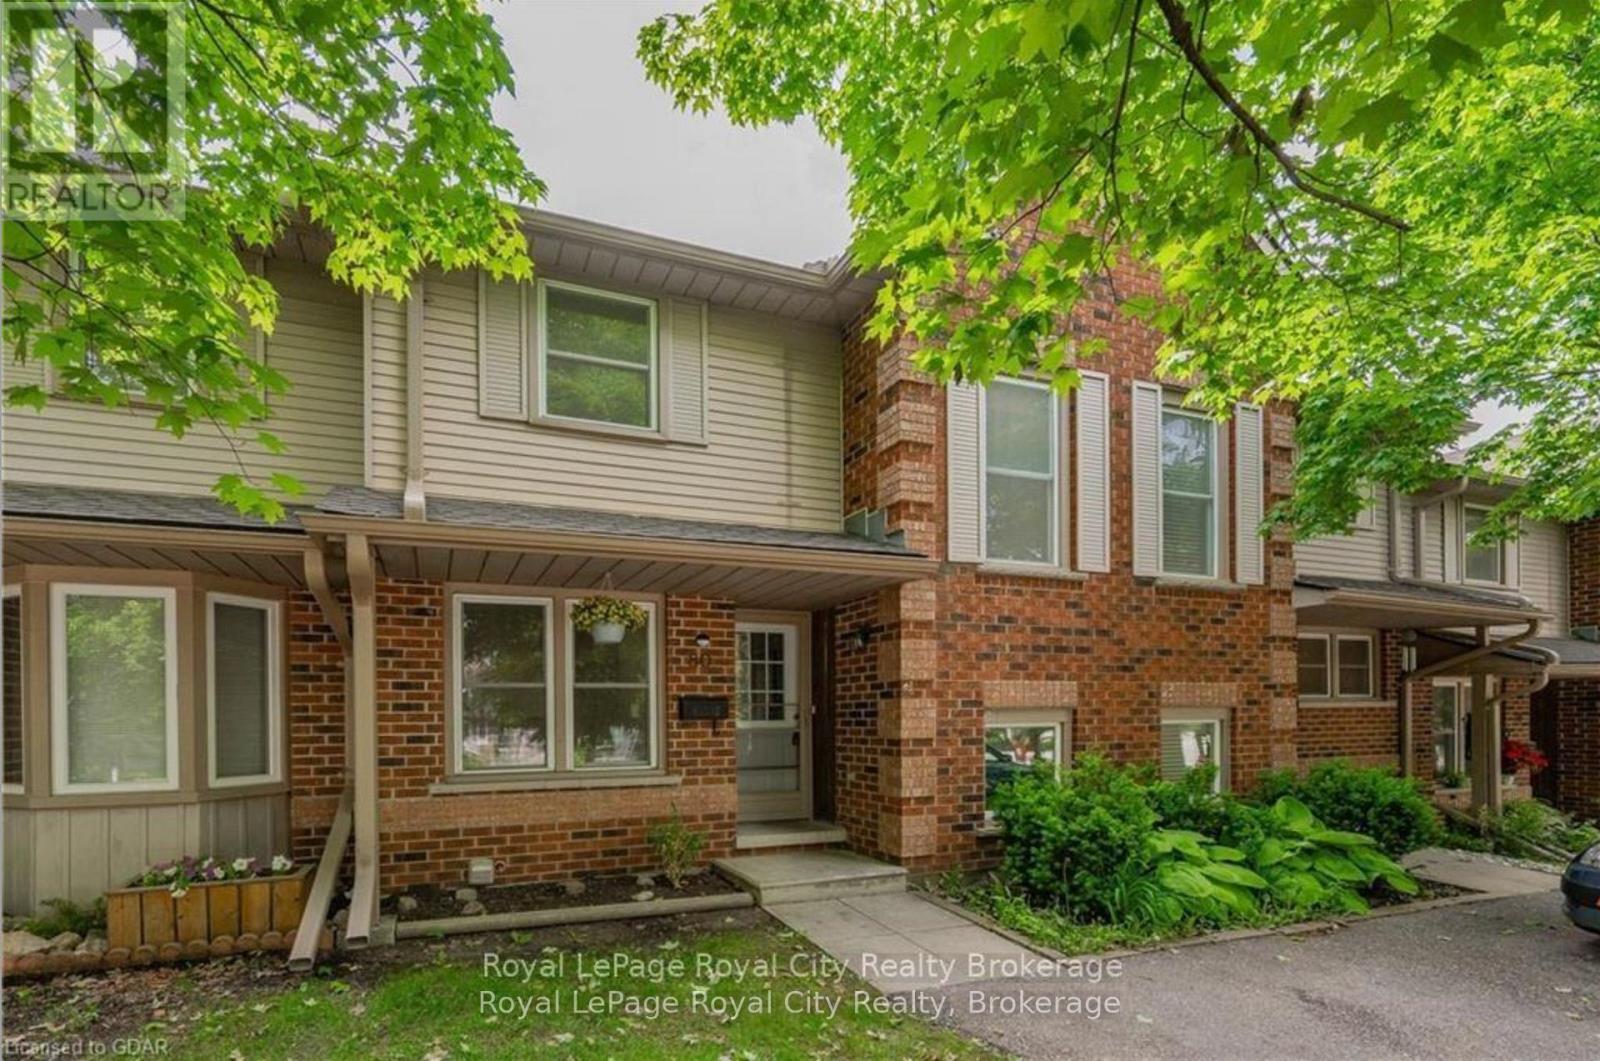
80 - 180 Marksam Road
Guelph (Willow West/sugarbush/west Acres), Ontario
Lovely 2 storey townhome perfectly situated in a family-oriented neighbourhood with quick access to major highways. The main floor offers a beautifully updated kitchen featuring maple cabinets, stainless steel appliances, an opening to the living room and a breakfast area. Updated flooring throughout the entire main floor and new carpet on the stairs (2026), a 2-pc bathroom and hall closets for storage. The living/dining combo walks out to the fenced backyard and patio space. The second floor has 3 spacious bedrooms and a 4 piece bathroom. The finished basement offers a spacious rec room, laundry room and the opportunity to make it your own! Fantastic location in a well-maintained complex, featuring a driveway parking spot as well as an extra exclusive parking space and visitor parking nearby. Close to the West End Rec Centre, all shopping, major banks, Costco, schools and bus stops. Book your showing today! (id:37372)
Royal LePage Royal City Realty
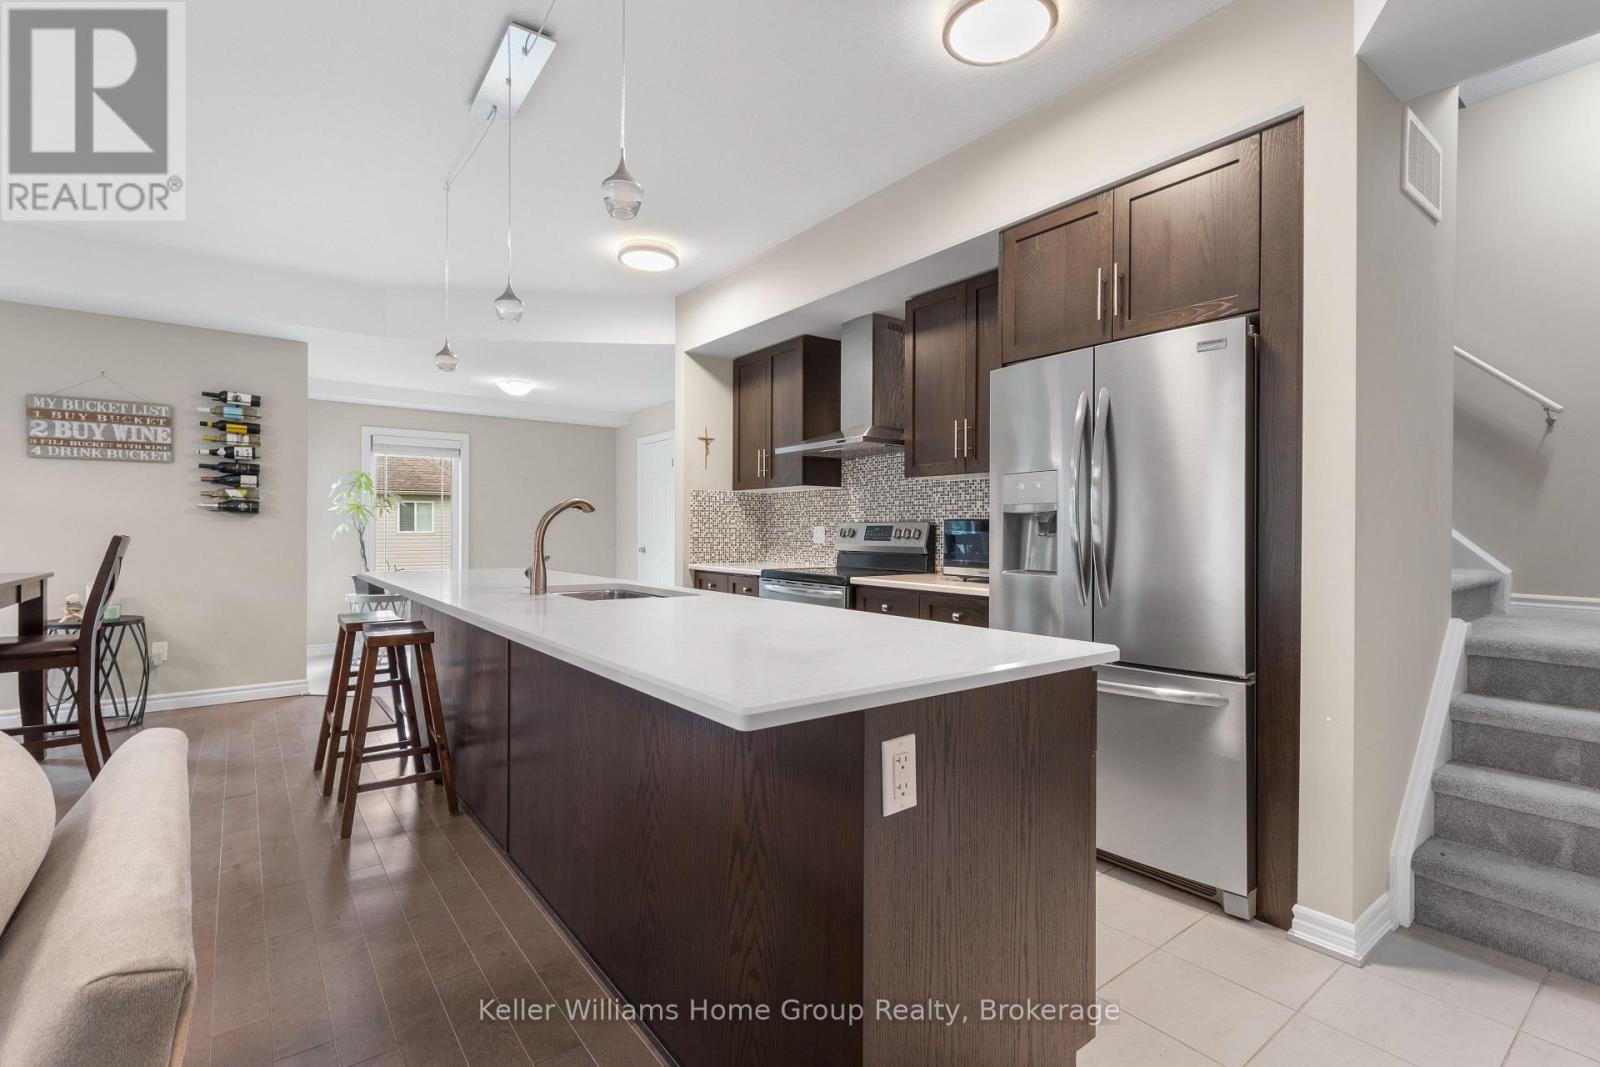
35 - 107 Westra Drive
Guelph (Willow West/sugarbush/west Acres), Ontario
Stunning throughout! This end unit luxurious 2 bedroom stacked townhome is turn key! The open concept main level is an entertainer's delight with a stunning 10 foot island and quartz countertops. It has a jaw dropping wow factor on the main floor. Upgraded ceramic tiles and hardwood flooring add to the main level vibe. Take in the tranquil views of trees and woods from two large balconies one in the living room and primary bedroom. The bedrooms boast their own private 4 piece ensuites. The primary bedroom has a spacious walk-in closet with shelving. The upstairs loft is perfect for a home office or a guest space and features a walk out to an amazing rooftop terrace where you can bask in the sunshine with your morning coffee or stargaze with a glass of wine in the evening. Imagine an outdoor tv and spending summer nights out there. The lower level has upgraded durable Vinyl flooring making it easy to keep your entrance way gleaming. A double door utility room is perfect for extra storage. You will love this quiet west end location that has undeveloped land adjacent, making your walks through the complex truly breathtaking, feeling serene and secluded. It has all the feels of peacefulness but you're only minutes away from Costco, shopping plazas, parks, a community centre and HWY 6. (id:37372)
Keller Williams Home Group Realty
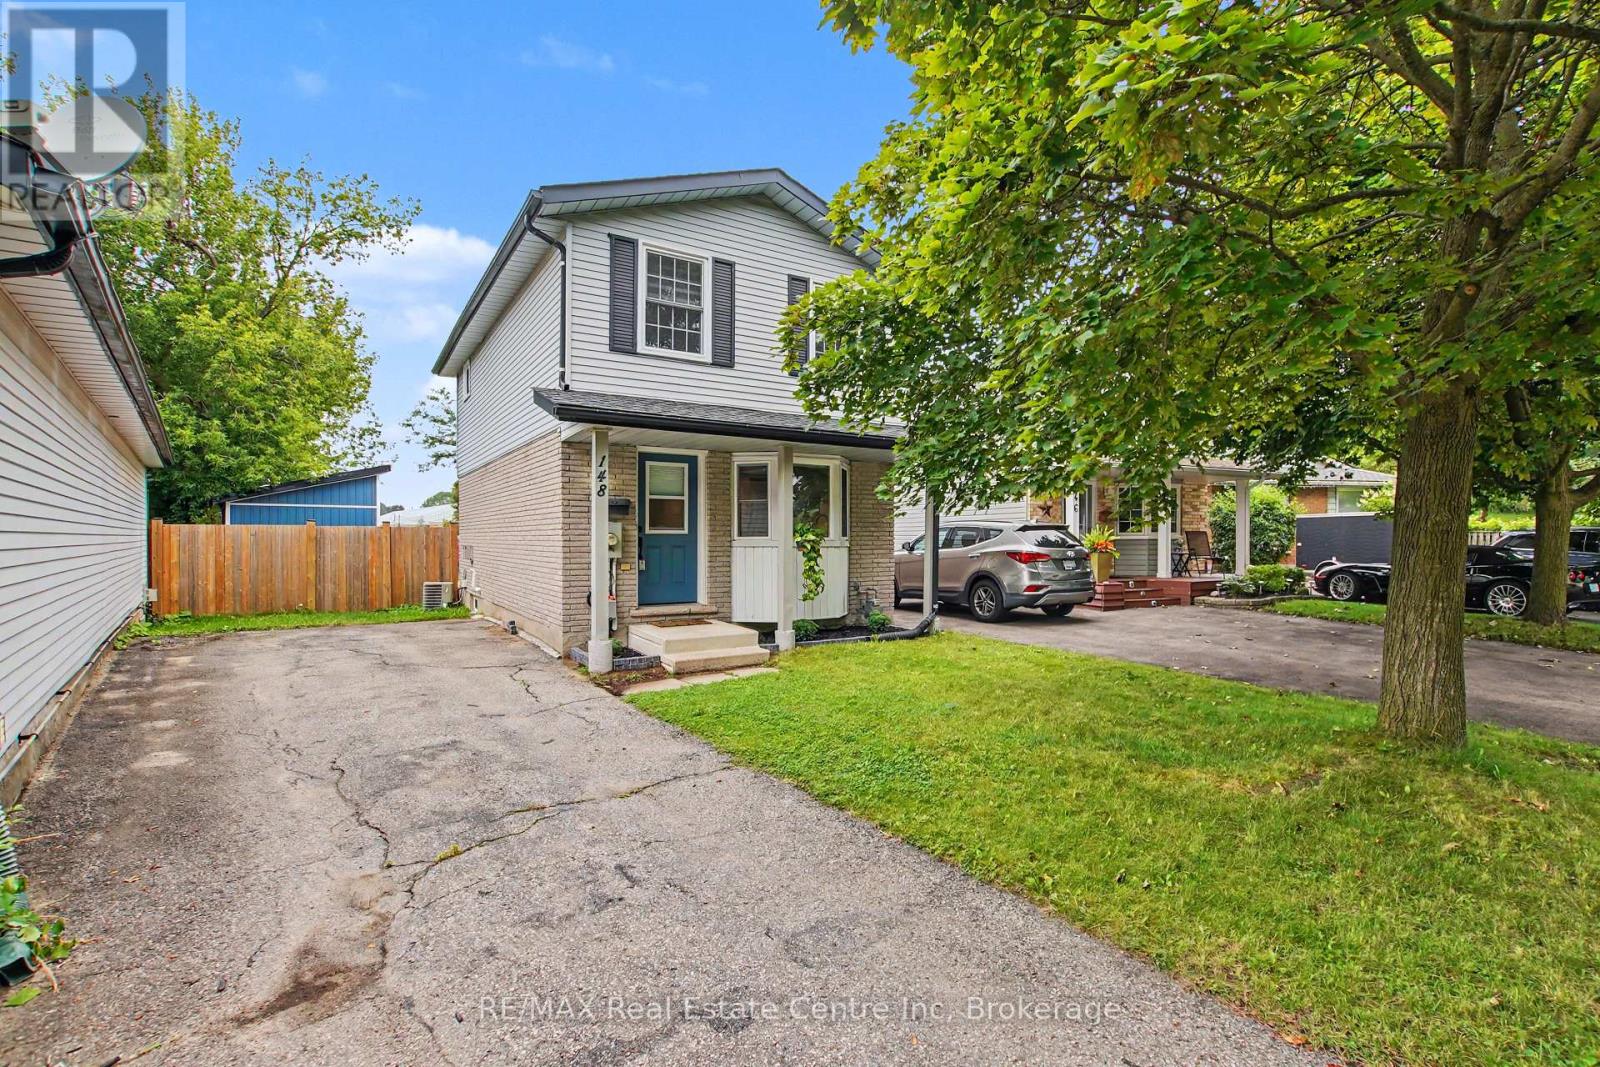
148 Carter Crescent
Cambridge, Ontario
Welcome to a beautifully renovated home where modern style, thoughtful design, and everyday functionality come together. Whether you're a first-time buyer, downsizing, or looking for a smart investment, this move-in-ready home offers the perfect opportunity to simply unpack and enjoy. The inviting main floor features a stylish, updated kitchen designed for both everyday meals and entertaining. The spacious living and dining areas flow seamlessly through sliding doors to an incredible 167-ft-deep, fully fenced backyard. Step outside and discover your own private outdoor retreat, complete with a large deck, newly built shed, mature privacy trees, and plenty of room to create the backyard you've always wanted - even space for a pool! With the rear of the property backing onto a school, you'll enjoy added privacy and a peaceful setting. Upstairs offers three comfortable bedrooms and a beautifully renovated bathroom. The finished basement adds even more versatility with a welcoming family room featuring an electric fireplace and custom built-in Murphy bed with a double mattress, easily transforming the space into a guest bedroom when needed. A second gorgeous bathroom with a stunning tiled shower completes this level. The extensive list of recent updates includes: Bathrooms renovated '26, Privacy Gate '21, Privacy trees in backyard '23, Murphy bed/built in - double mattress '23, Electric fireplace '23, Back deck '24, Interior waterproofing in basement w/ transferable lifetime warranty '24, Storage shed/mini deck '26, New kitchen appliances '26, freshly painted '26. Truly move in condition! Located in a convenient, family-friendly neighbourhood close to schools, parks, walking trails, shopping, public transit, and Highway 401 access within approximately 10 minutes. Beautifully finished, extensively updated, and ready to enjoy - this is one you won't want to miss! (id:37372)
RE/MAX Real Estate Centre Inc