
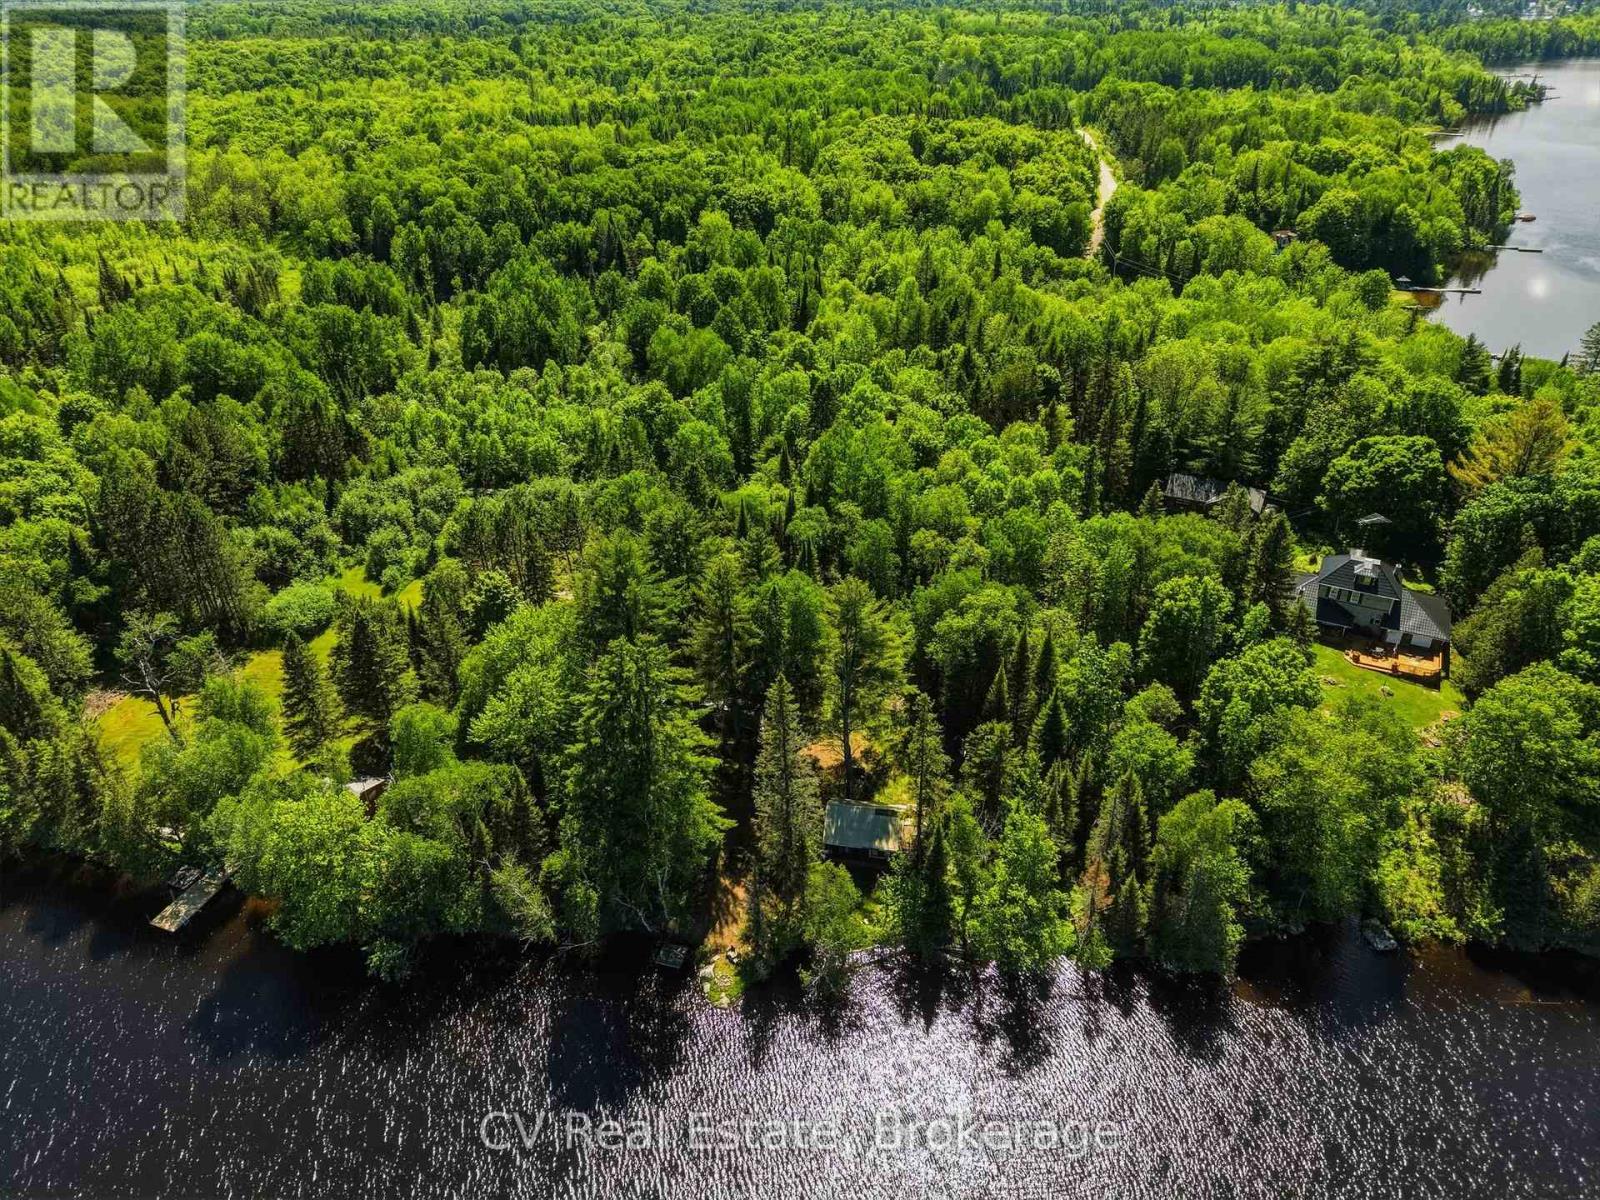
109 Black Bear Road
Magnetawan, Ontario
Build the waterfront cottage you've always imagined on one of the area's most desirable lake systems. Offering approximately 230 feet of shoreline on beautiful Lake Cecebe, this property presents an exceptional opportunity to start fresh and create a custom retreat tailored to your vision. The existing cottage is being sold in "as-is" condition, making this an ideal opportunity for those looking to redevelop and build new on a spectacular waterfront lot. Surrounded by mature trees and stunning natural scenery, the property provides an incredible canvas for a future cottage. Lake Cecebe is part of the largest lake system in the Parry Sound District, offering access to over 40 miles of boating through a connected chain of lakes. Whether you're boating, fishing, swimming, or exploring the area's countless bays and shorelines, the recreational opportunities are exceptional. Located just minutes from the charming village of Magnetawan, you can enjoy local restaurants, marinas, community events, and the relaxed pace of one of Ontario's most beloved cottage communities. Outdoor enthusiasts will also appreciate the property's close proximity to OFSC Snowmobile Trail 711, providing outstanding winter recreation right from the area. Rarely do opportunities arise to secure this amount of waterfront on one of the region's premier lake systems. Bring your vision and unlock the full potential of this outstanding Lake Cecebe proper (id:37372)
Cv Real Estate
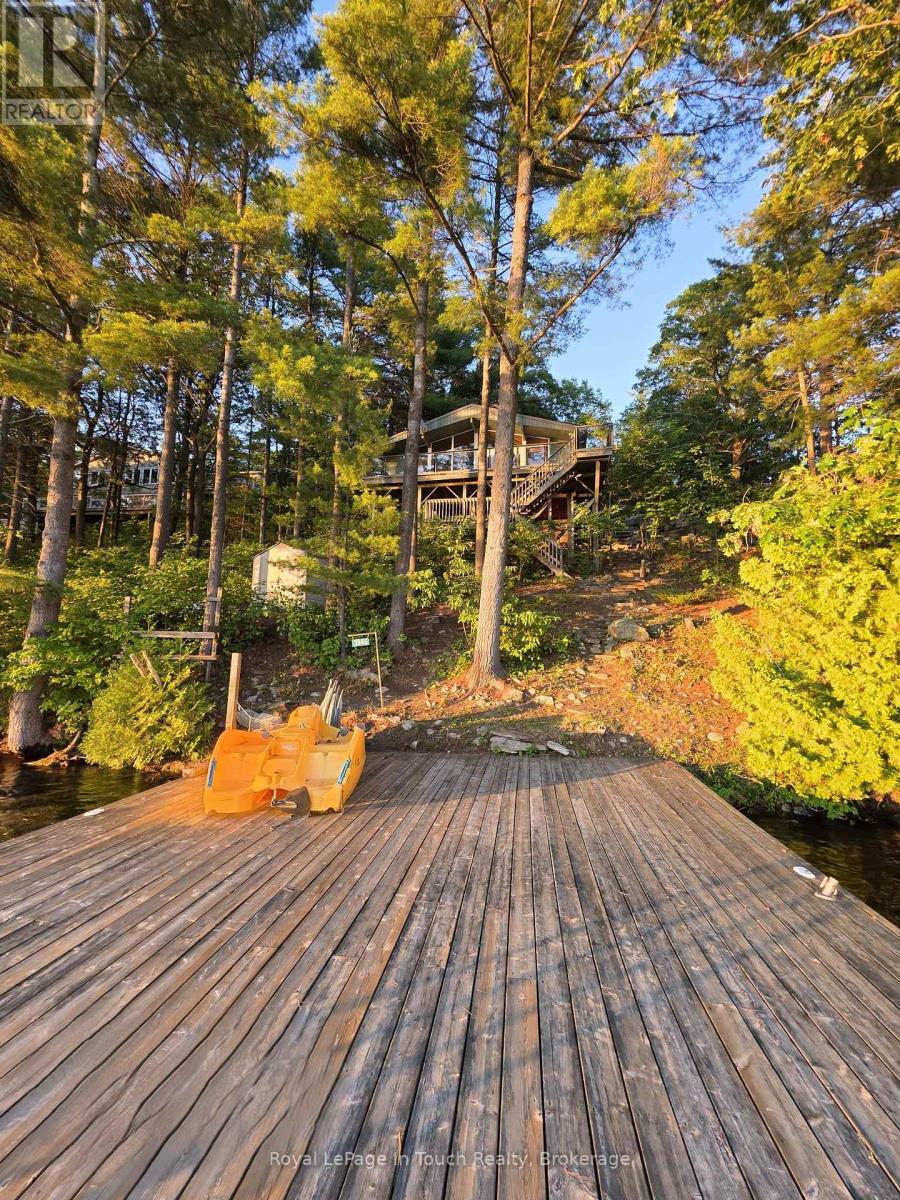
3946 East Shore Road
Severn, Ontario
GLOUCESTER POOL WATERFRONT Perched among towering pines and granite outcroppings, Wake to the sounds of nature. This Turn-key cottage you just need your toothbrush, Spend your days Swimming, Boating, Fishing, or Relaxing on The Deck or Dock. End every Evening Watching Spectacular Sunsets from What Feels Like your Own Private Treehouse Setting with 100 Feet frontage Overlooking Gloucester Pool. The Dock for this property allows for water skiing off the dock and tucked far enough away from The Trent-Severn Waterway that its off in The View. THE DETAILS 3 Bedm1 Bath 976 sq. ft. Detached 2 Car Garage Spacious Loft above The Garage for Additional Storage or Future Possibilities. Bright open-concept kitchen, Dining, and Great Room Area. Dramatic Wall of Lakeside Windows, Cozy wood-burning stove, Updated flooring throughout. Generous kitchen with ample cabinetry and counter space. Expansive Lakeside Deck perfect for Entertaining. Private Dock with Deep-Water Access. Year-Round Road Access. Just under one acre of Beautifully Treed Land. Approximately 1.5 hours from Toronto with convenient Highway 400 access. MORE INFO Located on a private road; Annual Road association fees contribute to road maintenance and winter snow removal. Deep-water shoreline offers excellent swimming and boating. West-facing exposure provides spectacular sunsets throughout the season. Minutes by boat to Big Chute Marine Railway, Lock 44 & Port Severn, Lock 45 on The Trent-Severn Waterway and access to Georgian Bay. Surrounded by mature pines and natural granite, creating outstanding privacy. An ideal Four-Season Retreat or Family Cottage for Generations to Enjoy. This is more than a cottage-it's a waterfront lifestyle. With incredible potential for customization, this property invites you to create your Dream Lakeside Getaway. Book your showing today! (id:37372)
Royal LePage In Touch Realty
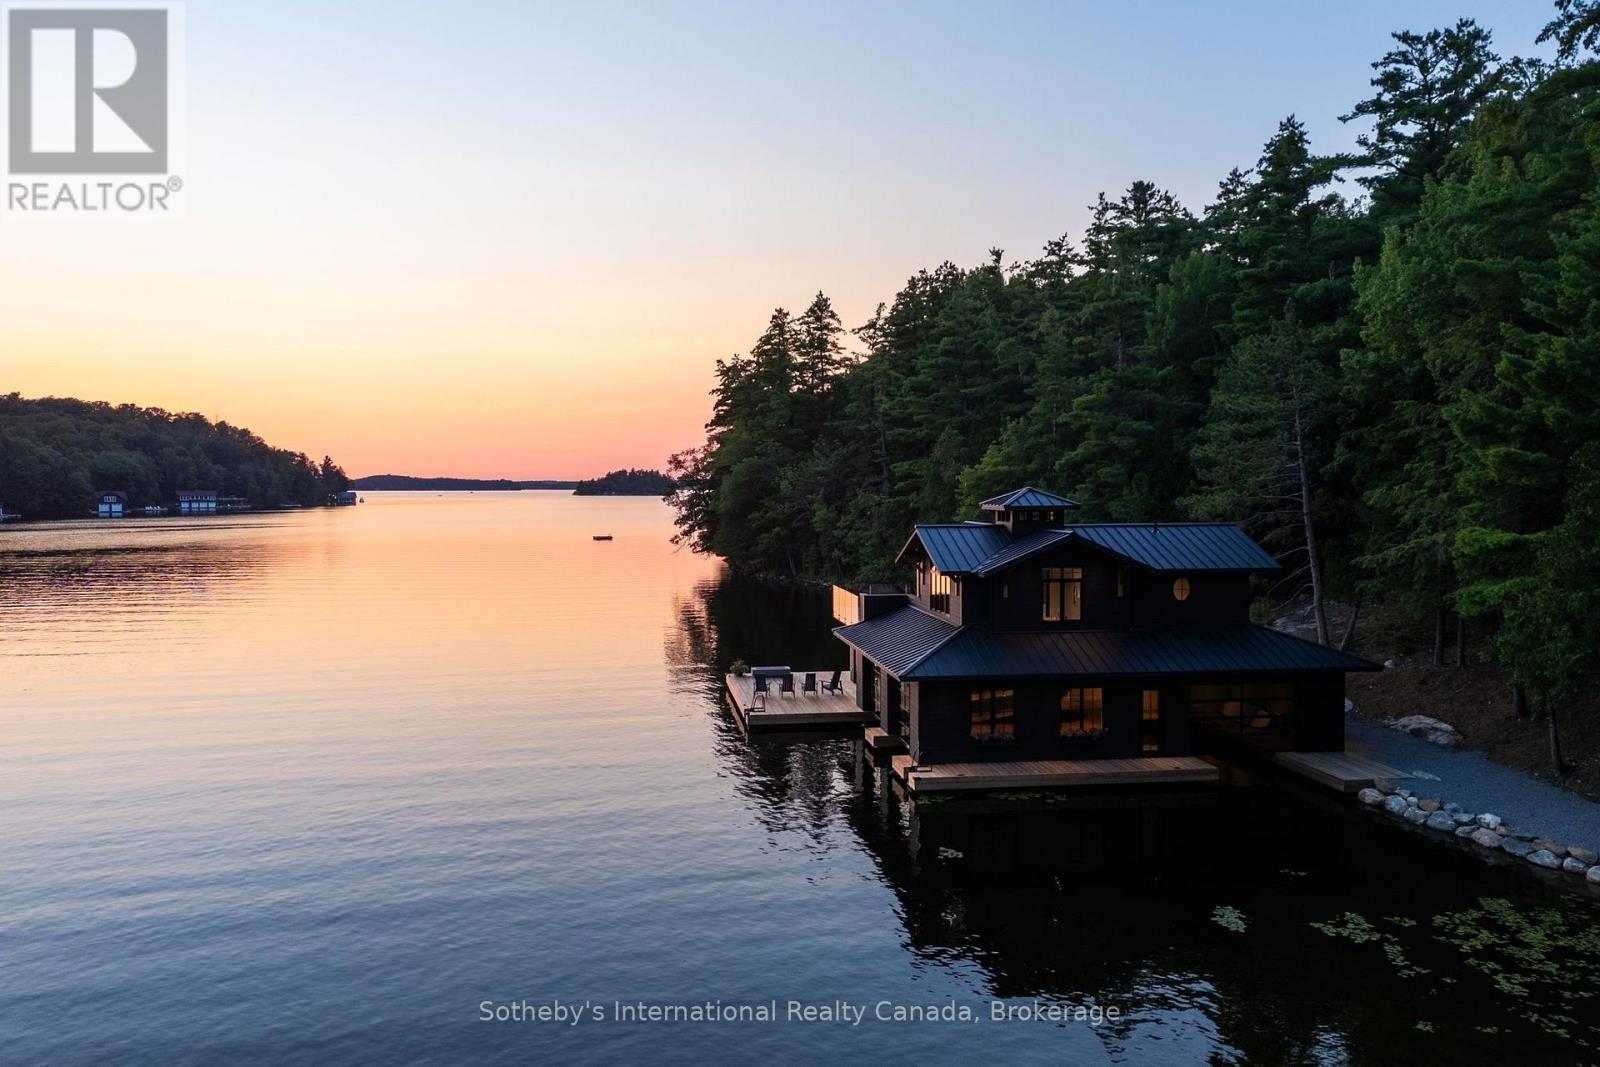
1097 Armstrong Point Road
Muskoka Lakes (Medora), Ontario
Experience the quintessential Muskoka lifestyle on coveted Lake Rosseau. This compound-sized property is walking distance from all that Port Carling has to offer. Spanning 2.49 acres with 476 feet of prime westerly facing shoreline in a quiet bay, this exceptional property offers the perfect blend of privacy, modern convenience, and future potential. A major highlight is the state-of-the-art 3-slip boathouse (the largest allowable size). It features deep water dock, magical sunset exposure, with a gentle path to a hard packed sand beach offering easy entry for effortless swimming. A lower area with 2-piece bath, kitchenette, and expansive indoor/outdoor lower deck space perfect for lakeside entertaining by the waters edge. No expenses spared- sure to impress! Above the boathouse is a spectacular 4 season 650 sq ft living space complete with a bedroom, 3-piece bath, Kitchenette, Laundry and an expansive partly covered upper deck offering breathtaking, elevated open-water sunset and sunrise views. The property also features a lightly renovated 3-bedroom, 2.5-bath cottage radiating nostalgic warmth with its original large fireplace, hand-hewn timbers, and classic old-school Muskoka feel. New, gently graded gravel paths connect the cottage to the boathouse-with no steps to navigate-and are magically lit at night. Steps away is an additional one room Bunkie with 3pc bath providing additional sleeping quarters. Extensive infrastructure updates for future development have already been completed, including an updated full size septic system (to support a new cottage), an oversized backup generator, an in-ground sprinkler system, a new private driveway entrance, and stunning gravel pathways throughout the grounds-all designed with future growth needs in mind. Whether you choose to cherish the nostalgic cottage or bring your architectural vision to life on one of Lake Rosseau's finest shorelines, this turn-key waterfront setting is ready for your family's next chapter. (id:37372)
Sotheby's International Realty Canada
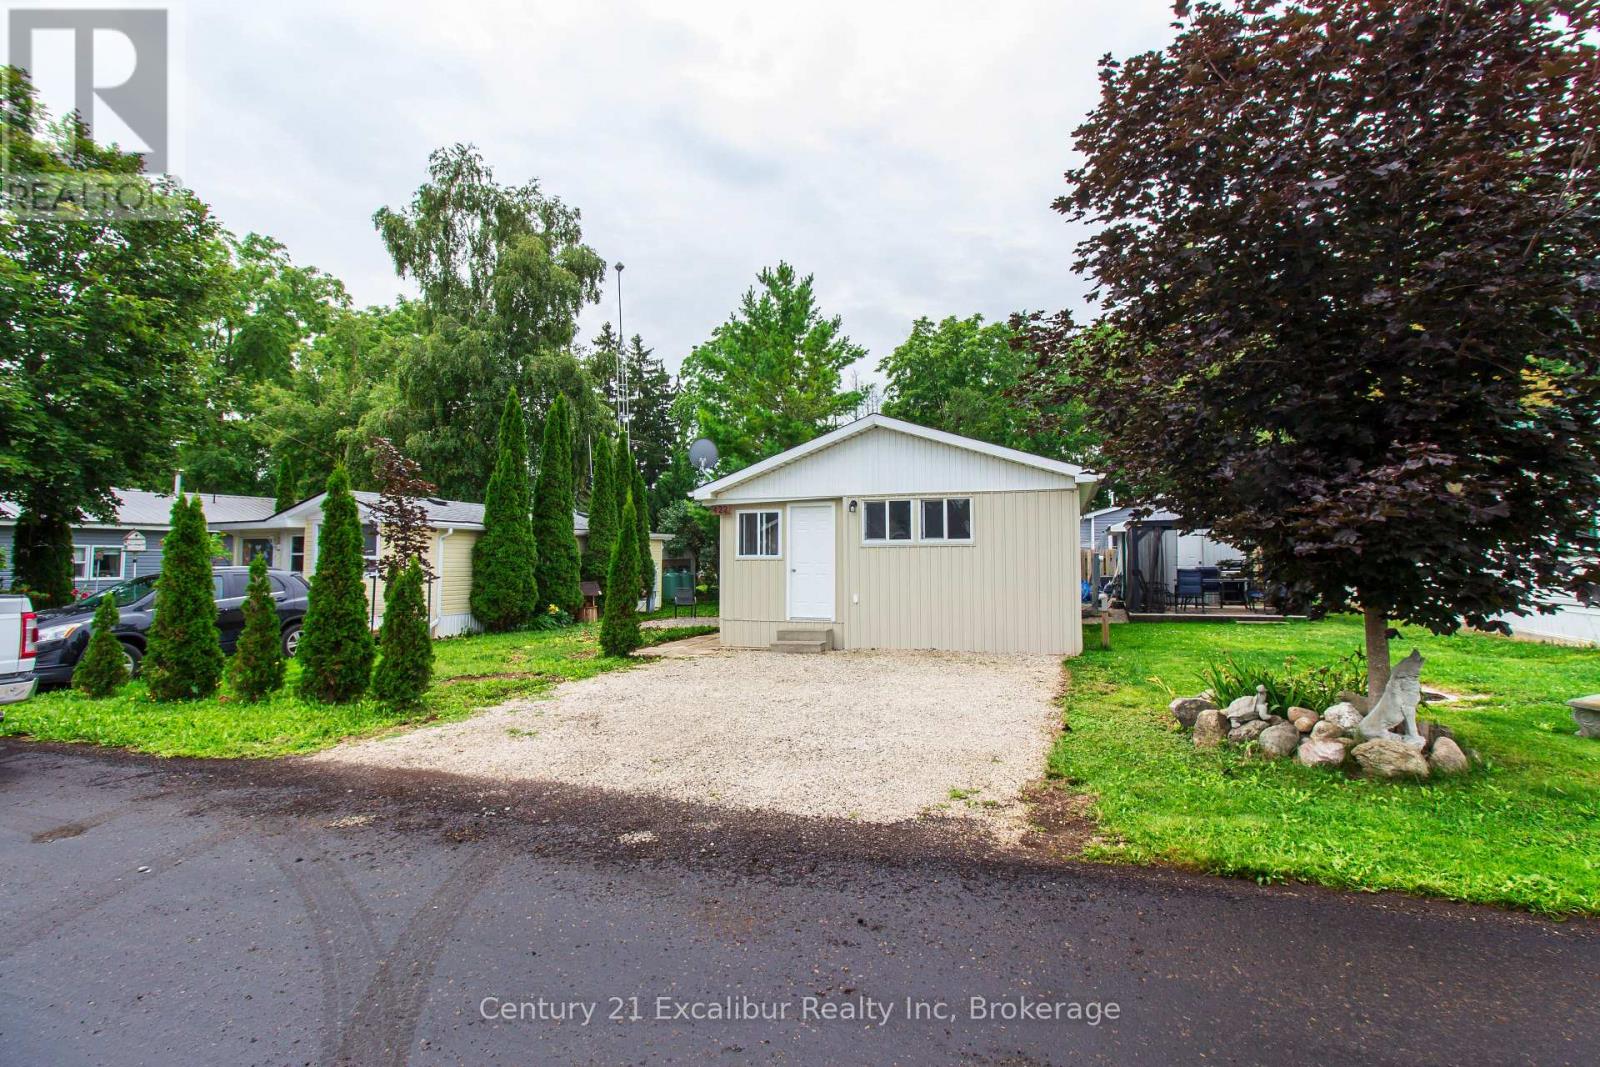
422 Pine Pass Road N
Centre Wellington, Ontario
Welcome to year-round living in sought-after Phase 3 of Maple Leaf Acres, ideally situated along the shores of Belwood Lake! Freshly renovated and thoughtfully designed to maximize its 630 sq. ft. including new shed, kitchen, and flooring through out. This charming two-bedroom trailer features a bright, modern interior and brand-new appliances. With the renovations complete, you can move in and immediately enjoy a comfortable, low-maintenance lifestyle. Maple Leaf Acres offers outstanding recreational amenities, including indoor and outdoor pools, a hot tub, recreation centres, playgrounds, sports facilities, and private boat launch. Located just 10 km east of Fergus, this affordable year-round residence is perfect for downsizers, first-time buyers or anyone seeking a peaceful lake-country retreat. Move in, unwind and enjoy the Maple Leaf Acres lifestyle in every season! (id:37372)
Century 21 Excalibur Realty Inc
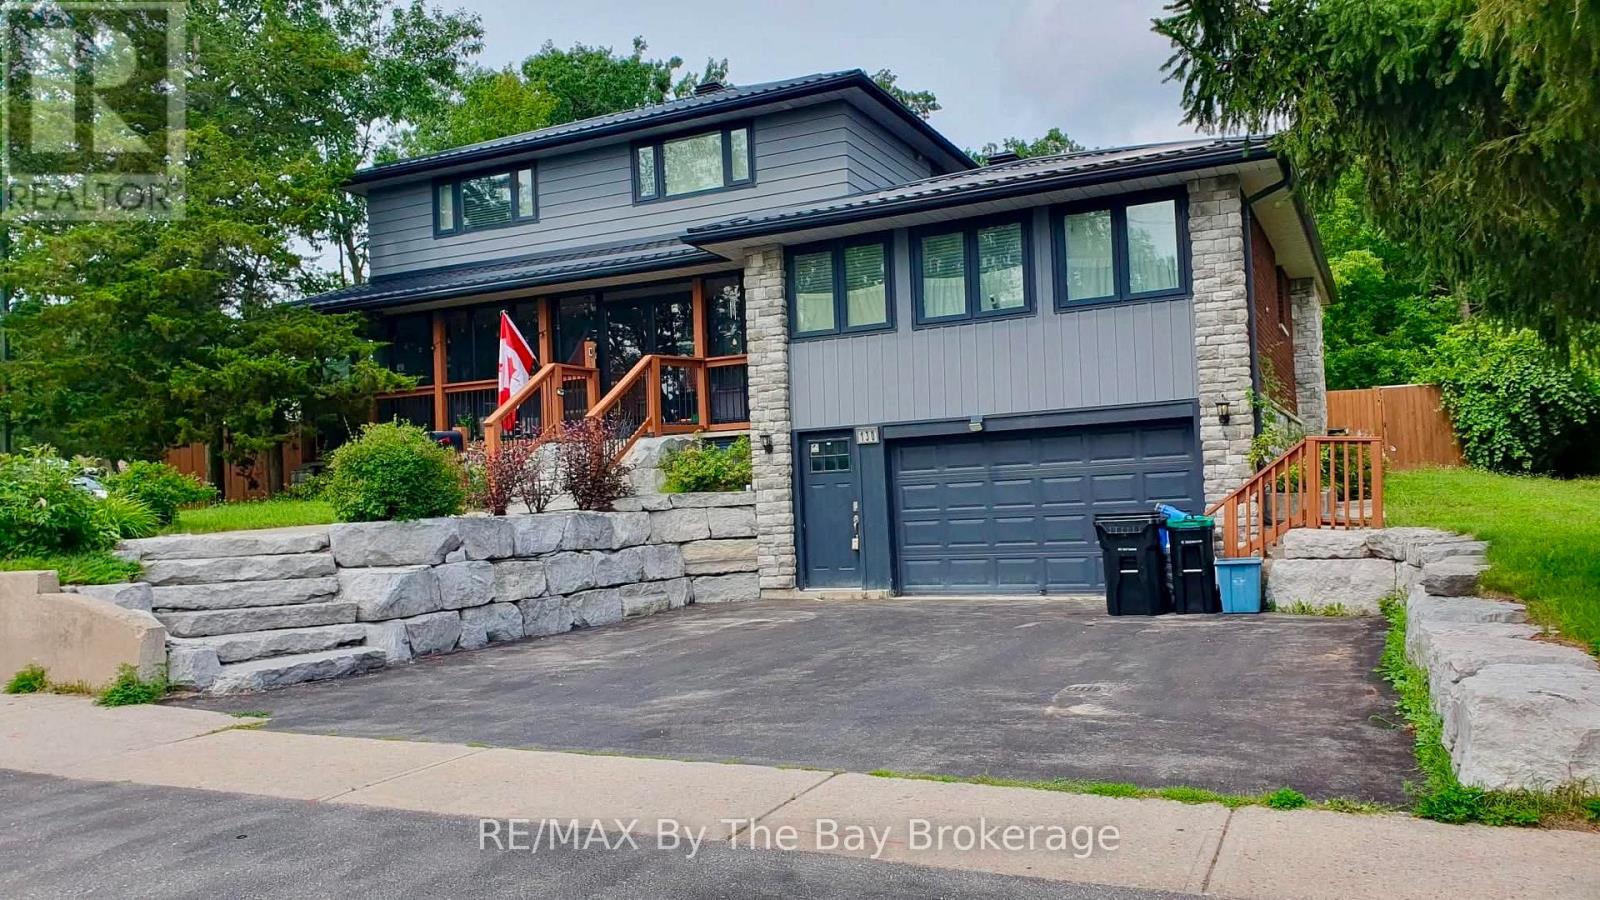
Lower Unit - 130 Letitia Street
Barrie (Letitia Heights), Ontario
Spacious Basement Unit With Private Entrance Offering 1 Bedroom + Den. Separate Entrance Provides Easy Access To Unit Located At The Front Of The Home. Large Open Concept Kitchen & Living Room Space. Spacious Primary Bedroom With Close Proximity To 4Pc. Bathroom. In-Suite Private Laundry. 1 Parking Space On Driveway For Tenants Use. Tenant To Pay 40% of utilities. (id:37372)
RE/MAX By The Bay Brokerage
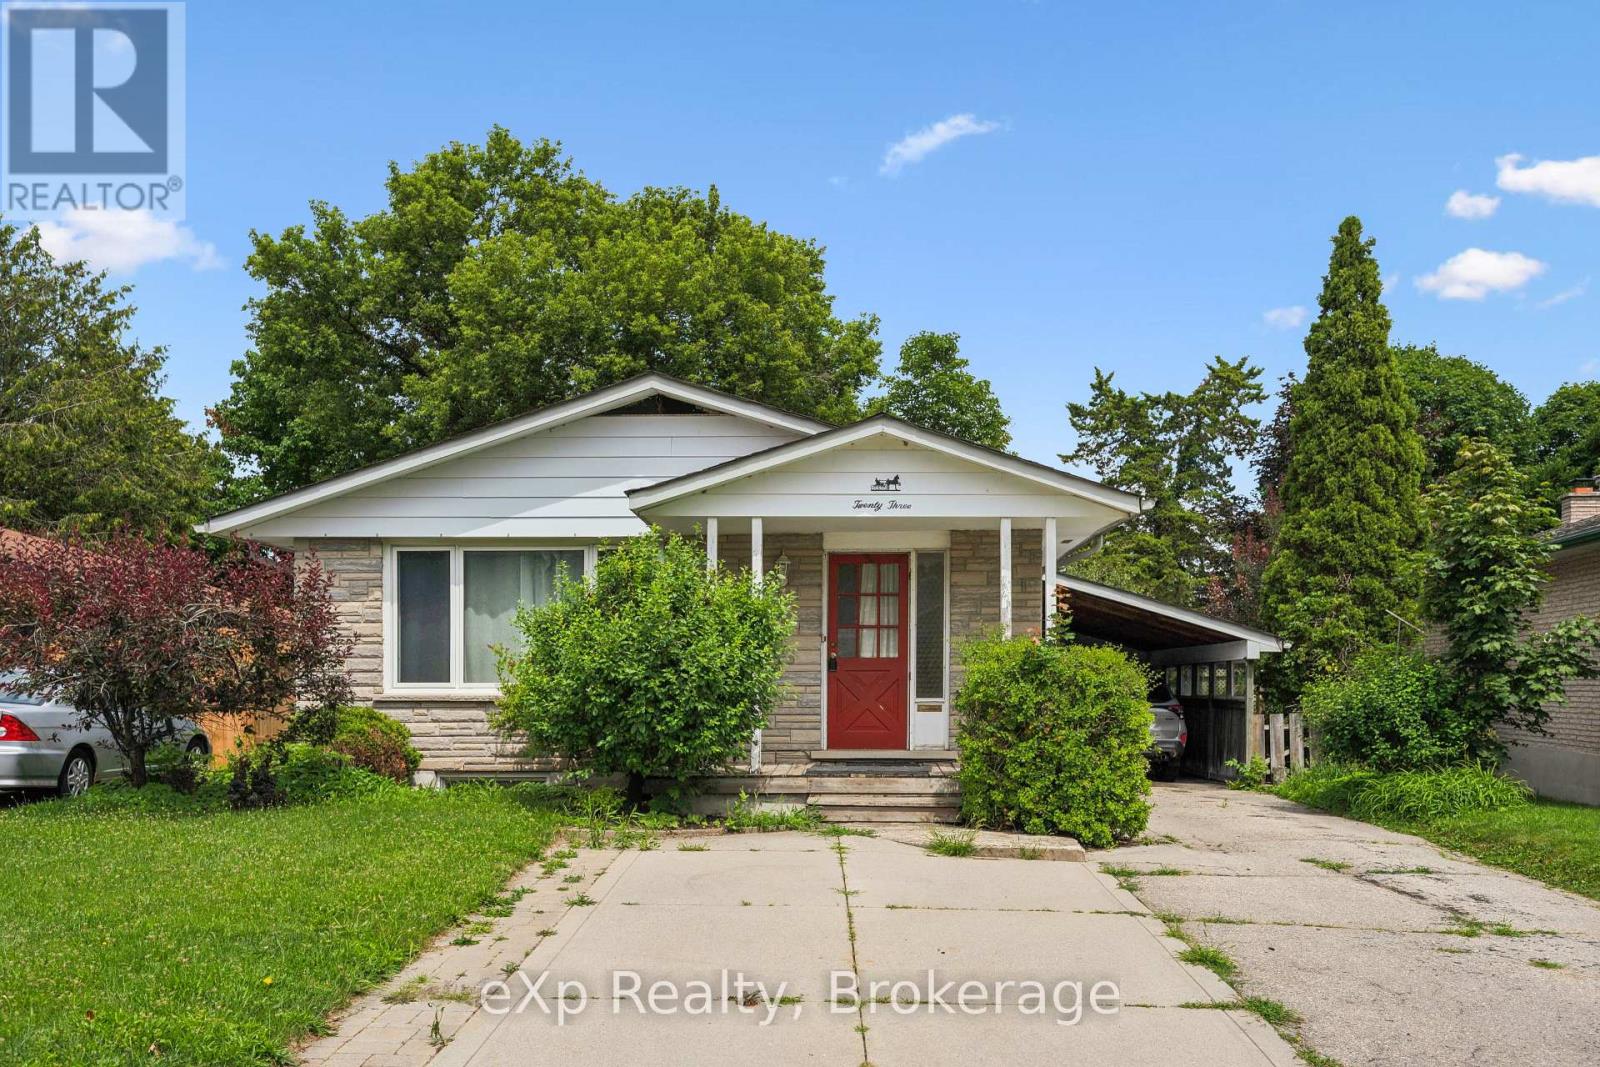
23 Muskoka Drive
Guelph (Victoria North), Ontario
Detached Bungalow + Legal 2-Bedroom Basement Apartment = Opportunity! Welcome to 23 Muskoka Drive, a rare chance to own a quality-built bungalow with a LEGAL TWO-BEDROOM BASEMENT APARTMENT in one of North Guelph's most sought-after, family-friendly neighbourhoods. Ideally located just steps from Brant Park and close to excellent schools, shopping, Walmart, restaurants, and everyday amenities, with quick access to Victoria Road for an easy commute, this starter home offers the perfect blend of convenience and community. The bright and functional main level features a classic bungalow layout with three spacious bedrooms, a large main bathroom, a formal living room filled with natural light, and a bright, inviting kitchen that's perfect for everyday living. A separate entrance leads to the fully self-contained legal basement apartment, making it ideal for multigenerational living or generating rental income to help offset your mortgage. The lower level boasts an updated kitchen, two generously sized bedrooms, a stylish full bathroom, a cozy living room with a fireplace, and its own private laundry. An additional set of laundry machines is conveniently located in the utility room for the upper level, along with another bathroom and plenty of extra storage space. Outside, you'll find a large, fully fenced backyard that's perfect for children, pets, and entertaining. The extra-long, wide driveway, along with the attached carport, provides parking for up to four vehicles. Whether you're an investor, home buyer looking for mortgage support, or a family seeking flexible living space, this is an exceptional opportunity to own a detached home and start building equity while benefiting from a legal income-generating apartment in a wonderful established neighbourhood. Don't miss your chance to call 23 Muskoka Drive home! (id:37372)
Exp Realty
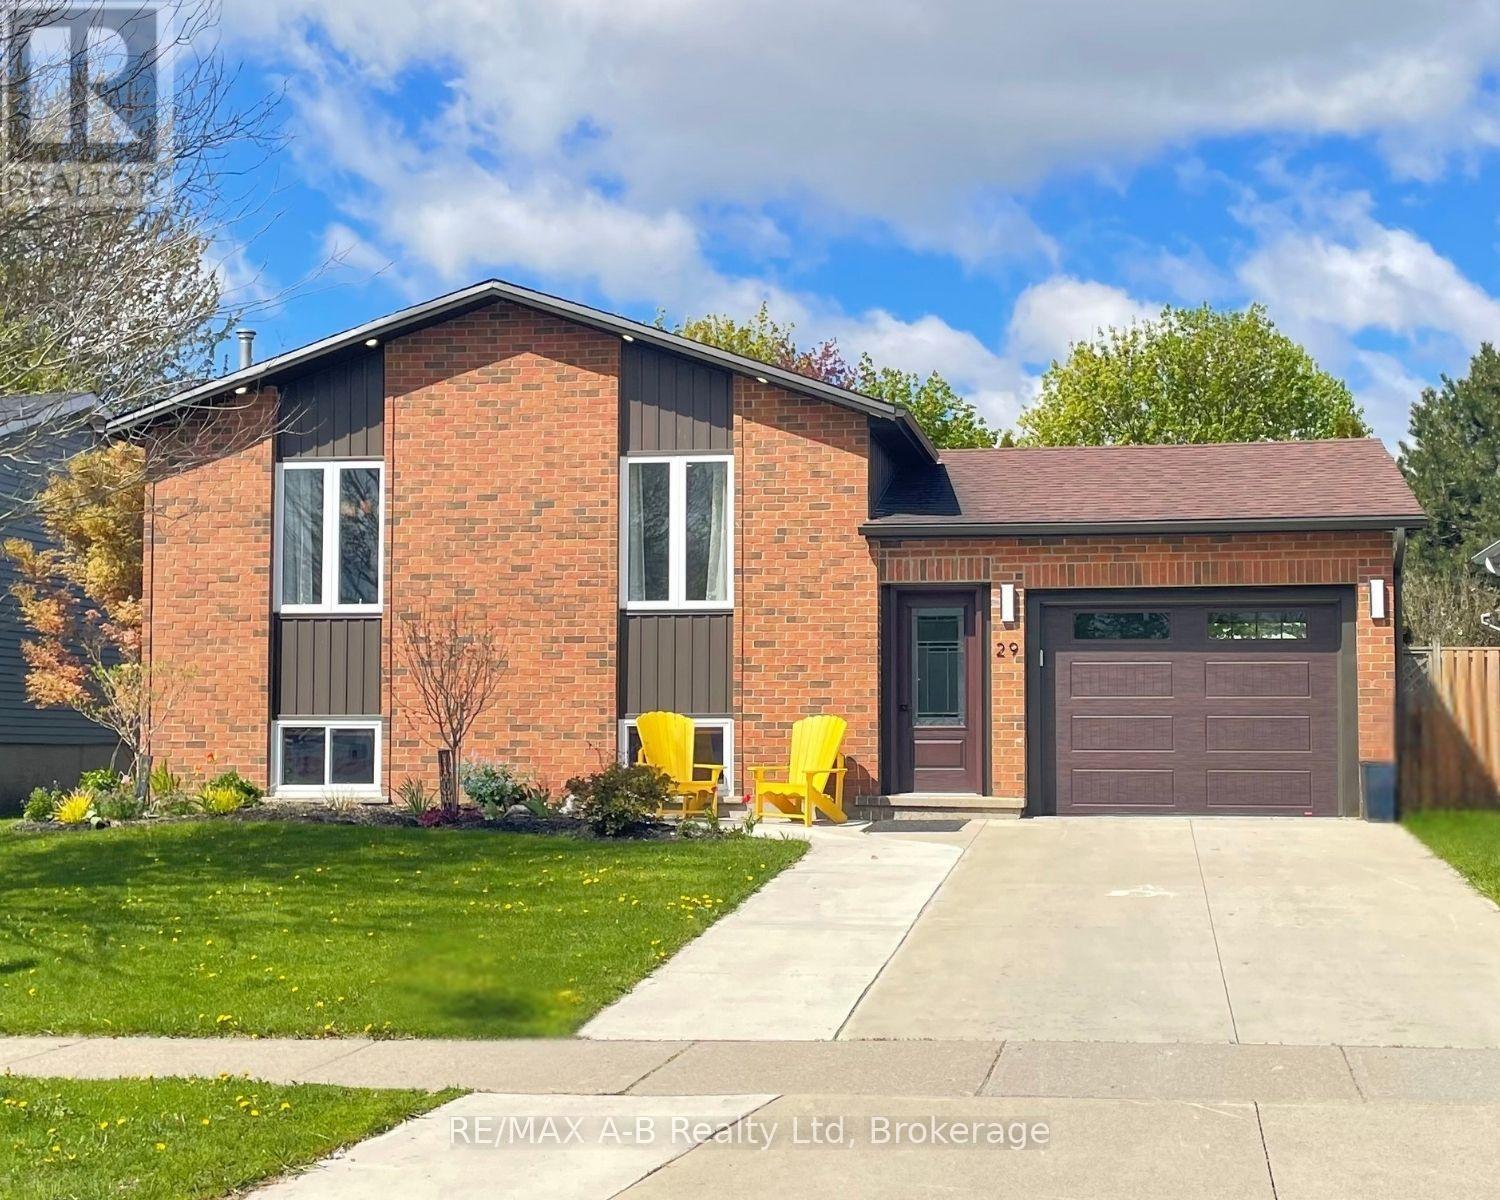
29 Dunsford Crescent
St. Marys, Ontario
Welcome to the perfect family neighbourhood just a couple of blocks from the Pyramid Centre and Little Falls Public School. This welcoming 3-bedroom bungalow has been lovingly updated with family comfort in mind. If you love to cook, you'll love this kitchen! From the custom-built island, gas range and upgraded finishes to the trash compactor, every detail was designed for entertaining friends and family. The open concept living space means no one is left out of the fun. The main floor is rounded out by 3 generous bedrooms and a renovated cheater ensuite. The lower level is a welcome surprise. With natural light pouring in from the large above-ground windows, it offers a large family room, full bathroom and 2 additional rooms for your home office, gym, hobby room or just extra space for storage. The many updates making this home move-in ready include new siding (2023), new front door and garage door (2024), a stamped concrete pad ready with a hot tub hook up (2024), truscore in the garage (2025) and new flooring throughout the foyer, down to the family room and throughout the basement (2025). The list continues, so please reach out for more! This home is a delight for any family and is ready to become your new home. Call for your private tour today. (id:37372)
RE/MAX A-B Realty Ltd
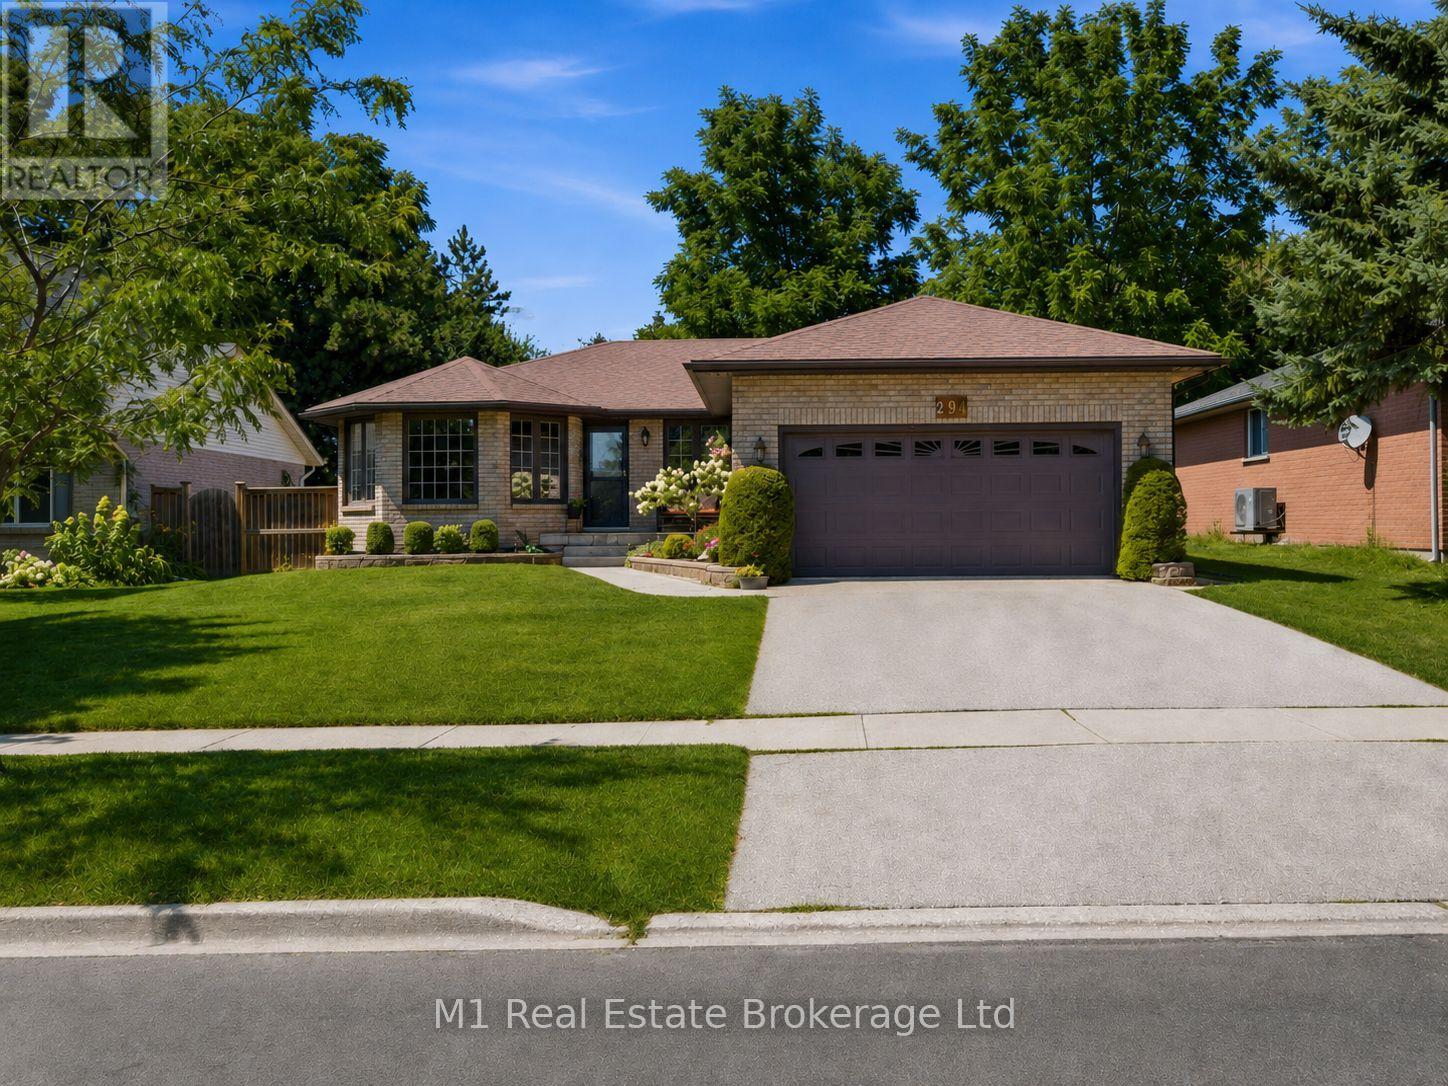
294 Colborne Street
Centre Wellington (Elora/salem), Ontario
Welcome to 294 Colborne Street, a spacious custom-built 2+2 bedroom bungalow offering approximately 3,000 sq. ft. across two beautifully finished levels in one of Elora's most desirable neighbourhoods. Thoughtfully designed for comfortable main-floor living, the home opens to a bright front living room and formal dining room, while the large eat-in kitchen provides plenty of space for everyday meals and entertaining. At the rear of the home, a warm and inviting family room with fireplace overlooks the private backyard and offers the perfect place to relax. The main floor also features two bedrooms, including a generous primary suite with walk-in closet and 4-piece ensuite, a second full bathroom, convenient laundry room and attached double garage. Downstairs, the fully finished basement expands the living space with two large bedrooms, a third full bathroom and an impressive rec room with room for movie nights, games, a home gym and more. Set on a nicely landscaped, private lot close to schools and parks, this home is also just a 15-minute walk from Downtown Elora's shops, restaurants, cafés and scenic Grand River attractions. A rare combination of space, comfort and walkable village living. (id:37372)
M1 Real Estate Brokerage Ltd
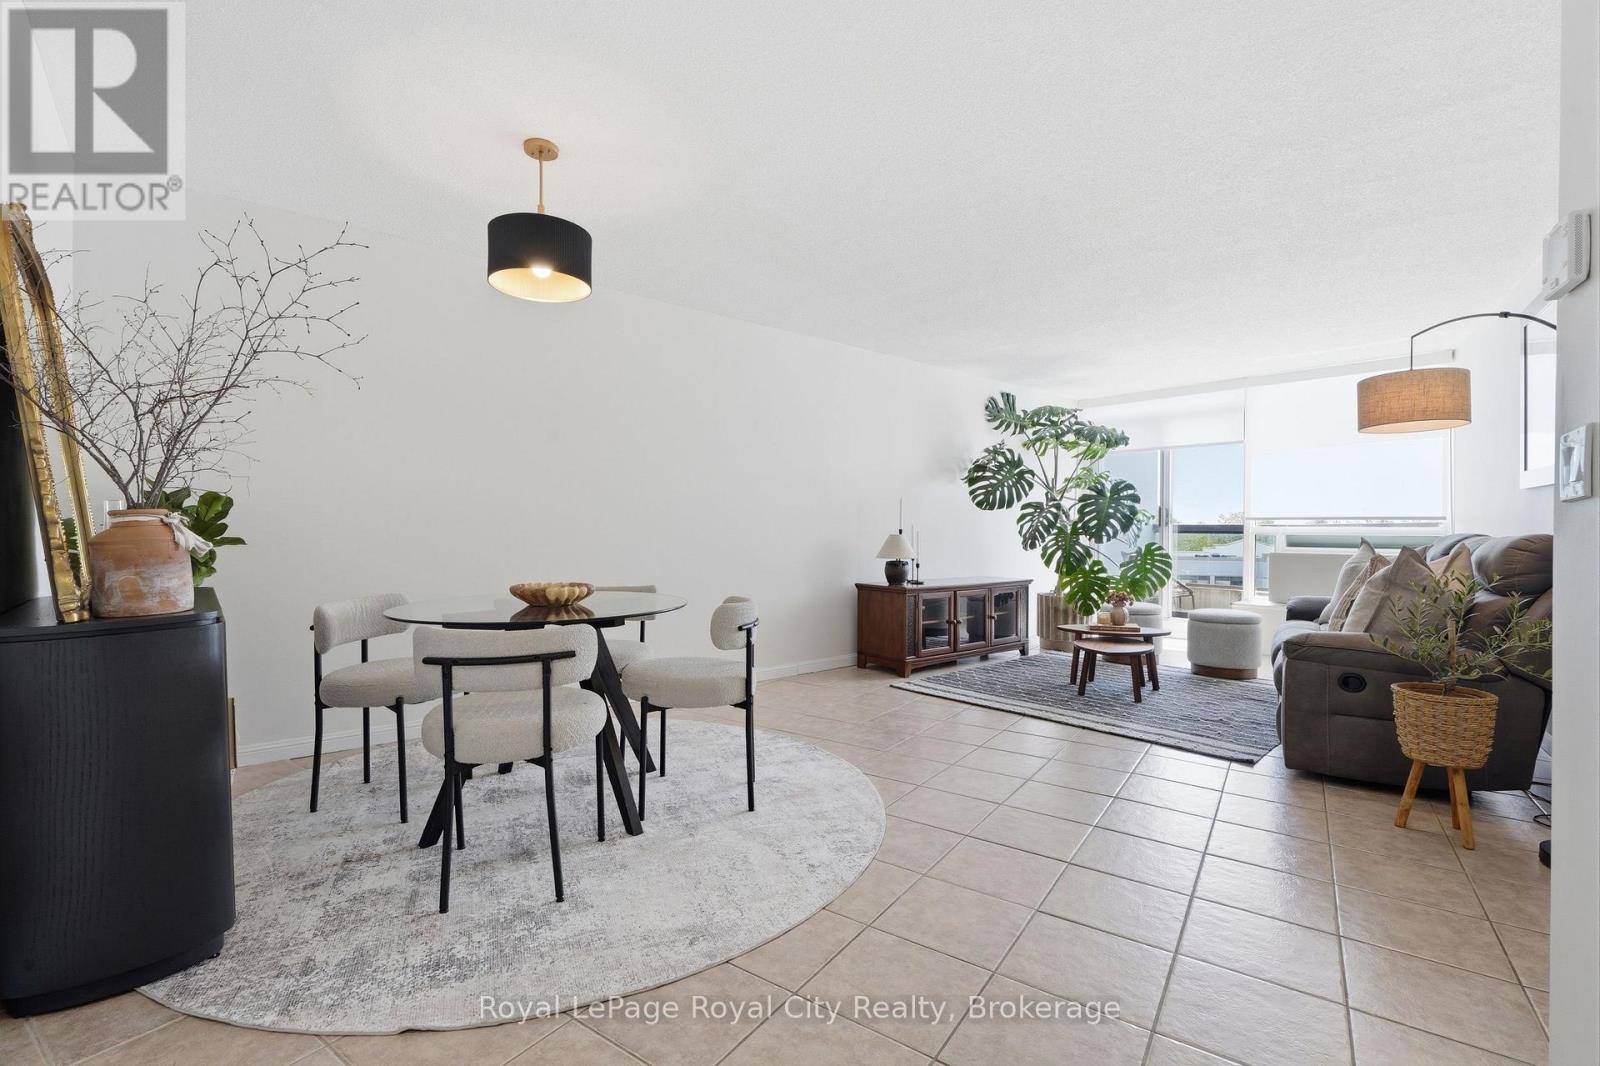
610 - 107 Bagot Street
Guelph (Junction/onward Willow), Ontario
Incredible Value! Welcome to Unit 610 at 107 Bagot Street - a beautifully updated top-floor condo offering quiet, comfortable living with an abundance of natural light. This bright and meticulously maintained unit is move-in ready and ideal for first-time buyers, downsizers, or investors alike. Enjoy your morning coffee from the private balcony and take in the warmth of the southern exposure. Wall-to-wall windows in the bedrooms and living room fill the space with natural light throughout the day, while the top-floor location provides added privacy and a peaceful atmosphere with no neighbours above. Recent March 2025 updates include renovated bathroom and kitchen spaces, fresh paint, modern light fixtures, and custom window coverings. Additional major updates include a new washer/dryer combo (2022), water heater (2024), and HVAC system (2024). There is no shortage of parking in this development and the unit currently features a rented underground parking spot plus a surface parking spot. The unit also offers a convenient storage locker. This quiet, well-managed building is tucked into a mature residential neighbourhood, with schools, shopping, dining, parks, and public transit all nearby. The beautifully maintained lobby and grounds reflect the pride of ownership throughout the community.Thoughtfully updated and exceptionally maintained, Unit 610 is a rare opportunity to own a bright, turnkey condo in a convenient Guelph location. (id:37372)
Royal LePage Royal City Realty
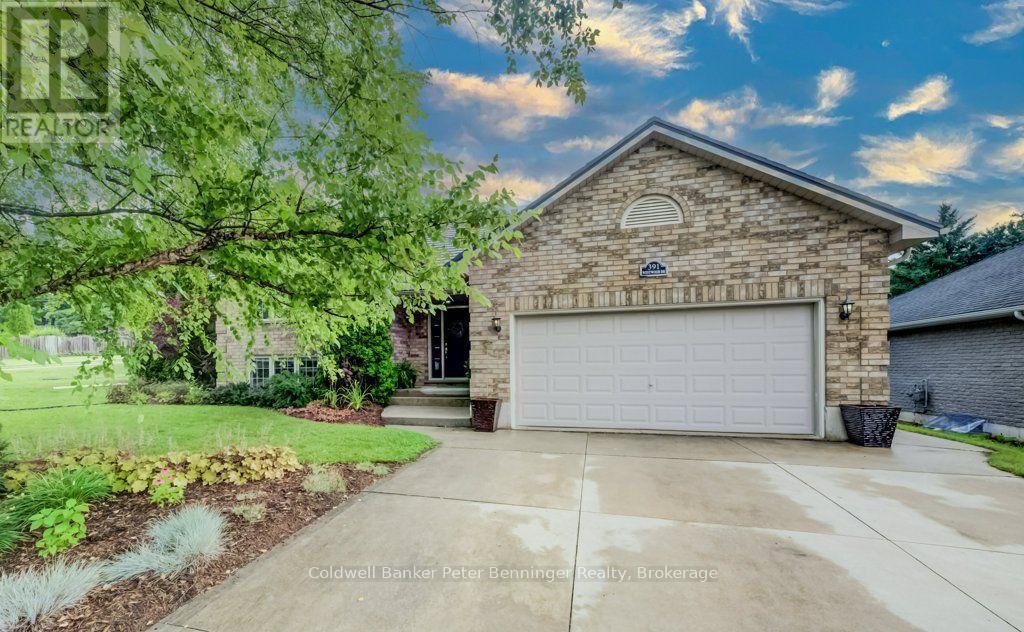
391 Westwood Drive
Brockton, Ontario
Beautifully maintained raised bungalow offering approximately 1,500 sq. ft. on the main level plus a fully finished lower level. The recently remodelled kitchen features quartz counter tops, island, plenty of cabinetry and a walkout to the rear composite deck. Bright, spacious dining and living areas are filled with natural light, with the living room offering a gas fireplace and generous sitting space. The main level includes three bedrooms, including a primary suite with walk-in closet and beautifully remodelled 3-piece en suite. The finished lower level adds two additional bedrooms, a large rec room with gas fireplace, flex room, laundry and abundant storage. An attached double garage, professionally landscaped yard with irrigation system, and durable 50-year metal roof complete this impressive home. (id:37372)
Coldwell Banker Peter Benninger Realty
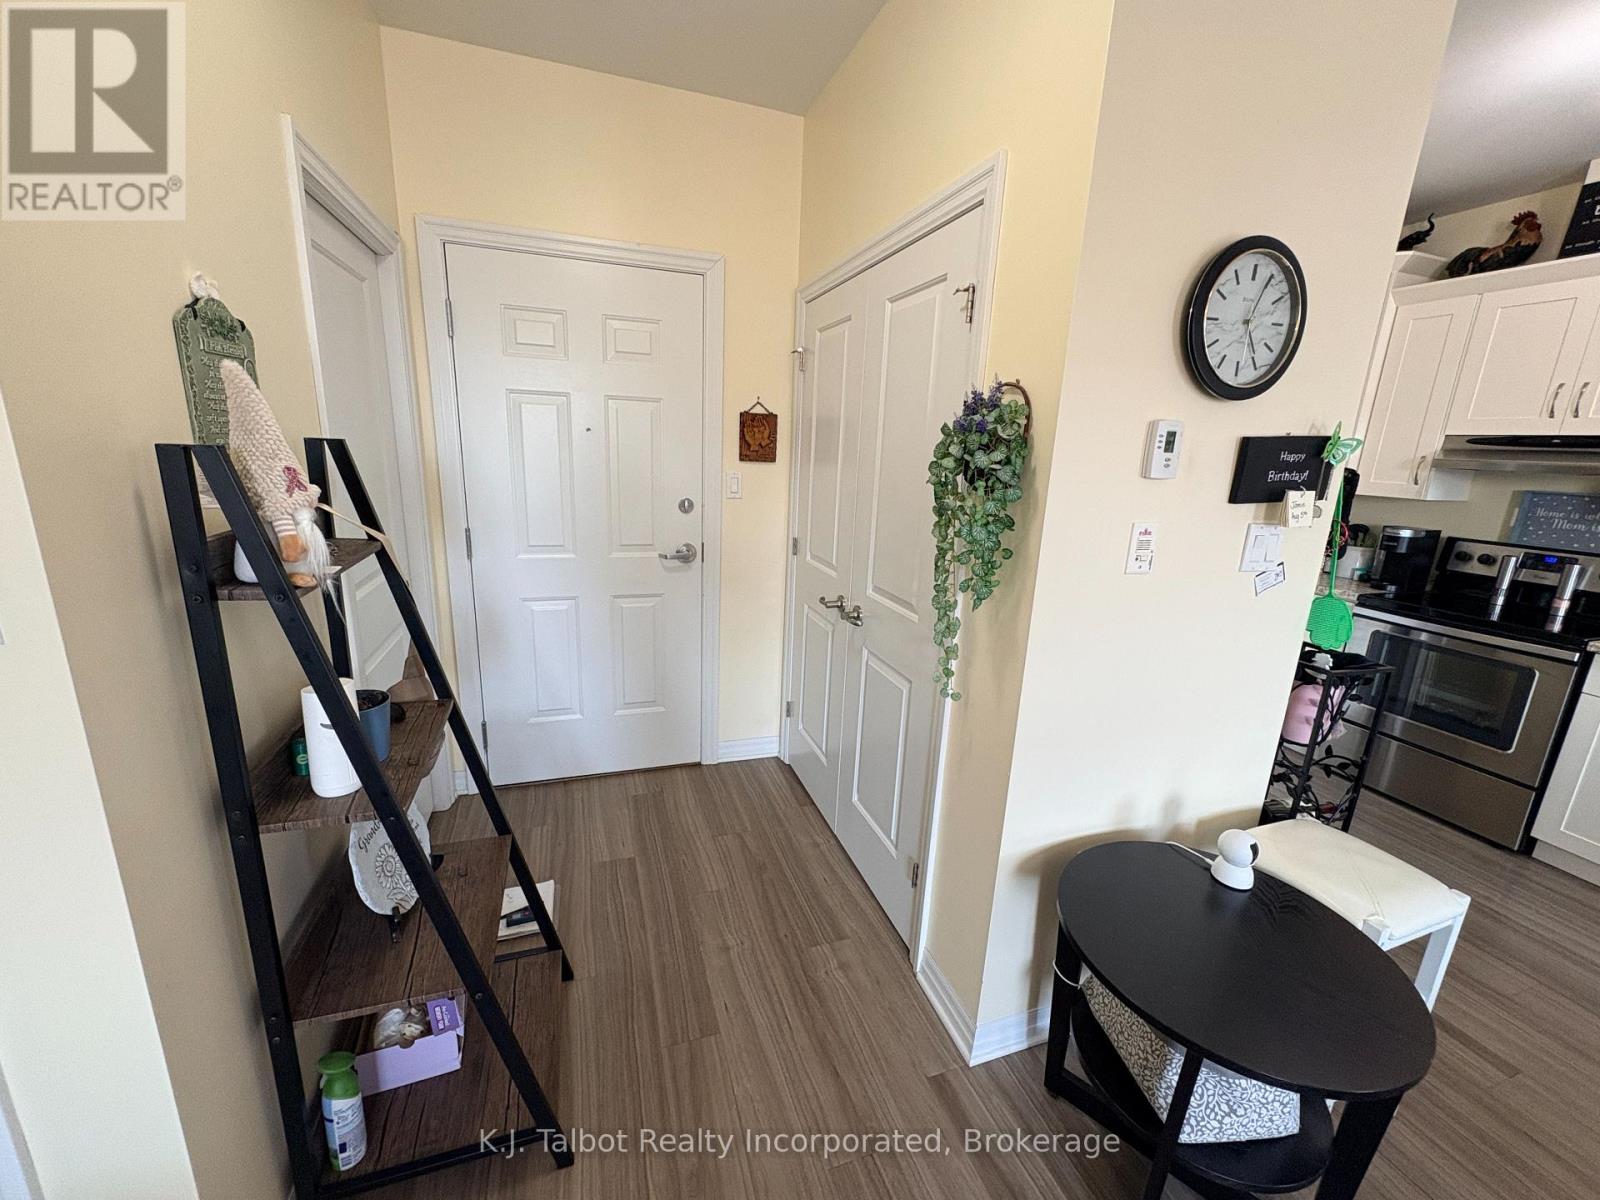
Unit 204 - 35 St David Street
Goderich (Goderich (Town)), Ontario
Downtown Goderich upscale condo with low maintenance, secure access, 1 bedroom, in suite laundry, open concept, balcony overlooking Kingston Street, and elevatpr. One designated parking space, plus visitor parking. Located in the heart of down town conveniences! Attention business professionals, singles and couples. This condo is bright and inviting with plenty of natural light and some accessibility aspects in the design. Seated shower unit, and wide doorways. Tastefully decorated throughout with soft fresh paint colours and vinyl plank flooring. Walk to shopping, the park, and so many amenities! $1700.00 per month plus utilities. Rental application and references required. Call to schedule a viewing. (id:37372)
K.j. Talbot Realty Incorporated
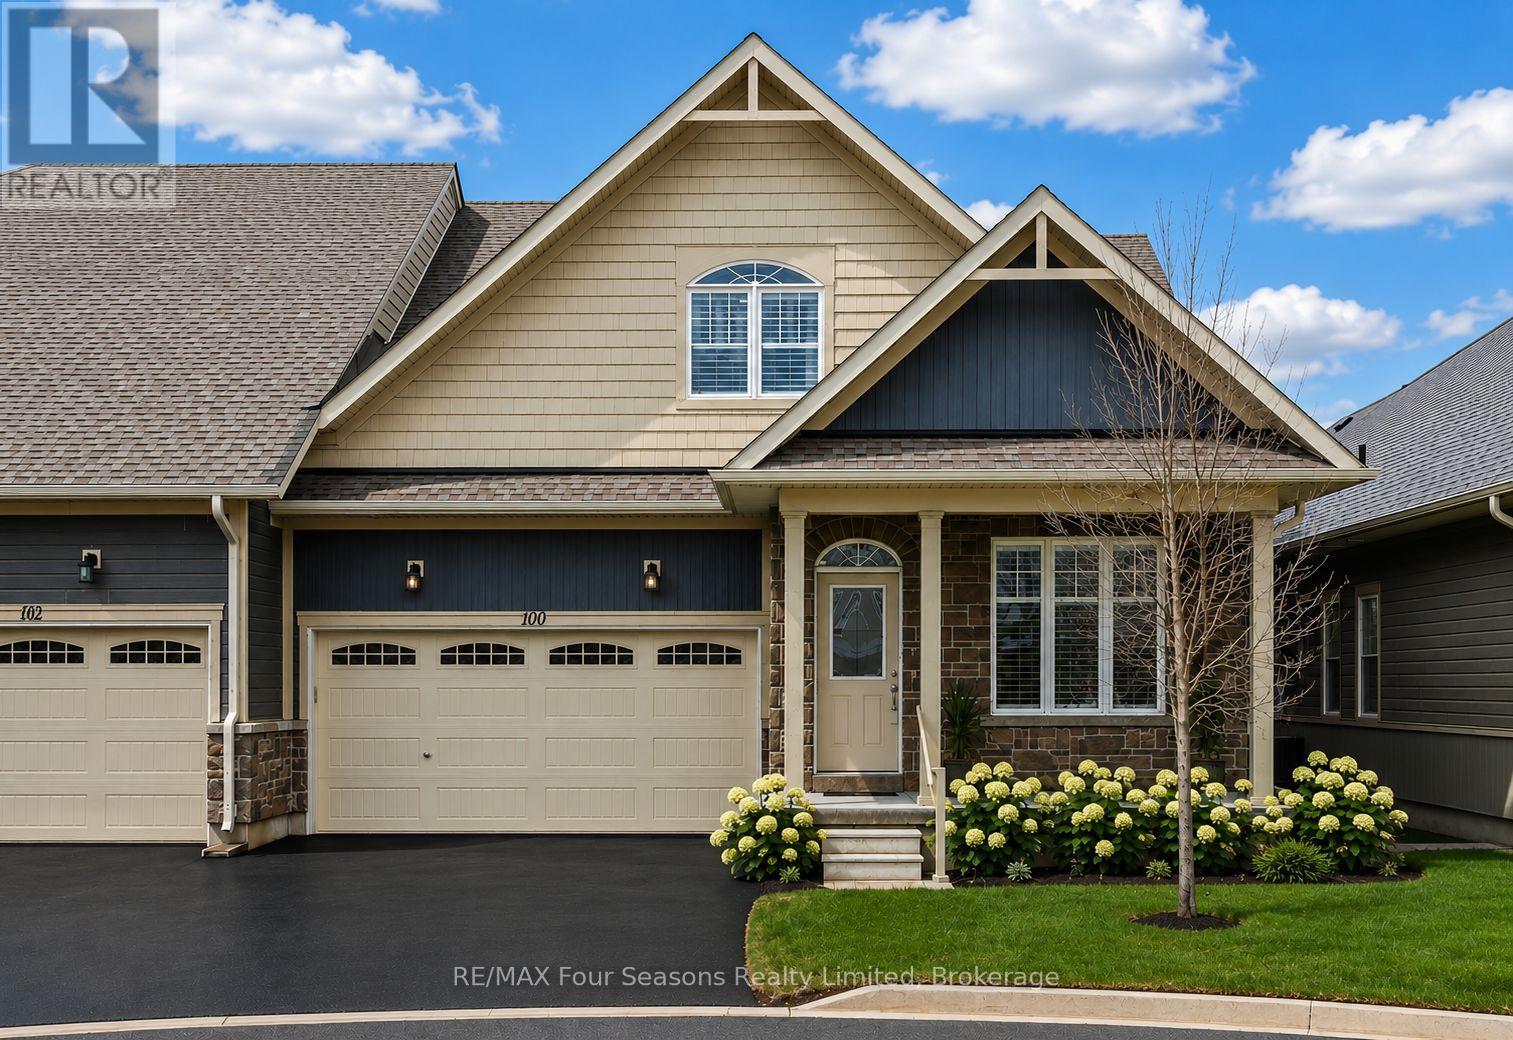
100 Kari Crescent
Collingwood, Ontario
Welcome to Balmoral Village-one of Collingwood's most sought-after communities, thoughtfully designed for an active and social 55+ lifestyle. This beautifully maintained 4-bedroom bungaloft townhome offers an exceptional blend of comfort, convenience, and community living. Residents enjoy exclusive access to a private clubhouse featuring an indoor therapeutic pool, fitness centre, golf simulator, and a full calendar of social and recreational activities. With scenic walking trails at your doorstep and maintenance services like snow removal and lawn care included, everyday living is effortlessly carefree. Ideally situated on a quiet cul-de-sac, this home features a bright, open-concept layout with a seamless flow between the kitchen, living, and dining areas. A vaulted ceiling and cozy gas fireplace create a warm, inviting atmosphere, while a walk-out leads to a large deck overlooking protected green space, the pond, and the scenic Black Ash Trail. The main floor offers convenient laundry, inside access to the double garage, a generous primary bedroom with a 3-piece ensuite, and an additional bedroom or home office. The loft adds valuable extra living space, complete with a private bedroom, bathroom, and sitting area-ideal for guests or extended family. The fully finished lower level further expands the home with a large family room and walk-out to the backyard, an additional bedroom, a 3-piece bathroom, and ample storage. Whether you're enjoying a morning walk along the trails, a round of golf steps from your door, or a quick trip into Collingwood's vibrant downtown, this home offers a lifestyle defined by ease, connection, and enjoyment. Balmoral Village is more than a neighbourhood-it's a place to truly feel at home. Some photos have been virtually staged. (id:37372)
RE/MAX Four Seasons Realty Limited