
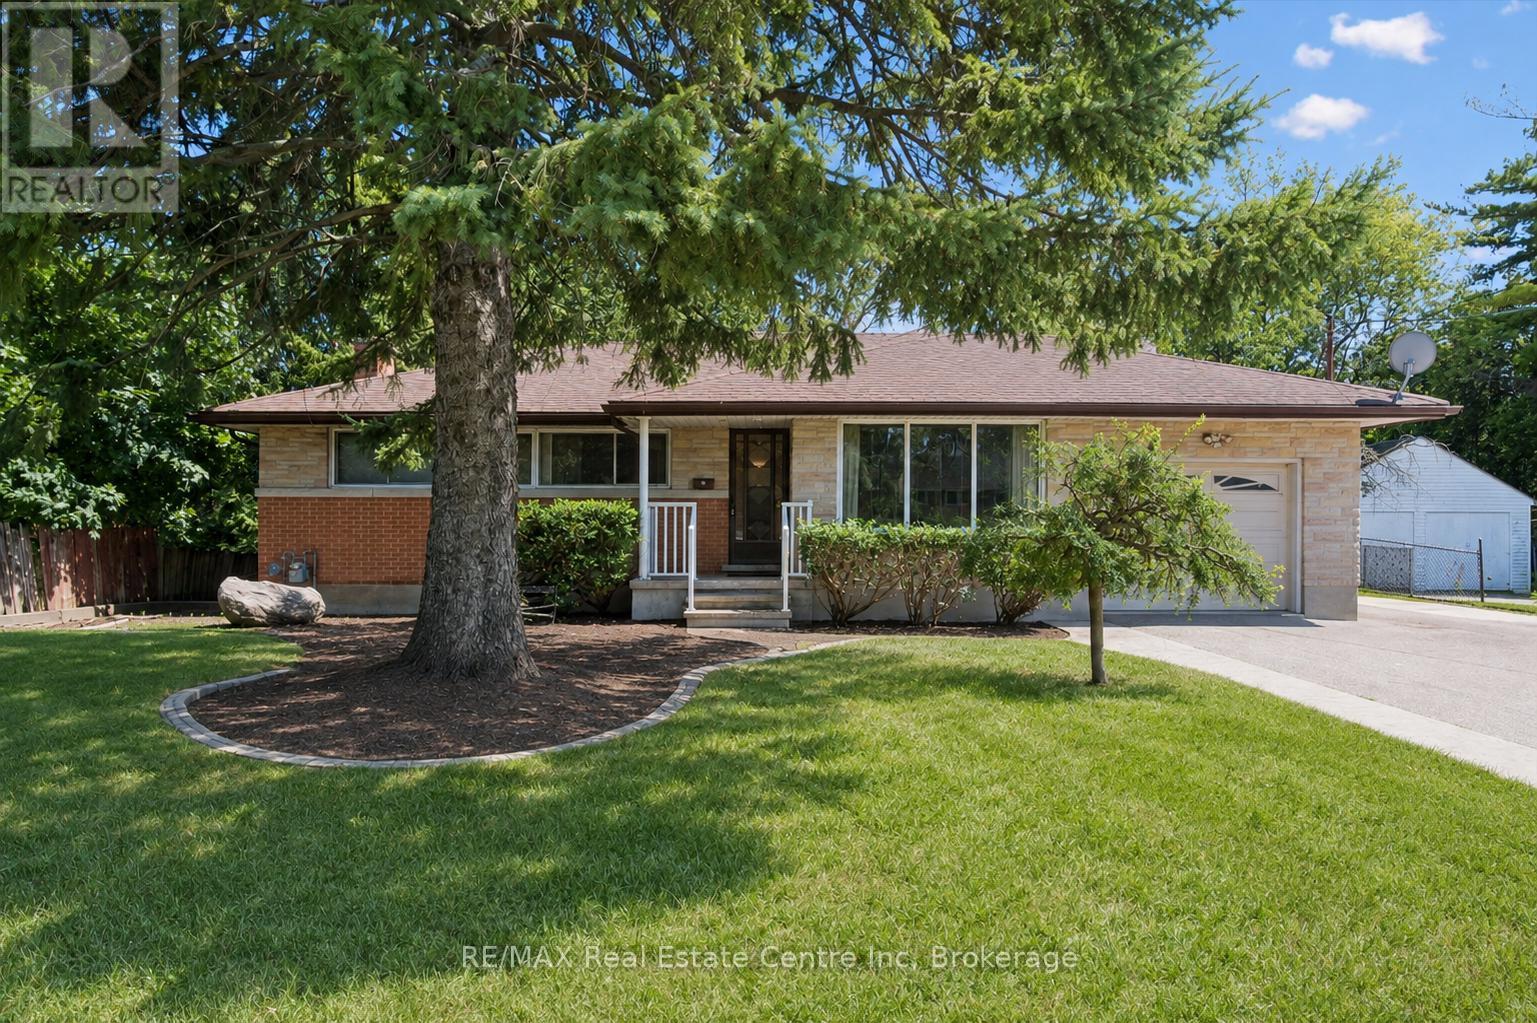
289 Speedvale Avenue E
Guelph (General Hospital), Ontario
Welcome to 289 Speedvale Ave E, charming 3+1-bedroom bungalow offering a finished basement with in-law suite, separate entrance &incredible backyard oasis W/beautiful in-ground pool! Filled with potential, this home presents an exciting opportunity for someone to update the space to reflect their personal style & truly make it their own. Step inside to inviting living room W/hardwood floors, crown moulding & oversized window that fills the space with natural light. Kitchen offers ample counter space & large window above the double sink W/scenic views of the backyard. It flows into the dining area where sliding doors lead to back deck, creating a seamless indoor-outdoor connection that is perfect for everyday living & entertaining. Main floor features 3 bedrooms each W/hardwood floors & large windows, along with a 4pc bathroom featuring a shower/tub. Downstairs the finished basement offers excellent in-law potential with its own separate entrance. Spacious recreation area offers wood stove & multiple windows that bring in lots of natural light. A wet bar could easily be converted into a second kitchen while an add'l bedroom, bathroom & laundry area complete the lower level. With some adjustments this flexible setup could be an excellent opportunity for an investor or buyer looking to create an income suite to help offset the mortgage. New AC adds further peace of mind. Outside the triple-wide driveway provides parking for more than 7 cars. Huge 2-tiered deck overlooks expansive backyard & kidney-shaped in-ground pool surrounded by concrete patio. Mature trees create private setting while a shed offers lots of room for seasonal equip & pool accessories. Short stroll to nearby shopping centre offering groceries, LCBO, pharmacy, fitness & more. Edward Johnson PS, Holy Rosary Catholic School & Bullfrog Pond Park are just around the corner. Royal Recreation Trail & scenic Speed River are also nearby. Downtown is 5-min away W/restaurants, boutiques, nightlife & GO Station (id:37372)
RE/MAX Real Estate Centre Inc
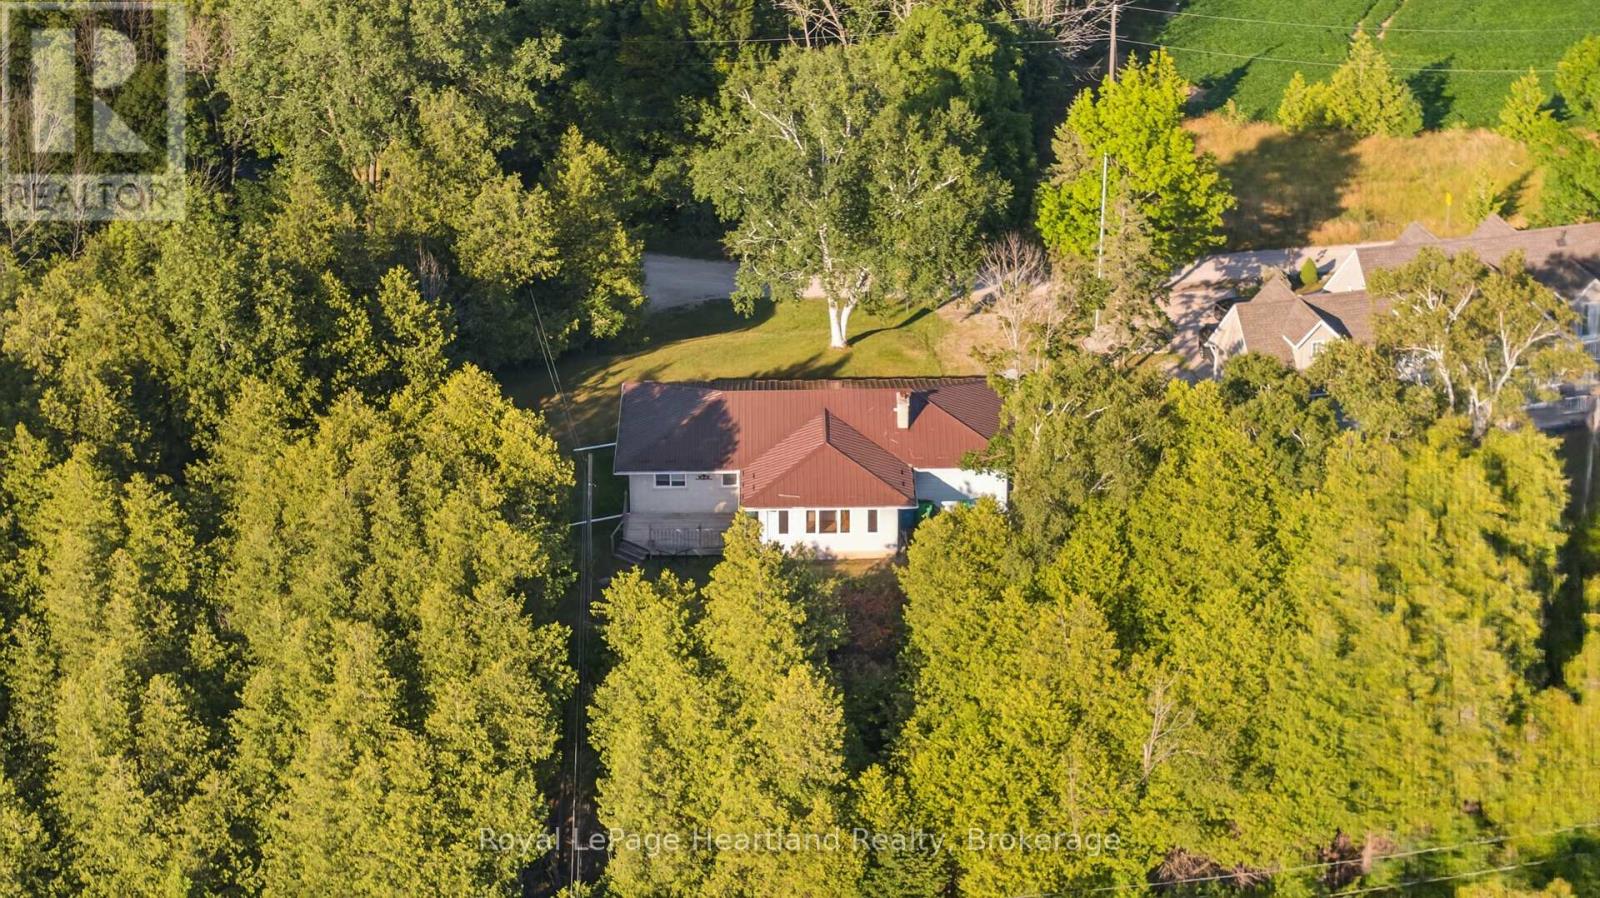
83429 David Drive
Ashfield-Colborne-Wawanosh (Ashfield), Ontario
Some homes are all about the view. And this is one of them! Start your day with glimpses of the lake from the bright sunroom, unwind beside the wood-burning fireplace, and enjoy summer evenings on the side deck with Lake Huron as your backdrop. Offering 3 bedrooms, 2 bathrooms, and a finished basement. This 4-season home provides a traditional cottage floor plan that you can transform into your own lakeside retreat. Newer appliances, including refrigerator, stove, dishwasher, washer and dryer, all included, and the home is available furnished or unfurnished to suit your plans. Celebrate your new lakeview property this Thanksgiving while you dream up spring plans for 2027. The beach can be accessed on Cedar Bank Drive. Whether you're searching for a year-round residence, a weekend escape, or an investment opportunity, this lakeview property offers an inviting setting with plenty of potential. Priced to sell, don't wait! (id:37372)
Royal LePage Heartland Realty
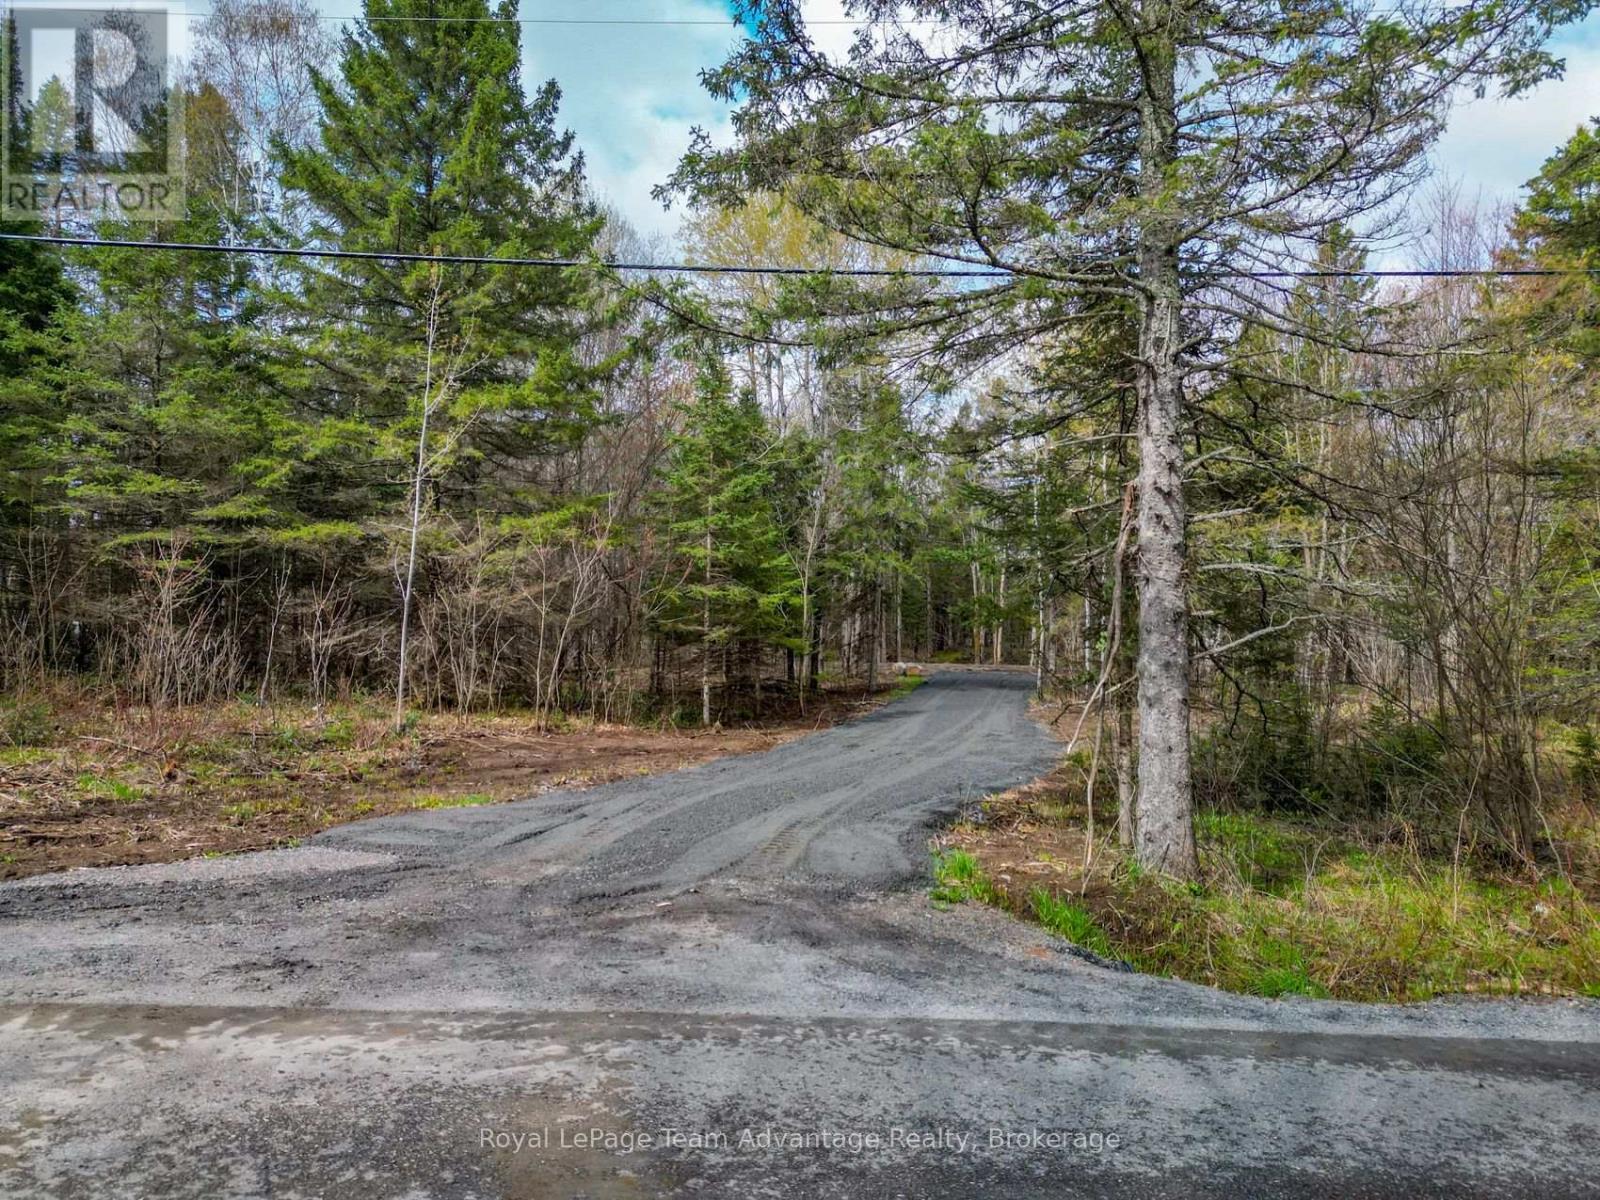
0 Centre Road W
Mckellar, Ontario
Create the home you've been imagining on this beautiful 2.334-acre vacant lot on Centre Road in McKellar. Set on a year-round municipally maintained road this well-treed property offers the privacy and peaceful setting many rural buyers are looking for with a driveway already installed and a partially cleared building site to help you get started. Whether you're planning to build now or looking to secure the right property for the future this lot offers an excellent balance of convenience and natural surroundings. Hydro is available nearby and the mature trees provide a sense of seclusion while leaving plenty of flexibility for your building plans. If you're ready to enjoy country living with year-round access and the opportunity to create a home that's truly your own this McKellar property is well worth a closer look. (id:37372)
Royal LePage Team Advantage Realty
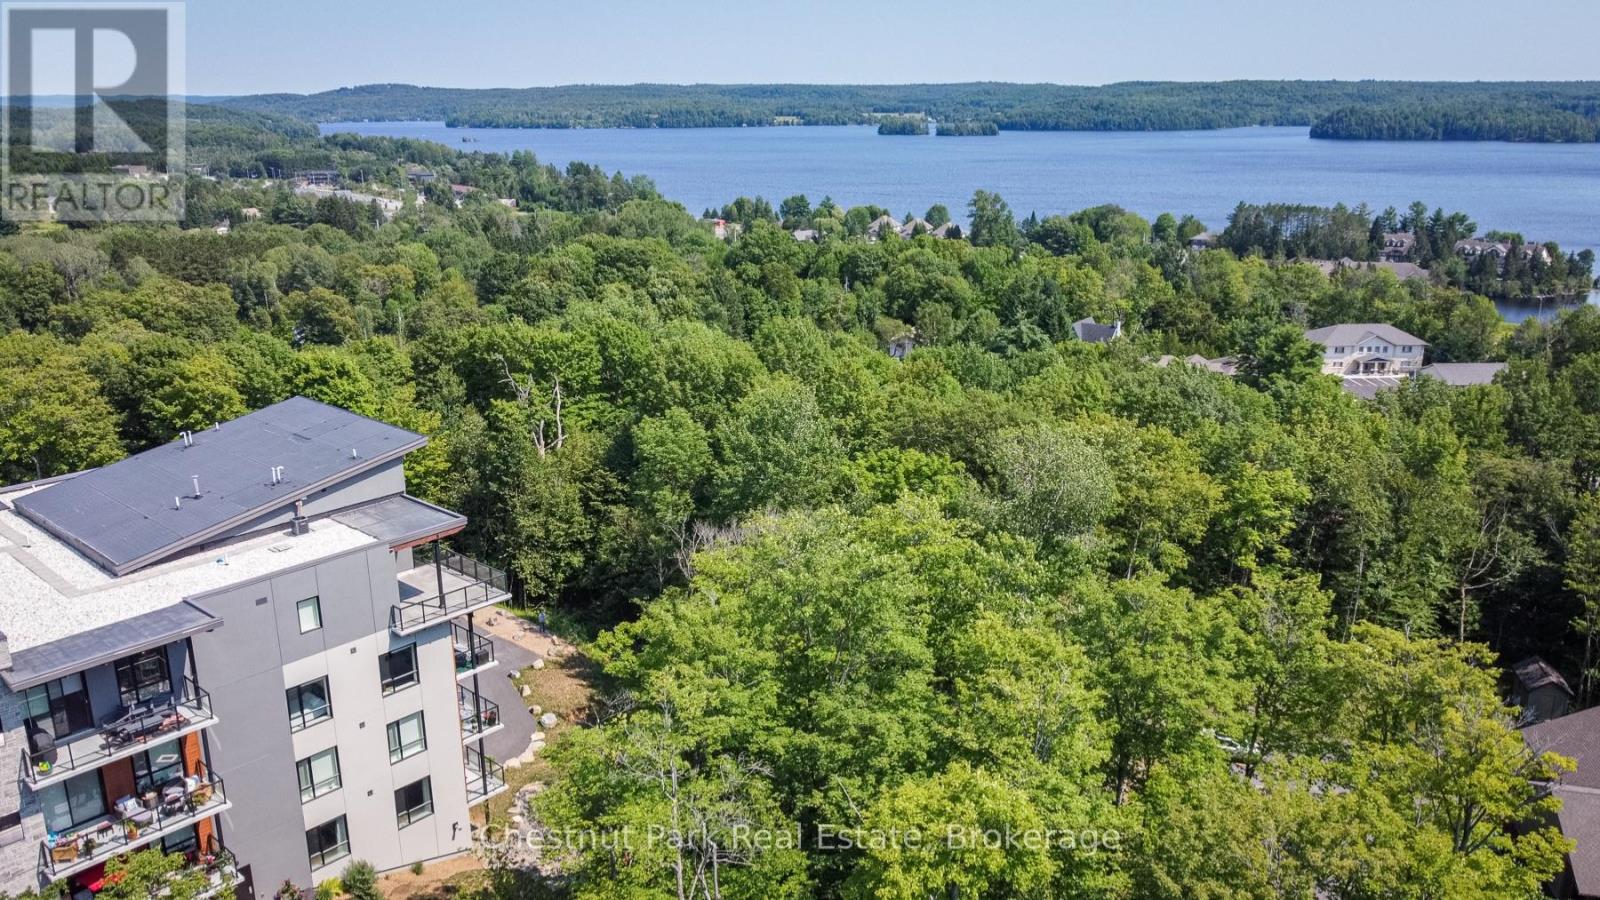
307 - 20 Campus Trail
Huntsville (Chaffey), Ontario
LAKE VIEWS (check) - PRIVACY (check) - CORNER UNIT (check) - 2 BEDS PLUS A DEN (check) - this and more is what's waiting for you here at Campus Trails by Greystone. Suite 307 in 'The Emily' condo building, with its strikingly beautiful architecture, is well positioned at the most private corner of the property, and just mere minutes from downtown Huntsville. This spacious condo residence boasts approx 1,200 sq.ft. of bright and welcoming living space, full of highly desired features. There is a spacious primary bedroom with dual walk-through closet, and an ensuite bath with walk-in glass shower. With the feel of it's own private wing, the large den/office is ideal for use in combination with hobbies/crafts or additional sleeping, while family and/or guests will enjoy their own private bedroom and 4-piece bathroom. Add to this the convenience of in-suite laundry, a/c, no charge Bell fibre internet, 9' ceilings throughout, and an open-concept living space - and you'll heed our word of caution - once they experience this, they may never want to leave! The kitchen is the heart of the home, boasting new backsplash and countertops, plus a full pantry wall with coffee station, and a large island with three-sided dining capabilities. Outside you'll enjoy feeling like you're in the trees, with gentle breezes caressing the terrace, and views to the lake as well. Downstairs, there is a social room for owners to enjoy, and you can utilize this space for larger family gatherings too. Underground parking garage is heated, offers inside entry to the building, and each suite has their own storage locker. Not looking forward to another winter of shovelling snow? Are you tired of doing all the maintenance yourself? If you've been searching for a place that's beautiful and bright where you can enjoy completely carefree living with low condo fees, then this just might be the new home for you! Come out and see for yourself why Campus Trails is THE place to be. (id:37372)
Chestnut Park Real Estate

1265 Britannia Road
Huntsville (Brunel), Ontario
Nestled along a picturesque, meandering road, this exceptional 2023 Confederation Log & Timber Frame home offers a perfect blend of rustic elegance, & modern comfort. Built with Eastern White Pine logs, on a solid 8" ICF foundation & set on 32.56 acres of a mix of open fields & mature forest this remarkable property is your opportunity to embrace the peace, privacy, endless possibilities of rural living. 3300+ sq ft featuring 2+3 bedrooms, 2 full bathrooms, & a third bathroom already roughed in for future expansion. Rich log & timber frame accents create warm, inviting interiors, while quality finishes throughout provide everyday comfort & style. The heart of the home is the stunning kitchen, complete with quartz countertops, GE café rose gold appliances, pot-filler faucet, & generous island workspace for gathering & entertaining. A striking stone wood burning fireplace anchors the main living area, while the walkout lower level boasts 8' ceilings, abundant natural light, & flexible living space. Includes main-floor laundry, an on-demand hot water heater, drilled well, septic system, ample storage, and an attached two-car garage with loft potential. Step outside & discover the true beauty of this extraordinary property. Create your own hobby farm, cultivate thriving gardens, raise chickens, explore private woodland trails, or simply enjoy the tranquility & natural beauty that surrounds you. Whether you're seeking a self-sufficient lifestyle or a peaceful retreat, this property offers the space and freedom to bring your vision to life. Conveniently located on a school bus route and just minutes from the amenities of Huntsville, this one-of-a-kind homestead perfectly balances rural serenity with everyday convenience. If you've been dreaming of a place where your family can grow, your passions can flourish, & lasting memories can be made, you've arrived. (id:37372)
Sutton Group Muskoka Realty Inc.

12 Castlebury Drive
Guelph (Willow West/sugarbush/west Acres), Ontario
Some homes offer more than just extra space - they offer flexibility, privacy, and the comfort of knowing the important updates have already been taken care of. Welcome to 12 Castlebury Drive, a home designed to grow with you and your family. Nestled in a quiet setting backing onto peaceful greenspace with no rear neighbours, this is the kind of backyard privacy that is becoming harder to find. Inside, you'll find 3+1 bedrooms, 2.5 bathrooms, an attached garage, and a bright sunroom that's perfect for enjoying your morning coffee, hosting family and friends, or relaxing at the end of the day. Thoughtful updates throughout include a refreshed kitchen, renovated bathrooms, modern lighting, updated flooring, and a durable metal roof, allowing you to move in and enjoy your home from day one. The separate entrance to the lower level adds even more flexibility, offering excellent potential for an in-law suite, additional living space, or a space that can adapt as your needs change. Located in a family-friendly community with convenient access to parks, schools, shopping, and quick connections to the Hanlon Expressway, this home combines comfort, practicality, and future potential. 12 Castlebury Drive is a place where you can settle in, make memories, and enjoy everything this wonderful home has to offer. (id:37372)
Real Broker Ontario Ltd
Real Broker Ontario Ltd.
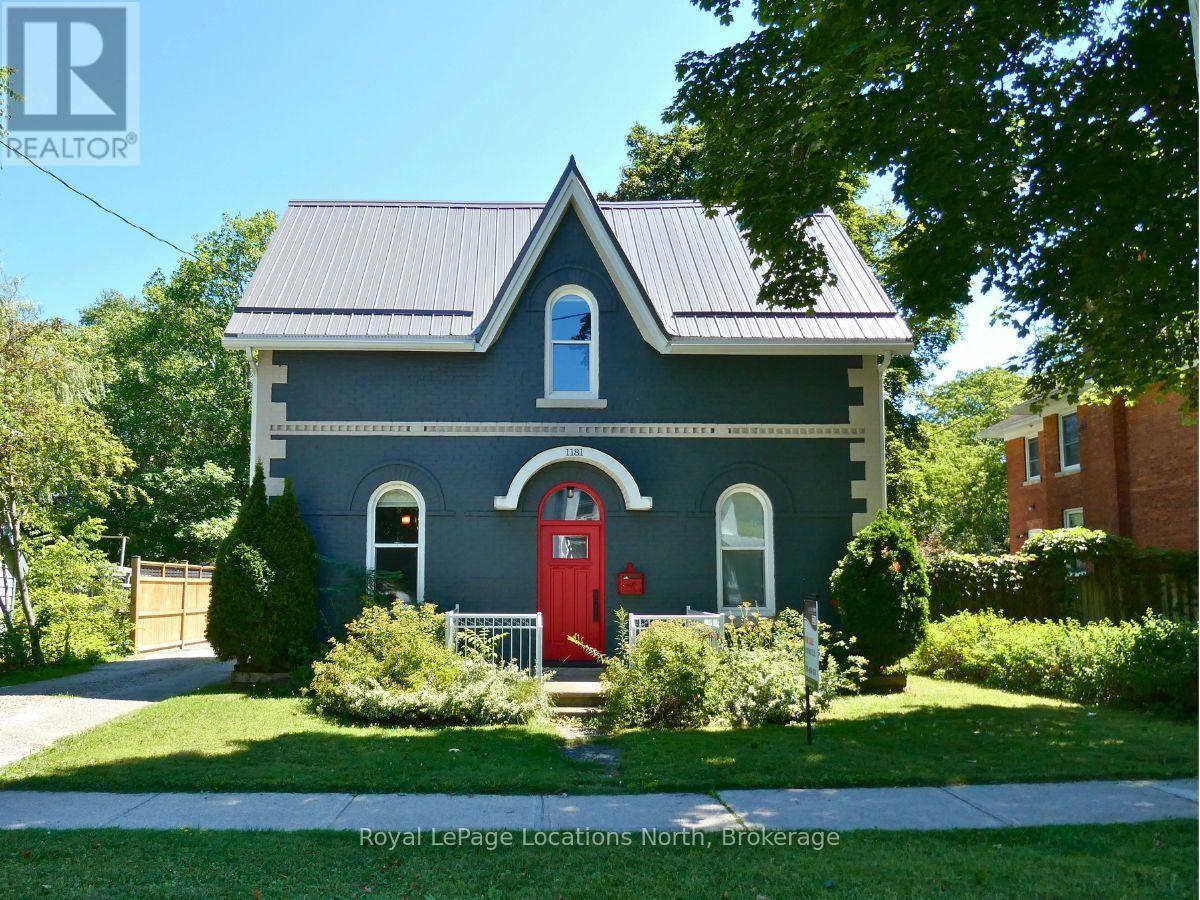
1181 4th Avenue W
Owen Sound, Ontario
1181 4th Avenue West offers a perfect blend of historic character and modern luxury. This meticulously renovated 4-bedroom, 2.5-bathroom Arts and Crafts home features striking 10' coffered copper ceilings in the entry and kitchen. Primary suite serves as a private retreat, complete with built-in cabinetry, coffered ceilings, and a 16'x12' walk-out balcony. For outdoor living, an expansive covered composite deck offers generous space to relax or entertain. The main floor also features a deep soaker tub, perfect for unwinding after a day of hiking or golf. A standout feature is 34 x 30 foot heated separate workshop that provides over-height roll-up garage door, ample project space, 2-piece washroom. With the intricate details and plenty of storage throughout, this home must be experienced in person to be fully appreciated. (id:37372)
Royal LePage Locations North
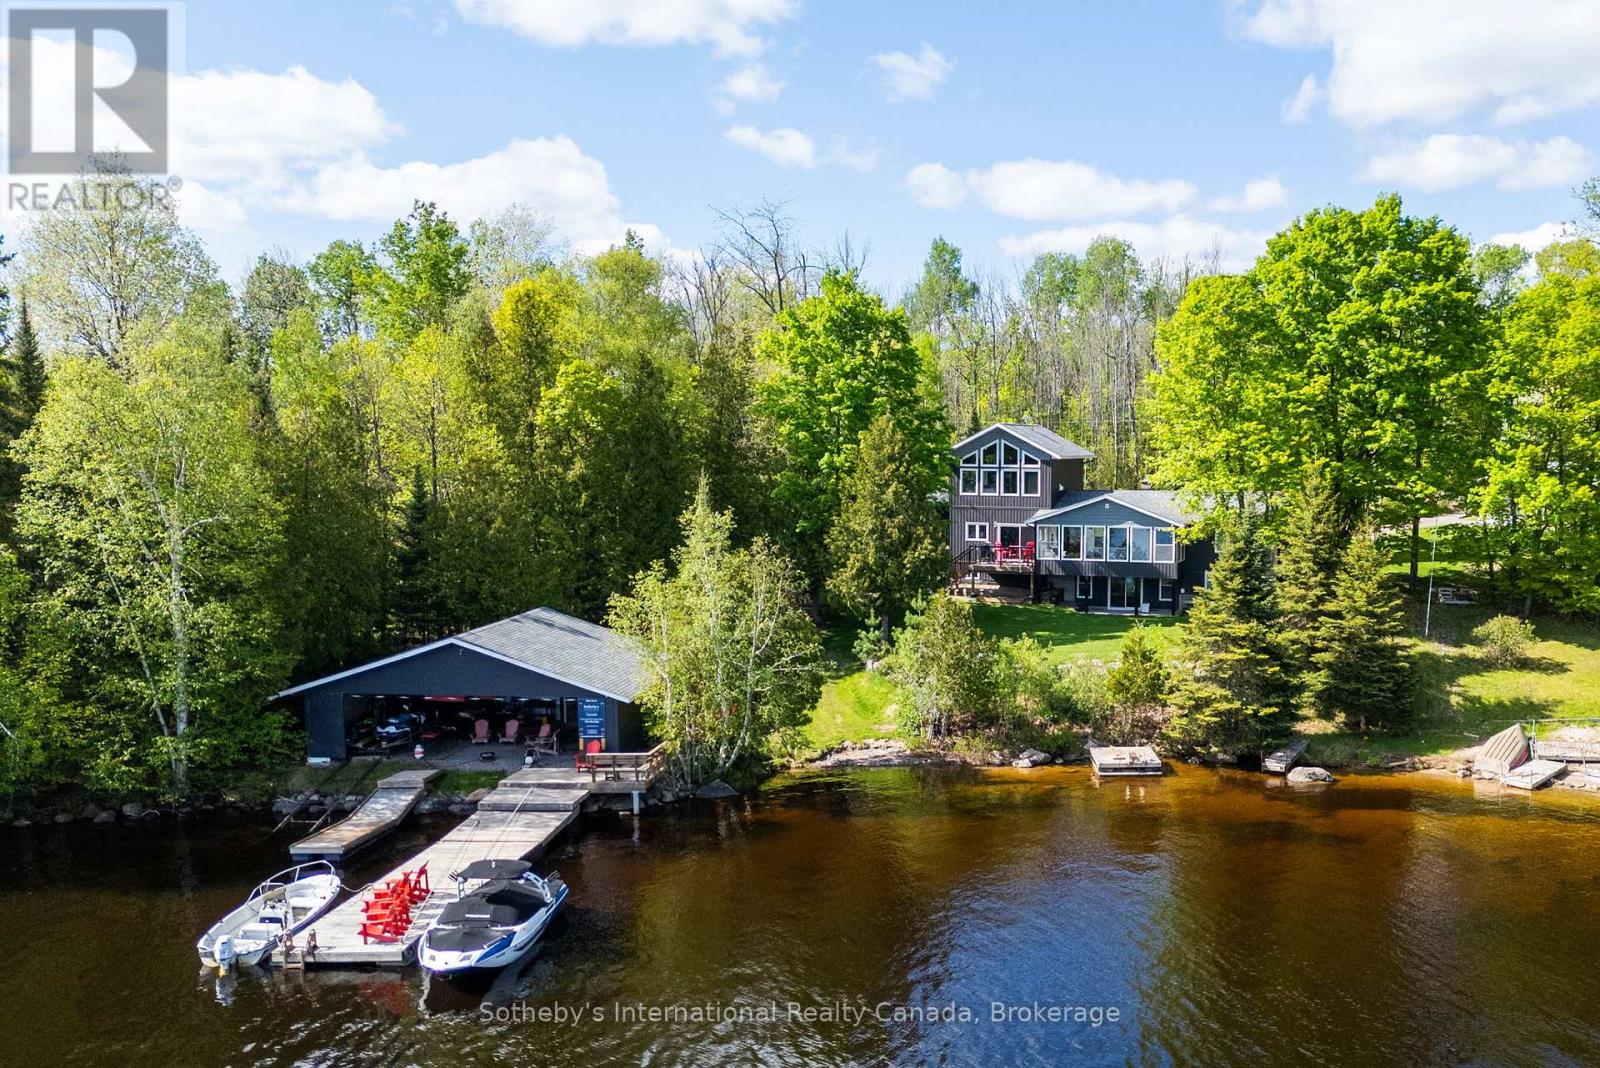
126 Chapman Drive S
Magnetawan, Ontario
This magnificent Lake Cecebe waterfront estate embodies refined cottage luxury, offering a rare blend of craftsmanship, natural beauty, and year-round comfort. Set on 1.2 secluded acres with a private driveway on a municipally maintained road, this distinguished 5-bedroom, 4-bathroom residence welcomes you with sweeping south-facing vistas that fill the open-concept interior with radiant light. Expansive windows frame shimmering lake views in every season, while hardwood floors flow throughout, enriching the home with warmth, elegance, and timeless ease. At the heart of the property lies a beautifully appointed Cutters Edge kitchen crafted with premium finishes, generous prep surfaces, and seamless connection to the dining and living areas. Whether hosting intimate gatherings or elegant lakefront dinners, this kitchen elevates every moment.The thoughtfully designed 2019 addition enhances the home's scale, versatility, and comfort, offering flexible space for guests, extended family, or multi-generational living while maintaining the cottage's airy, serene character. Outside, the exceptional waterfront truly sets this property apart. Bask in all-day sun along the south-facing shoreline, where Lake Cecebe stretches out in panoramic blues and golden evening reflections. A coveted 32' x 36' dry boathouse sits at the water's edge, offering protected storage, historical charm, and potential for personalized use. A spacious 24' x 24' detached garage adds convenience, utility, and estate-level functionality. Whether imagined as a luxury retreat or a refined four-season residence, this Lake Cecebe sanctuary delivers tranquility, privacy, and natural splendor. From peaceful winter mornings overlooking a snow-kissed shoreline to long summer days spent on the dock, every moment here feels effortlessly special - an exceptional opportunity on one of the region's most cherished lakes. (id:37372)
Sotheby's International Realty Canada
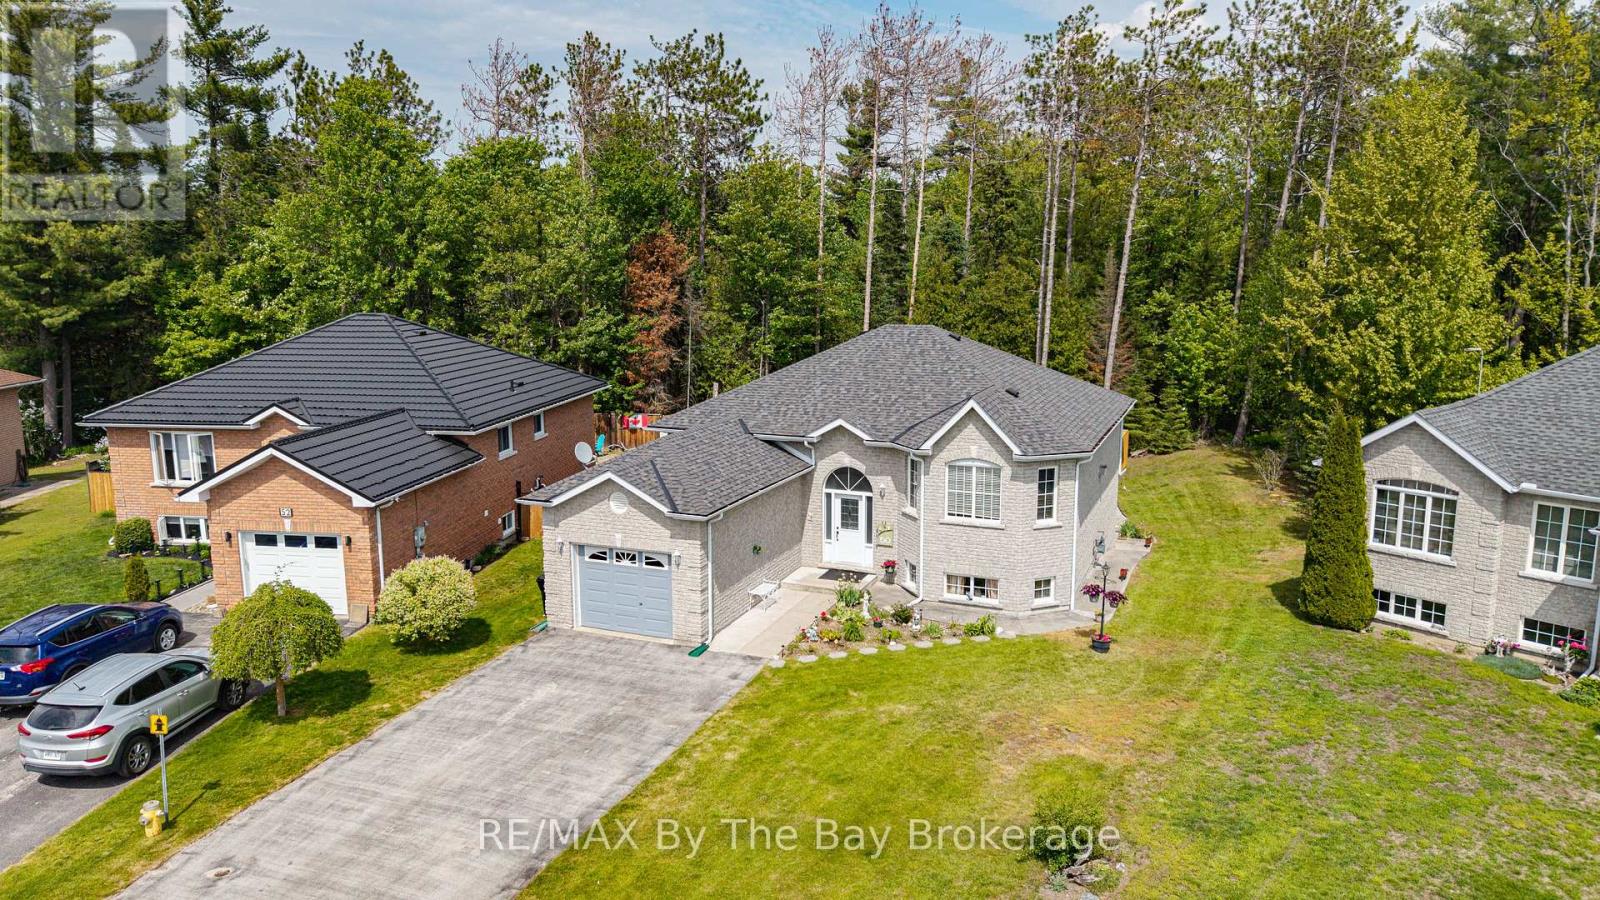
50 Donato Way
Wasaga Beach, Ontario
All-brick home located in a desirable subdivision, just a 2-minute walk to the sandy beach, with a pathway directly behind the property. Features an attached garage and a walkout basement leading to a private backyard. The open-concept living and dining area is highlighted by a double-sided gas fireplace. The spacious kitchen offers plenty of cupboard space, a centre island, and a walkout to the deck. Gas hookup for BBQ included on upper deck and lower patio. The fully finished walkout basement offers an in-law suite with an eat-in kitchen, living room, bedroom, and 3-piece bathroom, providing comfortable space for extended family or guests. (id:37372)
RE/MAX By The Bay Brokerage
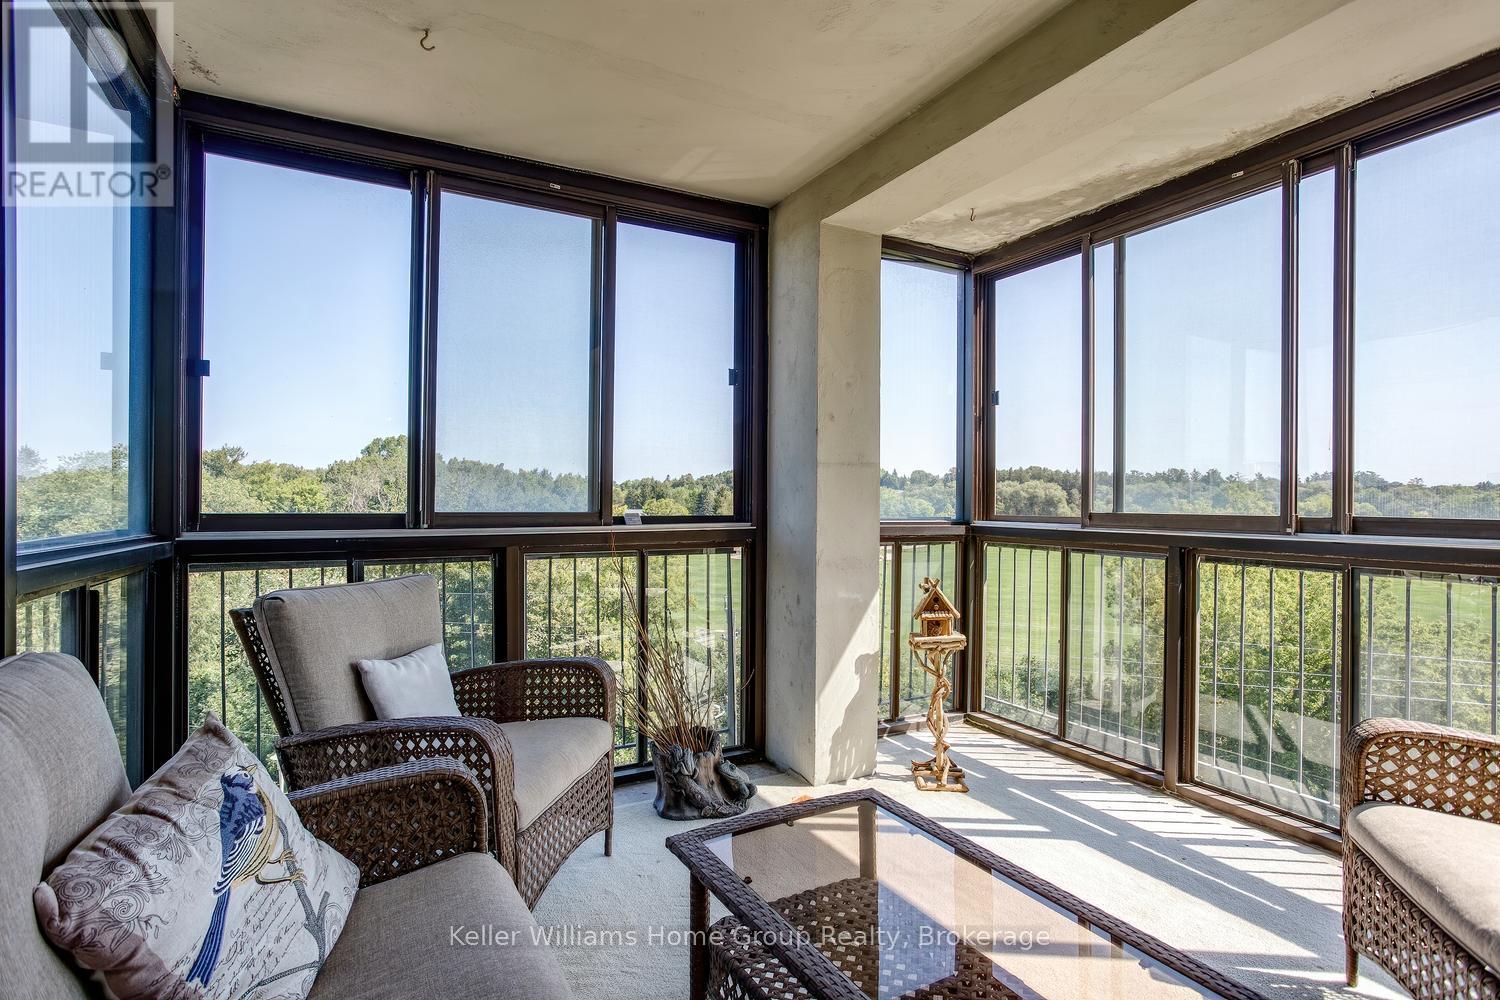
505 - 23 Woodlawn Road E
Guelph (Riverside Park), Ontario
BEAUTIFUL VIEWS WITH THIS BRIGHT AND BREEZY RIVERSIDE PARK CONDO. Welcome to this beautifully updated 5th-floor home overlooking the lush greenery of Riverside Park. With spectacular views, plenty of natural light and a refreshing cross-breeze, this spacious three-bedroom suite offers comfortable, easy condominium living in a peaceful setting. Inside, you'll find updated flooring, kitchen, fresh, neutral décor, and refreshed bathrooms, including the bonus of a private ensuite off the primary bedroom. The generous living spaces are surrounded by windows, allowing you to enjoy the park views throughout the day, while the enclosed patio offers a wonderful spot for morning coffee, reading or simply watching the seasons change or fireworks. In-suite laundry adds everyday convenience. The lifestyle here extends well beyond your front door. Residents enjoy an impressive collection of amenities including a heated pool, pickleball and tennis court, party room, workshop, gym, games room, guest suite and underground parking. Even better, there's a welcoming and active community within the building, with card groups, book clubs, holiday celebrations and social events offering plenty of opportunities to connect with neighbours-or simply enjoy your own space when you prefer. This well-managed building is close to transit, shopping, dining and beautiful walking trails. It's an ideal opportunity for Ideal for downsizers, retirees, or professionals looking for a comfortable, low-maintenance home surrounded by nature and community. Come for the view-you may just stay for the lifestyle. (id:37372)
Keller Williams Home Group Realty
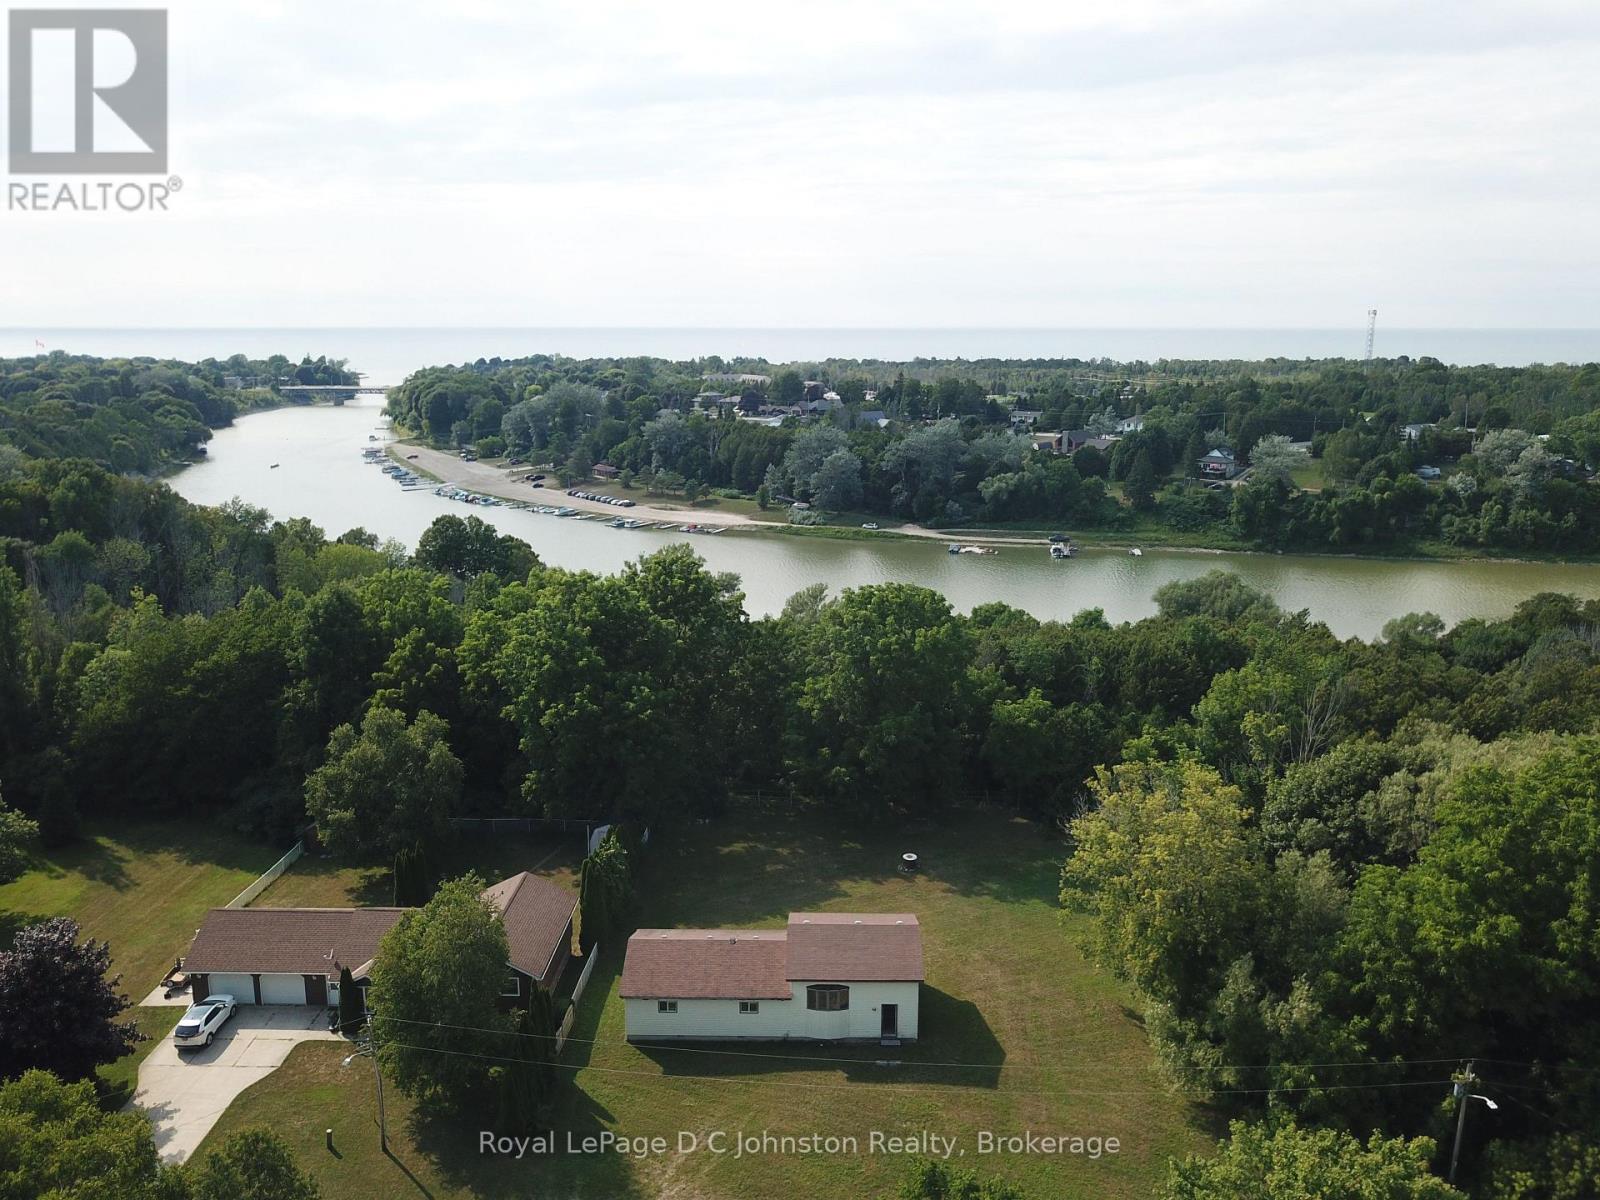
270 Edward Street
Saugeen Shores, Ontario
A hidden gem located in the highly desirable community of Southampton! This is the perfect property to build your dream home, or undertake a restoration project. The property is in a prime location, nestled on a serene, low-traffic street with mature trees surrounding the property, and if you follow the trail - you'll find the beautiful Saugeen River! Municipal water and sewer hookups are readily available at the roadside and a survey has been completed, saving you time and money on your build or renovation plans. The existing house is newer - built in the 1990s. It has a solid footprint, however extensive renovations were started but not finished. Bring your toolbelt and vision to completely restore the existing structure, or tear it down to start fresh and build from the ground up. Whether you are looking for a rewarding restoration project or searching for the perfect private lot to build a custom luxury home, this property offers unparalleled potential. (id:37372)
Royal LePage D C Johnston Realty
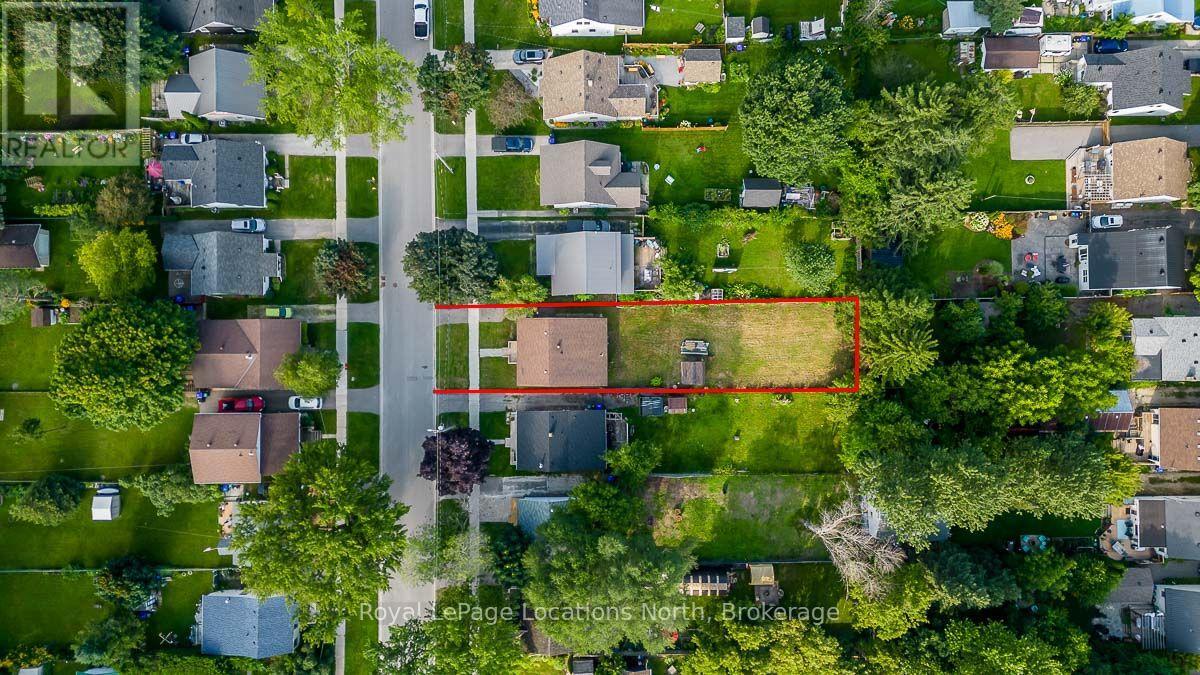
107 Eighth Street
Collingwood, Ontario
Existing structure has been substantially demolished and the interior has been fully stripped to the shell. Interior photos available upon request. Existing foundation remains; however, buyers should complete their own due diligence regarding renovation versus new construction. Seller is willing to have the remaining structure removed prior to closing. A quote of approximately $10,000 has been obtained to complete the demolition; details available upon request. (id:37372)
Royal LePage Locations North
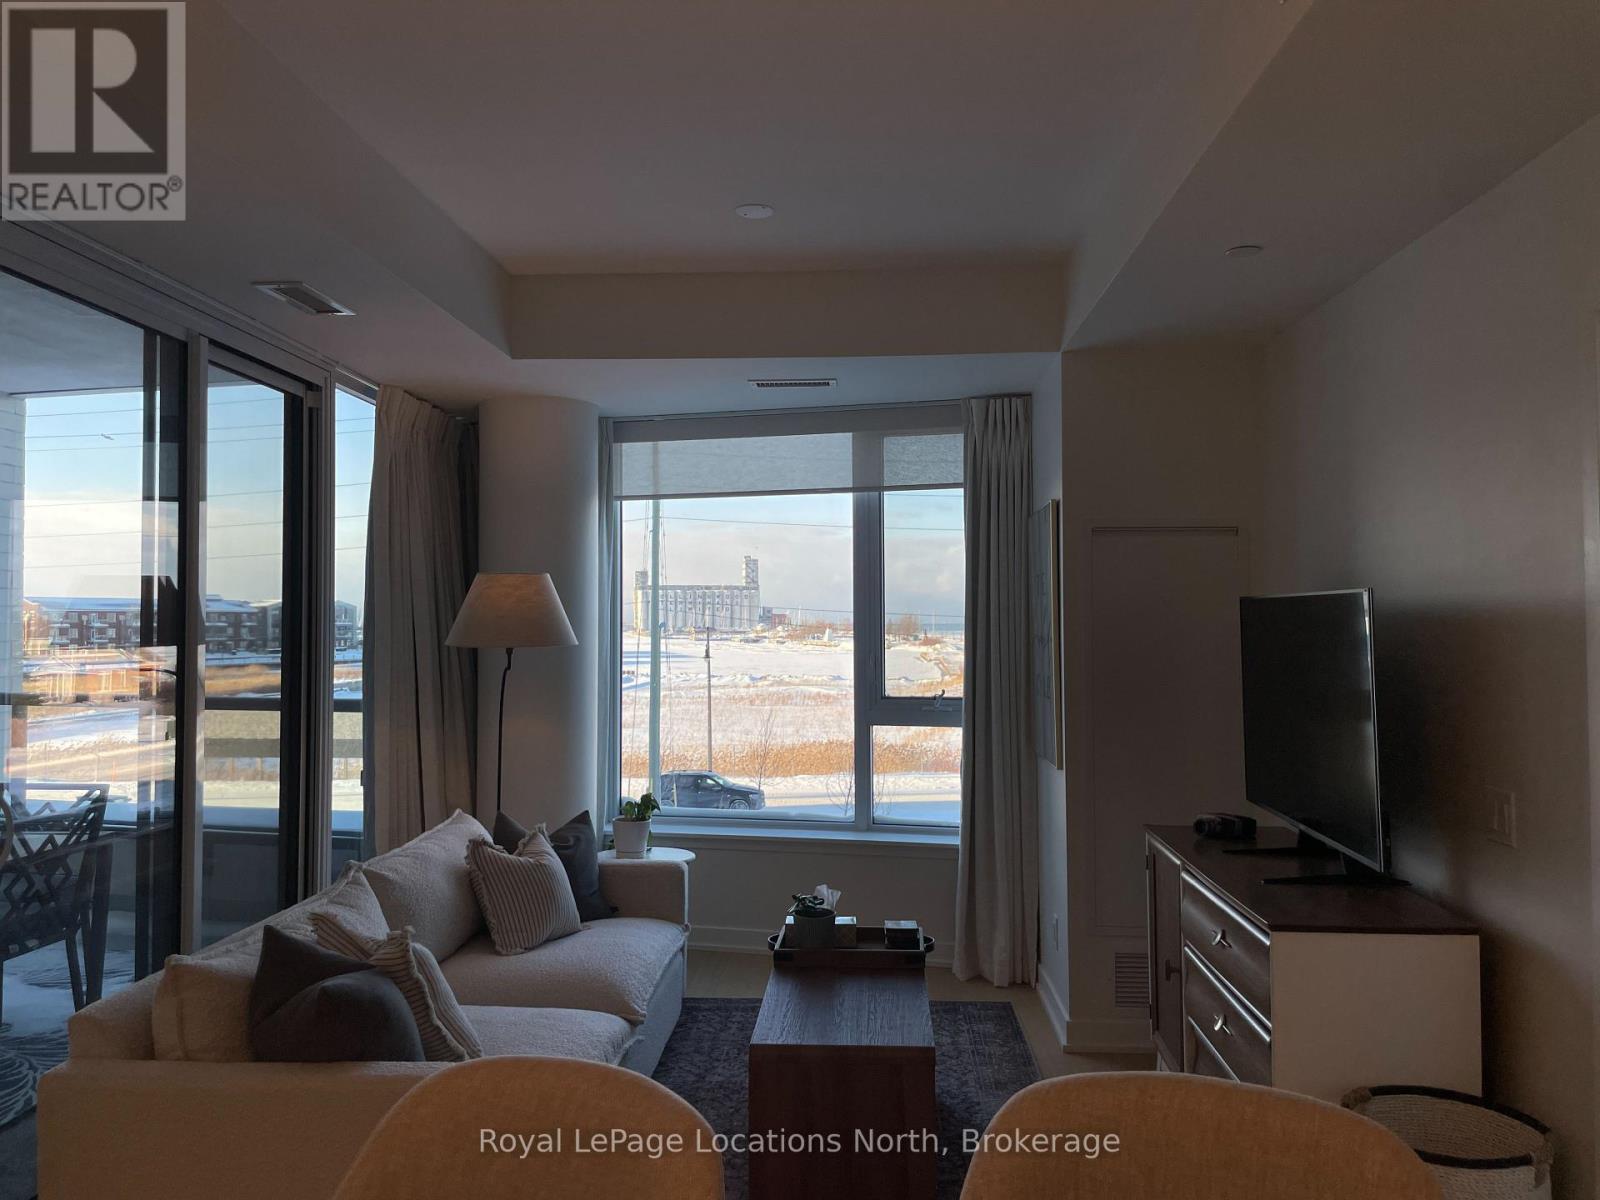
204 - 31 Huron Street
Collingwood, Ontario
Flexible lease options available - annual or seasonal, furnished or unfurnished. Welcome to Harbour House, Collingwood's newest waterfront-side condo building (built in 2025), ideally located in the heart of downtown. This second-floor 2-bedroom, 2-bathroom suite offers stunning views of the Collingwood Terminals and waterfront, blending modern design with everyday comfort. The open-concept layout is bright and contemporary, perfect for relaxed living or entertaining. Residents enjoy premium building amenities including a fully equipped gym, dog wash station, a terrace, media room, guest suites for visiting friends and family, underground parking, and a private storage locker. Step outside and you're just moments from the waterfront, trails, shops, grocery stores, banking, cafés, and some of Collingwood's best restaurants, all within walking distance. An opportunity to lease in a brand-new, modern building in one of Collingwood's most desirable downtown locations. Offered at $2,600/month + utilities. Water is included in rent. (id:37372)
Royal LePage Locations North
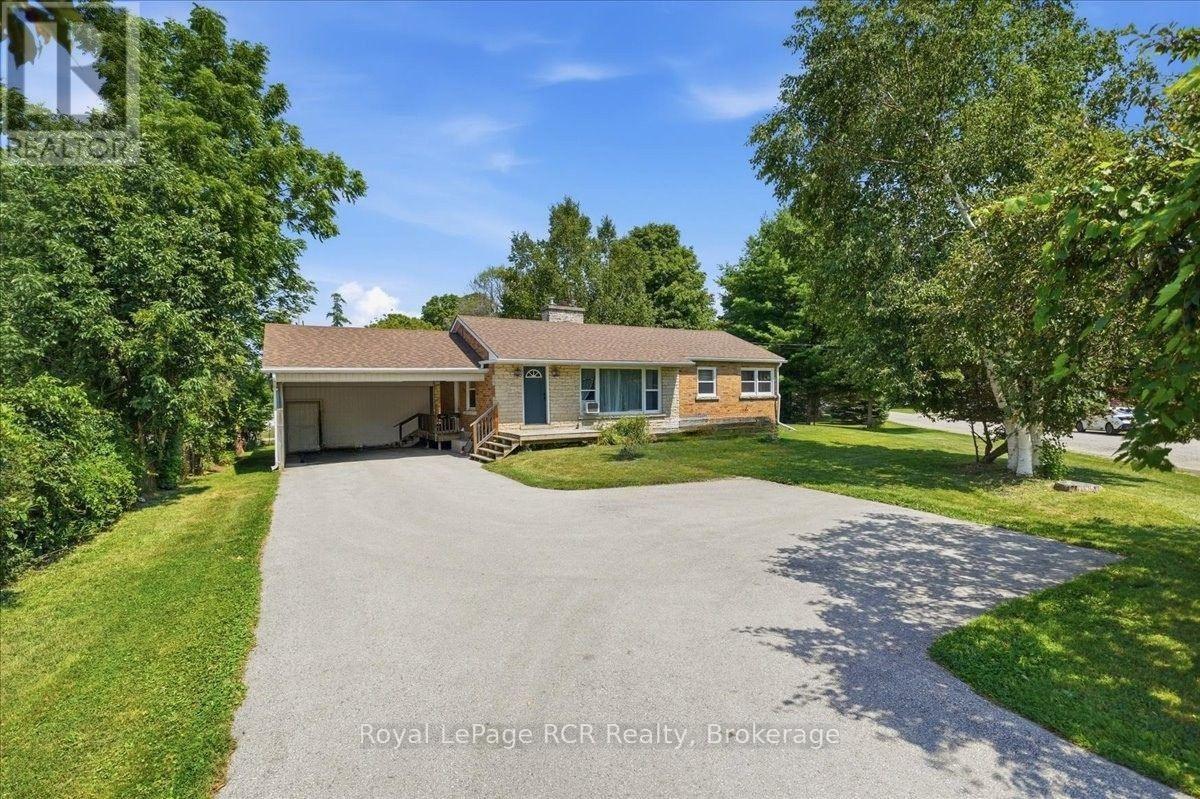
850 11th Street W
Owen Sound, Ontario
Investors and smart buyers will immediately see the immense value offered in this versatile Owen Sound property. Situated on a generous corner lot on 11th Street West, this move in ready bungalow is fully equipped to generate dual income. The layout features two separate living spaces, boasting a total of four bedrooms, two full kitchens, two four piece bathrooms, and new luxury vinyl flooring throughout. The main level offers over 1,000 square feet of finished space including a bright living room, dedicated dining area, two comfortable bedrooms, and a bonus den. Downstairs, the fully finished basement operates as a complete accessory apartment with two additional bedrooms, a separate living and dining area, its own kitchen, and a shared laundry room. Both units enjoy their own heat controls, separate shed storage spaces, and included appliances. Outside, the spacious lot provides a deck, a partially fenced yard, and an impressive nine total parking spaces including a two car carport, making tenant parking completely hassle free. Located directly on public transit routes and close to local schools, and grocery stores, this low maintenance bungalow presents an exceptional income generating turn key addition to your real estate portfolio. (id:37372)
Royal LePage Rcr Realty
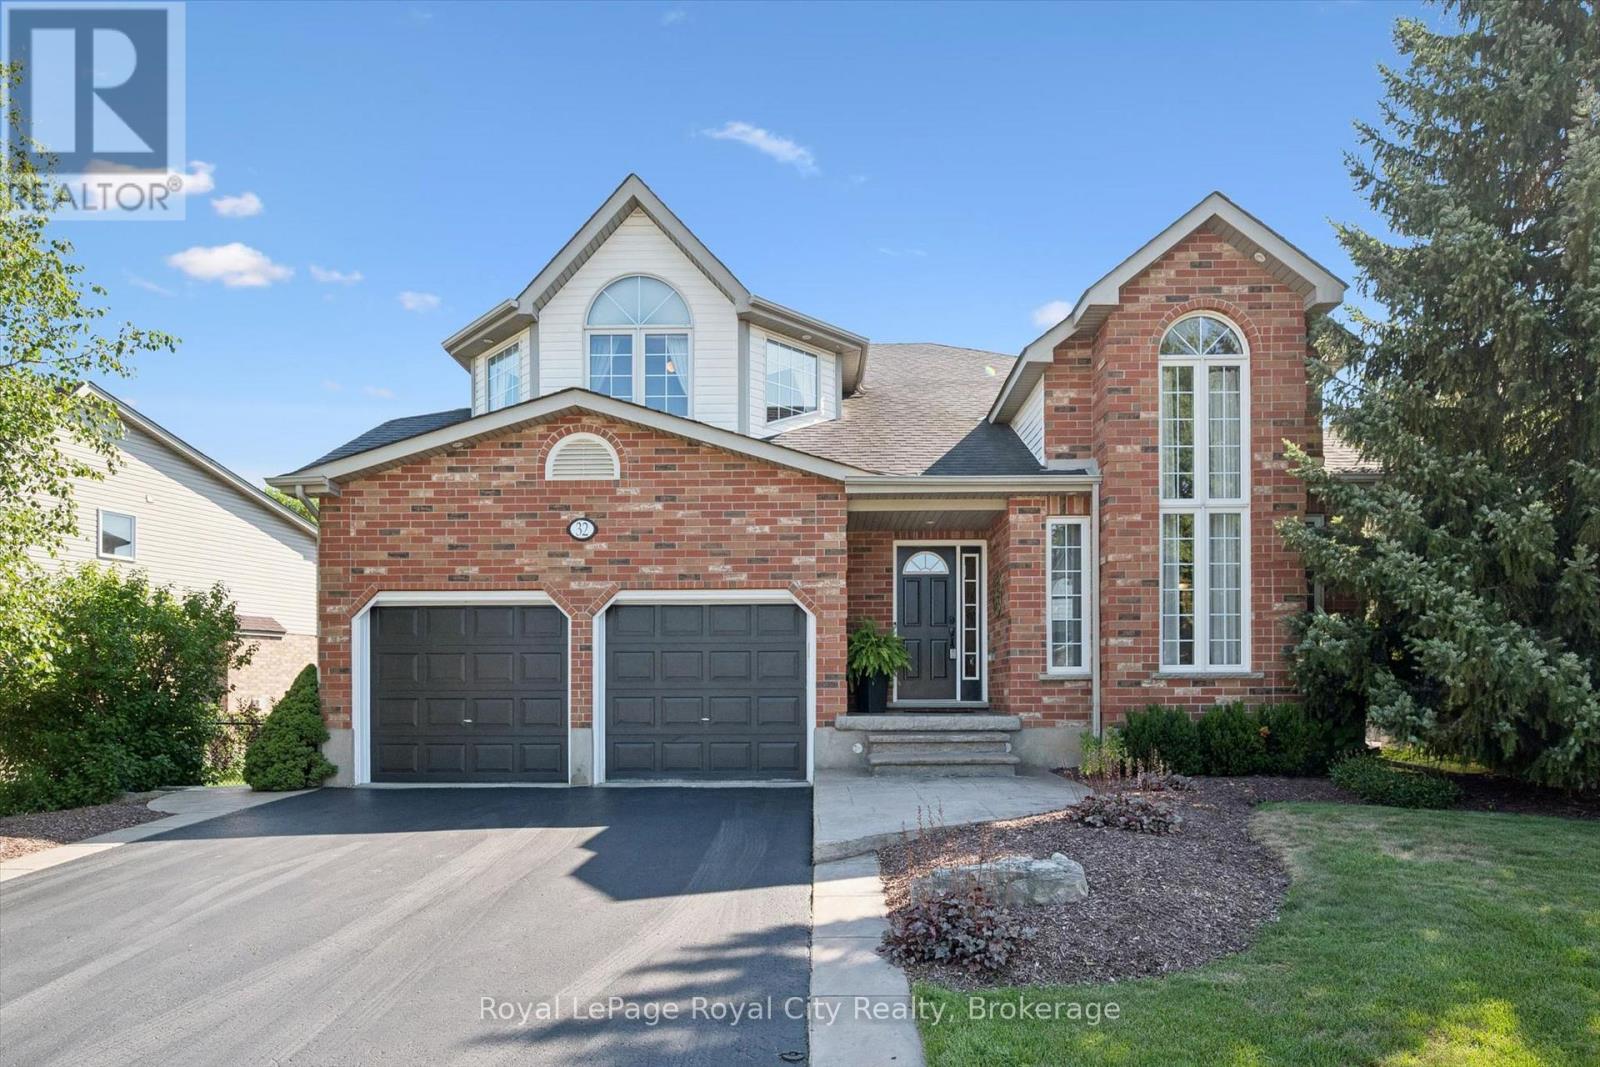
32 Pine Ridge Drive
Guelph (Pineridge/westminster Woods), Ontario
Welcome to 32 Pine Ridge Drive, an exceptional two-storey home in Guelph's highly sought-after Pine Ridge neighbourhood. Impeccably maintained and thoughtfully designed, this spacious family home offers the perfect combination of elegance, comfort, and functionality.Step inside to a sun-filled family room with soaring ceilings before flowing into the formal dining room, perfect for hosting family gatherings. The beautifully appointed kitchen features stainless steel appliances, under-cabinet lighting, and abundant cabinetry, while the adjoining breakfast area opens directly onto the expansive back deck for effortless indoor-outdoor living, complete with a remote-controlled awning. The cozy living room, centred around a gas fireplace, offers the perfect place to unwind. A convenient two-piece powder room and laundry/mudroom with direct access to the double-car garage add everyday practicality to this well-designed level.Upstairs, the spacious primary suite is a true retreat with approximately 280 sq. ft. of bedroom space, two closets, and a spa-inspired ensuite featuring a double vanity, soaker tub, and walk-in shower. Two additional generously sized bedrooms, a four-piece bathroom with a skylight, and a versatile loft area ideal for a home office or reading nook provide flexible space to suit your family's needs.The finished walkout basement provides even more living space with a large recreation room, two additional bedrooms, and a three-piece bathroom, perfect for guests, teenagers, or multi-generational living.Outside, enjoy a beautifully landscaped backyard featuring a patio, hot tub, garden shed, and mature gardens. With direct access to the Pine Ridge Trail beside the home and greenspace extending behind the property, you'll appreciate the added privacy and natural surroundings. Walking distance to excellent schools, parks, and scenic trails, this outstanding home offers an exceptional lifestyle in one of Guelph's most desirable family neighbourhoods. (id:37372)
Royal LePage Royal City Realty

788267 Grey 13 Road
Blue Mountains, Ontario
Beautiful Country Home in Clarksburg/Thornbury | The Blue Mountains. Tucked into the charming village of Clarksburg, this stunning country home sits on a peaceful 1-acre lot surrounded by mature trees and lush gardens - a serene retreat where elegant living meets natural beauty. Step inside to a spacious foyer that flows into a bright, inviting living room with gleaming hardwood floors. The separate dining room opens directly to the backyard and patio, making it ideal for entertaining. The modern kitchen features a sunny breakfast nook with backyard views - the perfect spot for your morning coffee. A dedicated main floor office provides a quiet, productive work-from-home space, while the family room with its warm fireplace invites relaxation and easy hosting. With 3+1 bedrooms and 4 bathrooms, there's ample room for family and guests alike. The fully finished basement adds a generous recreation room, perfect for social gatherings or a growing family's needs. The 2-car garage doubles as a versatile hobby space or man cave, offering extra room beyond everyday storage. Outside, the expansive property delivers mature trees, vibrant gardens, and a backyard designed for outdoor living at its finest. Situated at the base of the Niagara Escarpment and just moments from the Beaver River, this is a dream address for outdoor enthusiasts - paddle, bike, or hike right from your doorstep. U-pick farms, apple orchards, and pumpkin patches are nearby, along with local art galleries, antique shops, and boutiques. Minutes from downtown Thornbury, Georgian Bay, championship golf courses, ski hills, and Blue Mountain Village, this property puts four-season recreation and everyday amenities within easy reach. Escape the city and embrace the tranquil beauty of Clarksburg. Your Georgian Bay and Blue Mountain retreat awaits. (id:37372)
RE/MAX Hallmark York Group Realty Ltd.
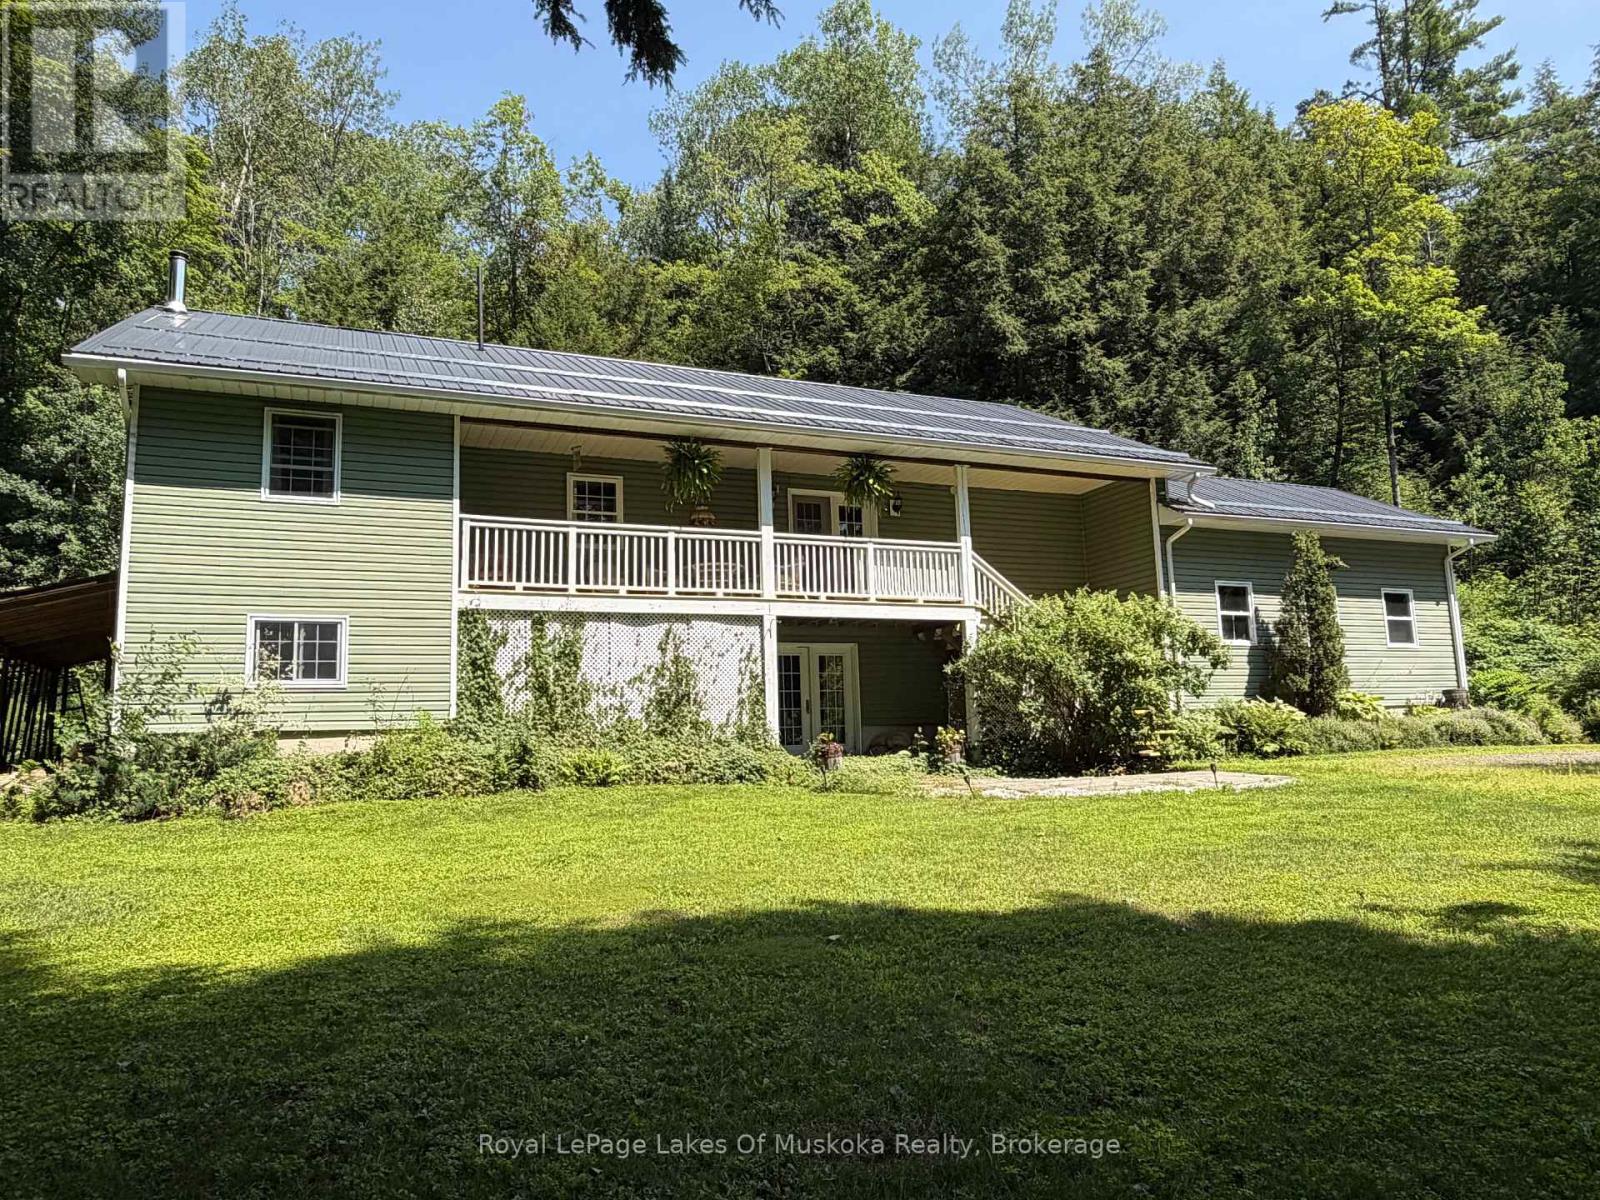
1185 Miriam Drive
Bracebridge (Oakley), Ontario
Escape to the peace and privacy of Muskoka's countryside in this spacious family home, offering exceptional square footage and value on a quiet 2-acre rural property. Designed for comfortable everyday living and easy entertaining, the main level features an open-concept great room, dining area and kitchen, with rich hardwood flooring and an abundance of natural light. A walkout from the dining area leads to the covered front deck ~ an inviting spot for morning coffee, rain or shine ~ while the generous rear deck provides plenty of room for summer barbecues, outdoor dining and relaxed evenings with family and friends.The primary bedroom offers a peaceful retreat with hardwood flooring, a private walkout to the deck and a 4-piece ensuite. Two additional well-sized bedrooms, a 4-piece main bathroom and a convenient main-floor laundry room complete this practical and family-friendly level.The nearly fully finished lower level adds tremendous versatility, featuring an expansive recreation room with walkout access, an additional bedroom and a 3-piece bathroom with a walk-in shower. There is ample space for guests, a home gym, games area, media room or home office, allowing the property to adapt easily to your family's needs. An attached garage completes the package. Surrounded by nature and located near the scenic Black River, this property offers room to breathe while remaining a comfortable place to call home year-round. Recent updates include a steel roof (2022), hot water tank (2022), appliances (2023-2025), furnace (2025), woodstove (2025) and a 40-amp Level 2 EV charger (2025). (id:37372)
Royal LePage Lakes Of Muskoka Realty
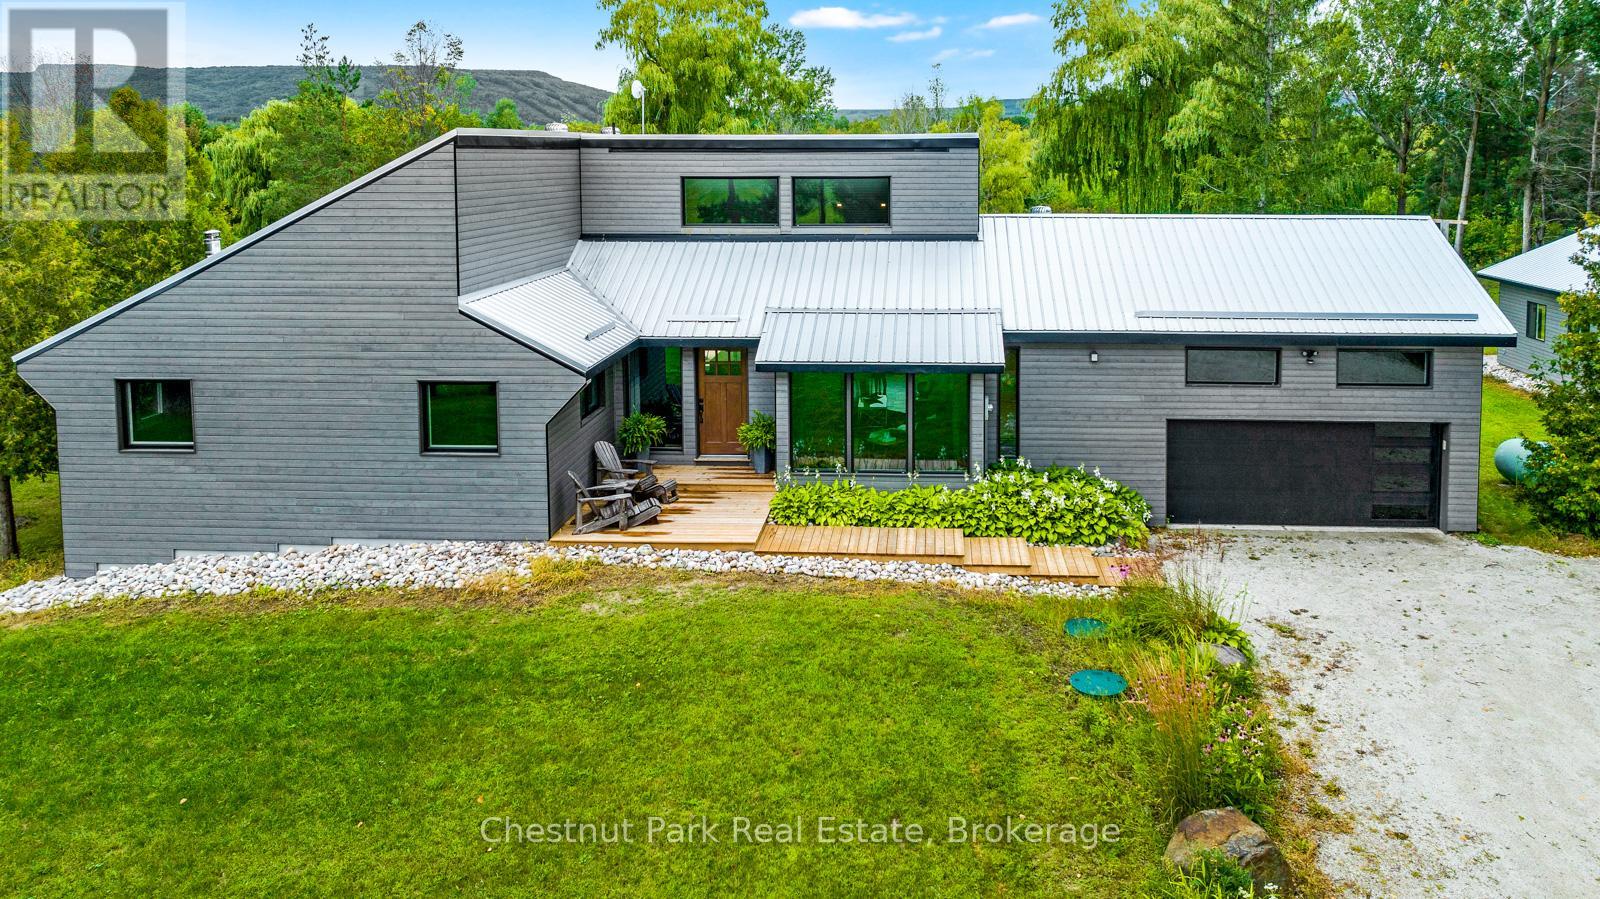
2890 Nottawasaga Conc 10 N
Clearview, Ontario
Location! View! 3+ Acres! Considered the top 3 must haves. You will appreciate the value in your 3 bedroom 3 1/2 bathroom bungalow with walkout basement. A pond and two garages - attached garage with inside entry and an oversized detached garage/shop round out the attractive features of this property. The attention to detail is apparent throughout, with open concept living, the kitchen boasting a large island with waterfall counter and vaulted ceilings; spacious primary bedroom with generous ensuite bath completed with walk in shower, walk in closet and walk out to balcony. Convenient main floor laundry with inside access to attached garage and rear deck & yard. The lower level features a family room with wood burning fireplace, games room/entertainment area with wet bar, 3 pc bathroom, and office. Lower level walk out to patio area, yard, and pond. Ample storage throughout including a storage room. Rogers fibre internet makes working from home, streaming, or gaming a breeze. Propane furnace installed 2024, basement and detached garage are spray foamed insulted. Enjoy the outdoors, with breathtaking sunsets over the pond and the escarpment, or wake up with early morning sunrises on the front deck. An idyllic setting in the country minutes to Collingwood and area amenities, including Georgian Bay, ski hills, golf courses and pickleball courts. Appreciate your new home after you check out the photos and video - visit in person! (id:37372)
Chestnut Park Real Estate
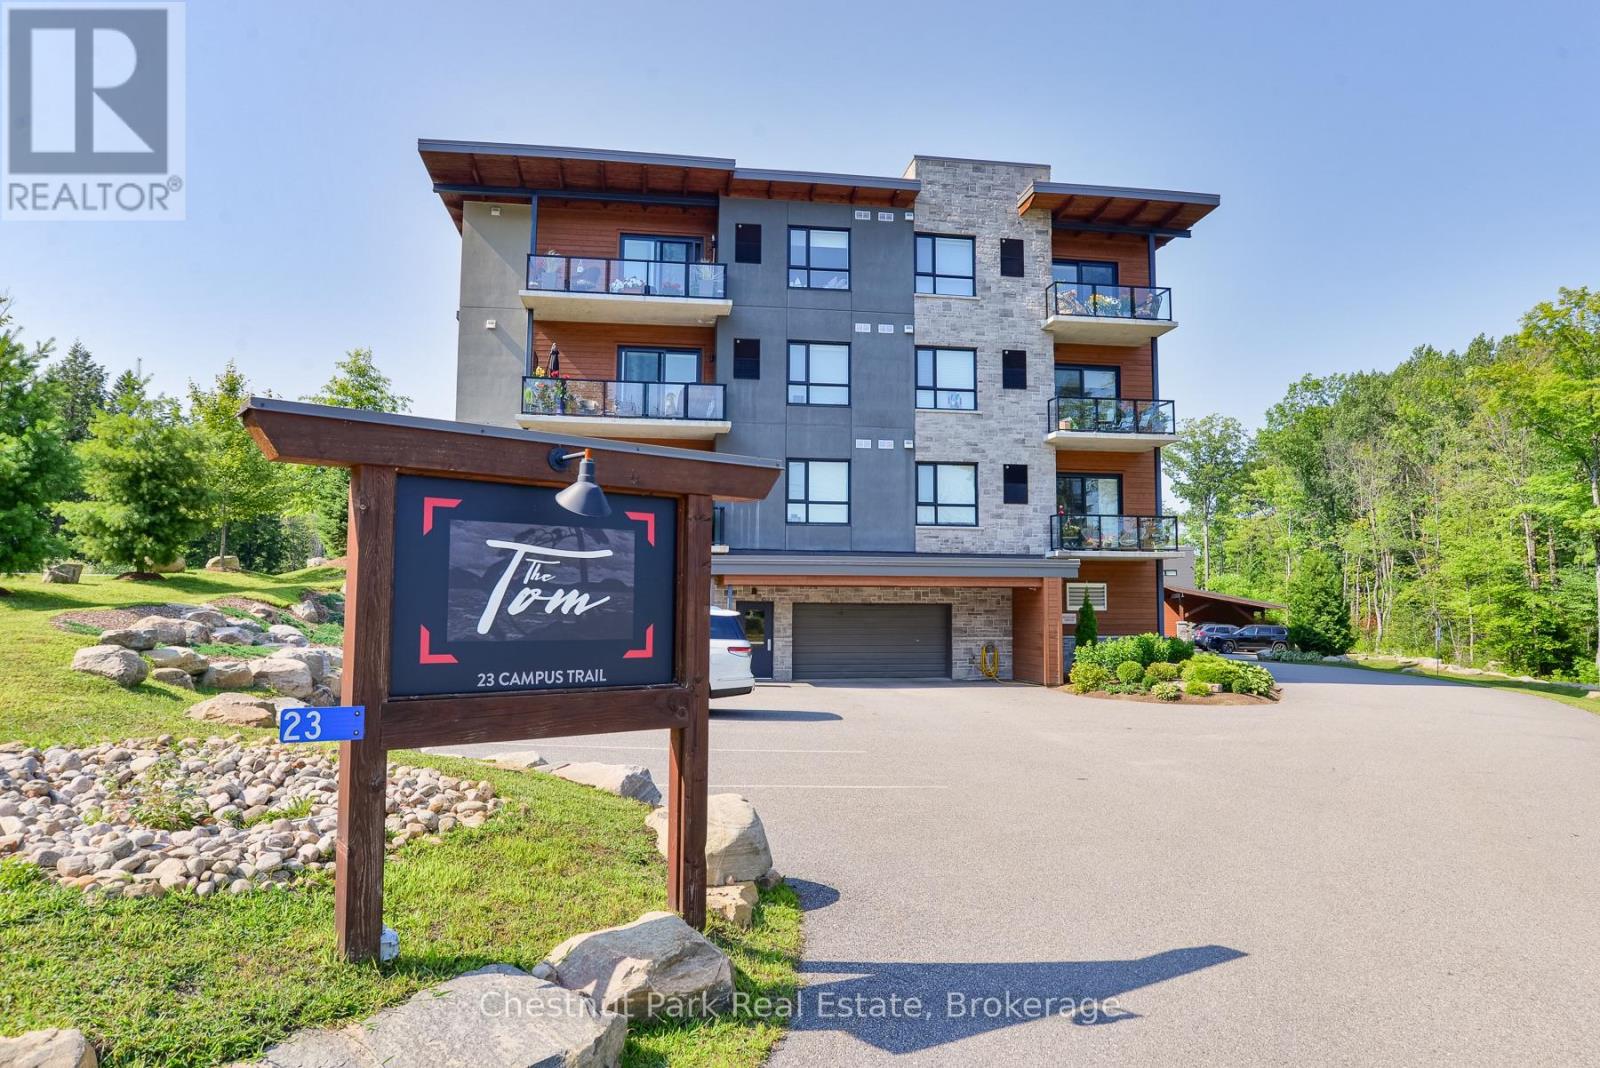
101 - 23 Campus Trail
Huntsville (Chaffey), Ontario
OPPORTUNITY KNOCKS at Campus Trails by Greystone, a contemporary community surrounded by nature. 'The Tom' condo building, with its strikingly beautiful architecture, is ideally located just minutes from downtown Huntsville with both the Wellness Centre and Hospital being close at hand. This spectacular, original BUILDER'S MODEL SUITE boasts approx 1,200 sq.ft. of luxurious living space with features sure to impress the most discerning of buyers. There is a spacious primary bedroom with walk-in closet, additional built-in linen & laundry cabinets, and a spa-like ensuite bath. The large den is ideal for use as the 2nd bedroom, complemented by the 2nd full bathroom and the convenience of in-suite laundry. With 9' ceilings throughout, the L-shaped open-concept living space includes separate dining and living room areas, plus a dream kitchen with an entertainment-sized dine-around island. Note: Original plans called for 2 bedrooms on exterior walls plus the den/office - it would be simple to add a wall if a 2BR + a private den layout is desired now or in future. Call today for details and to discuss the EXTENSIVE list of upgrades. From morning coffee to afternoon naps to curling up with a good book - from happy hour to alfresco dining to evening cocktails - whatever your heart's desire, you'll also love the vibe and views from the oversized outdoor terrace. Downstairs, there is also a social room for owners to enjoy, and you can utilize this space for larger family gatherings too. Underground parking garage is heated, offers inside entry to the building, and each suite has their own storage locker. Not looking forward to another winter of shovelling snow? Are you tired of doing all the maintenance yourself? If you've been searching for a place that's beautiful and bright where you can enjoy completely carefree living with low condo fees, then this just might be the new home for you! Come out and see for yourself why Campus Trails is THE place to be. (id:37372)
Chestnut Park Real Estate
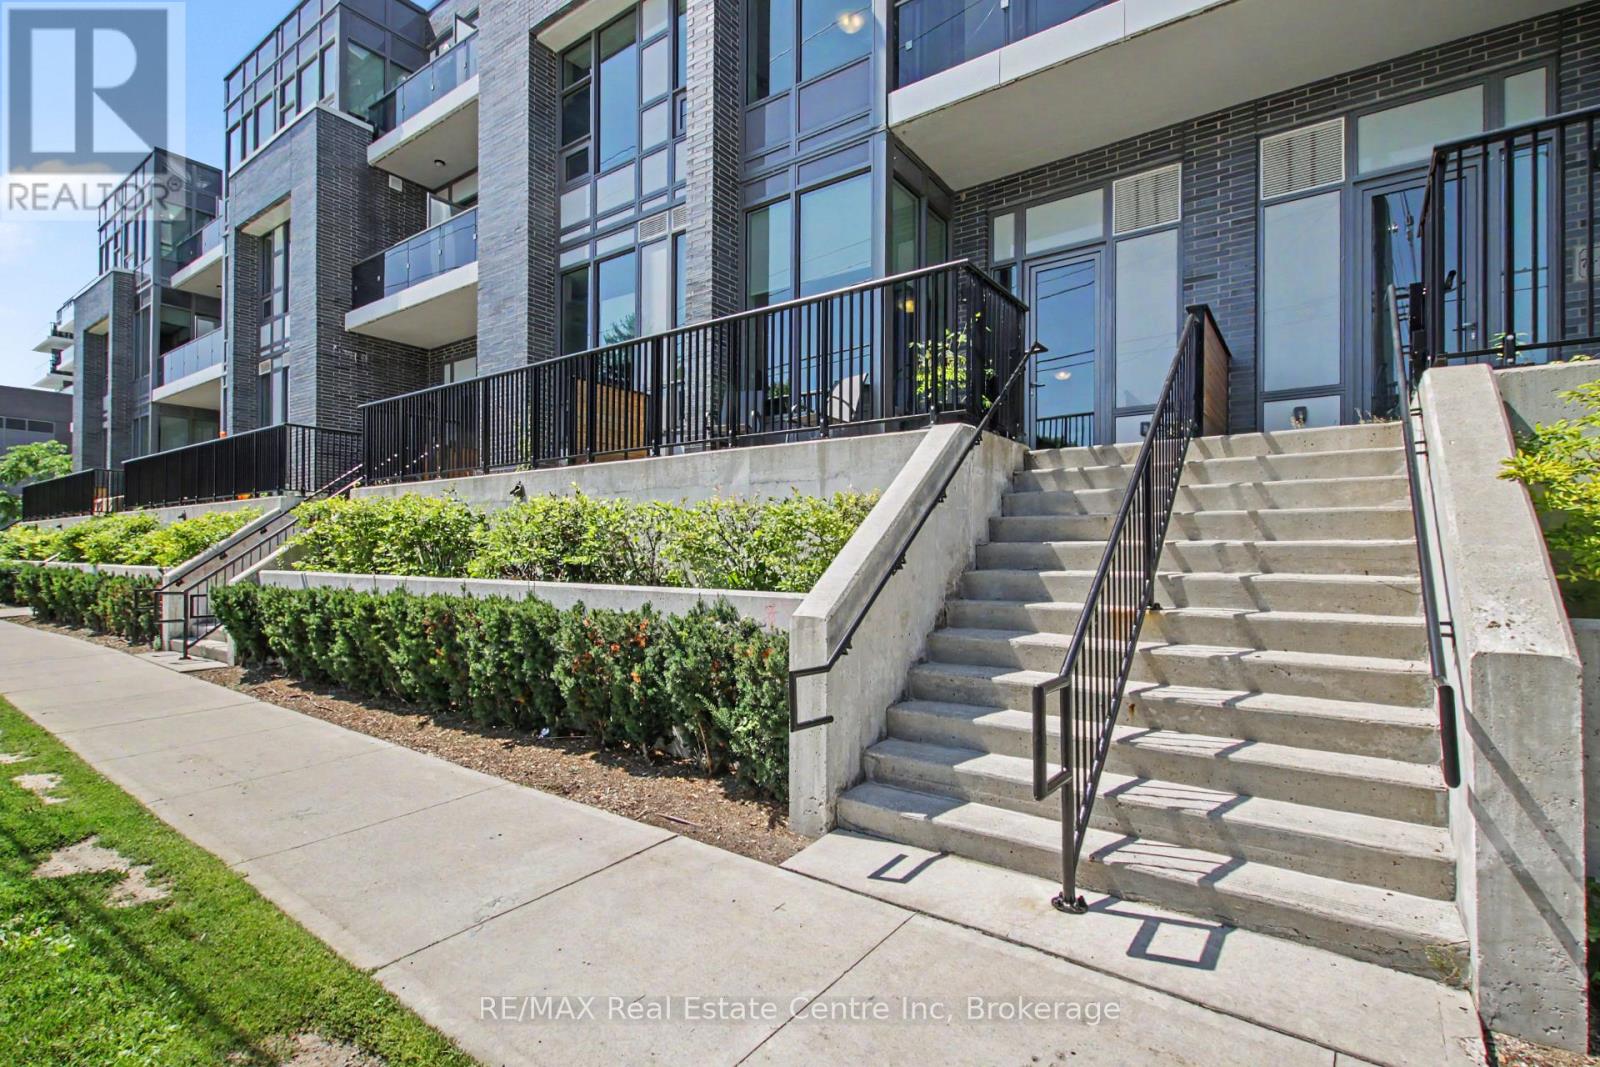
102 - 73 Arthur Street S
Guelph (St. Patrick's Ward), Ontario
Discover exceptional downtown living in this spacious 3-bedroom, 3-bath, 3-storey condo townhome at The Copper Club at The Metalworks. Offering a rare combination of space, style, and walkability, Unit 102 features a private street-level entrance, 10-ft ceilings, and a bright open-concept main floor. The kitchen includes quartz countertops, white cabinetry, stainless steel appliances, a center island, and an eat-in layout ideal for everyday convenience. The main level also provides a 2-pc bath and a mudroom with direct access to the underground parking garage - with the assigned parking space located just steps from the unit's interior door, making daily coming and going incredibly easy. The second floor offers two well-sized bedrooms with large windows, including one with a private balcony, plus interior access to the building's amenity corridor. From here, residents are only a few steps from the outdoor BBQ terraces and the speakeasy-style lounge, making it effortless to enjoy the community's social and entertainment spaces. The third floor is dedicated to the primary suite, complete with a walk-in closet, two additional closets, private balcony, and a full ensuite featuring a soaker tub and glass shower. A separate laundry room is located on this level for added convenience. Throughout the home, you'll find excellent storage options, including multiple closets, a walk-in in the primary suite, a dedicated mudroom, and additional storage spaces across all three levels - providing practical everyday functionality rarely found in downtown townhome living. Residents enjoy premium amenities including a fitness centre, guest suite, pet spa, speakeasy lounge, chef's kitchen and dining room, firepit areas, BBQ stations, and beautifully landscaped riverside trails. All of this within walking distance to downtown Guelph's restaurants, cafés, parks, transit, and the GO station. A rare opportunity to lease a spacious townhome in one of Guelph's most desirable communities. (id:37372)
RE/MAX Real Estate Centre Inc
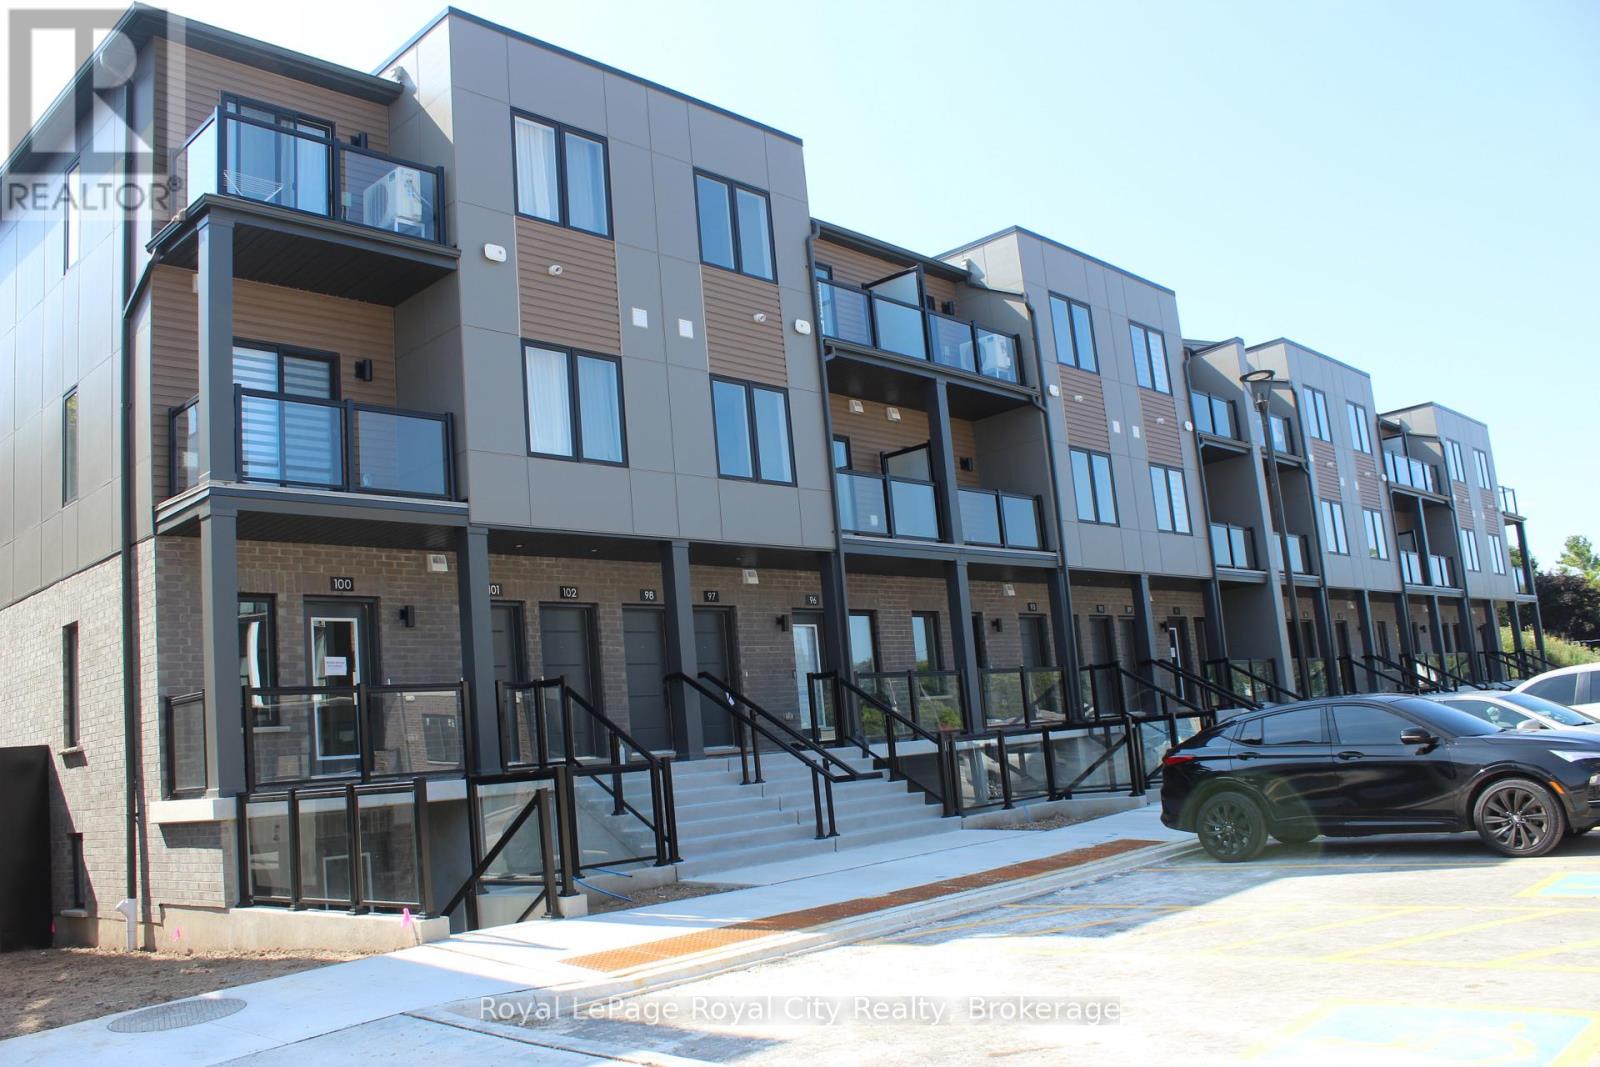
102 - 42 Lowes Road W
Guelph (Clairfields/hanlon Business Park), Ontario
Flooded with natural light from additional side windows, this brand-new, end-unit stacked townhouse offers a bright and airy 980-square-foot layout in South Guelph's highly anticipated Argyle Village. The multi-level design begins with a spacious, open-concept main floor featuring high ceilings, a contemporary kitchen complete with quartz countertops and stainless steel appliances, and a convenient powder room. A dedicated utility room on this level keeps the in-suite laundry close at hand, while the private, West-facing balcony provides a sunny spot for afternoon and evening relaxation. Clean, carpet-free flooring runs throughout the entire home, with carpet reserved only for the stairs at the front entry and the flight leading up to the second level. The top floor is dedicated to quiet living space, housing two comfortable bedrooms and a full four-piece bathroom. Complete with a dedicated parking space, this low-maintenance property sits in an excellent south-end location with quick transit connections to the University of Guelph, local shopping, dining, and parks. (id:37372)
Royal LePage Royal City Realty
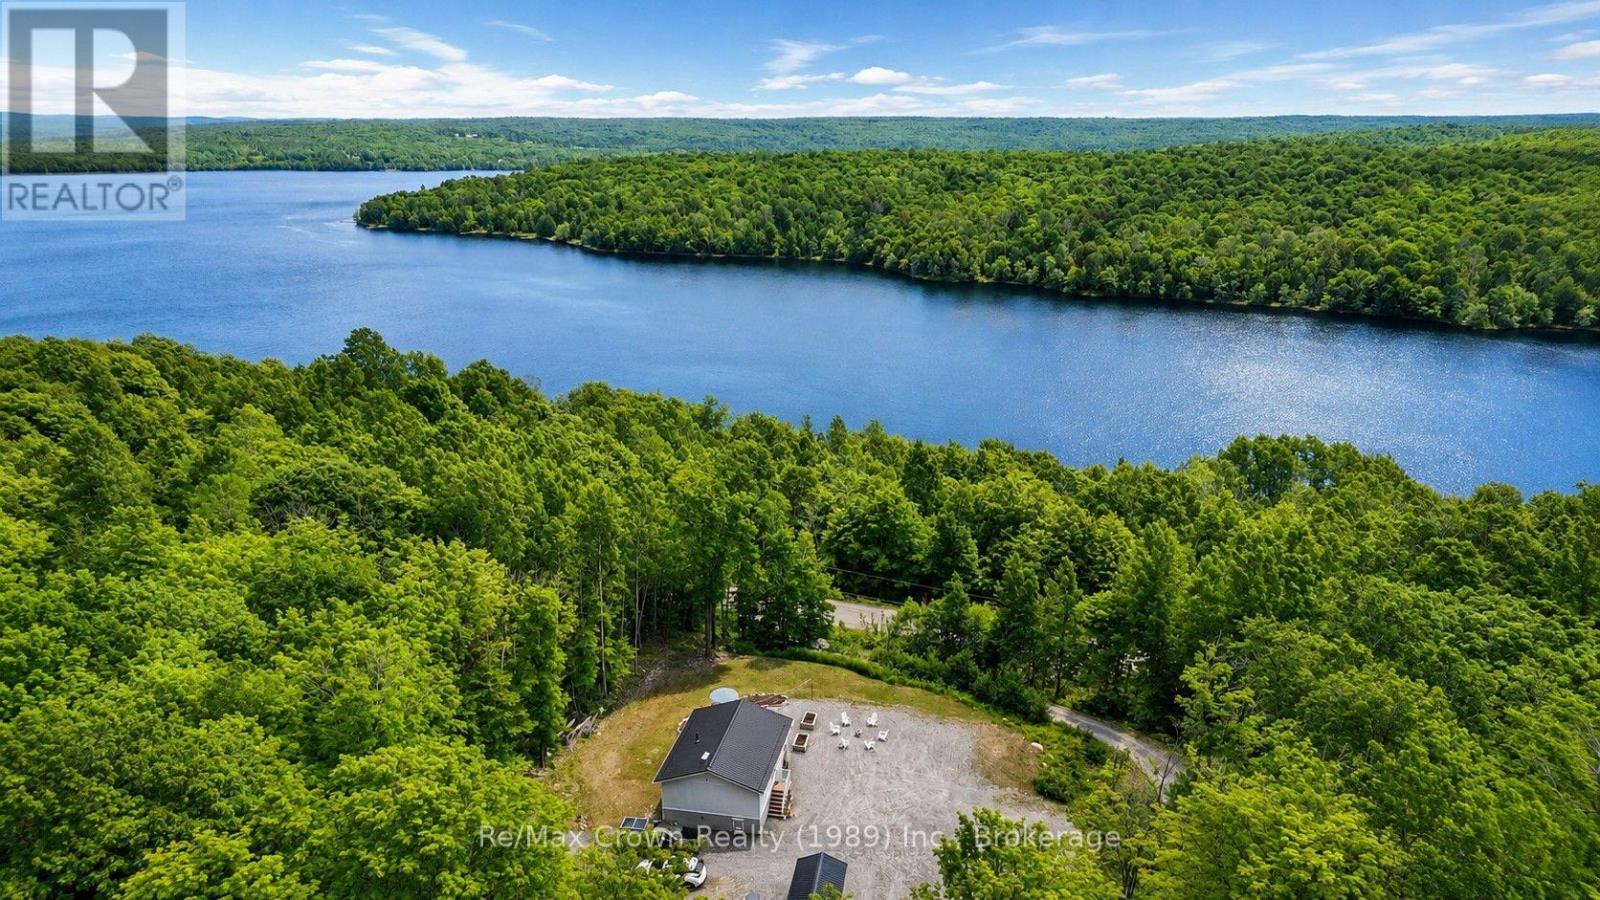
1052 Limberlost Point Road
Parry Sound Remote Area (Restoule), Ontario
Country living meets modern comfort in this adorable and economical four-season home, built in 2023 and nestled on a picturesque 6.8-acre property surrounded by mature hardwoods and scenic walking trails. Located directly across the road from beautiful Commanda Lake, with Crown land providing access to the water, you'll enjoy boating, fishing, swimming, and endless outdoor recreation just steps from your property. Thoughtfully designed for comfortable, low-maintenance living, this well-insulated home offers exceptional year-round efficiency. The bright open-concept layout features 2 bedrooms, 1 full bathroom, convenient main-floor laundry, ample storage, and modern appliances, making it the perfect choice for year-round living, a weekend retreat, or retirement. Relax on the spacious covered front porch and take in the peace and beauty of your natural surroundings. Built on a durable screw-pile foundation, the home is equipped with 200-amp electrical service, a full septic system, and a GenerLink connection for quick and convenient generator hookup during power outages. The charming 10' x 16' guest bunkie provides comfortable accommodations for family and friends. Located in an Unorganized Township, you'll enjoy lower property taxes and the flexibility to further develop the property to suit your needs. Whether you dream of adding a garage, workshop, or additional outbuildings, there's plenty of room to make it your own. Surrounded by nature, with nearby ATV and snowmobile trails, abundant wildlife, and Crown land to explore, this property offers an exceptional opportunity to enjoy an affordable Northern Ontario lifestyle without sacrificing comfort or convenience. (id:37372)
RE/MAX Crown Realty (1989) Inc.
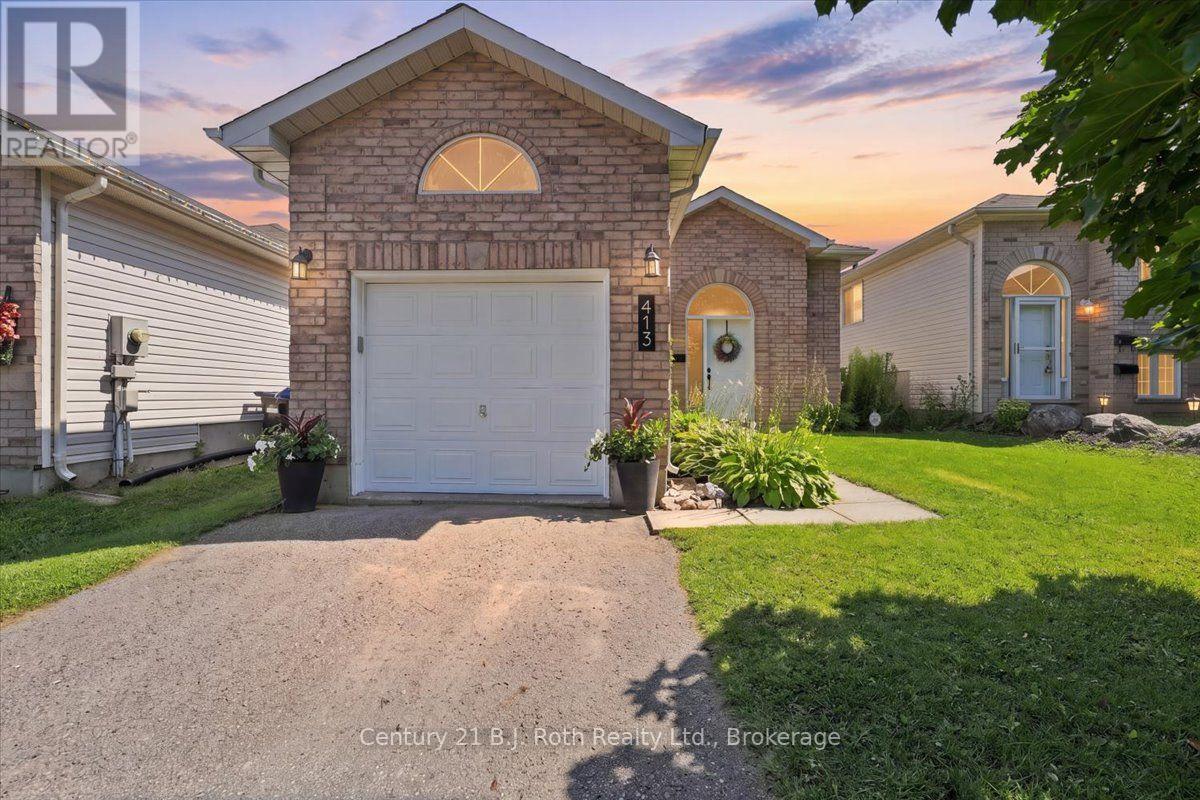
413 Irwin Street
Midland, Ontario
Welcome to 413 Irwin Street, Midland-a versatile 3-bedroom, 2-bathroom home offering in-law potential, a fully fenced backyard, and an unbeatable location close to schools, shopping, and Georgian Bay amenities. The main level features 2 bedrooms and 1 full bathroom, along with a bright, functional layout that's ideal for families, first-time home buyers, or downsizers. The finished lower level includes a third bedroom with a convenient semi-ensuite, creating excellent space for extended family, guests, a teenager's retreat, or a future in-law suite. Other features include: sump pump w/battery backup, furnace replaced in 2021 and HWT in 2019. Step outside to enjoy the private, fully fenced backyard, perfect for kids, pets, gardening, or summer entertaining. While the home is linked to the neighbouring property through the foundation, it offers the appearance and feel of a fully detached home. Located in a sought-after Midland neighbourhood, you'll appreciate being within walking distance of both public and Catholic elementary schools and just minutes from downtown Midland, the Midland Public Library, Little Lake Park, Georgian Bay marinas, waterfront trails, restaurants, shopping, healthcare, and everyday amenities. Whether you're searching for a family home in Midland, or a property with multi-generational living potential, 413 Irwin Street delivers outstanding value, flexibility, and location. (id:37372)
Century 21 B.j. Roth Realty Ltd.
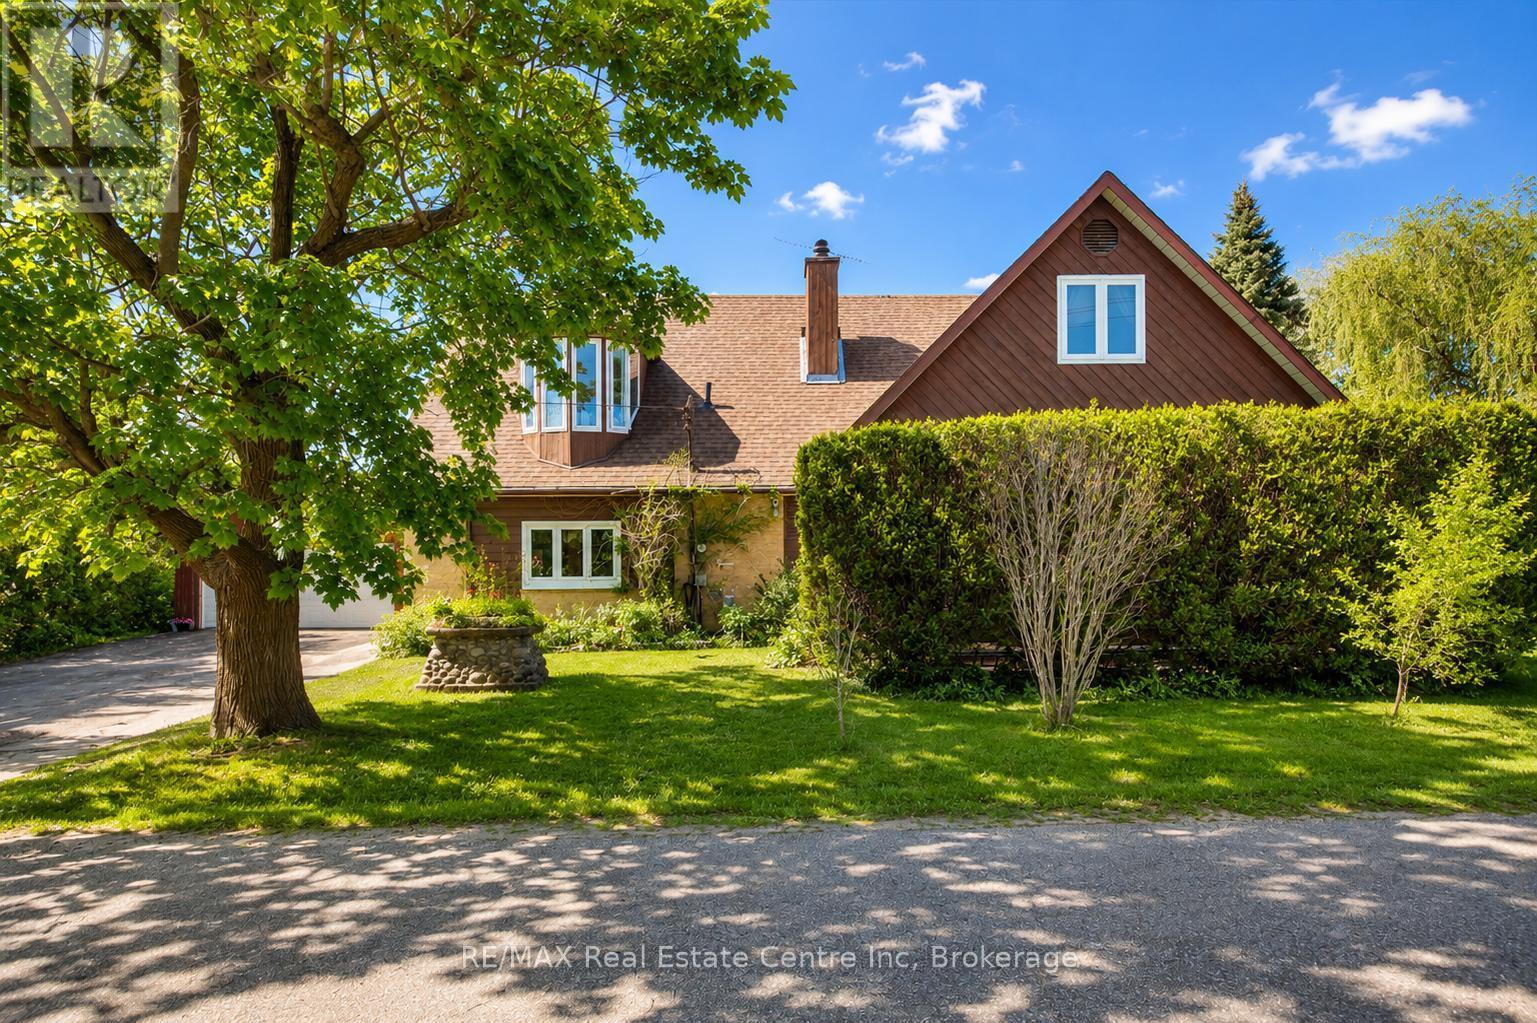
6594 Forestell Road
Puslinch, Ontario
One-of-a-kind property where history, character & country serenity come together in spectacular fashion! Originally a historic schoolhouse this home has been transformed into a 5-bdrm home W/4286 sqft of space on 127 X 296 ft lot W/oversized garage & workshop. This rural setting is mins from Guelph, Cambridge, 401 & amenities, perfect blend of privacy, charm & convenience. The home's architecture & character make a lasting impression. Soaring ceilings, oversized windows, wood staircase & preserved details create an inviting atmosphere. Renovated kitchen W/maple cabinetry extending to ceiling, granite counters, slate backsplash & island W/seating. Down the hall a W/I pantry offers storage. Great room W/vaulted ceilings & stone feature wall W/wood-burning fireplace. Sliding doors lead to sunroom-perfect spot to enjoy coffee & taking in views of property yr-round. Versatile entertaining space is set up as rec & games area W/room for pool table & seating, while also offering potential as formal dining room. The bdrms throughout offer their own unique character. One offers decorative wardrobe doors that add vintage inspired charm. 2 add'l main-floor bdrms W/large windows. 4pc bath & 3pc bath W/modern vanity & B/I cabinetry. Main-floor laundry & office add more functionality. Wood staircase leads to upper loft area making an ideal office or reading nook. Primary bdrm W/vaulted ceilings, skylight & sliding doors leading to balcony. Ensuite W/clawfoot tub, sep W/I shower & B/I shelving. Add'l bdrm W/skylights & flex space W/hardwood & architectural details offer endless possibilities-whether used as family room, playroom or studio. Outside the 2-tiered deck W/hot tub & lower level gazebo creates perfect setup to entertain. Hobbyists, car enthusiasts & anyone needing extra space will love the oversized garage & workshop! Located near trails & Little Tract Hiking Trail. 7-min to Hespeler Village W/shops, restaurants & riverside charm. 10-min to Guelph & Waterloo Airport (id:37372)
RE/MAX Real Estate Centre Inc
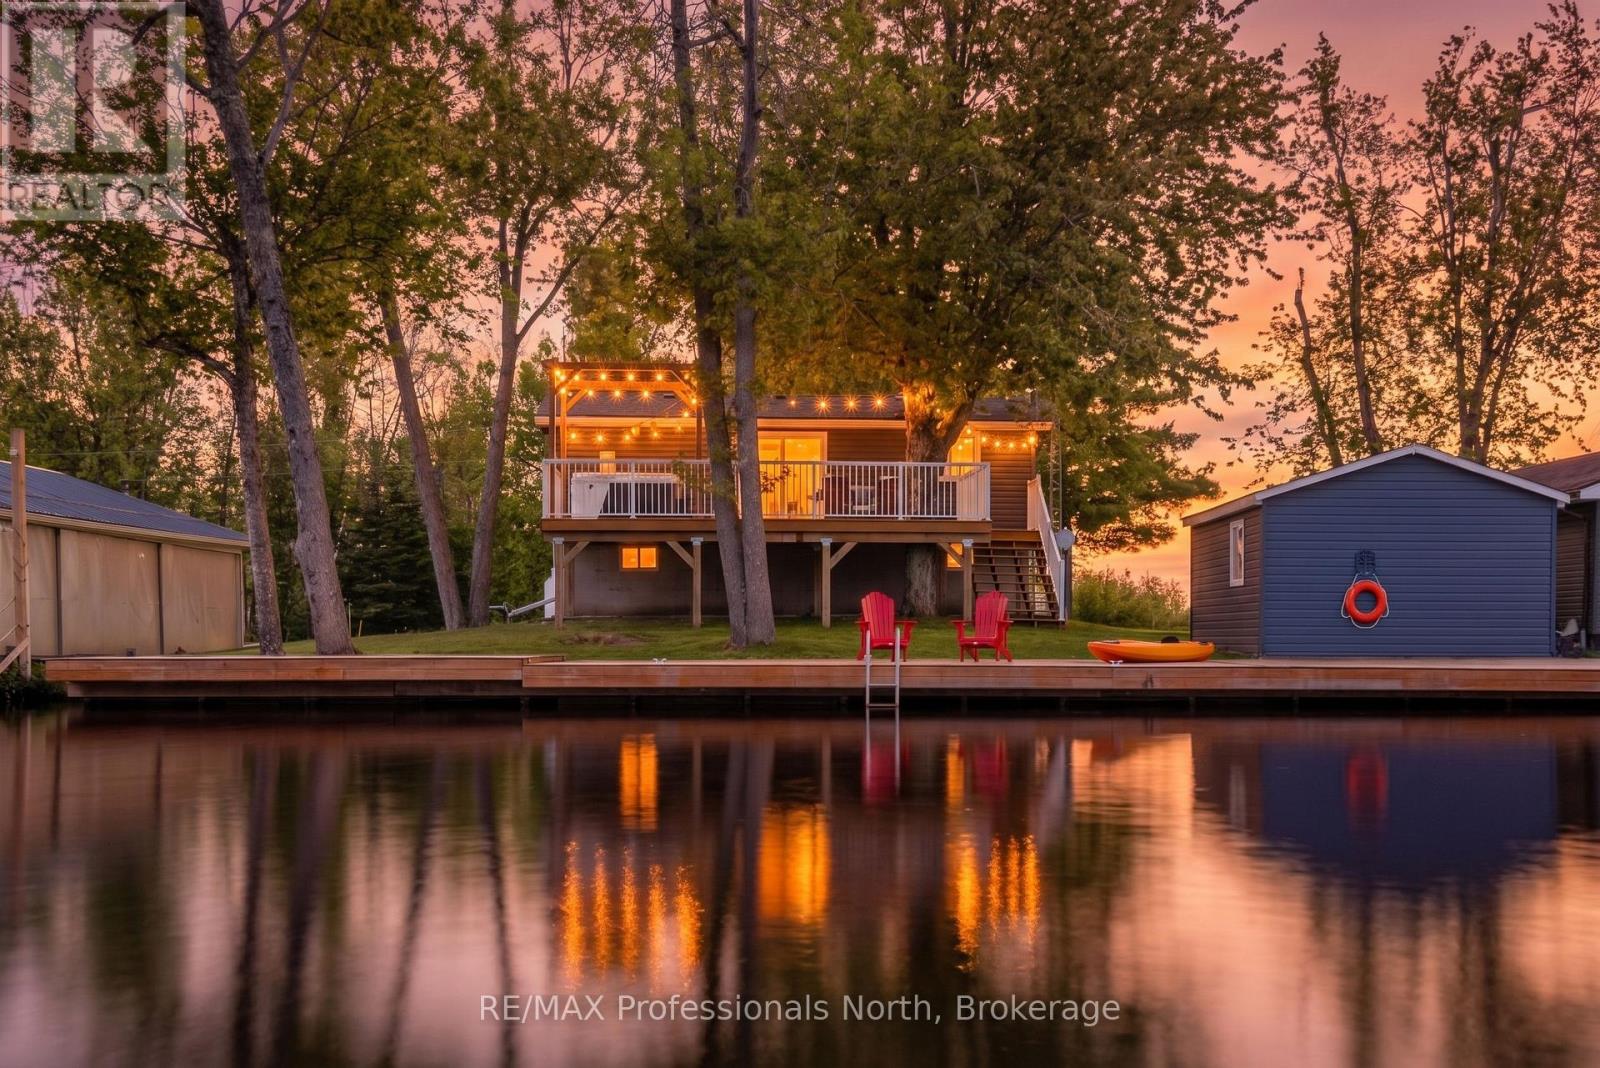
284 Moorings Drive
Kawartha Lakes (Somerville), Ontario
Welcome to 284 Moorings Drive a turnkey, four-season waterfront retreat on the Burnt River in beautiful Kawartha Lakes. Situated on a private 0.169-acre lot with year-round municipal road access, this charming cottage offers the perfect balance of comfort, recreation, and convenience.Enjoy 82 feet of private waterfront complete with your own dock, providing direct access to the renowned Trent-Severn Waterway. From your shoreline, it's just a 1.5 km boat ride to Cameron Lake, only 500 metres to the Rosedale River, and approximately 4 km to beautiful Balsam Lake, making this an exceptional location for boating enthusiasts.Tastefully updated by the current owners, this three-bedroom, two-bathroom home has undergone extensive renovations, including a new kitchen, updated bathrooms, new flooring, new plumbing components, and numerous additional improvements. Every detail has been thoughtfully completed, creating a truly move-in-ready property where you can enjoy the remainder of the summer and every season beyond.The bright, open-concept main level is designed for gathering with family and friends, while the spacious lower level features a large recreation room and flexible space for games, hobbies, or additional entertaining. Nearly every room captures views of the water, bringing the beauty of the outdoors inside.Whether you're searching for a year-round home, a weekend escape, a retirement retreat, or an investment opportunity, 284 Moorings Drive offers exceptional value and an unbeatable waterfront lifestyle in one of the Kawarthas' most sought-after boating destinations. (id:37372)
RE/MAX Professionals North
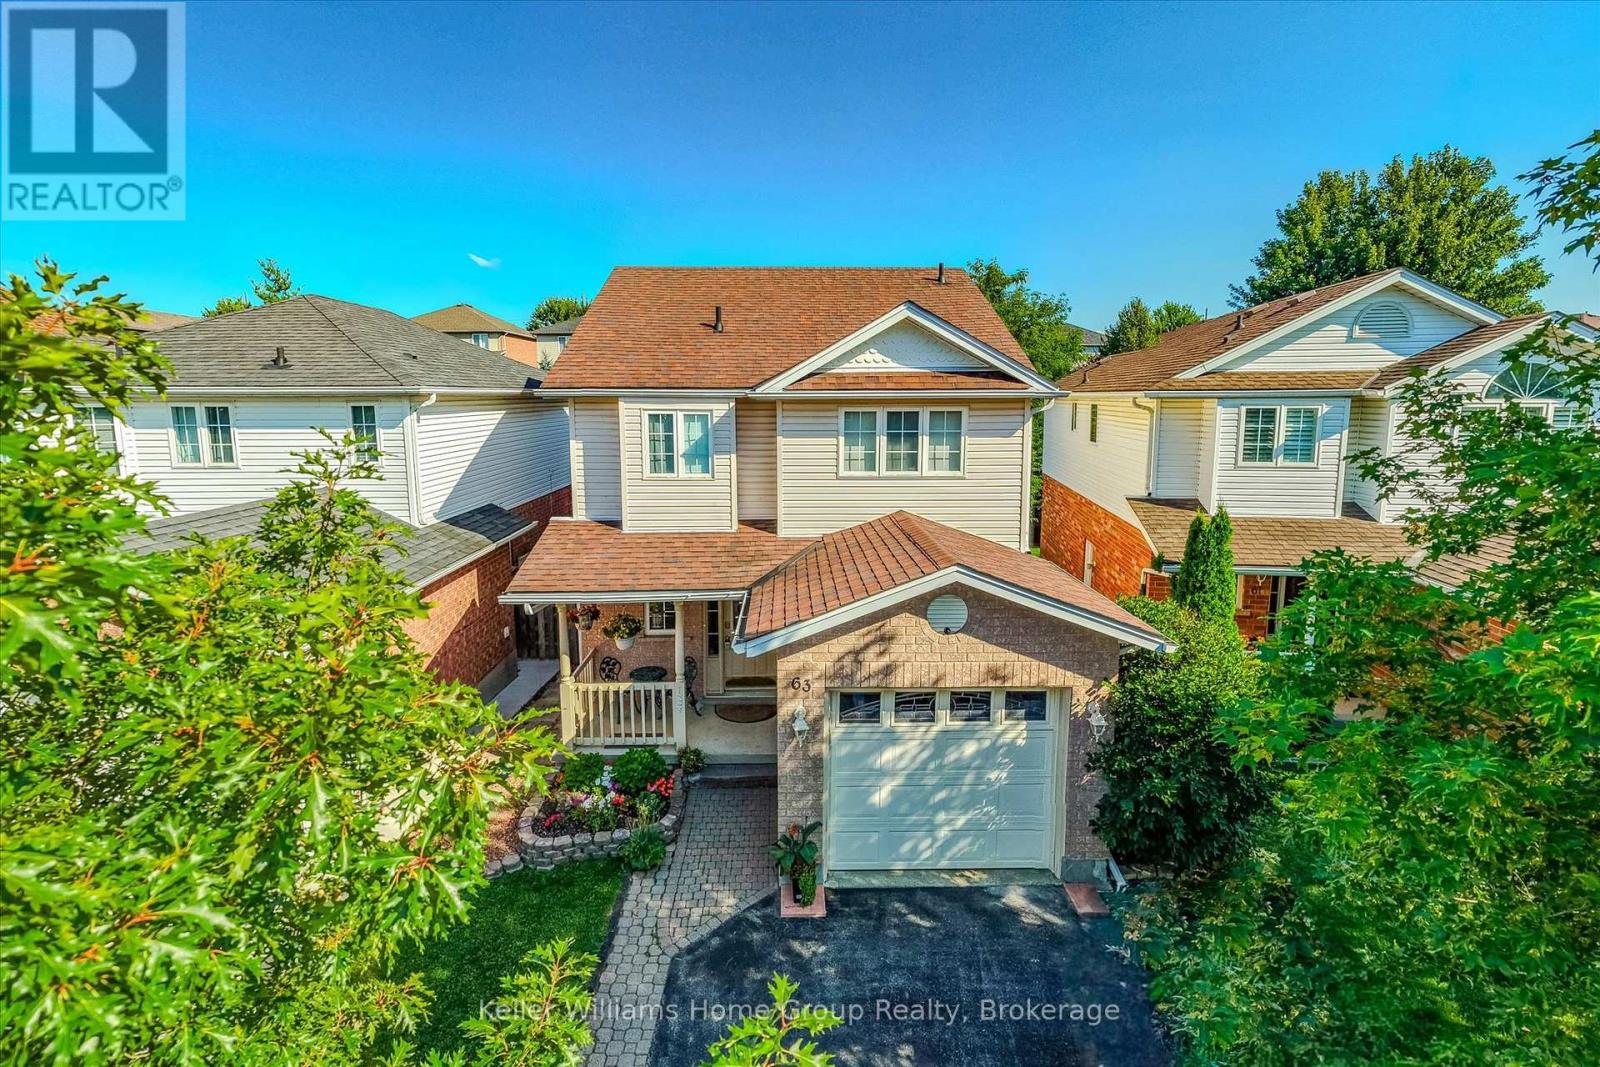
63 Boulder Crescent
Guelph (Clairfields/hanlon Business Park), Ontario
Welcome to 63 Boulder Crescent - a warm, welcoming home in one of Guelph's most family-friendly south-end neighbourhoods. Imagine walking the kids to nearby schools, quick trips to shopping and restaurants, easy access to the Hanlon, and just minutes to Aberfoyle and the 401 for the daily commute. This is the kind of established, tree-lined crescent young families dream about. Proudly owned by the original owners since 1998, this lovingly maintained two-storey shows true pride of ownership throughout. Offering 3 bedrooms and 3 baths across a bright, functional 1,399 sq ft, plus a finished lower level, there's room for the whole family to spread out and grow. The spacious living and dining rooms flow together beneath a cozy gas fireplace, while garden doors off the dining area open to the backyard - perfect for indoor-outdoor summer living. The eat-in kitchen offers ample cabinetry and a bright window over the sink, plus a convenient main-floor powder room ideal for busy family life and guests. Upstairs, the impressive primary retreat features a walk-in closet and private 4-piece ensuite, joined by two additional well-sized bedrooms and a full bath - a comfortable space for kids, guests or a home office. The finished rec room adds valuable living space and a second gas fireplace - a fantastic playroom, movie night or teen hangout. A separate side entrance opens to a landing with stairs up to the main level and down to the lower level - a convenient second way in, with excellent in-law or income potential down the road. Outside, the private, fully fenced backyard is built for making memories - a raised deck, interlock patio, gazebo and mature trees create the perfect space for kids, pets and weekend get-togethers. A single attached garage and covered front porch complete the package. (id:37372)
Keller Williams Home Group Realty
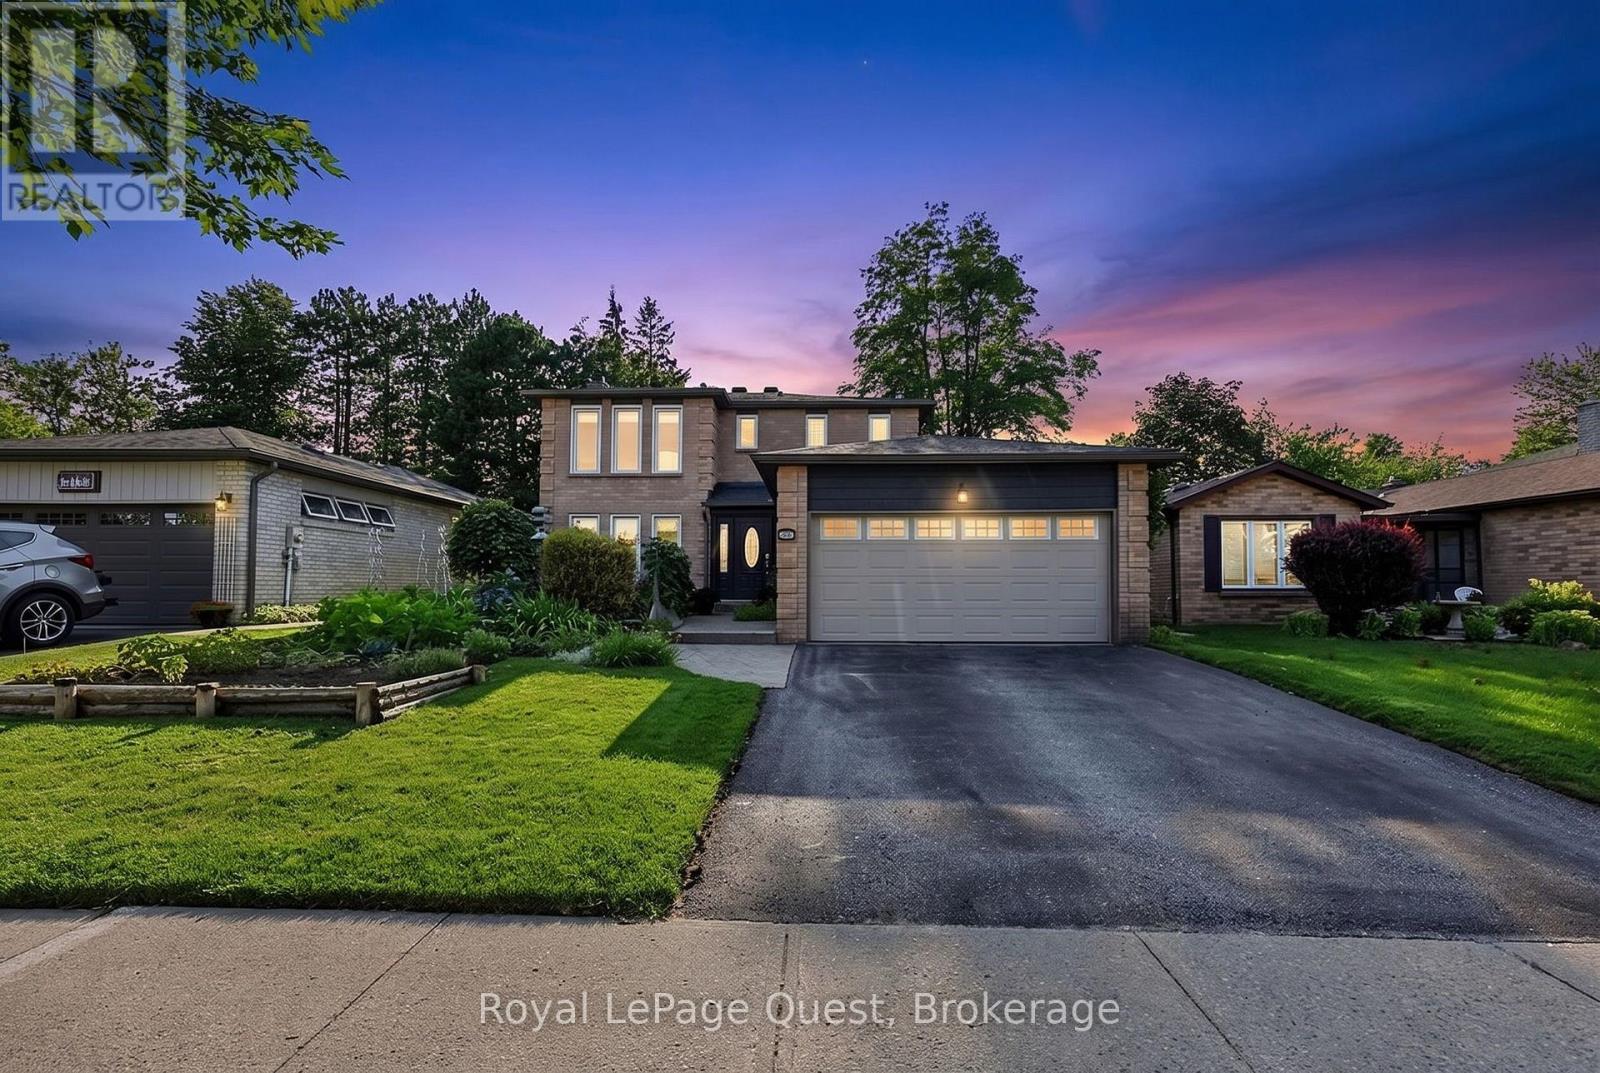
44 Trillium Crescent
Barrie (Allandale), Ontario
If you've been searching for a home that's truly move-in ready-where every project has already been done and every detail has been cared for-welcome home. 5 Reasons You'll Love This Home 1. Pride of Ownership You Can Feel. From the moment you step inside, it's clear this home has been exceptionally maintained. Thoughtful updates, meticulous care, and timeless finishes create a warm, inviting space that's ready to enjoy from day one. 2. Room to Grow, With over 2,100 sq. ft. of finished living space, 4 bedrooms, 4 bathrooms, multiple living areas, and a finished lower level with in-law suite potential, this home offers the flexibility today's families are looking for. 3. A Kitchen That Works as Hard as You Do, The updated kitchen features abundant cabinetry, generous prep space, and a functional layout that makes everything from busy weekday mornings to holiday entertaining feel effortless. 4. A Gardener's Dream, Beautiful gardens frame both the front and rear of the property, while established vegetable gardens have produced tomatoes, zucchini, beans, and more. Add the stamped concrete, private backyard, and patio, and you've found an outdoor space that's every bit as enjoyable as the home itself. 5. Turnkey Inside & Out, Hardwood flooring, limestone tile, a cozy fireplace, central vacuum, an attached double garage with inside entry, and exceptional overall presentation mean you can spend less time on projects and more time enjoying your new home. A Location That Makes Everyday Life Easy, Located in the highly sought-after Allandale Heights neighbourhood, you're steps from Assikinack Public School, minutes to Barrie's waterfront, parks, beaches, and scenic trails, with quick access to the Barrie South GO Station and Highway 400 for an easy commute. Beautifully presented, thoughtfully updated, and meticulously maintained, this is more than just another listing-it's a home that offers lasting value in one of Barrie's most established family neighbourhoods. (id:37372)
Royal LePage Quest

742649 Sideroad 4b
Chatsworth, Ontario
Lovingly maintained and beautifully restored, this charming log and board-and-batten home is nestled on a picturesque 2-acre property with gently rolling land, mature trees, perennial gardens, an apple tree, and fencing on three sides. The property is perfectly suited for hobby farming, complete with outbuildings for chickens, goats, and even the resident pig, Winston! Numerous updates provide peace of mind, including a new well pump (2025), new windows, doors, and flooring (2023), a new septic leaching bed (May 2026), and 200-amp electrical service, water heater and pressure tank 2025.. The home offers two spacious bedrooms, with the option to convert the current studio/office into a third bedroom. The thoughtfully designed kitchen is both practical and inviting, while the adjacent utility/laundry room provides excellent storage and convenience. From the moment you drive up the tree-lined laneway, you'll sense there's something special here. This is more than a home-it's a place that captures your heart. Peaceful, private, and full of character, this magical property offers the kind of feeling that simply can't be described-you'll know you've found home the moment you arrive. (id:37372)
Exp Realty
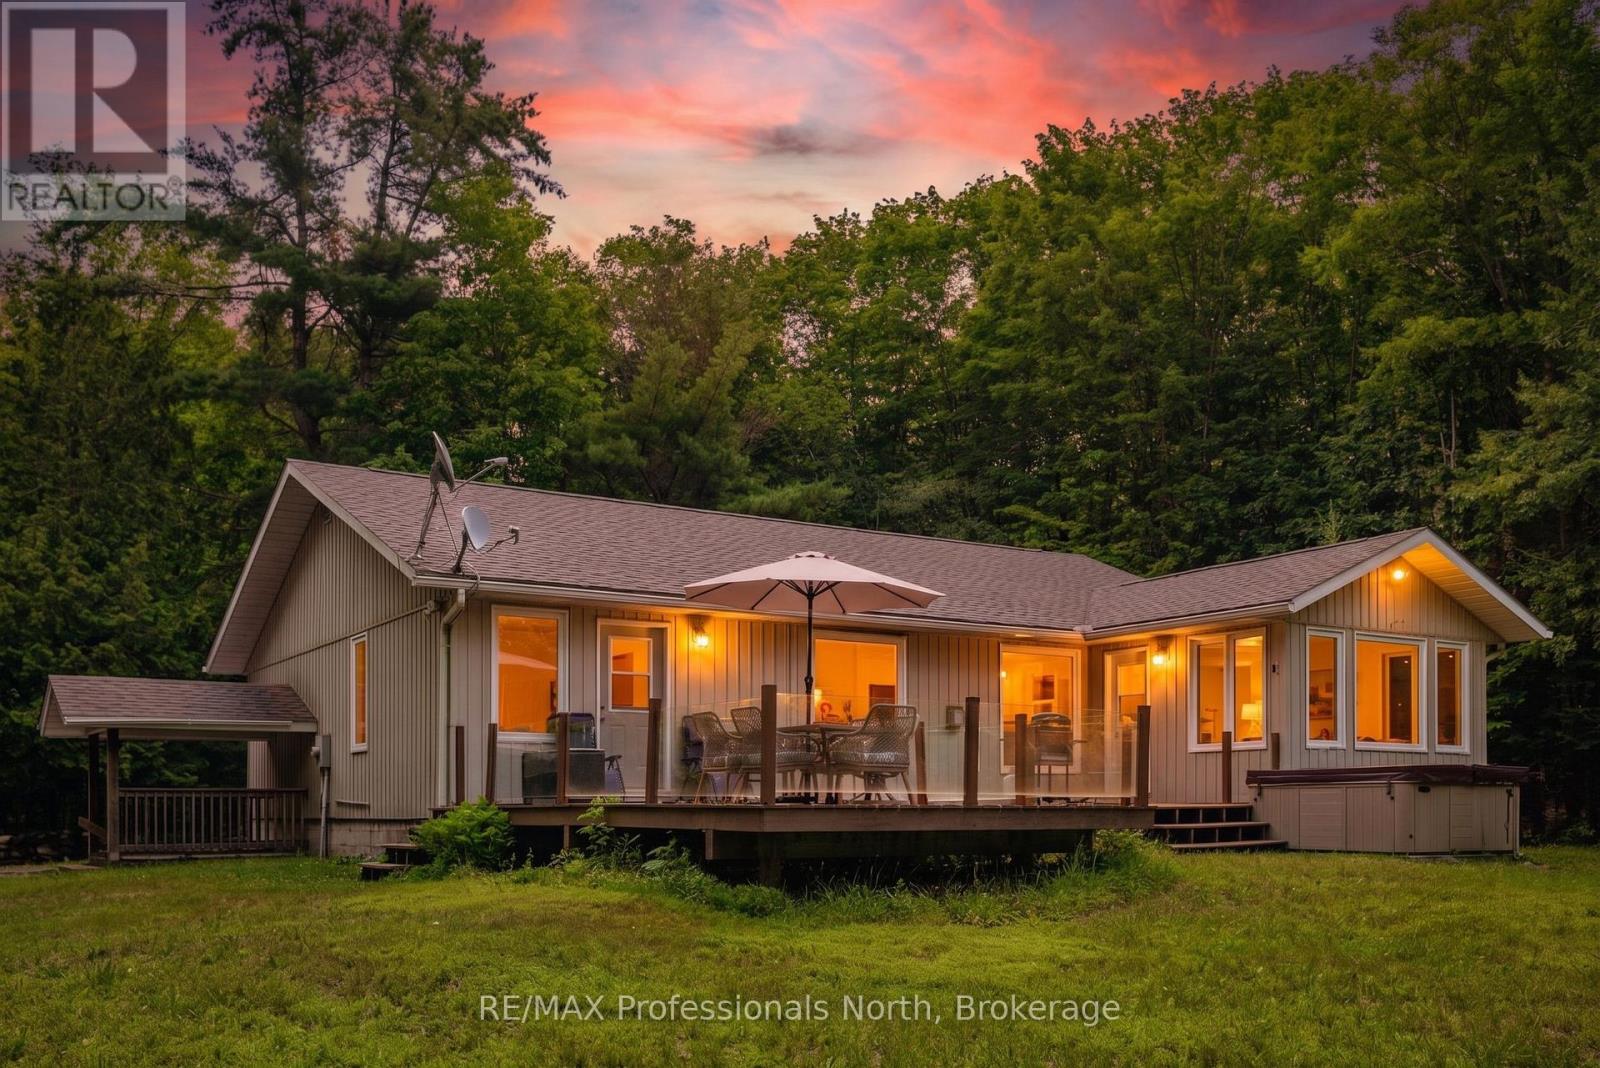
1044 Elk Drive
Dysart Et Al (Guilford), Ontario
Welcome to 1044 Elk Drive, a beautifully updated retreat in the heart of Haliburton County.Offered fully furnished, this exceptional property is the perfect escape to cottage country, an ideal home base for enjoying the slopes at Sir Sam's Ski & Ride, or a comfortable year-round residence surrounded by nature.Set on a level 1.3-acre lot with year-round access via municipally maintained Elk Drive, this home is designed for effortless indoor-outdoor living. Expansive windows fill the space with natural light and frame the surrounding landscape, while the spacious floor plan offers four bedrooms and three bathrooms, making it ideal for large families, entertaining guests, or investors seeking a turnkey short-term rental opportunity.Recent upgrades include a new propane furnace (2024), a new septic system (2024), new countertops (2021) and all-new furnishings, allowing you to move in and start enjoying the property from day one.Spend your mornings picking up fresh butter tarts from the Eagle Lake Market, enjoy a short walk to the beach at Eagle Lake, and discover why so many people are choosing Haliburton County as their destination to live, relax, and play in every season. (id:37372)
RE/MAX Professionals North
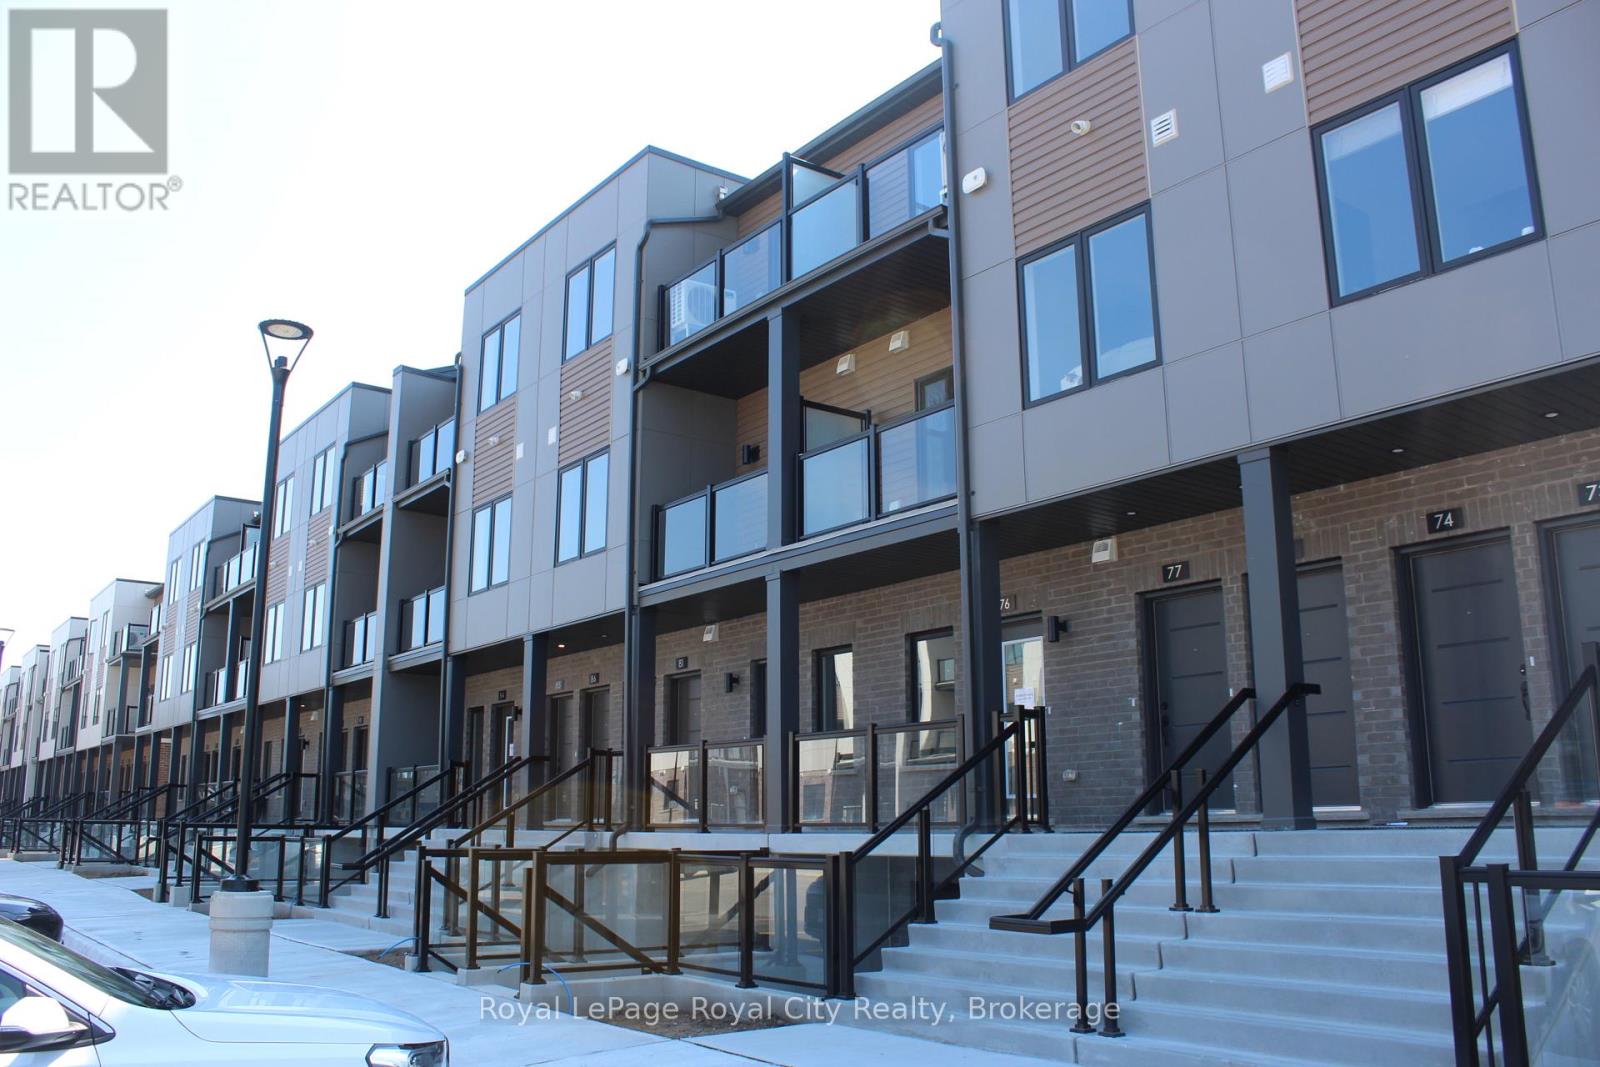
78 - 42 Lowes Road W
Guelph (Clairfields/hanlon Business Park), Ontario
This brand-new, never-lived-in stacked townhouse in South Guelph's highly anticipated Argyle Village offers 980 square feet of thoughtfully planned, multi-level living. The main floor features a bright, open-concept layout with high ceilings, a modern kitchen with quartz countertops and stainless steel appliances, a practical powder room, a dedicated utility room with in-suite laundry, and a private West-facing balcony that captures excellent afternoon sun. The home features modern, carpet-free flooring throughout, with carpet limited strictly to the stairs leading from the entrance to the main floor, and from the main floor to the second level. Upstairs, you will find two well-proportioned bedrooms and a full four-piece bathroom. Complete with one dedicated parking space, this low-maintenance home is situated steps from transit to the University of Guelph, local dining, shopping, and parks. (id:37372)
Royal LePage Royal City Realty
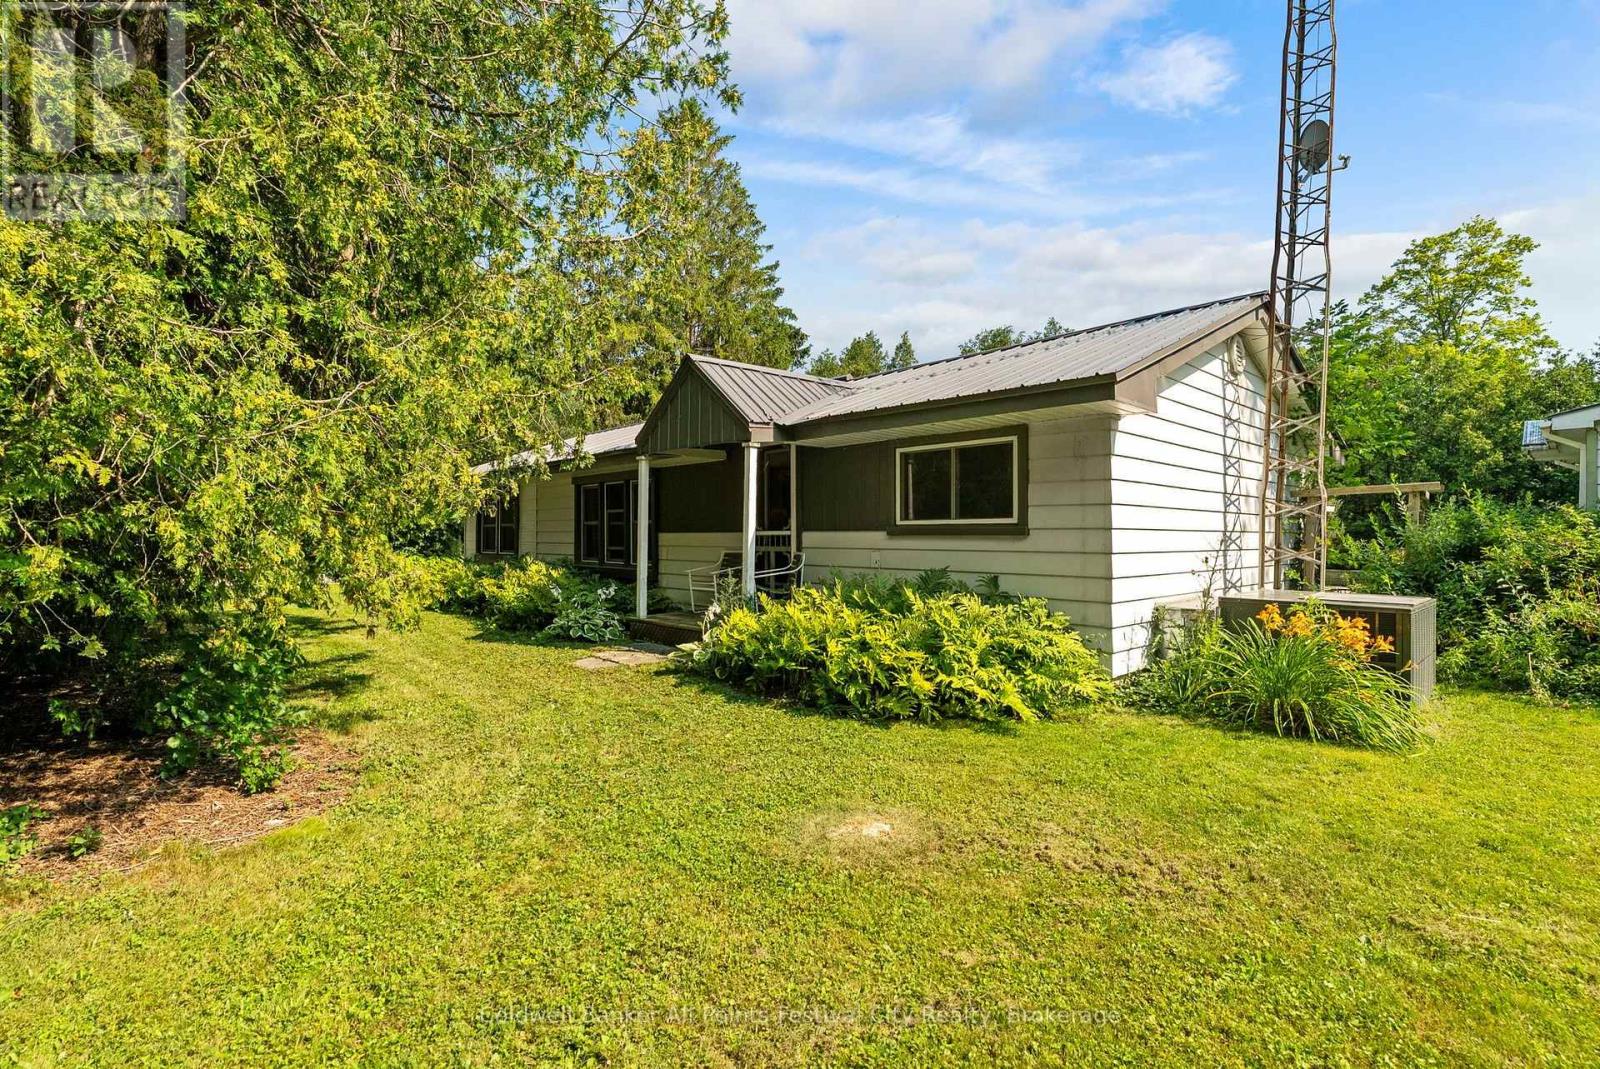
31 Salkeld Street
Central Huron (Goderich), Ontario
Live lakeside all year round! This 2+1 bedroom bungalow is located at Bluewater Beach, just minutes south of Goderich and the stunning shores of Lake Huron. Set on a quiet corner lot, this cottage-style home offers bright, flexible living spaces with two bedrooms plus a den or third bedroom, and year-round convenience with municipal services. The property includes a two-car detached garage with an attached workshop/storage addition, a separate bunkie for overnight guests or a private retreat, and two additional outdoor storage sheds. A short walk brings you to the community park and beach access on Lake Huron for swimming, sunsets and recreation, while a quick drive delivers all the shopping, dining and services in Goderich. Ideal as a family home, weekend escape or rental opportunity - reach out for more info today. (id:37372)
Coldwell Banker All Points-Festival City Realty
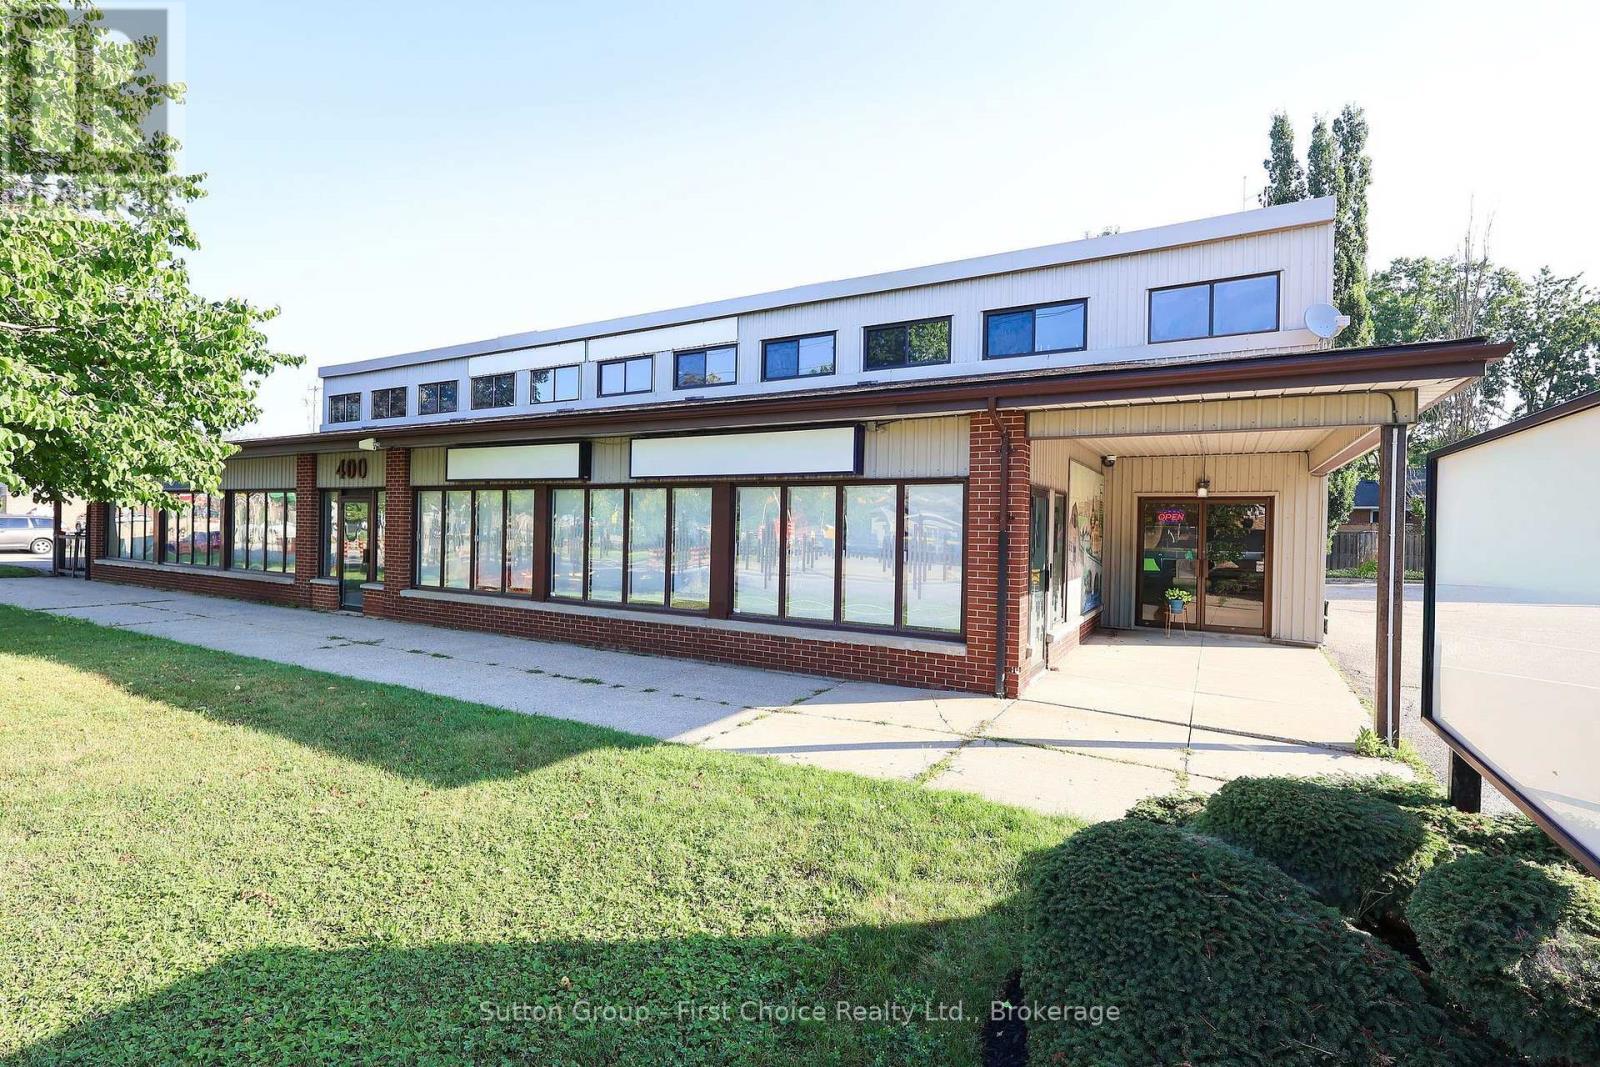
400 Huron Street
Stratford, Ontario
Excellent investment opportunity in Stratford's West End! This multi-tenanted commercial building sits on a premium corner lot with high-exposure frontage along Huron St (Highway 7). Featuring four reliable commercial tenants providing stable, immediate income, this asset is an ideal addition to any investment portfolio. The property offers excellent accessibility with two separate parking lots and over 30 parking spaces for clients and staff. Major capital update completed with a brand-new flat roof replaced in 2025. Clean, well-maintained, and positioned in a growing commercial hub. Strict confidentiality applies: please do not go direct or disturb the tenants. Contact your REALTOR today for a full financial breakdown and further information. (id:37372)
Sutton Group - First Choice Realty Ltd.
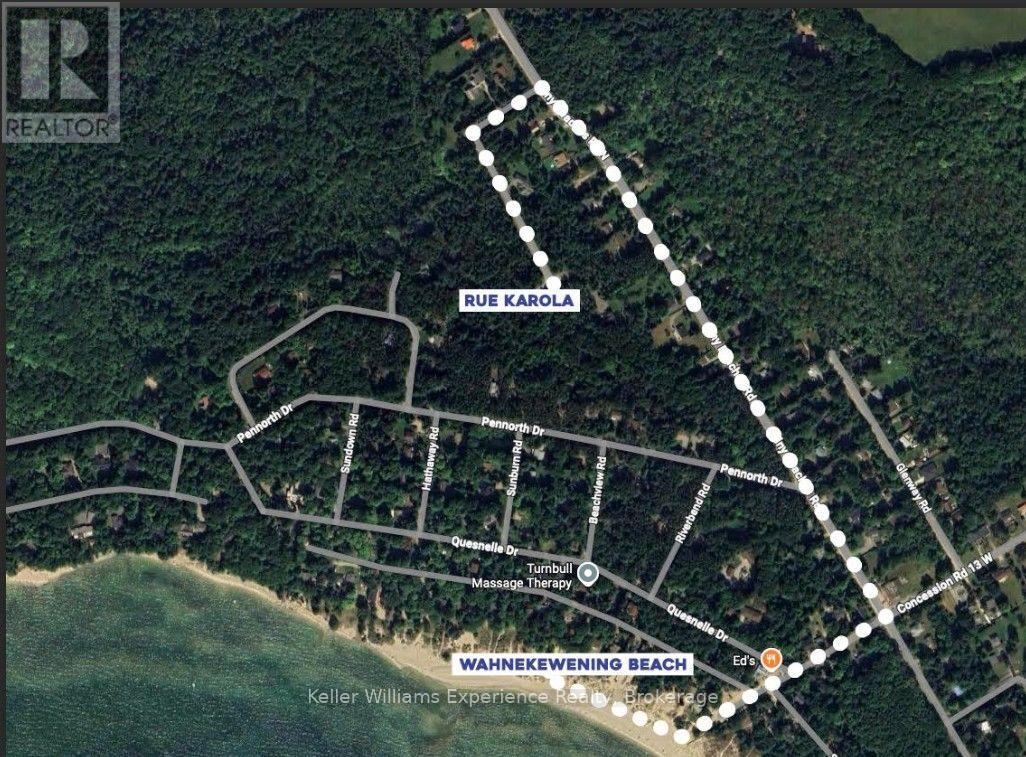
Pts1,2,3,4,5,6&751r35480 Rue Karola
Tiny, Ontario
Discover the perfect setting for your future home or cottage on this picturesque 2.21-acre lot in beautiful Tiny Township. Tucked away at the end of a quiet dead-end street, this property offers exceptional privacy and a peaceful natural setting, all within walking distance of the pristine sandy shores of 13th Concession / Tiny Beaches North on Georgian Bay. With plenty of space to build and enjoy the outdoors, this property is ideal for those seeking a tranquil escape without sacrificing access to the area's renowned beaches and recreational opportunities. Whether you're planning a year-round residence or a seasonal retreat, this is a rare opportunity to own acreage in one of Tiny Township's most desirable beachside communities. (id:37372)
Keller Williams Experience Realty
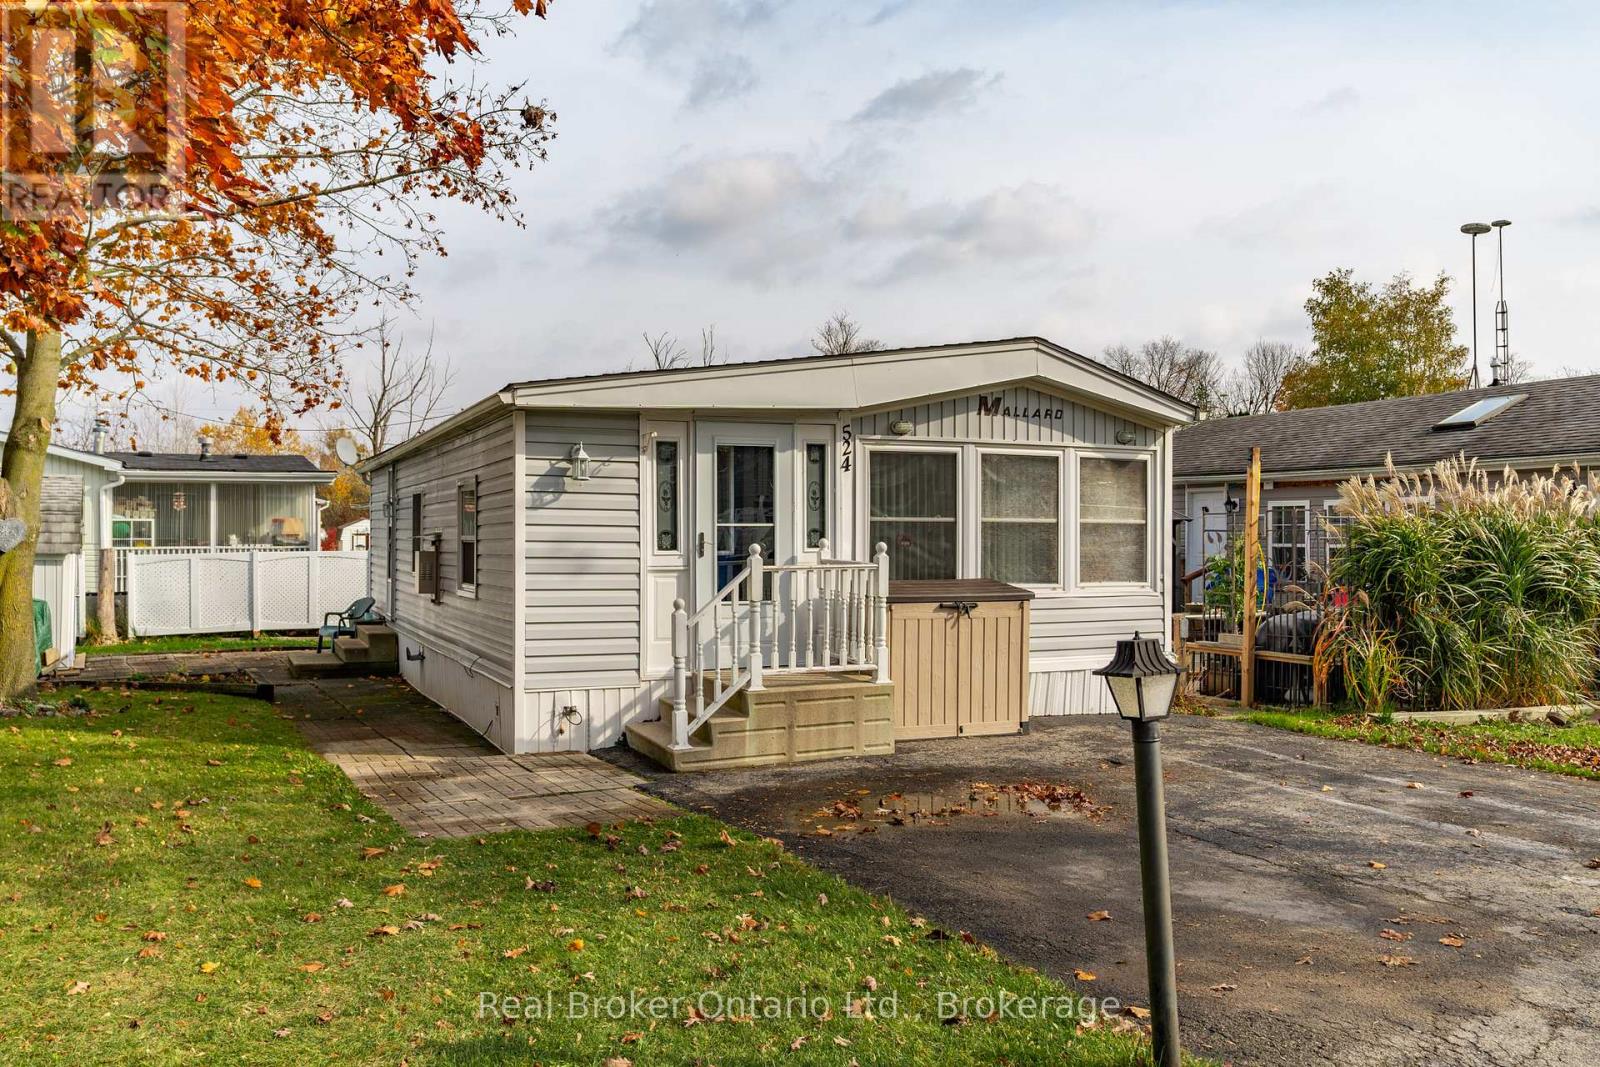
524 Poplar Place
Centre Wellington, Ontario
Nestled in the all-season section of Maple Leaf Acres Park, this cozy 2-bedroom, 1-bathroom residence offers a peaceful lifestyle with year-round park amenities. Step inside to find a welcoming living area with a beautiful fireplace and a kitchen updated with fresh flooring in 2024, pairing beautifully with recent flooring throughout the home (last 5 years) to create a modern yet inviting ambiance. The bathroom features a lovely skylight, filling the space with natural light and enhancing your daily routine. Both bedrooms provide comfort and tranquility, with thoughtful details like bright windows (replaced within the last 10 years) and ample closet space. Outside, the property includes a versatile shed equipped with hydro, ideal for storage or a workspace. Enjoy year-round efficiency with rental propane tanks, with the sellers 2023 propane costs totaling $1,260. The homes 2014 roof and additional features, such as a remote-controlled fireplace, reflect careful upkeep and comfort. Maple Leaf Acres offers two recreational centers, an outdoor swimming pool, a gated playground, and a sports field. Residents enjoy access to an indoor pool, hot tub, baseball diamond, and a take-out restaurant. The park provides lovely walking trails, a community garden, and even a boat launch onto Belwood Lake. Electric golf carts are permitted, making it easy to explore the grounds. Roads and common areas are maintained year-round, with active participation in local recycling programs. Surrounded by a close-knit community, this property offers easy access to the park's extensive amenities perfect for relaxed, all-season living (id:37372)
Real Broker Ontario Ltd.
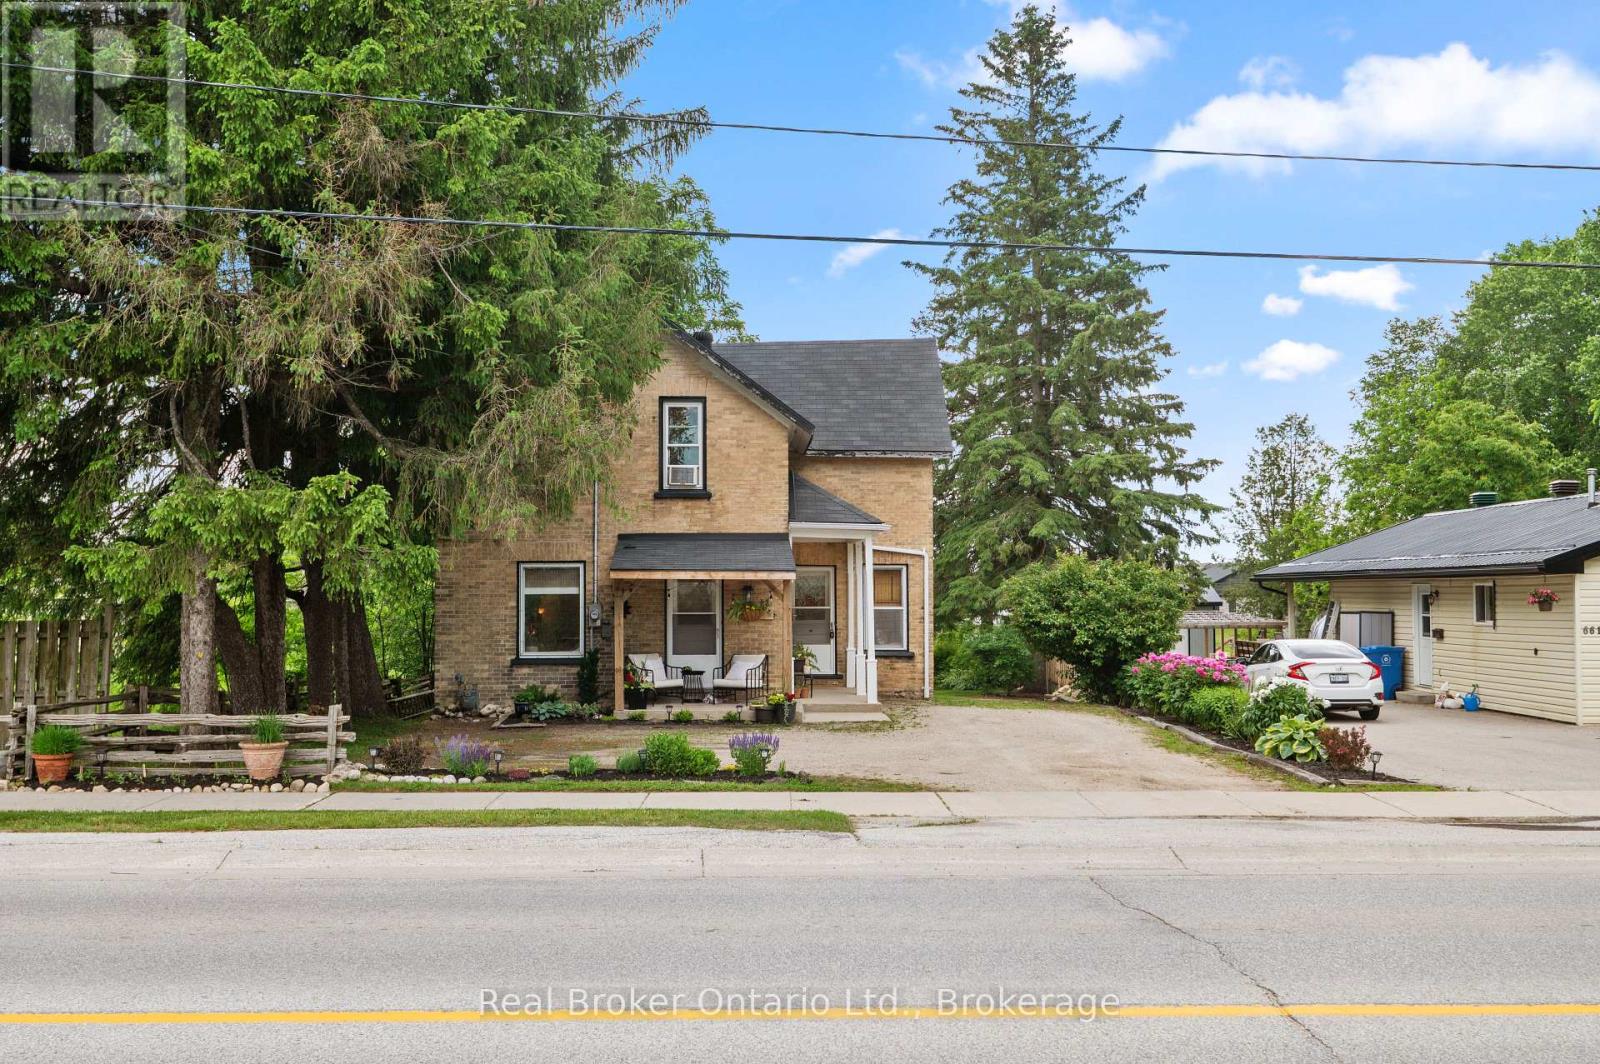
677 Garafraxa Street N
West Grey, Ontario
Beautifully maintained century home, full of character, charm, and thoughtful updates throughout. From the moment you enter, you're welcomed by the original staircase and wood floors that set the tone for the home's timeless appeal.The main level offers a wonderful blend of comfort and versatility, with a spacious and inviting layout that feels instantly welcoming. One of the home's standout features is the private rear addition, complete with its own entrance and a conveniently located bathroom just steps away. This flexible space is ideal for a main floor bedroom, home office, studio, guest suite, or even a quiet retreat of your own. Upstairs, you'll find three bedrooms and a fully renovated bathroom, continuing the home's blend of character and modern function. A long list of recent improvements adds confidence and peace of mind, including a brand-new furnace in 2026, some windows replaced in 2025, updated electrical, newer water heater in 2022, main floor lighting updates, and more. Outside, the property truly shines. The oversized 50ft x 216ft lot offers an unexpectedly large and private yard, complete with manicured gardens, two storage sheds, a clothesline, and directly backing onto a local walking track for that peaceful country feel right in town. (id:37372)
Real Broker Ontario Ltd.
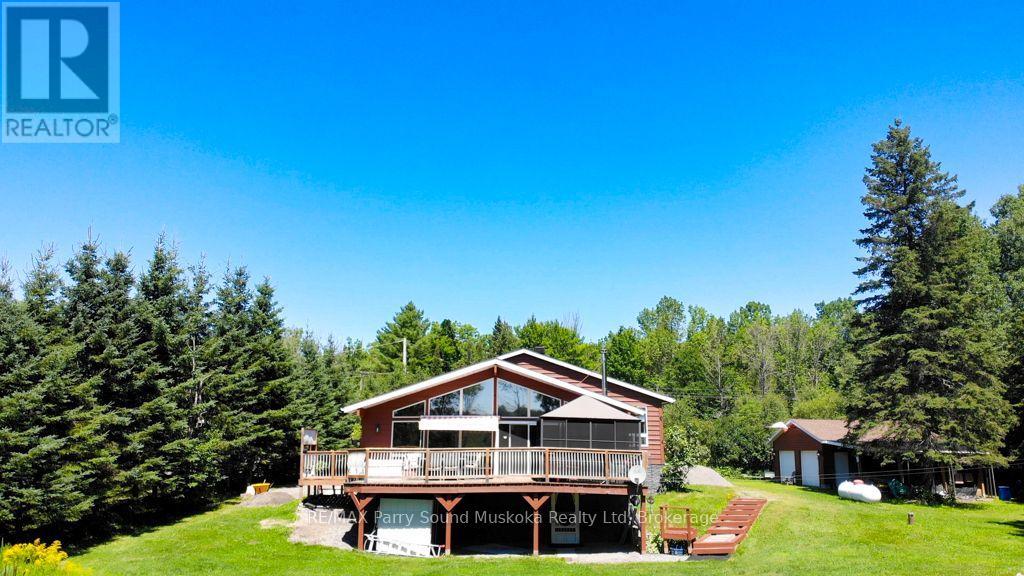
4031 Highway 520 Highway
Magnetawan, Ontario
Just minutes from the charming Village of Magnetawan, this beautifully maintained property offers the perfect balance of convenience and nature. Featuring 3 bedrooms, 2 bathrooms, an open-concept design with cathedral ceilings, and large windows that fill the home with natural light, it is designed for comfortable year-round living. Step outside to the expansive deck and gazebo, the perfect setting for entertaining or simply relaxing while overlooking the peaceful backyard. The detached garage with workshop, attached carport, and additional storage shed provide plenty of space for vehicles, hobbies, and outdoor equipment. Protected wetlands behind the property attract an abundance of wildlife while enhancing privacy, creating a peaceful natural setting. The expansive backyard has hosted countless gatherings with family and friends, while deeded access to Lake Cecebe opens the door to miles of boating through one of the area's most desirable interconnected waterway systems. Enjoy the welcoming community of Magnetawan with its restaurants, cafés, seasonal events, farmers' market, marina, and small-town charm, all less than five minutes from your doorstep. Be sure to check out the video! (id:37372)
RE/MAX Parry Sound Muskoka Realty Ltd
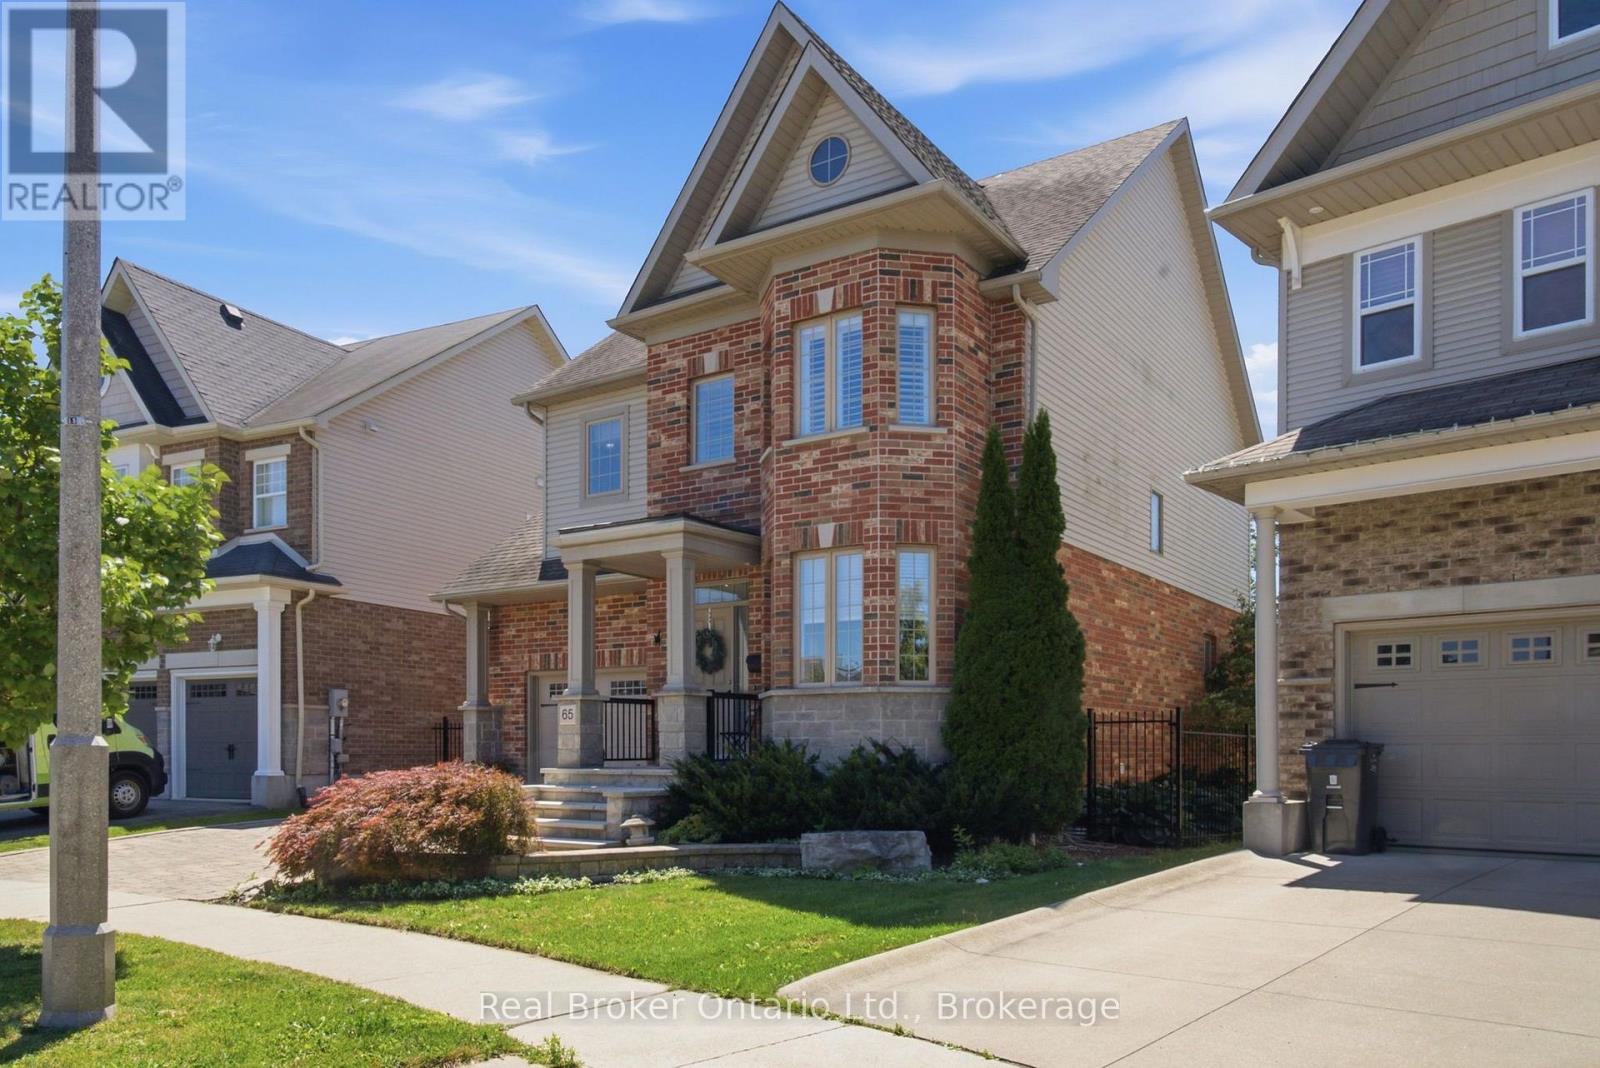
65 Amsterdam Crescent
Guelph (Pineridge/westminster Woods), Ontario
Welcome to 65 Amsterdam Crescent, a beautifully appointed 3-bedroom, 3-bathroom home tucked away on a private street in Guelph's sought-after South End. Set on a premium pie-shaped lot backing onto conservation, enjoy exceptional privacy with no direct rear neighbours. Inside, soaring ceilings, solid oak hardwood floors, large windows and an upgraded kitchen with granite counters, stainless steel appliances and a generous centre island create a bright, inviting space. The spacious primary suite features a walk-in closet and 4-piece ensuite, while the full walkout basement with extra-high ceilings offers excellent potential for future living space. Outside, enjoy a landscaped backyard with composite deck, interlocking patio and custom shed with hydro. Close to schools, parks, shopping, restaurants and the 401, this home offers the ideal blend of privacy, comfort and convenience. (id:37372)
Real Broker Ontario Ltd.
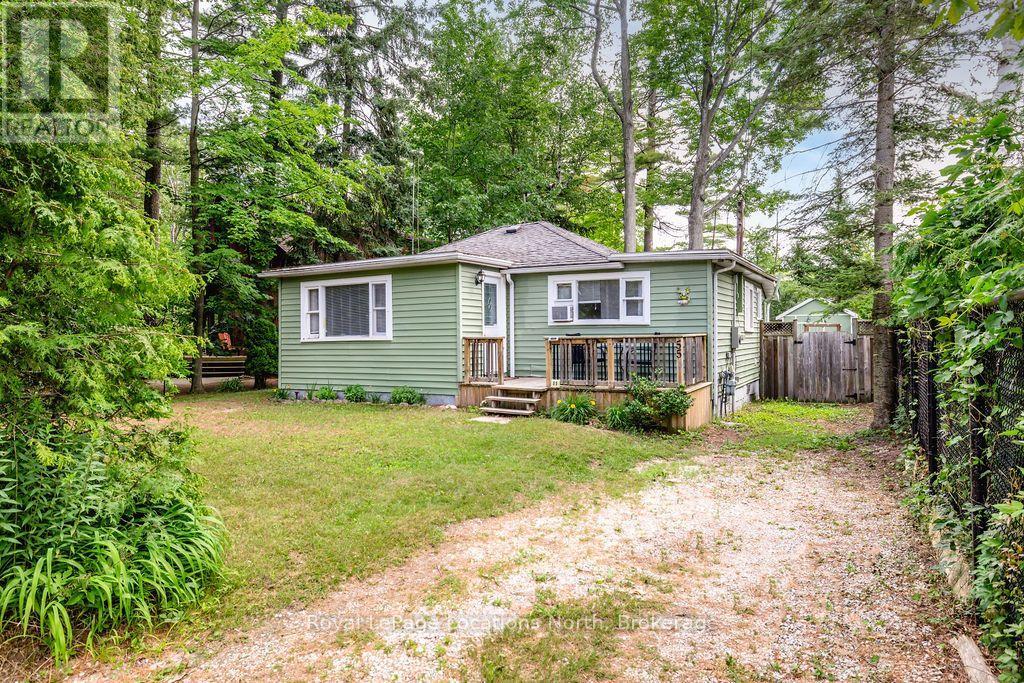
55 47th Street N
Wasaga Beach, Ontario
Discover the perfect blend of comfort, convenience, and four-season recreation in this charming 3-bedroom, 1-bathroom ranch bungalow, ideally situated on a private 50 x 120 ft lot just a short walk from the sandy beach. Whether you're searching for a weekend retreat, your first home, or a year-round residence, this property offers an ideal setting for every stage of life. Inside, you'll find a warm and inviting living room featuring a cozy gas fireplace, perfect for relaxing on cool summer evenings or chilly winter days. The kitchen offers plenty of room for meal preparation and entertaining, with a walkout to the back deck overlooking a private, tree-lined backyard. Gather around the firepit on warm summer evenings, while three large sheds provide excellent storage for outdoor equipment and seasonal items. A laundry hook-up is available in one of the sheds, freeing up the third bedroom for additional living space, a home office, or a guest room. Municipal water, sewer services, and efficient gas and baseboard heating provide year-round comfort. Enjoy the convenience of walking distance to Starbucks, Tim Hortons, restaurants, and local shopping. When winter arrives, Blue Mountain is just a 15-minute drive away, making skiing and other seasonal activities easily accessible. Offering an unbeatable location and an easy-to-maintain lifestyle, this inviting home is ready to be enjoyed in every season. (id:37372)
Royal LePage Locations North
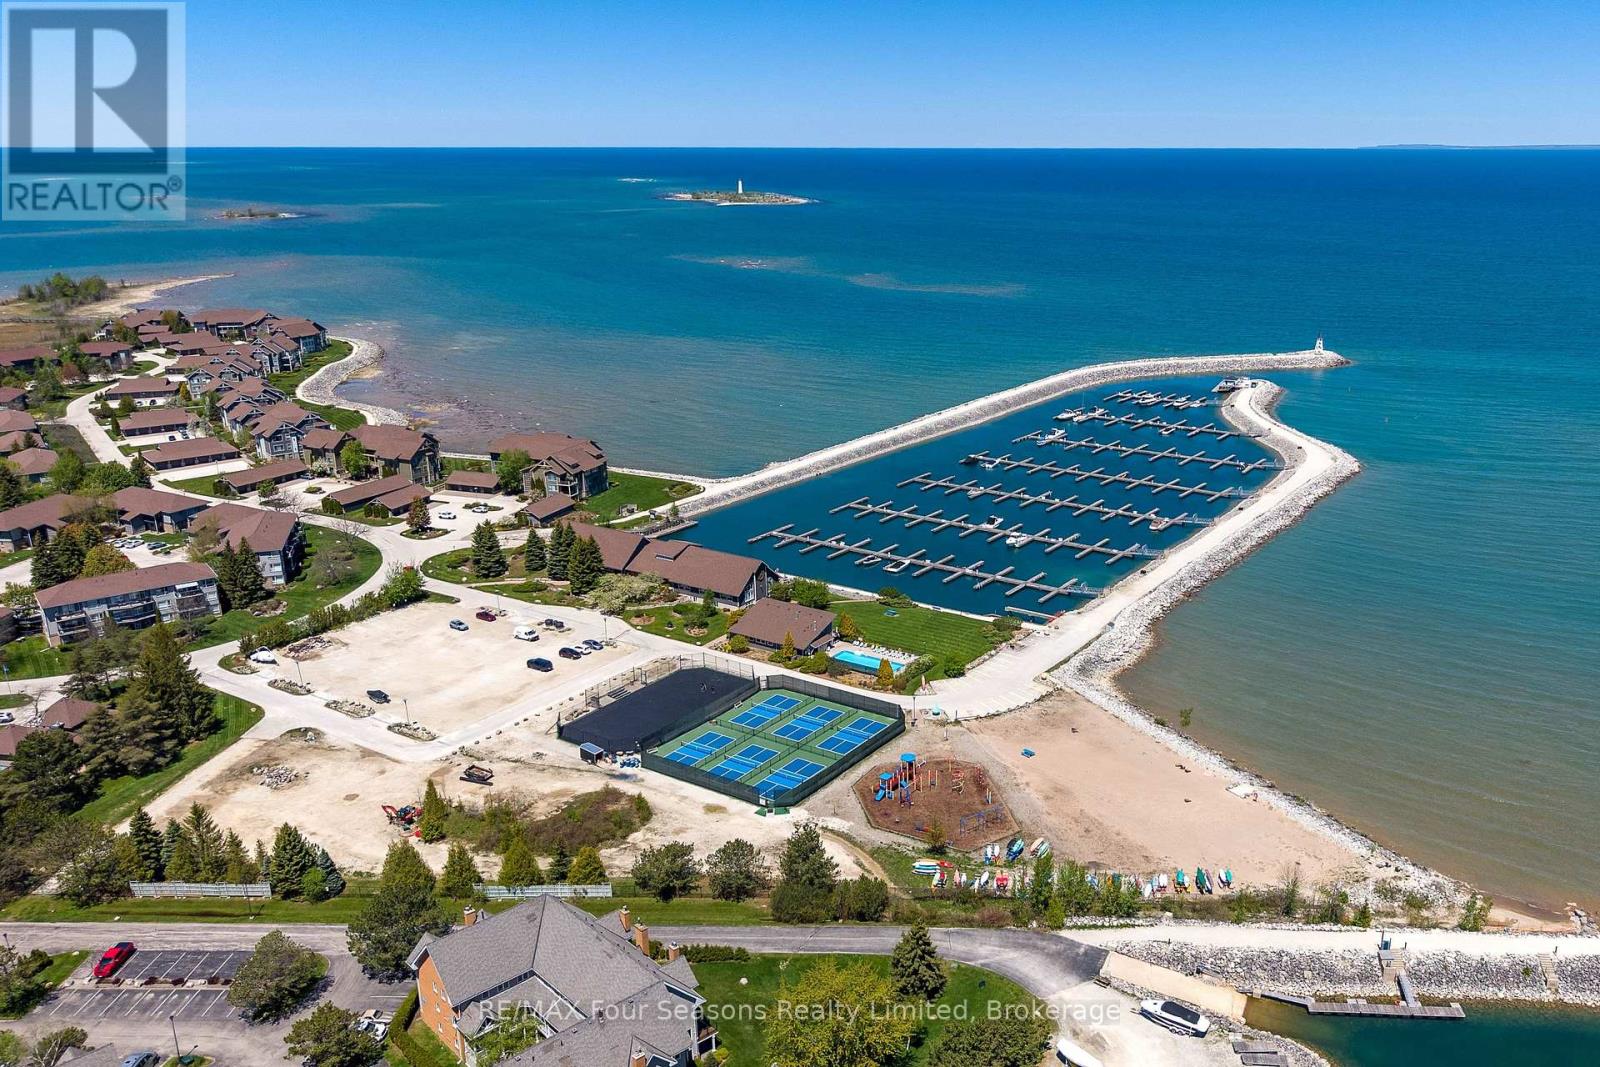
783 Johnston Park Avenue
Collingwood, Ontario
Experience the best of waterfront living at Lighthouse Point Yacht & Tennis Club -a highly sought-after community spanning more than 125 acres along the shores of Georgian Bay and offering an unmatched collection of resort-style amenities. This beautifully appointed ground-floor end unit offers 3 bedrooms, 2 bathrooms, and approximately 1,396 square feet of thoughtfully designed living space. Bright and welcoming, the open-concept kitchen and living area are ideal for entertaining, while expansive windows and a cozy gas fireplace create a warm, sun-filled atmosphere throughout. Step outside to two spacious private patios, accessible from both the living room and the primary suite - perfect for morning coffee or relaxing after a day on the trails or water. The primary retreat features double closets, a private ensuite with walk-in shower, and direct patio access. Two additional generously sized guest bedrooms and a second full bathroom provide ample room for family and visitors. Designed for four-season living, this unit also includes a large foyer, laundry and two private storage lockers with plenty of space for skis, bikes, and outdoor gear. Residents of Lighthouse Point enjoy an exceptional lifestyle with amenities that include: *Outdoor swimming pools *Recreation Centre~ indoor pool, sauna, hot tub, fitness centre *Nine tennis and pickleball courts * Private Marina with rental opportunities *Over two kilometers of scenic waterfront walking trails. Whether you're searching for a weekend retreat, investment opportunity or a full-time residence, this rare offering combines luxury, comfort, and the natural beauty of Georgian Bay in one extraordinary waterfront community. View the Virtual Tour (id:37372)
RE/MAX Four Seasons Realty Limited
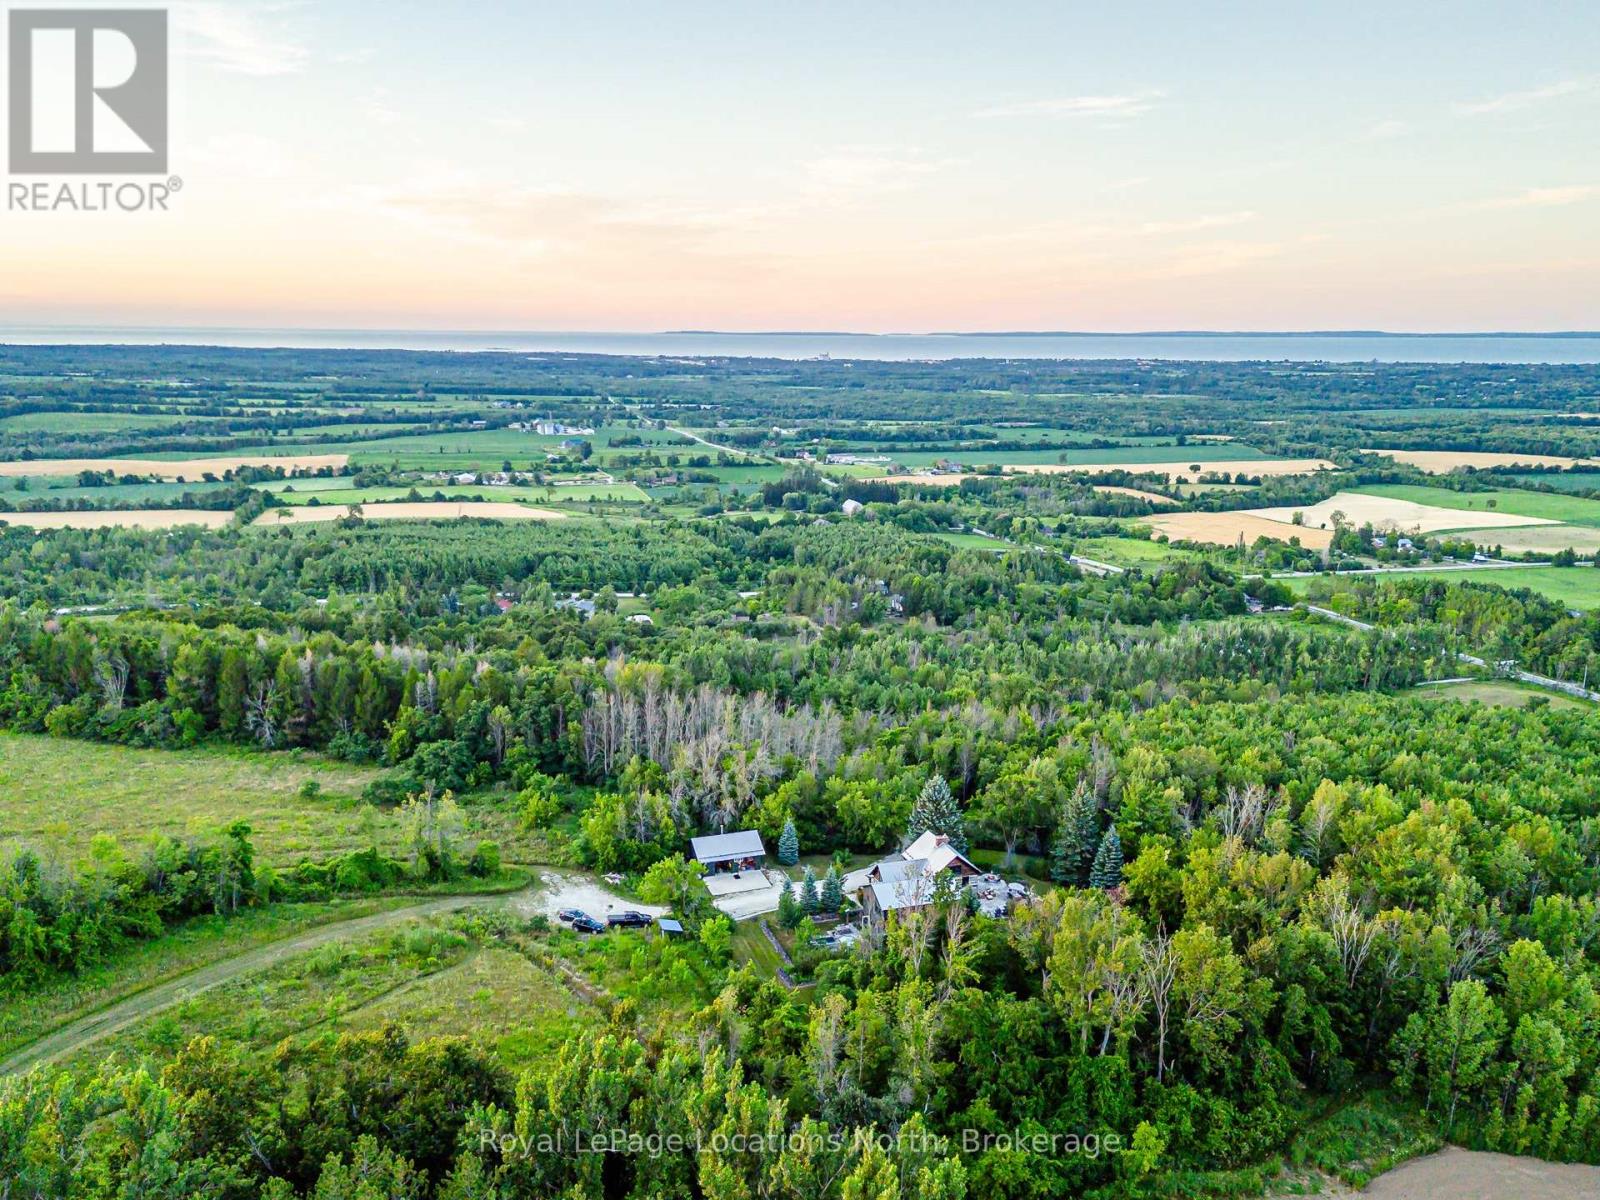
1664 10 Concession N
Clearview, Ontario
Truly exceptional four-season home on high elevation acreage with both panoramic bay and valley views in a highly desirable and rarely available location. Restored 19th century log home combined with contemporary 2013 addition provide both rich heritage and modern amenities in an idyllic setting. Four bedrooms plus a sleeping loft, four full bathrooms, including two en suites. Modern chef's kitchen (renovated 2021) with Wolf induction range, Wolf speed-oven, Sub-Zero built-in refrigerator, Cove dishwasher, two sinks, large island with counter seating, beverage/coffee station and lounge area with Stuv wood stove. Multiple living areas on the main floor make it easy to host a crowd while providing separate spaces for different activities. Four-season sun room with walkout to west-facing patio and tranquil water feature/plunge pool. Expansive east-facing patio with hot tub, views to Georgian Bay and ample room for lounging, eating and cooking. The property has an epic combination of open fields, meadows, private trout pond with swim dock, fruit trees, old and new growth forests and trails with access to the Bruce Trail and neighbouring Provincial Park. Bring your toboggans, snowmobiles, ATV's, hiking boots, x-country skis, fishing rods, etc., for endless fun and adventure. Store all of your toys in the detached 2-car garage and workshop or 24'X48' drive-in shed. Minutes to Collingwood, local ski-clubs, golf clubs and Georgian Bay - the perfect base from which to enjoy all the area has to offer. A property that must be seen to be fully appreciated - book your private showing today. (id:37372)
Royal LePage Locations North
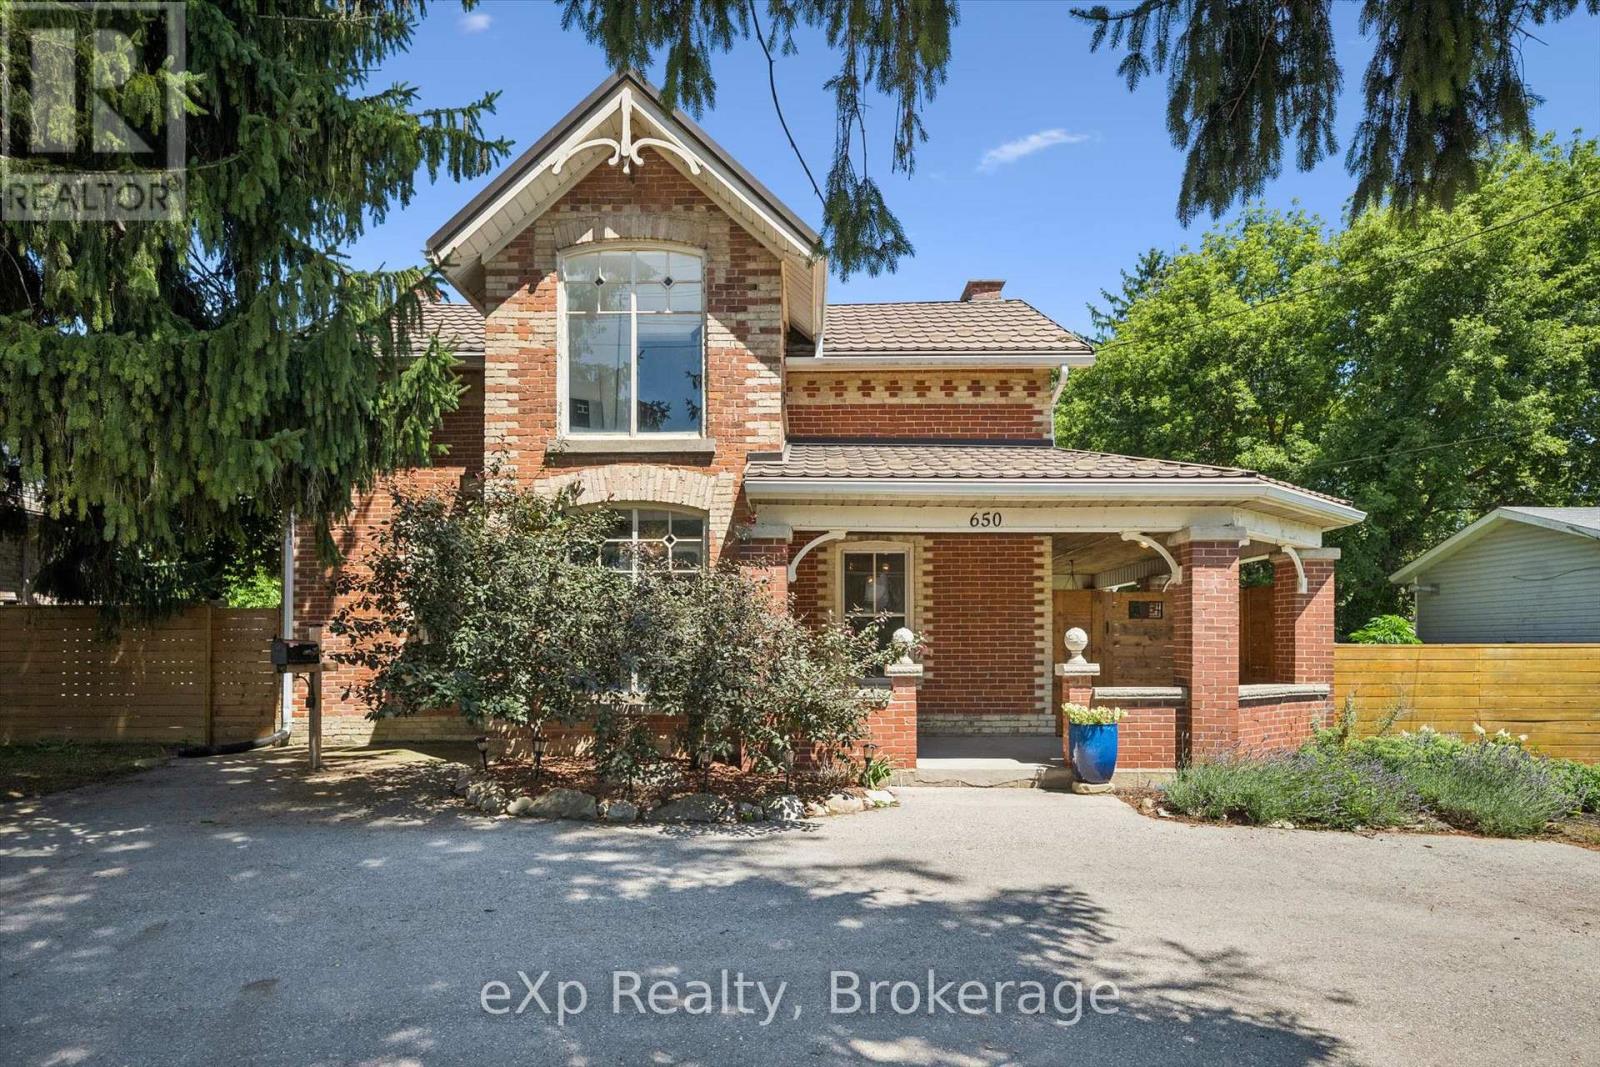
650 St David St, North Road
Centre Wellington (Fergus), Ontario
Exceptional opportunity to own a piece of local history with incredible versatility and income potential. Formerly operated as a successful bed and breakfast, this beautifully preserved century home is zoned R1B, offering potential for a bed and breakfast or home-based business. Featuring 3 bedrooms and 4 bathrooms, each bedroom upstairs has its own private ensuite, making this property ideal for hosting guests, multi-generational living, or creating a unique lifestyle opportunity. Filled with timeless character and modern conveniences, this charming home features an updated kitchen with a large centre island and walk-in pantry, original hardwood flooring upstairs, new flooring on the main floor, stunning exposed stone wall, intricate wood trim, and beautiful coffered ceilings throughout. The spacious primary suite offers a walk-in closet and a unique hidden staircase leading directly to the kitchen. Convenient main floor laundry adds everyday functionality, while the cozy sunroom provides the perfect space to relax and enjoy the views. Set on a beautifully landscaped lot, the outdoor space is truly special with English perennial gardens, a tranquil pond, a covered wraparound porch, and a spectacular outdoor stone fireplace. Thoughtful updates include a lifetime metal roof. Located within walking distance to the Grand River, restaurants, shops, parks, and trails, this remarkable property offers a rare combination of historic charm, modern comforts, and endless possibilities. (id:37372)
Exp Realty
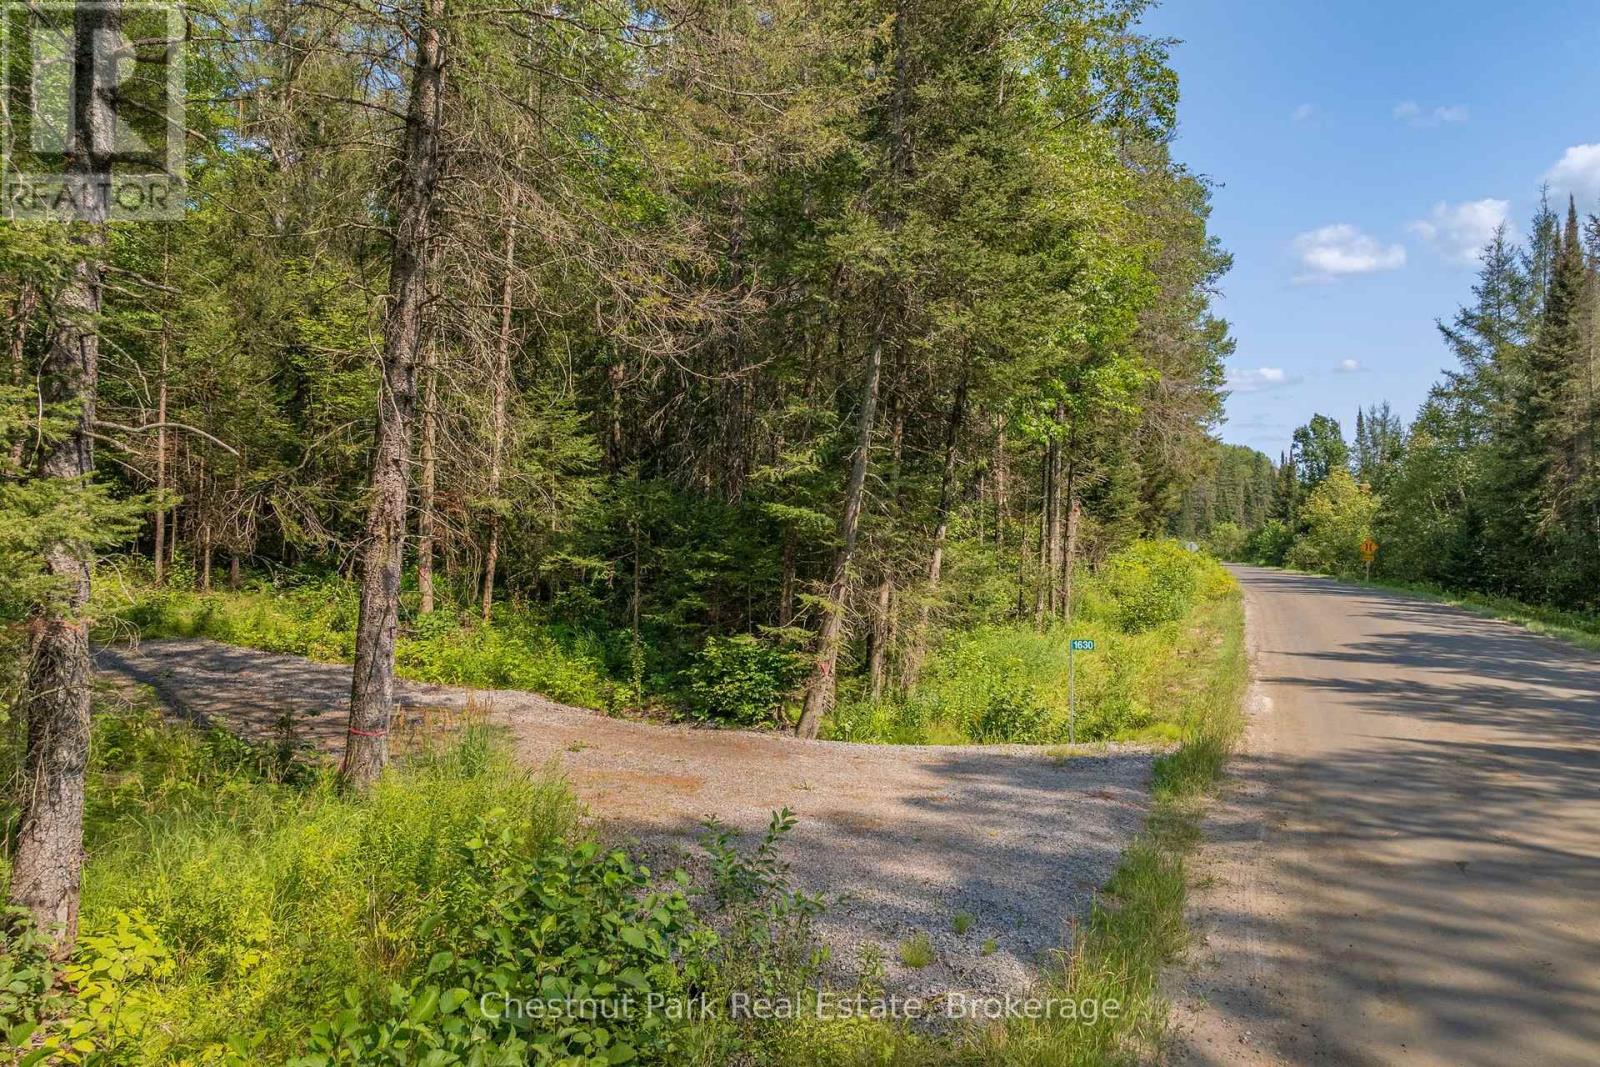
1630 Midlothian Road
Ryerson, Ontario
Escape the city to this nature lover's paradise! This well-treed 6.5ac parcel features a mix of hard and softwood trees for stunning autumn colours and boasts 1,000 feet of frontage on a year-round municipal road. Driveway installed. Build your dream home, hydro runs across the property to minimize building costs near multiple elevated prime building sites. Explore the natural creek running through one side of the property, supporting a rich environment of flora and fauna. There is a trail that leads to a beautiful elevated plateau. Enjoy a short drive to the villages of Burk's Falls or Magnetawan for small local shops and day-to-day living necessities. Best of all, the clear night sky features little to no light pollution-perfect for catching the northern lights from your private backyard! (id:37372)
Chestnut Park Real Estate
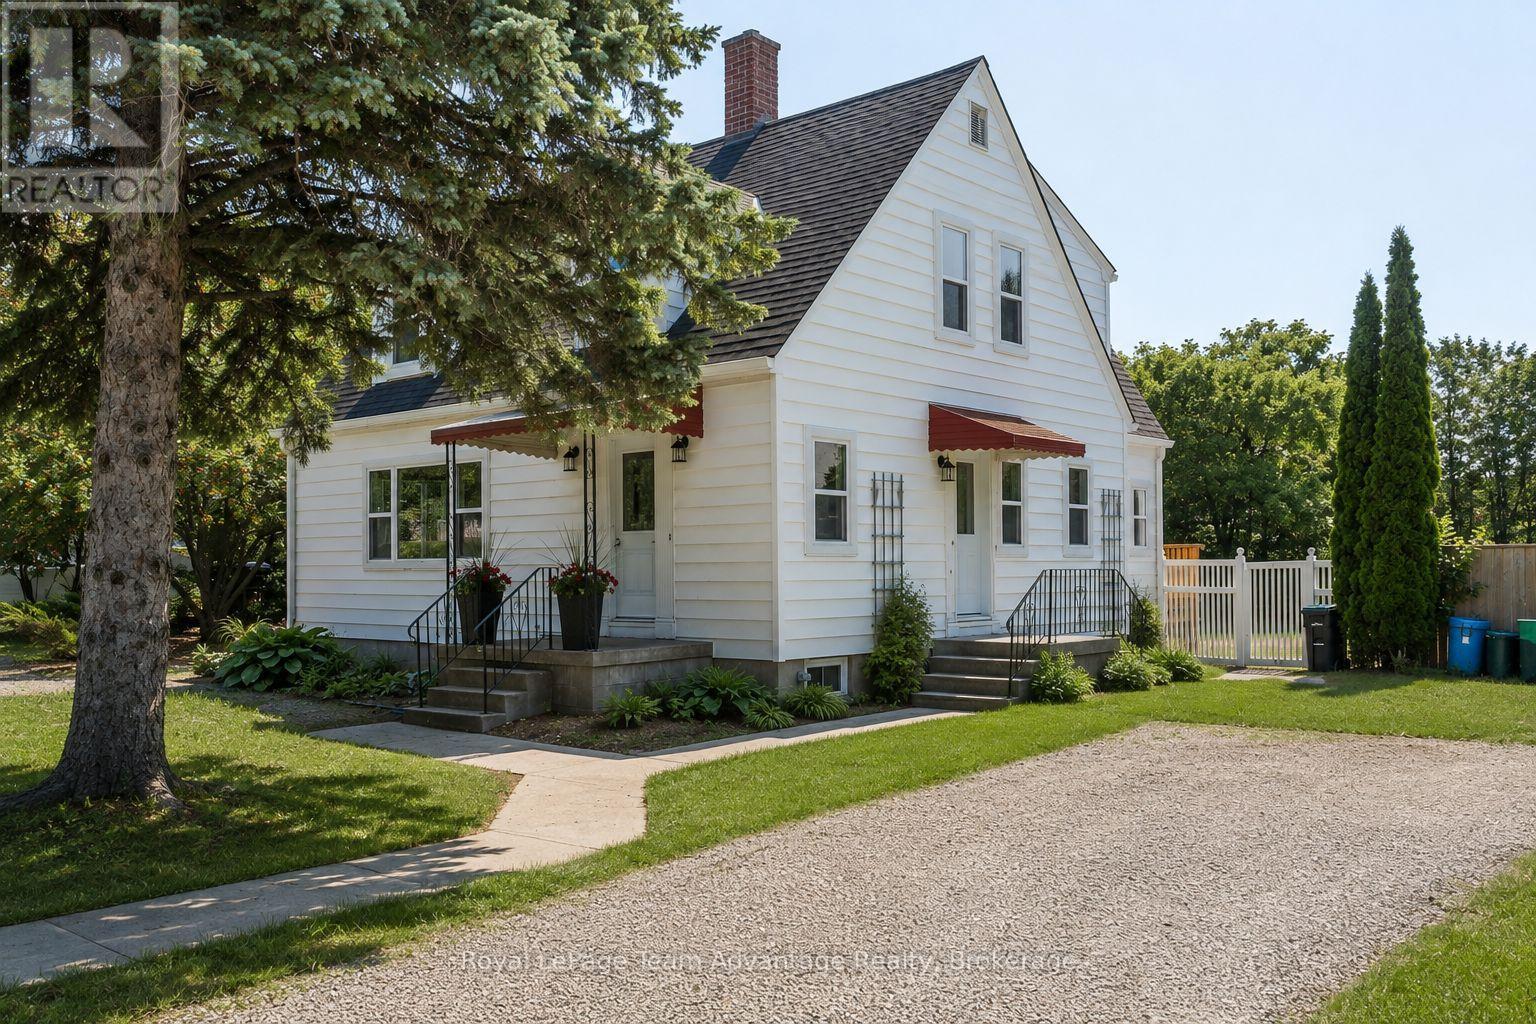
9 Houden Street
Springwater (Elmvale), Ontario
**Character homes of this calibre are a rare find. Beautifully restored and thoughtfully updated, this timeless 2-storey home blends original craftsmanship with modern comfort on a rare fully fenced double lot in the heart of Elmvale. Offering 3 spacious bedrooms, 1 full bathroom, 1 two-piece bathroom and generous principal rooms, this move-in-ready home has been extensively renovated while preserving the warmth and charm that make homes of this era so special. The spacious, sun-filled living room features large windows, beautifully refinished hardwood floors, elegant coved ceilings and rich original woodwork. The stunning original staircase is a true showpiece, adding character and timeless elegance from the moment you step inside. The formal dining room, complete with a crystal chandelier, is perfect for family dinners and entertaining. The beautifully renovated kitchen and updated bathrooms blend seamlessly with the home's original charm, while extensive improvements include all new windows, updated electrical wiring, plumbing, fresh paint throughout, refinished hardwood floors, new flooring in select areas and a new rear deck. The partially finished basement offers a rec room, laundry area, utility room, abundant storage and an original laundry chute. Step outside to the impressive level backyard. The fully fenced double lot backs onto the local elementary school, offering exceptional privacy and plenty of room for children, pets, gardens, entertaining or even a future pool. Potential for lot severance, subject to municipal approvals. Property has just been hydro seeded. (id:37372)
Royal LePage Team Advantage Realty
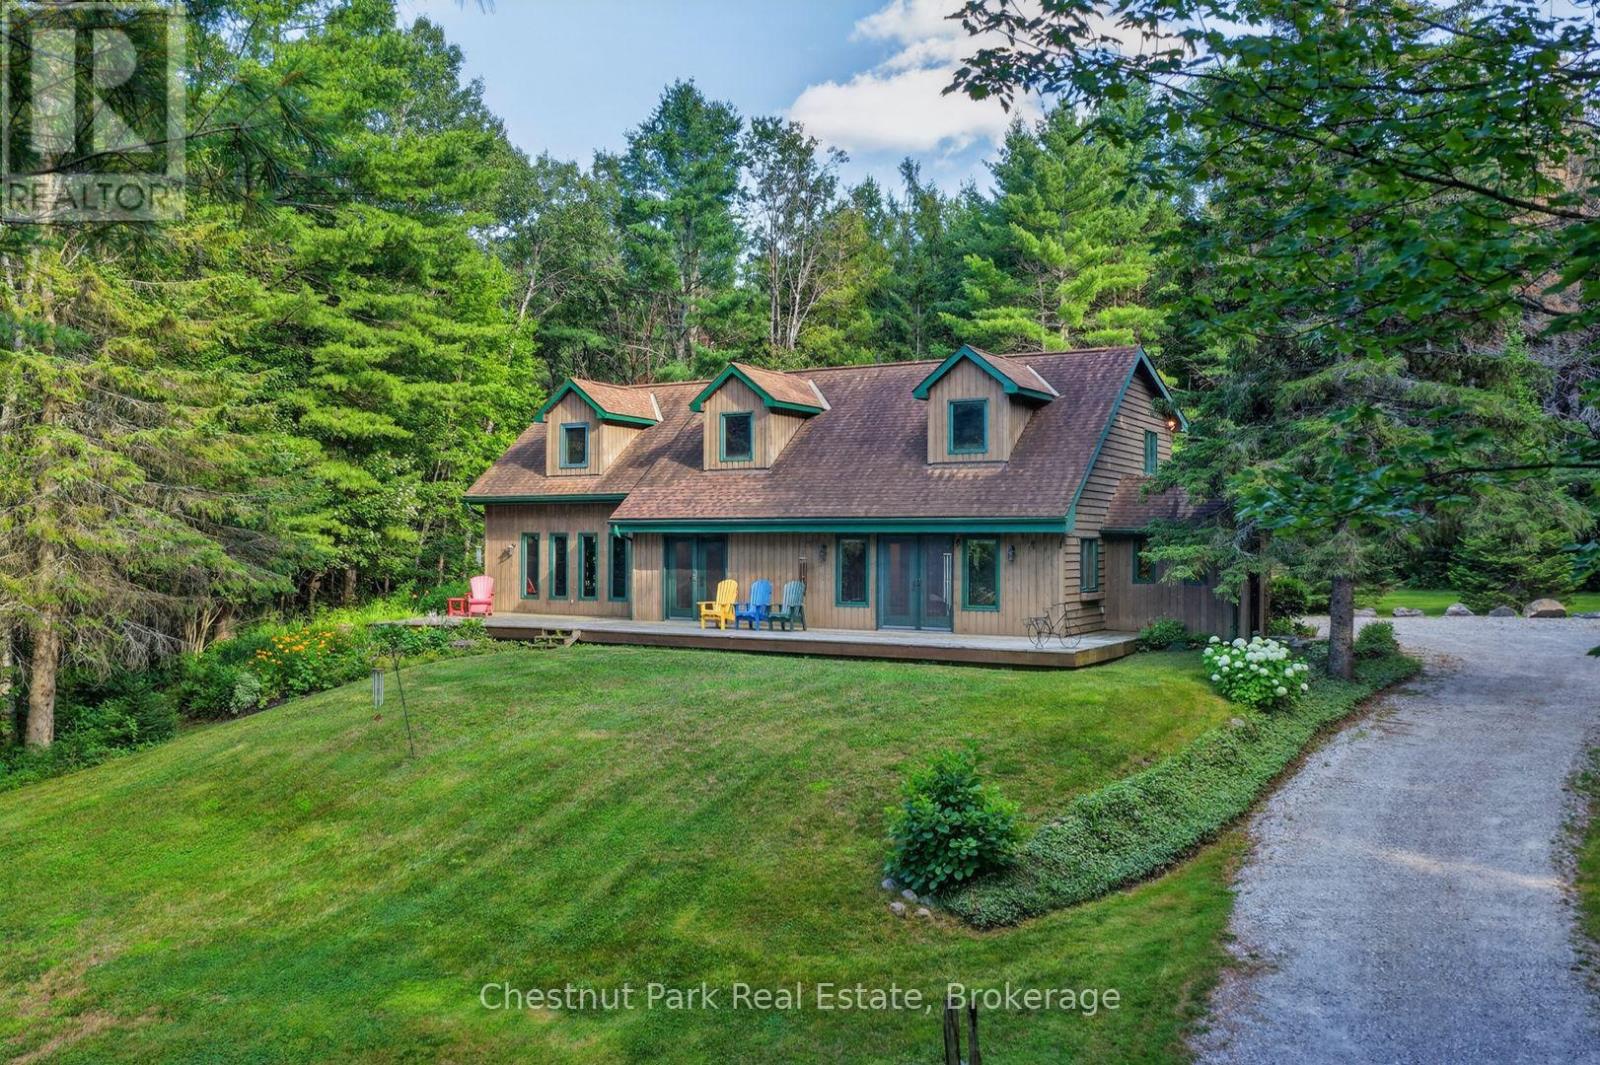
1212 Kirk Line E
Bracebridge (Macaulay), Ontario
Warm, welcoming and filled with character, this immaculate country home sits on just under four beautifully maintained acres, only minutes from Bracebridge and the conveniences of town. A cedar-lined drive creates a storybook approach, while extensive landscaping, mature trees, lush gardens and a picturesque pond establish a private and serene setting. Inside, cathedral ceilings, warm birch flooring and natural light create an open and airy atmosphere with a effortless connection to the outdoors. Two distinct sitting areas provide room to spread out, including the spacious family room added in 02. Anchored by an impressive floor-to-ceiling stone fireplace with a Napoleon propane insert, this inviting space overlooks the surrounding woodlands and flows into the screened Muskoka room and out to an expansive stone patio.The practical main level also offers open living and dining areas, convenient laundry, a powder room and a flexible home office. Multiple walkouts allow family life to move effortlessly between indoors and out. Upstairs, the freshly painted primary suite feels like a private escape, featuring a four-piece ensuite, walk-in closet, built-in makeup area and two additional storage cubbies. Two generously sized bedrooms and a spacious four-piece family bathroom complete the upper level. A full-width front deck, screened Muskoka room and stone patio provide several places to enjoy the changing seasons. An electric dog fence, two storage outbuildings and an oversized covered carport directly off the kitchen add everyday convenience. The property is approximately five minutes from the Taylor Road shopping area, downtown Bracebridge and Highway 11. The nearby Bracebridge Resource Management Centre offers extensive trails for hiking, mountain biking, cross-country skiing and snowshoeing. Proudly maintained and thoughtfully designed, this is a true family home-comfortable, spacious and surrounded by nature, with room to gather, grow and create lasting memories. (id:37372)
Chestnut Park Real Estate
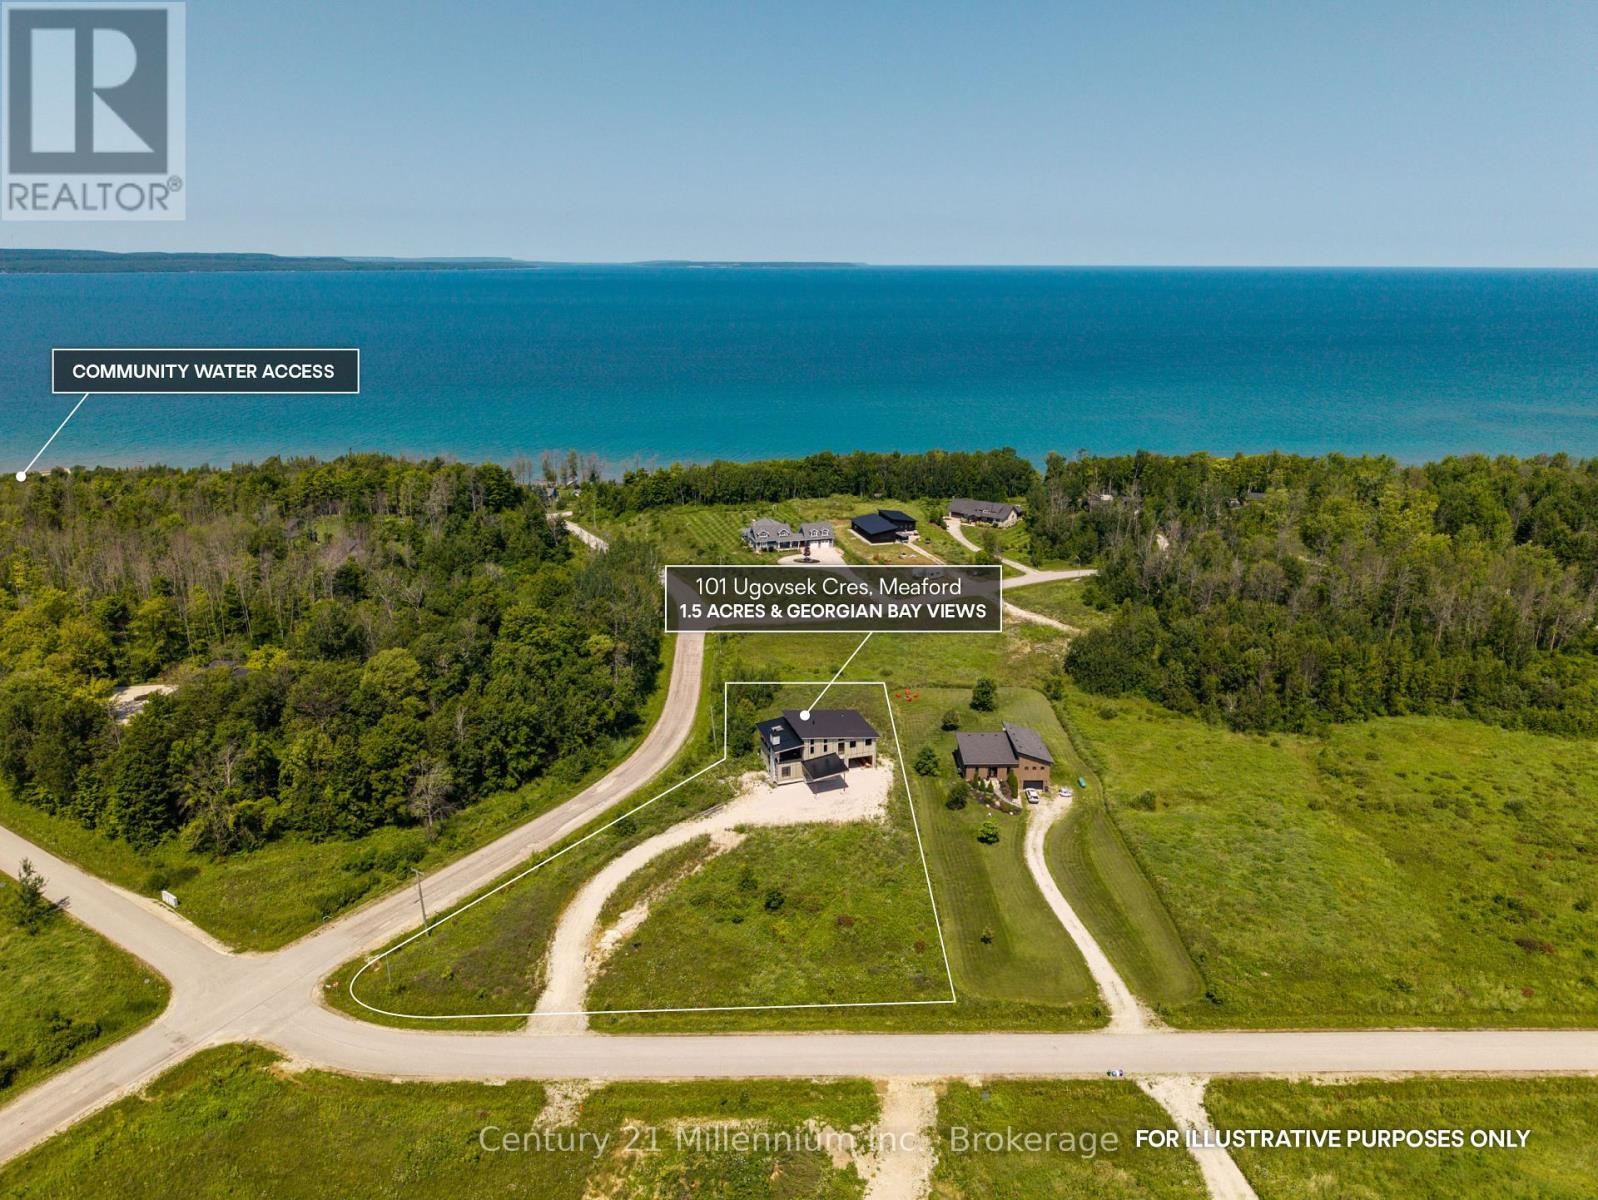
101 Ugovsek Crescent
Meaford, Ontario
Bold Scandinavian inspired architecture, Georgian Bay views and the freedom to choose every finish make this unfinished Rockcliffe Estates residence an exceptional opportunity to create a one of a kind home. Set on 1.5 private acres about 20 minutes north of Owen Sound, this four bedroom, five bathroom property offers a lifesytle of privacy and seclusion, while being close to Georgian Bay with water access just down the road. Thoughfully designed with 10 foot ceilings on every level, the shell spans nearly 5,000 sq. ft. above grade, including approximately 3,600 sq. ft. of interior living space, a 765 sq. ft. attached garage, more than 600 sq. ft. of covered outdoor living space and a 420 sq. ft. carport. Approximately 1,300 sq. ft. of unfinished basement space offers further potential. A premium feature of the home is each floor will have 10' ceilings. The main level was designed around a dramatic 415 sq. ft. foyer and lobby bar area, with flexible space for bedrooms, an office, library or lounge. A dedicated spa room was planned with a steam shower, sauna and tub. The second level features a generous kitchen, eat in dining area, large pantry and two piece bathroom. The living room offers soaring ceilings, expansive windows and views toward Georgian Bay. A double sided gas fireplace connects the kitchen and living room. Also planned are the primary bedroom with a spacious ensuite and a second bedroom with semi ensuite access.The approximately 640 sq. ft. covered patio is currently open and unfinished but was designed as a four season space enclosed with windows and screens, complete with a wood burning fireplace and water views. Framing, insulation, vapour barrier, and electrical and plumbing rough ins are complete. Exterior siding is ready for installation. A drilled well is in place; no septic system has been installed. (id:37372)
Century 21 Millennium Inc.
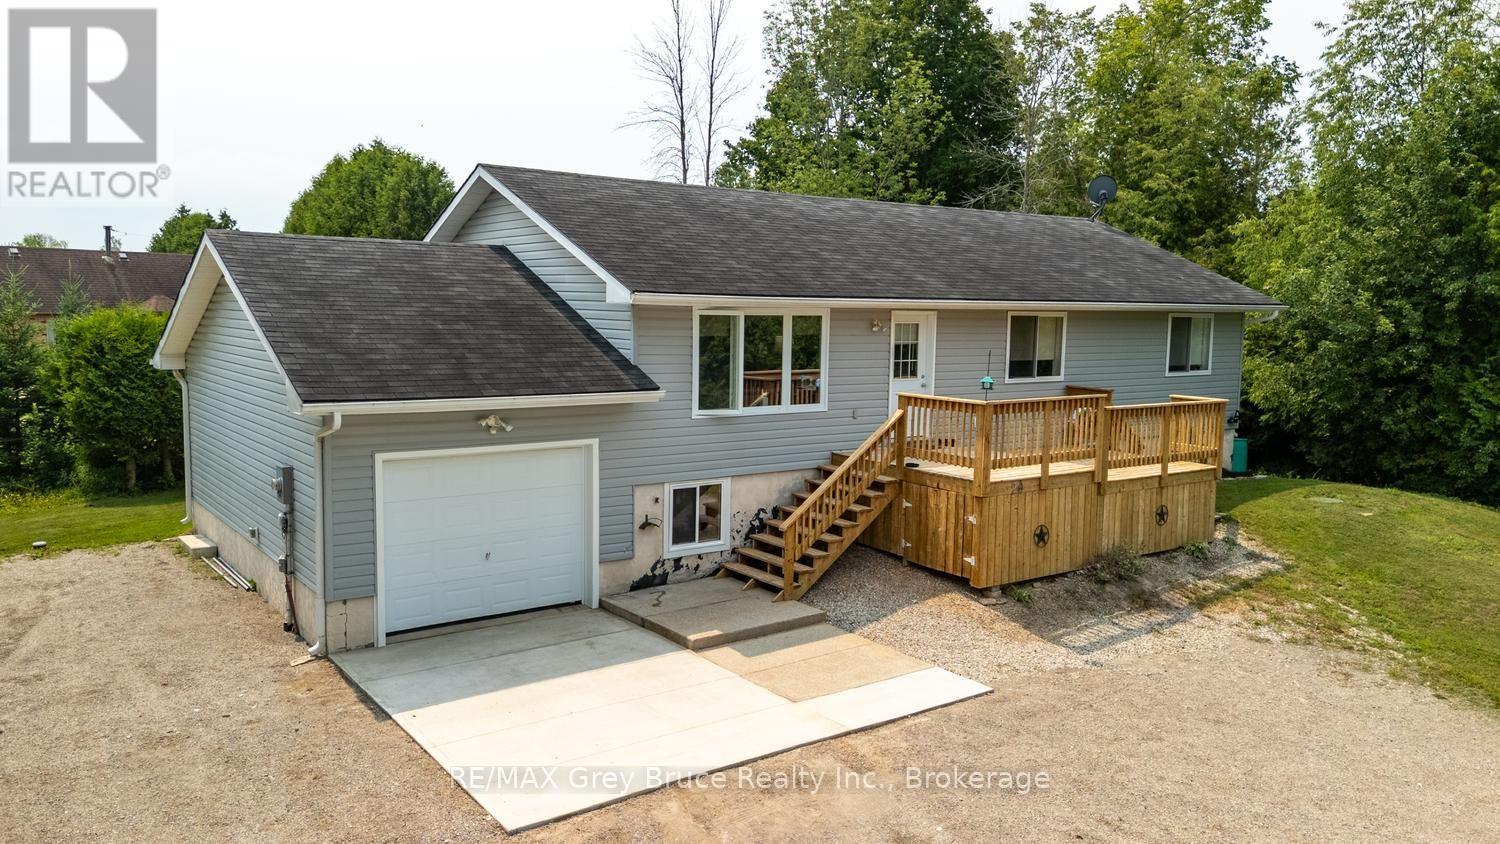
20 Hector Street
South Bruce Peninsula, Ontario
Welcome to this well-maintained raised bungalow nestled in a quiet subdivision just north of Wiarton. Built in 2008, this 1,310 sq ft home offers the perfect blend of comfort and convenience on the doorstep of everything the Bruce Peninsula has to offer.The main level features a bright, open-concept kitchen and dining area with a walkout to a rear deck - perfect for morning coffee or evening entertaining. A front deck adds additional outdoor living space and welcomes you home in style. Three bedrooms include a primary suite with a private ensuite, while a second full bathroom serves family and guests. The attached garage (12'8" x 26'2") offers generous space for vehicles, recreational gear, and workshop use. The lower level, while not developable, provides excellent storage - keeping your living areas clean and clutter-free. Whether you're looking for a year-round residence or a weekend retreat, this home delivers a turnkey opportunity in a peaceful neighbourhood minutes from Wiarton's shops, schools, and services - with Georgian Bay, the Bruce Trail, and cottage country all close at hand. (id:37372)
RE/MAX Grey Bruce Realty Inc.
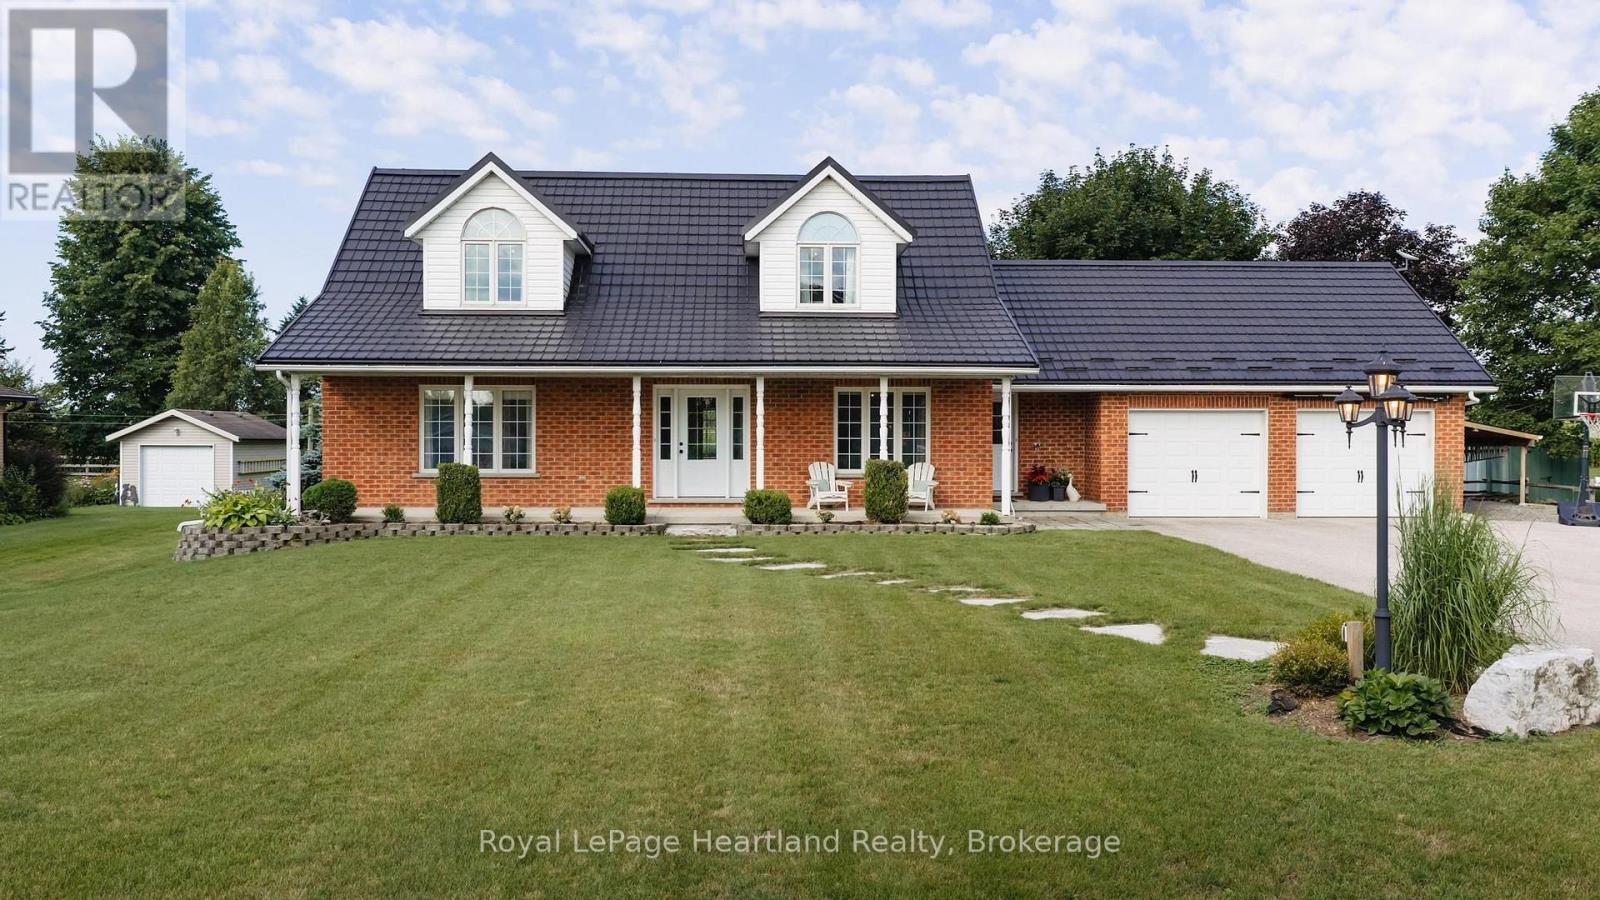
176 Mcfarlin Drive
West Grey, Ontario
Nestled just outside of Mount Forest in the charming Plumeville subdivision, 176 McFarlin Drive is more than just a house; it's a true home that embodies community spirit. This immaculately maintained property, characterized by pride of ownership, features three bedrooms and four baths within a spacious open-concept layout that invites warmth and connection. Situated on .70 acres, the home includes an attached two-car garage with stairs leading to the lower level, providing both convenience and accessibility, as well as a large storage shed for added utility. A steel roof with a transferable lifetime warranty adds peace of mind for years to come. Additionally, the generator adds an extra level of comfort. As you enter, a large foyer welcomes you, setting the tone for the inviting atmosphere throughout. The main floor laundry, conveniently relocated for ease of use, is just one of the thoughtful upgrades in this residence. The heart of the home, the kitchen, showcases stunning quartz countertops paired with an updated backsplash, complemented by modern appliances and upgraded light fixtures that illuminate the space beautifully. Each room flows seamlessly into the next, making it perfect for family gatherings or quiet evenings at home. The en-suite bath has been tastefully updated, along with an updated full bathroom in the lower level, ensuring comfort and functionality.Backing onto picturesque rolling farmland, this property offers a serene backdrop while being just a short drive from the amenities of urban life, allowing you to enjoy the best of both worlds. In this close-knit community, neighbors become family, creating a safe environment where children can bike freely, embraced by the watchful eyes of friendly faces. This home is truly a sanctuary, offering quality living in a vibrant neighborhood. A visit is essential to fully appreciate the lifestyle and exceptional quality that 176 McFarlin Drive provides, making it a perfect place to create lasting memories. (id:37372)
Royal LePage Heartland Realty
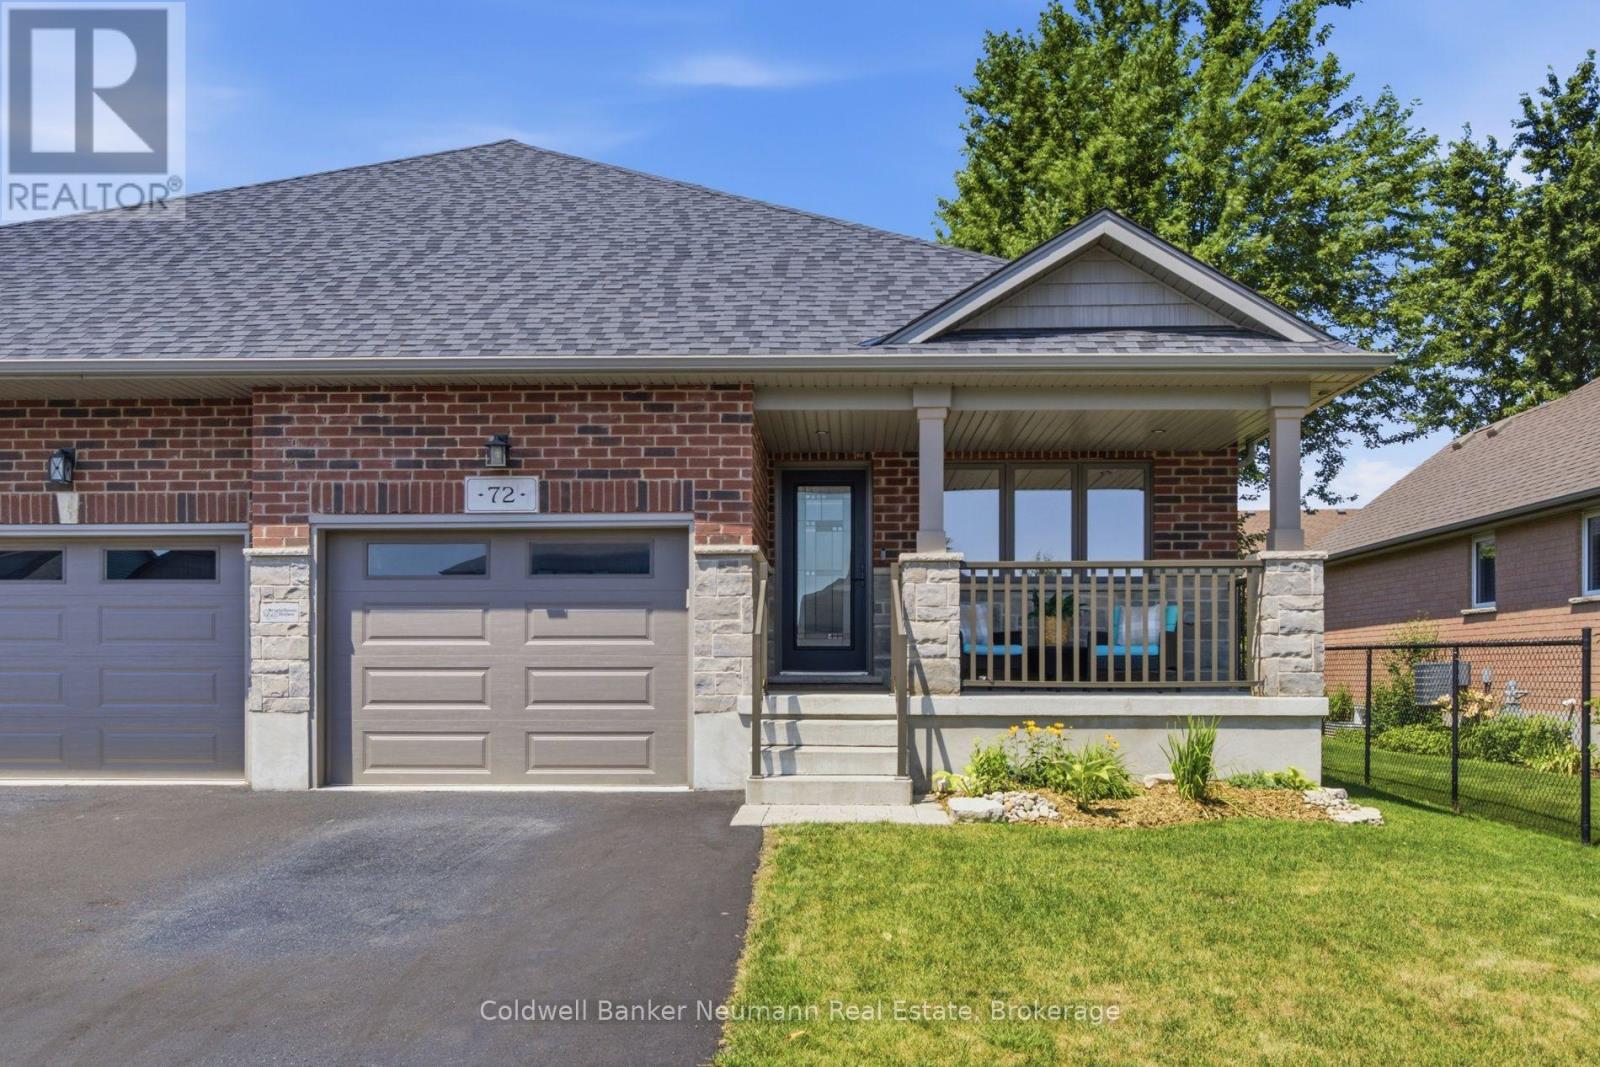
72 Halls Drive
Centre Wellington (Elora/salem), Ontario
Built by Wright Haven Homes, one of Elora's well-known local builders recognized for quality craftsmanship and beautiful finishes, this thoughtfully designed semi-detached bungalow offers effortless main-floor living in one of Ontario's most charming communities. The charming brick and stone exterior, inviting covered front porch, and extra-long driveway with parking for two vehicles plus an attached garage, create exceptional curb appeal. Perfect for downsizers or those looking to enter the market, this carpet-free home features 2 bedrooms, 3 bathrooms, and timeless finishes throughout. Rich hardwood flooring flows seamlessly through the bedrooms and open-concept living and dining areas, creating a warm and inviting atmosphere. The stunning kitchen showcases two-tone cabinetry, granite counter, a textured subway tile backsplash, breakfast bar, pantry, stainless steel appliances, and a sleek chimney-style range hood. Designed for everyday convenience, the kitchen connects to a spacious main-floor laundry/mudroom with direct access to the attached garage. The open living and dining space is ideal for entertaining, featuring a beautiful wallpaper accent wall, cozy gas fireplace with mantle, and sliding doors leading to the backyard and deck. Privately tucked away at the rear of the home, the primary suite overlooks the backyard and offers a generous walk-in closet along with a well-appointed ensuite, complete with granite countertops, white cabinetry, and a tiled glass walk-in shower. The basement is already enhanced with a brand-new 3-piece bathroom and provides exceptional potential to create an additional bedroom, home office, gym, or recreation room tailored to your needs. Located within walking distance of charming Downtown Elora, you'll enjoy boutique shopping, exceptional restaurants, cafés, and easy access to the Elora Cataract Trailway for walking, running, and cycling. This is low-maintenance living without compromising on quality, comfort, or location. (id:37372)
Coldwell Banker Neumann Real Estate