
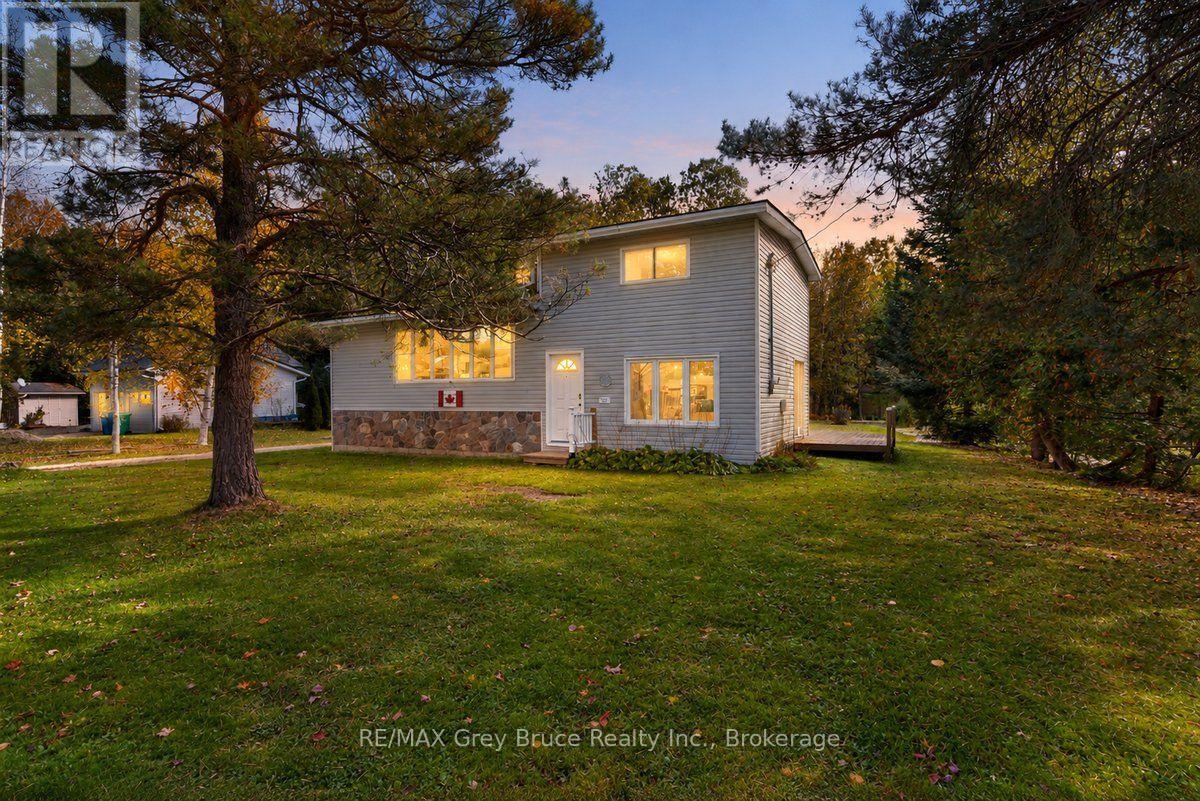
243 Mccullough Lake Drive
Chatsworth, Ontario
A HIDDEN GEM, for you to enjoy year round. Life at the Lake just has so much to offer. Mccullough Lake offers, fishing, swimming, boating, paddle boating, kayaking, and most of all the joy of having families visit . Take advantage of the opportunity to own your own piece of this location with DEEDED water front just across the street. Full usage of the Dock to tie up you boat. The home offers 3 bedrooms, 1 bath that has been totally renovated, kitchen living dining and family room. The Seller has put in a new water system and has the cabinets to put in along with the replacement windows for most of the house. This is your chance to get in and finish it to your liking. (id:37372)
RE/MAX Grey Bruce Realty Inc.
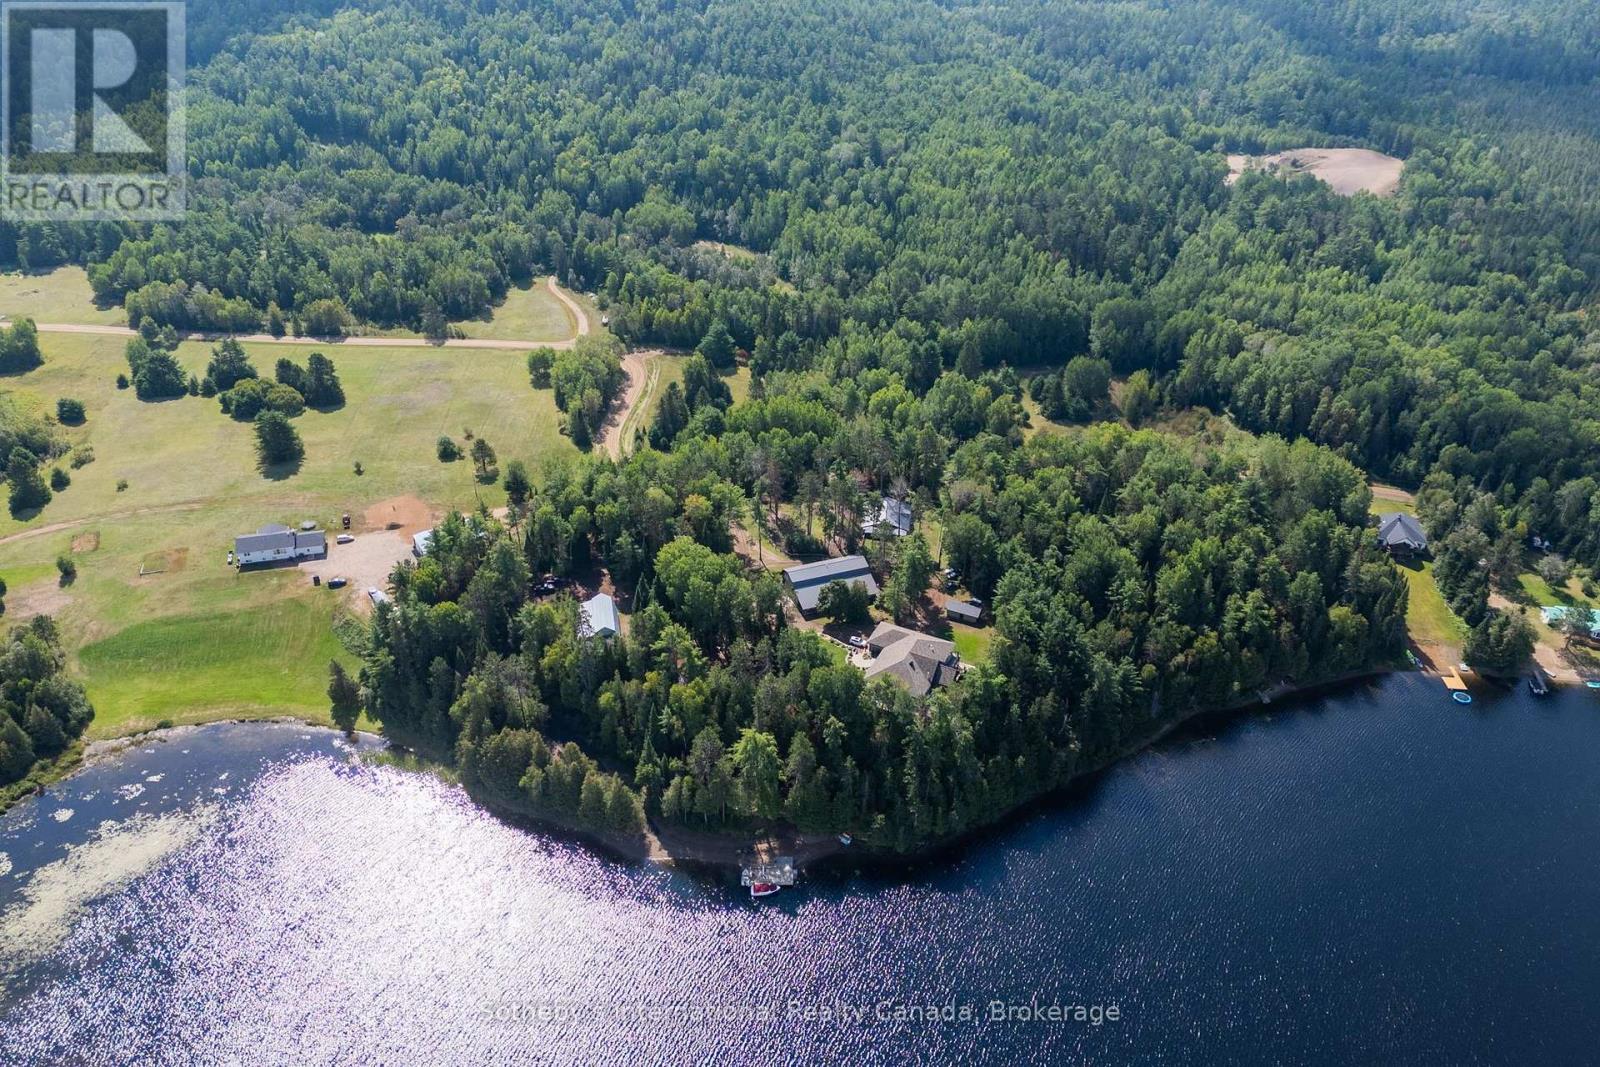
362 Cameron Lake Road
Lyndoch And Raglan, Ontario
Some properties are defined by the house. Others are defined by the life they make possible. Set on approximately five acres with 551 feet of shoreline on spring-fed Cameron Lake, 362 Cameron Lake Road is a substantial four-season estate where refined country living meets a private waterfront setting. The approximately 4,600 sq. ft. residence is generous without feeling overdone, with an open-concept main level, gourmet kitchen and expansive living spaces designed for gathering. Multiple walkouts create a natural connection to the outdoors, opening onto broad deck areas with views across the lake. Six bedrooms offer flexibility for family and guests, while the lower level adds a second kitchen, additional living space, in-floor heating, sauna and hot tub. The estate continues beyond the main residence. An oversized detached garage with self-contained apartment provides private guest or extended-family accommodation, while a separate large shop offers exceptional space for vehicles, equipment, hobbies or storage. An established horse paddock introduces an authentic country element and broadens the property's appeal well beyond a traditional waterfront home. At the water, a sandy beach, quality deep water and substantial dock space create an easy setting for swimming, paddling and long summer days outside. When the seasons change, the lifestyle does not. Nearby snowmobile trails and access to surrounding Crown land open the door to winter riding, hiking and year-round exploration, while Cameron Lake's intimate scale and limited boat traffic preserve a quieter, more private character. This is not simply a cottage. It is a year-round waterfront estate, a family retreat and a country property with the space and flexibility to evolve with the people who call it home. Private, polished and difficult to replicate, 362 Cameron Lake Road offers a distinctive expression of country and waterfront living. (id:37372)
Sotheby's International Realty Canada
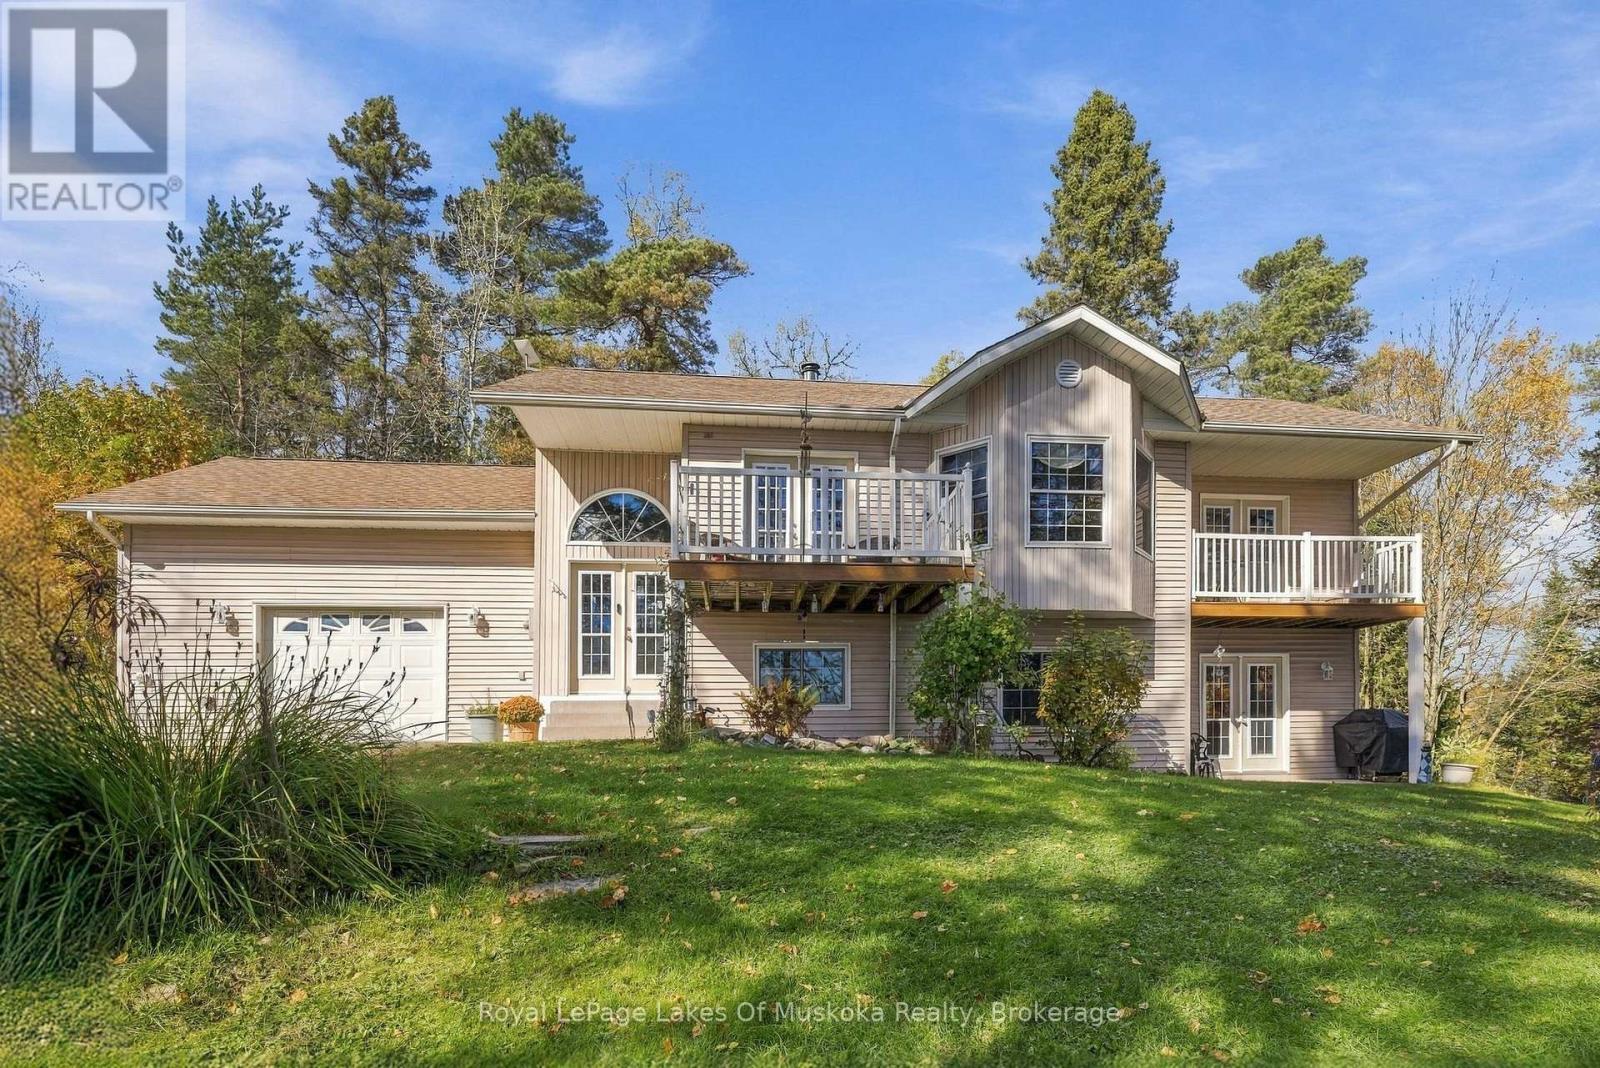
51 Golf Course Road
Magnetawan, Ontario
Welcome to 51 Golf Course Road, where peaceful waterfront living meets the convenience of being close to town. Positioned along the river on the Ahmic Lake side of the locks, this beautifully maintained home or cottage offers over 200 feet of waterfront frontage, stunning water views from almost every window, and a private setting that invites you to slow down and settle in. The property reflects pride of ownership throughout. The bright, open-concept layout brings the surrounding scenery into everyday living, creating an inviting space for quiet mornings and gatherings with family and friends. Two bedrooms, a versatile bonus room, and three bathrooms provide comfortable, thoughtfully arranged spaces, while main-floor laundry adds everyday convenience. The spacious primary suite offers a peaceful retreat with a walk-in closet and a five-piece ensuite. Step directly onto your private walkout deck with a morning coffee and take in the views as the day begins along the water. Outside, privacy and nature set the pace. Enjoy a quiet morning by the water, spend an afternoon with friends and family, or simply watch the scenery change with the seasons. This is a setting that makes time outdoors feel like a natural extension of home. With access to the Ahmic Lake waterway at your shoreline and approximately 40 miles of boating to explore, there is plenty to discover. The golf course at the end of the road adds another way to enjoy the area, while nearby town conveniences make this private retreat easy to call home. Beautifully cared for and thoughtfully positioned, 51 Golf Course Road offers a special opportunity to embrace waterfront living. Come for the view. Stay for the feeling. Welcome home. (id:37372)
Royal LePage Lakes Of Muskoka Realty
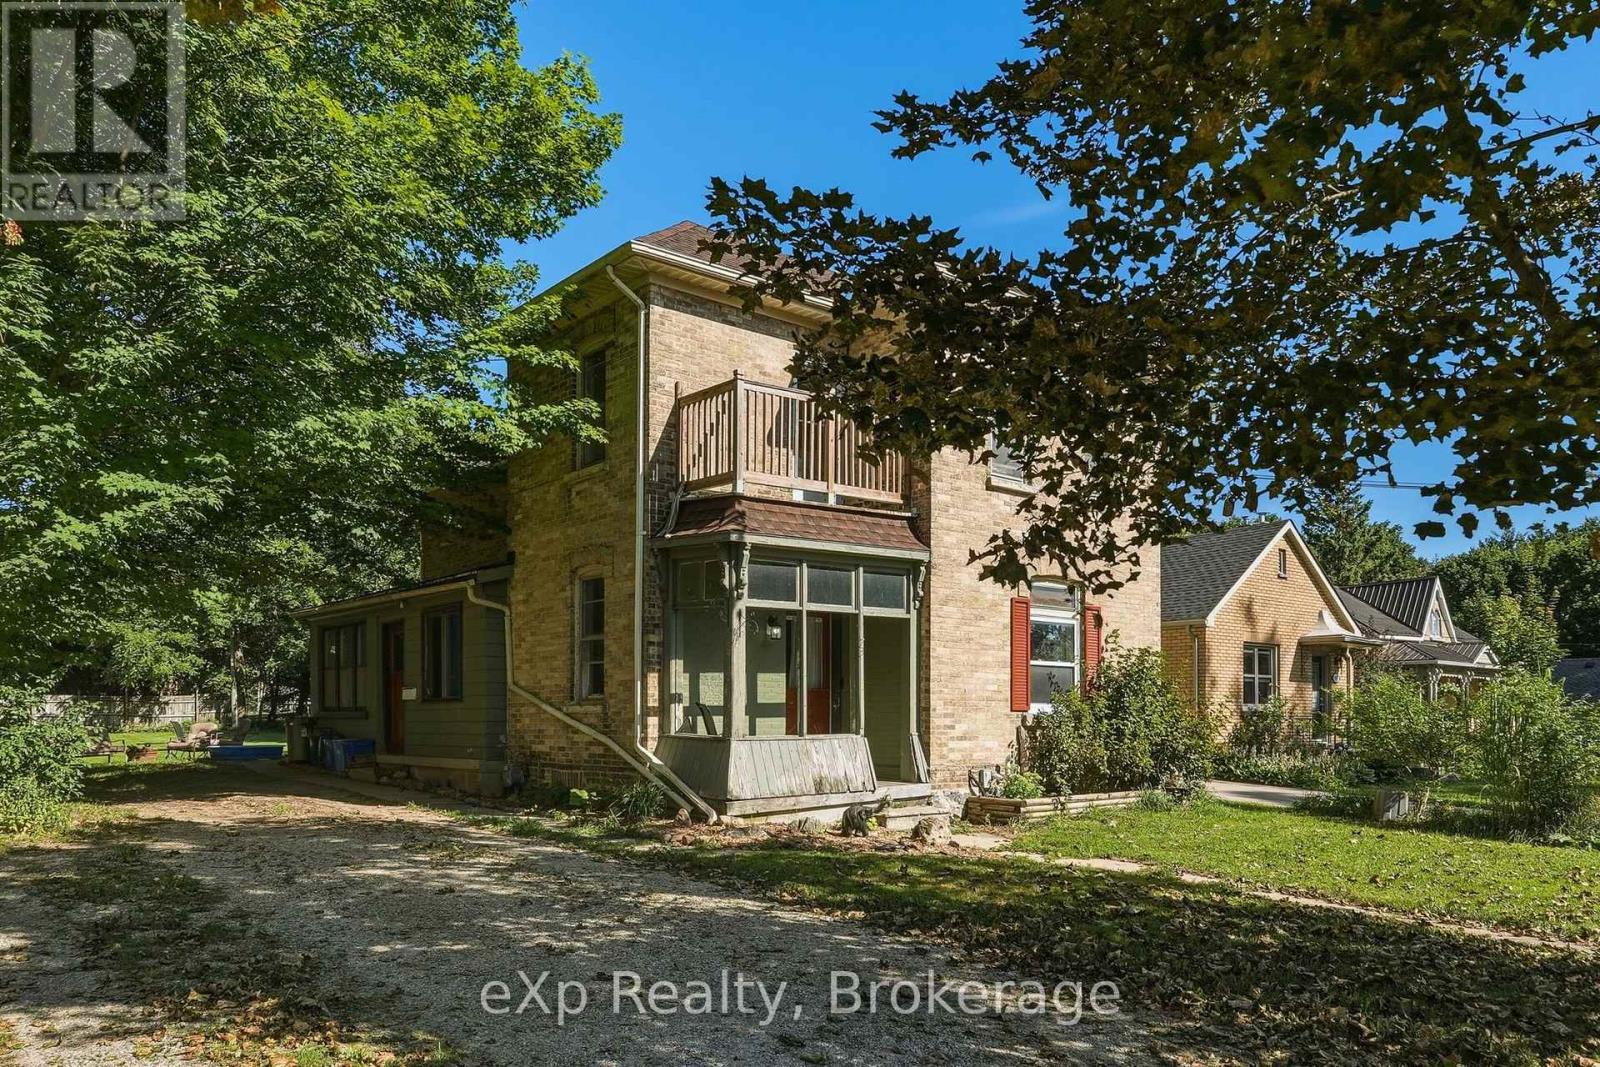
173 Birmingham Street E
Wellington North (Mount Forest), Ontario
Prime Mount Forest Duplex Opportunity! Ideally located just half a block from the downtown core, this well-positioned duplex will be delivered fully vacant on closing, offering the new owner the flexibility to set their own rents, occupy one or both units, or explore the property's income potential. An excellent opportunity for investors, first-time buyers looking to enter the market, or owner-occupiers seeking to offset their mortgage with rental income. The main-level unit features 1 bedroom, a 4-piece bathroom, in-unit laundry, and a spacious living room and bedroom. The upper-level 2-bedroom unit offers a 4-piece bathroom, bright living room, and private balcony. Recent updates include a new furnace and hot water heater, both replaced within the last year, along with newer siding on the rear of the home. The property also offers parking for up to 5 vehicles and sits on a generously sized lot with plenty of potential with MU2 zoning. With a fantastic location, functional layout, and opportunity to add value over time, this is a property worth a closer look! (id:37372)
Exp Realty
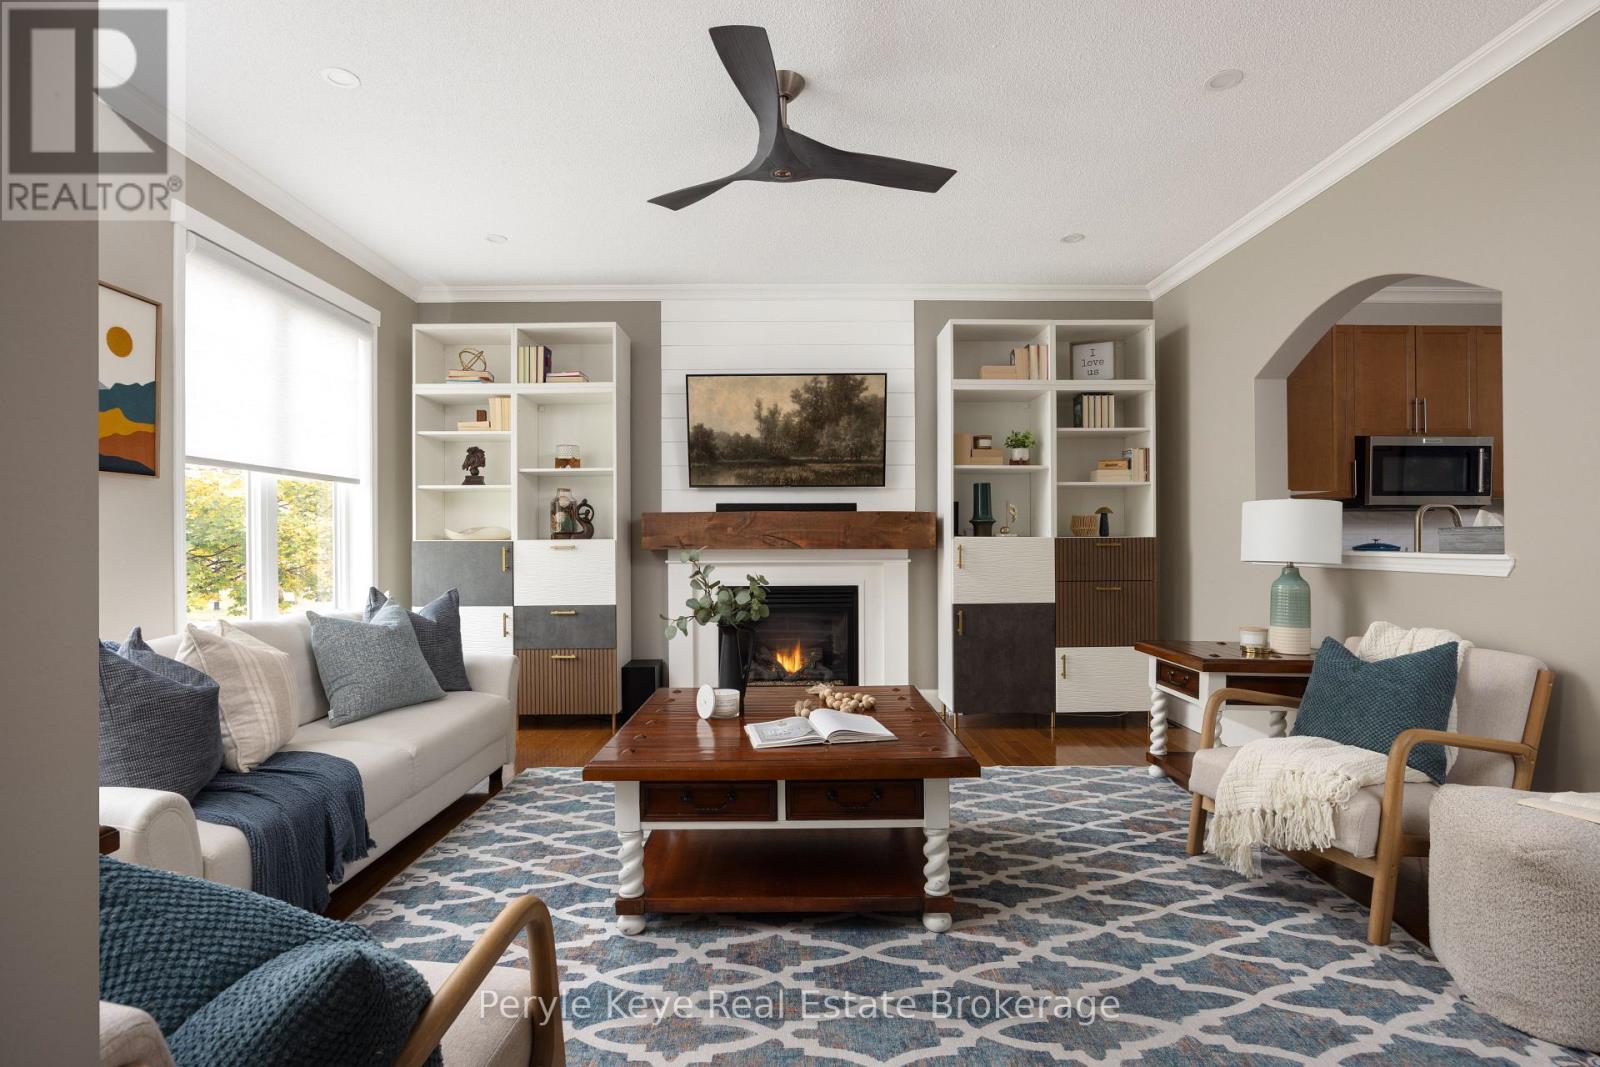
8 Fieldstream Chase
Bracebridge (Macaulay), Ontario
Everything you need on one level. A backyard framed by mature trees that has you double-checking you're still in town. And a quiet street close to the places you go every day. This beautifully upgraded 4-bed, 3-bath bungalow brings together a sought-after combination. No through traffic. Sidewalks to the Sportsplex, high school & nearby trails. Downtown shops, restaurants & healthcare just minutes away. Landscaped pathways & beautiful curb appeal welcome you home, w/ a paved driveway & 2-car garage keeping arrivals easy. Inside, thoughtful upgrades carry from room to room. The more you see, the more you'll love. Pull up a seat at the kitchen island. Coffee now, a glass of wine while dinner comes together later. Quartz counters, new backsplash & generous prep space make hosting a pleasure. In the living room, the gas fireplace sets the mood for an evening w/ nowhere else to be. The privately placed primary suite offers a walk-in closet & beautifully remodelled ensuite. A second bedroom, full bathroom & dedicated laundry make one floor living here a breeze. In the summer, lunches move to the deck. A quick swim becomes an entire afternoon by the pool. Friends stay for dinner, & the newer upscale shed takes its role seriously as the tiki bar in the summer & easy storage in the winter. The fenced & gated backyard welcomes gardening, space for pets & kids, & every excuse to leave your phone inside, & let unhurried evenings get away from you. Downstairs, the beautifully finished family room is ready for movie nights, while a dedicated office keeps work out of the living room. Two more bedrooms & remodelled 5-piece bath let guests settle in comfortably. And the upgrades keep coming: custom blinds, updated lighting, central air, hot water on demand - ask for the full list! Municipal services, natural gas, & high-speed internet make it easy to get comfortable here. Room for family. Freedom for adventure. A beautiful place to come Home to! Quick closing available. (id:37372)
Peryle Keye Real Estate Brokerage
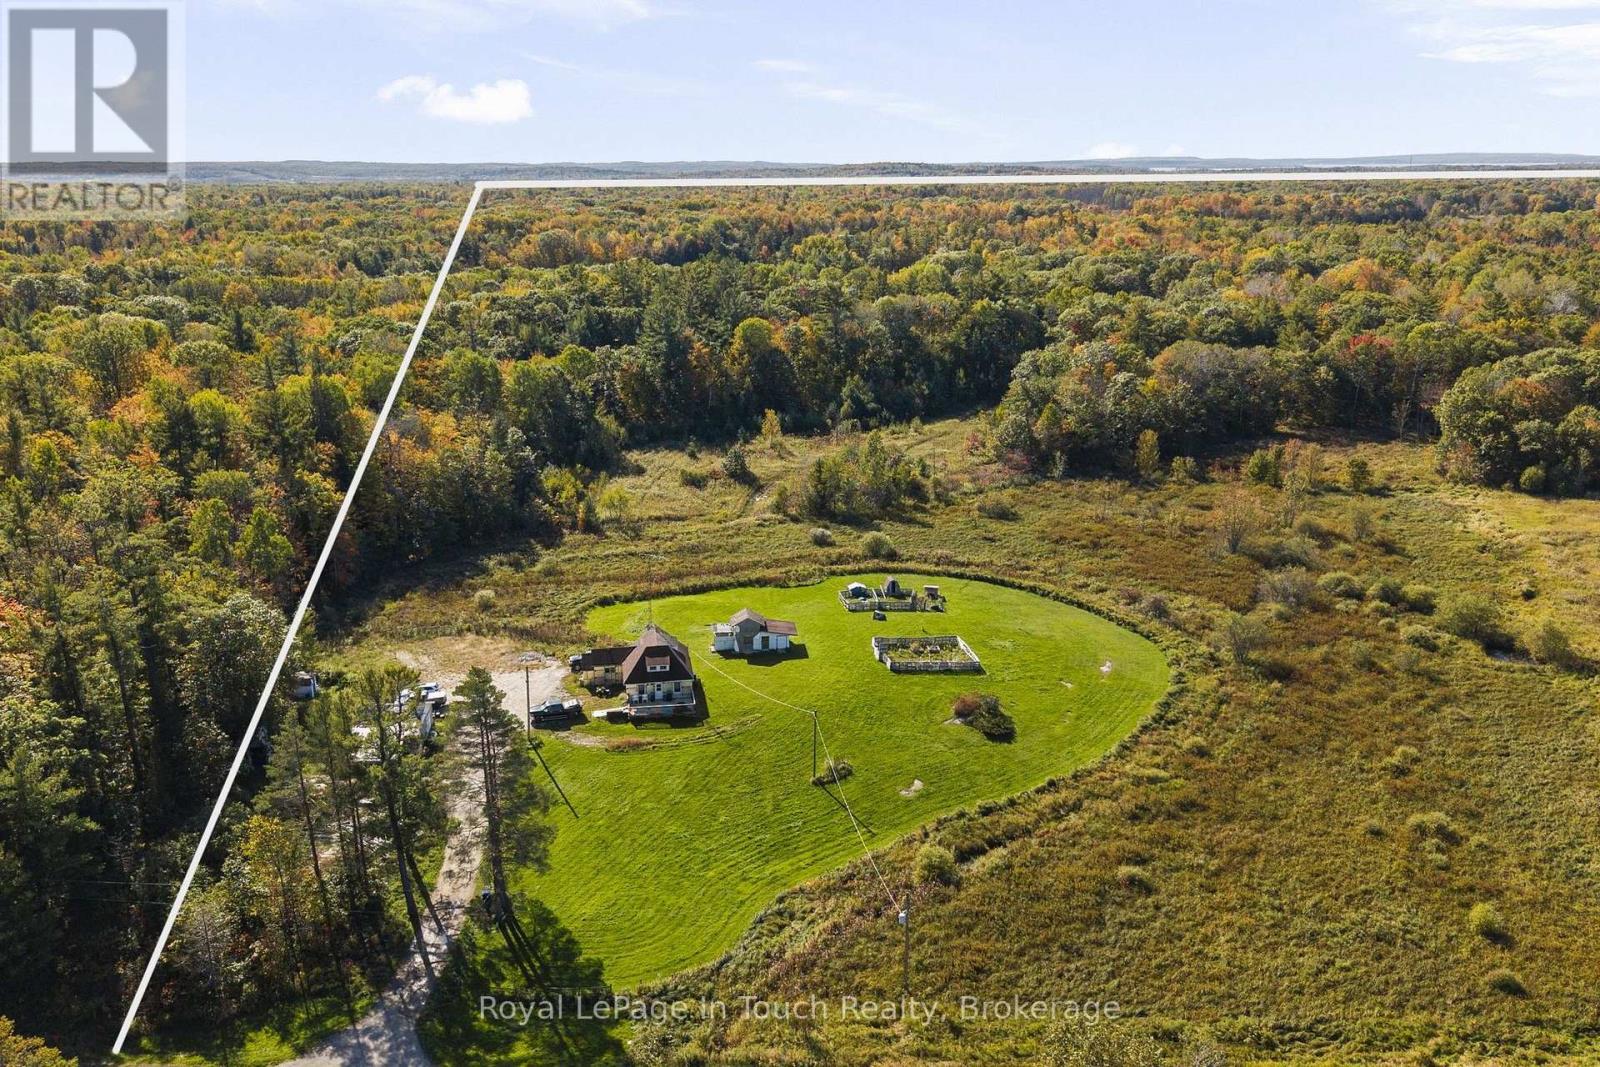
2488 Irish Line
Severn, Ontario
ACRES OF COUNTRY LIVING, TRAILS, A POND & ROOM TO ROAM! Discover the possibilities of owning acres of natural beauty in the Township of Severn, w land extending from Irish Line to Fell Line! This expansive property features a combination of cleared acreage, wooded surroundings, established trails, a pond and abundant wildlife. Whether you're looking for recreational acreage, hobby farm potential, hunting grounds, ATV or side-by-side adventures, or an opportunity to create your own country retreat, this property offers plenty of room to explore & enjoy the outdoors throughout all four seasons. THE DETAILS An existing 3-bedroom, 2-bathroom home is situated close to Irish Line & is currently occupied by the seller. The older residence offers an opportunity for those considering renovations, improvements or the possibility of building a new home, subject to municipal approvals. A detached oversized garage w/electricity provides additional space for vehicles, equipment and storage. The property also includes a 200 ft drilled well & septic system. LIFE IN SEVERN Experience the best of country living with four seasons of outdoor adventure right at your doorstep! Located just 15 km from the charming village of Coldwater, where you'll find local shops, restaurants, groceries & everyday conveniences. Orillia and Midland are both within a 30-minute drive. Outdoor enthusiasts will appreciate nearby OFSC snowmobile trails and an extensive network of ATV trails to explore throughout the region. Love the water? The MacLean Lake boat launch is just minutes away, offering boating opportunities through Gloucester Pool and the Trent-Severn Waterway, including Big Chute Marine Railway Lock 44, Port Severn Lock 45 and Georgian Bay. Enjoy the freedom of country living w/access to boating, fishing, snowmobiling, ATV adventures and nature in every season. All this just 1.5 hours, more or less, from the GTA! A wonderful location for country living or creating your own rural retreat. (id:37372)
Royal LePage In Touch Realty
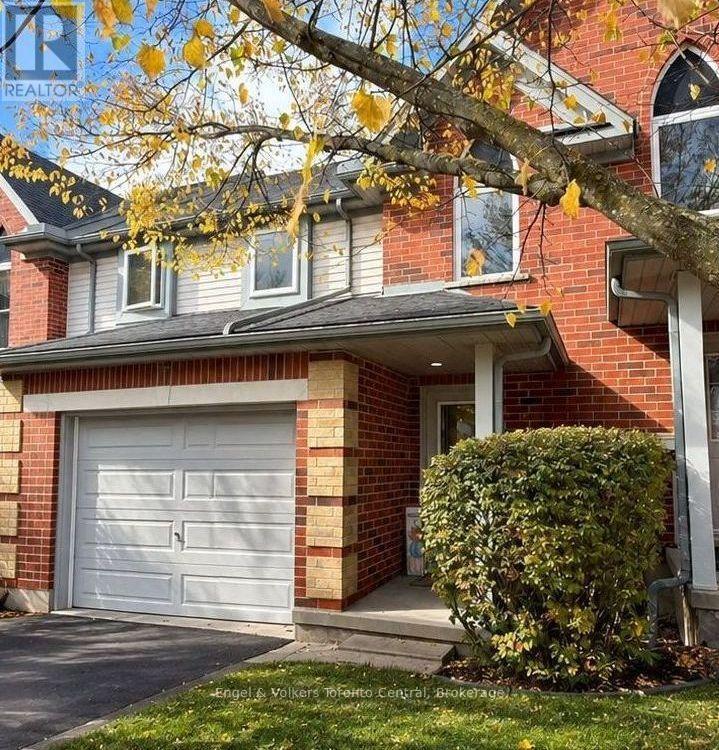
9 - 920 Edinburgh Road S
Guelph (Kortright West), Ontario
Enjoy comfortable living in this spacious 3-bedroom townhome, ideally located in a desirable Guelph neighbourhood close to the University of Guelph. Backing onto greenspace, this home offers a private setting within the complex, complete with an enclosed, fenced rear patio perfect for outdoor relaxation and entertaining. The main floor features an open-concept living and dining area, along with a generous kitchen offering ample cabinetry and counter space. The upper level offers three bedrooms, including a large primary bedroom. The fully finished basement provides additional versatile space ideal for a recreation room, home office, playroom or guest area. An attached private garage provides secure parking, extra storage and convenient direct access to the home. Updates include a newer furnace, central air conditioning and windows replaced within the past five years. Families will appreciate the short walk to Rickson School and the YMCA daycare program. Grocery stores, restaurants, parks, public transit and the University of Guelph are all nearby, with easy access to Highway 6 and the 401 for commuters. An excellent opportunity for families, professionals or investors seeking a well-maintained home with added privacy and everyday convenience. (id:37372)
Engel & Volkers Toronto Central
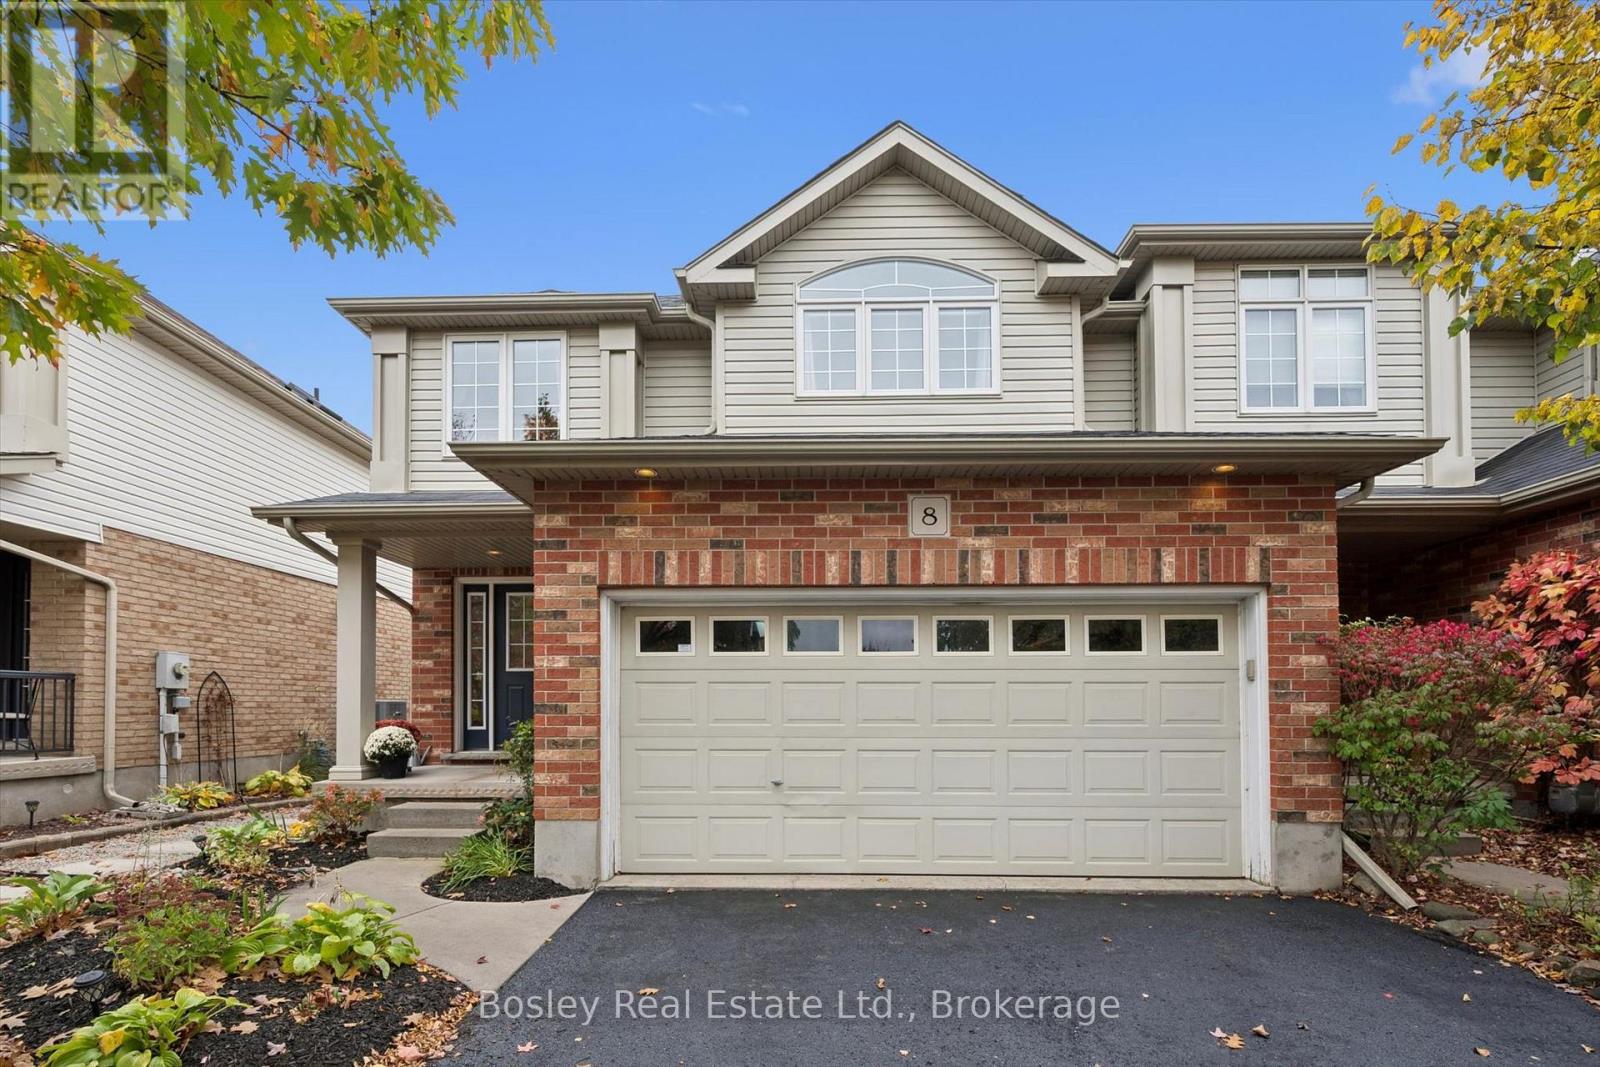
8 Walker Way
Guelph (Pineridge/westminster Woods), Ontario
Welcome to this impressive Thomasfield-built home in the desirable Pineridge neighbourhood, where soaring 16-foot living room ceilings and oversized sliding patio doors create an immediate WOW factor!The thoughtfully designed main floor offers a bright, functional layout featuring a peninsula kitchen that overlooks the dining area, with direct access to the fully fenced backyard-ideal for entertaining or relaxing outdoors. A spacious foyer and convenient mudroom add to the home's everyday appeal and functionality.Upstairs, you'll find three bedrooms, including a generous primary bedroom complete with a wall-to-wall closet and private ensuite.The finished basement provides even more versatile living space, featuring a large den, laundry area, and a three-piece bathroom.Well maintained and designed with comfort and functionality in mind, this home offers an excellent combination of space, style, and everyday convenience in a sought-after neighbourhood! (id:37372)
Bosley Real Estate Ltd.
3 - 51 Sykes Street N
Meaford, Ontario
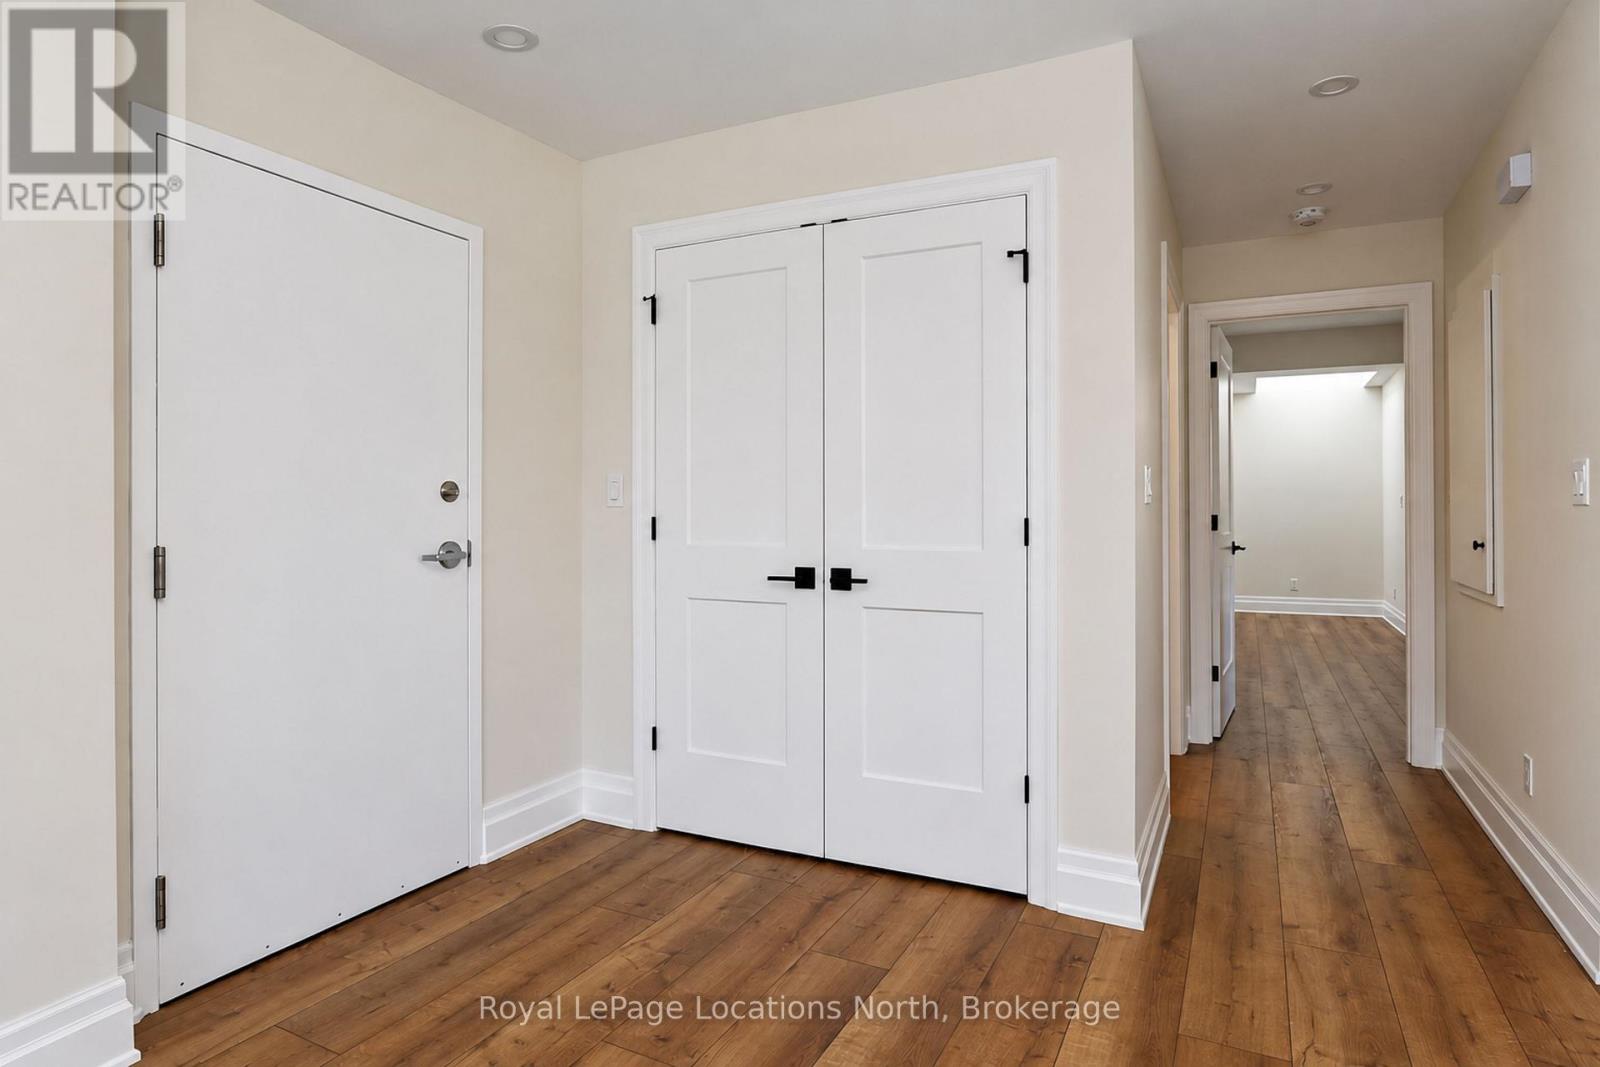
Stunning Fully Renovated 1-Bedroom Apartment with Bay Views! Welcome to high-end, worry-free living in Meaford! This complete top-to-bottom renovation offers modern design, premium finishes, and gorgeous views of Georgian Bay. Key Features: Brand-New Kitchen: Sleek modern cabinetry, expansive quartz countertops, black pull-down hardware, tile backsplash being installed. Brand-new stainless steel appliances (including a built-in microwave). Open-Concept Living, bright, airy living spaces featuring luxury vinyl plank flooring throughout, large picture windows offering views of the bay, and a ductless heat pump system for efficient heating and cooling. Spacious Primary Bedroom: Generously sized bedroom complete with a walk-in closet featuring built-in organizers. Modern Full Bath & In-Suite Laundry: Stylish tiled bath/shower combo, high-end vanity, and convenient dedicated laundry space. All-Inclusive Convenience: $2,200/month includes heat, hydro, and water. Simply move in and enjoy! Located steps from downtown Meaford, local shops, dining, the harbor, and waterfront trails. Available immediately. Credit check, proof of income, and references required. (id:37372)
Royal LePage Locations North
1041 Holiday Park Drive
Bracebridge (Macaulay), Ontario
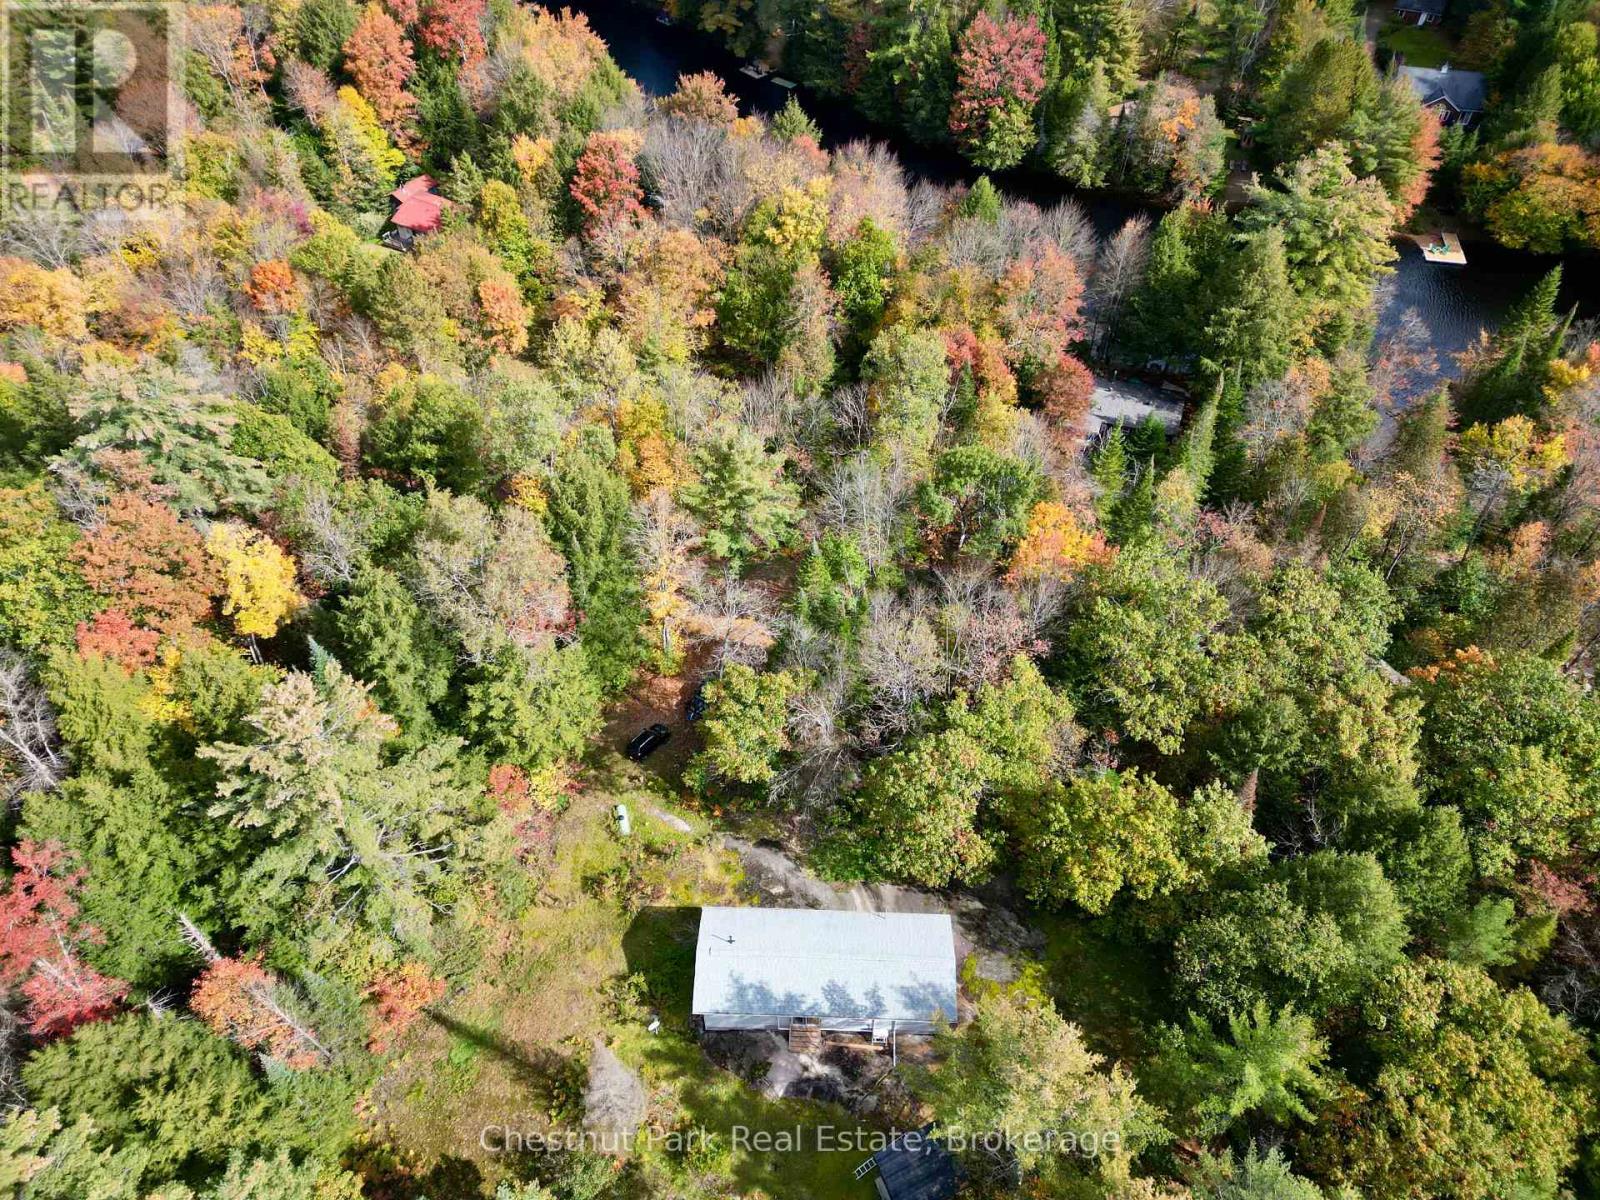
Exceptional privacy, year-round adventure and room to make it your own. Set on over 2.5 acres less than 10 minutes from downtown Bracebridge, this three-bedroom, one-bathroom bungalow is tucked along a private road with year-round access. A circular driveway provides convenient parking and easy coming and going. Deeded access to the North Branch of the Muskoka River includes a gradual entry and seasonal dock, offering a wonderful spot for a refreshing summer dip. The property also backs onto the desirable Bracebridge Resource Management Centre, with nearby maintained trails for mountain biking, hiking, snowshoeing and cross-country skiing.Many improvements are already in place, including a newer roof, newer windows and doors, fresh drywall and updated trim. Two newly installed heat pumps provide heating and air conditioning, complemented by a propane fireplace and electric heat.A few finishing projects remain, creating an excellent opportunity for a buyer with a tool belt, a little time and a vision to bring it all together. A simple bungalow in a peaceful Muskoka setting, ready for your finishing touches. (id:37372)
Chestnut Park Real Estate
314 - 2 Colonial Drive
Guelph (Pineridge/westminster Woods), Ontario
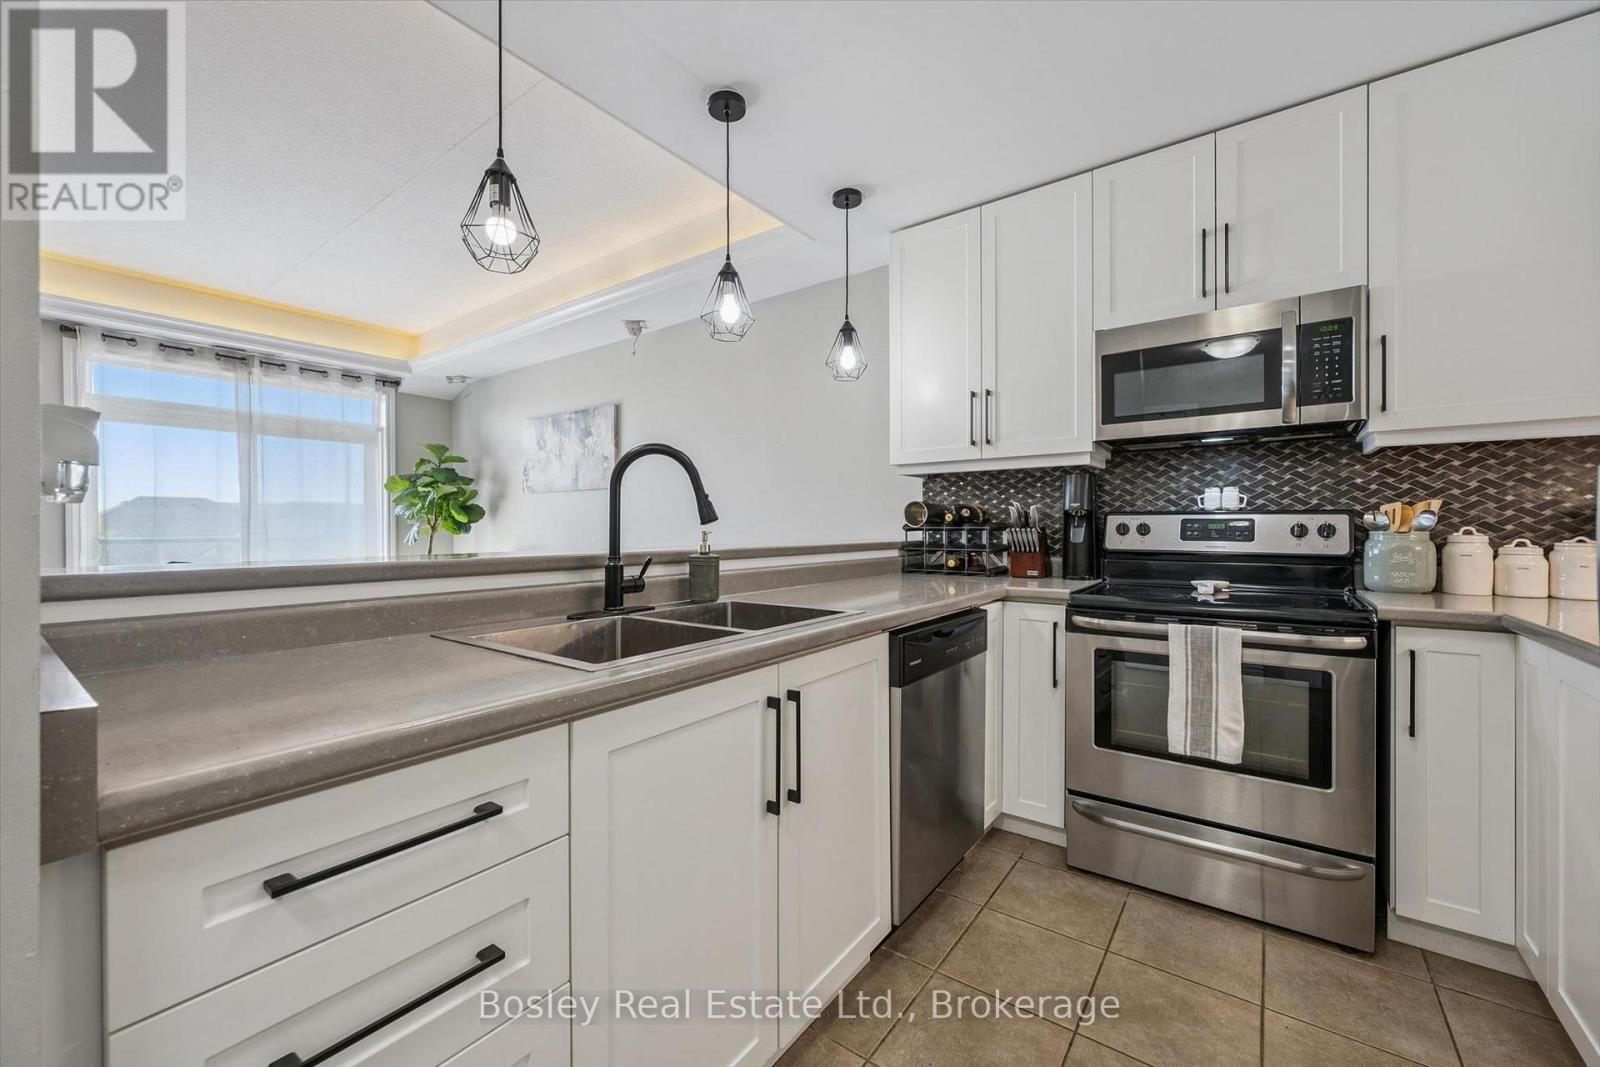
Stylish updates, exceptional convenience, and the rare bonus of two owned parking spaces make this condo a standout opportunity in Guelph's desirable Pineridge/Westminster Woods neighbourhood. Thoughtfully updated and move-in ready, this 2-bedroom, 2-bathroom home offers comfortable living designed to fit a variety of lifestyles. At the heart of the home, the renovated kitchen features updated cabinetry and countertops, creating a fresh, modern space that flows effortlessly into the open living area. Large windows fill the unit with natural light, while the private balcony provides the perfect spot to enjoy your morning coffee or relax after a busy day.The spacious primary bedroom offers the comfort of its own ensuite bathroom, while the second bedroom is ideal for guests, a home office, or growing families. In-suite laundry adds everyday convenience, and the inclusion of two parking spaces is a rare feature that sets this unit apart. Residents enjoy access to excellent building amenities, including a fitness room, party room, controlled entry, and visitor parking. Located just minutes from shopping, restaurants, parks, trails, schools, public transit, the University of Guelph, and Highway 401, you'll love the ease of living in one of the city's most connected communities. Whether you're searching for your first home, looking to downsize, or adding to your investment portfolio, this turnkey condo offers the perfect blend of comfort, style, and convenience. (id:37372)
Bosley Real Estate Ltd.
93 Moonstone Road E
Oro-Medonte (Moonstone), Ontario
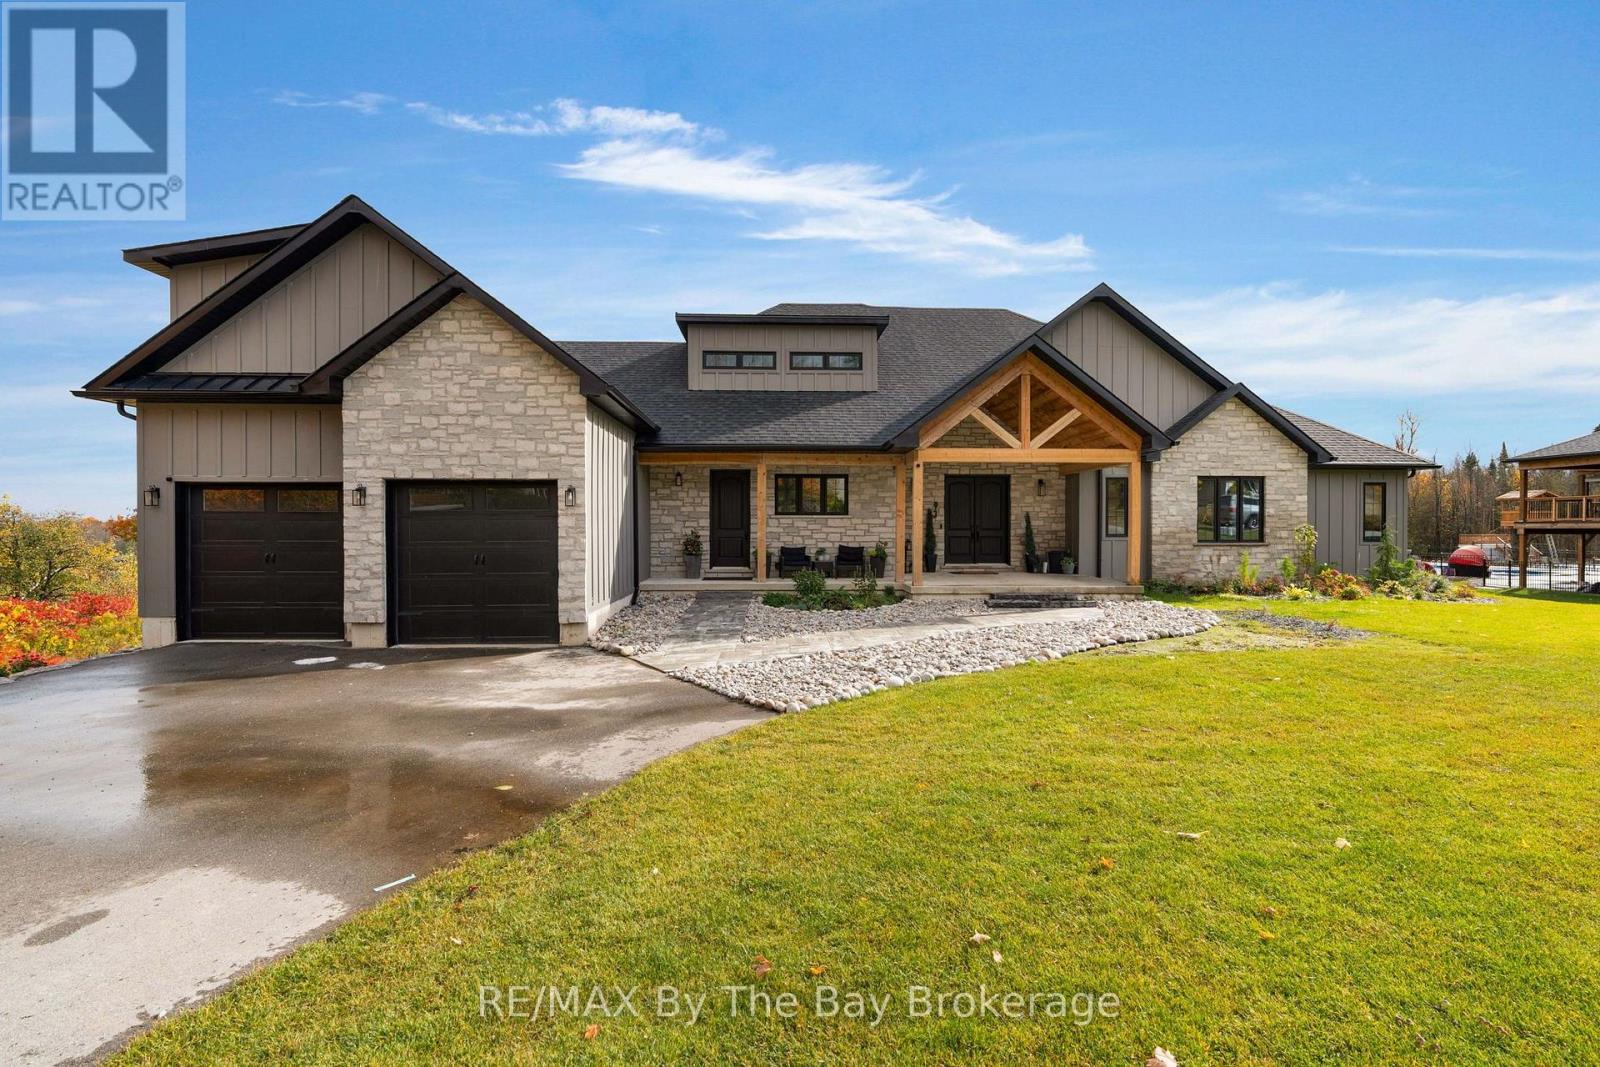
Welcome Home To 93 Moonstone Road E in Oro-Medonte. This Fully Custom-Built Bungalow Offers Over 5,000 Sq. Ft. Of Finished Living Space On An Impressive 1.23-Acre Property Measuring Approximately 120'x446'. Walk In To A Large Foyer With An Open Concept Layout To Living Room With Cathedral Ceilings, Gas Fireplace, Built-In Cabinets and Walk-Out To Back Deck With BBQ Gas Hookup. Fully Customized Kitchen With Quartz Countertops, High End Appliances Featuring 36" Stove, Industrial Fridge/Freezer, Drawer Microwave, Pot Filler and Large Farmers Sink. Ample Storage Space With Walk-In Pantry. The Main Level Showcases Beautiful White Oak Flooring and Abundance Of Space To Entertain and Unwind. Primary Bedroom Offers A Walk-Out To Back Deck, Large 3 Pc. Ensuite With Heated Flooring, 8Ft.x4Ft.Shower With Custom Glass and Two Large Walk-In Closets. Second Bedroom Located On Main Floor Offers A Large Walk-In Closet With Built-In Shelving, 5 Pc. Ensuite With Heated Floors and Quartz Countertops. Additional Bedroom or Office Located On Main Floor Along With An Additional Powder Room Steps Away. Large Loft With 3 Pc. Ensuite and Ductless Mini Split Heat Pump Allowing For Personalized Temperature Control In Loft. Finished Basement With A Recreational Room, Media Room (Prepped For Lighting and Surround Sound), Gym, Powder Room, Two Additional Bedrooms and 4 Pc. Bathroom With Heated Flooring. The Impressive Garage Features A 12-Foot Ceiling and 9-Foot Garage Doors With Optional Heating/Cooling, Generous Clearance and Functionality Allowing 3 Car Parking. Irrigation System Is Installed In Front Yard. Close Proximity To Mount St. Louis, Golf Courses, Schools, Hiking Trails and More! (id:37372)
RE/MAX By The Bay Brokerage
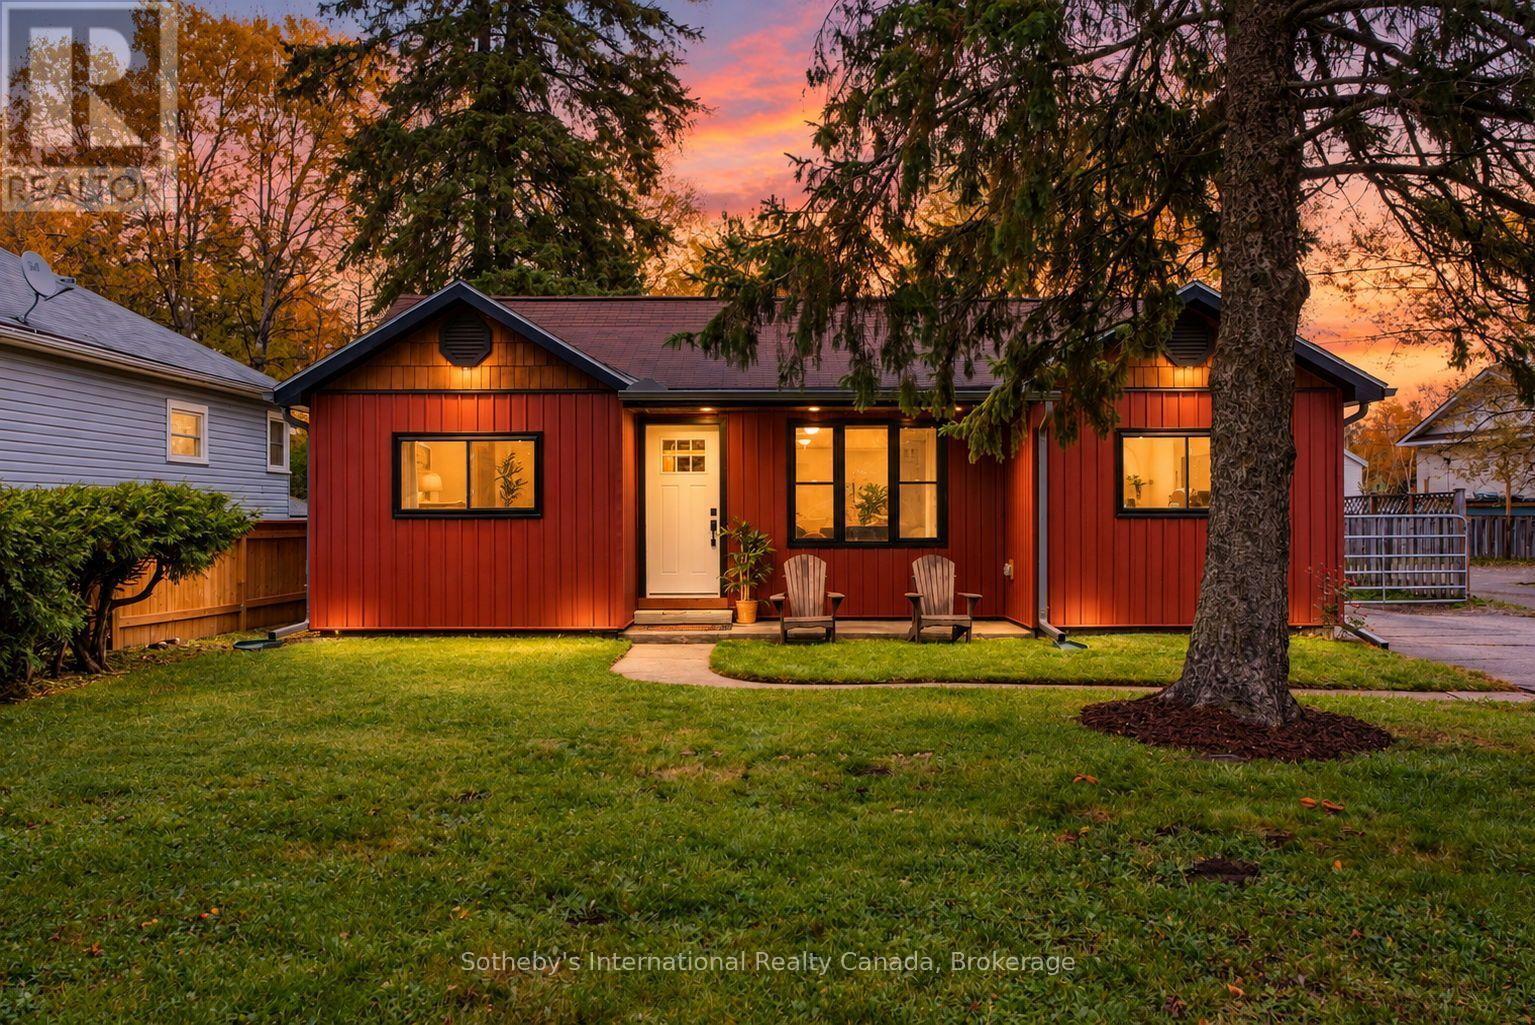
543 Muskoka Rd 3 Road N
Huntsville (Chaffey), Ontario
One level living in the heart of Huntsville, ON! Whether you're a first-time homebuyer, looking to downsize, or simply seeking the convenience of stair-free living, this charming bungalow offers the perfect combination of comfort, functionality, and easy maintenance. Featuring 3 bedrooms and 1+1 bathrooms, this home is situated on a spacious in-town lot surrounded by mature trees, offering plenty of outdoor space while keeping you close to all the amenities Huntsville has to offer. A standout feature is the 15x35 foot double-stacked detached garage, providing exceptional storage for vehicles, recreational equipment, and all the toys that come with enjoying the Muskoka lifestyle! Extensive recent upgrades make this home an attractive, move-in-ready option. Improvements include all new windows and doors (2022), new vinyl siding, soffit and fascia (2023), upgraded exterior insulation with silverboard, and a new furnace, central air conditioning, and hot water tank (2021). Inside, you'll appreciate updated flooring throughout, a renovated bathroom featuring a tiled shower, and a stylish tiled kitchen backsplash. With so many major improvements already completed, you can spend less time worrying about maintenance and more time enjoying everything Muskoka has to offer. From nearby lakes and trails to Huntsville's vibrant downtown shops, restaurants, and amenities, this location offers the best of small-town living with four-season recreation at your doorstep. An excellent opportunity to get into the Huntsville market, downsize without compromise, or enjoy the simplicity of one-level living! (id:37372)
Sotheby's International Realty Canada
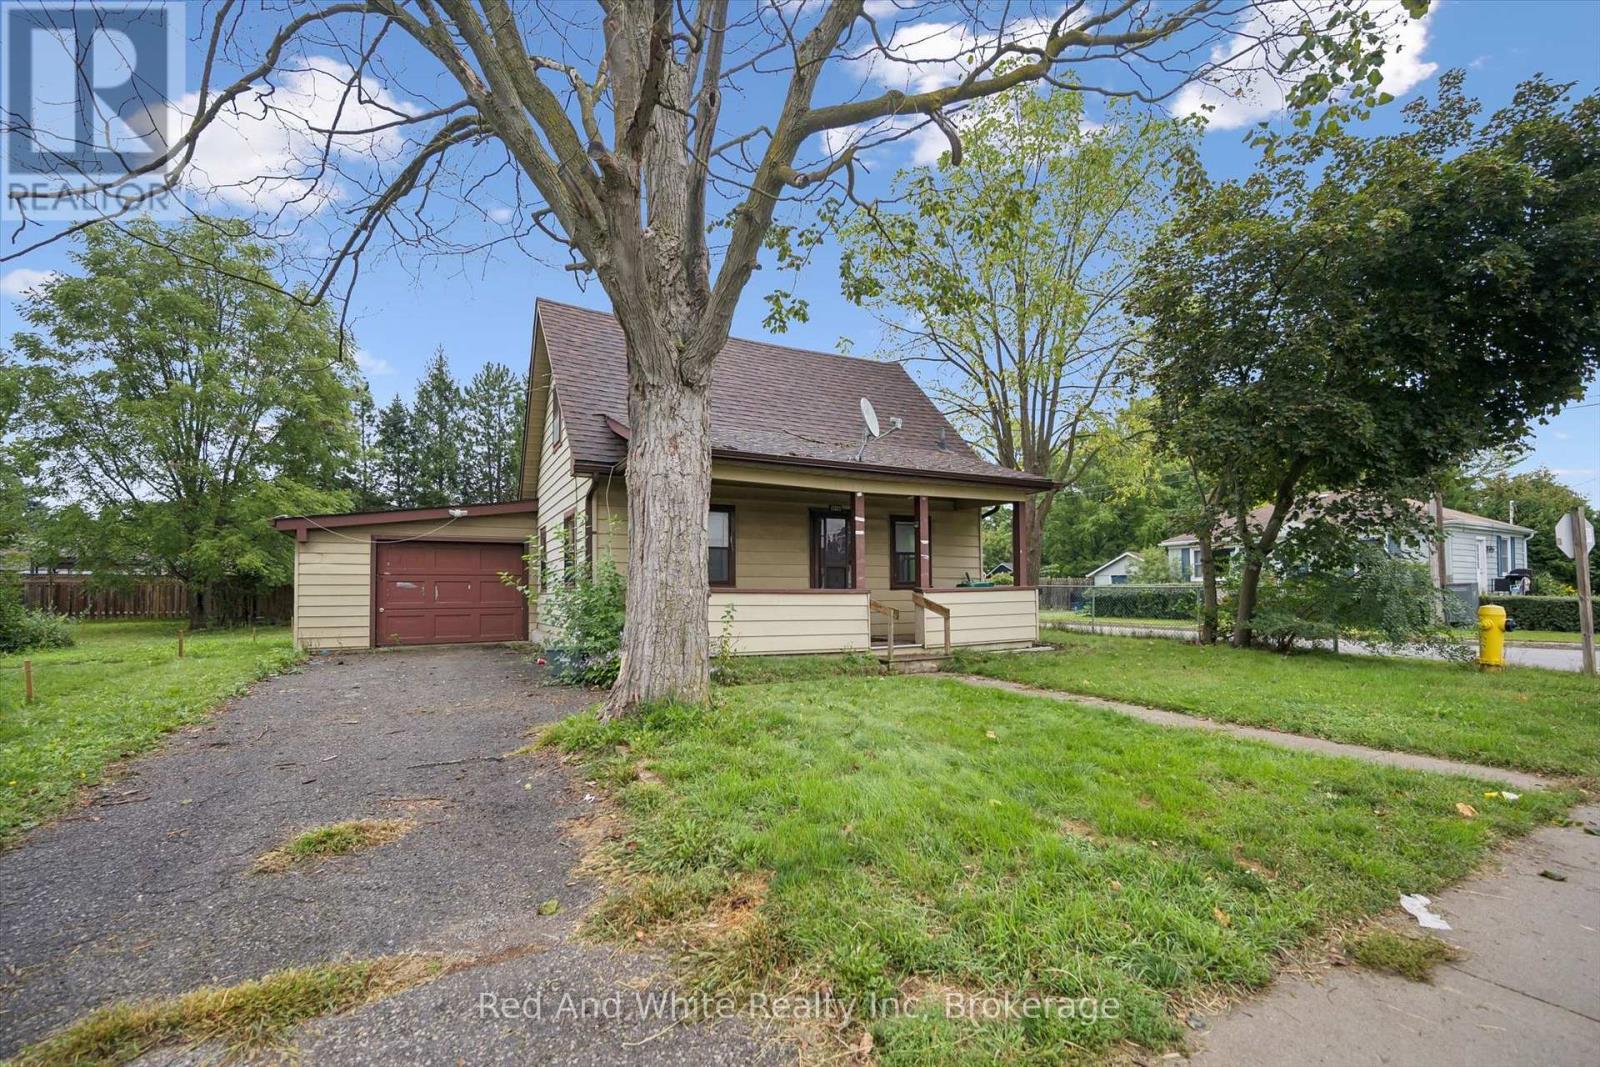
1279 Hamilton Street
Cambridge, Ontario
Welcome to 1279 Hamilton Street, a fantastic opportunity to own a detached home in Cambridge and make it your own! Offering 3 bedrooms and 2 bathrooms, this home is full of potential and ready for its next owners to bring their ideas and personal style to life. Whether you're a first time buyer looking to get into the detached market, a renovator searching for your next project, or simply someone who wants the freedom to update a home to suit your own taste, this property offers an exciting opportunity. Located in the established Preston area of Cambridge, you'll enjoy convenient access to everyday amenities, parks, schools, shopping and major routes, while still being part of a mature community. With detached homes becoming increasingly difficult to find at an approachable price point, 1279 Hamilton Street is your chance to stop renting or move beyond condo living and invest in a property you can truly call your own. Bring your vision and discover the possibilities this Cambridge home has to offer! The kitchen and living room have been virtually staged. (id:37372)
Red And White Realty Inc
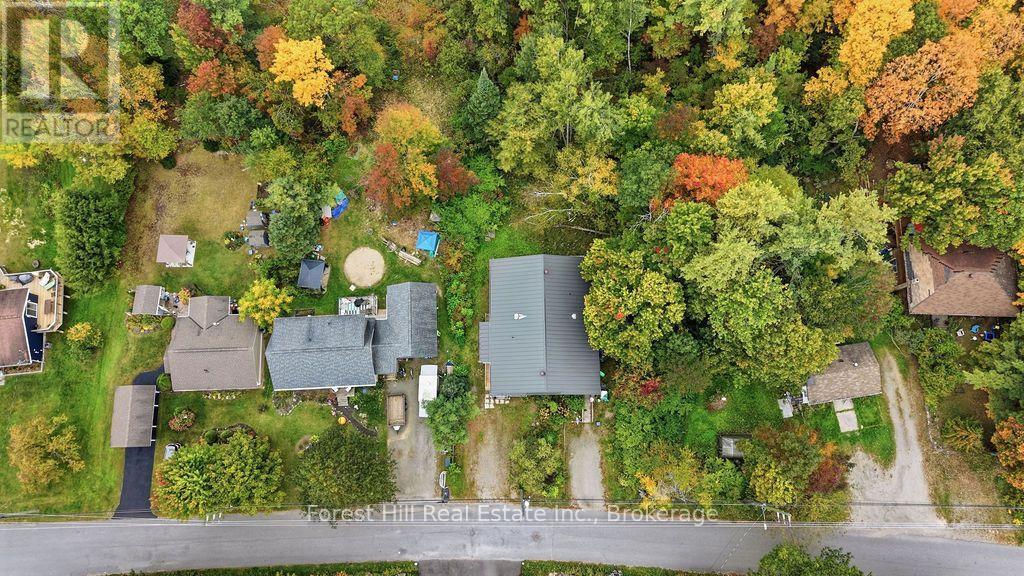
1014a Burgess Avenue
Muskoka Lakes (Medora), Ontario
An Affordable Opportunity to Call Muskoka Home. Welcome to 1014A Burgess Avenue, a quaint semi-detached bungalow in the heart of Bala, offering comfortable, convenient living in one of Muskoka's beloved small-town communities. Whether you are a first-time buyer looking to enter the market or someone ready to downsize, this 3 bed, 1-bath home offers an appealing combination of practicality and value. Inside, an open-concept living and dining area creates a welcoming space to relax or entertain, while main-floor laundry adds to the ease of everyday living. A full basement provides additional storage and possibilities for future use. Serviced by municipal water and sewer and situated on a municipally maintained road with curbside garbage and recycling collection, this home offers the conveniences of village living. And then there is the setting. With a marshland backdrop, the sounds of spring peepers as the seasons change, and the distant calls of loons from the Moon River, you will enjoy those little reminders of what makes living in Muskoka so special. An opportunity to enjoy a simpler lifestyle, surrounded by the natural beauty and small-town charm of Bala. (id:37372)
Forest Hill Real Estate Inc.
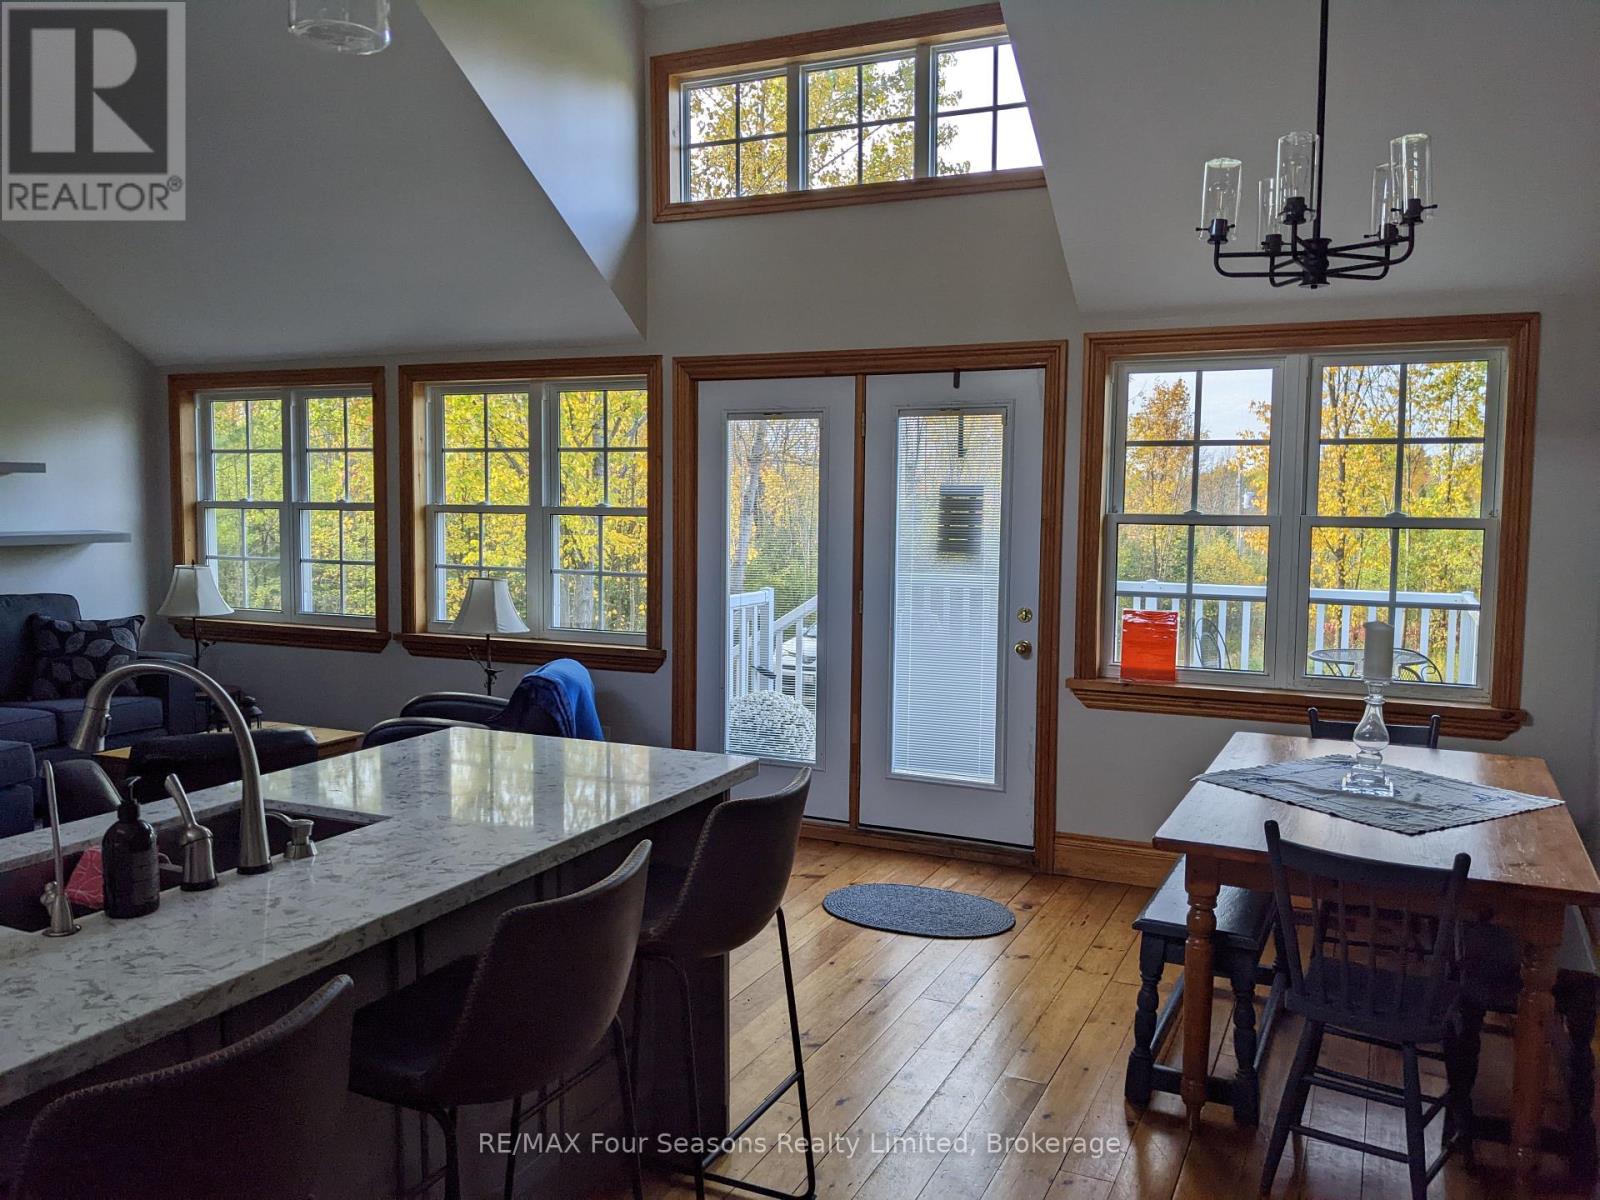
103 Robertson Avenue
Meaford, Ontario
Fabulous ANNUAL UNFURNISHED rural rental available in Whitelaws subdivision in Meaford. Available December 1st for a AAA tenant. This country property is situated at the end of a long winding driveway on a very private 2 acre lot conveniently located just a 5 minutes drive into the quaint town of Meaford. Open concept main level with almost 2300 sq feet of living space. Fully equipped kitchen with granite counters and 4 appliances, dining room and living room share the bright open space. A sunroom with southern exposure, 2 bedrooms the primary with a sauna are also on the main level. Lower level is fully finished as a large family room ,3 piece bathroom and could easily accommodate a third bedroom. Tenant is responsible for utilities, propane, water, and hydro. The landlord will take care of snow removal and grass cutting. Rental application, credit checks, letter of employment, references, first and last all required.24 hours notice required for showings (id:37372)
RE/MAX Four Seasons Realty Limited
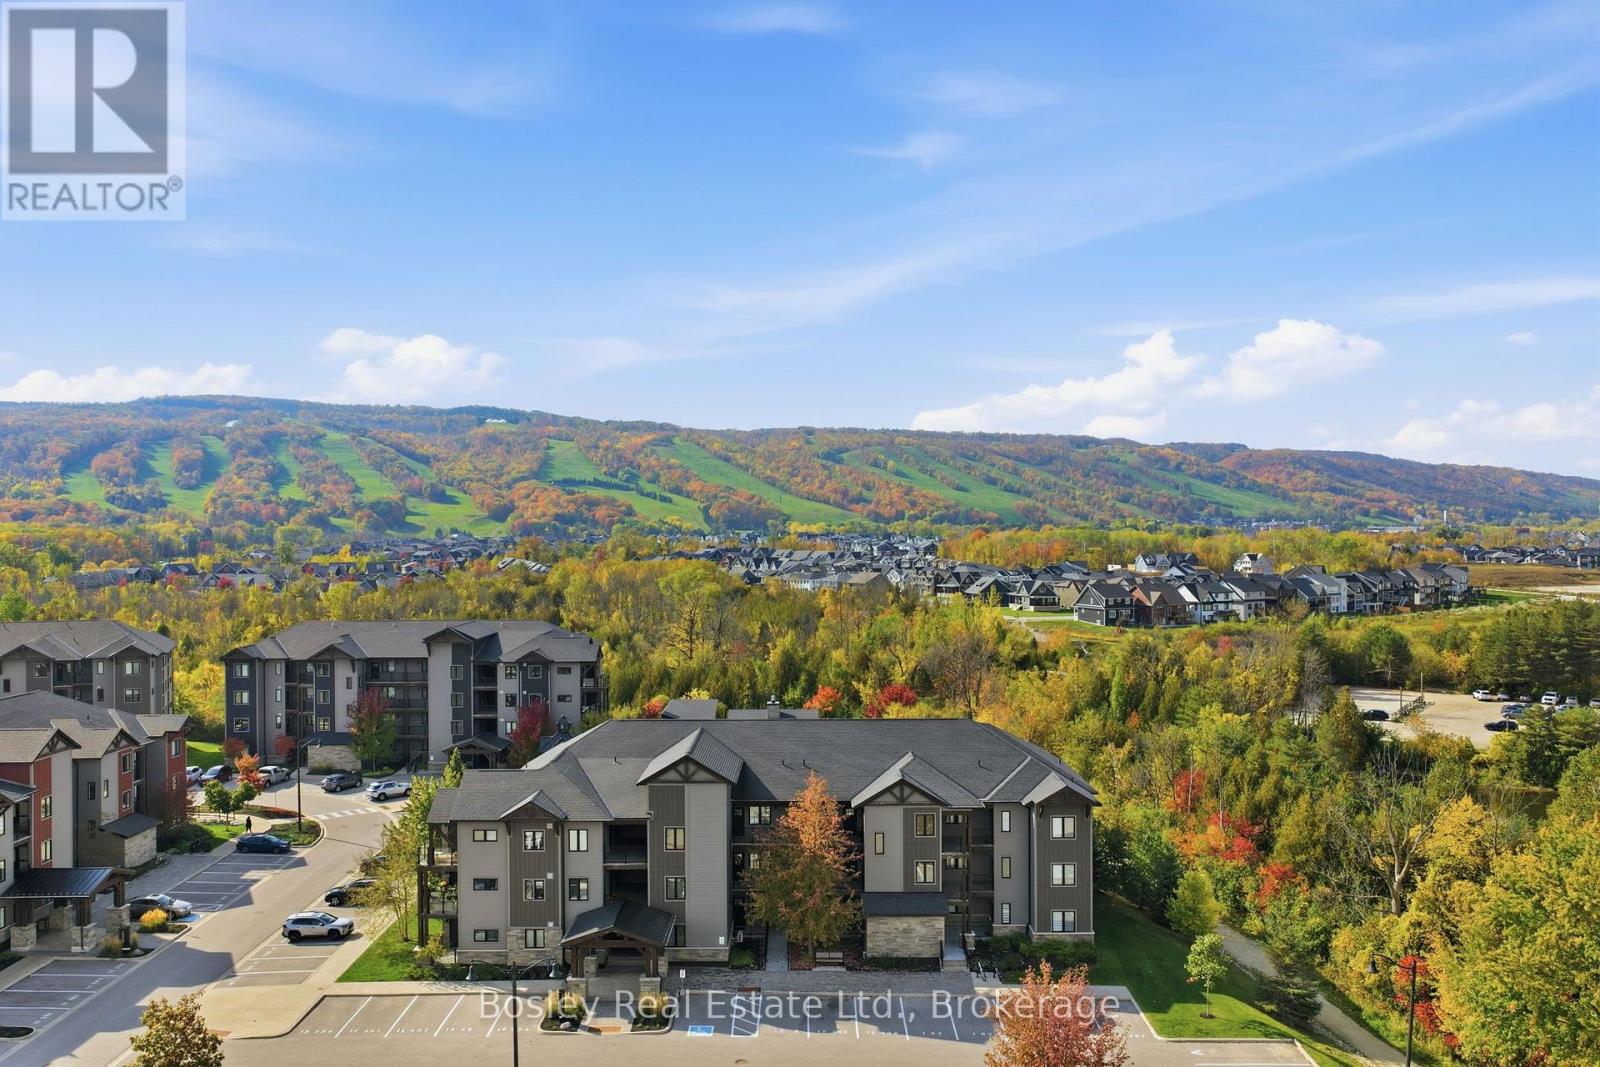
303 - 12 Beckwith Lane
Blue Mountains, Ontario
Stunning 3-Bedroom, 2-Bathroom Loft with Direct Mountain Views! Enjoy the best of four-season living in this beautiful upper-level loft at Mountain House! Featuring 3 bedrooms and 2 bathrooms, this inviting retreat offers the perfect blend of comfort, style, and resort-inspired living. One of the standout features is the spacious upper-level loft, offering a true primary suite with plenty of room for a king-sized bed and its own closet, creating a comfortable and private retreat. The living area features a cozy gas fireplace, while the private balcony with gas line, offers direct views of Blue Mountain, providing a beautiful backdrop throughout the seasons. Residents enjoy access to resort-style amenities, including a year-round pool, hot tub, fitness centre, and sauna, perfect for relaxing after a day outdoors. Ideally located just minutes from the ski hills and surrounded by endless recreational opportunities, Mountain House puts you close to everything that makes this area special. From skiing and snowboarding in the winter to hiking, biking, golf, and exploring Georgian Bay in the warmer months, there's something to enjoy in every season. Whether you're looking for a weekend escape, a four-season getaway, or a home base for enjoying the Blue Mountain lifestyle, this Mountain House loft offers the space, views, and amenities to make the most of it all! (id:37372)
Bosley Real Estate Ltd.
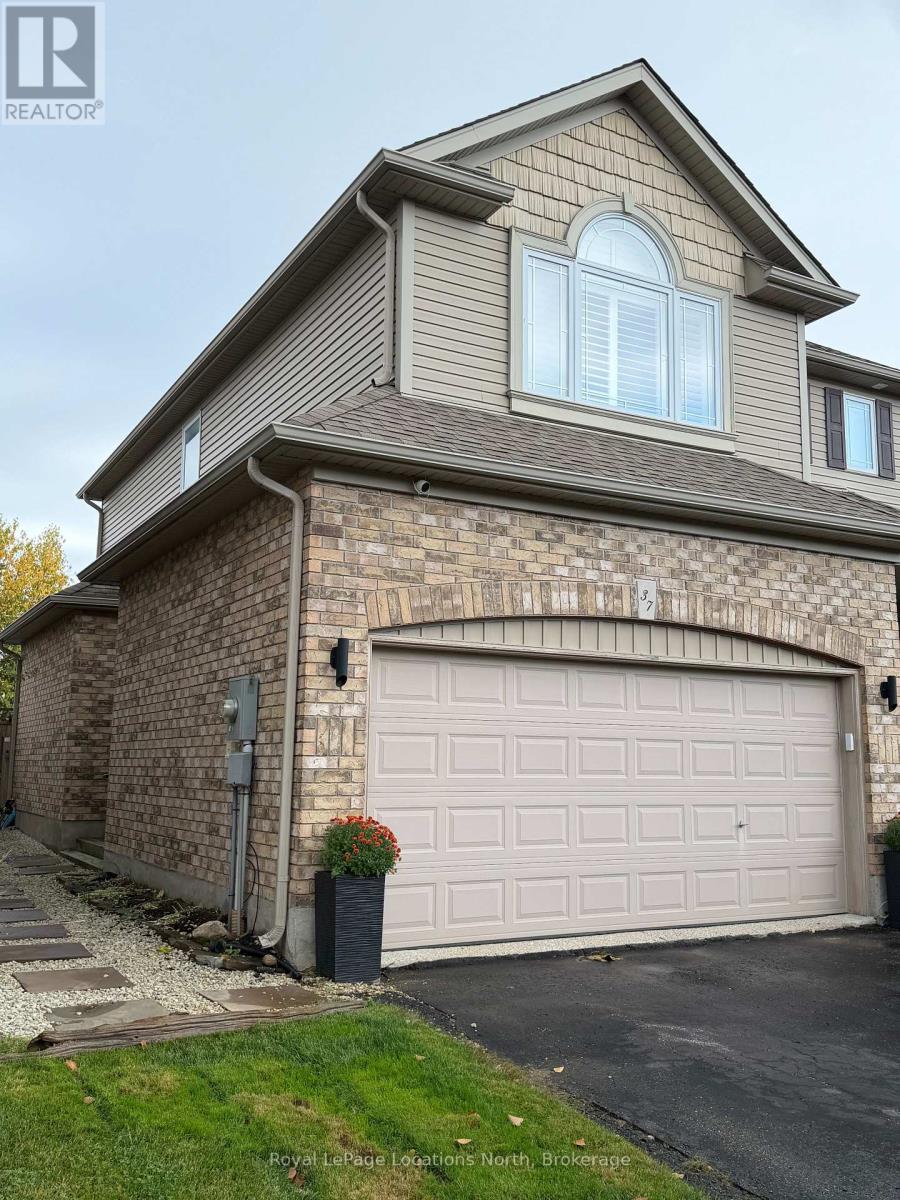
Lower Unit - 37 Davis Street
Collingwood, Ontario
Welcome to cozy, low-maintenance living in the highly desirable Creekside neighborhood of Collingwood. This private, well-appointed basement bachelor apartment features a bright and practical one-bedroom, one-bathroom layout designed to maximize space and comfort. Complete with its own private separate entrance and dedicated in-suite laundry facilities, this home offers total independence and peaceful living. Rent is fully all-inclusive, covering heat, hydro, water, and high-speed internet for effortless, predictable budgeting. Perfect for an annual lease seeking a quiet retreat in a prime location. First/last month's rent deposit, credit check, proof of income, and references required. (id:37372)
Royal LePage Locations North
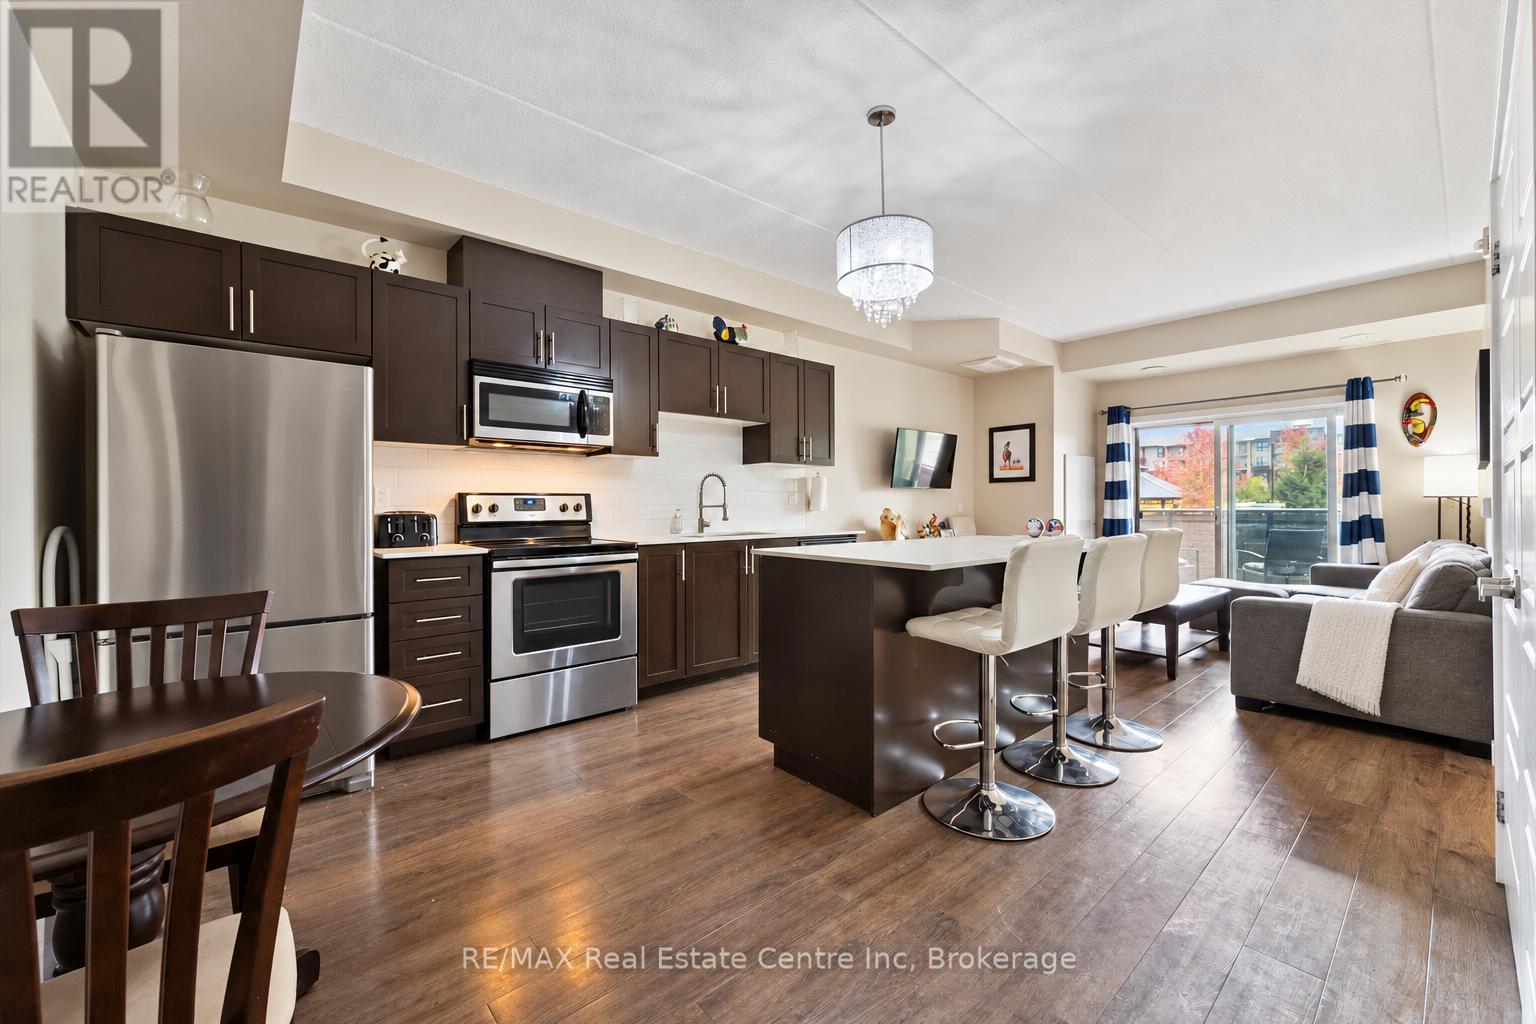
103 - 25 Kay Crescent
Guelph (Pineridge/westminster Woods), Ontario
Welcome to 103-25 Kay Cres, a beautifully updated 2-bedroom, 2-bathroom main-floor condo situated in a newer building in Guelph's soughtafter south end! The foyer welcomes you with a large double closet featuring custom built-ins to keep all your belongings organized. The spacious open-concept layout showcases an impressive kitchen featuring handsome dark cabinetry, quartz countertops, stainless steel appliances and a fresh subway tile backsplash. An expansive centre island offers plenty of prep space and breakfast bar seating, perfect for casual meals or gathering with friends. The kitchen flows seamlessly into the bright living room, where sliding glass doors welcome natural light and lead to your private balcony. The spacious primary bedroom features a large window, custom built-ins and a luxurious ensuite with a generous granite-topped vanity and walk-in glass shower. A second bedroom offers a large window and ample closet space, while the 4-piece main bathroom features granite countertops and a shower/tub combination. New closet doors add a fresh finishing touch and in-suite laundry with a sink and storage makes everyday living even more convenient. A parking space and locker are also included. Enjoy the ease of main-floor living, with no need to wait for an elevator when bringing in groceries or heading out for the day. Residents have access to a party room with a kitchen, an expansive outdoor social area with picnic tables and a gazebo and ample visitor parking. There is also the option to use the gym facilities in the adjacent building. Just a short stroll from Pergola Commons, you'll have restaurants, grocery stores, banks, fitness centres, an LCBO and a movie theatre close at hand. Direct bus routes to downtown and the University of Guelph make this a convenient choice for students and professionals alike, while easy access to Highway 401 is ideal for commuters (id:37372)
RE/MAX Real Estate Centre Inc
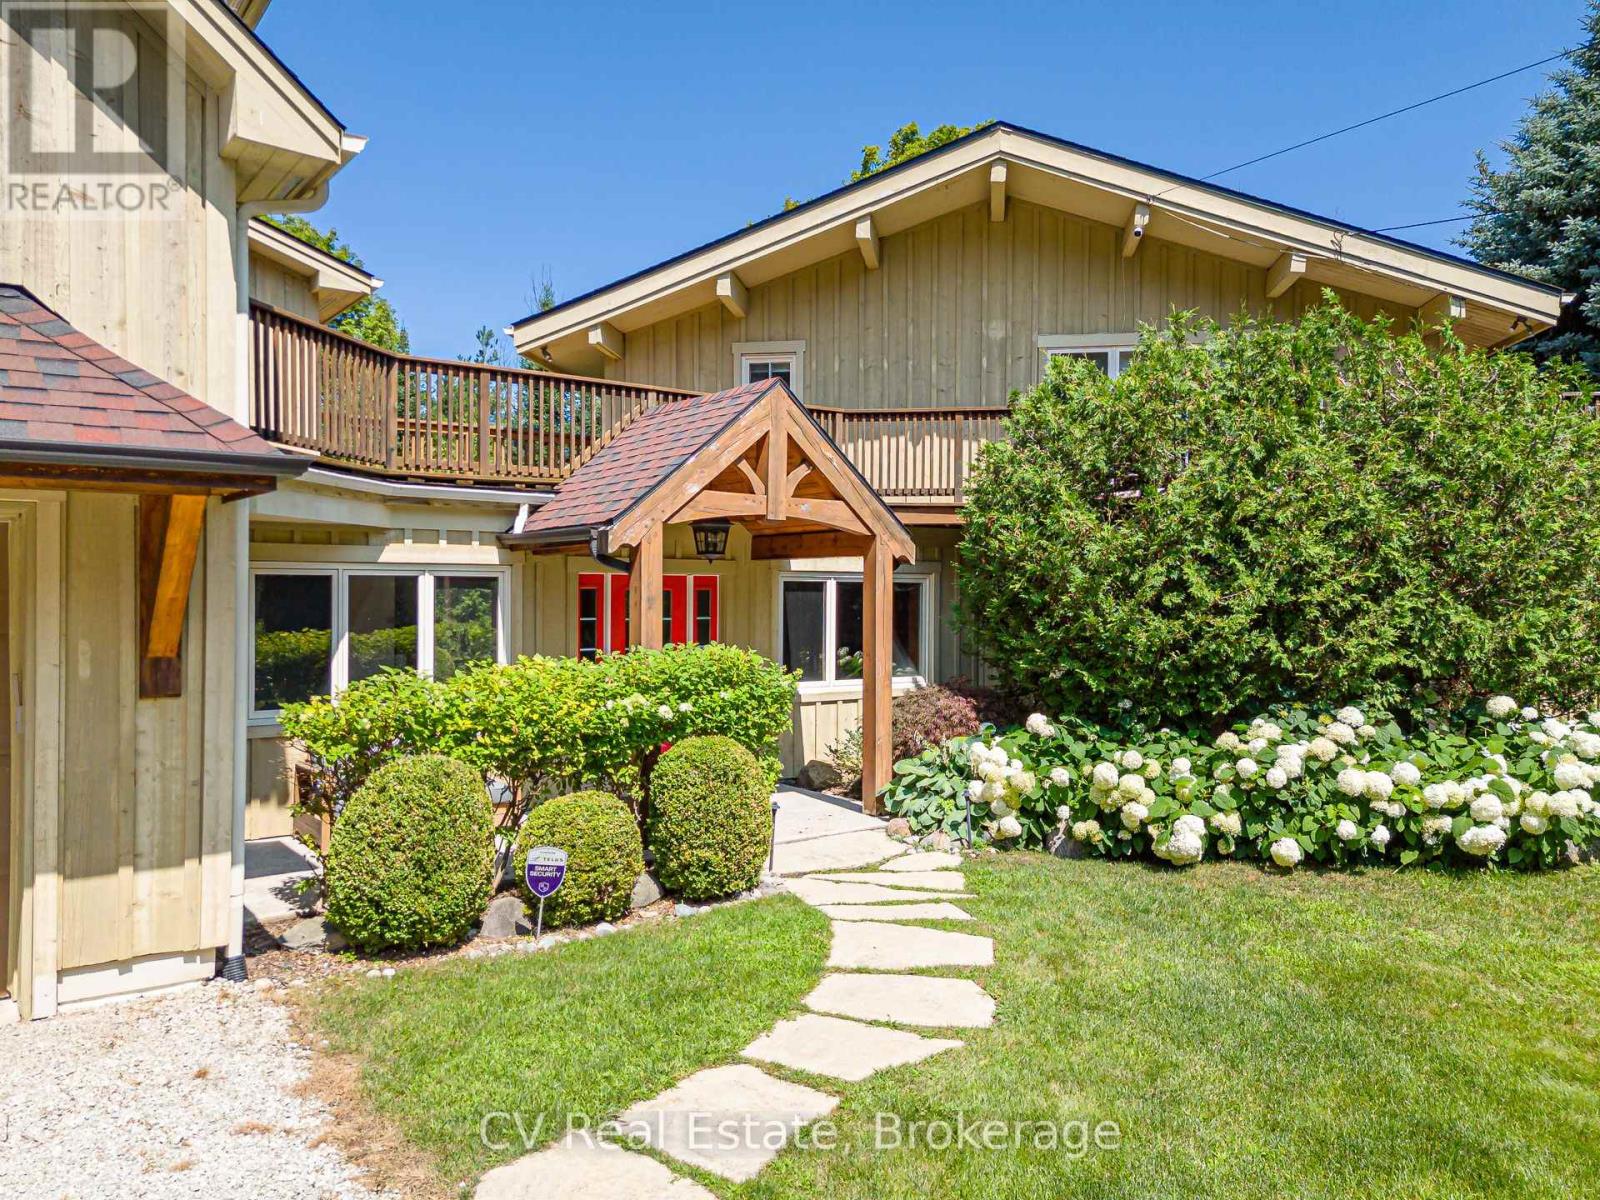
156 Chamonix Crescent
Blue Mountains, Ontario
MINUTES TO CRAIGLEITH/ALPLINE SKI CLUB/BLUE MOUNTAIN! Welcome to this 5-bedroom, 4-bathroom chalet situated on a private, maturely treed lot on one of the most coveted streets in Craigleith. Perfectly positioned near the shores of Georgian Bay and minutes to Blue Mountain Village, Craigleith and Alpine Ski Clubs, Northwinds Beach, golfing, and the Georgian Trail, this turnkey residence offers the ultimate family home or weekend getaway. The impressive main floor Great Room is designed for effortless entertaining, featuring soaring vaulted, beamed ceilings and abundant natural light. Panoramic 360-degree views highlight the open-concept layout, which includes a chef's kitchen complete with granite countertops, stainless steel appliances, and a convenient breakfast bar. The generous dining area comfortably seats your après-ski guests, while the adjacent sitting area centers around a feature gas fireplace. Expansive wraparound decking surrounds the main living spaces, taking full advantage of seasonal views of Georgian Bay and the Niagara Escarpment. Designed with multi-family living and hosting in mind, the layout includes two primary bedroom retreats with dedicated ensuite baths. The tastefully added Primary/Guest Suite boasts luxurious in-floor radiant heating, a walk-in closet, an ensuite bathroom, and a direct walk-out to the deck. A second primary suite is conveniently located on the main floor, complemented by flexible guest accommodations (including a versatile room without a closet, ideal for a den or nursery). The finished lower level adds exceptional living space, featuring a spacious family room, an exercise area, and dedicated storage for all your gear. Outside, the idyllic, zen-like backyard setting is framed by mature trees and a tranquil flowing stream. Relax in the private hot tub on the deck, stargaze, gather around the fire pit, or host après-ski celebrations with family and friends. Everything is done-simply move in and enjoy! (id:37372)
Cv Real Estate
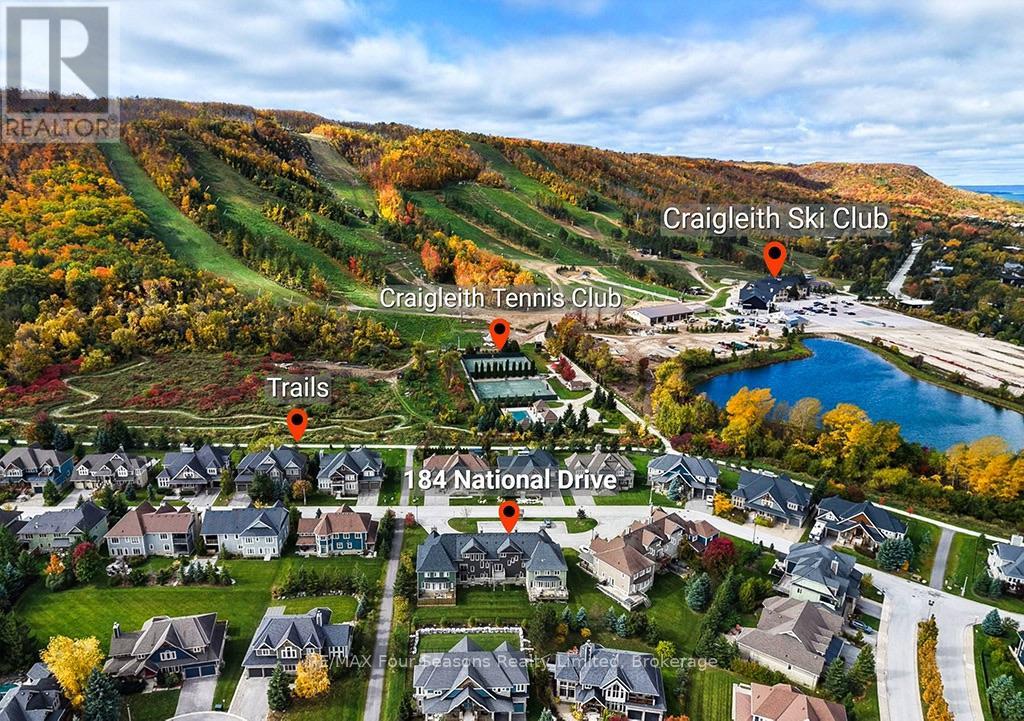
184 National Drive
Blue Mountains, Ontario
Enjoy panoramic views of the ski hills in the sought-after Orchard at Craigleith! This beautifully upgraded and customized Partridge Model townhome chalet offers approximately 1,925 sq. ft. above grade and a total of 2,500 sq. ft. of finished living space. This freehold property combines mountain-inspired charm with exceptional four-season living. The layout captures spectacular ski hill views from the great room, designer kitchen, front deck and spacious primary bedroom. The open-concept great room features a vaulted custom pine ceiling with post-and-beam accents and a lovely stone-faced fireplace, creating a warm and inviting atmosphere for entertaining family and friends. The designer kitchen has an island with breakfast bar, while front and rear decks extend the living space outdoors. Upstairs, the spacious primary suite offers a private ensuite and beautiful ski hill vistas. Two additional bedrooms, a second full bathroom and powder room provide comfortable accommodations for family and guests. The convenient mudroom/laundry room connects to the single-car garage, while the large lower-level family room offers additional space to relax and unwind. Ownership includes the freehold home and lot, plus one share of the common elements, including private roads, pond, parking, trails, greenspace and street lighting. Guest parking is conveniently located across from the front door. Grass cutting and snow removal services are available for added convenience. Walk to skiing at Craigleith Ski Club and the Toronto Ski Club. In summer, pool and tennis access is available through the Craigleith Ski Club Summer Club. (id:37372)
RE/MAX Four Seasons Realty Limited
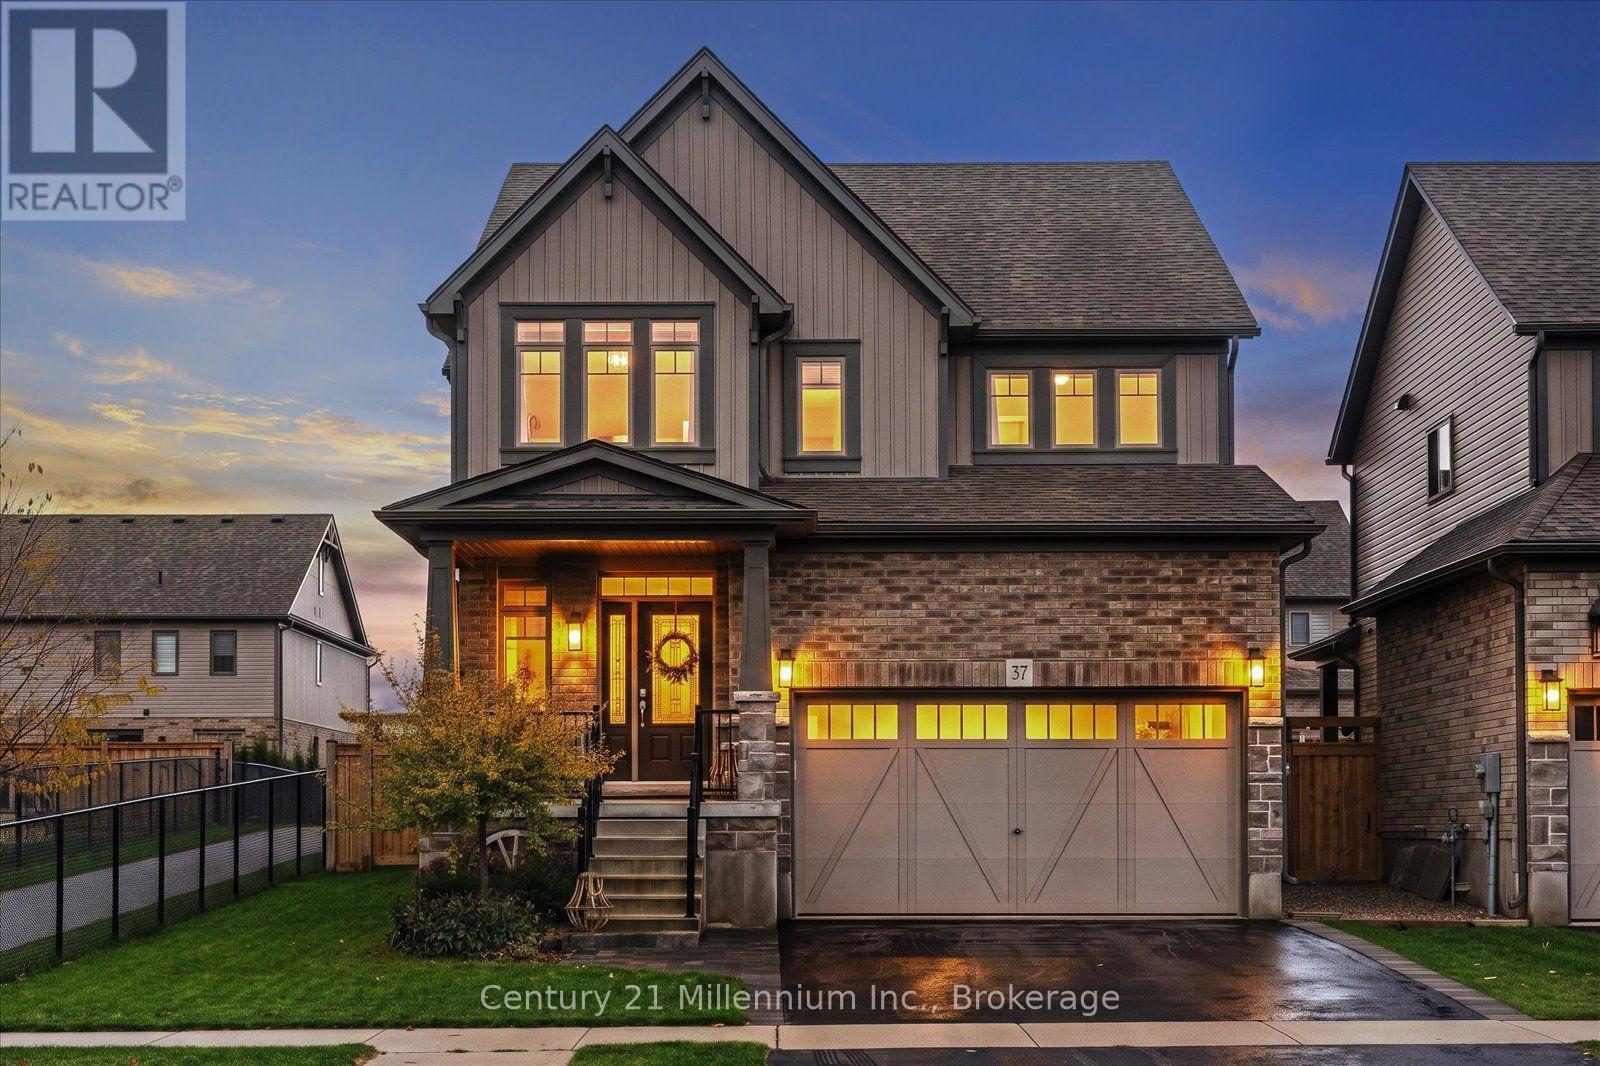
57 Foley Crescent
Collingwood, Ontario
Extensively Upgraded | Quiet Street | 4+1 Bedrooms | 4 Bathrooms | Finished Basement | Welcome to 57 Foley Crescent, an extensively upgraded and beautifully finished home tucked away on one of the quietest streets in Collingwood's sought-after Summitview neighbourhood. Offering the popular Middleton model by Devonleigh Homes, one of the largest floor plans in the community, this impressive 4+1 bedroom, 4 bathroom home offers truly turnkey living across all three levels. The bright, open-concept main floor features engineered hardwood flooring and a spacious, functional layout ideal for everyday living and entertaining. At the heart of the home is a beautifully upgraded kitchen with quartz countertops, upgraded cabinetry, built-in appliances, and a convenient pantry. Just off the garage, the mudroom features a custom-built bench and cubbies, creating the perfect drop zone for busy households. Upstairs, four generously sized bedrooms include a spacious primary retreat with ensuite and large walk-in closet. The beautifully finished basement adds exceptional living space with a large rec room, fifth bedroom, full bathroom, and plenty of storage. Outside, enjoy a fully fenced backyard and beautiful deck, with gated access to a pedestrian walkway leading directly to the neighbourhood park. Loaded with builder upgrades and thoughtful enhancements beyond, this meticulously maintained home is completely move-in ready. Minutes from downtown Collingwood, Georgian Bay, Blue Mountain, and four-season recreation. (id:37372)
Century 21 Millennium Inc.
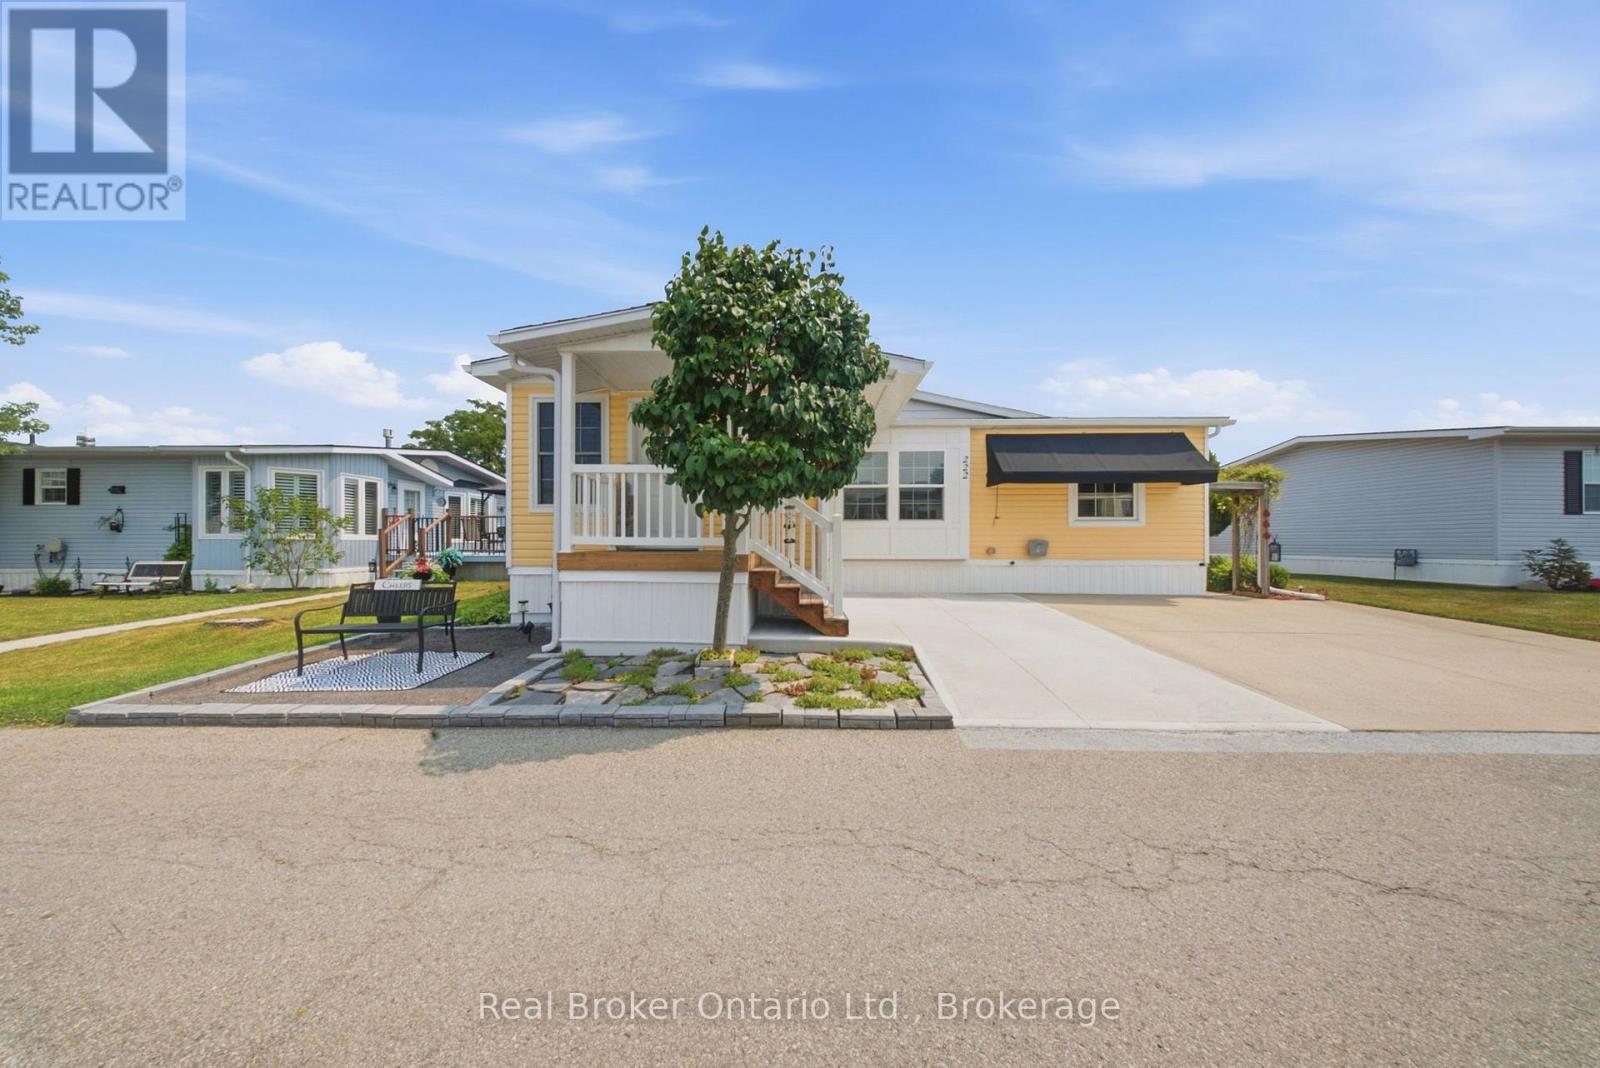
222 - 3033 Townline Road
Fort Erie (Black Creek), Ontario
$72,000 in updates. Zero projects waiting for you. This Black Creek bungalow is genuinely move-in ready, starting with a bright 140 sq. ft. addition completed in 2025, where a vaulted ceiling and a wall of windows fill the space with natural light. The updates keep coming: a new roof, new whole-home siding, a new furnace blower, an added bedroom window for extra light, and a large covered front entry with vinyl railings. The 2021 renovation brought a kitchen with granite countertops, an undermount sink, a stylish backsplash, pull-out cabinet drawers, and stainless steel appliances, plus an updated bathroom with a walk-in shower, both private decks, and a new air conditioner. Just off the kitchen, the dining room sits beneath its own vaulted ceiling with dual skylights overhead, the kind of room made for long dinners with family and friends. Vaulted ceilings carry through the main living areas for an open, airy feel. Storage is handled: a primary bedroom walk-in closet, an extra-large shed, and a laundry room with a full wall of overhead cabinetry. Life at Black Creek means a 12,000 sq. ft. community centre, indoor and outdoor pools, tennis and pickleball courts, shuffleboard, and scenic walking trails. Golfers are well placed here, with Fort Erie Golf Club, Niagara National Golf & Country, and Rolling Meadows Golf & Country Club a short drive away, plus Niagara wineries, the Niagara River Parkway, shopping, dining, and the US border close by. Come see this one in person. (id:37372)
Real Broker Ontario Ltd.
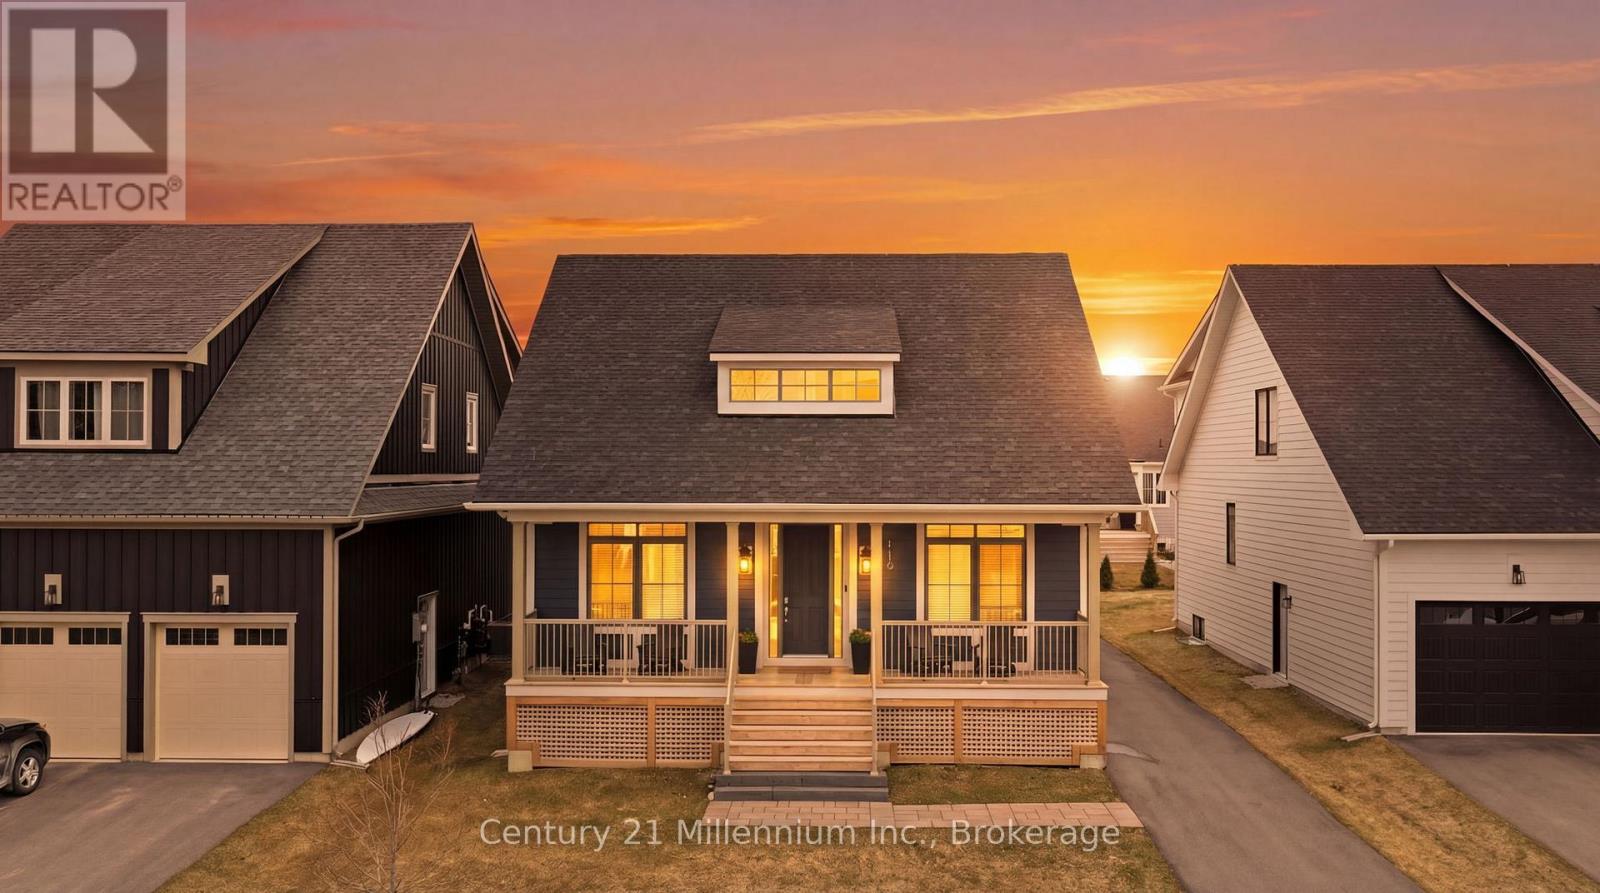
115 Courtland Street
Blue Mountains, Ontario
AVAILABLE FOR SKI SEASON. Make Windfall your home base for ski season in this beautifully appointed 6-bedroom, 4-bath Beausoleil model, offering the perfect blend of comfort, space and proximity to Blue Mountain. The soaring great room is anchored by a dramatic floor-to-ceiling stone fireplace, creating an inviting setting for après-ski evenings and entertaining. The chef-inspired kitchen features a premium gas range, oversized breakfast bar, upgraded cabinetry, LED valance lighting, pot lights and stone counters.The main-floor primary suite is a private, spa-inspired retreat with a soaker tub, double sinks and heated floors. A versatile den/second bedroom and main-floor laundry add convenience, while two bedrooms and a full bath upstairs offer ideal separation for family or guests. Luxury vinyl plank flooring extends throughout the main and upper levels.The fully finished lower level offers expansive windows, a second fireplace, generous recreation space, two additional bedrooms and a full bath with heated floors-plenty of room for family and weekend guests. A detached garage adds further convenience for winter living.Windfall residents enjoy exclusive access to The Shed, featuring a heated pool, hot tub, sauna, fitness studio and clubhouse. Ski Blue Mountain, explore nearby trails, unwind at Scandinave Spa, or enjoy peaceful winter days by Georgian Bay. An exceptional opportunity to experience the best of Blue Mountain living for ski season. (id:37372)
Century 21 Millennium Inc.
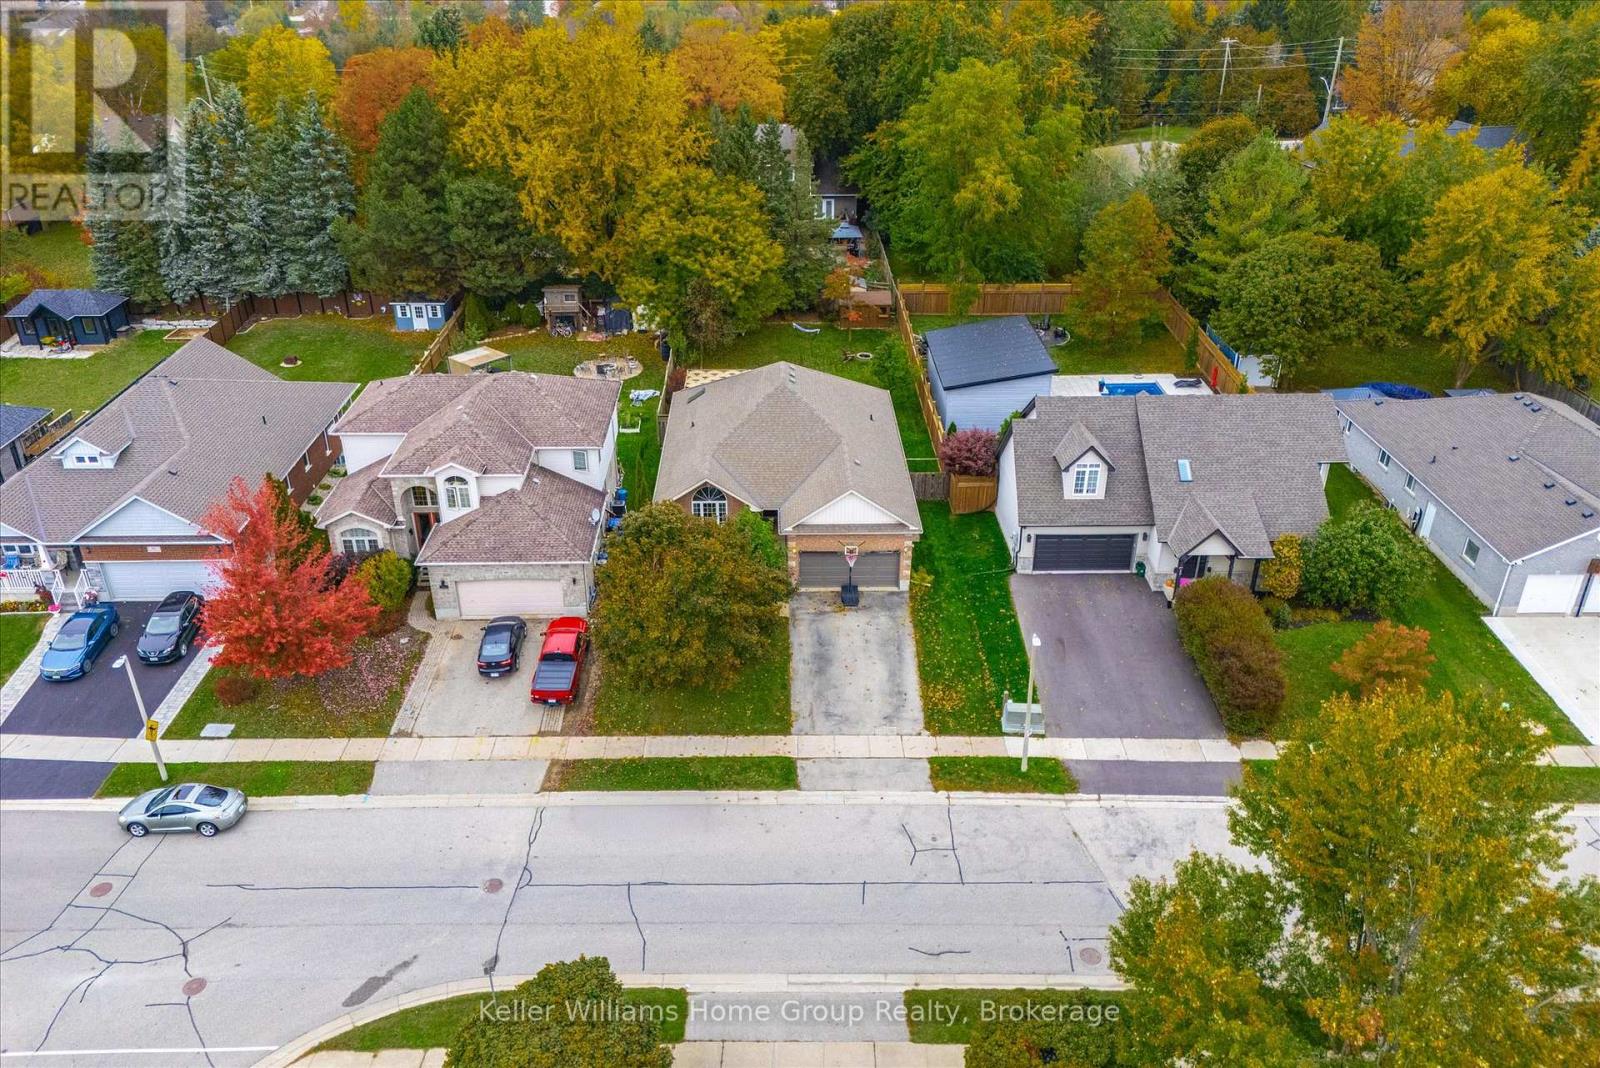
86 York Street E
Centre Wellington (Elora/salem), Ontario
Beautifully Finished Bungalow in the Heart of Elora! Welcome to this tastefully decorated, detached bungalow offering comfortable, move-in-ready living from top to bottom. Boasting over 3,000 sq. ft. of finished living space, this inviting home features 3 bedrooms and 2 bathrooms, spacious kitchen, dining and living areas that flow together to create a welcoming setting for both everyday living and entertaining. The fully finished basement adds valuable living space, complete with a spacious recreation room, a dedicated office, and plenty of storage. Step outside to enjoy the large, fully fenced backyard, perfect for relaxing, entertaining, or enjoying time outdoors. Ideally located close to all amenities, with a nearby park and trail to enjoy, this home offers the perfect blend of comfort, convenience, and lifestyle in the charming community of Elora. A wonderful opportunity to settle into a home that is ready to be enjoyed! (id:37372)
Keller Williams Home Group Realty
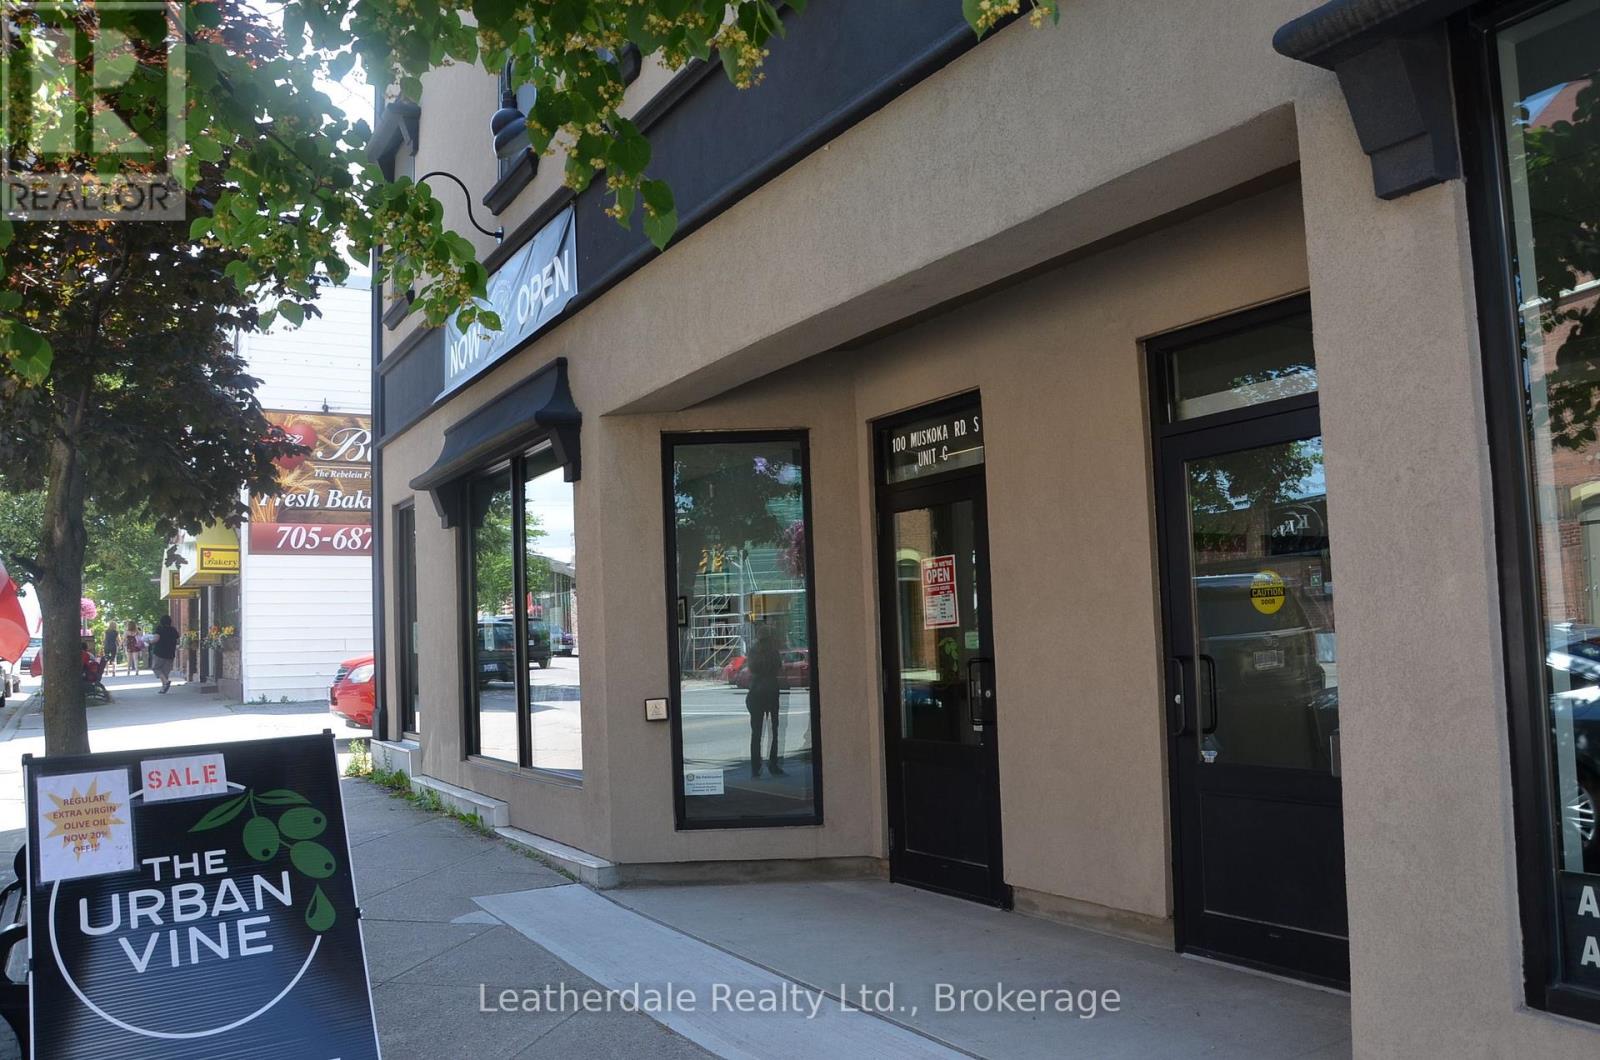
Unit D - 100 Muskoka Road S
Gravenhurst (Muskoka (S)), Ontario
Large unit located on second level with lots of public parking. Was used as office space but allows many other uses (id:37372)
Leatherdale Realty Ltd.
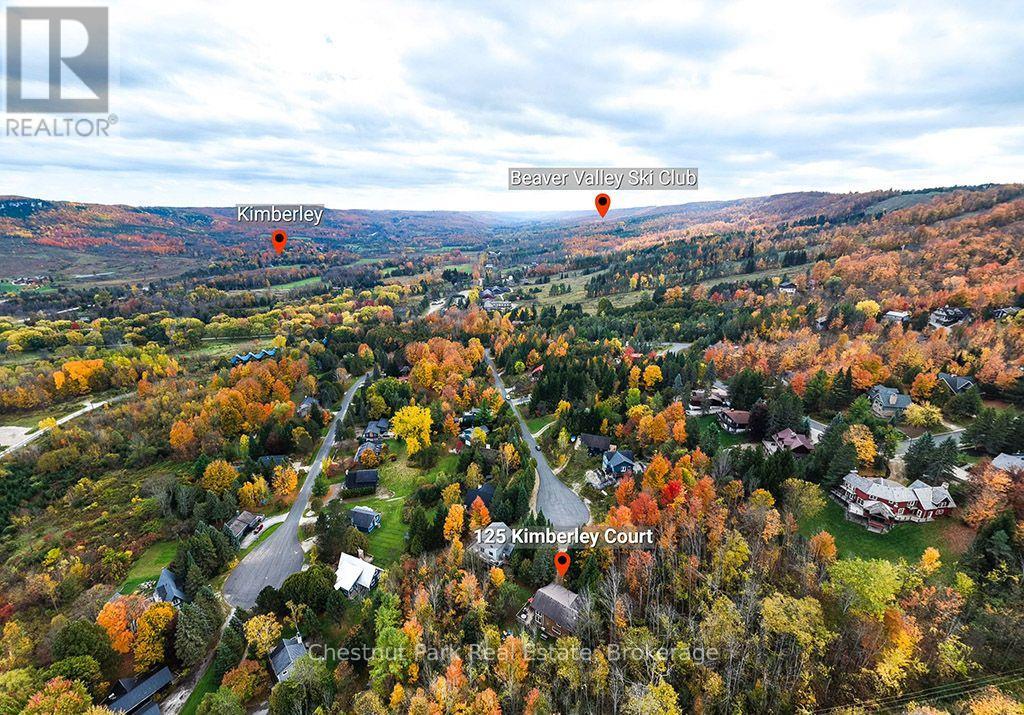
125 Kimberley Court
Grey Highlands, Ontario
Welcome to 125 Kimberley Court, a spacious five-bedroom, five-bathroom chalet tucked away on a private lot in the desirable AMIK subdivision, just outside the village of Kimberley. Ideally suited to Beaver Valley Ski Club members, this is a wonderful four-season retreat with plenty of room for family and friends. The thoughtfully designed chalet offers generous living space for entertaining after a day on the slopes, with five bedrooms and five bathrooms providing comfort and privacy for larger families or two families sharing a mountain getaway. A 600-square-foot deck extends the living space outdoors, creating a wonderful setting for summer evenings, après-ski gatherings and relaxed weekends in the Beaver Valley. The private cul-de-sac setting offers a peaceful backdrop while still being close to everything that makes this area so special. The charming village of Kimberley is just minutes away, with Hart's restaurant, the village store and the new Kimberley Café, while Beaver Valley Ski Club and the surrounding trails, hiking, cycling and other four-season activities are close at hand. Whether you're looking for a dedicated ski chalet, a four-season family retreat or a property that can accommodate two families, 125 Kimberly Court offers flexibility and plenty of opportunity. The property also has an established rental history, adding another dimension to its appeal. Come enjoy the Beaver Valley lifestyle - where weekends naturally turn into long weekends and every season brings something new to explore. (id:37372)
Chestnut Park Real Estate
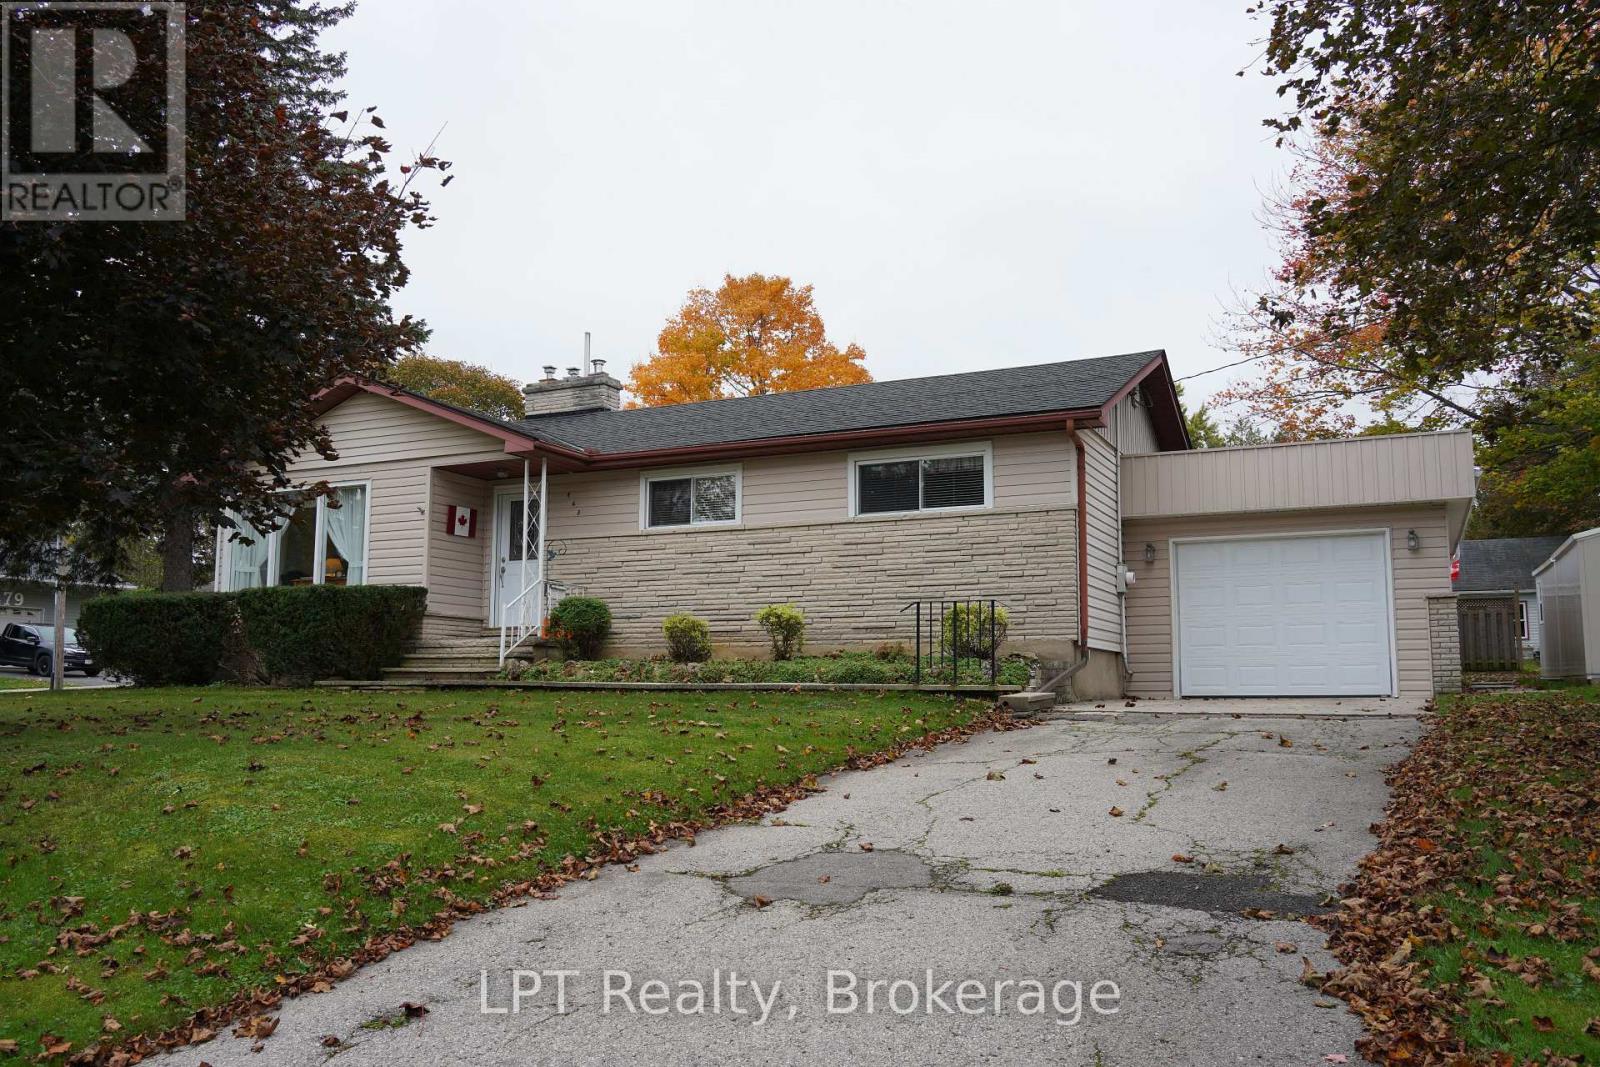
463 Frank Street
South Bruce Peninsula, Ontario
Welcome to 463 Frank St in Wiarton - a charming/solid home, well maintained with lots of updates that offers the perfect opportunity to step into homeownership and start building your future! Whether you're a first-time home buyer, a young couple, or looking to move to a small town, this inviting property combines everyday convenience with practical space and features that make a house feel like home. Located in the heart of Wiarton, you're close to grocery stores, schools, and the waterfront, making it easy to enjoy everything this welcoming Bruce Peninsula community has to offer. Inside, you'll find comfortable living spaces and a finished basement that adds valuable versatility to the home. Create a cozy family room, home office, hobby space, workout area, or the perfect spot to unwind after a busy day. With 2 upper bedrooms and potential to easily add more in the finished basement and 1.5 bathrooms, the layout offers comfortable living without feeling overwhelming. Need extra room for your tools, toys, or weekend projects? The garage and two additional sheds, both with hydro, provide excellent storage and workspace options for everything from gardening equipment to hobbies and outdoor gear. Enjoy the convenience of living in Wiarton, where local amenities, schools, shopping, and the water are all close by. It's a location that makes everyday errands simple while keeping you connected to the relaxed lifestyle and natural beauty of the Bruce Peninsula. For first-time buyers ready to leave renting behind, this home offers an exciting opportunity to own a property, useful storage, and a convenient location with seasonal water view's. Your first home, your own space, your next chapter. Discover the possibilities at 463 Frank St in Wiarton! (id:37372)
Lpt Realty
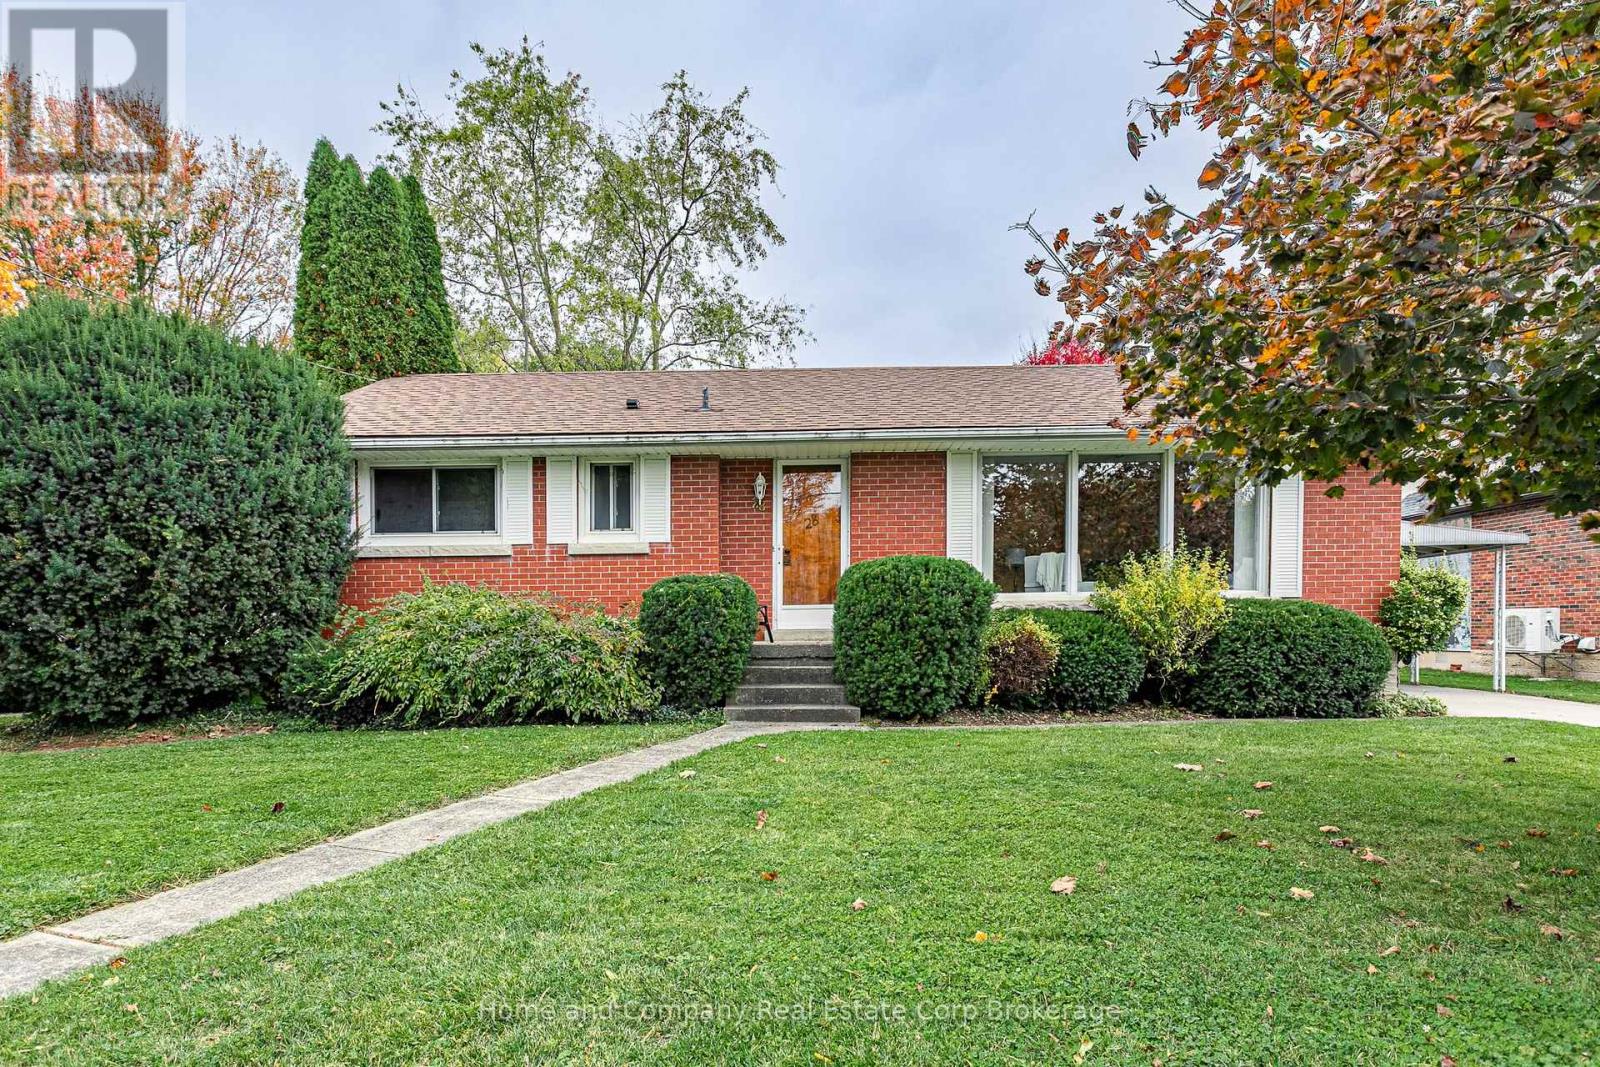
28 Hesson Street
Stratford, Ontario
Welcome to 28 Hesson Street in beautiful Stratford! Nestled on a private, generously sized 70' x 130' lot on a quiet dead-end Bedford Ward street, this charming mid-century bungalow offers 3 bedrooms, 2 bathrooms, and a wonderful blend of character, comfort, and outdoor living. Perfect for families, downsizers, or anyone looking to enjoy a relaxed lifestyle in a fantastic location, this home is just steps from Battershall Park and a short stroll to the scenic Avon River and Stratford's vibrant downtown, where you'll discover an array of shops, restaurants, and renowned theatres. The main floor features three bedrooms, a full bathroom, and original hardwood flooring that adds warmth and timeless appeal. With easy access to the backyard, indoor and outdoor living come together effortlessly. The partially finished basement offers additional living space with a convenient 2-piece bathroom, an expansive recreation room, workshop, laundry area, and utility room. Step outside and discover your own private backyard retreat! A large rear deck overlooks the lush, expansive yard and kidney-shaped inground pool, creating the perfect setting for summer entertaining, relaxing afternoons, and making lasting memories. Completing the property is a detached double-car garage, offering plenty of space for parking and storage. A fantastic opportunity to enjoy space, charm, and an unbeatable Stratford location! For more information or to arrange your private showing, contact your favourite REALTOR today! (id:37372)
Home And Company Real Estate Corp Brokerage
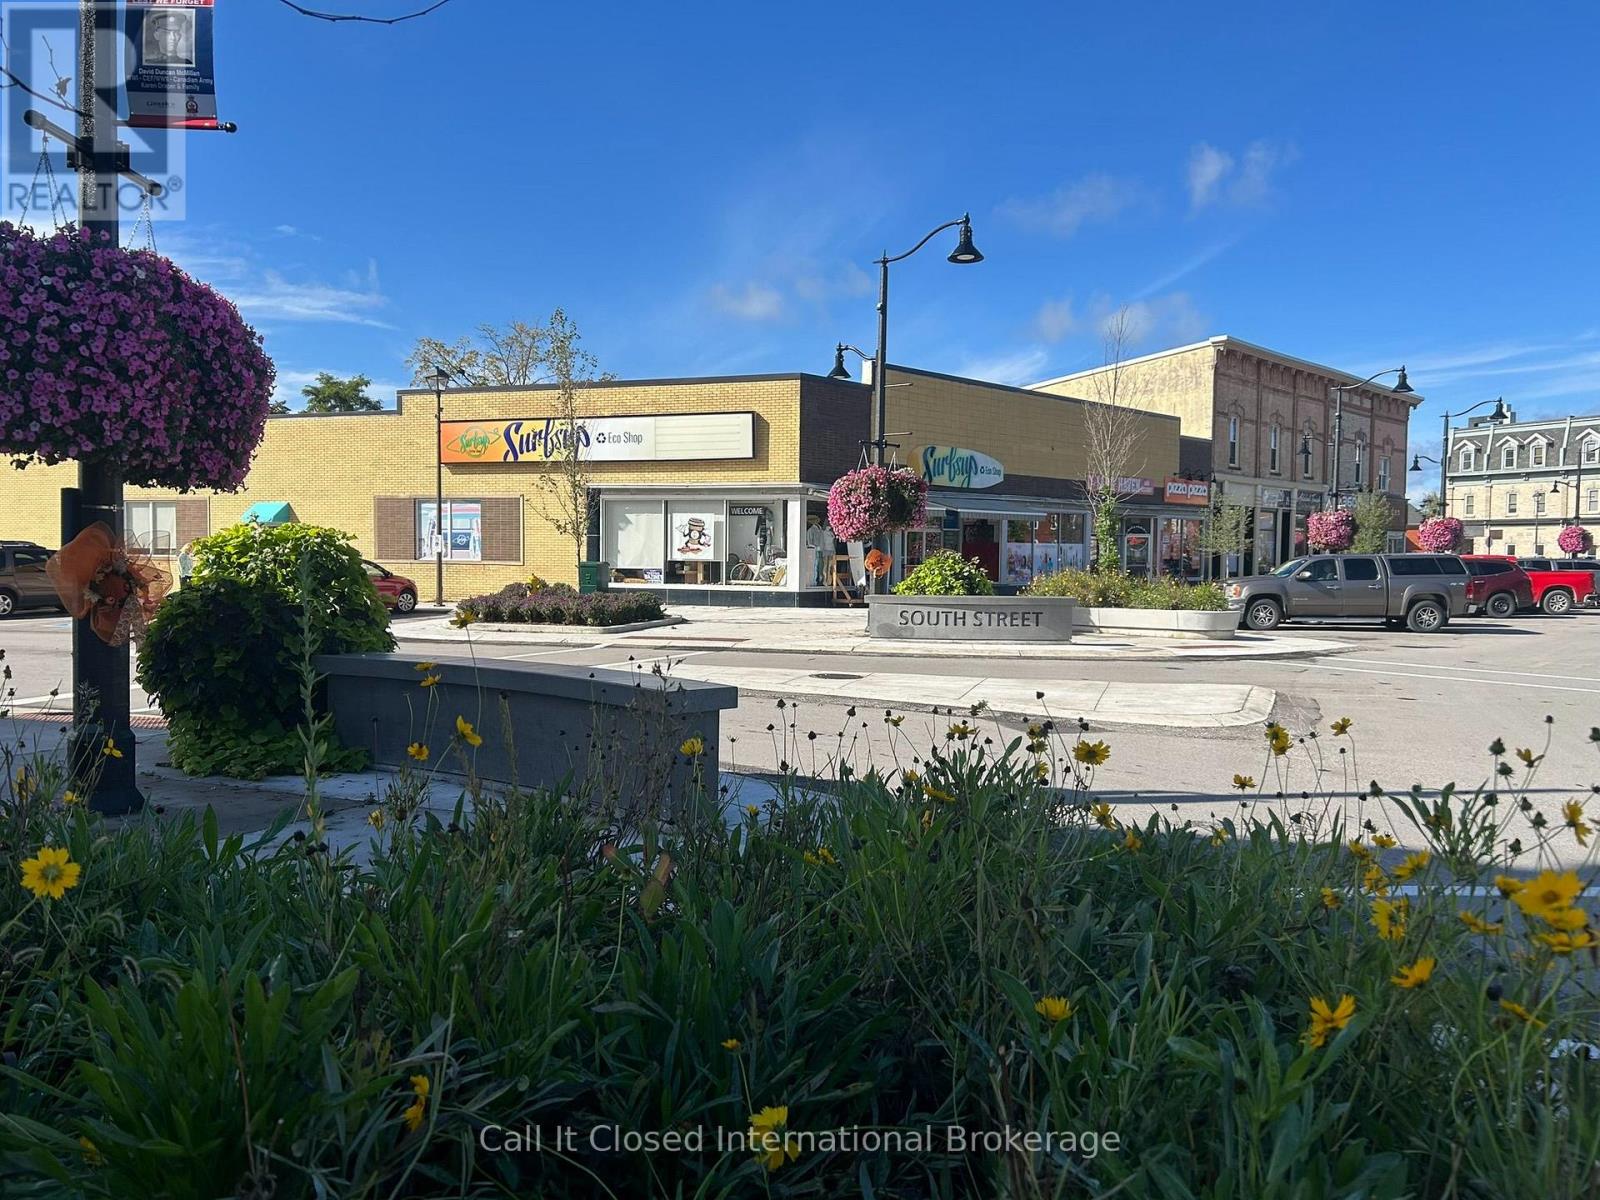
80 Courthouse Square
Goderich (Goderich (Town)), Ontario
Prime corner retail on the newly rejuvenated Courthouse Square in Goderich, often called Canada's prettiest town, on the shores of Lake Huron. This freestanding 3,800 sq. ft. building sits on about half an acre (77.5 ft frontage) at Courthouse Square and South Street, right at the heart of the town's historic octagon and surrounded by shops, offices, legal services and the Huron County Courthouse. The main floor has an attractive, well-kept interior that is ready for retail, restaurant, café, personal service, showroom, office and many other ground-floor businesses. Air-conditioned, with rear lane access and free on-street parking. The space can be divided. Commercial zoning. Put your business where Goderich gathers, at the focal point of a destination town drawing visitors all season long. (id:37372)
Exp Realty
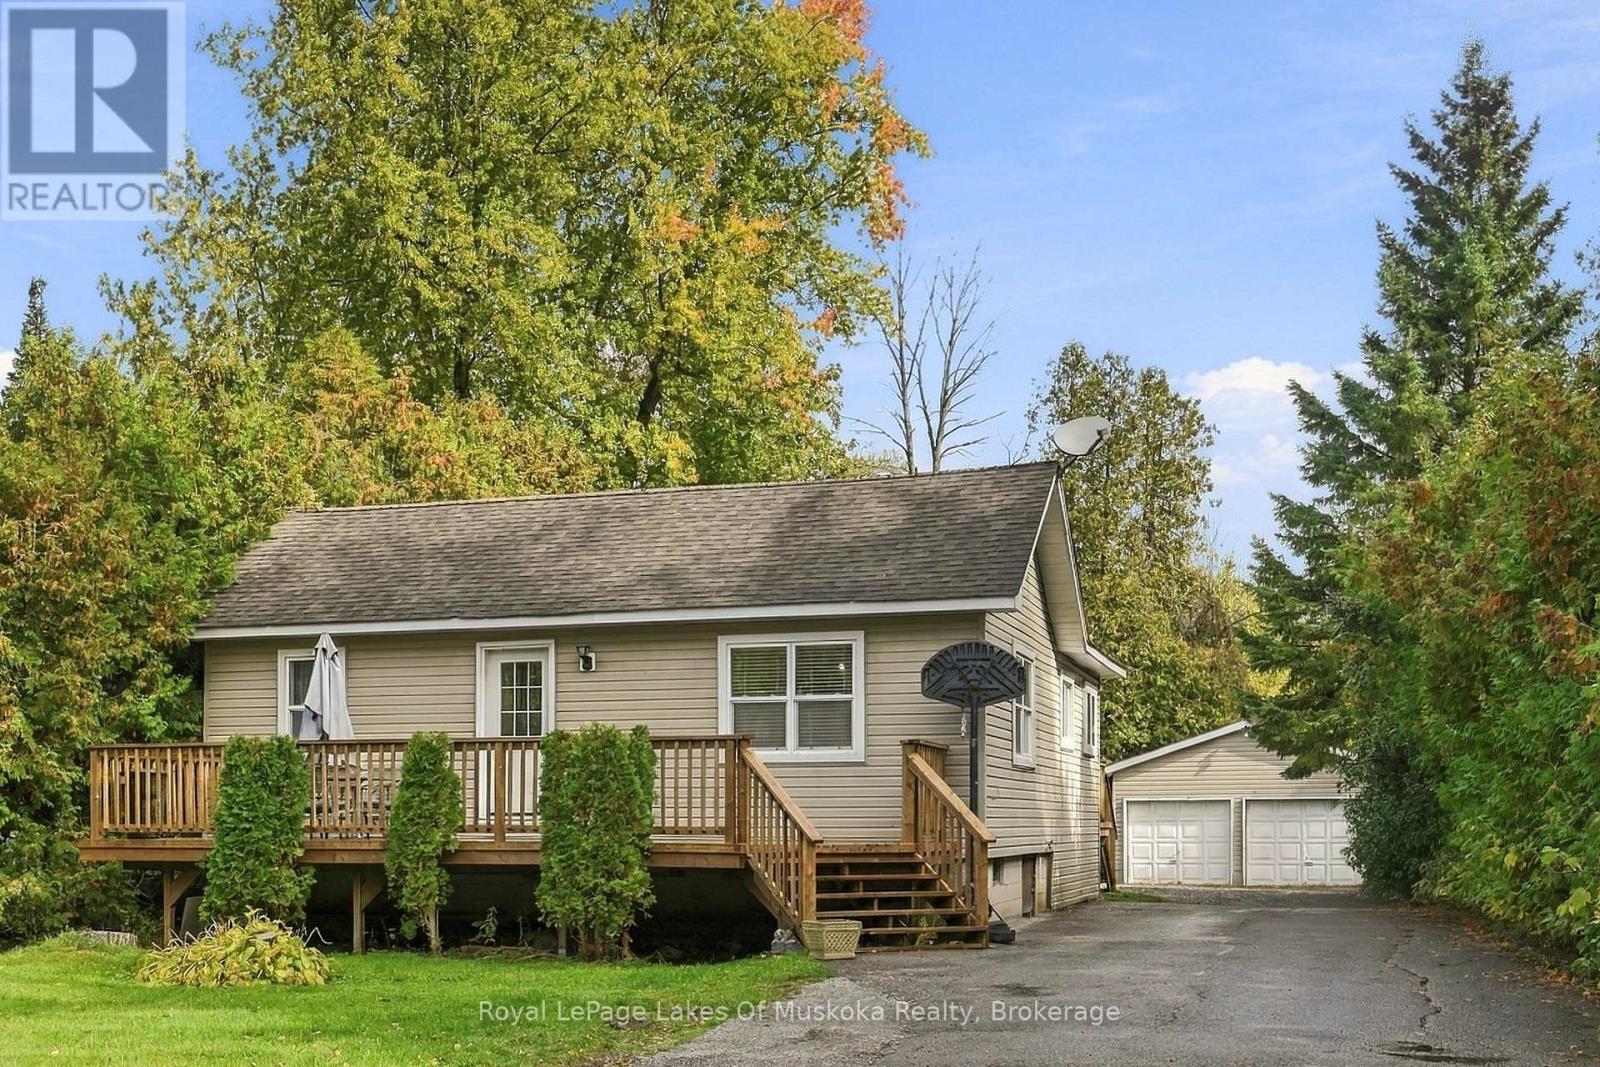
5 Della Street
Georgina (Virginia), Ontario
Embrace the Lake Simcoe Lifestyle! Nestled on a quiet cul-de-sac in Georgina's sought-after Virginia Beach community, this move-in-ready 3-bedroom home offers the perfect blend of year-round comfort or weekend escape. Located in a family-friendly neighbourhood close to schools, marinas, and local restaurants, and just steps from the southern shores of Lake Simcoe. Enjoy beach access through a shared shoreline and private beach area. Inside, discover a bright, open-concept layout featuring an updated eat-in kitchen with stainless steel appliances, a built-in dishwasher, ample storage, and a large pantry, flowing open to the dining and living areas. Cathedral ceilings enhance the kitchen and dining area, while the spacious primary suite offers a walk-in closet, semi-private ensuite, and cathedral ceiling. Main-floor laundry adds everyday convenience. Step onto the upated front and back decks to enjoy the outdoors, entertain, or BBQ while overlooking the backyard. The outdoor features continue with an insulated, detached double garage, an exterior bar area overlooking the fire pit, and ample parking for additional vehicles and recreational toys. Recent updates include a new natural gas forced-air furnace and hot water tank. Enjoy boating, fishing, swimming, and spectacular sunsets in summer, with ice fishing, snowmobiling, and winter recreation when the temperatures drop. Minutes to Virginia Beach Marina and boat launch, Boondocks Eatery, Sibbald Point Provincial Park, beaches, shops, and the Georgina Islands ferry. Convenient access to Highway 404 makes commuting to the GTA easy while enjoying a relaxed lakeside community. Whether you're searching for a family home or a weekend retreat, this inviting property offers an exceptional opportunity to enjoy the best of Lake Simcoe living! (id:37372)
Royal LePage Lakes Of Muskoka Realty
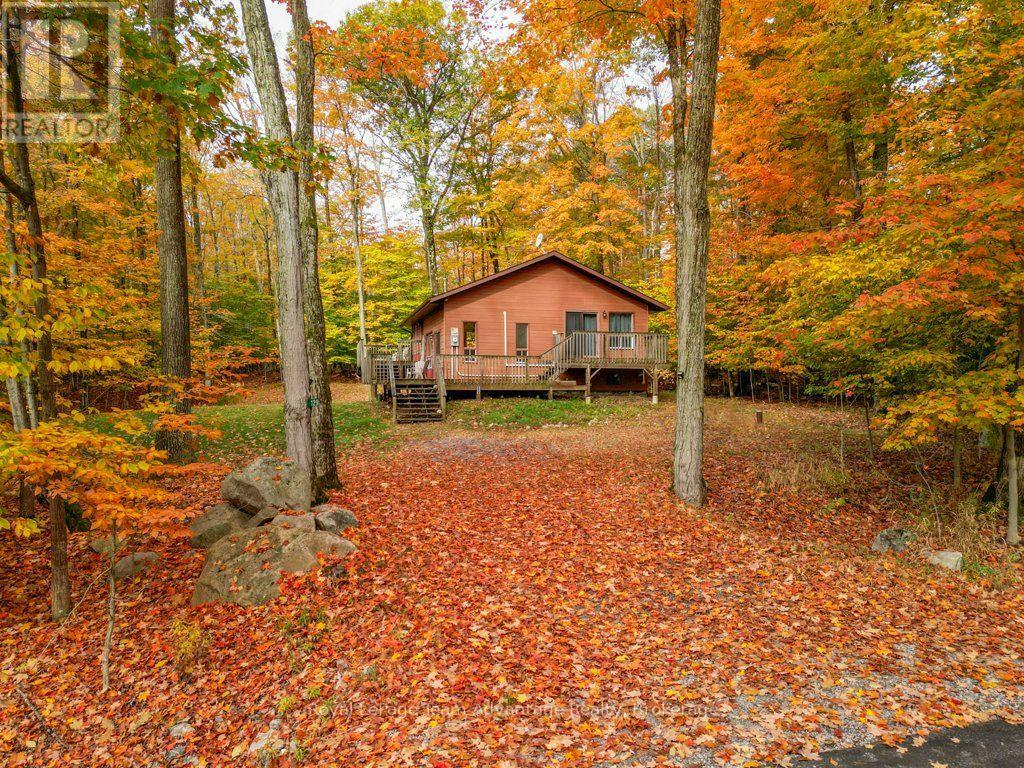
129 & 131 Bayview Drive
Carling, Ontario
There is something appealing about finding a well-cared-for home with a little extra room to make plans for the future. At 129 &131 Bayview Drive in Carling you're purchasing two adjoining properties together: a comfortable three-bedroom, two-bathroom home and a separate vacant lot next door. The home is a sidesplit that has been well maintained over the years. The main floor features a practical kitchen and a sunken living room that gives the living space its own character. With three bedrooms, two bathrooms, a drilled well and septic system, this is an established year-round home in a peaceful, wooded setting. What makes this offering particularly interesting is the neighbouring property at 131 Bayview Drive. This wooded vacant lot has its own driveway and offers additional space, privacy and the possibility of future development, subject to municipal approvals. Whether you simply appreciate having more land around you or have longer-term plans for the second parcel, it's a feature that sets this property apart. Located in Carling's established Bayview Subdivision, you're surrounded by the natural beauty of the Georgian Bay area enjoying the practicality of a year-round home. Two adjoining properties, one well-cared-for home and the flexibility to decide what comes next. (id:37372)
Royal LePage Team Advantage Realty
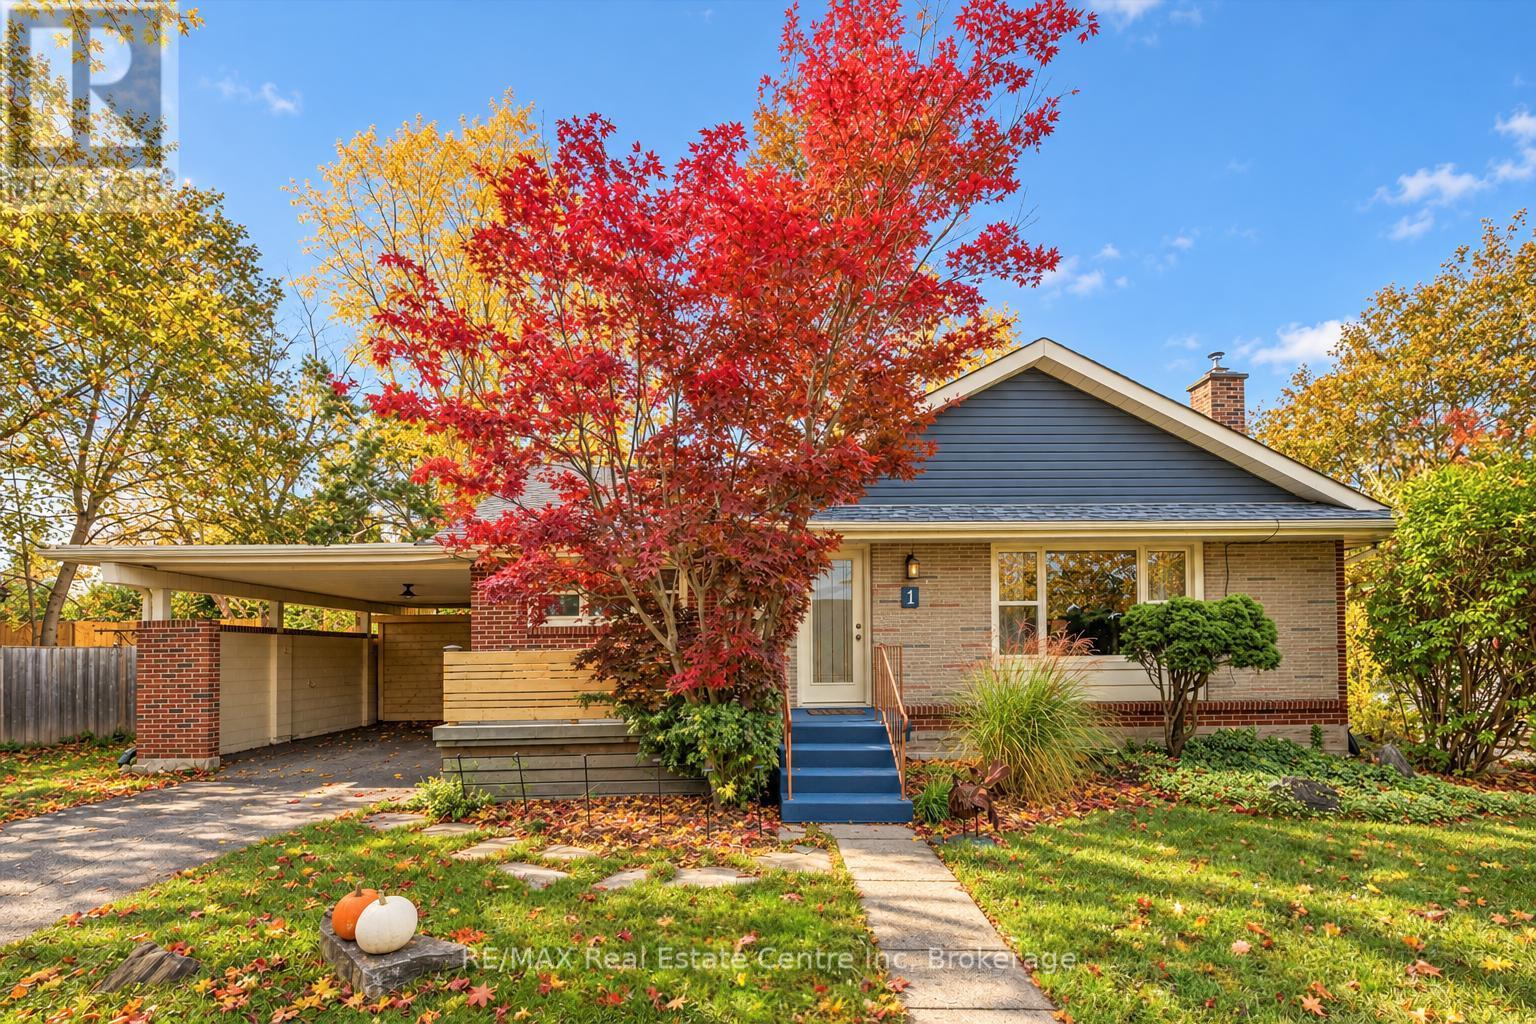
1 Cadillac Drive
Guelph (St. George's), Ontario
1 Cadillac Dr is a 3-bdrm brick bungalow nestled on lush, landscaped corner lot in highly desirable & beloved St George's Park neighbourhood! This bright, warm home blends thoughtful updates W/midcentury modern features & privacy. Excellent choice for first-time buyers or families & this home offers investment potential W/sep ent to the bsmt. Step into tiled entry & discover a spacious living/dining room W/hardwood, picture window that fills space W/natural light & gas fireplace framed by B/I bookshelves. The 2-window kitchen has been refreshed W/Corian counters, refaced cabinetry W/wall of pantry storage & new appliances. Both the kitchen & living room were prof. painted in 2025. All 3 bdrms have hardwood & are generously sized. Original tub & shower were replaced in 4pc bathroom while the sink was retained for its vintage charm. Partially finished bsmt W/sep ent offers retro rec room with a pool table. Plus a versatile bonus room that would make an excellent office or gym. Laundry room has a new washer & dryer 2025 & large enough to include a second bathroom down the road. Utility room has lots of B/I shelving & epoxy-finished floor for easy maintenance. Property has new 7ft fence at the back & an existing fence along the side easily gated off for pets & kids to play securely. Mature trees & grasses offer a sense of park-like serenity. And the insulated, wired 7x10 shed W/narrow B/I desk can been used as studio, office or storage. The carport shelters 1 car from snow & driveway can fit 2 more cars. Recent updates: refaced kitchen cabinets 2026, back fence 2025, counters 2025, B/I bookcases 2024, attic insulation to R60 (2024), front porch 2023, new windows 2022, furnace 2019, carport roof 2019 W/10yr warranty & house roof 2018 W/20yr warranty. Around the corner from King George School, close to John Ross High School & 2 blocks to St George's Park W/tennis & pickleball courts, playground & open green space. Walk downtown to restaurants, cafes, GO Transit & shopping (id:37372)
RE/MAX Real Estate Centre Inc
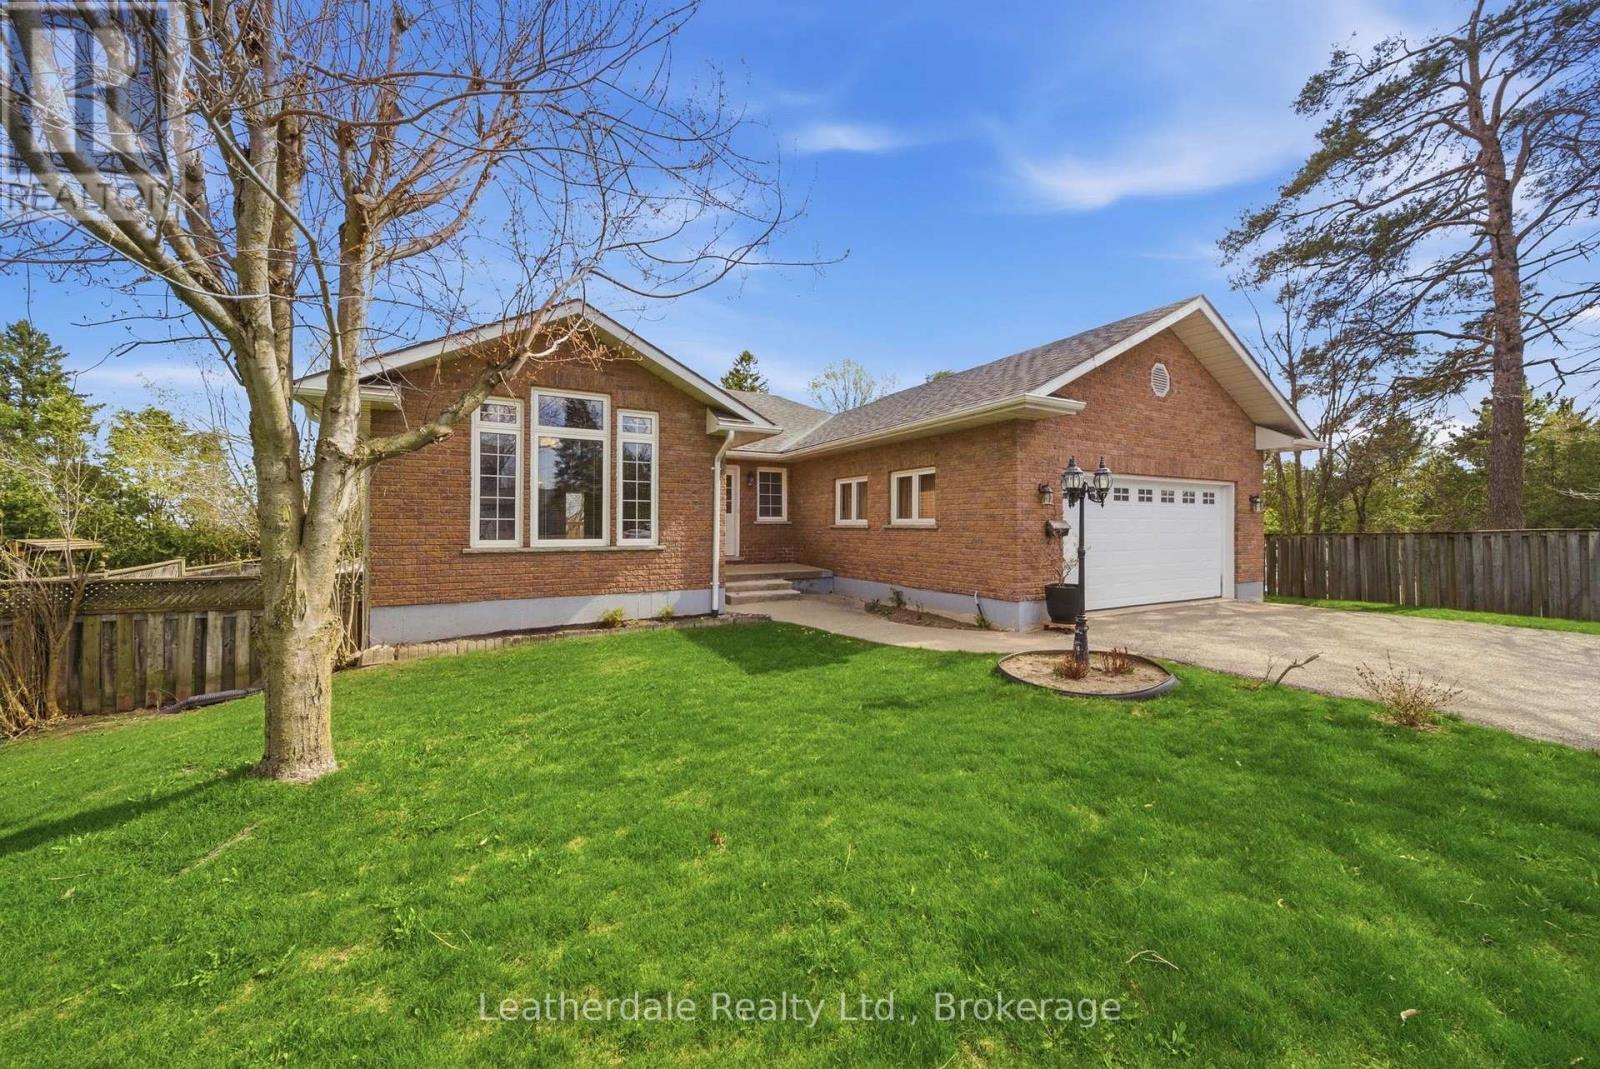
3 Rosemary Road
Orillia, Ontario
Welcome to 3 Rosemary Road, a 3 plus 1 bedroom all brick custom built bungalow with finished walk out lower level and attached double car garage. The back yard is fences with room for gardens and a gate which allows access to yard. Main level offers a large entrance foyer, entrance to garage, main level laundry room with hookups, living room with large window, dining area with fireplace, skylight, hardwood floors and bright open kitchen with eating area and door to large deck overlooking backyard. Lower level has a walkout to patio and backyard providing separate access to apartment if needed, 4th bedroom and large family room and bathroom complete the lower level and also has large storage room. Recent upgrades include newer shingles, gas furnace, reverse osmosis, water softener, central air and water heater all done in 2020. Excellent location close to shopping and services, on bus route. This home is custom built and lovingly cared for. Must view!!! (id:37372)
Leatherdale Realty Ltd.
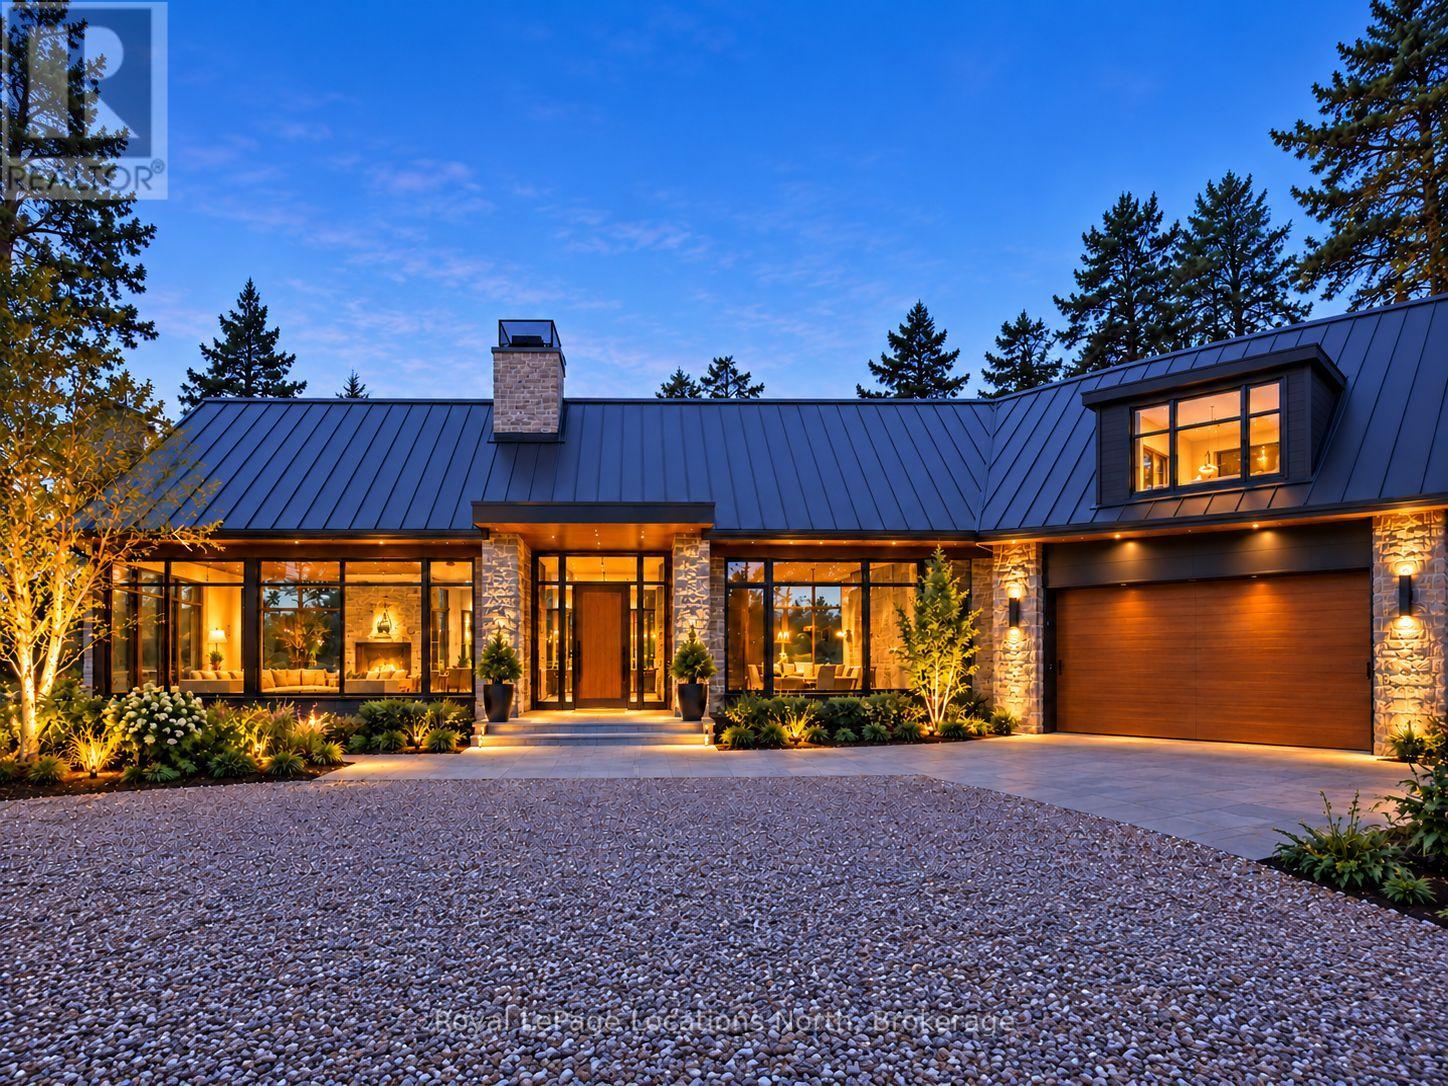
105 Pheasant Run
Blue Mountains, Ontario
Exclusive Luxury Living in Thornbury! Welcome to 105 Pheasant Run, a masterfully crafted new build situated on an exclusive, private cul-de-sac of prestigious homes in desirable Thornbury, Ontario. Offering an extraordinary blend of serene natural privacy and unmatched convenience, this residence sits on one of the last remaining premium lots on the south side of the street. Spanning 0.70 acres with nearly 300 feet of lot depth, this magnificent property provides a peaceful sanctuary just moments from the waterfront, fine dining, boutique shopping, and local amenities. Designed with meticulous attention to detail, the home seamlessly integrates with its expansive surrounds, featuring 3,250 square feet of main-floor living space complemented by an additional 1,050 square feet in the lower-level walkout-with ample room for custom expansion if desired. At the heart of the main floor is a breathtaking open-concept living, dining, and kitchen area designed for effortless entertaining and everyday elegance. The gourmet kitchen is equipped with top-of-the-line appliances and a generous walk-in pantry, while the living space anchors around a stunning gas fireplace detail. Step outside to the unique covered porch, perfect for year-round relaxation and outdoor dining.The main-floor primary suite serves as the ultimate personal retreat, capturing sweeping views of the lush rear yard. Two additional main-level guest bedrooms each feature their own private ensuite bath. A thoughtfully positioned laundry room and functional mudroom off the attached garage complete the main level.The lower-level walkout extends the luxury with direct access to the spectacular rear grounds. It boasts a massive recreation room with its own fireplace and two more spacious guest suites, complete with dedicated ensuites.Combining architectural sophistication, and expansive acreage, this property is a rare opportunity to call home! See Attachments for Floor Plans (id:37372)
Royal LePage Locations North
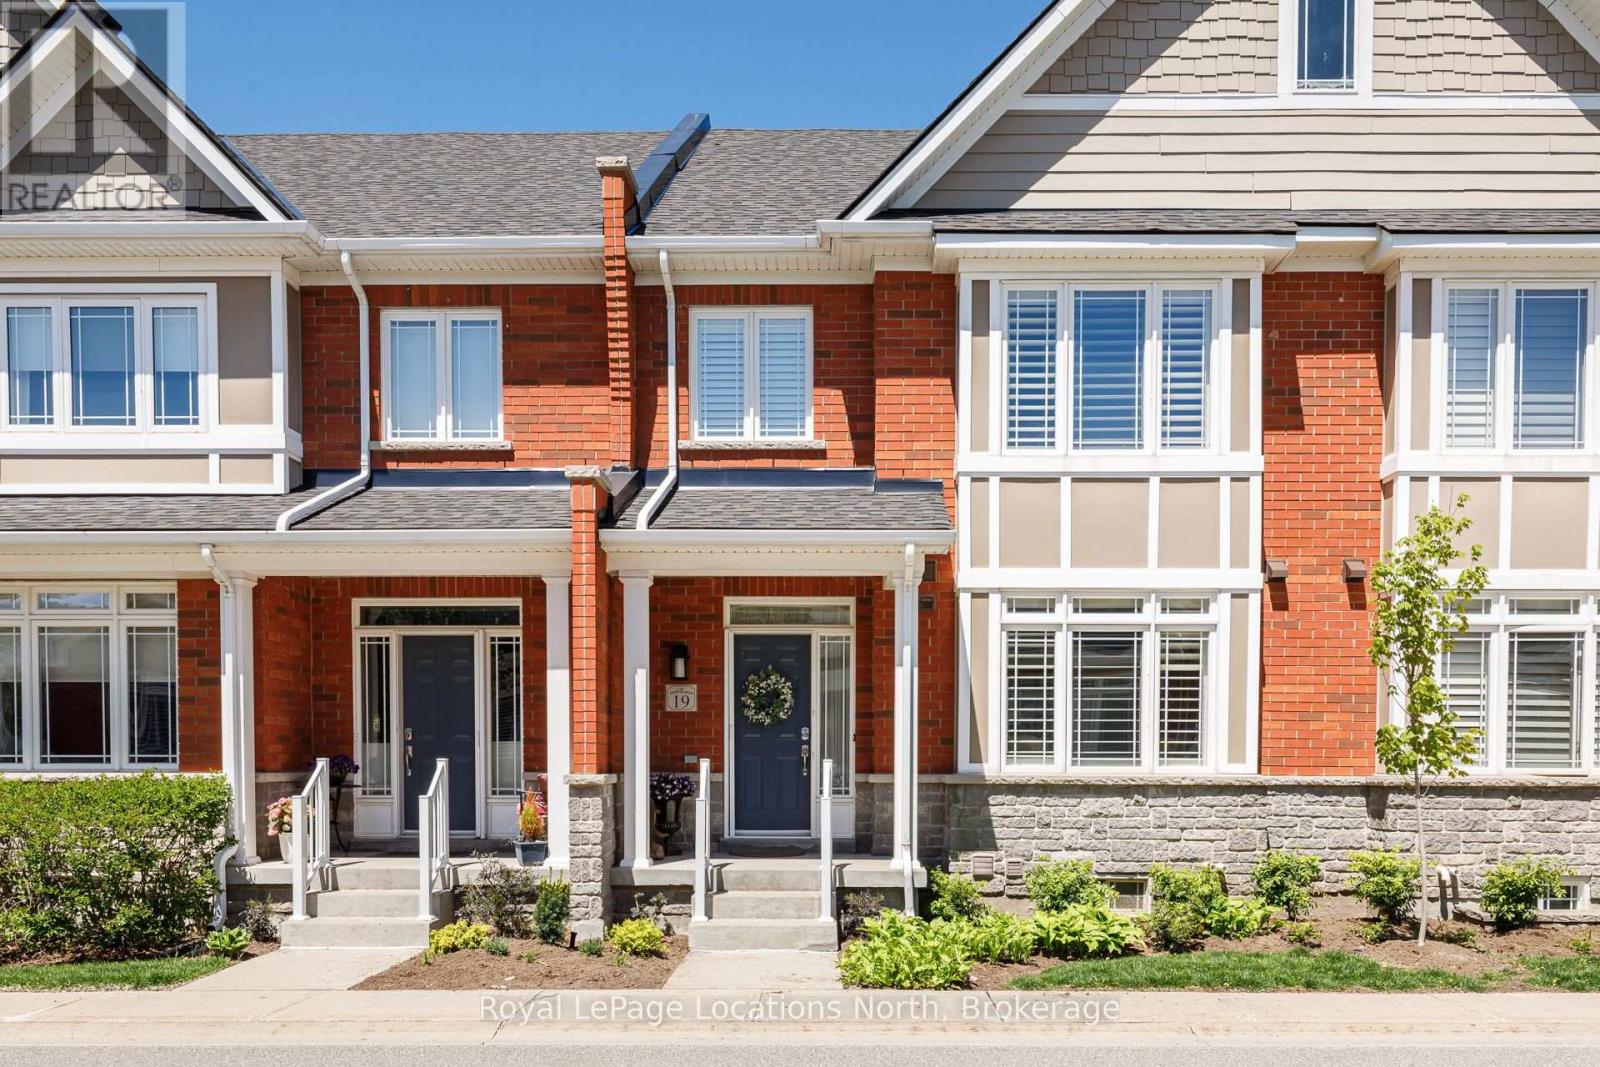
19 Collship Lane
Collingwood, Ontario
Welcome to 19 Collship Lane, a beautifully designed condominium offering an exceptional layout, generous living space and the convenience of a main-floor primary bedroom and laundry. Originally selected as the builder's model home, this residence showcases a thoughtful floor plan designed for both comfortable everyday living and entertaining.The inviting main level features a spacious living area with a cozy gas fireplace, a well-appointed primary suite and access to outdoor living space complete with a brand-new awning. Upstairs, a versatile den provides the perfect space for a home office or reading retreat, while two additional bedrooms and a full four-piece bathroom offer plenty of room for family and guests. The fully finished lower level adds even more flexibility, featuring a comfortable family room, full bathroom, private sauna and direct access to the two-car underground garage. With multiple living areas, three bedrooms, a main-floor primary suite and the added luxury of a sauna, this home offers an ideal balance of comfort, functionality and low-maintenance condominium living. Enjoy everything Collingwood has to offer from this desirable location, with Georgian Bay and the area's many recreational amenities close at hand. (id:37372)
Royal LePage Locations North
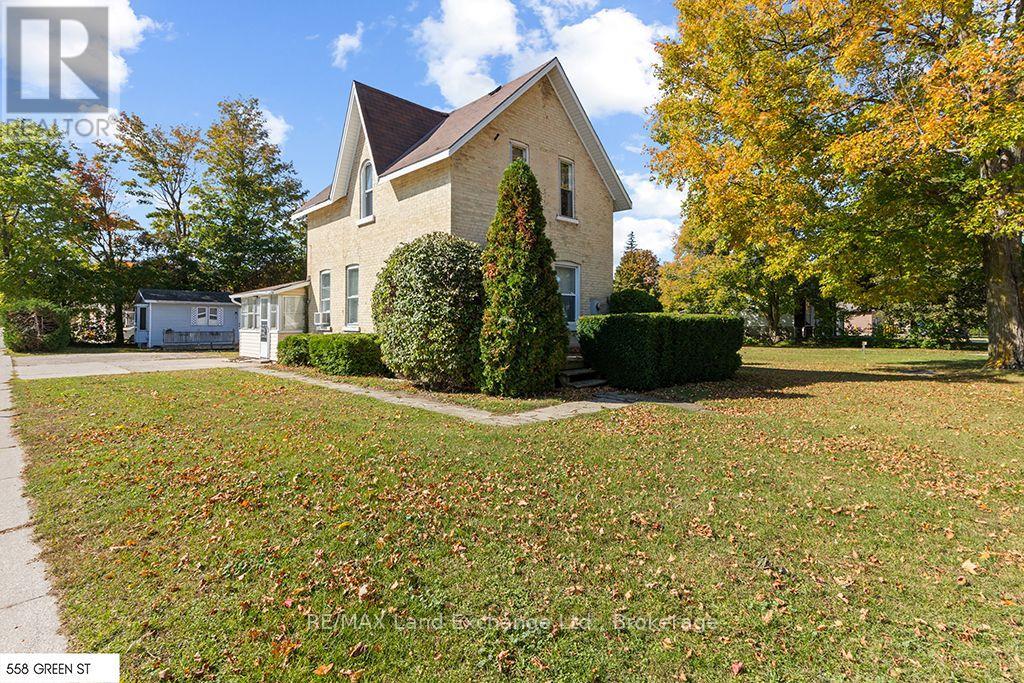
558 Green Street
Saugeen Shores, Ontario
Discover a rare opportunity to own a versatile income-producing property in a highly desirable central location in Port Elgin. Situated on a generous double lot measuring 132 ft x 132 ft, this unique property features a charming yellow brick duplex with a 2-bedroom upper unit and a one-bedroom main-level unit, plus two additional one-bedroom winterized cabins. Ample parking for all units. Offered turnkey with established rental income. Ideally located within walking distance to the main beach and just one street back from the main strip, this property offers convenient access to local restaurants, pubs, shopping, and other amenities. The prominent corner lot and substantial land size add to its appeal, presenting an exciting opportunity for investors looking to maximize rental income while exploring future redevelopment possibilities. With its combination of existing cash flow, desirable location, and generous lot size, this property offers excellent potential for a variety of investment strategies. Explore the possibilities for multi-unit residential development and townhouses, and relocate the cottages to another site, as they are suitable for additional rental units. There is the potential of up to 24 units, subject to municipal zoning, applicable regulations, and approvals. Whether you're looking to expand your rental portfolio, invest in a sought-after beachside community, or secure a property with long-term development potential, this is an opportunity you won't want to miss! (id:37372)
RE/MAX Land Exchange Ltd.
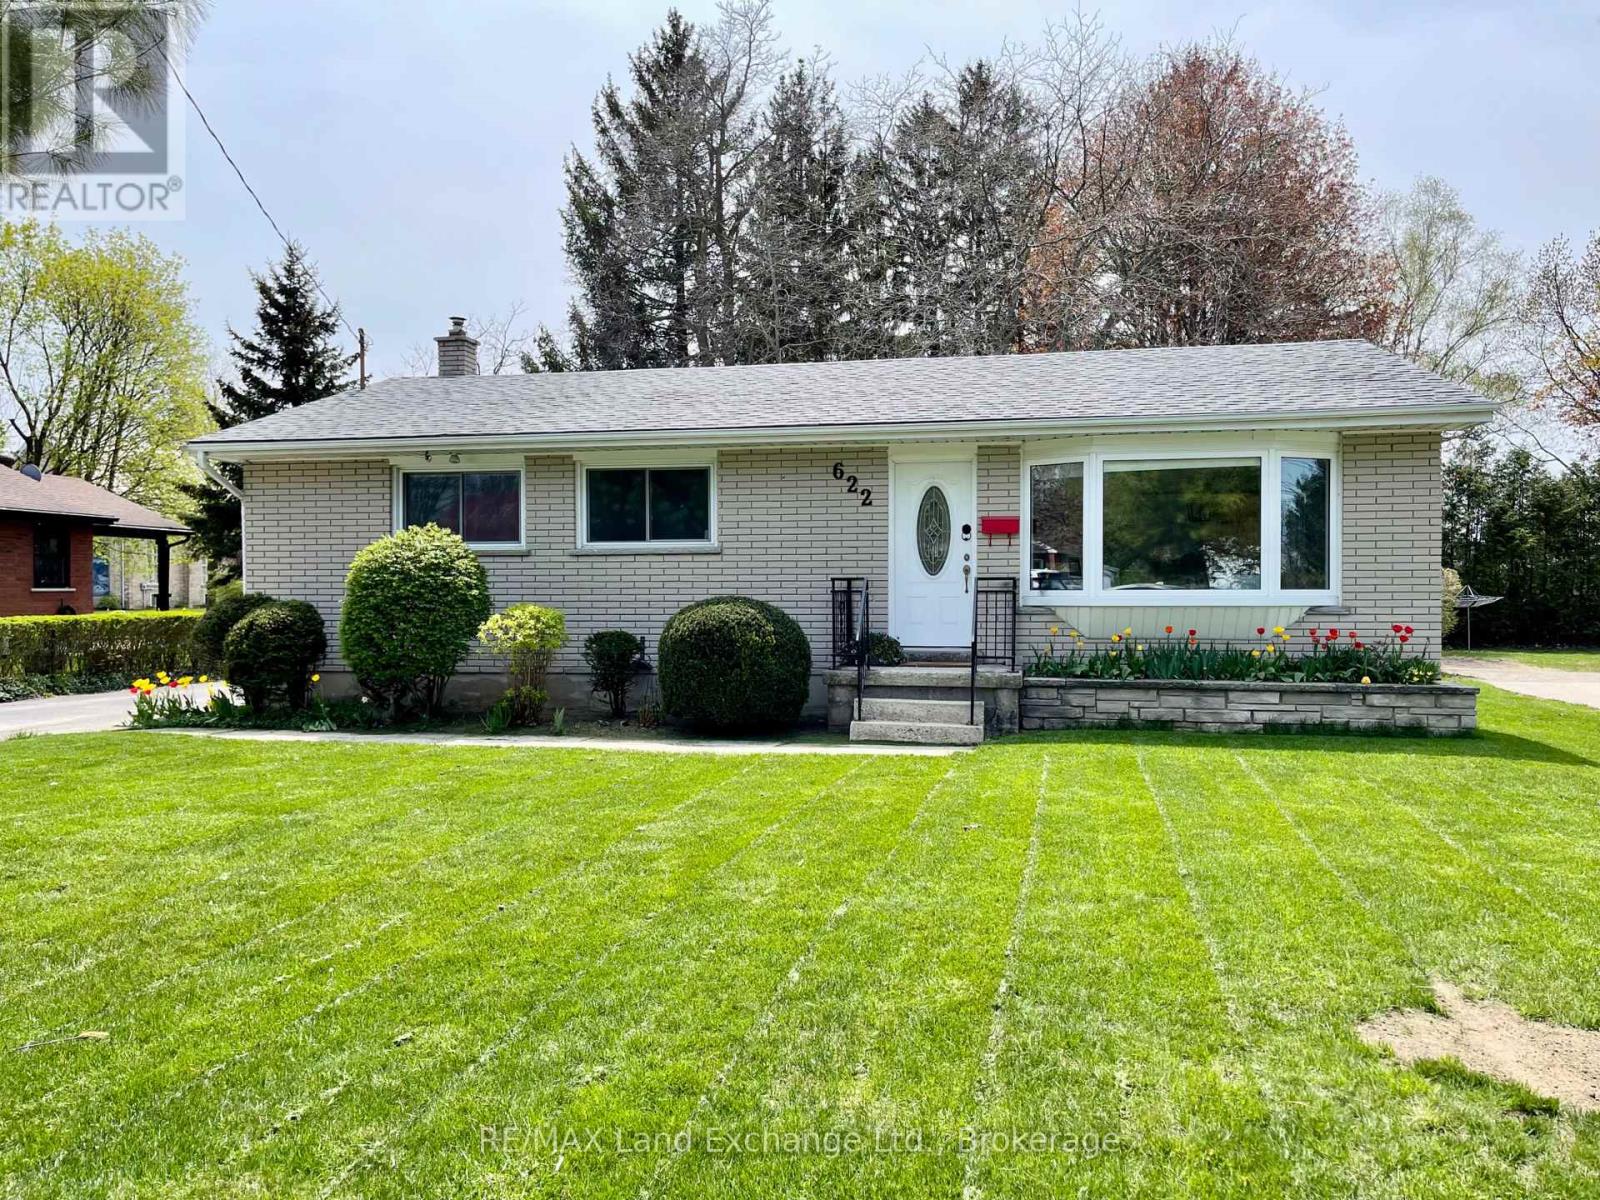
622 River Street
Saugeen Shores, Ontario
This classic, move-in ready all-brick bungalow is situated in the heart of Port Elgin on a spacious 66' x 132' lot within easy walking distance to all downtown amenities. The entire main floor was beautifully redone in 2020, featuring an open-concept living and dining area, a brand-new kitchen, a stylish 4-piece bathroom, and three comfortable bedrooms. The lower level offers incredible flexibility with a direct back-door entrance leading straight to the basement, setting this home up perfectly for a duplex conversion, an in-law suite, or expanding your living space into a custom great room, complete with two studded rooms waiting for your finishing touches. Peace of mind comes built-in with extensive recent updates, including roof shingles (2018), new electrical breaker panel, high-efficiency gas furnace, and gas BBQ hookup (2020), central A/C (2021), and professional basement waterproofing (2025). As an added bonus, the property backs onto a town laneway, offering convenient backyard access perfect for parking your trailer, RV, or toys. (id:37372)
RE/MAX Land Exchange Ltd.
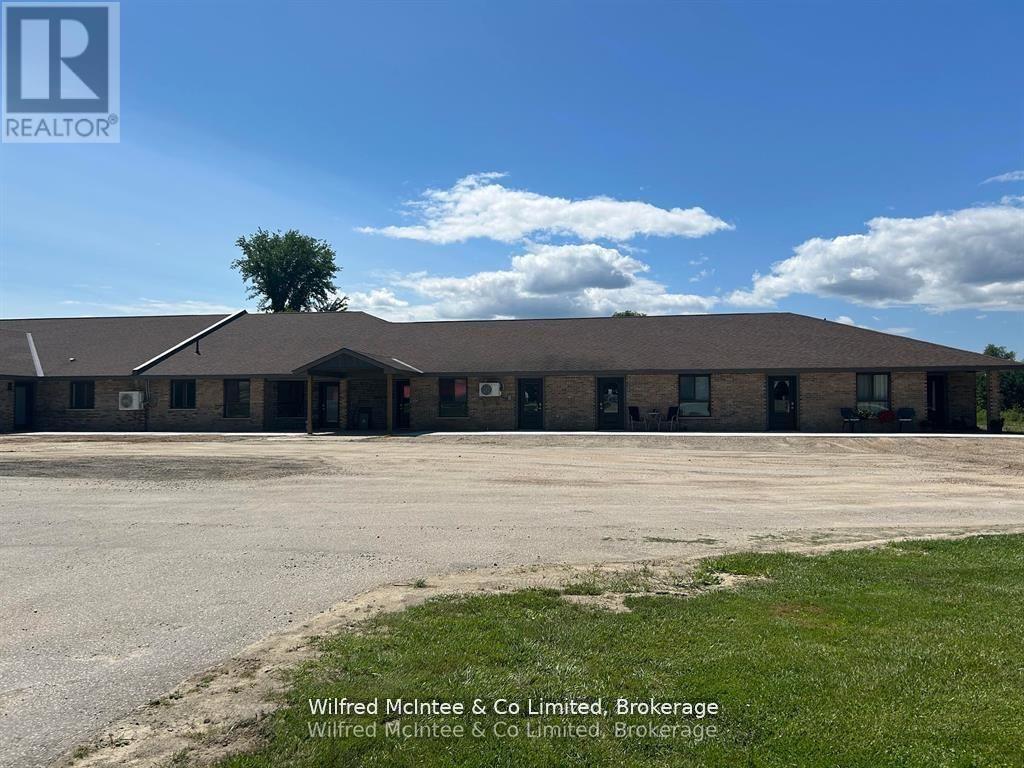
3 - 380 1st Avenue N
Arran-Elderslie, Ontario
Beautiful Newly Renovated 2 Bedroom Rental Unit with All Utilities Included! Unit offers 900 sq. ft. of renovated living space for just $2000/month inclusive. You only pay for internet and TV. Enjoy the fresh, modern finishes. Tons of storage. Back patio looking on to greenspace. Common Laundry is convenient to the unit. Located on the north end of Chesley, this property is surrounded by greenspace and offers peaceful, scenic living with convenient access to town amenities. Chesley features a hospital, library, family health team clinic, local services, and charming stores all just minutes away. Available immediately. Don't miss your chance to call this beautiful space home. (id:37372)
Wilfred Mcintee & Co Limited
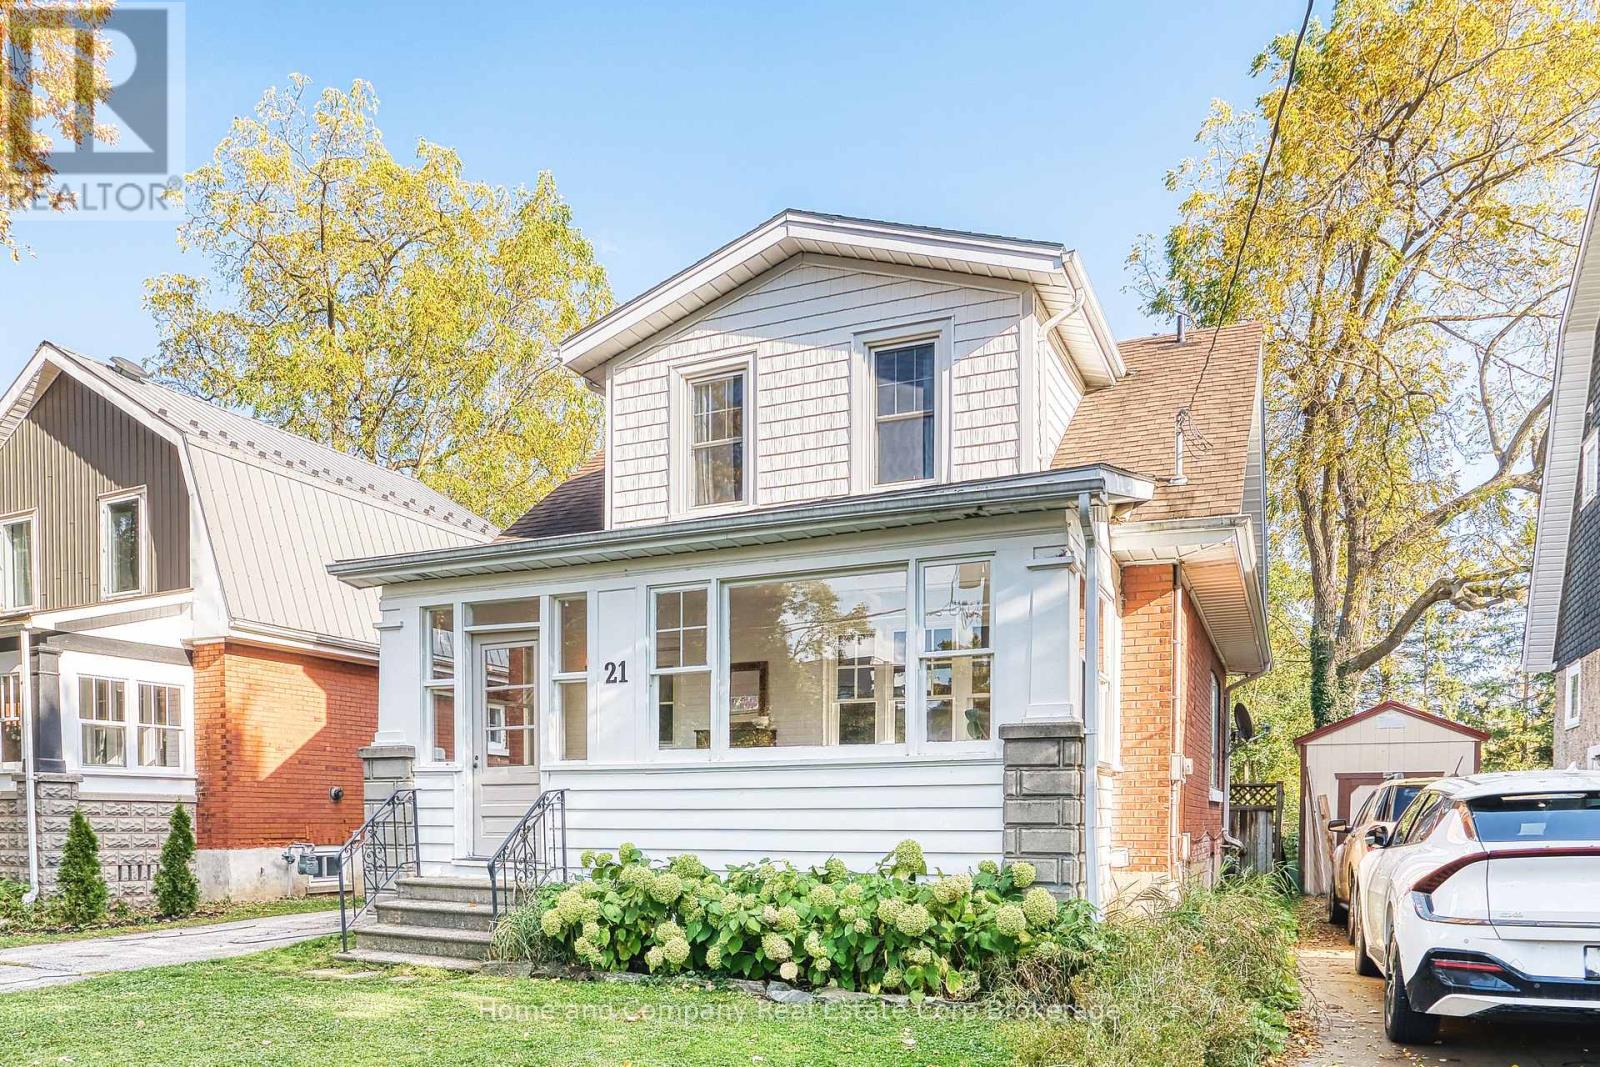
21 Mercer Street
Stratford, Ontario
Get ready to fall in love with this beautifully updated century home perfectly situated in the desirable Avon Ward, just blocks from the river and downtown! Step inside through the inviting enclosed porch and discover a bright and welcoming main floor designed for comfortable everyday living and entertaining. The spacious living room flows into a separate dining room, creating the perfect setting for family dinners and gatherings, and continues into an oversized and updated chef-inspired kitchen featuring quartz countertops, generous prep space, storage galore, and is truly the heart of the home. Upstairs features a primary bedroom with a huge walk-in closet, two additional generously sized bedrooms, and a beautifully updated bathroom. The finished basement provides valuable additional living space, perfect for family movie nights, a recreation room, an office, or accommodating overnight guests. An additional updated bathroom/laundry room adds even more functionality to this versatile space. Step outside to discover a large, fully fenced backyard offering exceptional privacy and plenty of room for outdoor entertaining, gardening, relaxing, or enjoying time with family, friends, and pets. The detached garage provides excellent flexibility for additional storage or a workshop. Unbeatable location, incredible outdoor space, lots of parking, and updates throughout, this home offers so much love. Situated on a very quiet street with the river and downtown just moments away, this charming home is ready to welcome its next chapter! (id:37372)
Home And Company Real Estate Corp Brokerage
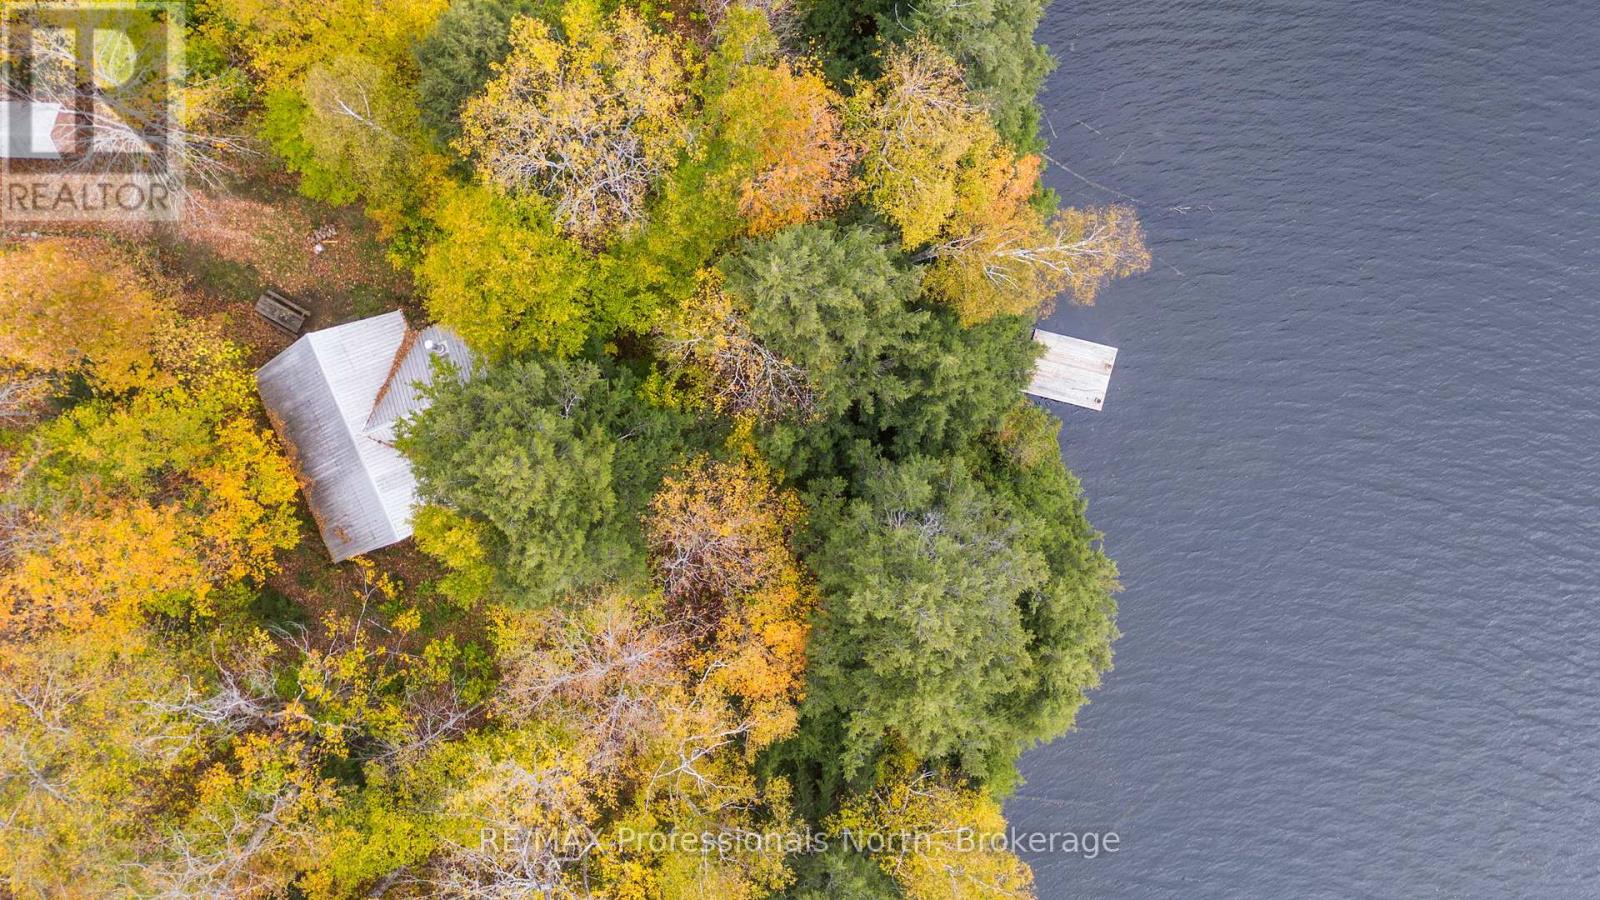
1091 Len Crawford Drive
Dysart Et Al (Dudley), Ontario
Welcome to 1091 Len Crawford Drive, a charming four-season original pan-abode cottage on beautiful Allen Lake in the unique community of Harcourt Park. Full of quintessential cottage charm, this inviting three-bedroom, one-bathroom property has been lovingly enjoyed by the same family for many years and offers the perfect opportunity to create lasting memories of your own. Inside, you'll find a warm, rustic cottage feel that captures the character and simplicity of cottage living, with a spacious living room centred around a large wood stove - the perfect place to gather with family and friends in every season. The generous living area also offers access to a large deck, providing additional space to enjoy the outdoors, with repairs needed to bring the deck back to its full potential. Enjoy beautiful easterly lake views and a lovely shoreline, where you can spend your days swimming, boating, fishing, or simply relaxing by the water. Allen Lake is one of Harcourt Park's lakes that permits motorboats, offering opportunities to get out on the water and enjoy everything lake life has to offer. Beyond the cottage, Harcourt Park offers a distinctive private community spanning approximately 6,900 acres, with 18 lakes, extensive trails, private roads, and the Lloyd Leadbetter Community Centre featuring recreational amenities and community activities. Whether you're looking for a peaceful four-season getaway or a place to enjoy cottage life throughout the year, this charming Allen Lake property offers a wonderful opportunity to become part of the Harcourt Park community and make it your own. (id:37372)
RE/MAX Professionals North
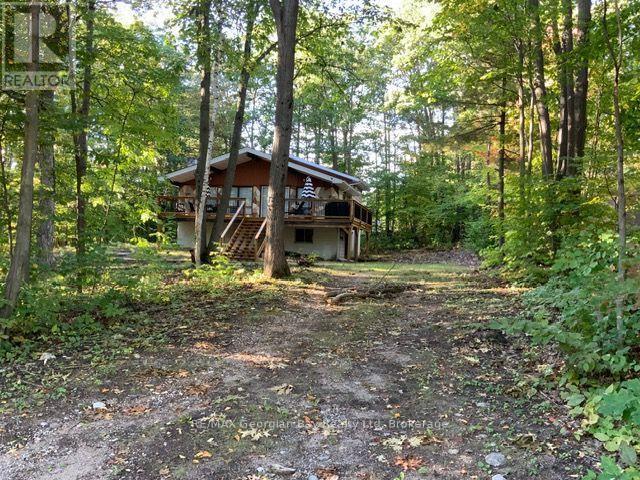
44 Tall Pines Drive Nw
Tiny, Ontario
DON'T WAIT TILL SPRING!! Premium 100x150 lot in the quiet community of Tiny. One of the nicest beaches on Georgian Bay. Surrounded by nature and privacy. Enjoy the short walk to Georgian Sands Beach. This 3 Season Solid Back Split open concept home built in 1976 is waiting for you. The main floor offers Kitchen, and living room with Vaulted ceiling and walk out to front deck. Upper Level offers 3 beds, 1/ 4pc upgraded bath. 1080 sq ft finished and full 30x36 unfinished lower level with single car Garage. Hot water heater owned, 200 amp panel with hook up for baseboard heaters. Wrap around Deck 40x6+ 25x6, The extended deck creates a wonderful place to enjoy morning coffee, unwind at the end of the day or gather with family & friends. The unfinished basement includes mechanicals, utility sink & rough-in for a 2nd bath, offering plenty of potential for added living space. Roof 2016, 1000 Gal Septic Tank pumped 2024, Municipal water, Fibe internet, ENBRIDGE GAS at the road. With wonderful neighbors & a real sense of community, this is a place where it's easy to feel at home. Don't delay Call today. The Buyer acknowledges that they will complete their own due diligence. (id:37372)
RE/MAX Georgian Bay Realty Ltd
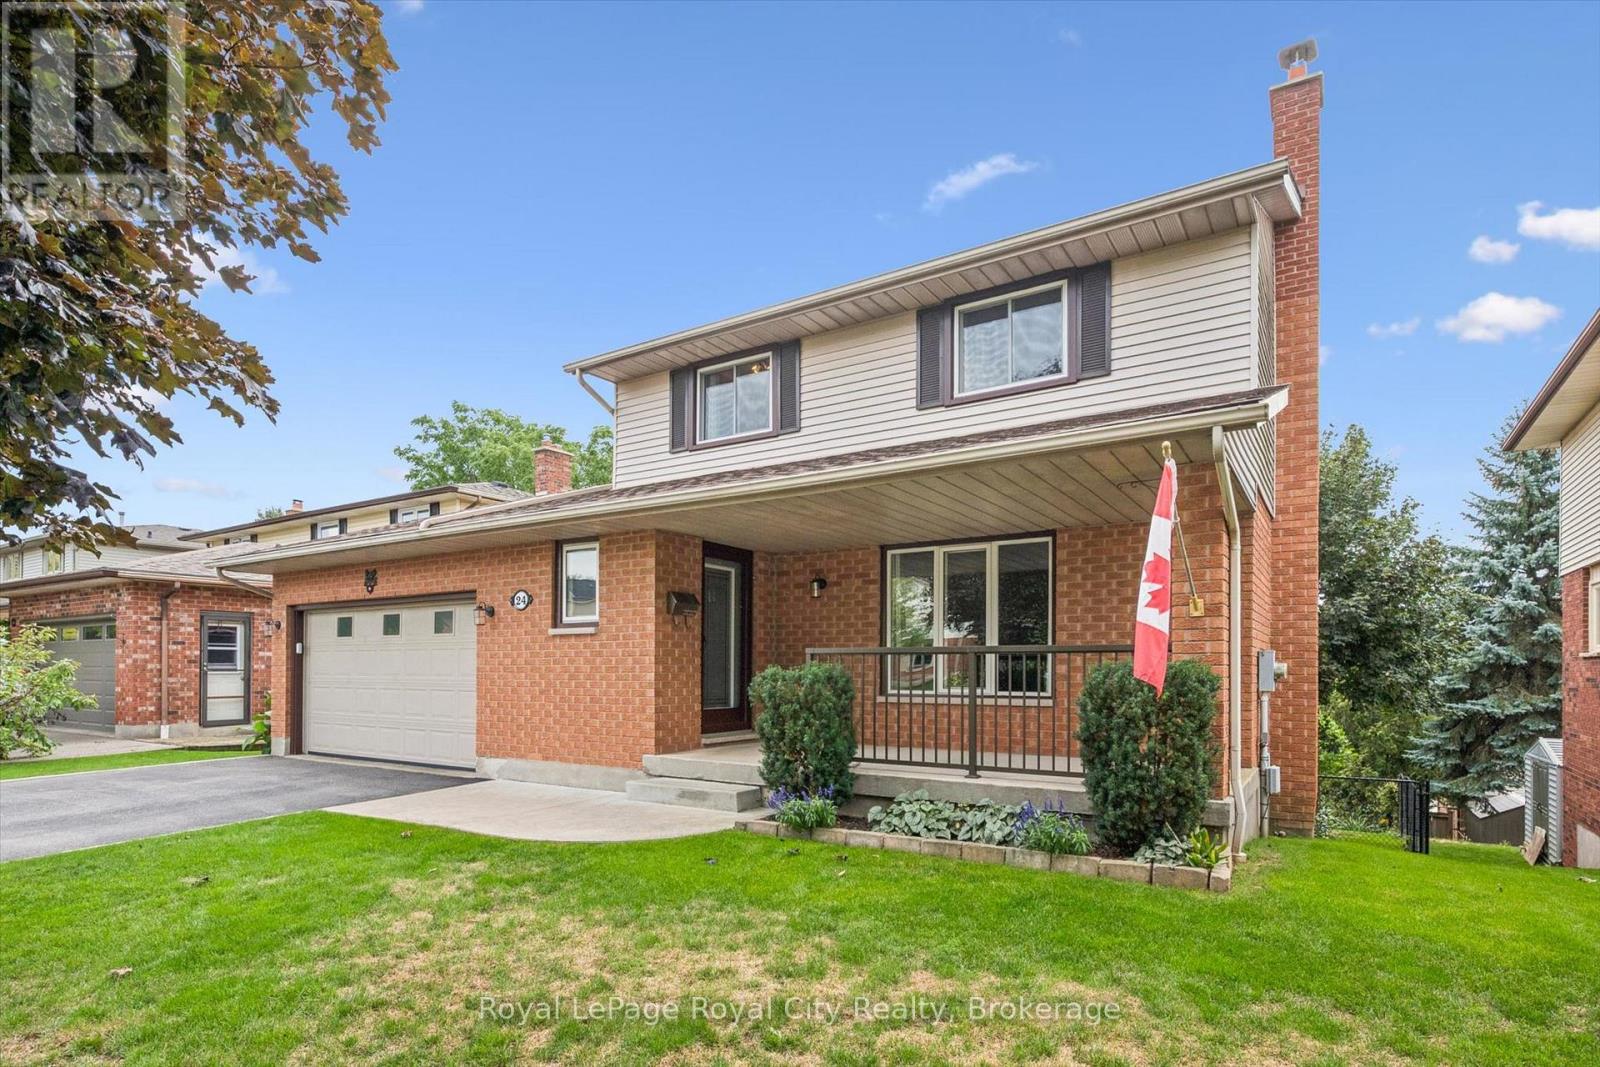
24 Greenwich Drive
Guelph (Willow West/sugarbush/west Acres), Ontario
Nestled in Guelph's highly desirable West End, 24 Greenwich Drive is a beautifully maintained, family home perfectly positioned close to amenities, parks, shopping, and the popular West End Recreation Centre. Step onto the welcoming covered porch and inside to a bright main floor layout featuring an updated kitchen with rich granite countertops, stainless steel appliances, and ample cabinet space, alongside a formal dining room boasting custom built-in cabinetry with a walk-out to an expansive upper deck that creates an absolute dream setup for outdoor dining and summer entertaining. The main level continues with a bright living room offering rich hardwood floors that create a warm, inviting atmosphere for everyday living, and a large main-floor laundry and mudroom with direct access to the 2-car garage for ultimate everyday convenience. Upstairs, discover three spacious, light-filled bedrooms, including a well-appointed 4-piece main bathroom featuring ensuite privilege to the primary suite. The finished basement expands your living options even further, offering a large recreation room, a 3-piece bathroom, and a seamless walk-out to a private lower-level deck. The unfinished area is great for storage, and with the separate entrance, it could easily accommodate an in-law suite. With carpet-free flooring throughout, incredible multi-level indoor-outdoor entertaining spaces, and an unbeatable location, this West End home is completely move-in ready! (id:37372)
Royal LePage Royal City Realty
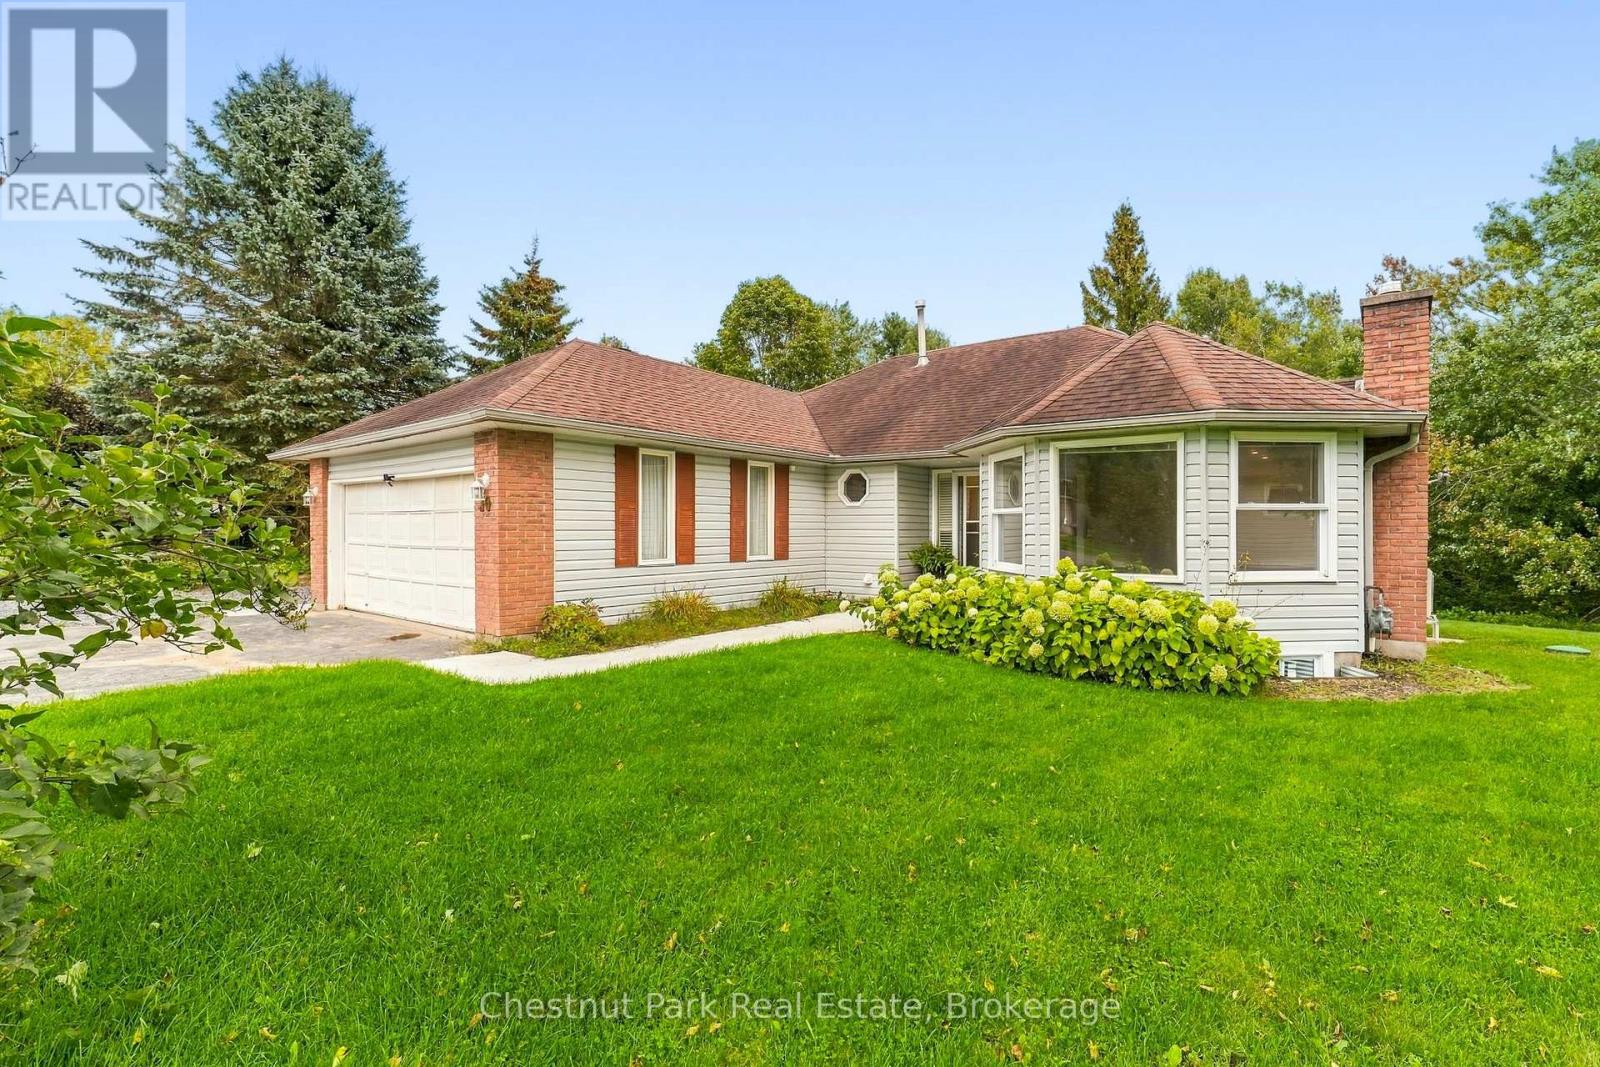
30 Catharine Crescent
Bracebridge (Monck (Bracebridge)), Ontario
Affordable living meets modern comfort in a highly sought-after, family-friendly neighborhood! Situated on a lush ravine lot, this thoroughly renovated and updated legal duplex offers exceptional versatility with over 3500 sq ft of finished living space. Whether you are an investor seeking a turnkey property, a homeowner looking to live on one floor and rent the other to supplement your mortgage, or a multigenerational family needing entirely separate living spaces, this home is a perfect fit. With nearly 500K in recent capital improvements, all the hard work has been meticulously done for you - simply move in and enjoy. The extensive upgrades include new flooring, fully renovated bathrooms and kitchens, a brand-new HVAC and water system, completely upgraded electrical and plumbing, a soundly engineered retaining wall, new exterior drainage, and newly constructed covered side entrance leading directly to the lower level. The main level is designed for spacious family living, featuring 3 comfortable bedrooms, a stylish primary ensuite, a full main bathroom, and a beautiful, large walkout deck perfect for outdoor dining. The lower level offers an equally impressive 3 bedroom unit complete with modern kitchen featuring quartz countertops, dedicated laundry hookups, and a spacious full bathroom. Outside, the level lot features a generous, south-facing backyard that receives abundant sunlight and overlooks a peaceful, private ravine. Located just a short walk away from local schools and shopping, this property represents a smart, versatile investment that makes perfect sense in today's market. Book your private tour today and experience everything this exceptional home and neighborhood have to offer! (id:37372)
Chestnut Park Real Estate
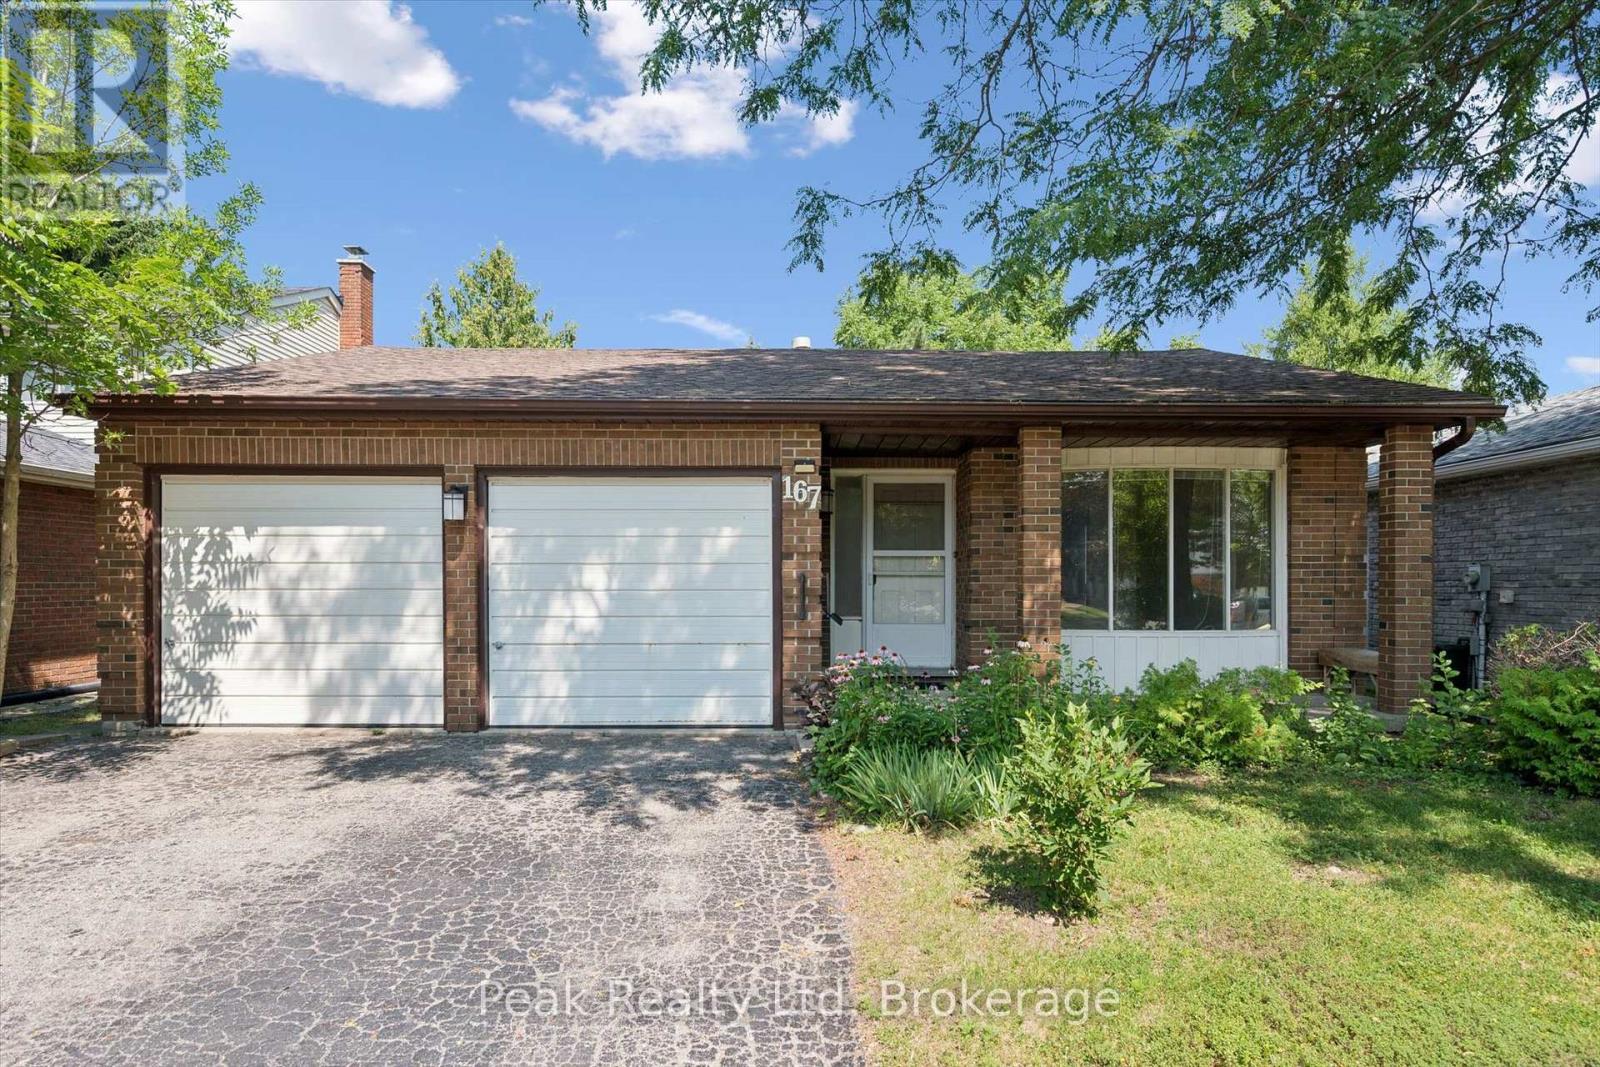
167 Westvale Drive
Waterloo, Ontario
Welcome to 167 Westvale Drive, a spacious 4-bedroom, 3-bathroom backsplit nestled in one of Waterloo's most desirable family-friendly neighbourhoods. Offering a thoughtfully designed multi-level layout, this home provides an abundance of living space, making it ideal for growing families, multi-generational living, or those who love to entertain. Bright and inviting principal rooms create a warm atmosphere, while the functional floor plan offers the perfect balance of open gathering spaces and private retreats. Ideally located in the sought-after Westvale community, you'll enjoy close proximity to top-rated schools, parks, scenic walking trails, shopping, restaurants, public transit, and The Boardwalk, with convenient access to both universities and major commuter routes. Combining exceptional space, a functional layout, and an unbeatable location, 167 Westvale Drive is a wonderful place to call home. Some photos virtually staged. (id:37372)
Real Broker Ontario Ltd.
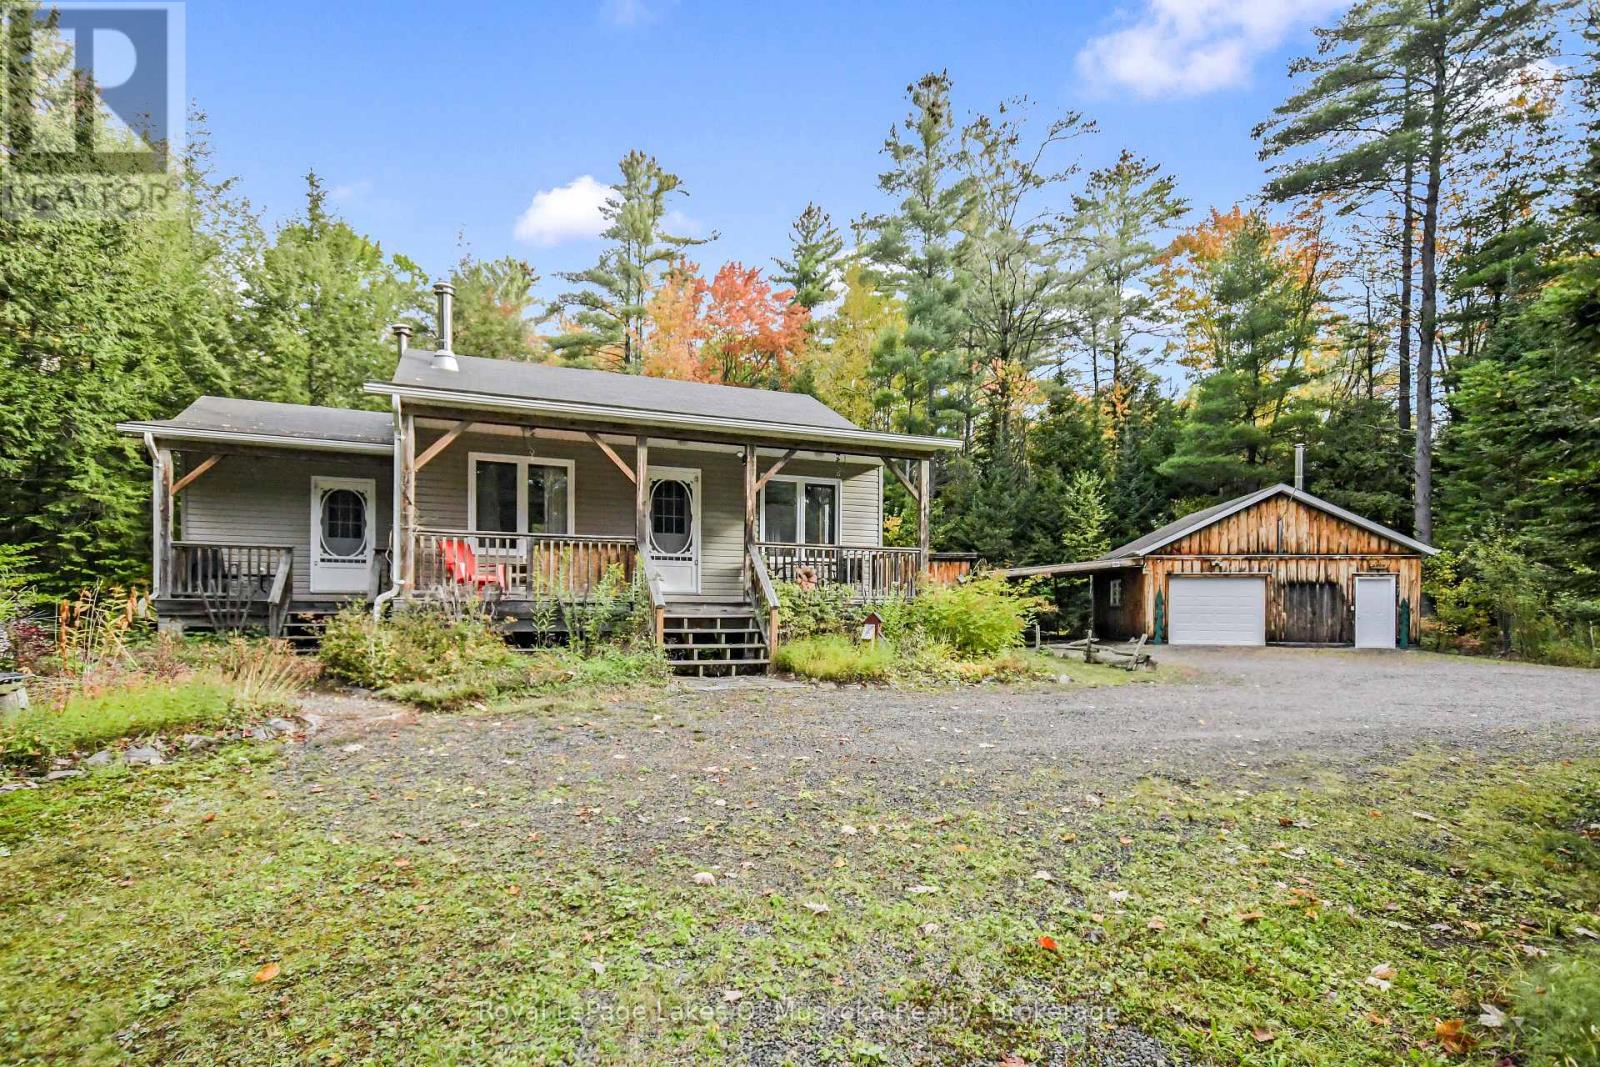
2726 Old Muskoka Road
Huntsville (Stephenson), Ontario
Embrace tranquil country living with this charming two-bedroom bungalow set on 2.2 private forested acres featuring perennial gardens, a fire pit, and plenty of room to roam. Inside, the home boasts a bright, open-concept living area, a four-piece bath with integrated laundry, and a full unfinished basement offering endless potential to expand your living space. Main floor living room and basement are ready for wood stove installation and home has a Generlink. Outdoor living is effortless with two covered front porches and a expansive back deck, while hobbies and storage are well accommodated by a large insulated detached garage complete with a cozy wood stove, an attached carport, an additional storage building, and a versatile garden shed or chicken coop. Ideally located under five minutes from Highway 11 halfway between Huntsville and Bracebridge, this peaceful retreat blends rural seclusion with quick, convenient access to town amenities. (id:37372)
Royal LePage Lakes Of Muskoka Realty
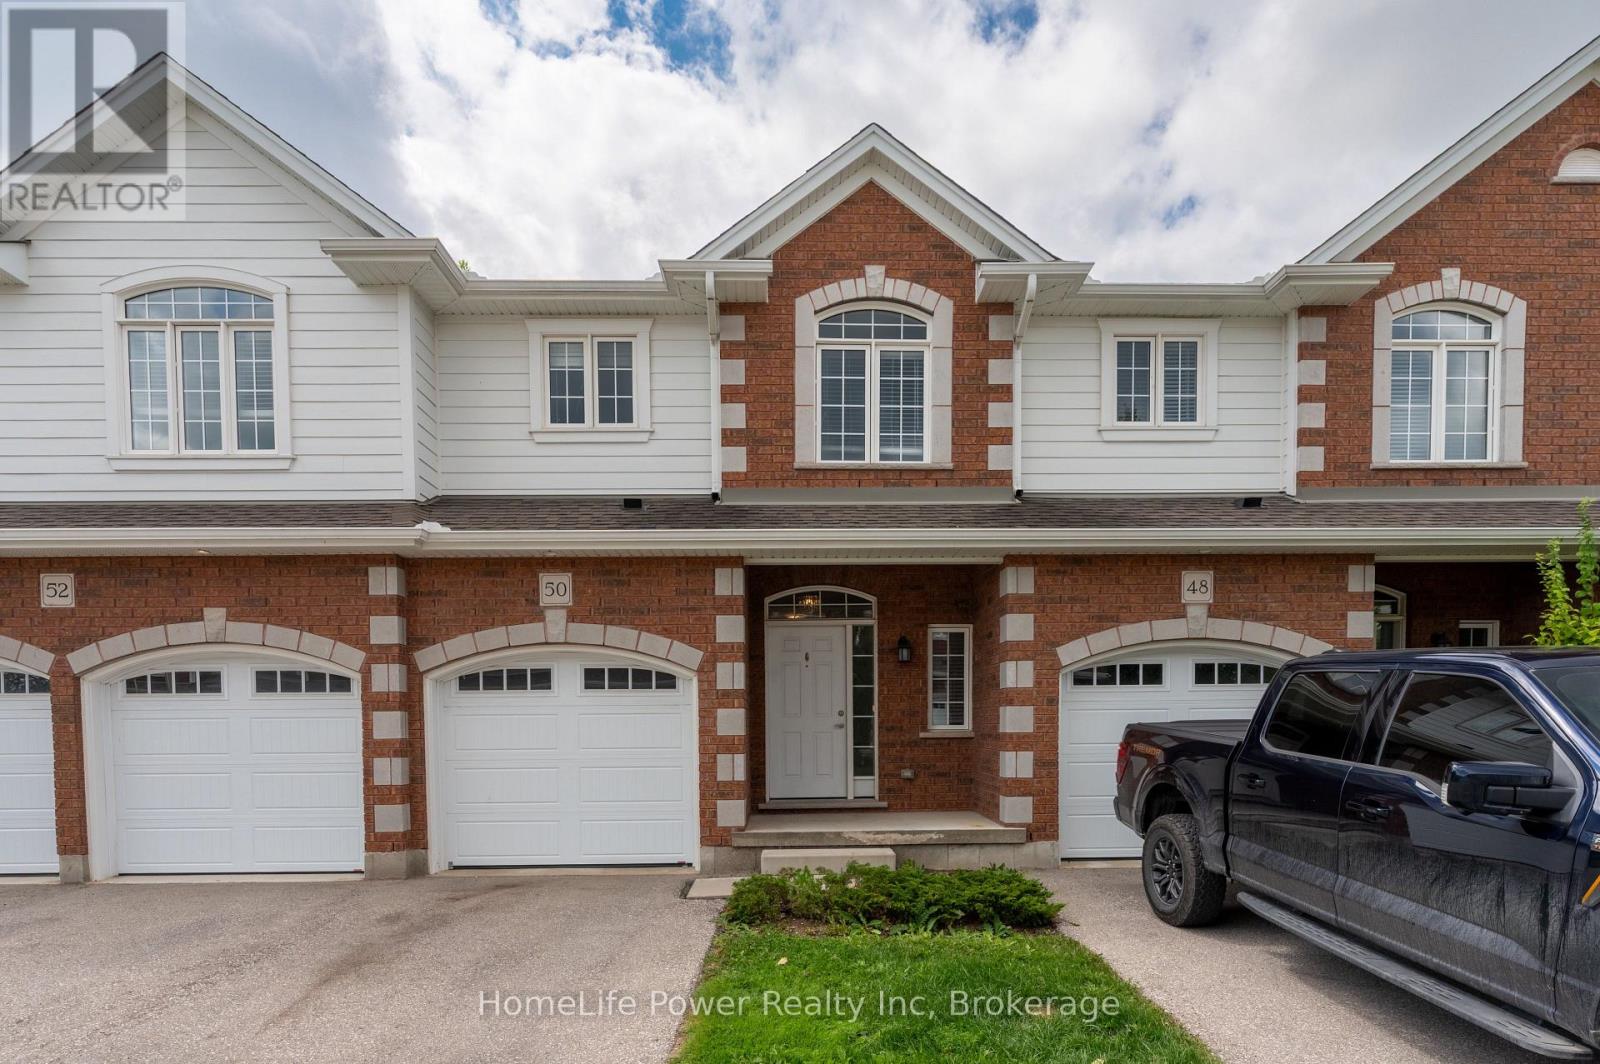
42 - 3967 Savoy Street
London South (South V), Ontario
Discover pristine, upscale living at 3967 Savoy Street in London, Ontario. Nestled in a private, deeply wooded enclave, this premier community offers premium three and four-bedroom townhomes for lease. Designed to feel like an owned neighborhood rather than a typical rental complex, the property is expertly overseen by a strong property management group ensuring maintenance-free, peace-of-mind living.Every home features executive finishes and thoughtfully designed layouts tailored to modern lifestyles. The four-bedroom units come standard with an expansive two-car garage, while the three-bedroom options feature a convenient single-car garage. Step outside into a remarkably quiet environment where select available units directly back onto protected green space, offering tranquil forest views right from your window.Location highlights include:Highway 401 & 402 access just minutes away for seamless commuting.Bostwick YMCA & Library nearby for fitness, recreation, and community hubs.Wonderland Road shopping corridor featuring major retailers, dining, and grocery stores.Experience the perfect balance of isolated natural beauty and urban convenience. Contact our leasing team today to secure your private viewing. (id:37372)
Homelife Power Realty Inc
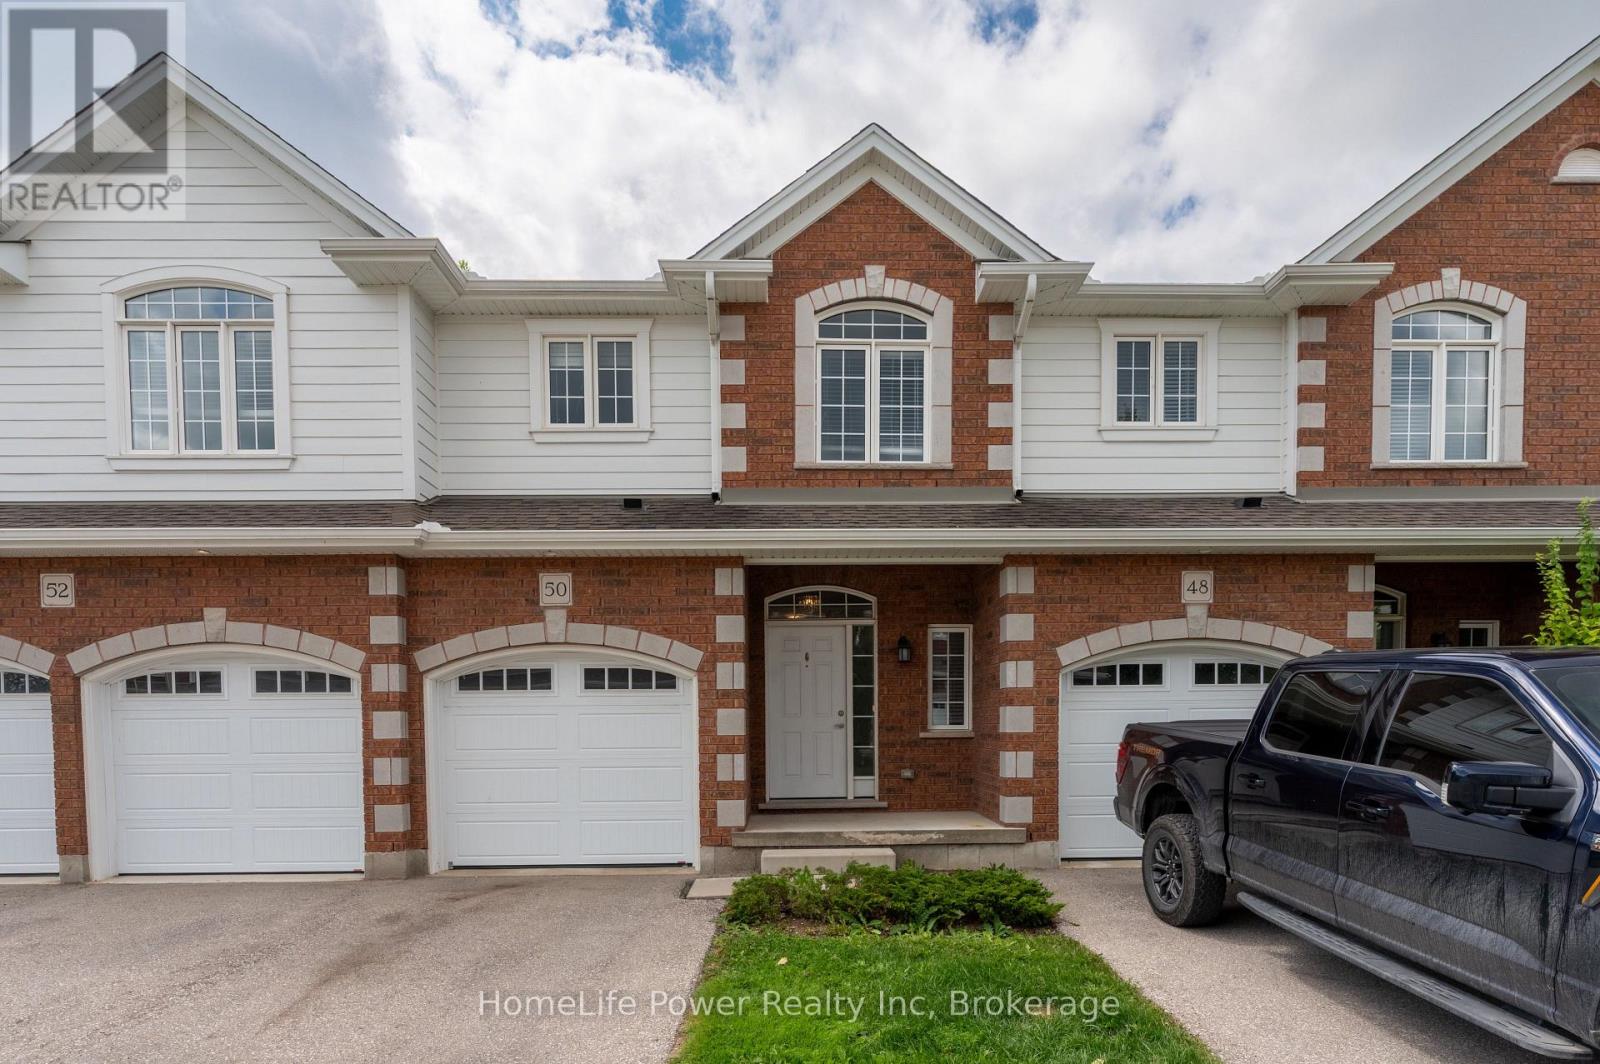
46 - 3967 Savoy Street
London South (South V), Ontario
Discover pristine, upscale living at 3967 Savoy Street in London, Ontario. Nestled in a private, deeply wooded enclave, this premier community offers premium three and four-bedroom townhomes for lease. Designed to feel like an owned neighborhood rather than a typical rental complex, the property is expertly overseen by a strong property management group ensuring maintenance-free, peace-of-mind living.Every home features executive finishes and thoughtfully designed layouts tailored to modern lifestyles. The four-bedroom units come standard with an expansive two-car garage, while the three-bedroom options feature a convenient single-car garage. Step outside into a remarkably quiet environment where select available units directly back onto protected green space, offering tranquil forest views right from your window.Location highlights include:Highway 401 & 402 access just minutes away for seamless commuting.Bostwick YMCA & Library nearby for fitness, recreation, and community hubs.Wonderland Road shopping corridor featuring major retailers, dining, and grocery stores.Experience the perfect balance of isolated natural beauty and urban convenience. Contact our leasing team today to secure your private viewing. (id:37372)
Homelife Power Realty Inc