
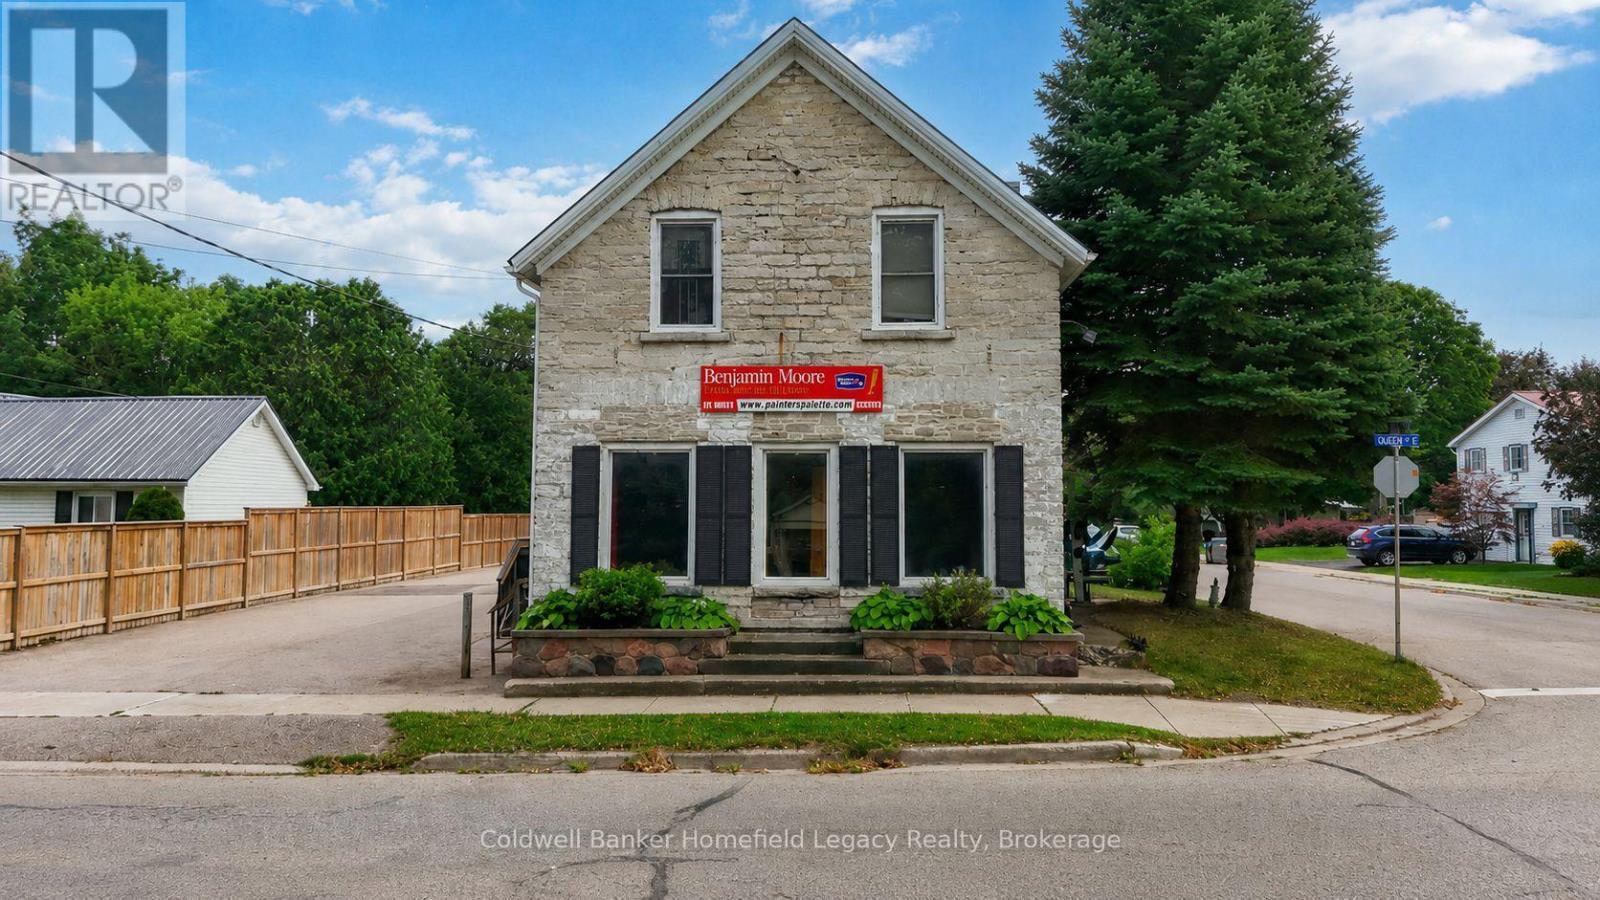
450 Queen Street E
St. Marys, Ontario
Own a piece of history in the Stonetown with this distinctive mixed-use stone property, originally built in 1880 and prominently positioned along Queen Street East in St. Marys. The property provides an established income stream from both commercial and residential tenants, with the main-floor commercial space currently leased at $3,000/month gross, inclusive of HST and utilities, and the one-bedroom residential unit above rented for $750/month inclusive of utilities. The residential tenancy is month-to-month, creating potential for future rental upside. The property also benefits from excellent visibility, convenient on-site parking and a recently paved parking area. With its historic stone construction, prominent location and combination of existing income with future potential, this is a unique opportunity to add a recognizable St. Marys property to your investment portfolio. (id:37372)
Coldwell Banker Homefield Legacy Realty
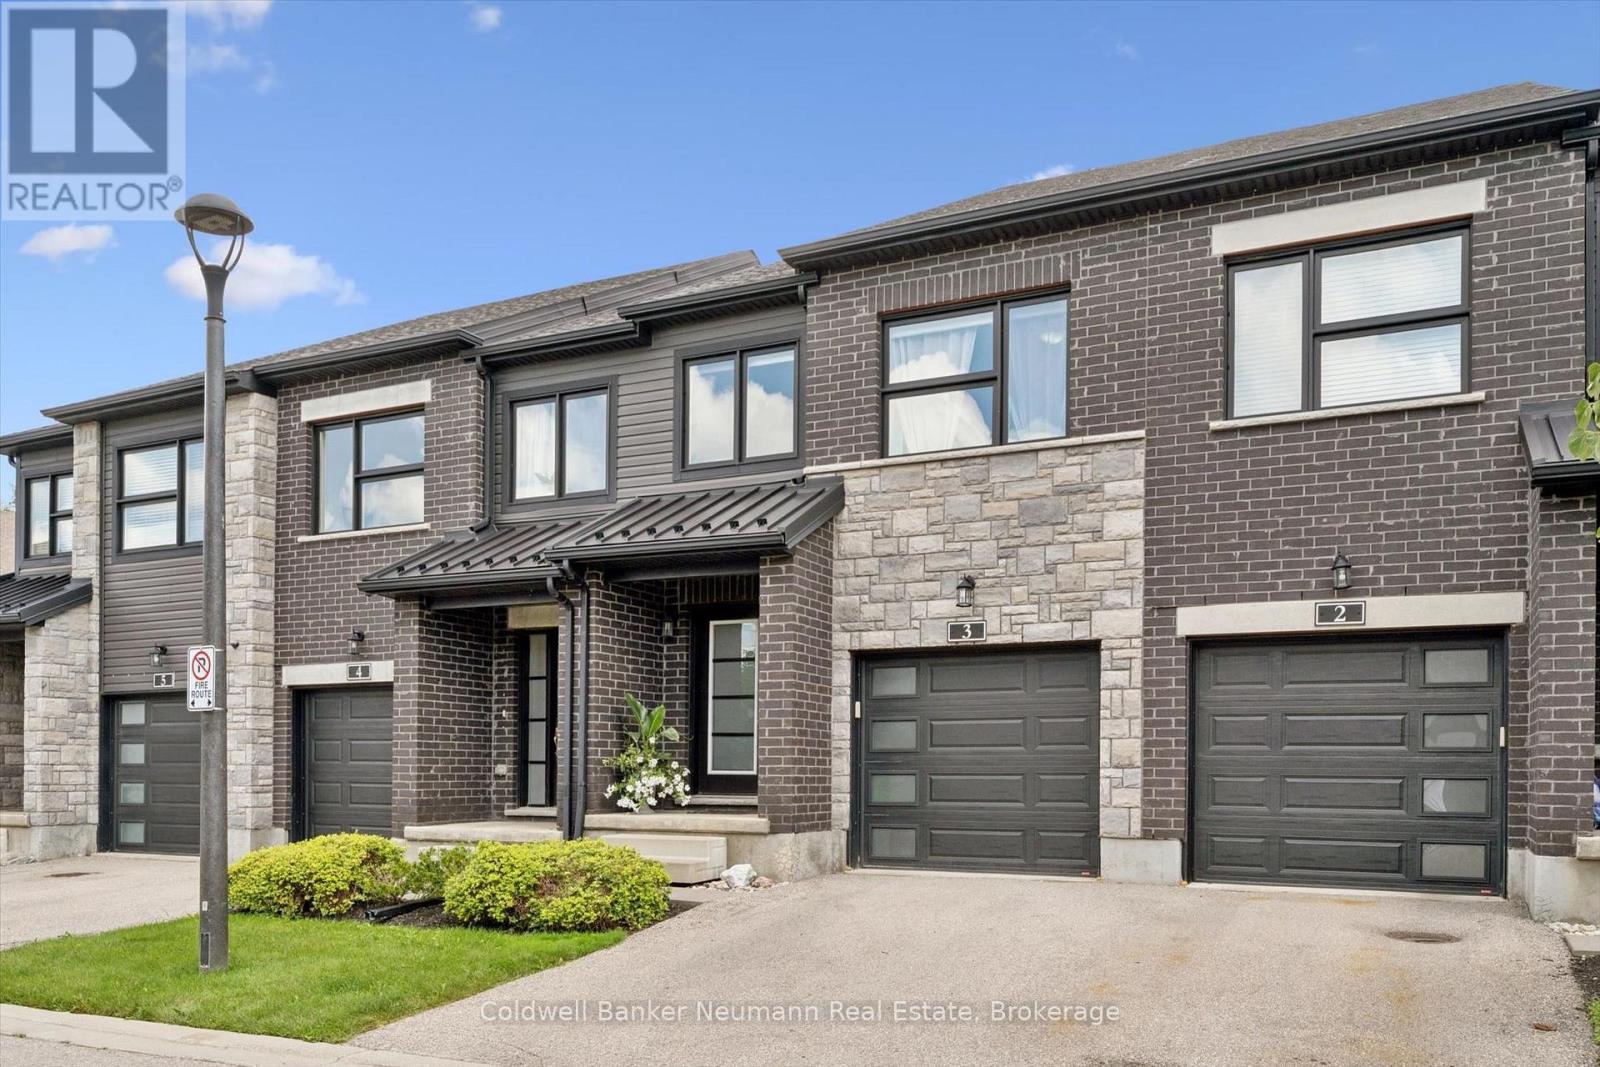
3 - 91 Poppy Drive E
Guelph (Pineridge/westminster Woods), Ontario
Welcome to this wonderful south-end townhome backing onto open fields, offering a peaceful setting and beautiful views right from your own backyard! The bright, open-concept main floor features a spacious kitchen with granite countertops, centre island, newer appliances and a pantry for plenty of extra storage. Rich hardwood flooring flows through the dining and living areas, where sliding doors open to a private patio overlooking the cornfields beyond-a lovely spot to relax, dine outdoors and enjoy the changing seasons. Upstairs is also all hardwood, & the generous primary bedroom offers its own ensuite and double closets. Two additional bedrooms, a full main bathroom and convenient second-floor laundry complete this level. The finished basement provides even more living space, with a large window bringing in plenty of natural light, ideal for a rec room, home office, gym or guest space. The beautiful 3 piece bathroom finishes it off. A single-car garage plus driveway parking provides space for two vehicles. The snow removal includes your driveway and walkway, so no need for any worries there. Pets are permitted, and with a fantastic south-end location steps to everything, great living space and those hard-to-find open views out back, this is a townhome you won't want to miss! (id:37372)
Coldwell Banker Neumann Real Estate
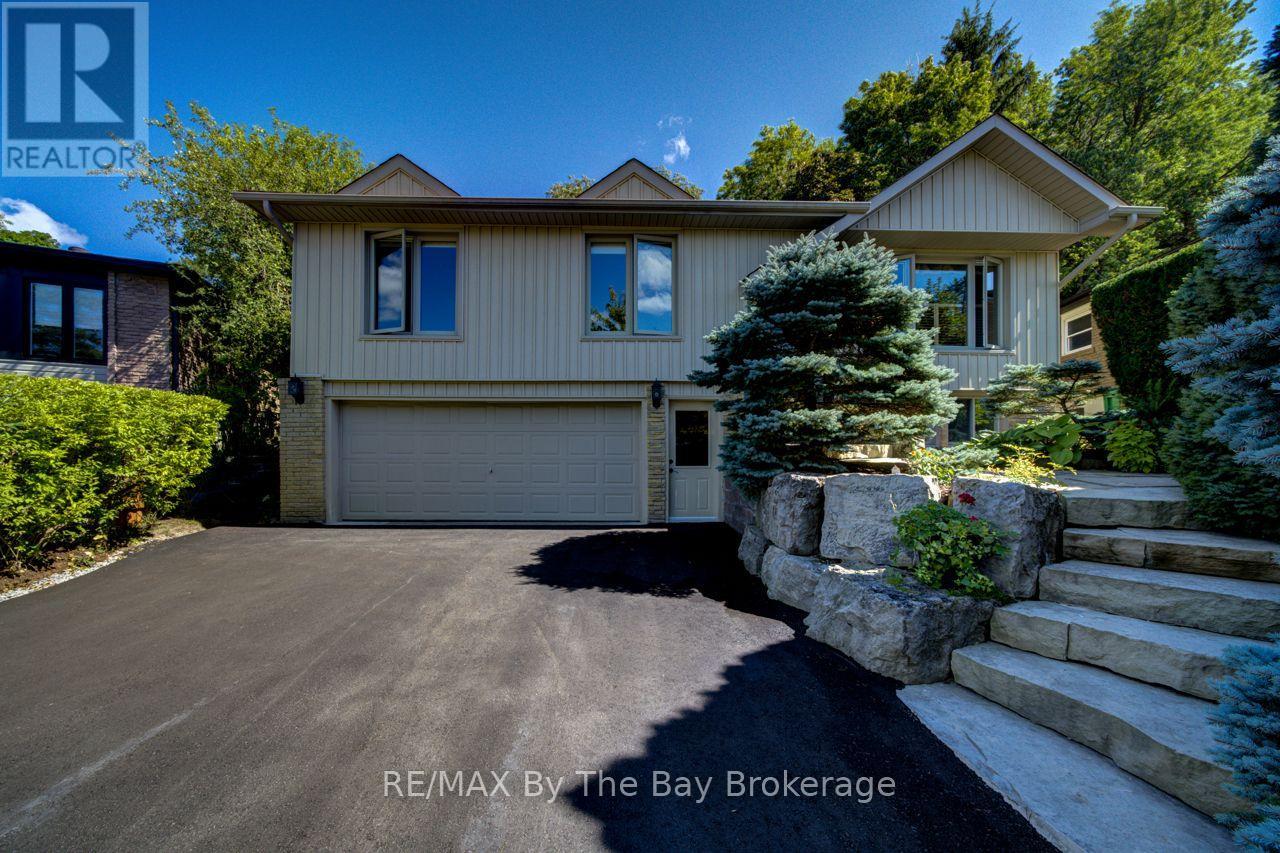
50 Hilltop Court
Caledon (Bolton West), Ontario
Welcome to 50 Hilltop Court, tucked away on a quiet cul-de-sac in a sought-after Bolton neighborhood and ideally located next to Foundry Park. This well-maintained raised bungalow offers a fantastic combination of privacy, location and comfortable living, with easy access to the Humber River, Edelweiss Park, HVHT trails and downtown Bolton. The main level features hardwood flooring, three bedrooms and a bright, functional layout, while the lower-level family room offers a warm and inviting space complete with a wood-burning fireplace and custom cabinetry. The home has been exceptionally cared for, with a newer furnace, on-demand hot water and a freshly paved driveway. Outside is where this property really stands apart. The private, fully fenced and beautifully treed backyard feels like your own secluded retreat, surrounded by established, low-maintenance perennial gardens, mature greenery, abundant birdlife and even the occasional visiting deer. With parking for six vehicles, an attached garage and one of the most private settings on the court, this is a rare opportunity to enjoy peaceful living while still being just minutes from everything Bolton has to offer, with convenient access to the GTA. ** This is a linked property.** (id:37372)
RE/MAX By The Bay Brokerage
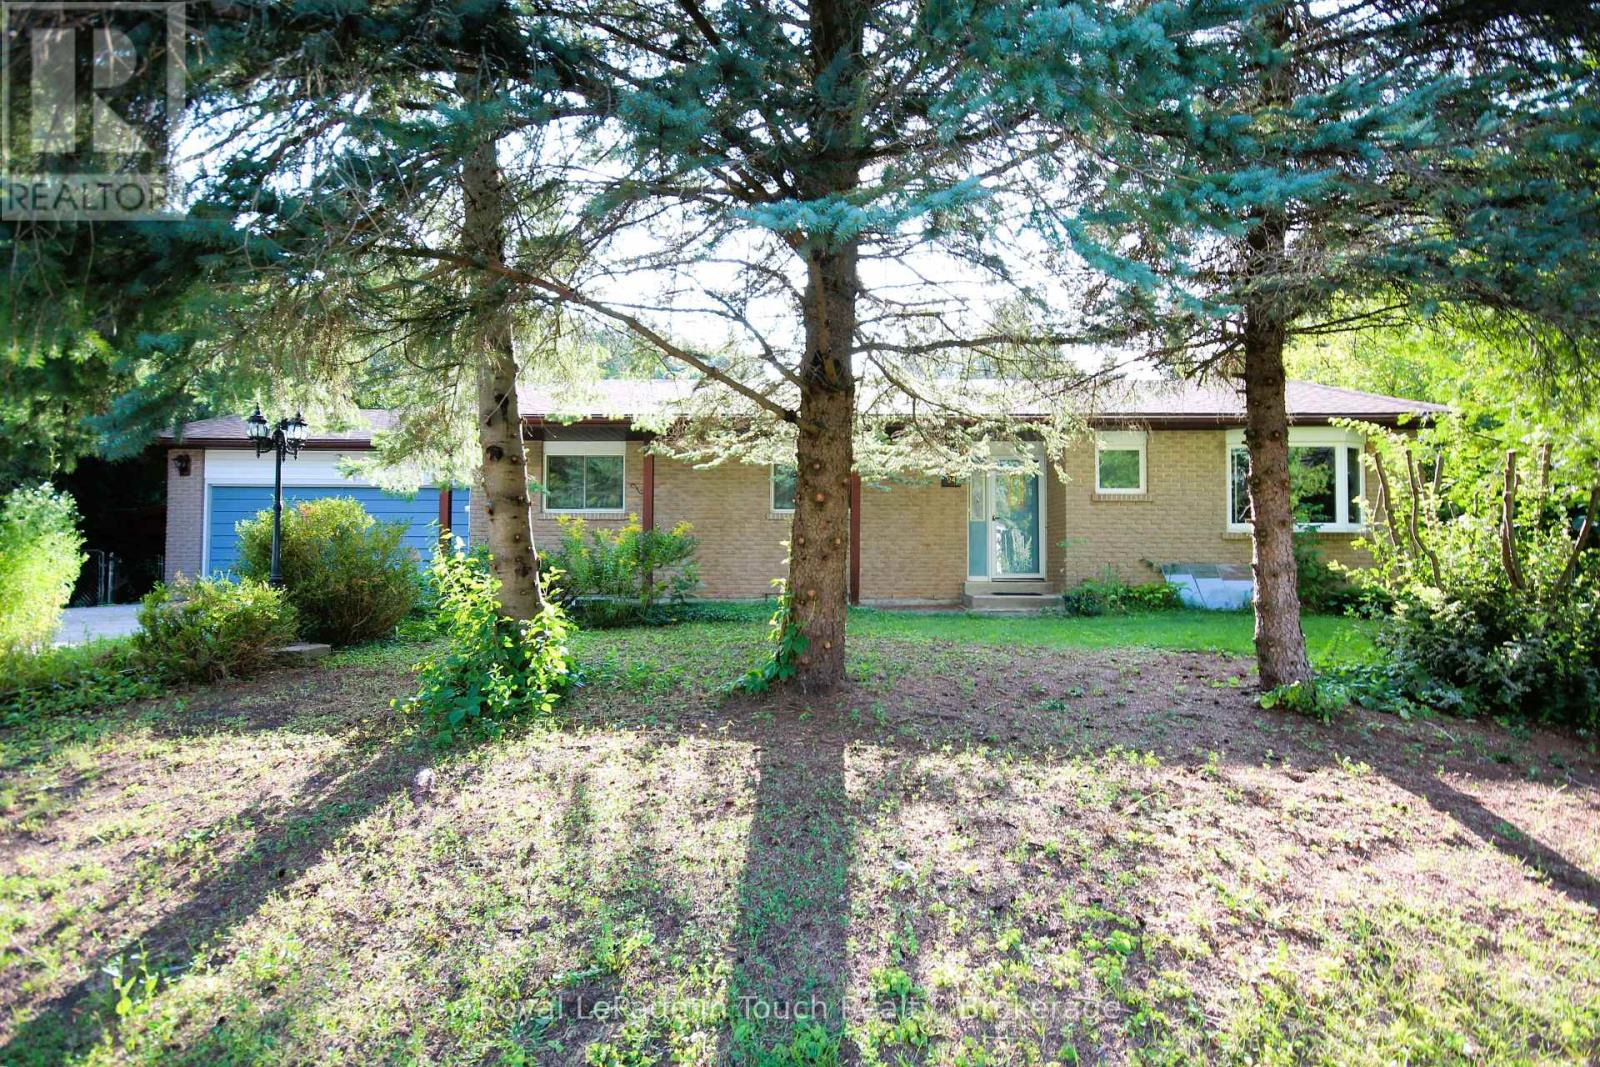
29 Glacier Trail
Tay, Ontario
Charming Bungalow Nestled in the sought-after Midland Bay Woods neighborhood, this solid 3-bedroom, 2-bathroom home offers the ideal blend of tranquility and convenience. Enjoy close proximity to in-town amenities, pristine Georgian Bay waters, local marinas, and scenic walking trails. Key features include a spacious primary suite with an ensuite bath and walk-in closet, an attached 2-car garage with direct interior entry, gas forced-air heat, central air, and both gas and wood-burning fireplaces for year-round cozy living. The highlight of the home is the expansive 4-season Muskoka sunroom addition (2002), providing bright, versatile living space. Bring your design ideas to transform this solid property into your forever home. Offered at an attractive entry price point - schedule your private tour today! (id:37372)
Royal LePage In Touch Realty
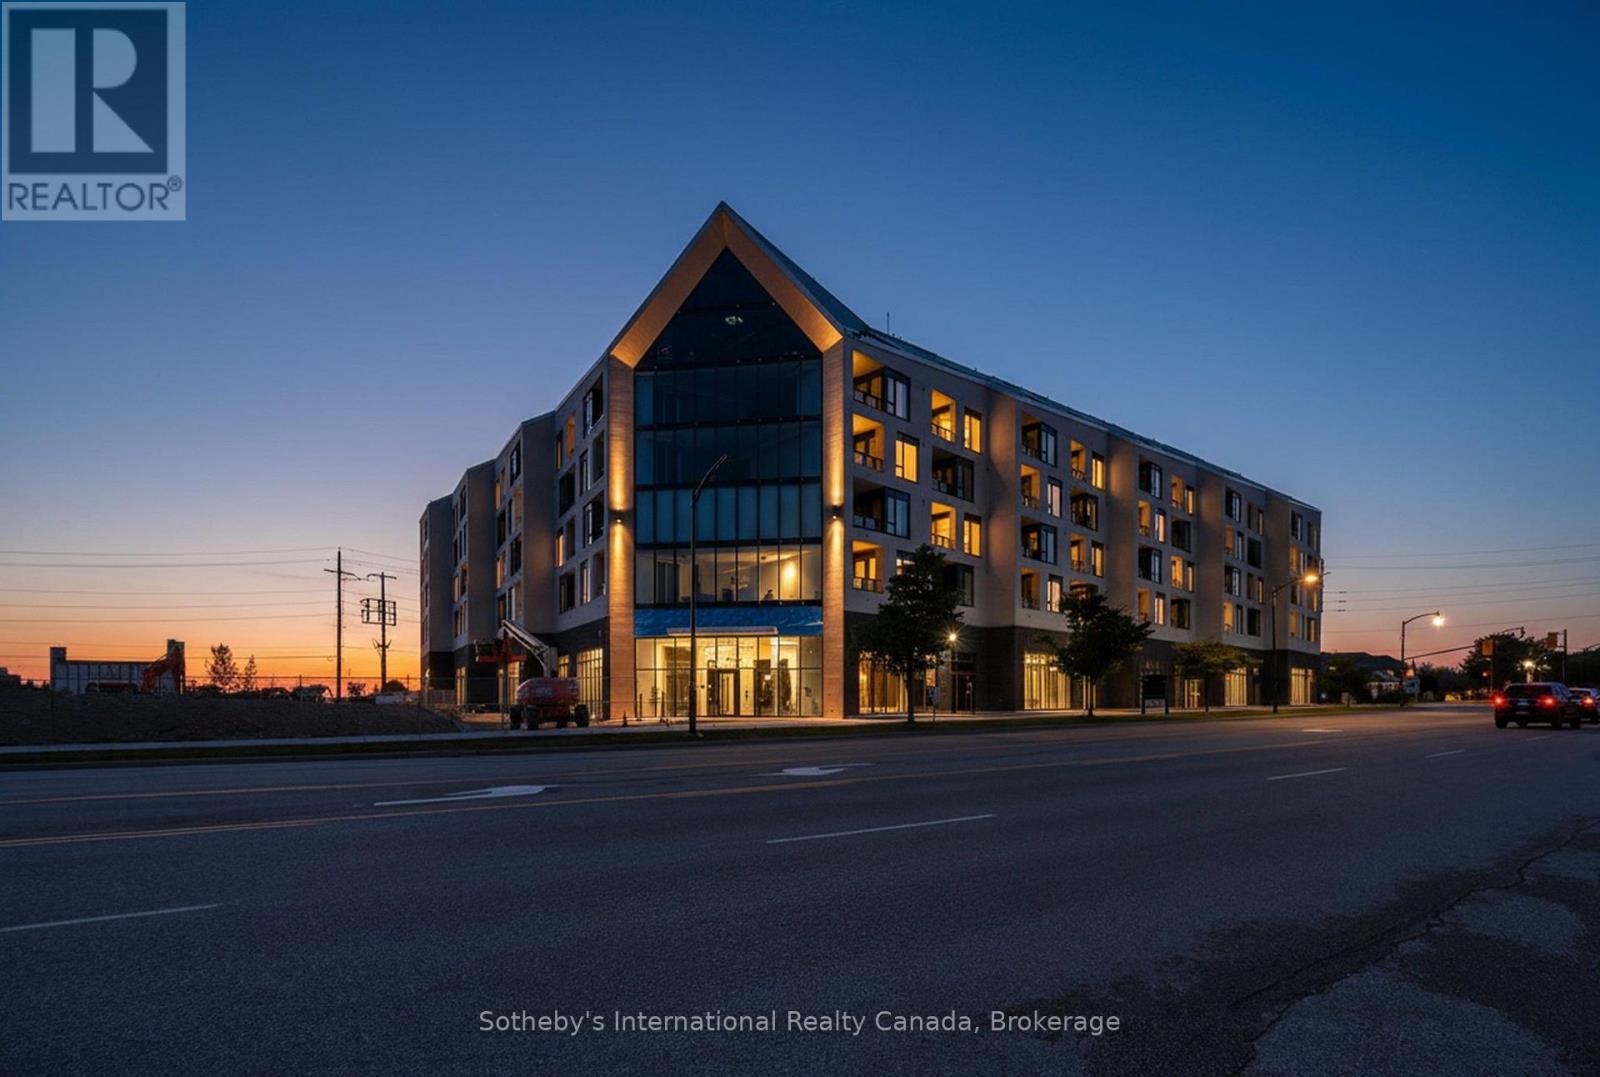
224 - 31 Huron Street
Collingwood, Ontario
Luxury Waterfront Living in Collingwood. Welcome to this grand 1200 sq. ft corner unit with panoramic views of Georgian Bay and ski hills, where floor-to-ceiling windows capture breathtaking sunrises and sunsets every day. Spanning 1,100 sq. ft. of customized living space paired with a 100 sq.ft. covered terrace. This convenient downtown residence is steps from the harbour and offers the ultimate blend of sophistication and lifestyle. Inside, you'll find wood and porcelain tile flooring throughout, and a large primary suite with a spa-like 5-piece ensuite with electric in-floor heating. The spacious den adds a layer of versatility, serving beautifully as a home office, guest suite, or both with a foldaway bed. Designer upgrades, complete with two underground parking spaces one with EV charging and storage locker, this home redefines convenience. Indulge in resort-style amenities: guest suites, a pet spa, fitness studio, social lounge with water views, and a rooftop terrace. Surrounded by parkland and just a short stroll to historic downtown Collingwood's shops, dining, and festivals, you're also minutes from premier ski hills and golf clubs. This is more than a home its active luxury living at its finest.Taxes to be assessed. Also listed for sale MLS S12456563 (id:37372)
Sotheby's International Realty Canada
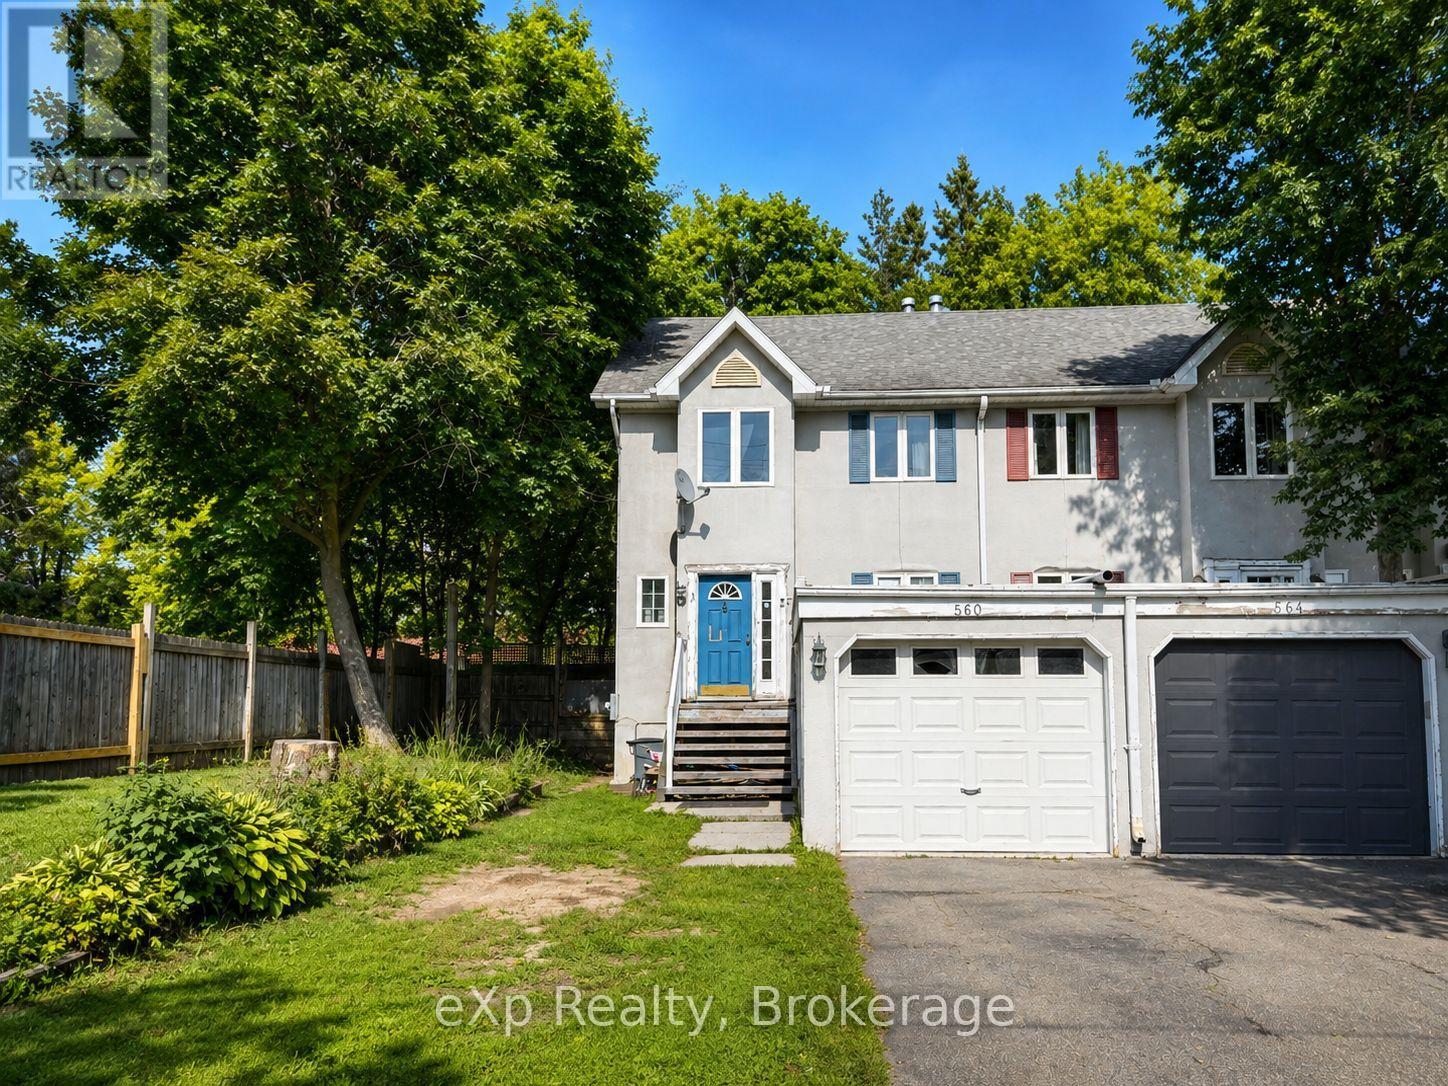
560 John Street S
Gravenhurst (Muskoka (S)), Ontario
Welcome to 560 John Street South in Gravenhurst - an opportunity for first-time buyers, investors or anyone looking to get into the Muskoka market without the added expense of condo fees. This freehold end-unit townhouse offers 1,424 sq. ft. of above-grade living space with 2 generously sized bedrooms, a functional two-storey layout and a full basement providing additional finished living space, laundry and storage. The home sits on a level, deep lot with a private backyard, attached single-car garage and private driveway. Being sold as-is, this property offers an excellent opportunity for a buyer willing to bring some vision and TLC to update the home and make it their own. Conveniently located close to downtown Gravenhurst, schools, shopping, restaurants and everyday amenities. Whether you're looking for an affordable first home, a renovation project or an investment property, 560 John Street South offers the benefits of freehold ownership at an approachable price point in the heart of Muskoka. Some Images are digitally enhanced and or virtually staged. (id:37372)
Exp Realty
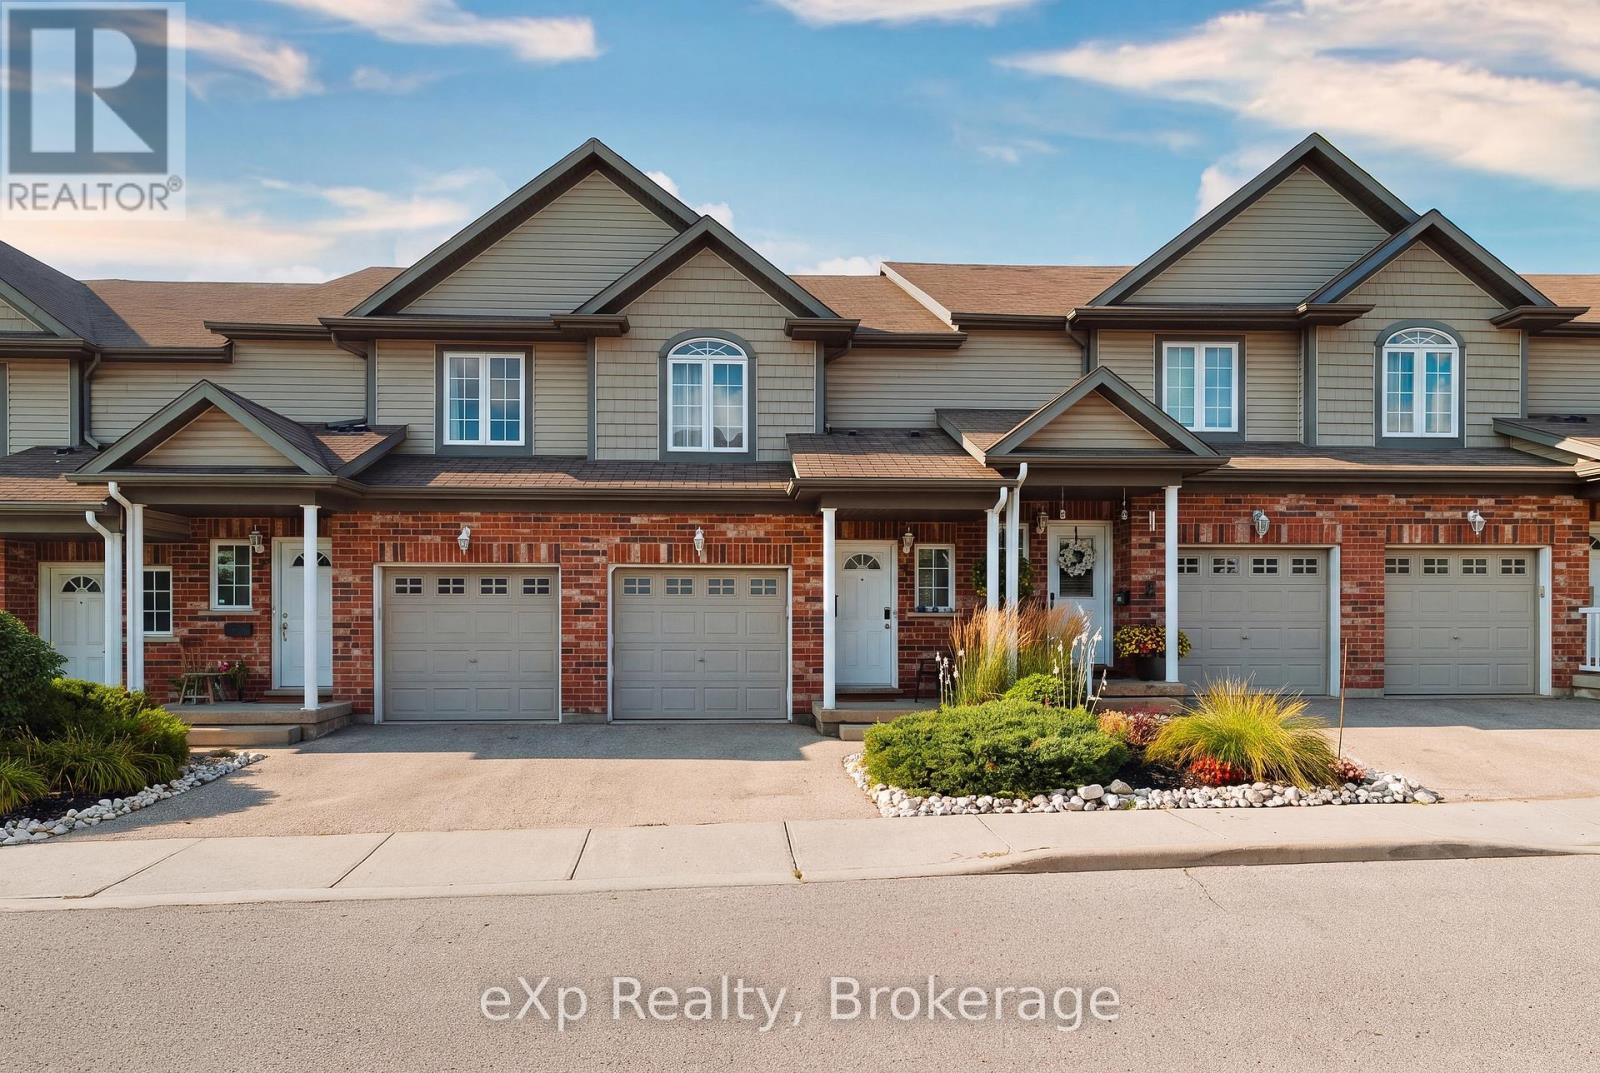
4 - 975 Strasburg Road
Kitchener, Ontario
A great opportunity to own a spacious, fully finished townhome in the heart of South Kitchener! Situated in the sought after, family friendly Country Hills community, this beautifully maintained 3-bedroom, 4-bathroom home offers the space, flexibility, and convenience you are looking for. With a fully finished basement, multiple living spaces, 4 bathrooms, attached garage, private backyard, and low monthly common element fees, this home is truly move-in ready. Step inside to a bright and inviting main floor featuring a carpet-free, open-concept layout designed for both everyday living and entertaining. The spacious kitchen offers a convenient breakfast bar and overlooks the living room and dining area, creating a seamless flow throughout the main level. Large sliding glass doors fill the space with natural light and lead directly to the private backyard, an ideal spot for morning coffee, summer gatherings, or simply relaxing outdoors. A convenient 2-piece powder room completes the main floor. The second level features three generously sized bedrooms, including a spacious primary suite with a walk-in closet and private ensuite bathroom. Upstairs laundry adds everyday convenience and practicality. The fully finished basement provides valuable additional living space, complete with a large recreation room and an additional 2-piece bathroom. Perfect for a family room, home theatre, games area, home office, gym, or guest space, the lower level offers plenty of flexibility to suit your lifestyle. Enjoy the convenience of an attached garage and a prime location close to everything you need. Just minutes from public transit, schools, grocery stores, restaurants, shopping centres, parks, and major highways, including Hwys 7 & 8, with short access to the 401. Well maintained, move-in ready, and offering exceptional value, this townhome is a fantastic opportunity for families, first-time buyers, or investors. (id:37372)
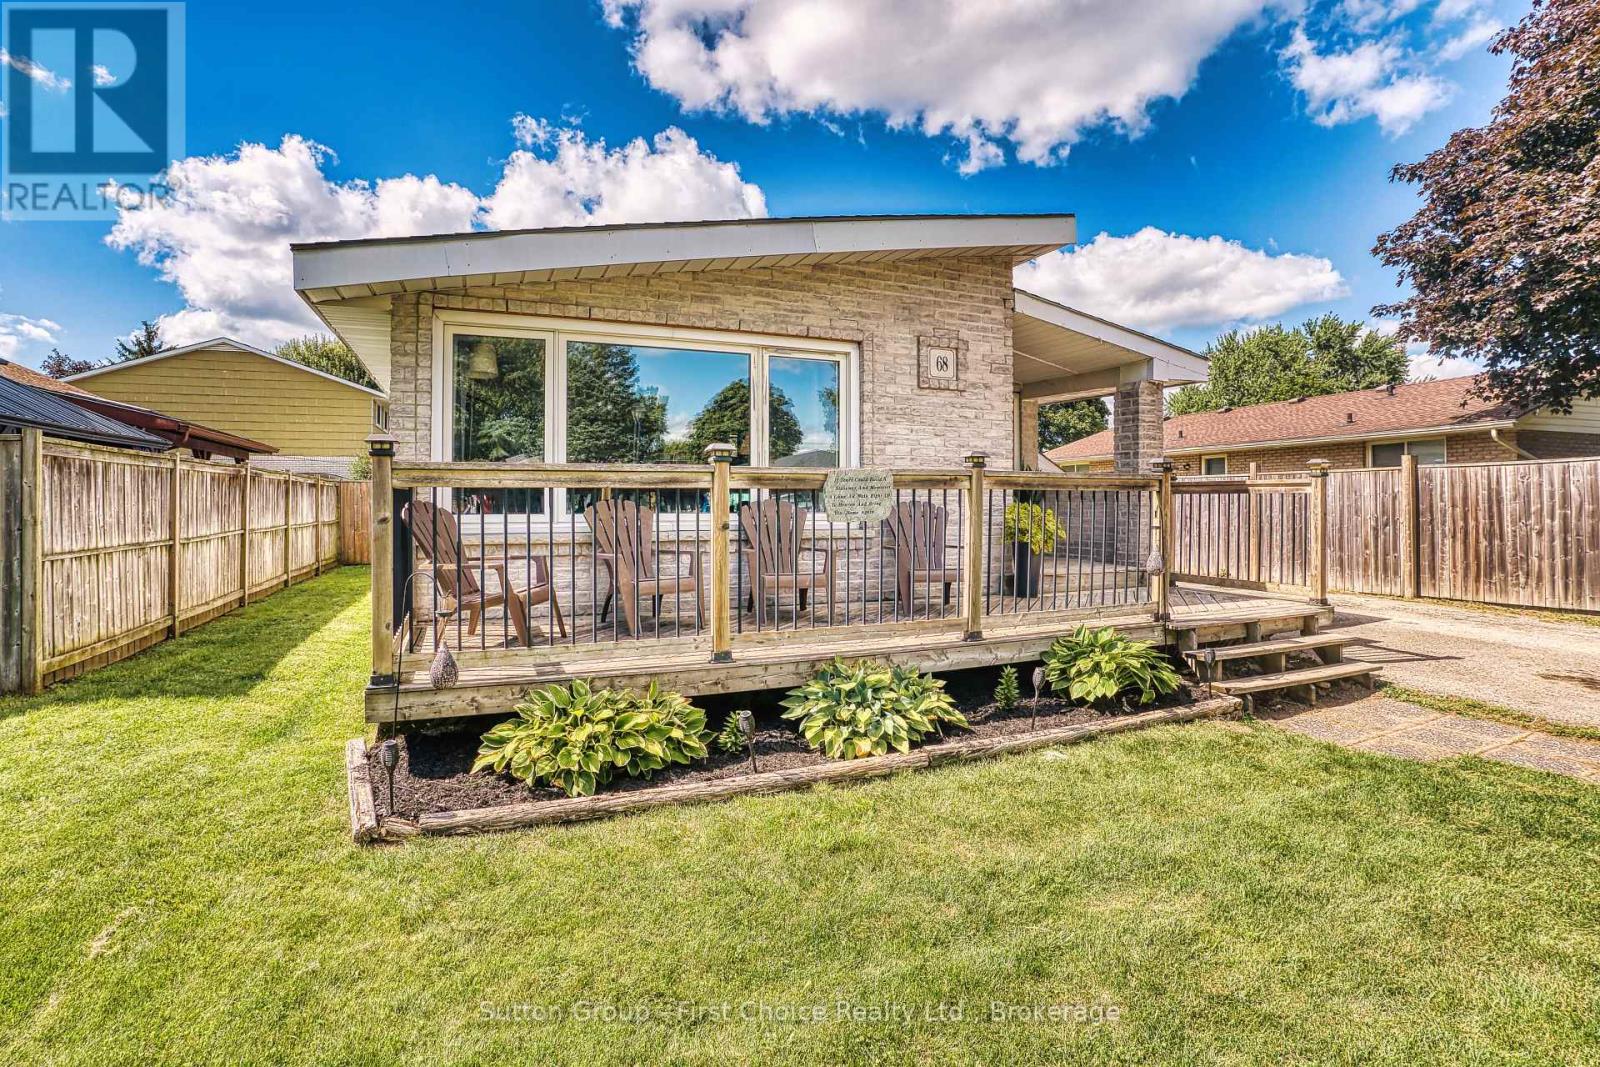
68 Kathryn Crescent
Stratford, Ontario
Welcome to this beautiful family home located in the highly sought-after Hamlet Ward, a welcoming neighbourhood known for its desirable location and community atmosphere. This charming home features two bedrooms, a beautiful kitchen, a four-piece bathroom upstairs, and a convenient two-piece bathroom downstairs, The home has been thoughtfully updated and features beautiful flooring throughout with no carpet. Recent improvements include new electrical completed in 2025, as well as a furnace and air conditioner that are less than five years old. These updates provide added comfort and peace of mind for the new owners.The large, fully finished basement offers exceptional additional living space, featuring a spacious recreation room and a beautiful stone bar-perfect for entertaining family and friends. Two extra-large rooms provide plenty of flexibility and can be used as dens, home offices, an exercise room, hobby spaces, or additional storage.Outside, enjoy the large fenced-in backyard with a large wooden deck creating the perfect space for outdoor dining, entertaining, relaxing, and enjoying time with family and friends.Conveniently located close to schools, the hospital, and public transit, this home offers easy access to everyday amenities and services. Situated within a Catholic school boundary, it also offers families access to both public and Catholic education options. Come see all that this wonderful home has to offer! ** This is a linked property.** (id:37372)
Sutton Group - First Choice Realty Ltd.
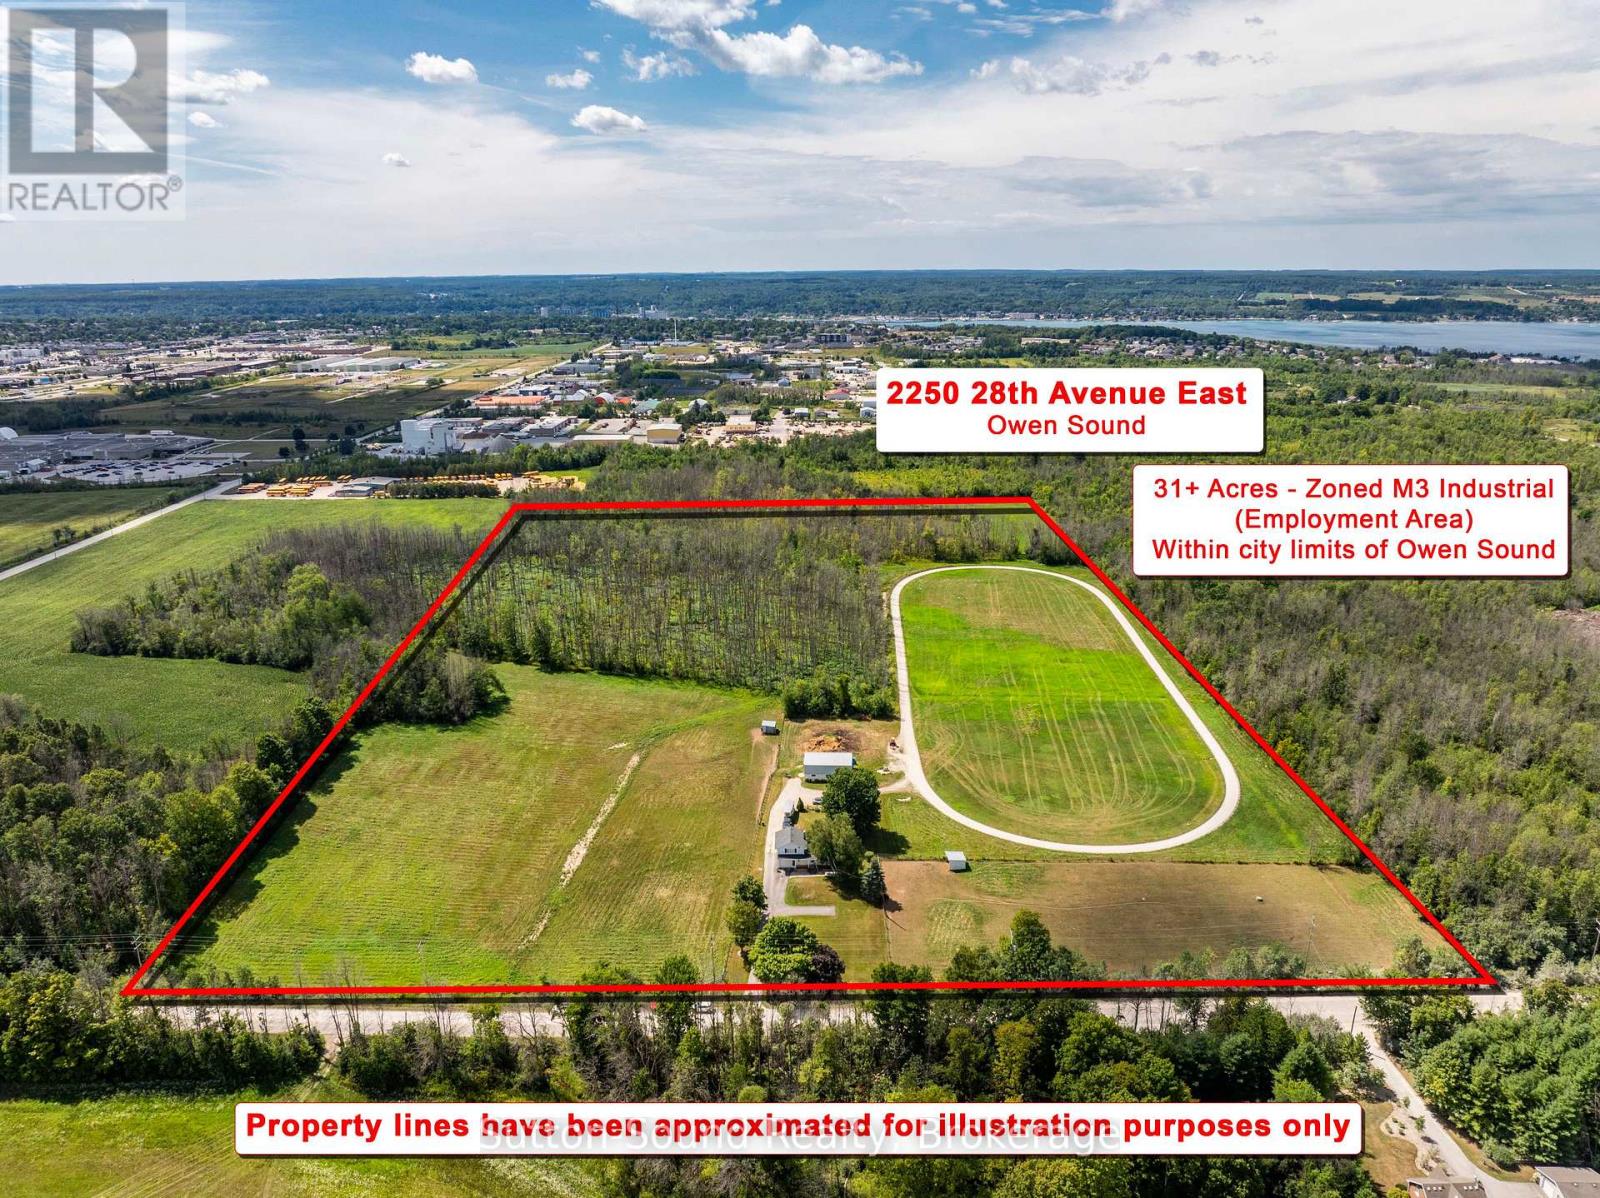
2250 28th Avenue E
Owen Sound, Ontario
31.75-Acre Employment & Industrial Development Opportunity - Owen Sound. A rare 31.75-acre development opportunity within the City of Owen Sound, ideally positioned next to established industrial and retail areas. Currently operated as a residential property and horse farm, the lands are zoned M3 (Employment Area) Industrial, offering significant potential for future industrial or employment-oriented development.With its substantial land base, strategic location, and proximity to existing commercial and industrial uses, the property lends itself naturally to industrial development, expansion, or other employment-generating uses, subject to municipal approvals and development requirements.The property is being offered with its value primarily attributed to its highest and best use as an industrial development site. While the existing residence and farm-related buildings provide current utility, prospective purchasers should view these improvements as secondary to the underlying development potential of the land. The existing house and agricultural structures may have limited contributory value in the context of an industrial redevelopment scenario. For developers, investors, and businesses seeking a sizeable employment/industrial land holding within Owen Sound, this property represents an exceptional opportunity to acquire 31.75 acres in an established and strategically located employment area, with the potential to unlock substantial value through future redevelopment. (id:37372)
Sutton-Sound Realty
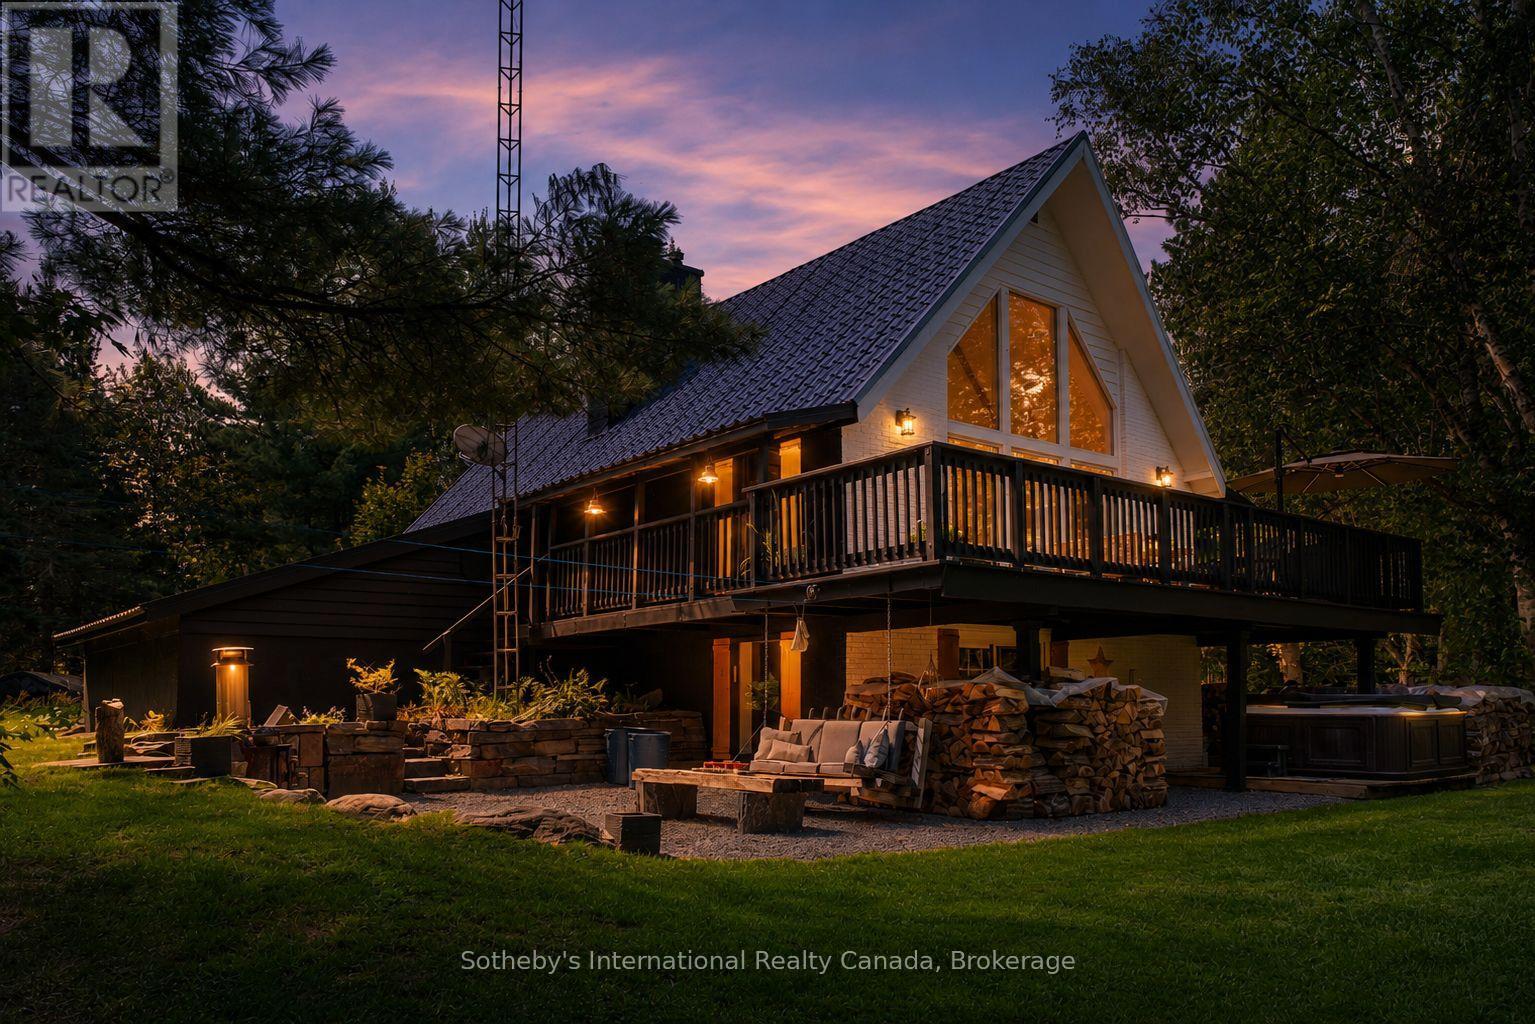
132 Douglas Drive
Bracebridge (Macaulay), Ontario
Welcome to 132 Douglas Drive, a truly distinctive Muskoka retreat set among mature trees and beautifully landscaped gardens on 2+ acres, just minutes from downtown Bracebridge. This 3-bedroom, 2-bathroom home is full of character and thoughtfully updated, combining timeless Muskoka charm with modern comfort and an impressive collection of outdoor spaces and amenities. The main level features warm wood finishes, exposed timber accents, a spacious kitchen with granite counters and a large island, and a welcoming living area anchored by a wood-burning fireplace. A wood insert in the lower-level fireplace, WETT certified in 2024, adds another layer of comfort and character, while the partially finished walkout lower level with a separate entrance offers real development potential for an in-law. Recent upgrades include a 2025 cold climate heat pump and 2025 Napoleon propane furnace. Outside, the property truly shines. Extensive granite landscaping, mature gardens, and established birch, maple, oak, pine and blue spruce create a private, picturesque setting. Two custom 10' x 10' studios, built in 2023, offer exceptional flexibility for guest accommodations, a home office, art studio or creative space. Additional features include two ShelterLogic structures, a dedicated wood storage shed, a 40-jet hot tub, and an enclosed fire pit surrounded by natural stone and Muskoka rock. A 9,500W Champion backup generator provides peace of mind, an EV charger rough-in at the garage, and a durable 50-year steel roof adds lasting value. The location is equally impressive, with the municipal walking path at the end of the road providing a scenic connection toward Wilson Falls and the Muskoka River. Bracebridge Sportsplex and Bracebridge & Muskoka Lakes Secondary School are approximately a 3-minute drive away, while downtown Bracebridge is only about 8 minutes from home. A rare opportunity to enjoy the privacy and character of a Muskoka property without giving up the convenience of town. (id:37372)
Sotheby's International Realty Canada
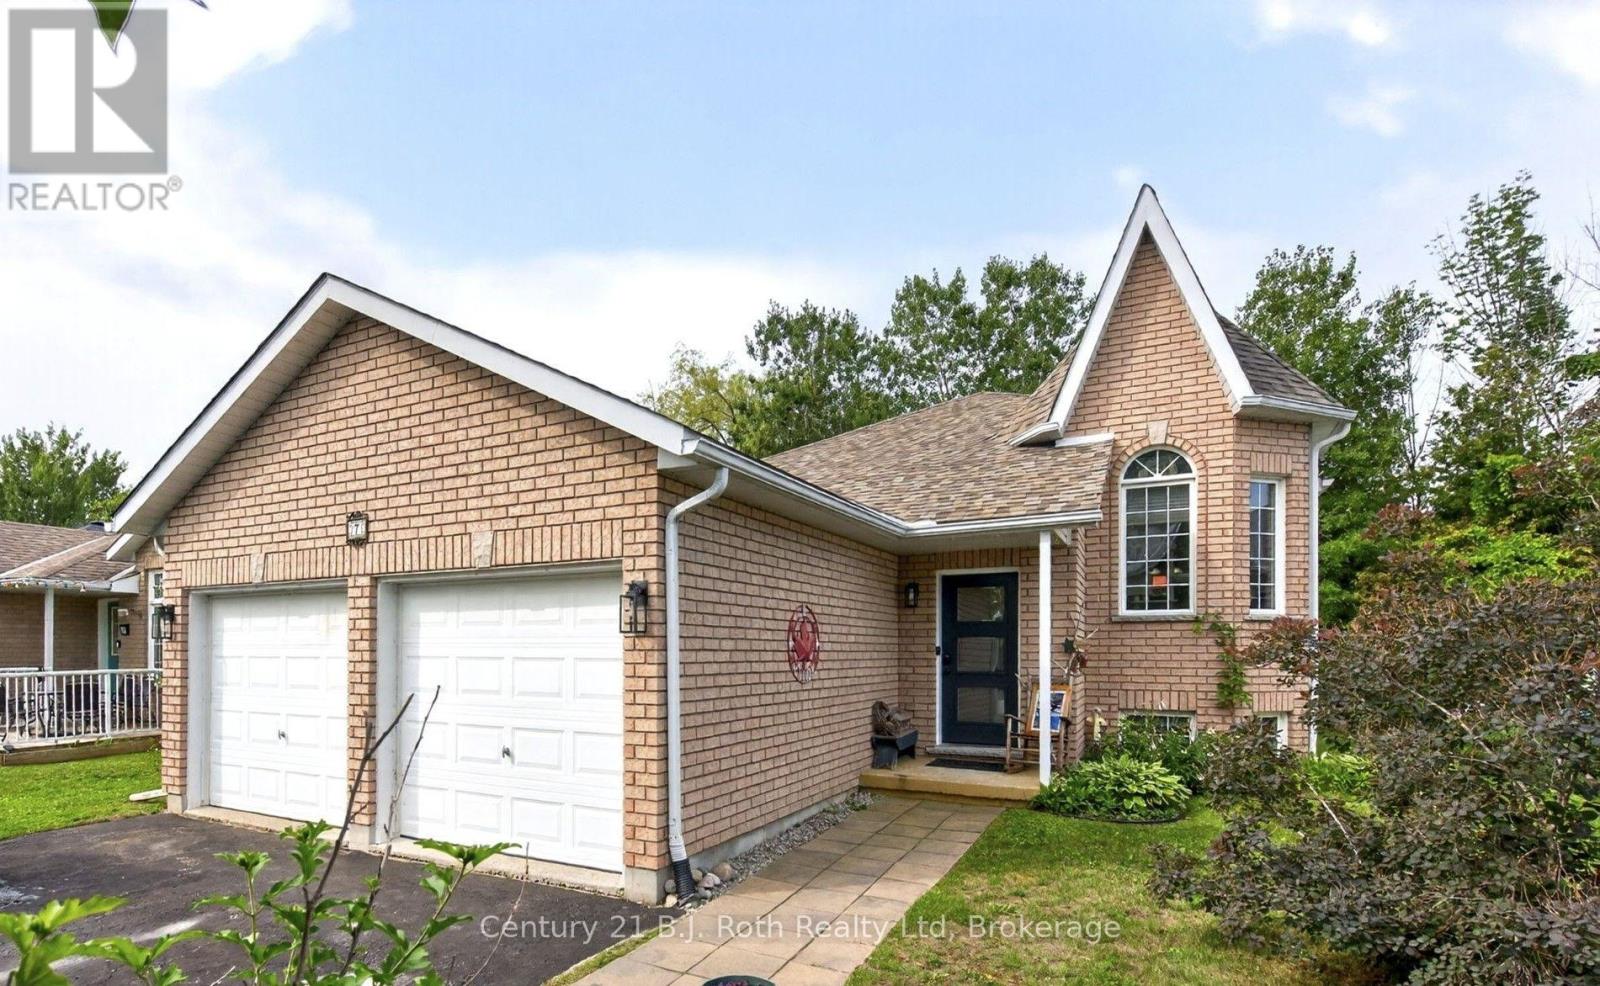
7 Georgias Walk
Tay (Victoria Harbour), Ontario
Welcome to 7 Georgia's Walk, where comfortable living meets the relaxed pace of Victoria Harbour. This well maintained raised bungalow has a layout that works beautifully for everyday life, with two bedrooms on the main floor, a third downstairs, and plenty of finished space to enjoy. The main level has a bright, open feel with hardwood flooring and a vaulted living room ceiling. The kitchen and dining area connect naturally with the living room, while doors from both the kitchen and primary bedroom open onto the back deck. It's easy to picture summer mornings outside, BBQs with friends, or evenings gathered around the fire pit. All 5 appliances stay and the fridge, dishwasher and microwave are new this year. The primary bedroom has direct access to the 4-piece bathroom through a cheater ensuite, while a second bedroom can provide you additional main-floor space. Downstairs, the spacious family room with gas fireplace creates another great place to gather, complete with a wet bar featuring a sink, mini fridge and keg tap setup. A third bedroom, 3-piece bathroom and laundry room finish up this space. Outside, the fully fenced backyard with mature trees, gives you plenty of space to enjoy the outdoors. The deck, fire pit and natural gas BBQ hookup make entertaining easy, while the double garage with inside entry adds everyday convenience. And then there's Victoria Harbour sunsets to enjoy every evening! Georgian Bay, the marina, public boat launch, parks and trails are close by, along with two local schools, the library, medical clinic, pharmacy and everyday amenities. Midland is just a short drive away when you need additional shopping, dining, and services. A welcoming home in a community where you can enjoy more time outside, more space to gather, and the convenience of having what you need close to home. (id:37372)
Century 21 B.j. Roth Realty Ltd
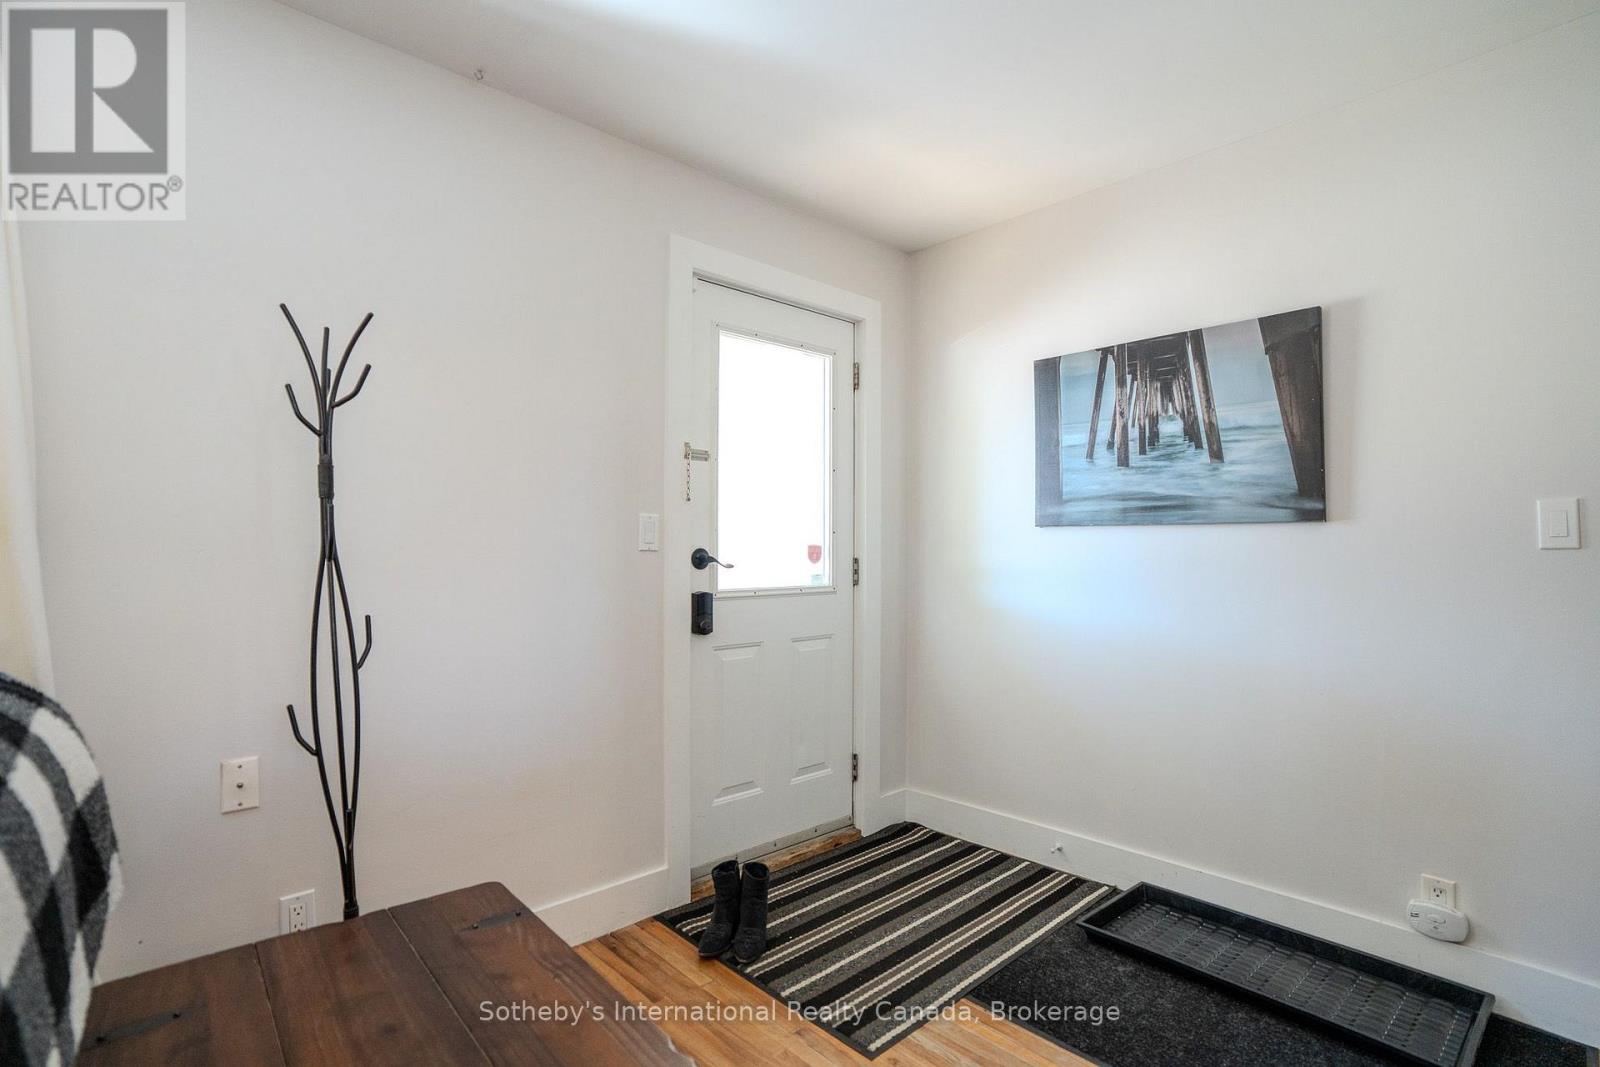
345 Napier Street
Collingwood, Ontario
SEASONAL RENTAL! Spend your fall or winter in comfort in this family-friendly rental ideally located just 10 minutes from ski hills and steps to shops, restaurants and Georgian Bay. Set on a quiet street, this inviting home offers the perfect blend of space, warmth and convenience for your seasonal getaway. Featuring two comfortable bedrooms equipped with a king-sized bed and bunk beds, this rental is ideal for families. The bright, open living area provides a welcoming space to relax and unwind after a day on the trails, golf course or hills. Outside, a spacious backyard offers room for play. With ample parking and easy access to local amenities, this property ensures a stress-free and enjoyable stay. **Flexible dates** (id:37372)
Sotheby's International Realty Canada
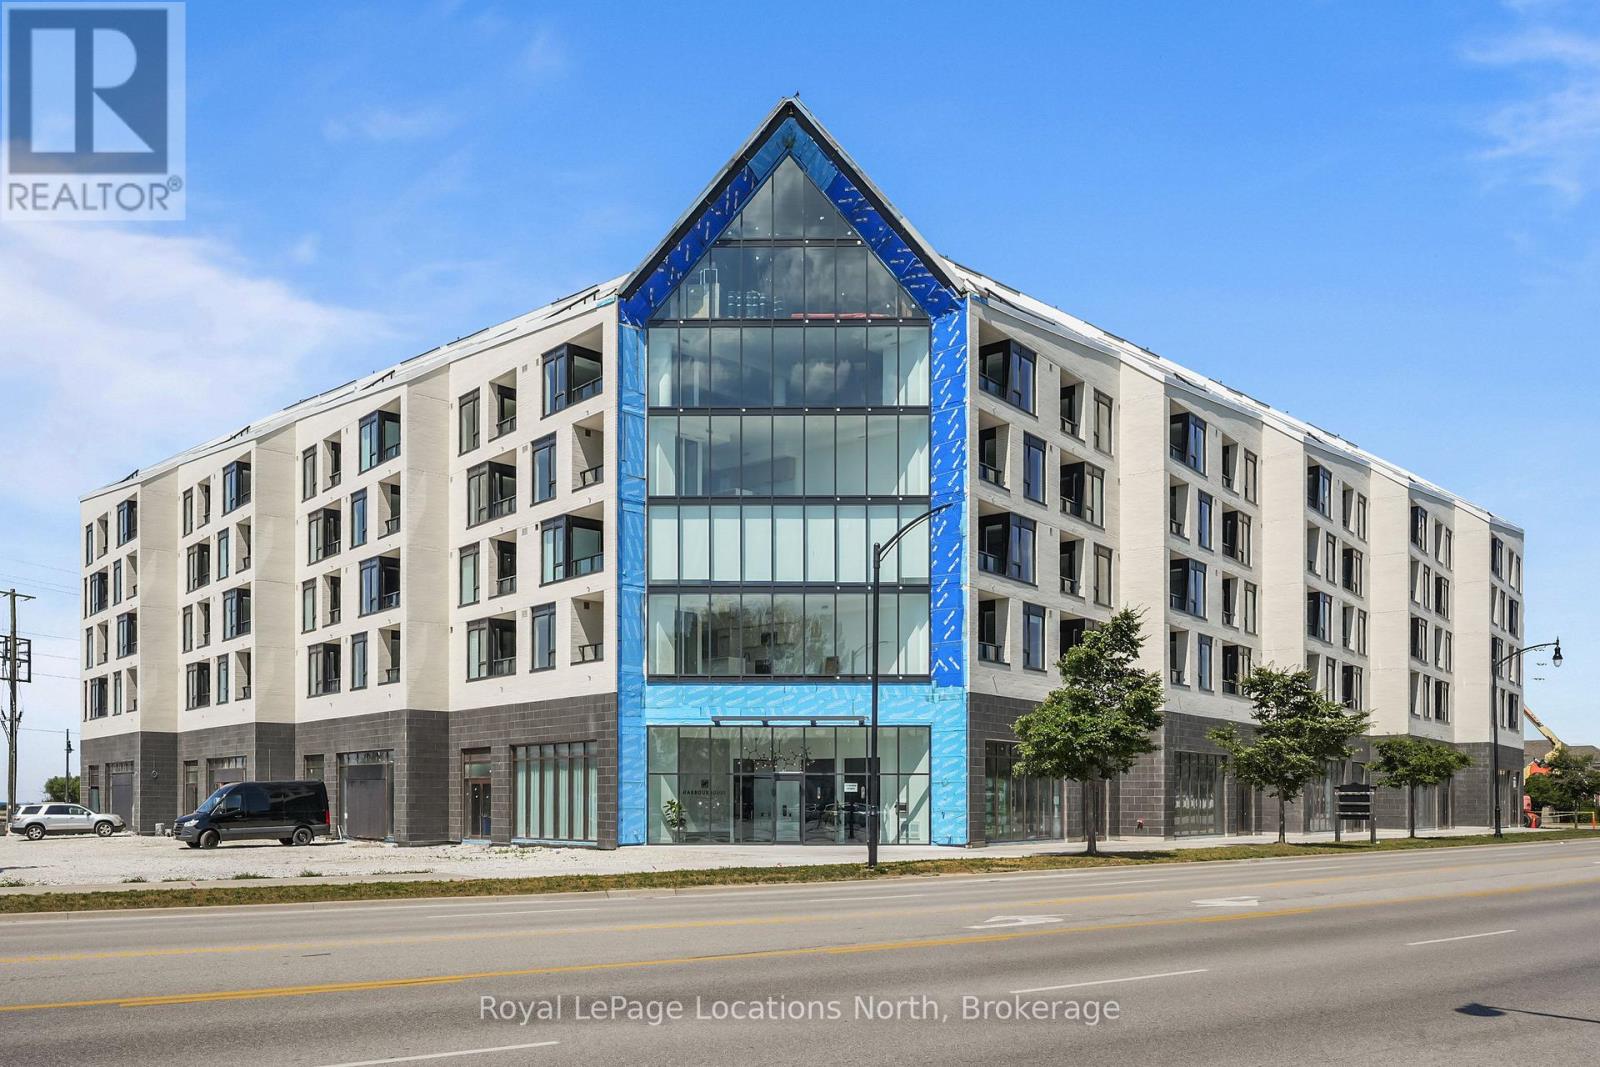
31 Huron, Unit 208 Street
Collingwood, Ontario
Brand new, move-in ready condo. Furnished as a two Bedroom suite, features a breakfast bar, sleek built-in appliances and in-suite laundry. Building amenities include, Gym, Guest Suites, Pet Spa & Separate exterior gear / equipment wash room. Located in the prime area of Collingwood, this condo is walking distance to shopping, many great restaurants and parks by Georgian Bay. Ideal for anyone looking for a fresh modern space to call home. (id:37372)
Royal LePage Locations North
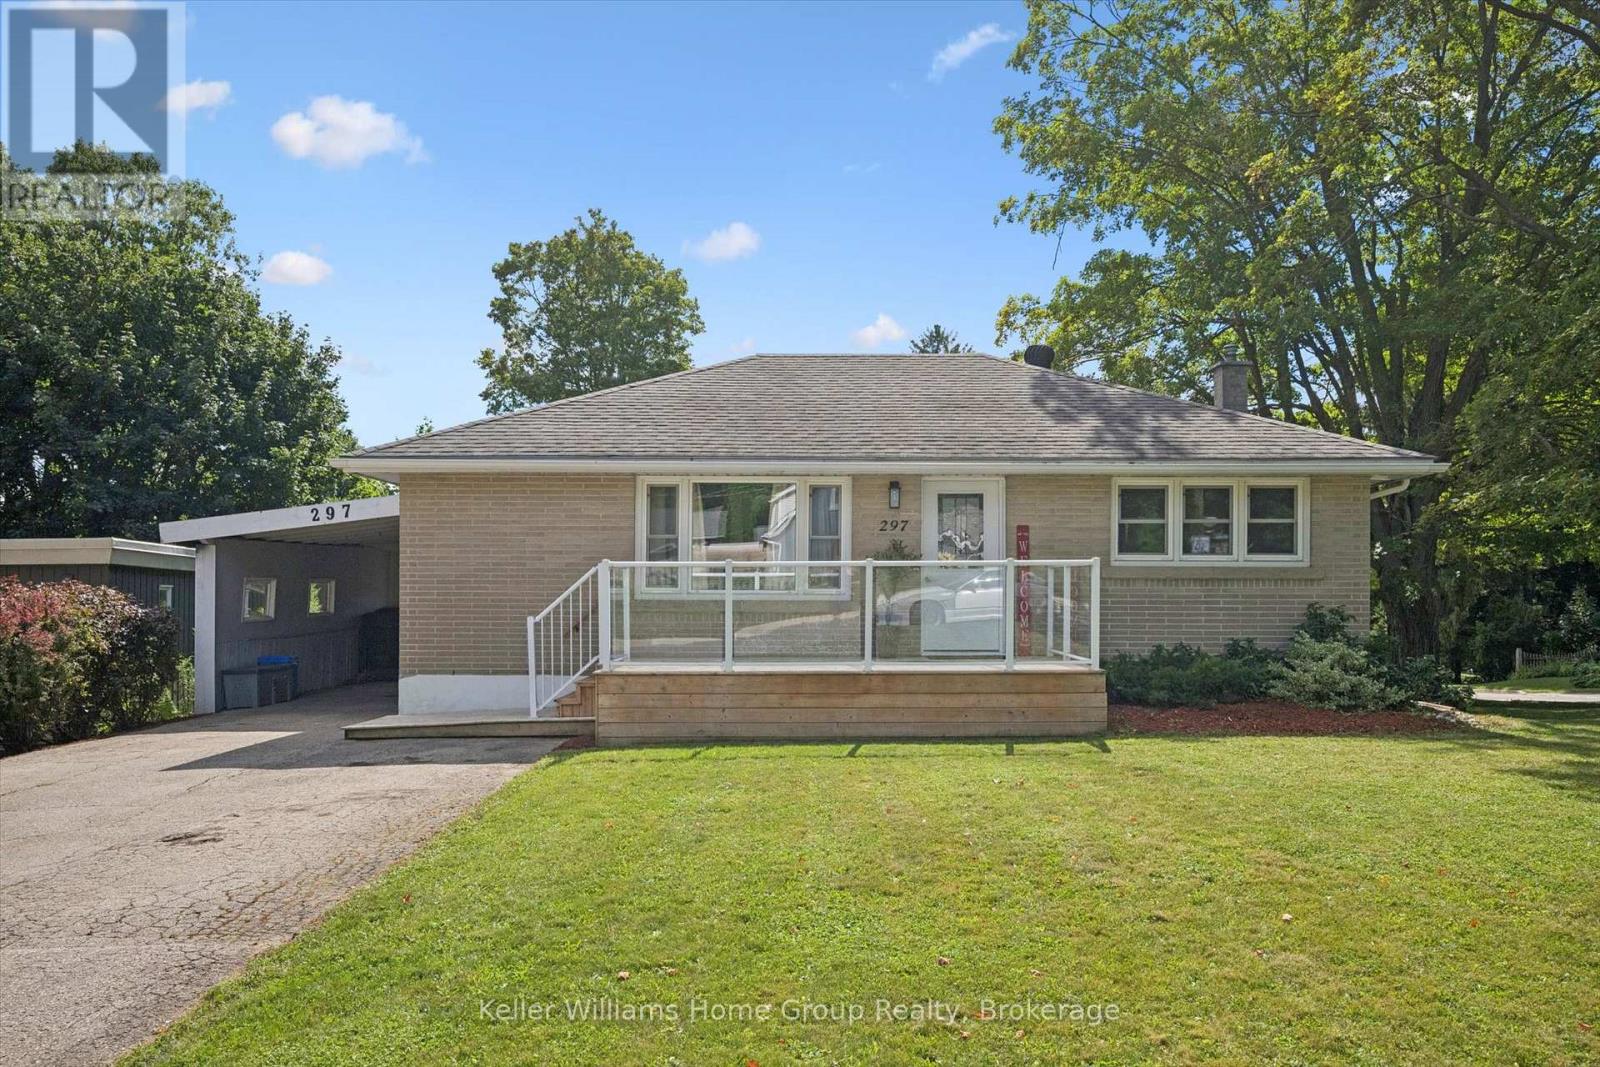
297 Herrick Street N
Centre Wellington (Fergus), Ontario
Charming corner-lot bungalow with an in-law suite or potential for accessory apartment and an excellent location close to everything Fergus has to offer! This beautifully updated home offers an excellent opportunity for first-time buyers, multi-generational families, or investors looking for additional income potential. Situated on a mature, spacious corner lot on the north side of Fergus, the property is within walking distance to parks, schools, churches, shopping, the Cataract Trail, Historic Downtown Fergus and the scenic Grand River. The main level has been recently renovated and offers a bright, welcoming layout with a remodeled kitchen, newer appliances, two bedrooms, a tastefully updated bathroom with excellent storage, and convenient main-floor laundry. The lower level provides additional living space with a separate kitchen, living room, bedroom and 3-piece bathroom, making it ideal for an in-law suite, extended family member or potential mortgage helper. Numerous updates provide peace of mind, including a 2021 furnace and air conditioner, 2018 roof, 2026 carport roof, and appliances replaced within approximately the last three years. The mature corner lot provides plenty of outdoor space and curb appeal, with the added convenience of being close to local amenities. An excellent opportunity to get into the Fergus market with flexible living arrangements, recent updates and a location that puts many of the community's best amenities within walking distance. Easy access to Guelph, Kitchener-Waterloo, Milton and Highway 401 makes this a great option for commuters as well. Live in, accommodate family, or explore the potential for a mortgage helper, 297 Herrick Street N offers plenty of possibilities in a sought after Fergus location. (id:37372)
Keller Williams Home Group Realty
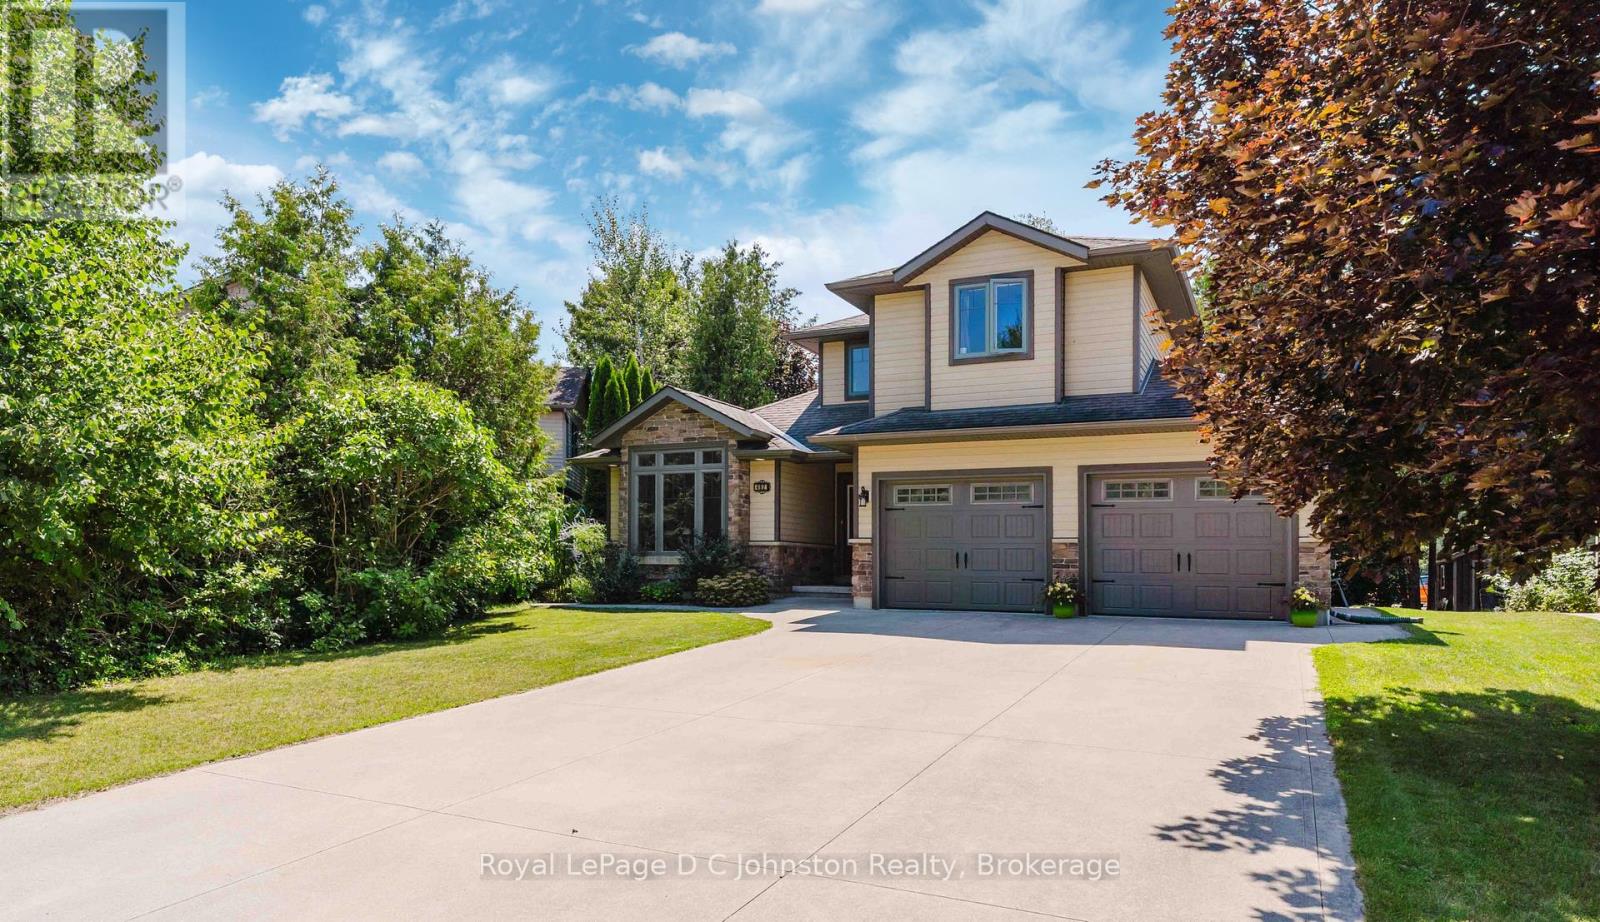
482 Creekwood Drive
Saugeen Shores, Ontario
Live the Southampton lifestyle with white sandy beaches, tennis courts, parks and scenic walking trails all close by! Welcome to 482 Creekwood Drive, a beautifully maintained, luxurious 2-storey Berner-built home offering 5 bedrooms and 4 bathrooms with plenty of room for family and guests. The main-floor primary suite features a walk-in closet and 3-piece ensuite, while two additional bedrooms and a 4-piece bath are located upstairs. The bright, open-concept main floor showcases hardwood flooring, 8-foot ceilings, a vaulted front room, inset ceiling details, pot lights, custom light fixtures and a cozy natural gas fireplace-perfect for settling in after a day at the beach. The kitchen overlooks the living and dining areas and features a peninsula island, tile backsplash, stainless steel appliances and ample cabinetry, with a walkout to the large rear deck. Out back, the peaceful, treed setting offers views of the horse farm across the way-an idyllic spot to unwind in the hot tub, soak up the serenity and look up at the stars. The fully finished basement adds two bedrooms, a full kitchen, spacious living area, 3-piece bathroom and additional storage, making it an excellent setup for extended family or multi-generational living. Outside, enjoy the board-and-batten exterior, covered front porch, double attached garage with shelving and interior access, concrete driveway with parking for four, large rear deck with natural gas BBQ hookup and beautifully landscaped gardens. Take the virtual tour or watch the YouTube video as well! Move-in ready -book your showing today! (id:37372)
Royal LePage D C Johnston Realty
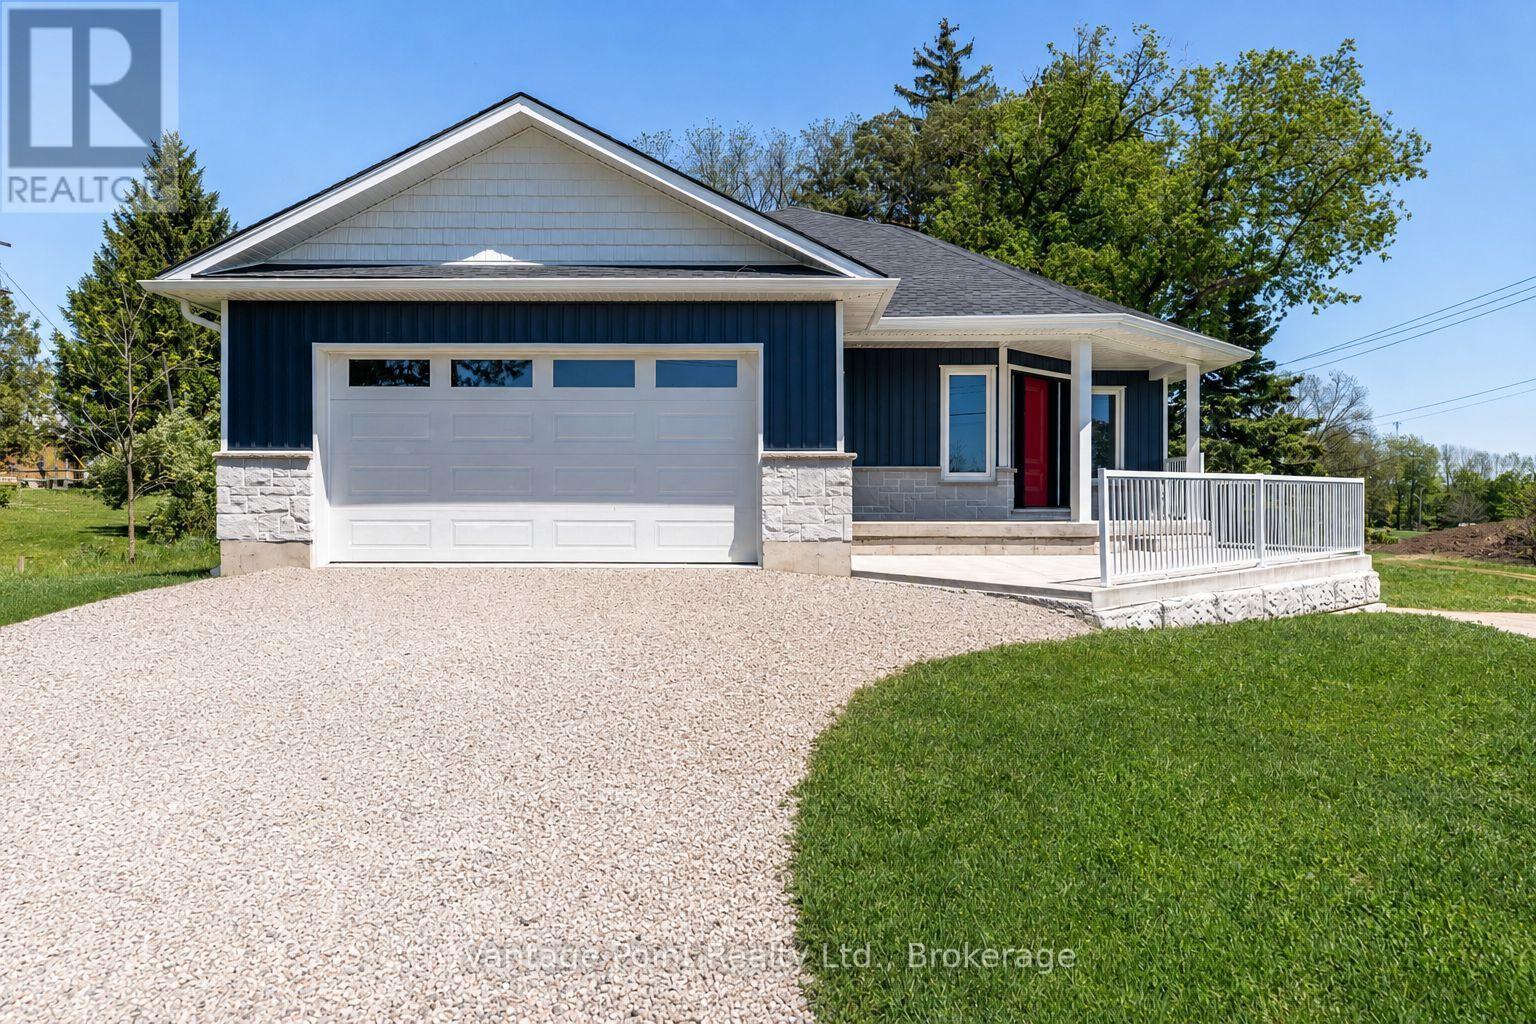
307 1st Avenue S
Arran-Elderslie, Ontario
Welcome to this freshly built custom home in the heart of Chesley, completed in 2024 and backed by a seven year Tarion warranty. The main level centers on a bright, open-concept layout where the living room, kitchen, and dining area flow together seamlessly-ideal for family life and easy entertaining. The primary bedroom offers a walk-in closet and a stylish three-piece ensuite featuring a large soaker tub. A second bedroom, a full four-piece bathroom, convenient main-floor laundry, and a practical mudroom complete this level. Downstairs, the fully finished basement adds valuable living space with an additional bedroom and a three-piece bathroom-perfect for guests, older children, or a possible in law suite. Just steps away from the school, you'll enjoy close proximity to many amenities and one of the finest parks in Grey and Bruce County, along with all the small-town charm that makes this community so appealing. HST is already included in the purchase price, giving you clear, straightforward ownership of a modern residence designed for comfortable everyday living. Move in ready, warrantied, and thoughtfully designed-this is a rare opportunity to own a brand-new home in a desirable location. (id:37372)
Vantage Point Realty Ltd.
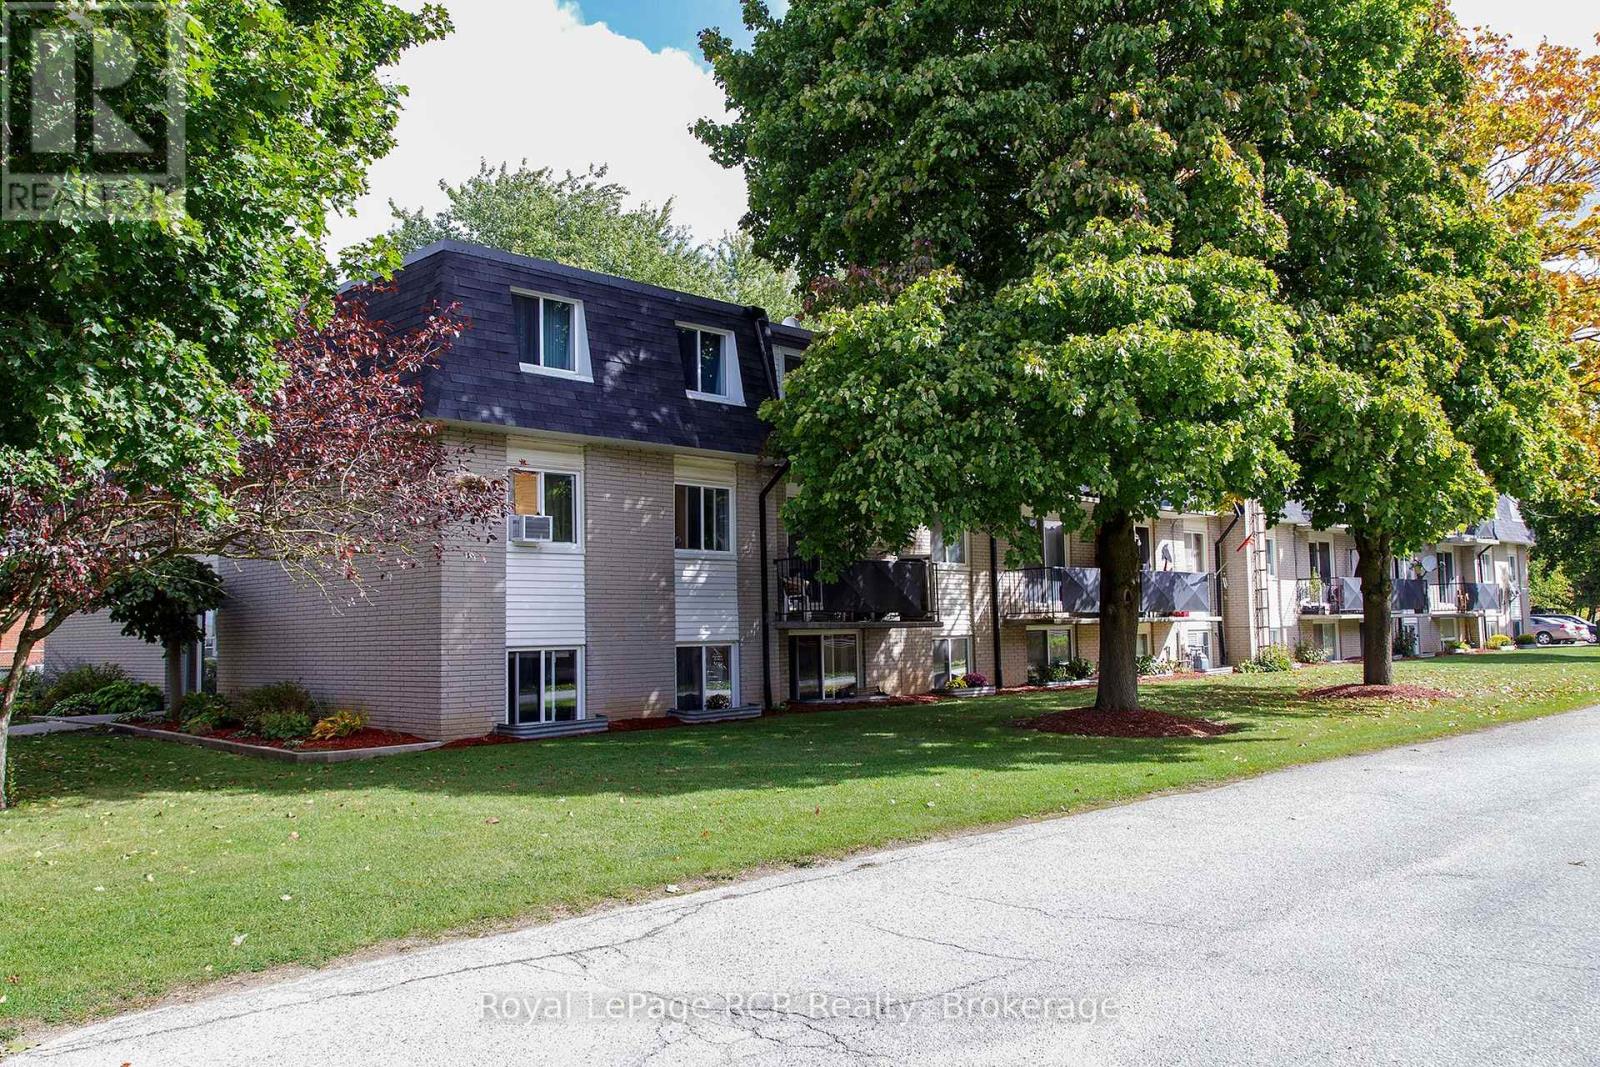
Unit 102 - 118 Preston Street
Wellington North (Arthur), Ontario
Welcome to affordable and convenient living in the heart of Arthur! This well-maintained 2-bedroom, 1-bathroom condo is perfect for first-time buyers or downsizers. The unit features a practical layout with two comfortable bedrooms, a functional kitchen, and a cozy living area filled with natural light. Your monthly condo fee covers water, heat and hydro. The Condo is conveniently located just steps-away from the common laundry room which makes perfect access without losing any valuable square footage inside your own home. Step outside to a spacious community area featuring a garden for growing your own vegetables and a relaxing pavilion for socializing. Situated in the friendly community of Arthur, you are just minutes away from local shops, parks, and downtown amenities. Schedule your viewing today to see the potential this great property has to offer! (id:37372)
Royal LePage Rcr Realty
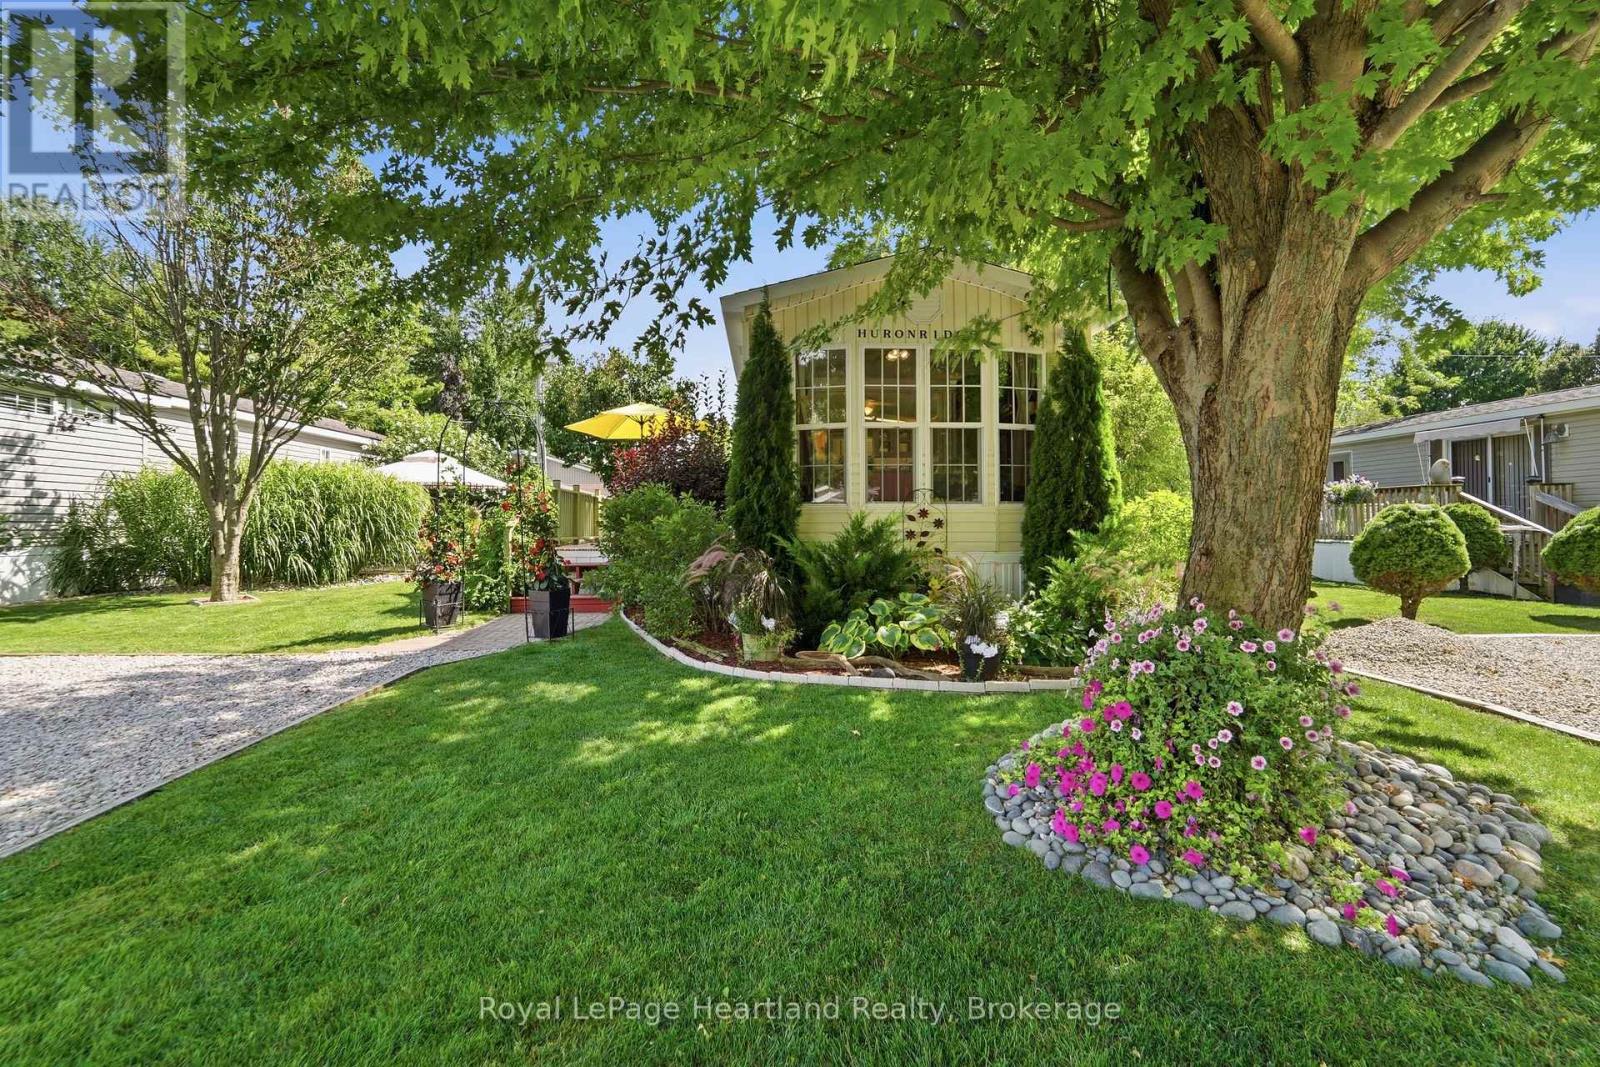
9 Club Terrace
Bluewater (Bayfield), Ontario
Immaculate 45 ft. park model home in a beautiful 55+ community on Lake Huron, just north of Bayfield. Offering one bedroom plus a convertible den that provides additional sleeping space, this home has been tastefully updated with new flooring, trim, paint and more.The outdoor space is truly something special. Beautifully landscaped, calm and inviting, there are so many places to sit back, relax and enjoy the outdoors. A spacious 40' x 20' deck, 20' x 20' patio and gazebo provide plenty of room for entertaining or simply enjoying a quiet summer afternoon. Two sheds provide additional storage, and a generator is also included.All appliances, including a combination washer/dryer, fridge, stove, built-in microwave and countertop dishwasher, along with furniture, are included.Enjoy affordable lakeside living for less than the cost of renting. The park features a swimming pool, newer recreation centre and a waterfront parkette where you can sit back and enjoy those famous Lake Huron sunsets.A peaceful place to slow down, relax and enjoy the Lake Huron lifestyle. (id:37372)
Royal LePage Heartland Realty
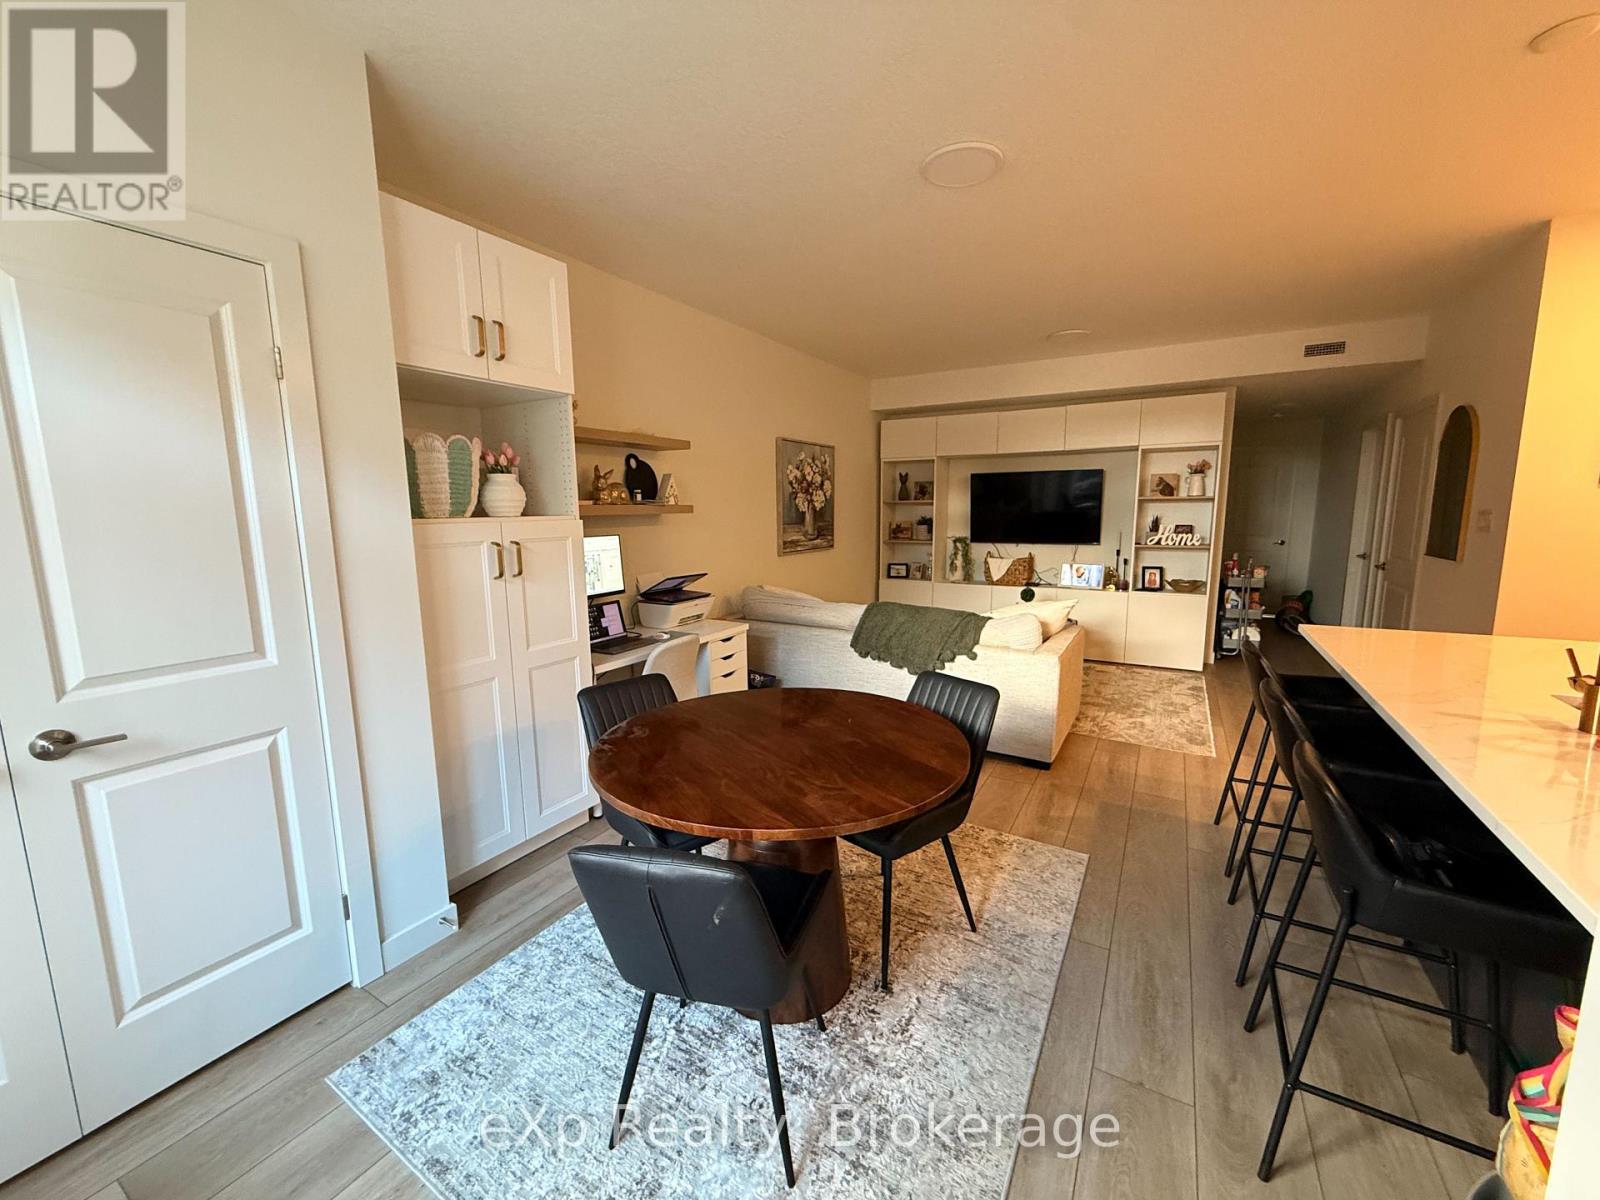
128 - 824 Woolwich Street
Guelph (Riverside Park), Ontario
Welcome to 128-824 Woolwich Street, a modern and spacious two-bedroom, two-bathroom condo offering comfortable, low-maintenance living in Guelph's north end.The open-concept living area features a contemporary kitchen with stainless-steel appliances, ample cabinetry and a large island with seating-perfect for everyday meals or entertaining. The layout provides plenty of room for separate living and dining areas, along with space for a home-office setup.Both bedrooms are generously sized, while two bathrooms offer added convenience and privacy. Additional features include in-suite laundry, one dedicated parking space (additional parking spaces can be leased at an additional cost), a storage locker and a private, fully enclosed terrace-your own outdoor space without the lawnmower negotiations.Located just minutes from Riverside Park and an extensive network of walking and cycling trails, the condo is also conveniently close to Walmart, shopping, restaurants, transit and everyday amenities. (id:37372)
Exp Realty
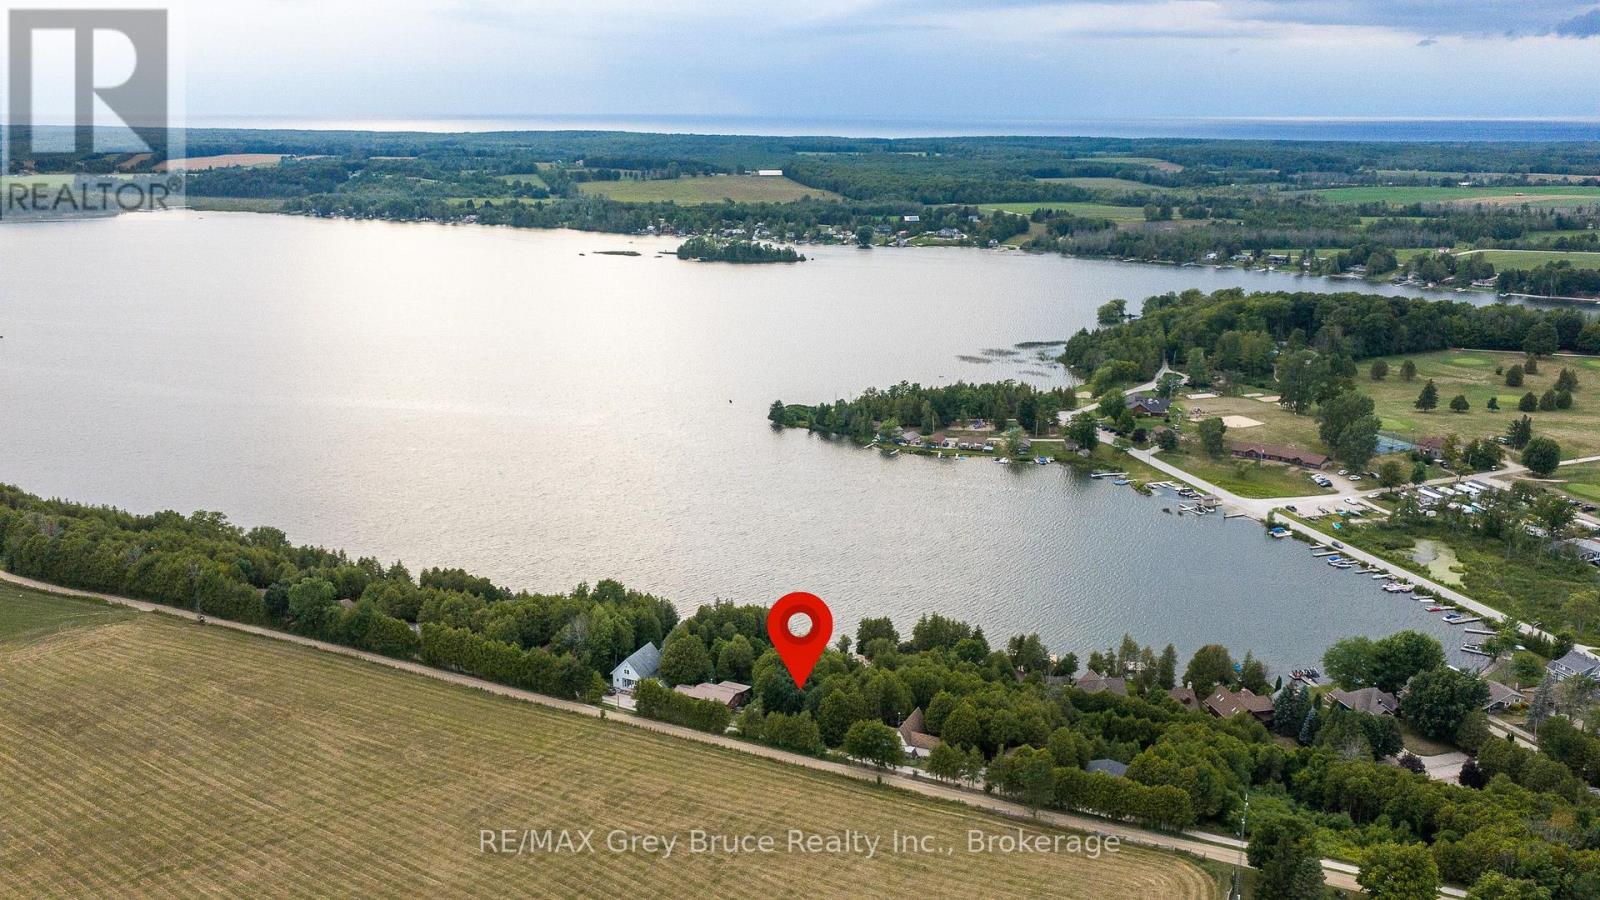
34 Hilltop Drive
South Bruce Peninsula, Ontario
Welcome to 34 Hilltop Drive, Lot 201 in the desirable Chesley Lake Camp community. This 80' x 115' lot on the east side of Chesley Lake, with incredible sunset views and a peaceful recreational setting. Enjoy access to everything Chesley Lake Camp has to offer, including two golf courses, tennis courts, playgrounds, community boat docks, lake access, a private camp beach, and a variety of recreational activities. A snowmobile trail is nearby, making this a great four-season location. Conveniently located just 12 minutes from Sauble Beach and approximately 20 minutes from Southampton, this is a fantastic opportunity to build your own getaway and enjoy cottage country living in an established lakeside community. (id:37372)
RE/MAX Grey Bruce Realty Inc.
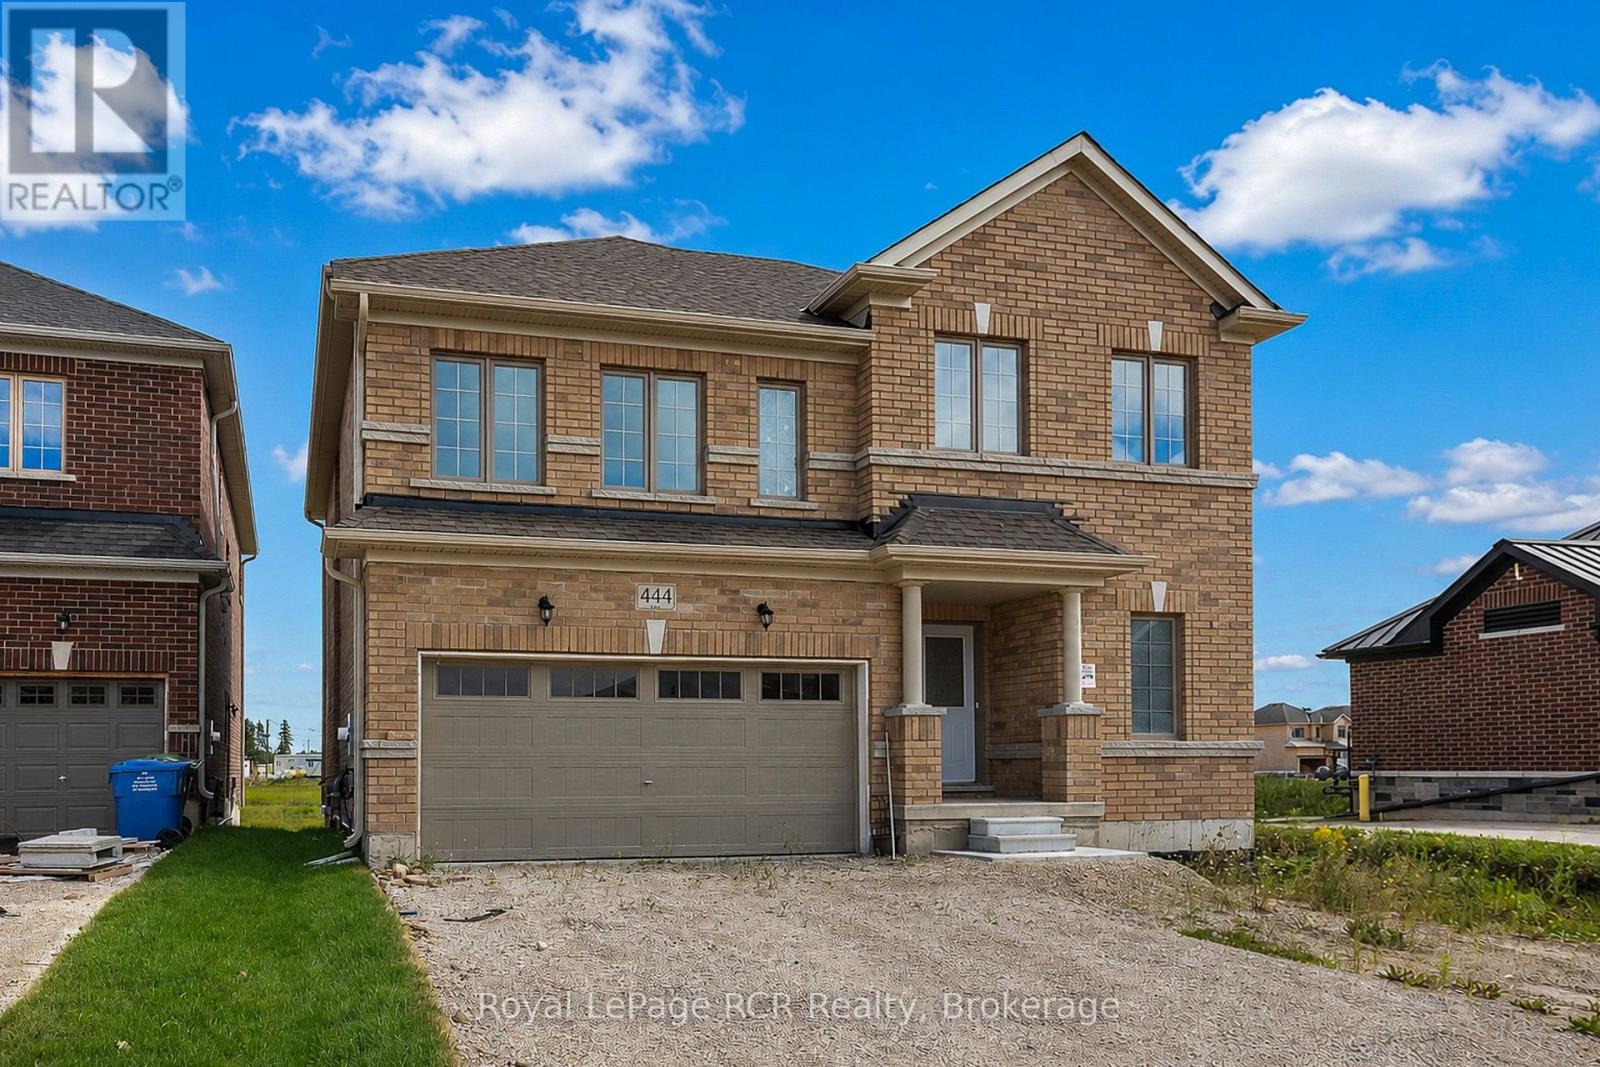
444 Vandusen Avenue
Southgate, Ontario
Spacious all-brick family home built in 2024 in the growing town of Dundalk. One of the larger homes, this 2 storey has a great layout with open concept living areas, a large entry closet and powder room. The second level features 4 bedrooms, 2 of which have ensuites and 2 bedrooms sharing a jack-and-jill bath. There is also a spacious laundry room on this level. The basement is a blank slate with lots of good storage and potential for additional living space if required. Driveway parking for 4 plus an attached garage with interior access. Situated in a newer development with immediate access to Highway 10, this home is a great option for those working from home or daily commuters. (id:37372)
Royal LePage Rcr Realty
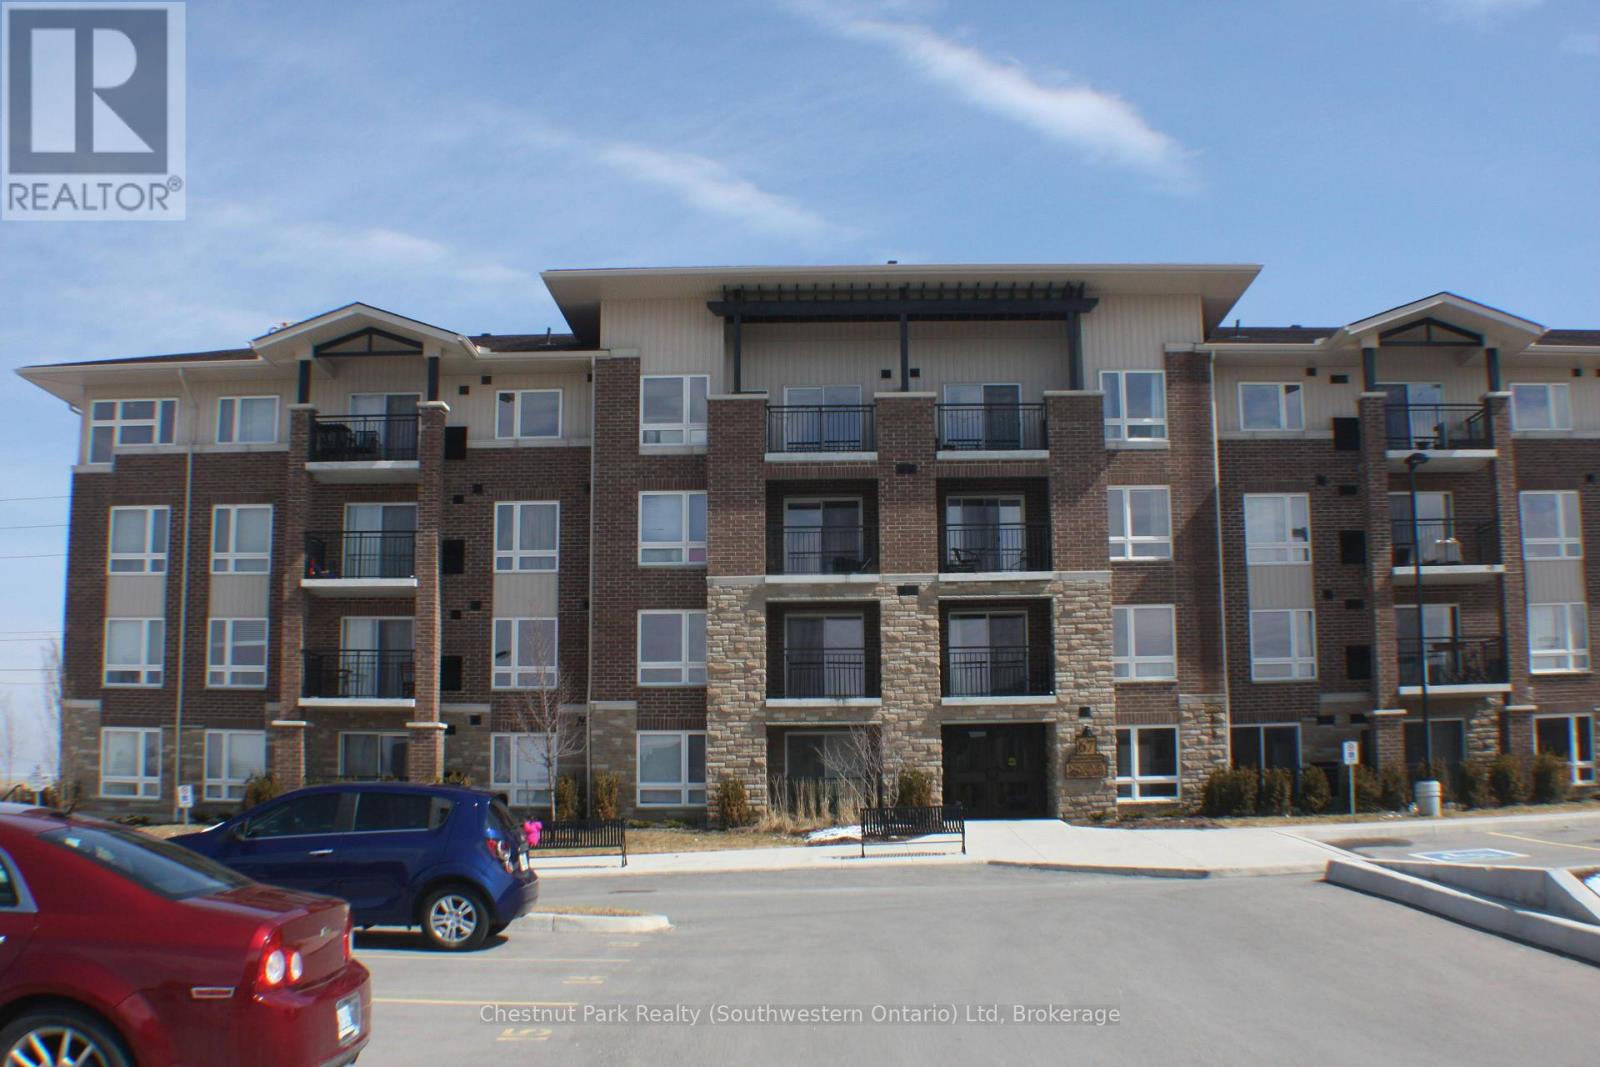
413 - 67 Kingsbury Square
Guelph (Pineridge/westminster Woods), Ontario
If you have been looking for a spacious, top-floor condo in Guelph's vibrant South End, Unit 413 at 67 Kingsbury Square offers a bright and practical layout in one of the city's most convenient neighbourhoods. Situated on the top floor, this 888-square-foot unit features an open floor plan with tile throughout. The main living area connects seamlessly to a kitchen equipped with dark cabinetry, black appliances, and an extended breakfast bar ideal for quick meals or hosting friends. Off the main living room, you can step directly onto your private balcony, which offers open, elevated views over the surrounding Westminster Woods community. The layout provides exceptional versatility for working professionals or small families. You'll find two well-sized bedrooms alongside a separate den space-perfect for setting up a dedicated home office, a quiet reading nook, or extra storage. The unit includes a clean four-piece bathroom and convenient in-suite laundry. Living in Westminster Woods means having ultimate daily convenience right outside your door. You are just a two-minute drive or a short walk to major South End amenities, including the movie theatre, LCBO, grocery stores, fitness centers, local restaurants, and banks. Plus, with direct public transit routes nearby and quick access to major commuter highways, getting around Guelph or heading out of town couldn't be easier. Top-Floor Views. Flexible 2+Den Layout. Unbeatable South End Convenience. Unit 413 at 67 Kingsbury Square is ready for you to move right in (id:37372)
Chestnut Park Realty (Southwestern Ontario) Ltd
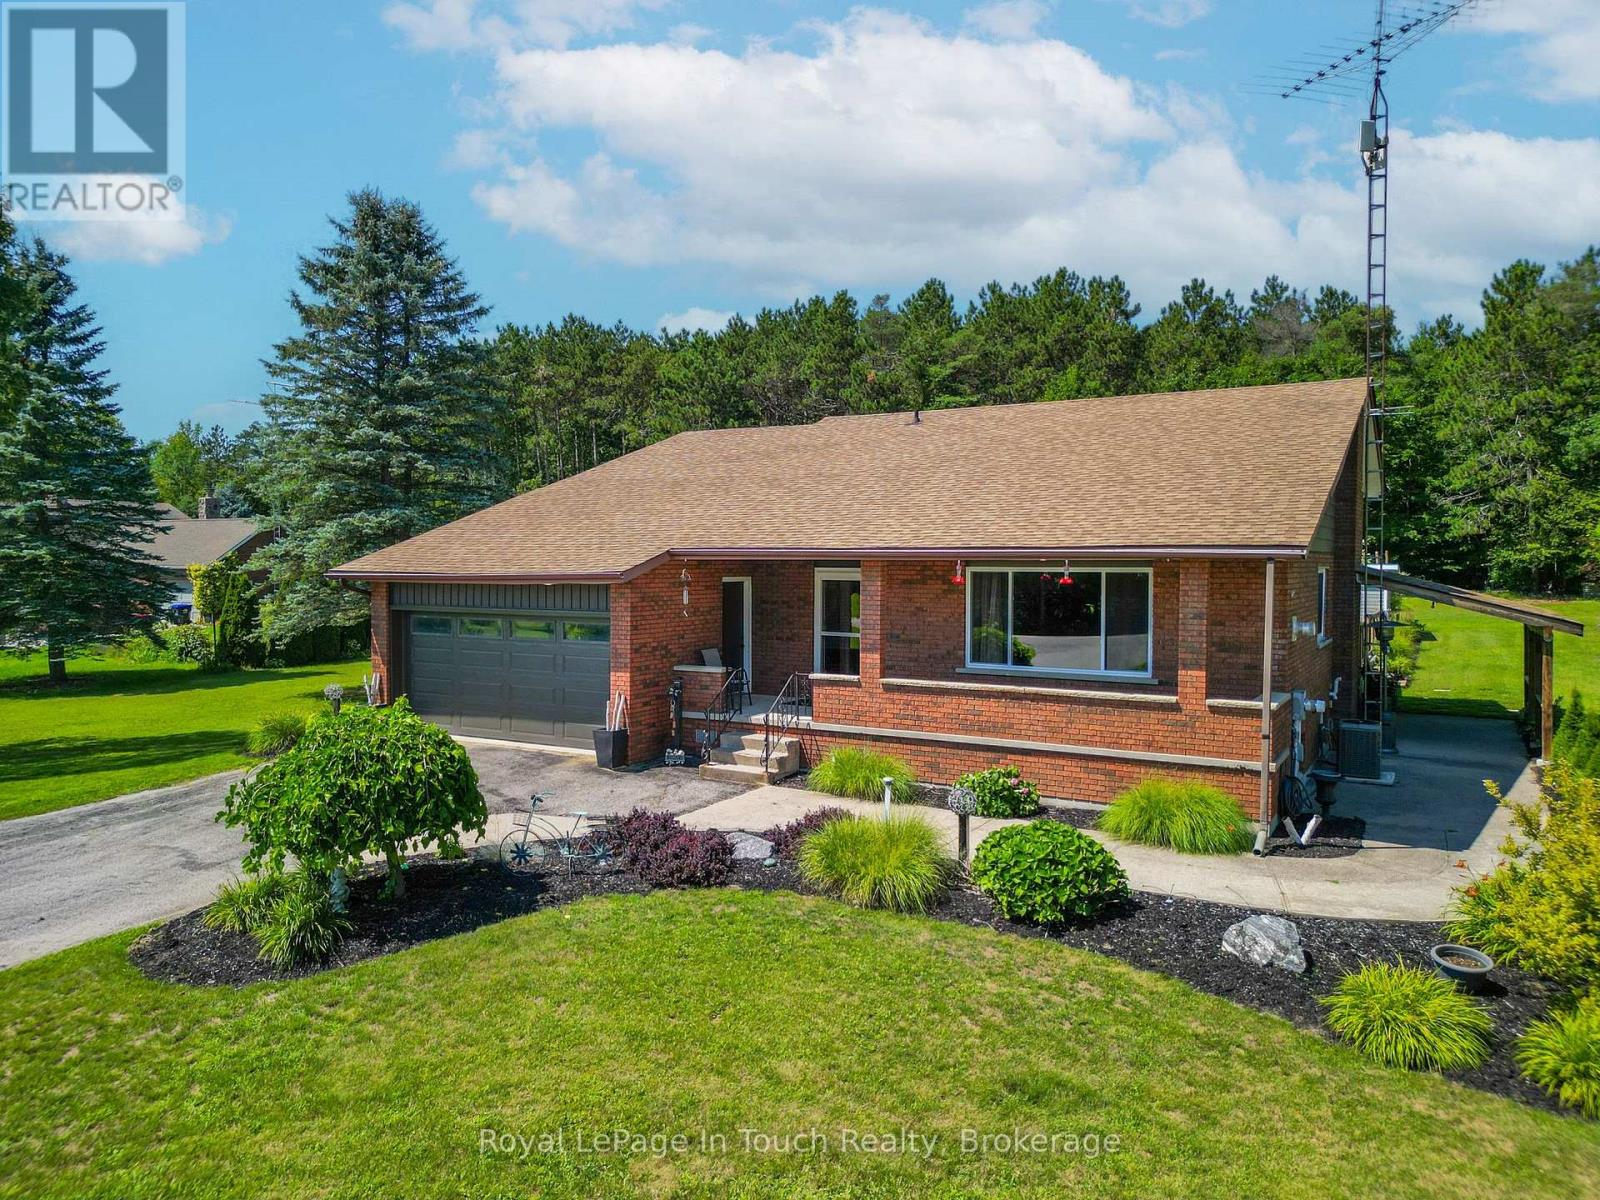
80 12 Concession E
Tiny, Ontario
Welcome to 80 Concession Road 12 East in beautiful Tiny Township, an impressive 4-bedroom, 2-bathroom all-brick home set on a sprawling, private 2.953-acre parcel. Offering solid quality construction and generous living space, this home features a bright main level alongside a large lower-level recreation room that is perfect for a home theatre, gym, or games area. Step outside to an entertainer's dream featuring a massive deck and an above-ground pool made for summer relaxation and family gatherings. The expansive yard is a true gardener's paradise, offering endless room for custom landscaping, vegetable beds, or homesteading surrounded by nature. Enjoy peaceful rural living with timeless all-brick durability, all while staying just minutes from Georgian Bay beaches, local marinas, scenic trails, and the nearby amenities of Midland and Penetanguishene. Outstanding opportunity offering acreage, space, and a true lifestyle upgrade, book your private viewing today! (id:37372)
Royal LePage In Touch Realty
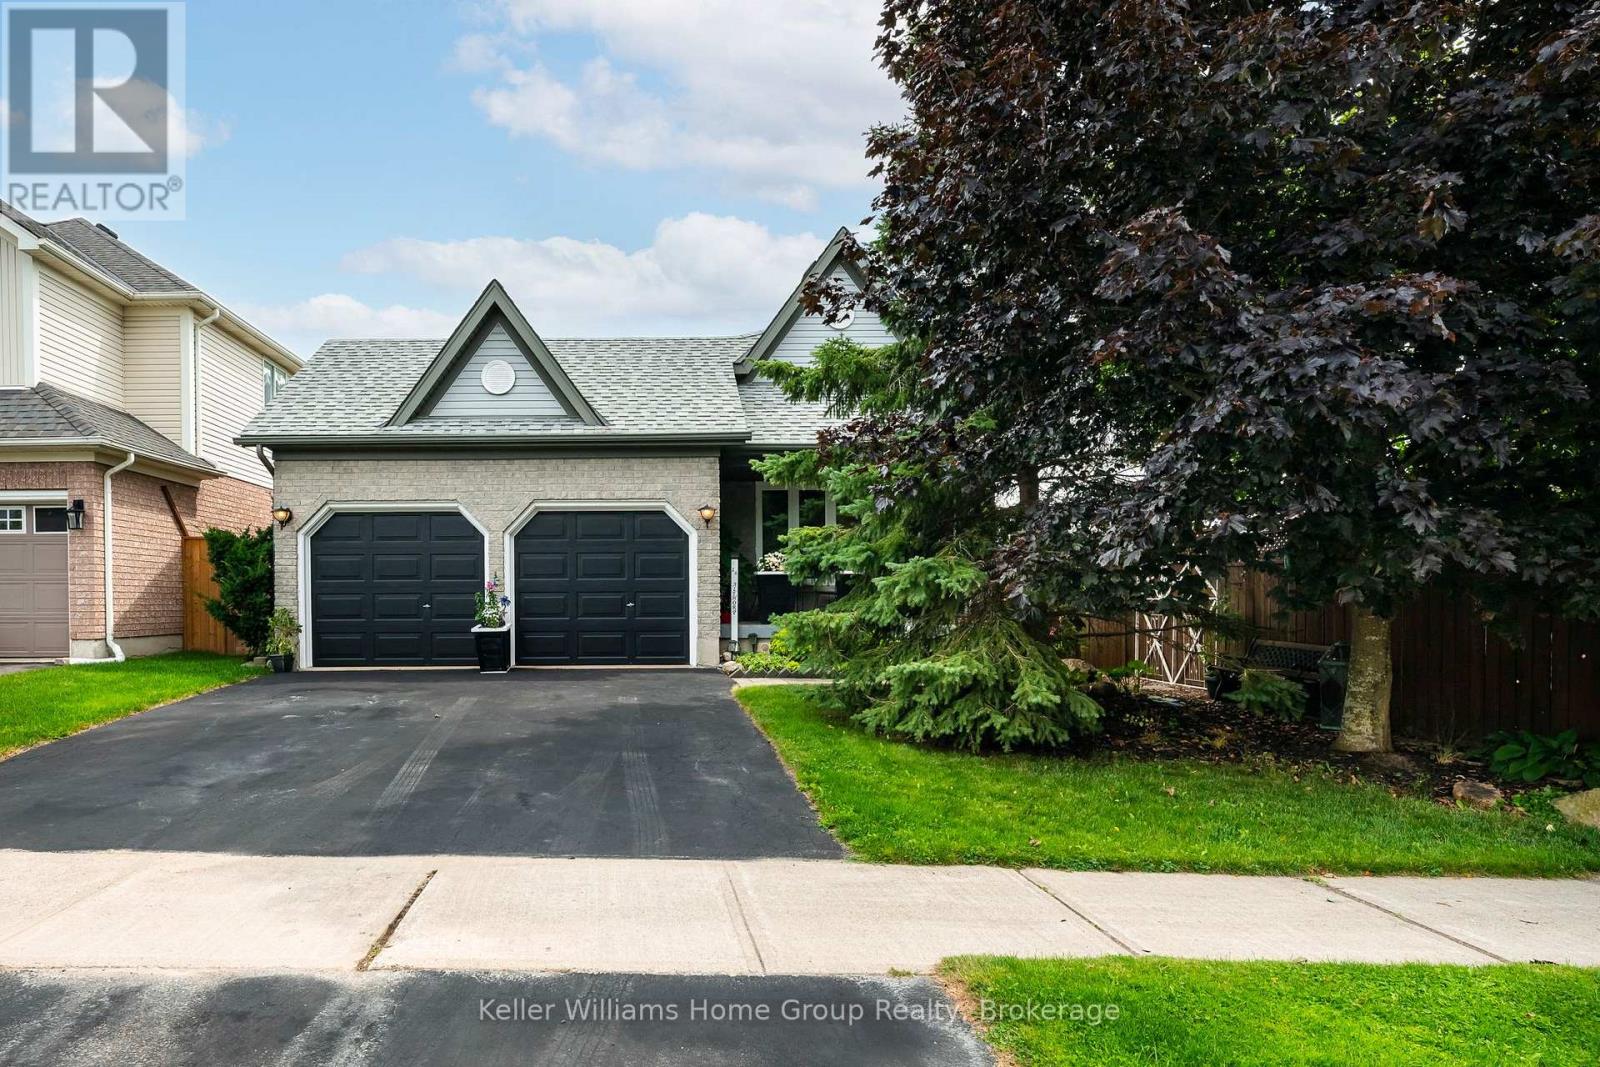
16 Althorp Drive
Orangeville, Ontario
Welcome to this well-maintained 4 level open concept backsplit, lovingly cared for by its original owners for 23 years in Orangeville's sought after west end. Located on a quiet street in an established neighbourhood, this spacious home offers a functional layout, generous living space and numerous updates. The bright main level features a spacious living room with ceramic flooring, large window and electric fireplace, flowing into the dining area and kitchen with generous cabinetry, breakfast bar and sliding glass doors leading to the deck and private rear yard. The dining area overlooks the large lower family room, creating an open and connected feel. The lower level offers a generous family room with laminate flooring, natural gas fireplace and a bright walkout to the newer fully fenced backyard. Mature fruit trees provide shade and a great setting for outdoor entertaining. Convenient main-floor laundry with cabinetry is combined with a 3-piece bathroom. Upstairs you'll find three bedrooms, including a spacious primary with 4-piece ensuite and walk-in closet. A second 4 piece bathroom serves the additional bedrooms. Both bathrooms feature upgraded sinks and painted vanities (2020). The finished basement provides additional living space with a rec room, built in storage, large multipurpose room and access to a sizeable cold cellar. The utility room includes a sink and built-in shelving. Enjoy the convenience of an attached 2-car garage, driveway parking and a private fenced yard. Updates include furnace (2025), windows (2016, excluding basement), glass doors (2021) and shingles (2018). Ideally located close to schools, shopping, recreation centre, parks, trails and public transit. A fantastic opportunity to own a spacious, well-maintained original owner home in a convenient location. (id:37372)
Keller Williams Home Group Realty
606 - 93 Arthur Street S
Guelph (Downtown), Ontario
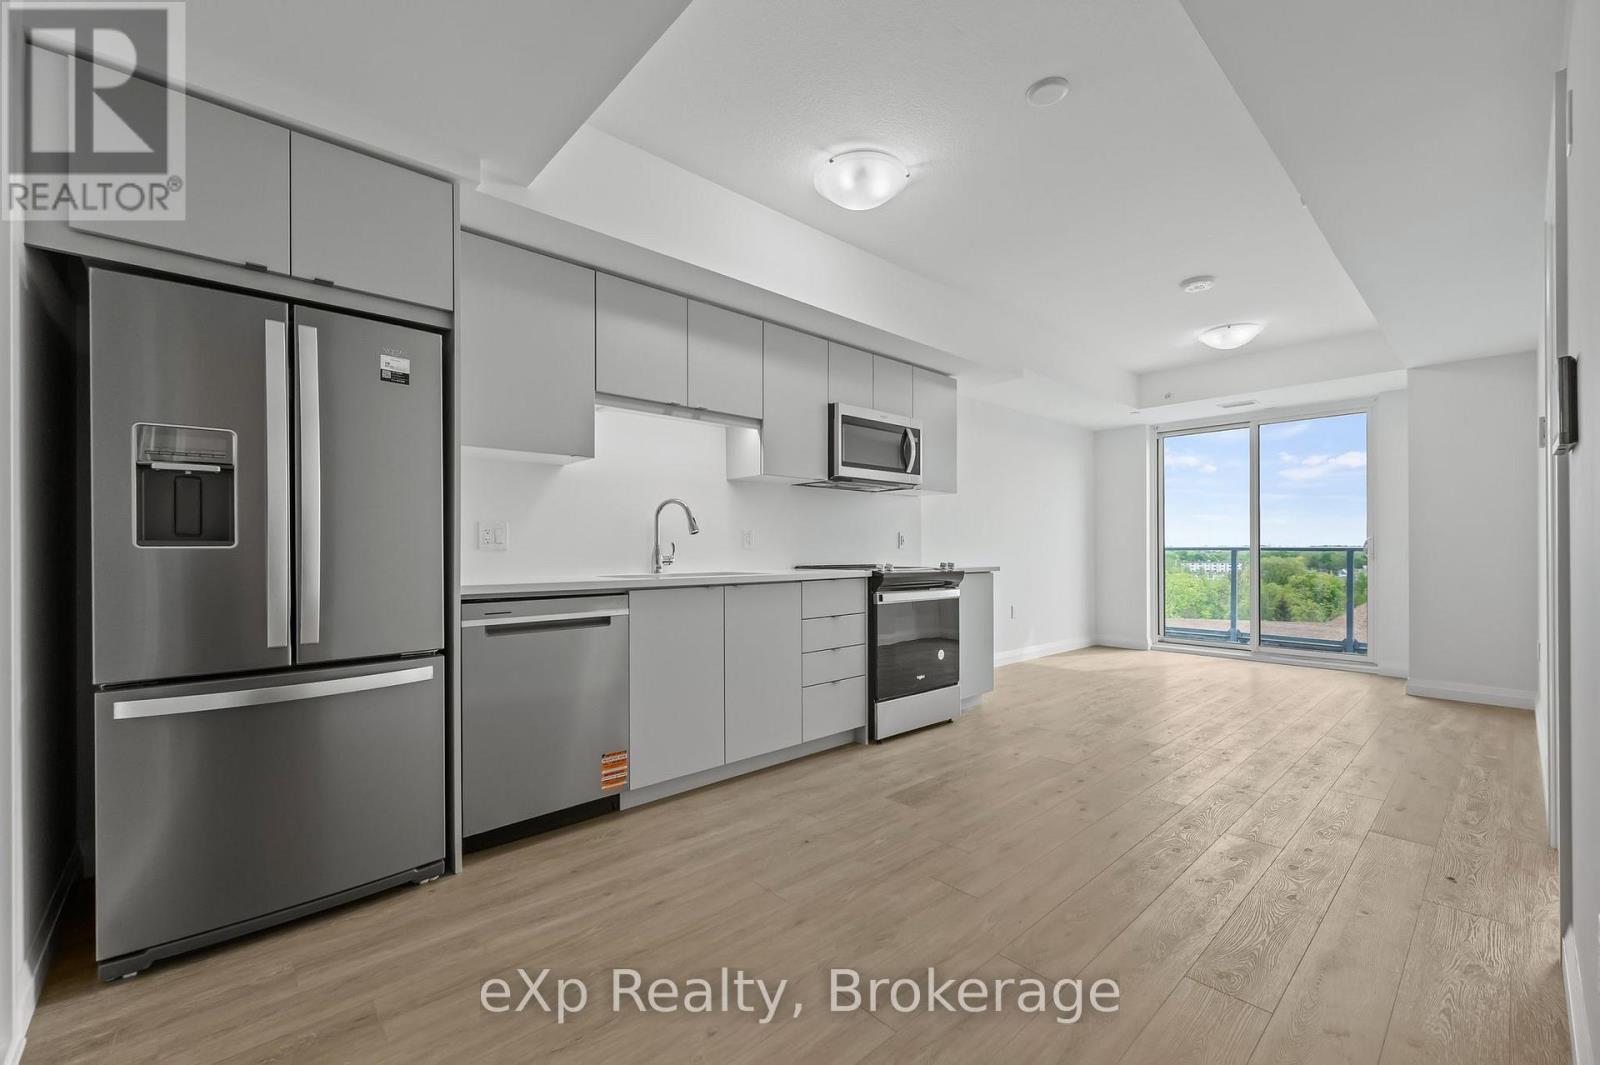
$300 OFF FIRST MONTH'S RENT for a tenant who signs a lease commencing September 1, 2026. Conditions apply. Located in the heart of Guelph's vibrant and highly sought-after Metalworks community, this two-bedroom, two-bathroom unit offers modern living in a well-designed layout. As you enter through the front door, you'll find the laundry area to your left, next to a full 4-piece bathroom and the first bedroom, which features double closets. The space opens up into a stylish kitchen with stainless steel appliances and a bright living area that leads out to a private balcony. The primary bedroom includes a large walk-in closet and a 3-piece ensuite with a walk-in shower. The entire unit is carpet-free for easy maintenance. The unit features a wall-mounted smart system that allows you to manage guest access, security, and the thermostat. Building amenities include a pet wash station, rooftop terrace, yoga deck, co-working space, party room, full gym with spin studio, and a stylish piano lounge. Located just steps from Spring Mill Distillery and downtown Guelph, you're close to restaurants, shops, and entertainment. It's only a 9 minute walk to Guelph Central Station (VIA Rail and GO Transit) and near the University of Guelph. Wifi included, utilities extra, parking $150/month. (id:37372)
Exp Realty
7287 Wellington Rd 109
Mapleton, Ontario
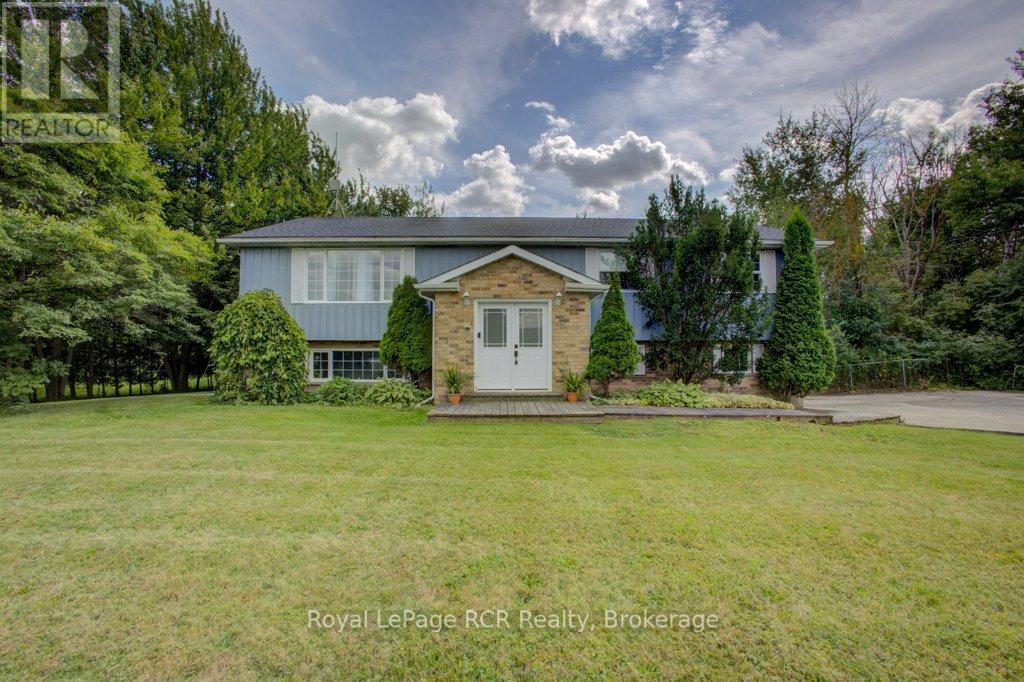
Welcome to your own slice of country living, perfectly positioned between Arthur and Teviotdale on 2.8-acres. Offering the space and privacy of the country with convenient highway access and the rare advantage of natural gas and high speed fibre internet service, this is a property that doesn't come along often. The main level is filled with natural light and offers a warm, inviting layout. The spacious front living room features a natural gas fireplace, creating a cozy gathering space, while the separate formal dining area flows easily into the bright eat-in kitchen. Sliding doors lead from the kitchen to an expansive deck stretching the length of the home-ideal for summer entertaining, relaxing, and taking in the surrounding property. The primary bedroom is a true retreat with its own walkout to the deck and a private 3 piece ensuite. Two additional bedrooms and another 4-piece bathroom complete the main level. Downstairs, the finished lower level adds even more versatile living space with a rec room and walkout to the backyard, laundry, a 3-piece bathroom, and a flexible bonus room currently set up as a gym. Whether you need a home office, hobby room, playroom, home gym, or additional living space, this room can adapt to whatever your family needs. A built-in 2-car garage provides convenient parking and additional storage. (id:37372)
Royal LePage Rcr Realty
265482 25th Side Road
Meaford, Ontario
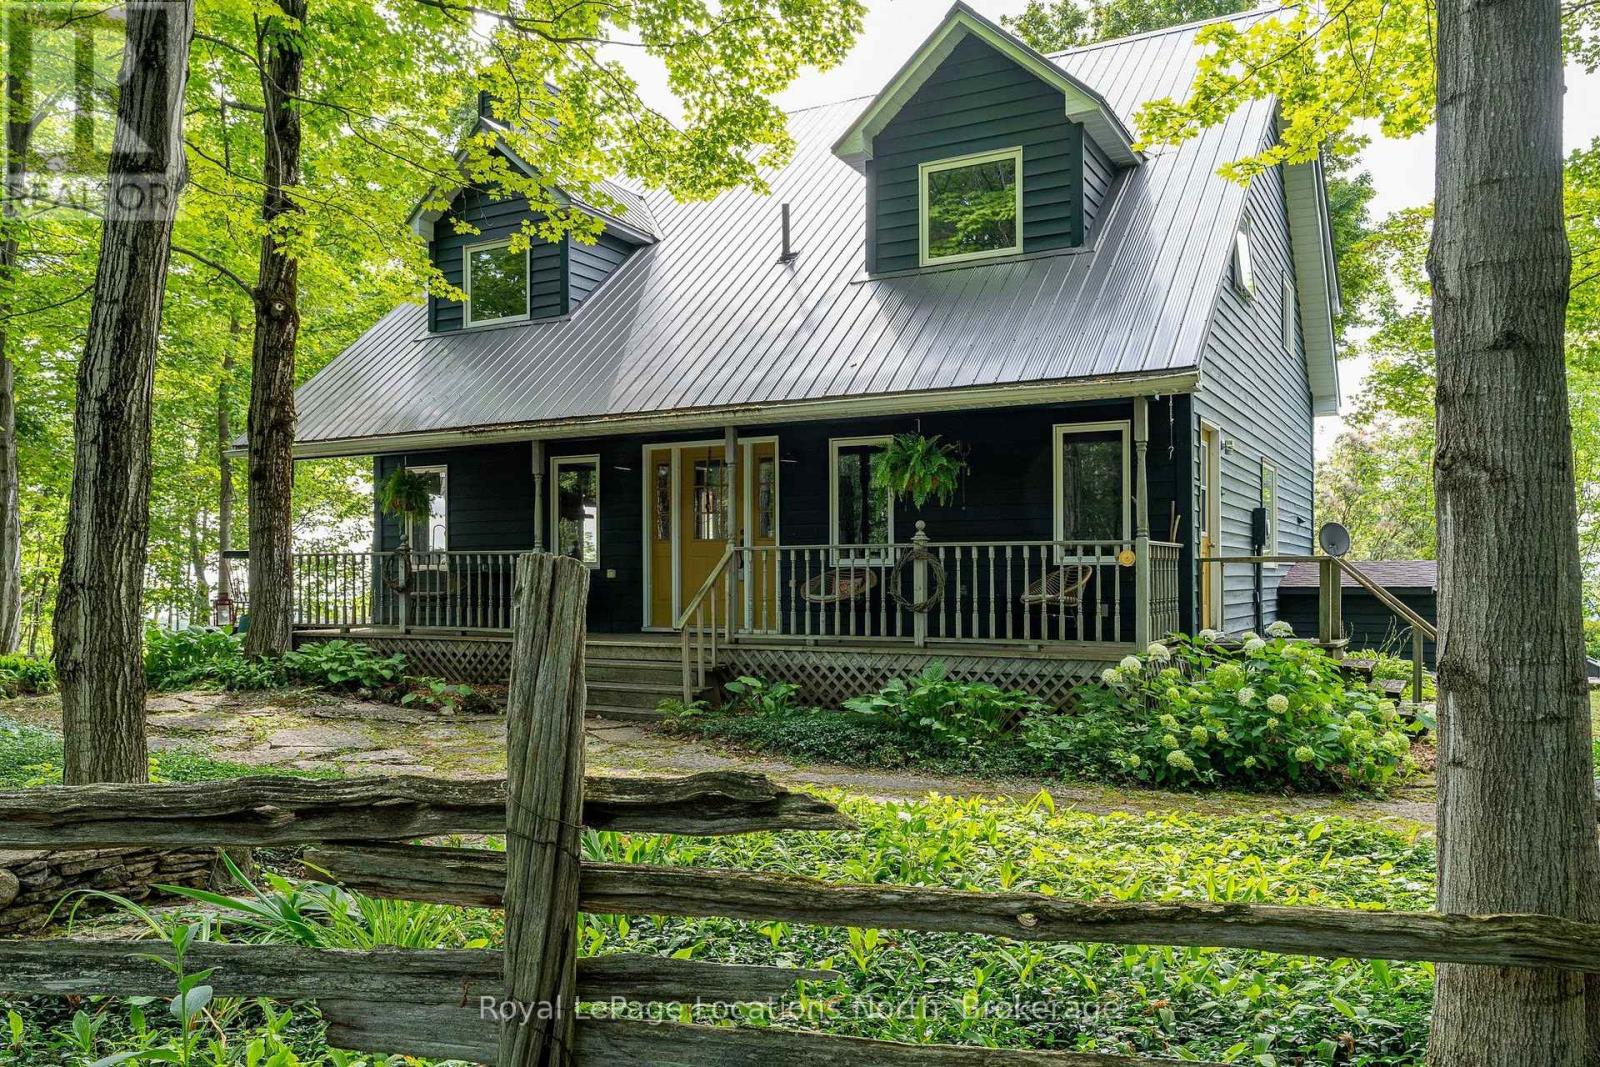
You will feel on top of the world when you see the commanding view from this gorgeous six-acre property, through a stunning valley to the panoramic expanse of Georgian Bay in the distance. And the views from the charming Cape Cod home take maximum advantage of the surrounding scenery. Even the various patios and decks are thoughtfully situated to enjoy every inch of the rustic property and its breathtaking scenery. It's the quintessential Georgian Bay Wow view. Everything here is welcoming from the long treed driveway to the flagstone pathway and the covered front porch. Or take a different entrance and go straight into the laundry/mudroom. Inside is a cozy Scandinavian vibe with little nooks and large windows everywhere. An airtight wood burning fireplace anchors the living room while the dining room entices with a wall of windows. A main floor office and relaxed kitchen add to the serenity. Upstairs is the primary bedroom with ensuite and walk-in closet plus two more bedrooms and another four-piece bathroom. The inviting lower level has a gas freestanding fireplace and a spacious rec room and bar, sure to be a fun gathering spot. A great feature of this rambling property is a giant two-story outbuilding. This solidly built structure has loads of possibilities, as a party barn, workshop, kids retreat or gym -- or enough space to do all of the above. Located in Meaford between the towns of Owen Sound and Thornbury, it is a special haven made for forest bathing and dramatic water views. (id:37372)
Royal LePage Locations North
7689 Second Line
Centre Wellington, Ontario
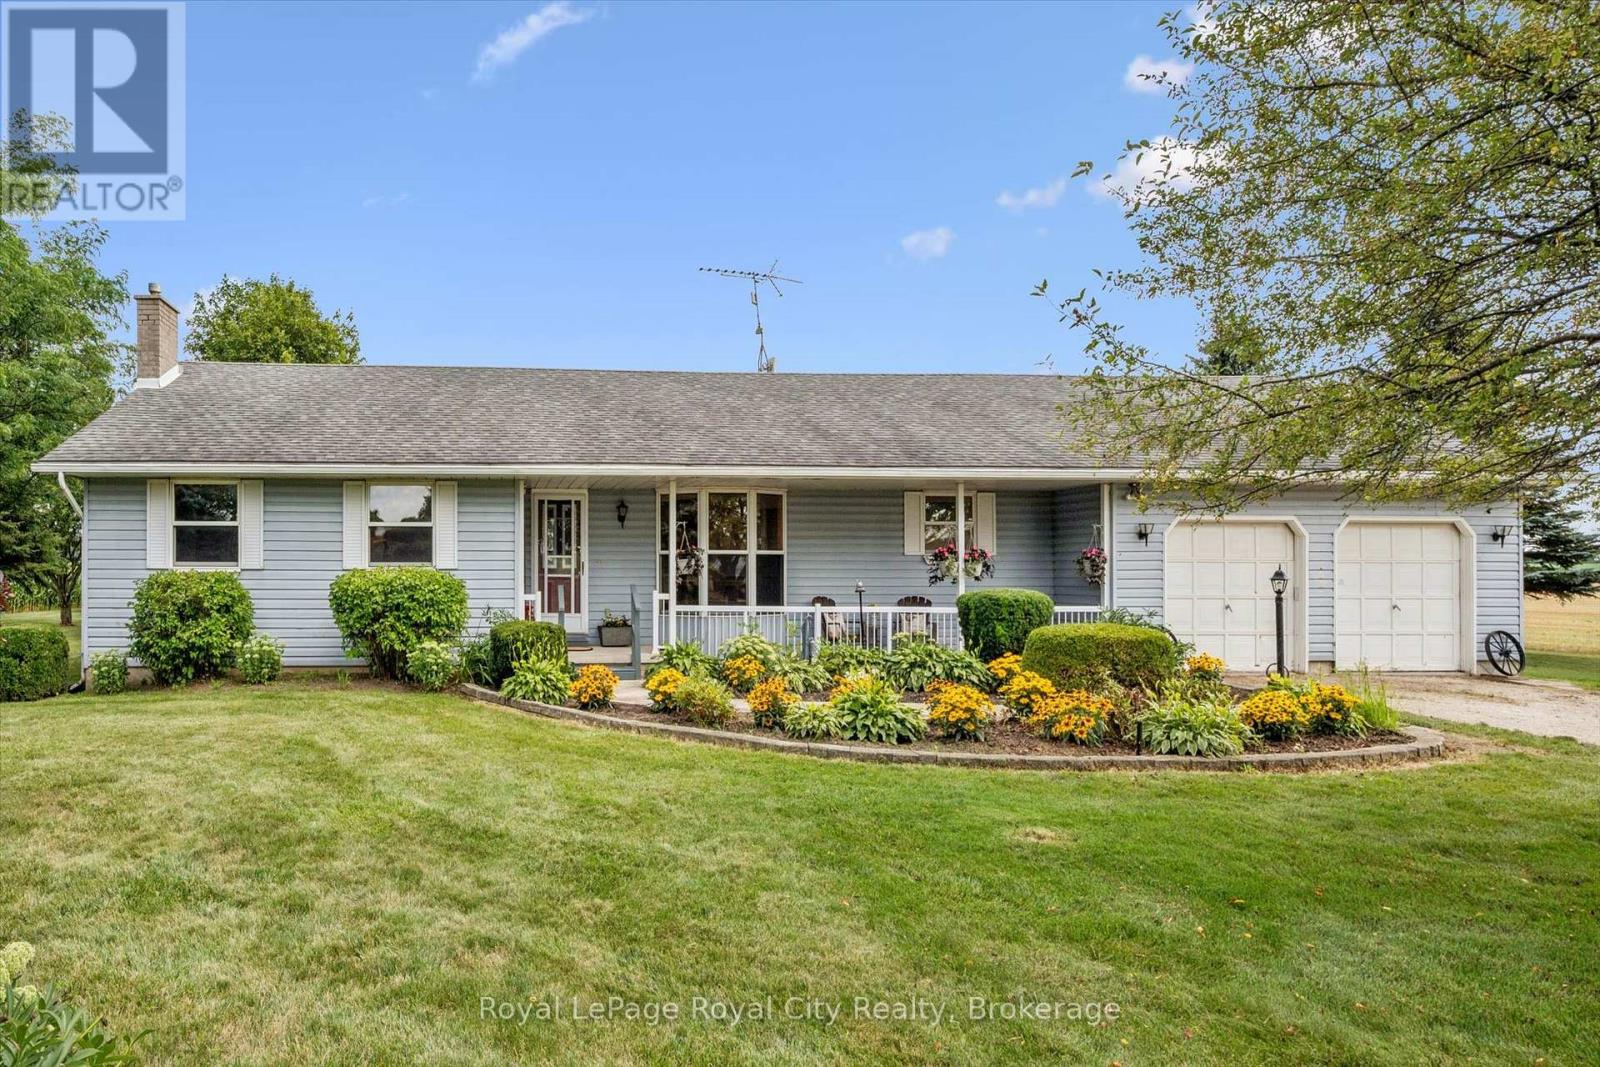
Set on a very private 1.5-acre property on the edge of Elora and Fergus, this large bungalow offers 3445 total square feet of the perfect combination of space, privacy and convenience. A covered front porch welcomes you into a spacious main floor featuring three bedrooms, a 4-piece bathroom and a convenient 2-piece bath. The spacious eat-in kitchen offers plenty of room for everyday living, complemented by a separate dining room and inviting living room ideal for entertaining and relaxing. The bright sunroom provides a peaceful spot to relax and enjoy views of the property. The finished basement features a one bedroom apartment with a separate entrance through the garage, full bathroom, kitchen, living area and its own laundry. An ideal setup for extended family, guests or potential rental income. Outside, enjoy privacy and a back deck overlooking the open yard, shed with hydro and beautiful farm fields beyond. All this in the perfect location, just minutes from town, offering the opportunity to enjoy country privacy and easy access to town. (id:37372)
Royal LePage Royal City Realty
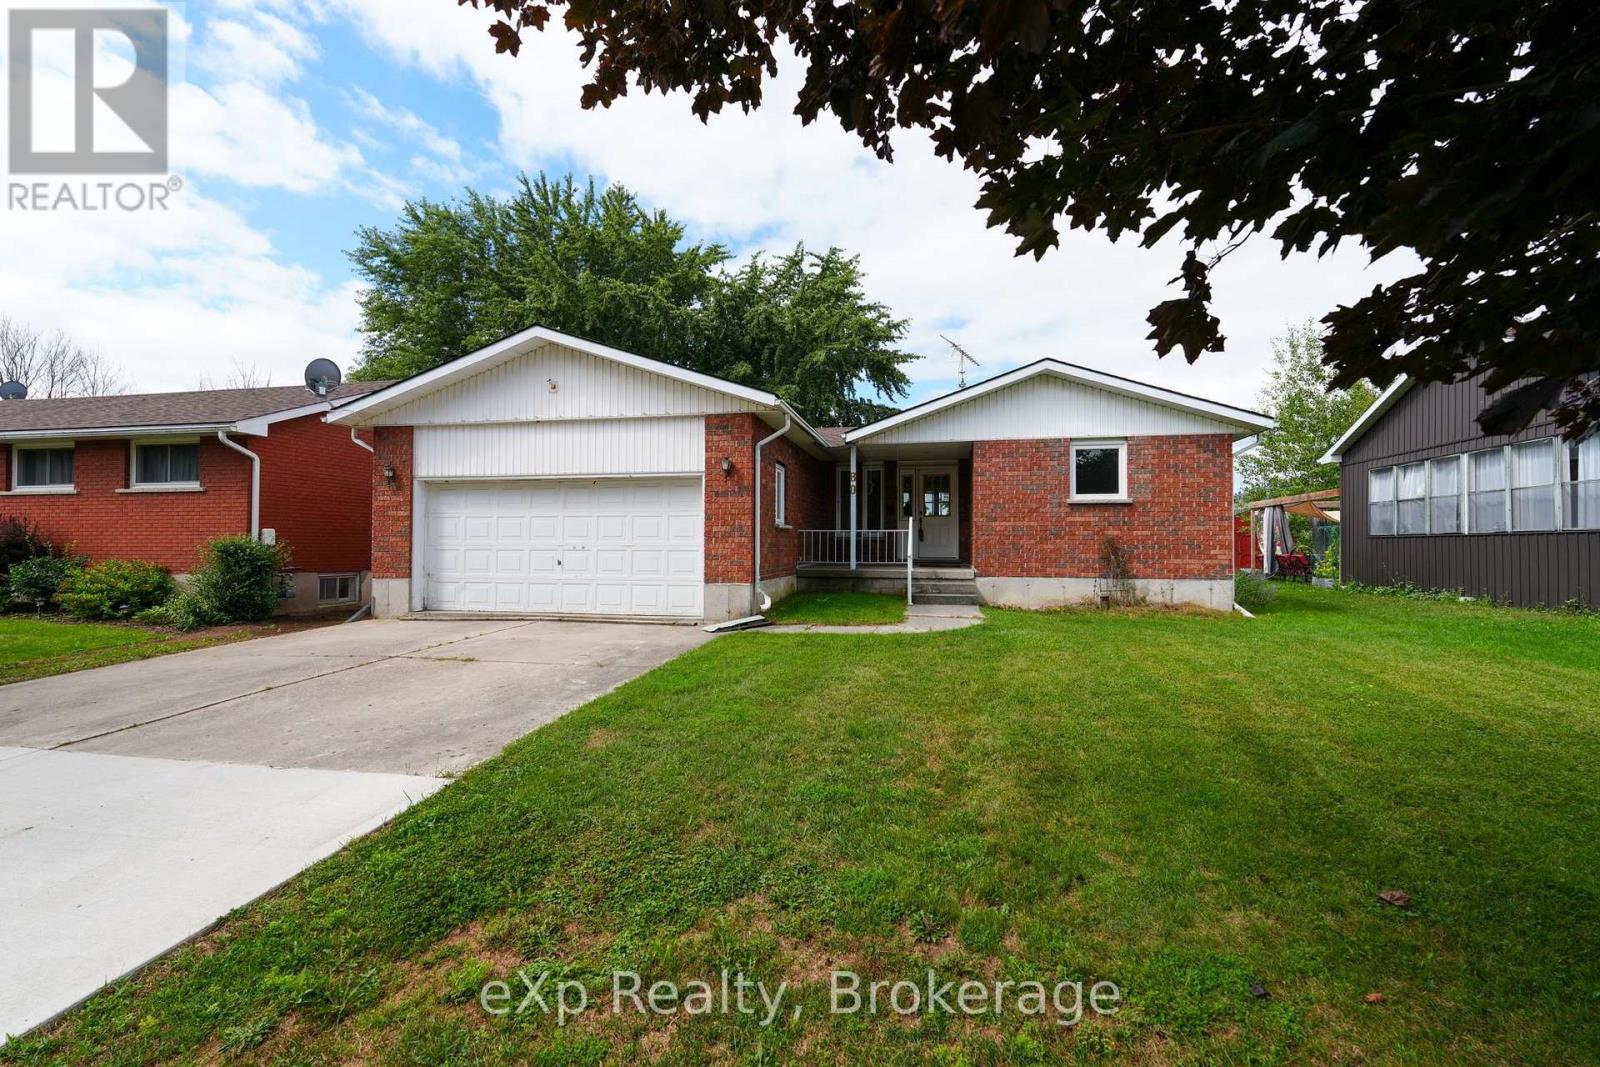
80 Francis Street
Arran-Elderslie, Ontario
This solid red-brick home offers plenty of space for a family to grow, with picturesque farmland stretching beyond the backyard. The main level features three bedrooms and a spacious full bathroom, offering an abundance of natural light and lovely views of the backyard from the main living spaces. The nicely designed eat-in kitchen is welcoming and opens directly onto the back deck, perfect for summer BBQs and entertaining. Outside, the backyard provides plenty of space to play, garden, or simply unwind beneath the shade of the beautiful mature tree. The lower level offers even more potential, mirroring the upper level's layout and providing plenty of room to create additional living space. High ceilings and natural light make this level feel bright and inviting, with the opportunity for two additional bedrooms and a bathroom. An attached garage adds everyday convenience, storage, and additional space for the family. Situated on a quiet street, this location is ideal for walking or biking to the community centre, public pool, or downtown Tara. The town and location create a community where families can put down roots, enjoy local events, and embrace a slower pace of life. With Owen Sound, Port Elgin, and Southampton all within an easy drive, you can enjoy the best of rural living while staying close to larger amenities. This is a wonderful place to raise a family, build lasting memories, and slow down to enjoy everything small-town life has to offer. (id:37372)
Exp Realty
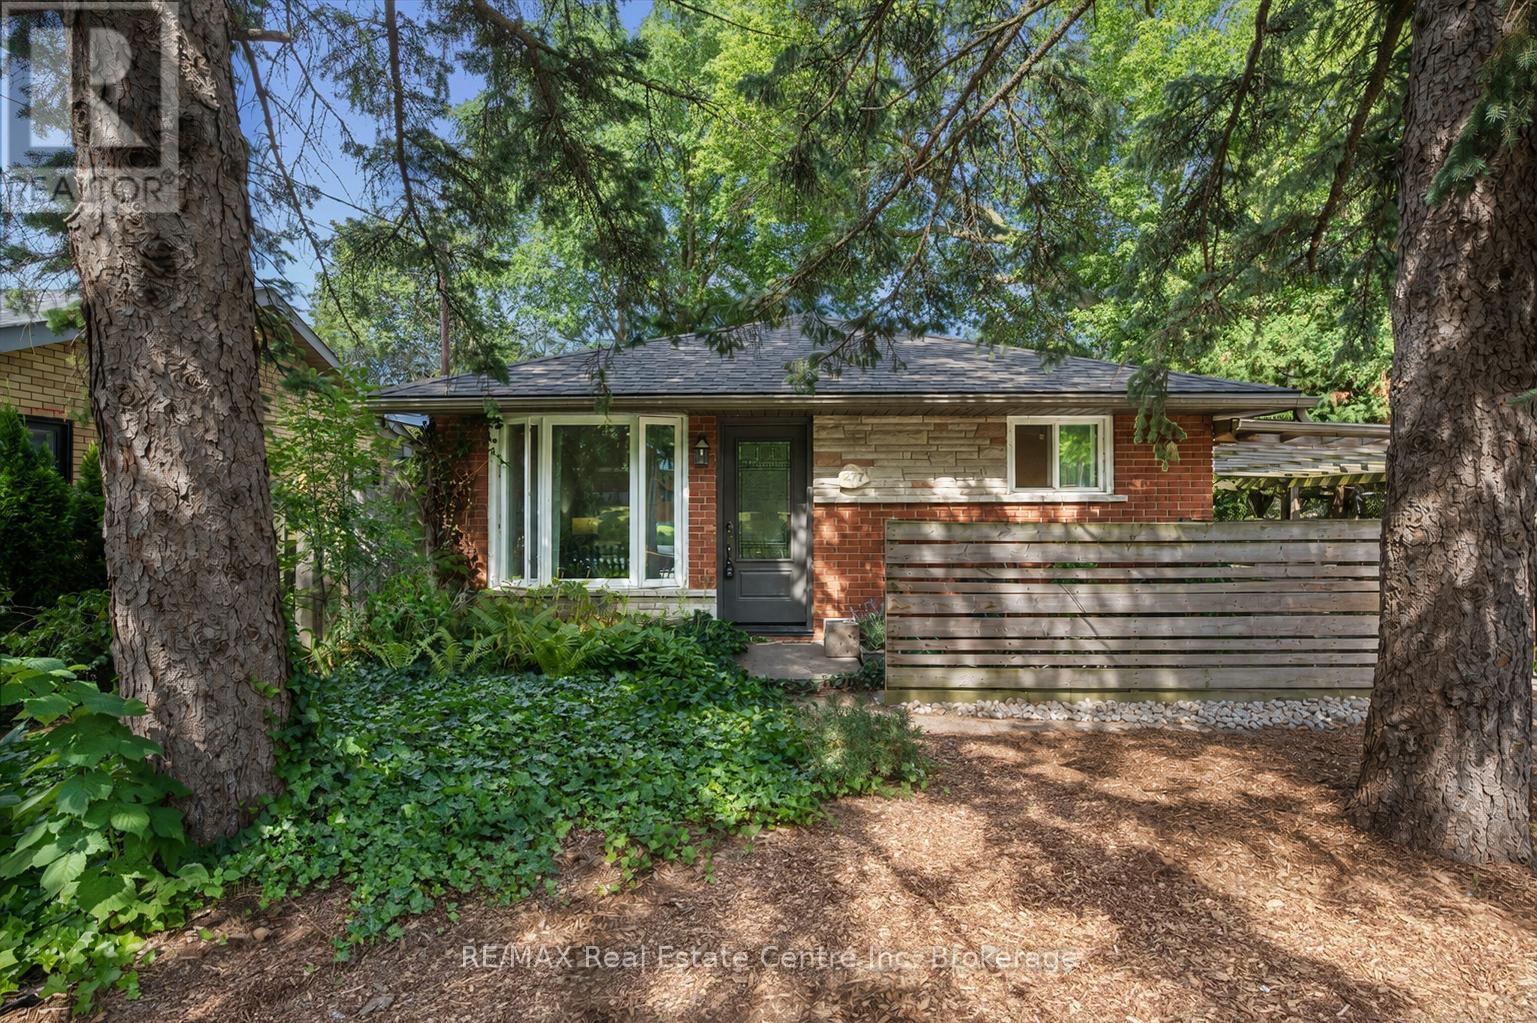
277 Kathleen Street
Guelph (Exhibition Park), Ontario
Welcome to 277 Kathleen St, a charming 5-bdrm bungalow W/finished W/O bsmt featuring a 2-bdrm in-law suite, nestled in the highly soughtafter Exhibition Park neighbourhood! Step inside to bright & inviting living room W/hardwood flooring, crown moulding & oversized window that fills space W/natural light. Modern eat-in kitchen offers white cabinetry, new S/S appliances & large window overlooking the yard. 3 generously sized main floor bdrms offer large windows & laminate floors while the 4pc main bath offers a shower/tub combo finished W/sleek subway tile. The entire main level has been professionally painted & includes the added convenience of main-floor laundry. W/O bsmt offers exceptional flexibility for multi-generational living complete with private side entrance, direct backyard access & sep laundry. The bright living room features a massive egress window & fireplace. 2 large bdrms both offer ample closet space. The lower-level bathroom includes a shower/tub combo & vanity plus a sep powder room-allowing multiple people to get ready comfortably. Durable vinyl plank flooring flows throughout the lower level. Private tree-lined backyard offers a generous grassy area with lots of room for kids & pets to play. The lower-level W/O opens directly onto a flagstone patio, while a spacious deck tucked under the mature trees offers a peaceful setting for outdoor dining, entertaining & relaxing. 2 storage sheds/workshops-one oversized-both offer hydro & new roofs offering excellent space for tools, hobbies & storage. Mature landscaping adds to the secluded cottage-like atmosphere. Add'l updates: new roof in Sept 2024 W/35yr shingles, along with upper-level windows replaced approx. 5yrs ago. Located just steps from Exhibition Park, you can easily enjoy sports fields, pickleball & tennis courts, wading pool & community events. Short stroll to Victory PS & Our Lady of Lourdes Catholic High School. Downtown's boutiques, restaurants, nightlife & GO Station are only mins away (id:37372)
RE/MAX Real Estate Centre Inc
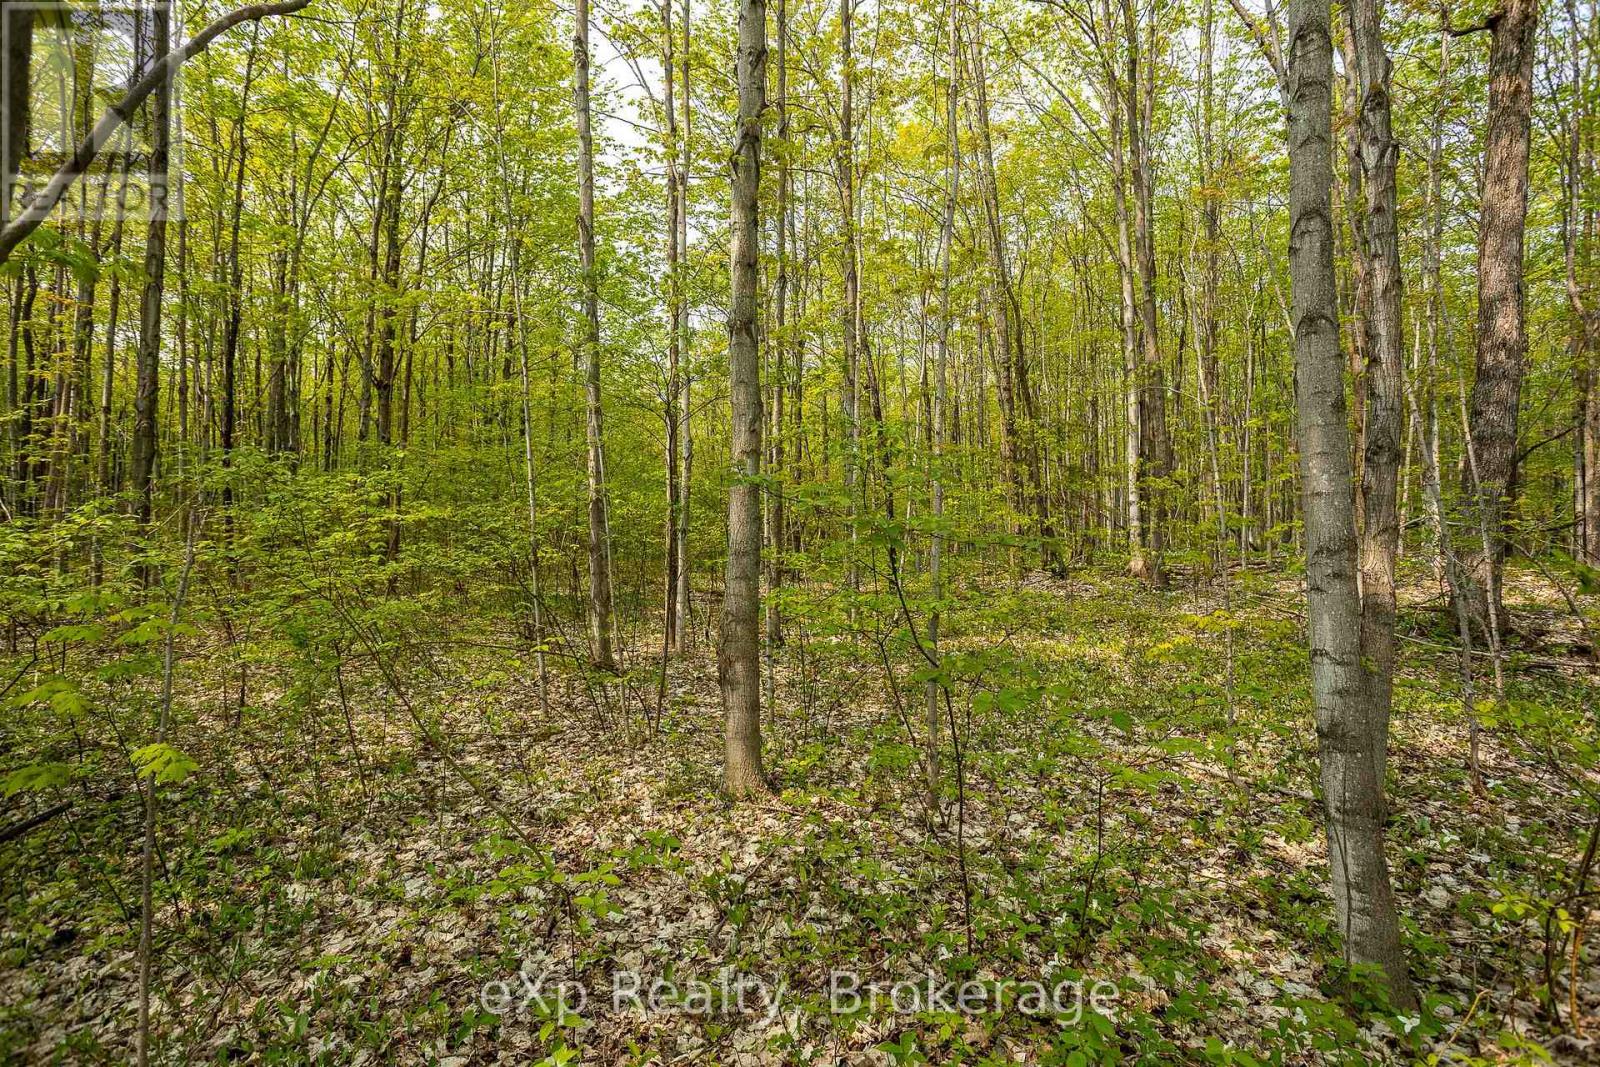
Pt Lot 20 Con 5
Chatsworth, Ontario
Fabulous 2 acre level building lot near McCullough Lake! A tranquil countryside location for your cottage or dream home. Treed lot with primarily hardwood. McCullough Lake just around the corner with boat launch and fishing. On a paved road in a central location to Hanover or Owen Sound. Approximately 1.5 hours from Guelph or Orangeville. Many possibilities; bring your ideas! (id:37372)
Exp Realty
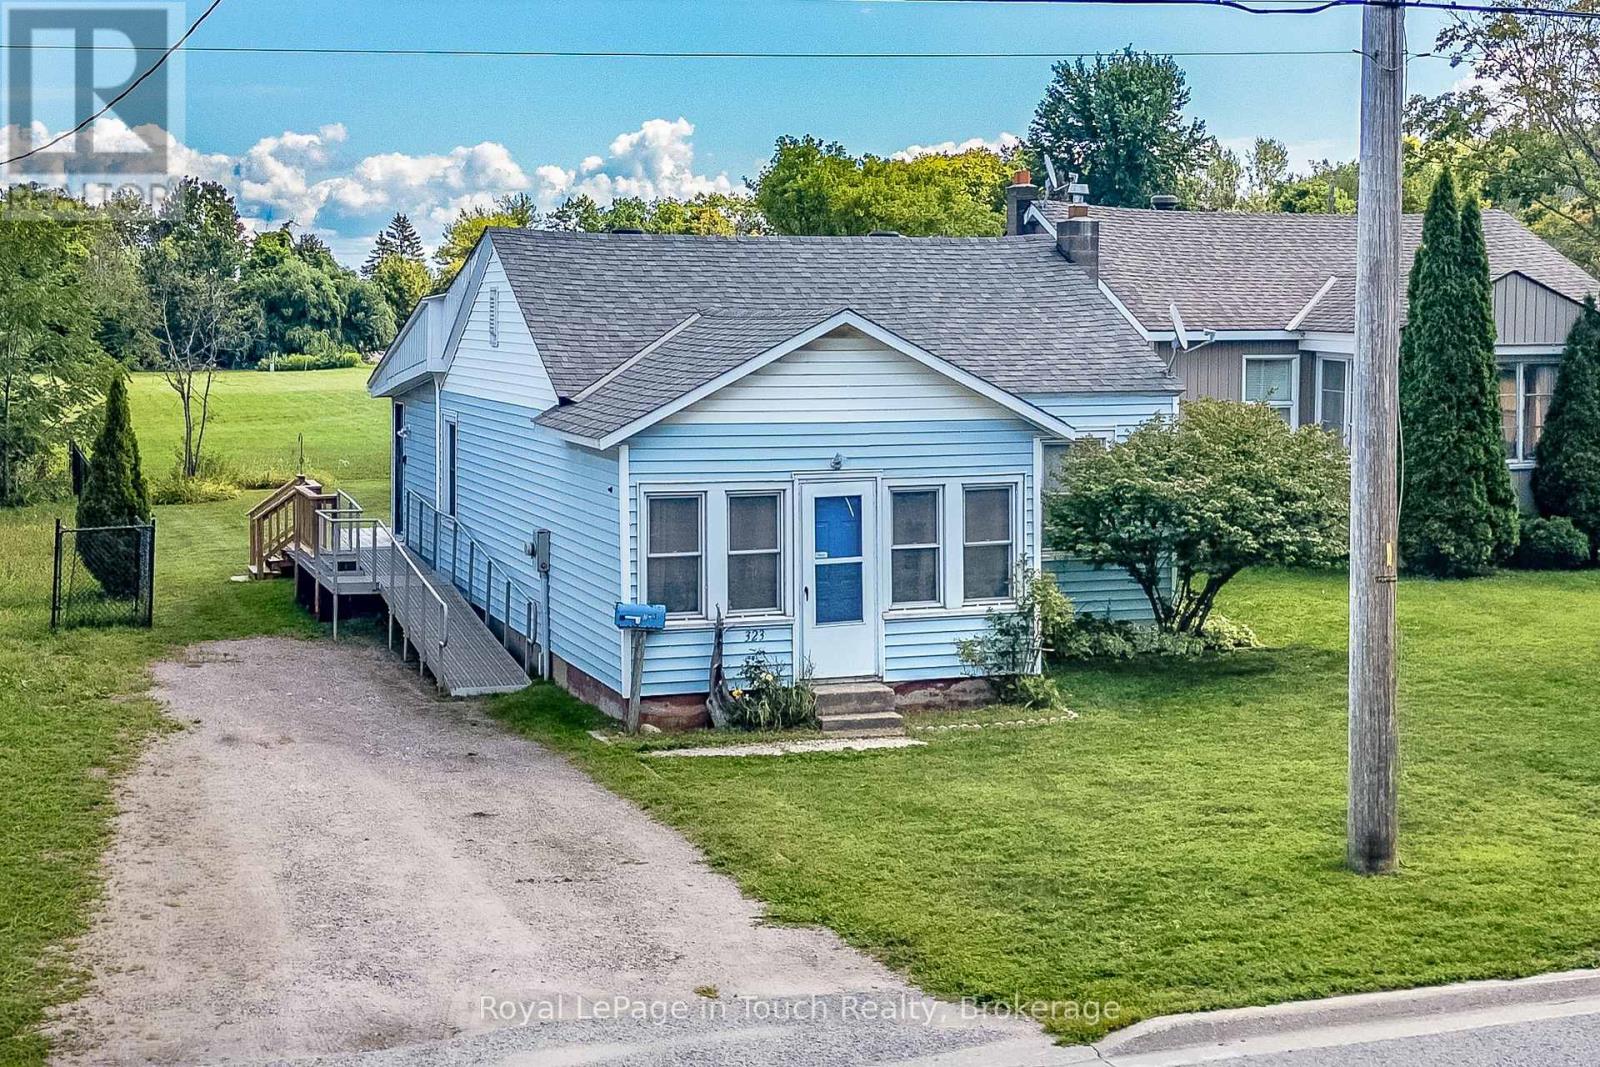
323 William Street
Midland, Ontario
Charming Midland Bungalow with Great Potential! Welcome to 323 William Street, a well cared for 2 bedroom, 1 bathroom bungalow situated on a generous 38' x 150' lot in the heart of Midland. This home offers comfortable one level living with plenty of opportunity to make the space your own. The kitchen was thoughtfully expanded in 1990, at which time the electrical wiring was also updated and a 200-amp panel was installed. A wonderful bonus is the versatile front room, currently being used as a convenient laundry area with washer and dryer, but offering many possibilities to suit your needs. Use it as a potential third bedroom, cozy sitting room, home office, hobby space or additional living area. Recent updates include a new furnace and newer central air conditioning, providing peace of mind for years to come. Outside, the deep 150 foot lot offers plenty of room for gardening, entertaining, relaxing or future possibilities. Ideally located close to schools, shopping, parks, marinas and Midland's beautiful Rotary Waterfront Trail system, this home puts many of the area's amenities within easy reach. Whether you're a first time buyer looking to get into the market, an investor seeking potential, or looking to downsize into a manageable bungalow, this property offers an excellent opportunity in a convenient Midland location. (id:37372)
Royal LePage In Touch Realty
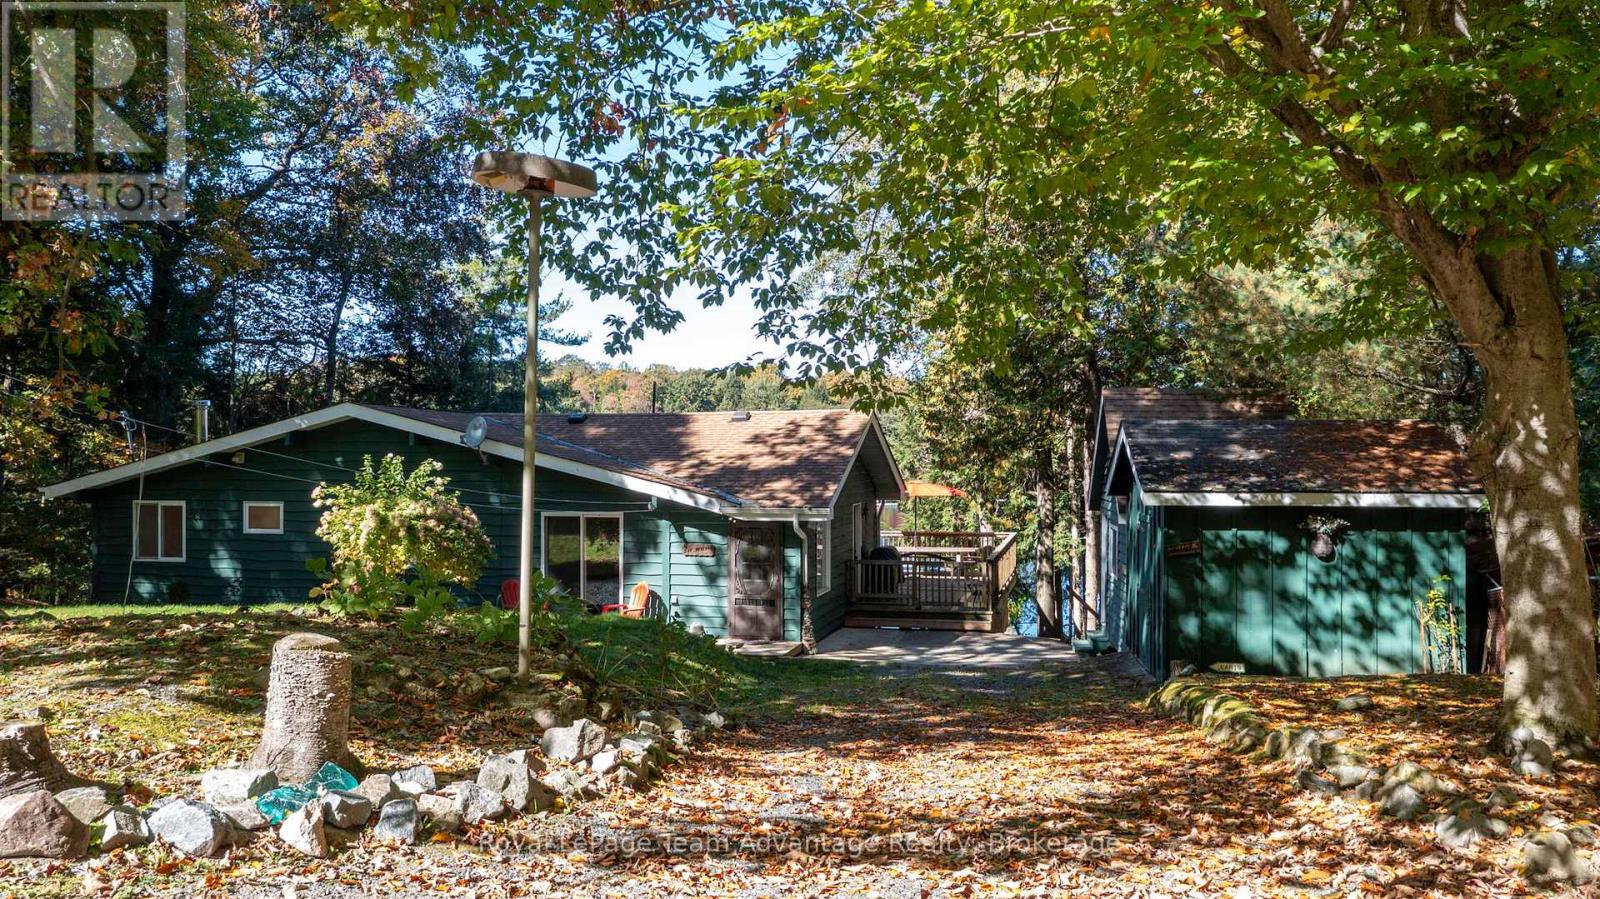
8 Firefly Way
Seguin, Ontario
Welcome to Firefly Way, a beautifully renovated cottage tucked into a quiet, sheltered bay on spectacular Otter Lake - one of the largest and most cherished inland lakes in the Parry Sound district. Known for its crystal-clear, spring-fed waters, dam-controlled levels and endless bays, inlets, and islands, Otter Lake offers a true four-season playground. With a full-service marina and a popular lakeside resort and restaurant, the lake has a warm, welcoming community feel. The bright and airy 3-bedroom, 2-bathroom cottage was fully renovated just two years ago and blends modern comfort with classic cottage charm. The living room is a standout with its beautiful fireplace and beamed vaulted ceilings that enhance the sense of space and light. A large wraparound deck extends your living area outdoors - perfect for relaxing, entertaining, or simply soaking in the peaceful surroundings. The unfinished basement provides excellent storage and houses the laundry facilities, keeping the main level open and uncluttered. For guests, kids, or weekend overflow, the spacious bunkie comes complete with bunk beds. A separate workshop with hydro offers room for hobbies, tools, or lakeside projects. A rare opportunity to enjoy turnkey cottage living on a premier lake, 8 Firefly Way delivers privacy, charm, and the full Otter Lake lifestyle. (id:37372)
Royal LePage Team Advantage Realty
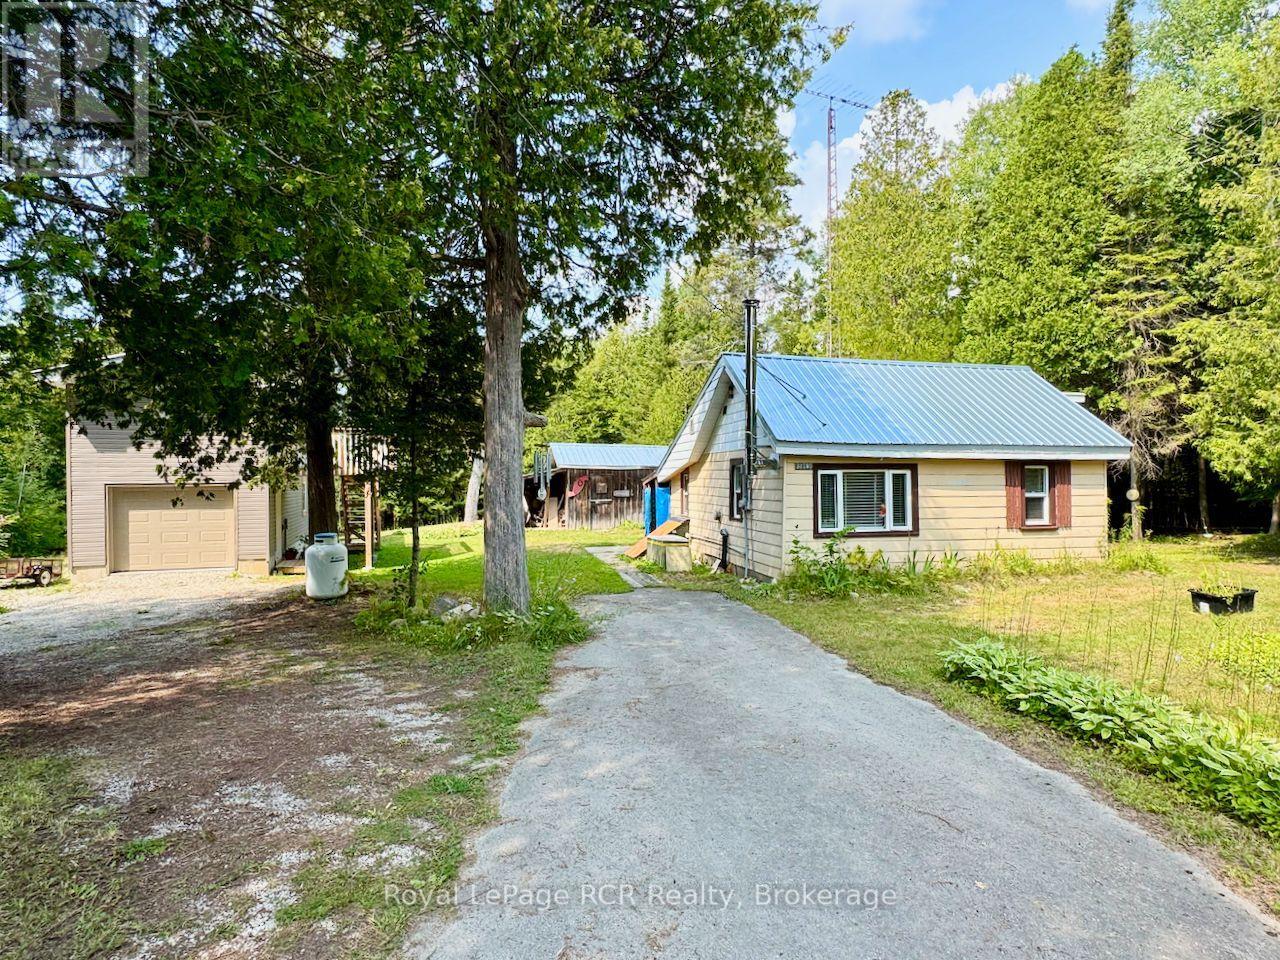
568 Stokes Bay Road
Northern Bruce Peninsula, Ontario
Welcome to your peaceful riverfront retreat on the Bruce Peninsula & less than a 3hr drive from the GTA & Southern Ontario! Situated along the scenic Stokes Bay River and surrounded by vibrant wildflowers, 568 Stokes Bay Road offers low-maintenance living with endless potential on a year-round paved road - just minutes from Lake Huron. This charming 4-season home or retreat features a comfortable 1-bedroom layout with a smart conversion option: easily transform the large storage closet into a functional 2nd bedroom or home office. Designed for peace of mind, the property boasts structural and mechanical upgrades, including durable steel roofing across all buildings, a newer WETT-certified wood stove for cozy evenings, a wall furnace, and a modern UV water filtration system. The exterior is built for hassle-free upkeep, featuring new steel roof, aluminum siding, vinyl windows, and a paved driveway. A standout highlight is the new, oversized detached garage. Finished 2x6 construction and with low-maintenance vinyl siding, this impressive structure features a 2nd-level for potential extra living space - ideal for a studio, workshop, guest suite or entertainment retreat. Launch a kayak right from your backyard of this 1+acre, very private property, soak in the tranquil river views & wild-flowers, or take a quick 10-minute drive to nearby quaint Village of Lion's Head for shopping, sandy beaches, marina access, Hospital w/24hr Emerg. Services and famous Bruce Trail hiking. Perfect mid-Peninsula location - 5mins to Sandy Beach on Lake Huron, 30mins to Tobermory and 30mins to Wiarton or Sauble Beach. Whether you are searching for a low-maintenance year-round home, a tranquil cottage escape, or a property with expansion potential, this riverside waterfront gem awaits! (id:37372)
Royal LePage Rcr Realty
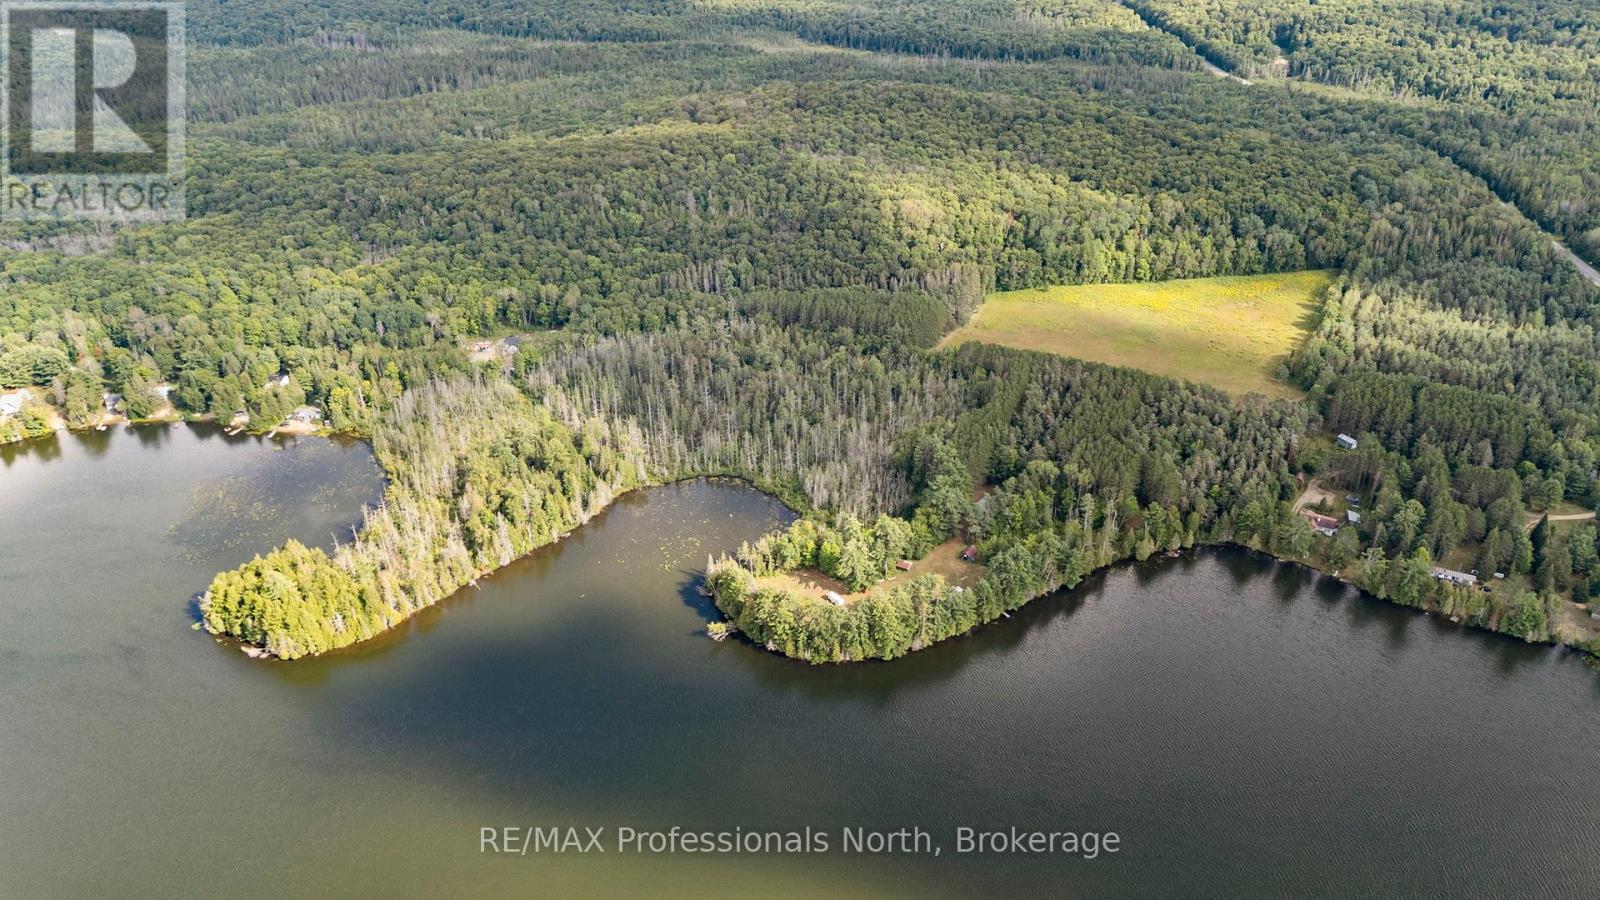
1014 Log Cabin Lane
Dysart Et Al (Dysart), Ontario
Welcome to Heavens Point Farm at 1014 Log Cabin Lane, an incredibly rare opportunity located just 5 minutes from the town of Haliburton. Proudly held by the same family since 1937, this truly one of a kind estate boasts 50.67 acres and a staggering 2,631 feet of waterfront on Paradise (Haas) Lake. The spectacular grounds feature two massive points, an old red pine plantation, a large open field, and multiple scenic trails throughout. The mostly flat landscape gently transitions into a beautiful hardwood hill at the back of the property, complete with a lookout and the perfect slope for a gravity fed maple syrup shack. The existing 1,115 square foot 2 bedroom 1 bathroom home features a full unfinished basement, a reliable backup generator, and an oil and wood combo forced air furnace. While the home requires renovations making it a great fixer upper, the grandfathered footprint sitting less than 30 feet from the water presents a spectacular opportunity to build your ultimate luxury dream home. The property is thoroughly equipped with tons of outbuildings including a drive shed, small barn storage, chicken coops, a charming forest bunkie tucked close to the water, and a large Quonset hut with hydro ideal for a workshop or indoor parking. They simply do not make lots like this anymore, and properties of this magnitude and legacy rarely become available. Do not miss your chance to secure an absolute masterpiece of Haliburton real estate! (id:37372)
RE/MAX Professionals North
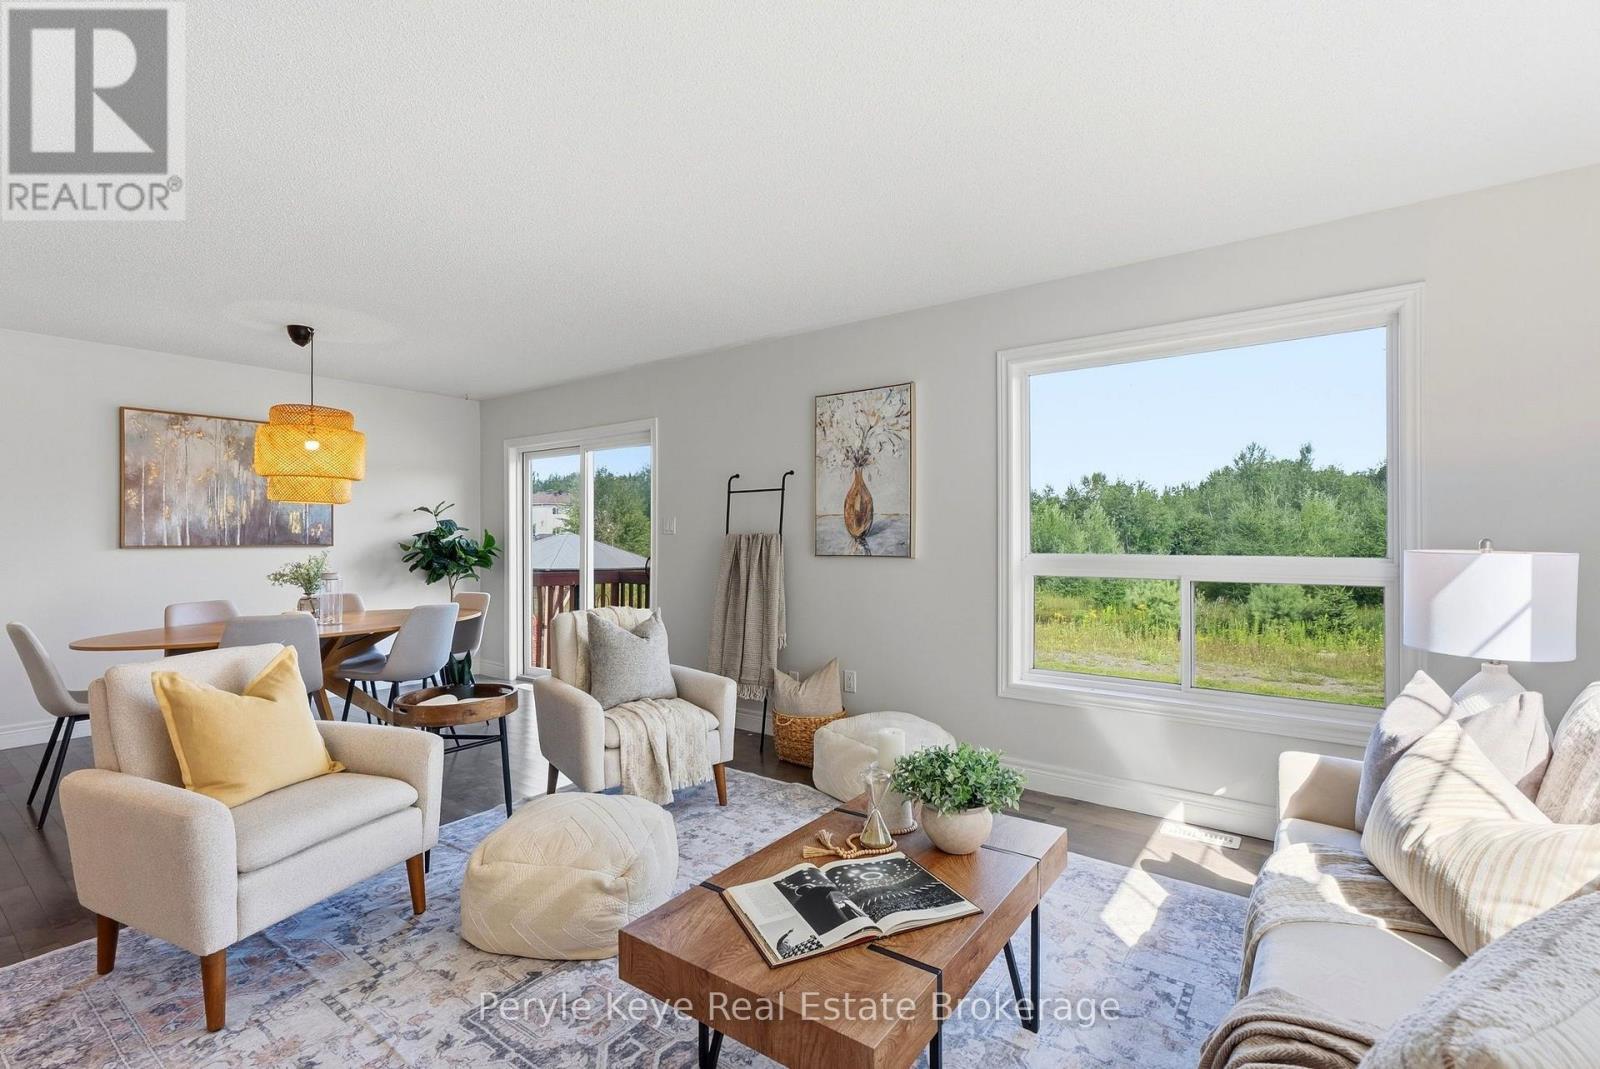
81 Douglas Drive
Bracebridge (Macaulay), Ontario
Every home search starts with a checklist. Newer build. Three bedrooms. Finished basement. Double car garage. More privacy out back. A location that keeps everyday life close. At 81 Douglas Drive, it all comes together. Built in 2017, there's something you'll appreciate the moment you step out back: no rear neighbours. Enjoy a forested backdrop, more privacy, and a little more room to breathe. Inside, the layout is made for everyday life. The kitchen, with stainless steel appliances, a breakfast bar, and generous storage, flows effortlessly into the living room, accented by warm hardwood floors. Kids finish homework at the island. Conversations carry from the kitchen to the couch. Patio doors open to the backyard. Evenings end under the stars. And everyday convenience is built in: a main-floor 2pc bath, direct access to the garage, and storage for everyday essentials. Upstairs, the pace gets a little quieter. The primary suite offers a walk-in closet and a 4pc ensuite. Two more guest bedrooms across the hall, along with a 4pc guest bath. Bedtime stories. One more glass of water. Lights out. The little routines that make a house feel like home. Downstairs, the finished lower level adds even more living space, with a large recreation room, a 4pc bath, laundry, and extra storage. Playroom today. Teenagers taking over tomorrow. Early morning workouts. Late-night movies. This is space that grows right alongside you. And what makes life here special goes beyond the four walls. Morning walks along Wilson's Falls Trail. School mornings made easier with Bracebridge High School just a short walk away. Saturday swimming lessons at the Sportsplex. Evenings at Gostick Fields. It's all part of the rhythm here. Full municipal services, central air conditioning and a paved driveway are just a few more of the everyday conveniences already in place. More time together. More moments that matter. More reasons to love coming home. (id:37372)
Peryle Keye Real Estate Brokerage
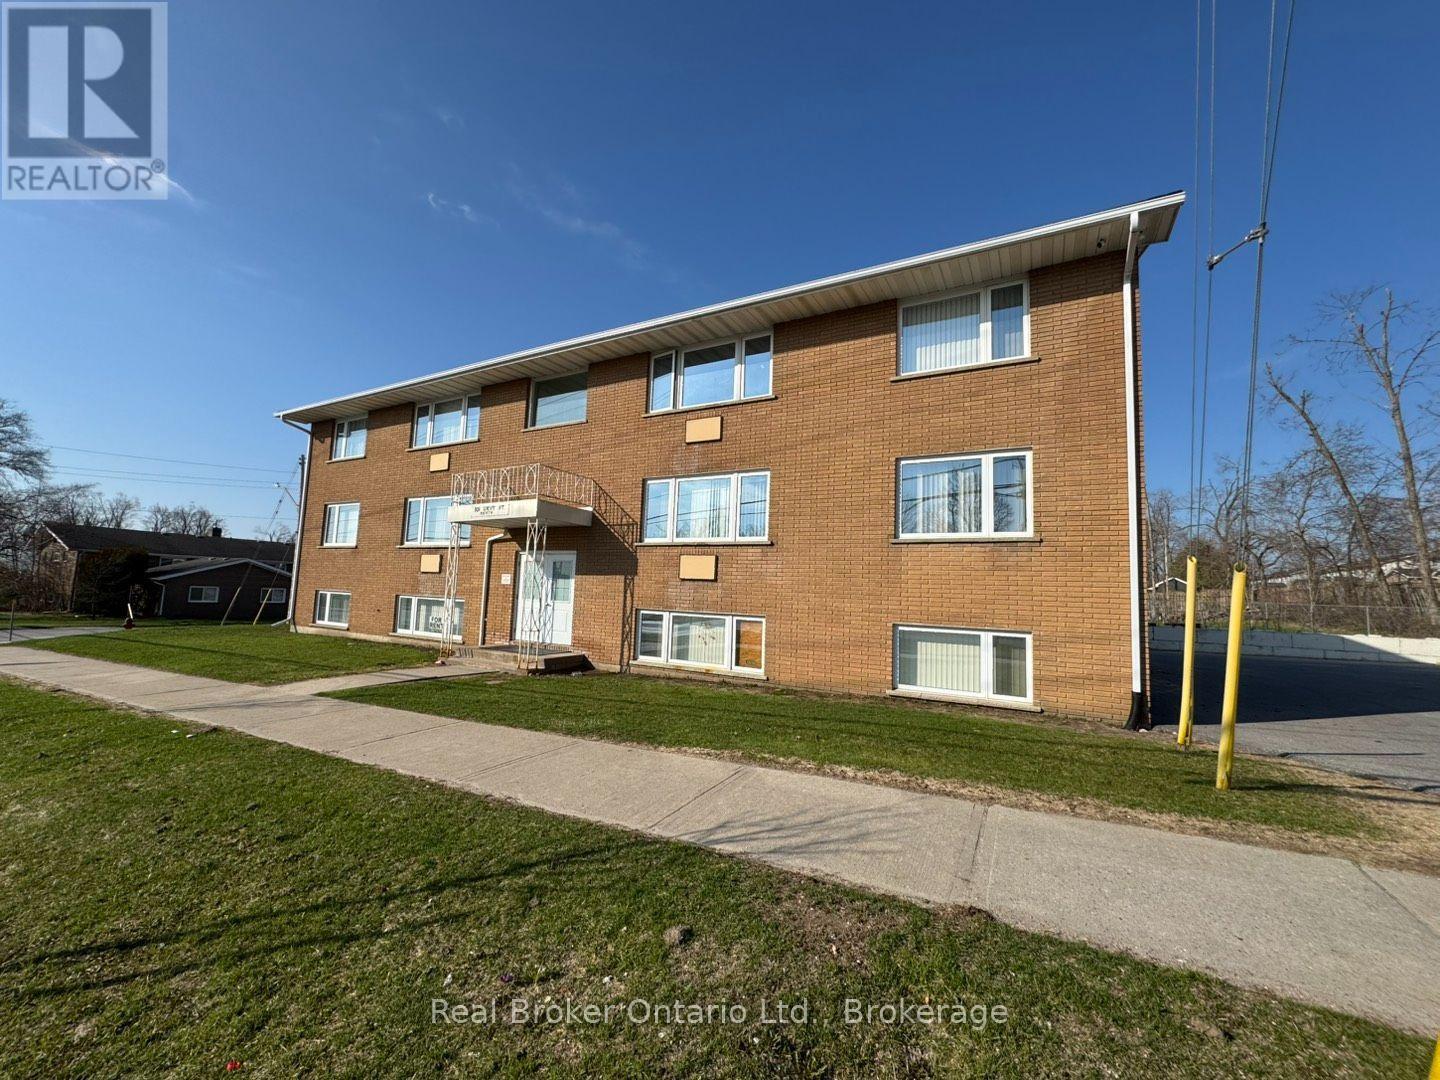
7 - 301 West Street N
Orillia, Ontario
Well-maintained 2-bedroom unit located on the middle floor of a quiet, professionally managed building. This bright and functional space offers generously sized bedrooms, including a large primary bedroom with a double closet, along with a clean and modern bathroom. The unit features a comfortable living area and an open dining space ideal for everyday living, as well as plenty of storage throughout to help keep things organized. Situated in a family-friendly neighbourhood, the property is close to schools, parks, shopping, public transit, and all the amenities Orillia has to offer. On-site laundry. Heat and water are included in the rent, and the unit comes with one parking spot, with an additional spot available if needed. Hydro is separately metered (id:37372)
Real Broker Ontario Ltd.
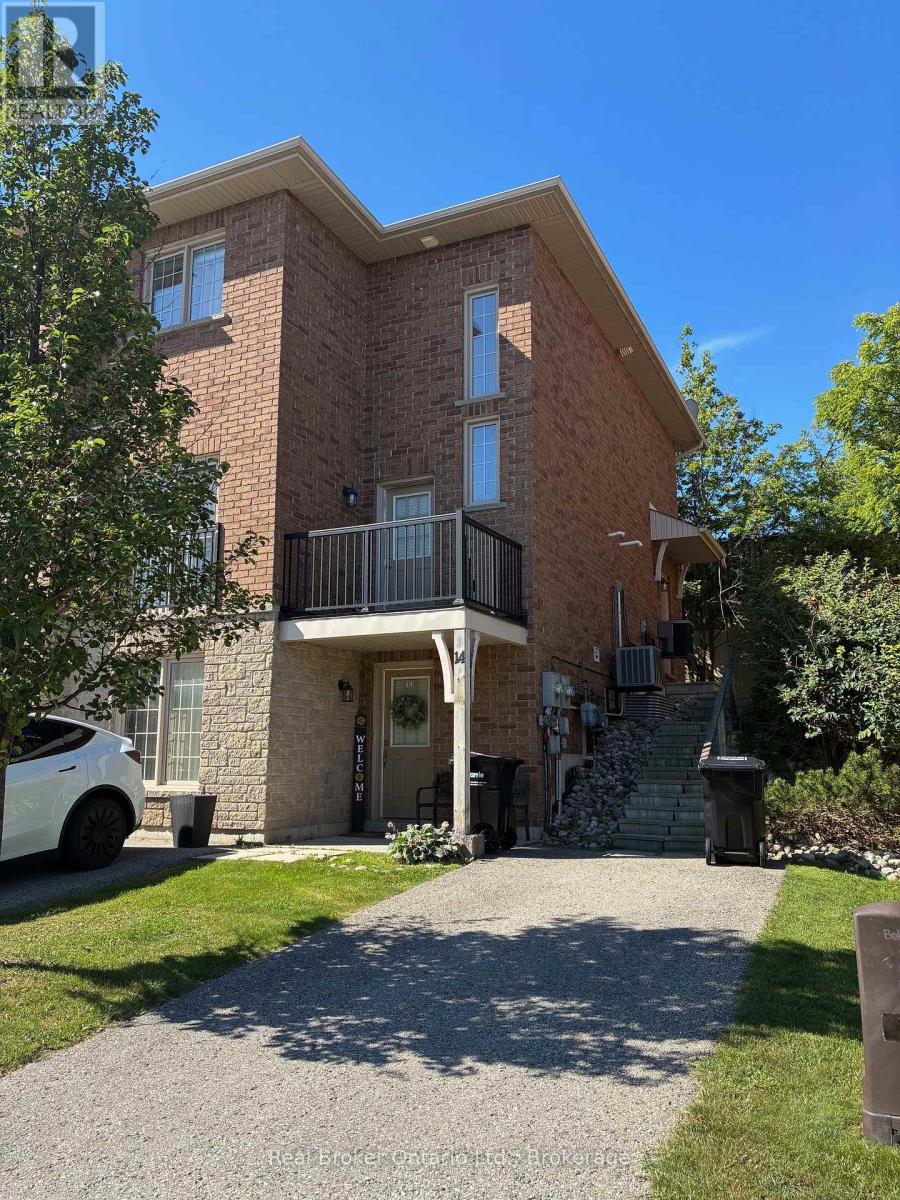
13 - 175 Stanley Street
Barrie (East Bayfield), Ontario
Welcome to 175 Stanley Street! This bright and spacious main floor-one bedroom unit offers an abundance of natural light and a functional layout with its own private entrance, in suite laundry and one dedicated parking spot. Enjoy the convenience of this family-friendly location: steps to Georgian Mall and the East Bayfield Community Centre (arena, pool, fitness programs, gym, year-round activities), transit at your doorstep, a short walk to the elementary school and a host of other shopping and dining amenities. Georgian College is an 8 minute drive, or a 15 minute bus ride away, making this a great option for students to call home while attending school, or for a young professional, couple or retiree looking for low maintenance living. This comfortable unit is in a fantastic location and is waiting for you to call it home! (id:37372)
Real Broker Ontario Ltd.
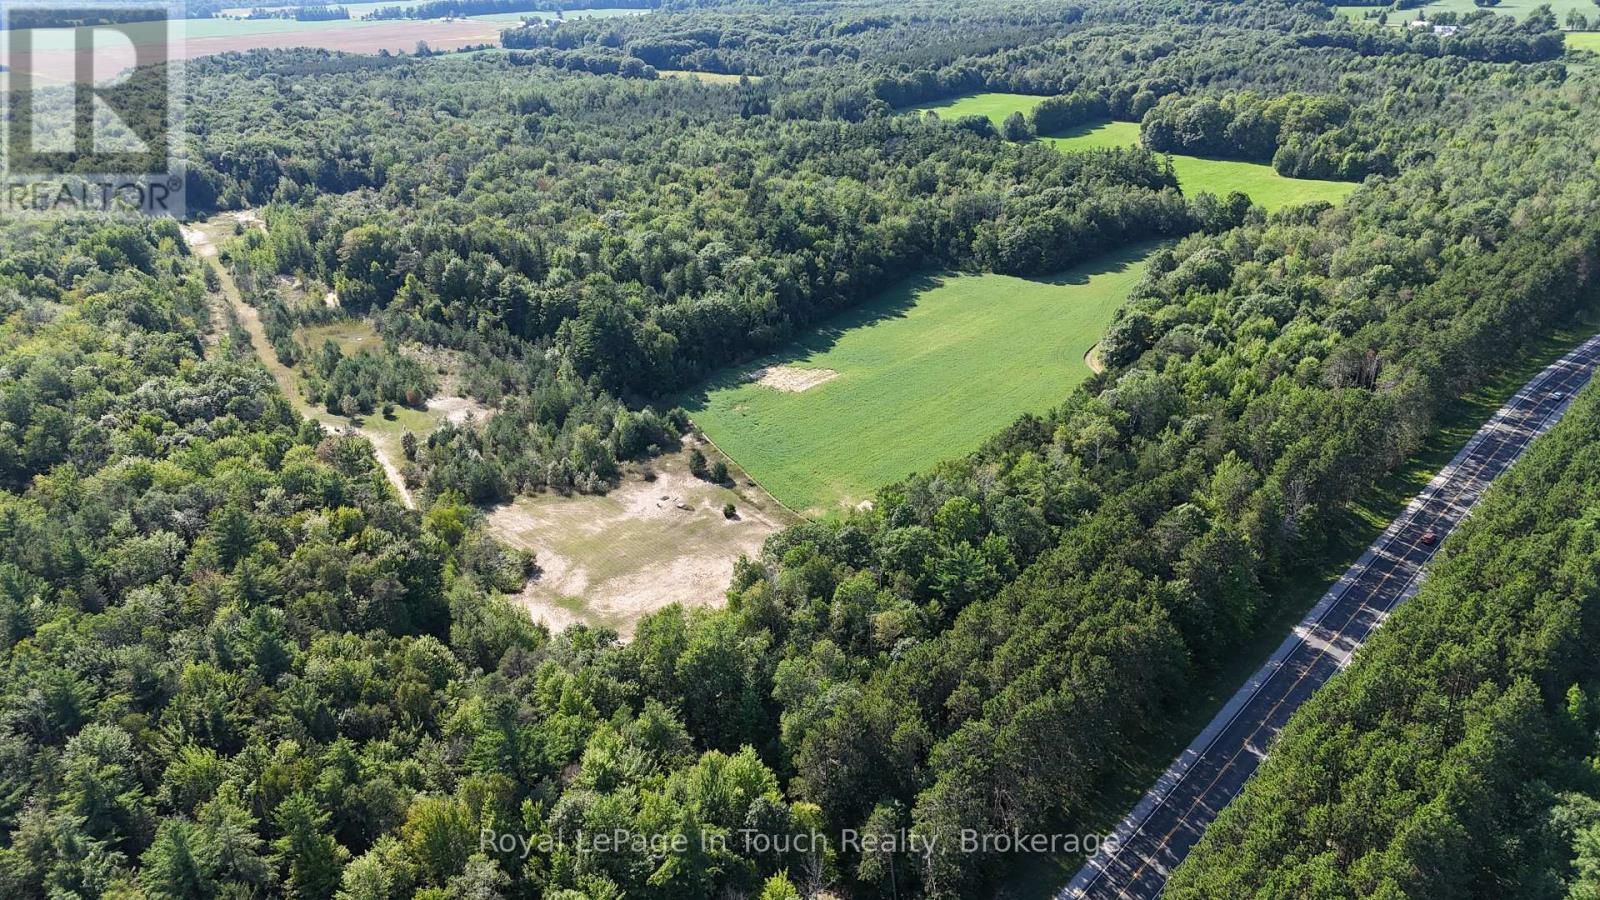
594 County Road 6 Road N
Tiny, Ontario
Capitalize on a rare landholding opportunity with this expansive 55-acre parcel, offering an exceptional foundation to design and build a custom estate in heart of Tiny Township. Presenting a vast natural canvas featuring mature forest, rolling topography, and unmatched privacy, this acreage provides the ideal footprint for a bespoke primary residence, private country retreat, or multi-generational family compound. For buyers seeking a strategic land investment, this substantial acreage offers long-term value security in one of Central Ontario's most desirable four-season corridors. Buyers are encouraged to complete their due diligence with the Township of Tiny and local conservation authorities regarding building envelope permits, site-plan approvals, and development options.Positioned in a high-demand recreation area, the property provides rapid access to the famous freshwater coastlines and sandy shores of Georgian Bay, including nearby Balm Beach and Lafontaine Beach. Trail enthusiasts will appreciate immediate proximity to Simcoe County Forest networks, offering miles of snowshoeing, hiking, and ATV trails right outside your door. Despite its private rural feel, the lot is located just a short drive from full municipal amenities, grocery options, schools, and healthcare facilities in Midland and Penetanguishene, making it an ideal choice for both permanent living and weekend escapes from the GTA. (id:37372)
Royal LePage In Touch Realty
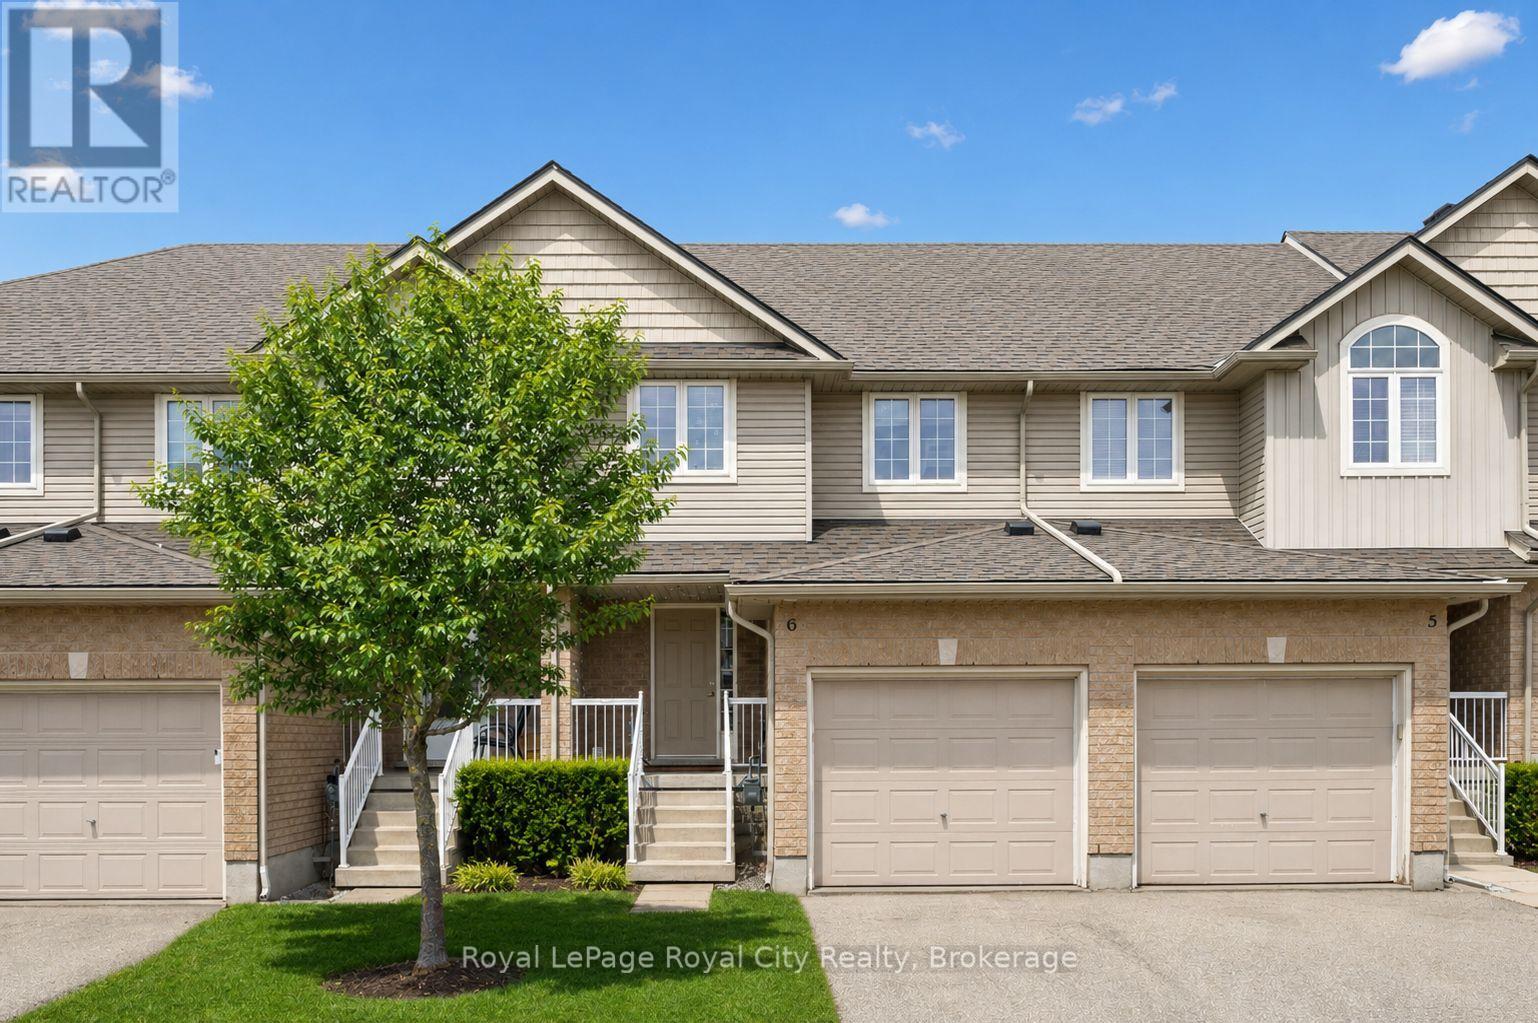
6 - 361 Arkell Road
Guelph (Pineridge/westminster Woods), Ontario
This move-in-ready 3+1 bedroom, 3.5 bathroom townhome delivers the space, layout, and flexibility today's buyers want! Perfect for a move-up buyer craving more room, a young family looking to settle into a welcoming neighbourhood, or an investor seeking a strong rental opportunity near the University and public transit - this one checks all the boxes. The open-concept main floor is designed for everyday living and easy entertaining, with a social kitchen featuring a central island that overlooks the dining and living areas. Sliding doors lead to a private deck, creating the perfect setup for summer BBQs. Upstairs, the primary bedroom enjoys its own ensuite, while two additional bedrooms are serviced by a full main bath - ideal for growing families. The finished basement adds even more value, offering a fourth bedroom with an egress window and private ensuite, making it perfect for guests, extended family, or a mature student. There's also bonus space for a dedicated work-from-home nook! Ideally located just minutes from schools, parks, shopping, public transit, the University of Guelph, Starkey Hill trails, and Highway 401 access, this is truly a lifestyle-driven location. Low condo fees include snow removal, lawn maintenance, and coverage of major exterior components such as the roof - giving you the ease of low-maintenance living with added peace of mind whether you're moving in or adding to your investment portfolio. (id:37372)
Royal LePage Royal City Realty

324 Waterloo Avenue
Guelph (Junction/onward Willow), Ontario
Welcome to 324 Waterloo Avenue, a well-maintained home set on a spacious lot in one of Guelph's most convenient central locations. Offering a rare blend of city convenience and backyard privacy, this property features newer central air, a detached 1.5 car garage and parking for up to six vehicles.Inside, the main floor features a functional layout with a bright kitchen that opens directly to the large private deck, creating a seamless connection for outdoor dining and entertaining. The kitchen flows into the dining and living areas, while a separate den offers an ideal space for a home office, playroom, or reading nook. A convenient main floor bathroom completes the level.Upstairs, you'll find three generously sized bedrooms and a four-piece bathroom, providing comfortable space for families of all sizes.The partially finished basement offers side entrance access, ample storage, and excellent potential for future living space, a workshop, or hobby area.Located just minutes from downtown Guelph, you'll enjoy easy access to shopping, restaurants, parks, trails, schools, and everyday amenities. This is a fantastic opportunity to own a well-cared-for home on a large lot in a sought-after neighbourhood.Book your showing today! (id:37372)
Red Brick Real Estate Brokerage Ltd.
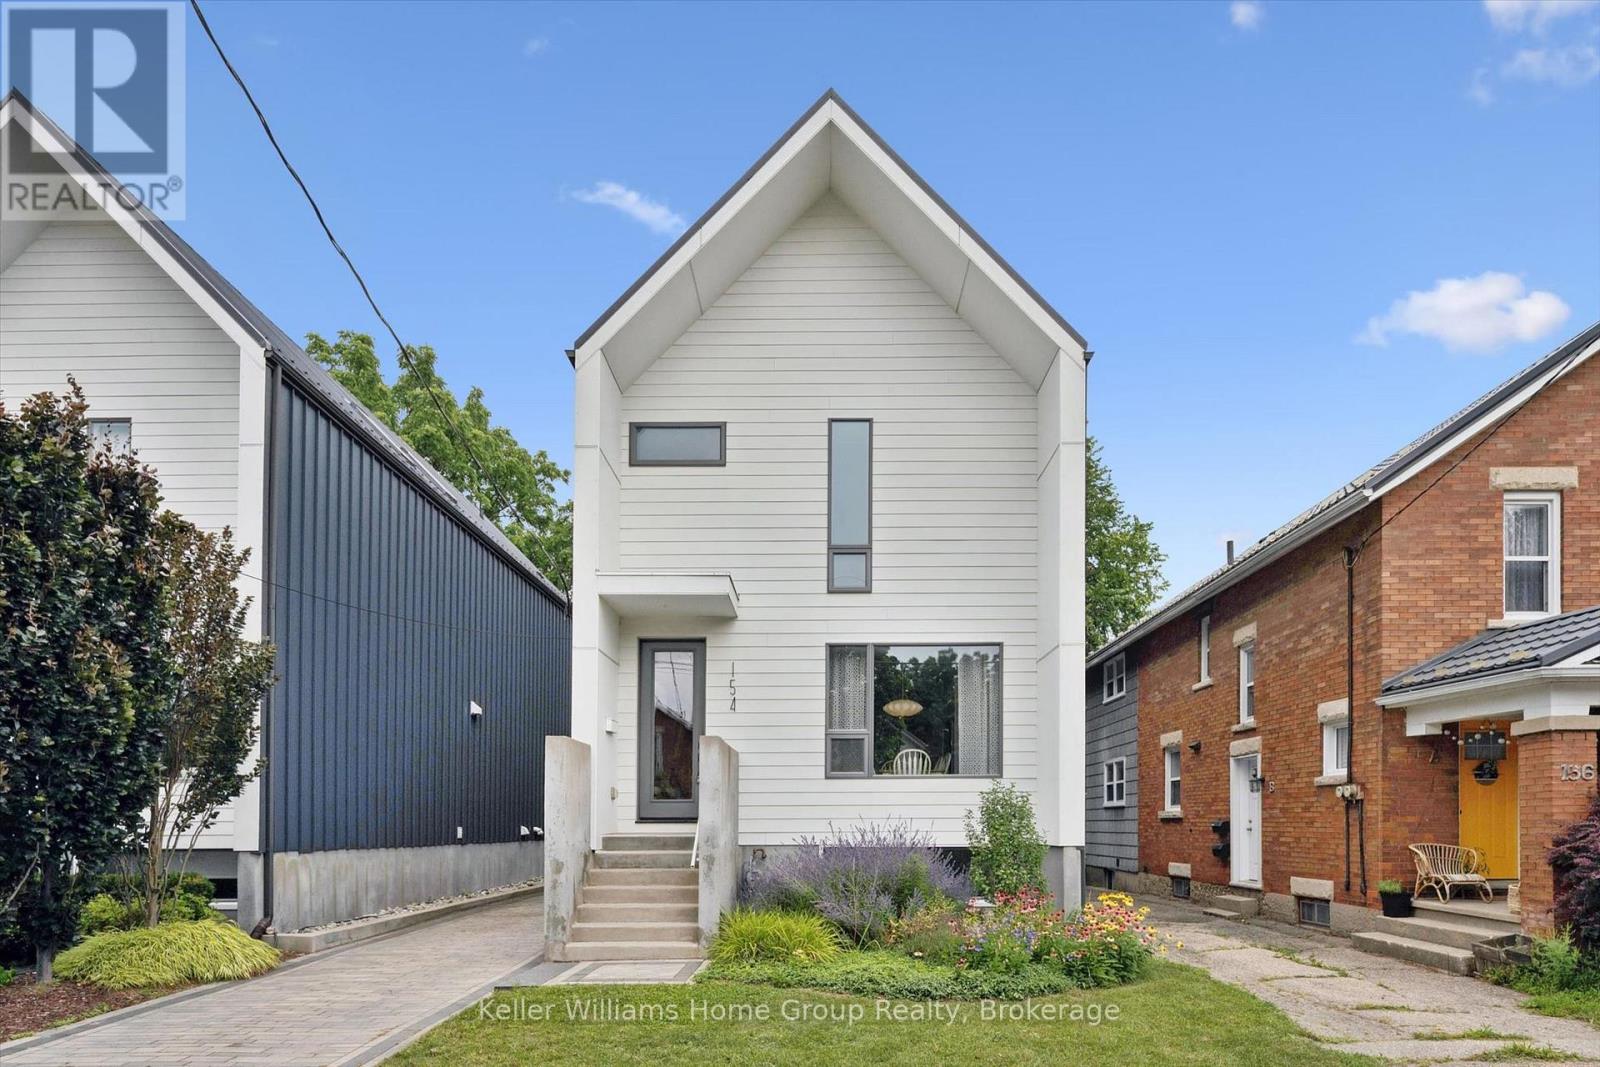
154 Ontario Street
Guelph (St. Patrick's Ward), Ontario
Practically one of a kind! This custom-built, 1,650 sq. ft. home is the perfect mix of old soul and modern style. Tucked into the heart of St. Patrick's Ward, you'll be surrounded by the charm and character of one of Guelph's most beloved neighbourhoods, while enjoying all the comfort, efficiency, and peace of mind that comes with a newer home. Life here is refreshingly easy. From the thoughtfully selected finishes inside to the low-maintenance exterior, this home was designed to let you spend less time on upkeep and more time enjoying where you live. The bright, open-concept main floor is made for real life-whether that's hosting friends, wrangling the family, or simply kicking back after a long day. Throw open the sliding doors to the composite deck and your living space instantly stretches outdoors for summer barbecues, morning coffees, and evenings under the stars. Upstairs, you'll find three spacious bedrooms, including a dreamy primary retreat complete with a walk-in shower, double vanity, and plenty of room to breathe. Then there's the lower level-the home's secret superpower. Built with an accessory suite already in mind, it's wired and plumbed for a future kitchen. Add one small wall and a kitchen, and voilà-you've got a self-contained one-bedroom suite for extended family, guests, or a little extra income. Not looking to share? Keep it all to yourself as the ultimate rec room, home office, guest space, or teen retreat, complete with an additional bedroom and a 3-piece bath. And the location? It's hard to beat. Walk downtown for dinner, hop on the GO Train, or wander the nearby trails whenever the mood strikes. The current owners feel like they won the lottery with this home and this neighbourhood-and once you see it for yourself, you just might feel the same. (id:37372)
Keller Williams Home Group Realty
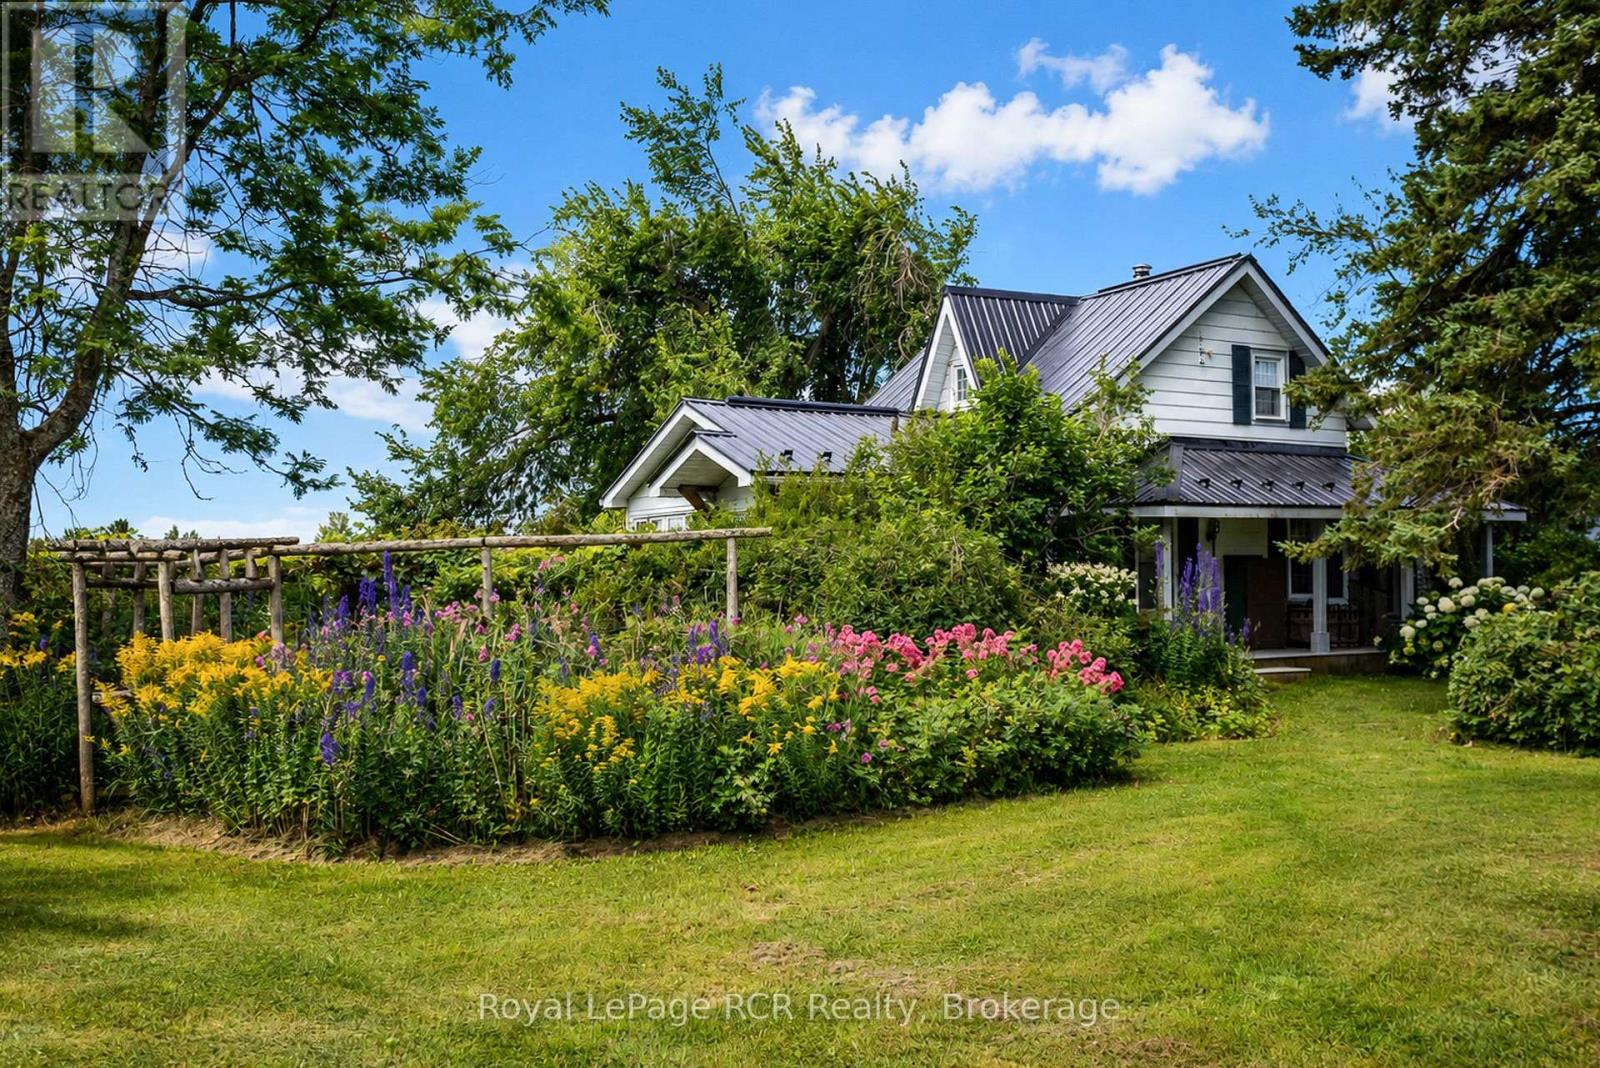
309158 Centre Line B
Grey Highlands, Ontario
Character filled home and property with a in-ground pool in Grey Highlands. Storybook setting with bushes, greenery, arches, a gated pathway and perennials surrounding this century home that has been comfortably updated while retaining its authentic charm. The property has been landscaped and designed by an award winning Toronto Landscaper. The home features a bright kitchen, a quaint dining room, spacious living room with rustic charm and wood burning fireplace, main floor bedroom with walkout and a 3 season sunroom. A spacious 3 piece bath completes the main level. There are 2 additional bedrooms on the second level with built-in cabinets for storage. Garden shed, pool house and gazebo on this secluded lot providing a peaceful escape that is only 25 minutes to Shelburne, 30 minutes to Collingwood and 20 minutes to Dundalk. (id:37372)
Royal LePage Rcr Realty
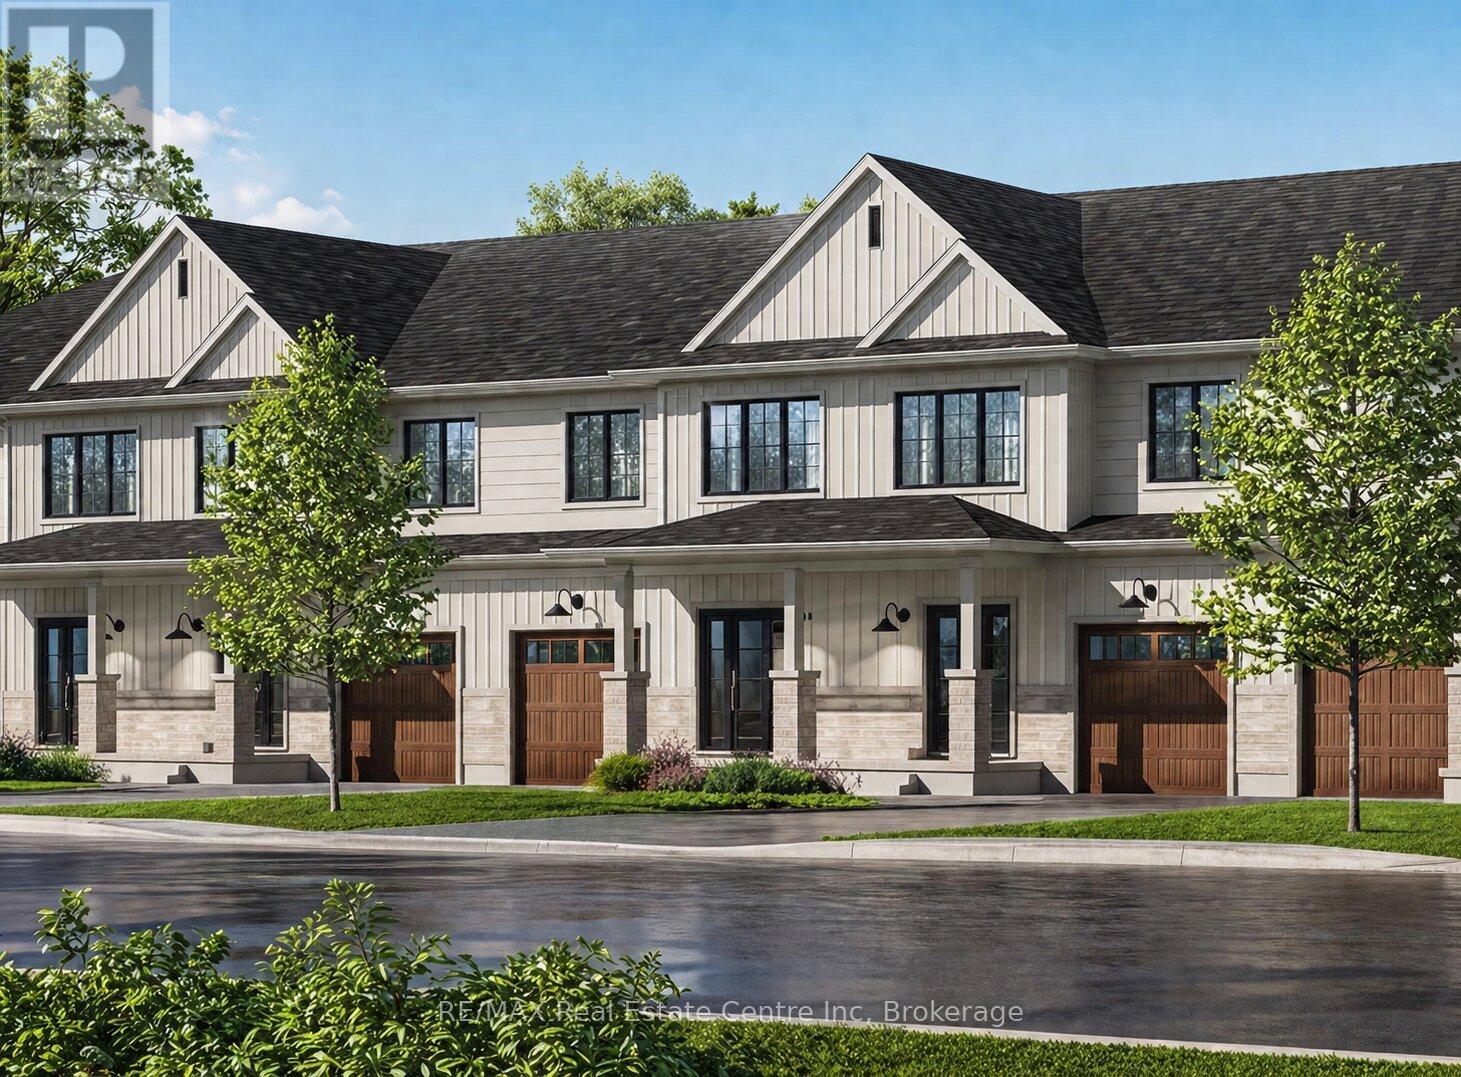
25 Donald Fraser Lane
Guelph/eramosa (Rockwood), Ontario
Welcome to 25 Donald Fraser Lane, nestled in charming & sought-after community of Rockwood-where modern living meets small-town charm! Built by Charleston Homes, highly regarded custom builder known for quality craftsmanship & thoughtful design, this new 3-bdrm townhome offers incredible opportunity to get into the market or simplify your lifestyle without compromise. W/approx. 1700sqft of living space, the open concept main floor is stylish & practical. Bright living & dining area W/premium hardwood floors, while 6ft patio doors framed by oversized windows flood space W/natural light & provide access to backyard. Kitchen flows into main living space-perfect for entertaining & everyday living-W/stone counters, S/S appliances, pantry cupboard & breakfast bar. 2pc bath & foyer W/dbl closet completes this level. Upstairs primary bdrm with W/I closet & private ensuite. 2 add'l bdrms W/4pc bath & 2nd-floor laundry adds everyday convenience. Unfinished bsmt offers incredible flexibility for storage, rec room, office or add'l bdrm. Option to prof. finish the space for $36,000 allows you to tailor it to your lifestyle. Located in the heart of Rockwood you're steps to local schools, library, sports fields, community centre & Farmers market. 10-min walk to downtown shops, cafes, restaurants & more. Mins to Rockwood Conservation Area-one of the region's most stunning natural destinations. Limestone cliffs, trails, caves & Eramosa River create a landscape people travel from all over to experience. Surrounded by lush greenery & trails, Rockwood offers a rare opportunity to live immersed in nature while being conveniently connected: 12-min to Guelph, 10-min to Acton GO Station, 30-min to Georgetown & 1 hour to Toronto. Whether you're a young family looking to put down roots or downsizer seeking a low maintenance high-quality home, this is an opportunity to get exceptional value in a growing community-focused neighbourhood. Modern design, trusted builder & lifestyle you'll love (id:37372)
RE/MAX Real Estate Centre Inc
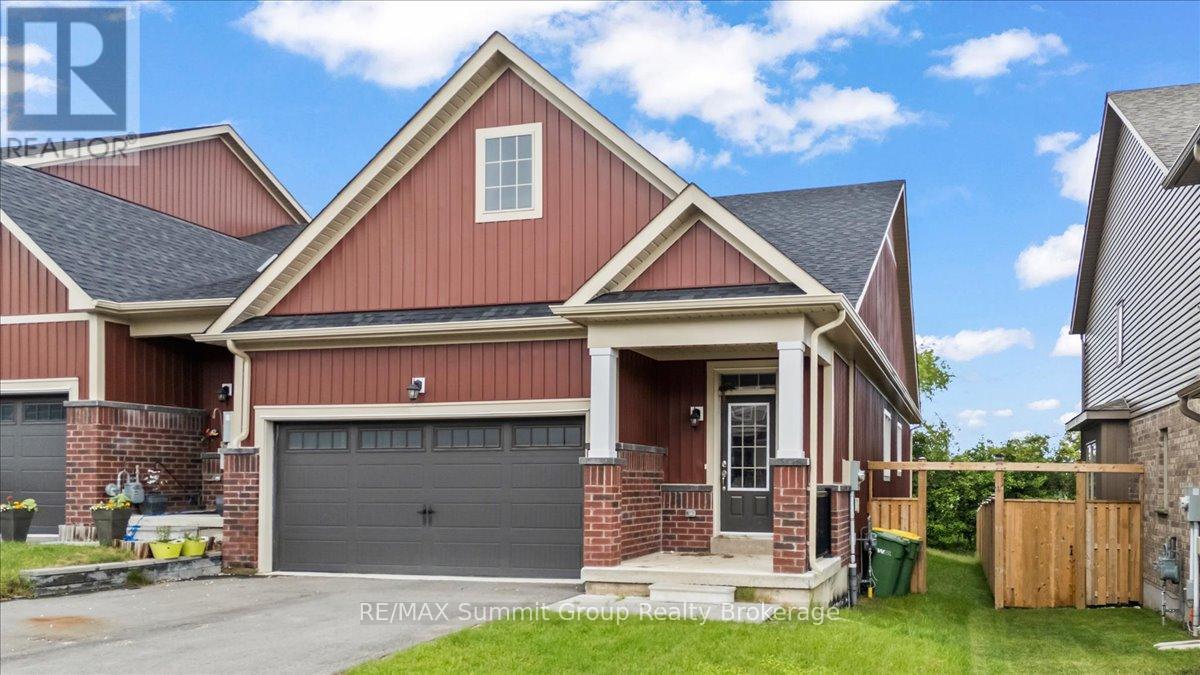
118 Stonebrook Way
Grey Highlands, Ontario
Bright, spacious, and thoughtfully designed, this freehold bungalow townhome offers a great combination of comfort, space, and convenience in the heart of Markdale. As an end unit, the home benefits from additional windows that bring in plenty of natural light, along with a larger partially fenced yard. The main level features engineered hardwood and tile flooring, a spacious living room with a gas fireplace, and a functional layout designed for everyday living. The kitchen offers a large island with bar-top seating for up to four, stone countertops, and a tiled backsplash. The large primary bedroom is located at the back of the home and includes a walk-in closet and a 5-piece ensuite with a soaker tub and large walk-in shower. A second bedroom, full bathroom, and convenient main floor laundry complete the main level. Downstairs, the fully finished lower level offers even more living space with a generous rec room featuring a wet bar, a third bedroom, a den with a window, and an additional full bathroom, providing plenty of flexibility for guests, hobbies, a home office, or extra family space. Outside, enjoy a small rear deck for your morning coffee or evening unwind, while the oversized 1.5-car garage offers plenty of room for parking, storage, or workspace. With three bedrooms, three full bathrooms, and finished living space on both levels, this home offers plenty of room for family and guests while enjoying the convenience of in-town living in Markdale. (id:37372)
RE/MAX Summit Group Realty Brokerage
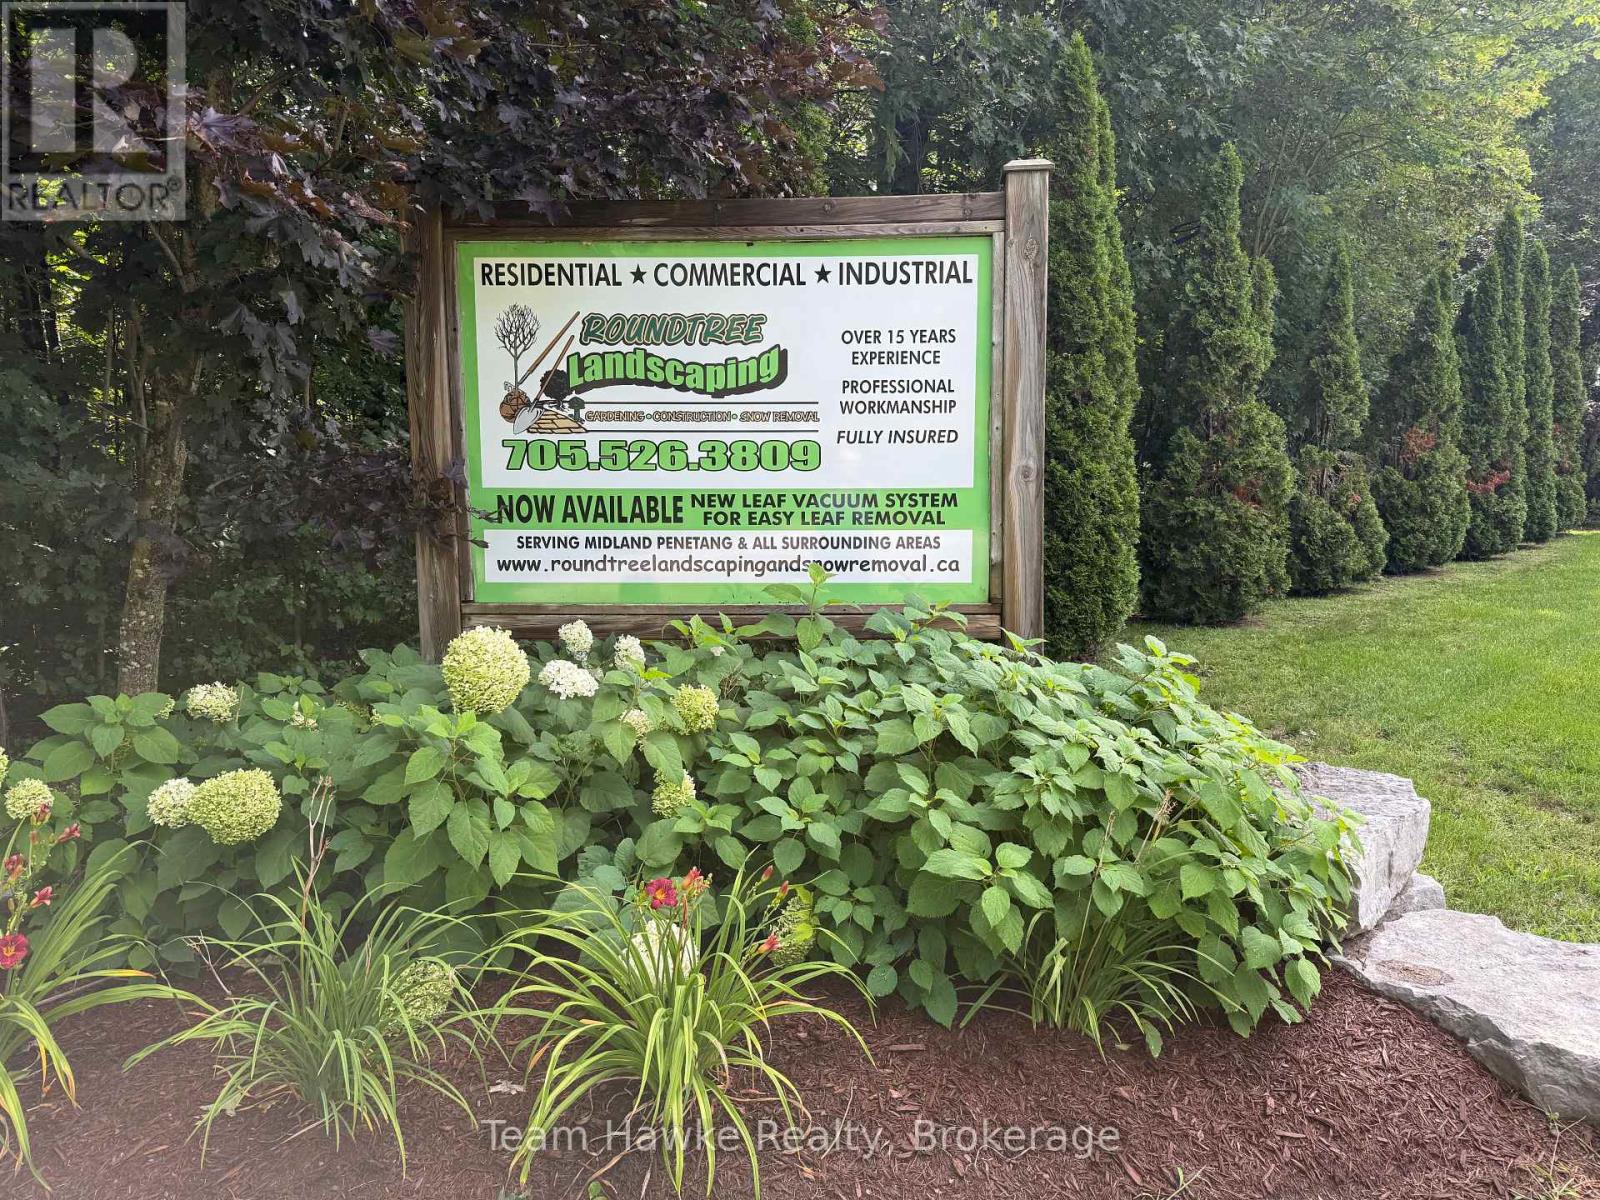
1661 Golf Link Road
Midland, Ontario
Amazing opportunity to buy a good cash flowing business from day 1. 23 Years this business has continued to flourish. Solid income, good employees and very well maintained equipment. Financials available with the signing of a confidentiality agreement. (id:37372)
Team Hawke Realty
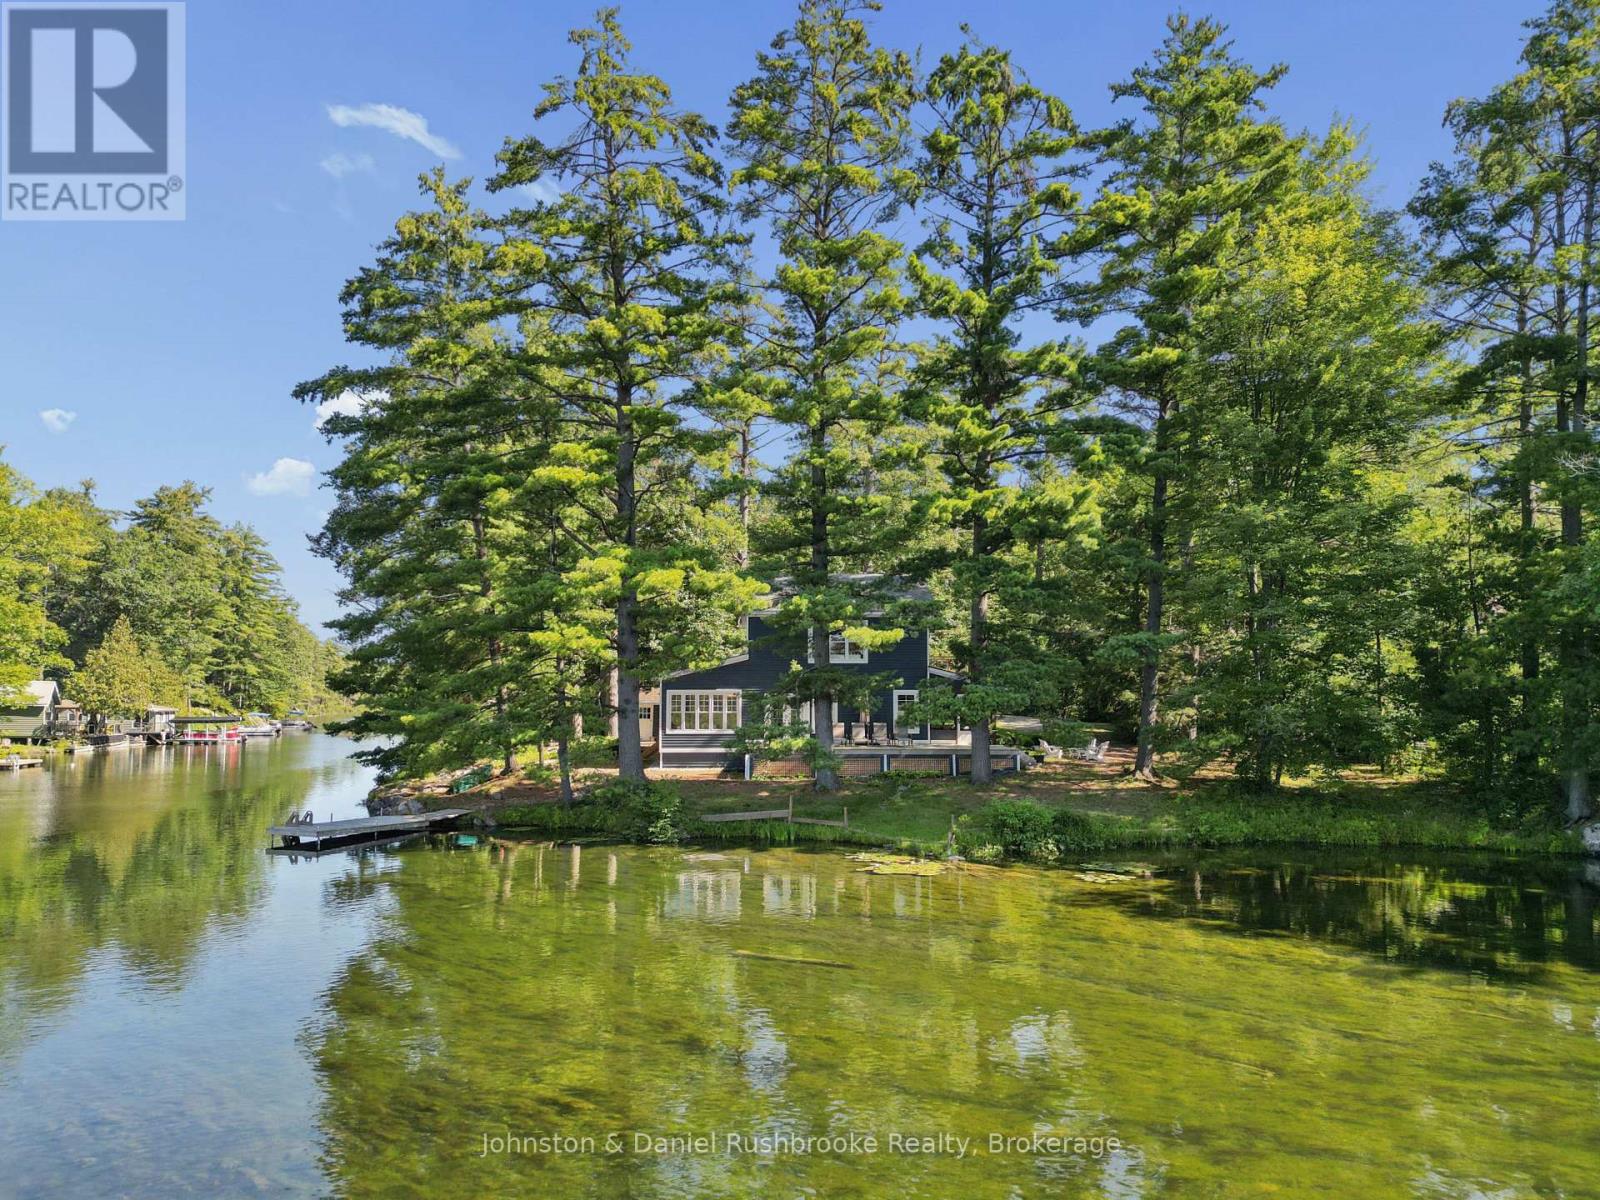
3344 Green River Drive
Severn, Ontario
Welcome to an exceptional riverfront retreat nestled on 1.2 private acres in beautiful Washago. Surrounded by towering white pines, mature maples and oaks, exposed granite outcroppings, and over 500 feet of serene Green River shoreline, this custom-built home offers a rare combination of privacy, natural beauty, and modern comfort. A winding private driveway leads to a stunning Cape Cod-inspired residence designed for year-round living. ICF construction provides exceptional energy efficiency, while the open-concept layout seamlessly connects the living, dining, and kitchen areas. Bespoke finishes, natural materials, abundant sunlight, and breathtaking river views create a refined yet inviting waterfront escape. Step outside to the beautifully crafted timber-framed screened verandah-perfect for morning coffee, summer dinners, or relaxing in nature. Enjoy direct waterfront access for kayaking, fishing, swimming, or simply unwinding by the water. A charming waterside bunkie offers an idyllic guest retreat, creative studio, or peaceful escape. A shared tennis/pickleball court with the neighbouring property adds to the resort-like experience. Additional features include a detached carport with loft and generous storage, with exciting potential for an artist's studio, workshop, or home office. Just 10 minutes to Hwy 11, 15 minutes to Orillia or Gravenhurst, and approximately 1.5 hours to Toronto. A truly extraordinary opportunity to create your dream waterfront lifestyle in one of Washago's most picturesque settings. (id:37372)
Johnston & Daniel Rushbrooke Realty
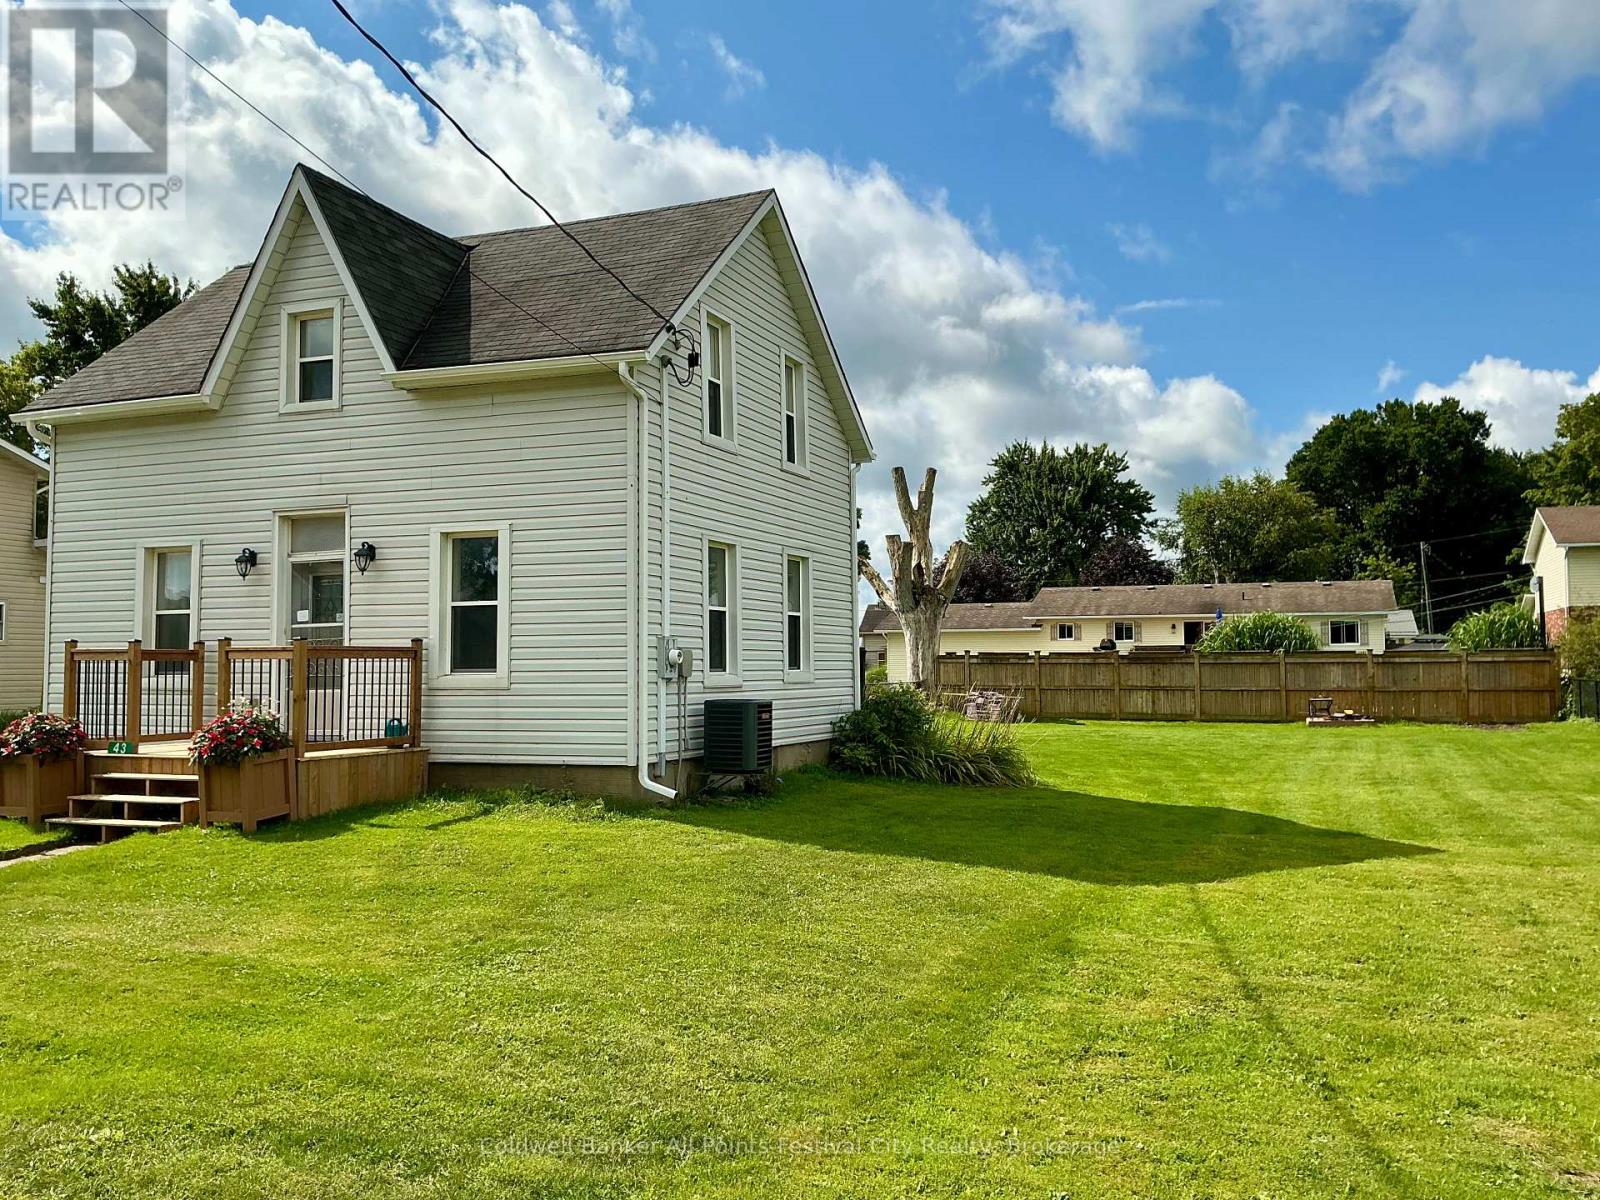
43 Maddison Street E
West Perth (Monkton), Ontario
Welcome to 43 Maddison Street E, in Monkton! Completely renovated from top to bottom, this charming 1-storey home offers the peace of mind of extensive updates along with an exceptionally large, wide lot that provides plenty of room to grow. Gutted back to the studs, the home has been thoughtfully rebuilt with new wiring, insulation, windows, a propane furnace and central air conditioning. Inside, you'll find 2 bedrooms and 2 bathrooms, a bright open-concept kitchen and dining area, convenient main-floor laundry, and a versatile back room that could easily serve as a rec room, home office, playroom or additional bedroom.Outside is where this property really stands out. The huge, wide lot offers incredible possibilities-whether you've been dreaming of adding a large shed or workshop, expanding the existing home, creating an amazing backyard entertaining space, or simply enjoying all that extra room. With the major renovations already completed and a property offering this much space and potential, 43 Maddison Street E is ready for its next chapter. List of renos: drywall, insulation, 200 amp/wiring, windows, furnace, central air, water tank, front porch, HWT, island. (id:37372)
Coldwell Banker All Points-Festival City Realty