
2225 Tiny Beaches Road S
Tiny, Ontario
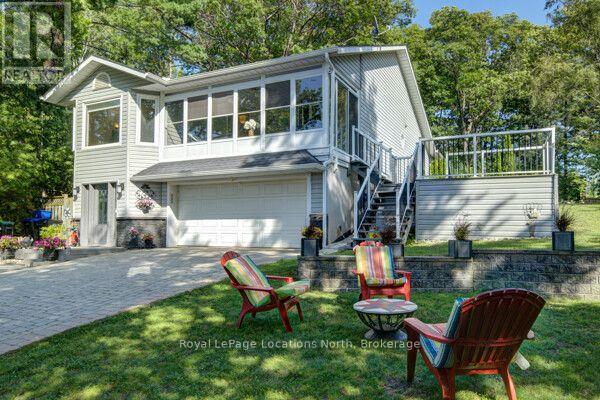
Cherished by its original owners since its custom build, this exceptional home combines quality craftsmanship with refined comfort. Every detail reflects thoughtful design and enduring care, offering a home that feels both luxurious and genuinely welcoming. Set high and dry on a 75x160 ft lot, enjoy water views and spectacular Georgian Bay sunsets from many second-floor floor living spaces. If big gatherings are important to you, this home features a family-sized chef's kitchen designed for effortless entertaining and everyday culinary passion, with a walk out to a large balcony with a gas line for a bbq, or fire table. The private king size primary suite with large windows and walk out to a balcony is complete with a generous walk-through closet leading to a spa-inspired ensuite bath. Woodland Beach is a highly sought after, social, and beach-focused community where you'll enjoy a warm, active neighborhood atmosphere with sandy shores just steps away. This location offers supreme convenience with quick, easy access to all the amenities, dining, and recreation of nearby Wasaga Beach. Worth noting is the quality finishes like hardwood flooring and tile, a 30 foot deep garage, 2 gas fireplaces (one is double sided), and private back yard. The ground floor would make a comfortable suite for the in-laws with a private bedroom, and bathroom with a laundry set, as well as a large recreation room with walk out to a large ground floor screened in porch that overlooks the back yard. (id:37372)
Royal LePage Locations North
693 Macyoung Drive
Kincardine, Ontario
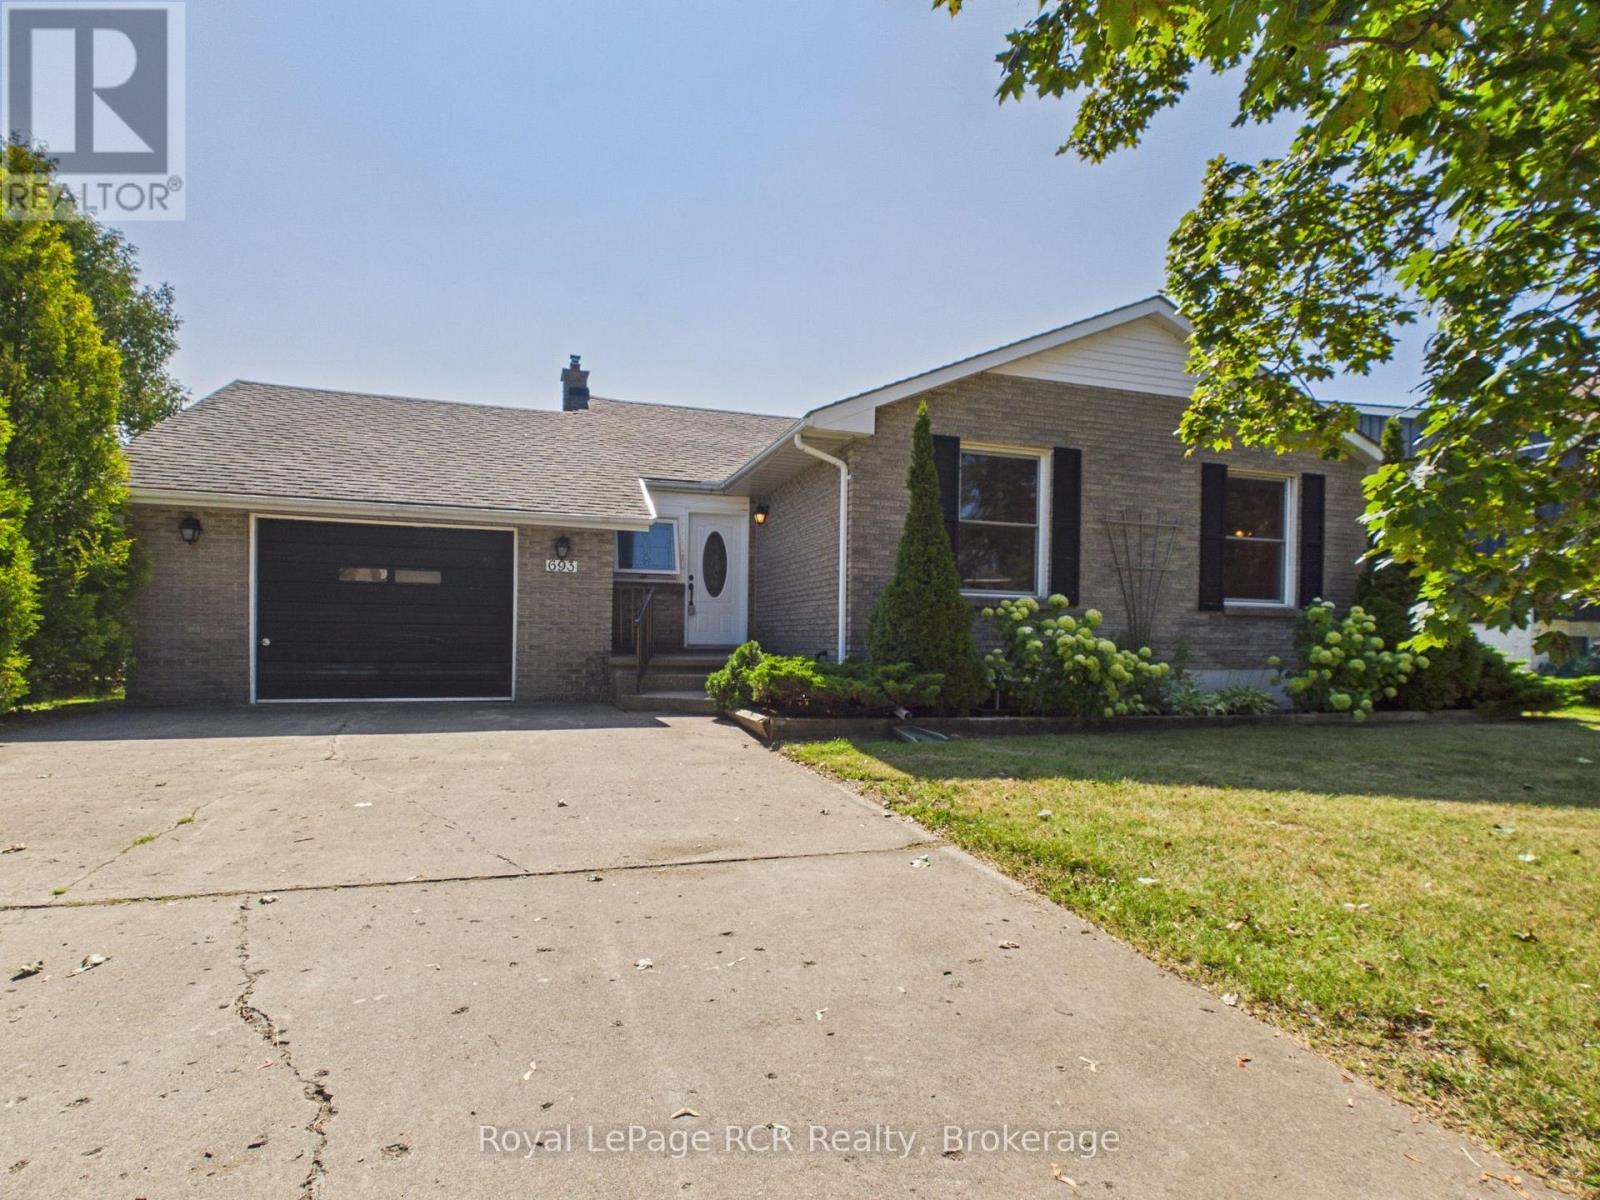
This is a diamond in the rough! If you are looking for a project to take on over the winter, this property offers an exciting opportunity to create a home that truly reflects your vision.Ideally located close to schools, grocery stores, the community centre, parks, and trails, this home sits on a good-sized, private corner lot with attractive curb appeal and endless potential. The large attached garage adds everyday convenience, while the four-level backsplit layout provides an abundance of finished living space for a growing family.With generous room to reimagine, renovate, and make it your own, this property is ready for its next owner to unlock all it has to offer. A fantastic location, ample space, privacy, and a flexible layout make this a great opportunity for buyers with an eye for potential. (id:37372)
Royal LePage Rcr Realty
131 Rattenbury Street W
Central Huron (Clinton), Ontario
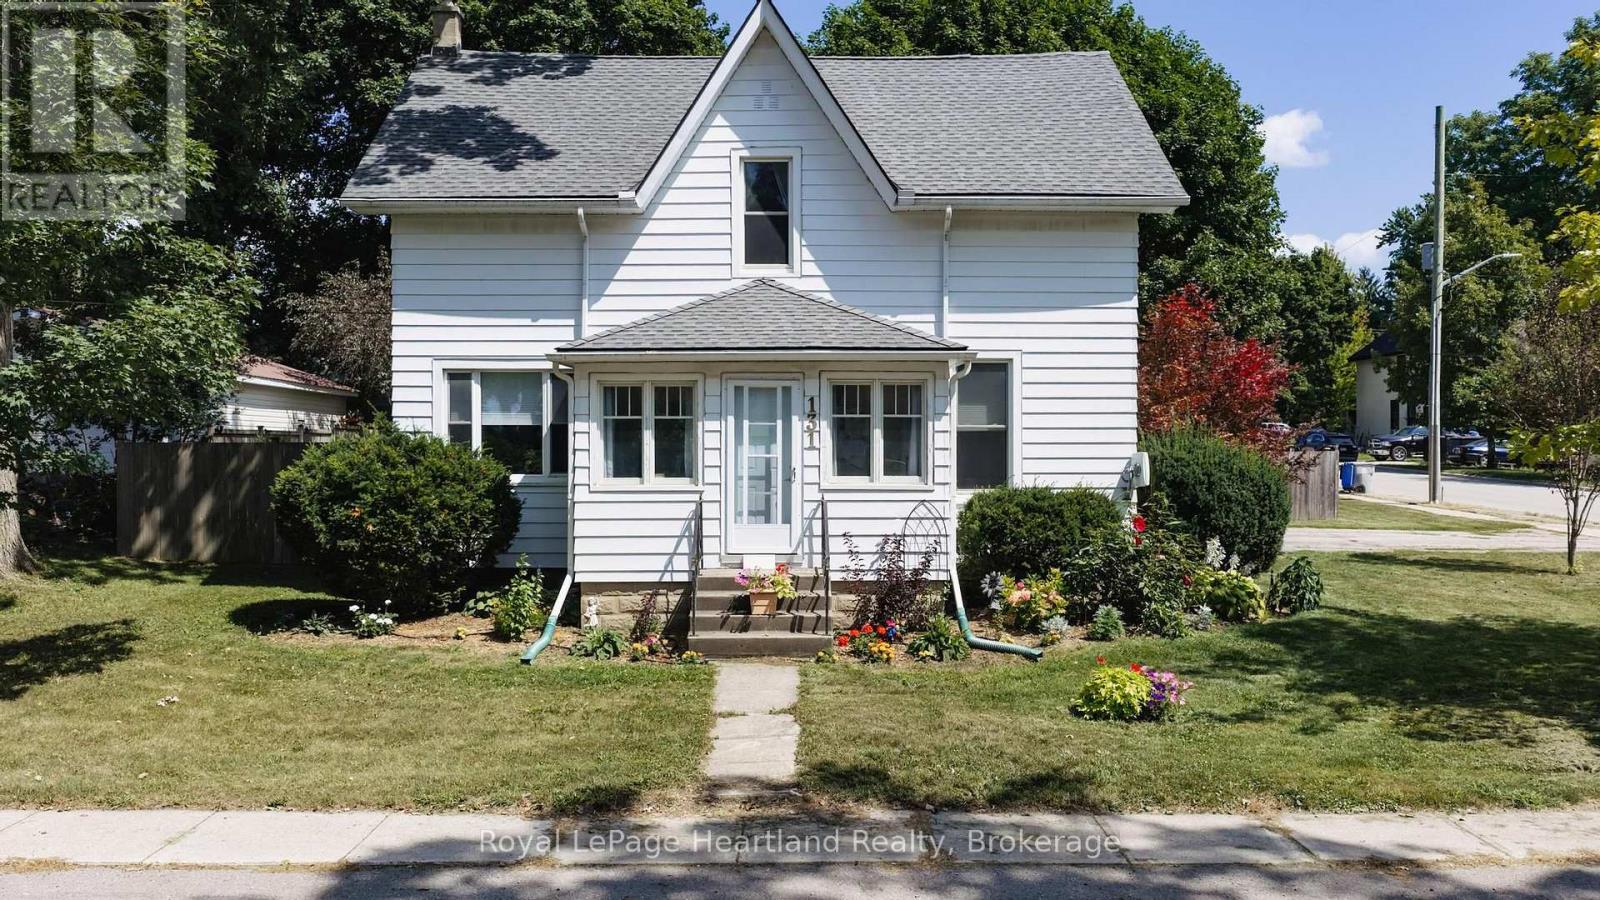
This desirable and well-maintained 3 bedroom, 3 bathroom home is perfect for families, first time home buyers and is ideally situated in the heart of Clinton on a spacious corner lot. Functionality speaks loud and clear to the stylish, renovated and spacious home offering plenty of room for comfortable living. As you enter the foyer you will note all the closet space and open area leading to a beautiful deck with BBQ hook up, a fully fenced and massive backyard. Main level living features include the kitchen with loads of cabinet space, a separate dining area, laundry room and 3 piece bathroom and two separate living rooms; one could easily convert to a main floor bedroom. Sit in the enclosed front porch with the abundance of windows wide open and enjoy the summer breeze or create this quaint space into an office, art studio. Upstairs consists of the primary bedroom with walk in closet and 3 piece ensuite, 2 additional bedrooms and 4 piece main bathroom. The attached single-car garage and shed provide excellent storage options. Ideally located close to the hospital, medical centre, downtown shopping, community centre, raceway and within walking distance to schools. This home combines comfort, space, and convenience. Advanced Basements has completed a full basement restoration, creating a worry-free space ready for your family to enjoy. Now is the opportune time to make the move on this lovely, affordable home. (id:37372)
Royal LePage Heartland Realty
101 Deer Lane
Blue Mountains, Ontario
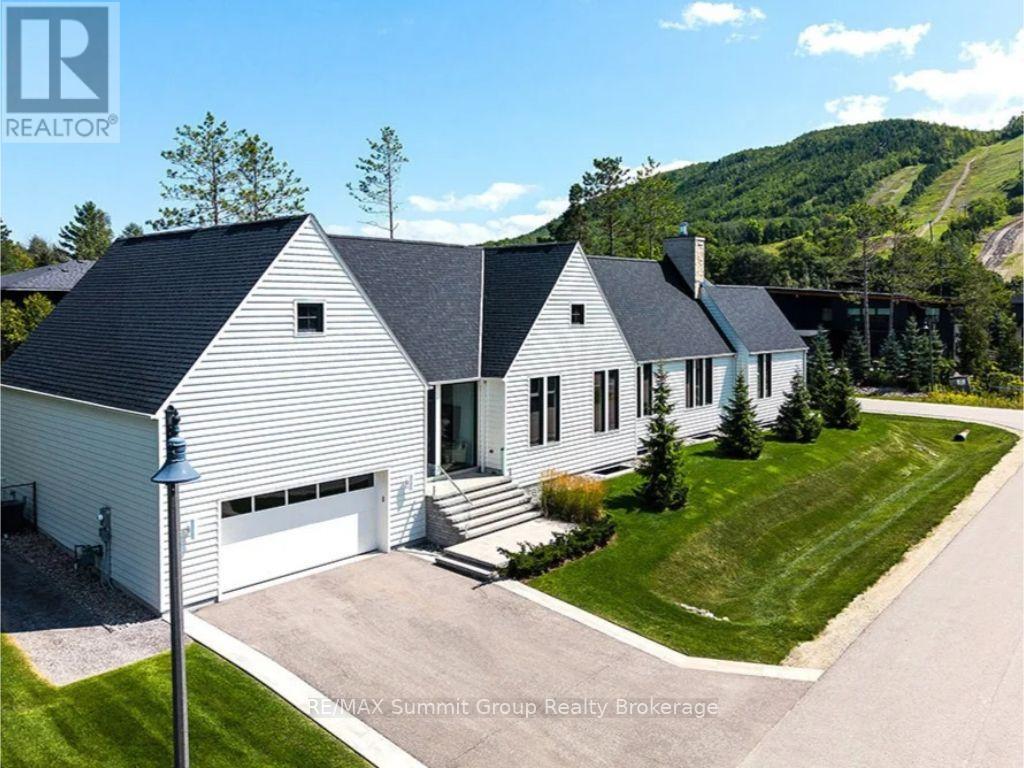
Summer afternoons are spent around the saltwater pool, while winter days end with dinner by the fire after a day on the ski hills. Directly across from Georgian Peaks Ski Club & a short walk from Georgian Bay, this home makes the most of every season, whether you live here full-time or use it as a weekend place for family & friends. Built in 2021, this custom bungalow has timeless architecture & thoughtful design. The 4,100 sq. ft. main level flows naturally from one generous space to the next, with another 946 sq. ft. of finished living space downstairs. Vaulted ceilings & floor-to-ceiling windows create an open, light-filled interior, while a double-sided Stûv wood-burning fireplace wrapped in Indiana limestone brings warmth & character to the great room & dining room. With so many inviting gathering spaces, entertaining feels effortless. The kitchen overlooks the ski hills & features an oversized island, JennAir appliances, quartz surfaces, a walk-in pantry & servery with a wine fridge & bar sink. Both the kitchen & great room open onto the 1,200 sq. ft. deck & heated saltwater pool. Ski hill views continue from the dining room, while access from the mudroom & sauna with an adjoining three-piece bath makes pool days especially convenient. Four bedrooms provide space for family & guests. The primary suite offers deck access, a custom dressing area & a spa-like ensuite with a freestanding tub & spacious walk-in shower designed for two. The office has a wall of windows framing the ski hills, making working from home feel like a getaway. A pool room with dog wash, lower-level gym with adjoining bath & insulated double garage with 15' ceilings offering potential for a car lift add everyday practicality, while nearly 3,000 sq. ft. of addt'l lower-level space offers flexibility for future finishing. A complete list of upgrades & property details is available upon request. There is something a little bit magical about this property. It's easy to feel once you're here. (id:37372)
RE/MAX Summit Group Realty Brokerage
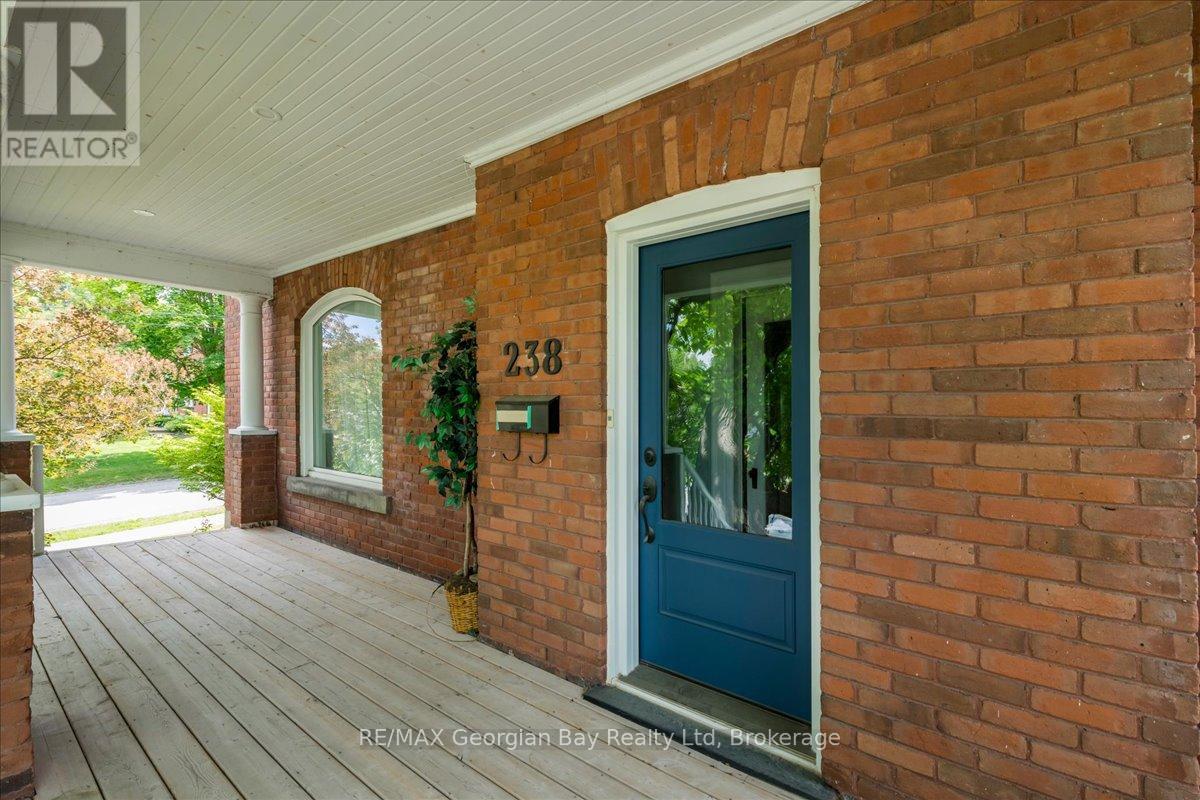
238 Sixth Street
Midland, Ontario
Step into the timeless charm of this beautifully maintained century home, offering the perfect blend of character, comfort, and versatility. Lovingly cared for and in excellent condition, this inviting property showcases thoughtful updates throughout, including updated windows, electrical, roof, and bathrooms, providing peace of mind while preserving its historic appeal.The spacious and functional layout features three bedrooms on the second level, along with a dedicated home office ideal for remote work, study, or creative pursuits. The finished third floor adds exceptional flexibility with two additional rooms that can serve as extra bedrooms, guest accommodations, hobby spaces, a playroom, fitness area, or whatever suits your lifestyle.Outside, you'll find a beautifully landscaped and private in-town lot, creating a serene setting for relaxation and entertaining. Mature plantings and attractive outdoor spaces enhance the property's curb appeal while offering a rare sense of privacy within walking distance of local amenities.A wonderful opportunity to own a character-filled home with modern updates, flexible living space, and an exceptional in-town location. (id:37372)
RE/MAX Georgian Bay Realty Ltd
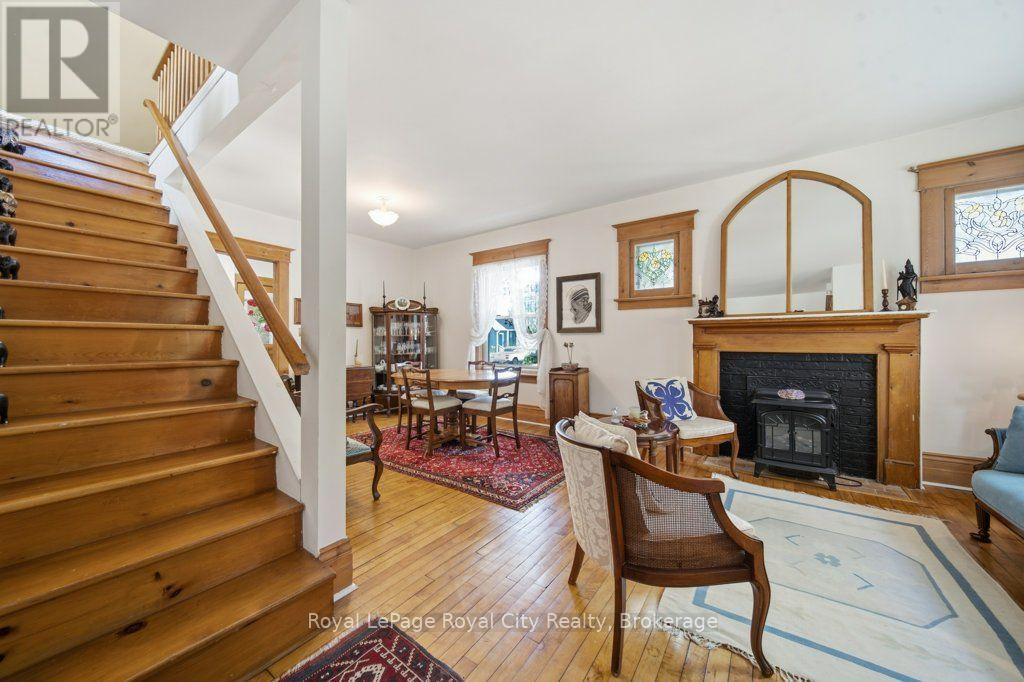
66 Raglan Street
Guelph (Junction/onward Willow), Ontario
Welcome to 66 Raglan St, a captivating red-brick 1.5-storey century home in Guelph's highly sought-after Junction neighbourhood, lovingly maintained by the same owner for 45 years. Framed by a show-stopping magnolia tree and climbing hydrangeas, a welcoming front porch leads into a sun-filled interior featuring soaring ceilings, hardwood floors, and refinished original trim. The seamless living and dining layout is built for entertaining, while the character-filled farmhouse kitchen boasts custom coastal tilework. Uniquely practical, the main floor offers two bright bedrooms with generous closets, while the expansive upper loft-with exposed beams and architectural peaks-functions as a multi-use workspace or retreat. Complete with a finished walk-up basement, a dreamy backyard enclosed by a classic white picket fence, and a detached garage ideal for a small car or extra storage, this move-in-ready gem sits on a wonderful street just a quick walk to Paisley Road Public School, GCVI, Sunny Acres Park and Fixed Gear! (id:37372)
Royal LePage Royal City Realty
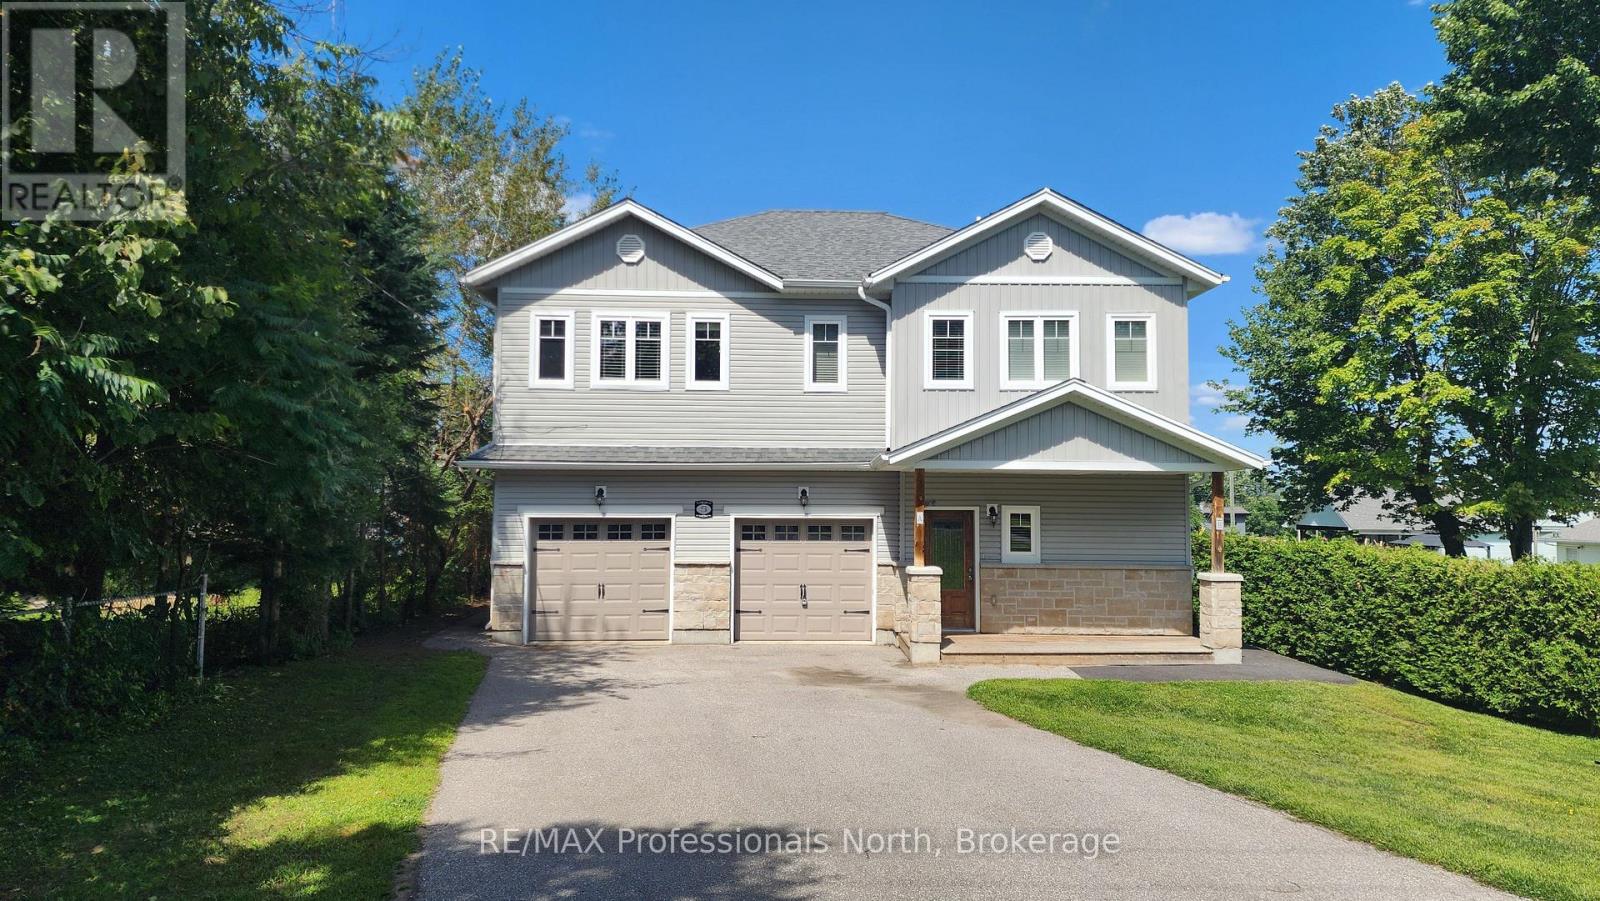
5 Greaves Avenue
Huntsville, Ontario
Unlock the potential of this duplex, ideally located in a quiet, family-friendly Huntsville neighborhood just minutes to downtown. Perfect for investors or multi-generational families, this property combines comfort, flexibility, and excellent rental income potential. This duplex offers a total of 5 bedrooms and 3 bathrooms divided between two spacious, self-contained units, each with its own private entrance, separate mechanicals, and individual meters. The upper unit features 3 bedrooms and 2 bathrooms, while the main level unit includes 2 bedrooms and 1 bathroom, offering ideal separation and privacy for residents. An attached 2-car garage provides one bay for each unit, fully divided for convenience. This property is a smart investment opportunity, live in one unit and rent the other, or add a dependable income-producing asset to your portfolio. With its excellent location and investment potential, this duplex stands out as a great opportunity in the Huntsville market. Schedule your private viewing today and see the potential this property has to offer! (id:37372)
RE/MAX Professionals North
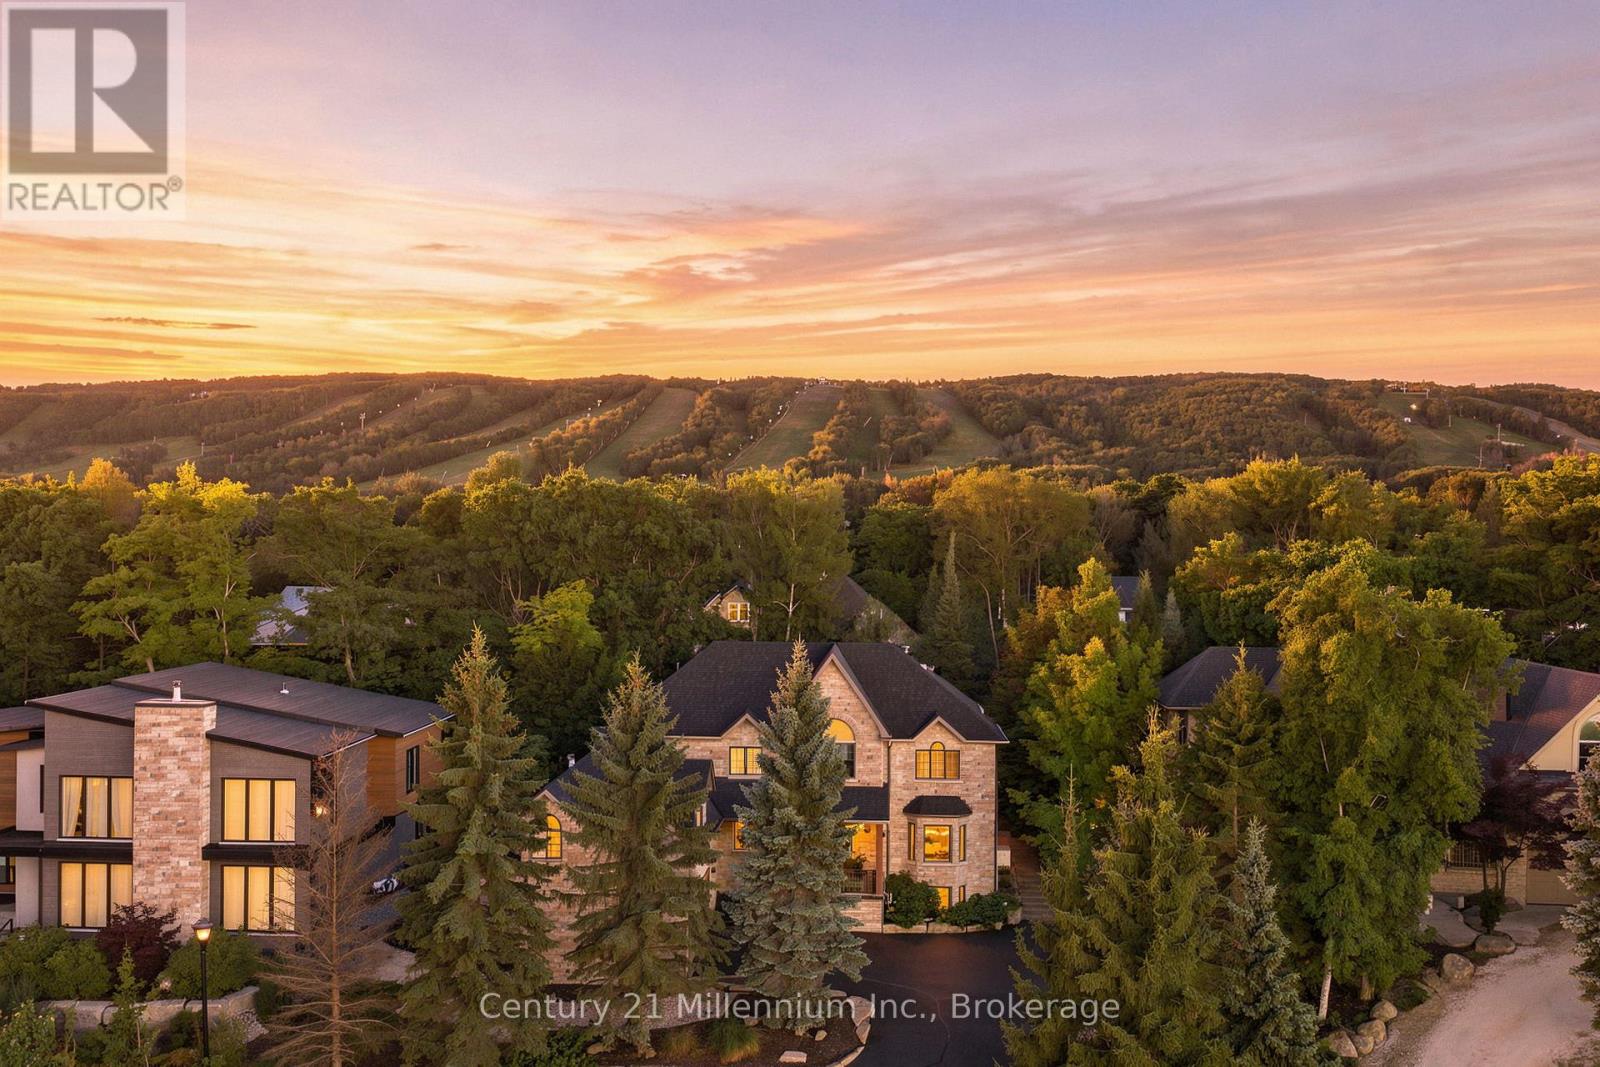
129 Blueski George Crescent
Blue Mountains, Ontario
Tucked into one of Blue Mountain's most coveted pockets, 129 Blueski George offers an exceptional five-bedroom, five-bathroom retreat in the sought-after Nippissing Ridge community. Ideally positioned near the area's private ski clubs, this beautifully designed home offers a refined yet relaxed setting for enjoying every season. Ski mornings begin just minutes from the slopes, while afternoons transition effortlessly to après-ski in the privacy of your own landscaped backyard, complete with a private hot tub and custom fire pit. Inside, generous living spaces are designed for both quiet downtime and effortless entertaining, with a cozy family room providing the perfect place to unwind at the end of the day. An incredible owner's suite offers his-and-her walk-in closets, a spa-like ensuite and a bonus room with separate heating controls and fireplace. Two additional bedrooms offer private ensuites on the upper level. The finished lower level extends the living space with a striking linear gas fireplace, wet bar and private guest bedroom-ideal for hosting family and friends or creating a comfortable retreat for weekend guests. A heated and insulated attached double garage adds everyday convenience, with ample room for vehicles, skis, bikes and all the gear that comes with an active four-season lifestyle. More than a mountain home, 129 Blueski George is a place designed for the way you want to live. Private ski clubs, extensive trail networks, exceptional dining and shopping are all close at hand, while the home's thoughtful spaces and private outdoor setting offer a welcome sense of retreat when the day is done. Sophisticated, connected and effortlessly comfortable - this is Blue Mountain living at its best. (id:37372)
Century 21 Millennium Inc.
Bosley Real Estate Ltd.
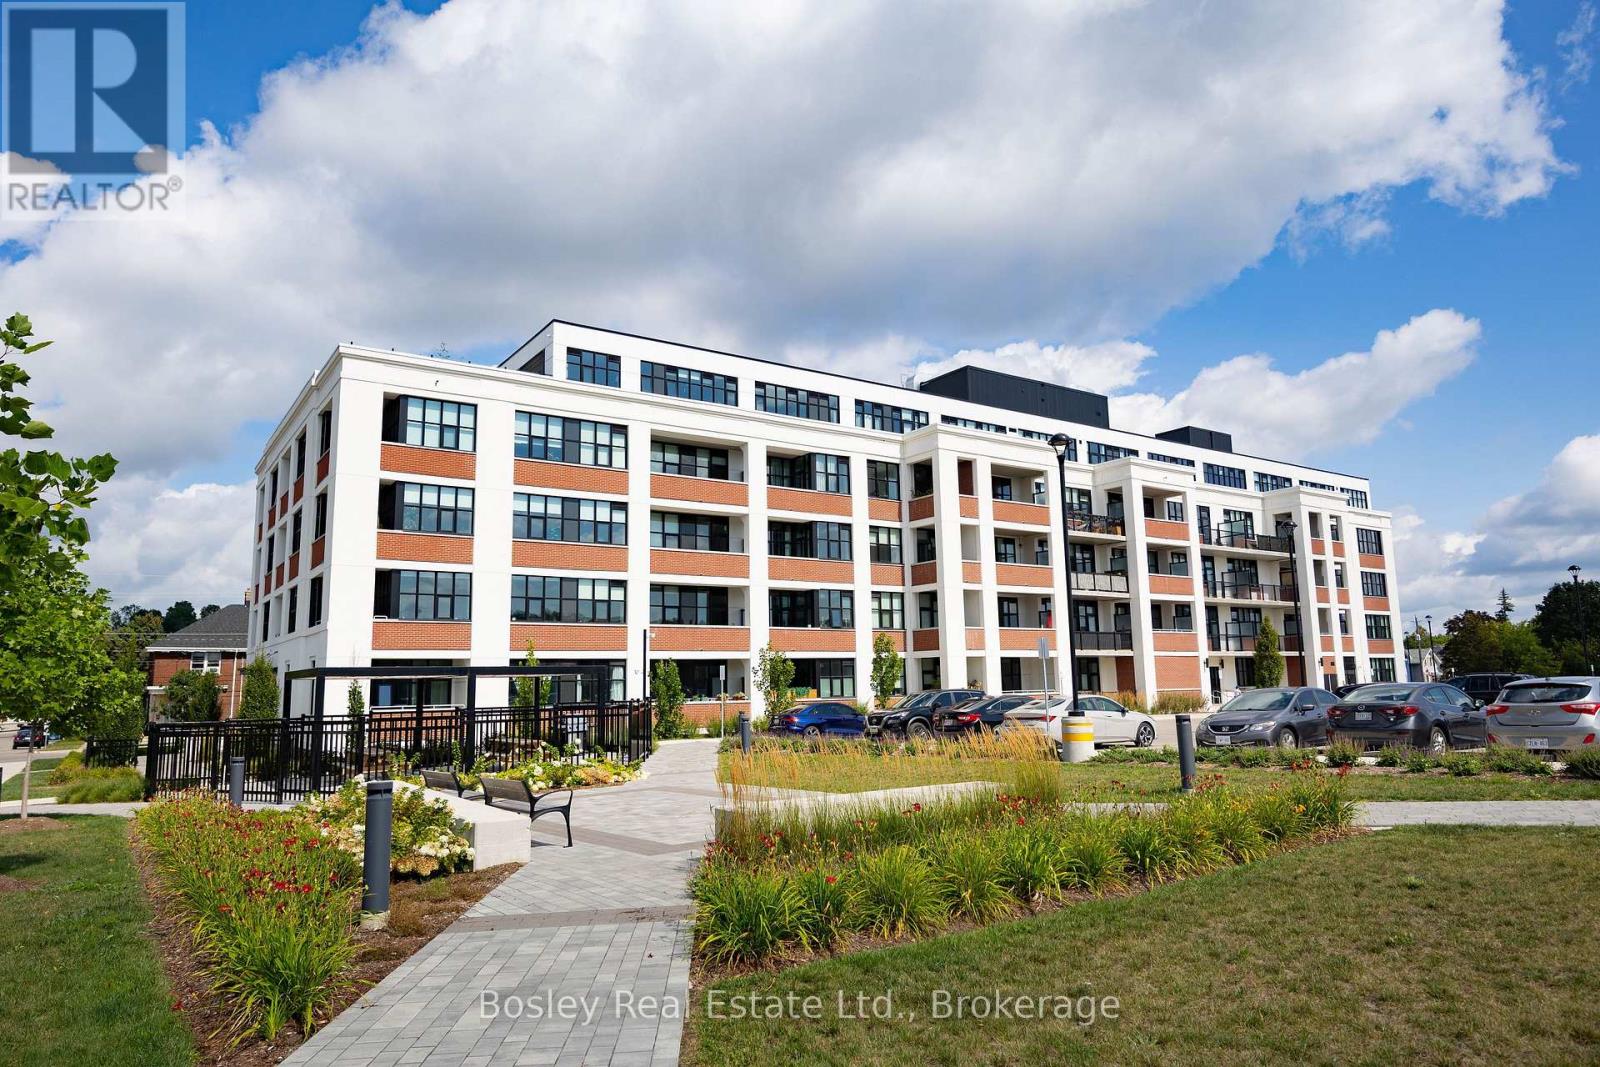
206 - 120 Huron Street
Guelph (St. Patrick's Ward), Ontario
Welcome to this bright and spacious 2-bedroom, 2-bathroom unit at Alice Block, located at 120 Huron Street in Guelph. As you step inside, you're welcomed into an open-concept living space filled with natural light from the large windows. The space flows naturally from the bright kitchen into the spacious living area, creating a comfortable layout that works just as well for everyday living as it does for entertaining. Continue through to the two comfortable bedrooms, both offering plenty of room to create your own comfortable space. The primary bedroom features a generous walk-in closet and ensuite bathroom, while the second bedroom offers a bright and inviting space of its own. Step outside onto your private balcony for some fresh air, or head up to the fifth-floor rooftop deck, where there's plenty of space to relax, host friends, or take in views of Guelph. Residents also have access to a modern gym and games room, giving you plenty to enjoy without leaving home. When it's time to head out, the downtown core is just a short walk away. With shops, restaurants, cafés, and local amenities nearby, you're close to everything you need while still enjoying the feel of a lovely residential neighbourhood. A bright, comfortable home in a great Guelph location. (id:37372)
Bosley Real Estate Ltd.
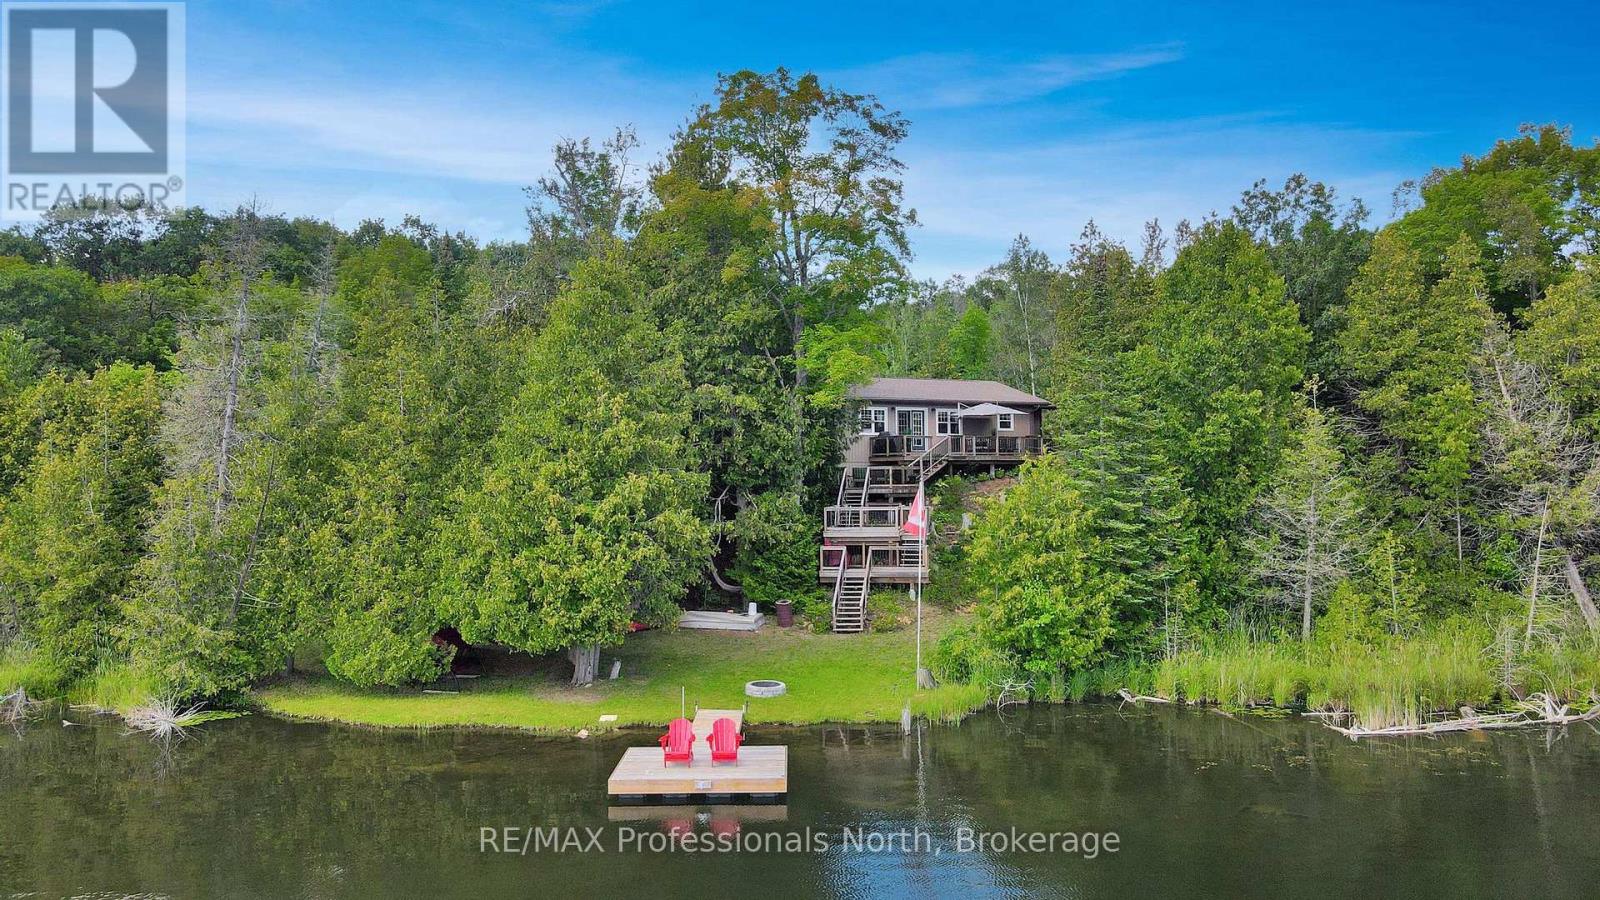
9390 Highway 35
Minden Hills (Lutterworth), Ontario
An immaculate 4-season waterfront home or cottage on serene Cedar Lake. Set on 1.9 acres and surrounded by trees with a picturesque south-facing lake view. Built 11 years ago and exceptionally well maintained, this low-maintenance property is move-in ready. Features include 3 bedrooms, 1 bath, a spacious entryway, propane fireplace and electric baseboard heat. The lakewater is treated with a UV filtration system. There is even a security system. Enjoy amazing sunsets from the large deck, ideal for outdoor entertaining, as well as excellent fishing, swimming, kayaking, canoeing and paddle boarding. Also features a newly built stone firepit, a newer dock built in 2024, an outdoor storage shed and a bonus half basement/crawl space with workbench and additional storage. Perfectly positioned on Highway 35 for effortless year-round access, this special property is just 10 minutes from the charming town of Minden, offering shopping, dining, golf, boating, scenic trails, and much more. Being approx. 1 hour and 35 minutes from the GTA, it presents the perfect opportunity for those seeking a welcoming four-season retreat or a refined year-round residence. A great opportunity to own a four-season waterfront retreat on Cedar Lake with comfort, recreation, and practical features already in place for immediate enjoyment. (id:37372)
RE/MAX Professionals North
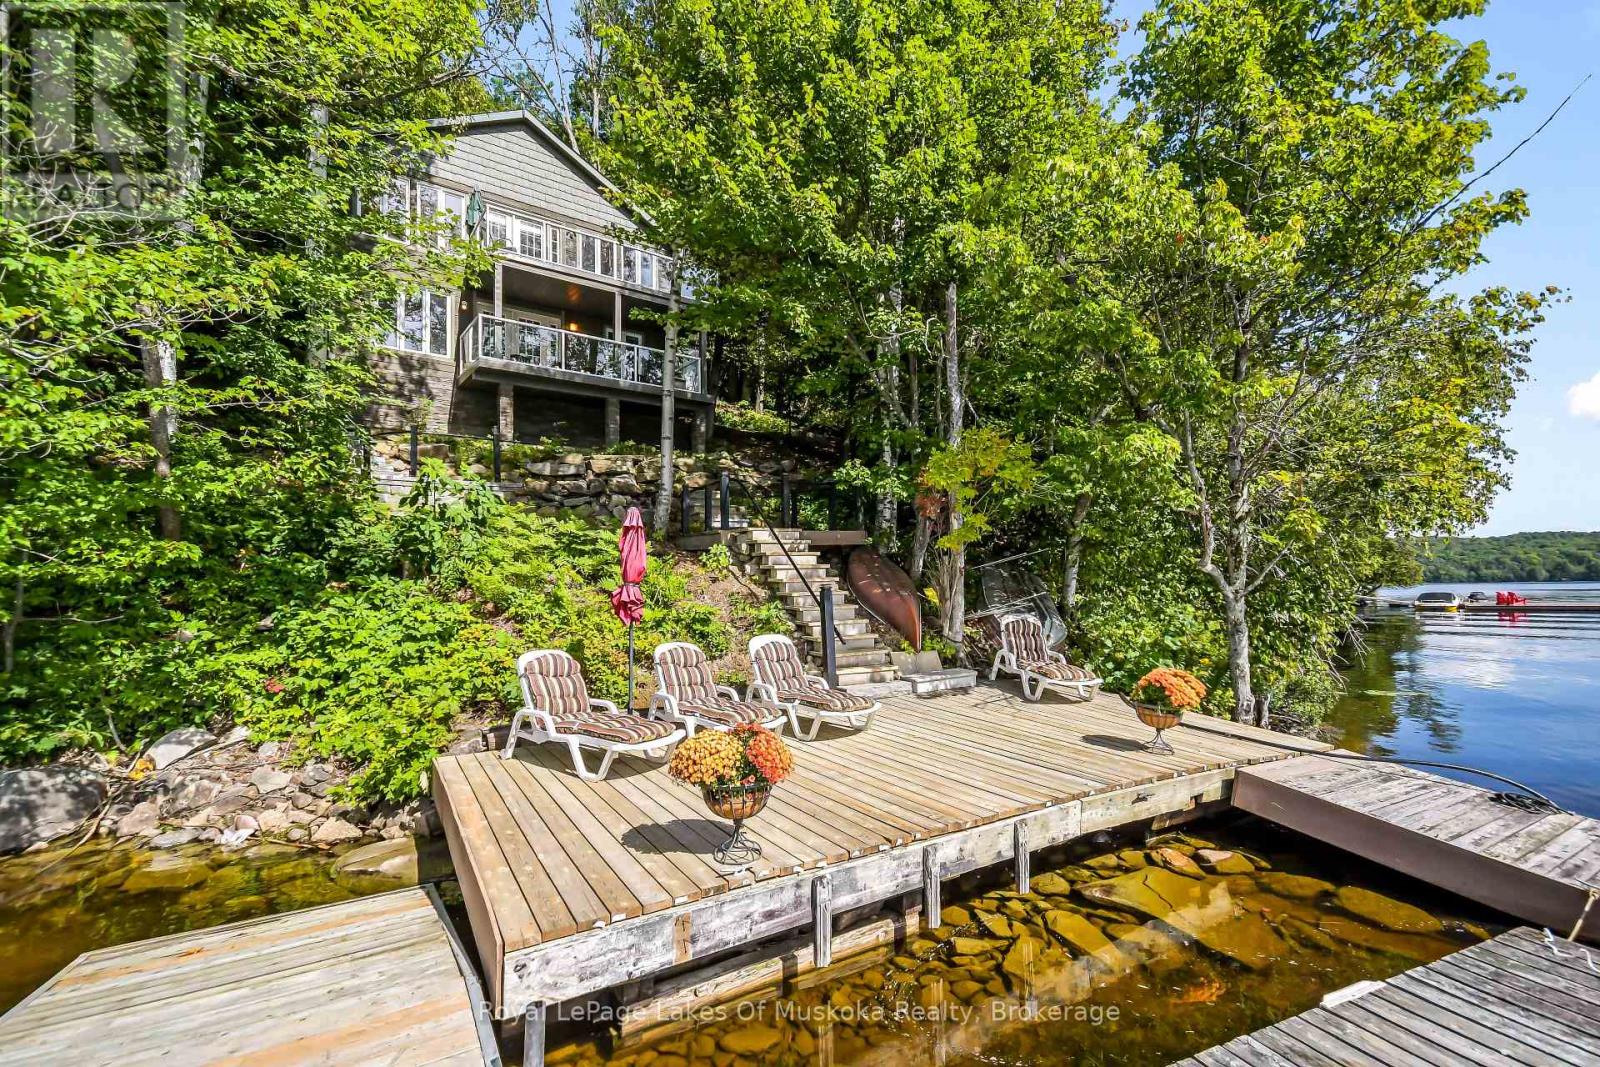
311 Lake Vernon W/a
Huntsville (Stisted), Ontario
Welcome to your Lake Vernon escape! This beautifully renovated 3-bedroom, 1-bath cottage offers the perfect opportunity to enjoy the natural beauty and tranquility of Muskoka. Although situated on the mainland, this water-access only cottage offers exceptional lake views. The property offers a combination of comfortable, updated living with the rugged landscape that makes the setting so special. Inside, the cottage features a bright, open concept living space designed to take full advantage of the spectacular surroundings. Extensive renovations have created a comfortable and inviting retreat while maintaining the charm and character of a true cottage getaway. The spacious layout provides three beds, 4-piece bath, complete with an incinerator toilet and an outhouse for added convenience. The property is water-access only, offering a wonderful sense of privacy and escape while minimizing drop-in guests! While the land is rugged and the driveway has not been installed, the natural terrain contributes significantly to the elevated feel and incredible views. A rare opportunity to own mainland on Lake Vernon with over 200 miles of destination boating on the connector lakes of Fairy, Pen and Mary. Whether you are looking for a weekend getaway, a family cottage or a place to unplug and enjoy the lake, this renovated Lake Vernon retreat is ready to be enjoyed. (id:37372)
Royal LePage Lakes Of Muskoka Realty
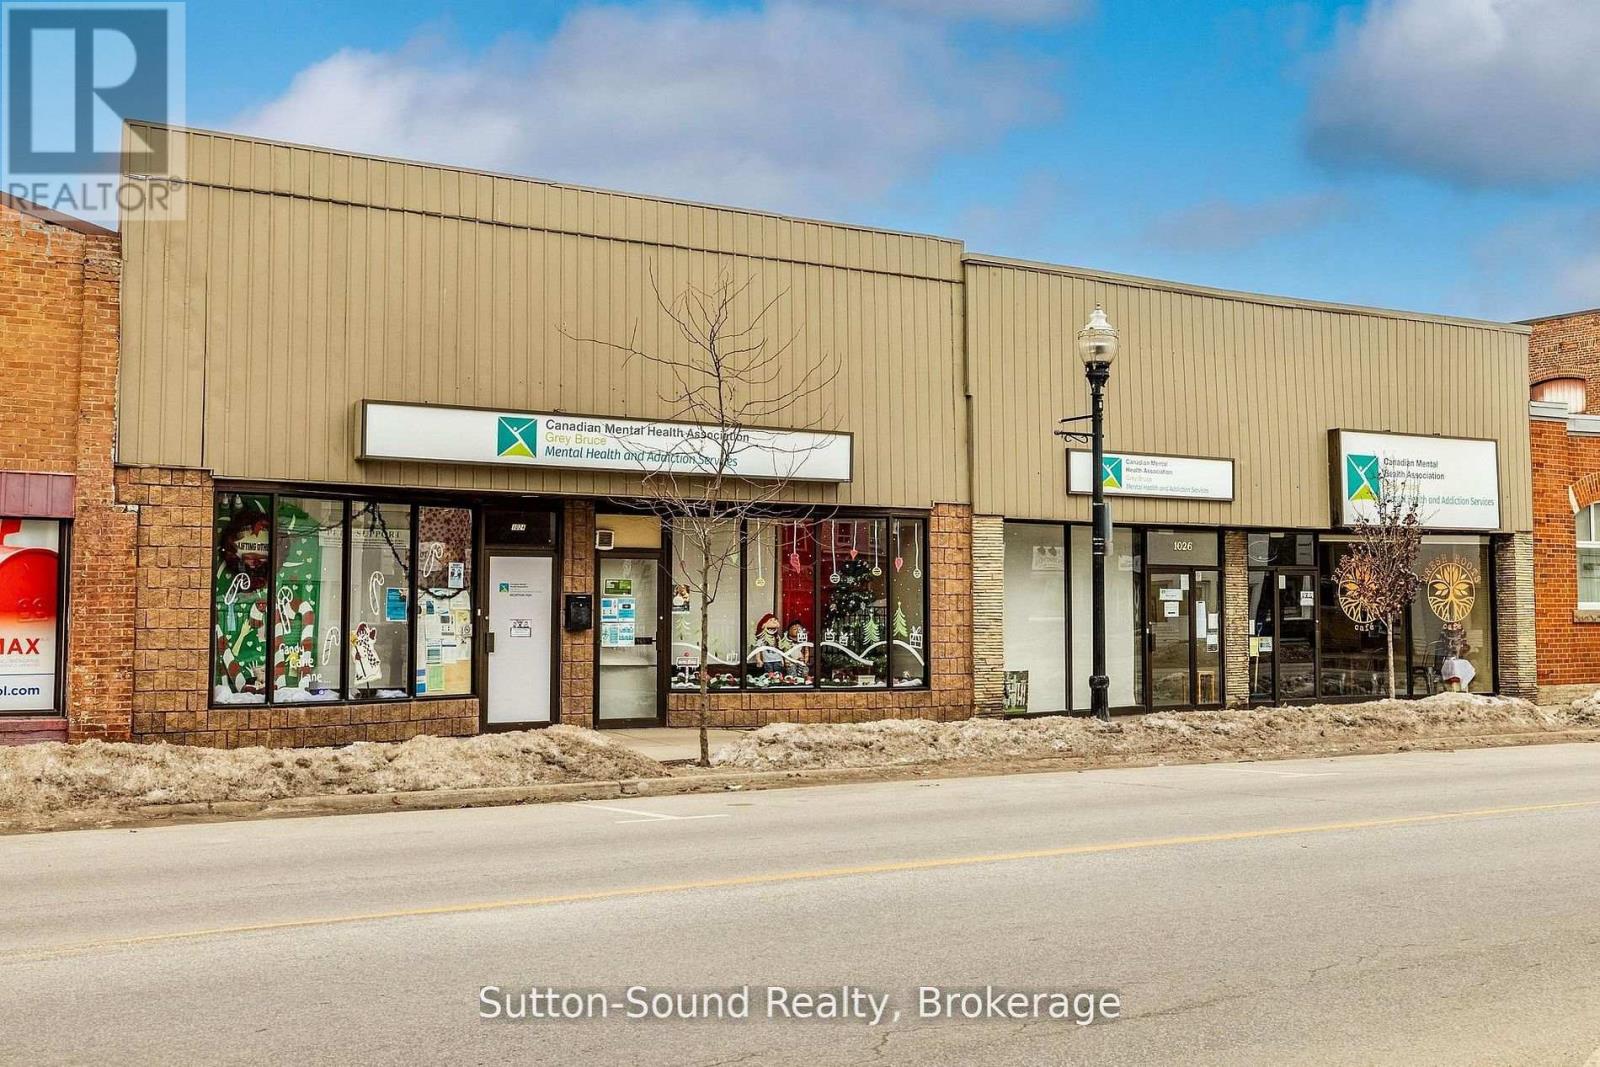
1024 2nd Avenue E
Owen Sound, Ontario
3100 square feet of Prime Office Space for Lease. Located in the heart of Owen Sound's vibrant Downtown River District, this well-positioned commercial property presents an excellent opportunity for both owner-users and investors. The property features two main Street entrances, allowing for the potential to split the space or accommodate multiple uses. The current layout includes 11 private offices, two reception areas, and a large boardroom, making it ideal for professional, medical, or service-oriented businesses. (See attached Floor Plans - measurements are approximate.) Additional highlights include two washrooms, a kitchenette, and rear access to 1st Avenue East with parking for three vehicles. Tenant responsible for Taxes and Utilities (id:37372)
Sutton-Sound Realty
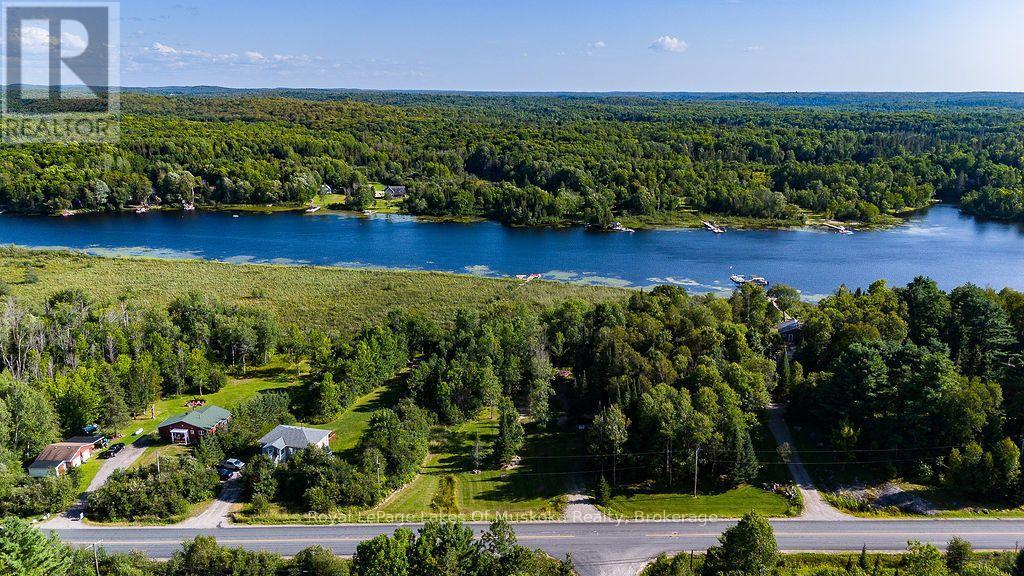
0 #520 Highway
Magnetawan, Ontario
Beautiful and level building lot with a park like setting just outside the quaint village of Magnetawan. Walking distance to downtown shops and restaurants while enjoying deeded access to Lake Cecebe and a 40 mile waterway. With municipal approval you're able to extend a boardwalk from the shore out to the open water and have access to the lake without the high taxes. Imagine waking up in the morning and walking down to the lake to enjoy your morning coffee and listen to the peaceful sounds of cottage country or relaxing at the end of the day with a glass of wine in a Muskoka chair looking down the lake and waving to boaters passing by. A short walk away is Magnetawan Centennial Park with public beach and just a little further is the public boat launch for the lake. It's all right here. This is home. (id:37372)
Royal LePage Lakes Of Muskoka Realty
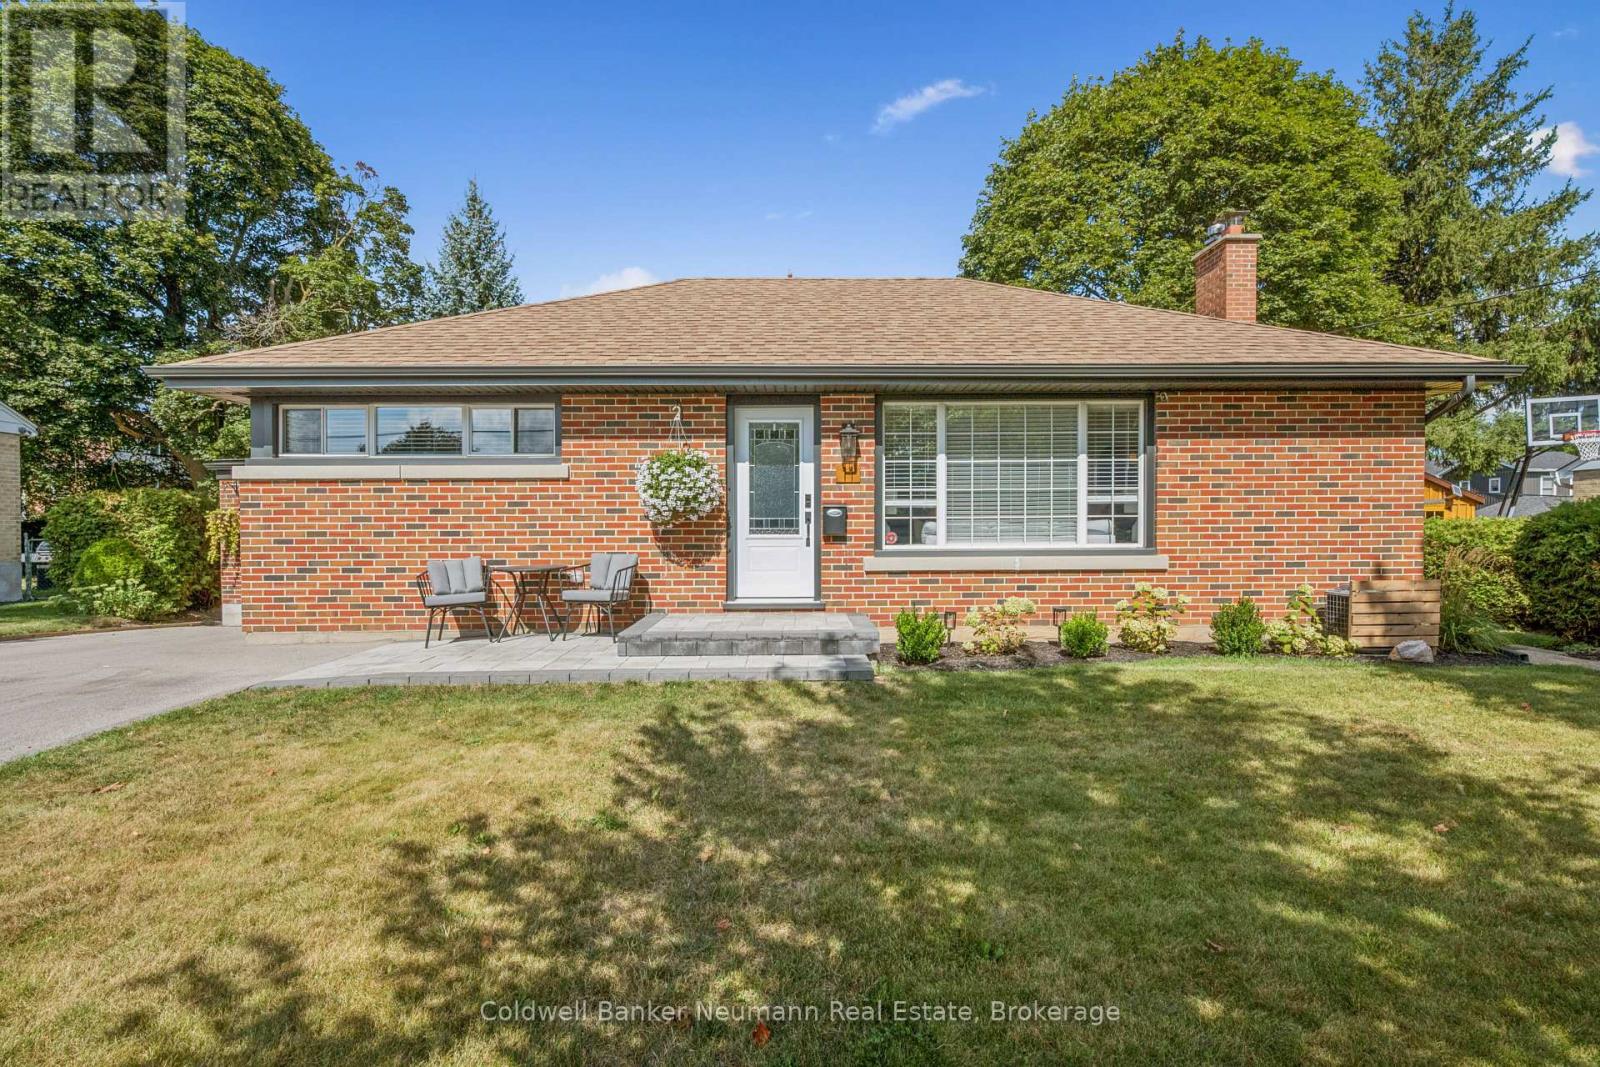
11 Western Avenue
Guelph (Junction/onward Willow), Ontario
Completely Renovated BungalowWe've all heard the saying, "A picture is worth a thousand words," and this is one home where the pictures truly tell the story! This stunning bungalow has been completely renovated from top to bottom, leaving absolutely nothing for the new owner to do but move in and enjoy.Situated on a large 73' lot on a quiet, tree-lined street in a family-friendly neighbourhood, this beautifully transformed home combines the charm of a mature neighbourhood with the comfort, style and peace of mind of a virtually brand-new interior.The main level features 3 bedrooms and a beautifully renovated 4-piece bathroom, with every detail thoughtfully updated. The extensive renovation includes new flooring throughout, a brand-new kitchen with quartz countertops, new appliances, pot lights, under-cabinet lighting, new doors, new windows upgraded electrical with a new 200-amp service, and an abundance of closet and storage space. The exterior has also been updated with new soffits and eaves, while a new furnace adds even more comfort and peace of mind..The basement with a separate entrance is simply fantastic, featuring a huge recreation room, an additional bedroom, another generous bonus room, a beautiful 3-piece bathroom with shower, a large laundry room and a spacious utility/storage room. With large new windows throughout, the basement is filled with natural light and offers bright, comfortable living space that doesn't feel like a basement at all.Outside, there is a single-car garage plus a new 2-car driveway, providing plenty of parking for family and guestsThe location is equally impressive. Centrally located, you're close to Downtown Guelph, shopping, restaurants, schools, parks, transit and virtually every amenity the city has to offer, with many conveniences within walking distance.This is truly a "turn-the-key-and-move-in" home. No renovation projects, no updating, no waiting - it's all been done for you. Just unpack, settle in and enjoy! (id:37372)
Coldwell Banker Neumann Real Estate
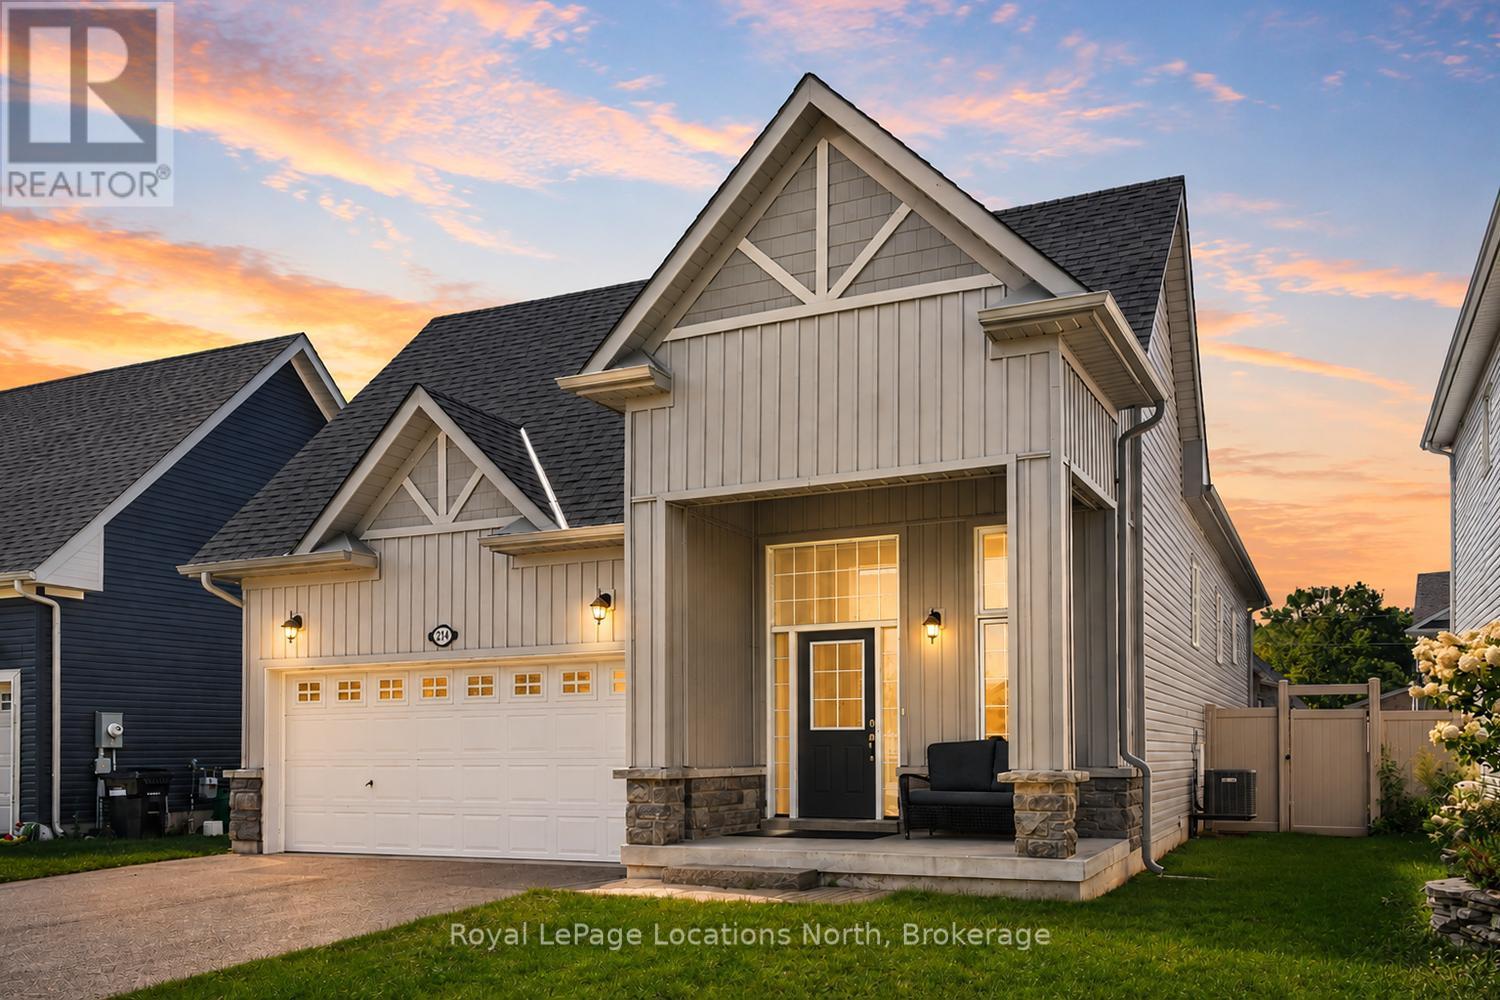
214 Springfield Crescent
Clearview (Stayner), Ontario
Welcome to this beautifully maintained, nearly new home in one of Stayner's most desirable family communities. Situated on a large lot, this lovingly cared for home offers bright, open-concept living with a walkout to a raised wood deck overlooking the backyard. The spacious layout features three bedrooms, primary bedroom with ensuite, bedrooms 2 and 3 sharing a convenient Jack & Jill bathroom. Each bedroom provides ensuite access and generous closet space. The unfinished basement adds exceptional flexibility, featuring 8'8" ceilings, oversized windows, and a 3-piece bathroom rough-in-ideal for a future in-law suite, additional living space. Enjoy a fenced in backyard and the benefits of four-season living, with Wasaga Beach, Blue Mountain, Collingwood, schools, parks, shopping, restaurants, and everyday amenities all nearby. Walk to Foodland, Dollarama, LCBO, McDonald's, and more. Approximately 5 minutes to Clearview Meadows Elementary School and Stayner Collegiate Institute, 11 minutes to Wasaga Beach Area 5, and 28 minutes to Blue Mountain Village. The new Costco is anticipated to open in Fall 2026. An outstanding opportunity to own a stylish, flexible home in one of Stayner's fastest-growing communities. (id:37372)
Royal LePage Locations North
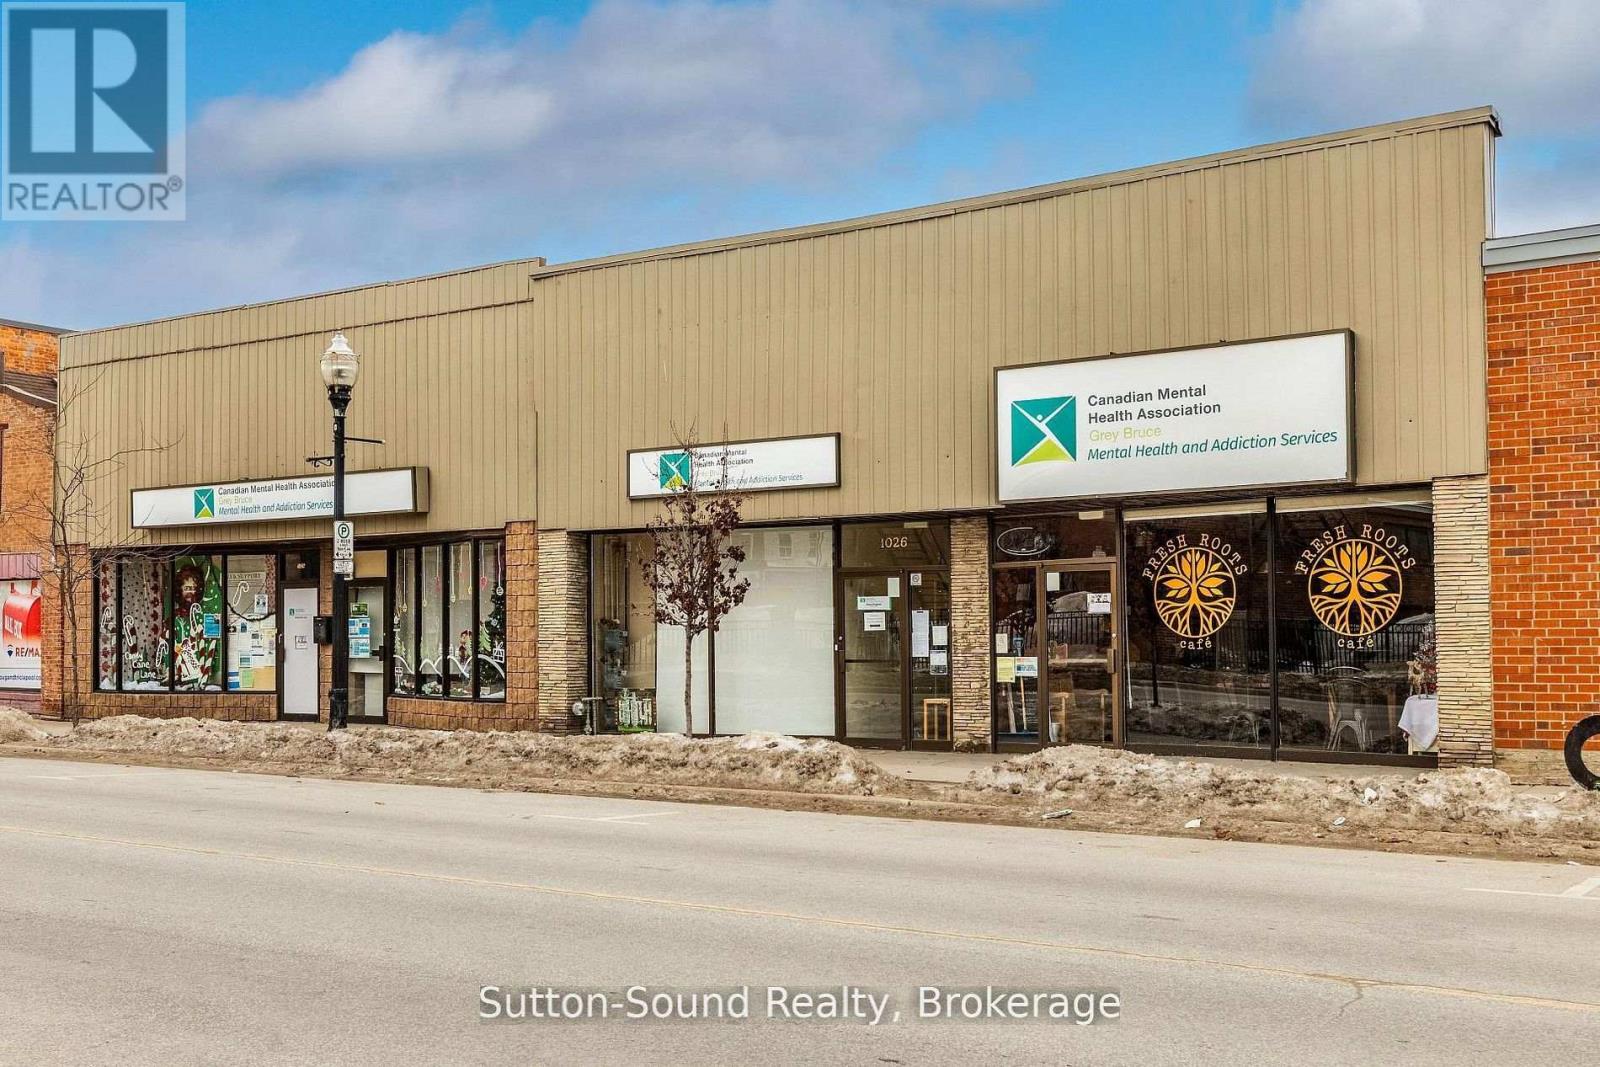
1026 2nd Avenue E
Owen Sound, Ontario
Prime downtown Owen Sound location! This well-maintained professional office building offers just over 1,000 sq. ft. of bright, functional workspace with a welcoming and professional layout. The space features three generously sized private offices, a spacious boardroom ideal for meetings and presentations, a washroom, and dedicated storage. An excellent opportunity for a professional business looking for a well-appointed downtown location with convenient access to amenities and services. Tenant is responsible for hydro and water utility costs. (id:37372)
Sutton-Sound Realty
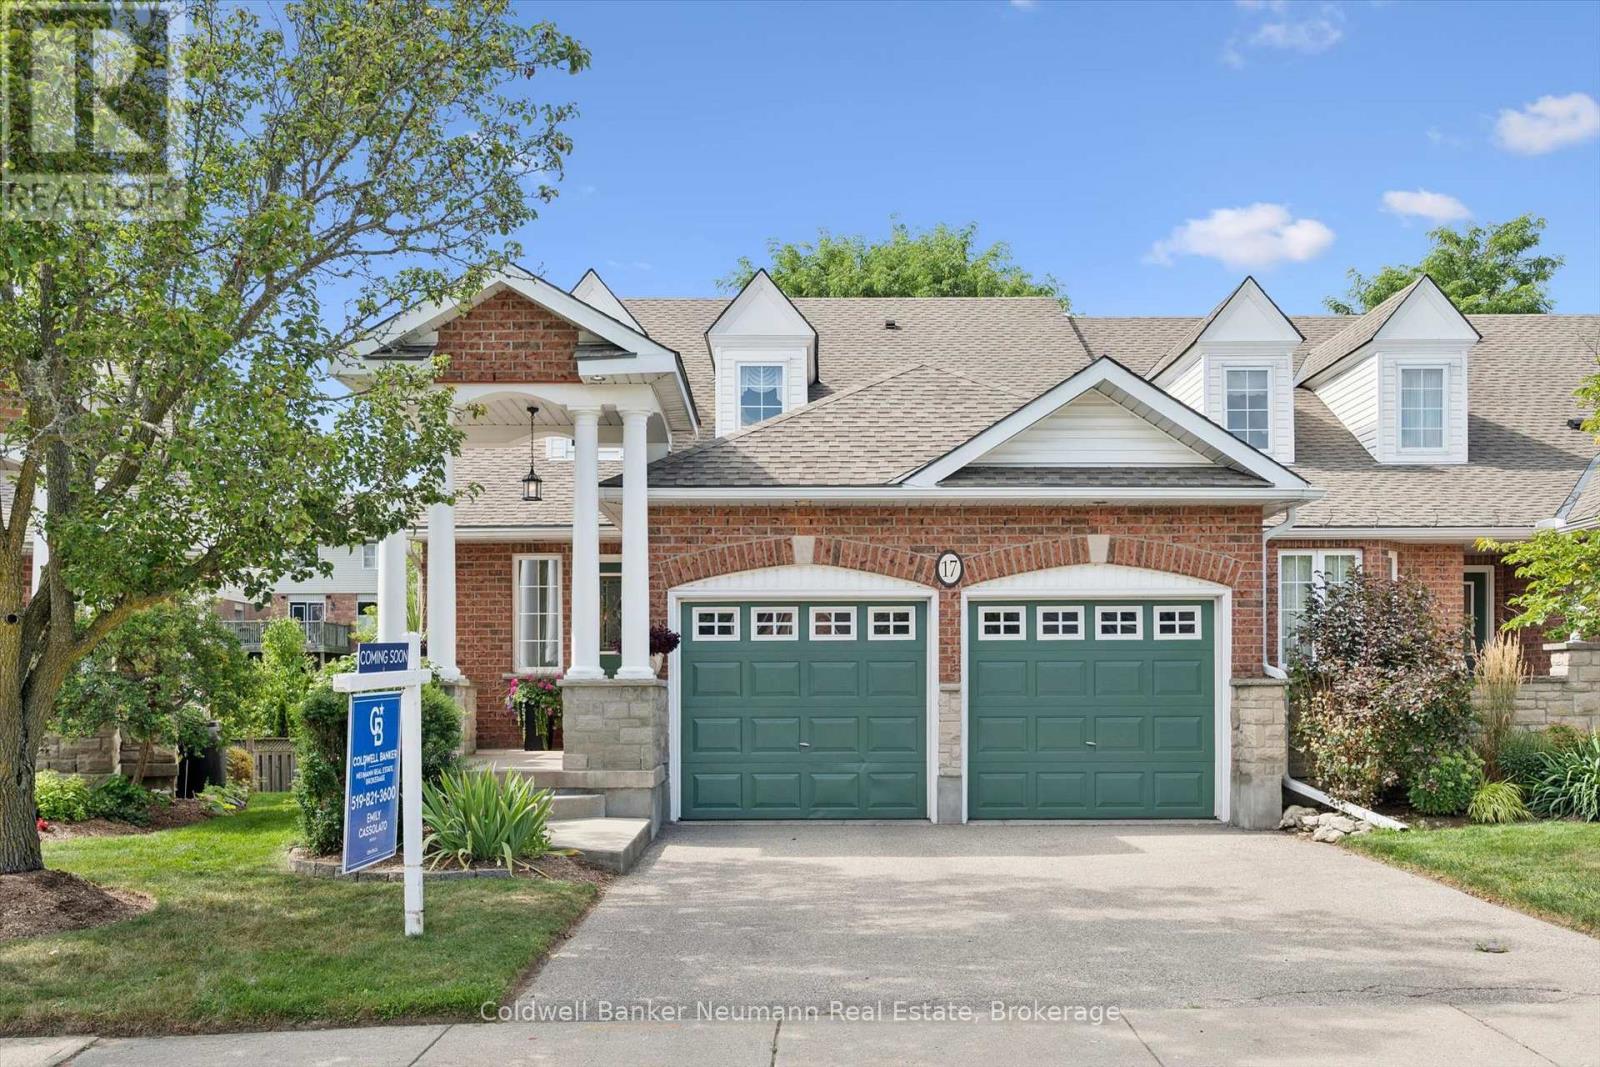
17 Somerset Glen
Guelph (Kortright West), Ontario
Located in Somerset Glen, a unique and well-established community in Guelph's south end, this spacious FREEHOLD BUNGALOFT townhouse offers main-floor living, a versatile layout and excellent additional living space. As an END UNIT, the home features more windows, a larger footprint and plenty of natural light. The main floor includes a spacious living room with a gas fireplace and high ceilings, great views and a garden door leading to the back deck. The primary bedroom is conveniently located on the main level and features an ensuite and large closets. Main floor laundry and an additional two piece bathroom add convenience. The loft provides additional living space with a family room, spacious second bedroom, another bathroom and den, ideal for a home office, gym, guest room, or storage. The basement offers even more flexibility, with a SEPARATE ENTRANCE (a walk up) and near-walkout access. It features two additional bedrooms and a large recreation room, making it an excellent option for an in-law suite, multi-generational living or future income potential. A great opportunity for buyers looking to create additional space or help supplement their mortgage. Additional features include: Double-car garage and private double-wide driveway; New Furnace and A/C approximately (2022/23); Owned water softener & water heater; Appliances included, including fridge, bar fridge, washer and dryer +; Central vac rough-in & sump pump; Shingles replaced (2021). The Monthly $145 fee includes grass cutting, snow removal to the front door, front garden maintenance & use of the clubhouse. Proudly maintained by the original owners, this home is in excellent condition and offers a comfortable, low maintenance lifestyle in a private and peaceful community on a beautiful lot. Enjoy being steps from Preservation Park and local trails, with easy access to Zehrs, transit, schools, restaurants, the 401, and a short drive to the University of Guelph. This is a rare find with endless potential! (id:37372)
Coldwell Banker Neumann Real Estate
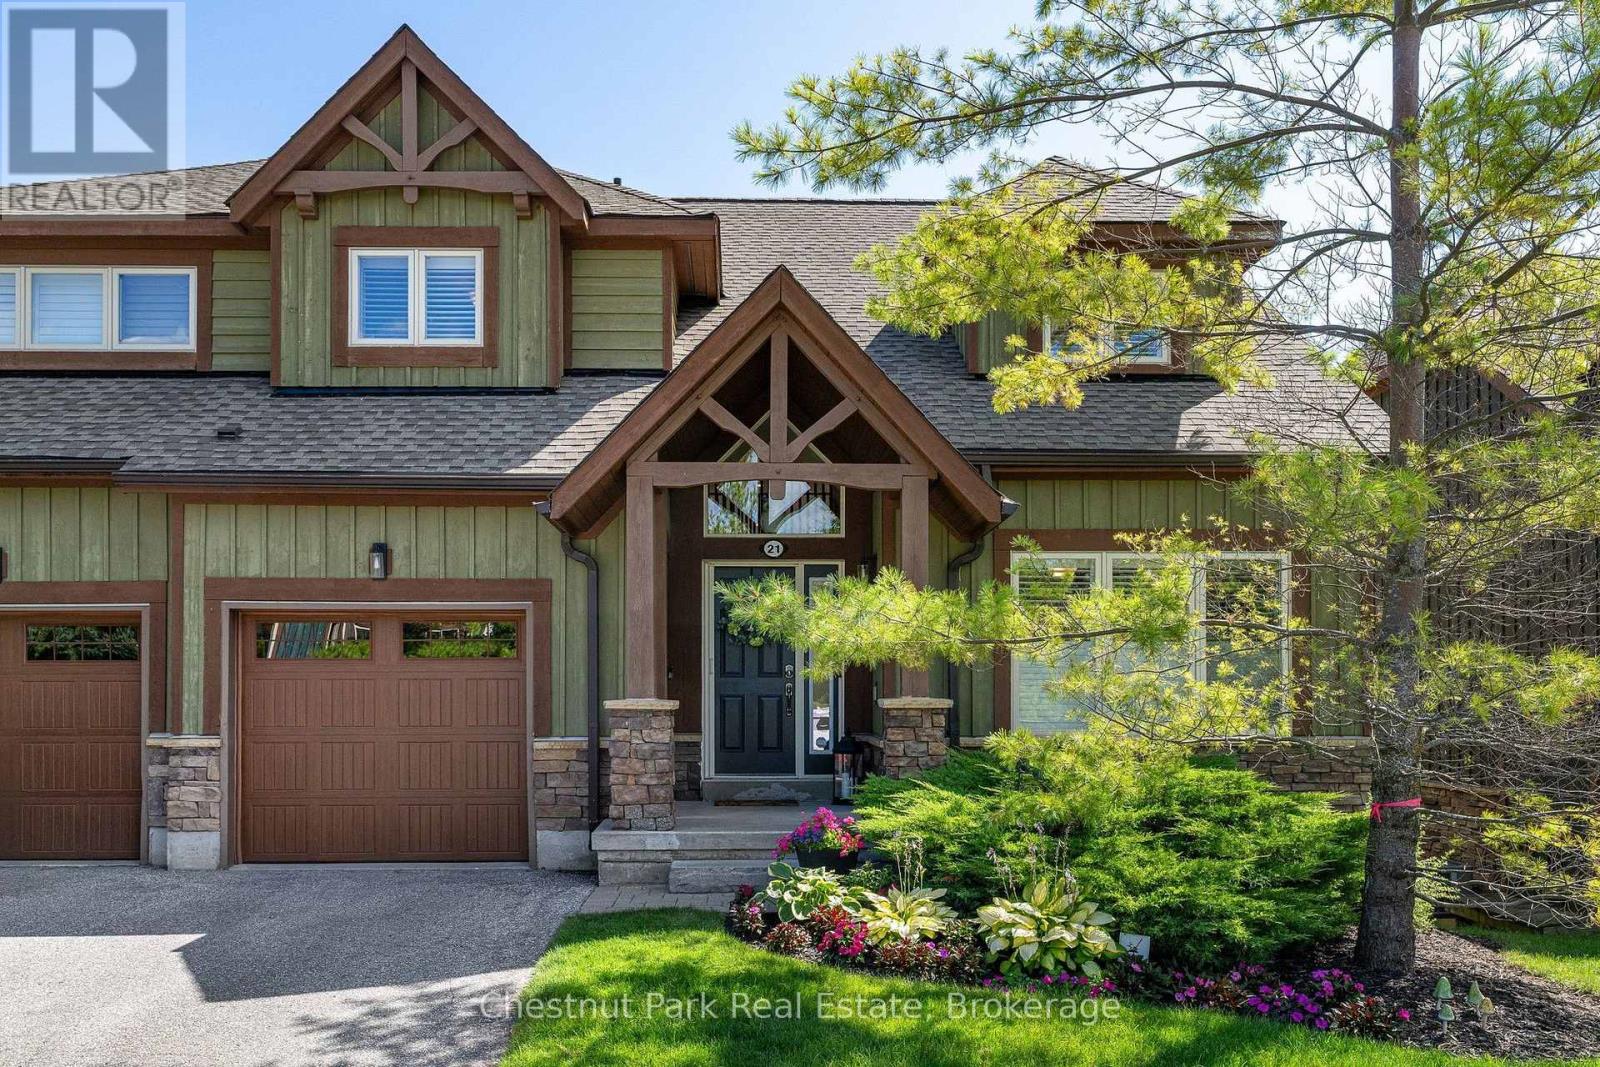
21 Sierra Trail
Collingwood, Ontario
Four-Season Living in Collingwood, with the kind of space and setting that makes you want to stay a little longer. This beautifully renovated 4 bedroom, 4 bath executive townhouse with single car garage backs onto green space with the golf course beyond. Featuring 2476 sq.ft of finished luxury living space, this home gives you a peaceful backdrop while keeping you close to everything that makes this area so enjoyable. The Village at Blue Mountain, local ski clubs, golf courses, Georgian Bay, trails and downtown Collingwood are all just minutes away. The main floor brings everyone together with an open-concept kitchen, dining and living area beneath a vaulted ceiling. The renovated kitchen features quartz counters, a waterfall counter and quality finishes, while the fireplace has been updated with a striking quartz surround. Wide-plank solid red oak flooring, porcelain tiles, upgraded broadloom, California shutters, a 2 pc main floor bath & LED lighting are just some of the thoughtful improvements throughout. The main-floor primary suite makes everyday living easy, with a 4 pc ensuite and plenty of space to unwind. Step from the dining area onto the oversized back deck overlooking the green space, an ideal spot for morning coffee, summer dinners or drinks with friends. Upstairs, 2 guest bedrooms provide flexibility for family, visitors or a home office, along with an upgraded 4 pc bathroom. The finished lower level adds another layer of living space with a spacious family room, 4th bedroom and 3 pc ensuite. A walkout to a back yard patio makes it easy to take the living outdoors during the warmer months. When you're not enjoying your own outdoor spaces, take a dip in the outdoor seasonal pool in the development, walk the nearby trails or head down to Georgian Bay. Spend your days golfing, biking, hiking or exploring downtown, then come home to a space that feels like your own retreat. This is Collingwood living with room for family, friends and every season. (id:37372)
Chestnut Park Real Estate
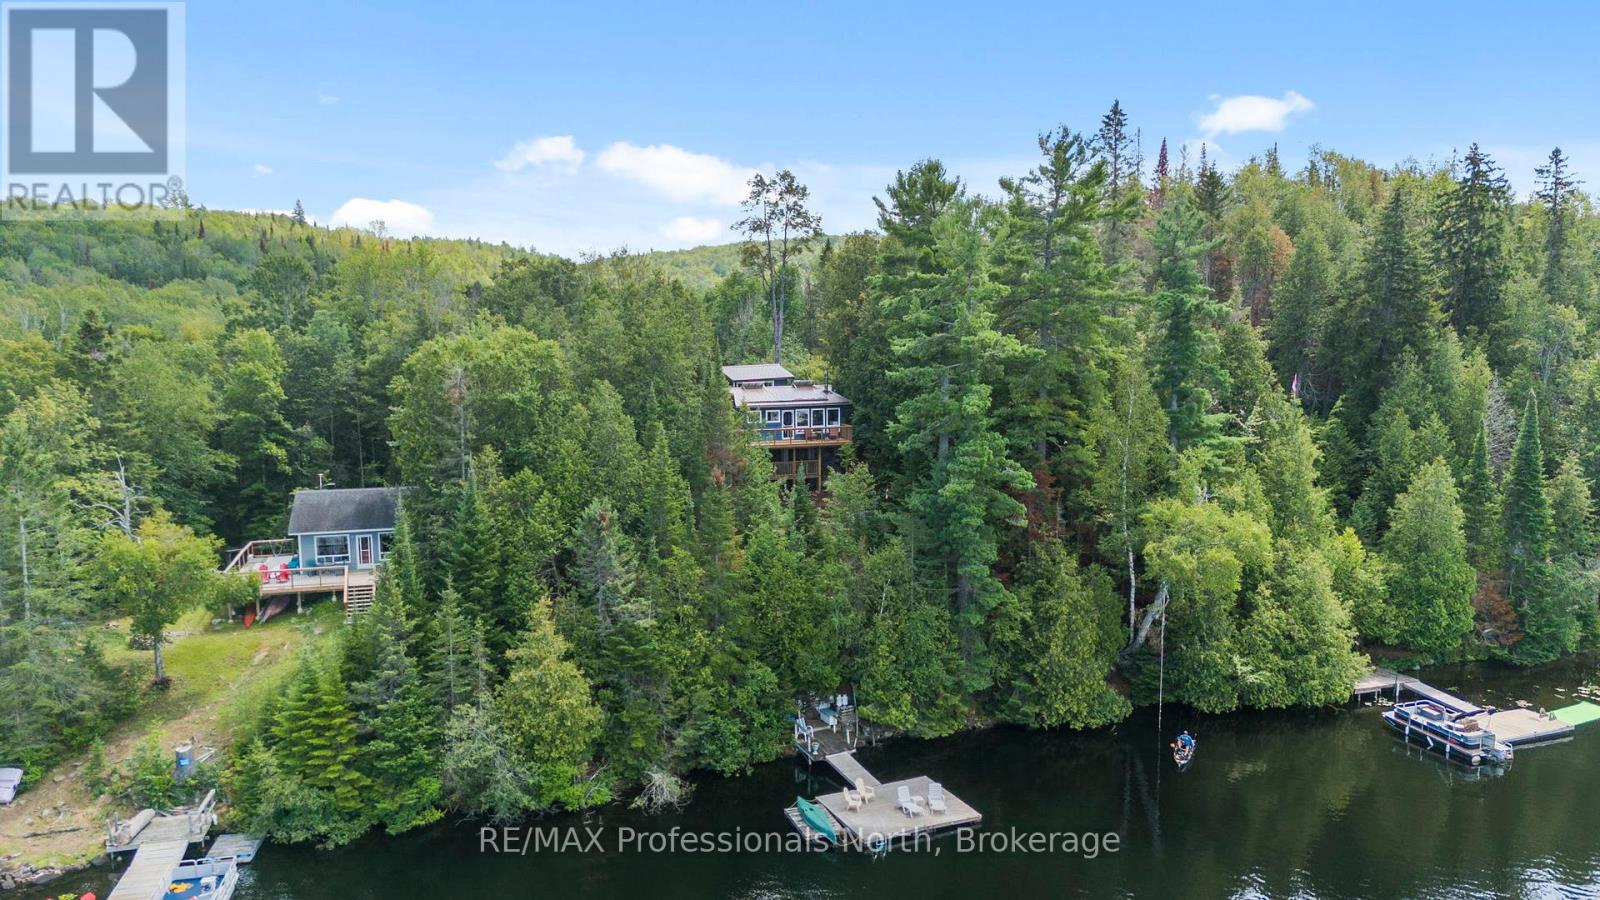
10279 Cope Lake Wao
Highlands East (Cardiff Ward), Ontario
Welcome to 10279 Cope Lake, an exceptional water access only retreat offering complete solitude and a wonderful, welcoming lake community. Set on a beautiful 0.85 acre lot that backs directly onto pristine Crown land for endless exploring, this property boasts 112 feet of deep clean waterfront. Enjoy a large dock with deep water that is absolutely perfect for swimming and diving, gracefully connected to the cottage by beautiful stone steps. The charming 600 square foot main cottage features two comfortable bedrooms and a 2 piece bathroom. The beautifully updated eat in kitchen flows effortlessly into the open concept living room, highlighted by a stunning freestanding wood burning fireplace and large windows framing uninterrupted lake views. Step outside to a spectacular, completely redone wrap around deck spanning the front, side, and back of the cottage with multiple sitting areas to take in the scenery. Relax in the backyard gazebo overlooking the yard and lovely gardens, or accommodate extra guests in the massive 230 square foot tastefully finished bunkie offering abundant sleeping space. Forget the high hydro delivery fees and experience true off grid living without sacrificing a single comfort! This retreat is fully equipped with a complete solar panel system featuring high end batteries, high speed internet, satellite TV, a fantastic outdoor shower with hot water on demand, and a clean outhouse featuring a premium Cinderella incinerating toilet. Cope Lake is a remarkably calm and quiet body of water with only about 20 properties, surrounded by vast stretches of Crown land and offering excellent smallmouth bass and rainbow trout fishing. Offered fully turn key with only a small list of exclusions, there is absolutely nothing left to do. Simply bring your bathing suit and groceries, and start living your ultimate off grid luxury dream today! (id:37372)
RE/MAX Professionals North
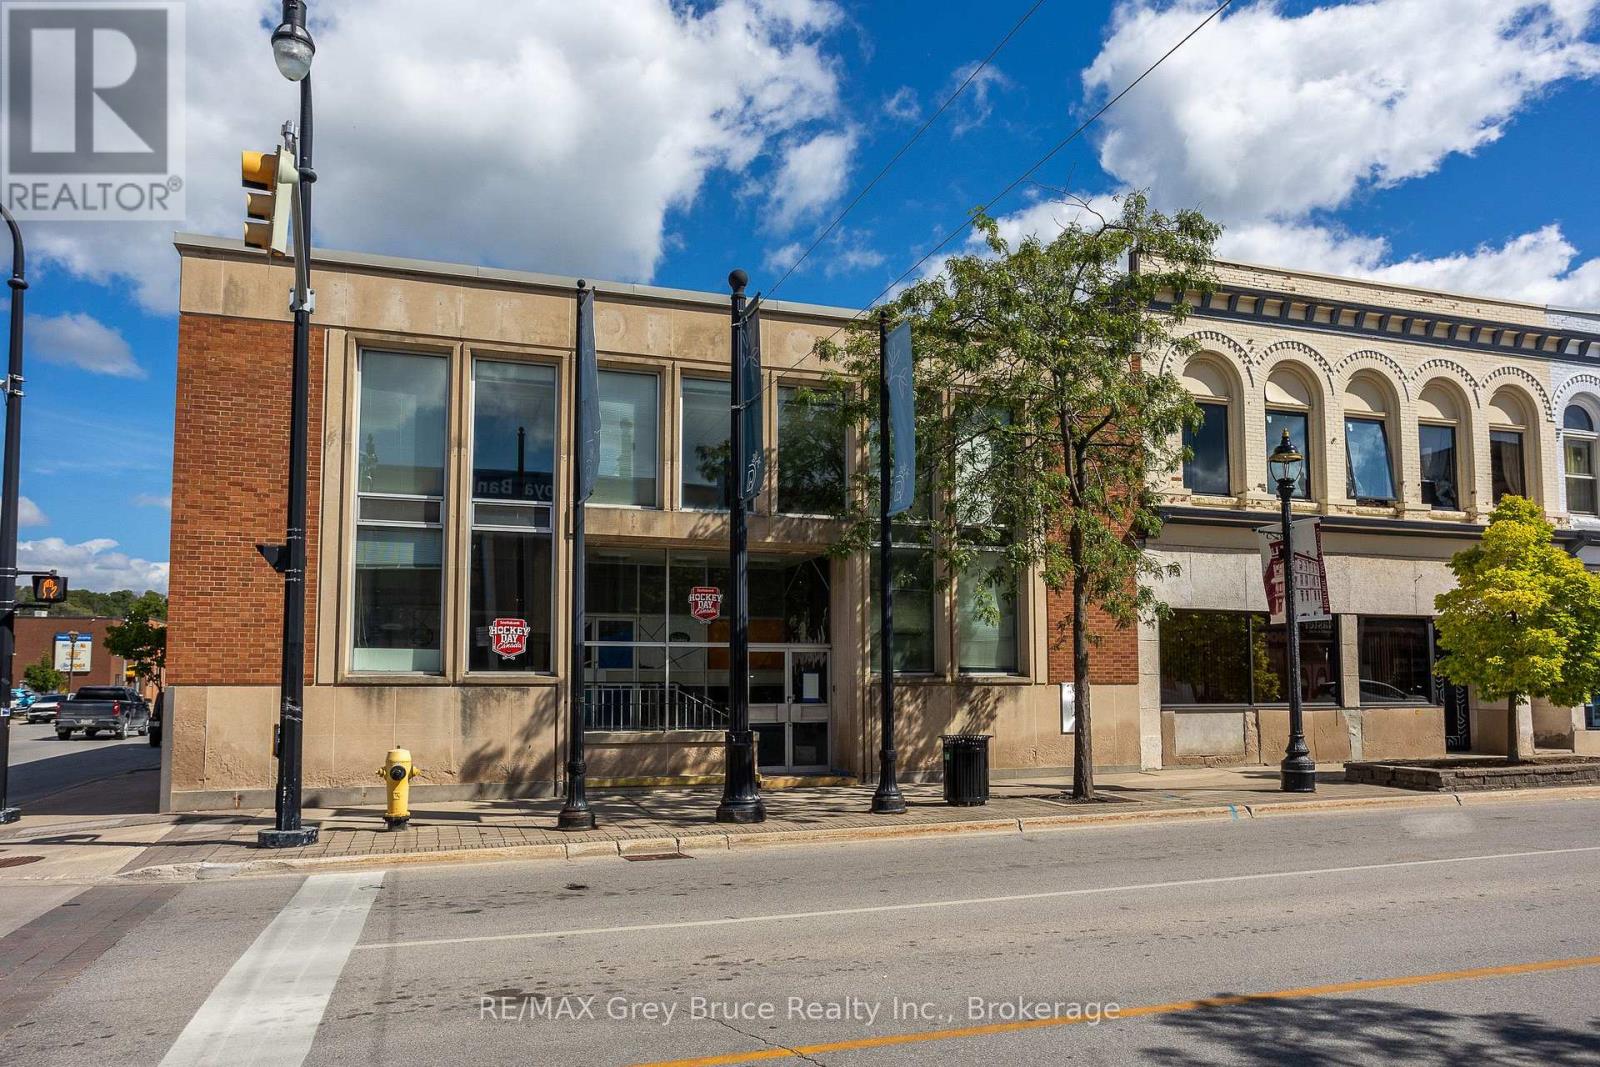
899 2nd Avenue
Owen Sound, Ontario
899 2nd Ave E sits right on the corner of 2nd Avenue and 9th Street, one of the busiest, most visible corners in Owen Sound. You're looking at 4,025 square feet on the main floor, another 720 square feet up in the mezzanine, plus a full basement that's ready for your vision. Big windows let in plenty of natural light, which makes the whole space feel bright and welcoming, exactly the kind of atmosphere that draws foot traffic in off the street. With high ceilings and an open floor plan, you've got real flexibility to build the space out however your business needs it. Add in the corner exposure, easy access, and parking right at the back for customers or staff, and this is a building that will work hard for whoever ends up owning it. Sitting in an established commercial district only adds to that, giving you strong visibility and accessibility, the kind of first impression that helps any business or startup make its mark. (id:37372)
RE/MAX Grey Bruce Realty Inc.
3 Spadina Avenue
Bracebridge (Monck (Bracebridge)), Ontario
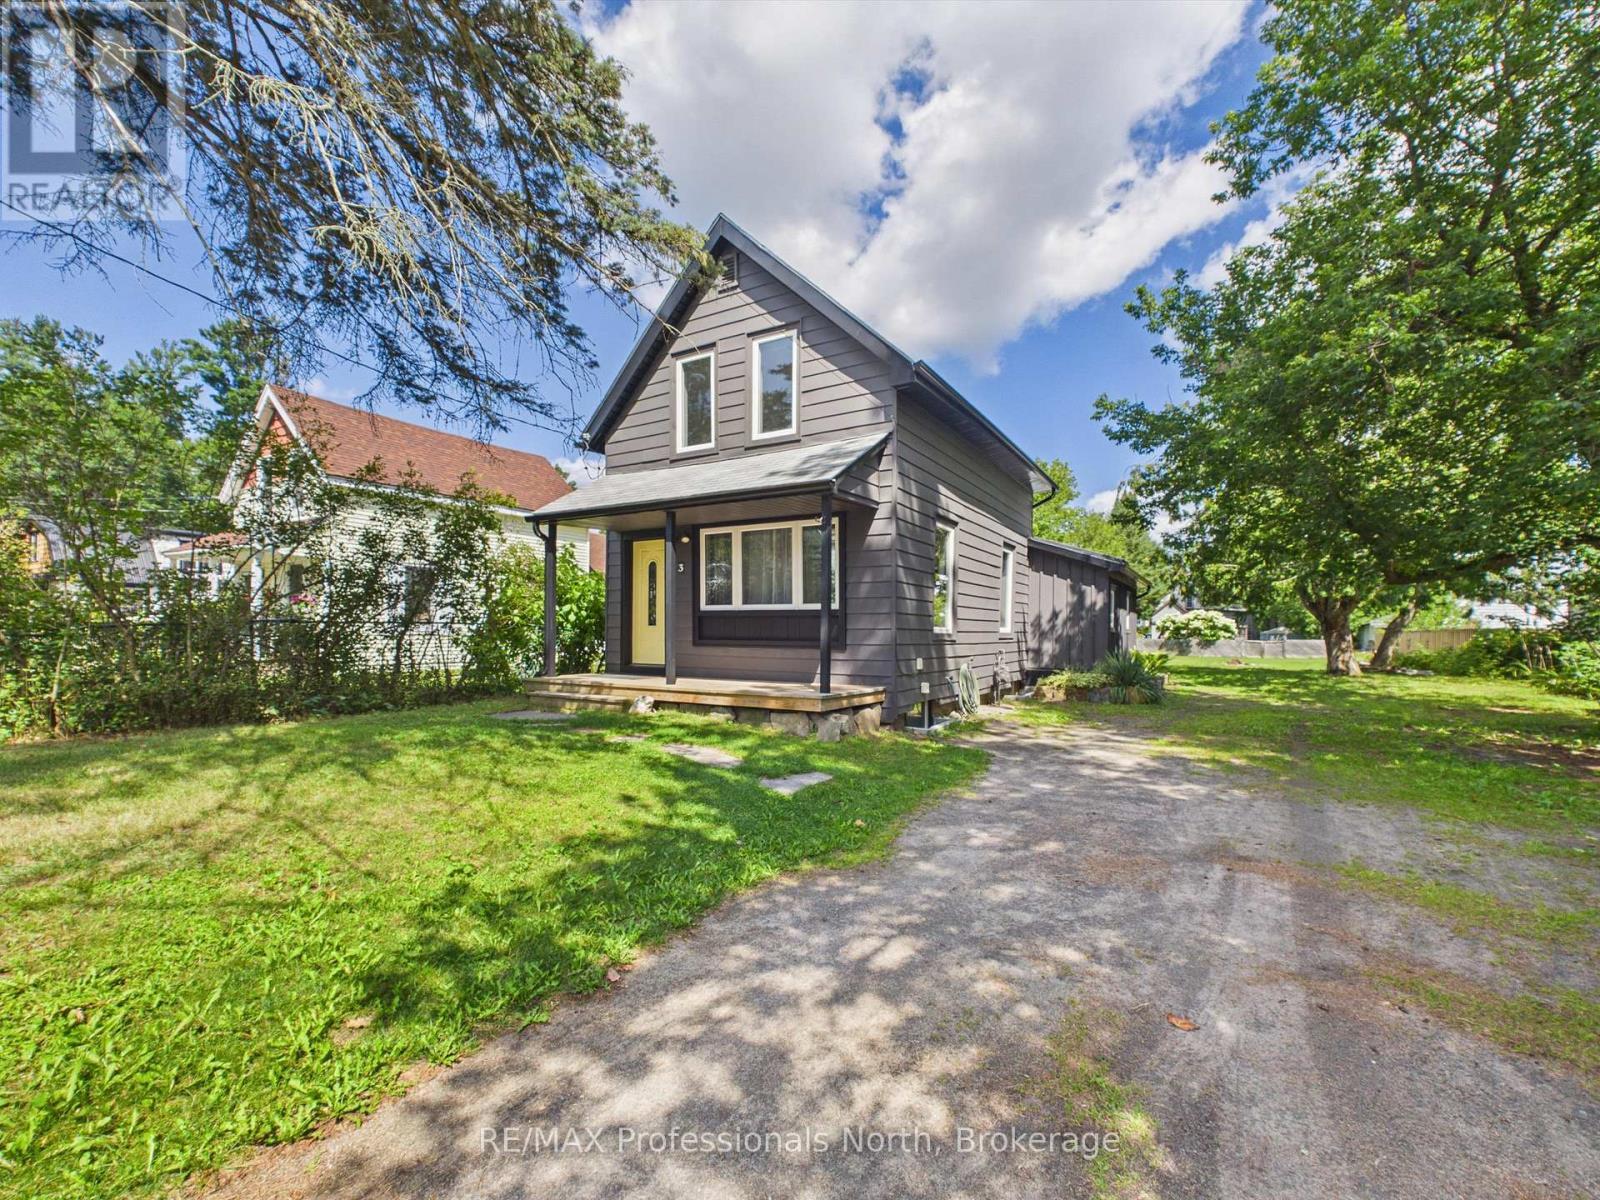
PUBLIC OPEN HOUSE SAT AUG 22ND @ 1- 3 PM. Welcome to this beautifully renovated 2 bedroom, 2 bathroom home, offering the perfect blend of timeless character and modern comfort. Whether you're a first-time home buyer, looking to downsize, or seeking an excellent investment or rental opportunity, this charming property is worth a look. Situated on a quiet, fully serviced in-town lot measuring 54' x 162', this home is ideally located just minutes from the many amenities Bracebridge has to offer including Schools, shopping and Annie Williams park on the beautiful Muskoka River. The main level features a bright, inviting open concept layout with a spacious primary bedroom, 3 piece bathroom, convenient laundry, and a walkout to the rear yard. Upstairs, you'll find a generously sized second bedroom along with a 4 piece bathroom, providing a comfortable and private space for family or guests. The full unfinished basement offers excellent storage, and includes a gas furnace (2020) and 100-amp electrical service and panel. Additional upgrades include new windows, roof shingles, flooring, cabinetry, doors, trim and freshly painted throughout. Outside, the generous lot provides plenty of space for children to play, gardening, entertaining, and the potential to build a garage. A move-in-ready home with character, functionality, and future potential in a convenient Bracebridge location-don't miss this opportunity! (id:37372)
RE/MAX Professionals North
222 Oak Street
Collingwood, Ontario
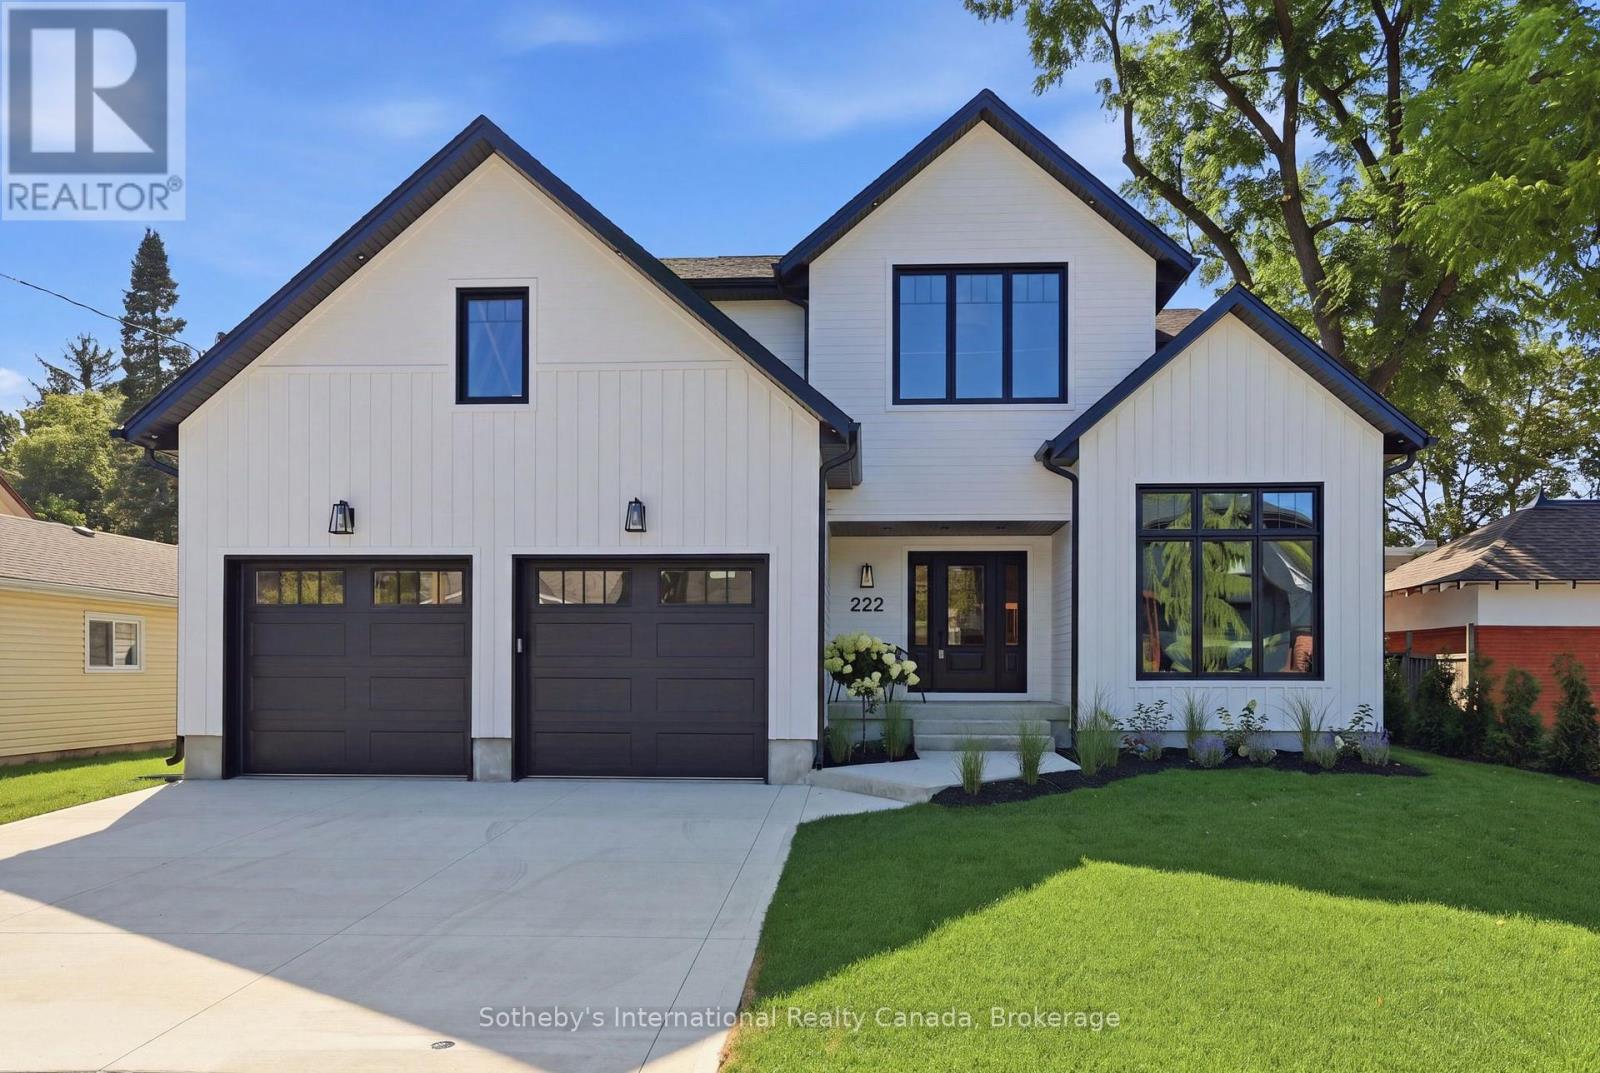
Welcome to 222 Oak Street, where timeless elegance meets modern luxury in this custom-built North Oak home. Set on a fenced full town lot in downtown Collingwood, this home exudes quality from the moment you step through the front door.The entrance and great room soar with 18-foot ceilings, while the rest of the main level enjoys 9-foot ceilings throughout. Wide-plank white oak engineered hardwood runs through the home, complemented by oak stairs with metal pickets, quartz counters throughout, high-end bathroom fixtures, along with a long list of additional upgrades available upon request.The main level offers an office that doubles as a fifth bedroom with a full bathroom, along with a private primary suite featuring a walk-in closet, a five-piece luxury ensuite, and access to a covered porch. The open-concept living space includes a dining area and a great room with a bar area and gas fireplace, flowing into a modern maple kitchen finished with quartz counters, a waterfall island, a butler's pantry, and upscale appliances. The two-car garage leads into a spacious mudroom with a separate laundry room.Upstairs, the second level offers a bonus rec room, three bedrooms, and two bathrooms - ideal for family or guests. A crawl space, accessed by stairs off the front foyer, provides abundant additional storage. (id:37372)
Sotheby's International Realty Canada
263617 Southgate Road
Southgate, Ontario
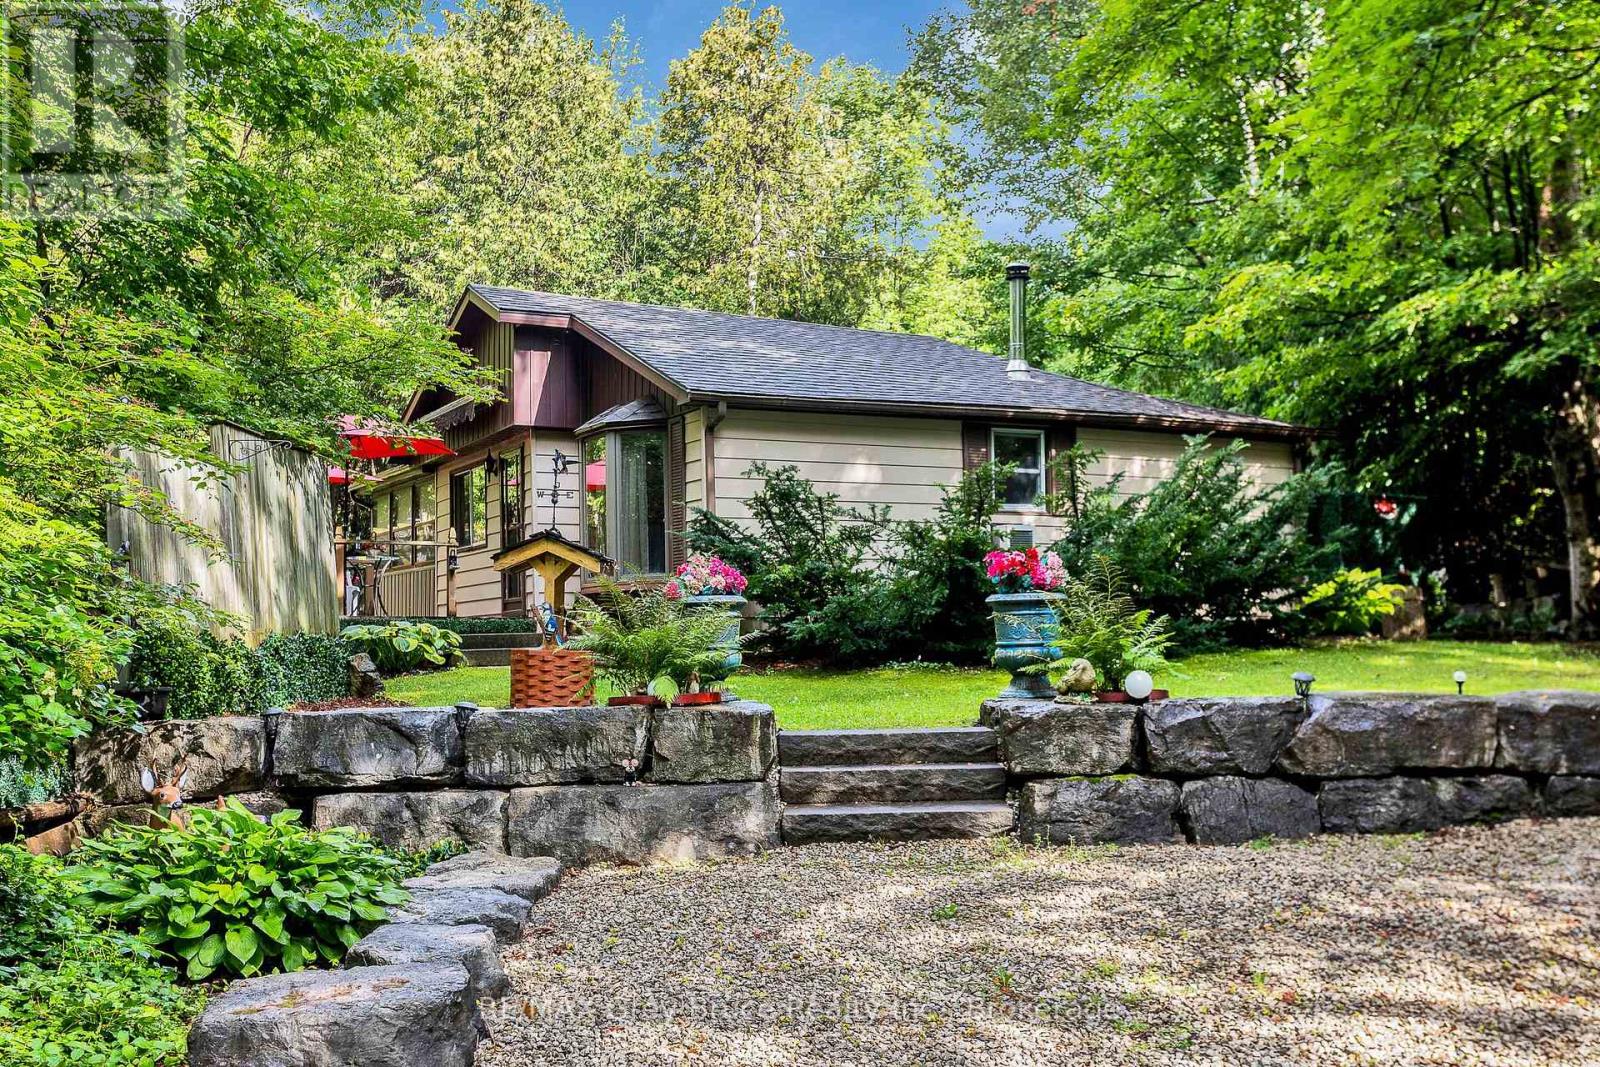
For over 60 years, this much-loved 2-bedroom home has been a special place for one family, lovingly enjoyed as a cottage and filled with generations of wonderful memories. Now, it's ready to welcome someone new and create a whole new chapter of memories. Whether you're looking for a cozy cottage retreat, or a year-round home, this charming property offers plenty of opportunity. Inside, you'll find a spacious games/family room-perfect for gathering with family and friends-as well as laundry hookups for added convenience. Outside, a brand-new 2026 bunkie with hydro provides the perfect extra space for guests, hobbies, or quiet escapes. And when it's time to enjoy the outdoors, Wilder Lake is just a short walk away, offering opportunities for swimming, fishing and boating. A property with heart, history and endless potential, this is a place where the memories of the past meet the promise of many more to come. (id:37372)
RE/MAX Grey Bruce Realty Inc.
44 - 214 Blueski George Crescent
Blue Mountains, Ontario
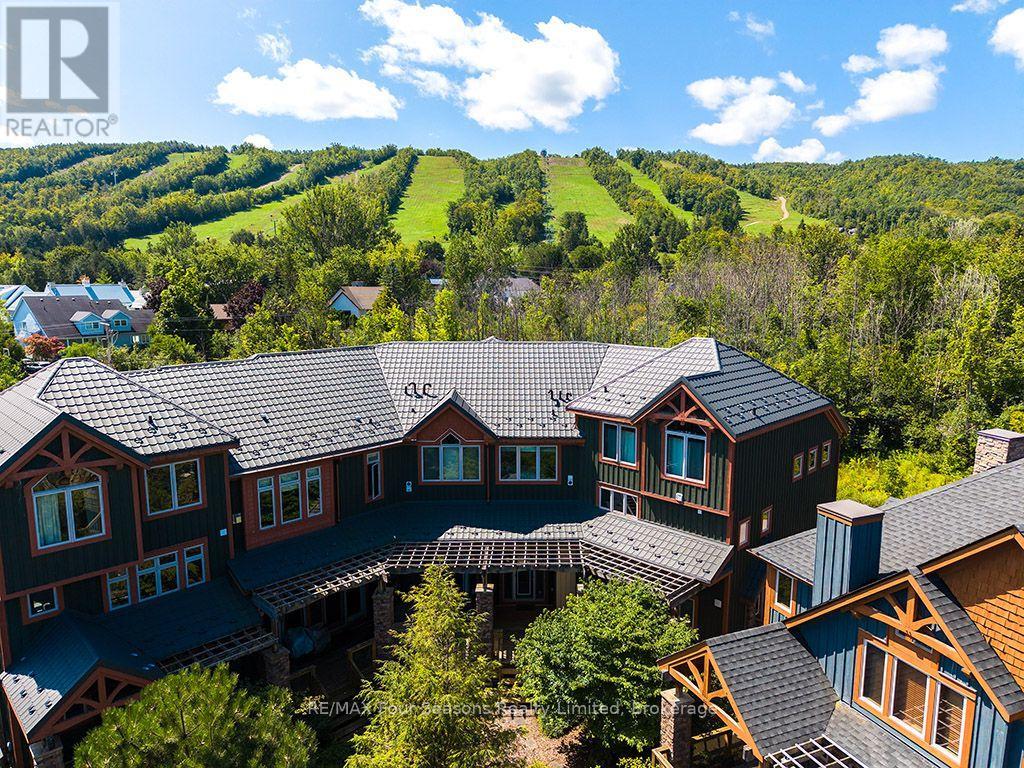
Experience refined four-season chalet living in this beautifully appointed 4-bedroom, 3.5-bathroom, 2,180 sq. ft. townhome in the highly sought-after Sierra Woodlands community. Featuring the rare and desirable Sycamore floor plan and offered fully furnished, this spacious residence is ideally positioned to enjoy the best of Blue Mountain living. Designed with a warm alpine aesthetic and modern finishes, the home offers an inviting blend of comfort, style, and functionality. The open-concept main level is perfect for entertaining, with generous living and dining areas, a well-appointed kitchen, and plenty of natural light. With four bedrooms and multiple living spaces, there is ample room for family and guests, whether gathering after a day on the slopes or enjoying a summer weekend by Georgian Bay. Outdoor living extends the experience, providing the perfect setting to relax and take in the surrounding mountain atmosphere. Ideally located just minutes from Craigleith and Alpine Ski Clubs, Blue Mountain Village, Georgian Bay, the Georgian Trail, golf courses, beaches, and the shops and restaurants of Collingwood and Thornbury. Outdoor enthusiasts will appreciate nearby hiking, biking, cross-country skiing, tennis, and seasonal access to the community outdoor pool. Offering the ease of low-maintenance living in one of the area's most desirable recreational communities, this exceptional turnkey property is equally suited as a full-time residence or four-season weekend retreat. (id:37372)
RE/MAX Four Seasons Realty Limited
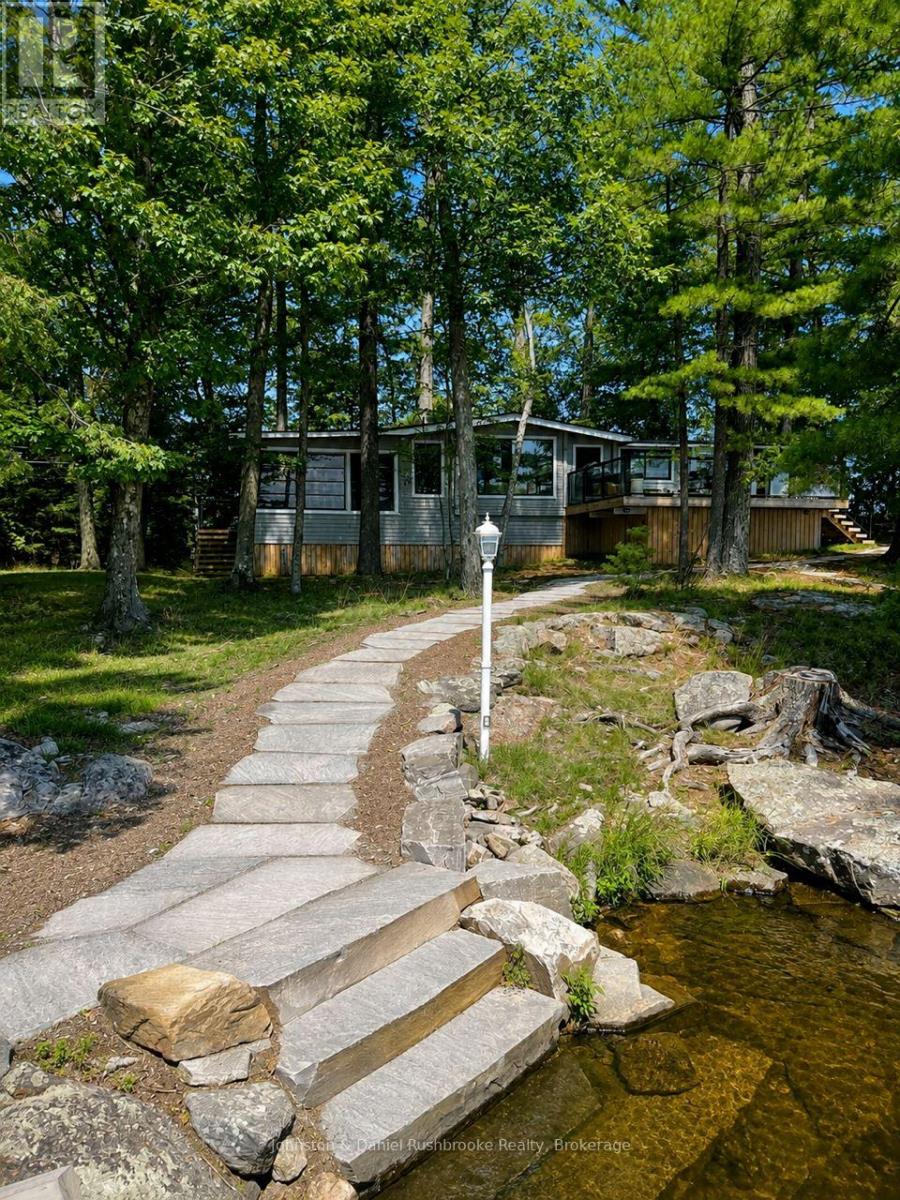
456 Eilean Gowan Island
Bracebridge (Monck (Bracebridge)), Ontario
"Rarely does an opportunity of this caliber become available on Lake Muskoka. Discover an exceptional offering on Eilean Gowan Island, where privacy, natural beauty, and the true Muskoka lifestyle come together. This remarkable estate spans the main cottage lot and four separate lots with approximately 800 feet of pristine shoreline, with a level treed setting, magnificent views, and both deep and shallow water, plus a gorgeous sandy beach. A bright, inviting four-bedroom cottage provides comfortable living spaces for gathering and relaxing. Three beautifully finished guest bunkies offer additional space for family and friends. The four-lot configuration creates an ideal family compound suitable for generations. Island owners also enjoy access to 250 acres of protected trails. Just minutes from a full-service marina, this offering is far more than a cottage. It's a legacy property, one of the finest island offerings on Lake Muskoka. A truly unique offering, an extraordinary Muskoka retreat." AI present. ** This is a linked property.** (id:37372)
Johnston & Daniel Rushbrooke Realty
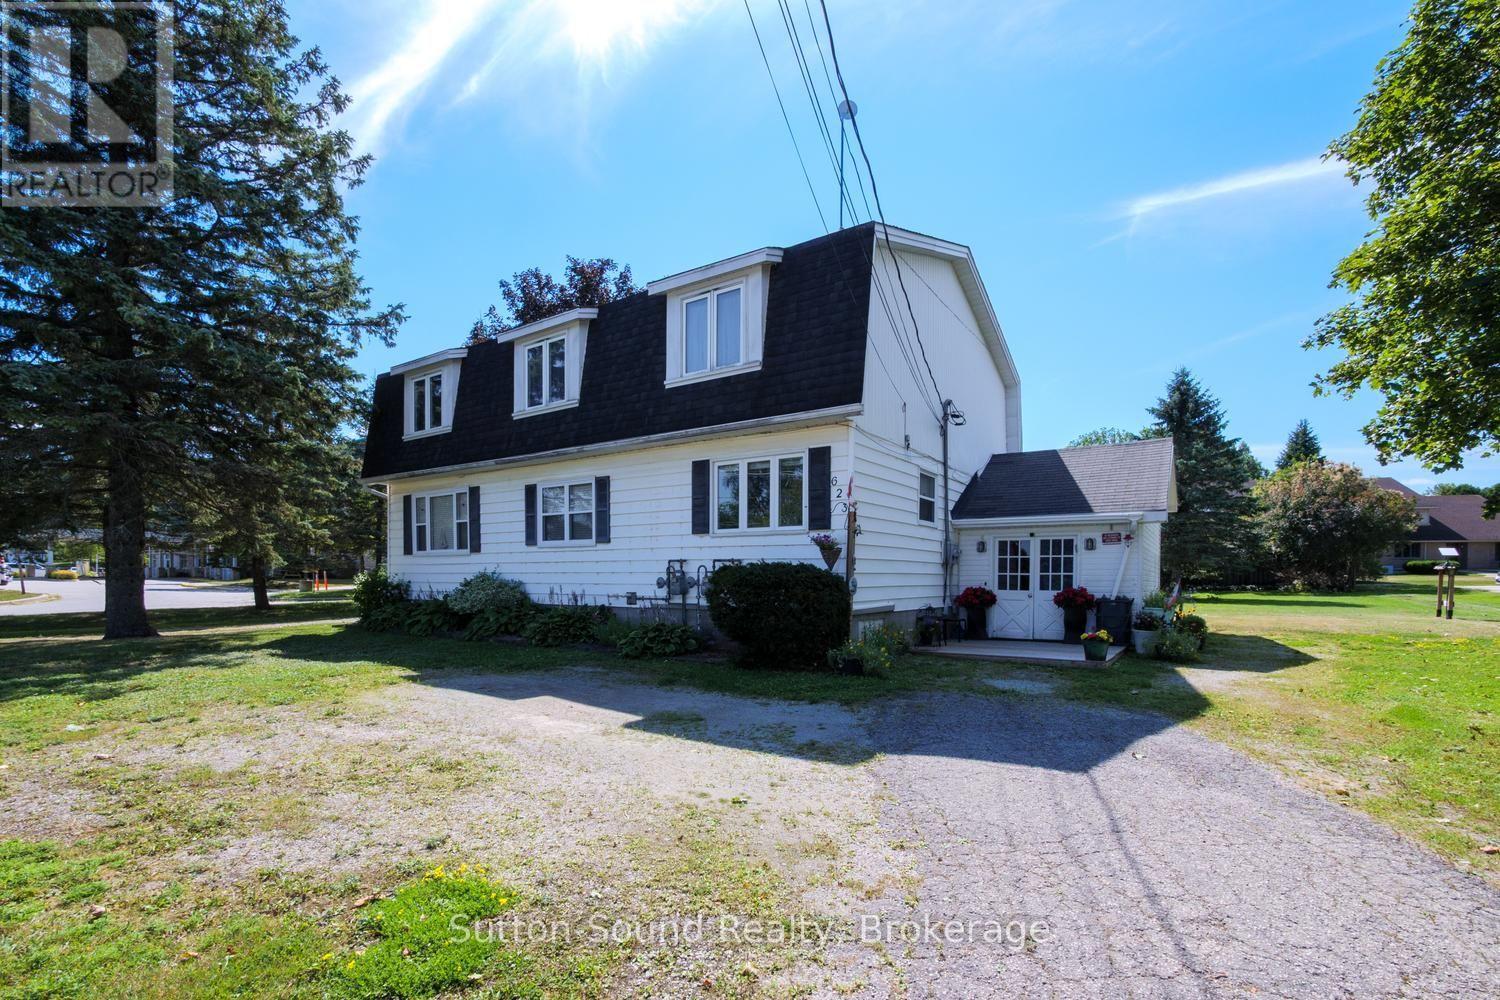
623 Frank Street
South Bruce Peninsula, Ontario
Investment Opportunity in Wiarton. Discover an excellent investment opportunity at 623 Frank Street in Wiarton, ideally situated just one block from the shores of beautiful Colpoys Bay and close to downtown amenities and Bluewater Park.This well-positioned duplex features two separate units, including a spacious 2-bedroom unit and a 3-bedroom unit, offering flexibility for investors or those looking to live in one unit while generating rental income from the other. The lower unit was renovated approximately 10 years ago and provides a comfortable living space for tenants. With tenants responsible for their own heat and hydro, this property offers an attractive setup for a landlord looking to keep operating costs manageable. Adding even more potential, the property is zoned to allow for additional units at the rear, providing an exciting opportunity to explore future development and increase the property's income potential, subject to municipal approvals. Located within easy reach of downtown Wiarton, Bluewater Park, Colpoys Bay, shopping, restaurants, and local amenities, this is a property with both immediate rental appeal and long-term potential. A versatile investment in a desirable Wiarton location-with income already in place and room to grow. (id:37372)
Sutton-Sound Realty

136 Breadalbane Street S
Saugeen Shores, Ontario
Priced to Sell! Welcome to this smartly refreshed one-and-a-half storey home, ideally located in the charming lakeside town of Southampton. Fully renovated from the studs out, this home offers a bright, clean, move-in-ready space that's perfect for a young family looking to settle into small-town lake life.The main floor offers flexible space to suit your family's lifestyle, including spacious living, dining, and family room. The sparkling kitchen is completely new, including the appliances. Rounding out the main level is a convenient mudroom leading to the backyard, perfect for kicking off the sand, with convenient attached laundry. Lots of natural light makes this entire floor cheerful and welcoming. Upstairs you'll find three comfortable bedrooms, including a spacious primary bedroom with double closets. Completed with a well-appointed bathroom featuring a walk-in shower. Set on a large lot, this home also puts you close to everything that makes Southampton special: restaurants, artisan shops and boutiques, art gallery, a vibrant artists' community, a gorgeous Lake Huron beach.This is a wonderful opportunity for a young family to move into a freshly renovated home in a town built for exploration. (id:37372)
Exp Realty
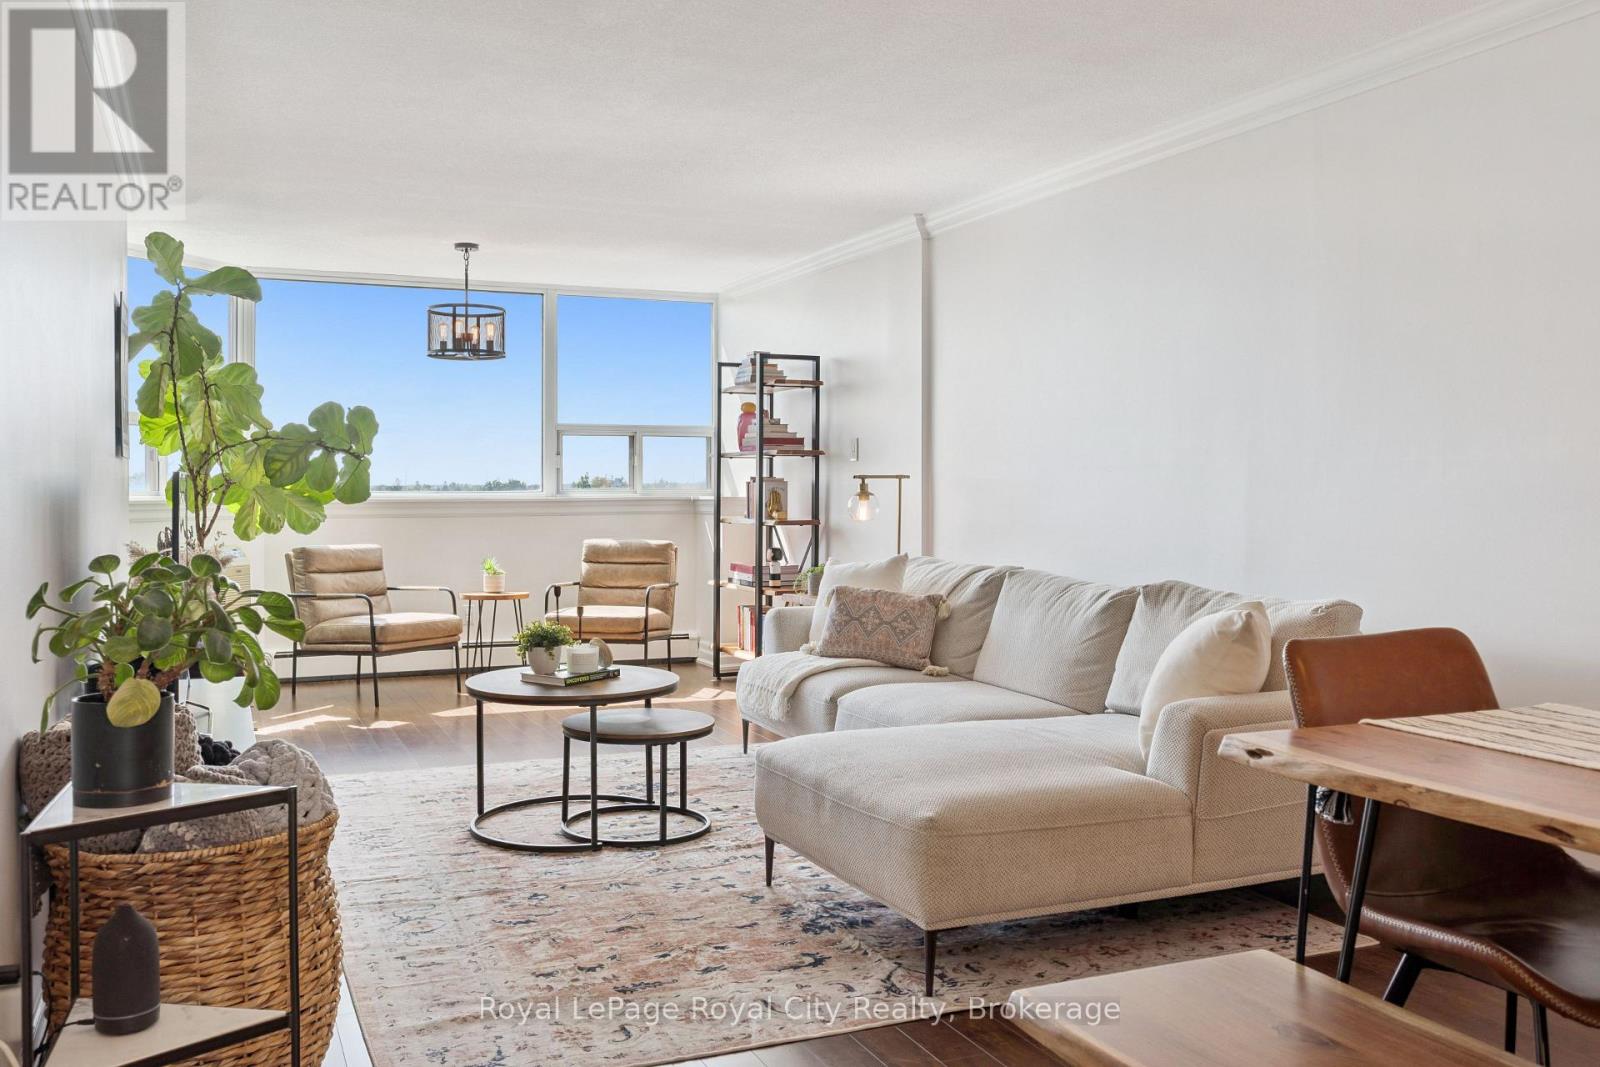
903 - 55 Yarmouth Street
Guelph (Downtown), Ontario
Bright, top-floor 2 bedroom condo offering a comfortable layout, plenty of storage and fantastic west-facing views over the treetops and surrounding downtown neighbourhood. This 1,000 SQFT, move-in ready unit features plenty of natural light and includes crown moulding, updated light fixtures and dimmer switches, all complemented by a neutral colour palette. The galley-style kitchen features granite countertops, subway tile backsplash, light cabinetry and tiled floors, along with stainless steel appliances including the fridge, stove, built-in microwave and dishwasher. An upgraded kitchen faucet adds a nice finishing touch, while generous counter and storage space keeps the kitchen practical for everyday use. Both bedrooms are spacious with generous closet space and carpets updated in 2021. Plus, the primary bedroom has its own A/C wall unit. Storage is well covered throughout the unit, with a front entrance closet, bathroom linen closet and a separate walk-in laundry room with additional storage space. The unit also comes with a conveniently located underground parking space right beside the doors to the parking level elevator lobby. Within walking distance to Downtown Guelph shopping and amenities, cafes, grocery, restaurants, bars, as well as parks and trails. It is steps from Guelph Transit stops and just minutes from Guelph Central Station, offering convenient access to Guelph Transit, GO buses & trains, and VIA Rail + the University of Guelph campus. Condo fees include heat and water. Wall-unit A/C in living room & primary bedroom. Book your private showing today! (id:37372)
Royal LePage Royal City Realty
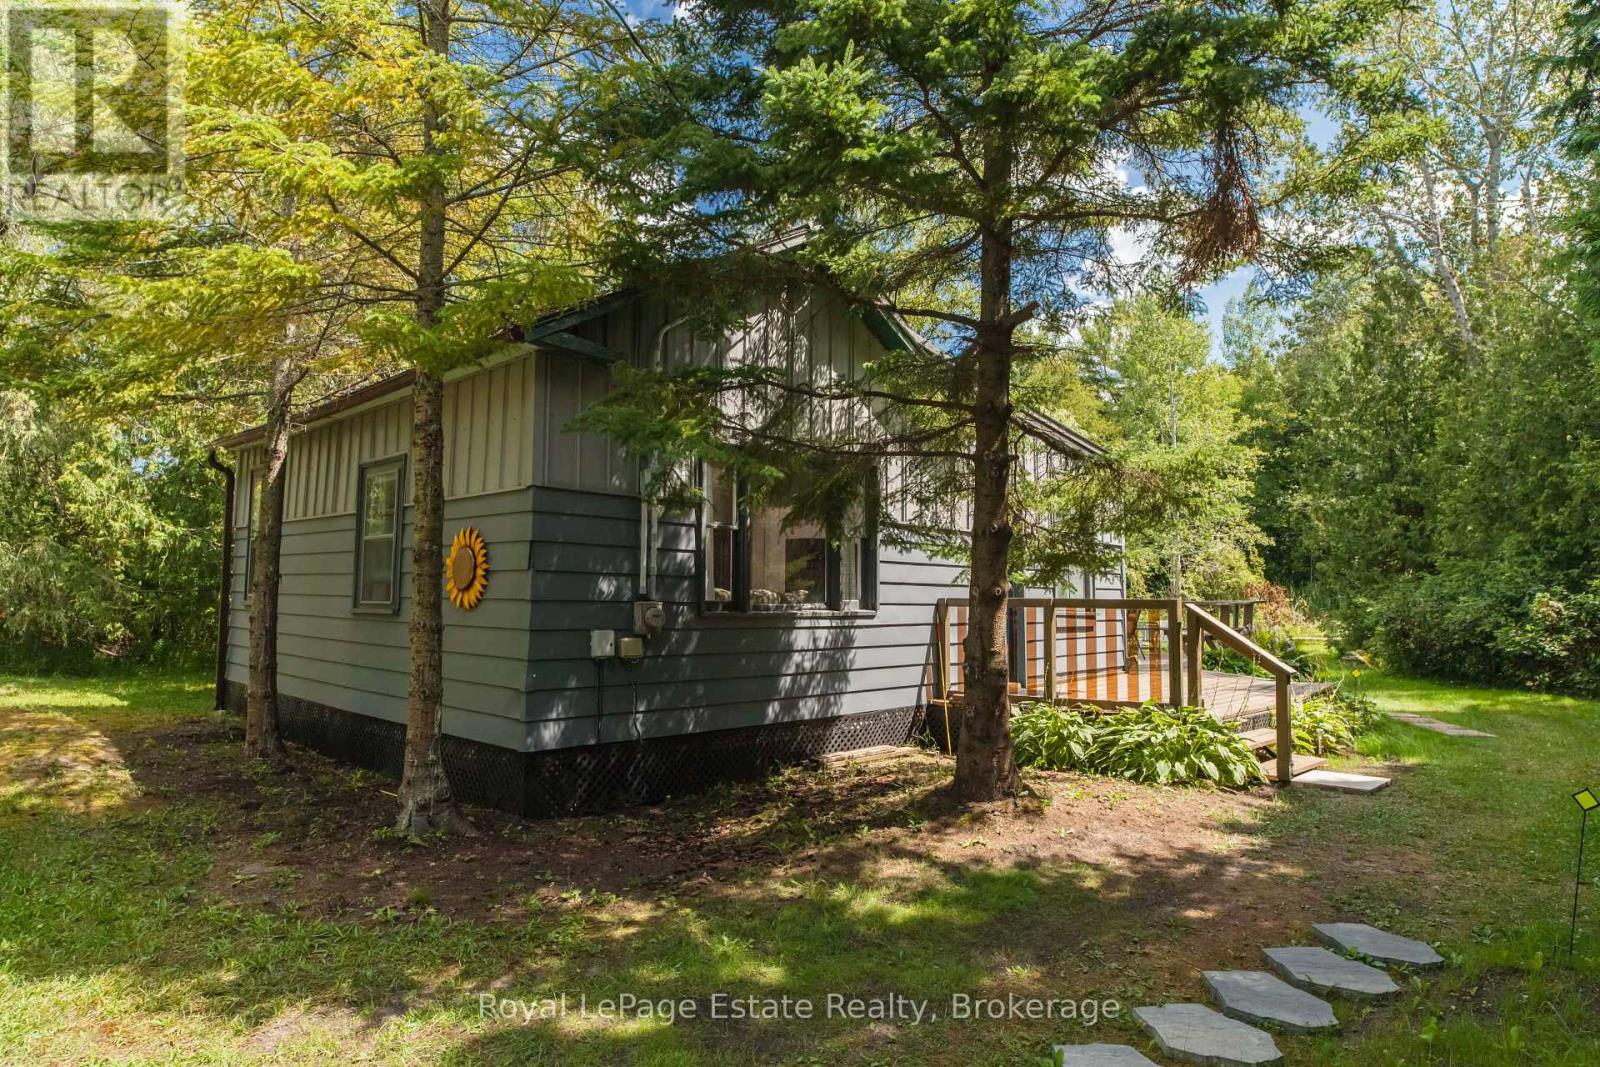
1227 2nd Avenue S
Native Leased Lands, Ontario
WELCOME TO YOUR PRIVATE BEACH TOWN GETAWAY! This spacious 3-bedroom, 1-bath seasonal cottage sits on a large lot and offers plenty of room to relax, entertain, and enjoy the outdoors. Ideally located just steps away from the Sandy French Bay beach, grab your beach towel and sunscreen and spend the day soaking up the sun! This property is the perfect spot for summer memories with family and friends. Whether you're looking for a weekend escape, a family cottage, or a place to enjoy the carefree beach lifestyle, this charming retreat has plenty of potential. Just pack your beach bag and start enjoying cottage life! Located on Leased Land, Lease Fee annually $6300.00 and Service fee annually $1300.00. (id:37372)
Royal LePage Estate Realty
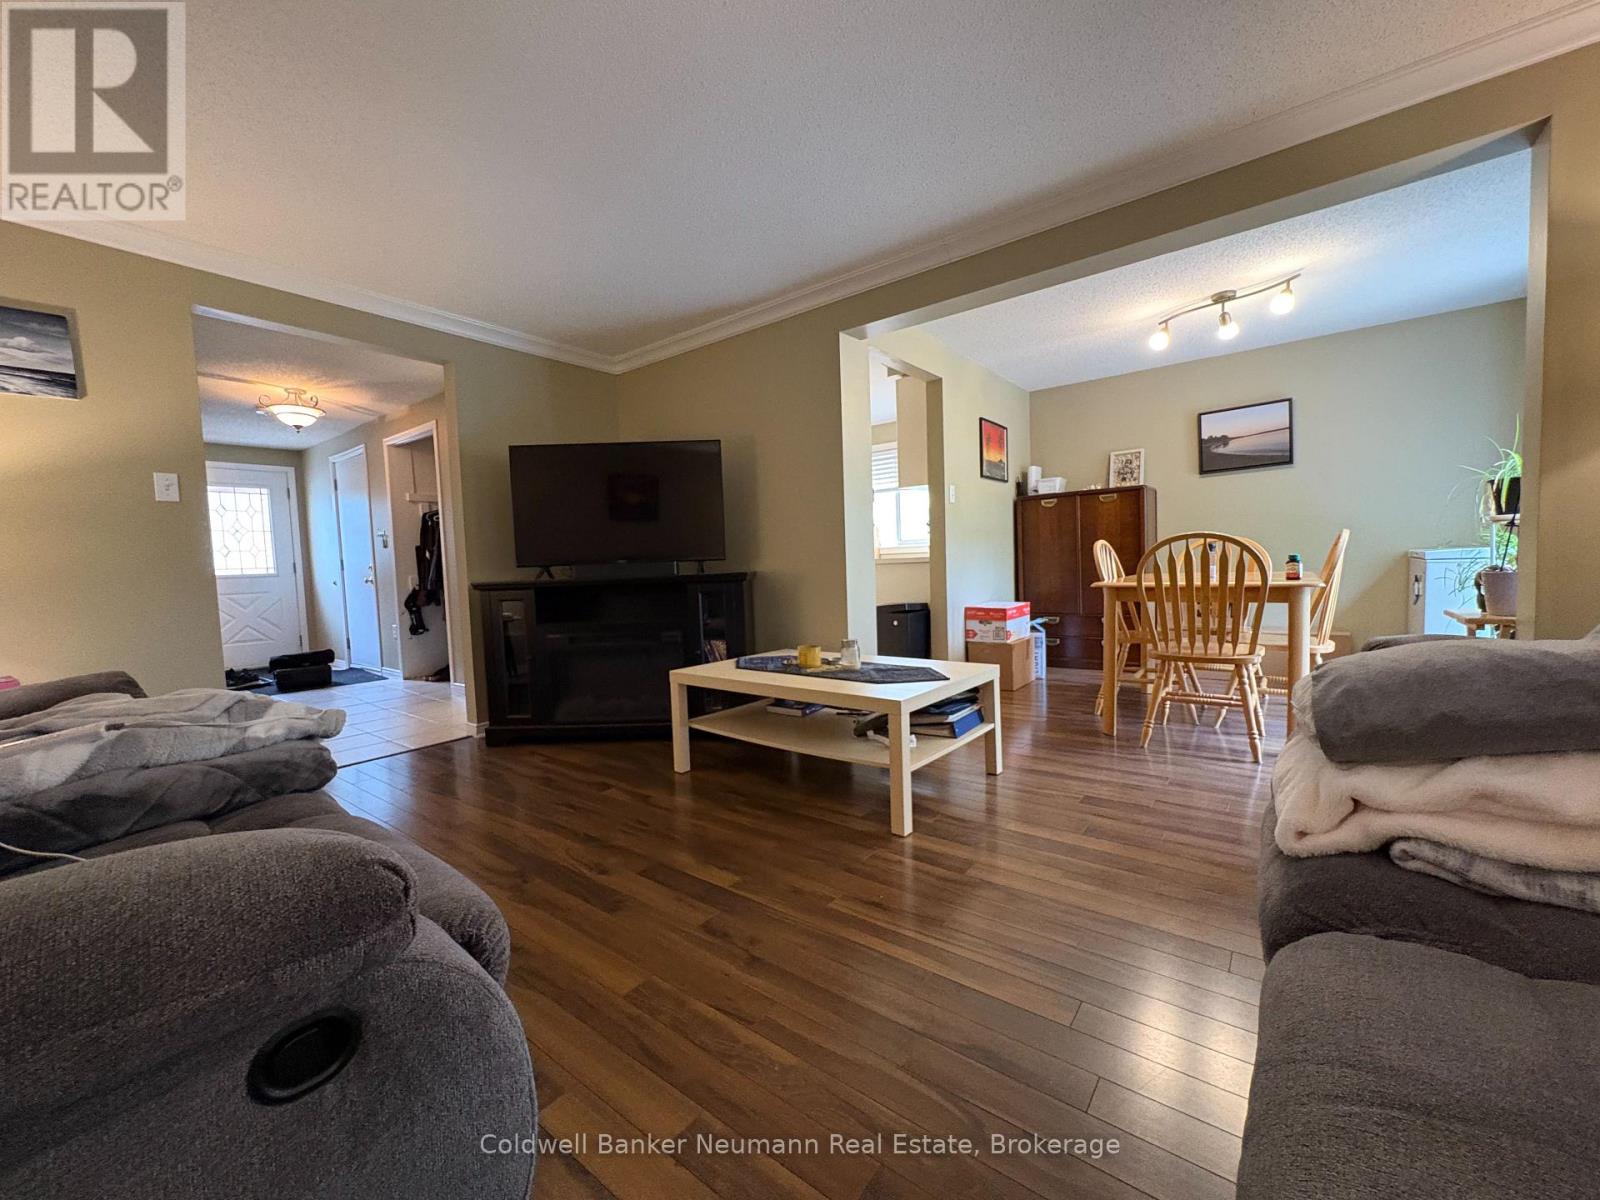
Upper - 120 Moss Place
Guelph (Kortright West), Ontario
Tucked away on a quiet cul-de-sac, 120 Moss is a comfortable 3-bedroom home in a fantastic location. Whether you're commuting, working, or studying, this well-appointed unit offers the perfect balance of convenience and a peaceful setting to come home to. You're just a short walk from a direct bus to the University of Guelph, along with Zehrs, Hartsland, and great local restaurants like the Fat Duck. When you want to unwind, the Preservation Park trails are only minutes from your front door - perfect for a hike, a run, or some fresh air whenever you need it. Comfort and convenience come standard: two parking spots, central A/C, in-suite laundry, and backyard access. Quiet street, unbeatable location, and everything you need for a great year. (id:37372)
Coldwell Banker Neumann Real Estate
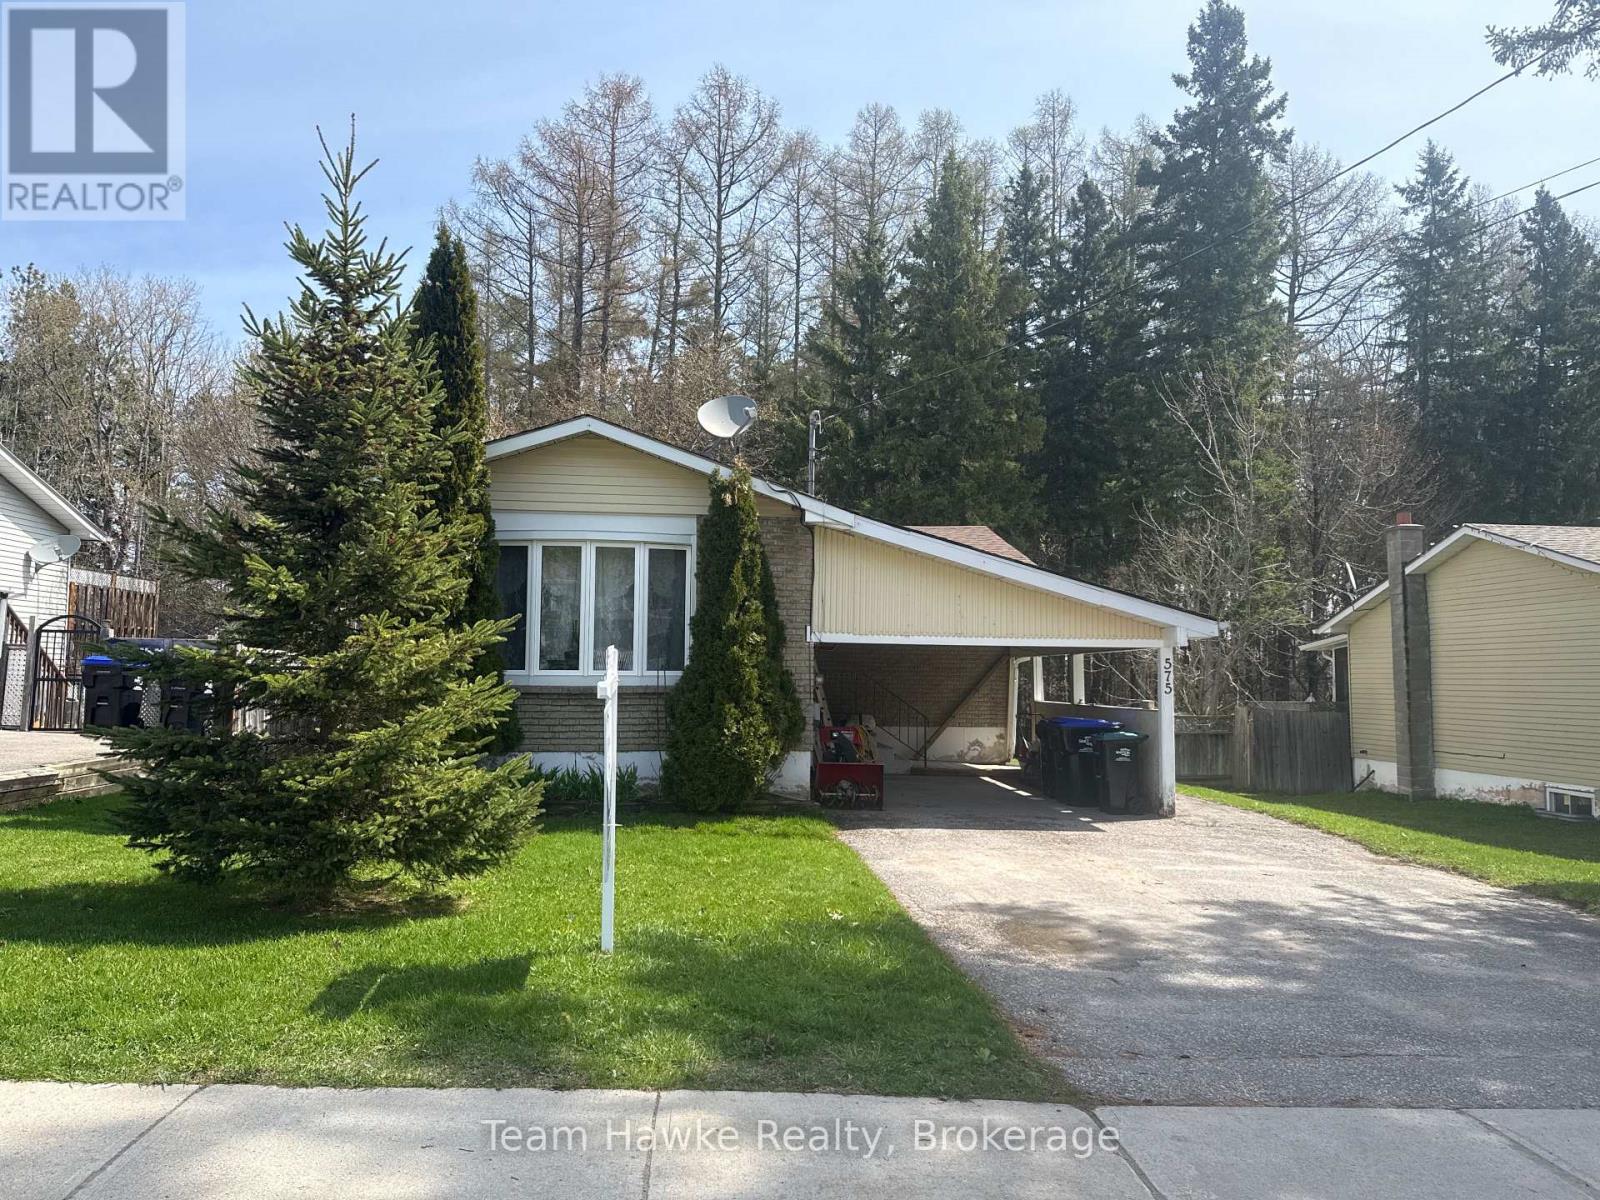
575 Simcoe Avenue
Tay (Port Mcnicoll), Ontario
Check out this three bedroom bungalow backing onto greenspace in Port McNicoll. This home features gas heat w/ central air, a spacious living room dining room combination, and updated shingles within the last 5 years. The lower level features a second full kitchen, a four-piece bathroom, and a large, open living room space. With the separate side entrance, you could easily convert this to a legal in-law apartment. Don't miss out! (id:37372)
Team Hawke Realty
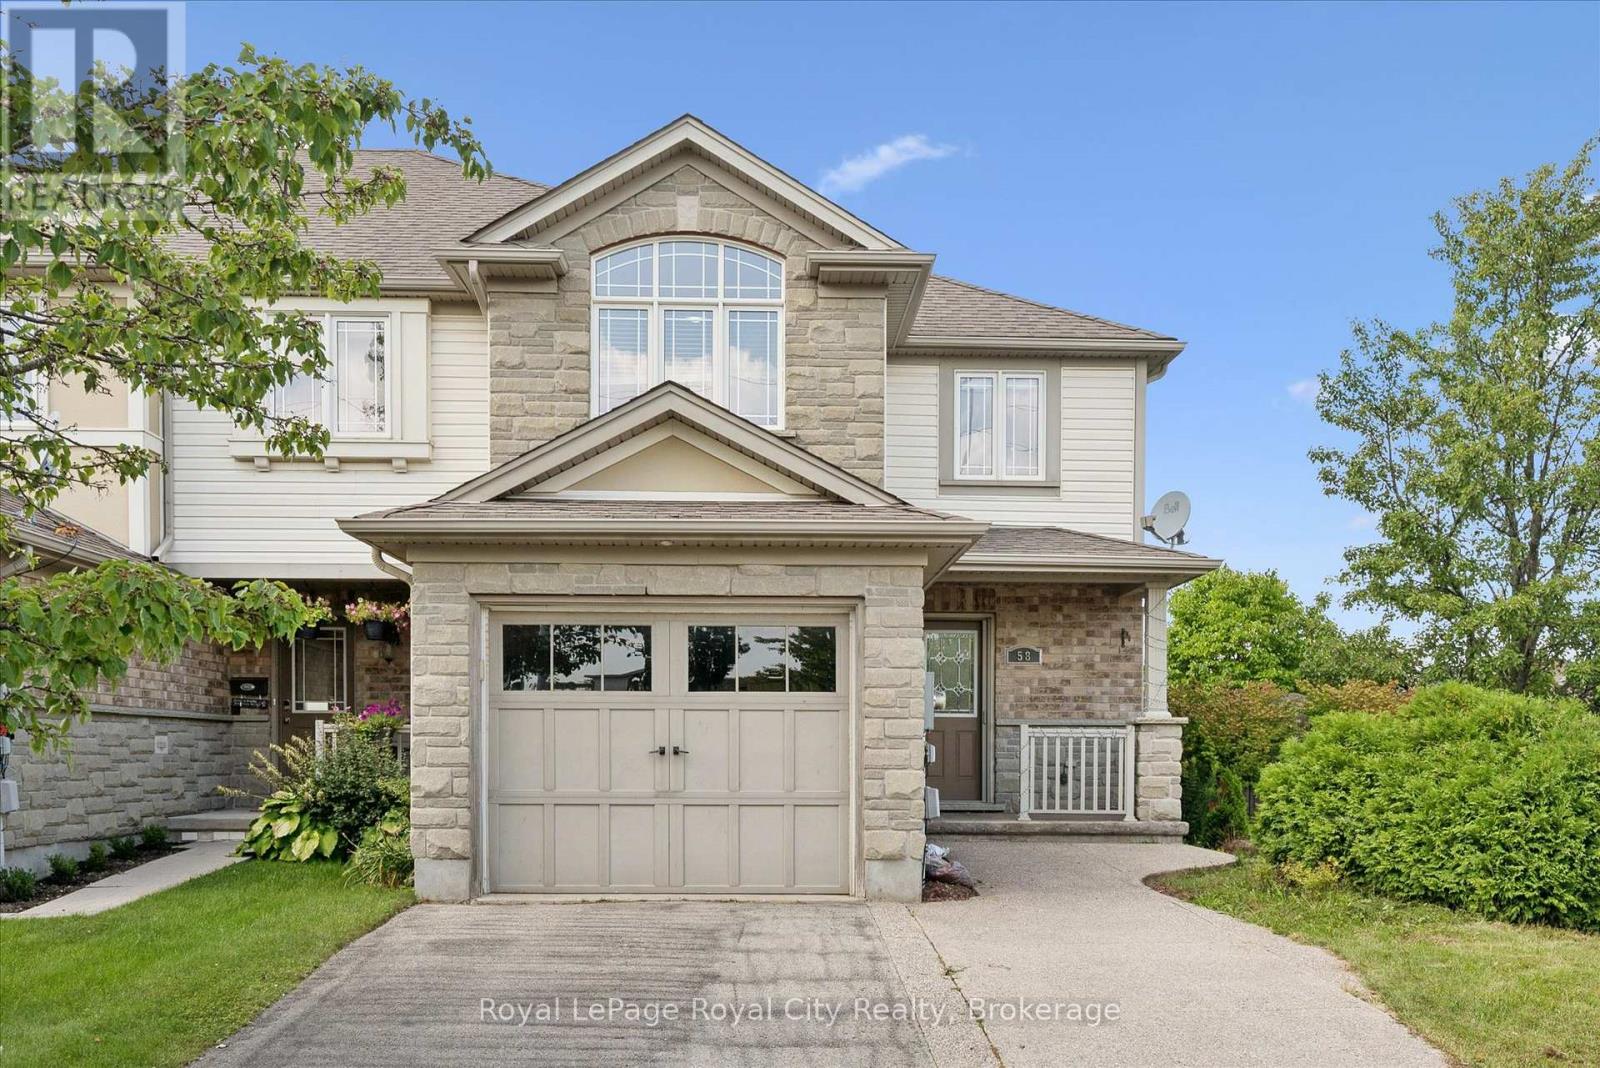
58 Wilkie Crescent
Guelph (Pineridge/westminster Woods), Ontario
Welcome to this bright end-unit townhome in Pineridge/Westminster Woods, one of Guelph's most convenient South End neighbourhoods. With 3 bedrooms, 2.5 bathrooms and a carpet-free interior, this home offers plenty of space for a family or a group of responsible students. The main level features a bright, open-concept living and dining area and a beautiful eat-in kitchen with quartz countertops and stainless steel appliances. Upstairs, you'll find three comfortable bedrooms along with the convenience of second-floor laundry. The unfinished basement provides tons of additional storage space. Outside, enjoy a large, fully fenced backyard, plus parking for three vehicles, including two side-by-side in the extra-wide driveway and one in the attached garage. The location is hard to beat! Just steps from Westminster Woods Public School and within walking distance of parks and everyday amenities, with public transit nearby for easy access to the University of Guelph. Commuters will also appreciate the quick access to Highway 401.A spacious, well-located rental that offers the comfort of a true home in Guelph's desirable South End. (id:37372)
Royal LePage Royal City Realty
407 May Street
Brockton, Ontario
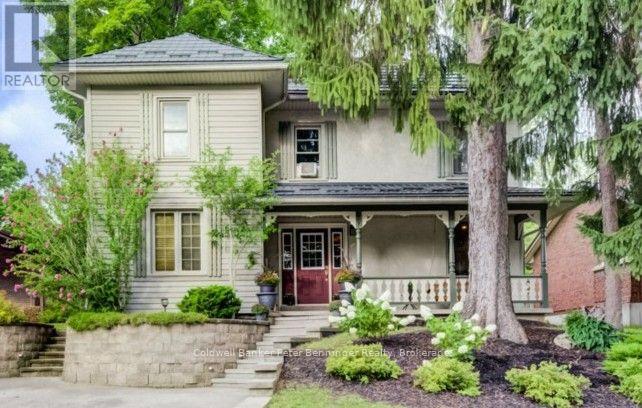
This move-in-ready two-storey home offers a warm and inviting layout with an open-concept kitchen, dining and family room, complete with newer flooring and a gas fireplace in the family room. The spacious living room provides plenty of additional space for relaxing or entertaining. The main floor also features convenient laundry and a 3-piece bath, along with a kitchen offering an abundance of cabinets. Appliance package included. Upstairs, you'll find three comfortable bedrooms and a second full bath. The kitchen provides an easy exit to the patio and gazebo, overlooking the fenced rear yard with a fire pit and shed complete with hydro. A metal roof and good-quality windows add peace of mind. Enjoy your morning coffee on the welcoming front porch or unwind there in the evening. A great home offering comfort, functionality and plenty of outdoor enjoyment. (id:37372)
Coldwell Banker Peter Benninger Realty

2 Mountview Avenue
Huntsville, Ontario
First time offered in many years, this stone front lovingly maintained architectual gem was built as a showpiece and has stood the test of time. The Mountview location is one of the most sought after in town. It is a very quiet area on a dead end street 2 easy blocks to downtown and a short stroll to Muskoka River access at the end of Mountview. The interior boasts beautiful hardwood flooring on main and 2nd floors. A stately living room with original wood burning fireplace (sellers are currently using electric unit in it) with ample room for gatherings and a piano. The formal dining room is dinner party ready and the dining set may be included if buyers wish. There is an ample size kitchen with a lovely eating area in the attached sunroom which walks out to your deck where you can bbq and dine. Not often found in vintage homes, there is a main level family room which could also be a main level primary if buyers desire as it has a 2 pc bathroom beside it and an ensuite would be relatively easy to add if a main level bedroom was required. The 2nd level features a large primary bedroom with a sizable closet room off of it which could also be modified to be an ensuite and a closet as there is ample room. The next bedroom the current owners use as an office and the 3rd bedroom on the upper level is also a good size. All of the upstairs bedrooms have built-in drawers and cabinets distinctive of a high quality built home in its day. The basement is a pleasant surprise being finished with a recreation room and an area the owners have used as a guest room and a 3rd bathroom which is a 3 piece. This vintage showpiece home is special and the location is amazing with a walking score of 10 out of 10. (id:37372)
Royal LePage Lakes Of Muskoka Realty
262 Bayfield Road
Central Huron (Clinton), Ontario
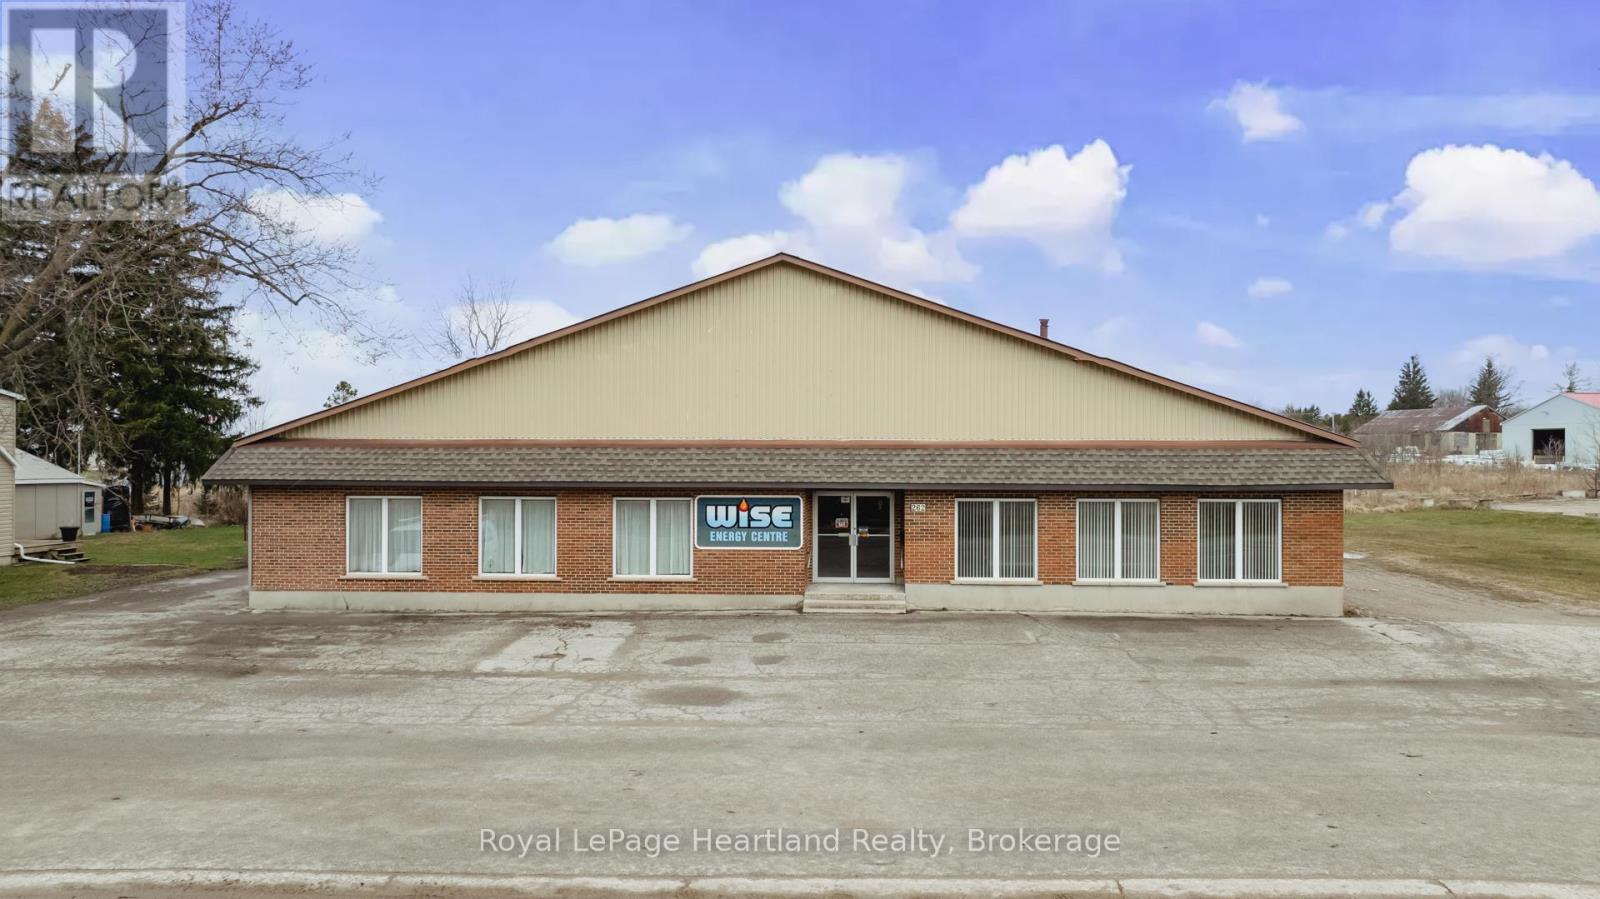
Here is a fantastic opportunity to have a commercial building with approx 4600 sq. ft of retail office and shop space on a 195' x 164' lot. There are 3, two piece bathrooms, 2 of the 2 pc bathrooms have been recently updated in 2024. An oversized septic system was installed in 2010. There are two furnaces that service the building, one installed in 2024 and one in 2018 and a heat pump installed in 2021. Shop windows replaced in 2021 as was the siding on the south side and rear. The roof is mostly steel with a membrane on the older section installed in 2014. The original block building built in the 1950s had a large addition built in 1979. 200 AMP hydro services the building, and there is a loading dock at the rear. The use is currently an HVAC business with retail but the layout and zoning allows for many different uses. Owner would also consider a lease. (id:37372)
Royal LePage Heartland Realty
5 Sweetwater Drive N
Ashfield-Colborne-Wawanosh (Colborne), Ontario
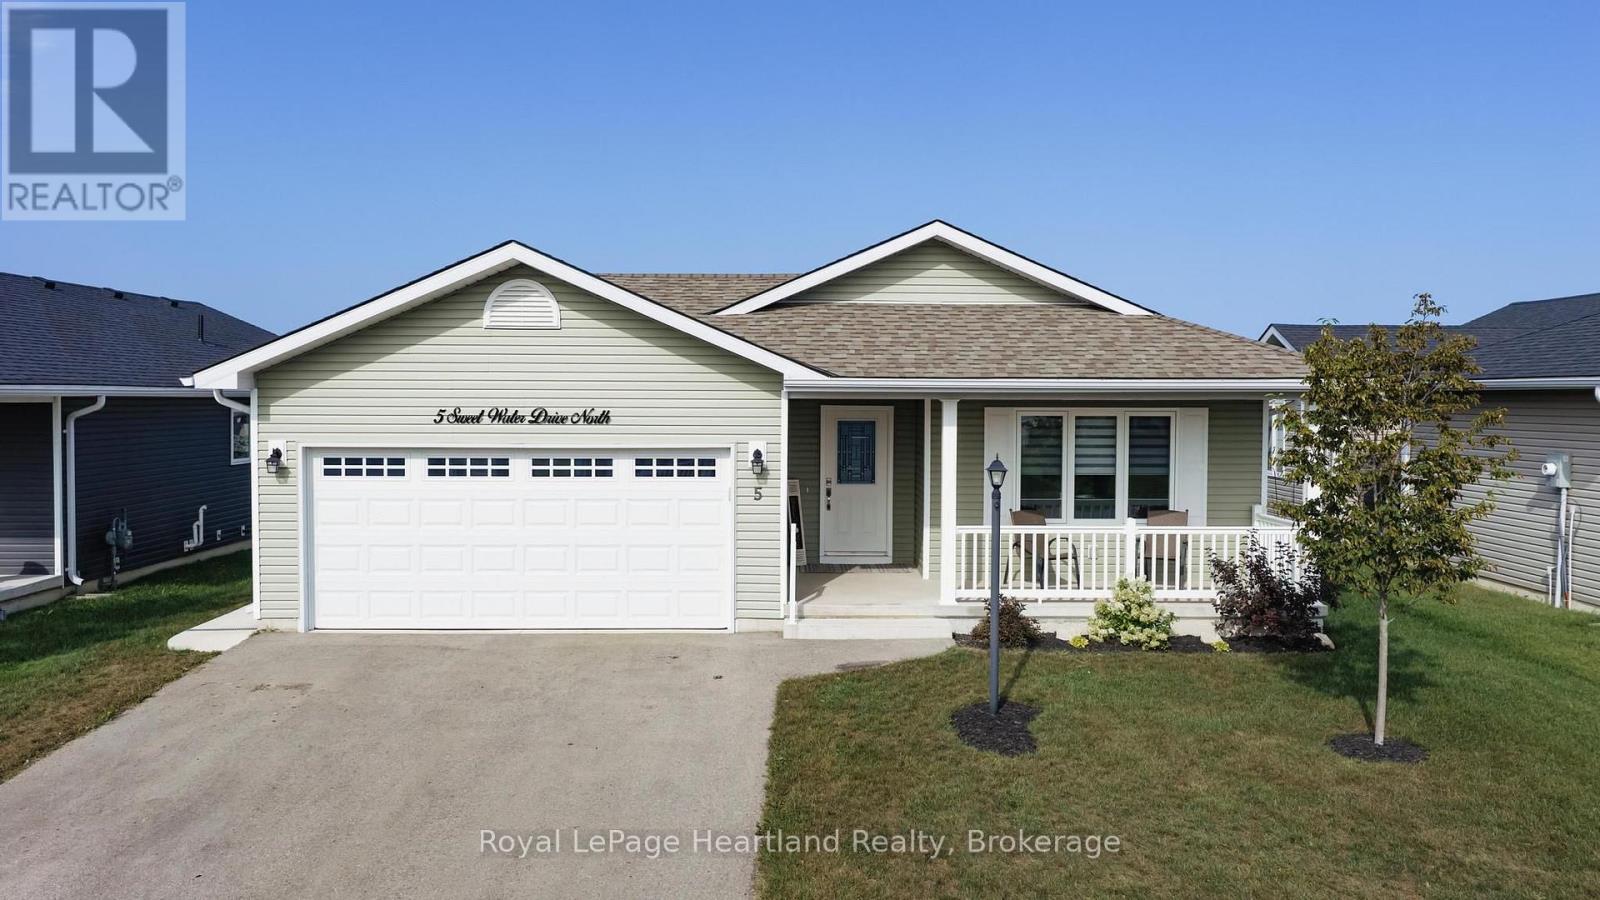
Set along the desirable Lake Huron lakeside community, The Bluffs at Huron, this bright and spacious "Lakeside with sunroom" model featuring a "crawl space" offers 2 bedrooms, 2 bathrooms and an inviting open feel throughout. The generous living room provides plenty of flexibility for furniture placement, while the dining room features ample wall space for a side table, artwork or treasured furniture pieces. The oversized primary bedroom is privately located at the rear of the home and features a 3-piece ensuite and walk-in closet, while guests enjoy their own separate space at the front of the home with a 4-piece bathroom. A separate laundry room with additional closet space adds everyday convenience. The kitchen features crisp white cabinetry, stainless steel appliances and excellent storage, with even more room available in the spacious crawl space. A standout feature is the Shade Plus sunroom, creating a comfortable outdoor living space where you can enjoy the fresh air and views without the elements interfering with your enjoyment. Be sure to note the poured concrete walkway to the backyard along with a poured concrete patio outside the garage. Main-floor living is complemented by an attached garage and access to the exceptional lifestyle amenities at The Bluffs at Huron, including an approximately 8,000 sq. ft. clubhouse overlooking Lake Huron, spectacular sunsets, beach access, indoor swimming pool, sauna, gym, social gathering spaces, pickleball courts and a dog park. A wonderful opportunity to enjoy a relaxed lakeside lifestyle with comfort, convenience and community all in one place. This is your opportunity to retire, watch sunsets year round, just minutes from the Town of Goderich, hiking trails and golf courses. (id:37372)
Royal LePage Heartland Realty
208 - 34 Bayfield Street
Meaford, Ontario
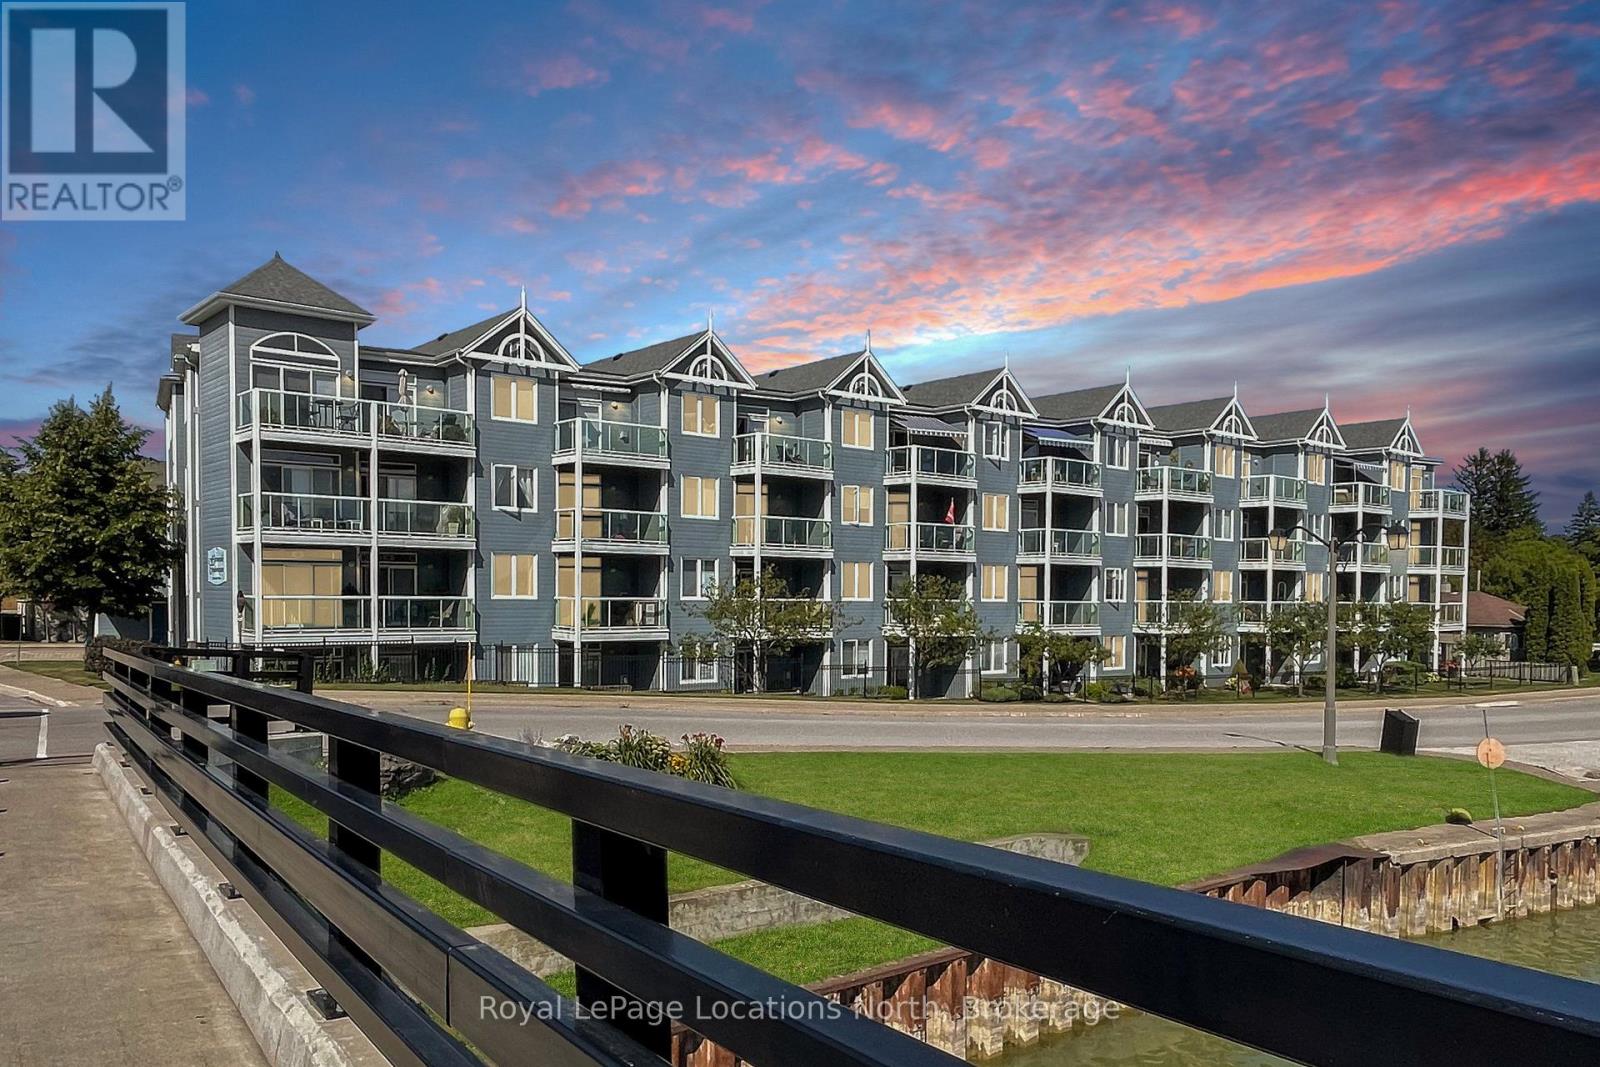
Welcome to 34 Bayfield St., #208, where living is easy! Enjoy stunning Harbour views and an unbeatable location just steps from Meaford Hall, Museum, Restaurants & Shops, Library and the scenic Georgian Trail. This immaculately maintained 2 Bedroom, 2 Bathroom Suite offers comfortable, carefree living and is perfectly positioned for enjoying everything the Community has to offer. Enjoy morning coffee and sunrises from your covered balcony and quiet evenings by your gas fireplace. Large Primary Suite with walk out to Balcony, large walk in closet and full 4pc Bath, accompanied with a second large Bedroom and full 3pc Guest Bath. Open Concept Kitchen/Dining/Living Room and in suite Laundry. Controlled Entry provides peace of mind and the building Elevator makes this a very accessible choice. Exclusive Parking #28. (id:37372)
Royal LePage Locations North
805092 Sideroad 25
Grey Highlands, Ontario
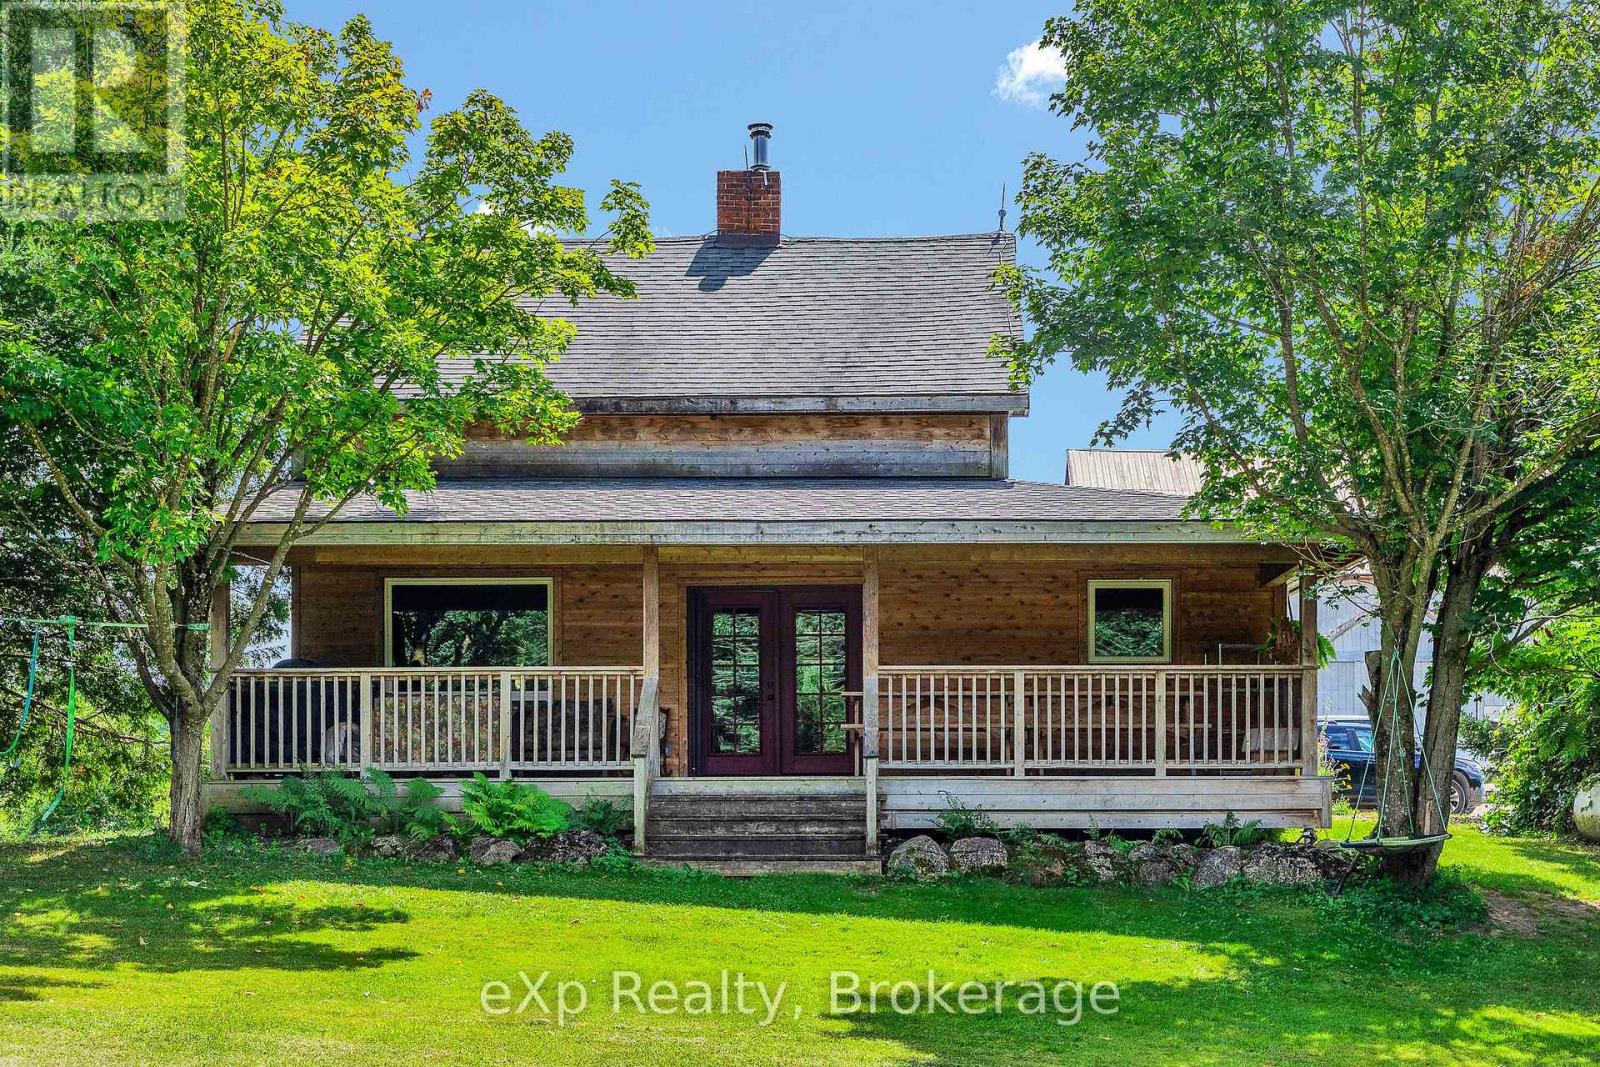
A rare opportunity to acquire approximately 59 acres with 50 acres of workable, naturally-drained farmland, offering excellent potential for a variety of agricultural uses. The farm is Certified Organic and has been successfully operated as a market garden, with infrastructure including multiple greenhouses, a bank barn with attached lean-to, driveshed, cabin, separate drilled well for irrigation, and an on-site farm store with a walk-in fridge, generous space for in-person shopping, produce preparation and storage, plus a covered area at the rear overlooking the animal paddocks. A certified commercial kitchen adds further versatility for agricultural and food-related uses. Upgraded hydro service provides capacity for additional buildings and future expansion. The 3-bedroom, 2-bath farmhouse has been tastefully modernized while retaining its country character. The open-concept living space features rustic wood floors, a spacious kitchen with abundant counter space, and a cozy woodstove. An oversized front porch provides a welcoming spot to relax and enjoy the privacy of the property. The chic and highly functional mudroom, added in 2021, connects directly to an office that could also serve as a 4th bedroom. Other 2021 improvements included a covered back porch and new cedar siding throughout the home. The property offers a unique combination of productive agricultural land, established infrastructure and excellent potential for a variety of farming operations. An additional separately deeded home on approximately half an acre borders the farm and may also be available for purchase, offering potential for additional accommodation or multi-generational living. (id:37372)
Exp Realty
318 - 15 Hofstetter Avenue
Kitchener, Ontario
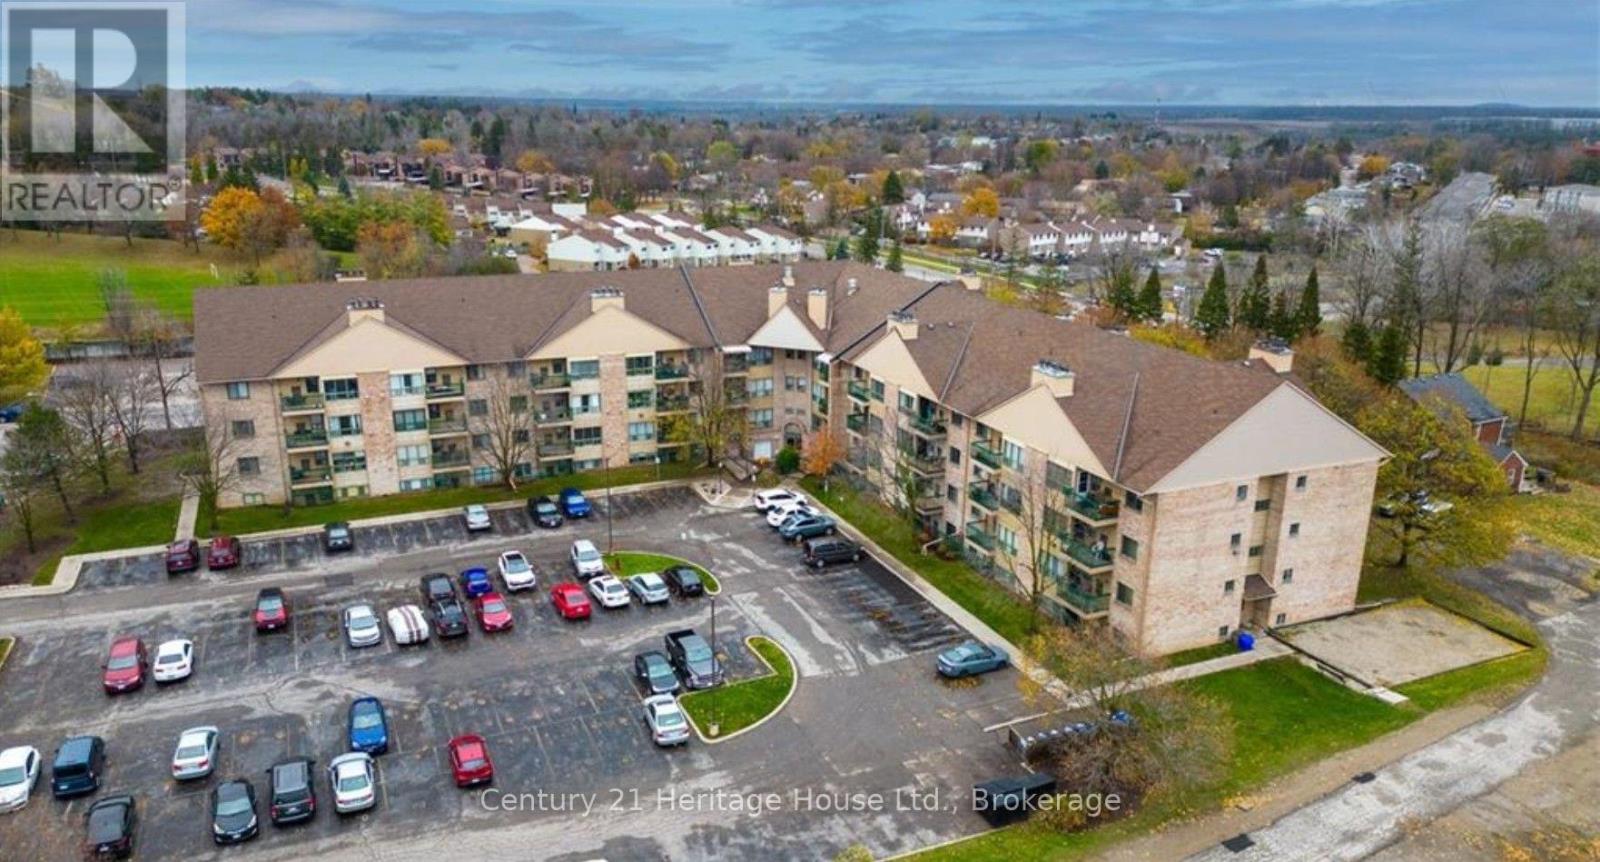
Welcome to 15 Hofstetter Avenue, Unit 318, a spacious and inviting 2-bedroom, 2-bathroom condo offering just under 900 sq. ft. of comfortable, low-maintenance living with attractive views toward Chicopee Ski Hill.The suite has been recently refreshed with new flooring throughout, giving the home a clean, updated feel from the moment you step inside. The carpet-free layout offers a practical flow between the living and dining areas, with generous natural light creating a bright and welcoming atmosphere. Two well-proportioned bedrooms and two full bathrooms provide flexibility for couples, small families, downsizers, guests, or those looking for a dedicated home office.The building has also undergone a number of notable improvements in recent years, including newer windows and updated balconies, adding to the overall appeal and long-term enjoyment of the property.Located in a convenient Kitchener neighbourhood, you're just minutes from Chicopee Ski Hill, Fairview Park Mall, shopping, restaurants, public transit, everyday amenities, and major highway connections. Whether you're a first-time buyer, downsizer, or investor, Unit 318 offers an appealing combination of space, updates, location, and value.Book your private showing and see everything this condo has to offer.Some photos have been virtually staged. (id:37372)
Century 21 Heritage House Ltd.
36 Willow Street
Tay (Waubaushene), Ontario
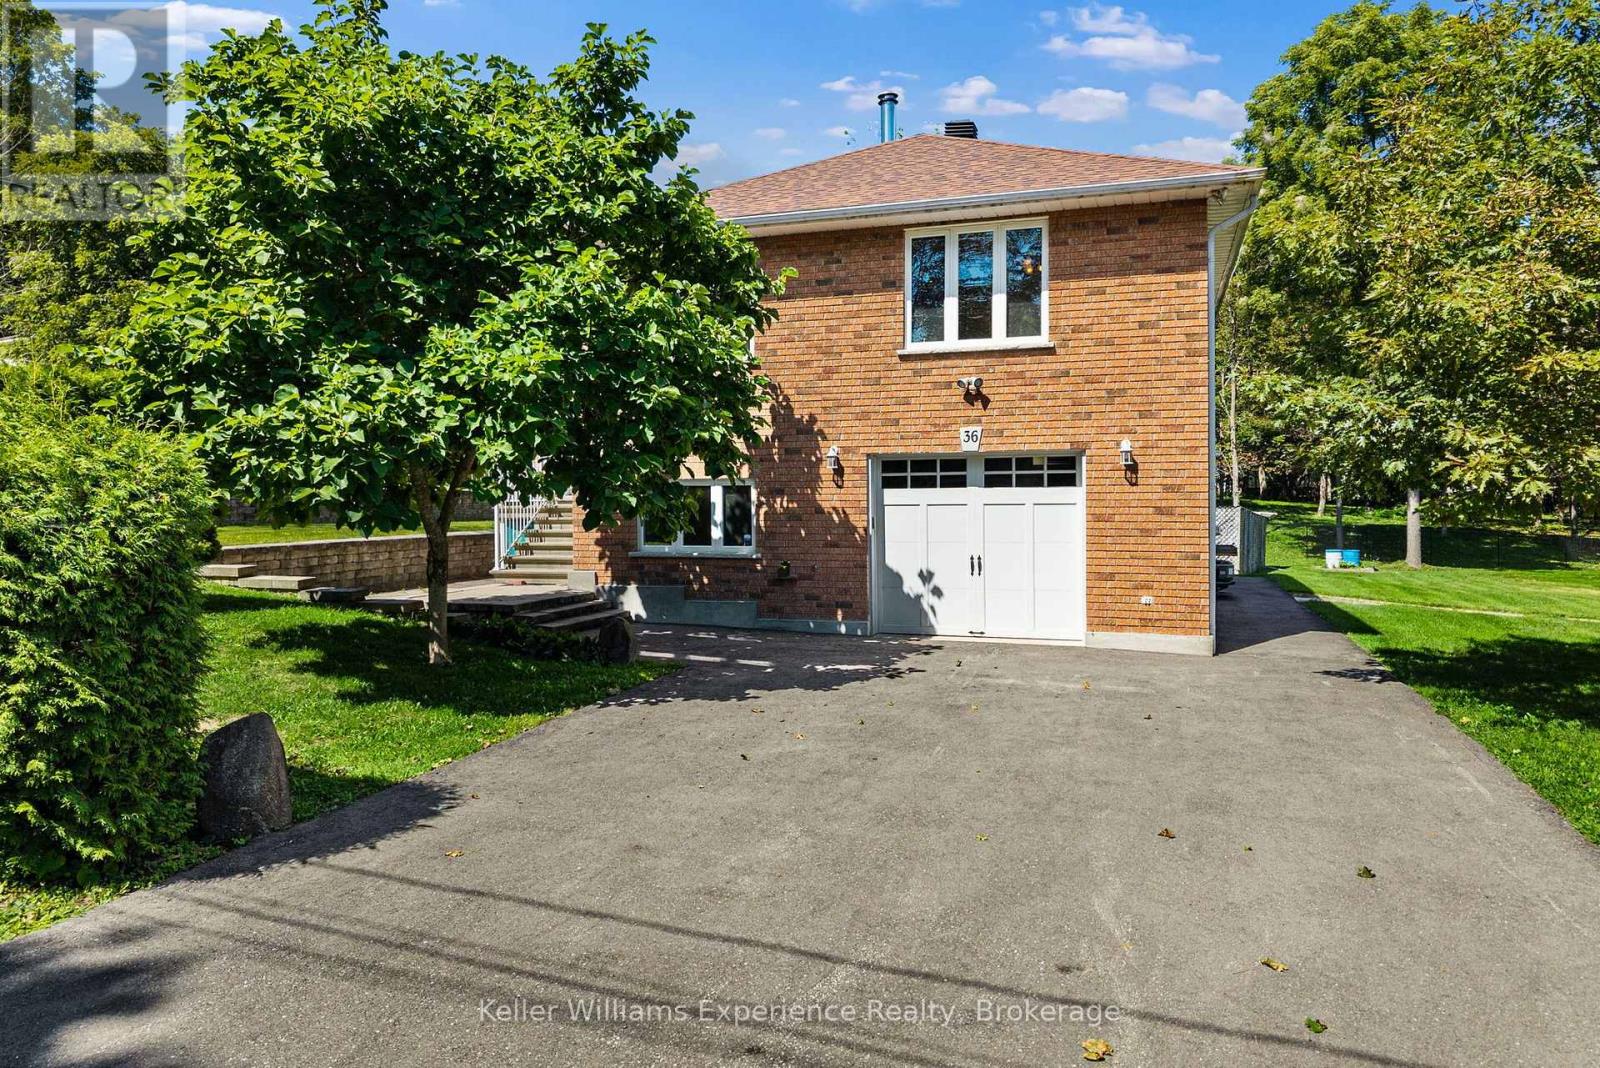
Welcome to this spacious 5-bedroom, 3-bathroom all-brick two-storey home, set on just under half an acre in a quiet, family-friendly neighbourhood. Offering plenty of room inside and out, the home features generous-sized bedrooms, hardwood flooring, large windows that fill the space with natural light, and a walk-in wine cellar/cold room. An attached garage and expansive yard add to the everyday functionality, with plenty of space to relax, entertain, garden, or let the kids and pets play. Enjoy easy access to nearby Tay Trail for walking and biking, Georgian Bay beaches, and snowmobile trails, while still being conveniently located between Midland and Coldwater for shopping, restaurants, and everyday amenities. With quick access to Highway 400, Barrie is approximately 30 minutes away and the GTA is within easy reach. A great opportunity for anyone looking for more space, a peaceful setting, and easy access to everything the Georgian Bay area has to offer. (id:37372)
Keller Williams Experience Realty
148 7th Avenue E
Owen Sound, Ontario
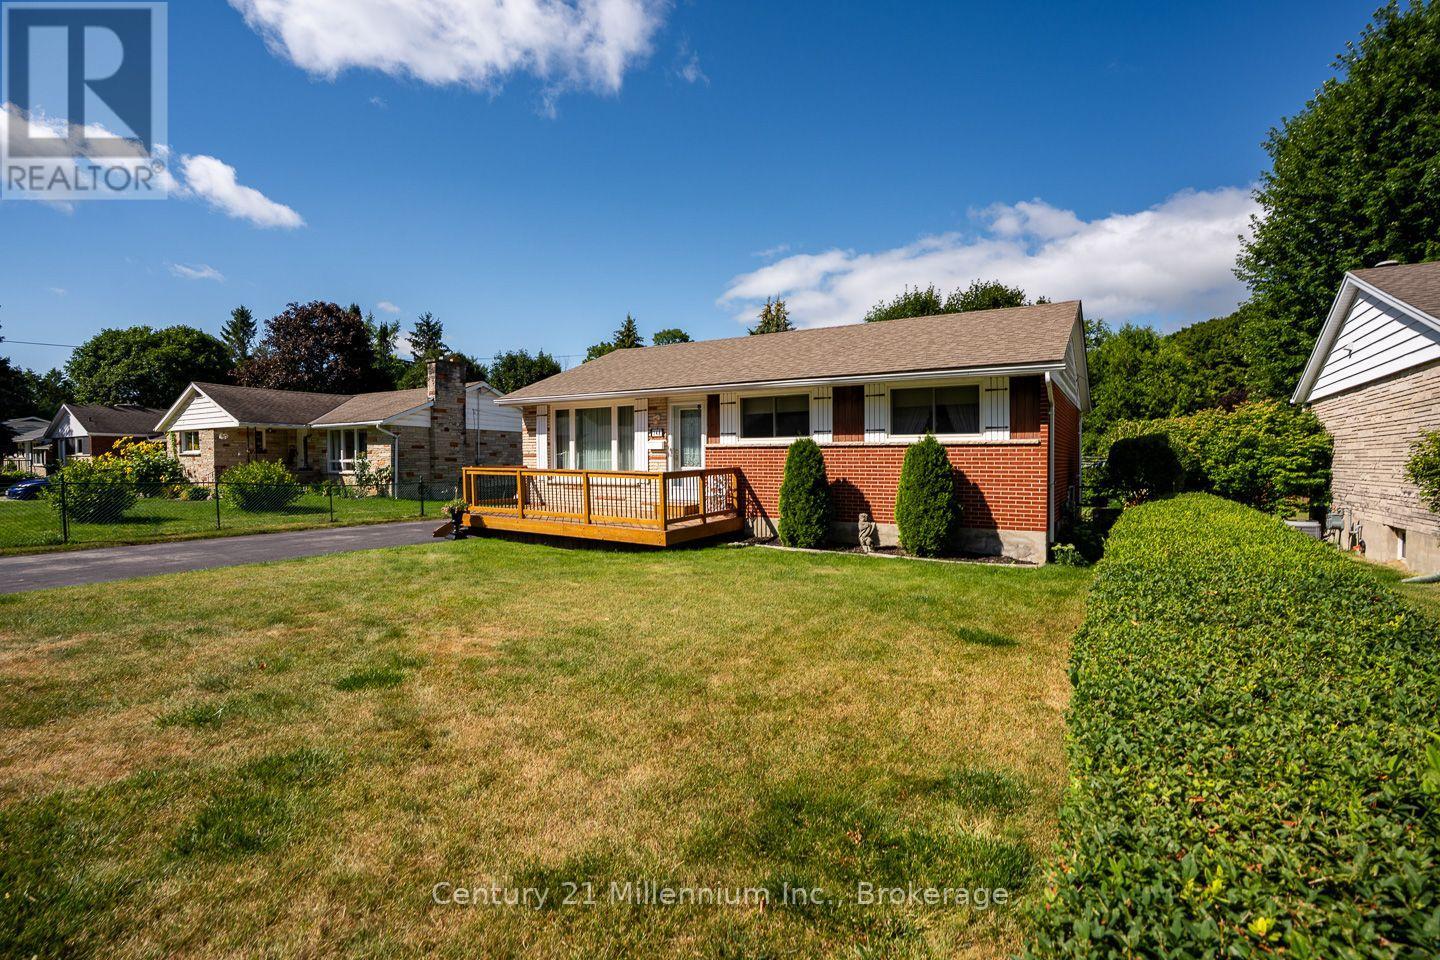
If you're looking for a bungalow that feels easy to own, in a great location, and shows real pride of ownership, this one is worth a closer look.This well-maintained three-bedroom home has a bright, comfortable feel throughout. The main floor features a spacious living room with a large picture window, a separate dining area, and a galley kitchen with tile backsplash and updated countertops. Down the hall are three bedrooms and a four-piece bathroom. With all windows updated on the main-floor. The lower level adds plenty of useful space, including a large rec room that could be used for movie nights or games, a home gym or extra room when family comes to stay. There's also a generous unfinished utility area with lots of storage and the opportunity for additional finished living space down the road. A separate side entrance provides convenient access to both the lower level and backyard.Outside, the wide paved driveway offers plenty of parking, and would even fit your camper. Out back, the fully fenced yard is private and manageable, with mature cedar hedging, established gardens and just the right amount of green space to enjoy without spending your whole weekend maintaining it.And the location ties it all together. Near the end of 7th Avenue East, you're away from most through traffic while still being close to the hospital, college, shopping and East Side amenities. You're also within walking distance of two city parks, including Parkview Park which has access to the Bruce Trail, where you can walk all the way to Harrison Park (id:37372)
Century 21 Millennium Inc.
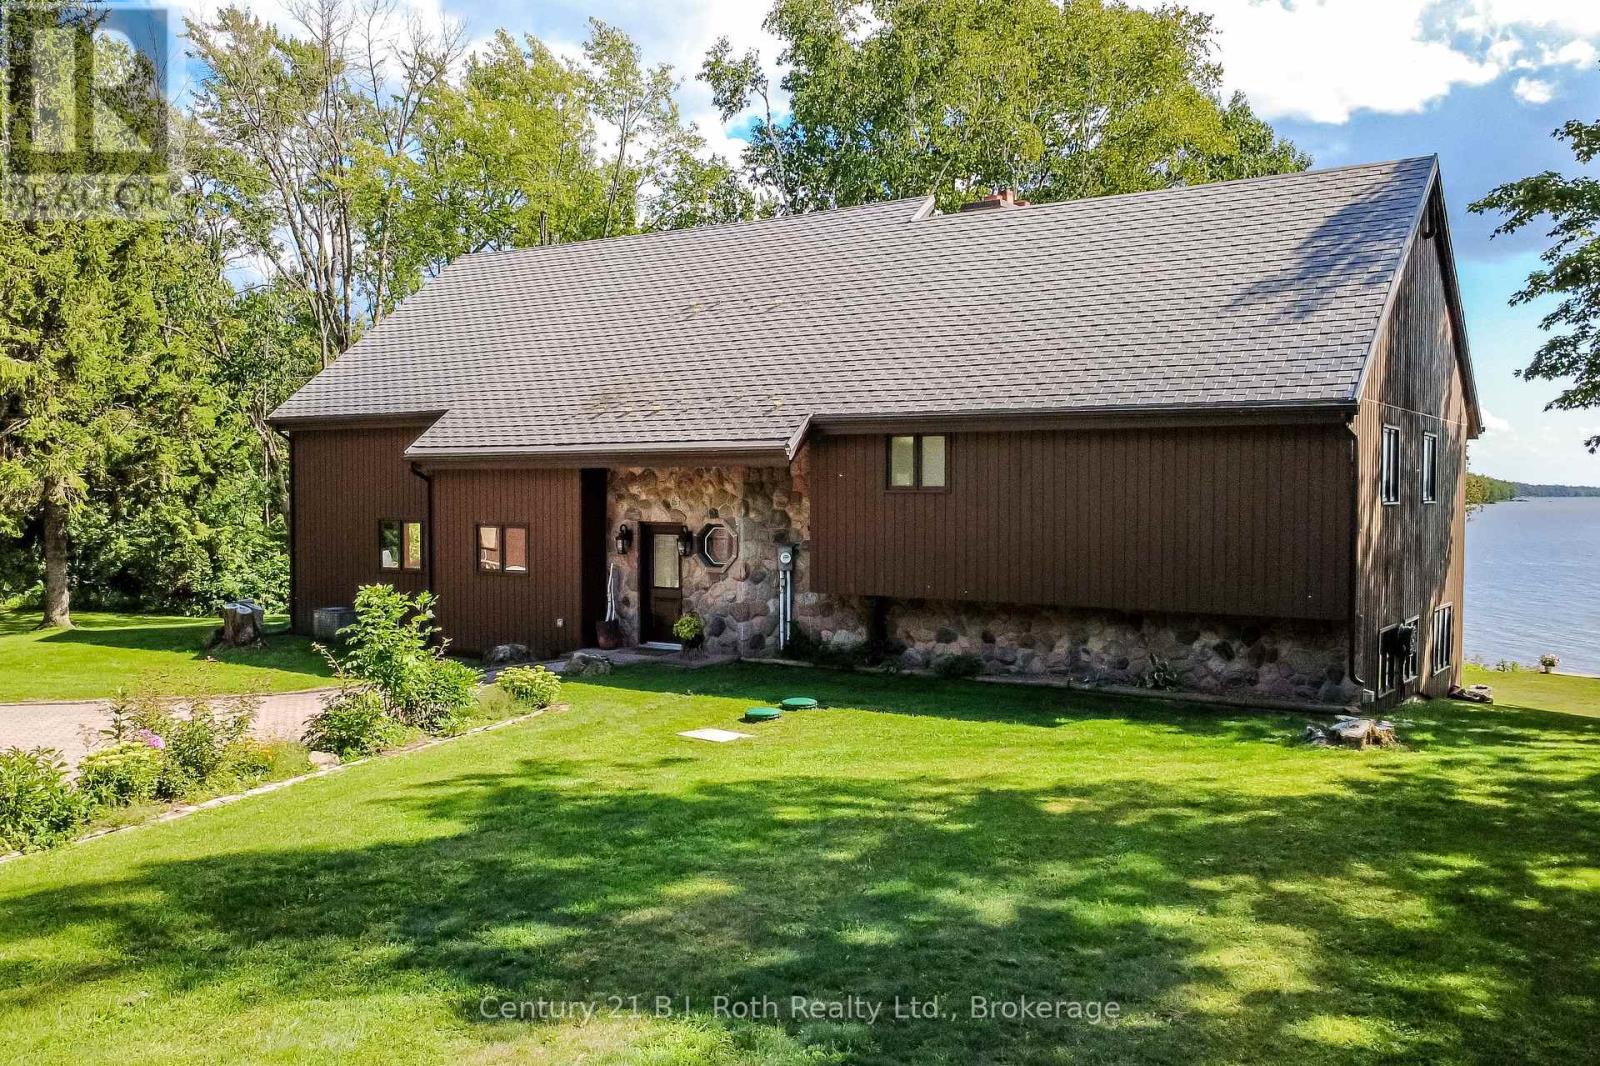
89 Mccrackin Avenue
Kawartha Lakes (Carden), Ontario
Welcome to 89 McCrackin Avenue where your waterfront dreams come to reality and memories become everlasting. This luxury home stands alone on the North Eastern shore of Lower Lake Dalrymple on a sprawling 2.8 acres with over 290 feet of privately owned shoreline. As you enter the home you are greeted with warmth and comfort from the stone exterior to the flagstone floors. The kitchen has that country kitchen appeal with wood cabinetry, large wooden beams throughout the ceiling, engineered hardwood floors and granite countertops with a large harvest table in the dining area that offers seating for ten. The quiet sitting area off of the dining room has stone floors, windows overlooking the lake and sliding door access to the back deck and BBQ. The sunken living room one step below, offers vaulted ceilings, floor to ceiling stone fireplace with stone floor accents and sliding glass doors to the back deck that look out to the lake with breathtaking views which makes this an exceptional part of the interior. On the second level you will find two sizable bedrooms with closets, a charming master bedroom with a three piece ensuite a stone fireplace for additional warmth and comfort, walk-in closet plus a balcony overlooking the lake. On the lower level there is a three piece bath and access to the basement as well as the family room with woodstove, private bar and entertainment center with walk out to the stone patio. Oversized double car garage with new work benches, attic and new EV charger and all the storage space you need. The property is very private having a peripheral view of the entirety of the lake with natural barriers keeping the home and waterfront secluded for your sole and undisturbed enjoyment. Including all furnishings and appliances this one really does check all the boxes. Don't miss your chance on a rare opportunity to own this one of a kind Lake Dalrymple home to enjoy as your permanent residence or your family's legacy cottage for generations to come. (id:37372)
Century 21 B.j. Roth Realty Ltd.
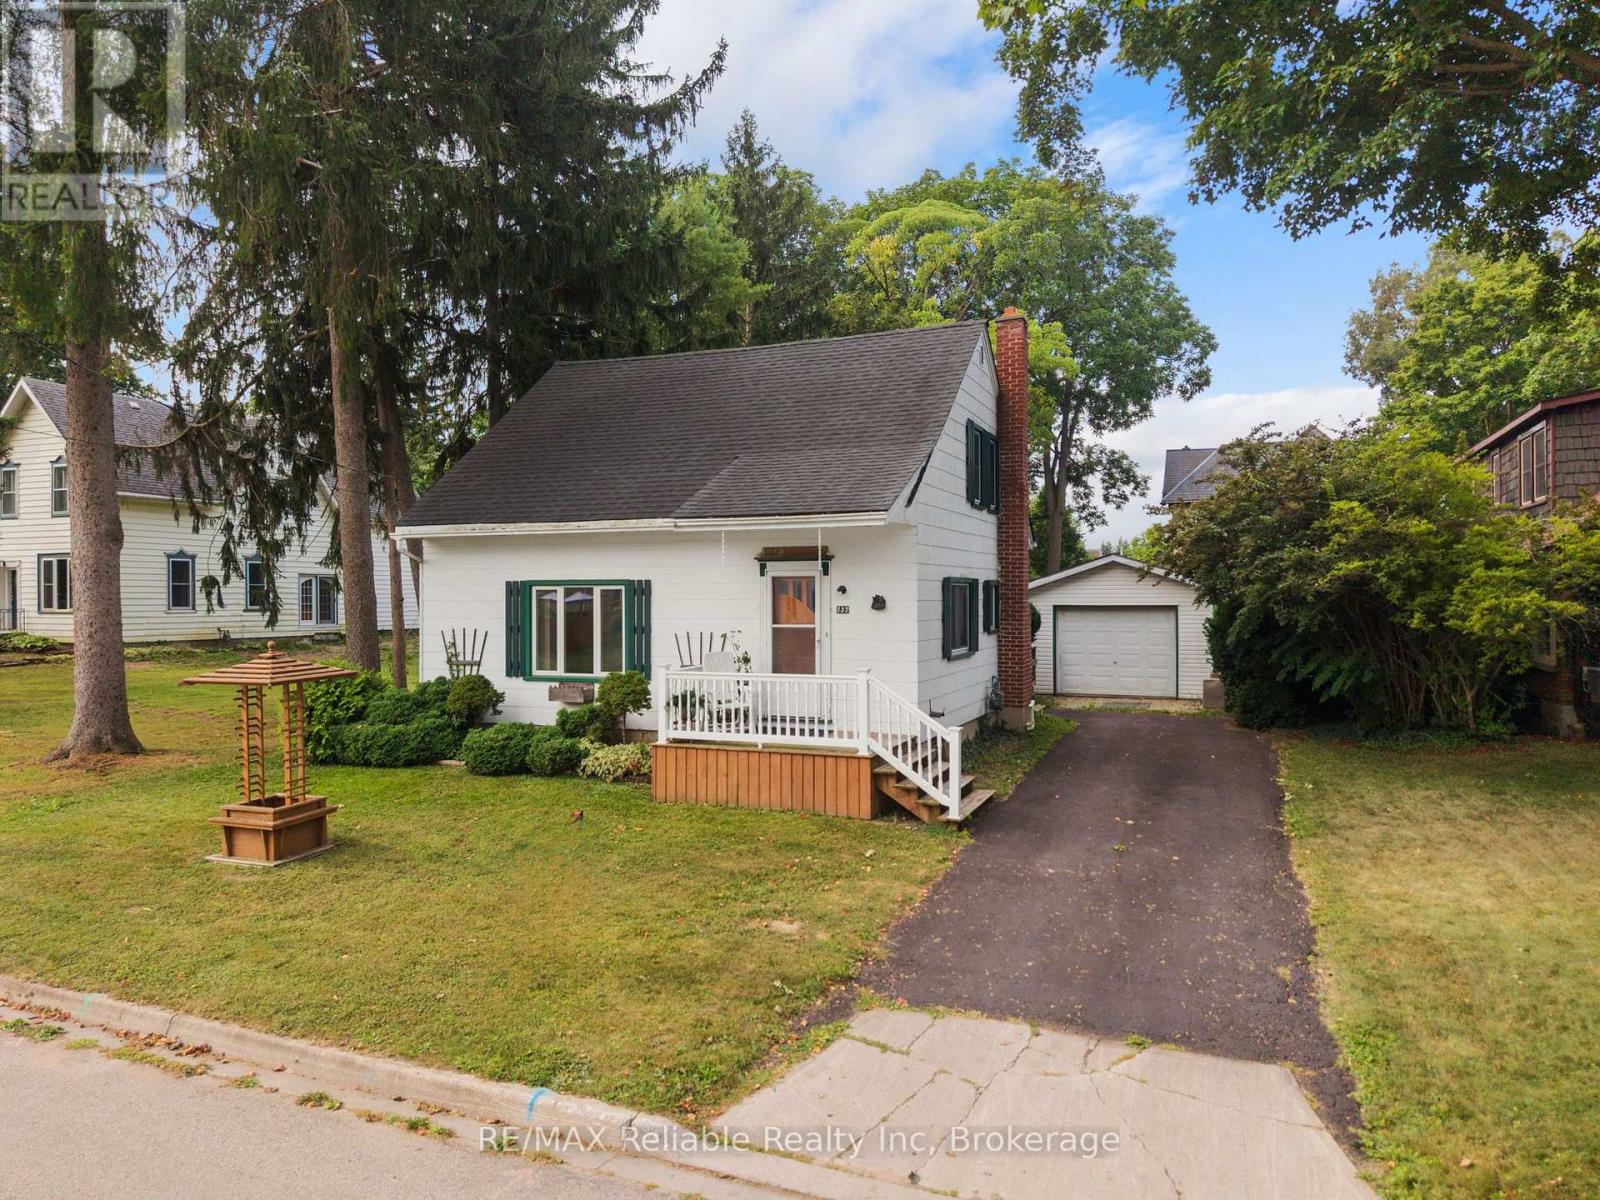
137 James Street
Huron East (Seaforth), Ontario
Charming 1 1/2 Storey Home in a Great Location! Welcome to this inviting three-bedroom, 1 1/2 storey home, ideally located in a great area of town. The open-concept kitchen and living area creates a comfortable, welcoming space for everyday living and entertaining. A wonderful bonus room offers the perfect spot for a bright sunroom, reading area, or additional family space. The main level features a convenient two-piece bath and main primary bedroom, while the upper level includes a full four-piece bathroom and two bedrooms. The peaceful, private backyard provides a lovely retreat, while the heated garage, built in 2000, offers excellent space for parking and projects. A separate storage/workshop building, built in 1998, provides even more room for hobbies, tools, and storage. A great opportunity for those looking for a comfortable home with plenty of useful space in a desirable area! (id:37372)
RE/MAX Reliable Realty Inc
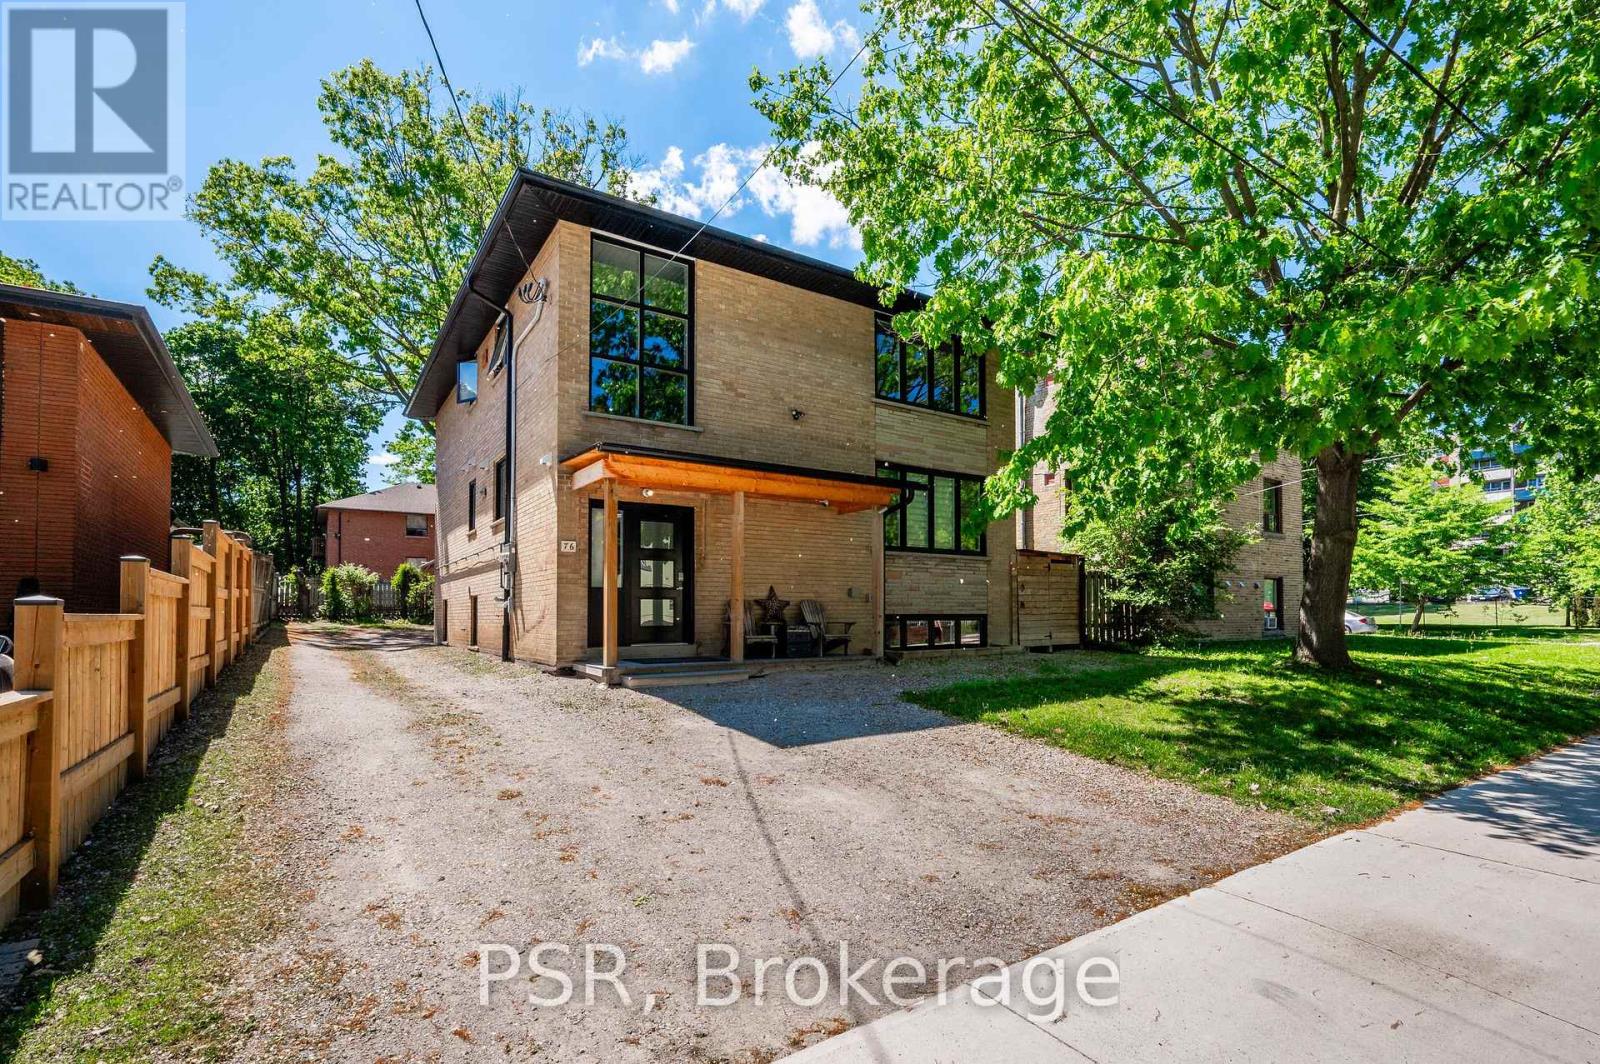
Lower A - 76 Thirty Fifth Street N
Toronto (Long Branch), Ontario
Bright, modern & spacious 1 bdrm + den, 600 sq ft apartment avail for rent for Sept 1st. Located in Etobicoke's Long Branch neighbourhood south of Lake Shore Blvd, this quiet & newly renovated unit is 1.5 blocks from the lake on a quiet residential street. Perfect for working professionals & students alike being equidistant between Long Branch GO station & Humber College. This partial lower level unit has large full-size windows, polished concrete floors with radiant heating ensures being ultra cozy in the winter. Recently renovated with new kitchen appliances & beautiful 3 - pc bath, this also comes fully furnished with all utilities & parking & laundry included at $2100 per month! (id:37372)
Psr
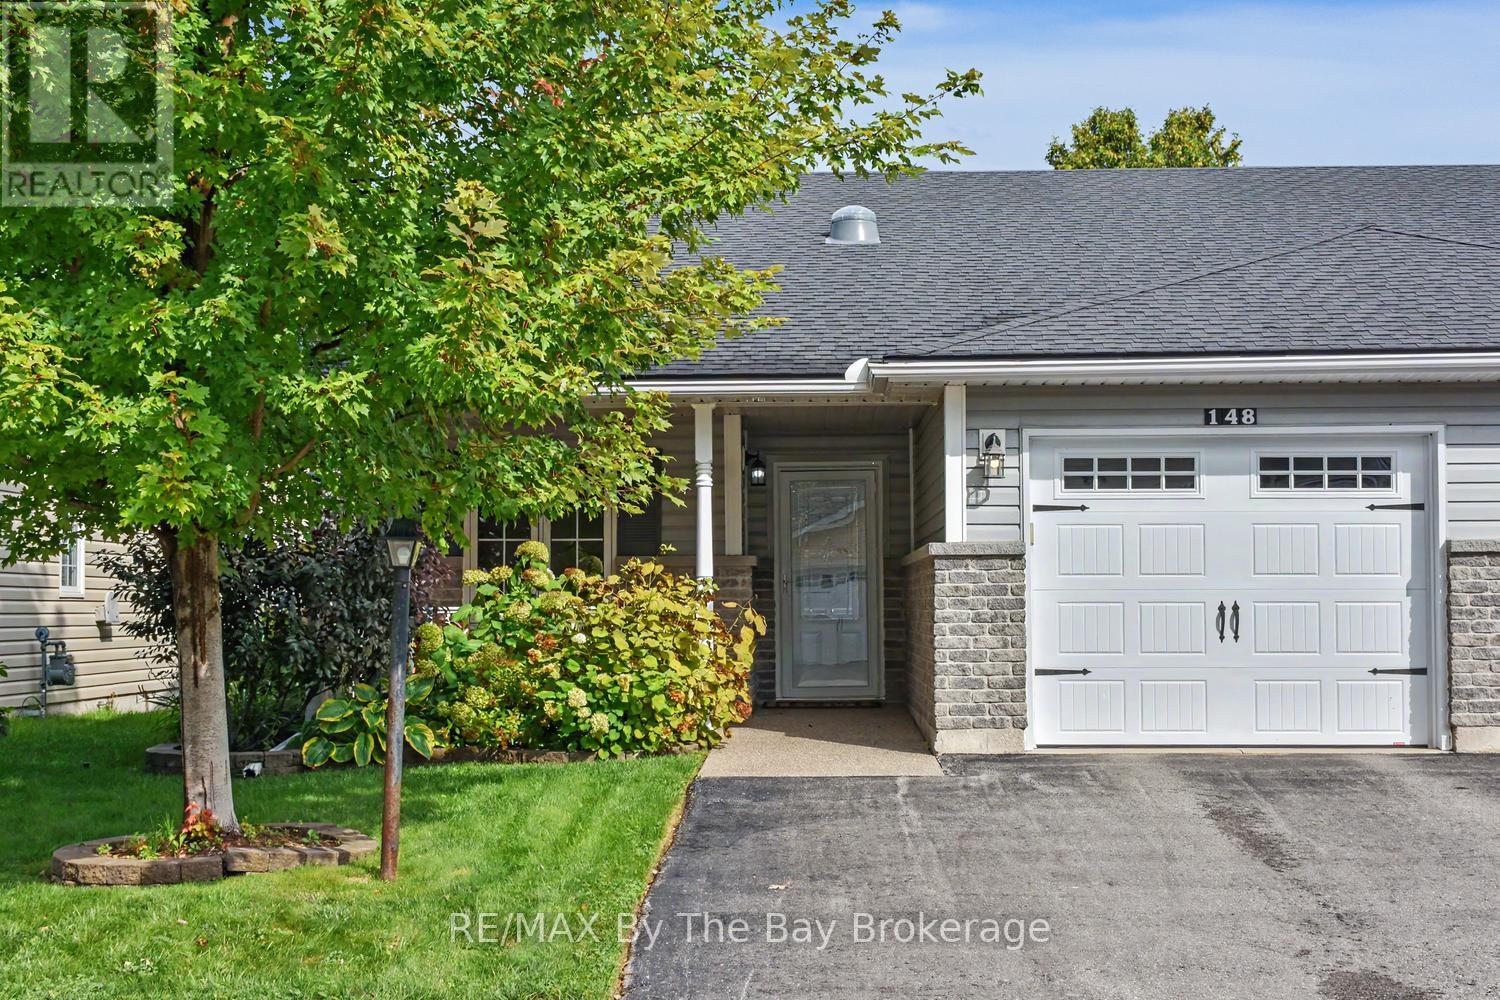
148 New York Avenue
Wasaga Beach, Ontario
Welcome to easy, low-maintenance living in this friendly adult lifestyle community for residents aged 55+. This well-maintained semi-detached home offers comfortable one-floor living with an open-concept layout and vaulted ceilings that create a bright, spacious feel.The upgraded kitchen features white cabinetry, quartz countertops, stainless steel appliances, and overlooks the living and dining areas, making it ideal for everyday living and entertaining. The living room offers a walkout to the private backyard deck, while the covered front porch provides the perfect place to enjoy your morning coffee.The spacious primary bedroom includes a walk-in closet and a 3-piece ensuite with a walk-in shower. A single-car garage with inside entry adds convenience, and the crawl space provides excellent additional storage.Located close to visitor parking and scenic walking trails, this home is part of a vibrant land lease community offering exceptional amenities. Residents enjoy an indoor pool, sauna, library, billiards room, woodworking shop, and an active social calendar with dart leagues, dinners, dances, and many other community events.If you're looking to simplify without sacrificing comfort or lifestyle, this could be the perfect place to call home. Land Lease $825.00 + Site Tax $60.40 + Home Tax $163.60 = $1,023.45 monthly. (id:37372)
RE/MAX By The Bay Brokerage
26 Spruce Street
Tiny, Ontario
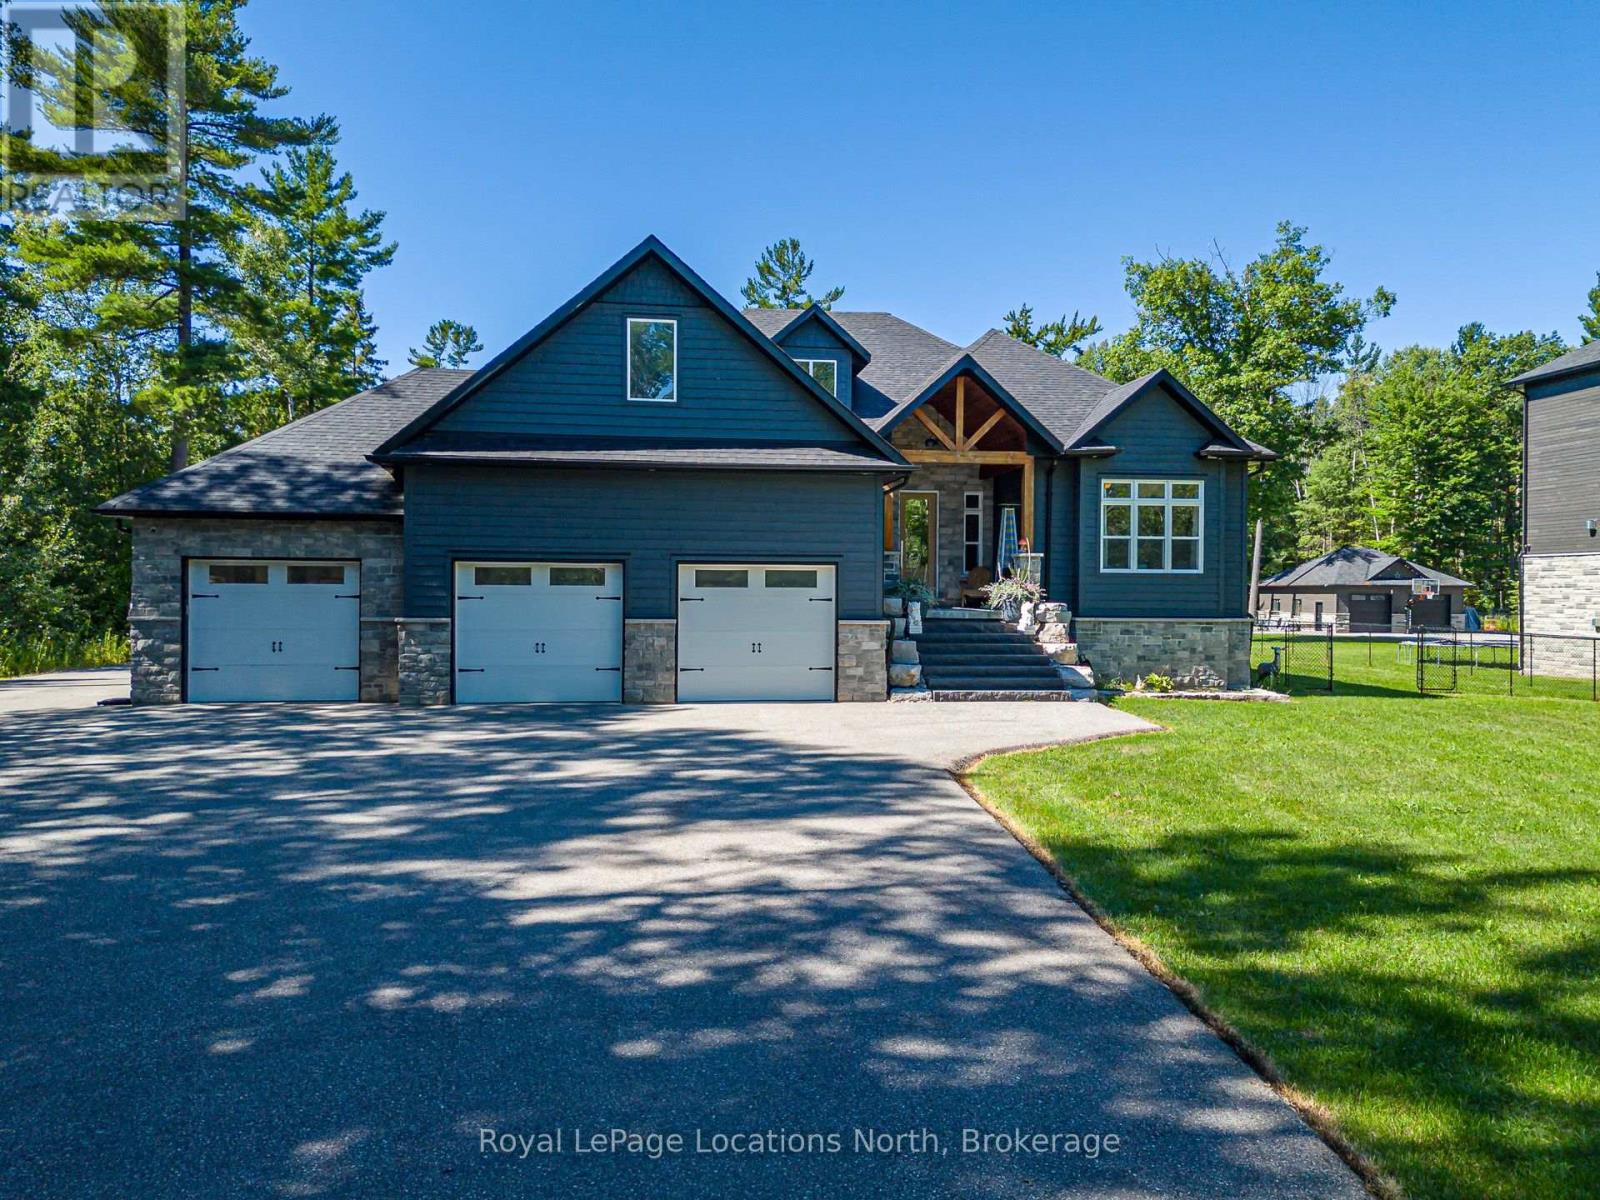
Welcome to 26 Spruce Street, an exceptional custom-built home in the desirable Woodland Beach community of Tiny Township, set on an impressive 131' x 375' lot just minutes from the sandy shores of Georgian Bay. Meticulously crafted and maintained, this stunning property offers over 5,500 sq. ft. of finished living space with 5 bedrooms and 3.5 bathrooms. The open-concept main level features a spacious living/dining area with gas fireplace and walkout to an expansive deck, plus a chef-inspired kitchen with luxury appliances and oversized island, ideal for entertaining. The main-floor primary suite is a private retreat with a beautiful ensuite, large walk-in closet and deck access. Main-floor laundry connects conveniently to the heated triple-car garage. The incredible finished lower level offers a rec/games room with gas fireplace, wet bar, personal gym, 2 bedrooms, full bathroom and abundant storage. Convenient garage access provides excellent potential for an in-law or multigenerational living arrangement. Outside, a 29' x 32' detached heated workshop/studio with powder room offers outstanding space for hobbies, vehicles or a home workspace. A vast driveway provides plenty of parking for cars and recreational toys. Enjoy the peaceful Woodland Beach lifestyle with swimming, boating, paddling, trails and cycling in summer, plus snowshoeing, cross-country skiing, snowmobiling and nearby winter recreation. An exceptional four-season property offering space, privacy and versatility for families, retirees and multigenerational living-all within easy reach of Wasaga Beach, Midland and Collingwood. (id:37372)
Royal LePage Locations North
38904 Londesboro Road
Central Huron (Hullett), Ontario
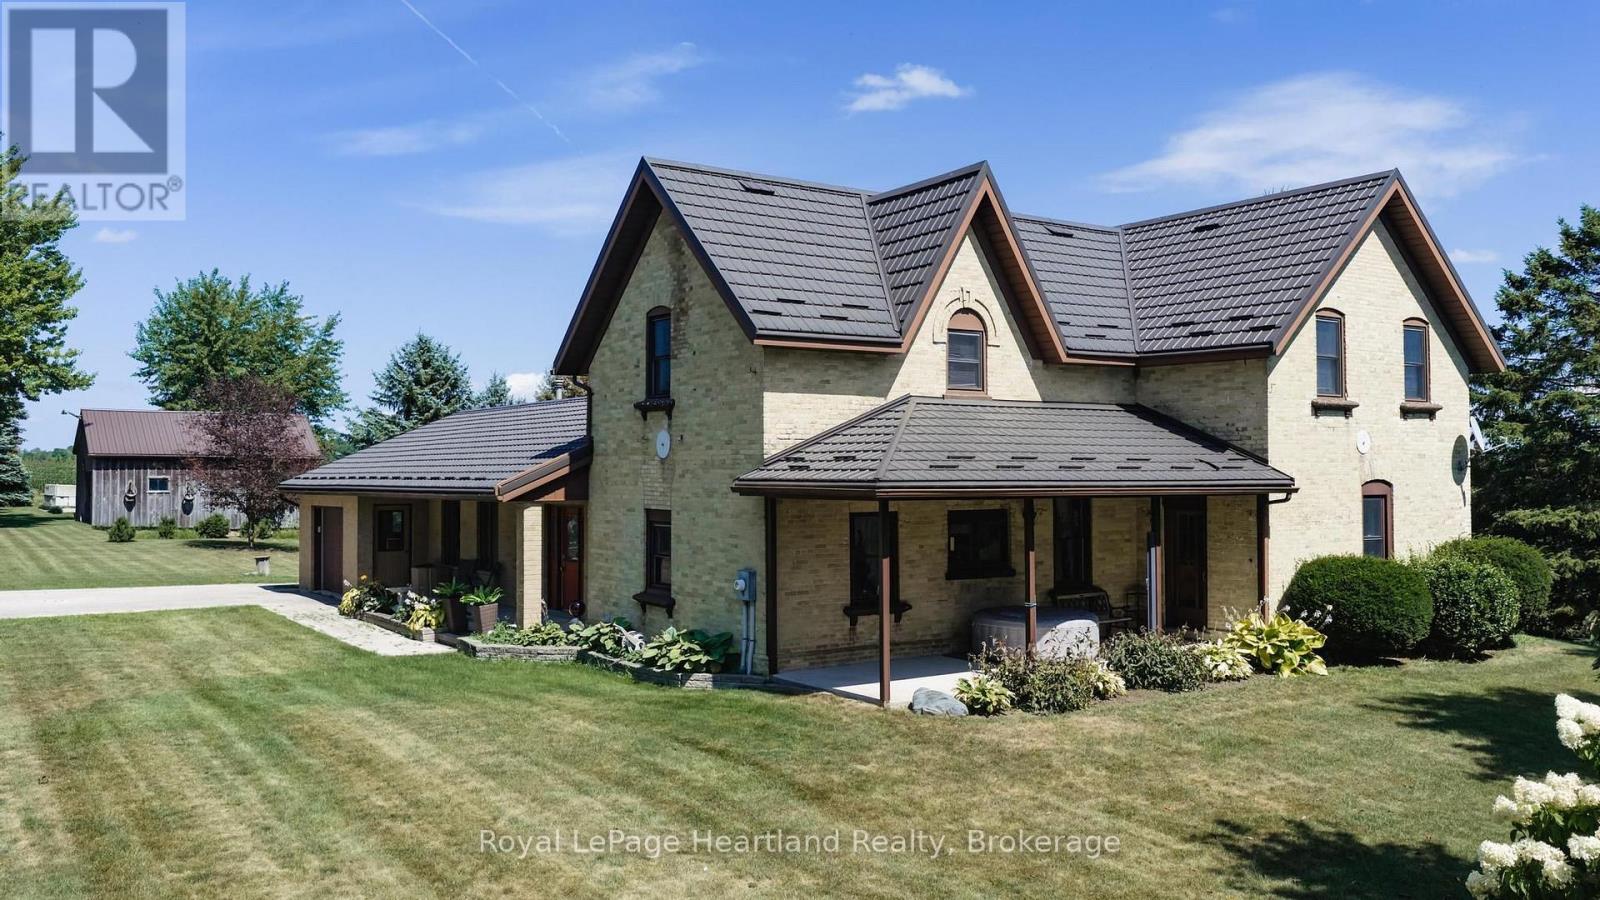
Embrace the tranquility of country living with this 5-bedroom,1.5-bathroom brick farmhouse, beautifully situated on a sprawling 14.4-acre property, including 12 acres of workable land. Ideal for families or those seeking a peaceful retreat, this spacious home offers a harmonious blend of comfort and functionality.The heart of the home is the expansive eat-in kitchen, equipped with a cozy wood stove, perfect for family gatherings and culinary adventures. The inviting main floor living room, complete with a propane fireplace, provides a warm atmosphere for relaxation. The finished basement features a rec room enhanced by a propane fireplace, creating additional space for entertaining or unwinding.This residence is designed for modern living with practical features such as main floor laundry and a conveniently located main floor bedroom, accommodating families of all stages, including multi-generational arrangements. Comfort year-round with an efficient geothermal heating and cooling system, complemented by a durable metal roof for long-lasting peace of mind.Outside, the property showcases mature perennial gardens and a charming covered porch, ideal for enjoying morning coffee or evening sunsets. The attached heated garage provides secure storage for your vehicles, while a 30' x 20' drive shed offers ample room for equipment, hobbies, or workshop space.Located just minutes from Goderich and a short commute to Bruce Power, this AG1-zoned land presents endless possibilities. Whether you dream of creating a hobby farm, establishing an equestrian facility, or simply enjoying a private rural estate, this property is perfectly positioned to fulfill your aspirations.With over 2,800 sqft of above-grade living space, enhanced by a thoughtful addition, this classic farmhouse beautifully combines character with modern conveniences. Prepare to enjoy a property that offers privacy, room to grow, and the freedom of rural living. **Photos include some that have virtually staged* (id:37372)
Royal LePage Heartland Realty
11 Municipal Drive
Mcdougall, Ontario
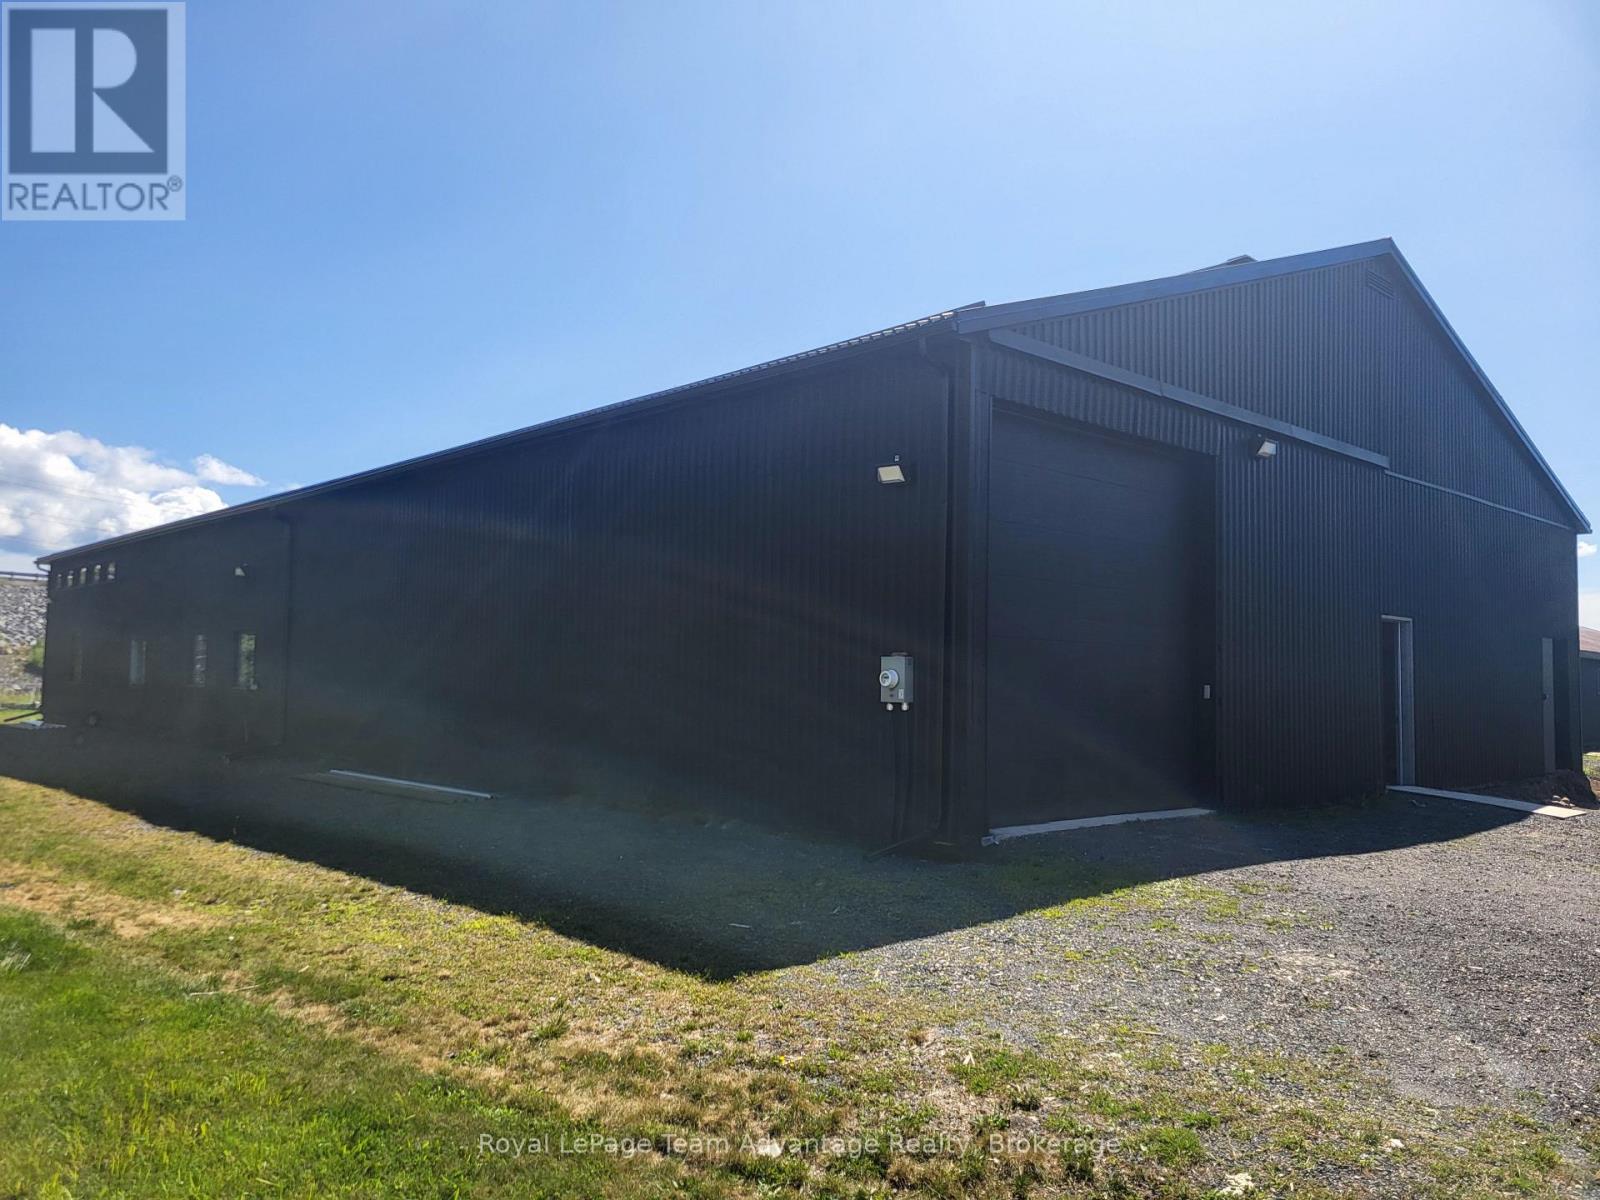
11 Municipal Drive | Small-Format Industrial / Trade Space. A practical industrial solution for tradespeople, contractors, service businesses, and growing companies looking for dedicated space without the cost or commitment of a large industrial facility. 11 Municipal Drive offers professionally designed TradeBays units built around the way small businesses actually work. Ideal for equipment storage, materials, tools, vehicles, inventory, and day-to-day business operations. Each bay is designed for functionality and easy access, providing a secure, professional space to organize your business and keep equipment out of the home garage or driveway. With flexible bay sizes, oversized 14' x 14' roll-up doors, heat pump heating and air conditioning, and a private bathroom, these spaces offer year-round usability and convenience. Whether you are an established contractor looking for additional storage, a tradesperson ready to move out of the garage, or a growing business needing a professional base of operations, TradeBays provides the space to store, organize, operate, and grow.Practical space. Professional setting. Built for business. (id:37372)
Royal LePage Team Advantage Realty