
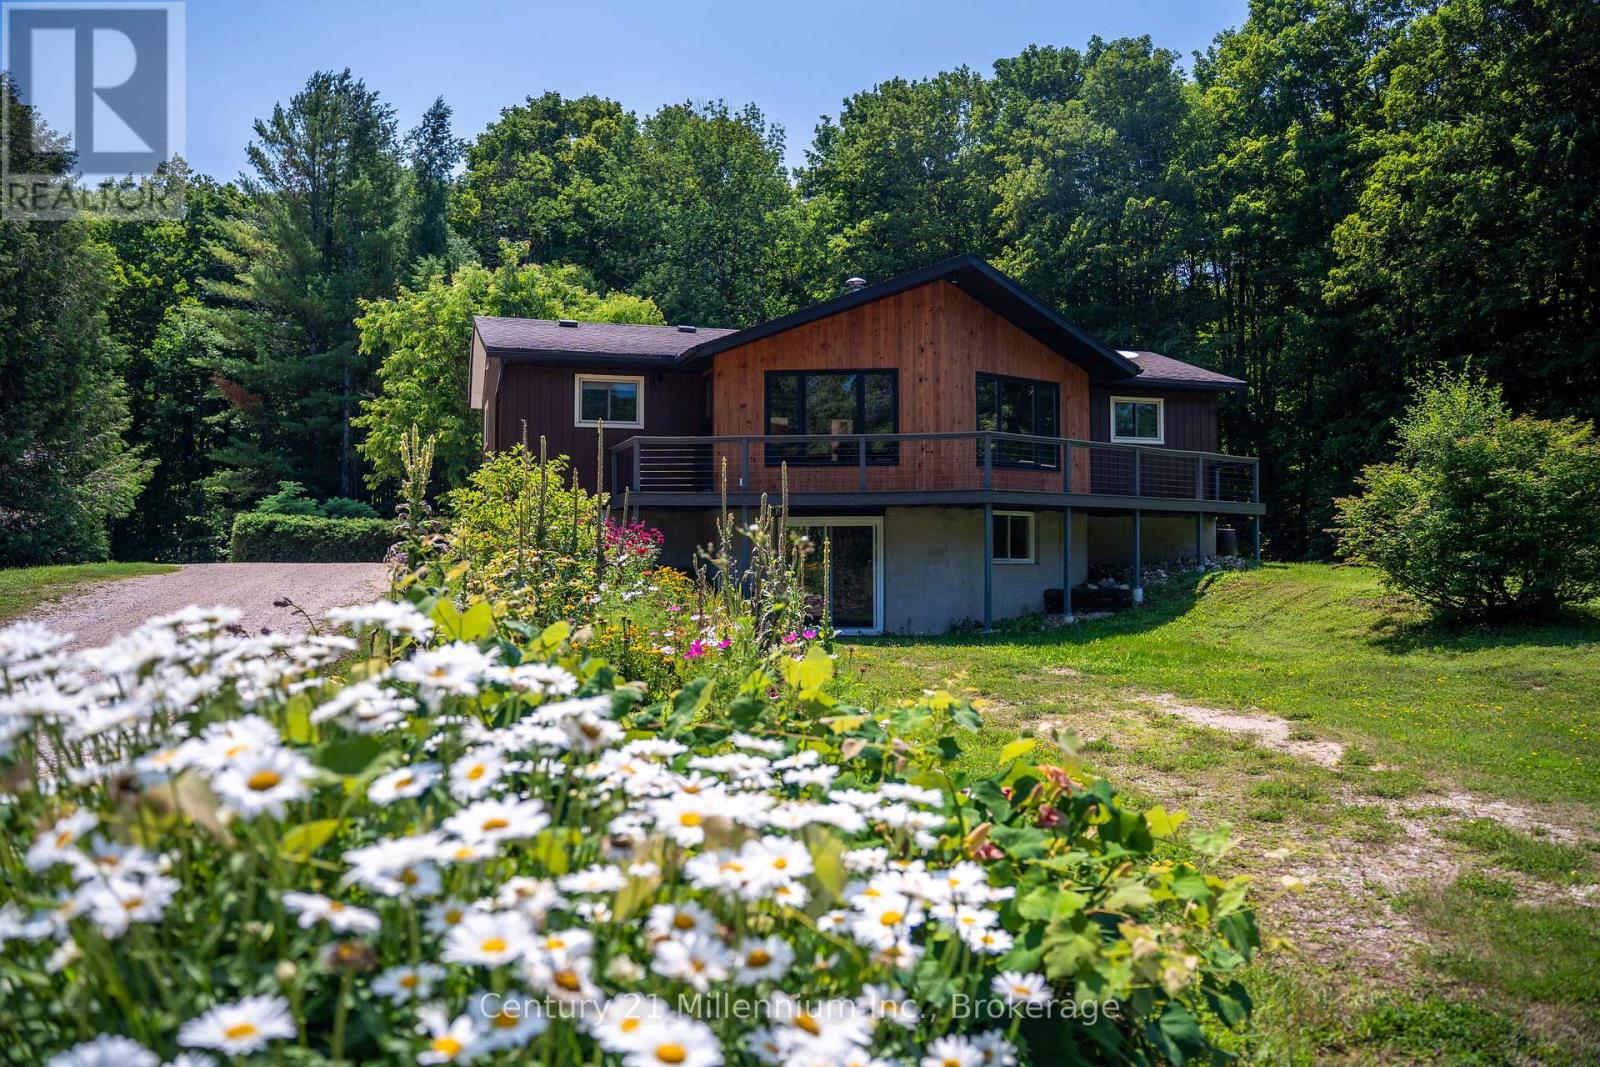
414616 Baseline Road
West Grey, Ontario
The dream of a true homestead begins here. Wake up to birdsong, harvest from your gardens, gather around the fire & end each day beneath a canopy of stars. Surrounded by approximately 8.5 acres of mature hardwood forest, cleared land, established organic gardens, a pond & an abundance of haskap berry bushes, this beautifully updated bungalow offers an extraordinary blend of privacy, productivity & modern comfort. Inside, thoughtful renovations blend warmth & comfort with modern convenience. The beautifully updated kitchen flows into an inviting open-concept living area anchored by a stunning wood-burning stone fireplace, creating the perfect space for gathering with family & friends. The main level offers three bedrooms, including a beautifully renovated primary suite with a 5-piece ensuite. The bright walkout lower level features two additional bedrooms, a renovated 5-piece bath & versatile living space ideal for family, guests or multi-generational living. Designed for efficient country living, the home features geothermal heating & cooling, two drilled wells-including one dedicated to the geothermal system-owned hot water tanks, a backup generator connection & numerous recent updates for added peace of mind. Step onto the composite wraparound porch to enjoy your morning coffee or simply take in the beauty of the changing seasons.The detached 20 x 40 ft. shop with hydro & loft offers exceptional storage, workshop space & endless possibilities, while approximately six acres of mature sugar maple bush & nearly three acres of cleared land create the perfect setting for gardening, maple syrup production, recreation or simply reconnecting with nature. Located on a year-round municipal road just minutes from Markdale & Durham, this exceptional property offers the opportunity to embrace the homestead lifestyle without sacrificing comfort or convenience. (id:37372)
Century 21 Millennium Inc.
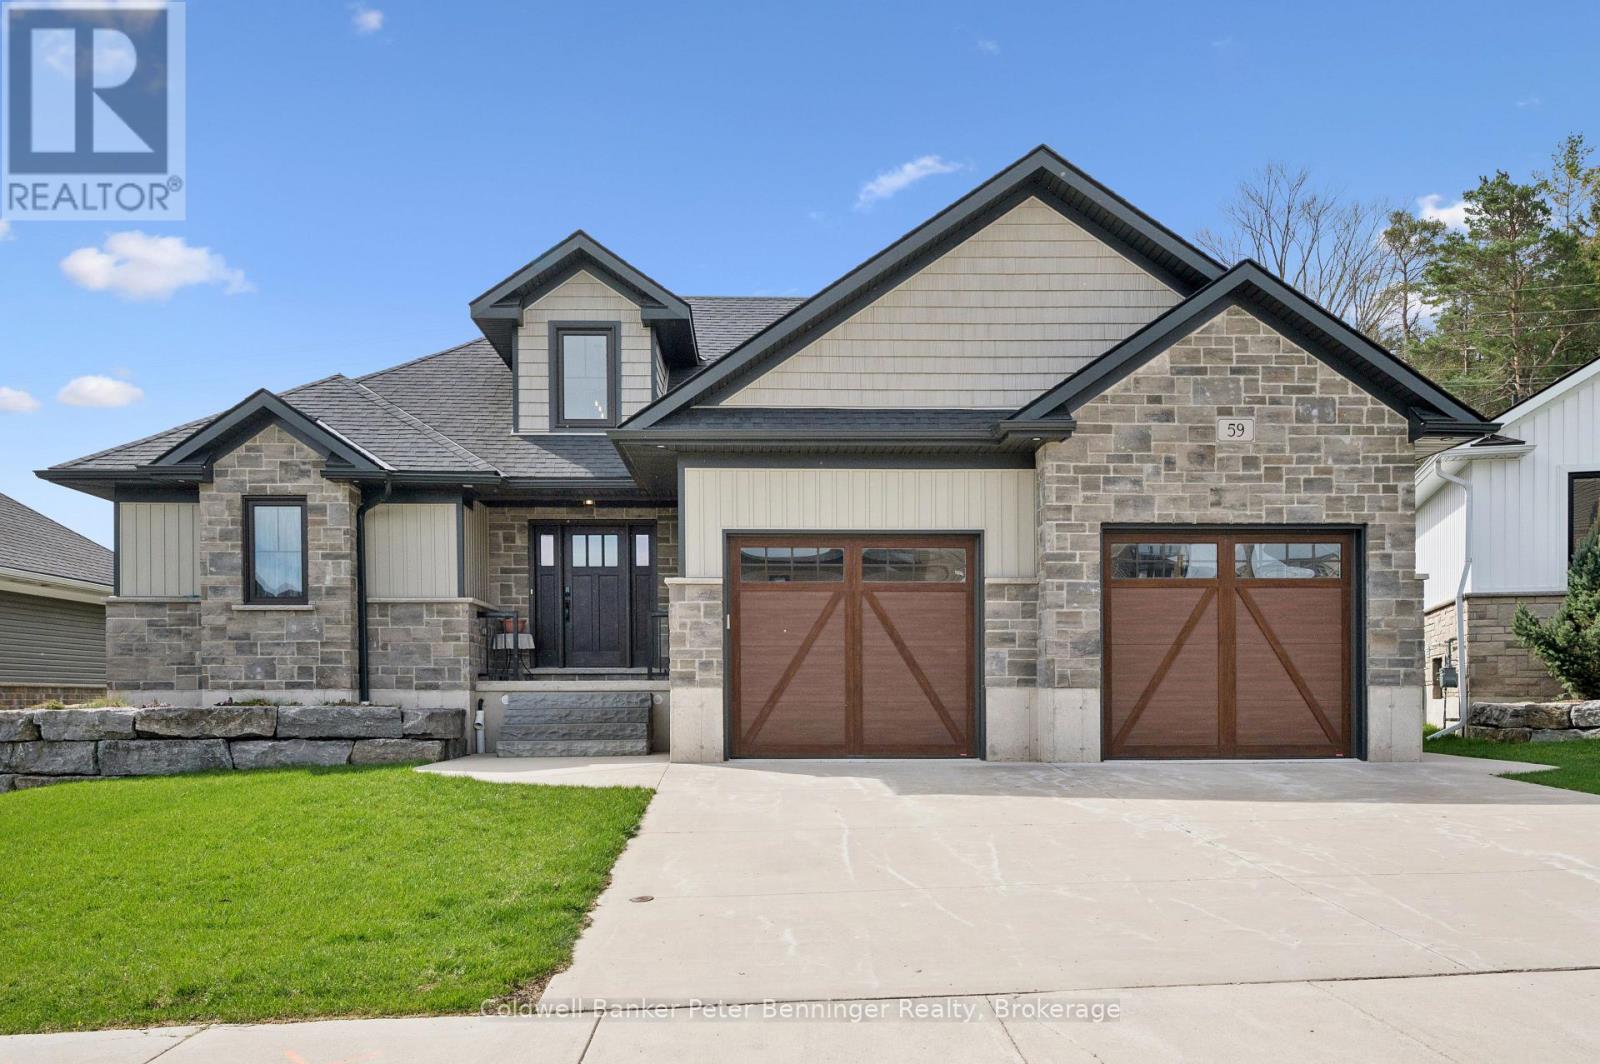
59 Fischer Dairy Road
Brockton, Ontario
Custom-built bungalow in one of Walkerton's most sought-after subdivisions. An abundance of natural light pours through the open-concept living, dining, and kitchen areas, beautifully highlighting the engineered hardwood flooring throughout. Designed with entertaining in mind, the spacious layout features a cozy fireplace and patio doors that lead to a back deck, perfect for indoor-outdoor living. The gourmet kitchen is a true standout, complete with Frigidaire Professional appliances, a full-size built-in oven plus an additional convection oven/microwave combo, quartz countertops, a large 4-seat island, custom walk-in pantry, and a full stand-up fridge. Main-level primary bedroom which offers convenience and luxury, featuring a stunning 5-piece ensuite with tile flooring, a custom tiled shower, double vanity, and a stand-alone soaker tub plus a walk in closet. The fully finished basement features 3 additional bedrooms and a well-appointed 4-piece bath with a separate shower room. You will also find a spacious family room for additional living space! Ideally located walking distance to schools, beautiful river front trails, and parks, it offers the perfect blend of convenience to all amenities with privacy, connection nature and a country feel! (id:37372)
Coldwell Banker Peter Benninger Realty
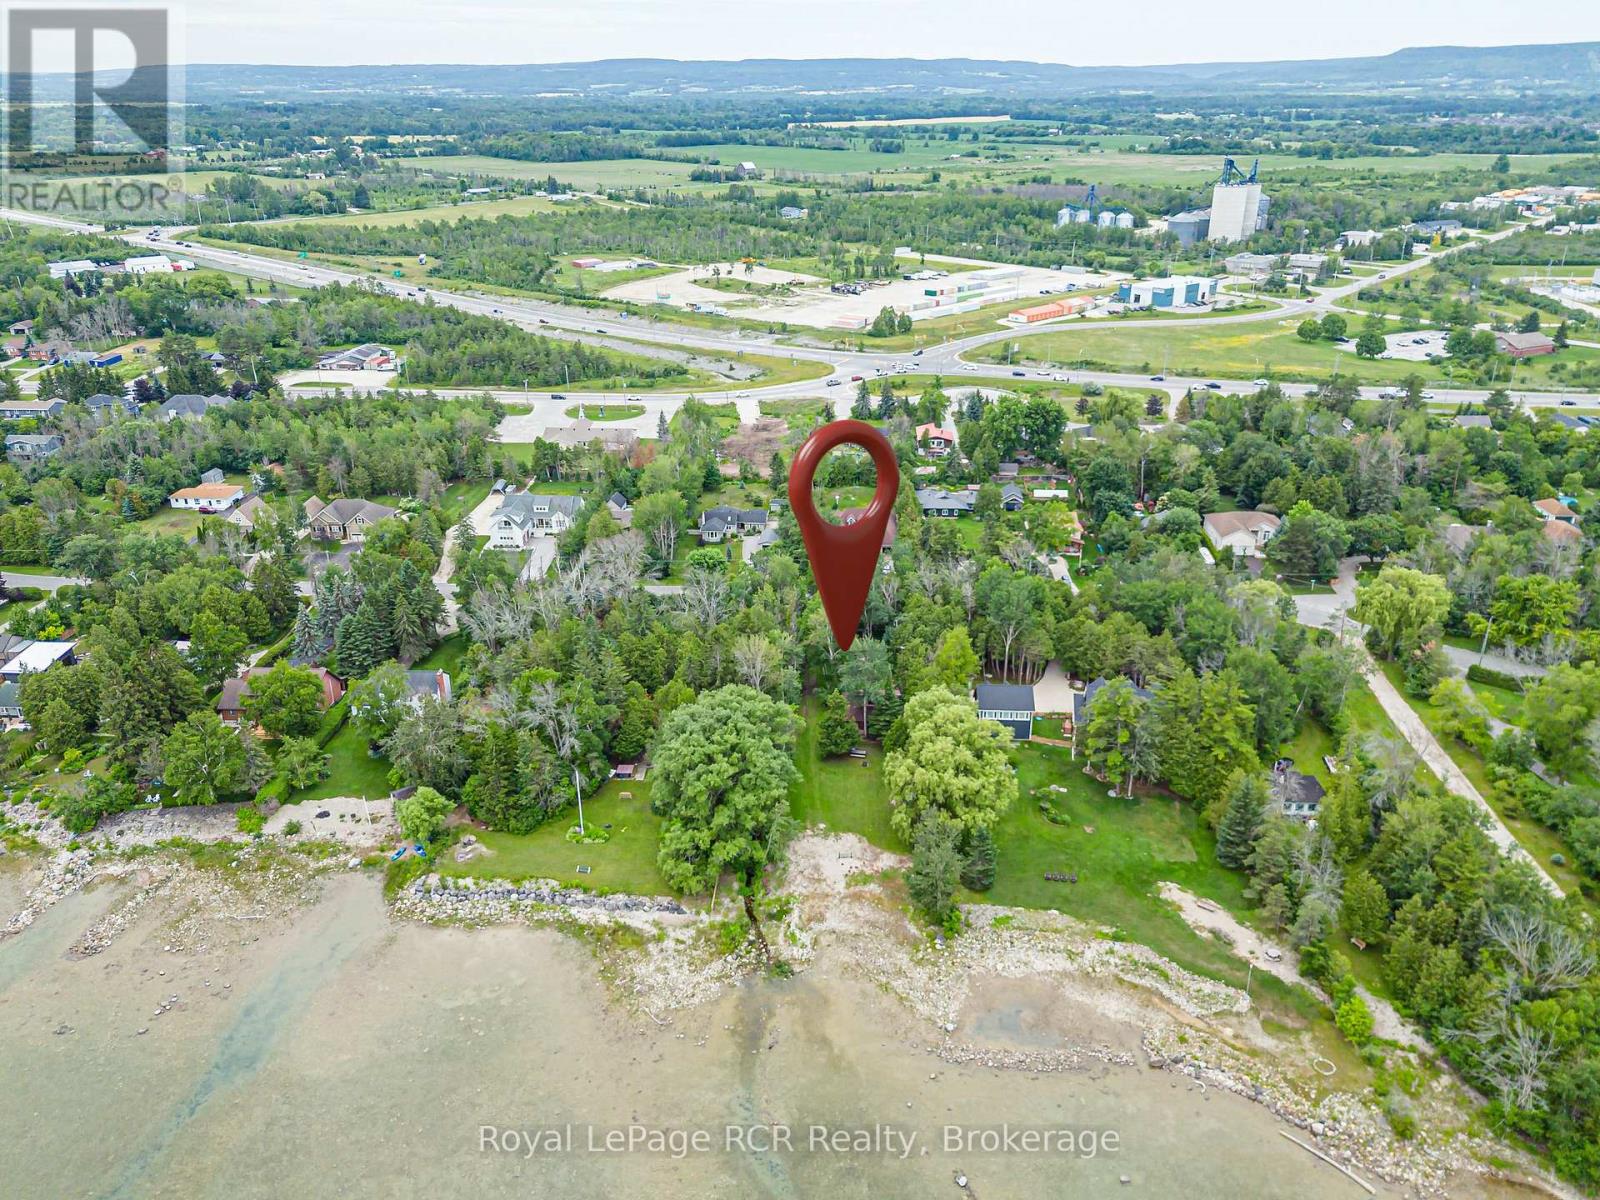
35 Georgian Manor Drive
Collingwood, Ontario
A rare chance to own 70 feet of coveted Georgian Bay waterfront. Nestled along the shoreline at 35 Georgian Manor Drive, this charming 3-bedroom, 1-bathroom, 1 1/2 - storey cottage offers the perfect blend of character, comfort, and endless waterfront enjoyment. Whether you choose to embrace its classic cottage charm or envision the possibilities for the future (subject to NVCA approval), this property is all about the lifestyle. Spend warm summer days swimming, kayaking, paddleboarding, or boating from your own waterfront, then unwind with spectacular sunsets that paint the bay in breathtaking colour. Gather with family around the campfire, sip your morning coffee by the water's edge, or relax beneath a sky full of stars. Every season offers a new reason to fall in love with this remarkable setting. Ideally located just minutes from Collingwood's vibrant downtown, golf courses, ski resorts, hiking and cycling trails, fine dining, and shopping, this is your opportunity to own a prime piece of Georgian Bay shoreline and enjoy the very best of four-season waterfront living. (id:37372)
Royal LePage Rcr Realty

164 Bay Street W
Blue Mountains, Ontario
Imagine waking to the sounds of Georgian Bay and the nearby river in this exceptional Thornbury home. Perfectly positioned just steps from the waterfront and the Georgian Trail, you'll enjoy walking or cycling into downtown Thornbury to explore its shops, cafés, restaurants, marina, and year-round events. Designed for comfortable living and entertaining, the bright open-concept main floor features a spacious living and dining area with a cozy gas fireplace, custom built-in cabinetry, and a beautifully appointed kitchen with custom cabinetry and granite countertops. The main-floor primary suite is a peaceful retreat with a cedar-lined vaulted ceiling, ensuite, and walkout to the patio-perfect after a day of skiing, golfing, or hiking. Upstairs, a versatile loft offers the ideal home office or sitting area with walkouts to two covered balconies, while two additional bedrooms and a full bath provide plenty of space for family and guests. The finished lower level offers a family room, an additional bedroom or recreation room, and a dedicated laundry area. Backing onto a mature forest, the private backyard features a wraparound deck and an impressive 26' x 30' detached garage with ample room for vehicles, toys, or a workshop. Enjoy the convenience of full municipal services (water, sewer, and natural gas), plus a heated driveway and backup generator for year-round comfort and peace of mind. Owners also enjoy access to two private Georgian Bay beaches ($300/year association fee), along with a public waterfront access just steps away. Whether you're searching for a full-time home, weekend escape, or four-season retreat close to skiing, golf, trails, and the charm of downtown Thornbury, this is an incredible opportunity to embrace the lifestyle you've been dreaming of. (id:37372)
Bosley Real Estate Ltd.
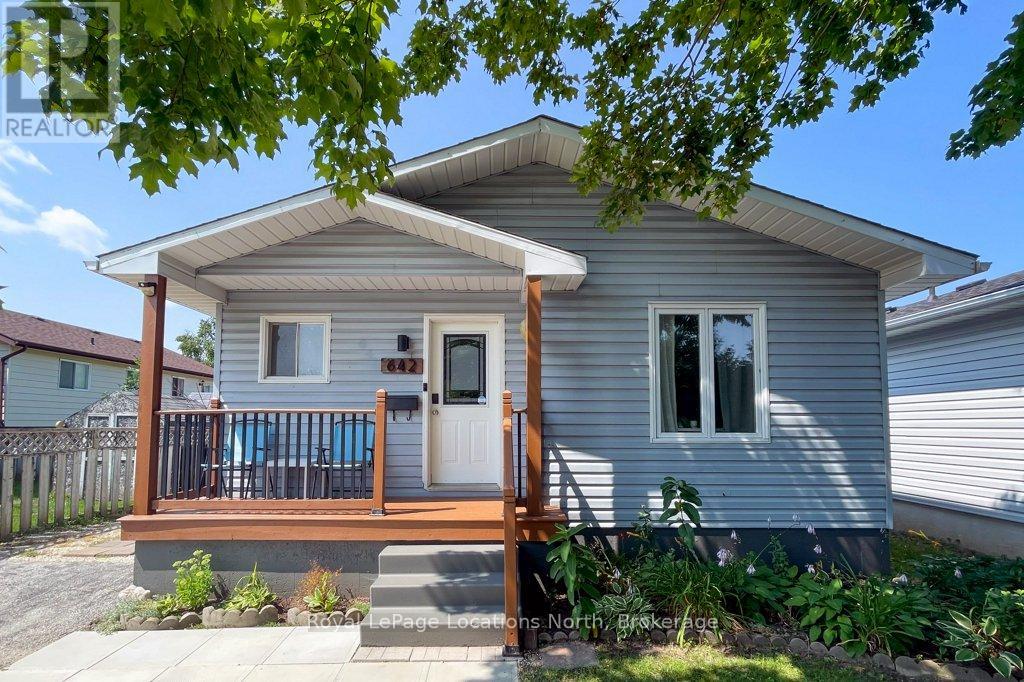
642 Spruce Street
Collingwood, Ontario
MOVE IN BEFORE SCHOOL STARTS! This stylish bungalow is centrally located close to Collingwood's trail system, schools, local amenities, Georgian Bay and the trendy downtown core. This home is move in ready with updated kitchen and bathrooms, open living area and walk out to deck in your private, fenced yard. Featuring two bedrooms upstairs with a four piece bathroom and a fully finished basement ideal for play, accommodations or studio space. The laundry area and second bathroom complete the lower level. The large storage shed is ideal to house garden equipment or toys and offers a convenient thru and thru layout. Set on one of the sought after "treed" streets, in a quiet neighbourhood, this house could be your next home. Sump pump replaced with battery back up. Sliding glass door and back bedroom window 2024. Half of the roof was new in 2024. (id:37372)
Royal LePage Locations North
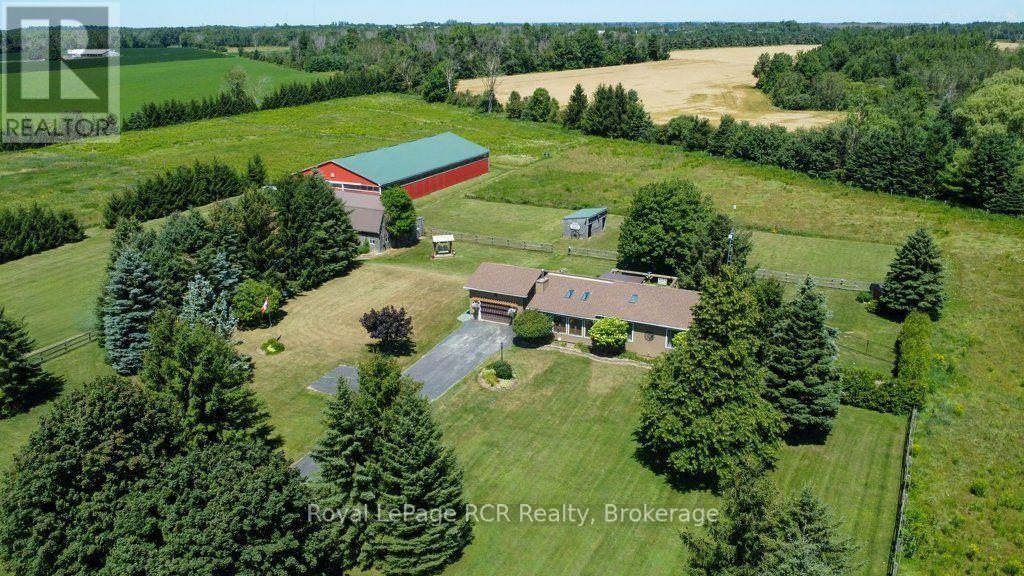
7195 Sixteenth Line
Mapleton, Ontario
Imagine waking up to nearly twelve acres of pristine land built entirely around your passion. This exceptional equestrian estate features a custom five stall barn with an overhead loft and a premier 60-'x120' arena - engineered with professional-grade footing to protect your horses' hooves and joints. Outside, securely fenced pastures and a smooth grass training area offer everything you need for everyday riding and care. The residence itself is a quality-built Royal Home bungalow offering three bedrooms, a sunlit sunken living room with a classic wood-burning fireplace, and a primary suite featuring a spa-inspired ensuite with a double vanity, walk-in shower, and clawfoot tub. Complete with a partially finished lower level, an attached double garage, and manicured lawns, serviced by a 160 foot drilled well and a Geo thermal heating system this property is truly a horse lover's dream come true. (id:37372)
Royal LePage Rcr Realty

380 Brunswick Street E
Minto, Ontario
Awesome well maintained brick bungalow on a quiet serene street just across from open greenspace. Carpet free except for staircase in a tastefully decorated 3 bedroom home. Main floor laundry for easy access. Walk-out from the kitchen to rear deck with a convenient electric awning for shade on sunny days to help with the family BBQ . Professionally landscaping with gardens and a fully fenced yard including the work shed. add to all this an interlocking stone patio. Fully finished basement , attached garage with remote openers. A five star gem waiting for your approval located in pretty town of Palmerston with its own hospital. Freshly professional painted. new air exchanger 2025, new front door entrance 2025 and completed duct cleaning 2025 (id:37372)
Coldwell Banker Neumann Real Estate
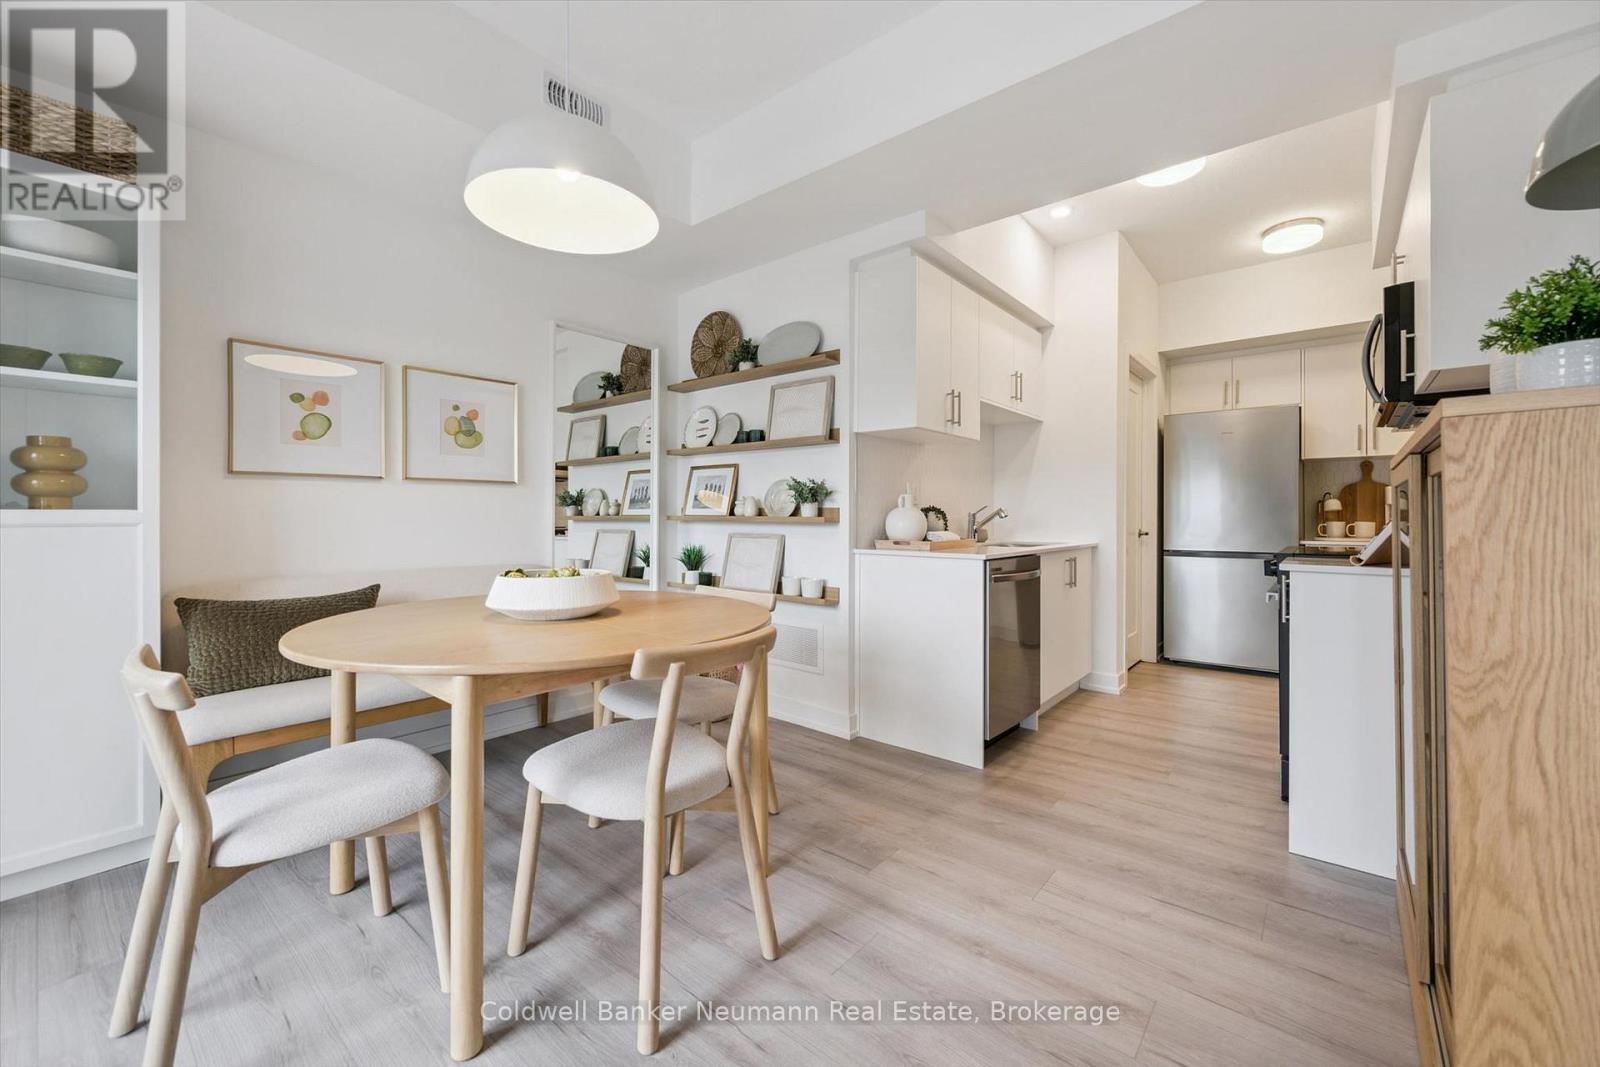
107 - 940 St David Street N
Centre Wellington (Fergus), Ontario
Welcome to Unit 107 at 940 St. David St N - a brand new 1,050 sq ft, 2 bed, 2 bath stacked townhome in the heart of North Fergus, finished with a clean, modern look that feels move-in ready from day one. This suite is spread across two full levels above its own private entrance, giving the main living space and the bedrooms real separation from one another. The main level is open-concept, bringing the kitchen, living room, and a flexible dining/office space together, with a covered balcony just off the living room for morning coffee or evening wind-down. The kitchen features white cabinetry, quartz counters, stainless steel appliances, and a honeycomb tile backsplash. Vinyl-plank flooring runs throughout the main level, with in-suite laundry tucked neatly out of the way. Upstairs, the primary bedroom includes its own private balcony and ensuite bath, while the second bedroom offers flexible space for guests, a home office, or a nursery. A full main bathroom rounds out the upper level. This home includes one designated parking space and is never lived in, backed by the 7-year Tarion warranty for total peace of mind. Location doesn't get more convenient - Walmart, grocery stores, and a mix of quick-serve and sit-down restaurants are all just steps away, with the charm of downtown Fergus a short drive from your door. (id:37372)
Coldwell Banker Neumann Real Estate
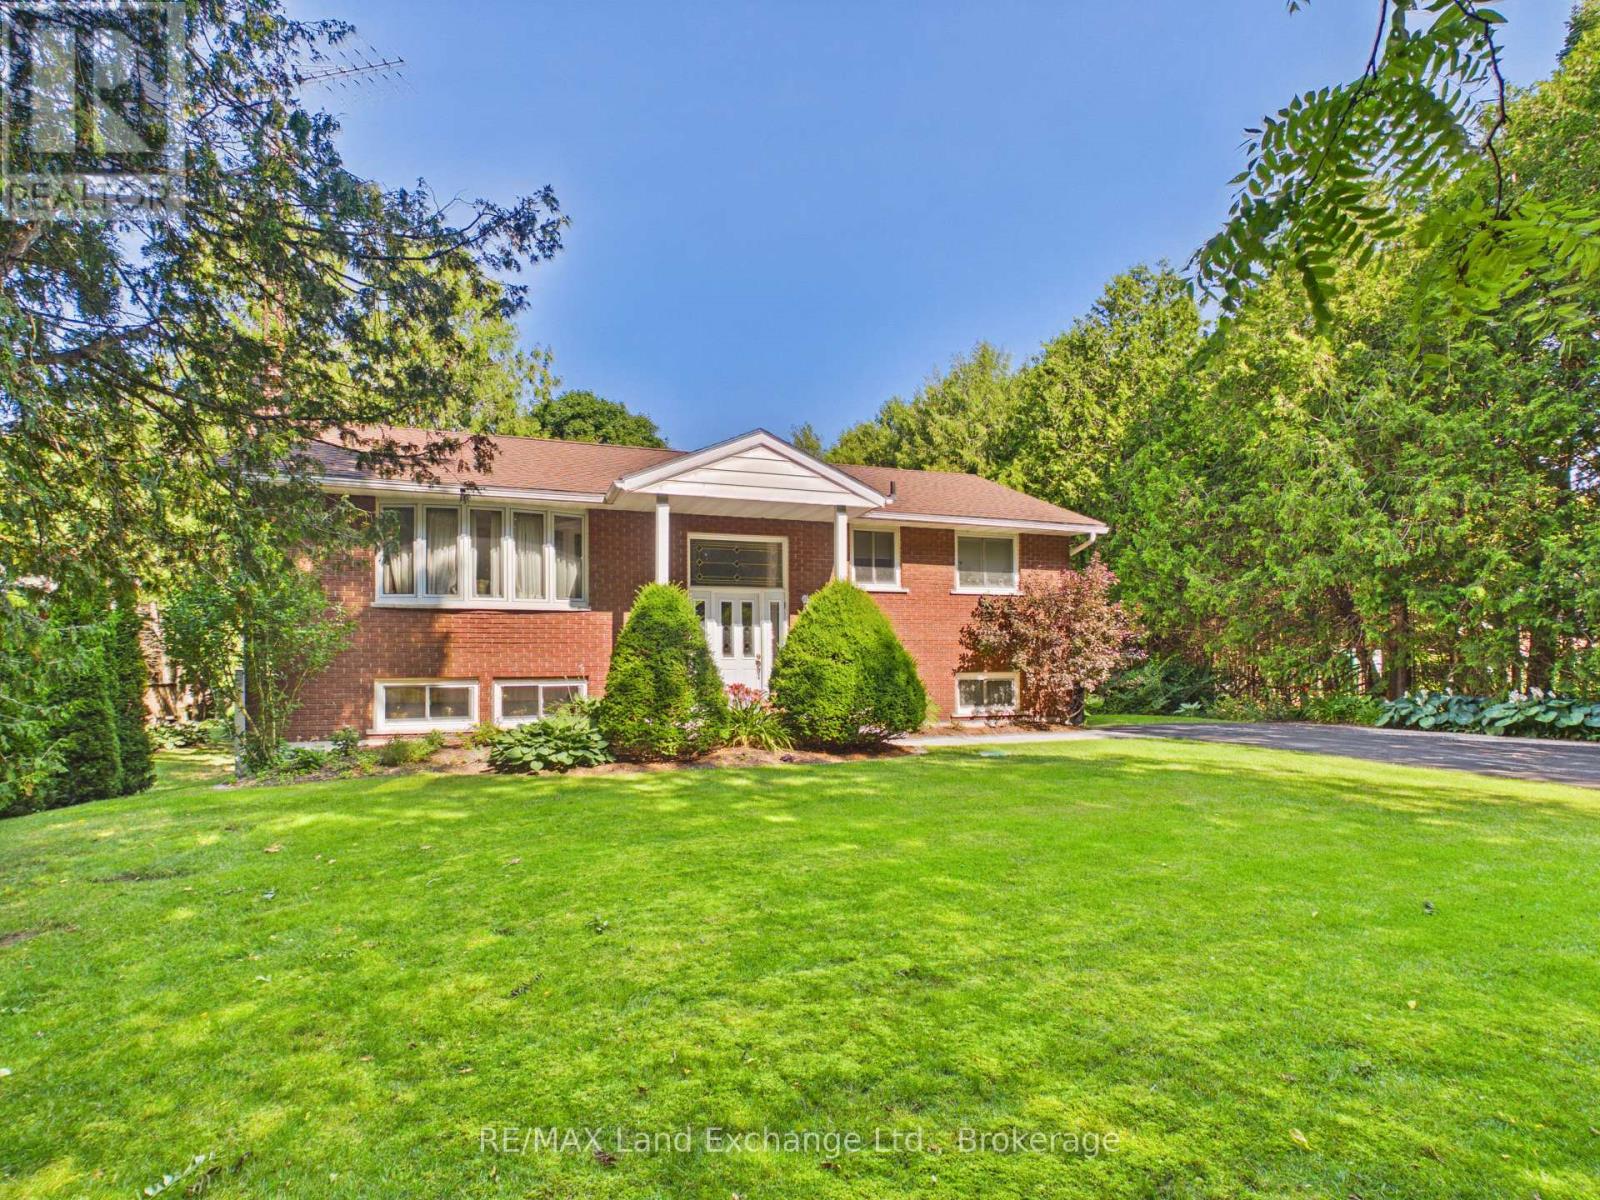
37 Albert Road
Kincardine, Ontario
Situated in the beautiful lakeside community of Inverhuron, just one block from the sandy shores of Lake Huron, this charming 3-bedroom, 2-bathroom raised bungalow offers the perfect blend of comfort, convenience, and location.The home features a full walk-out basement leading to a large, private backyard-ideal for entertaining, relaxing, or enjoying the outdoors.Conveniently located just 5 minutes from the main gates of Bruce Power and only a short drive to Kincardine, Tiverton, and Port Elgin, this property is perfect for families, professionals, or anyone seeking lakeside living with easy access to nearby amenities.Don't miss your opportunity to own a home in one of the area's most desirable communities! (id:37372)
RE/MAX Land Exchange Ltd.

44 Briarwood Crescent
North Huron (Wingham), Ontario
Welcome to 44 Briarwood Crescent, nestled in the peaceful and welcoming Turnberry Estates, a vibrant 55-plus community offering comfort, convenience, and a wonderful sense of community. This charming home features a thoughtfully designed layout with two spacious bedrooms and two bathrooms, providing plenty of room for comfortable everyday living. With everything conveniently located on one level, the home offers easy accessibility with no stairs to navigate. At the heart of the home is a beautiful kitchen, ideal for preparing meals, entertaining guests, and enjoying time with family and friends. The attached garage offers the added versatility of a workshop, perfect for hobbies and projects, while the covered carport provides additional convenience. Residents of Turnberry Estates can enjoy access to a shared pool and recreation hall, creating opportunities to socialize, relax, and connect with neighbours. The picturesque Maitland River is also nearby, offering a beautiful backdrop for nature walks and outdoor enjoyment. Natural gas heating provides warmth and efficiency throughout the seasons, adding to the home's comfort and practicality. More than just a place to live, 44 Briarwood Crescent offers a lifestyle where community, convenience, and peaceful surroundings come together. If you're looking to embrace the ease and enjoyment of 55-plus community living, this home is definitely worth a look! (id:37372)
RE/MAX Land Exchange Ltd
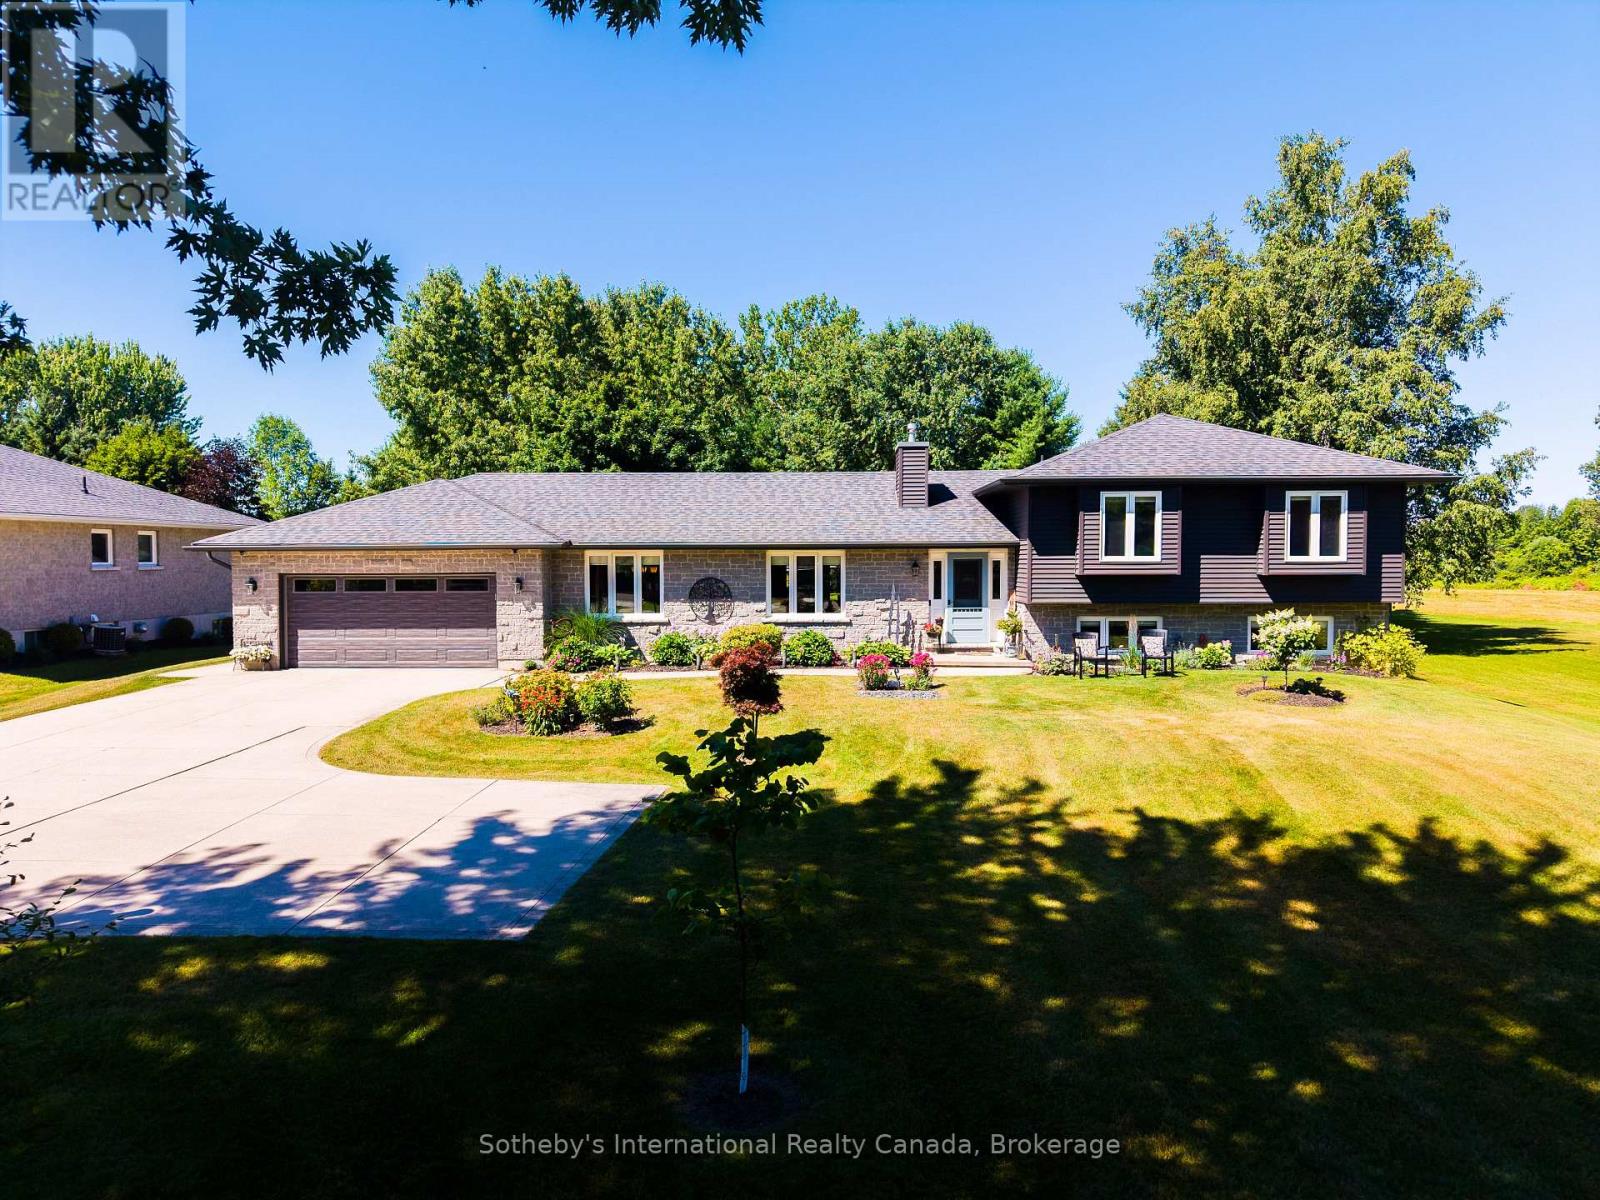
169 Gardiner Street
Meaford, Ontario
Tucked away on a meticulously landscaped property featuring mature gardens and rare specimen trees, plenty of privacy with no rear neighbours, this exceptional bungalow side-split offers four levels of thoughtfully designed living space in a peaceful, private setting. Every detail reflects meticulous care, creating a home that is as welcoming as it is refined. At the heart of the home, the updated kitchen flows effortlessly into expansive living and dining spaces, where custom millwork adds warmth, character, and timeless sophistication. The open-concept design is ideal for both everyday living and entertaining, while an abundance of windows fill the home with natural light. A bright and inviting solarium offers a tranquil retreat to enjoy the beauty of the surrounding landscape in every season. Featuring 3 spacious bedrooms and 4 bathrooms, this home is designed with comfort and functionality in mind. Generously proportioned rooms throughout provide an exceptional sense of space, while the thoughtful layout offers flexibility for growing families or those who love to host. An oversized two-car garage and a paved driveway, elegantly highlighted by a classic lamppost, further enhance the home's impressive curb appeal.Ideally situated on a quiet road just minutes from the downtown core, hospital, marina, beach, and scenic hiking trails, this is a rare opportunity to enjoy the perfect balance of privacy, natural beauty, and everyday convenience in a truly exceptional setting. (id:37372)
Sotheby's International Realty Canada
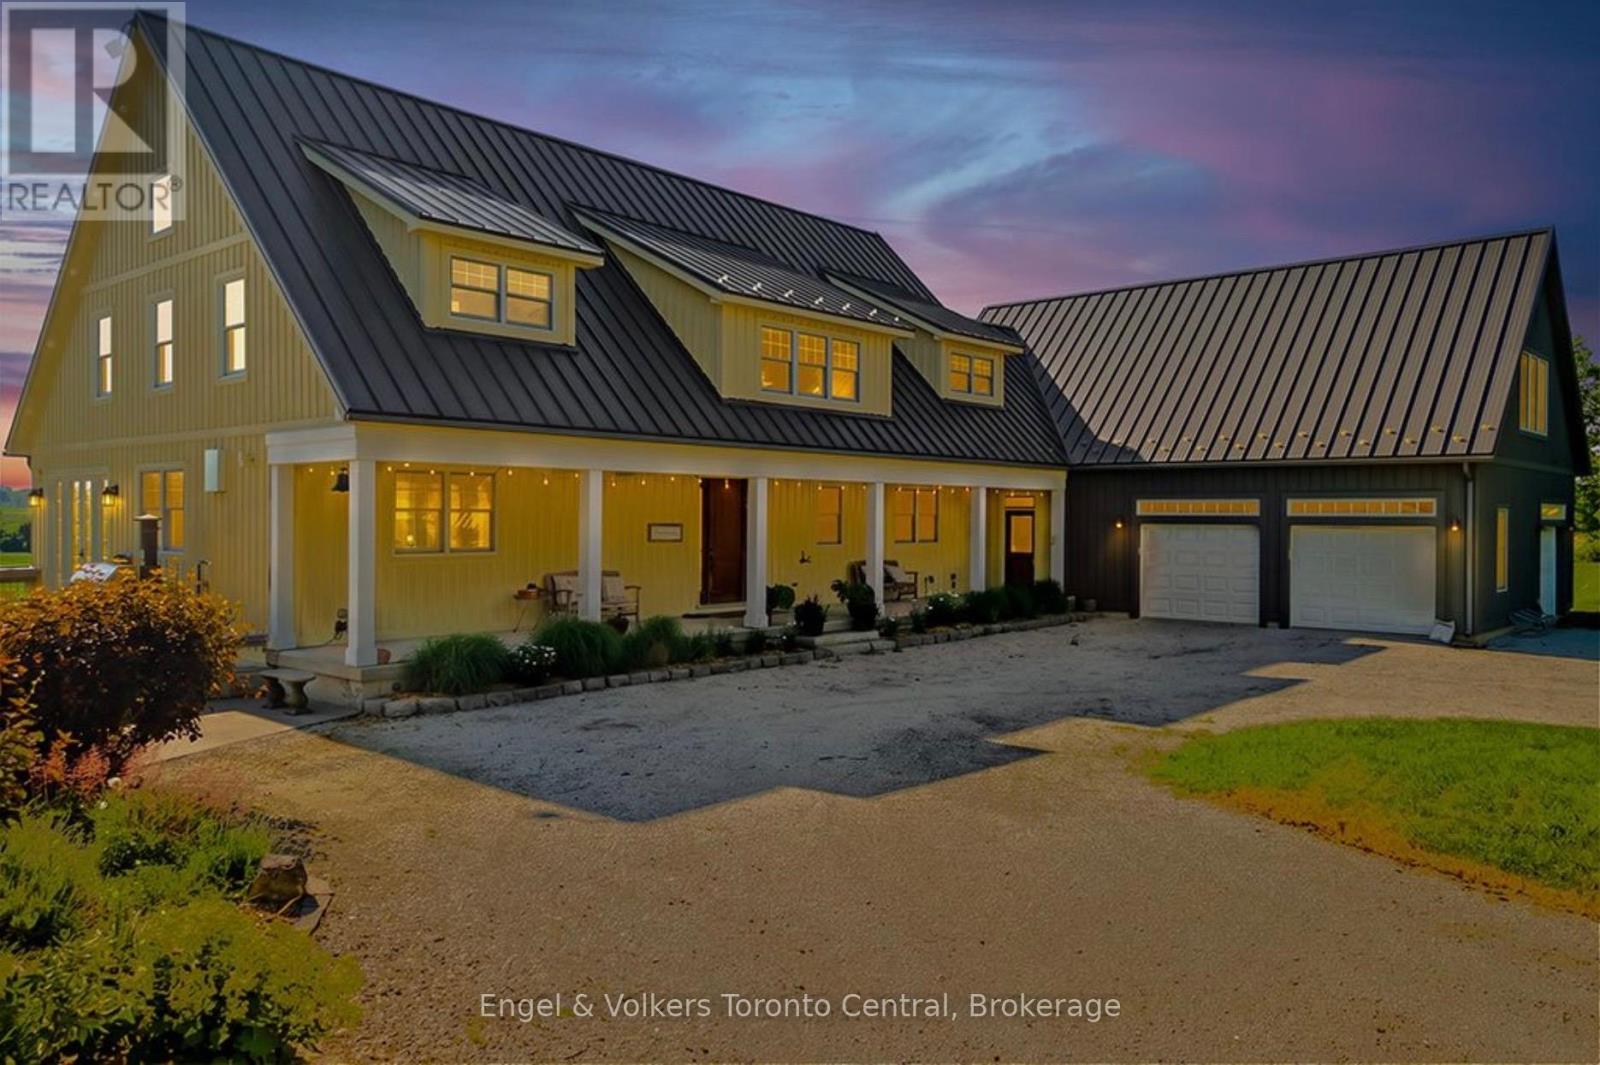
385073 4th Conc A Road
Grey Highlands, Ontario
A rare offering where exceptional craftsmanship, architectural excellence, and breathtaking natural beauty come together on 99.6 acres of rolling countryside. At the heart of this remarkable estate is a custom-designed Yankee Barn Home, renowned for its superior post-and-beam construction, enduring quality, and timeless New England-inspired architectural design. Magnificent Douglas fir beams, soaring vaulted ceilings, and walls of glass create an extraordinary living environment filled with warmth, natural light, and spectacular views in every season.Designed for elegant entertaining and relaxed everyday living, the dramatic two-storey great room and dining area are anchored by a Rumford wood-burning fireplace, while the chef-inspired kitchen flows effortlessly into inviting gathering spaces.The main level offers luxurious single-floor living with a beautifully appointed primary suite, laundry, powder room, and direct access to the oversized triple-plus garage. Upstairs are a private ensuite bedroom, an additional bedroom, bunk room, full bath, and loft overlooking the great room. The finished walkout lower level features a family room with second fireplace, wet bar, cold cellar with wine storage, additional bedroom, full bath with steam shower, and ample storage. Bonus space above the garage includes a fifth bedroom, full bath, and media room with projector and large screen.Outdoors, a saltwater pool by Dream Pools of Oakville complements approximately 60 acres of productive farmland, a picturesque 5-acre natural pond, a spring-fed fishing pond, and 20 acres of mature hardwood forest with trails and abundant wildlife. A classic bank barn and detached garage complete this exceptional country estate lifestyle.Combining the renowned quality of Yankee Barn Homes with an extraordinary setting, this is a legacy estate offering exceptional privacy, timeless architecture, and an unmatched country lifestyle just minutes from the area's finest recreational amenities. (id:37372)
Engel & Volkers Toronto Central