
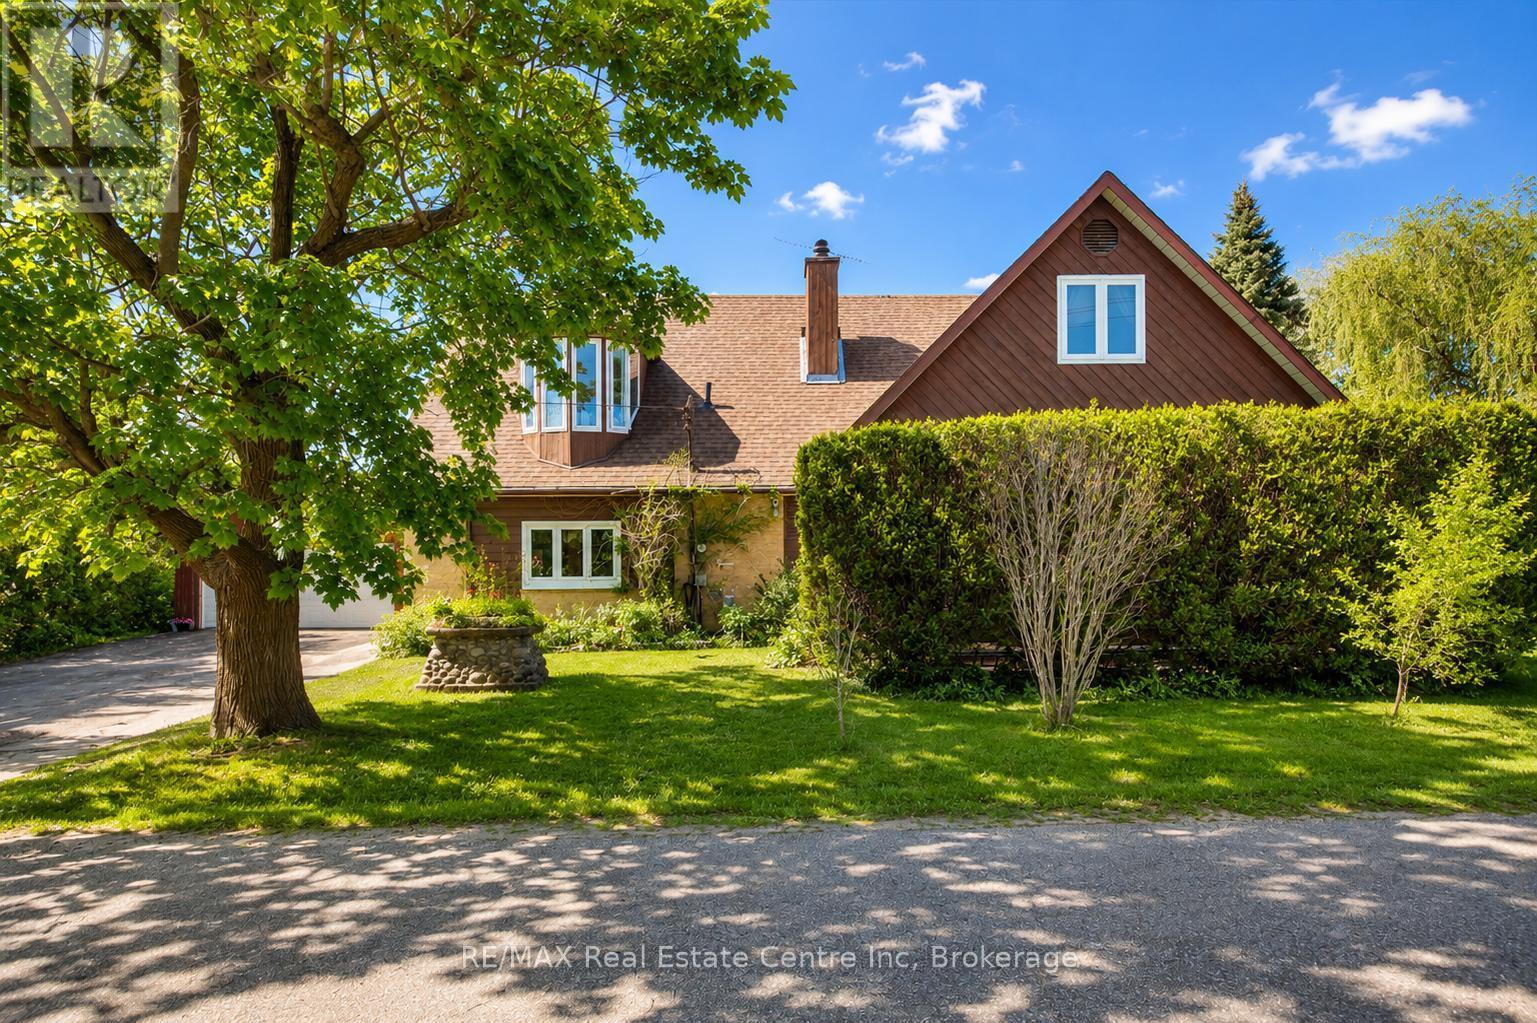
6594 Forestell Road
Puslinch, Ontario
One-of-a-kind property where history, character & country serenity come together in spectacular fashion! Originally a historic schoolhouse this home has been transformed into a 5-bdrm home W/4286 sqft of space on 127 X 296 ft lot W/oversized garage & workshop. This rural setting is mins from Guelph, Cambridge, 401 & amenities, perfect blend of privacy, charm & convenience. The home's architecture & character make a lasting impression. Soaring ceilings, oversized windows, wood staircase & preserved details create an inviting atmosphere. Renovated kitchen W/maple cabinetry extending to ceiling, granite counters, slate backsplash & island W/seating. Down the hall a W/I pantry offers storage. Great room W/vaulted ceilings & stone feature wall W/wood-burning fireplace. Sliding doors lead to sunroom-perfect spot to enjoy coffee & taking in views of property yr-round. Versatile entertaining space is set up as rec & games area W/room for pool table & seating, while also offering potential as formal dining room. The bdrms throughout offer their own unique character. One offers decorative wardrobe doors that add vintage inspired charm. 2 add'l main-floor bdrms W/large windows. 4pc bath & 3pc bath W/modern vanity & B/I cabinetry. Main-floor laundry & office add more functionality. Wood staircase leads to upper loft area making an ideal office or reading nook. Primary bdrm W/vaulted ceilings, skylight & sliding doors leading to balcony. Ensuite W/clawfoot tub, sep W/I shower & B/I shelving. Add'l bdrm W/skylights & flex space W/hardwood & architectural details offer endless possibilities-whether used as family room, playroom or studio. Outside the 2-tiered deck W/hot tub & lower level gazebo creates perfect setup to entertain. Hobbyists, car enthusiasts & anyone needing extra space will love the oversized garage & workshop! Located near trails & Little Tract Hiking Trail. 7-min to Hespeler Village W/shops, restaurants & riverside charm. 10-min to Guelph & Waterloo Airport (id:37372)
RE/MAX Real Estate Centre Inc

1265 Britannia Road
Huntsville (Brunel), Ontario
Nestled along a picturesque, meandering road, this exceptional 2023 Confederation Log & Timber Frame home offers a perfect blend of rustic elegance, & modern comfort. Built with Eastern White Pine logs, on a solid 8" ICF foundation & set on 32.56 acres of a mix of open fields & mature forest this remarkable property is your opportunity to embrace the peace, privacy, endless possibilities of rural living. The home offers more than 2800 sq ft of thoughtfully planned living space, featuring 2+3 bedrooms, 2 full bathrooms, & a third bathroom already roughed in for future expansion. Rich log & timber frame accents create warm, inviting interiors, while quality finishes throughout provide everyday comfort & style. The heart of the home is the stunning kitchen, complete with quartz countertops, GE café rose gold appliances, pot-filler faucet, & generous island workspace for gathering & entertaining. A striking stone wood burning fireplace anchors the main living area, while the walkout lower level boasts 8' ceilings, abundant natural light, & flexible living space. Includes main-floor laundry, an on-demand hot water heater, drilled well, septic system, ample storage, and an attached two-car garage with loft potential. Step outside & discover the true beauty of this extraordinary property. Create your own hobby farm, cultivate thriving gardens, raise chickens, explore private woodland trails, or simply enjoy the tranquility & natural beauty that surrounds you. Whether you're seeking a self-sufficient lifestyle or a peaceful retreat, this property offers the space and freedom to bring your vision to life. Conveniently located on a school bus route and just minutes from the amenities of Huntsville, this one-of-a-kind homestead perfectly balances rural serenity with everyday convenience. If you've been dreaming of a place where your family can grow, your passions can flourish, & lasting memories can be made, you've arrived. (id:37372)
Sutton Group Muskoka Realty Inc.
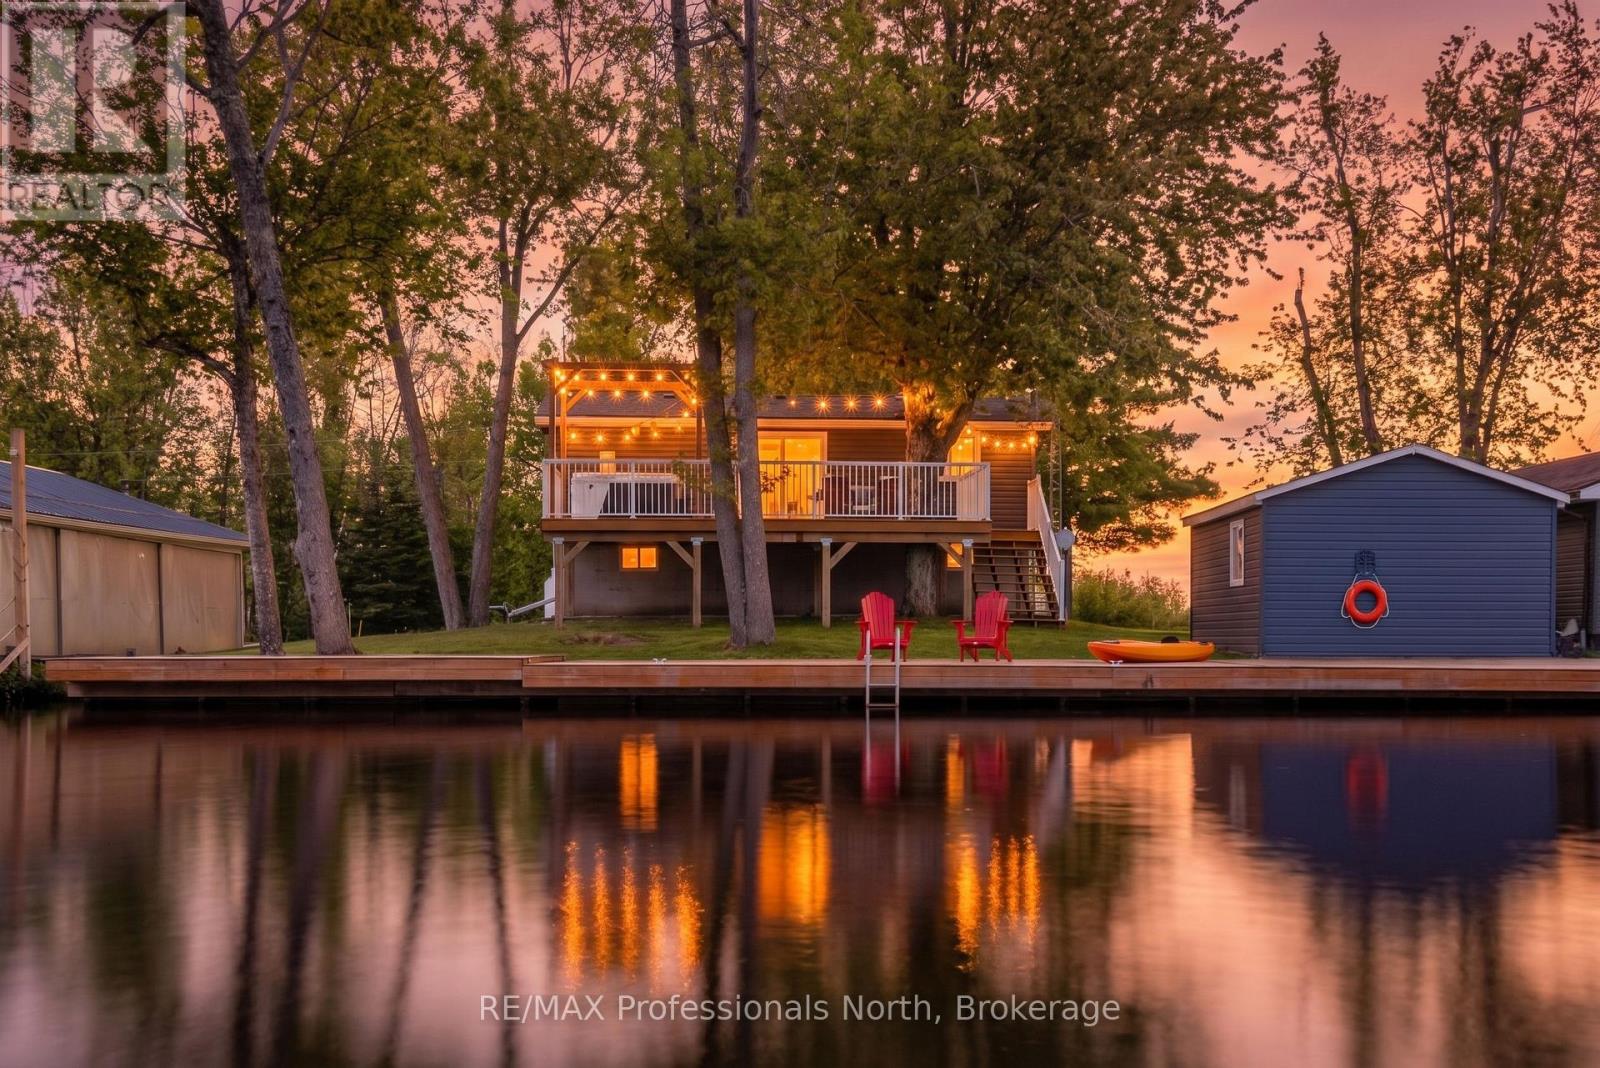
284 Moorings Drive
Kawartha Lakes (Somerville), Ontario
Welcome to 284 Moorings Drive a turnkey, four-season waterfront retreat on the Burnt River in beautiful Kawartha Lakes. Situated on a private 0.169-acre lot with year-round municipal road access, this charming cottage offers the perfect balance of comfort, recreation, and convenience.Enjoy 82 feet of private waterfront complete with your own dock, providing direct access to the renowned Trent-Severn Waterway. From your shoreline, it's just a 1.5 km boat ride to Cameron Lake, only 500 metres to the Rosedale River, and approximately 4 km to beautiful Balsam Lake, making this an exceptional location for boating enthusiasts.Tastefully updated by the current owners, this three-bedroom, two-bathroom home has undergone extensive renovations, including a new kitchen, updated bathrooms, new flooring, new plumbing components, and numerous additional improvements. Every detail has been thoughtfully completed, creating a truly move-in-ready property where you can enjoy the remainder of the summer and every season beyond.The bright, open-concept main level is designed for gathering with family and friends, while the spacious lower level features a large recreation room and flexible space for games, hobbies, or additional entertaining. Nearly every room captures views of the water, bringing the beauty of the outdoors inside.Whether you're searching for a year-round home, a weekend escape, a retirement retreat, or an investment opportunity, 284 Moorings Drive offers exceptional value and an unbeatable waterfront lifestyle in one of the Kawarthas' most sought-after boating destinations. (id:37372)
RE/MAX Professionals North
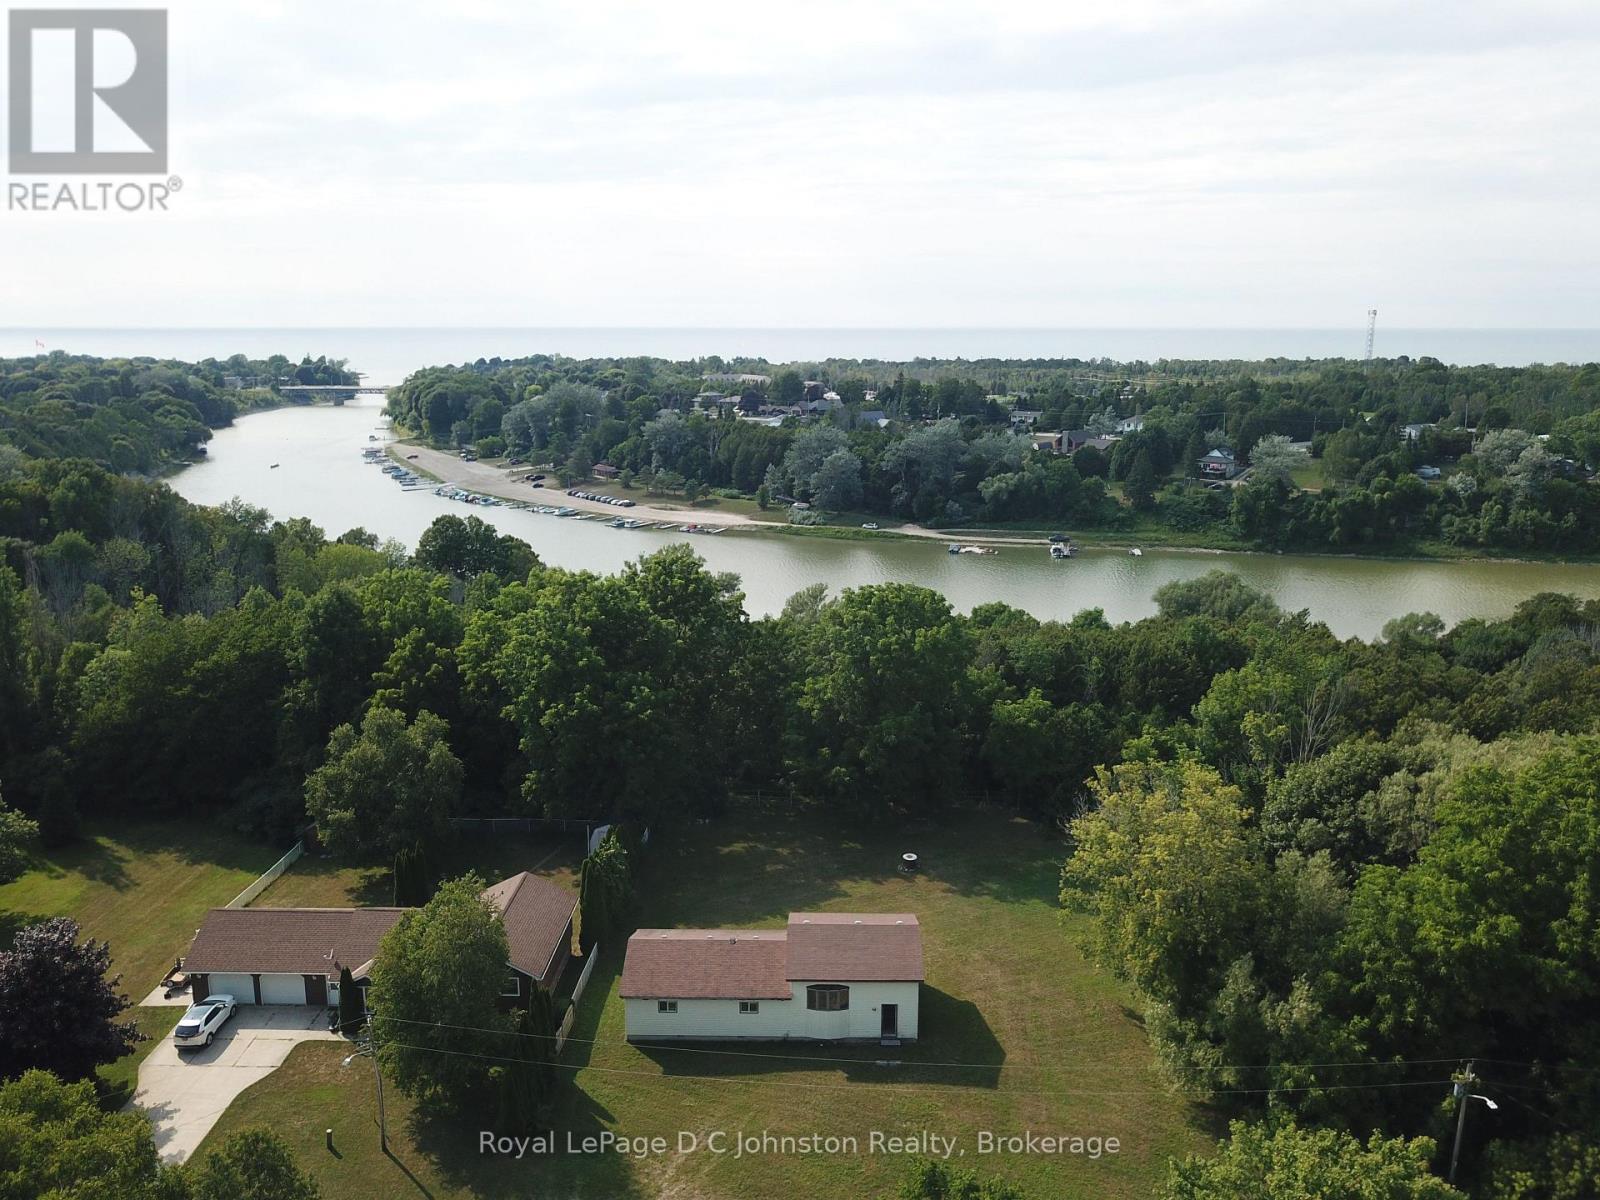
270 Edward Street
Saugeen Shores, Ontario
A hidden gem located in the highly desirable community of Southampton! This is the perfect property to build your dream home, or undertake a restoration project. The property is in a prime location, nestled on a serene, low-traffic street with mature trees surrounding the property, and if you follow the trail - you'll find the beautiful Saugeen River! Municipal water and sewer hookups are readily available at the roadside and a survey has been completed, saving you time and money on your build or renovation plans. The existing house is newer - built in the 1990s. It has a solid footprint, however extensive renovations were started but not finished. Bring your toolbelt and vision to completely restore the existing structure, or tear it down to start fresh and build from the ground up. Whether you are looking for a rewarding restoration project or searching for the perfect private lot to build a custom luxury home, this property offers unparalleled potential. (id:37372)
Royal LePage D C Johnston Realty
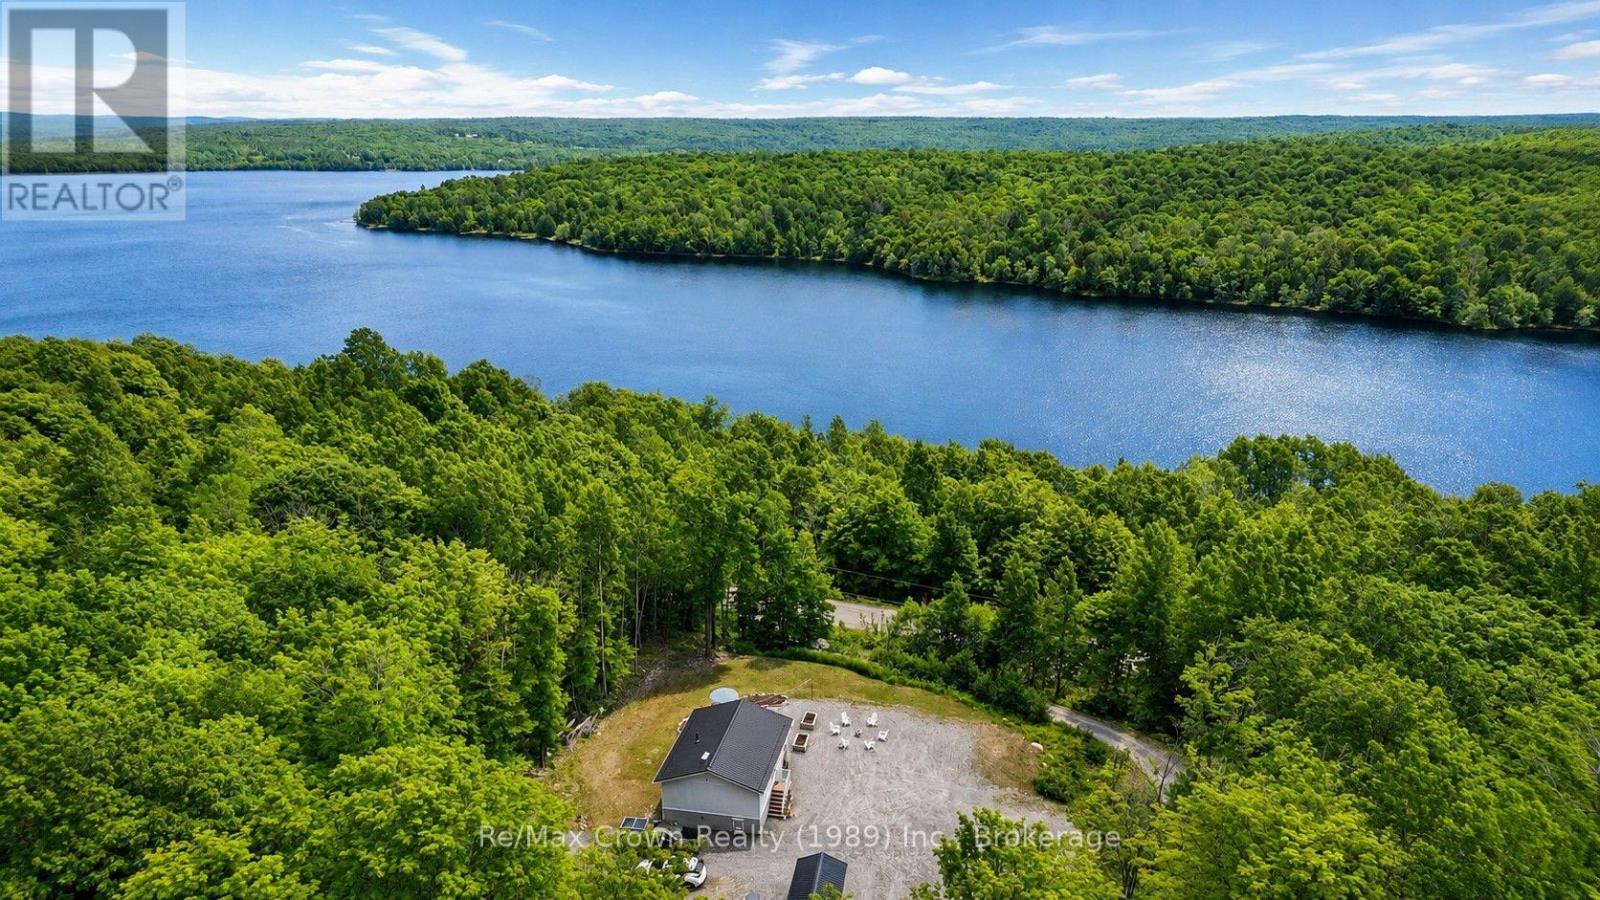
1052 Limberlost Point Road
Parry Sound Remote Area (Restoule), Ontario
Country living meets modern comfort in this adorable and economical four-season home, built in 2023 and nestled on a picturesque 6.8-acre property surrounded by mature hardwoods and scenic walking trails. Located directly across the road from beautiful Commanda Lake, with Crown land providing access to the water, you'll enjoy boating, fishing, swimming, and endless outdoor recreation just steps from your property. Thoughtfully designed for comfortable, low-maintenance living, this well-insulated home offers exceptional year-round efficiency. The bright open-concept layout features 2 bedrooms, 1 full bathroom, convenient main-floor laundry, ample storage, and modern appliances, making it the perfect choice for year-round living, a weekend retreat, or retirement. Relax on the spacious covered front porch and take in the peace and beauty of your natural surroundings. Built on a durable screw-pile foundation, the home is equipped with 200-amp electrical service, a full septic system, and a GenerLink connection for quick and convenient generator hookup during power outages. The charming 10' x 16' guest bunkie provides comfortable accommodations for family and friends. Located in an Unorganized Township, you'll enjoy lower property taxes and the flexibility to further develop the property to suit your needs. Whether you dream of adding a garage, workshop, or additional outbuildings, there's plenty of room to make it your own. Surrounded by nature, with nearby ATV and snowmobile trails, abundant wildlife, and Crown land to explore, this property offers an exceptional opportunity to enjoy an affordable Northern Ontario lifestyle without sacrificing comfort or convenience. (id:37372)
RE/MAX Crown Realty (1989) Inc.
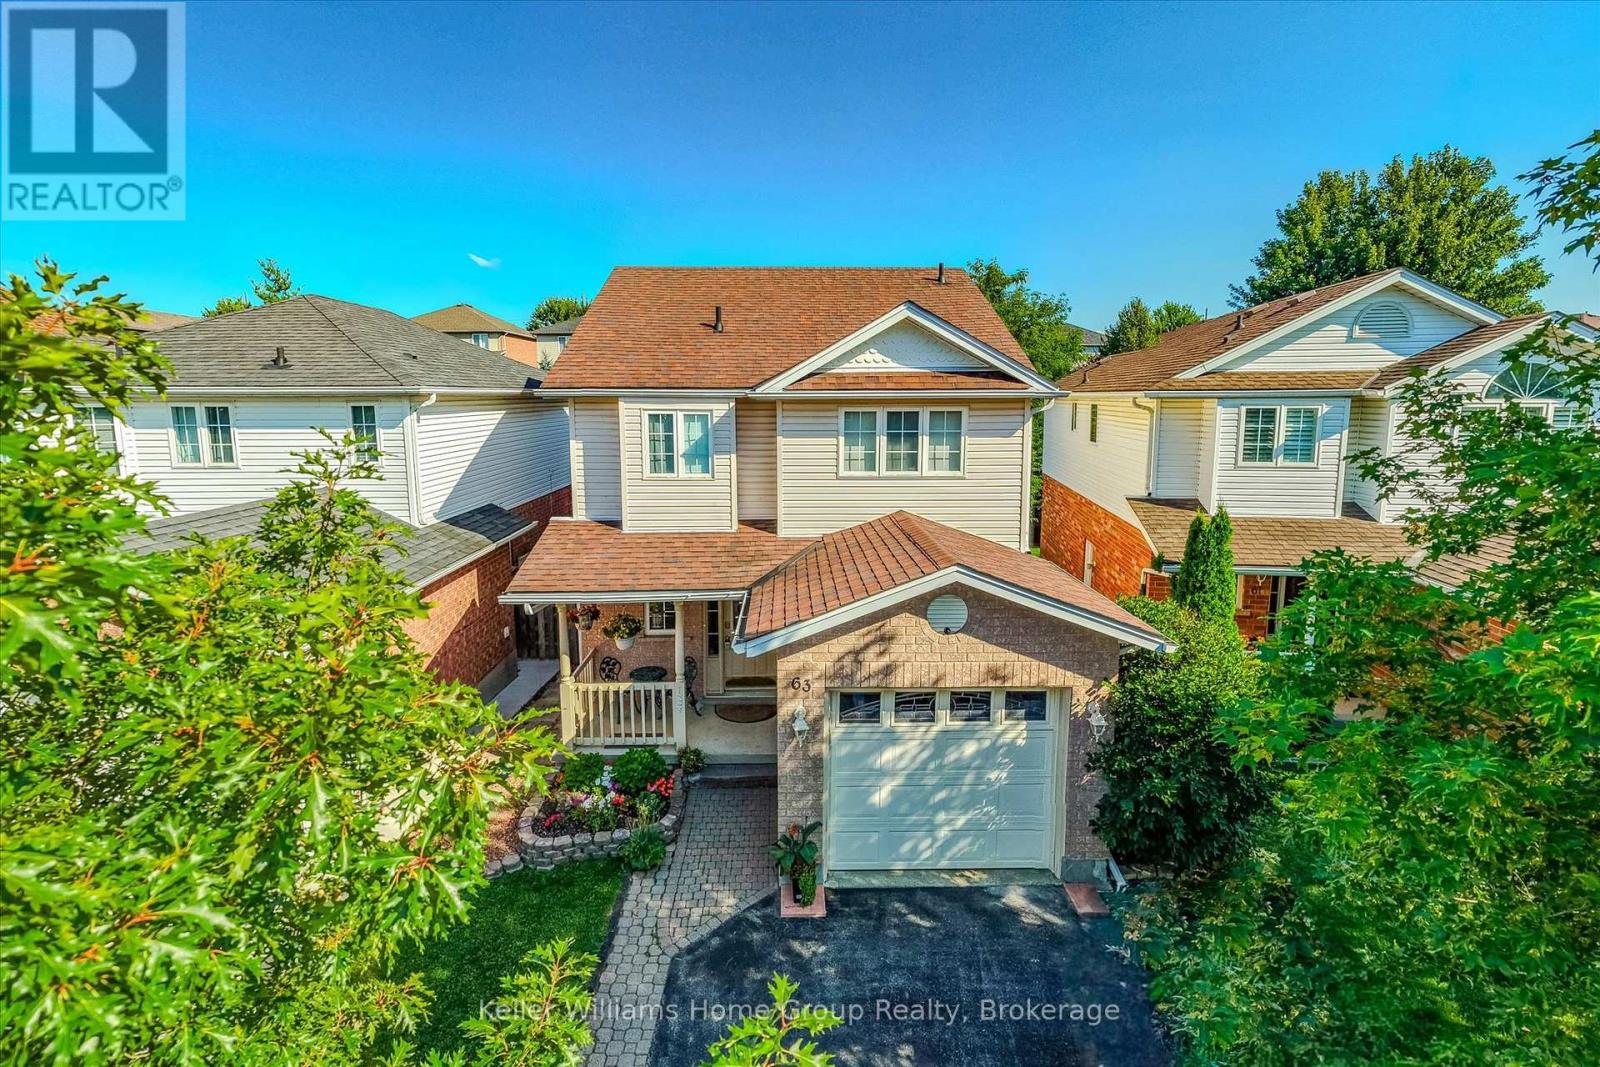
63 Boulder Crescent
Guelph (Clairfields/hanlon Business Park), Ontario
Welcome to 63 Boulder Crescent - a warm, welcoming home in one of Guelph's most family-friendly south-end neighbourhoods. Imagine walking the kids to nearby schools, quick trips to shopping and restaurants, easy access to the Hanlon, and just minutes to Aberfoyle and the 401 for the daily commute. This is the kind of established, tree-lined crescent young families dream about. Proudly owned by the original owners since 1998, this lovingly maintained two-storey shows true pride of ownership throughout. Offering 3 bedrooms and 3 baths across a bright, functional 1,399 sq ft, plus a finished lower level, there's room for the whole family to spread out and grow. The spacious living and dining rooms flow together beneath a cozy gas fireplace, while garden doors off the dining area open to the backyard - perfect for indoor-outdoor summer living. The eat-in kitchen offers ample cabinetry and a bright window over the sink, plus a convenient main-floor powder room ideal for busy family life and guests. Upstairs, the impressive primary retreat features a walk-in closet and private 4-piece ensuite, joined by two additional well-sized bedrooms and a full bath - a comfortable space for kids, guests or a home office. The finished rec room adds valuable living space and a second gas fireplace - a fantastic playroom, movie night or teen hangout. A separate side entrance opens to a landing with stairs up to the main level and down to the lower level - a convenient second way in, with excellent in-law or income potential down the road. Outside, the private, fully fenced backyard is built for making memories - a raised deck, interlock patio, gazebo and mature trees create the perfect space for kids, pets and weekend get-togethers. A single attached garage and covered front porch complete the package. (id:37372)
Keller Williams Home Group Realty
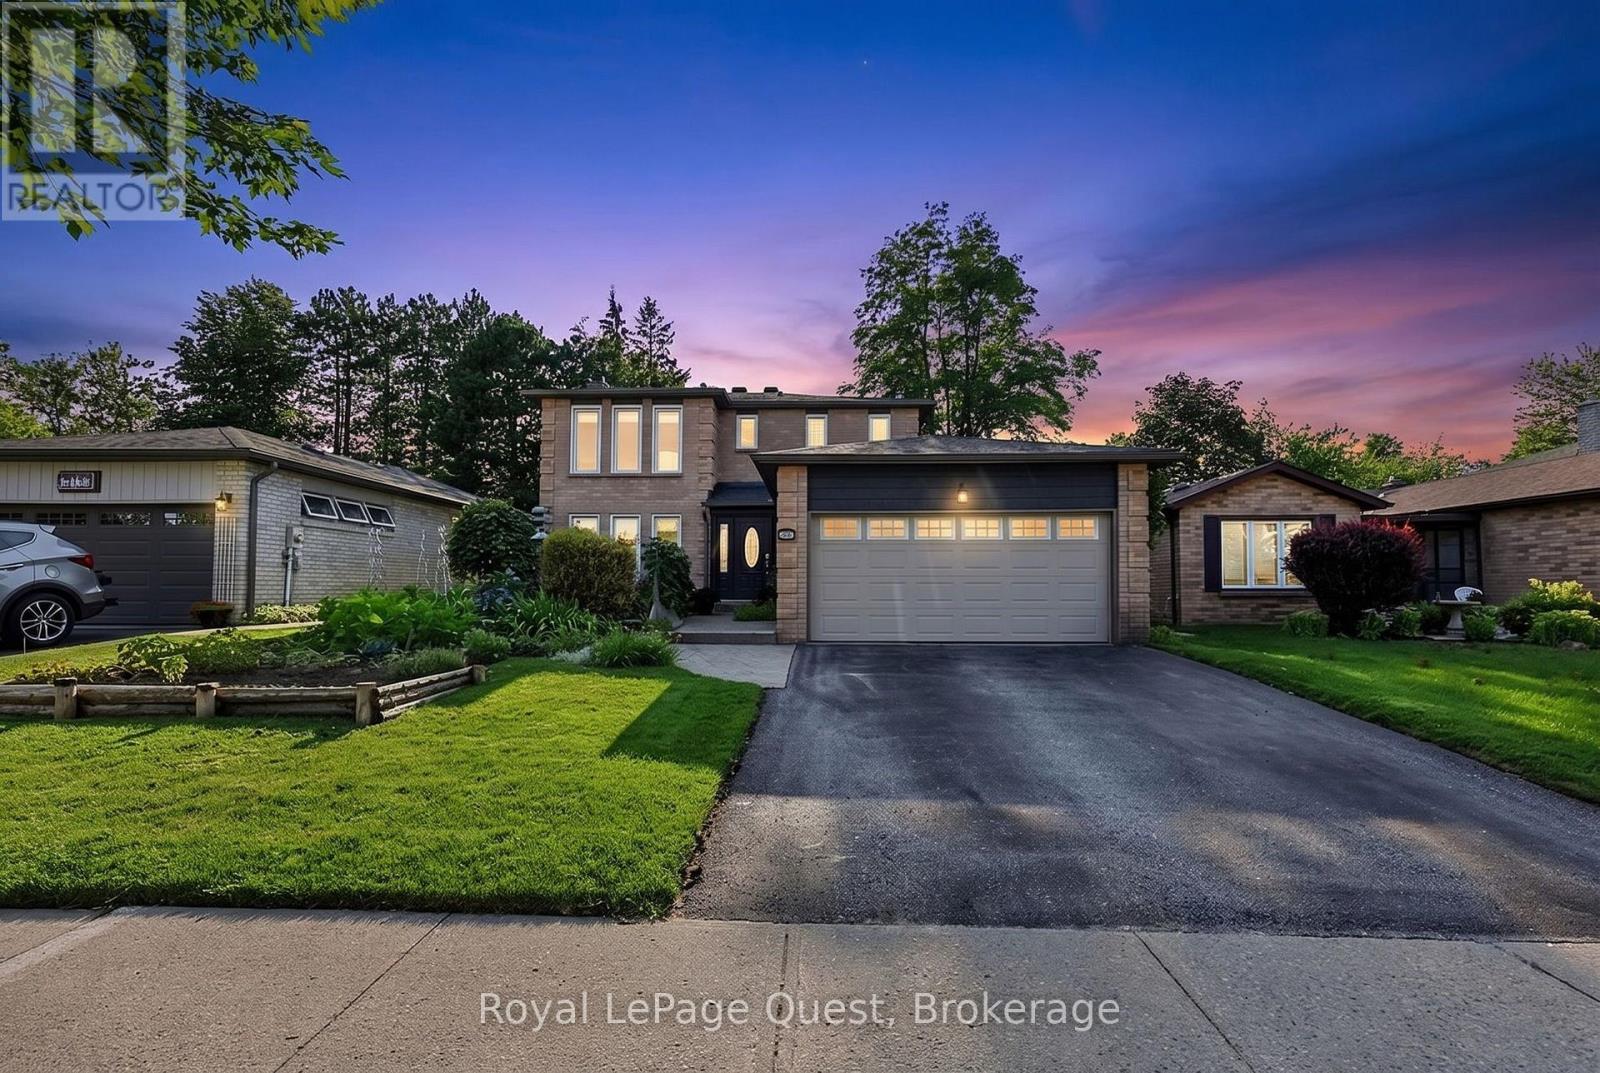
44 Trillium Crescent
Barrie (Allandale), Ontario
If you've been searching for a home that's truly move-in ready-where every project has already been done and every detail has been cared for-welcome home. 5 Reasons You'll Love This Home 1. Pride of Ownership You Can Feel. From the moment you step inside, it's clear this home has been exceptionally maintained. Thoughtful updates, meticulous care, and timeless finishes create a warm, inviting space that's ready to enjoy from day one. 2. Room to Grow, With over 2,100 sq. ft. of finished living space, 4 bedrooms, 4 bathrooms, multiple living areas, and a finished lower level with in-law suite potential, this home offers the flexibility today's families are looking for. 3. A Kitchen That Works as Hard as You Do, The updated kitchen features abundant cabinetry, generous prep space, and a functional layout that makes everything from busy weekday mornings to holiday entertaining feel effortless. 4. A Gardener's Dream, Beautiful gardens frame both the front and rear of the property, while established vegetable gardens have produced tomatoes, zucchini, beans, and more. Add the stamped concrete, private backyard, and patio, and you've found an outdoor space that's every bit as enjoyable as the home itself. 5. Turnkey Inside & Out, Hardwood flooring, limestone tile, a cozy fireplace, central vacuum, an attached double garage with inside entry, and exceptional overall presentation mean you can spend less time on projects and more time enjoying your new home. A Location That Makes Everyday Life Easy, Located in the highly sought-after Allandale Heights neighbourhood, you're steps from Assikinack Public School, minutes to Barrie's waterfront, parks, beaches, and scenic trails, with quick access to the Barrie South GO Station and Highway 400 for an easy commute. Beautifully presented, thoughtfully updated, and meticulously maintained, this is more than just another listing-it's a home that offers lasting value in one of Barrie's most established family neighbourhoods. (id:37372)
Royal LePage Quest

742649 Sideroad 4b
Chatsworth, Ontario
Lovingly maintained and beautifully restored, this charming log and board-and-batten home is nestled on a picturesque 2-acre property with gently rolling land, mature trees, perennial gardens, an apple tree, and fencing on three sides. The property is perfectly suited for hobby farming, complete with outbuildings for chickens, goats, and even the resident pig, Winston! Numerous updates provide peace of mind, including a new well pump (2025), new windows, doors, and flooring (2023), a new septic leaching bed (May 2026), and 200-amp electrical service, water heater and pressure tank 2025.. The home offers two spacious bedrooms, with the option to convert the current studio/office into a third bedroom. The thoughtfully designed kitchen is both practical and inviting, while the adjacent utility/laundry room provides excellent storage and convenience. From the moment you drive up the tree-lined laneway, you'll sense there's something special here. This is more than a home-it's a place that captures your heart. Peaceful, private, and full of character, this magical property offers the kind of feeling that simply can't be described-you'll know you've found home the moment you arrive. (id:37372)
Exp Realty
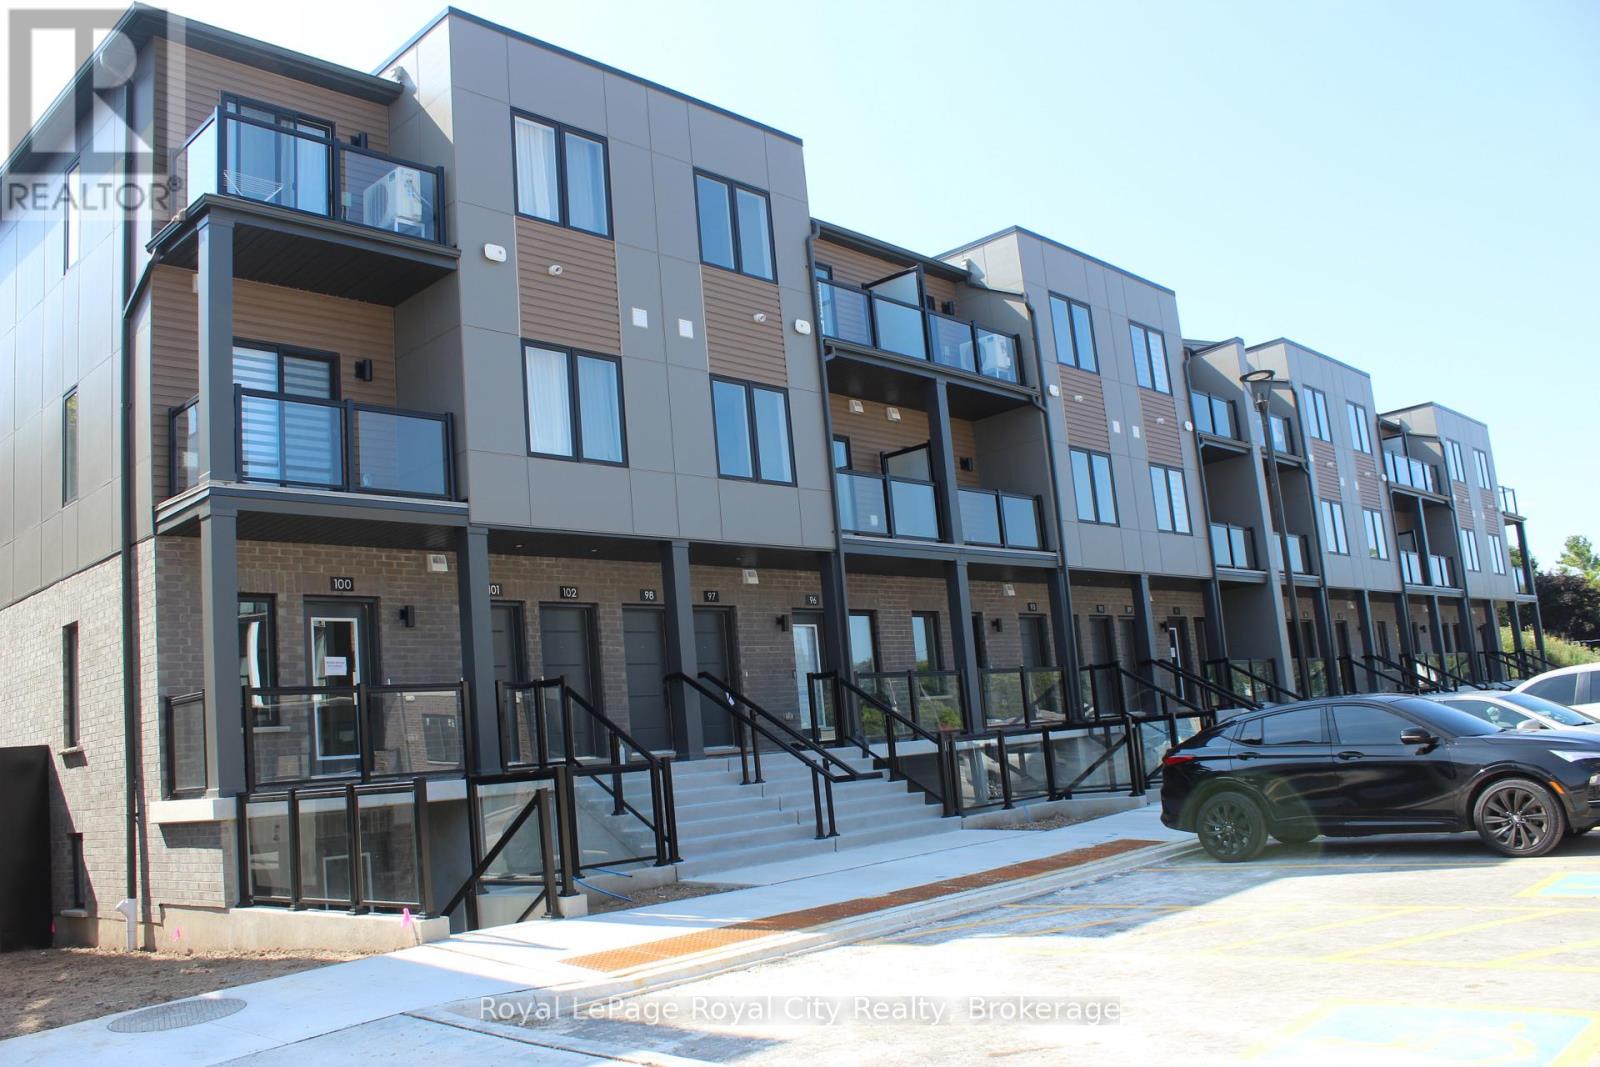
102 - 42 Lowes Road W
Guelph (Clairfields/hanlon Business Park), Ontario
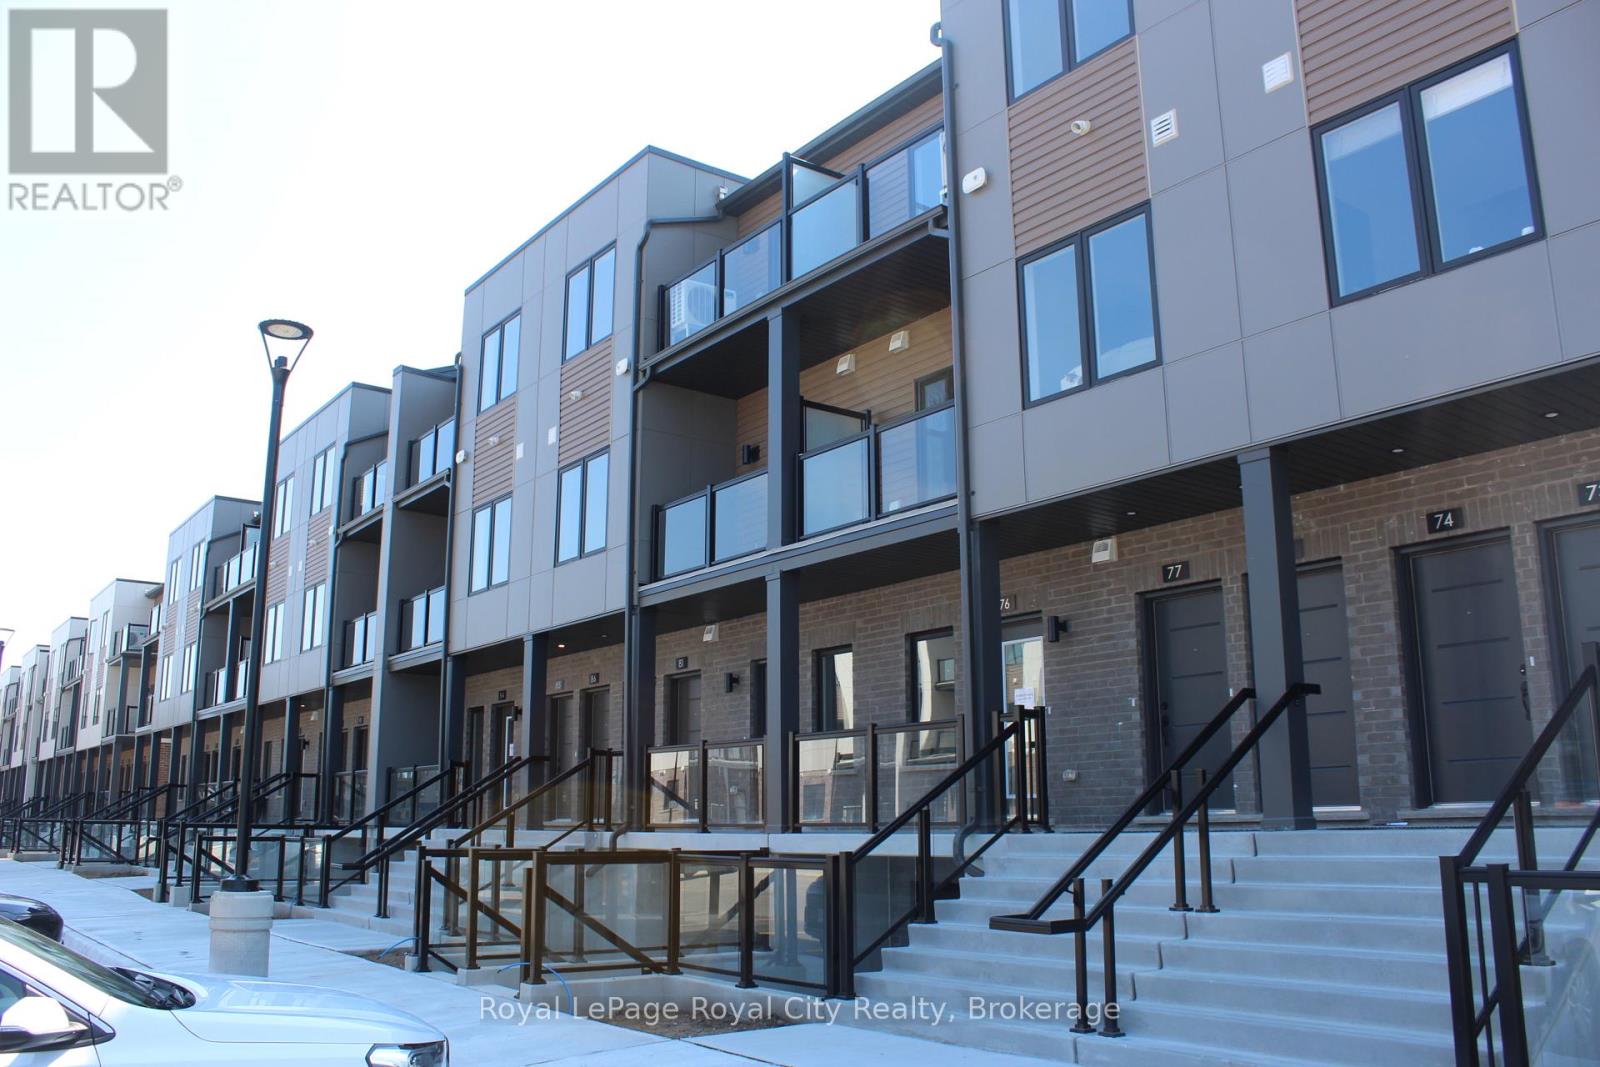
Flooded with natural light from additional side windows, this brand-new, end-unit stacked townhouse offers a bright and airy 980-square-foot layout in South Guelph's highly anticipated Argyle Village. The multi-level design begins with a spacious, open-concept main floor featuring high ceilings, a contemporary kitchen complete with quartz countertops and stainless steel appliances, and a convenient powder room. A dedicated utility room on this level keeps the in-suite laundry close at hand, while the private, West-facing balcony provides a sunny spot for afternoon and evening relaxation. Clean, carpet-free flooring runs throughout the entire home, with carpet reserved only for the stairs at the front entry and the flight leading up to the second level. The top floor is dedicated to quiet living space, housing two comfortable bedrooms and a full four-piece bathroom. Complete with a dedicated parking space, this low-maintenance property sits in an excellent south-end location with quick transit connections to the University of Guelph, local shopping, dining, and parks. (id:37372)
Royal LePage Royal City Realty
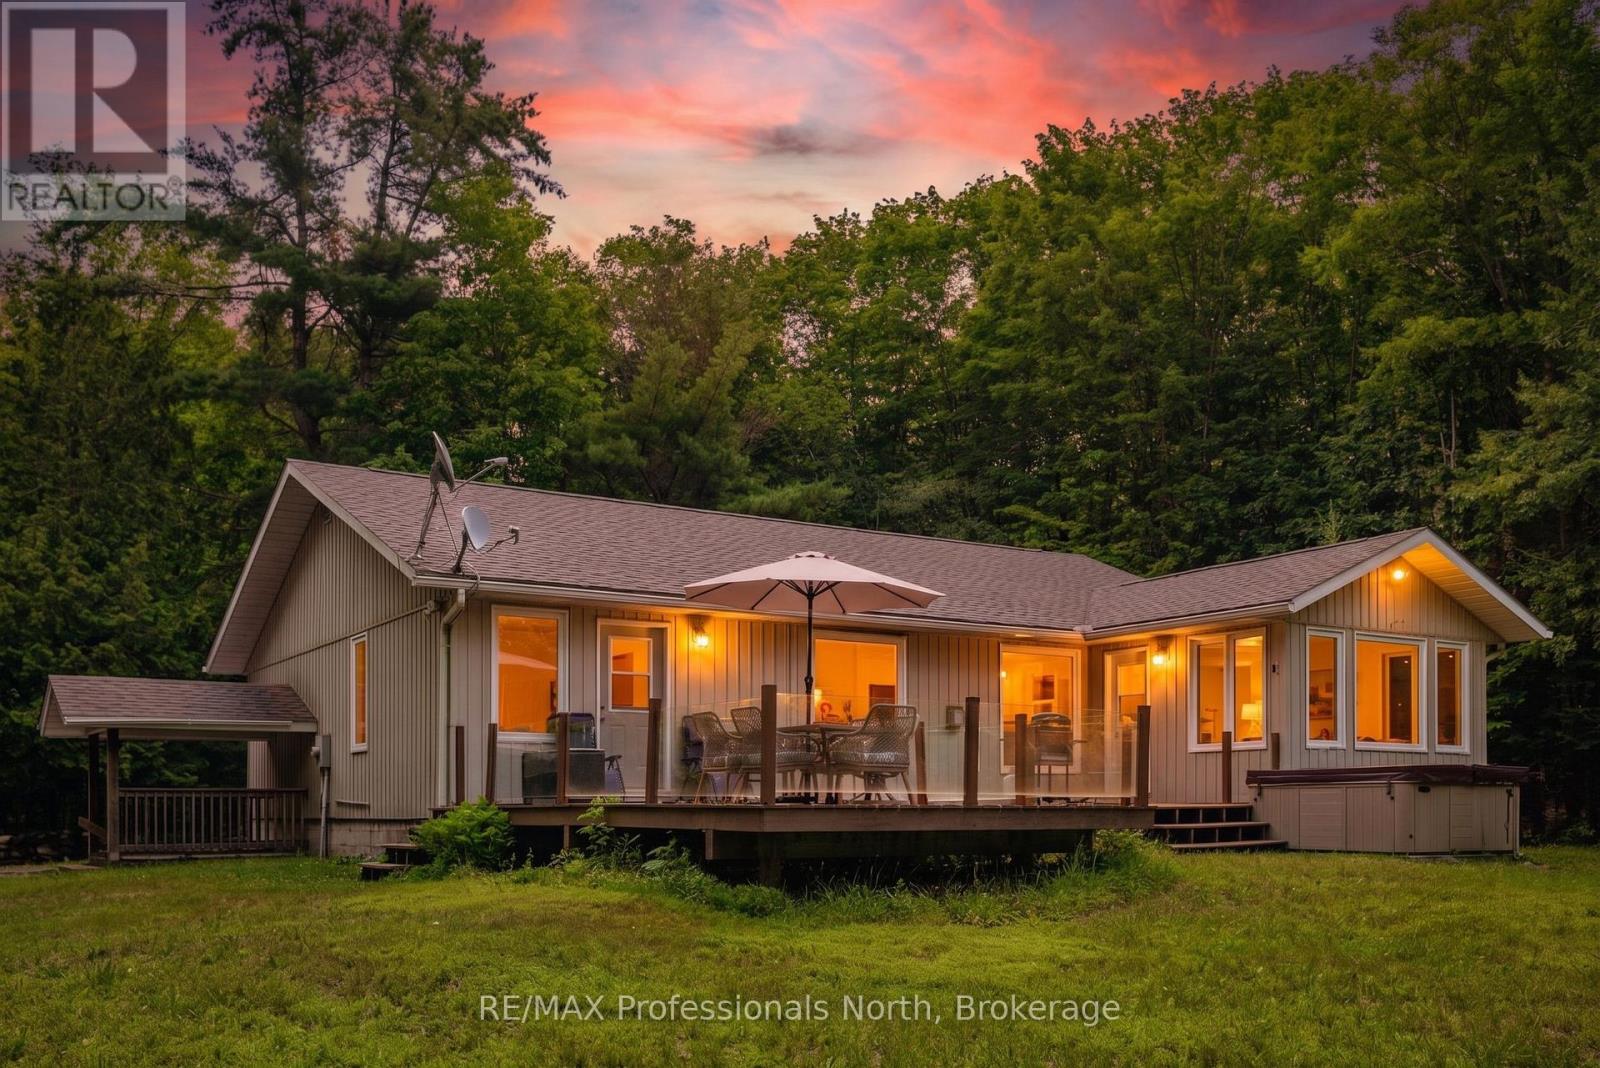
1044 Elk Drive
Dysart Et Al (Guilford), Ontario
Welcome to 1044 Elk Drive, a beautifully updated retreat in the heart of Haliburton County.Offered fully furnished, this exceptional property is the perfect escape to cottage country, an ideal home base for enjoying the slopes at Sir Sam's Ski & Ride, or a comfortable year-round residence surrounded by nature.Set on a level 1.3-acre lot with year-round access via municipally maintained Elk Drive, this home is designed for effortless indoor-outdoor living. Expansive windows fill the space with natural light and frame the surrounding landscape, while the spacious floor plan offers four bedrooms and three bathrooms, making it ideal for large families, entertaining guests, or investors seeking a turnkey short-term rental opportunity.Recent upgrades include a new propane furnace (2024), a new septic system (2024), new countertops (2021) and all-new furnishings, allowing you to move in and start enjoying the property from day one.Spend your mornings picking up fresh butter tarts from the Eagle Lake Market, enjoy a short walk to the beach at Eagle Lake, and discover why so many people are choosing Haliburton County as their destination to live, relax, and play in every season. (id:37372)
RE/MAX Professionals North
78 - 42 Lowes Road W
Guelph (Clairfields/hanlon Business Park), Ontario
This brand-new, never-lived-in stacked townhouse in South Guelph's highly anticipated Argyle Village offers 980 square feet of thoughtfully planned, multi-level living. The main floor features a bright, open-concept layout with high ceilings, a modern kitchen with quartz countertops and stainless steel appliances, a practical powder room, a dedicated utility room with in-suite laundry, and a private West-facing balcony that captures excellent afternoon sun. The home features modern, carpet-free flooring throughout, with carpet limited strictly to the stairs leading from the entrance to the main floor, and from the main floor to the second level. Upstairs, you will find two well-proportioned bedrooms and a full four-piece bathroom. Complete with one dedicated parking space, this low-maintenance home is situated steps from transit to the University of Guelph, local dining, shopping, and parks. (id:37372)
Royal LePage Royal City Realty
31 Salkeld Street
Central Huron (Goderich), Ontario
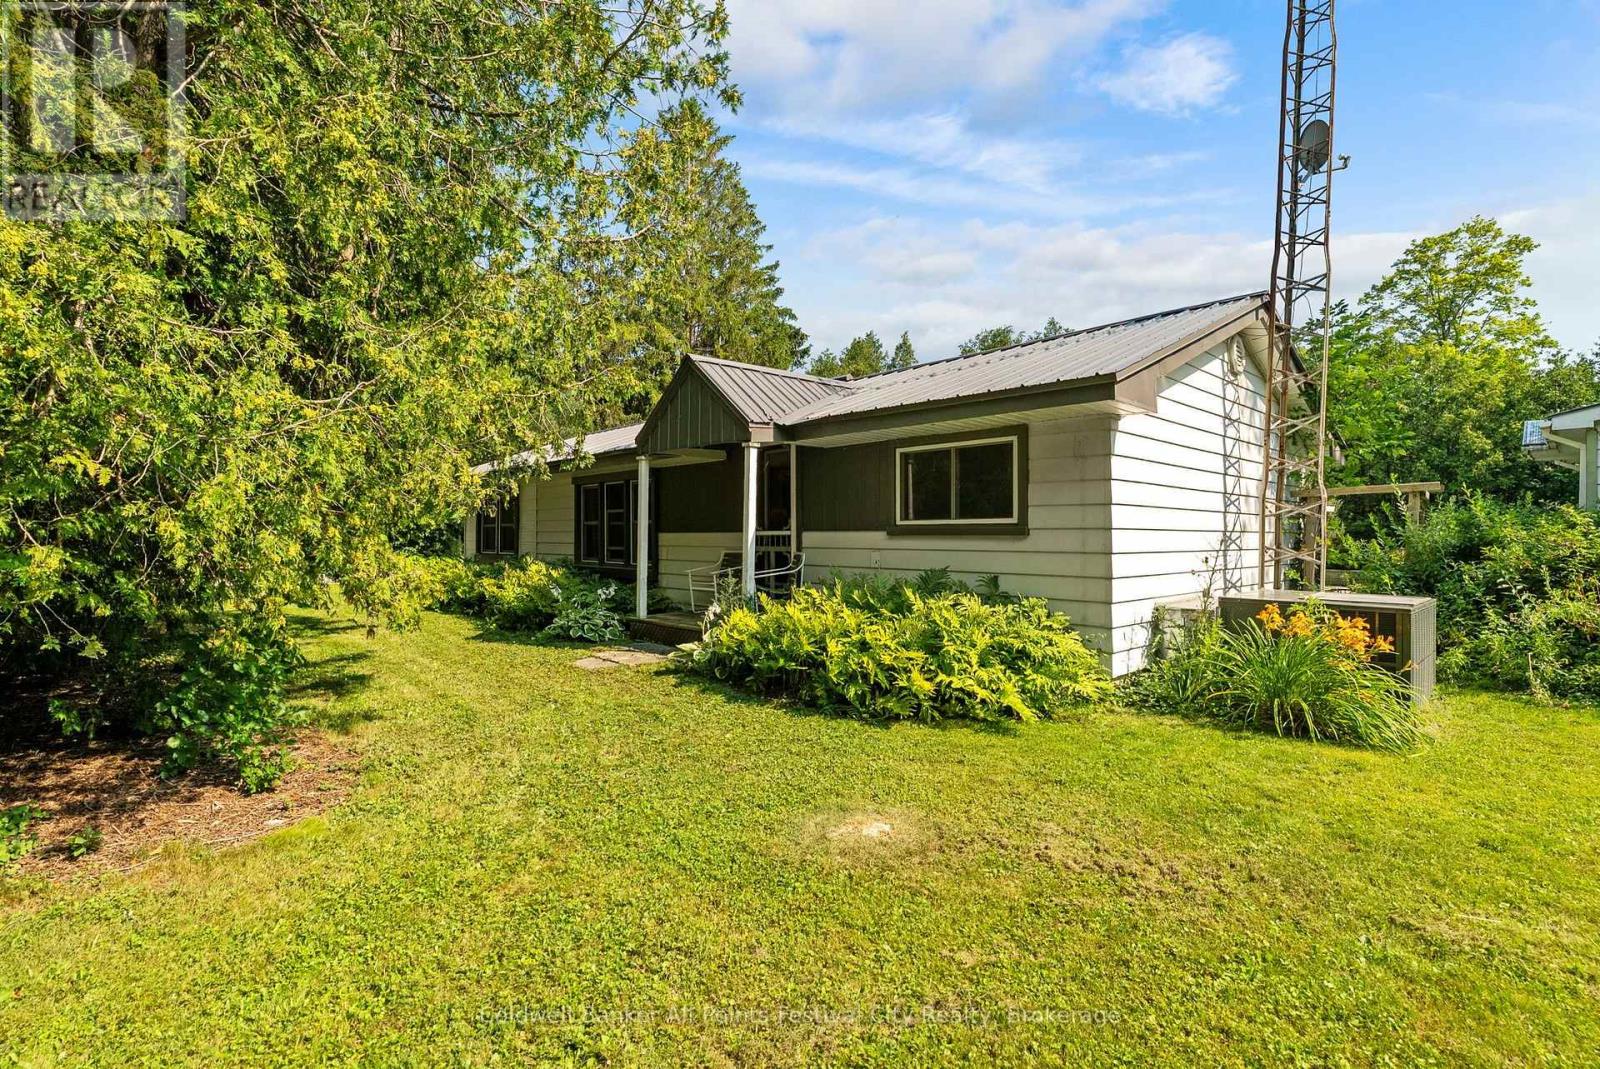
Live lakeside all year round! This 2+1 bedroom bungalow is located at Bluewater Beach, just minutes south of Goderich and the stunning shores of Lake Huron. Set on a quiet corner lot, this cottage-style home offers bright, flexible living spaces with two bedrooms plus a den or third bedroom, and year-round convenience with municipal services. The property includes a two-car detached garage with an attached workshop/storage addition, a separate bunkie for overnight guests or a private retreat, and two additional outdoor storage sheds. A short walk brings you to the community park and beach access on Lake Huron for swimming, sunsets and recreation, while a quick drive delivers all the shopping, dining and services in Goderich. Ideal as a family home, weekend escape or rental opportunity - reach out for more info today. (id:37372)
Coldwell Banker All Points-Festival City Realty