
12 - 3998 Highway 141
Muskoka Lakes (Watt), Ontario
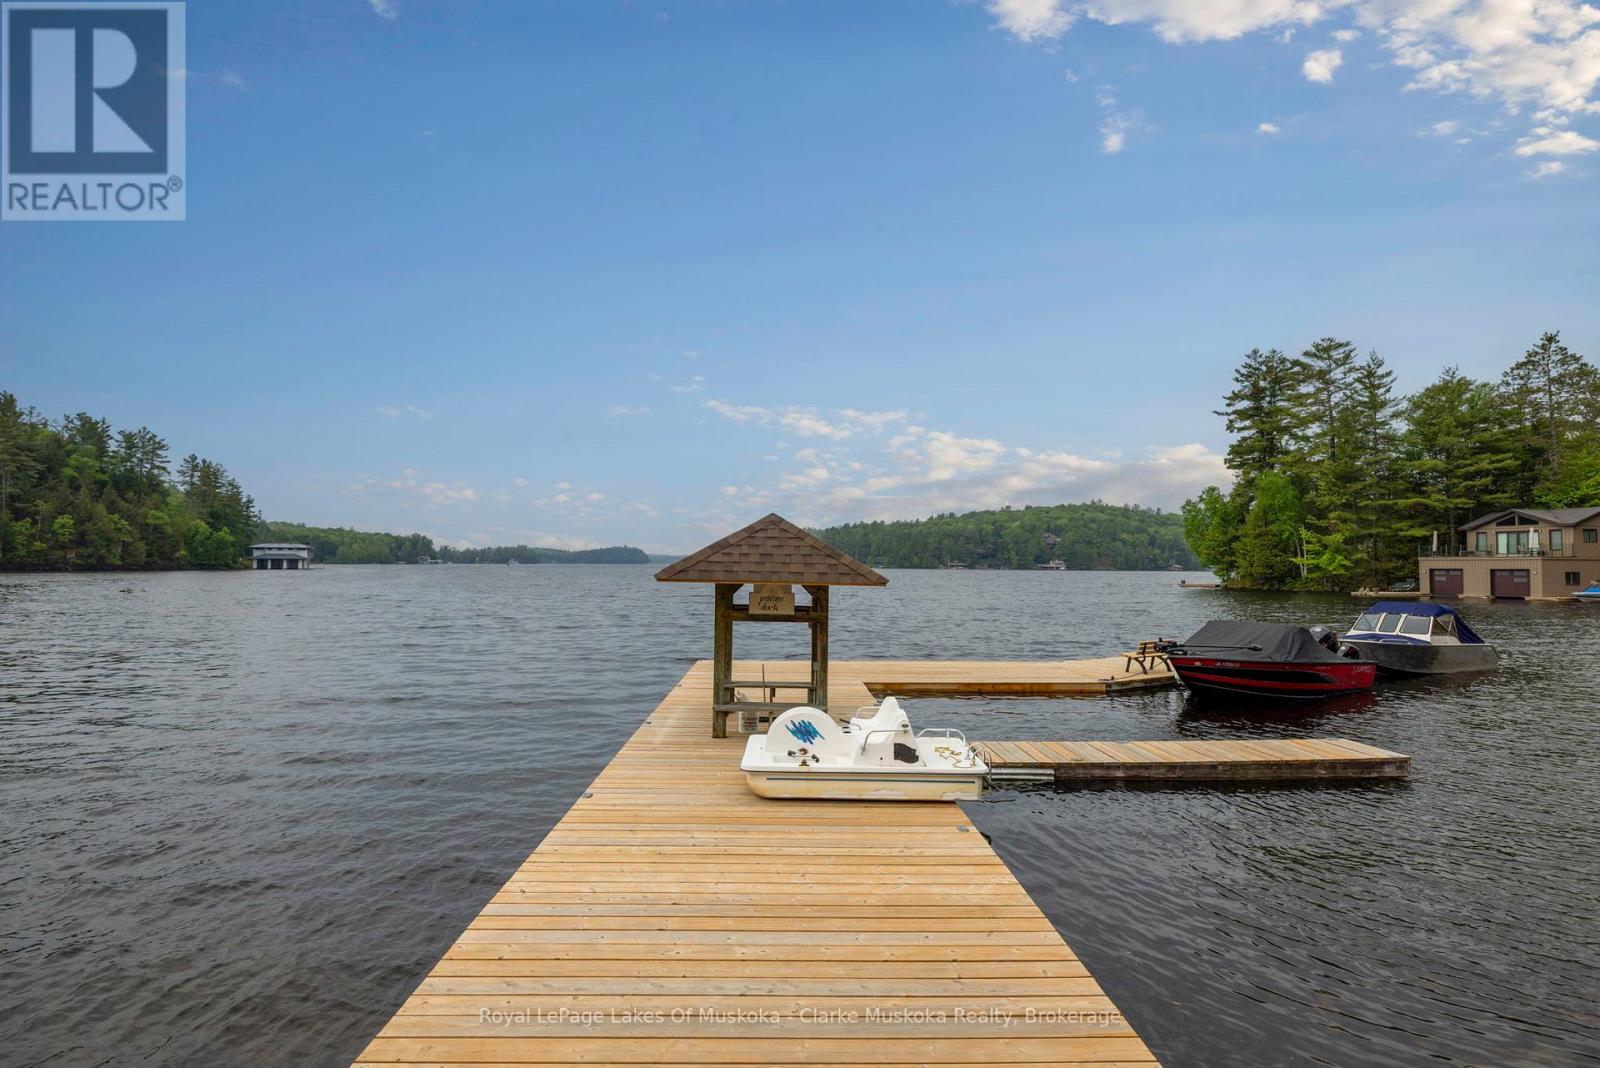
Lake Rosseau living without the Lake Rosseau price tag! Enjoy beautiful Lake Rosseau views from this spacious 4-season home or cottage offering approximately 2,200 sq. ft. of living space. Inside, you'll find 3 bedrooms, 2 bathrooms, two generous living areas, and a loft that's perfect for guests or kids. Step outside to two expansive decks designed for relaxing and entertaining. Enjoy a designated boat slip on Lake Rosseau, along with access to over 120 acres of wooded land to explore by snowmobile, ATV, or on foot. Located just minutes from the Village of Rosseau, this property offers the perfect blend of year-round comfort, outdoor recreation, and exceptional value in one of Muskoka's most sought-after locations. (id:37372)
Royal LePage Lakes Of Muskoka - Clarke Muskoka Realty
60 Tuyll Street
Bluewater (Bayfield), Ontario
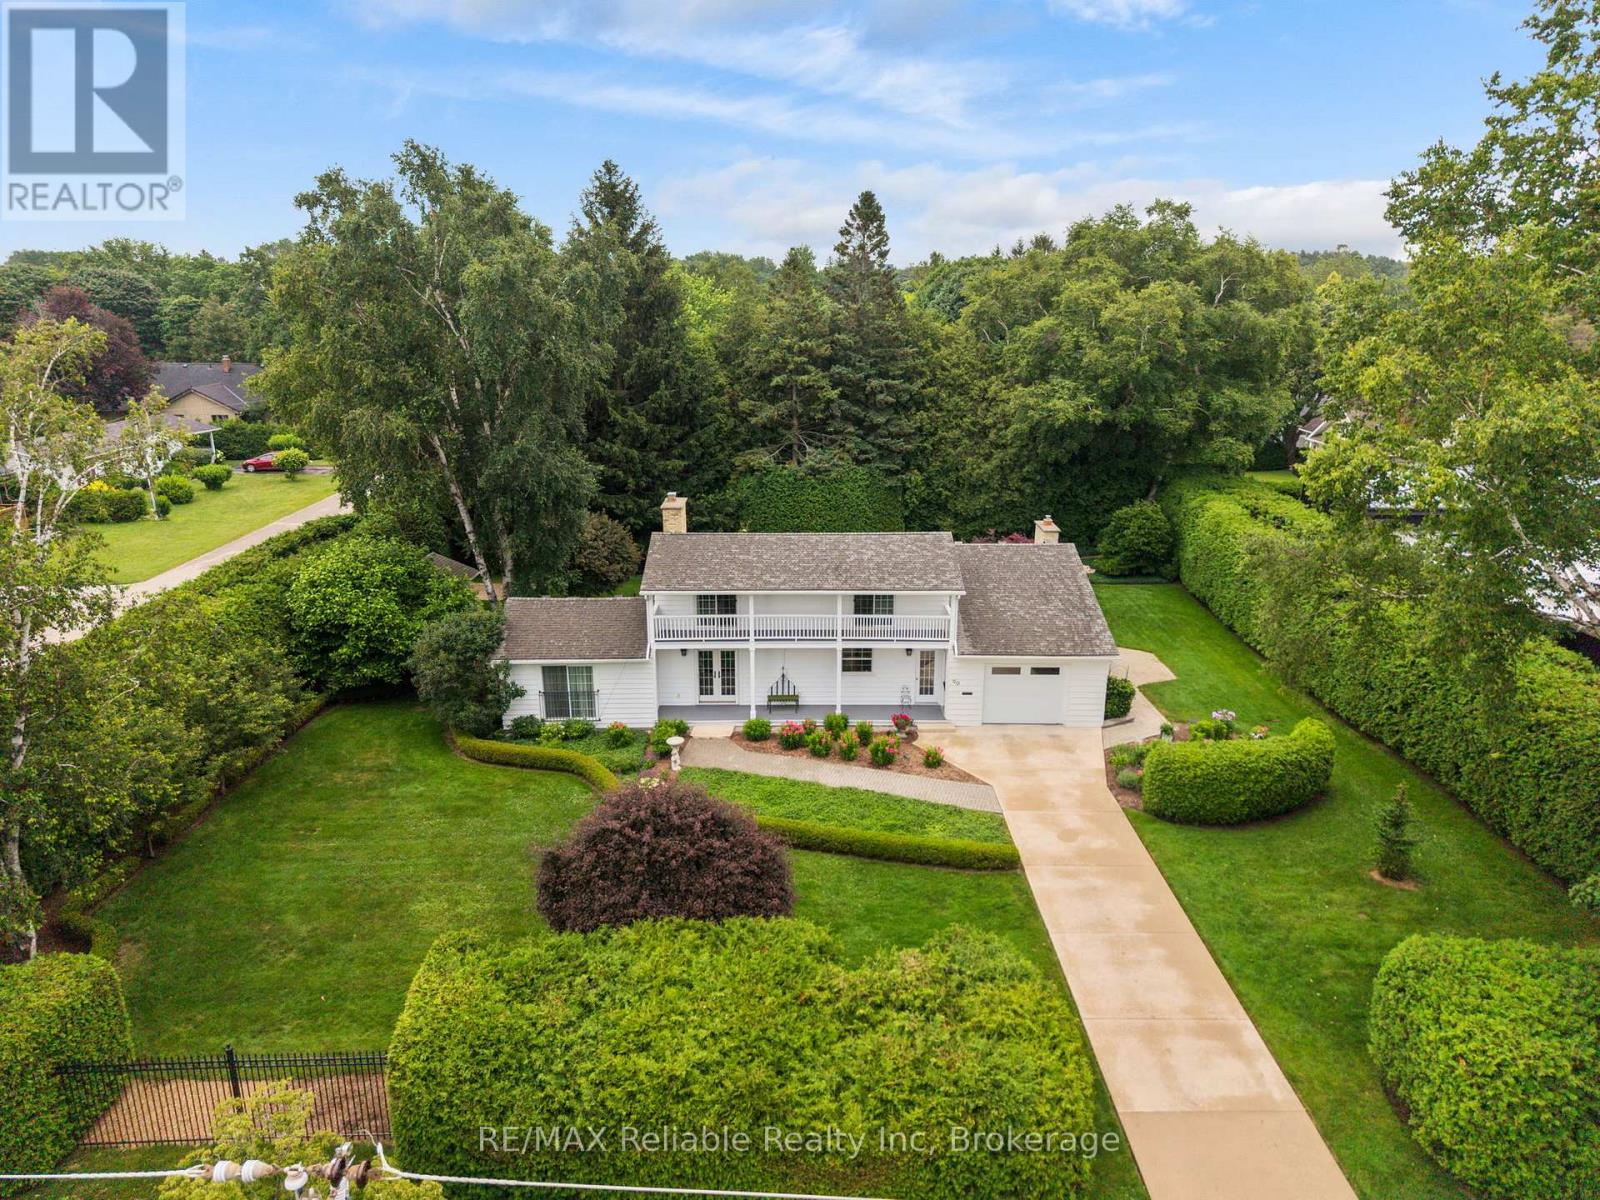
Affectionately known as "The White House," this beautifully maintained residence was built in 1971 by Myrtle Robinson, former owner of the Albion Hotel. Situated on a picturesque double lot on prestigious Tuyll Street, directly across from the beach, this exceptional property offers timeless charm, privacy, and an unbeatable location.Step inside to discover a beautifully updated kitchen featuring stainless steel appliances, granite countertops, and abundant workspace. The welcoming foyer opens to a spacious dining area and a warm, inviting living room complete with a gas fireplace, soaring vaulted ceilings, skylights, and gleaming cherry hardwood floors.The main floor offers a spacious primary bedroom with a private ensuite, a bright and comfortable sunroom, and a cozy family room with a second gas fireplace and patio doors leading to a private interlocking stone patio-perfect for relaxing or entertaining. Main-floor laundry and a convenient two-piece powder room add everyday functionality.A unique staircase leads to the second level, where you'll find two generous guest bedrooms, each with terrace doors opening onto a charming balcony. A convenient Jack-and-Jill bathroom completes the upper level.Natural light fills every room, creating a warm and welcoming atmosphere throughout the home.Outside, enjoy beautifully landscaped grounds with mature trees, a tall cedar hedge providing exceptional privacy, and direct access to the trail behind the property-ideal for children and grandchildren to explore. Irrigation system. Additional features include an attached garage with a concrete driveway and a storage shed with a concrete floor and electricity.Just a short stroll from Bayfield's historic downtown, boutique shops, restaurants, parks, and the beach, this truly is one of the village's most treasured properties.Here's your opportunity to own a Bayfield landmark-don't miss it! (id:37372)
RE/MAX Reliable Realty Inc
4 George Street
Brockton, Ontario
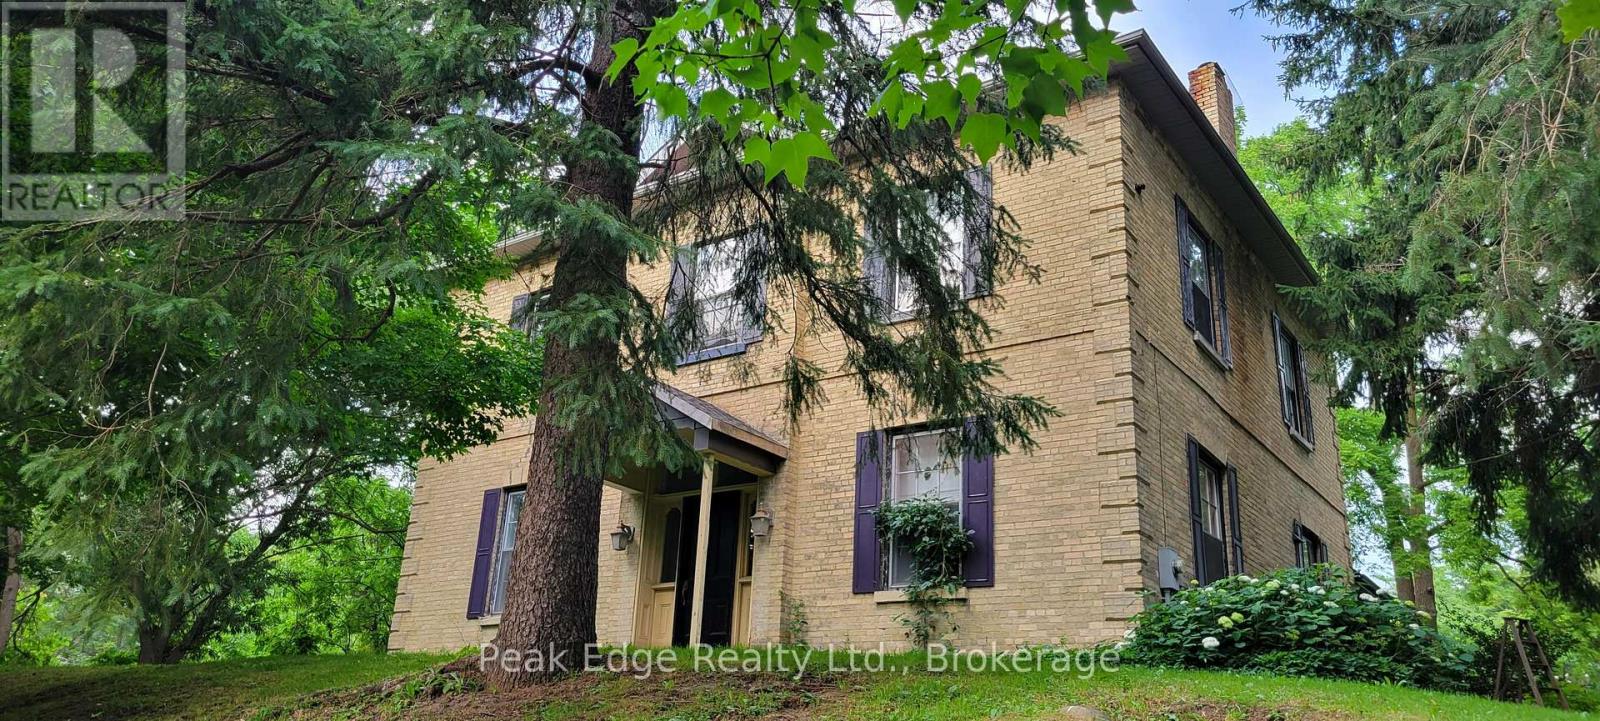
First time on the market since 1997! Drive up to the beauty of this Victorian Home with its mature trees, lawns, gardens, & complete privacy, giving you your own piece of paradise all year round. The home known as "Hillside House" was the residence of John McLay following his appointment as Registrar of Bruce County in 1864. As a pioneer journalist of the County of Bruce, President of both the Saugeen Railway & Northern Agricultural Exhibition Company & Chairman of the Board of Public School Trustees, just to name a few, his significant roles in the development of Walkerton as we know it today are truly immeasurable. Step inside this impressive 3,300+ sq. ft. 2 storey brick home & experience a residence where history & craftsmanship have been beautifully honored. Since 2019, carefully considered renovations-including soundproof insulation, interior improvements & a new roof-have enhanced the home's comfort while preserving the timeless character & architectural details that make this Victorian home so special. Rich in warmth & personality, every room reflects the care & pride of ownership invested in maintaining this remarkable home. Offering 4 generously sized bedrooms, 2 bathrooms, a living room, family room & main-floor laundry, this home provides a rare combination of historic elegance & everyday comfort. Set on an extraordinary 1.75-acre property within the Town of Walkerton, Hillside House occupies one of the most remarkable residential settings in the community. Towering mature trees, sweeping lawns, established gardens & exceptional privacy create a park-like retreat unlike anything else in town. Whether gathering with family & friends, enjoying a quiet evening beneath the trees or simply appreciating the beauty of the changing seasons, this is a property that offers a lifestyle as exceptional as its history. Opportunities to own a home of this significance on one of Walkerton's largest residential properties are truly rare. (id:37372)
Peak Edge Realty Ltd.
711 Johnston Park Avenue
Collingwood, Ontario
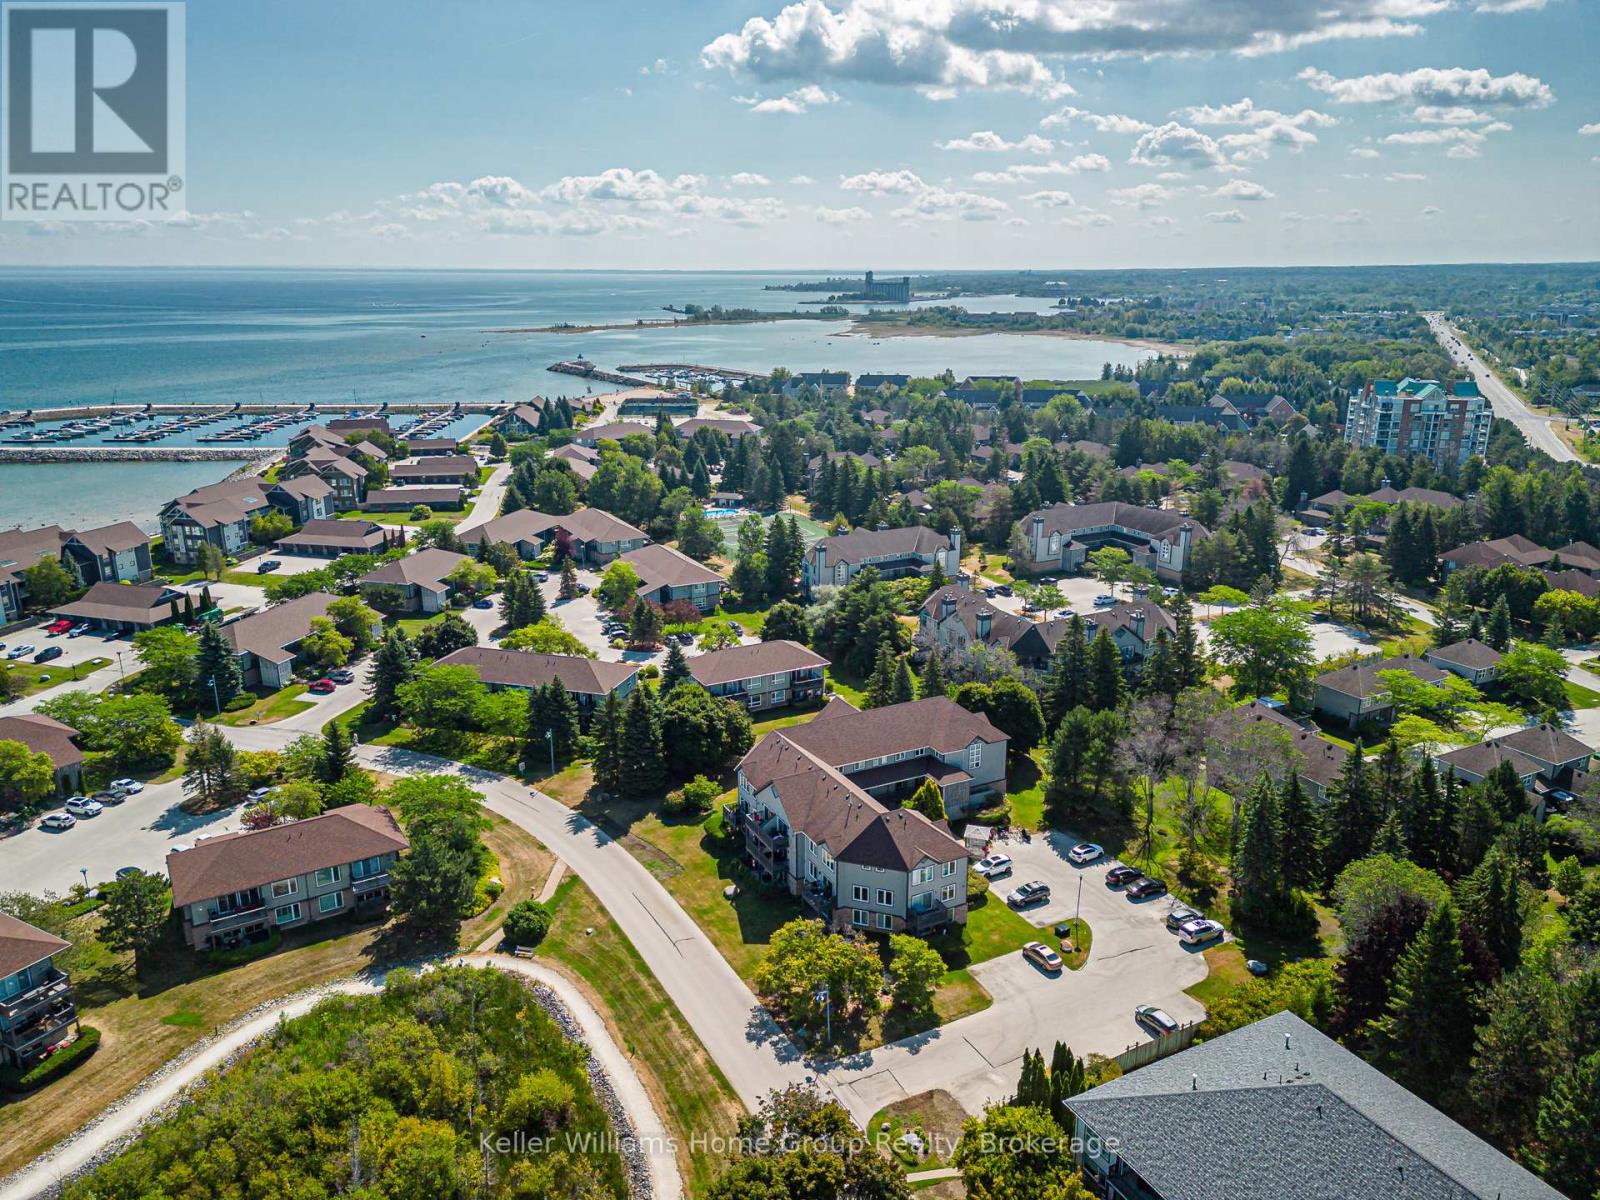
SUN, SAND, SLOPES and MORE! Live the four-season lifestyle you've been dreaming of - whether your days are filled with relaxing at the private beach, boating on Georgian Bay, skiing nearby slopes, or simply enjoying the vibrant sense of community that makes Lighthouse Point so special. This meticulously maintained property boasts long walking trails, beautifully kept gardens, multiple outdoor pools, 9 tennis/pickleball courts, a brand new kids playground and so much more. From there, step inside your beautiful 2-bedroom, 2-bath condo which features a full custom kitchen remodel and a bright, open-concept design. From the carpet free main floor, cozy gas fireplace and the power blinds leading to the balcony this unit is the perfect spot to relax after your active lifestyle days. The oversized primary suite offers plenty of room for your king sized bed and a seating area. Lighthouse Point is renowned for its resort-style amenities and unmatched waterfront setting and this unit comes with access to one of the most sought after boat slips in the marina! Enjoy over 2 kilometers of scenic shoreline walking trails, beaches, indoor and outdoor pools, tennis and pickleball courts, and a highly active recreation centre complete with a gym, games room, sauna, and hot tubs. Highly coveted for its resort-like feel and access to Georgian Bay, this community offers a truly unique way of life. Come experience it for yourself-book your showing today. (id:37372)
Keller Williams Home Group Realty
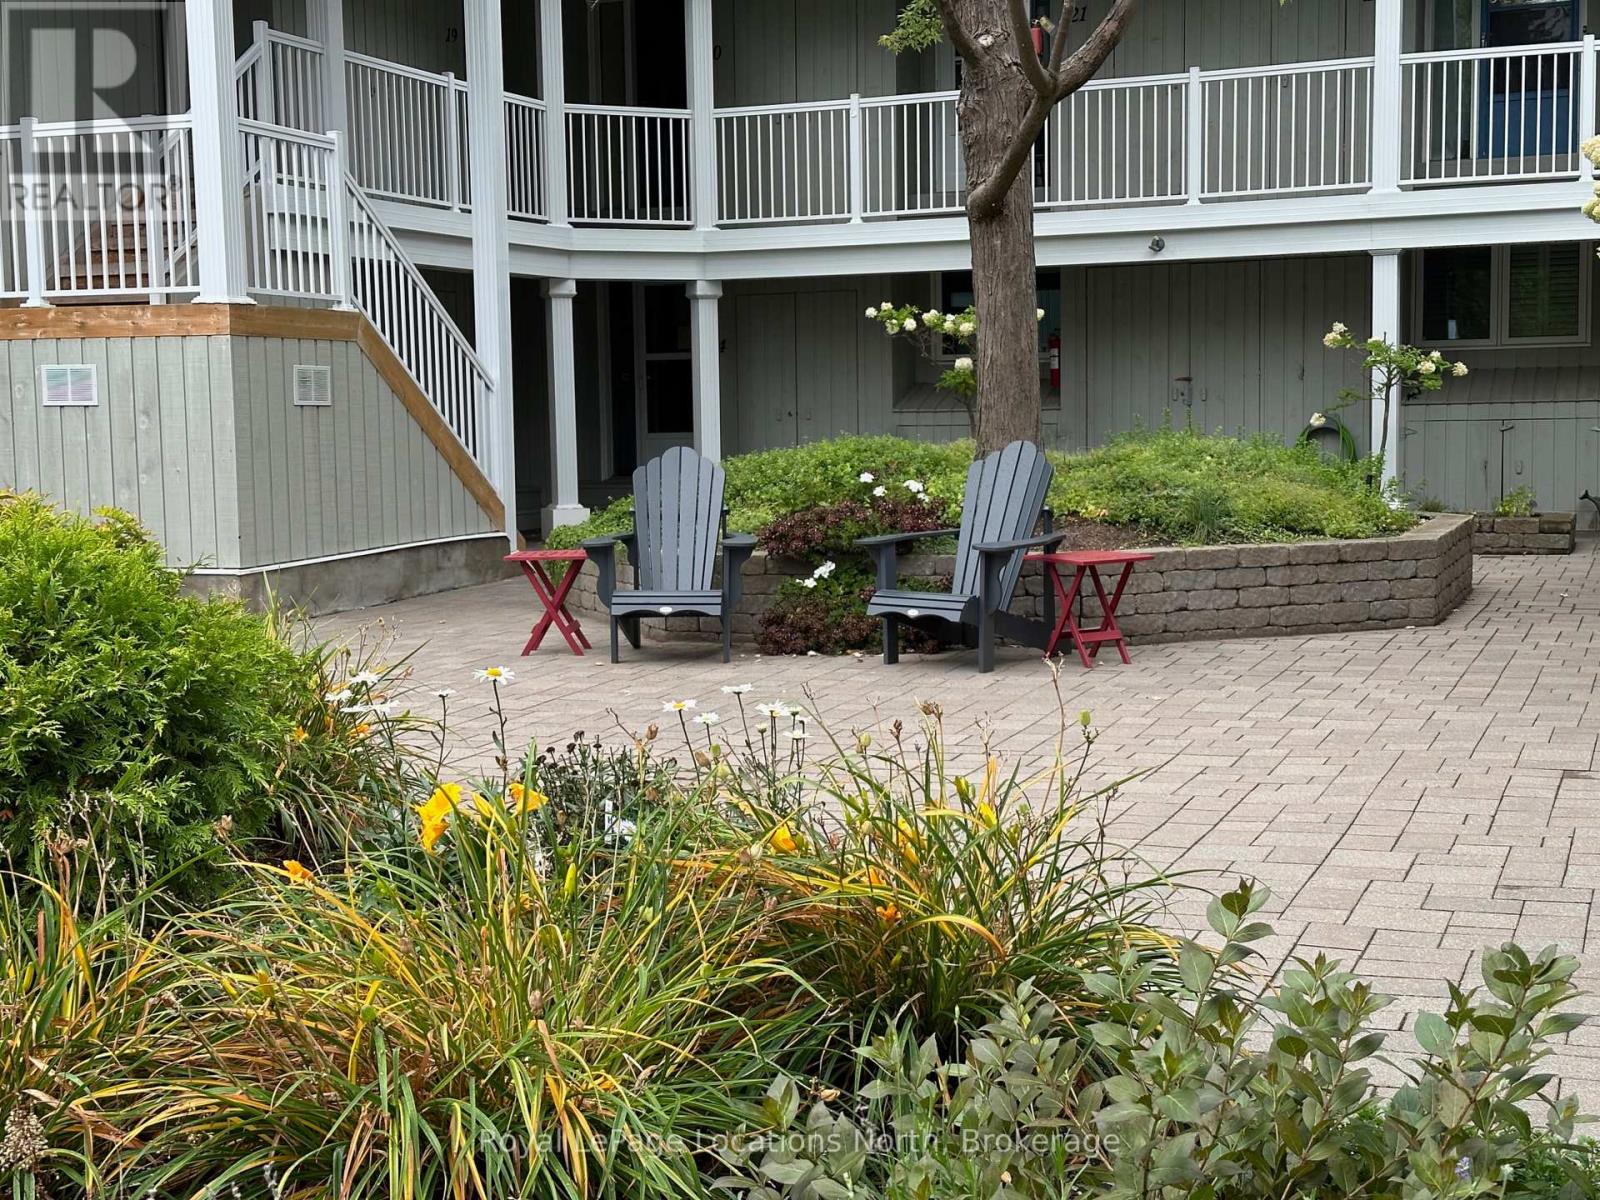
14 - 4 Ramblings Way
Collingwood, Ontario
SEASONAL RENTAL - Available for ski season starting December 1st. Renovated two bedroom, 2 bath ground floor condo in Ruperts Landing. Nicely furnished and comfortable. Put your feet up in front of the fireplace after a day outside enjoying the area or entertain friends in the well appointed kitchen and dining area. The Ruperts Landing complex has a great clubhouse with indoor pool, hot tub, sauna, exercise room, squash court and lounge available for your use. This is a great location for accessing both Collingwood and the local ski areas and all the other activities Southern Georgian Bay has to offer; hiking, skiing, sledding to name a few. Dining, shopping and entertainment can be found close by in Collingwood, the Village at Blue and even Thornbury. Private ski locker for tenants use. Utilities are extra to rent. (id:37372)
Royal LePage Locations North
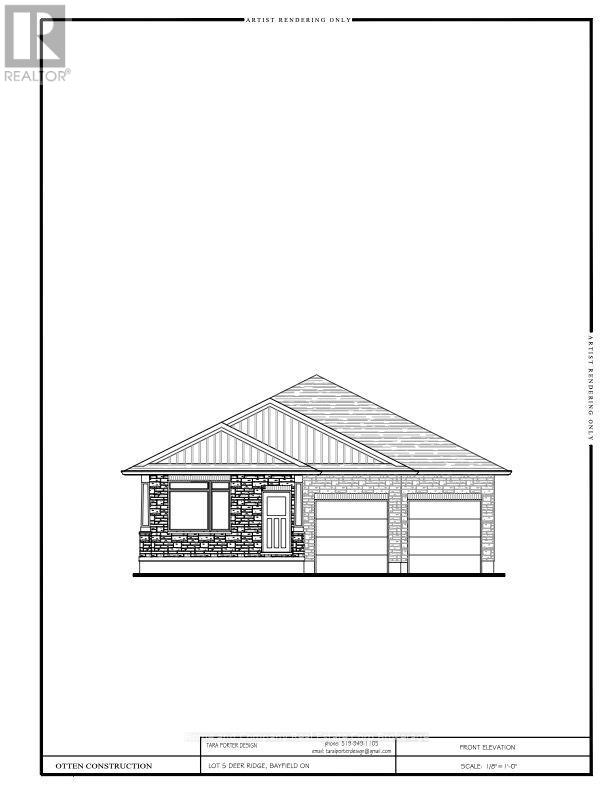
76 Deer Ridge Lane
Bluewater (Bayfield), Ontario
The Chase at Deer Ridge is a picturesque residential community, currently nestled amongst a mature wooded area in the south east portion of Bayfield, a quintessential Ontario Village at the shores of Lake Huron. This special enclave of 23 dwellings, built by Larry Otten Contracting, is well underway it it's development, and includes 13 beautiful Bungalow Townhomes, and 9 Detached Bungalow homes. The detached Bungalow on Lot 5 will be approx. 1,600 sq. ft. on the main level to include a primary bedroom with 5pc ensuite, spacious guest bedroom, next to a 4pc. bathroom. Open concept living/dining/kitchen area, which includes a spacious kitchen island for entertaining, walk-out to lovely covered porch, overlooking greenspace. Main floor laundry and double car garage. Standard upgrades are included: Paved double drive, sodded lot, central air, 2 stage gas furnace, HVAC system, belt driven garage door opener, water softener, and water heater. The finished basement, will include a 4pc Bath, Rec-room and 1 Bedroom with Closet. Please see the attached supplemental documents of House Plans and Lot Plan. The attached floor plans and drawings may not reflect the final construction of the home, based on the Builders choices. (id:37372)
Home And Company Real Estate Corp Brokerage
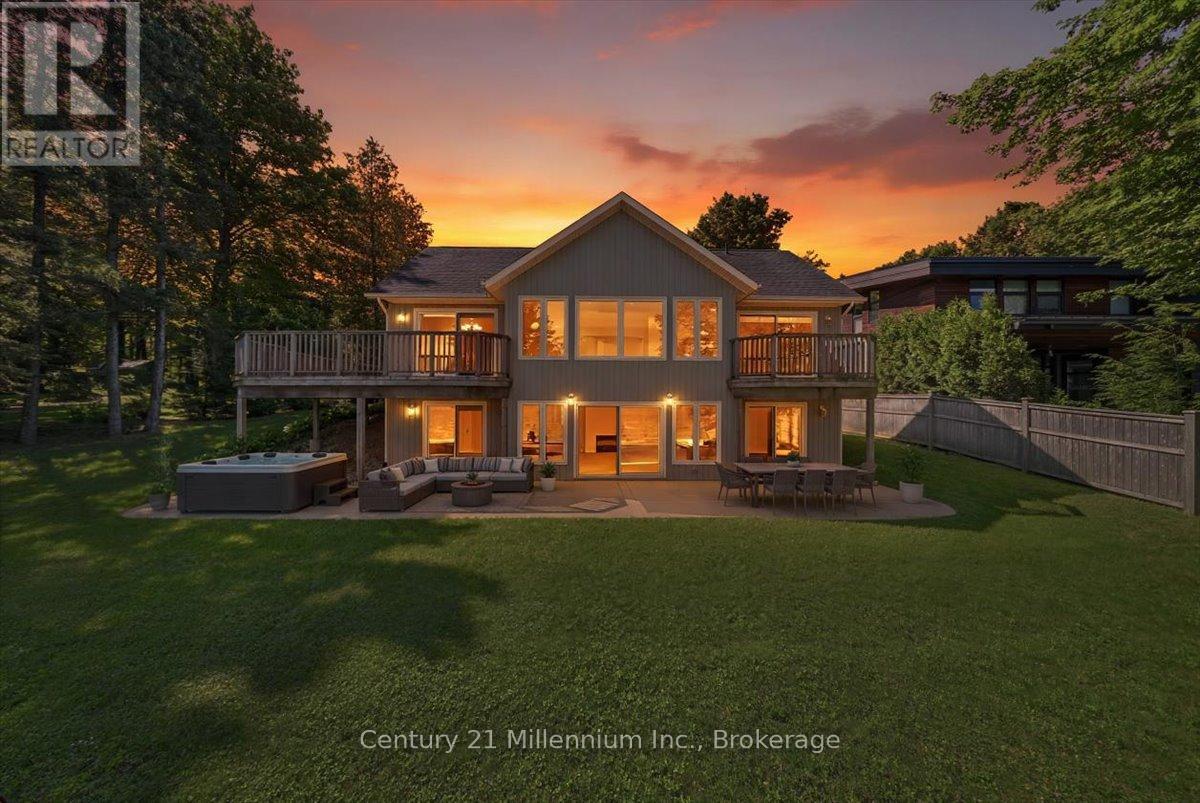
115 South Shores Road
Grey Highlands, Ontario
Set on approximately 95 feet of clean, sandy shoreline, this move-in ready bungalow offers the kind of waterfront experience savvy buyers are searching for: a gentle entry for swimming, clear water for paddling, and space to enjoy leisurely days with family and friends. Evenings add new meaning to 'magic hour', offering west-facing sunset views that never get old. Built in 2009 to meticulous standards, the home is thoughtfully designed for easy living, with a bright, open layout and lake views from nearly every room. Multiple walkouts create a seamless connection to the outdoors, while the wrap-around upper deck and lower concrete patio offer plenty of space to relax, entertain, or simply enjoy the quiet. The main floor features a private primary suite with its own balcony overlooking the water, while the fully finished walkout lower level offers three additional bedrooms, a full bath, and a large bonus room with fireplace - ideal for guests or family living. The detached garage offers excellent storage or potential for a bunkie/studio. Surrounded by mature trees on a generous lot, the setting feels peaceful and private - yet you're never far from everything that makes this area special. Beaver Valley Ski Club, hiking trails, golf, and local shops and restaurants in Kimberly are all within a short drive, making this an ideal property for both weekend escapes and full-time living. Less than two hours from Toronto makes this waterfront gem a property that offers real value, a true four-season lifestyle, and endless long-term potential. (id:37372)
Century 21 Millennium Inc.
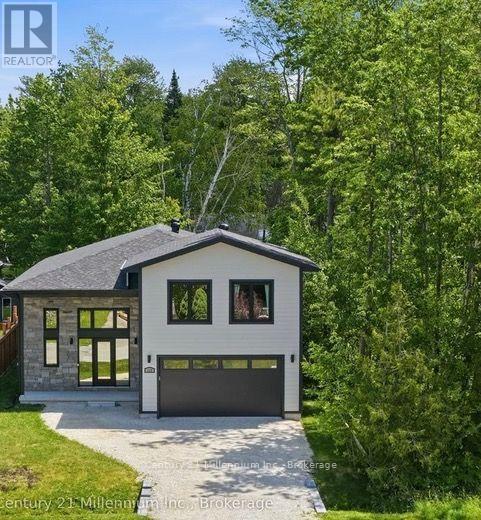
113 Smallman Drive
Wasaga Beach, Ontario
With over 3600 square feet, this stunning custom-built home has been thoughtfully designed with exceptional attention to detail and quality craftsmanship throughout. Just two years old, this impressive residence offers 4 spacious bedrooms and 4 beautifully appointed bathrooms, combining luxury, comfort, and energy efficiency in one remarkable package. The over 2200 square foot above grade features soaring 10-foot ceilings, creating a bright and open living space, while the basement boasts impressive 9-foot ceilings, enhancing the home's spacious feel. Comfort is paramount with heated floors in the main entrance, primary ensuite, and main bathroom, along with a heated garage for year-round convenience. The luxurious primary suite offers a spa-inspired ensuite complete with a steam shower, providing the perfect retreat at the end of the day. Throughout the home, you'll find pot lights, premium finishes, and all interior walls insulated for enhanced sound reduction and privacy. Outdoor entertaining area with large covered deck with maintenance free composite decking. There is stair access to the lower basement from the garage providing future opportunity to create an apartment. The exterior showcases durable and attractive LP engineered wood siding, complemented by solar Cool Grey windows across the front of the home, adding both curb appeal and energy efficiency. Outdoor features include a BBQ gas line for effortless entertaining and a substantial 10' x 16' shed equipped with 60-amp power, ideal for a workshop, storage, or hobby space. This exceptional property offers modern design, superior construction, and thoughtful upgrades rarely found in newer homes. A truly outstanding opportunity to own a custom-built home in one of Wasaga Beach's most desirable locations. (id:37372)
Century 21 Millennium Inc.
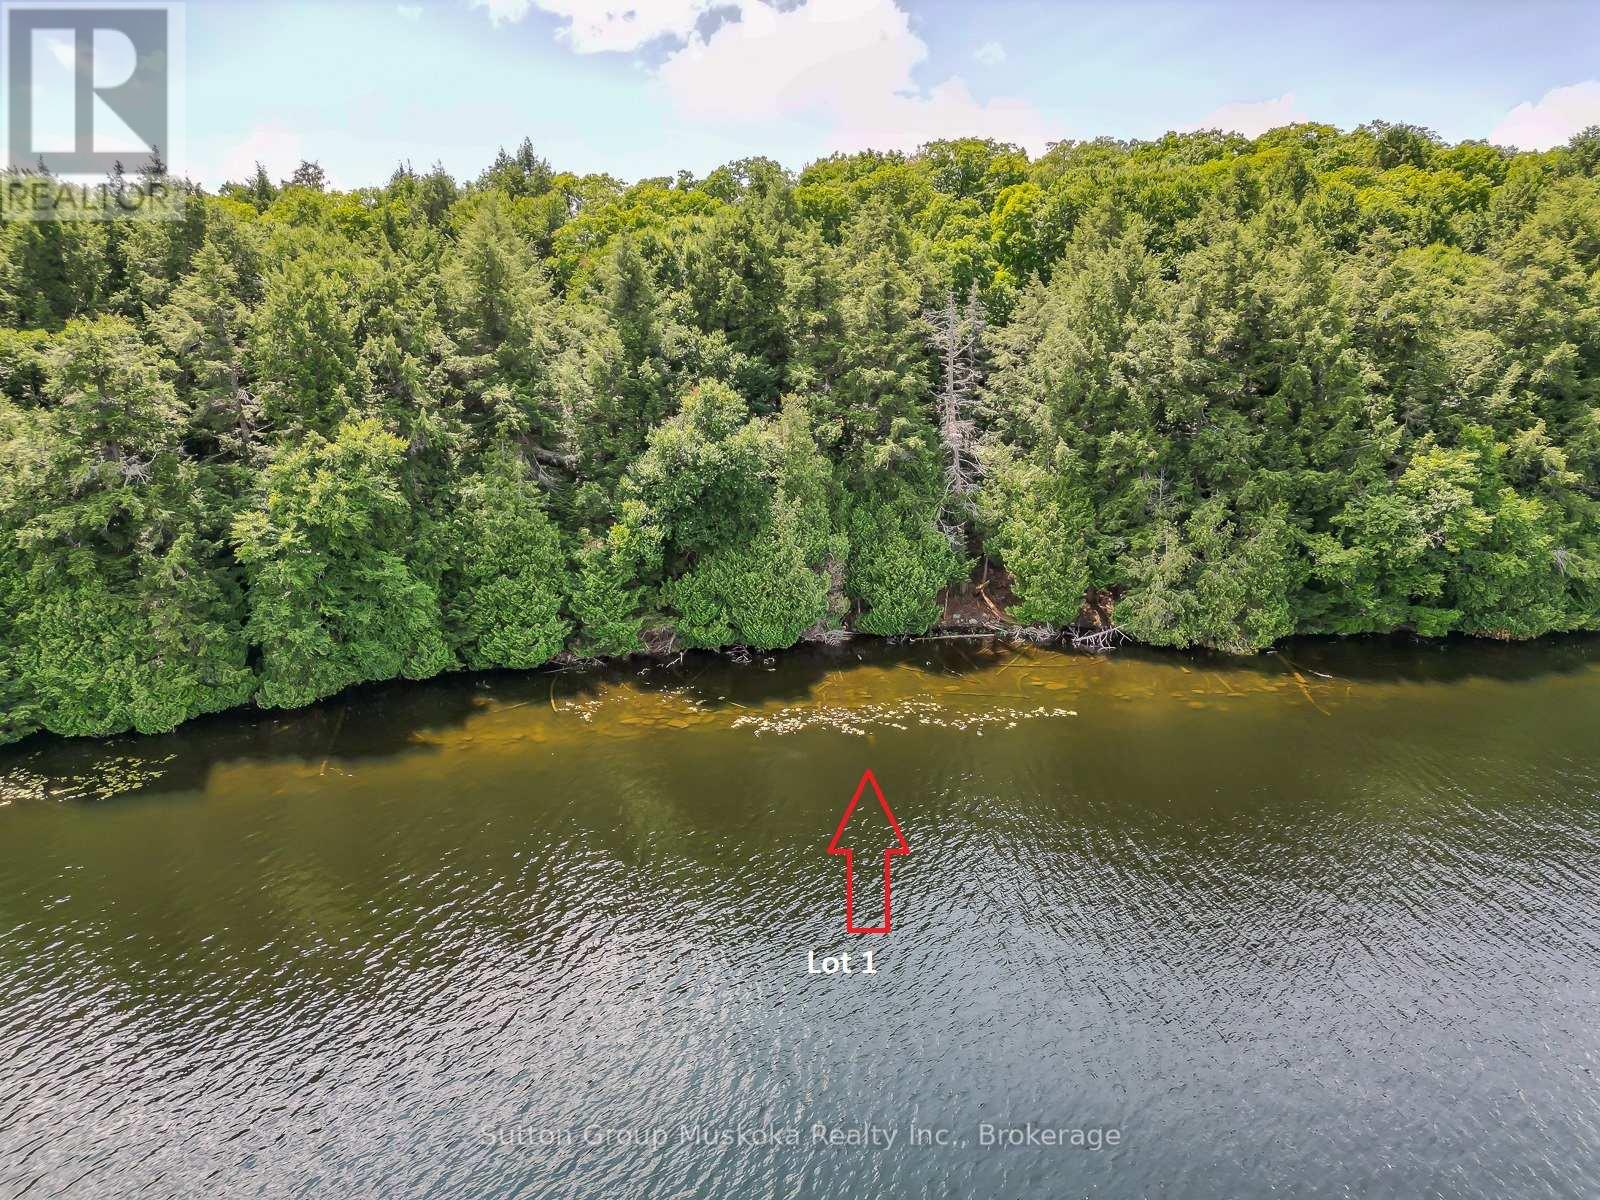
Lot 1 Esig Lane
Lake Of Bays (Sinclair), Ontario
Looking for a large lot with amazing privacy! Look no further! Newly created residential/cottage building lot on pristine and peaceful Rebecca Lake - Muskoka! This spectacular lot offers 401 ft of lake frontage and 11 acres of land, assuring you privacy from the neighboring properties. Wide open lake views, a sand and rock shoreline with shallow areas for water activities and deeper sections for boats and the dock - Dock included. The building site is cleared, level, with a slope to the water, great for a walkout basement. Access is by a seasonal municipal road, which is kept open year-round by the owners on the road. The last portion of the road is a private right-of-way, which can be kept open by the owners on the road. The "Shore Road Allowance" is included, a large savings on this size of lot. With over 13 kms of shoreline on Rebecca Lake and access by boat into Bella Lake, which offers 14 kms of shoreline for hours of boating enjoyment. Both lakes are known for their crystal-clear waters, fishing, and peaceful environment. This is a rare opportunity to find a lot of this size on a fantastic lake system. In the area, you will find many other lakes to explore, 1000's of acres of Crown land, and the Limberlost Forest offering miles of hiking trails and activities. Algonquin Provincial Park is roughly 20 minutes away, and the Town of Huntsville is roughly 20 minutes away, which offers restaurants, shopping, and many activities. Great location for your home or cottage. A place you and your family will cherish for years! The driveway to a cleared building site is complete, and hydro is installed to the building site, saving you thousands of dollars and time! Great lot in a great location and ready to build. HST is in addition to the asking price. (id:37372)
Sutton Group Muskoka Realty Inc.
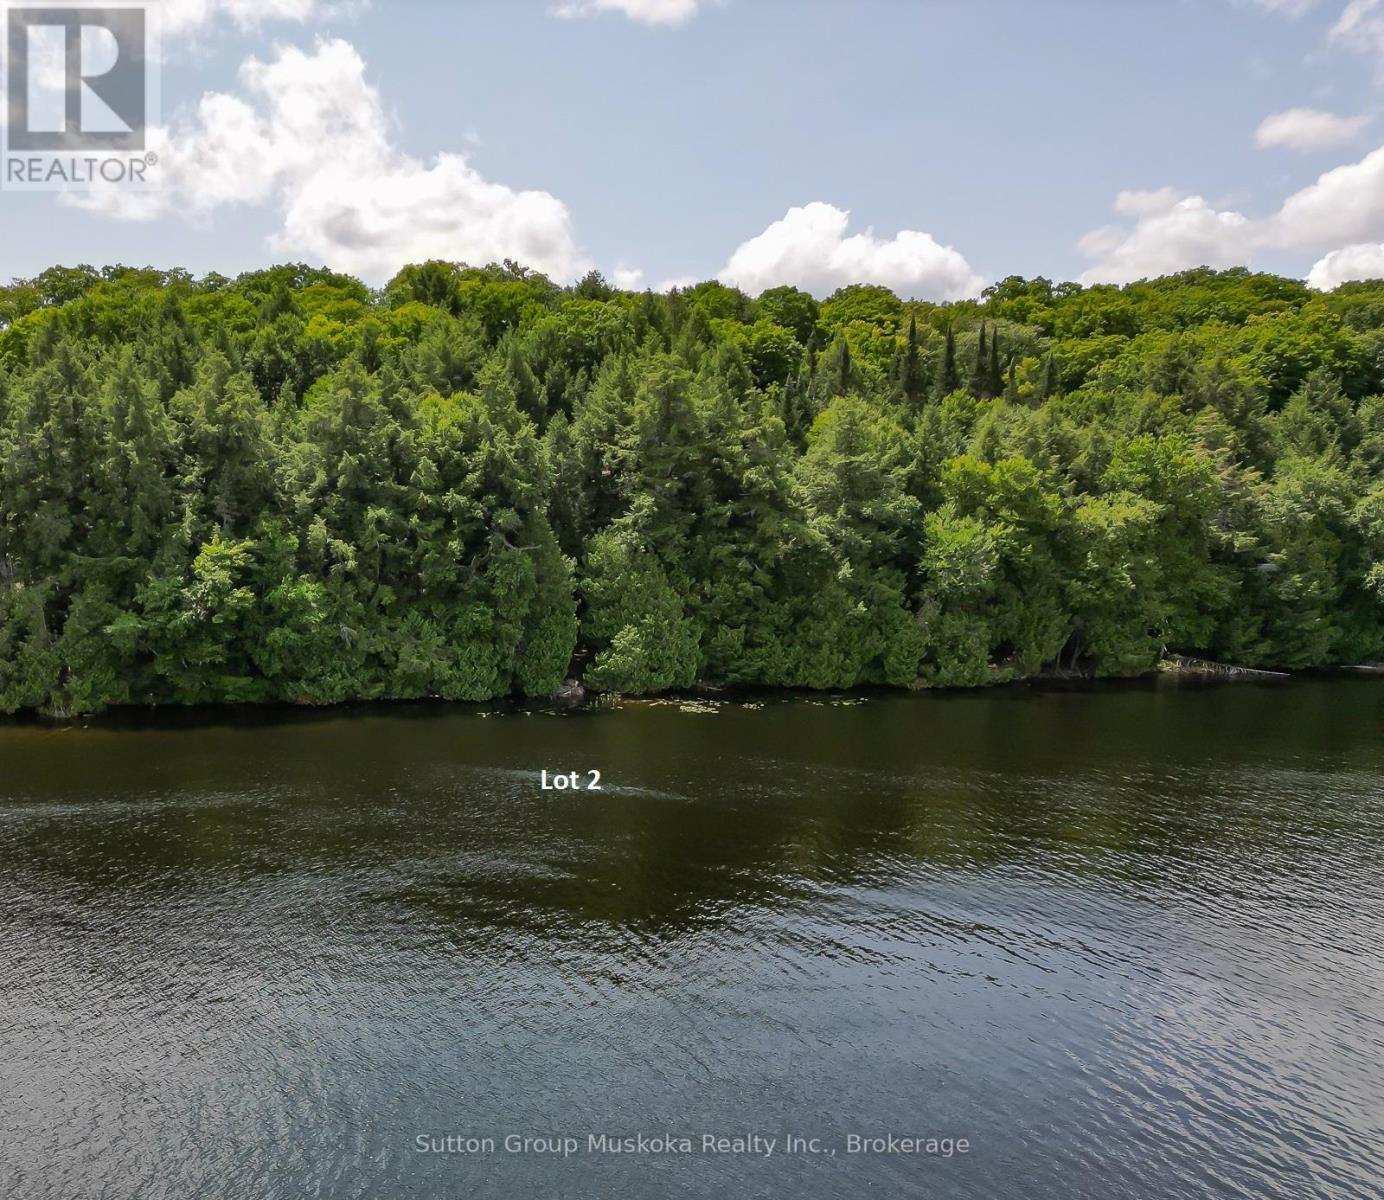
Lot 2 Esig Lane
Lake Of Bays (Sinclair), Ontario
Newly created residential/cottage building lot on pristine and peaceful Rebecca Lake - Muskoka! This spectacular lot offers 401 ft of lake frontage and 11.2 acres of land assuring you privacy from the neighbouring properties. Wide open lake views, a sand and rock shoreline with shallow areas for water activities and deeper sections for boats and dock. Dock already in place and included. The building site is level, with a slope to the water, great for a walkout basement. Access is by a seasonal municipal road which is kept open year-round by owners on the road. The last portion of the road is a private right-of-way which can be kept open by owners on the road. The "Shore Road Allowance" is included, a large savings on this size of lot. With over 13 kms of shoreline on Rebecca Lake and access by boat into Bella Lake which offers 14 kms of shoreline for hours of boating enjoyment. Both lakes are known for their crystal-clear waters, fishing, and peaceful environment. This is a rare opportunity to find a lot of this size on a fantastic lake system. In the area you will find many other lakes to explore, 1000's of acres of Crown land, the Limberlost Forest offering miles of hiking trails and activities. Algonquin Provincial Park is roughly 20 minutes away and the Town of Huntsville is roughly 20 minutes away which offers restaurants, shopping, and many activities. Great location for your home or cottage. A place you and your family will cherish for years! Driveway installed, and building site cleared and hydro installed to building site. Saving you thousands! Great lot in a great location. HST is in addition to the asking price. Start building today. (id:37372)
Sutton Group Muskoka Realty Inc.
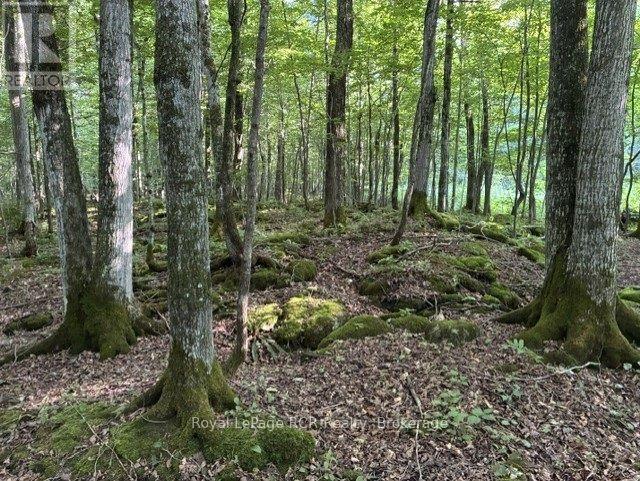
Pt Lt 26 Con 22 Centre Rd Road N
Georgian Bluffs, Ontario
There is a stillness that descends the moment you turn onto the land-a quiet, heavy with the scent of maple bush, where the outside world simply ceases to exist. Tucked away on twenty-five acres of secluded, wooded sanctuary, this property is more than just acreage; it is a profound exhale. Towering maples stand like silent guardians, creating a natural canopy that filters the sunlight into dancing, golden shafts on the forest floor. Here, privacy isn't just a feature-it is absolute. The hustle of modern life fades completely, replaced only by the rustle of leaves, the morning call of chickadees, and the gentle whisper of the wind weaving through the branches. Yet, for all its profound isolation, adventure and beauty wait just beyond your doorstep. You are footsteps away from the quiet, mirror-like expanse of Lake Charles, a place where the water reflects the sky so perfectly it feels sacred, ideal for gliding across the mist in a canoe at dawn. Just a short drive brings you to the historic, welcoming charm of Wiarton, while the legendary, sugar-sand sunsets of Sauble Beach call to you from the west. To the east, the vibrant community and amenities of Owen Sound offer the best of both worlds-wild, untamed nature in your backyard, and convenience just down the road. (id:37372)
Royal LePage Rcr Realty
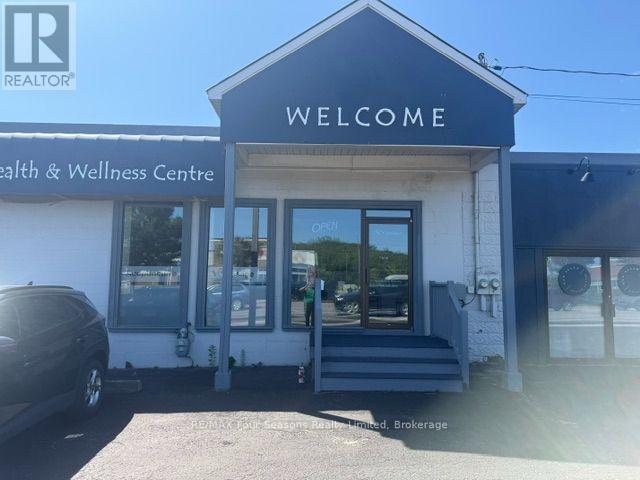
Unit #1 - 150 First Street
Collingwood, Ontario
Treatment Room Rental - Collingwood Health and Wellness Space. Well established and collaborative health and wellness clinic. Ideal for massage therapists, physiotherapists, chiropractors, naturopaths or counsellors looking to grow their practice in a professional setting. The space offers a shared reception area, strong street visibility, ground floor access, parking. A second smaller room is also available, 12x7 $950/month. (id:37372)
RE/MAX Four Seasons Realty Limited
308 - 2 Anchorage Crescent W
Collingwood, Ontario
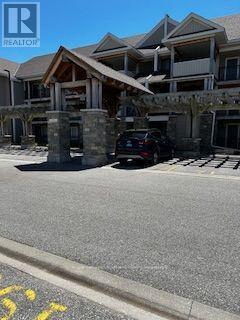
Seasonal rental available for Summer, Fall & Ski seasons! Fully Furnished, in Popular Wyldewood Cove 1 Bedroom, 1 Bath Condo, on the shores of Georgian Bay. Year round Outdoor saltwater pool, laundry within unit, assigned parking space. Nicely furnished with contemporary flare, Large Screen Roku TV in living room & gas fireplace, sofa folds out into bed for extra guests, kitchen fully equipped. Views of Mountains from covered porch. Convenient location, minutes to skiing, golf courses, trails & Collingwood's great shops & restaurants. Lease payment in full upon acceptance. Utilities in addition to rental rate. Deposit, References, & Insurance required. No Pets, No Smoking. (id:37372)
Royal LePage Locations North
50 Cache Lake Apl1322
South Algonquin, Ontario
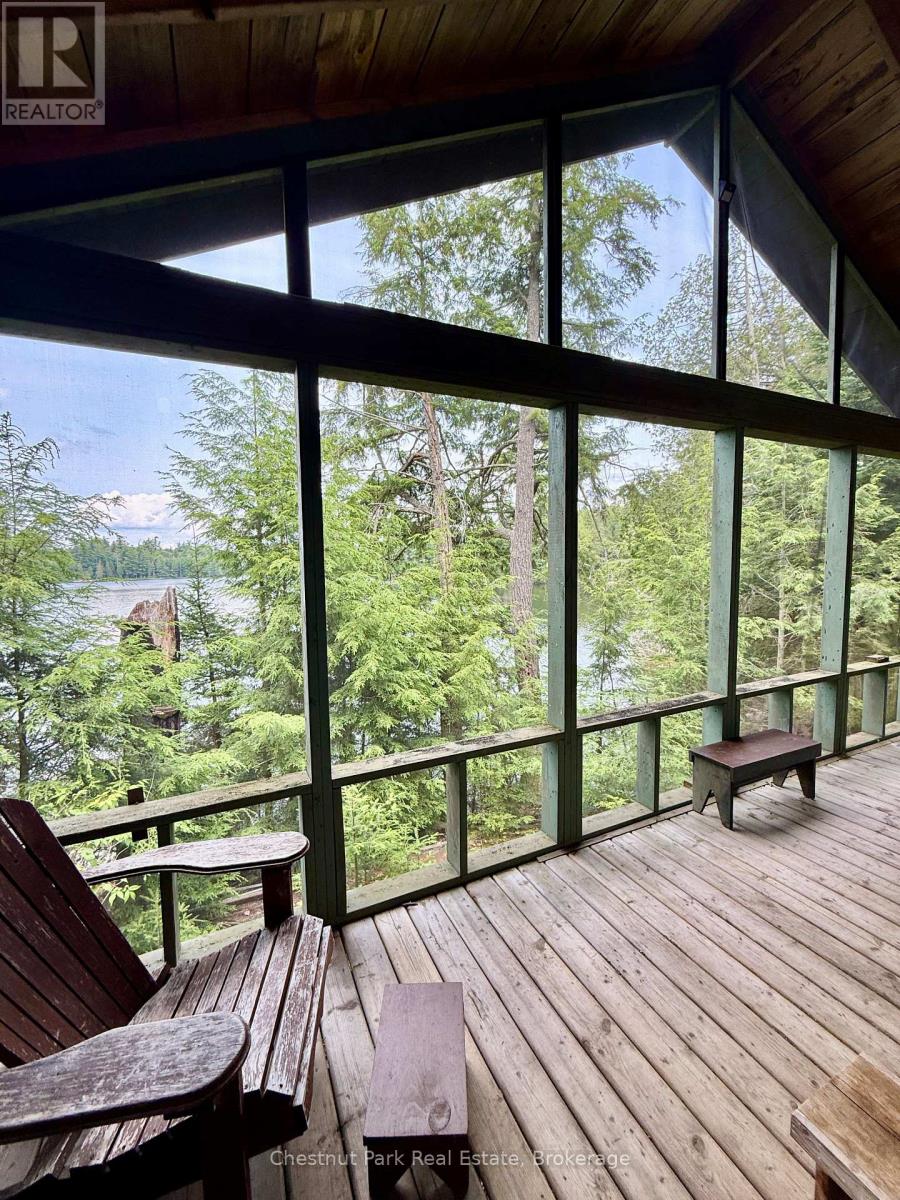
Come explore the islands & bays of Algonquin Park's Cache Lake at this off-grid, rustic leasehold. Park at the landing, jump in your boat (max 20Hp)or canoe & leave the world behind as you head down the lake to your private getaway. After a complete loss to fire, the buildings at this lease were built new in 2009 & include a main cottage, bunkie & storage building plus an outhouse w/ composting toilet. One room main cottage currently set up as large kitchen/dining area with wood cookstove & sleeping area. 3 French doors open onto a massive screened porch overlooking the lake, the ultimate relaxation spot. Large bunkie also has a great covered porch ready for screening and 8x12 storage building is handy for all your tools & gear. Large dock needs to be repaired/replaced. Lease site is surrounded by Crown Land with your only neighbours being across the bay or around the point. Cache Lk offers endless exploration, a friendly community with annual regatta, girls' summer camp, Bartlett Lodge if you're in the mood to boat over for some fine dining & multiple options to begin your backcountry trip in the Park's interior. Take advantage of nearby Canisbay/Lake of Two Rivers campgrounds' amenities. Follow the moose trails onto Crown Land behind the cottage for daytripping adventures to beaver dams, a moose bog, etc. All buildings here are bright yet cozy with plenty of windows & vaulted ceilings & each has its own deck. Site is sloping with open grassy areas around the building, towering pines & hemlocks & hardwood forest at the rear. Swimming is natural at the shoreline & about 12' off the dock. Summers on Cache are where lifetime memories will be made enjoying nature & keeping it simple. The current lease runs through 2038. 2026 fees were $12,195 & fees for the next 5 years are $4418/yr+$500 service fee. Comes with all content including boat/motor, canoes, tools & much more. Love the Park? Here's your chance to own your own spot in this beautiful wilderness. (id:37372)
Chestnut Park Real Estate

1028 Cowbell Lane
Gravenhurst (Morrison), Ontario
Welcome to 1028 Cowbell Lane, an exceptional waterfront property on the picturesque Severn River. This charming 3-bedroom, 1.5-bathroom home offers the perfect blend of comfort, convenience, and year-round waterfront living.The bright and functional layout is designed for family living! The spacious primary bedroom features a private walkout to the deck, where you can enjoy your morning coffee while taking in peaceful water views. The main living spaces are warm and inviting, creating the ideal atmosphere for both everyday living and entertaining. Outside, the newly finished dock provides the perfect place to boat, fish, swim, or simply relax and enjoy life on the water. With direct access to the renowned Trent-Severn Waterway, endless opportunities for recreation are right at your doorstep. Additional features include an attached single-car garage with convenient inside entry, offering practicality and extra storage throughout the seasons.Whether you're searching for a year-round residence or a Muskoka waterfront escape, this property offers an incredible opportunity to experience one of Ontario's most desirable waterfront lifestyles. Don't miss your chance to own this beautiful Severn River property-book your private showing today! (id:37372)
Century 21 B.j. Roth Realty Ltd.
107 Seneca Street
Huron-Kinloss, Ontario
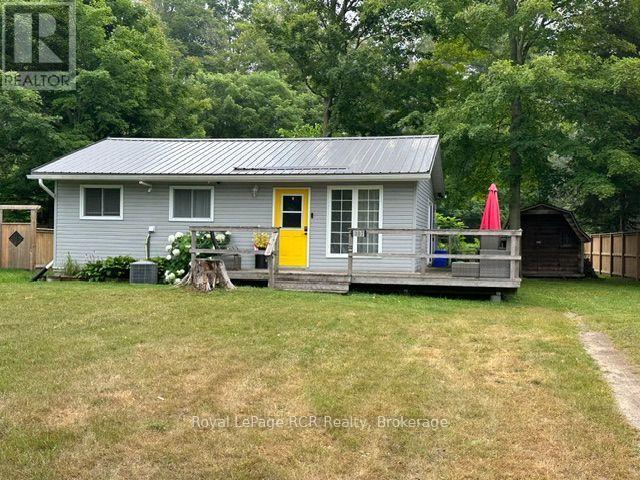
This is the perfect and manageable cottage or small home you have been searching for. Located in the bustling hamlet of Point Clark situated between Kincardine and Goderich. 1 1/2 hours from Kitchener or 2 hours from London along meandering roads travelled by the Amish, so much to see on your travels here. It might be compact but it offers everything you need. Propane furnace for efficient heating, central air, 4 piece bathroom, 2 nice sized bedrooms and a combination kitchen, dining room and living room. A nice stroll to Lake Huron for water activities and stunning sunsets. Being sold pretty much turnkey with the furnishings you can start your permanent holidays soon. Meander down to the Lighthouse, or over to West 81 for a lovely brunch, lunch or dinner. The large deck offers a lovely space to watch the sun go down or enjoy nature chirping. This full time home or cottage needs YOU! Home is actively used as an Air BNB and potentially rented for the winter by a Bruce Power worker. (id:37372)
Royal LePage Rcr Realty
30 Centre Street
Stratford, Ontario
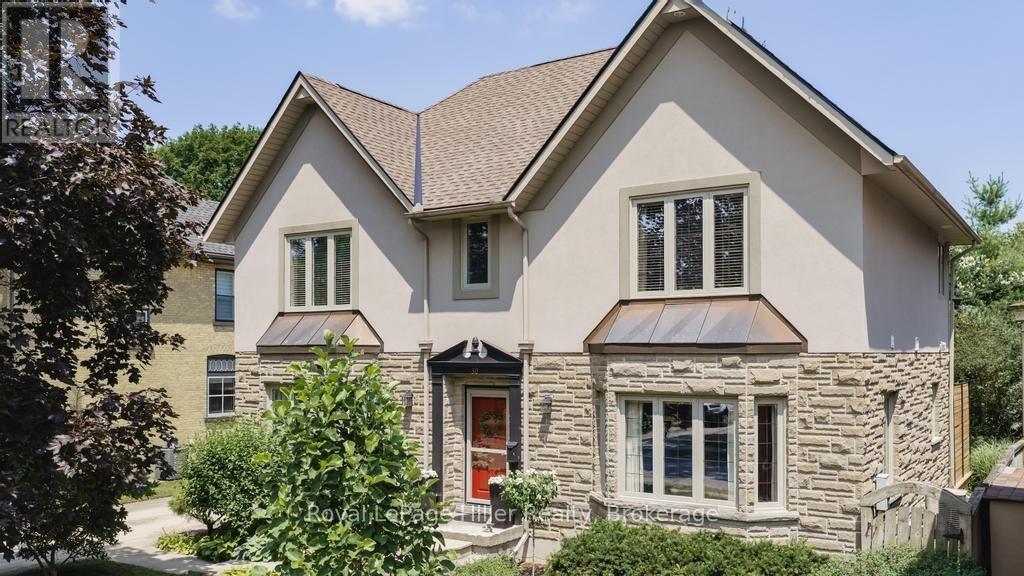
Set within one of Stratford's most prestigious and established neighbourhoods, 30 Centre Street is surrounded by mature trees, distinguished homes and the timeless character of Old Stratford. Built in 2004 on an expansive lot, this stately stucco-and-stone residence offers beautifully landscaped gardens, a detached double garage and an impressive sense of privacy.The classic centre-hall plan opens to warm cherry hardwood floors. A bright and elegant living room features a gas fireplace, abundant windows and space for a grand piano, all overlooking the gardens. The granite kitchen includes a generous island with seating, ample cabinetry and direct access to the rear yard. A separate dining room off the kitchen.Upstairs, the home offers three generously sized bedrooms and a separate laundry room. The spacious primary suite includes excellent closet space and a five-piece ensuite with a separate tub and walk-in shower.The lower level provides exceptional flexibility for a recreation room, fitness area, music room or additional living space, along with a large storage area.The beautifully designed backyard offers several distinct outdoor living areas, including a pergola-covered dining space, a comfortable garden seating area and a secluded firepit retreat for summer evenings. A long private driveway provides parking for several vehicles.Located within walking distance of Stratford General Hospital, the Old Grove walking trails and Stratford's vibrant downtown shops, restaurants and theatres, the property is also close to several excellent schools.Centre Street remains one of Stratford's most sought-after addresses, valued for its mature setting, architectural character and proximity to the city's finest amenities. Exceptionally well cared for, this gracious and charming home will appeal to the most discerning buyer. (id:37372)
Royal LePage Hiller Realty
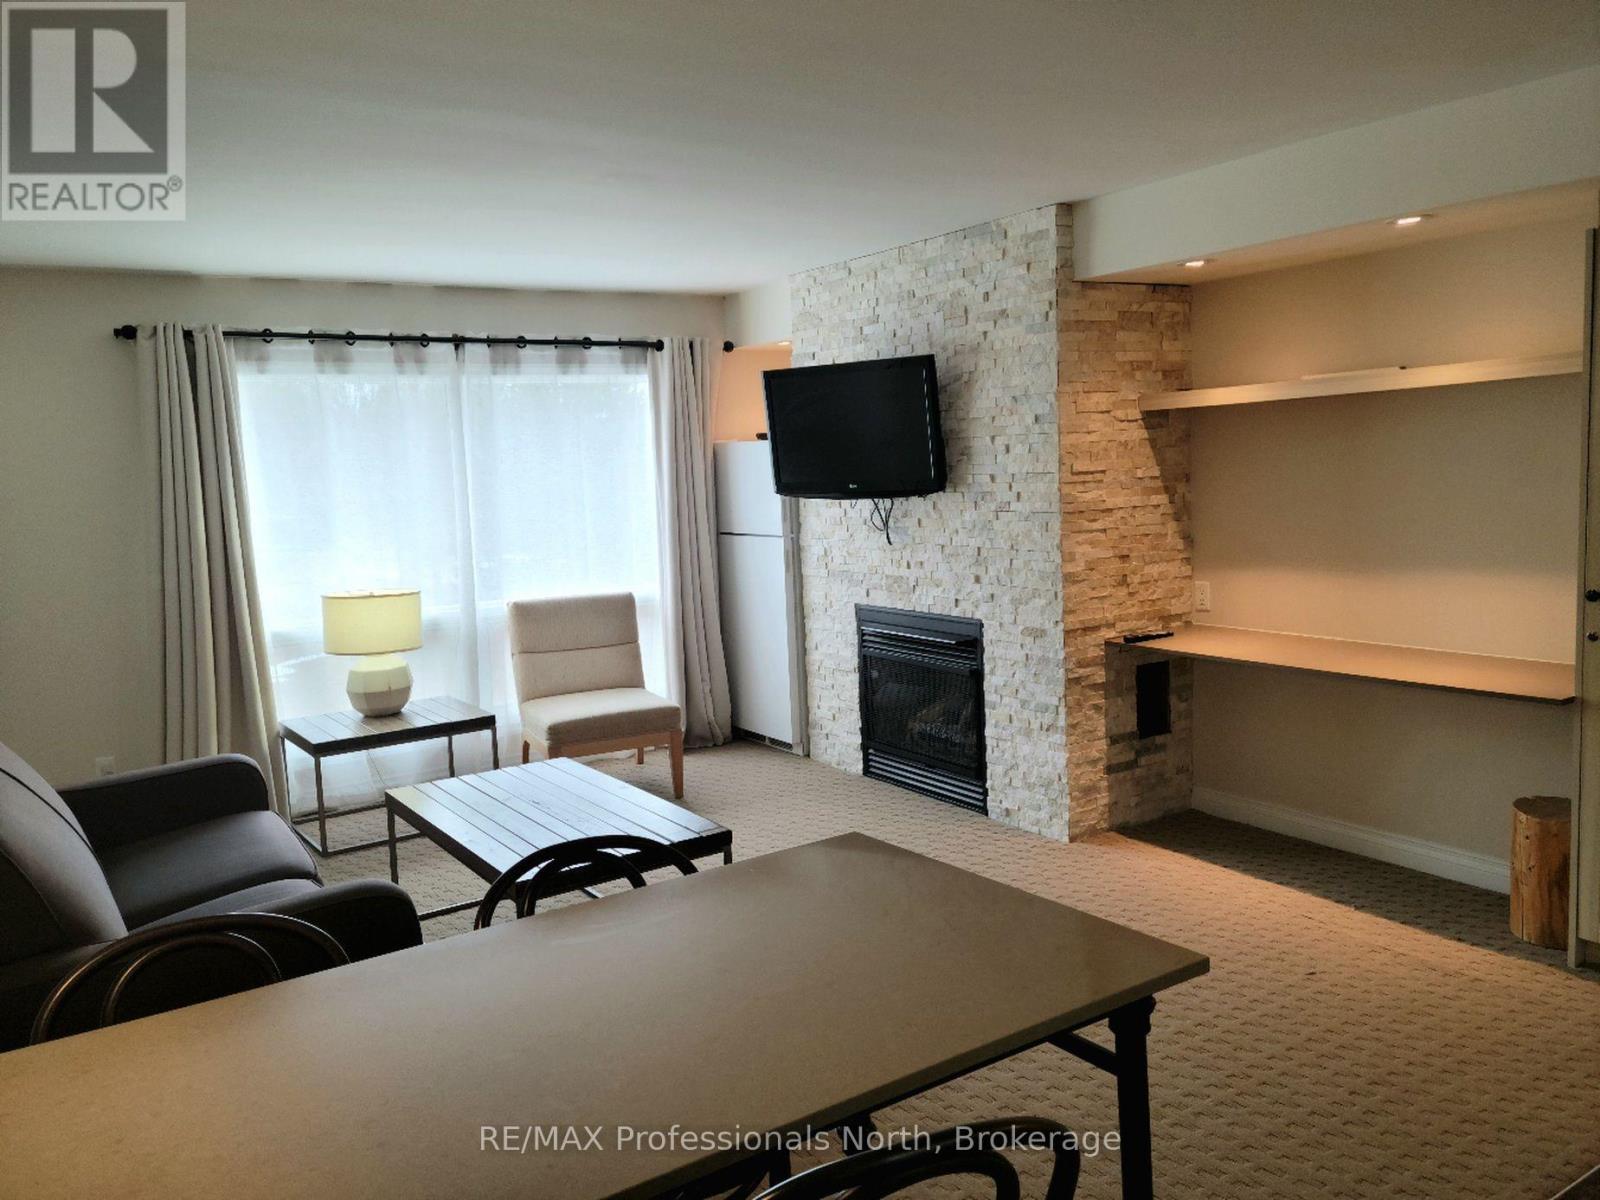
55-301 - 1235 Deerhurst Drive
Huntsville (Chaffey), Ontario
This Summit Lodge suite is on the top floor with an open balcony getting lots of light and air. Also, there is no suite above, giving you more quiet. This suite is offered furnished with two double beds in the bedroom. There is a cozy gas fireplace in the living room. The view from the windows and balcony are breath-taking. From this floor you overlook the treed hillside which is ablaze with colour in the Fall. Also, if you're looking to go for a swim in the nearby outdoor pool - you can scope out if it's busy or not right from the comfort of your suite. Being conveniently located close to the Main Building at Deerhurst Resort, you have convenient and easy access to the many activities, restaurants and other amenities such as the pools, waterfront and trails. There are so many activities to do that no members of the family will be bored in either summer or winter: paintball, tree top trekking, cross country skiing, downhill skiing, snow shoeing, snowmobiling, hiking trails, beach, boating, fishing, indoor and outdoor swimming pools, tennis courts, golf, and much more! This is truly an amazing Resort. All utilities including WIFI and Cable TV are included in the rent. (id:37372)
RE/MAX Professionals North
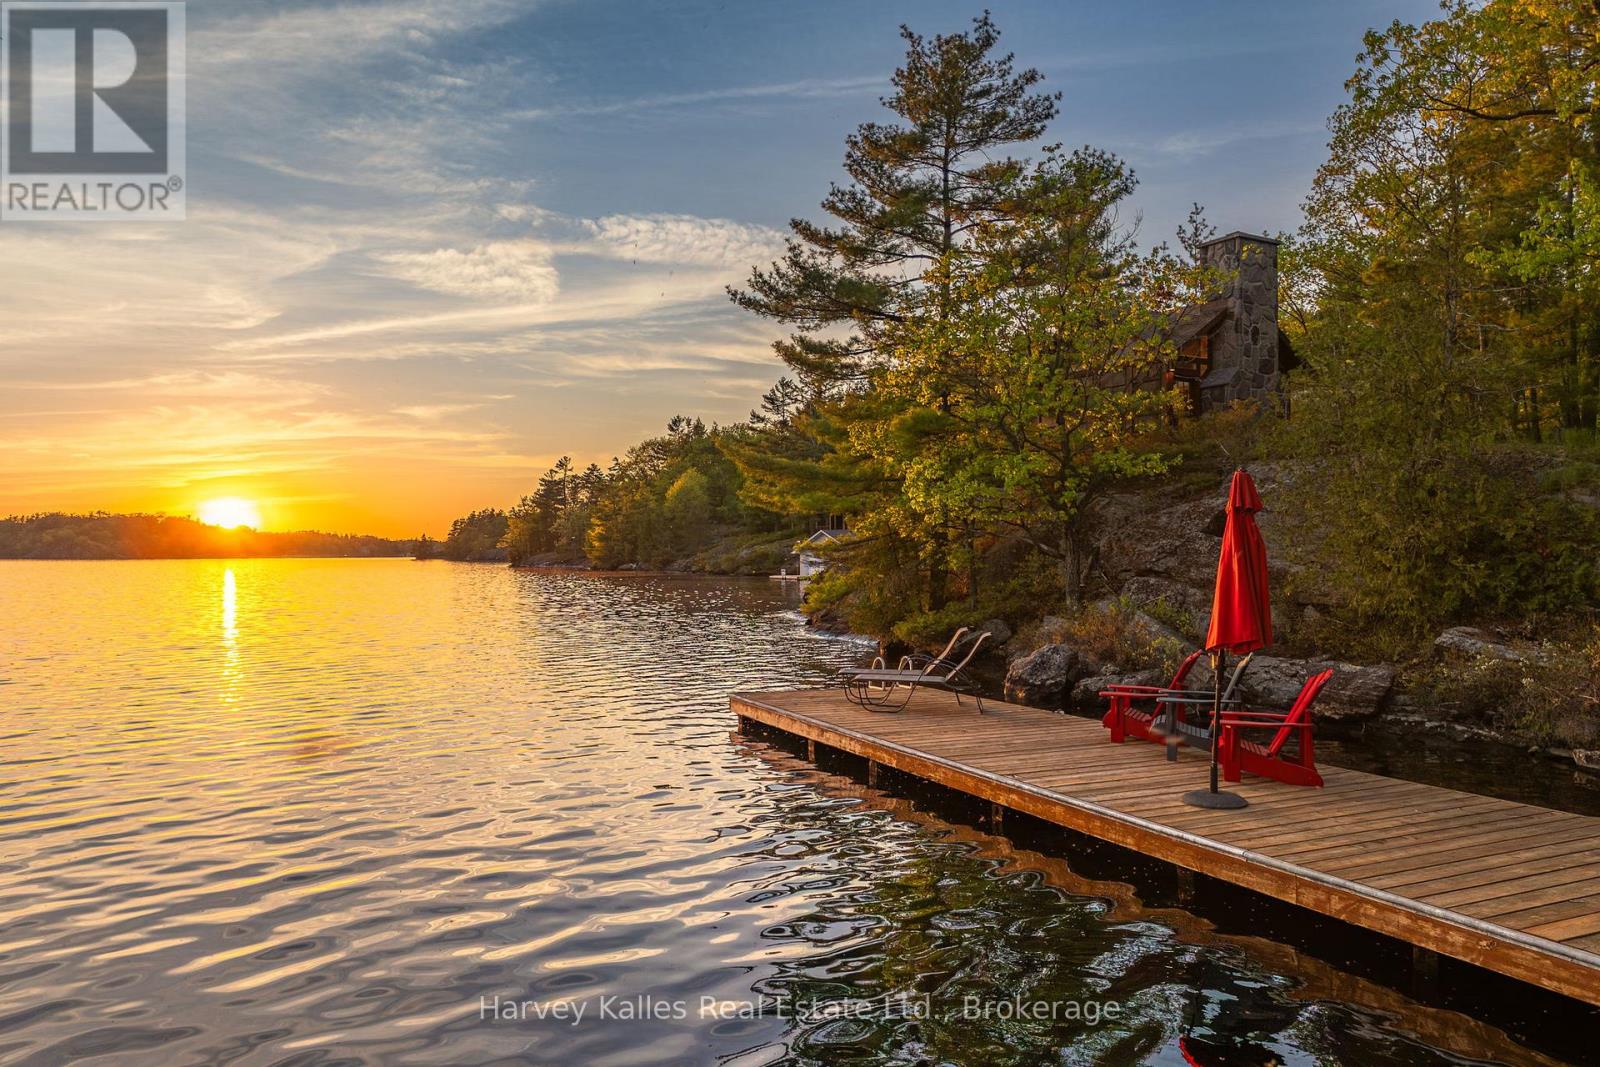
1615 Muskoka Road N
Gravenhurst (Muskoka (S)), Ontario
600' of Lake Muskoka frontage, 4.8 acres, southwest exposure, and a sprawling 6 bedroom cottage create an opportunity that's increasingly difficult to replicate. A rare stretch of Lake Muskoka shoreline where kids can wade into the water, boats tuck safely into protected bays, and sunsets steal the show nightly, this property delivers something almost impossible to find on the Big Three Lakes: level land, scale, and effortless access to the water's edge. Long lake views and all-day sun create an unforgettable setting, while municipal services, high speed internet and natural gas provide the convenience of in-town living. The sprawling 6-bed, 4-bath year round cottage offers over two finished levels designed for hosting and entertaining with several updates done in 2026. The open-concept living area features floor-to-ceiling windows and a dramatic gas fireplace, while the chef's kitchen is equipped with Italian porcelain countertops, gas range, exceptional storage, and seamless flow. The main-floor primary suite serves as a private lakeside retreat with a walkout and dual ensuite baths, including a spa-inspired steam shower wrapped in Italian tile. Downstairs, the walkout lower level opens into a sprawling recreation space ready for movie nights, games, and rainy-day gatherings, with ample room for a pool table and more. As a bonus, an indoor lap pool and fitness studio elevate the property allowing for year-round wellness and recreation. Outside, the property unfolds like a private resort. Enjoy afternoons at the beach, lounging on the dock, or evenings in the unforgettable waterside cabin perched on a rock with a wood-burning fireplace and postcard-worthy views. A covered boat port tucked into its own quiet bay adds to the exceptional waterfront experience. Waterfalls, perennial gardens and thoughtfully curated outdoor spaces complete this timeless Lake Muskoka retreat. Excellent value for this combination of scale, privacy and iconic frontage on Lake Muskoka. (id:37372)
Harvey Kalles Real Estate Ltd.
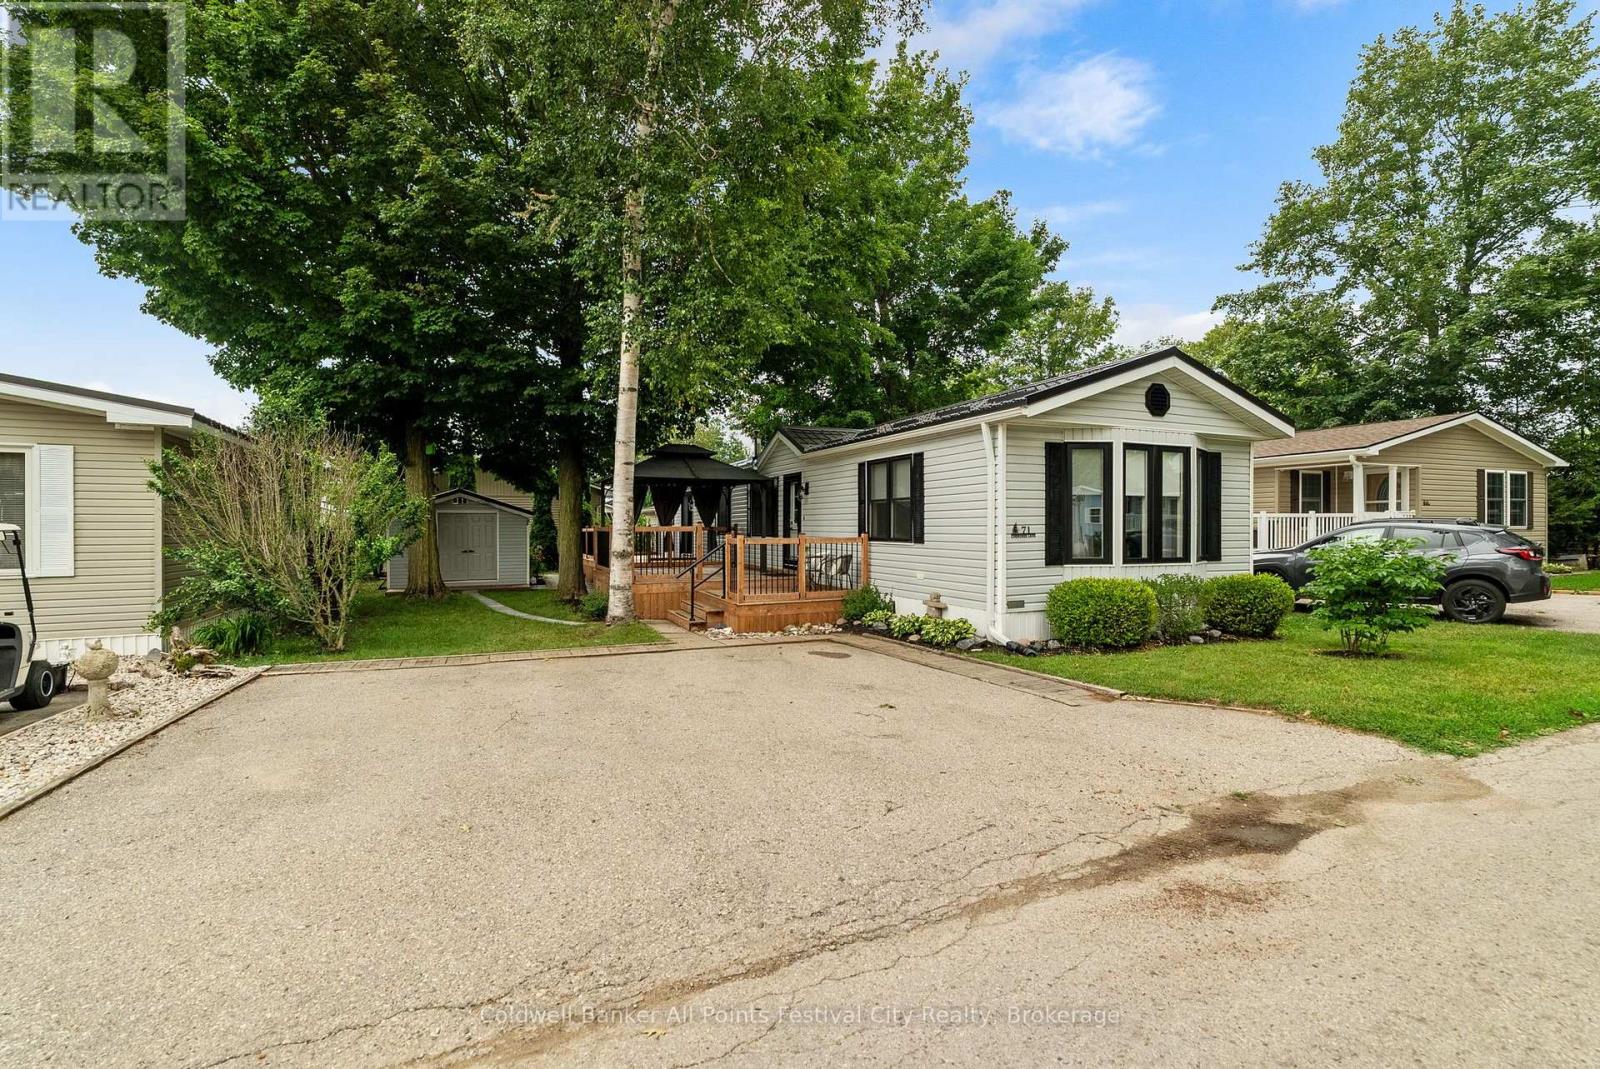
71 Cherokee Lane
Ashfield-Colborne-Wawanosh (Colborne), Ontario
Picture this: you're just a two-minute golf cart ride from the beach, your mornings begin on the deck, and your days are spent enjoying everything Meneset on the Lake has to offer instead of tackling home improvement projects. That's the lifestyle waiting for you at 71 Cherokee Lane. Completely renovated from top to bottom, this impressive 2-bedroom, 1-bath home has been thoughtfully transformed with quality updates throughout. New flooring, windows, electrical, furnace, central air, water heater, water softener and filtration system mean the major investments have already been made. The beautifully redesigned kitchen features quartz countertops, new cabinetry and appliances, while the renovated four-piece bathroom and convenient stackable laundry with utility sink make everyday living easy. Outside, the updates continue with a new metal roof on both the home and shed, two spacious decks for outdoor living, and a versatile storage shed with room for lawn equipment, seasonal storage or even your golf cart during the winter. The location is one of the best in the park. Situated near the beach access, this end of Cherokee Lane offers a more open, spacious feel while keeping you just moments from the shoreline. Life at Meneset on the Lake can be as active or as relaxed as you choose. The recreation centre is the heart of the community, offering billiards, cards, arts and crafts, outdoor activities, social events and endless opportunities to connect with neighbours. If you're searching for a home where every renovation has already been completed and all that's left to do is enjoy the lifestyle, 71 Cherokee Lane is ready to welcome you home. (id:37372)
Coldwell Banker All Points-Festival City Realty
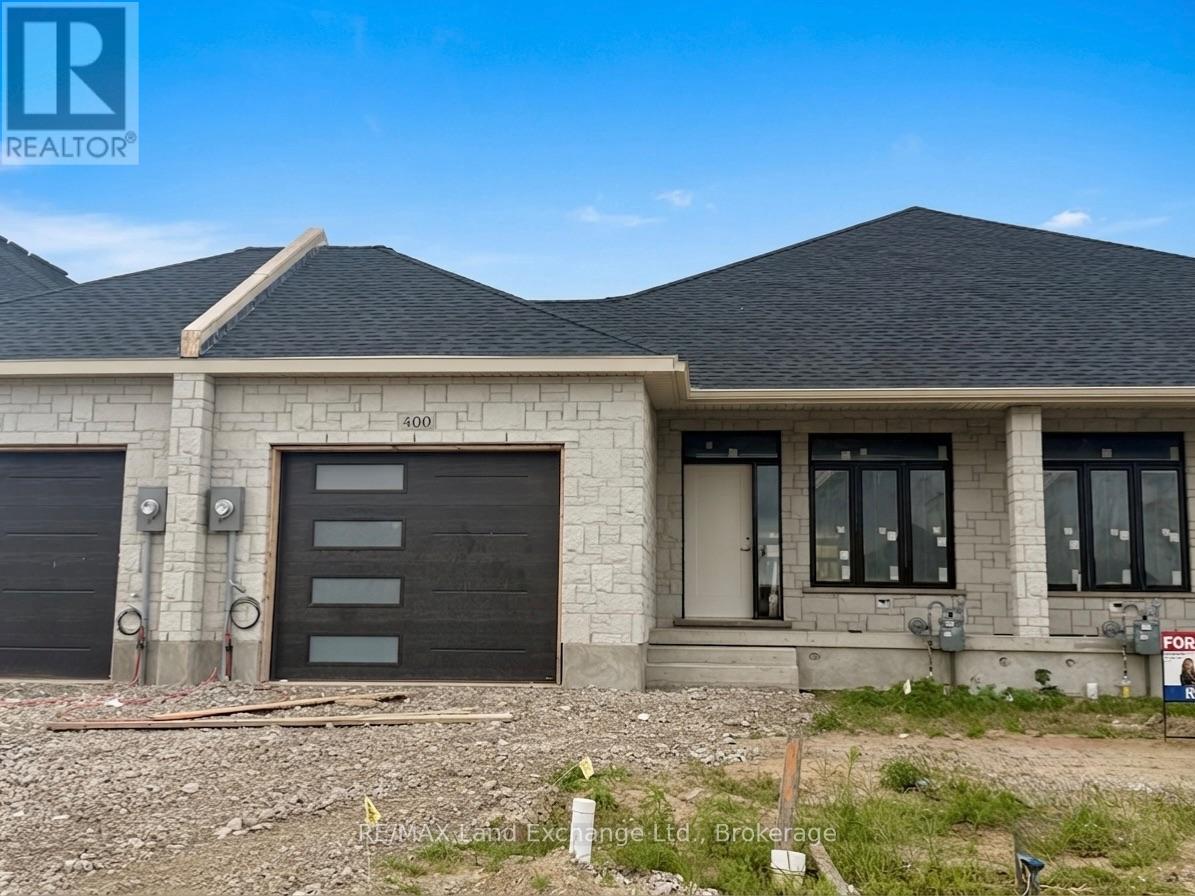
400 Rosner Drive
Saugeen Shores, Ontario
1231 sqft brick bungalow freehold townhome at 400 Rosner Drive in Port Elgin with 2 bedrooms and 2 full baths on the main floor. Standard features include Quartz counter tops in the kitchen, hardwood and ceramic flooring throughout the main floor, hardwood staircase to the basement, sodded yard, covered 11'6 x 11 deck off the living room and more. The basement can be finished to include a family room with gas fireplace, 2 more bedrooms and full bath, asking price would be $20000.00 this is in addition to the asking price. The Builder will co operate with the Buyers to secure the HST rebate provided the Buyer is entitled to it. Prices subject to change without notice. (id:37372)
RE/MAX Land Exchange Ltd.
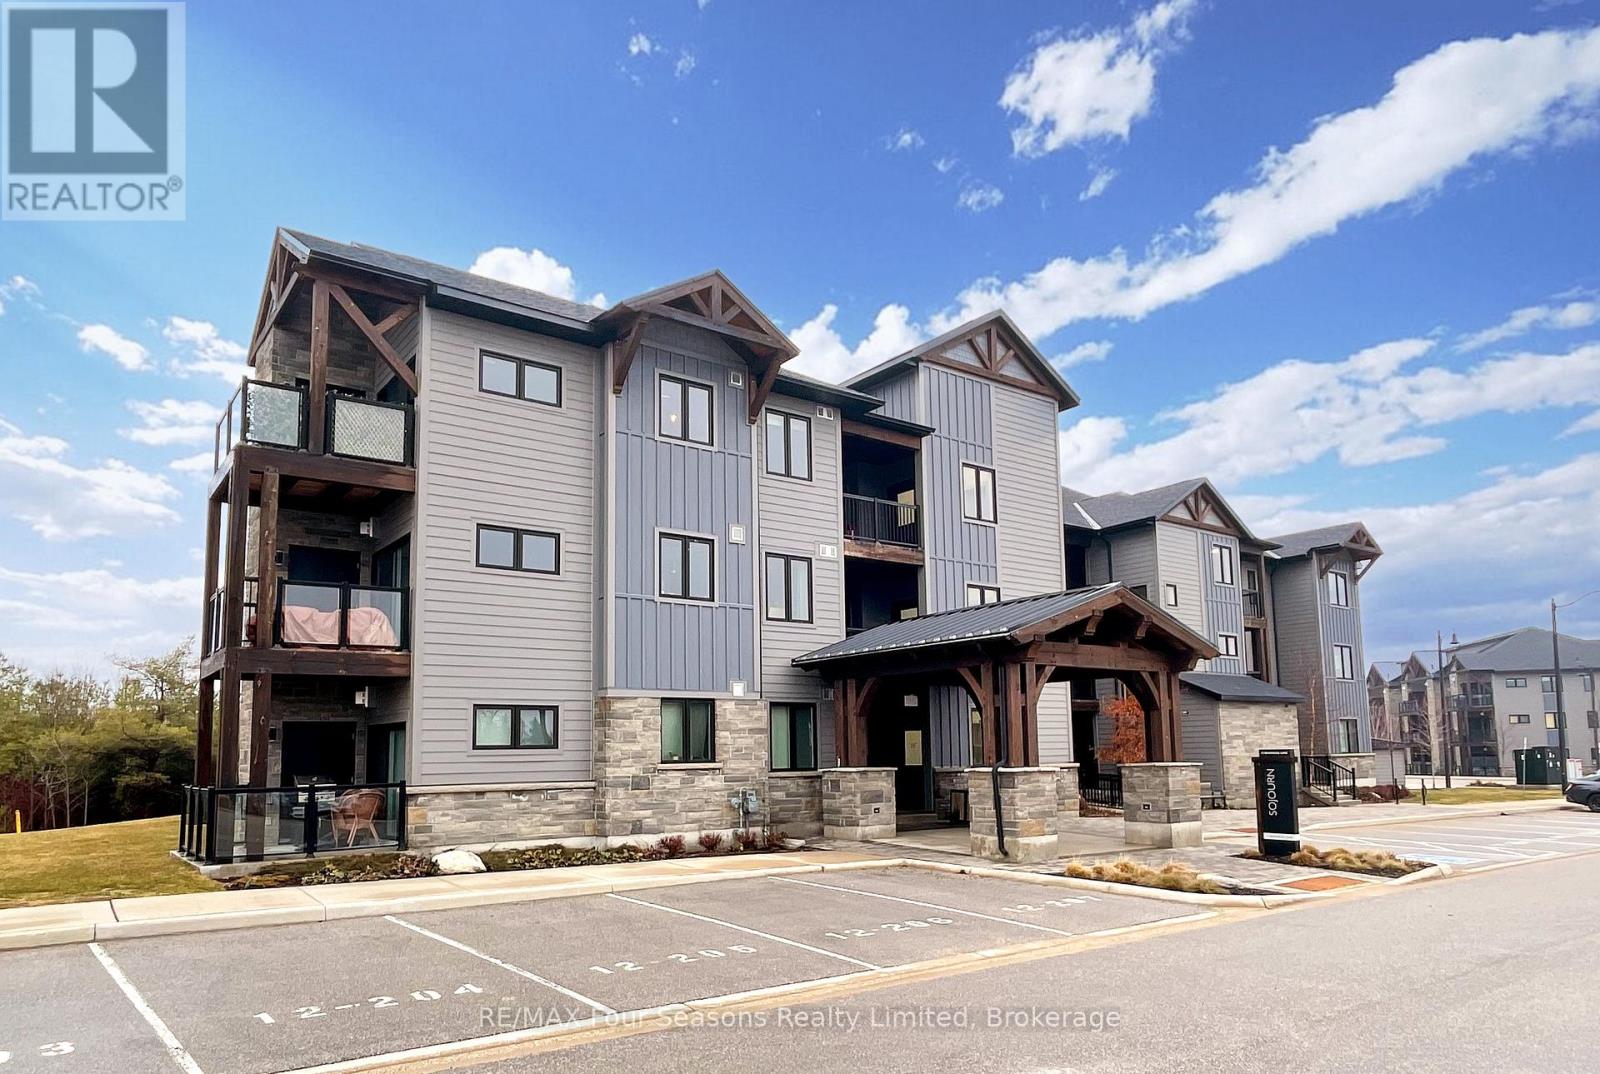
107 - 12 Beausoleil Lane
Blue Mountains, Ontario
SKI SEASON RETREAT. The place to be this winter! This bright, spacious corner unit condo on the main floor offers 3 bedrooms, 2.5 baths. Upgraded throughout with built-in stainless steel appliances and pot lights. Laminate flooring and beautiful tile throughout! Gorgeous floor to ceiling stone gas fireplace surround, with rustic timber mantle. In-suite laundry! The Master bedroom has an ensuite bathroom, and the remaining bedrooms have ensuite privileges. Community amenities include the Zypher Spa with hot and warm tubs with waterfalls, Après ski lodge with wood burning fireplace, full kitchen and seating areas, sauna, fitness studio, and outdoor heated surrounding patio with lounge chairs. Beautiful walking trails surround the community and lead to the village at Blue, a mere 15 minute walkaway. You are also minutes away from the Town of Collingwood with wonderful shops and restaurants to enjoy! Condo comes with one exclusive parking space and guest parking on-site. Utilities are extra, 50%non refundable deposit required upon signing lease, balance due Nov 1. along with $2,500 security/utility deposit. Sorry no pets permitted. (id:37372)
RE/MAX Four Seasons Realty Limited
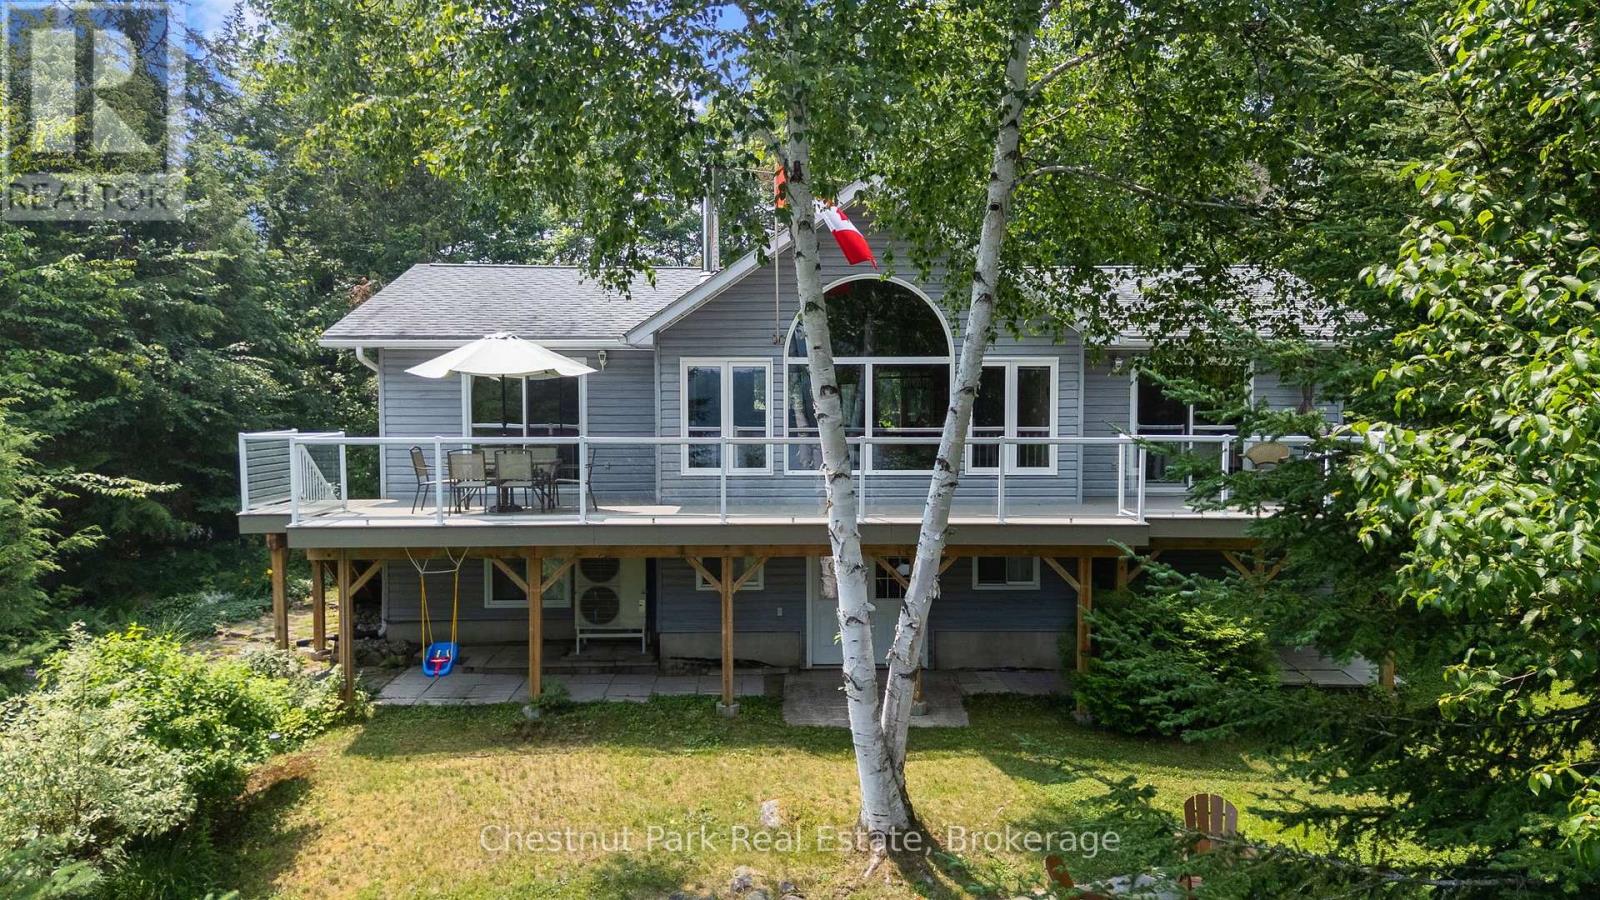
1093 Prestige Court
Dysart Et Al (Havelock), Ontario
Welcome to your private waterfront retreat, where breathtaking big-lake views, exceptional privacy, and outstanding waterfront combine to create the ultimate cottage or year-round escape. Set on a beautifully treed 1.2-acre lot with an impressive 300 feet of clean, deep shoreline, this exceptional property offers endless opportunities for swimming, boating, fishing, and simply soaking in the spectacular scenery. Designed to maximize the stunning lake views, the bright, open-concept main living area features pine cathedral ceilings, expansive windows, and seamless flow between the living room, dining area, and spacious kitchen complete with a centre island-perfect for entertaining family and friends. Step outside to the lakeside deck with low maintenance composite decking and enjoy morning coffee, outdoor dining, or unforgettable sunrises over the water. The thoughtfully designed layout includes three bedrooms plus a den and two full bathrooms. The primary suite is a peaceful retreat with direct access to the lakeside deck and a private 4-piece ensuite. Two additional bedrooms and a second 4-piece bathroom provide comfortable accommodations for family and guests. The lower-level features a den and recreation room which opens onto the lakeside patio, creating the perfect space for relaxing after a day on the lake. Laundry and ample storage complete the lower level. An energy-efficient heat pump provides economical heating and air conditioning, ensuring comfort throughout the seasons. The active marina provides a store, lakeside meals, live entertainment and pickleball courts and the property is close to Haliburton Forest and Wildlife for year-round activities. Whether you're searching for a family cottage, a year-round residence, or the perfect waterfront getaway, this remarkable property is ready to create memories for years to come. (id:37372)
Chestnut Park Real Estate
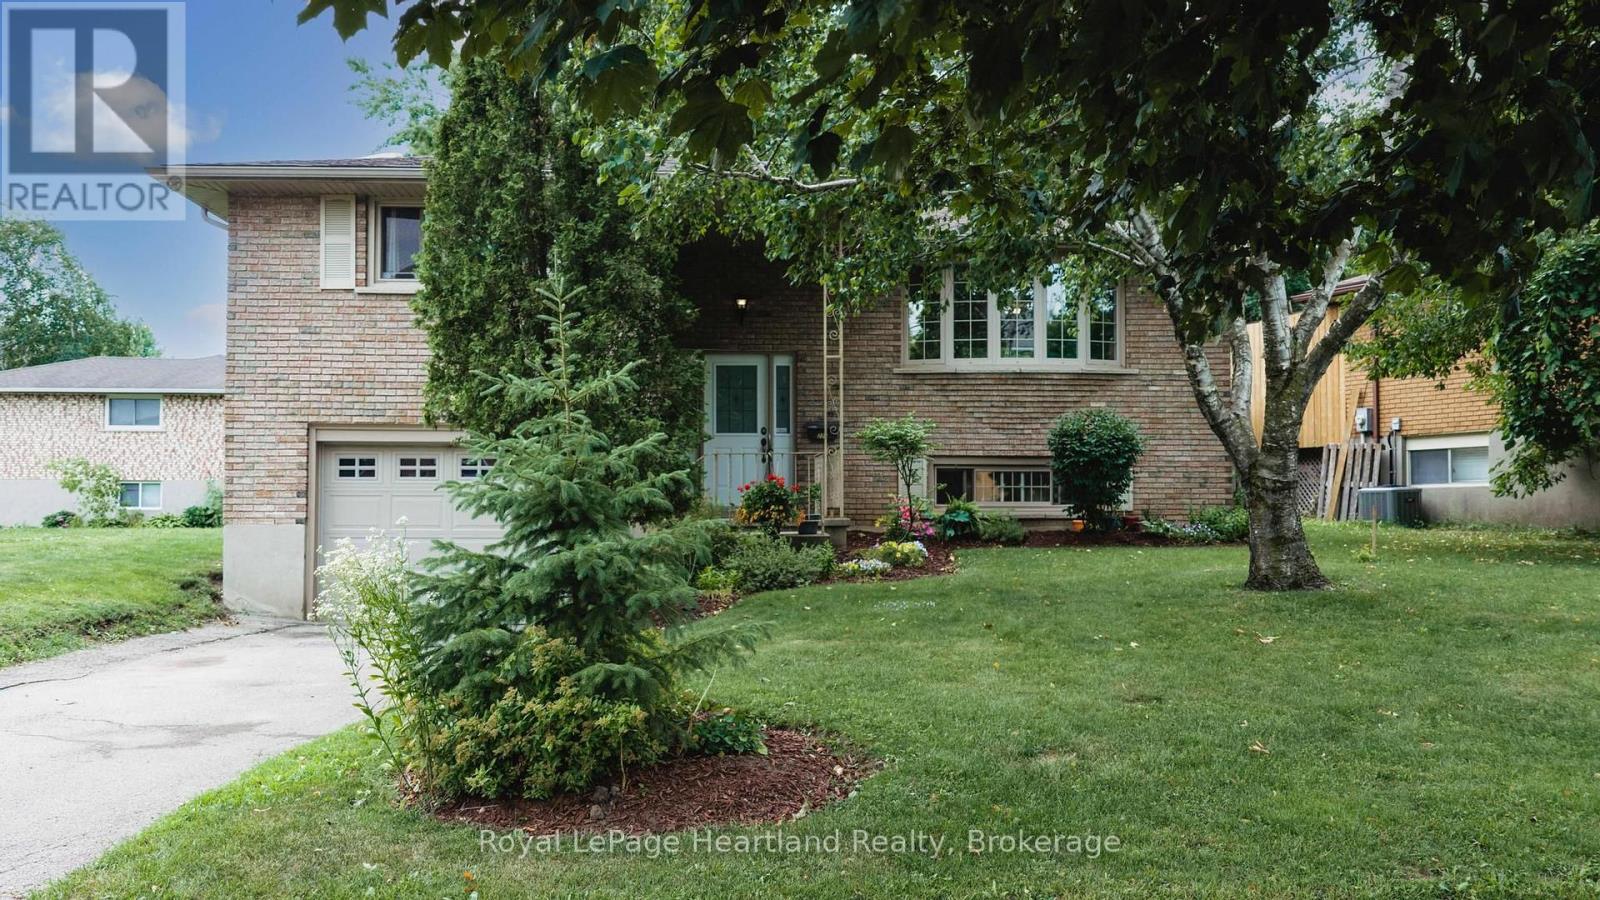
223 Kemp Crescent
Stratford, Ontario
Nestled in a charming neighborhood at 223 Kemp Crescent, Stratford, Ontario, this delightful 3-bedroom home is an ideal blend of comfort and modern living. The property features a fully fenced yard, perfect for families or pet lovers, ensuring both privacy and security. A standout feature is the expansive two-tiered deck, which invites outdoor gatherings and summer barbecues, enhancing the enjoyment of the beautifully surroundings & mature trees. Inside, the spacious kitchen is a culinary enthusiast's dream, equipped with stainless steel appliances and ample counter space that allows for effortless meal preparation and entertaining. The main floor boasts three well-appointed bedrooms, providing a cozy retreat for family members or guests. For added convenience, there's a full bath and a half bath, streamlining daily routines. The attached garage offers protection for vehicles and extra storage space. Additionally, the lower level presents potential for a fourth bedroom, catering to growing families or those in need of a dedicated office space. A large family room in the lower level creates a perfect space for relaxation and entertainment, making it the heart of the home. Stratford itself adds to the allure of this property, boasting rich cultural experiences, including the renowned Stratford Festival, which draws theater lovers from around the globe. The city is also celebrated for its picturesque parks, charming downtown area filled with boutique shops and cafes, and a vibrant culinary scene. With excellent schools, recreational facilities, and community events, Stratford offers a welcoming atmosphere for families and individuals alike. This home is not just a place to live; it's an invitation to experience the best of Stratford living, combining comfort, community, and convenience in one perfect package. (id:37372)
Royal LePage Heartland Realty
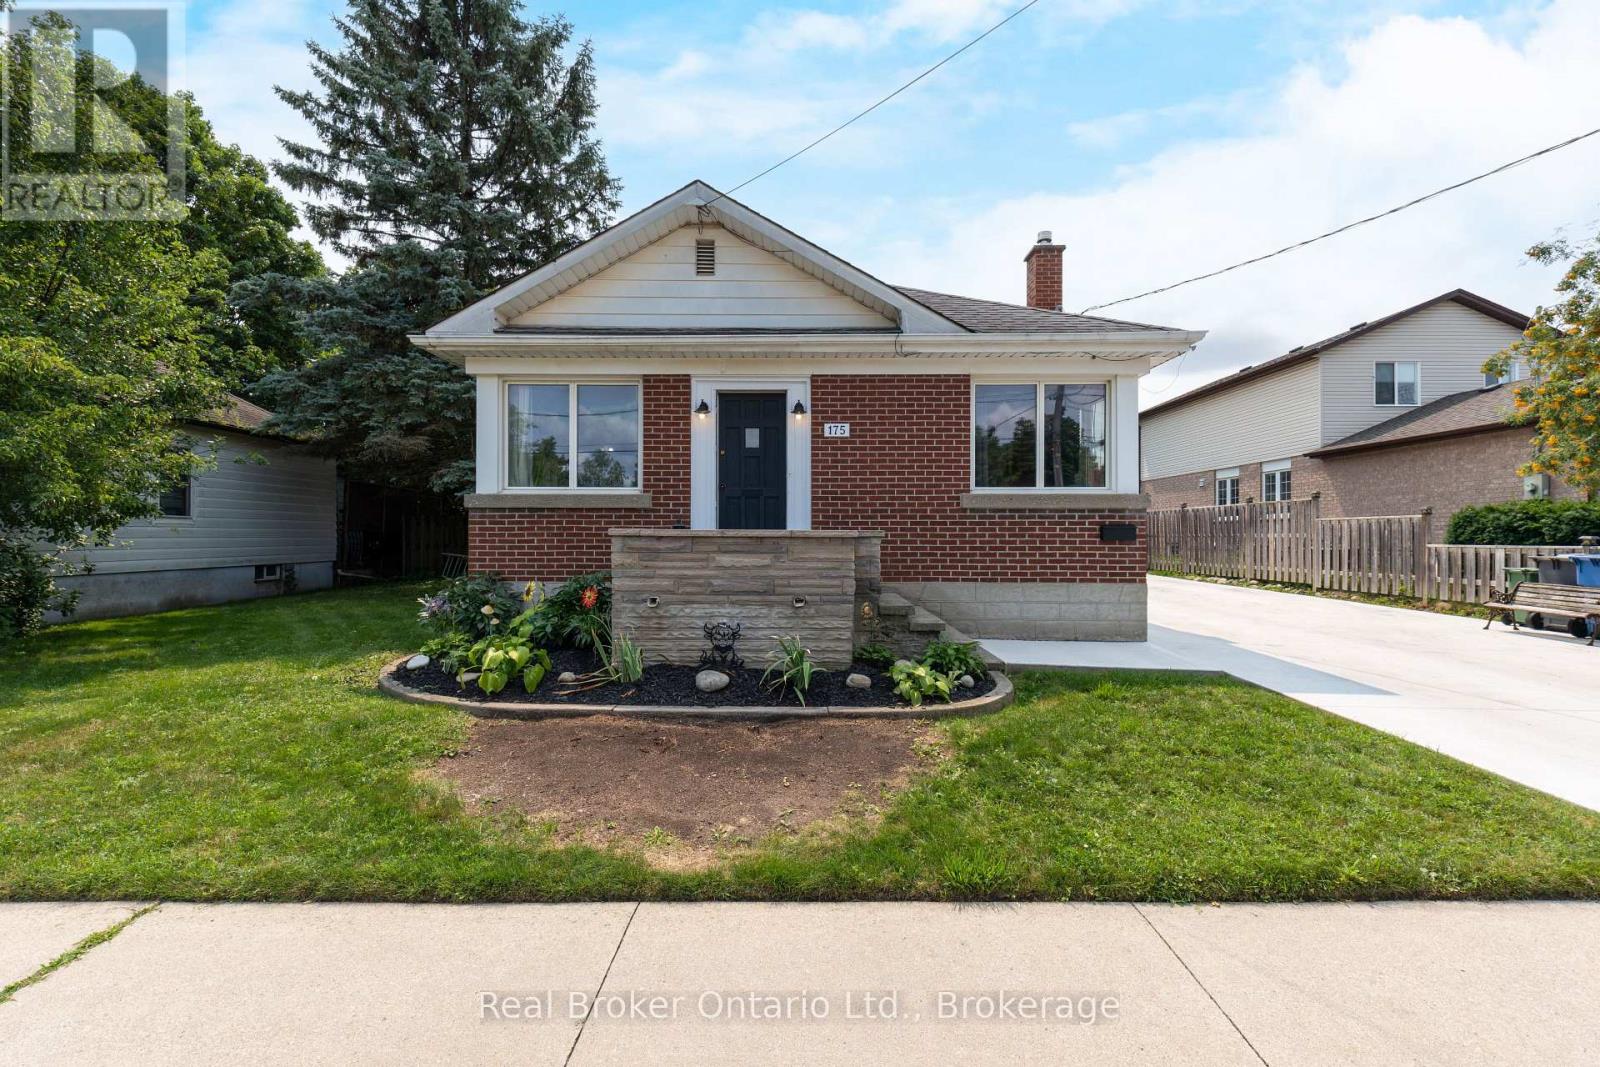
175 Stevenson Street S
Guelph (St. Patrick's Ward), Ontario
Welcome to this charming 2-bedroom bungalow situated on a rare double lot in a desirable Guelph neighbourhood. Offering the perfect blend of comfort, space and potential, this well-maintained home features a bright and functional layout with spacious principal rooms and large windows that fill the home with natural light. The expansive double lot provides exceptional outdoor space for entertaining, gardening, kids, pets or future possibilities, while the detached double-car garage offers ample room for vehicles, storage, hobbies or a workshop. With plenty of parking and mature landscaping, this property is ideal for first-time buyers, downsizers, investors or anyone looking for extra space in the city. Conveniently located close to parks, schools, shopping, transit and all the amenities Guelph has to offer, this is a rare opportunity to own a property with outstanding lot size and endless potential. (id:37372)
Real Broker Ontario Ltd.

217 St Vincent Crescent
Meaford, Ontario
Welcome to your own private country retreat, where quality craftsmanship meets modern comfort on just over 2 acres. Custom built in 2018, this exceptional bungalow offers breathtaking sunset views, a fully fenced backyard, and the perfect blend of luxury, space, and functionality.Step inside to discover a bright, open concept main living area featuring soaring cathedral ceilings, wide plank engineered hardwood flooring, and a stunning kitchen designed for entertaining. Complete with quartz countertops, an oversized island, and an abundance of cabinetry, this space is as practical as it is beautiful.The thoughtfully designed main floor offers a spacious primary suite with a 3-piece ensuite and private walkout to a private deck with a relaxing hot tub-your own peaceful escape at the end of the day. Two additional bedrooms and a full bathroom complete the main level, with heated floors in the bathrooms and entrance adding year-round comfort.The fully finished lower level expands your living space with a generous family room, two additional bedrooms or home offices, a 3-piece bathroom, laundry room, and in-floor radiant heat throughout.Outside, you'll find everything you've been dreaming of. The private, fully fenced backyard is perfect for families and entertaining, featuring an above-ground pool, a charming 10' x 12' bunkie, and plenty of room to enjoy the outdoors. Car enthusiasts, hobbyists, and tradespeople will appreciate the impressive 35' x 27' oversized three-car garage, complete with insulation and in-floor radiant heating.Offering the peace and privacy of country living while remaining just minutes from Meaford and the shores of Georgian Bay, this exceptional property truly has it all. (id:37372)
Royal LePage Locations North
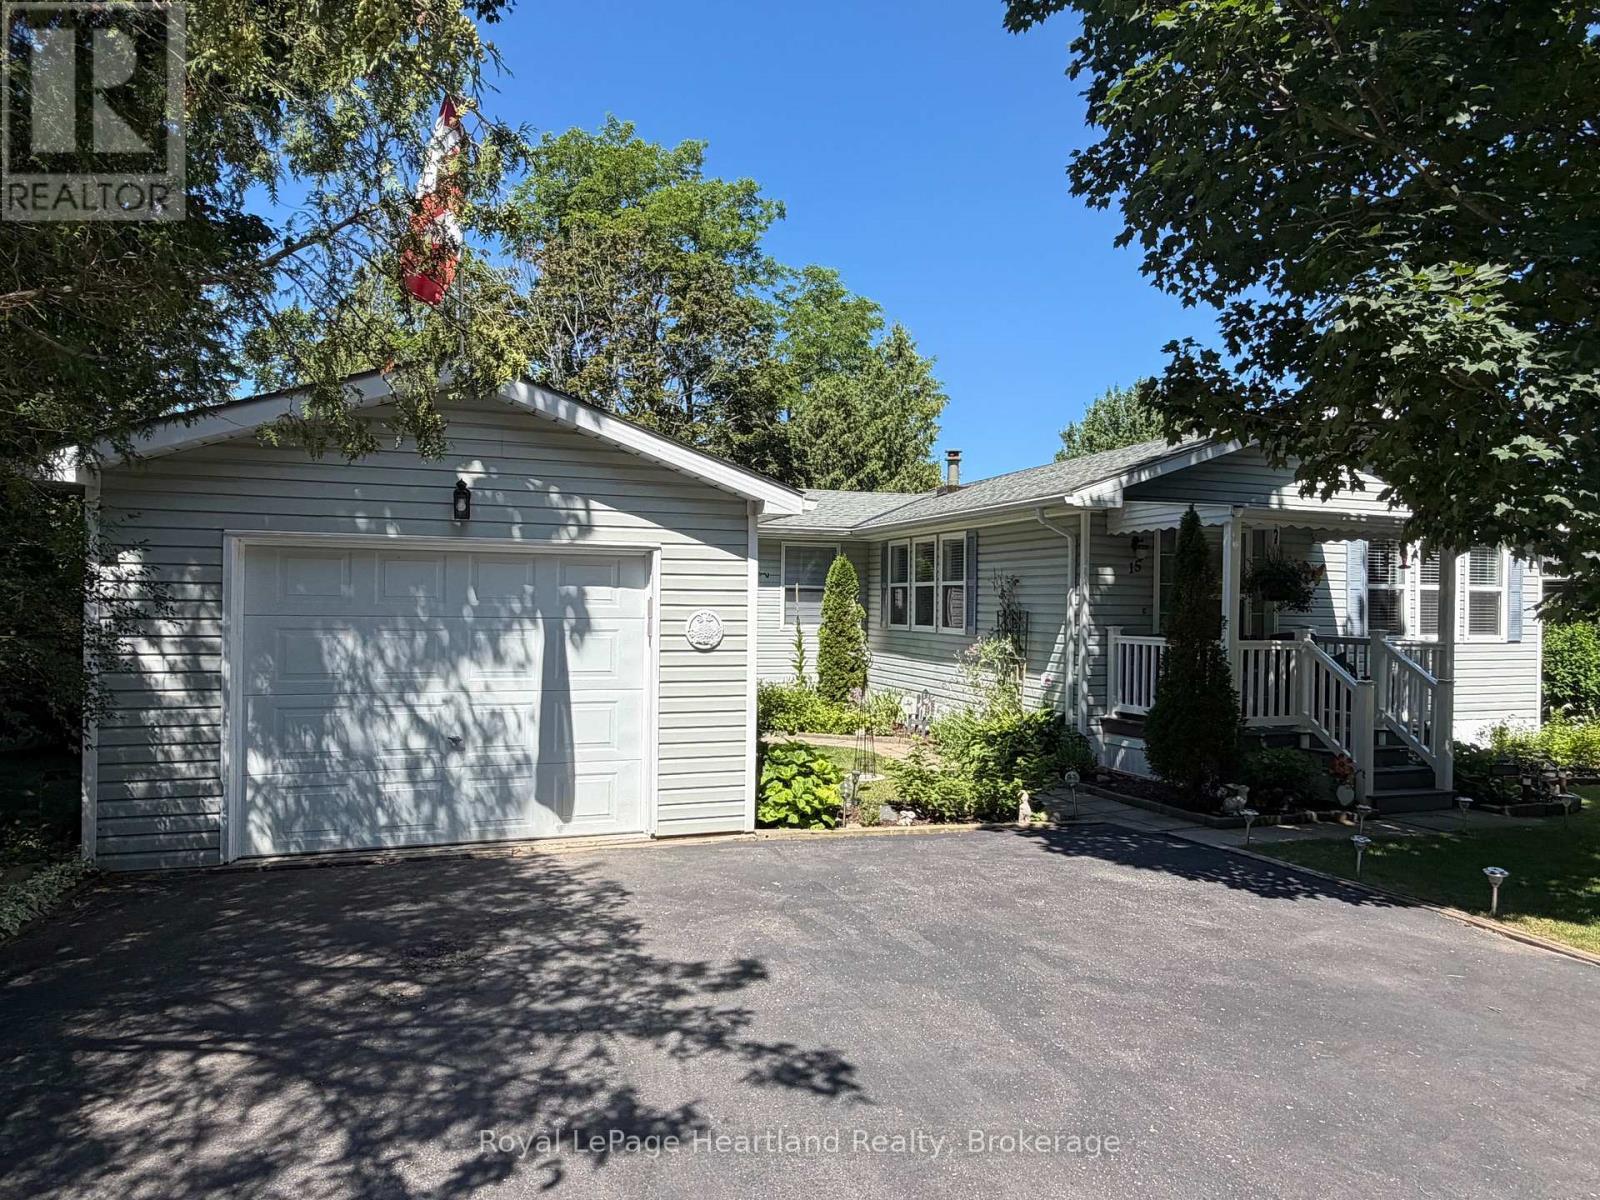
15 Huron Lane
Ashfield-Colborne-Wawanosh (Colborne), Ontario
Privacy + garage, mature trees, 2 bedrooms, 2 bathrooms & 2 living areas! Welcome to 15 Huron Lane in the land lease 55+ "lakefront" community at Meneset on the Lake. From the curbside you are drawn to this immaculately kept home with updates galore over the past number of years. The lush green mature trees and perennials showcase this sweet home beautifully. Privacy is ensured in the backyard large patio area, low maintenance gardens line the property and a second entrance into the den is a lovely feature. Park your vehicles on the paved driveway in front of the single car detached garage which is insulated and has electricity. The covered porch entrance greets you into the foyer of the home and the large naturally lit spacious living room. Off to the side of the living room is the crisp white kitchen with stainless steel appliances & loaded with cupboards and countertop space for food preparation. The dining room easily accommodates a dining & side table overlooking the front yard. Laundry, water softener (rented), water heater (owned) & furnace are tucked in the hallway closets leading to the cozy den. Morning coffee or evenings filled with relaxation are guaranteed in front of the natural gas fireplace and out of the way of the main part of the home. Guests are welcome to stay in the second bedroom with a large closet, new flooring and beautifully painted walls. Across the hall is the 4 piece main bathroom with new vanity, toilet, flooring and tub/shower. At the back of the home is a large primary bedroom with 9' closet and 3 piece ensuite with new vanity, shower, toilet and flooring. Other updates include the entire home has been painted from front to back including kitchen cabinetry, ceramic backsplash, new plumbing lines & flooring throughout. Join in activities at the active clubhouse, stroll or drive to Meneset's private beach, walk the numerous trails or play a game of bocce ball. Meneset on the Lake has it all! Minutes to golf, Goderich & Lake Huron! (id:37372)
Royal LePage Heartland Realty
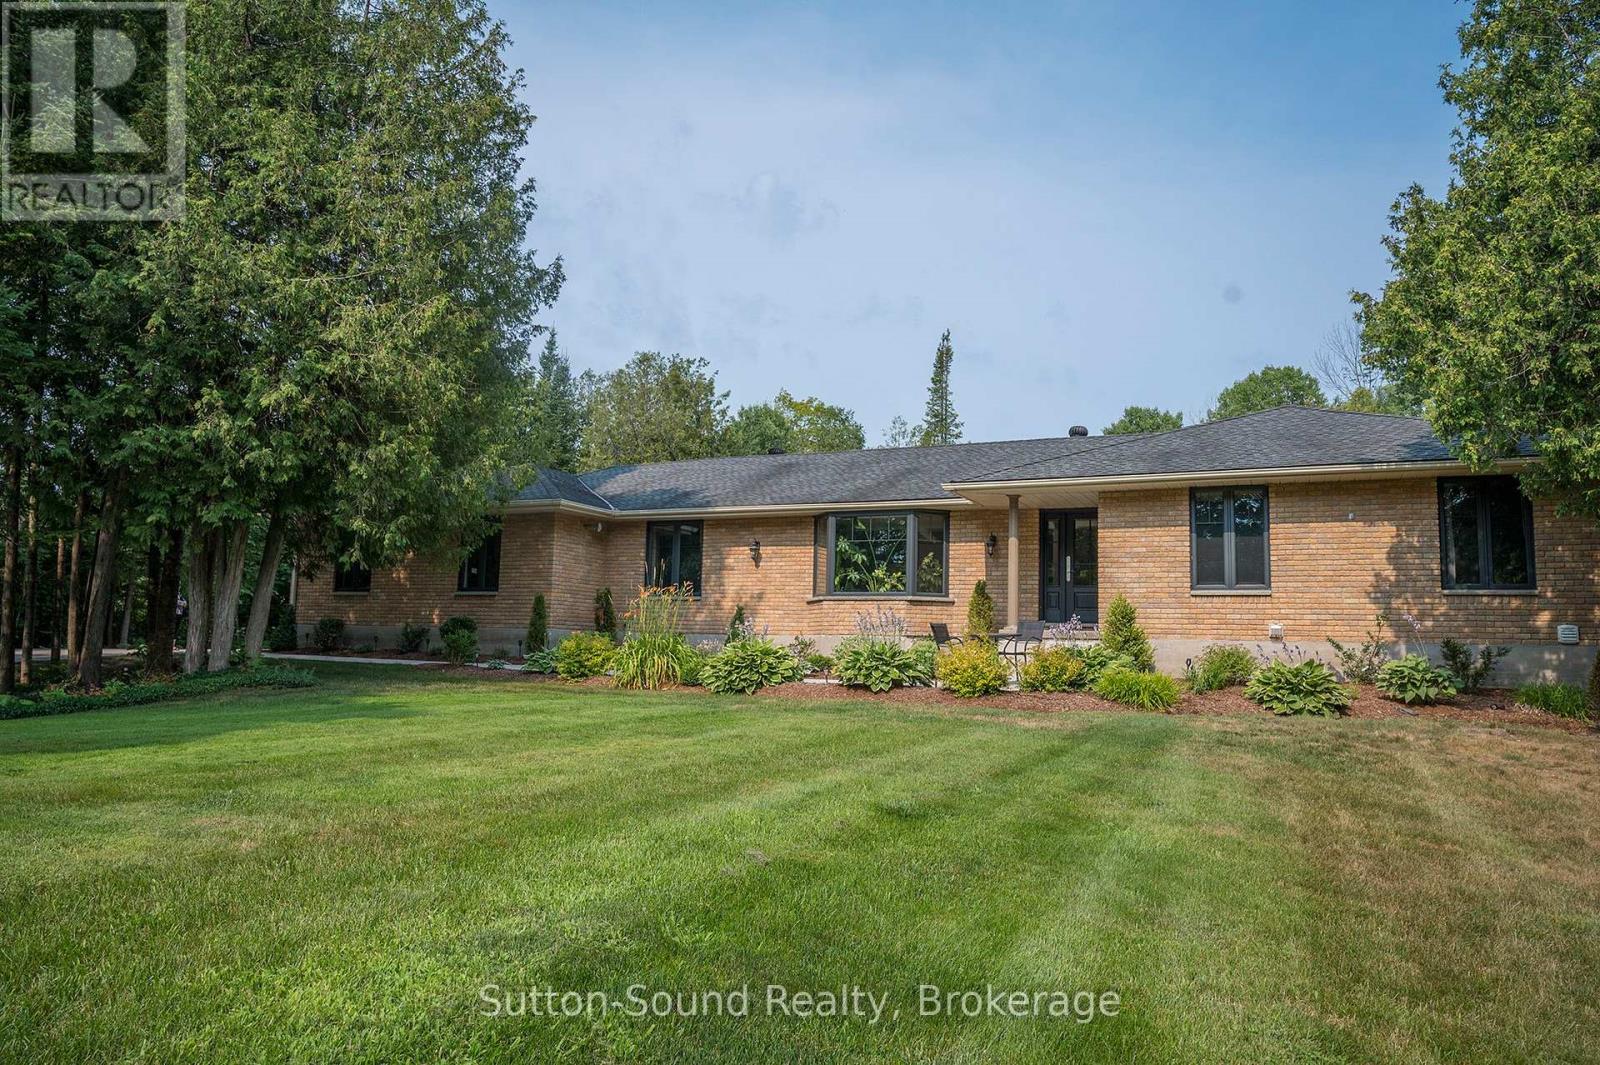
286 Balmy Beach Road N
Georgian Bluffs, Ontario
Discover refined living in this beautifully renovated bungalow, where timeless design, exceptional craftsmanship, and thoughtfully curated spaces create an extraordinary place to call home. A grand foyer welcomes you into the heart of the home, where an impressive, oversized chef's kitchen flows into a warm and inviting gathering room, highlighted by a stunning fireplace overlooking the backyard. Step outside to your own private outdoor featuring a newer composite deck with sleek metal railings, a built-in hot tub, and space for entertaining, dining, or simply unwinding in comfort. Every inch of this home has been tastefully updated from the main floor to the fully finished lower level, showcasing quality finishes and modern sophistication. With everyday living in mind, the spacious mudroom features built-in cubbies and abundant storage before leading into the laundry room. The primary suite offers a peaceful escape, complete with a private ensuite. Two additional spacious bedrooms and a beautifully finished four-piece bath providing comfort and style for the entire family. The living and dining room complete the main level, offering refined spaces for both intimate gatherings and formal entertaining. The lower level extends the home's luxurious lifestyle with an expansive family and media room featuring a quaint bar area. The fitness room provides the convenience of exercising at home, while the spa-inspired bathroom offers a luxurious walk-in shower and a private water closet creating a true retreat. The garage is an extension of the home, designed as the ultimate workshop or private man cave. Perfectly balancing luxury, comfort, and everyday functionality, this exceptional home located near the waters of Georgian Bay, offers a rare opportunity to enjoy living in one of the area's most desirable locations. From the beautifully landscaped outdoor oasis to the impeccably finished interior, every detail has been thoughtfully designed to elevate your lifestyle. (id:37372)
Sutton-Sound Realty
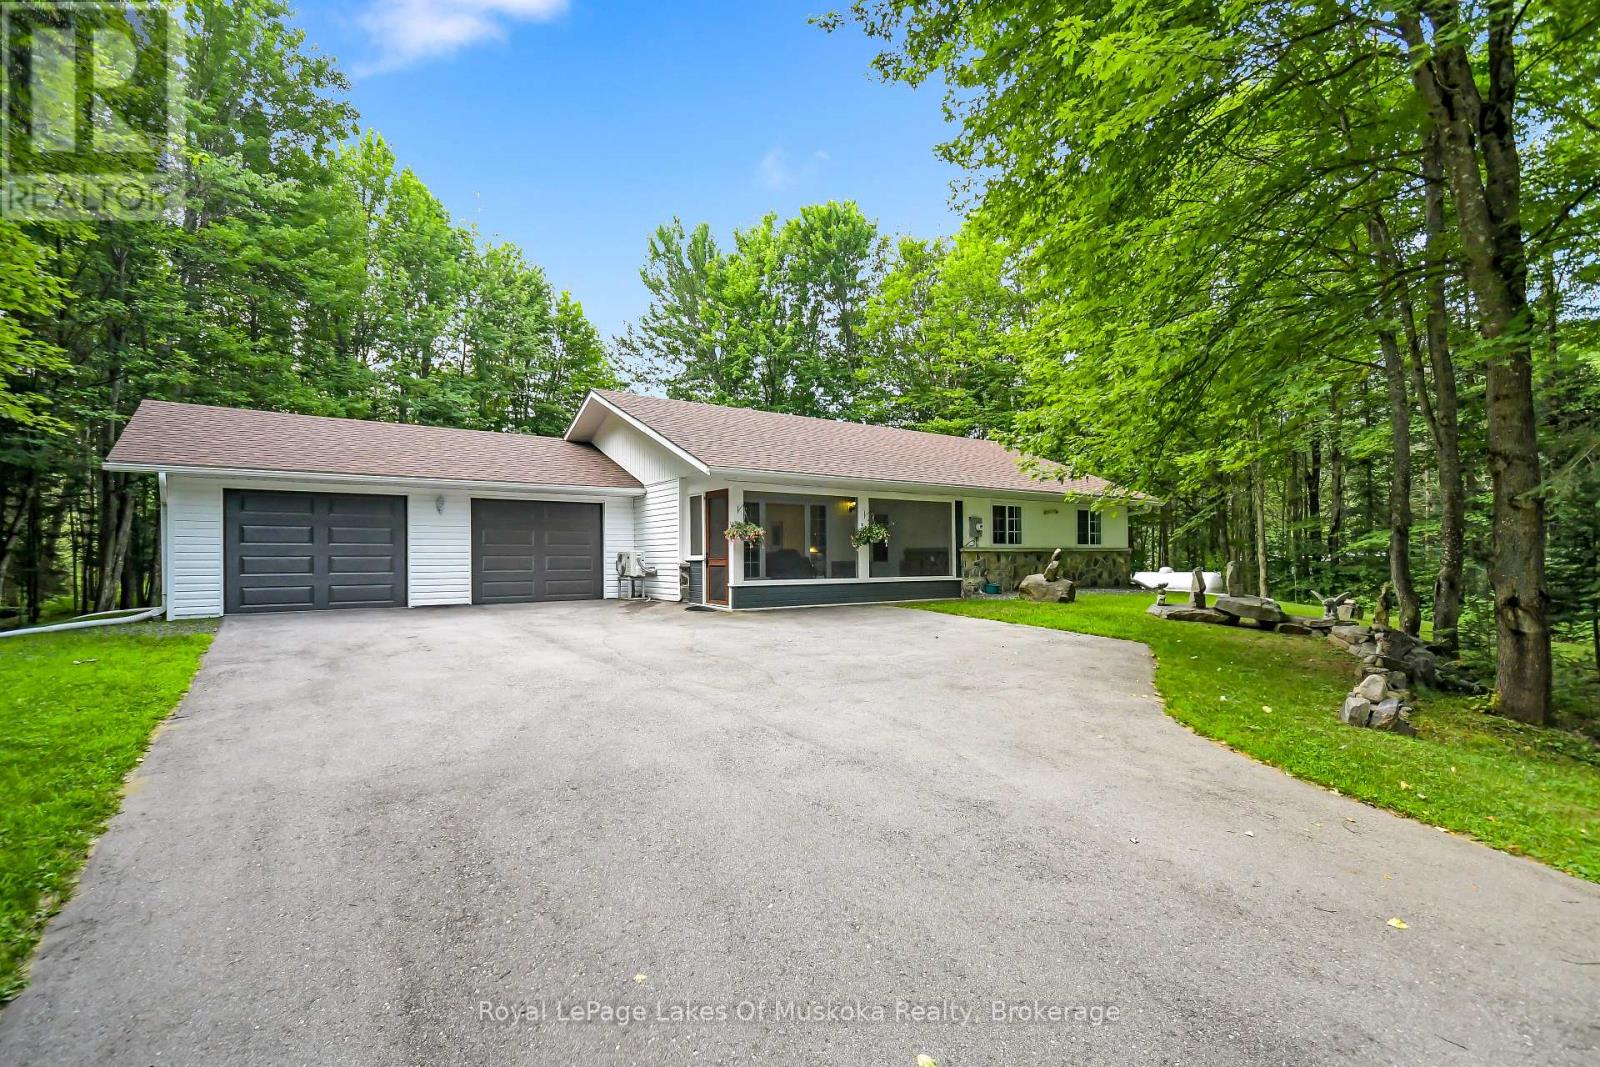
91 Hutcheson Beach Road
Huntsville (Chaffey), Ontario
Welcome to ideal Muskoka living on Hutcheson Beach Road! Set well back on a level 1.6-acre lot backing onto tranquil forest, this spacious two-bedroom bungalow offers the perfect blend of total privacy and everyday convenience-less than a five-minute drive to town and steps away from Hutcheson Beach Park on Lake Vernon. Built in 2005, this custom slab-on-grade home features cozy radiant in-floor heat throughout and a recently installed mini-split heat pump for summer cooling. The bright, open-concept living space opens directly to the backyard for easy entertaining, while a charming screened-in front porch provides a peaceful spot to unwind. Additional features include a primary bedroom with a 2-piece ensuite, a main 4-piece bath with built-in laundry, an attached double garage with inside entry, and an immaculate mechanical room offering ample extra storage or pantry space. Whether you're heading down to the sandy beach for a swim or enjoying your tree-lined yard, it doesn't get much better than this. (id:37372)
Royal LePage Lakes Of Muskoka Realty
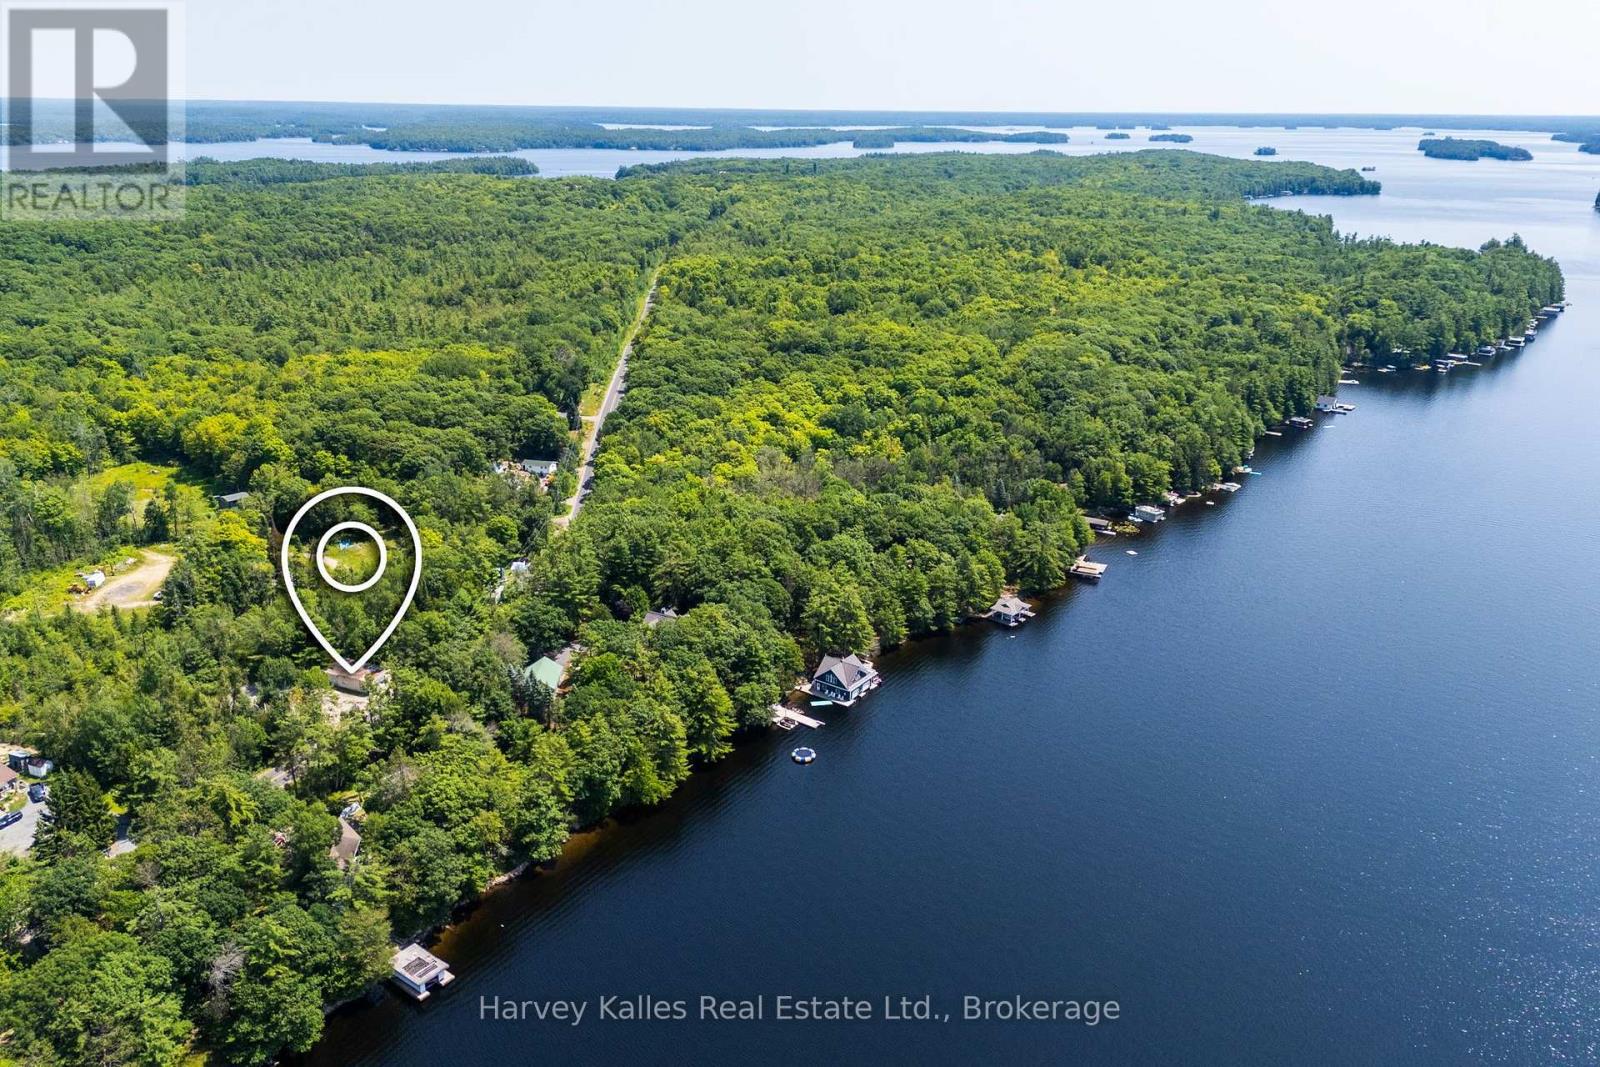
1355 Walkers Point Road
Muskoka Lakes (Wood (Muskoka Lakes)), Ontario
Unlock the potential of this expansive 2+ acre property, ideally suited for future development. Surrounded by lush trees, this lot offers ample privacy within a tranquil setting with a mix of institutional and rural residential zoning allowing for a wide range of permitted uses. The level land is ideal and the property is easily accessible fronting directly on Walkers Point Road, which is a municipally maintained, year round road, just a short drive from Gravenhurst. The existing building on the property, formerly a fire hall, requires renovation. Added benefit: The property is situated opposite a waterfront road allowance that provides access to Lake Muskoka. Don't miss out on this unique opportunity to own a piece of land with endless possibilities. (id:37372)
Harvey Kalles Real Estate Ltd.
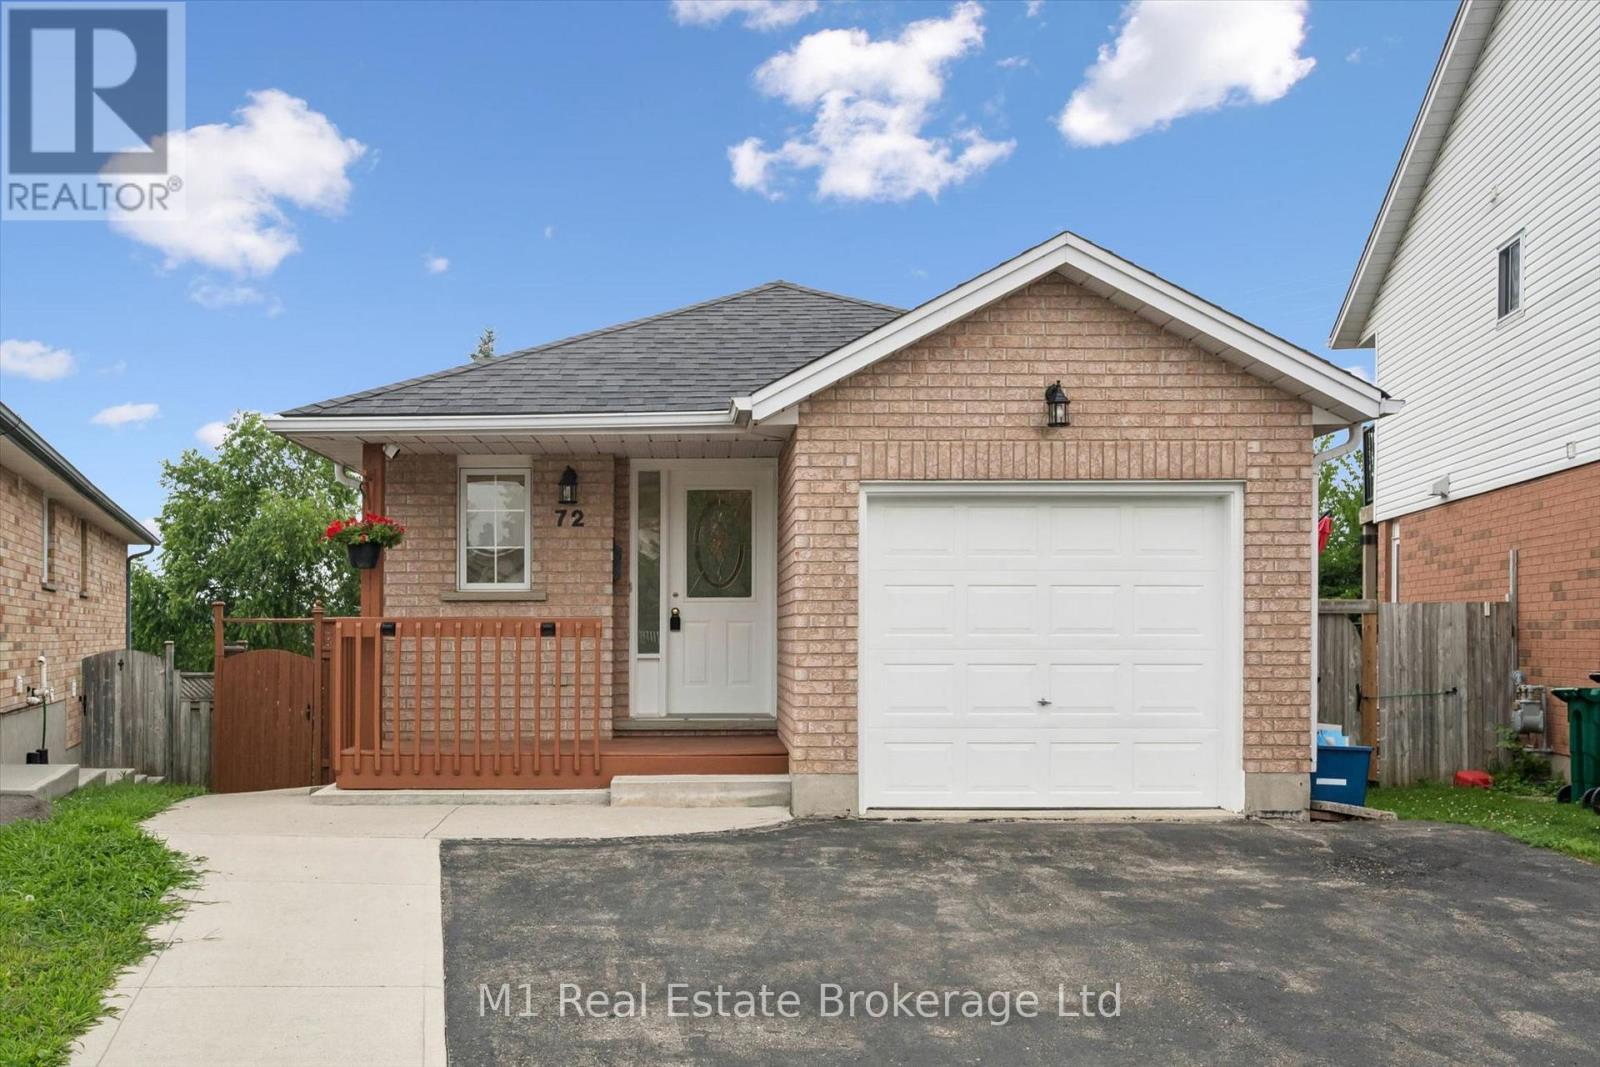
72 Orchid Crescent
Kitchener, Ontario
This charming-looking home packs a serious punch! Tucked into a fantastic Laurentian Hills/Country Hills neighbourhood, this surprisingly spacious backsplit offers 4+1 bedrooms, 2 bathrooms, and flexible living space perfect for a growing, extended, or multi-generational family. The main floor is bright, open and inviting, featuring vaulted ceilings and an open-concept layout connecting the kitchen, dining and living areas - the perfect space for everyday family life or entertaining. Freshly painted and move-in ready, this home is ready for its next chapter! Head outside and you'll find a fully fenced pie-shaped lot with great open backyard space, offering plenty of room for kids, pets, entertaining and enjoying those summer days. Two decks provide even more outdoor living space, whether you're hosting friends or simply relaxing with your morning coffee. Parking is a breeze with 3 driveway parking spaces plus a 1-car garage. Great location. Great neighbourhood. Surprisingly spacious. Freshly painted. 5 bedrooms. 2 bathrooms. Two decks. Pie-shaped lot. Open-concept main floor. This one truly is SO much bigger than it looks - come see for yourself! (id:37372)
M1 Real Estate Brokerage Ltd
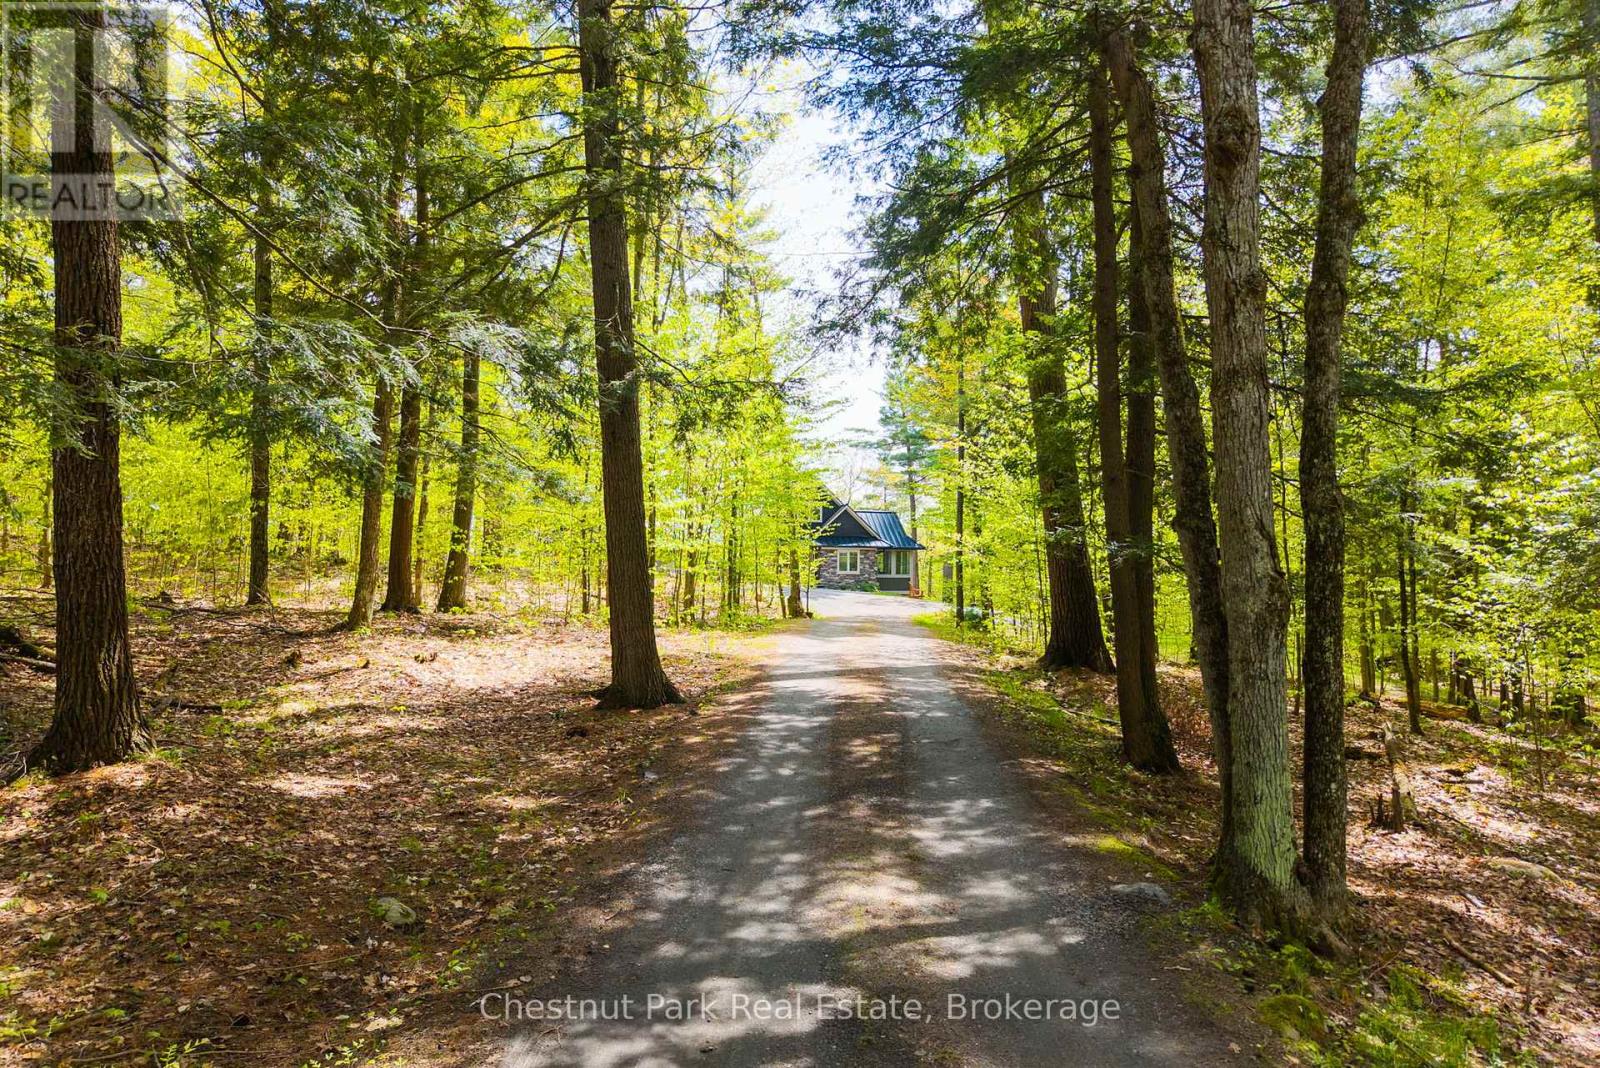
30 Stephen Road
Muskoka Lakes (Medora), Ontario
Walkable access to Port Carling and exceptional privacy define this meticulously updated 3,477 square foot, four bed, five bath home set on 2.45 beautifully treed acres with partial views of Silver Lake. Natural light fills the home through expansive windows, enhancing the open concept kitchen with heated flooring and custom island, the dining area, and the living room with a propane fireplace. A heated Muskoka Room extends the living space and opens to the deck for effortless indoor outdoor enjoyment. The main floor primary provides a private retreat with a three piece bath with heated flooring, walk in closet, and a secluded balcony. Upstairs, two well appointed bedrooms share a four piece bathroom. The newly finished walkout lower level features hydronic heated flooring throughout, a spacious recreation area with a propane fireplace, powder room, and a generous office with forest views. Above the oversized heated double garage, a newly built private suite offers heated floors and three piece bath, ideal for guests or extended family. Fully transformed from top to bottom, recent upgrades include a new septic system, wired generator, on demand hot water, steel roof, updated floor and ceilings, hot tub and more. A complete list of improvements is available upon request. Low maintenance and beautifully refined, this property is ideal for modern living or cottage overflow. The setting offers a quiet, natural backdrop while keeping you moments from the village with nearby boat launches connecting you to Lake Rosseau and Lake Muskoka for the Big Three boating experience that defines the Muskoka lifestyle. (id:37372)
Chestnut Park Real Estate
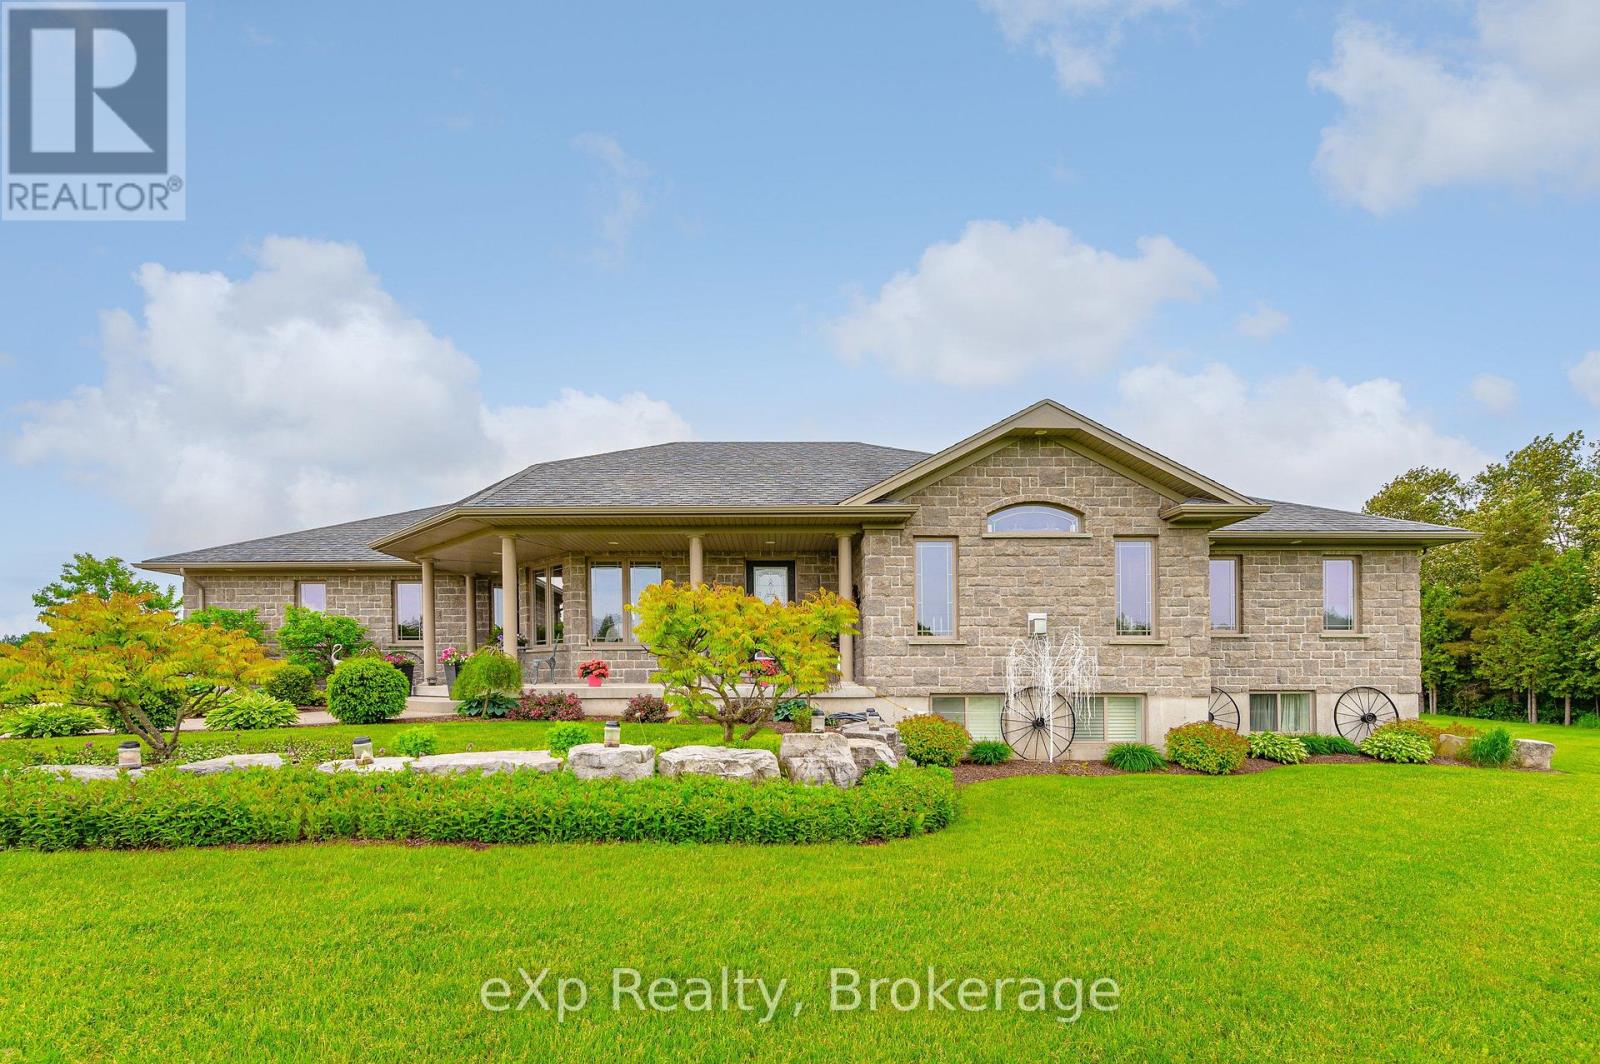
82622 Letterbreen Road
West Grey, Ontario
Custom Bungalow, Beautiful 2.3 Acre Lot, Paved Road, Pond...The list goes on. This beautiful 2011 custom built bungalow is sure to please and is ready for your family to call it home. As you drive up the laneway you will notice the precision that went into the landscaping around the property. As you enter the foyer of the home you will start to notice the care that went into designing this home. The functional main floor layout has an open concept living space with large dining area, custom kitchen and a beautiful living room with propane fireplace. The kitchen island is quartz with the main counters finished in matching Arborite. From the kitchen, it is easy to entertain guests and cook family meals. For convenience, there is a door to the large back deck from the dining room. The master suite is finished with a walk in closet and a private 4pc en-suite with jet tub. Rounding out the main floor is a 3pc main bath and a bright and spacious second bedroom. Make your way downstairs to the oversized recreation room which is perfectly suited for large families. The two additional bedrooms and 3pc bath allow this home to accommodate the whole family and more. All the bathrooms have granite countertops with their own unique flair. The 32x32 attached garage is sure to please the hobbyist as it has enough room for 2 cars, work benches and toys. Easy access to the basement is also provided with a wide walkdown in the garage. Outside the well-manicured lawn with exquisite gardens and large manicured pond perfect for paddle boating and swimming round out your country paradise. Located a short drive north of Mount Forest on a Paved Road, this home has easy access to all amenities of city living such as Hospital, Medical Clinic, 2 Grocery Stores, Shopping, Schools, Restaurants and Sportsplex. Added Features include: In-floor Heat in Basement, Large Cold Cellar, Main Floor Laundry, Central Vac, Generator Panel, 2 Sheds. (id:37372)
Exp Realty
Coldwell Banker Win Realty
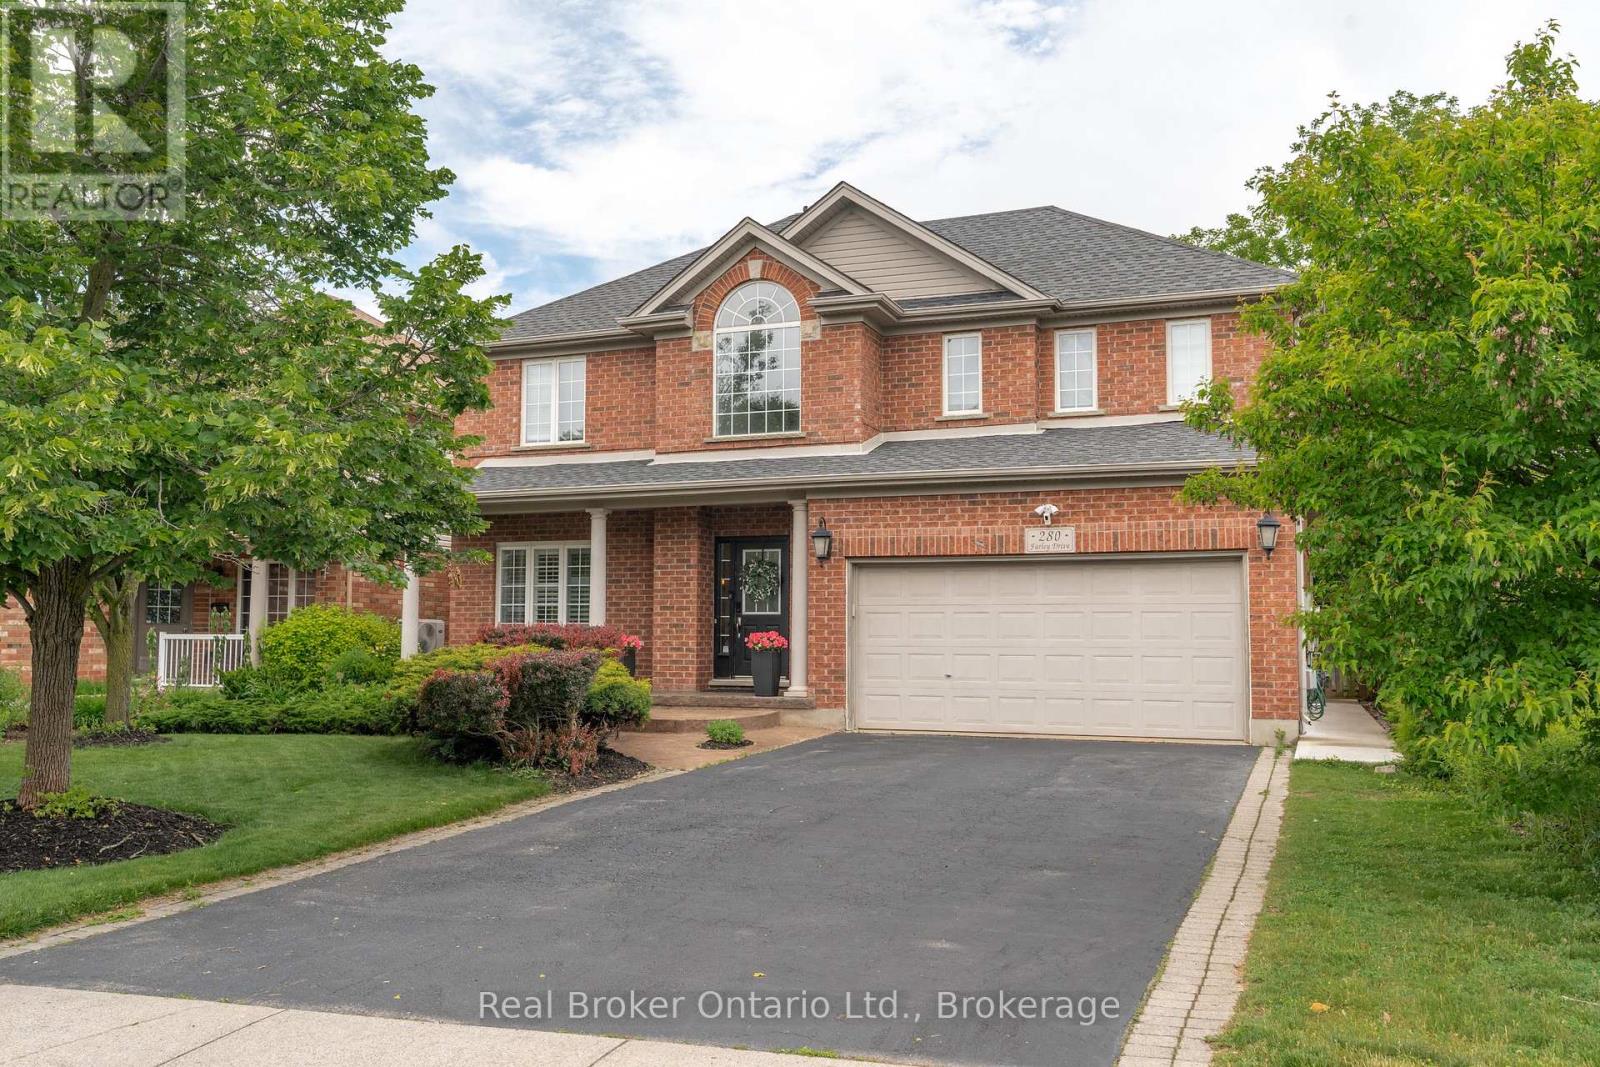
280 Farley Drive
Guelph (Pineridge/westminster Woods), Ontario
Welcome to 280 Farley Drive, a recently updated family home backing onto green space in Guelph's desirable south end. Offering 2,954 sq. ft. above grade, this well-designed home features a main-floor office, formal dining room, and inviting family room. Upstairs, you'll find four generous bedrooms, providing plenty of space for a growing family. The fully finished basement includes a separate entrance and a self-contained 2-bedroom apartment, ideal for extended family or rental income. Situated on a premium 50 x 140 ft lot with parking for six vehicles, this property offers the perfect combination of space, functionality, privacy, recent updates, and income potential. (id:37372)
Real Broker Ontario Ltd.
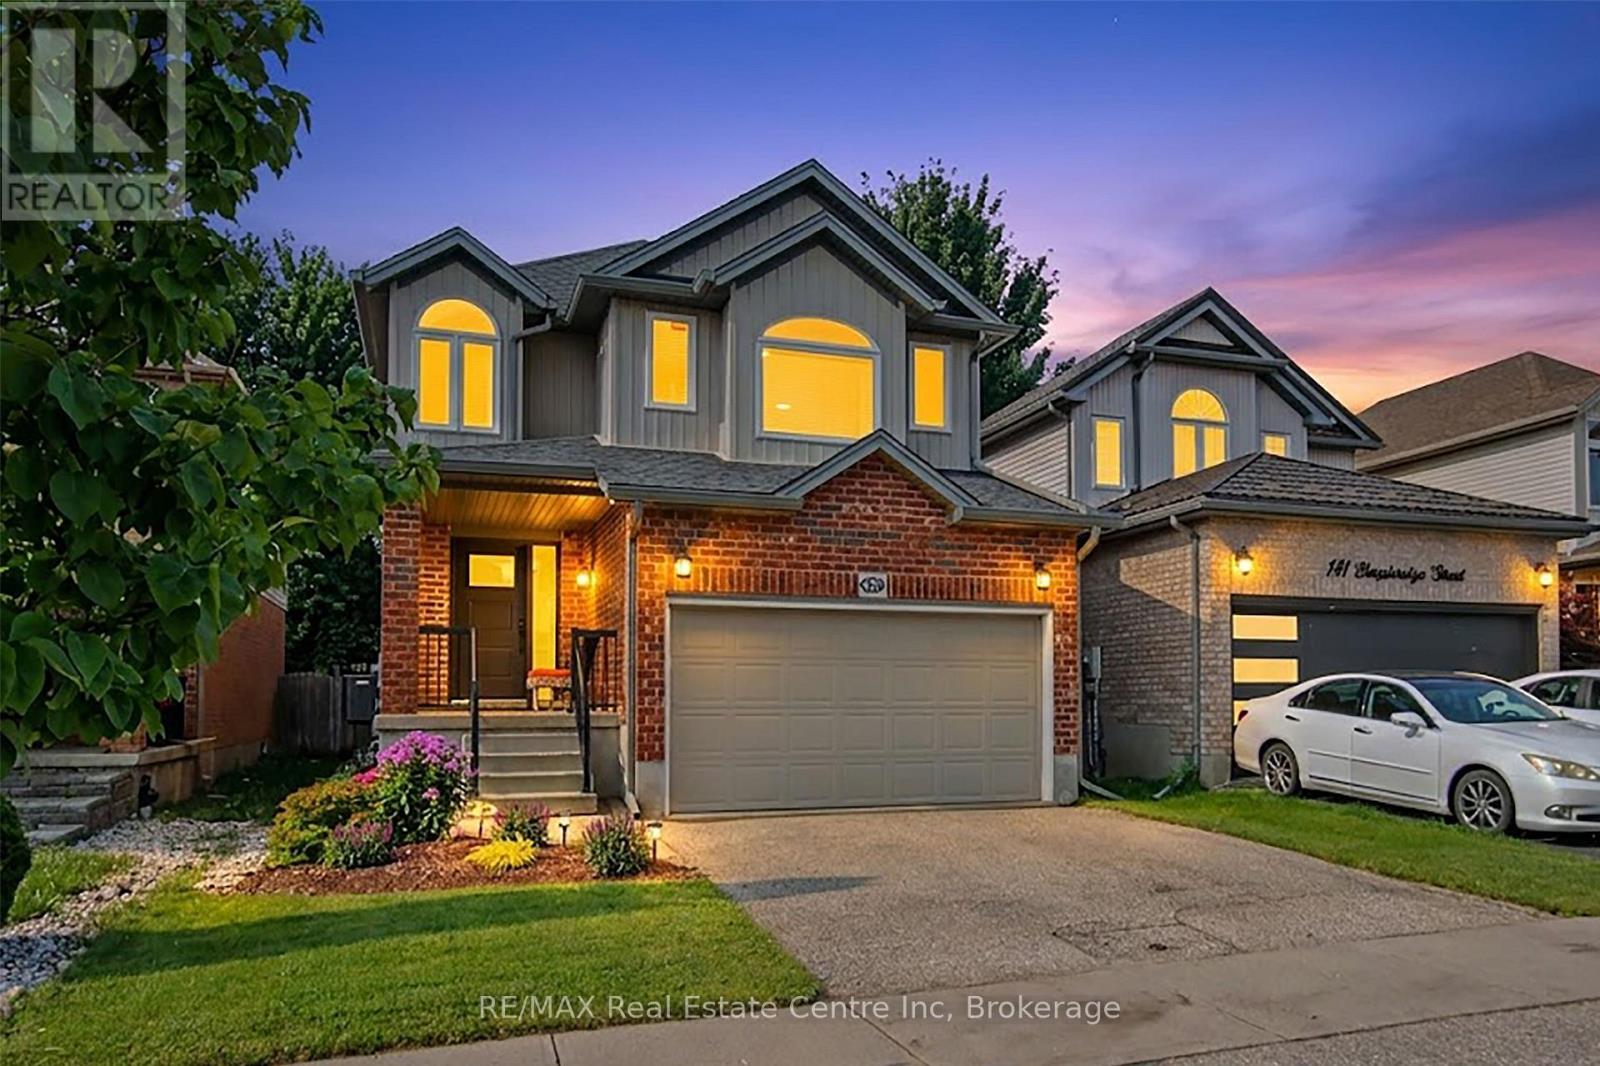
137 Steepleridge Street
Kitchener, Ontario
Welcome to a home where every detail has been thoughtfully designed and beautifully finished. Better than new, this fully renovated home showcases exceptional craftsmanship, quality finishes, and a timeless modern style that's sure to impress. Start your day on the inviting covered front porch before stepping inside to a bright, open-concept main floor featuring a tiled foyer and engineered hardwood flooring that flows throughout. Designed for both everyday living and entertaining, the spacious layout offers room for family gatherings, casual meals at the oversized island, and effortless indoor-outdoor living with a walkout to a private, fully fenced, tree-lined backyard complete with a large deck and low-maintenance landscaping. At the heart of the home is a stunning chef-inspired kitchen that combines style, functionality, and quality craftsmanship. A convenient powder room and inside entry from the garage complete the main level. Upstairs, the engineered hardwood continues throughout the living areas. You'll also find a bright and spacious family room - an ideal space for movie nights, children's play area, or a quiet place to unwind. Three generous bedrooms provide plenty of room for the whole family, while the primary suite offers a true retreat with a beautifully appointed ensuite featuring a luxurious soaker tub...the perfect place to relax after a busy day. The unspoiled basement offers a place you can make your own. In the last 5 years, numerous renovations and updates have been made including the flooring, kitchen, bathrooms, furnace, A/C, windows, eaves, paint, appliances and more. Truly move in condition! Ideally located a sought-after neighbourhoods, you'll enjoy quick access to Highway 401, Conestoga College, shopping, parks, walking trails, and recreation. With designer finishes, quality workmanship, and a location that checks every box, this is a home you'll be proud to call your own. Don't delay, book your viewing today! (id:37372)
RE/MAX Real Estate Centre Inc
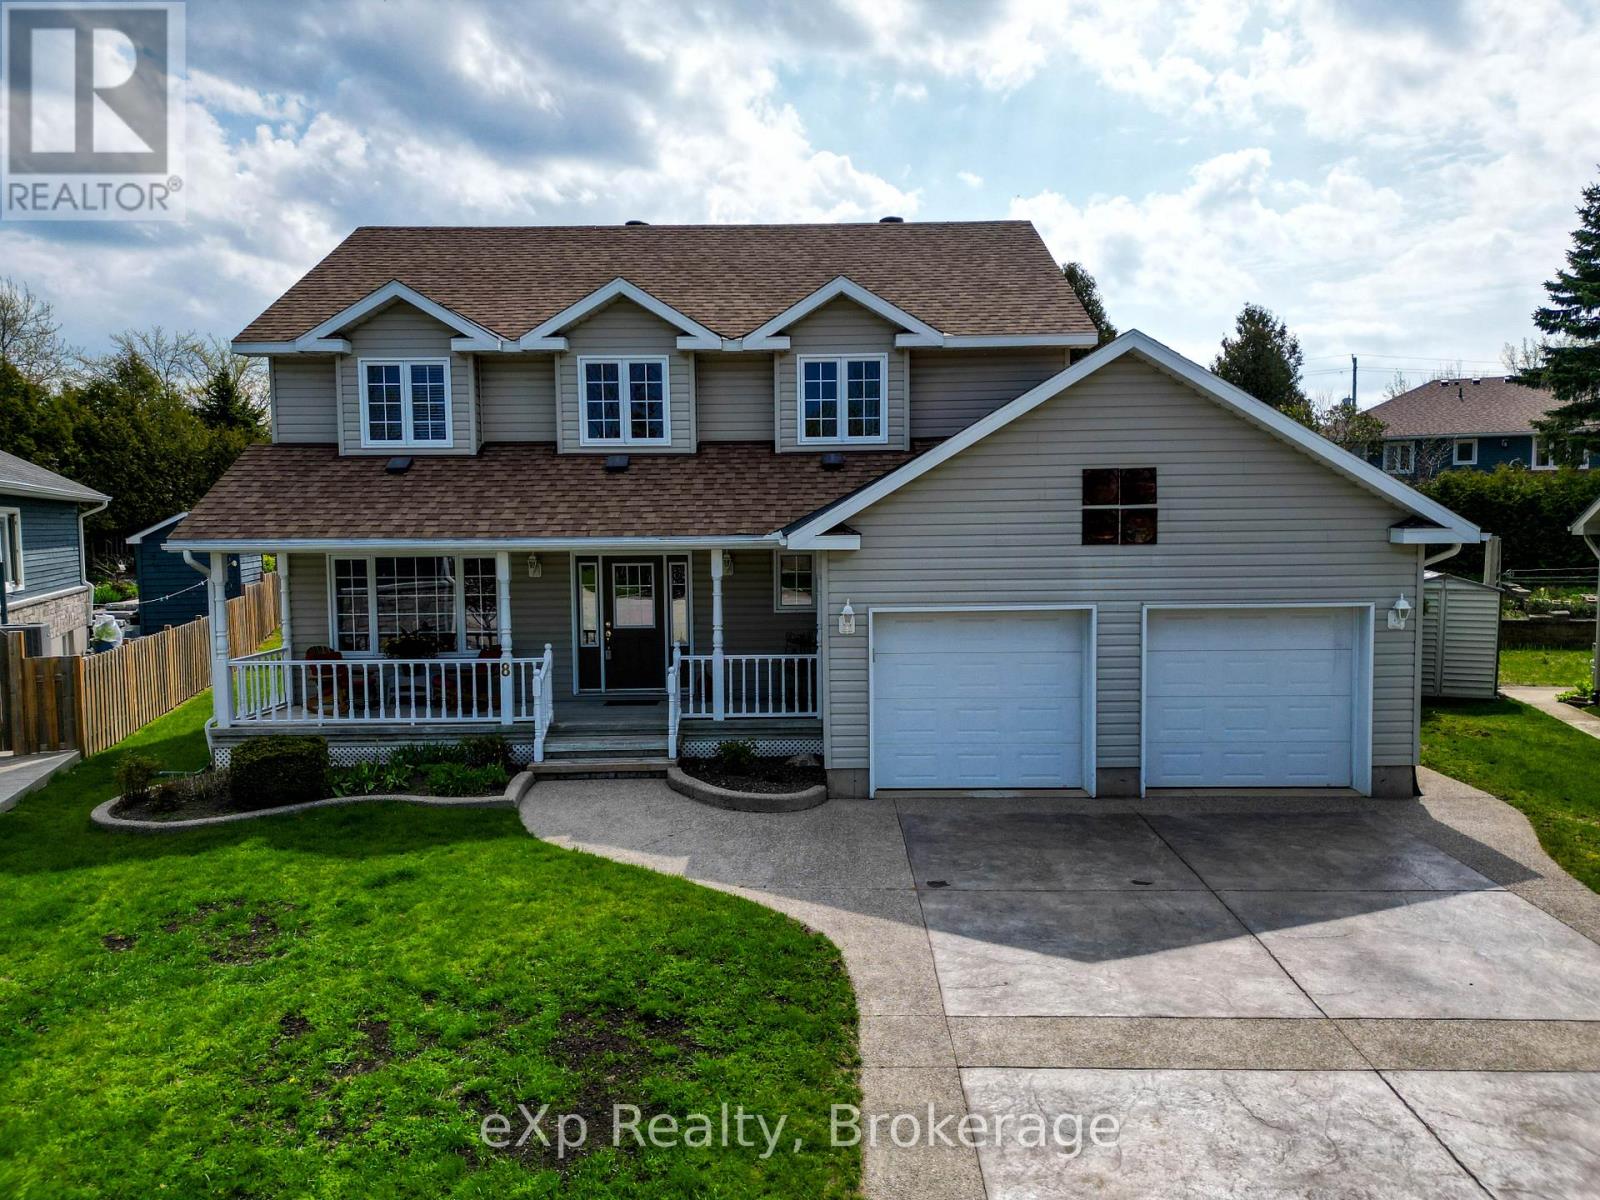
8 Sandpiper Court
Saugeen Shores, Ontario
Tucked away on a quiet cul-de-sac in one of Southampton's most sought-after neighbourhoods, this well-appointed two-storey home delivers the ideal balance of comfort, flexibility, and location. It is just minutes from the playground, the beach, and from Southampton Rail Trail for biking or walking all the way to Port Elgin. Offering 2,024 square feet above grade, a fully finished basement, and a remarkably private backyard, this is a home that has clearly been loved as a family gathering place. The open-concept kitchen, breakfast room with bay window, and family room with fireplace and patio doors to the deck flow naturally into one another, while a spacious living room and formal dining area anchor the opposite side of the home. Main floor laundry and a powder room round out the level. Upstairs, four generously sized bedrooms include a primary suite with its own four-piece ensuite, while a second four-piece bath services the remaining bedrooms.The finished basement adds even more flexibility to the home. Currently set up with a recreation room and three additional bedrooms plus a four-piece bath, this level could easily be transformed according to a family's needs. Step outside and discover a professionally landscaped back yard that feels like a private escape. Fully enclosed by mature hedging and fencing, it includes a deck with hot tub, a stone pergola with fireplace, a waterfall feature, and a stone garden shed equipped with electrical power - all designed for low-maintenance enjoyment. An attached double garage and stamped concrete driveway complete the offering. And then there's the town itself. Southampton has a way of drawing people in and never letting them go - celebrated for its exceptional restaurants, independent boutiques, vibrant arts scene, and irresistible beach-town charm. Also within close proximity to Bruce Power.This is a rare chance to put down roots in a place people are proud to call home. (id:37372)
Exp Realty
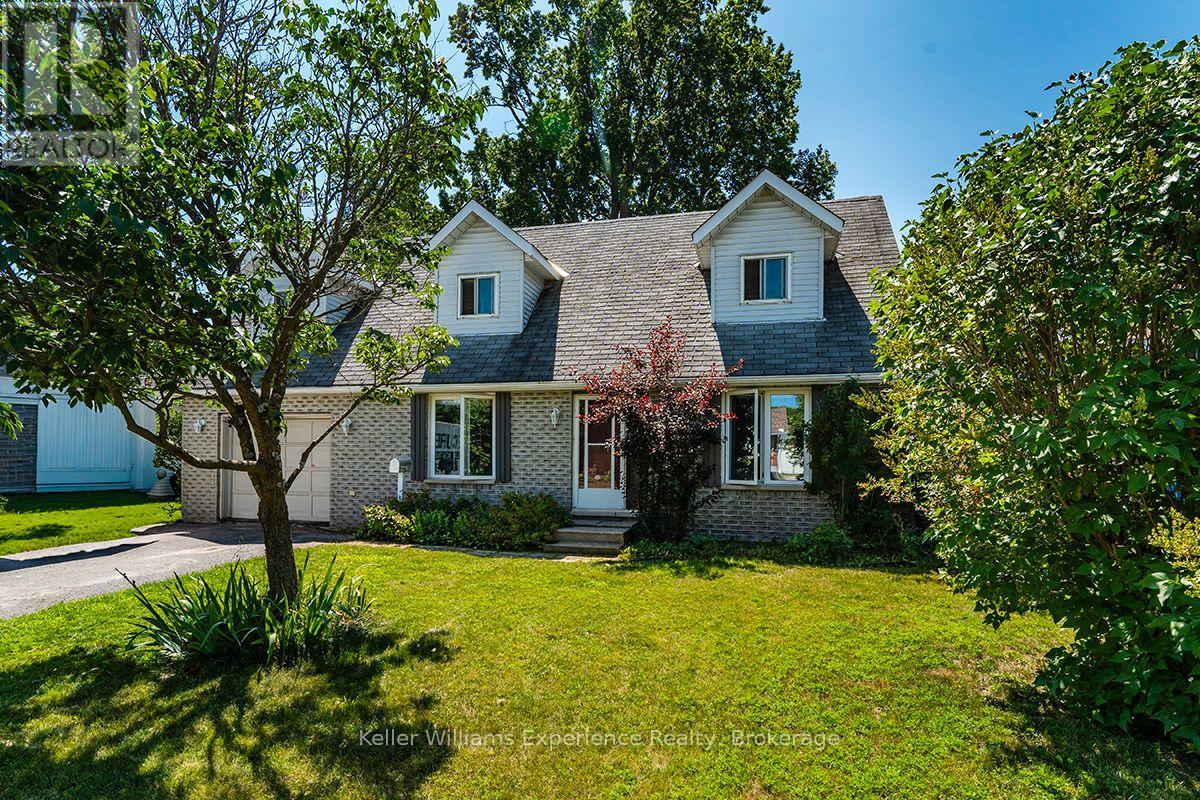
4 Dunlop Street
Penetanguishene, Ontario
Welcome to 4 Dunlop St in Penetanguishene, this charming 3-bedroom, 3-bathroom family home, perfectly situated in a sought-after neighbourhood just steps from elementary schools, parks, and nearby shopping. Inside, the home offers warm hardwood floors throughout the main and second levels. Each of the three generously sized bedrooms features two closets, with the primary bedroom complete with its own private ensuite bathroom. The main living room is anchored by a cozy gas fireplace, creating a natural gathering place for the family. Downstairs, the spacious finished family room offers even more room to relax, entertain, or set up a kids' play area, with a rough-in for an additional bathroom already in place. Outside, the fully fenced backyard is ideal for kids or pets and is shaded by a beautiful mature maple tree. Enjoy summer BBQs with the convenient gas hook-up right on the deck. Additional features include a single attached garage with a convenient man-door. Located just a short drive from the town dock, this home also offers quick access to boating and waterfront enjoyment during the warmer months. A wonderful blend of comfort, function, and location, truly a place to call home. Book your showing to see it today. (id:37372)
Keller Williams Experience Realty
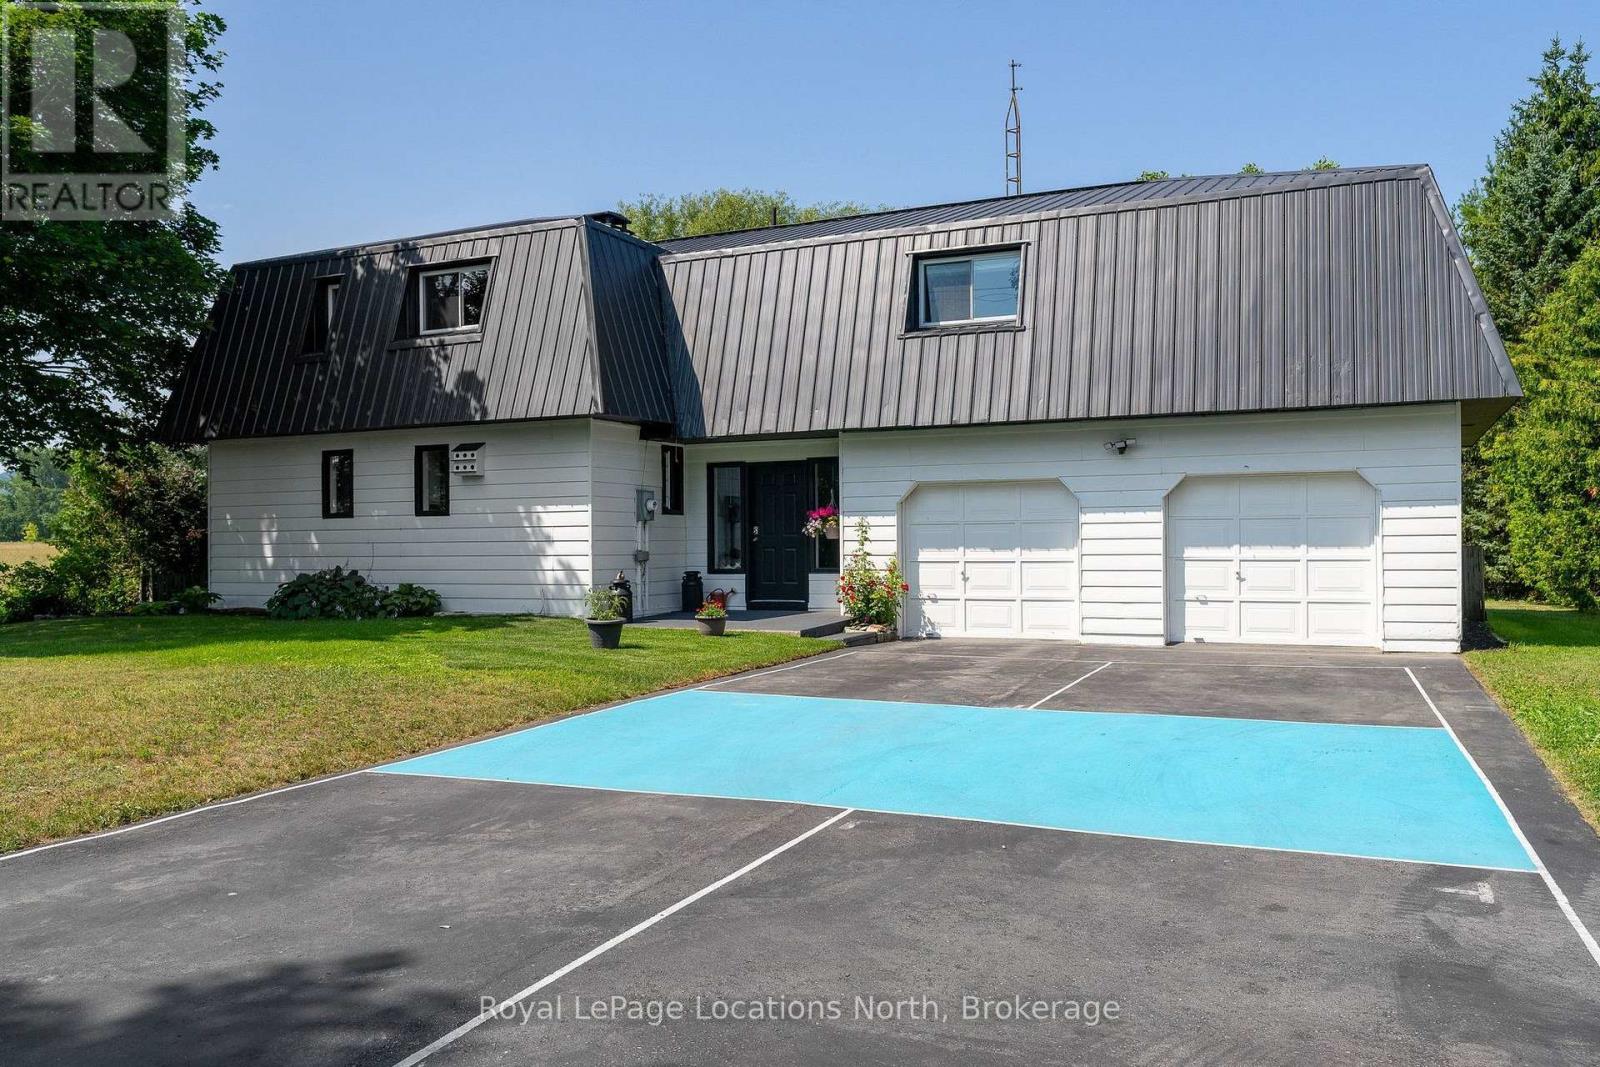
3702 County Road 124 Road
Clearview, Ontario
Country charm, close proximity to a beautiful golf course, and room for the whole family-all just minutes from Collingwood and Blue Mountain. Ideally located on the edge of Nottawa, across from Batteaux Creek Golf Club and with views of the Niagara Escarpment, this spacious 3-bedroom, 3-bathroom home offers the perfect balance of privacy and convenience. The bright, expansive living and dining area is made for entertaining, while the impressive 80' x 250' lot delivers plenty of space to enjoy the outdoors, complete with a fire pit, vegetable garden, large garden shed and your own private pickleball court! The oversized attached two-car garage has room for vehicles and all your recreational gear, while the massive unfinished basement offers exceptional storage and outstanding potential for future living space. If you've been searching for a family home with space to grow, a country setting, and easy access to everything Southern Georgian Bay has to offer, this one checks all the boxes. (id:37372)
Royal LePage Locations North
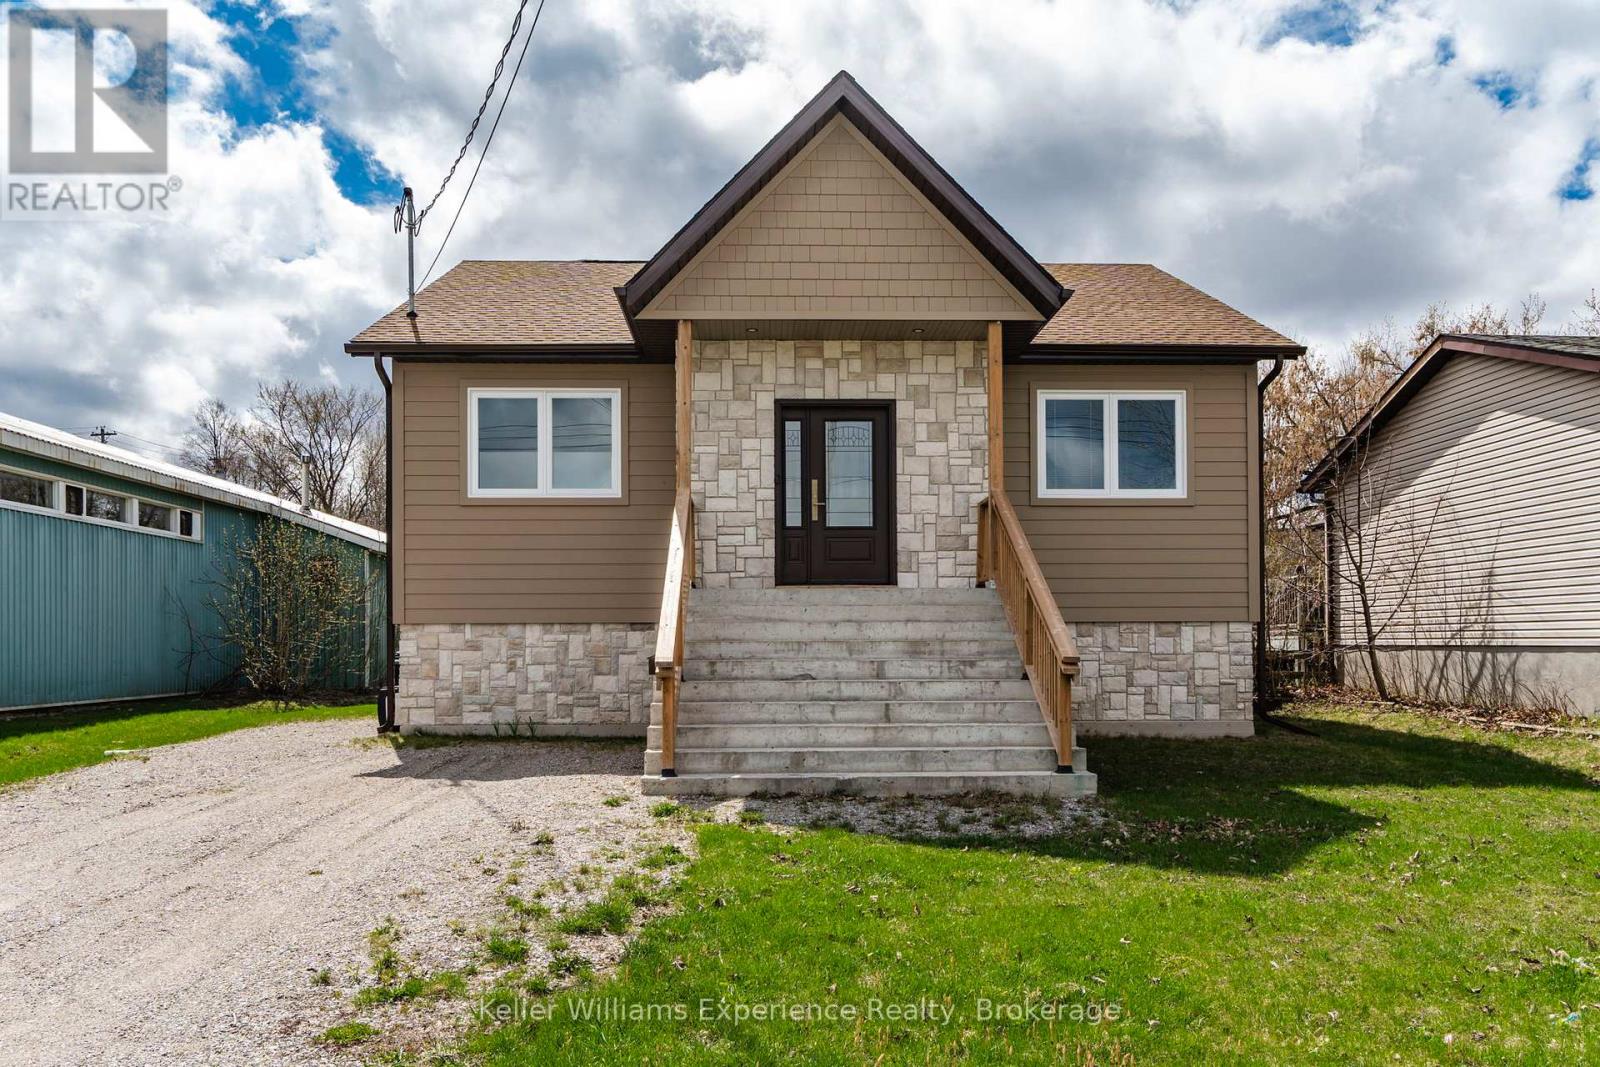
175 Elizabeth Street
Midland, Ontario
Newly built and thoughtfully designed, this spacious raised bungalow offers over 1,000 sq. ft. of bright, comfortable living space on an impressive 50 x 146 ft. lot. A separate entrance to the basement creates excellent potential for a future in-law suite, making this home a smart option for multi-generational living or added income opportunities.The main level features a generous eat-in kitchen with ample counter space and storage, flowing into a large open-concept living and dining area-ideal for everyday living and entertaining. Enjoy the convenience of main floor laundry and a spacious primary bedroom designed for comfort.Perfectly suited for downsizers, first-time buyers, or investors, this home is ideally located just minutes from downtown Midland, the beautiful waterfront, and a variety of local restaurants, cafes, and shops-offering both lifestyle and convenience (id:37372)
Keller Williams Experience Realty
136b Maple Island Road
Whitestone (Ferrie), Ontario
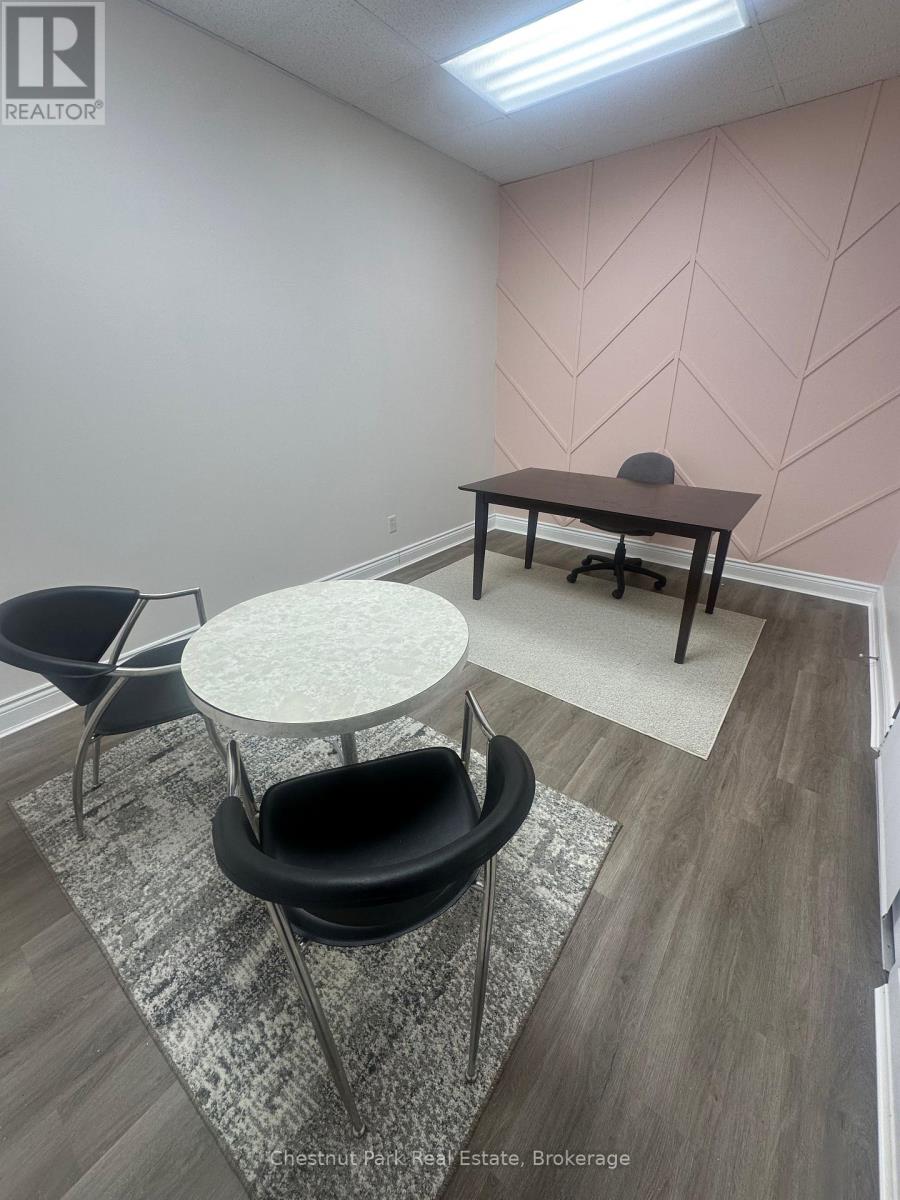
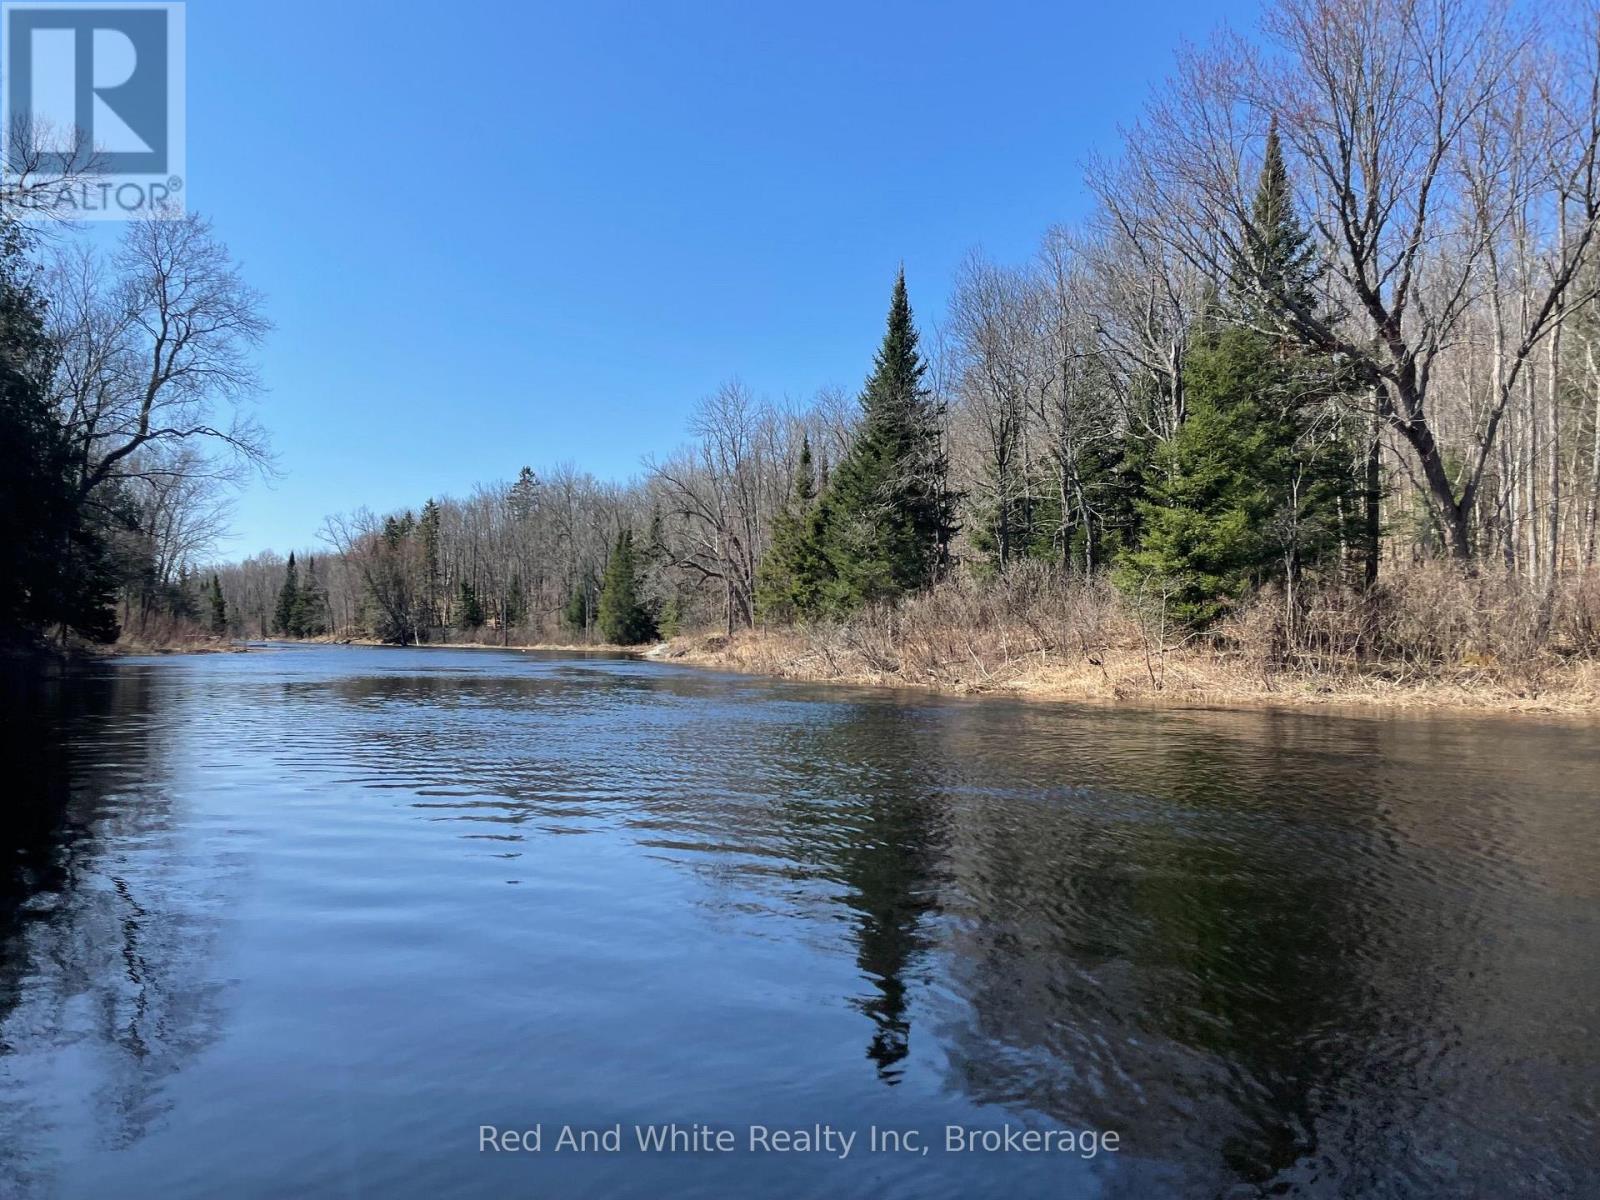
MOST PEOPLE BUY WHAT THEY NEED ... SOME PEOPLE BUY WHAT THEY WANT ... FEW BUY WHAT THEY DREAM ....... THIS IS THE PROPERTY THEY DREAM OF ! ........LIVE THE DREAM (id:37372)
Red And White Realty Inc
11 Linda Drive
Huron East (Seaforth), Ontario
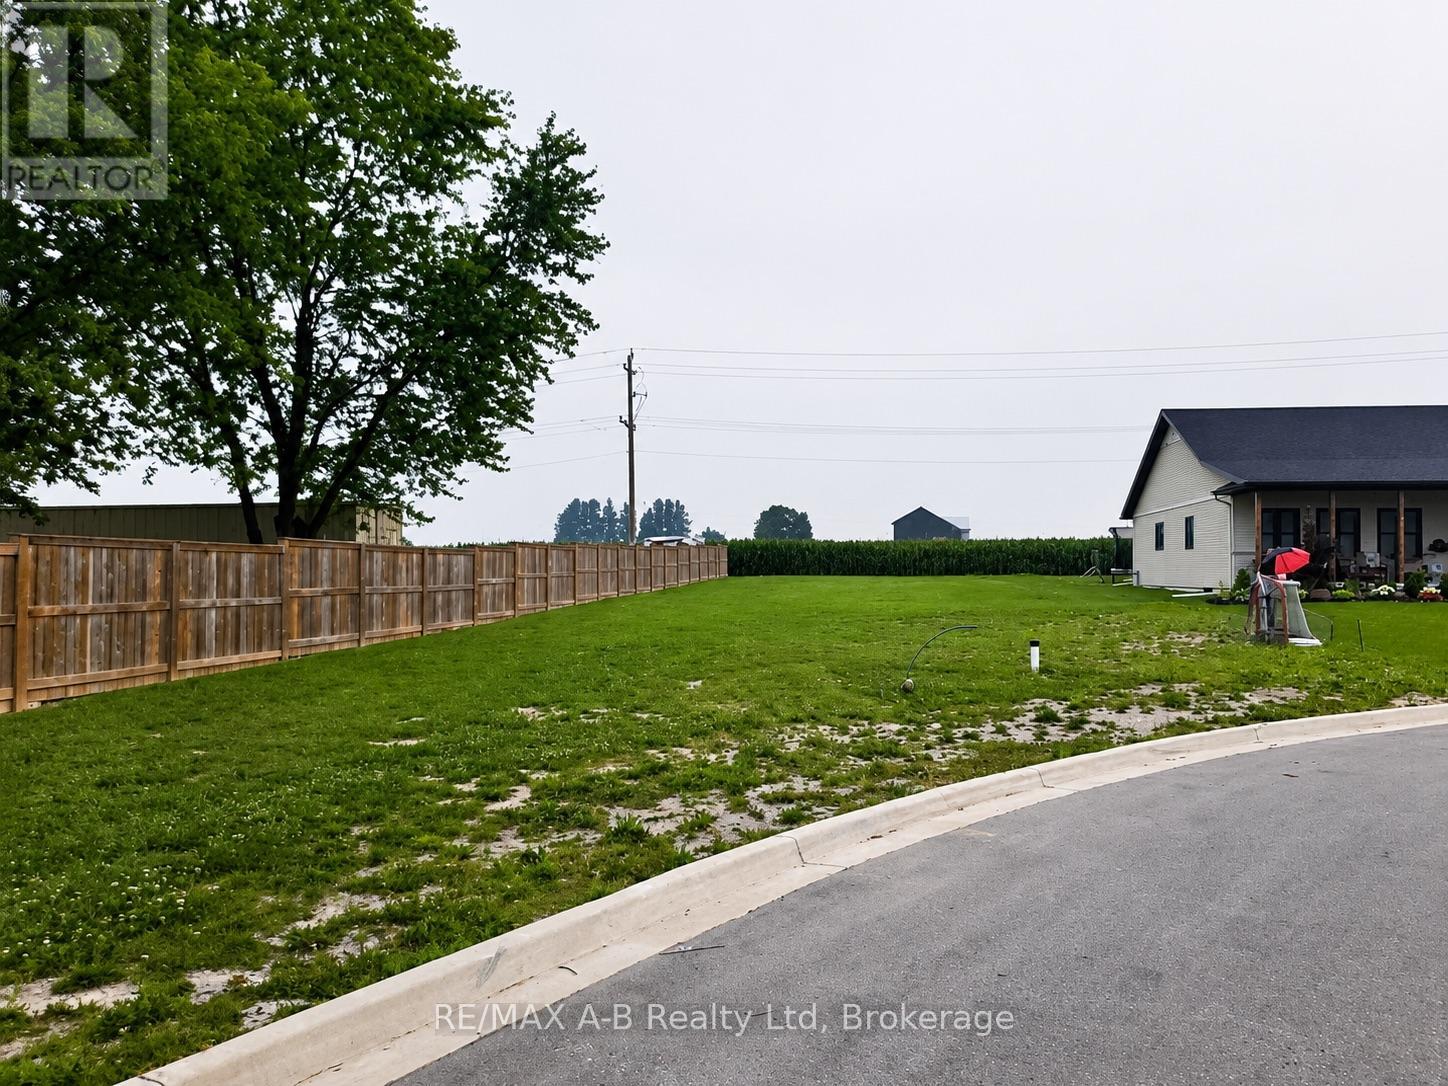
Discover the perfect opportunity to build the home you've always envisioned on this prime vacant residential lot in the welcoming community of Seaforth, Ontario. Nestled in an established neighbourhood, this spacious lot offers the ideal setting to create a custom home tailored to your lifestyle. Just a short drive from Ontario's beautiful Lake Huron shoreline, renowned for its stunning sunsets, sandy beaches, and vibrant lakeside communities. With local amenities, schools, parks, shopping, and recreation all within easy reach, this property offers the perfect balance of convenience and tranquility. Don't miss your chance to bring your vision to life in one of Huron County's most desirable communities. (id:37372)
RE/MAX A-B Realty Ltd
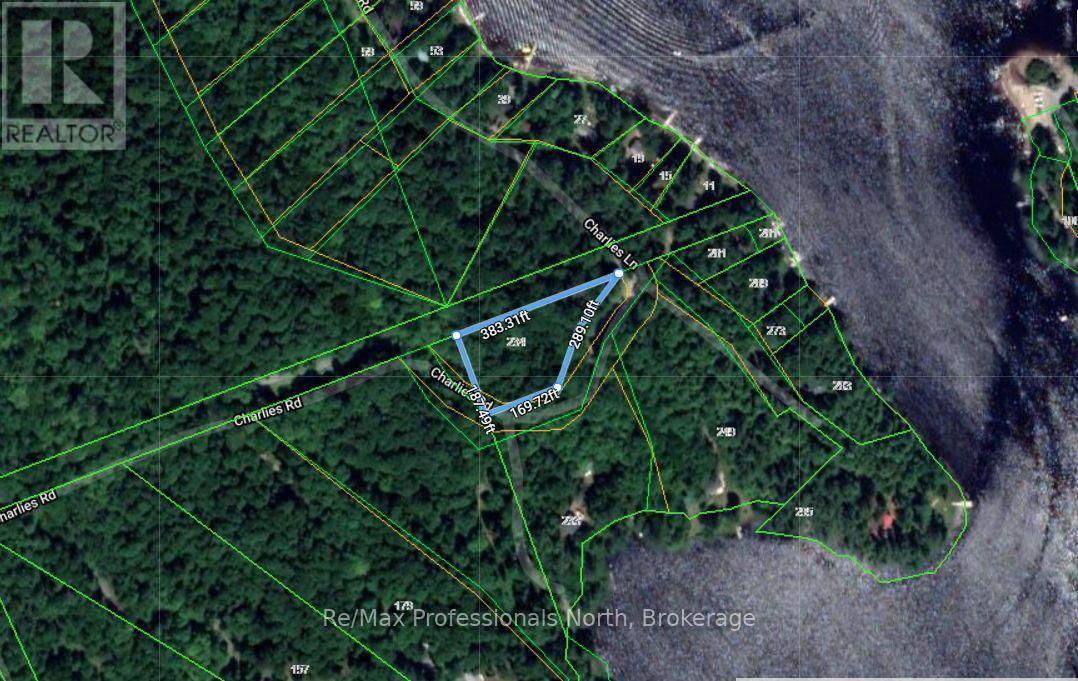
234 Longs Lake Road
Huntsville (Stephenson), Ontario
Motivated Seller bring us an offer! Beautiful 1.05 AC rural lot on Longs Lake Rd. in Utterson! This lot has mature trees, great privacy with a park like setting and located off a seasonal municipal rd. This road is privately plowed during the winter by some cottagers. The property backs onto a 66' public road allowance that ends at Longs Lake which provides added privacy and potential public lake access. Recently rezoned Waterfront Backlot (WB) which may increase development potential. Current owners had plans drawn up for a chic A-Frame cabin in the woods but their plans have changed. Property is selling "As Is, Where Is". (id:37372)
RE/MAX Professionals North
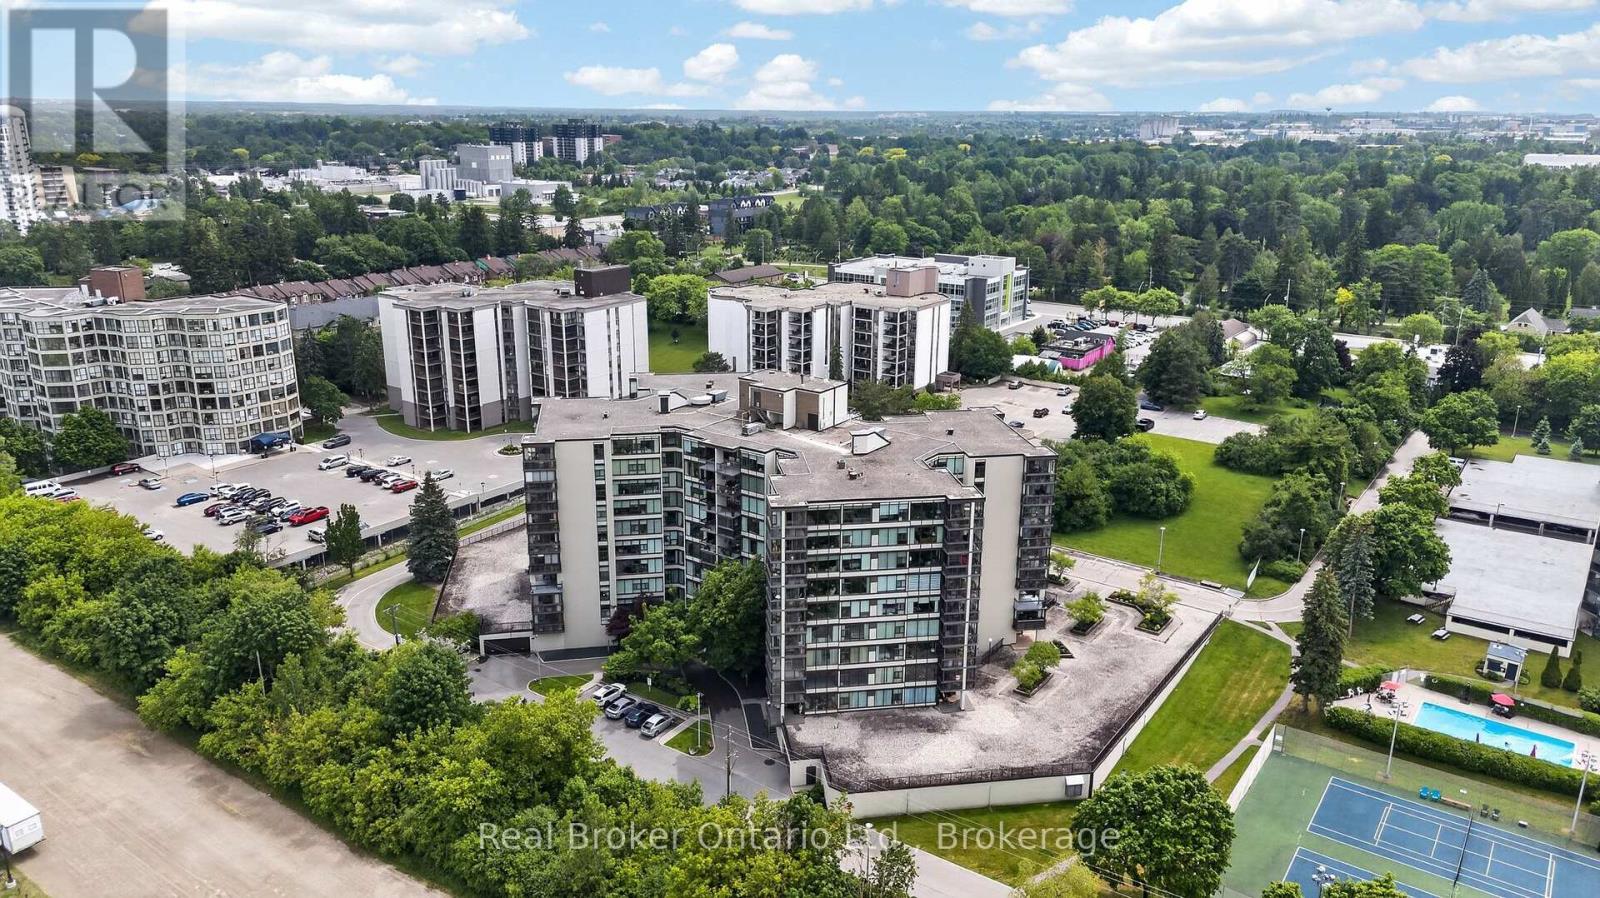
811 - 23 Woodlawn Road E
Guelph (Riverside Park), Ontario
Welcome to this spacious eighth-floor condominium in Guelph's desirable north end, located in a beautifully maintained building that has been well cared for. This is more than just a place to live-it's a community. Many residents have called the building home for decades. This bright and inviting suite features two bedrooms plus a den, offering flexible space for a home office, guest room, or hobby area. The kitchen is equipped with a brand-new fridge and stove, along with a newer dishwasher and microwave. Convenience is built in with in-suite laundry, a dedicated storage room complete with an upright freezer. An underground parking space is also included, providing comfort and security year-round. From the eighth floor, enjoy beautiful views of the city and surrounding neighbourhoods, with ever-changing scenery through every season. Vacant and move-in ready, this home offers the perfect opportunity to become part of a welcoming, established community in one of Guelph's most sought-after locations. Come see why so many residents choose to stay for years. This could be the place you'll be proud to call home. (id:37372)
Real Broker Ontario Ltd.
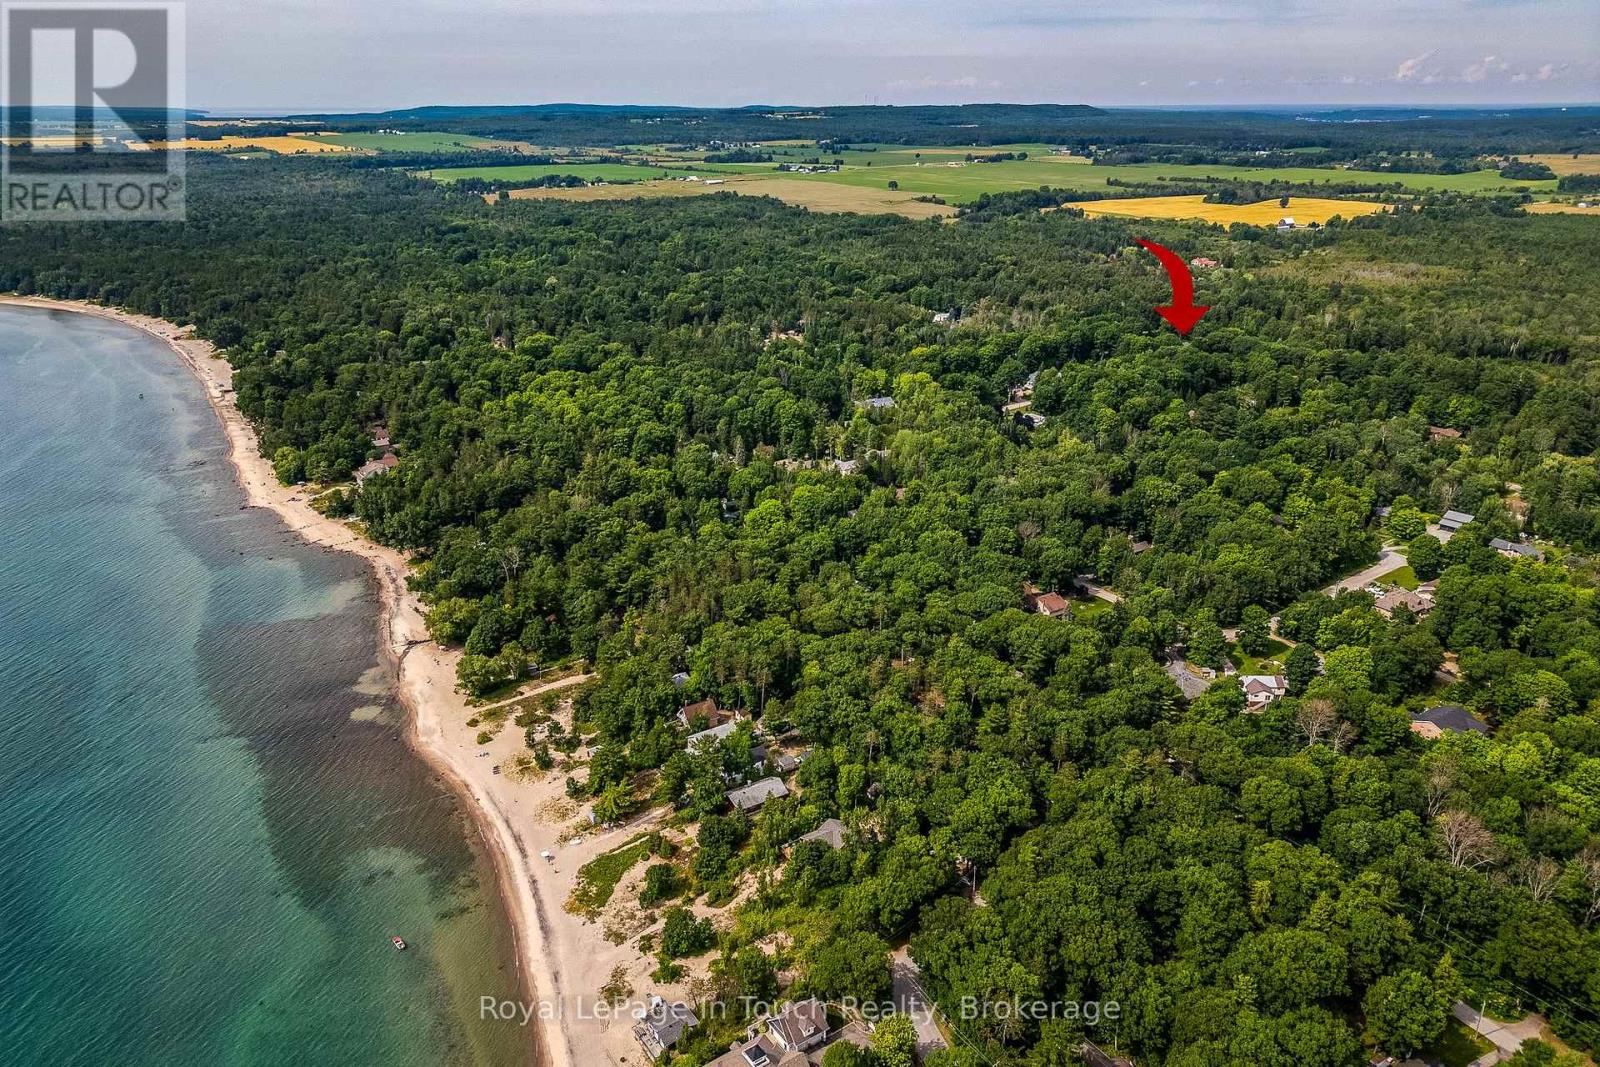
Lt23 Brook Avenue
Tiny, Ontario
RARE 1.7-ACRE SHORELINE RESIDENTIAL LOT JUST STEPS TO GEORGIAN BAY! Build your dream coastal retreat on this exceptional, ultra-private 1.7-acre parcel situated in one of Tiny Township's most desirable and upscale enclaves. Tucked away on a quiet, tree-lined street, this expansive lot offers the ultimate blend of privacy, space, and tranquility.Enjoy the luxury of a short 5-minute stroll to a secluded public sandy beach along Georgian Bay, perfect for morning walks, swimming, and taking in world-class sunsets. Zoned Shoreline Residential (SR), the property provides flexible possibilities to design a custom luxury estate residence surrounded by nature. (id:37372)
Royal LePage In Touch Realty
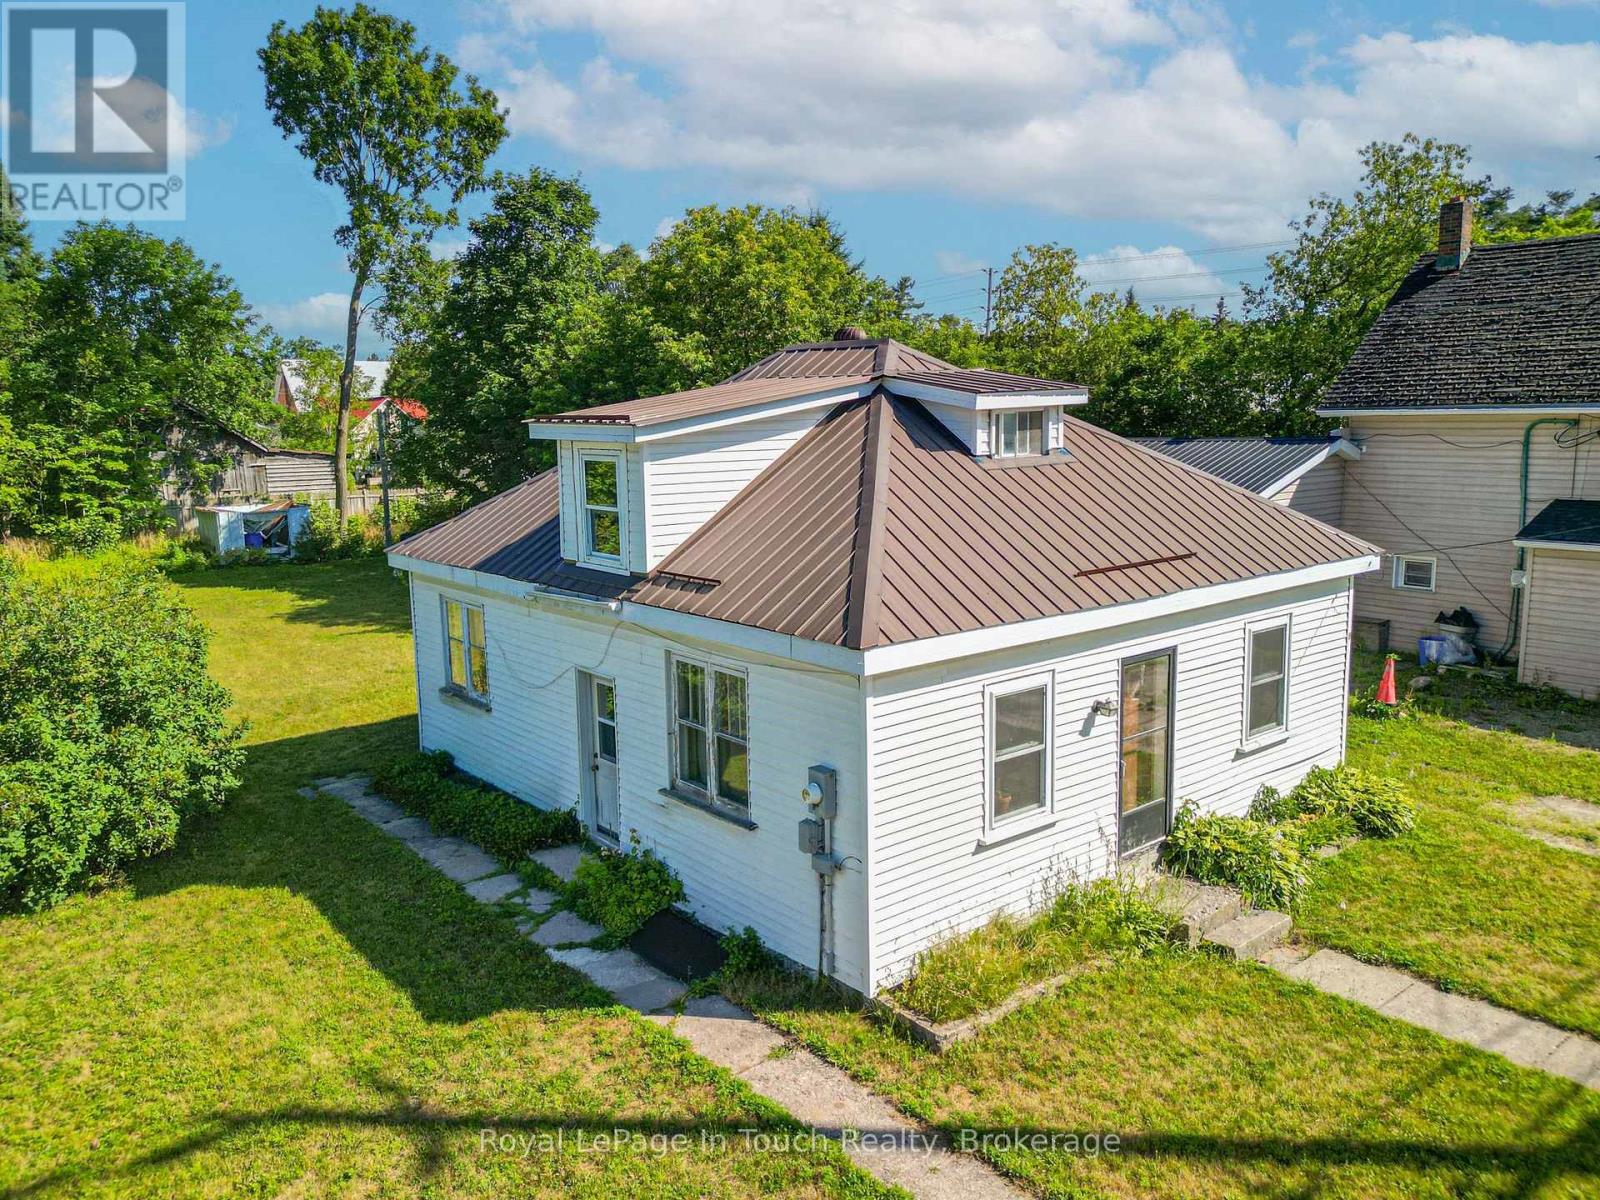
8 Conc 5 Road W
Tiny (Wyevale), Ontario
Welcome home to 8 Concession Road 5 West, perfectly situated right in the heart of the welcoming community of Wyevale! This 3-bedroom residence offers a wonderful blend of small-town comfort, functional space, and everyday convenience.First-time buyers, or those looking to downsize in a quiet neighborhood, this home features a eat-in kitchen designed for casual family meals. One of the standout highlights of this property is the expansive, oversized backyard-an ideal backdrop for summer barbecues, garden projects, kids playing, or simply relaxing outdoors.Located just steps from local parks, trails, and Wyevale Central Public School, and only a short drive to the sandy shores of Georgian Bay, Midland, and Elmvale. Enjoy peace of mind and community charm with easy commuting access to Highway 93 and the GTA. Don't miss this wonderful opportunity to plant roots in Tiny Township! (id:37372)
Royal LePage In Touch Realty
103 Grenville Street N
Saugeen Shores, Ontario
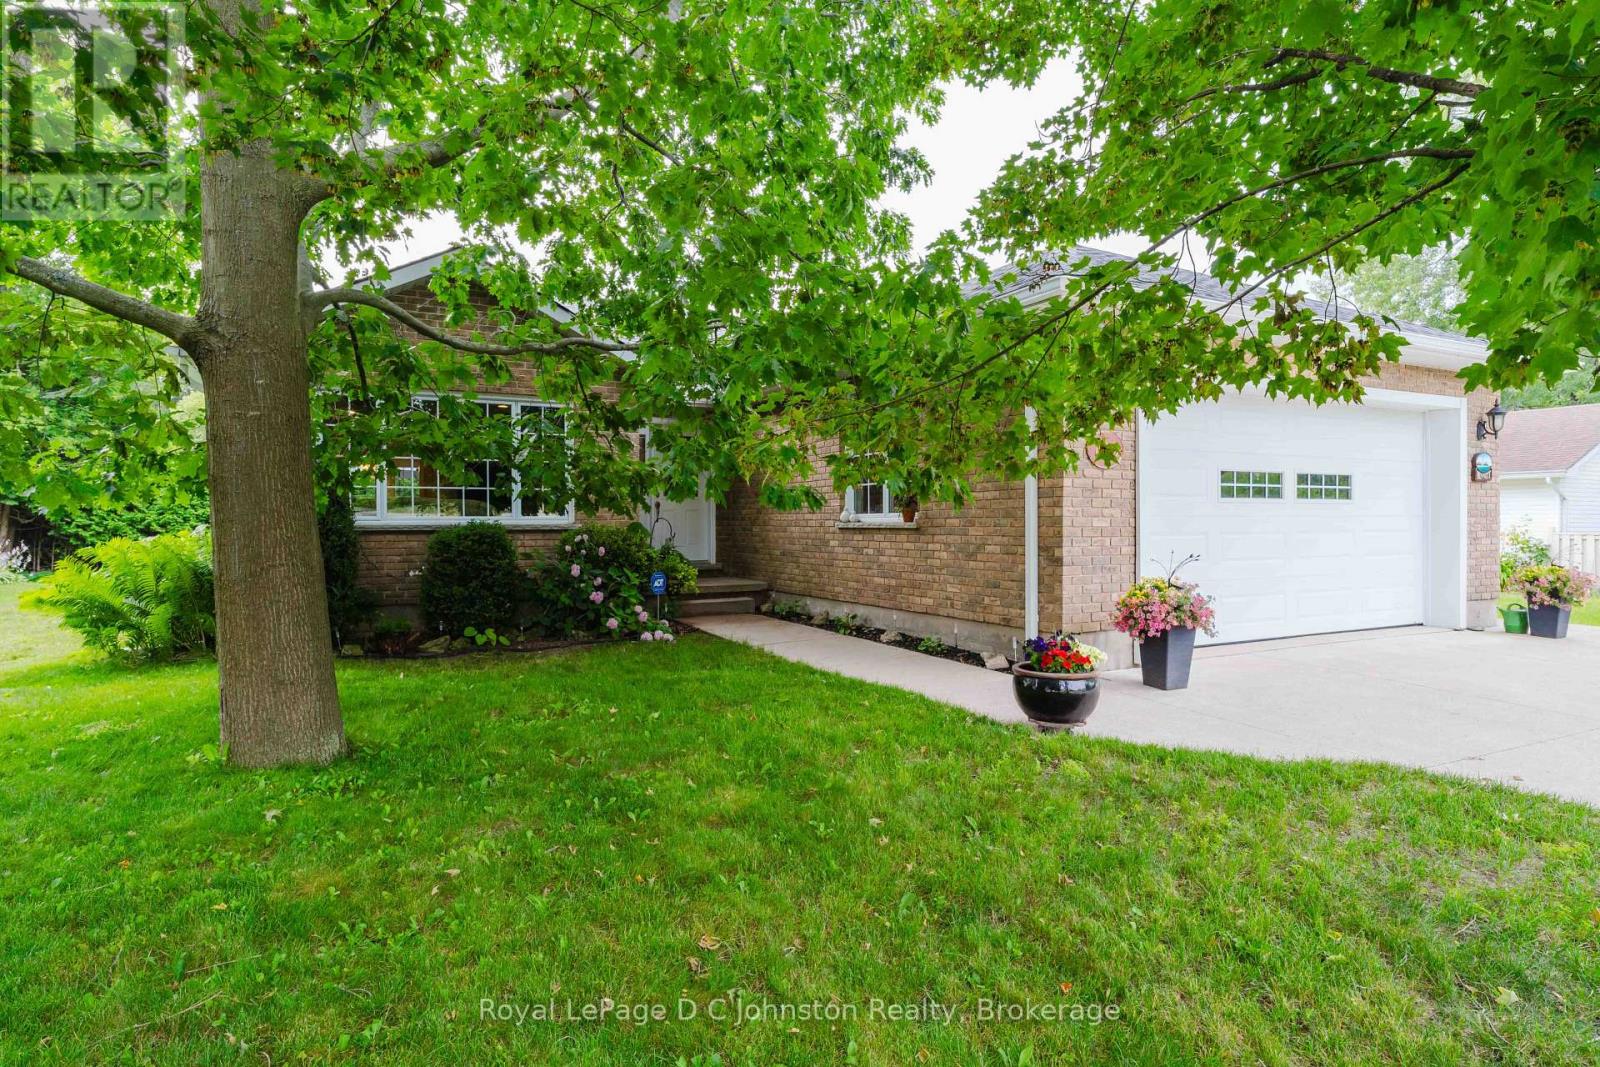
This lovely 2 bedroom bungalow sits on a 65 foot treed lot close to downtown, the hospital, Fairy Lake and a 17-minute walk to the beach and Southampton Harbour. Built in 2006 and offering 1,400 sq ft of living space, this move in ready home combines comfort, style and convince. The primary bedroom features an ensuite bathroom, and the secondary bathroom includes a large Jacuzzi tub and separate shower. Designed to accommodate family and guests, this home features a built in Murphy bed allowing it to comfortably sleep six people. The custom Brubacher Kitchen features quality cabinetry, an island with seating for three and a layout ideal for everyday living and entertaining. Beautiful gray maple engineered hardwood (2016) and ceramic flooring flow throughout the main living areas, and an impressive custom Bruce County Cabinet stacked stone gas fireplace with mantel, and a shiplap feature wall create an inviting focal point.Enjoy the established outdoor space with mature trees, perennials, and a patio with a Shouldice Ledge-rock wall surround. The newer deck in 2023 provides a perfect setting for summer gatherings, morning coffee, or relaxing evenings in the hot tub. The powered shed with concrete floor offers excellent space for a workshop, hobbies, additional storage or perhaps a future Bunky.The property also features central vacuum, a double 21 x 21-foot attached garage that is fully insulated and has two wall heaters, double poured concrete driveway, municipal water and sewer, a newer roof in 2019 with wind resistant shingles for added durability. A gas furnace and central air conditioning provide year-round comfort. New eavestrough with gutter guard in 2024.This cozy bungalow is ideal as a year-round residence, retirement home, starter home, or weekend retreat. (id:37372)
Royal LePage D C Johnston Realty
22 Boult Avenue
Guelph (St. Patrick's Ward), Ontario
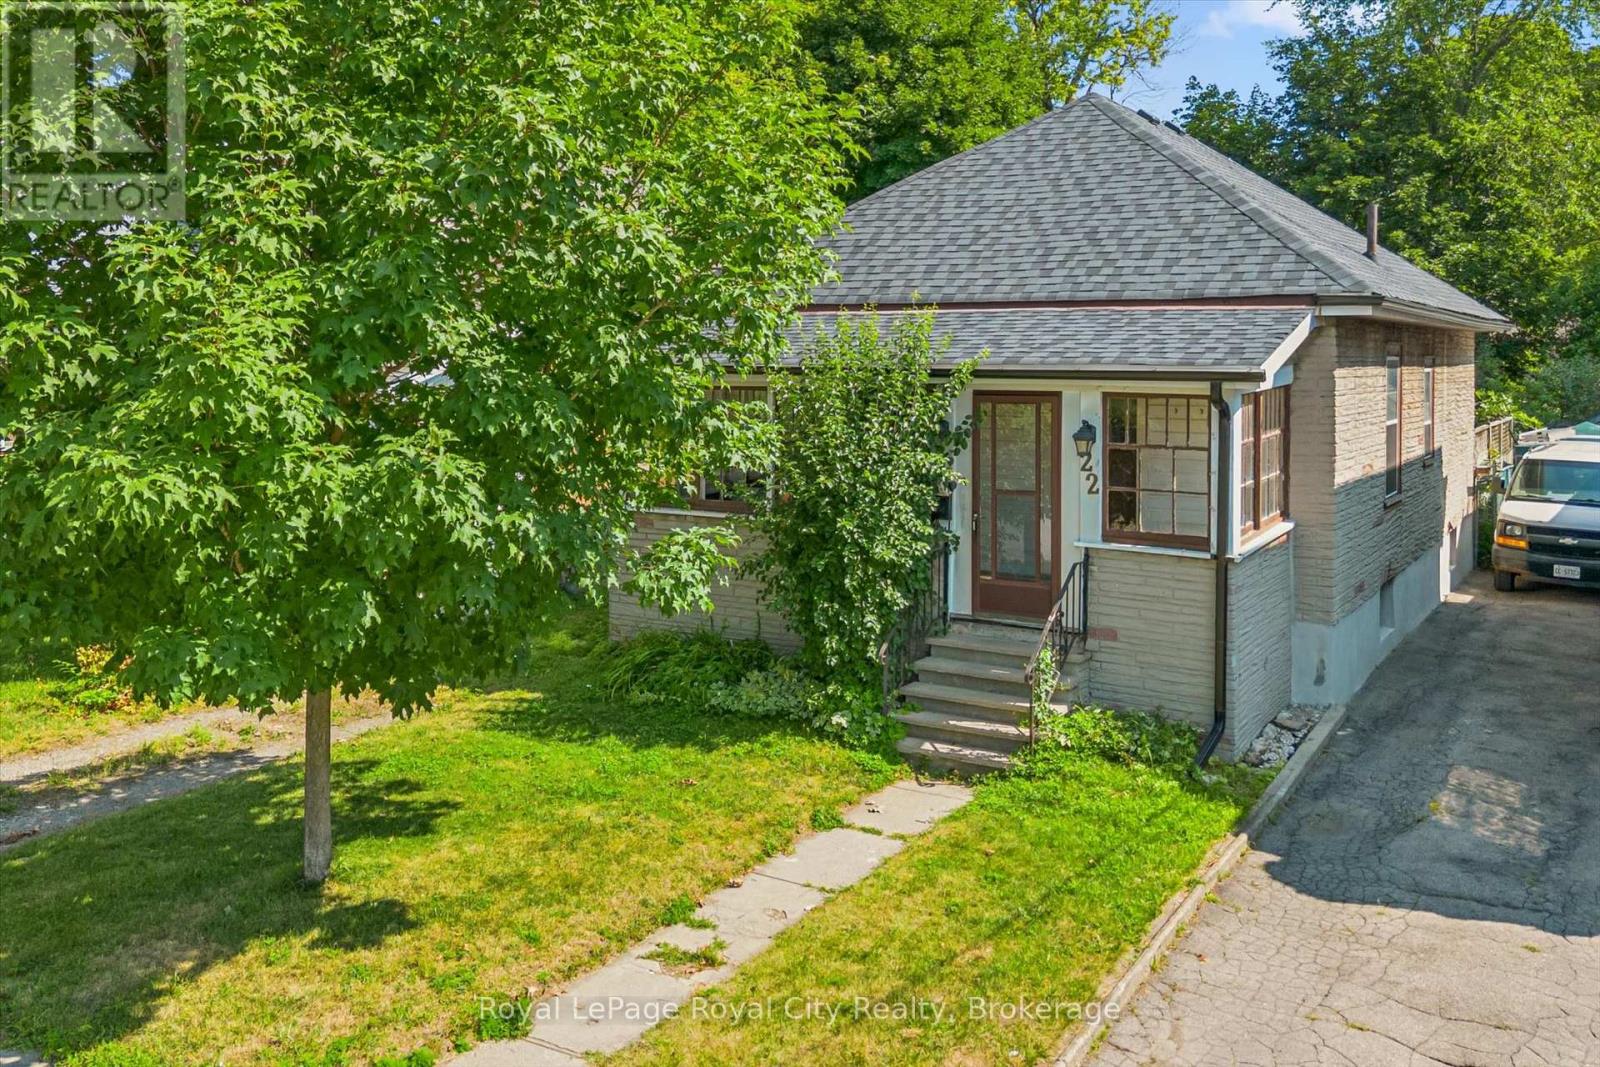
Welcome to 22 Boult Avenue, a charming bungalow nestled in the heart of St. Patrick's Ward, one of Guelph's most vibrant and sought-after neighbourhoods. Whether you're purchasing your first home or looking to downsize without compromise, this delightful property offers comfort, character, and an unbeatable location. A spacious covered front porch welcomes you home, providing the perfect place to enjoy your morning coffee or unwind at the end of the day. Inside, the bright living room is filled with warmth, featuring beautiful hardwood flooring and a cozy natural gas fireplace. Just beyond, the formal dining room offers plenty of space to host family dinners and holiday gatherings. The functional kitchen is equipped with stainless steel appliances, ample cabinetry, and generous storage for easy everyday living. Two well-sized bedrooms are conveniently located on the main floor, each offering spacious closets, while a 4-piece bathroom sits between them for added convenience. At the back of the home, a sunroom provides a peaceful retreat where you can enjoy natural light throughout every season. The unfinished basement offers endless potential to create additional living space, a home gym, workshop, or whatever best suits your lifestyle. Step outside to the fully fenced backyard, perfect for summer barbecues, gardening, pets, or children to play safely. Located just a short walk from downtown Guelph, you'll love having restaurants, cafés, parks, trails, shopping, and everyday amenities right at your doorstep. Even better, this home sits directly across from Lyon Park, offering exceptional recreation right outside your front door with an outdoor pool, playground, baseball diamonds, and plenty of green space to enjoy throughout the year. This charming home combines timeless appeal, practical living, and an exceptional location, making it an opportunity you won't want to miss. (id:37372)
Royal LePage Royal City Realty