
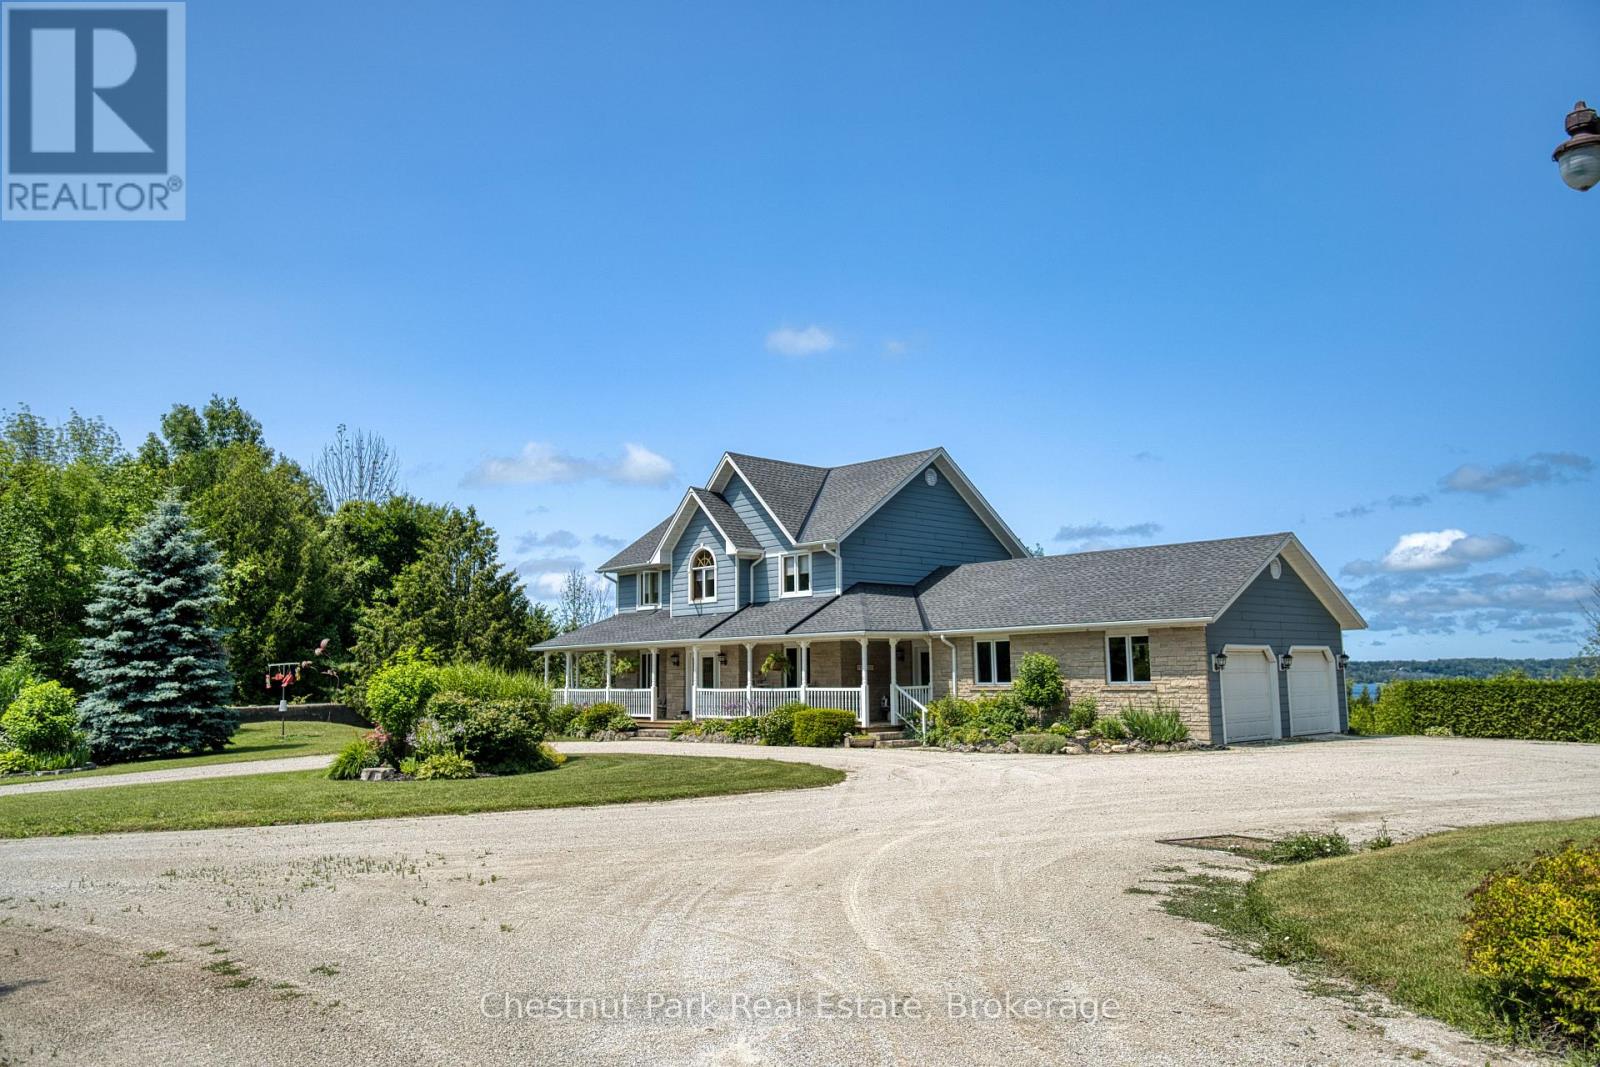
501413 Grey Road 1
Georgian Bluffs, Ontario
Welcome to your own private retreat, set on nearly 20 acres of peaceful countryside with breathtaking views over Georgian Bay. This beautifully crafted two-storey home offers over 3,000 square feet of finished living space and is currently configured with 3 bedrooms and 4 bathrooms with Municipal Water and Natural Gas! A former bedroom has been used by the current owners as a family room, but could easily be converted back to its original bedroom use. A charming covered wraparound porch and expansive deck welcome you upon arrival, providing the perfect setting to enjoy your morning coffee, take in the panoramic water views, or watch the sailboats and spectacular sunsets over the bay. Inside, the home offers a warm and inviting atmosphere with hardwood flooring, generous living spaces, large windows, and an abundance of natural light. The primary bedroom provides a peaceful escape, complete with a luxurious 5-piece ensuite and oversized soaker tub. Relax and unwind while enjoying views of the surrounding landscape and Georgian Bay. The lower level is designed for entertaining and everyday enjoyment, featuring a spacious recreation room with walkout access to the beautiful backyard. Whether hosting friends and family or enjoying a quiet evening at home, there is plenty of space to make the most of this exceptional property. An impressive 30' x 50' workshop offers endless possibilities for storage, hobbies, a home business, or a dedicated workspace, while the additional loft area provides even more flexible space. Outdoor enthusiasts will appreciate the property's proximity to a wide range of recreational opportunities, including hiking trails, water activities, and golf courses. Downtown Wiarton and local amenities are also just a short drive away, offering the ideal balance of privacy and convenience. Experience the peace and privacy of country living while enjoying spectacular Georgian Bay views and the comforts of a thoughtfully designed home! (id:37372)
Chestnut Park Real Estate

136 - 824 Woolwich Street
Guelph (Riverside Park), Ontario
Take advantage of HST/GST rebate savings with this Move-In Ready Terrace Level home in Guelph's sought after Northside community. Offering 900 sq.ft. of smartly planned living space, this stylish stacked townhome features 2 generous bedrooms and 2 contemporary bathrooms. One leased parking space with 2 years of free parking included. Interior finishes include 9 ft. ceilings, luxury vinyl plank flooring, quartz countertops, custom cabinetry, and a complete 6-piece appliance package. Step outside to your private terrace and enjoy the convenience of an exclusive storage room. Built by award-winning Granite Homes, Northside is perfectly situated beside SmartCentres in North Guelph, close to grocery stores, restaurants, shopping, Riverside Park, scenic trails, and public transit, including the 99 Express to Go Train Station and the University of Guelph. Residents will also appreciate the outdoor amenity space and flexible parking options for one or two vehicles. Move in with confidence, backed by Tarion warranty coverage plus an additional one-year warranty from Granite Homes. Some images have been virtually staged. (id:37372)
Keller Williams Home Group Realty
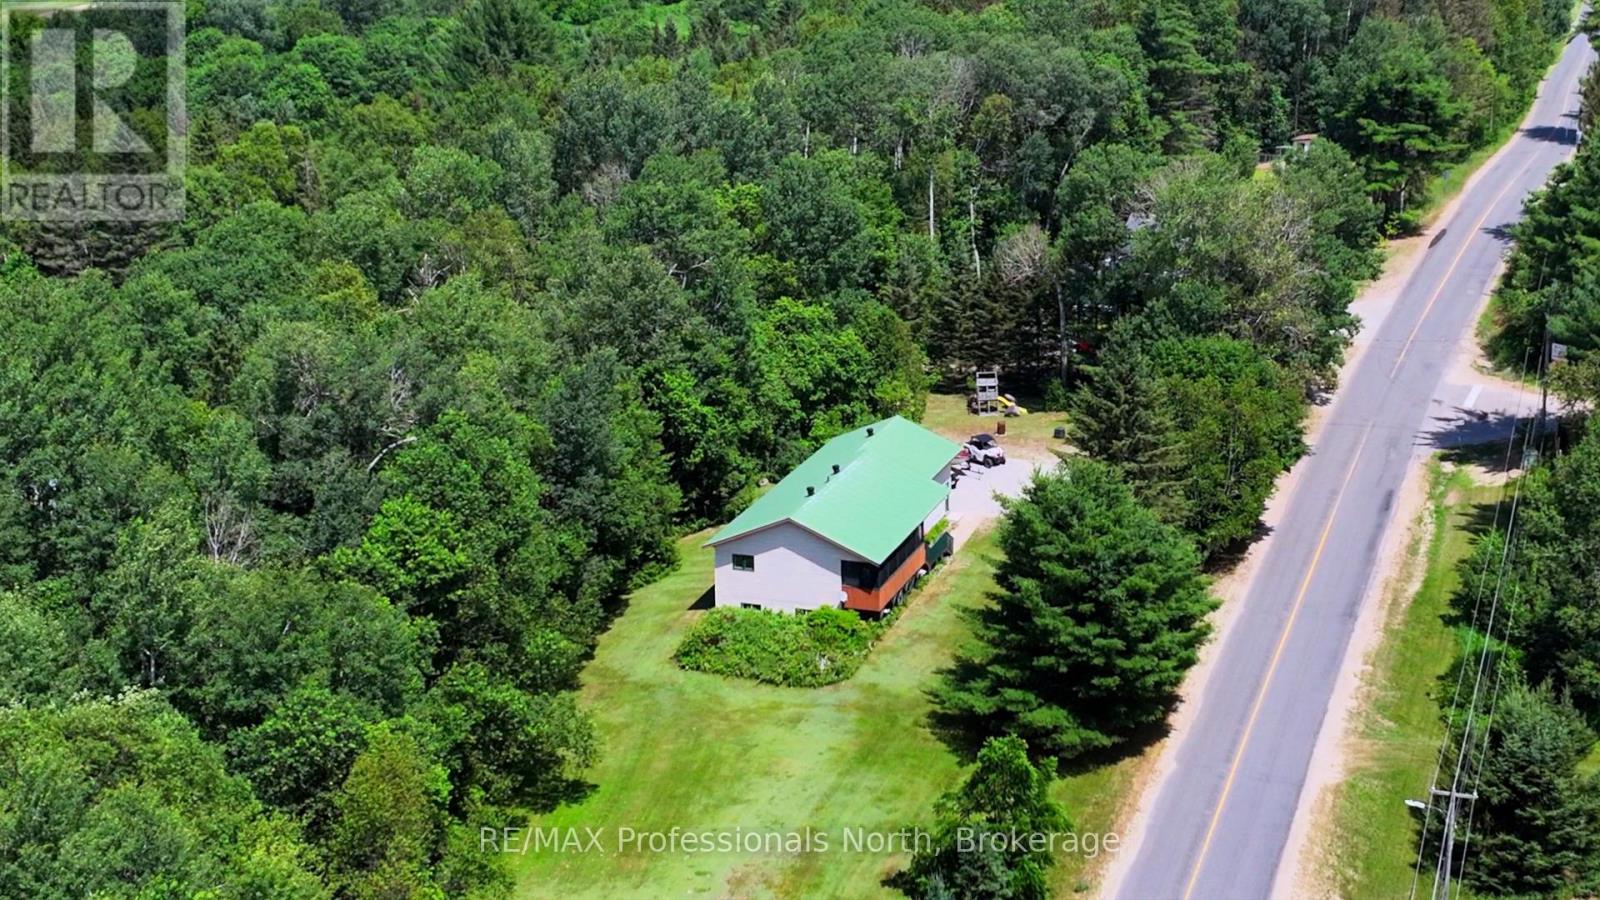
66 Rain Lake Road
Kearney, Ontario
Offered at an incredible $549,900, this is your opportunity to enjoy everything the vibrant community of Kearney has to offer. Step outside your door and discover an extensive network of walking, biking, ATV, and snowmobile trails. Spend your summers on one of two nearby lakes, both with public boat launches within walking distance, or explore the natural beauty of nearby Algonquin Park, just minutes away. Huntsville is only a convenient 20-minute drive, providing easy access to additional shopping, dining, and amenities. Kearney offers all the essentials right at your doorstep, including a general store, restaurants, LCBO, post office, library, community centre, church, and a welcoming, close-knit community. Proposed high-speed fibre internet expected this fall, makes it easier than ever to work remotely while enjoying cottage-country living. Known for its famous Dog Sled Races in the winter and the beloved Summer Regatta, Kearney offers an active lifestyle and a true sense of community in every season. Whether you're searching for a full-time residence, weekend retreat, or investment opportunity, this is more than a home-it's your gateway to the lifestyle you've been dreaming of. Welcome to small-town living with big lifestyle appeal. This beautifully appointed 4 bedroom home offers space, warmth and endless possibilities with nearly 2200 sq ft of finished living space. Inside, rich wood accents and solid wood doors, create a timeless, welcoming feel. The open-concept kitchen, dining and living room area with vaulted ceiling is the heart of the home. The fully finished lower level features a spacious family room anchored by a cozy gas stove . Oversized garage with mezzanine, allows for vehicles and toys, or workshop. Fully-screened front porch for enjoying those gorgeous evenings overlooking a one acre yard. Certified R2000 home with low carrying costs. Wired for generator. Full pre-listing inspection has been done and available to interested buyers! (id:37372)
RE/MAX Professionals North
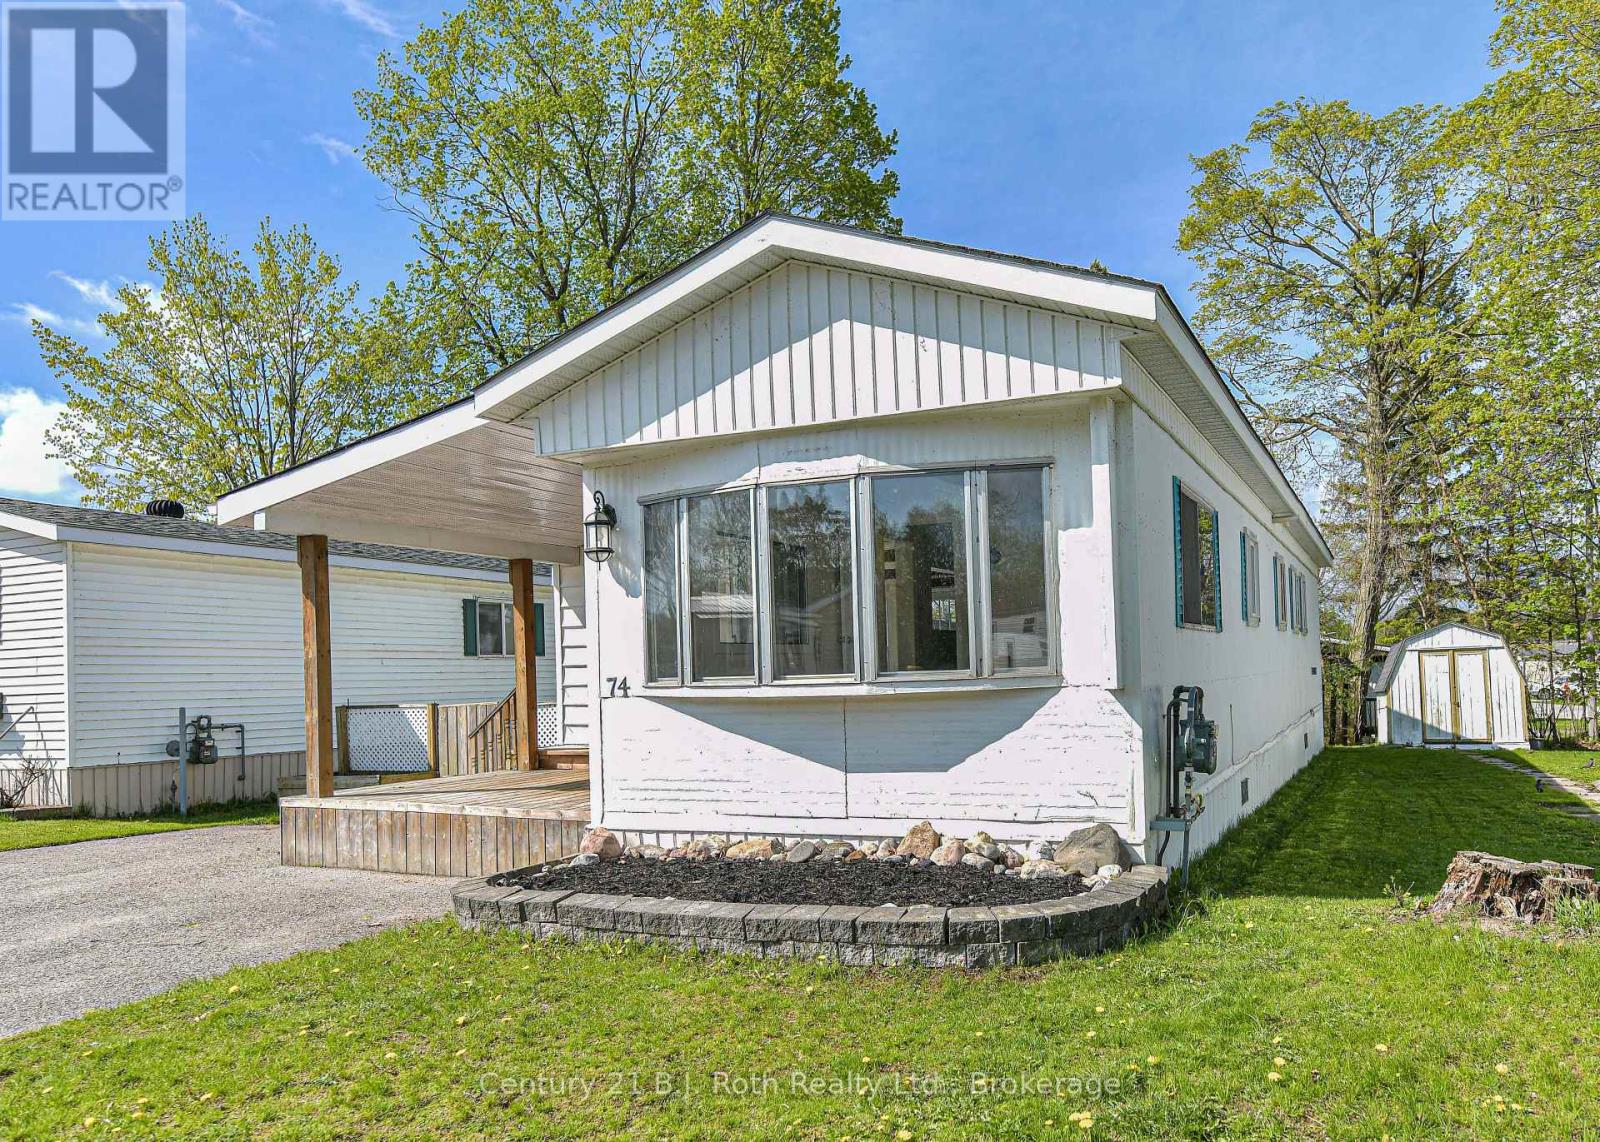
74 - 580 West Street S
Orillia, Ontario
Move-in ready at $209,900- SELLERS ARE OPEN TO ALL REASONABLE OFFERS, SO DON'T BE SHY!! QUICK CLOSING AVAILABLE This beautifully renovated 3-bedroom, 1-bath mobile home is move-in ready and packed with charm. Cozy up by the natural gas fireplace in the stunning living and dining area, flooded with natural light pouring through an abundance of windows and two skylights, elevated ceiling with wood beams - the perfect spot to relax and recharge. The eat-in kitchen is ideal for casual mornings drinking coffee getting ready for your day, while the large primary bedroom big enough for a king size bed and lots of natural light pouring in. The spacious second bedroom and a versatile third room - perfect as a bedroom, den, or home office - give everyone their own space. Fresh paint and brand new flooring throughout make this one truly turnkey. Step outside to your covered front porch or unwind in the fully fenced backyard, And the location? Hard to beat - just steps from the shores of Lake Simcoe, a beautiful park and playground, baseball diamonds, and soccer fields, with a bus route steps away .Offers must be conditional upon park approval Lot fees $677.00 Taxes $57.77 (id:37372)
Century 21 B.j. Roth Realty Ltd.

314 Paisley Road
Guelph (Junction/onward Willow), Ontario
314 Paisley Rd is a 4-bdrm LEGAL duplex in prime location just a short walk to downtown! Offering excellent income potential, this property can easily be converted into a triplex W/the bsmt already featuring a bdrm, bathroom & living room. Vacant possession available allowing you to move in immediately or secure your own tenants at current market rents. Fantastic opportunity for investors seeking strong cash flow or buyers looking to live in the main unit while offsetting their mtg W/rental income. Main 2+1 bdrm apt offers updated kitchen W/high-end cabinetry, quartz counters, S/S appliances & breakfast bar ideal for casual dining. Living room is filled W/natural light from large windows & enhanced by charming wainscotting. 2 bdrms W/hardwood & large windows are also found on the main level along W/3pc bath, modern vanity & tiled shower. Add'l conveniences: in-suite laundry & storage closet. Bsmt extends living space W/rec room & luxurious bathroom with W/I glass shower & floating vanity. There is an add'l bdrm W/dbl closet & B/I workstation. With its functional layout the bsmt also presents potential to be converted into 3rd unit providing added future upside. The upper 1-bdrm unit offers its own kitchen, living room, bathroom & access from the back of the property, making it ideal for rental income. Major updates: newer windows, siding, electrical & steel roof. This turn-key investment opportunity is well-positioned to provide excellent cash flow. The backyard is a major highlight offering a hot tub & an exceptionally large & private outdoor space surrounded by trees & greenery. It has multiple seating areas giving each unit room to enjoy their own outdoor space. Yard offers a mix of open lawn, sunny entertaining areas & shaded spots to relax in a peaceful park-like setting W/lots of flexibility. Located in trendy Junction neighbourhood this property is around the corner from Fixed Gear Brewing & short stroll to downtown restaurants, shops, nightlife & GO Station (id:37372)
RE/MAX Real Estate Centre Inc

314 Paisley Road
Guelph (Junction/onward Willow), Ontario
314 Paisley Rd is a 4-bdrm LEGAL duplex in prime location just a short walk to downtown! Offering excellent income potential, this property can easily be converted into a triplex W/the bsmt already featuring a bdrm, bathroom & living room. Vacant possession available allowing you to move in immediately or secure your own tenants at current market rents. Fantastic opportunity for investors seeking strong cash flow or buyers looking to live in the main unit while offsetting their mtg W/rental income. Main 2+1 bdrm apt offers updated kitchen W/high-end cabinetry, quartz counters, S/S appliances & breakfast bar ideal for casual dining. Living room is filled W/natural light from large windows & enhanced by charming wainscotting. 2 bdrms W/hardwood & large windows are also found on the main level along W/3pc bath, modern vanity & tiled shower. Add'l conveniences: in-suite laundry & storage closet. Bsmt extends living space W/rec room & luxurious bathroom with W/I glass shower & floating vanity. There is an add'l bdrm W/dbl closet & B/I workstation. With its functional layout the bsmt also presents potential to be converted into 3rd unit providing added future upside. The upper 1-bdrm unit offers its own kitchen, living room, bathroom & access from the back of the property, making it ideal for rental income. Major updates: newer windows, siding, electrical & steel roof. This turn-key investment opportunity is well-positioned to provide excellent cash flow. The backyard is a major highlight offering a hot tub & an exceptionally large & private outdoor space surrounded by trees & greenery. It has multiple seating areas giving each unit room to enjoy their own outdoor space. Yard offers a mix of open lawn, sunny entertaining areas & shaded spots to relax in a peaceful park-like setting W/lots of flexibility. Located in trendy Junction neighbourhood this property is around the corner from Fixed Gear Brewing & short stroll to downtown restaurants, shops, nightlife & GO Station (id:37372)
RE/MAX Real Estate Centre Inc
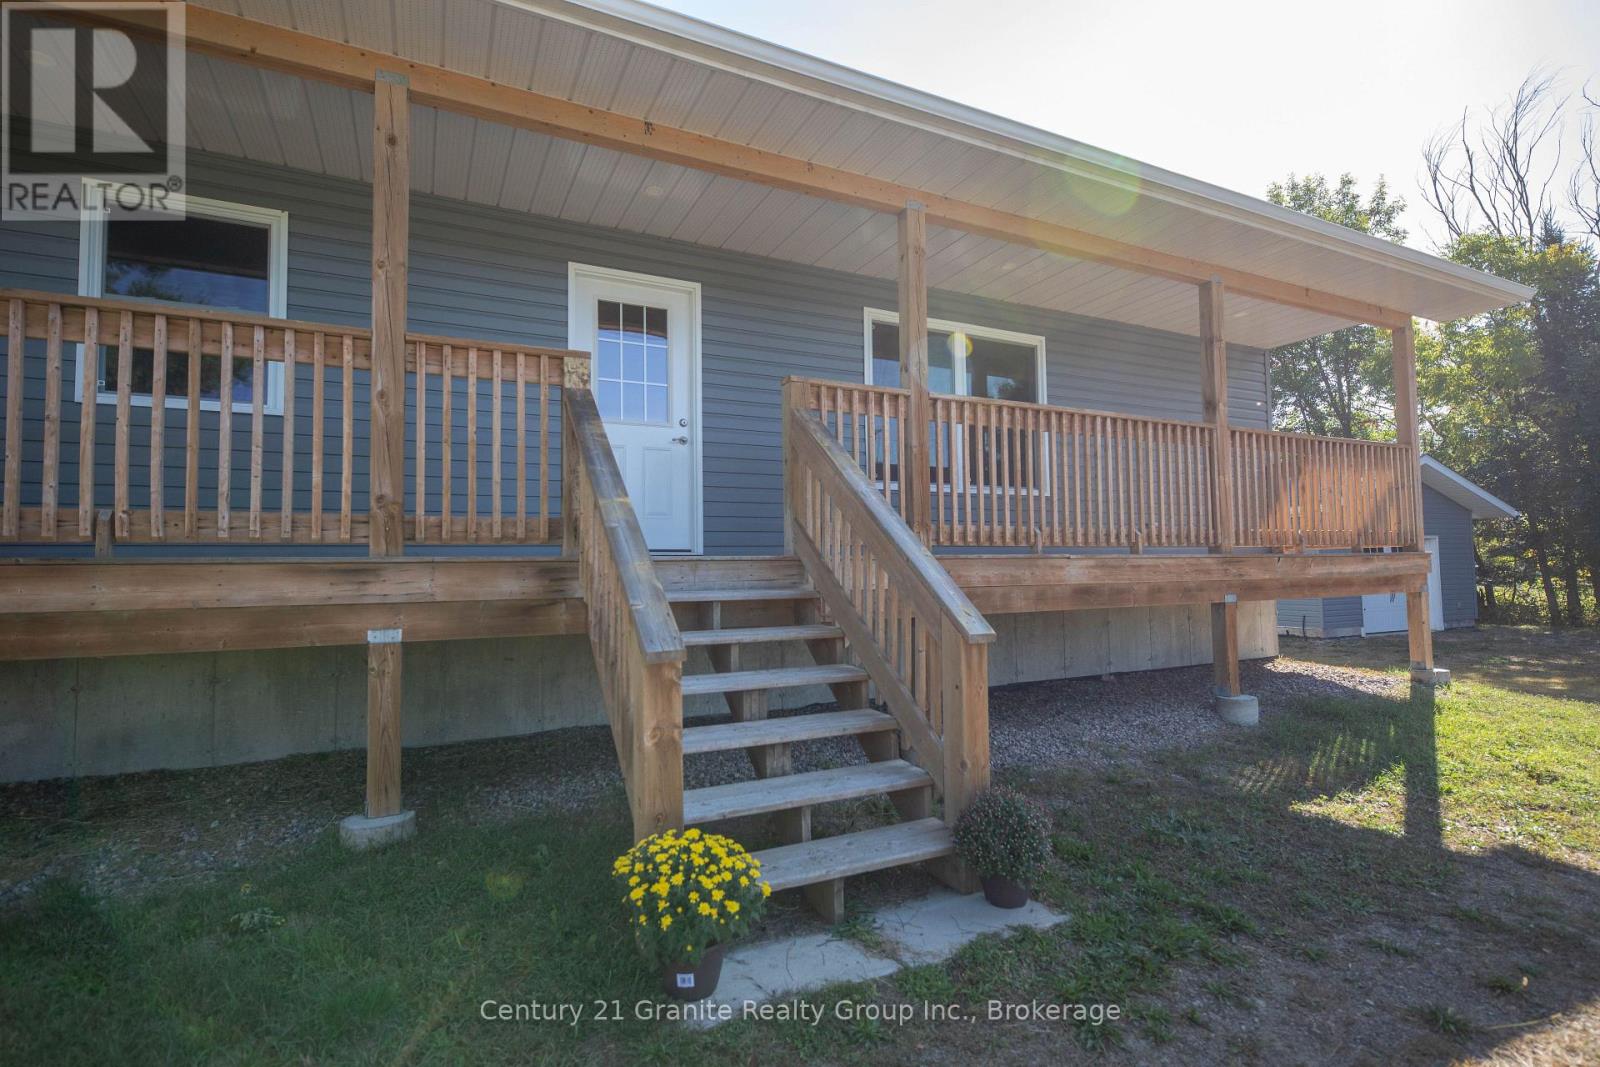
1160 Kennisis Lake Road
Dysart Et Al (Guilford), Ontario
Located in the heart of West Guilford, this beautiful totally renovated home offers a perfect blend of modern design, timeless character, and community charm. Inside, you will find whitewashed pine ceilings, wide windows, and thoughtful finishes that create a bright, welcoming atmosphere. The open-concept main floor showcases an expansive eat-in kitchen with quartz countertops, tile backsplash, stainless steel appliances, and an abundance of custom maple cabinetry, seamlessly flowing into the sunlit living room ideal for everyday living and entertaining. Two oversized bedrooms and a stylish four-piece bath complete the main level. The lower level is designed for comfort and function, featuring a generous primary suite with walk-in closet, a three-piece bath complete with heated floors, laundry, and a spacious rec room for additional living space. A covered front porch adds charm and extends the homes outdoor enjoyment. The home features a propane furnace, drilled well with UV system, and three-bedroom septic, outside you will find a 10x10 shed, fenced in dog kennel and a detached well insulated garage with a separate heat system, providing valuable additional space. Set on a flat, level corner lot, the property is within walking distance to Pine Lakes public beach, the community center, West Guilford Shopping Centre with LCBO outlet, K Pub Restaurant, and the Cottage Country Log Cabin. Outdoor enthusiasts will also love the proximity to Haliburton Forest, ATV and snowmobile trails, and some of the regions best fishing lakes. Just 10 minutes from Haliburton Village, 20 minutes from Minden, and 10 minutes from Carnarvon and the Hwy 35/118 corridor, this home delivers the best of country living with convenient access to town amenities. Whether you're searching for a family residence, a stylish weekend retreat, or a long-term retirement property, this move-in-ready home is prepared to welcome its next owner. (id:37372)
Century 21 Granite Realty Group Inc.

12 Telfer Glen Street
Puslinch (Morriston), Ontario
Stunning 5+1 bdrm home W/over 4500sqft of beautifully finished living space on picturesque 1-acre lot in Puslinch! Enjoy peace & privacy of an executive country neighbourhood while being mins from Hwy 401 & 10-min drive to all the shopping, restaurants, schools & amenities South Guelph has to offer. Set far back from the road, this home makes an incredible first impression W/mature tree-lined lot, landscaping & 3-car garage. Step inside to 2-storey foyer that leads into sun-drenched living room W/beautiful feature wall & large windows. Seamlessly flowing into the formal dining room, where huge window frames scenic backyard views. Kitchen W/white cabinetry, quartz counters, top-tier S/S appliances, pendant lighting & centre island W/overhang for casual dining. Large B/I buffet W/desk area offers perfect spot for a coffee station, add'l storage or homework hub. Family room is designed for comfort featuring peaceful views of the property & floor-to-ceiling stone fireplace flanked by custom B/I shelving. The office has large windows providing ideal work-from-home setup. 2pc bath W/quartz counters & laundry room W/side entrance completes this level. Upstairs primary bdrm W/ample closet space & ensuite W/soaker tub, sep shower & oversized vanity. 4 add'l bdrms offers lots of room for family & guests. 5pc main bath W/dbl-sink & sep room for shower/tub & toilet. Finished bsmt W/massive rec room offers endless flexibility for games area, gym, playroom, office, theatre space or whatever your family needs. A 6th bdrm & add'l bathroom makes this level ideal for guests, teens or extended family. Relax on massive deck while taking in the beauty of the private backyard. Surrounded by mature trees & greenspace, the yard offers endless room for kids to play, summer gatherings, gardening or just enjoying the quiet country setting. Located in sought-after Puslinch this home offers the best of both worlds: peaceful estate-style living W/easy access to 401, Cambridge, Guelph & amenities (id:37372)
RE/MAX Real Estate Centre Inc
82 Cassino Avenue
Guelph (St. George's), Ontario
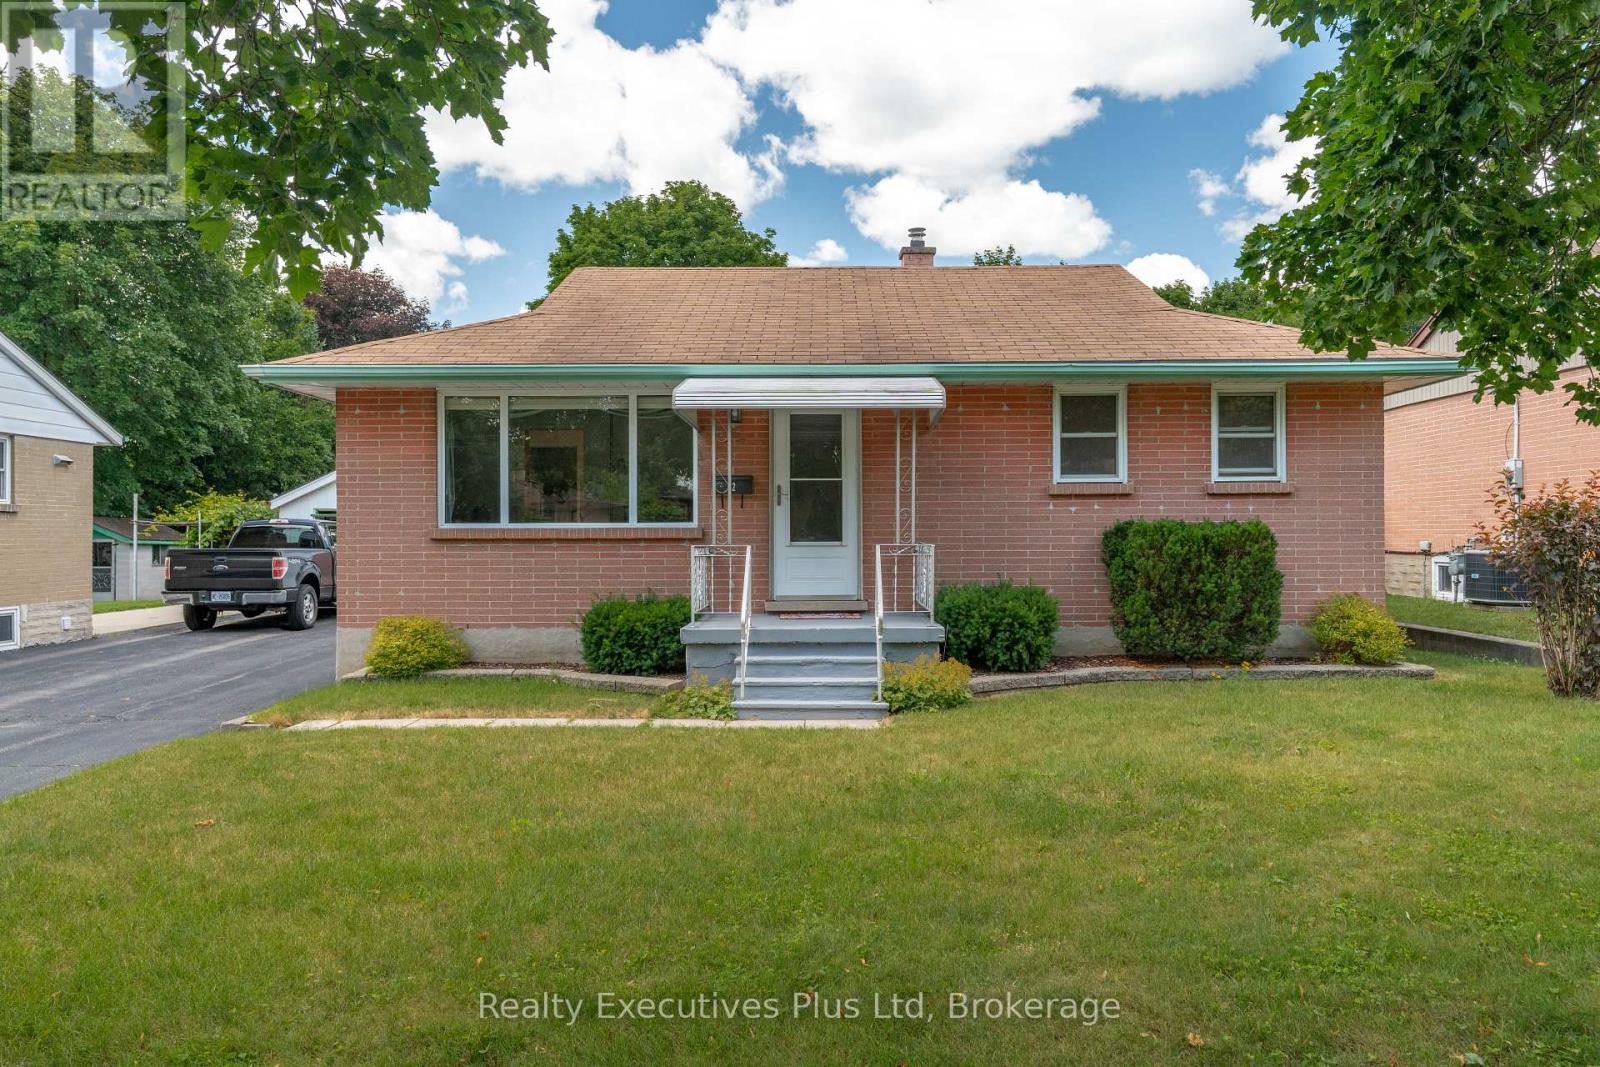
Charming One Owner Home! Ideal for first-time home buyer or retiree. Maple cabinetry in kitchen , hardwood floors on main level, walk-out to deck, separate entrance to basement - ideal for an apartment, presently the lower level provides outstanding flexibility with a large recreation room, a third bedroom, and three-piece bathroom. The lot is deep enough to add a pool or ADU. Abundant outdoor space, and a setting that's perfect for relaxing or entertaining. Detached garage offers extra space for workshop or additional parking. Some updates are central air (2019), Furnace (2019), Deck. (2020), Windows. (2009) (id:37372)
Realty Executives Plus Ltd

174 Cape Hurd Road
Northern Bruce Peninsula, Ontario
Welcome to 174 Cape Hurd Road! This custom timber-frame home situated on 1.43 acres, features hand-cut rafters, exceptional R35 insulation in the exterior walls, and premium finishes throughout. From the moment you arrive, the covered front porch, wrap-around decks, and pressed concrete pathways invite you into a private setting of gardens and mature trees. Step inside to find an open-concept kitchen and living room anchored by an amazing floor-to-ceiling fireplace that draws the eye upward to cathedral ceilings. Nice hardwood and ceramic floors flow throughout the main level, which includes a separate, formal dining room and a private office space-ideal for working from home. For effortless indoor-outdoor entertaining, the living room walks out directly to an expansive patio surrounded by gardens and a small pond. The main floor has a spacious bedroom, a full bathroom, and a main-floor laundry room complete with a built-in laundry chute. Upstairs, there is a second-level family room which provides a cozy getaway and has a private walk-out to an elevated deck overlooking the gardens. Two additional bedrooms and a four piece bath. There is a large workshop equipped with a woodstove - perfect for the artisan or hobbyist enthusiast. Property is located on a year round paved municipal road where you can also enjoy total privacy without sacrificing convenience, living just minutes from local town amenities. Here's an opportunity to live here, enjoy here, relax here. Taxes: $4808.00. (id:37372)
RE/MAX Grey Bruce Realty Inc.
Lot 18 Equality Drive
Meaford, Ontario
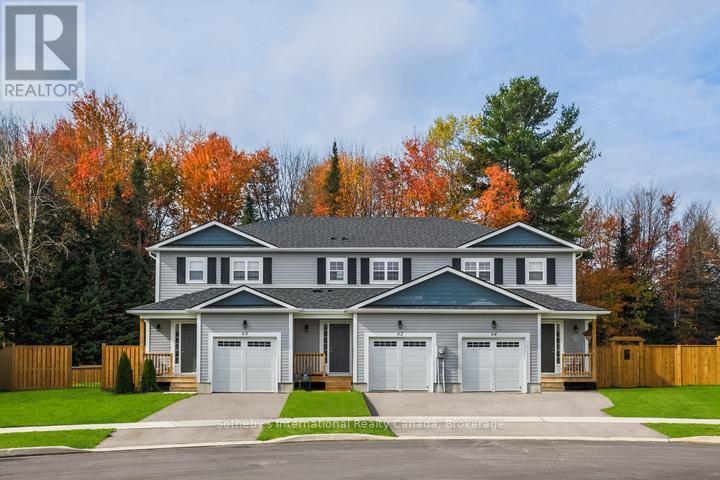
To Be Built | Extra Deep 140' Lots | Occupancy Early 2027. Introducing the Silver Maple, a spacious end-unit townhome offering 1,500 sq. ft. of thoughtfully designed living space. This home features 4 bedrooms and 3 bathrooms, including a Primary bedroom with private ensuite. The open-concept main floor showcases contemporary finishes throughout, ideal for modern living and entertaining. A single-car garage with inside entry provides convenience and security.The unfinished basement offers excellent potential for additional living space, a workshop, or extra storage.Ideally located just minutes from downtown Meaford's shops, dining, and waterfront, with easy access to four-season recreation in Blue Mountains, Collingwood, and Owen Sound. Golf, skiing, hiking, and year-round outdoor adventures are all close by.An outstanding opportunity to own a brand-new home on a premium deep lot in a growing four-season community. (id:37372)
Sotheby's International Realty Canada
504760 Grey Road 1
Georgian Bluffs, Ontario
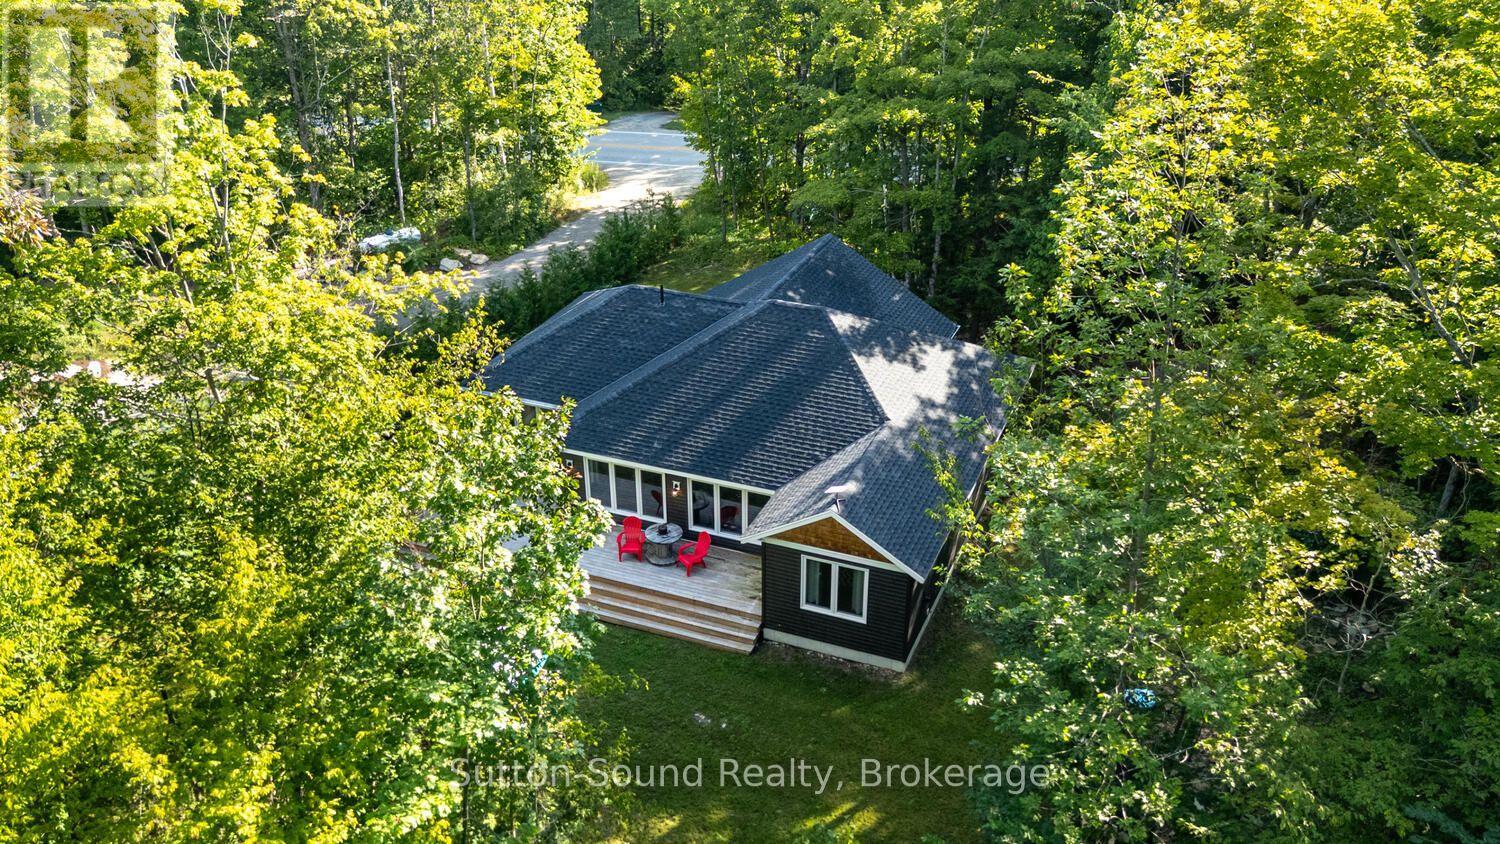
PERFECT BLEND OF NATURE AND CONVENIENCE!! This newly built 3 bed, 2 bath bungalow is nestled in the trees and offers an abundance of windows to showcase mother nature! This home is laid out in such a way that the primary bedroom with walk-in closet and 3 pc ensuite is on one side of the house and the 2 large guest rooms and full bath on the other. In the center is the open concept kitchen/dining and living room. The kitchen offers new stainless steel applaiances and island. The dining room allows easy access through sliding doors to the large deck and backyard with BBQ area, fire pit and more. The living room allows you to entertain and interact with guests from any of these rooms, all while feeling like you are in the middle of the forrest. Located in the very desirable area of Grey Rd 1, just 25 minutes to Owen Sound and 20 mintues to Wiarton. You are beside Greystone Trails for hiking, 2 minutes to Centennial waterfront Park and 5 minutes from the Bruce Caves. Whether a retired couple, a family or an investor, this property is worth a look! CLICK ON MULTIMEDIA FOR AN INTERACTIVE EXPERIENCE!! (id:37372)
Sutton-Sound Realty