
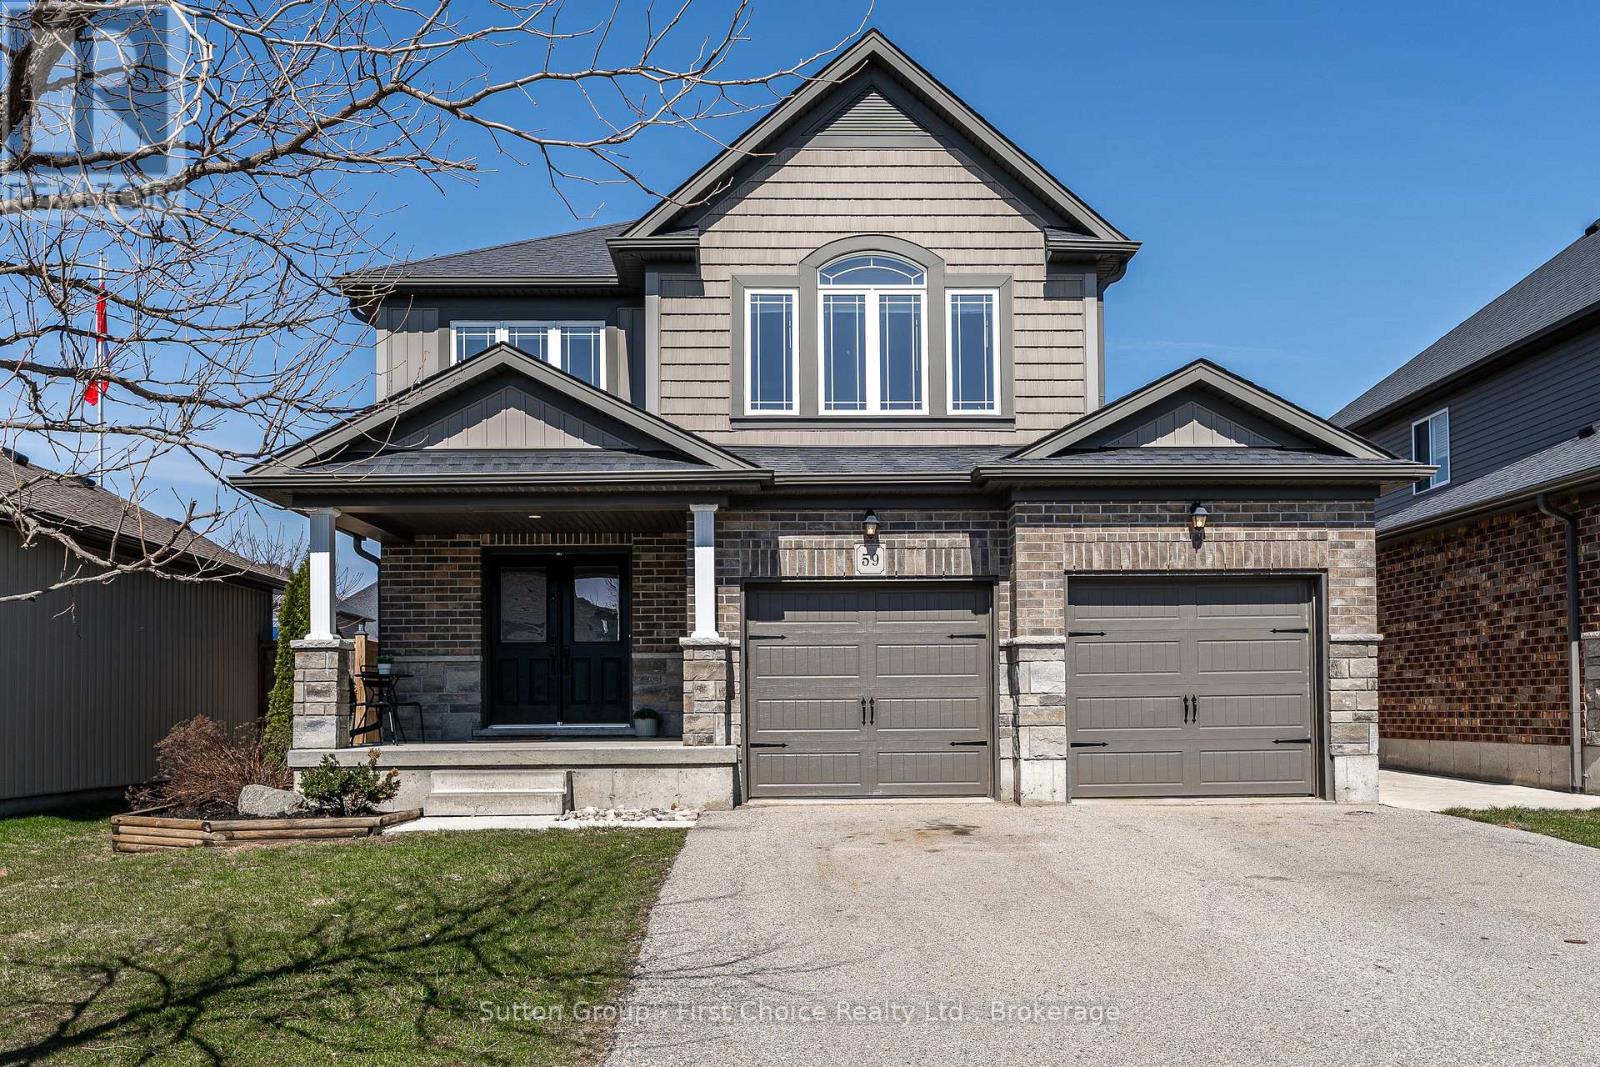
59 Bradshaw Drive
Stratford, Ontario
Step through the impressive double front doors at 59 Bradshaw Drive into a warm and welcoming foyer offering a beautiful introduction to this thoughtfully designed home. The main floor features a stylish powder room and convenient laundry, while the heart of the home unfolds into an open-concept kitchen, dining, and living space. Soaring cathedral ceilings and expansive windows create a light-filled atmosphere, perfectly blending comfort and sophistication for both everyday living and entertaining. Upstairs, an open and airy layout continues with three generously sized bedrooms. The large primary suite is complete with his-and-hers closets that lead seamlessly into a private ensuite. The unfinished basement presents great potential, featuring a bathroom rough-in, an egress window, and abundant storage, ideal for future development into a spacious rec room, additional bedroom, or in-law suite. Outdoors, enjoy a fully fenced backyard designed for both relaxation and gathering, highlighted by a large wood deck and a convenient storage shed. A double car garage completes this beautifully appointed property, ideally located near the Stratford Rotary Complex, parks, schools and amenities. A home where comfort meets style, ready for you to move in and make it your own. ** This is a linked property.** (id:37372)
Sutton Group - First Choice Realty Ltd.
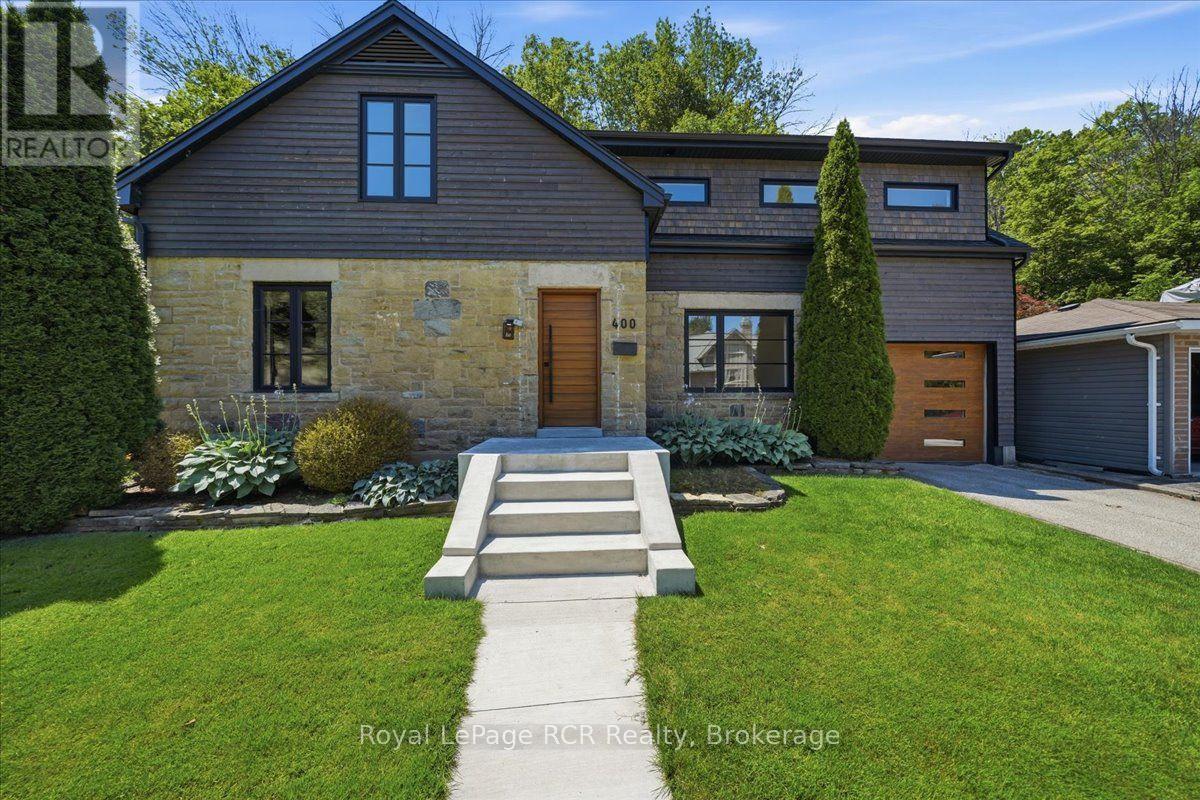
400 2nd Avenue W
Owen Sound, Ontario
Greet each morning with clear views of the Owen Sound escarpment from a meticulously reimagined residence. Built in 1946 and beautifully revitalized with a stone and wood exterior , this pristine 2,147 square foot freehold home pairs classic character with modern refinement. Positioned on a deep 53 by 150 foot lot moments from downtown, Harrison Park, and Georgian Bay , every detail has been masterfully handled to ensure complete peace of mind. The bright layout features new white oak engineered hardwood floors and custom windows that bathe the living spaces in natural light. At the heart of the home is a chef inspired kitchen by Exquisite Wood Designs , fully equipped with quartz countertops, an integrated Fisher & Paykel refrigerator, and a new Samsung gas cooktop. Perfect for entertaining, the living area features a sophisticated natural gas fireplace and an integrated Sonos sound system. Upstairs, the primary bedroom suite serves as a private sanctuary, complete with custom wardrobes featuring interior lighting. Step through the sliding doors onto your private balcony, finished with a sleek glass railing, to enjoy your morning coffee against the escarpment backdrop. Two additional refined bedrooms and a four piece bath complete the upper level. Beyond its striking aesthetic, the property boasts complete mechanical renewals, including a new furnace, central AC, owned water heater, and updated electrical and plumbing. The low maintenance exterior is equally high-end, showcasing an interlocking stone patio, landscape lighting, a tandem two-car garage, and a newly poured concrete front porch. Offering absolute luxury and flawless turnkey convenience, this property stands as a signature legacy home for the discerning buyer. (id:37372)
Royal LePage Rcr Realty
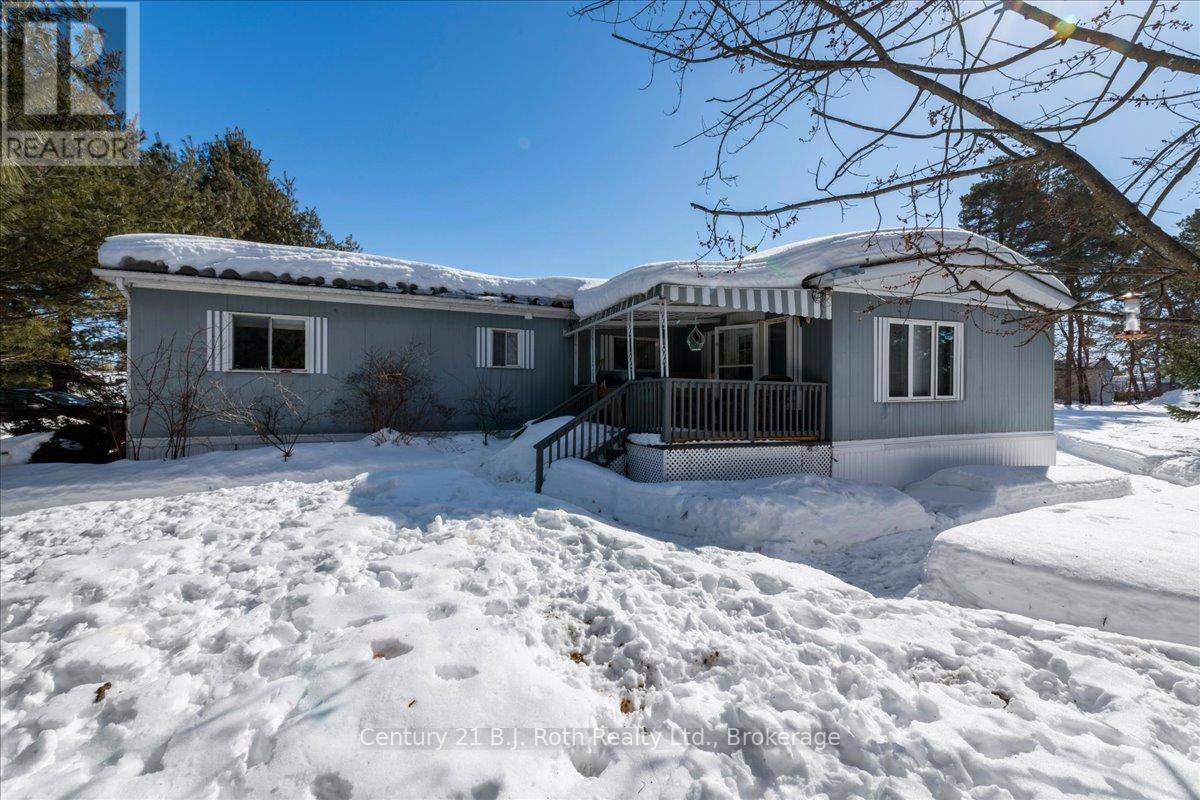
1 Smiths Lane
Midland, Ontario
Welcome to 1 Smiths Lane Road. Looking for an affordable home with more space for less? This spacious 2-bedroom, 1.5 bath home is located in Smith's Camp in the heart of Midland. It offers comfort, convenience, and value! Check out the floor plan, you will see some extras like the sunroom and large deck. An extra 2 piece bath, newly built mudroom and wheelchair ramp. Large corner lot and access to community pool and no neighbours across the road. Enjoy the benefits of community living while still having your own space. Two detached sheds that offer hydro and heat. This is a rare find at this price point! Perfect for first-time buyers, downsizers, or anyone looking for a budget-friendly option in a great park full of amenities. (id:37372)
Century 21 B.j. Roth Realty Ltd.
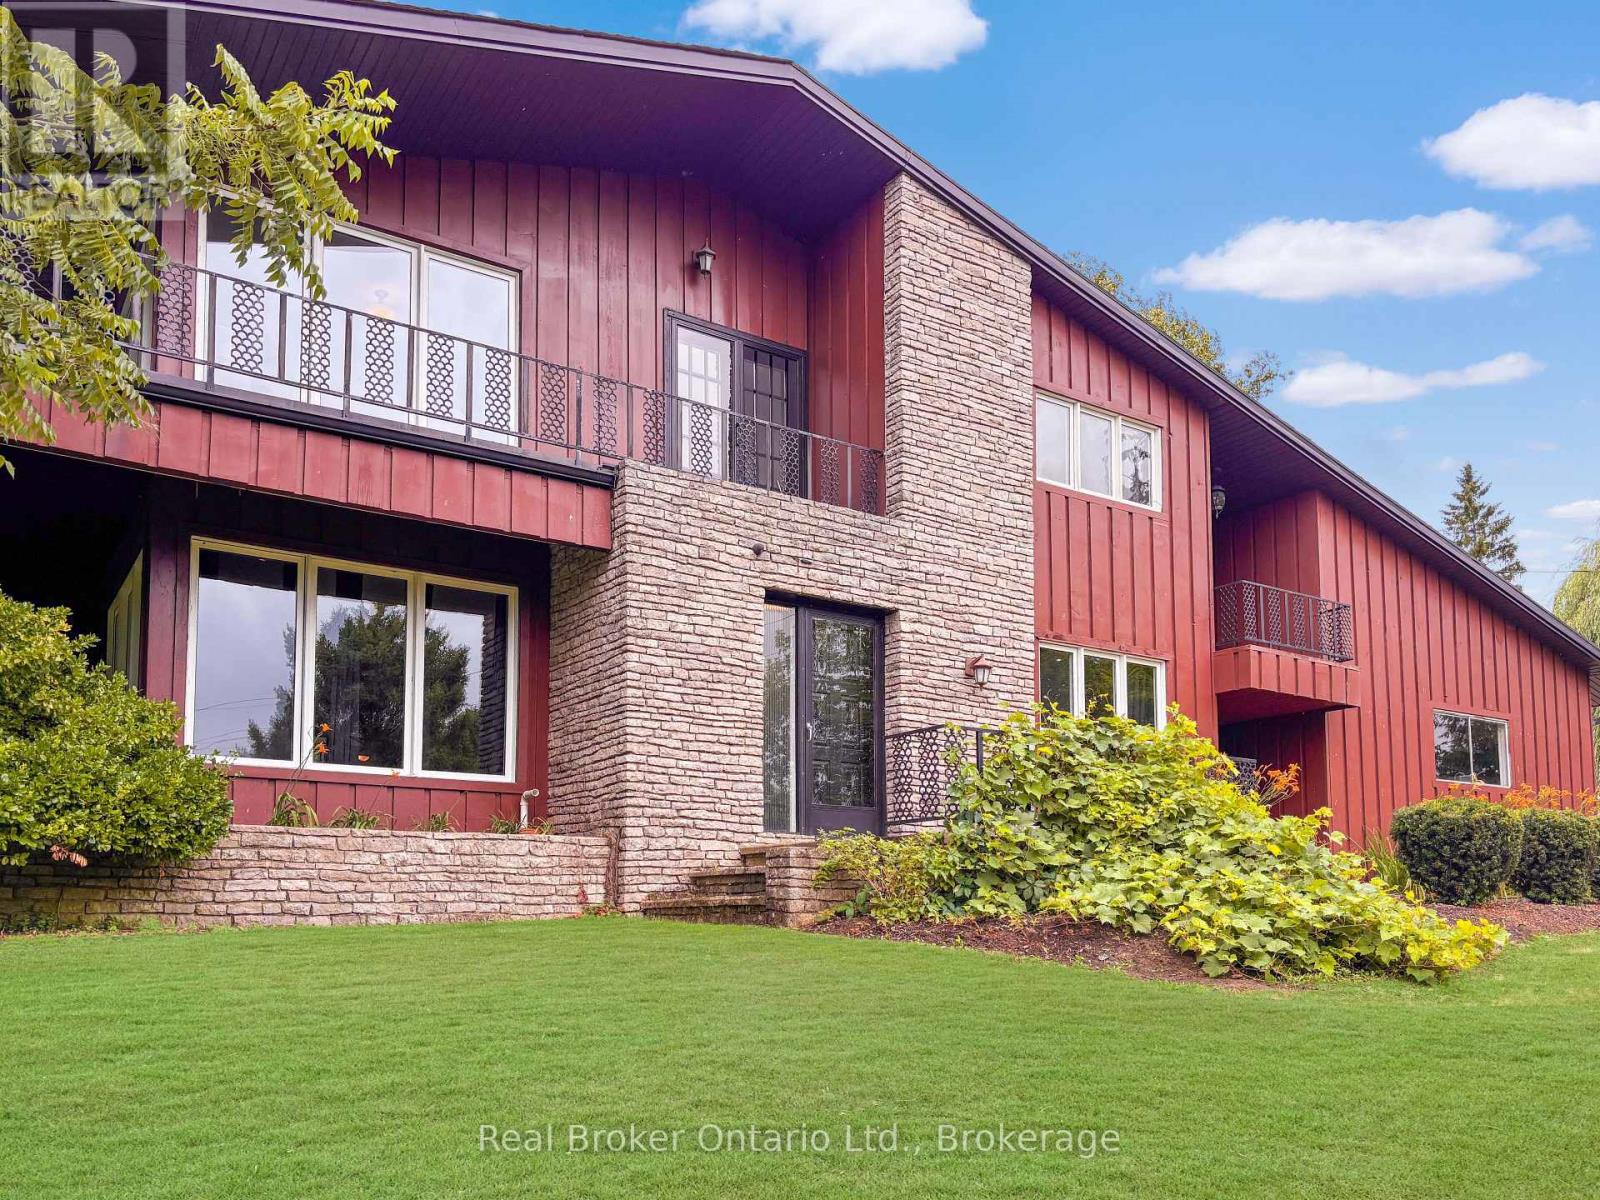
138 Cockshutt Road
Brantford, Ontario
This is the house people talk about. The one perched perfectly on the hill that makes you slow your drive just a little. The one that sparks the question, "I wonder what that place looks like inside." From the moment you arrive, it is clear this home is something special. Thoughtfully designed, beautifully updated, and completely one of a kind, it stands apart without ever trying too hard. Set on nearly 1.7 acres of peaceful countryside, this two storey residence offers a rare mix of privacy, character, and timeless appeal. Sunlight pours through the home from every angle, illuminating warm hardwood floors, rich wood accents, and elegant architectural details across both the main and upper levels. The main floor offers a spacious living room, formal dining space, two piece bath, and a bright kitchen with granite tile flooring and dark cabinetry, flowing naturally into a sunroom that overlooks the rolling landscape beyond. Upstairs, you will find three generously sized bedrooms with views stretching across both sides of the property. The primary bedroom is wrapped in windows and patio doors, creating a space that feels calm, open, and quietly luxurious. Here, you enjoy the best of both worlds. Just fifteen minutes to schools, shopping, trails, parks, and everyday essentials, yet far enough removed that the noise of the city fades into the background. The lower level offers a comfortable recreation room, while added features such as a self monitored seven camera security system, lawn mower, and snow blower help make ownership effortless. This is more than a home. It is the one you have always noticed. And now, it could be yours. Don't delay. Call your REALTOR today. (id:37372)
Real Broker Ontario Ltd.
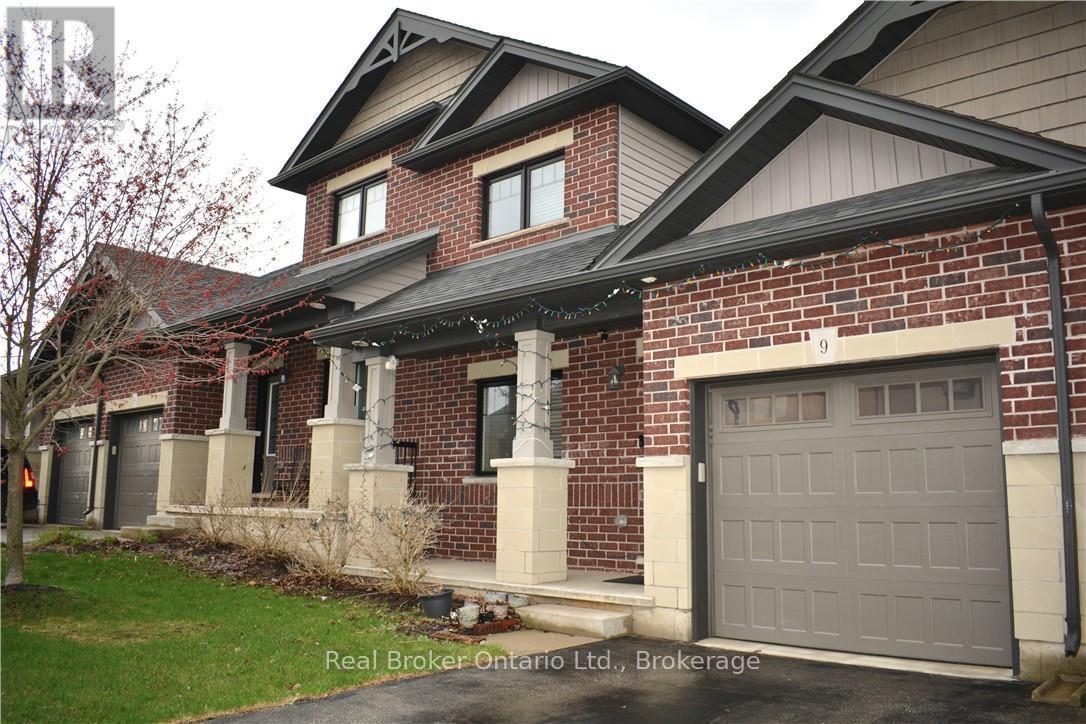
9 - 1 Chamberlain Avenue
Ingersoll (Ingersoll - South), Ontario
Will you make this townhouse a townhome? This could be the one you've been looking for. With three bedrooms, three bathrooms, and over 2,000 square feet of beautifully finished space, this home is loaded with upgrades, so much so that it was the builder's former model home. Walk into the main floor through the generously sized mudroom and into your large open-concept kitchen with a sizable pantry. The enormous living room will catch you off guard with its ceiling height, accented by a gas fireplace and ceramic feature wall. Completing the main floor is an additional bedroom, dining room, powder room, walkout to the backyard, main floor laundry, and access to the garage. The fully finished basement offers a large rec room, three-piece bathroom, a newly added bedroom, two additional bonus rooms, and an unfinished utility space. Perfect for a home office, storage, or whatever you need. Upstairs, the loft-style primary bedroom His astonishingly spacious, complete with a walk-in closet and private ensuite. You'll feel right at home here. Close to the highway, great schools, shopping, and more. Don't delay. Call your REALTOR today. (id:37372)
Real Broker Ontario Ltd.
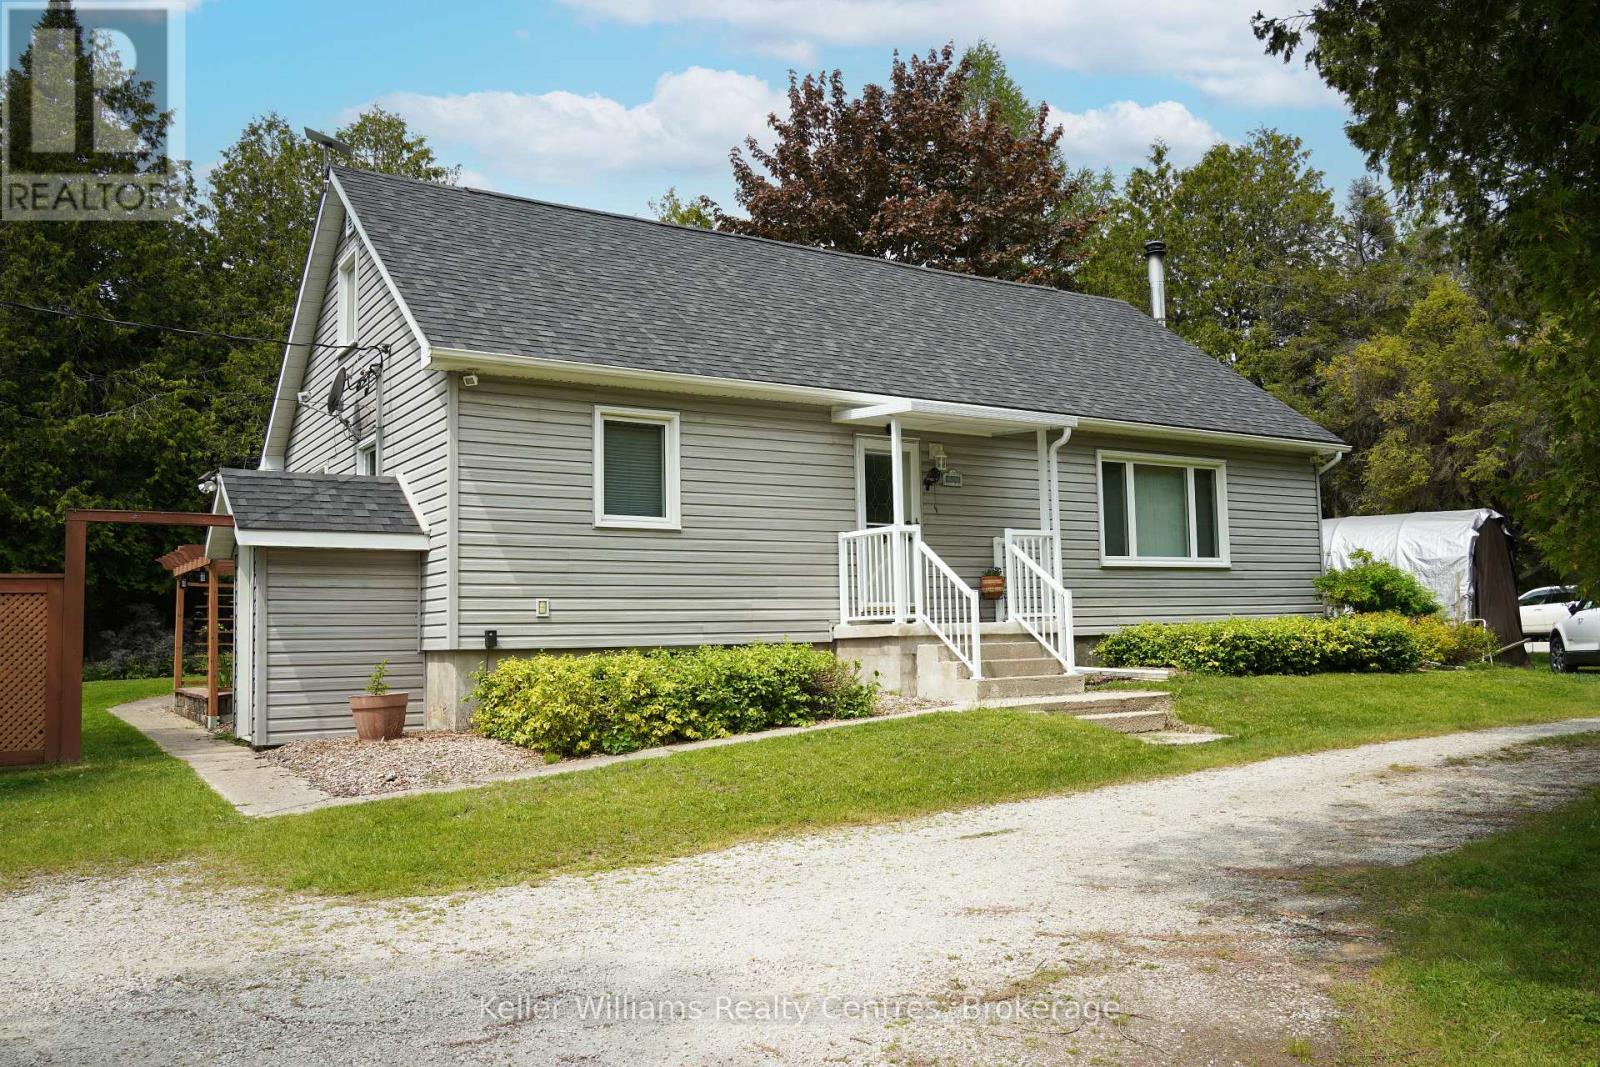
668 Pike Bay Road
Northern Bruce Peninsula, Ontario
Discover a hidden gem designed for those seeking a peaceful, fulfilling lifestyle-this perfect oasis is set on over 1.5 acres, adjacent to 5 acres of municipal land which backs onto the tranquil waterfront of Lake Huron/Pike Bay. At approximately a 16 minute drive, Lion's head is also not far away for groceries, shopping or a day out in a small town. At first glance, the home and property looks to have a modest footprint, step inside to find surprisingly generous living spaces (2300+ square feet of finished space) explore expansive outdoor areas that truly open up- to views of the lake creating a sense of comfort and freedom throughout. The property is well-suited for hobby farming, featuring a greenhouse, chicken coop, and ample wood storage to support a more self-sufficient lifestyle or it could also make a great Bed and Breakfast for those interested in running their own business. A large 24' x 48' shop provides the perfect space for tinkering, projects, or additional storage, ideal for hobbyists, retirees or those needing room to work and create. With its unique blend of privacy, functionality, and natural beauty, this property offers an exceptional opportunity to enjoy retirement or embrace a quieter pace of life in a picturesque setting. Enjoy water access just steps away perfect for boating, kayaking, swimming, or simply soaking in the Peninsula's natural beauty. You're minutes from outdoor adventures like hiking the Bruce Trail, cycling scenic roads, exploring the shores, or just walking your dog. Pike Bay features 2 restaurants and a General Store, with LCBO, groceries, gas. (id:37372)
Keller Williams Realty Centres
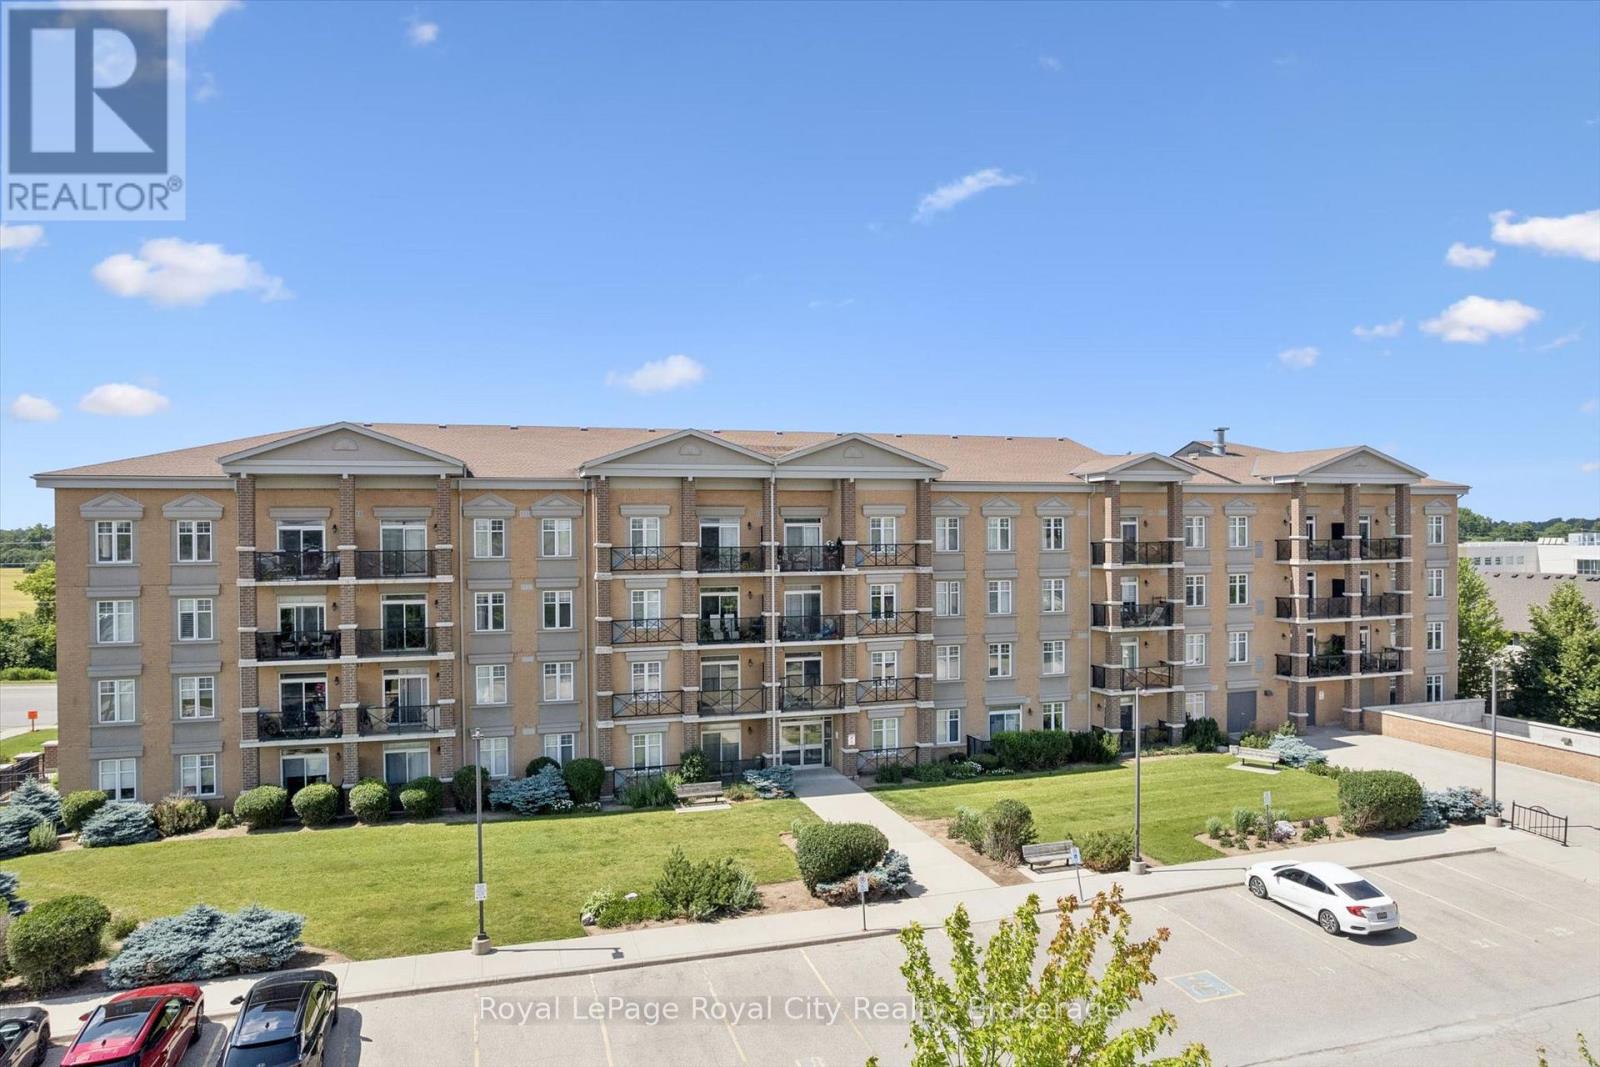
113 - 2 Colonial Drive
Guelph (Pineridge/westminster Woods), Ontario
Welcome to Unit 113 at 2 Colonial Drive, a bright and well-maintained ground-floor condo in Guelph's highly desirable Pineridge/Westminster Woods community. With nearly 900 square feet of living space, this spacious 2-bedroom, 2-bathroom suite features a functional open-concept layout designed for comfortable everyday living. The kitchen overlooks the main living area and has plenty of counter space, creating an inviting space for entertaining, while the generous primary bedroom includes its own private ensuite. Enjoy in-suite laundry, one underground parking space, and a private ground-level patio perfect for morning coffee or relaxing outdoors. Residents of this well-managed building enjoy excellent amenities, including an exercise room, party room, controlled entry, and ample visitor parking. Located a short walk from the brand new Two Rivers Secondary School and Sir Isaac Brock, this property offers tremendous convenience being walking distance from everyday amenities, trails, and providing easy access to Highway 401. This home is perfect for first-time buyers, downsizers, young families, or investors seeking low-maintenance living in one of Guelph's most convenient neighbourhoods. Don't miss this fantastic opportunity to own in a sought-after community. (id:37372)
Royal LePage Royal City Realty
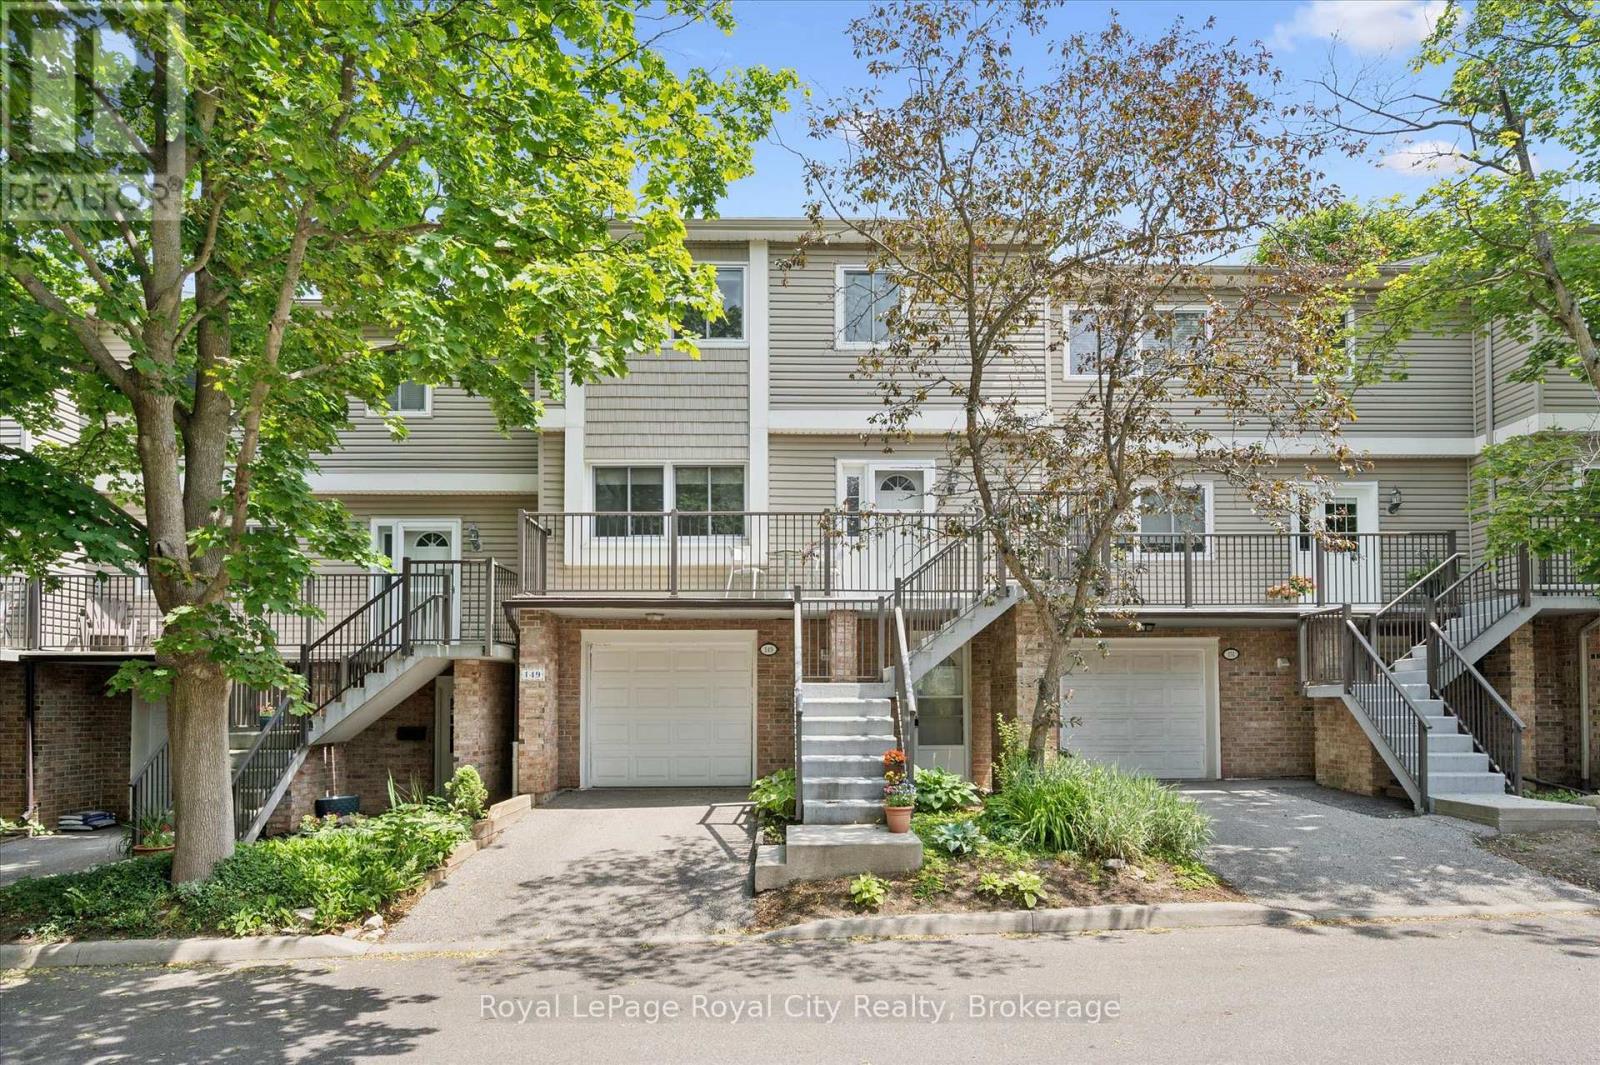
149 - 295 Water Street
Guelph (Dovercliffe Park/old University), Ontario
Welcome to this beautiful 1,811 sq. ft. row townhome nestled in the highly desirable Dovercliffe Park/Old University neighbourhood. Offering 3 bedrooms and 3 bathrooms, this spacious home is perfect for families, professionals, or investors alike. The bright and inviting main floor features an open-concept living and dining area, creating the ideal space for entertaining or everyday family living. The well-maintained kitchen boasts well maintained cabinetry, stainless steel appliances, and a charming breakfast nook overlooking the backyard. Upstairs, you'll find three generously sized bedrooms filled with natural light, along with a beautifully renovated 4-piece main bathroom. The spacious primary suite offers the added luxury of a newly renovated 3-piece ensuite. The finished lower level provides exceptional additional living space, complete with a separate entrance, large windows that flood the space with natural light, and a walkout to the backyard-offering excellent flexibility for extended family, guests, a home office, or future income potential. Located in one of Guelph's most sought-after neighbourhoods, close to parks, schools, trails, the University of Guelph, shopping, and amenities, this is a fantastic opportunity to own a move-in-ready home in an unbeatable location. (id:37372)
Royal LePage Royal City Realty
424 Huron Road
South Bruce Peninsula, Ontario
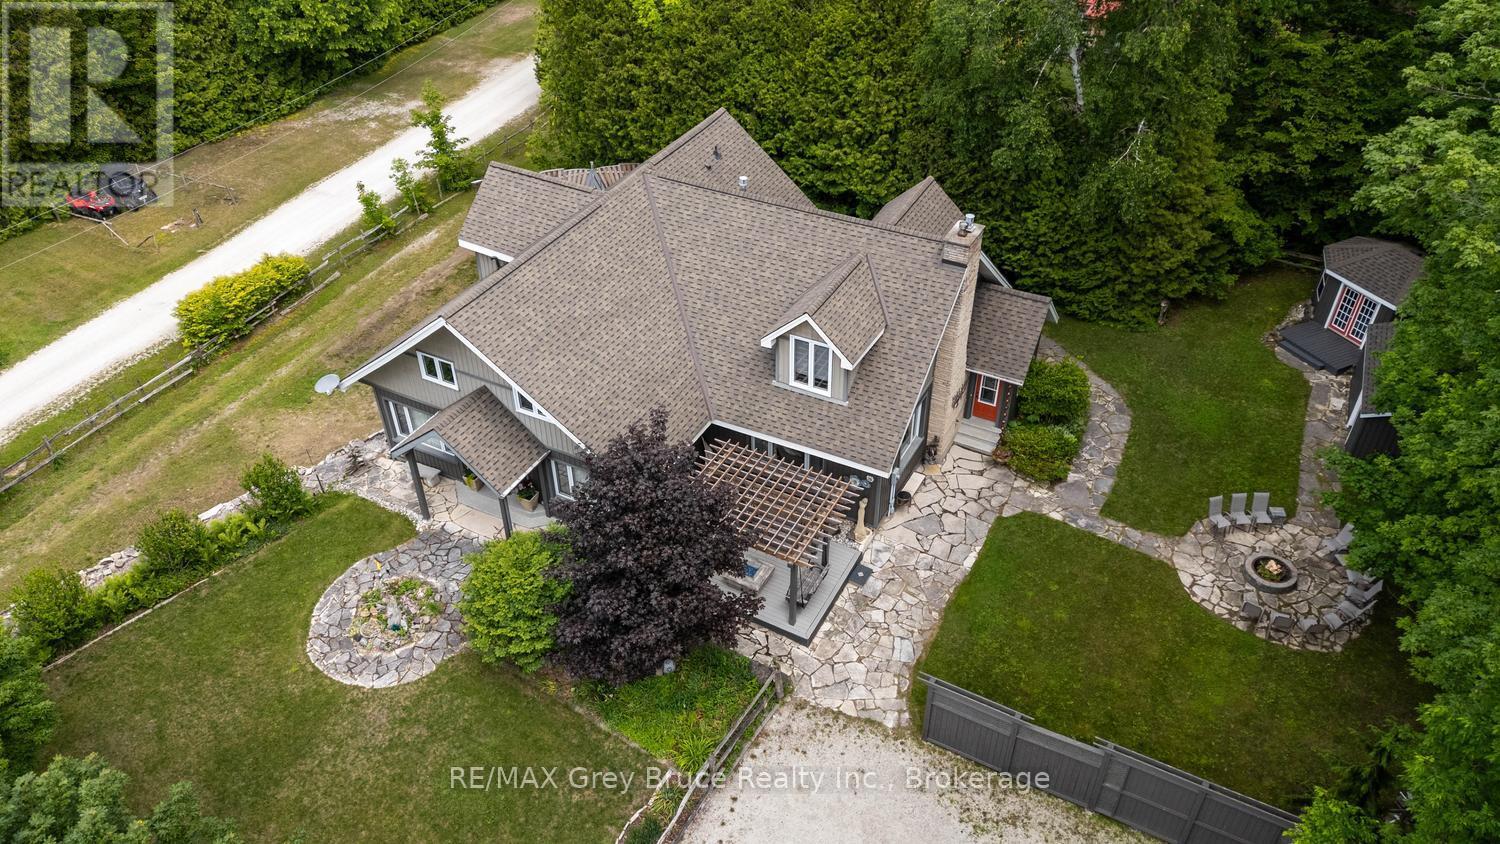
Welcome to your dream home in the heart of Red Bay, where refined finishes, thoughtful design, and an exceptional lifestyle come together in perfect harmony. This impressive three-level estate offers elegant living with four spacious bedrooms upstairs, including two private suites with spa-inspired ensuites. Crown moulding and 9-foot ceilings add timeless character, while premium Centennial windows fill the home with natural light and energy efficiency. The chef's kitchen is the heart of the home, featuring a commercial-grade Garland propane stove, Corian countertops, a generous pantry, and a butler's servery-perfect for effortless entertaining. Every heated appliance, from the hot water tank to the BBQ and fire tables, is hard-piped to propane for seamless, cost-effective comfort year-round. Designed for both relaxation and connection, this home easily adapts to your lifestyle goals. Host memorable gatherings, welcome extended family, create a dedicated home office, or build your ideal fitness or hobby space-the flexible layout gives you room to grow and truly live. Heated bathroom floors add everyday luxury, while the lower level offers a blank canvas for you to create your own versatile space for a future family room or guest room. You'll apprecaite the existing workshop, and abundant storage the lower level offers. Step outside to your private retreat. The cabana invites yoga sessions or peaceful afternoons, while a fire pit area, large shed, cabana storage, and fenced parking for up to eight vehicles complete this entertainer's oasis. Located in Red Bay-often called Sauble Beach's hidden gem-you'll enjoy breathtaking sunsets, calm shallow waters ideal for families, and a welcoming community with a nearby public dock for easy lake access. This is more than a home-it's your private resort and a gateway to the very best of Bruce Peninsula living. (id:37372)
RE/MAX Grey Bruce Realty Inc.
115 Black Willow Crescent
Blue Mountains, Ontario
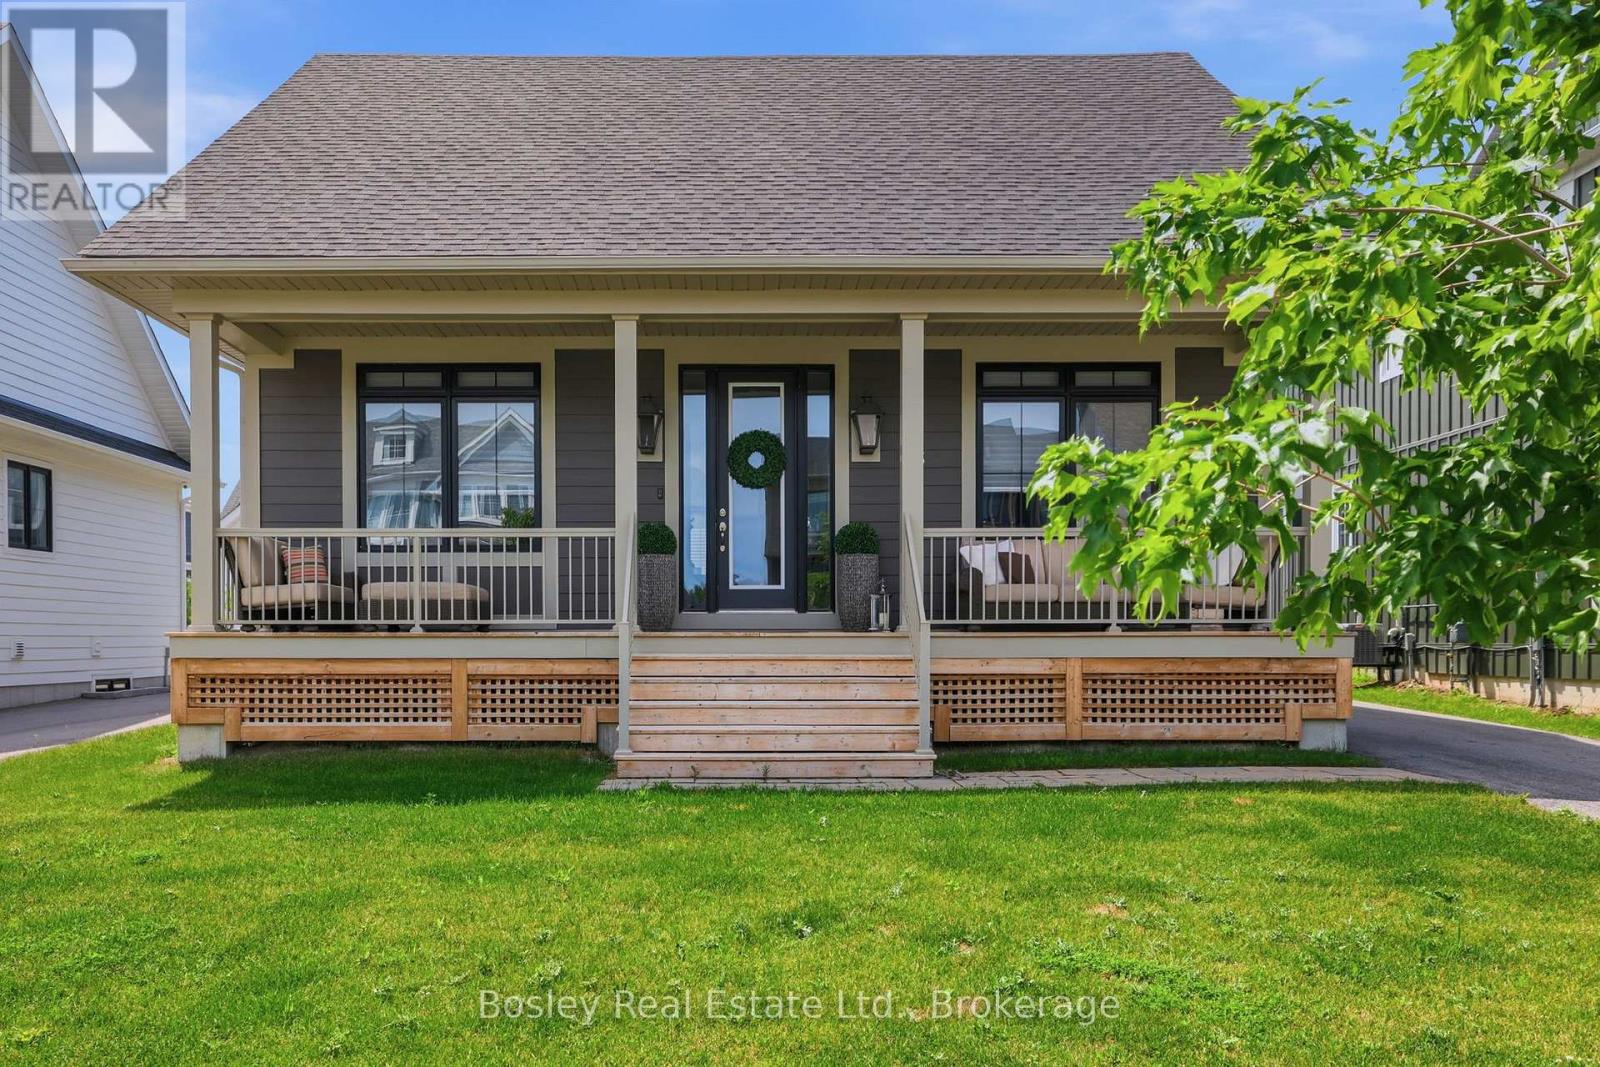
Spectacular Lambert Model in the highly sought-after Windfall community, just minutes from the Orchard Express lifts at Blue Mountain. Designed for both entertaining and everyday luxury, this beautifully appointed home features a chef-inspired kitchen with stainless steel appliances and an oversized breakfast bar, perfect for gathering after a day on the slopes. The open-concept great room is the heart of the home, showcasing soaring 16-foot cathedral ceilings, a cozy fireplace, and oversized windows that flood the space with natural light. Throughout the home, you'll appreciate over $20,000 in custom motorized blinds, offering effortless style, privacy, and convenience. The spacious primary suite is a true retreat, complete with a spa-inspired ensuite featuring double vanities, a glass shower, and a freestanding soaker tub. A second bedroom and convenient main-floor laundry complete this level. The unfinished lower level offers exceptional potential, with space for two additional bedrooms, a large recreation room, abundant storage, and a rough-in for a three-piece bathroom. Outside, the professionally installed wrought iron fence adds both elegance and functionality, creating a beautifully defined outdoor space. Every detail has been thoughtfully considered, with high-end finishes throughout. Move in and enjoy the incredible lifestyle Windfall has to offer, including scenic walking trails, tranquil ponds, and exclusive access to The Shed, featuring year-round heated pools, a fitness area, gathering spaces, and a party room. (id:37372)
Bosley Real Estate Ltd.
20 William Street S
Central Huron (Clinton), Ontario
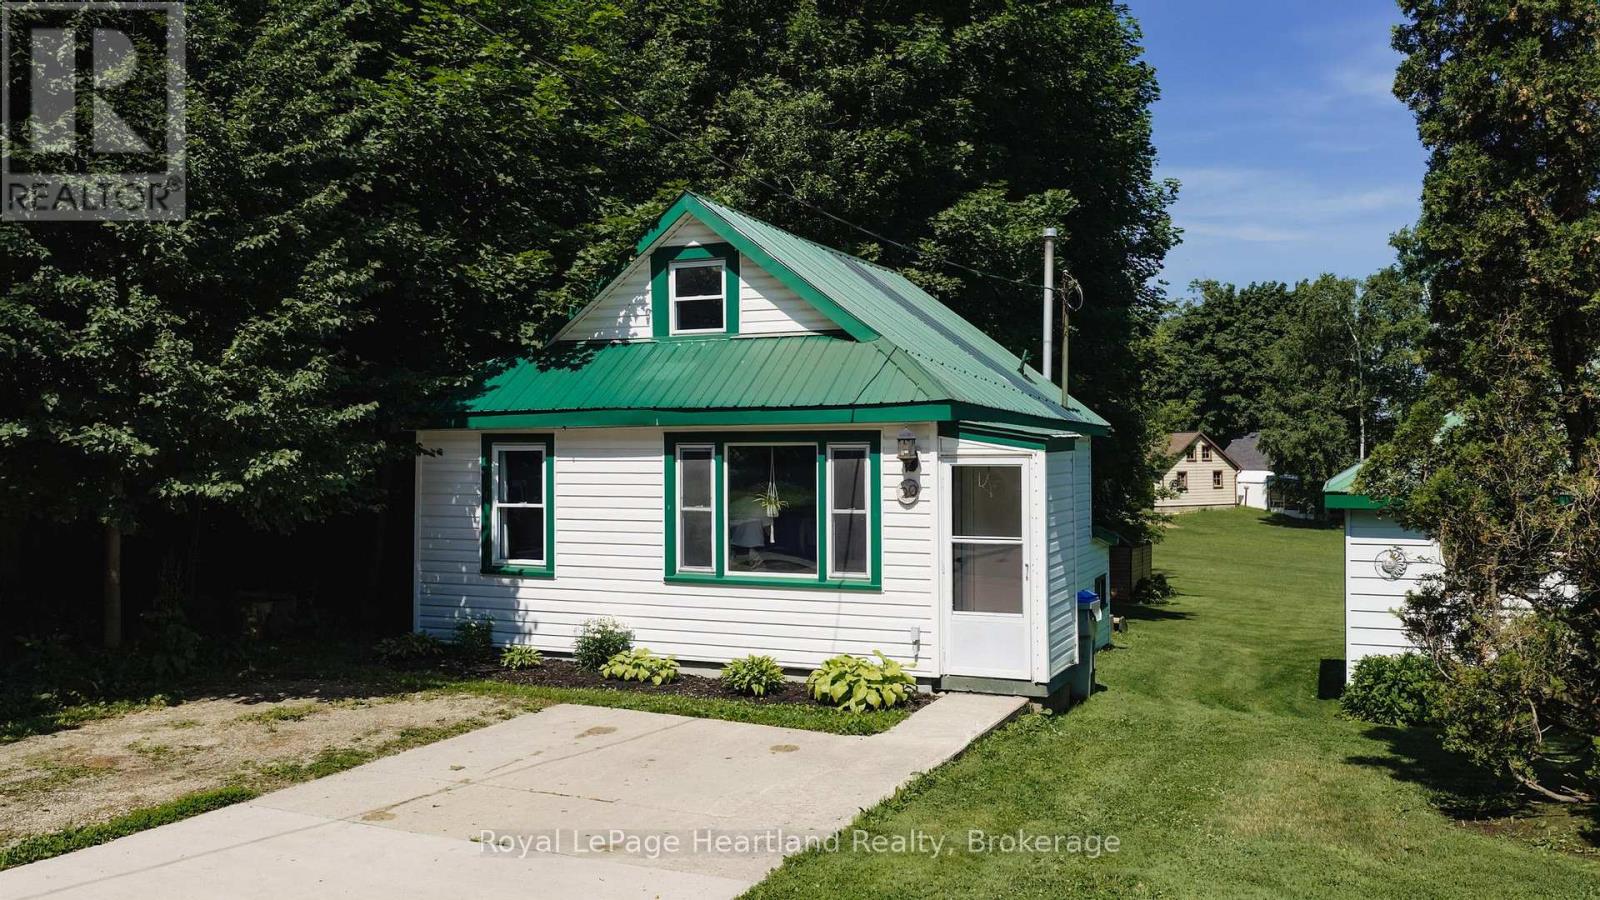
Situated at 20 William Street South in Clinton, Ontario, this updated one-bedroom, one-bath home is a delightful find for both investors and first-time homebuyers. Ideally located within walking distance to downtown Clinton, residents can easily access a variety of amenities, including schools, shops, a casino, and a race track, enhancing the appeal of this vibrant community. The home boasts newer appliances and features an open kitchen and living room that are filled with natural light, creating a warm and inviting atmosphere. The generous-sized lot provides ample outdoor space, complemented by a good-sized deck that's perfect for entertaining or relaxing. With its modern updates and prime location, this property represents a fantastic investment opportunity in a charming town that balances convenience with community spirit. (id:37372)
Royal LePage Heartland Realty
14 Parkside Street
Mapleton, Ontario
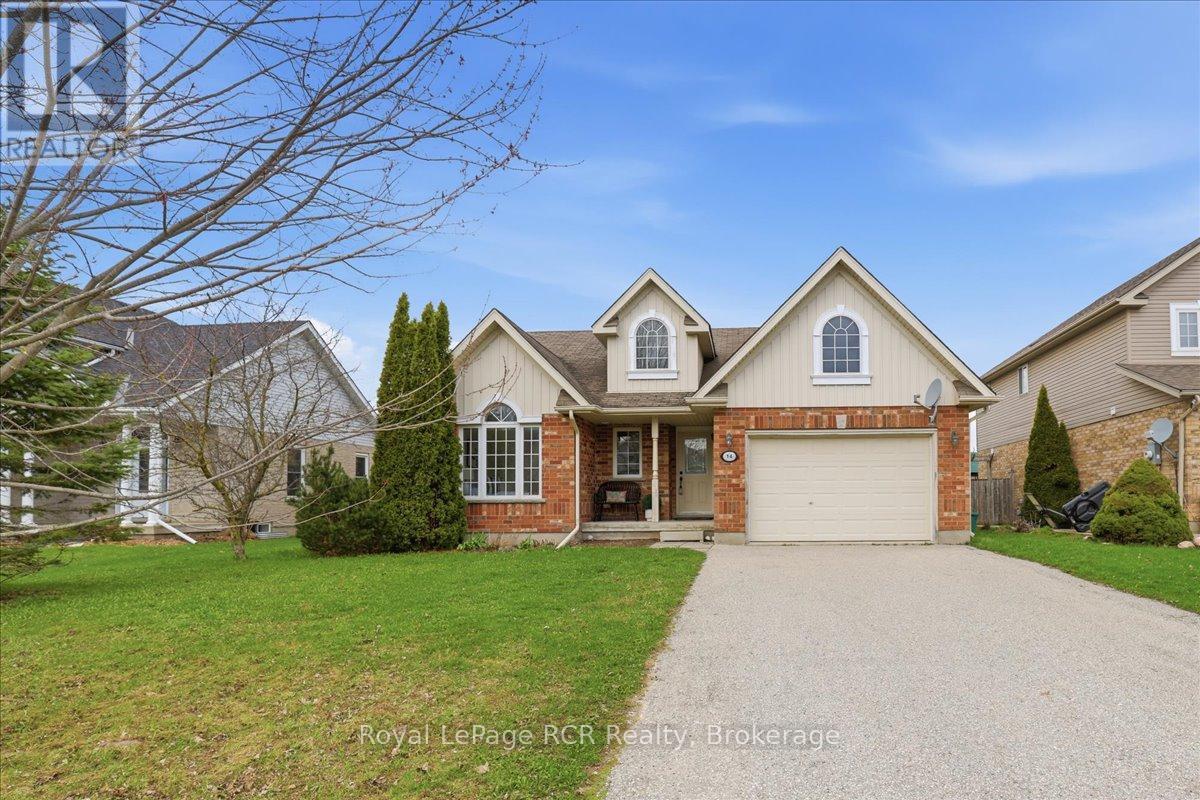
Discover the perfect place to call home in this sought-after neighbourhood. This 3-bedroom, 2-bathroom bungalow offers a bright, open feel and a functional layout that's perfect for active lifestyles. The living space flows naturally into the dining area, where you have a clear view of the fenced backyard, providing a private and secure space for summer BBQs, pets, and children to play. Added convenience comes in the form of an attached garage, perfect for secure parking or extra storage. Location is everything here; you are situated just a 3-minute walk from Drayton Heights Public School and a short stroll from the local trail system and splash pad. Enjoy the benefits of a friendly, modern subdivision while staying close to the charm of downtown Drayton. This property is a fantastic canvas for your next chapter in a safe and growing community. (id:37372)
Royal LePage Rcr Realty