
100 Forbes Road
Northern Bruce Peninsula, Ontario
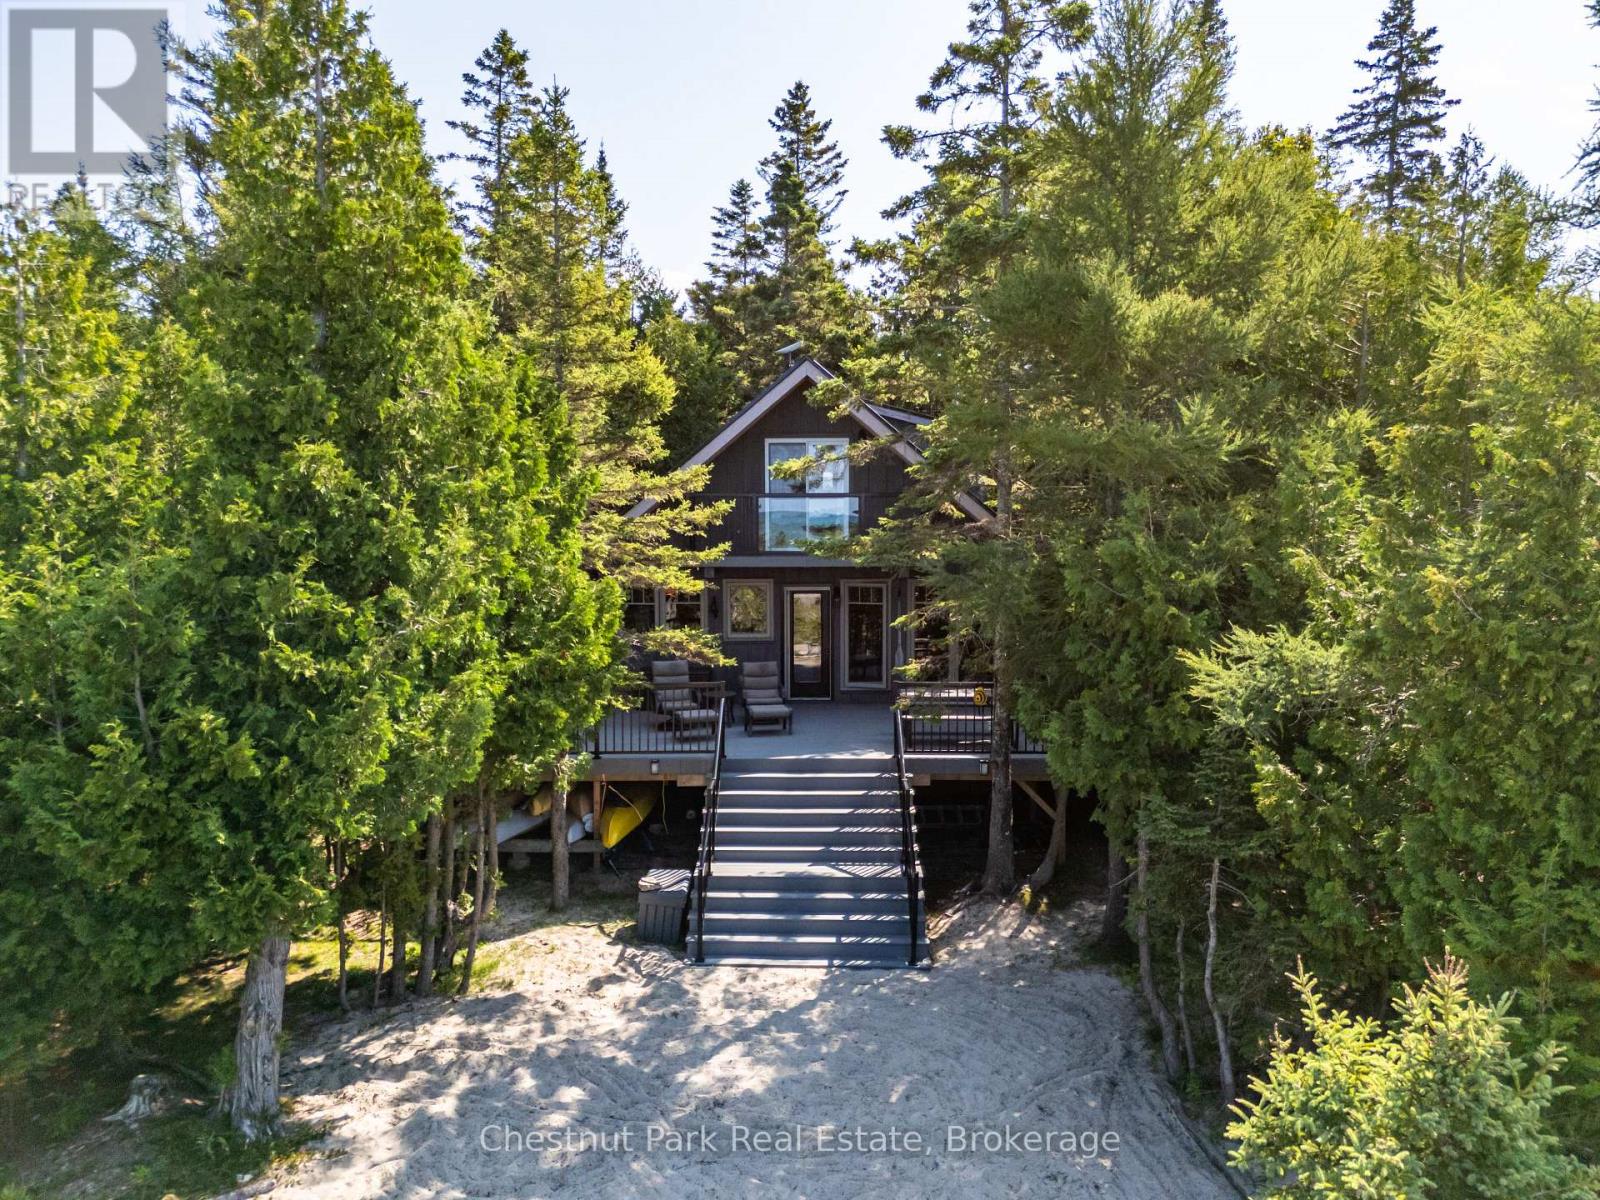
Your Lake Huron Retreat, Ready Now and Designed for What Comes Next. Wake to the sound of the water, spend the day swimming, snorkelling, paddling, boating or fishing, and end the evening around the fire beneath spectacular west-facing sunsets. Known as Sunset View for good reason, this private Pike Bay retreat is tucked among mature cedars at the end of a quiet cul-de-sac, offering 1.11 acres, approximately 170 feet of shoreline and exceptional privacy. The clear, blue-green water is ideal for swimming and snorkelling, while the natural sand beachfront, private dock, included kayaks and paddle boat make enjoying the bay effortless. Take a short paddle or walk to "The Rocks," or enjoy excellent bass fishing right from the bay. Boaters will appreciate the sheltered setting, with the option to dock at the property or rent a slip at the nearby Pike Bay harbour when available. The inviting 1.5-storey, fully winterized home features 2 bedrooms, a spacious sleeping loft, 1.5 baths and a separate guest bunkie. Fully furnished inside and out, with dock, kayaks and paddle boat included, it is ready to enjoy from day one. Starlink internet is set up for remote work and extended stays. Recent improvements include a new wraparound composite deck and steel roof (2024), updated windows and doors, refreshed kitchen with granite countertops and updated flooring (2021), and bunkie (2019). A long renewed driveway provides ample parking for boats, trailers and recreational equipment, while the level lot includes a flat building area beside electrical service, offering potential for a future garage, workshop or additional storage, subject to approvals. With local amenities nearby and endless opportunities to explore the Bruce Peninsula, this is a turnkey four-season lifestyle with privacy, adventure and room to grow. (id:37372)
Chestnut Park Real Estate
2315 Aspdin Road
Huntsville (Stisted), Ontario
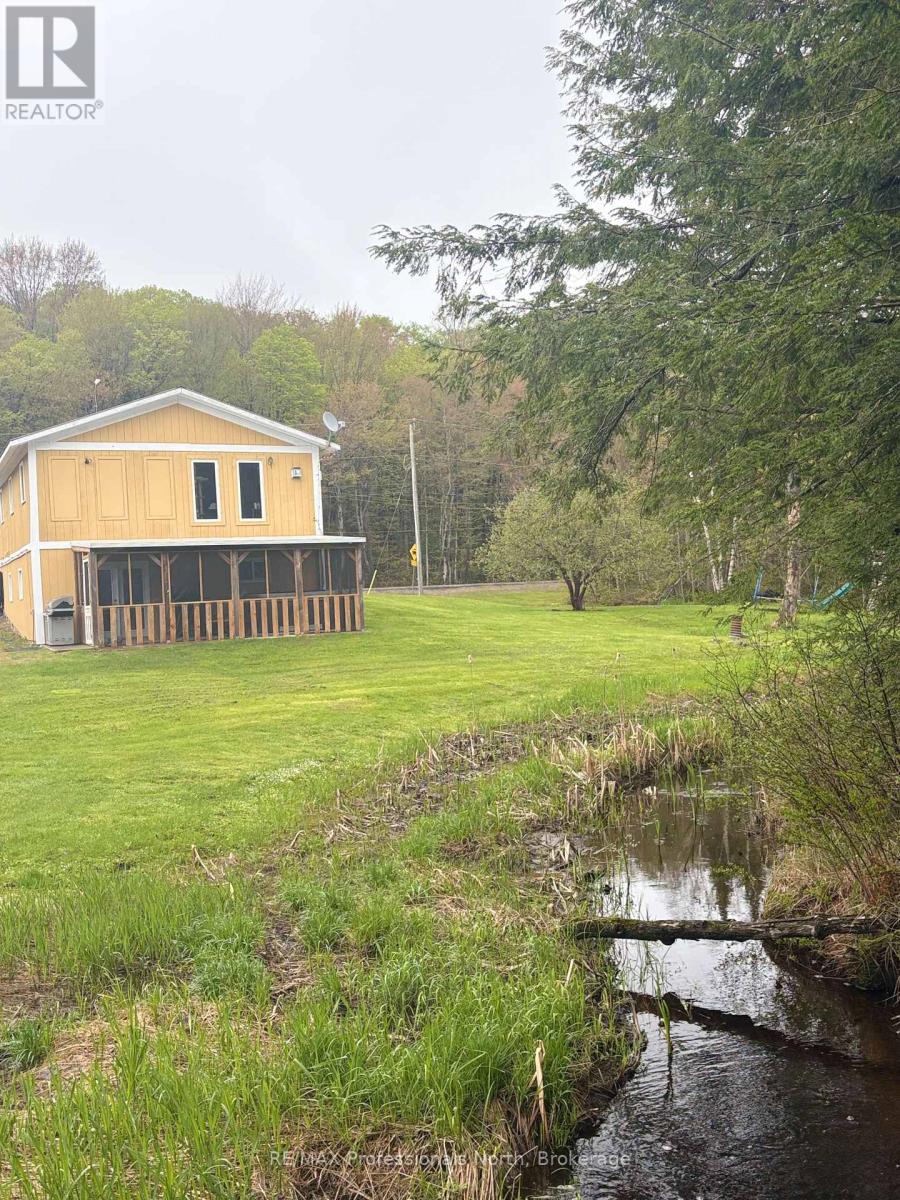
Discover the perfect blend of privacy, character, and convenience with this beautiful 5-acre country property, just 10 minutes from downtown Huntsville. A year-round creek winds through the property, creating a peaceful natural setting where you can enjoy the best of Muskoka living. The charming 4-bedroom, 2-bathroom home offers warmth and character throughout, featuring a welcoming living room with a cozy gas fireplace and rustic wood accents. A separate dining room with built-ins and a generous pantry provide both charm and functionality, while efficient in-floor heating keeps the home comfortable year-round. One of the property's standout features is the separate bunkie tucked into the woods, complete with hydro, bedroom, kitchenette, and composting toilet. Whether you envision it as an artist's studio, guest retreat, creative space, or simply your own private escape, the possibilities are endless. The walkout basement opens to a covered porch overlooking the creek-an idyllic spot for morning coffee, evening drinks, or relaxing in the hot tub while surrounded by nature. Outside, you'll find a detached garage, additional shed, extensive parking for guests, RVs and recreational toys, plus a wonderful mix of landscaped grounds and natural forest. With 5 acres to explore, there's plenty of room for gardens, hobbies, recreation, or simply enjoying the peace and privacy in your backyard. (id:37372)
RE/MAX Professionals North
Part Lot 28 12 Concession S
Arran-Elderslie, Ontario
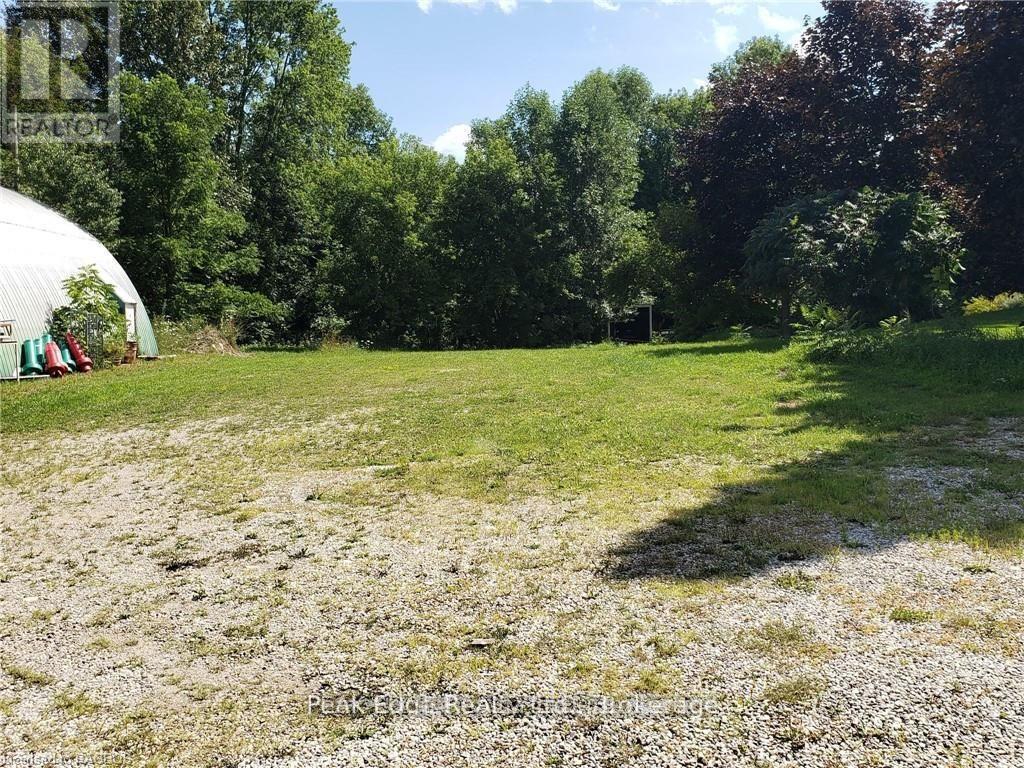
Great opportunity to buy an affordable lot in the charming hamlet of Dobbinton. The Commercial Hamlet zoning allows for a multitude of uses such as Dwelling accessory apartment, personal service shop, small engine establishment, automobile repair and much more. The back of the property is treed and there is hydro at the road. Call for a full list of what the zoning will allow on the lot. (id:37372)
Peak Edge Realty Ltd.
141 Jozo Weider Boulevard
Blue Mountains, Ontario
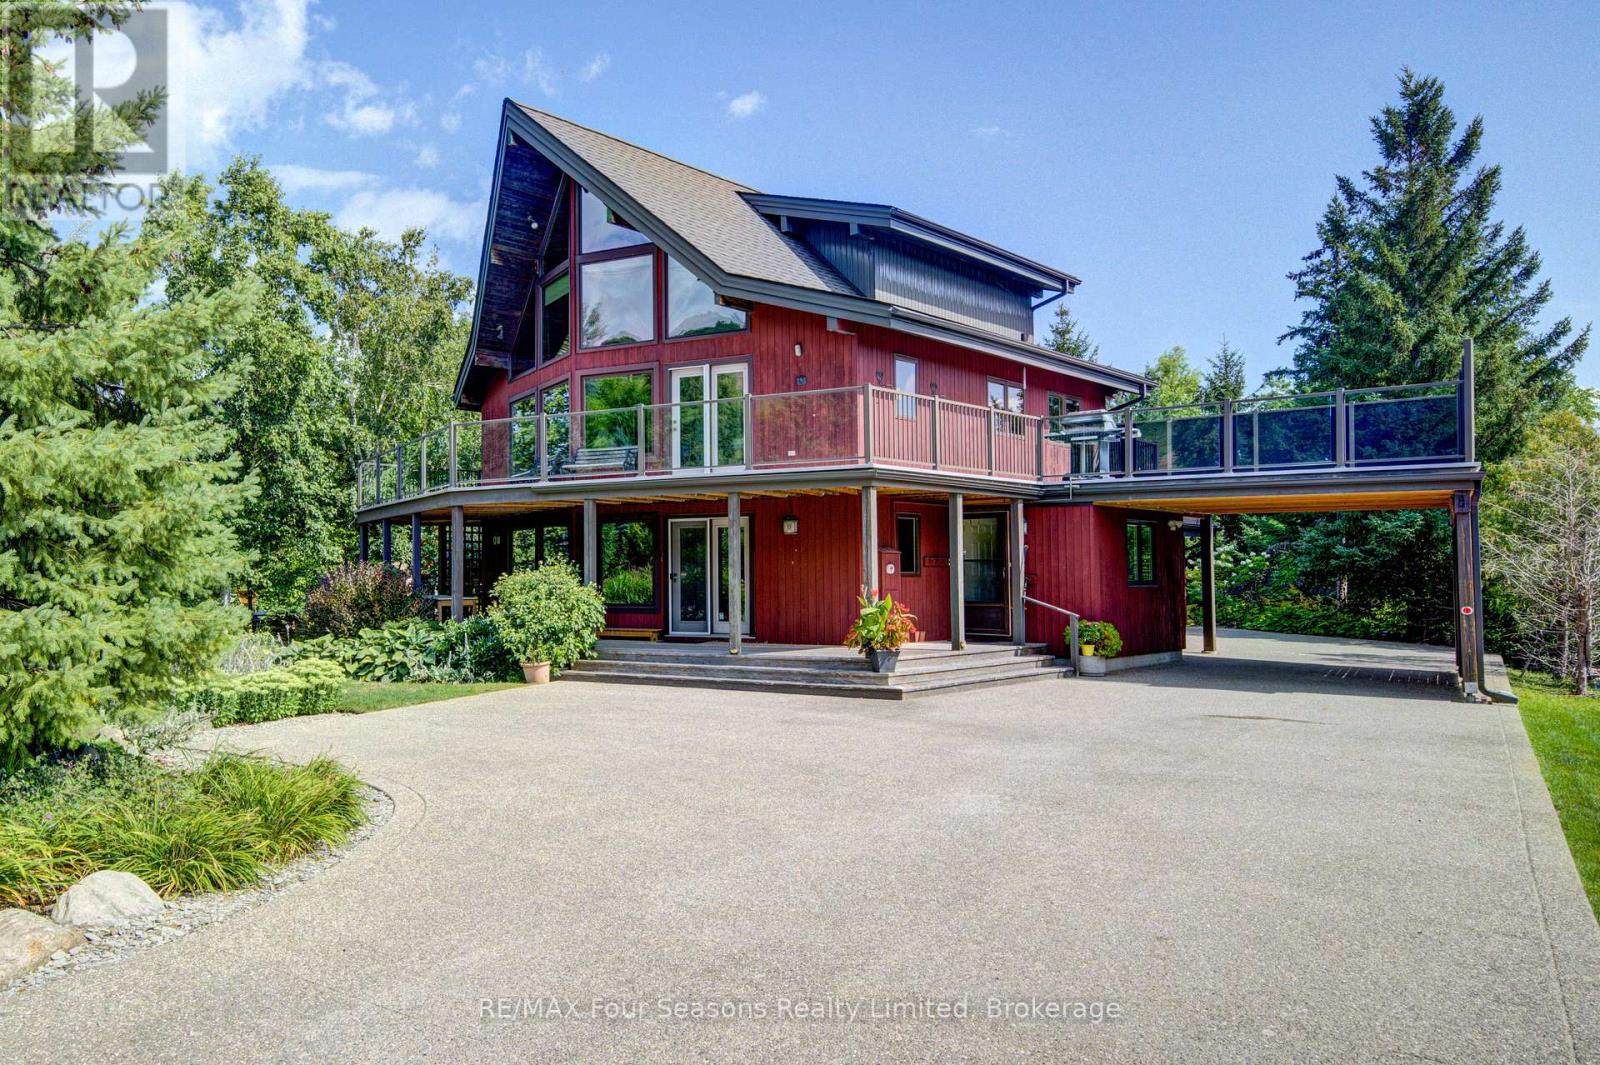
SKI IN SKI OUT Fabulous location on JOZO WEIDER BLVD immediately across from the ski hills at Blue Mountain and a two minute walk to the main village. Set on a large lot this Lindal Cedar build offers 4 bedrooms and three bathrooms on three levels. Two living areas one on the main level can be a combined family room/office or recreation room. Open plan second level with huge windows to watch the skiers on the hill or just relax in the sun filled rooms. Soaring cathedral ceilings with a gas fireplace large dining area and open kitchen with island bar. Hardwood flooring throughout. Primary bedroom with 3 piece ensuite is on the third level offering fabulous views out to the hills. Two composite decks one a wrap around built in 2020 offers plenty of space for apres ski parties. The roof was replaced in2022. Large laundry room on the main level leads out to the double car garage. In the summer months enjoy the beautifully landscaped gardens or take a two minute walk over to The Village at Blue and enjoy all the amenities, shopping and dining that this resort has to offer. (id:37372)
RE/MAX Four Seasons Realty Limited
312 - 251 Northfield Drive E
Waterloo, Ontario
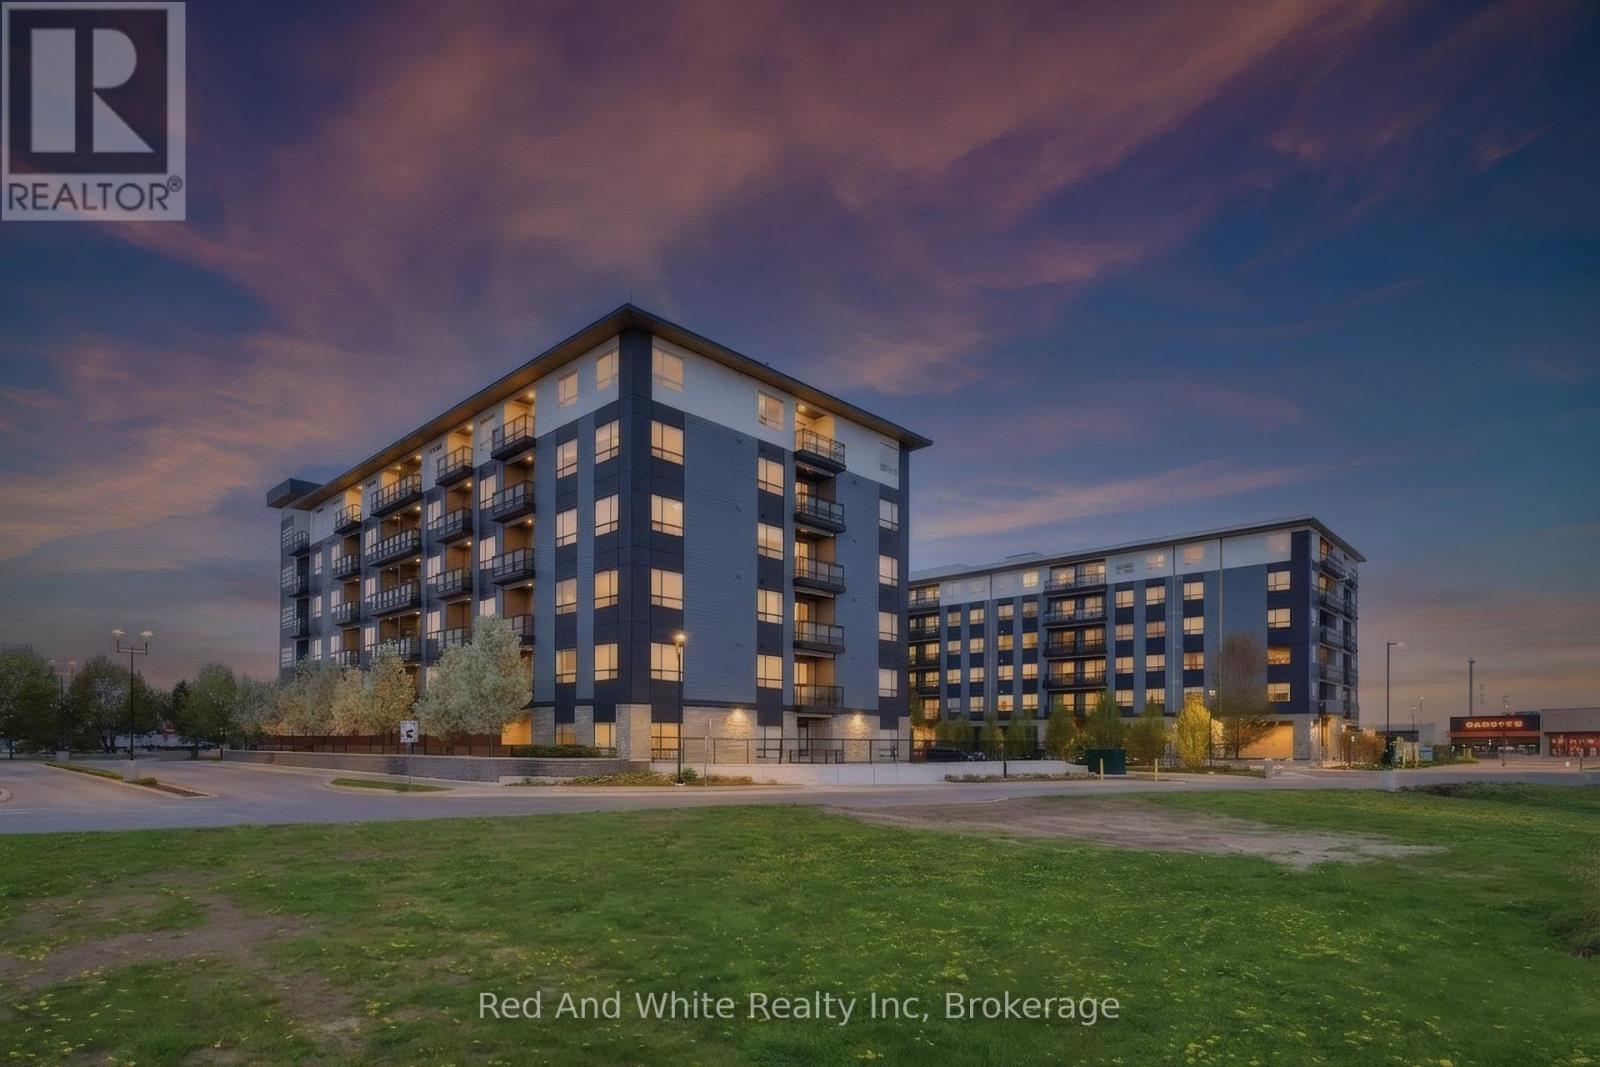
You just finished your workout at the condo's gym and now you're craving a scone from Cobs Bread. Take a quick walk to pick up some treats and while you're down there, make that hair appointment you need to make and pick up some steaks for company this weekend. Don't forget the lunch date with your friend at Browns Social House in a few hours. Back inside, it's time to get ready for work. You feel like a change in scenery so you set yourself up in the co-working space. It's finally time to unwind with a glass of wine on one of your two private balconies. This is life at Blackstone! Nestled in one of Waterloo's most desirable communities, Blackstone offers an exceptional blend of modern luxury, convenience, and lifestyle. Thoughtfully designed with elegant finishes throughout, this sophisticated 2-bed suite features expansive windows that flood the space with natural light. The primary bedroom features a spacious walk-through closet that leads to the private ensuite bath. An additional full bathroom is perfect for guests. The stunning chef-inspired kitchen is complete with sleek stainless steel appliances, contemporary cabinetry, and stylish finishes that seamlessly flow into the open-concept living and dining areas. Rich laminate flooring extends throughout the unit, enhancing the home's refined aesthetic. Residents of Blackstone enjoy access to an impressive collection of upscale amenities, including a residents' lounge and event space, work space, a fully equipped fitness studio, beautifully designed outdoor terraces, and BBQ area. This pet-friendly building even features a convenient dog washing station! High-speed internet is included in the condo fees for added value, and the owned parking space is an extra perk! Perfectly positioned near RIM Park, St. Jacobs Farmer's Market, Conestoga Mall, and vibrant Uptown Waterloo, and convenient highway access, this location offers effortless access to exceptional dining, shopping, recreation, and entertainment. (id:37372)
Red And White Realty Inc
12 Silver Birch Circle
Mckellar, Ontario
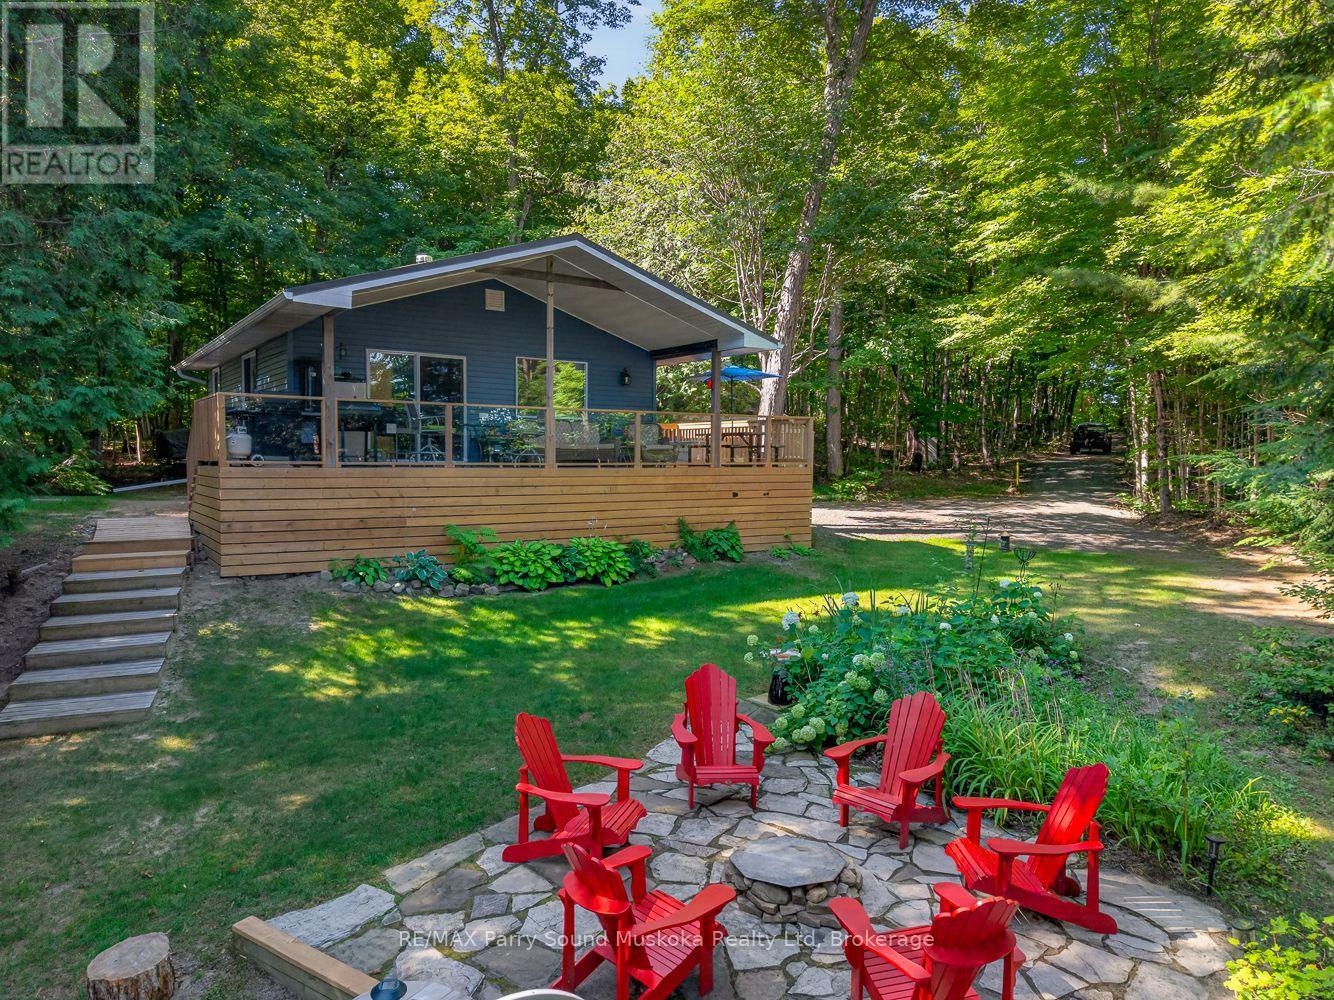
Fully furnished four season cottage on municipal paved road with 165 feet of Lake Manitouwabing deep water shoreline on a well treed private property. This well looked after family cottage features a beautiful kitchen, a Murphy bed in the main room, large front deck and over hang roof extending the cottage seasons. There are glass railings on the cottage deck and at the water allowing everyone to enjoy the view. Spend time at the gorgeous granite firepit down at the lake enjoying those cottage nights. There is a large and small shed providing great additional storage. Boat to many of the lake's destinations such as The Manitou Ridge Golf Club with lakeside restaurant, The Manitouwabing Outpost, or either Marina, Glenwood or Tait's Landing. (id:37372)
RE/MAX Parry Sound Muskoka Realty Ltd
Part Lot 29 12 Concession
Arran-Elderslie, Ontario
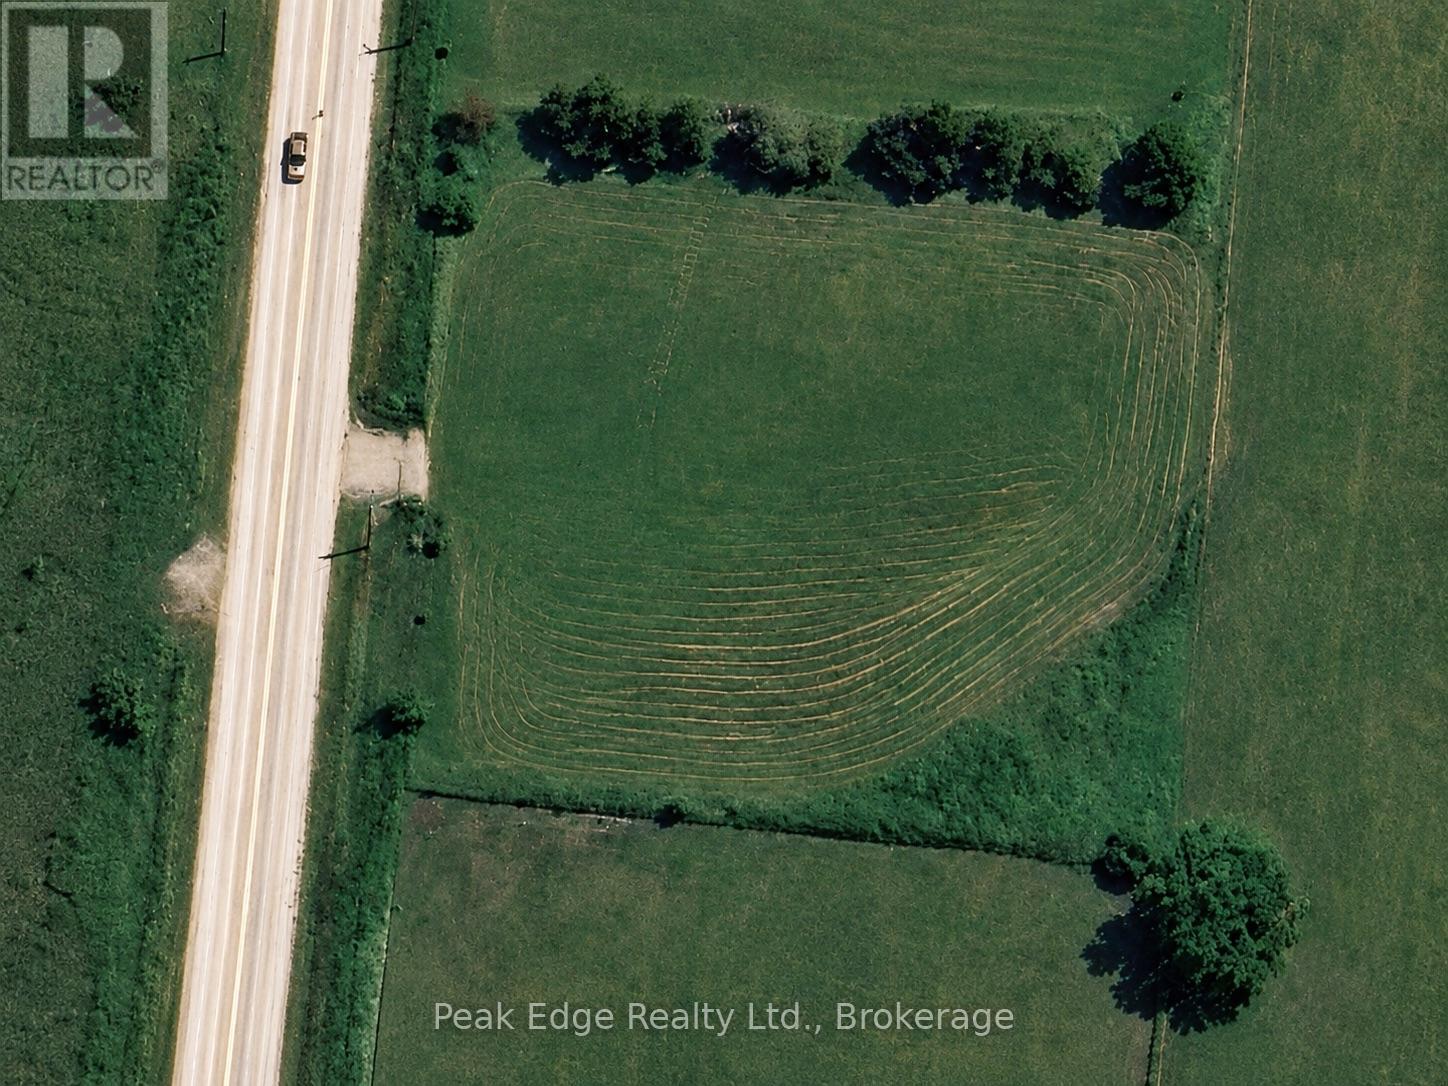
Scenic 1.13-Acre Lot on the Edge of Dobbinton! This beautiful vacant lot offers a mix of open space and mature trees along the east side, with stunning views of the farmland behind. Located on a paved road, it provides easy access to Bruce Power while maintaining a peaceful rural feel. A rare opportunity to own a little slice of the countryside don't miss out! (id:37372)
Peak Edge Realty Ltd.
1097 Hawk Valley Road
Algonquin Highlands (Stanhope), Ontario
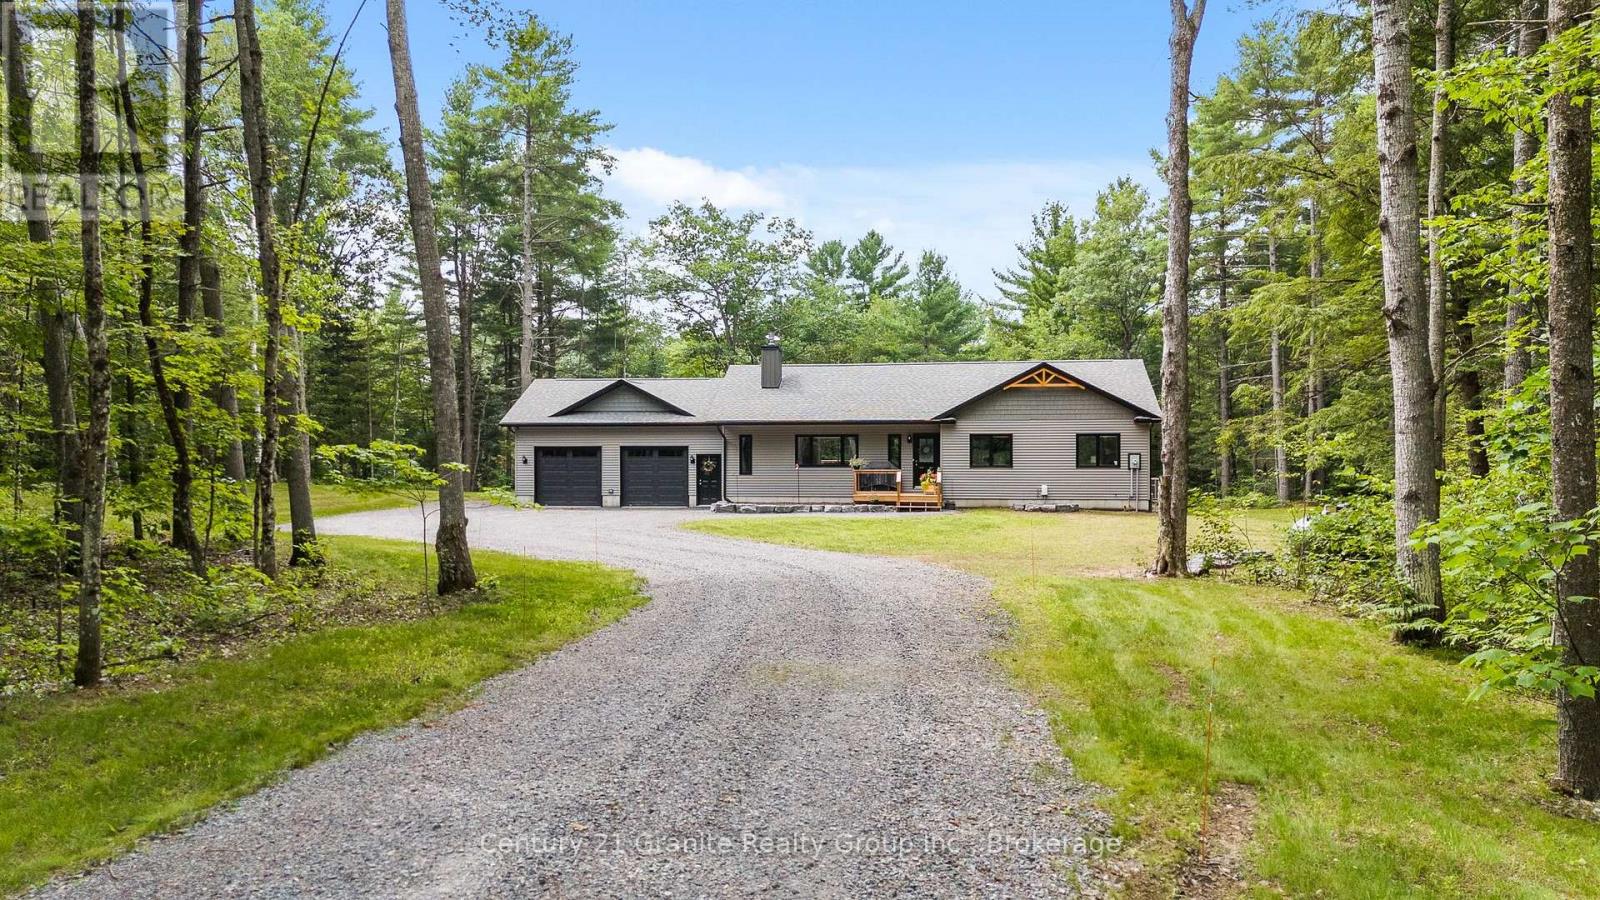
Welcome to 1097 Hawk Valley Rd-a 2025 Guildcrest home set on 1.61 acres with 256 ft of frontage on the Kennisis River. Nicely positioned on a well-treed, private, and flat lot, this is a peaceful setting with room to roam, play, and relax by the water. Paddle right from your shoreline-canoe or kayak into nearby Halls Lake for even more exploring.Enjoy southwest exposure-bringing in great natural light and warm afternoon/evening sun and sunset skies. The home offers a bright, modern layout with 3 bedrooms and 2 bathrooms, plus the everyday convenience of an attached 2-car garage. Comfort is covered with a propane furnace, heat pump, and central air conditioning, along with a drilled well and a 22 kW Generac generator for added peace of mind.Downstairs, the walkout basement is unfinished and full of potential-high ceilings, tons of large windows, and a rough-in for a future bathroom make it an ideal space to customize for a rec room, extra bedrooms, or guest suite. Outside, enjoy a waterside fire pit and plenty of yard space for kids, gardens, and future plans. A newer build with privacy, frontage, and flexibility-ready to enjoy now and grow into over time. Convenient nearby boat launches with access to Halls Lake and the Hawk Lakes all less than 2km away. (Please note - address is not yet in Apple or Google Maps) (id:37372)
Century 21 Granite Realty Group Inc.

324 - 26 Ontario Street
Guelph (St. Patrick's Ward), Ontario
324-26 Ontario is a 1349sqft, 2-storey loft W/1-bdrm+den, 2 bathrooms, 2 parking spots & locker in the coveted Mill Lofts! Originally home to Guelph Worsted & Spinning Company, this building dates to circa 1902 & was converted into boutique condos in 2004. Result is the best of both worlds: modern finishes W/preserved historic character within walking distance of downtown's shops, cafes & restaurants. Open-concept living/dining room makes a lasting impression W/bright layout & authentic loft character. Vaulted ceilings showcase warm wood planks, exposed beams & industrial ductwork while full wall of exposed brick & windows flood space W/natural light. Custom Hunter Douglas smart shades make controlling light & privacy effortless W/sep sunscreen & blackout shades on main windows & motorized shades on skylights-all operated by remote or app. Select smart lighting controls enhance everyday convenience while newer floors through living/dining areas adds a fresh finish. Kitchen W/granite counters & matching full-height backsplash, new S/S appliances, pendant lighting, centre island W/seating, storage & prep room. 2pc bath & laundry completes main level. Upstairs the open loft offers versatile bonus space ideal as office, reading nook or 2nd living area W/potential to be enclosed to create 2nd bdrm. Skylight fills space W/natural light while original wood ceilings, exposed beams & industrial details continue the homes character. Large bdrm under vaulted ceiling, storage & 4pc bath W/granite-topped vanity & tub/shower. W/only 78 units in the building opportunities like this don't come often! Unit incl. 2 parking spots, locker & party room access. Enjoy benefits of maint.-free condo living in a one-of-a-kind setting. Embrace Guelph W/walkable lifestyle close to restaurants, nightlife & GO Station. Standing Room Only-known as Canada's smallest bar is nearby. Nature lovers will enjoy York Rd Park around the corner along W/Eramosa River Trail for walks & biking along the water (id:37372)
RE/MAX Real Estate Centre Inc
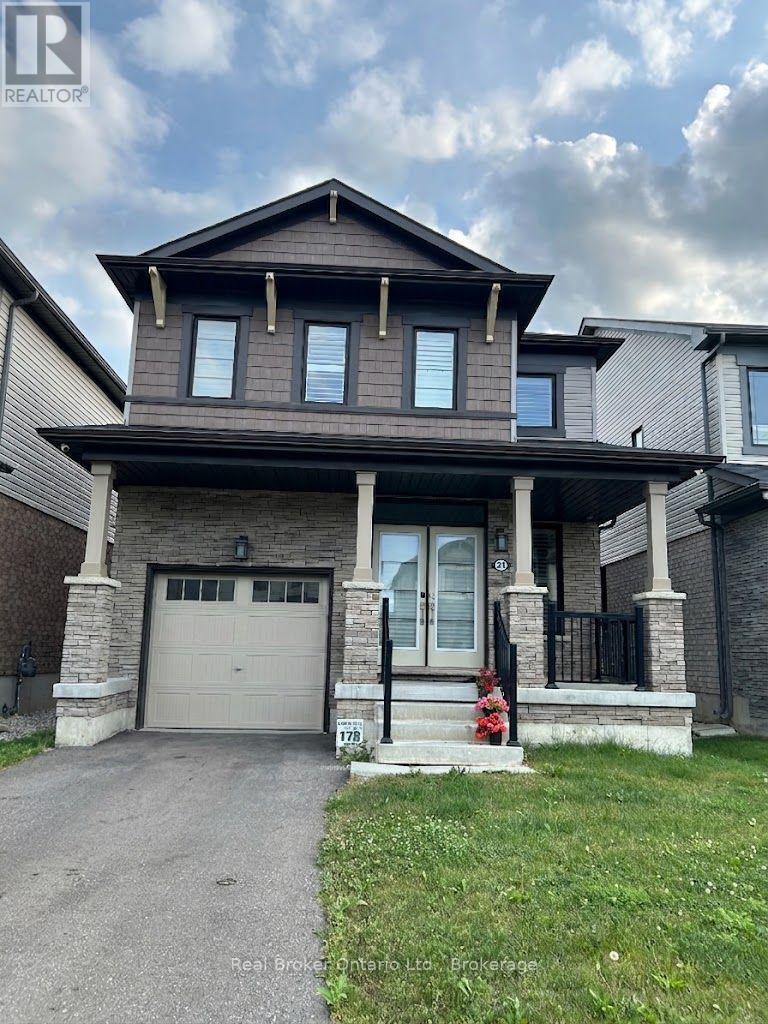
51 Magdalena Street
Hamilton (Stoney Creek Mountain), Ontario
Welcome to 51 Magdalena Street, a beautifully maintained 4-bedroom, 2.5-bathroom home offering a bright, modern layout in a convenient Hamilton neighbourhood. The main floor features an open-concept design with stylish flooring, pot lighting and plenty of natural light. The spacious kitchen showcases two-toned cabinetry, quartz countertops, stainless steel appliances, a gas range and a large centre island with seating. It flows seamlessly into the dining and living areas, creating a welcoming space for everyday living and entertaining. The living room is highlighted by a striking feature wall with a sleek built-in fireplace and space for a mounted TV. A convenient powder room and main-floor laundry complete this level. Upstairs, you'll find four well-sized bedrooms, including a spacious primary retreat, along with two full bathrooms. The flexible layout is ideal for families, guests or those working from home. Outside, enjoy a fully fenced backyard with plenty of green space for relaxing, entertaining or outdoor play. A single-car garage and private driveway provide convenient parking. Located close to parks, trails, schools, shopping, everyday amenities and major commuter routes, this home offers an excellent combination of space, comfort and convenience. Available for lease to qualified tenants, with tenants responsible for utilities. (id:37372)
Real Broker Ontario Ltd.
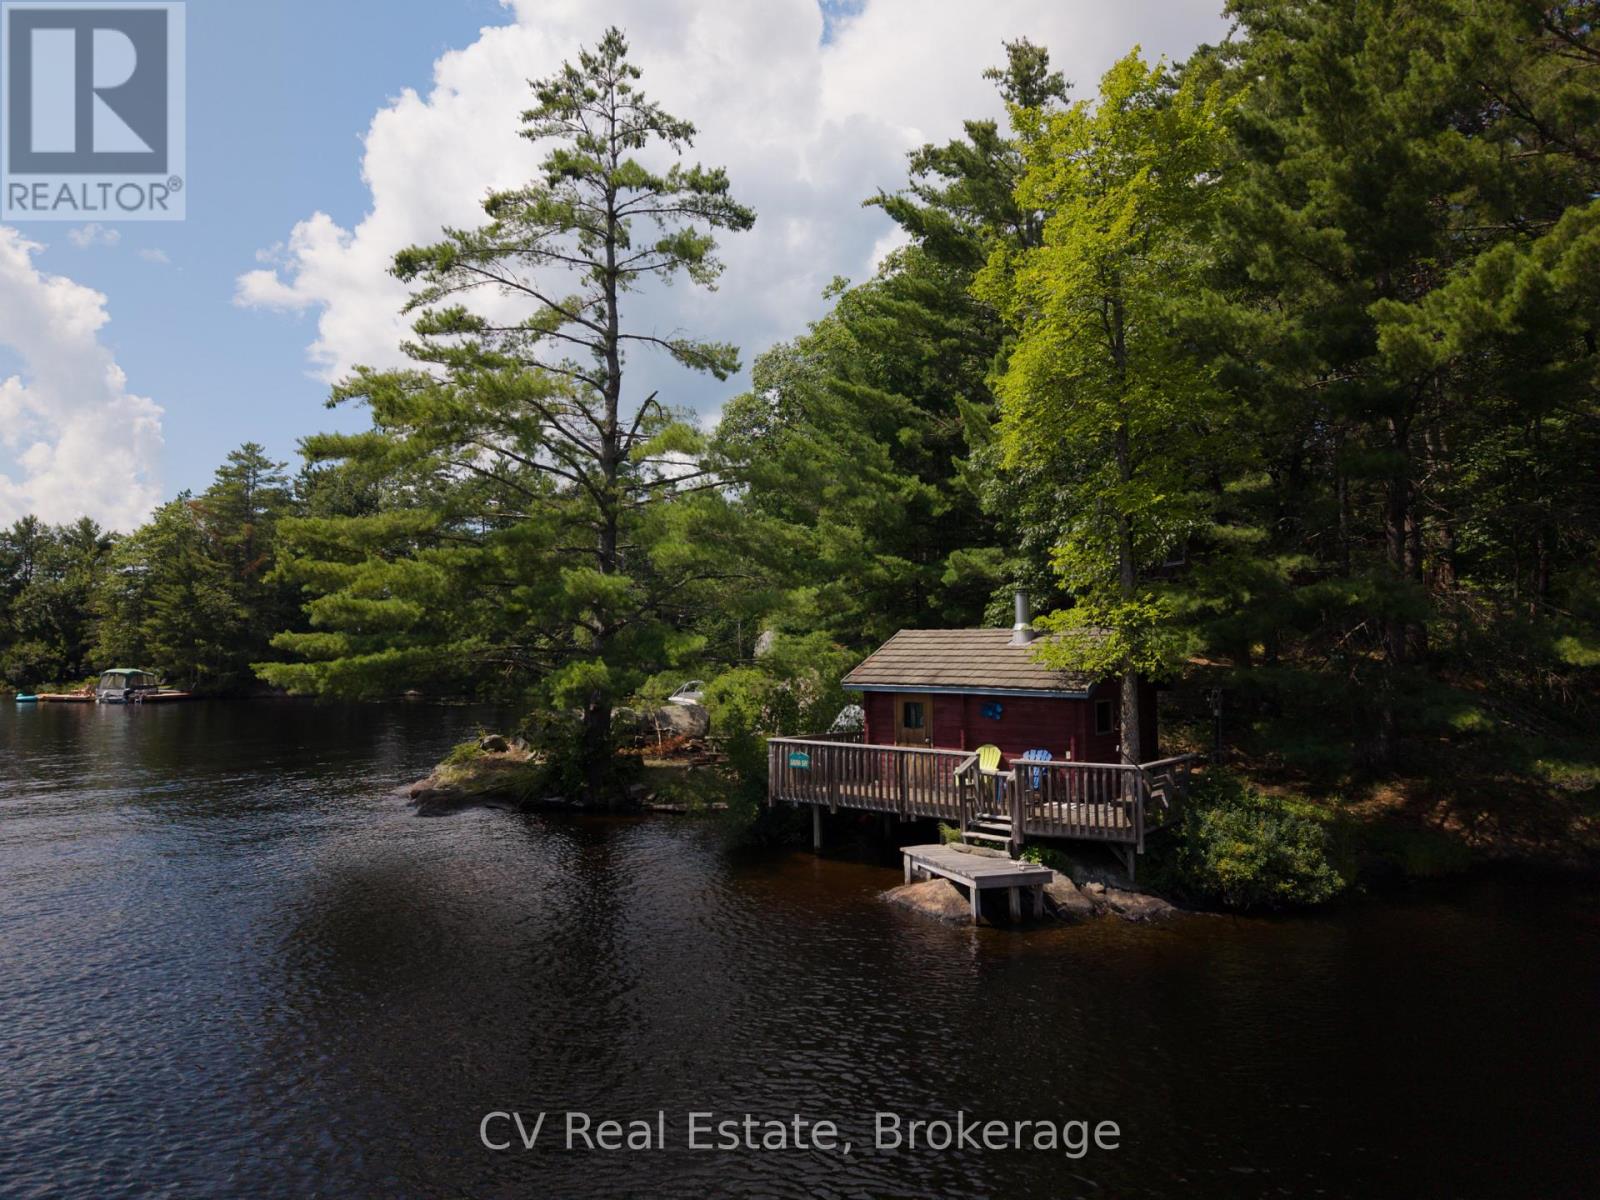
1037 Sunrise Drive S
Gravenhurst (Ryde), Ontario
Tucked along the shores of Riley Lake, this charming three-season cottage has been loved by one family for generations - and now it's ready for its next chapter. Two combined parcels bring you approximately 369 ft of direct, south-facing waterfront, deep and clean, with owned shoreline and all-day sun on the water. The 1969 cottage carries real character - an original Finnish sauna, pine floors, and a wood fireplace that begs for cool evenings by the water. It's original and untouched, and that's exactly the opportunity here. With one of Muskoka's most underrated lakes at your doorstep, this is a rare chance to renovate, restore, or reimagine and make it truly your own. Lake water intake with filtration, septic, and Hydro One service in place. Seasonal private road access, RLPOA membership. Bring your vision - the bones and the setting are already something special. Buyer to independently verify all measurements, taxes, and property details. (id:37372)
Cv Real Estate
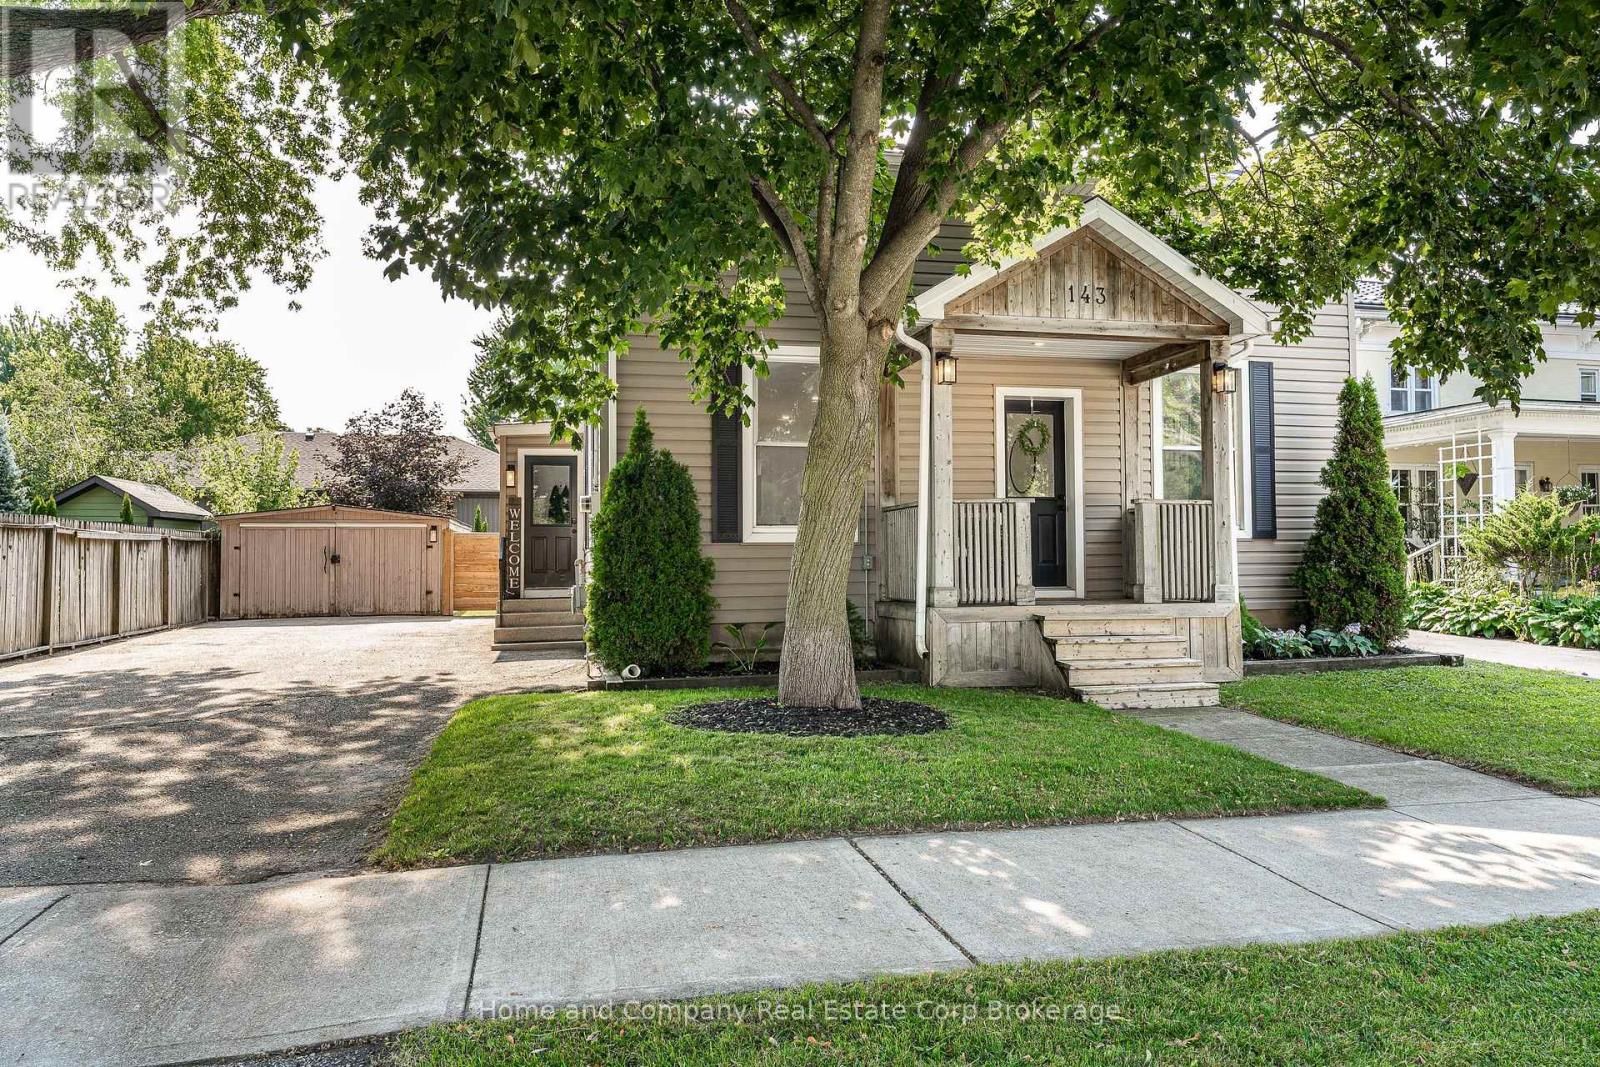
143 St David Street
West Perth (Mitchell), Ontario
Inviting 3 bedroom, 2 bath home combines practical living and plenty of charm! Featuring a welcoming front porch and side entry with mudroom to keep everyday life organized. Bright, open living and dining areas offer generous space for entertaining and family time. The kitchen has lots of counter space, pantry storage, centre island and a sink window overlooking the backyard. Sliding doors lead out to a two-tiered deck and a fully fenced backyard with hot tub and playground -perfect for playing, relaxing, and enjoying the outdoors. The main-floor family room is conveniently equipped with laundry, giving you an additional living space with everyday functionality or could be a bedroom or office. A 2-piece bathroom completes the main level. Upstairs, you'll find a 4-piece bathroom, large primary plus two more bedrooms, each with closets. Shed with power measures approximately 18 x 12.5 feet. With appliances included, updated flooring and freshly painted, this home is ready to welcome its next owners. Come see all that this home has to offer! (id:37372)
Home And Company Real Estate Corp Brokerage
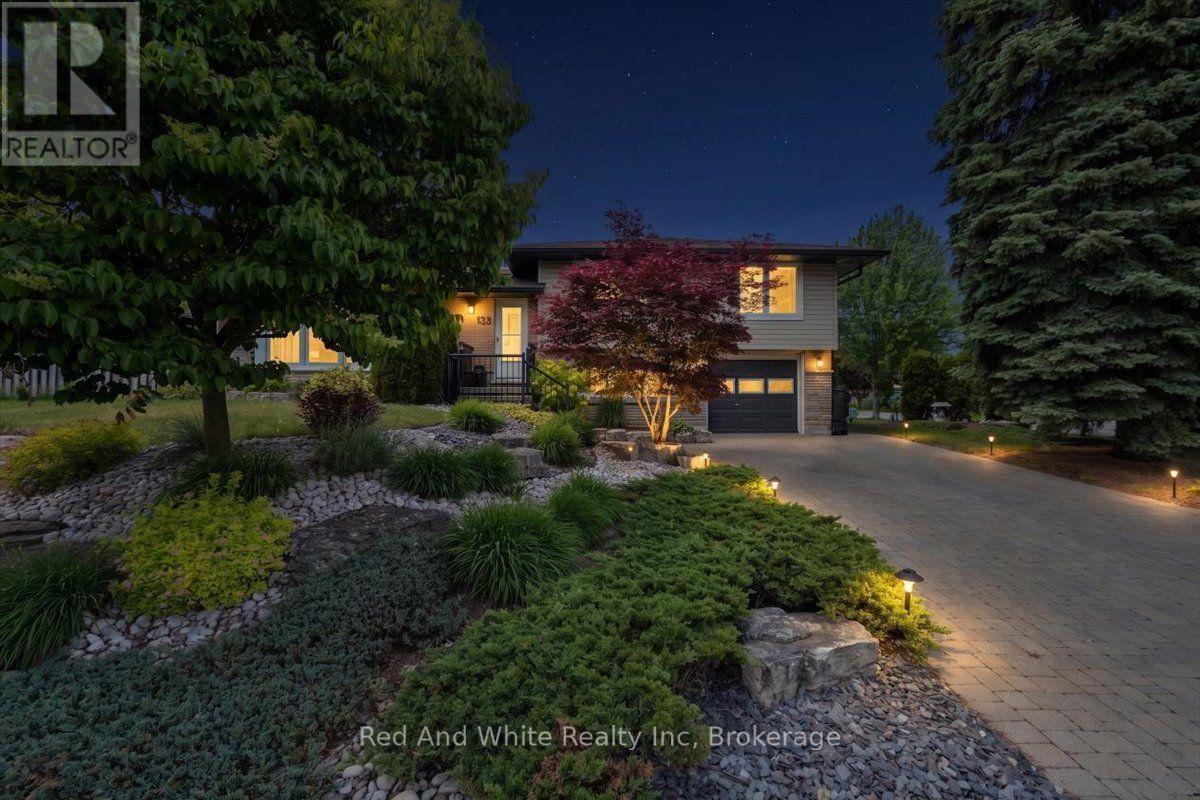
138 Blueridge Avenue
Kitchener, Ontario
Welcome to 138 Blueridge Avenue, a beautifully maintained and thoughtfully updated 3-bedroom, 1.5-bathroom sidesplit in Kitchener's desirable Forest Hill neighbourhood. The bright and cheerfull main floor has everything you need to feel at home plus a bonus finished lower-level family room.. The kitchen was renovated in 2024 with beautiful new cabinetry, quartz countertops and some new appliances. Additional updates include new flooring in 2022, new eavestroughs, downpipes and soffits in 2025. Outside, enjoy a covered porch, fully fenced yard, refreshed landscaping and hardscaping, a double wide driveway, attached garage and a private yard on a spacious corner lot. Located across from green space and close to amenities, this move-in-ready home offers a great blend of character and meaningful updates in an established family-friendly community. Book your private showing today! (id:37372)
Red And White Realty Inc
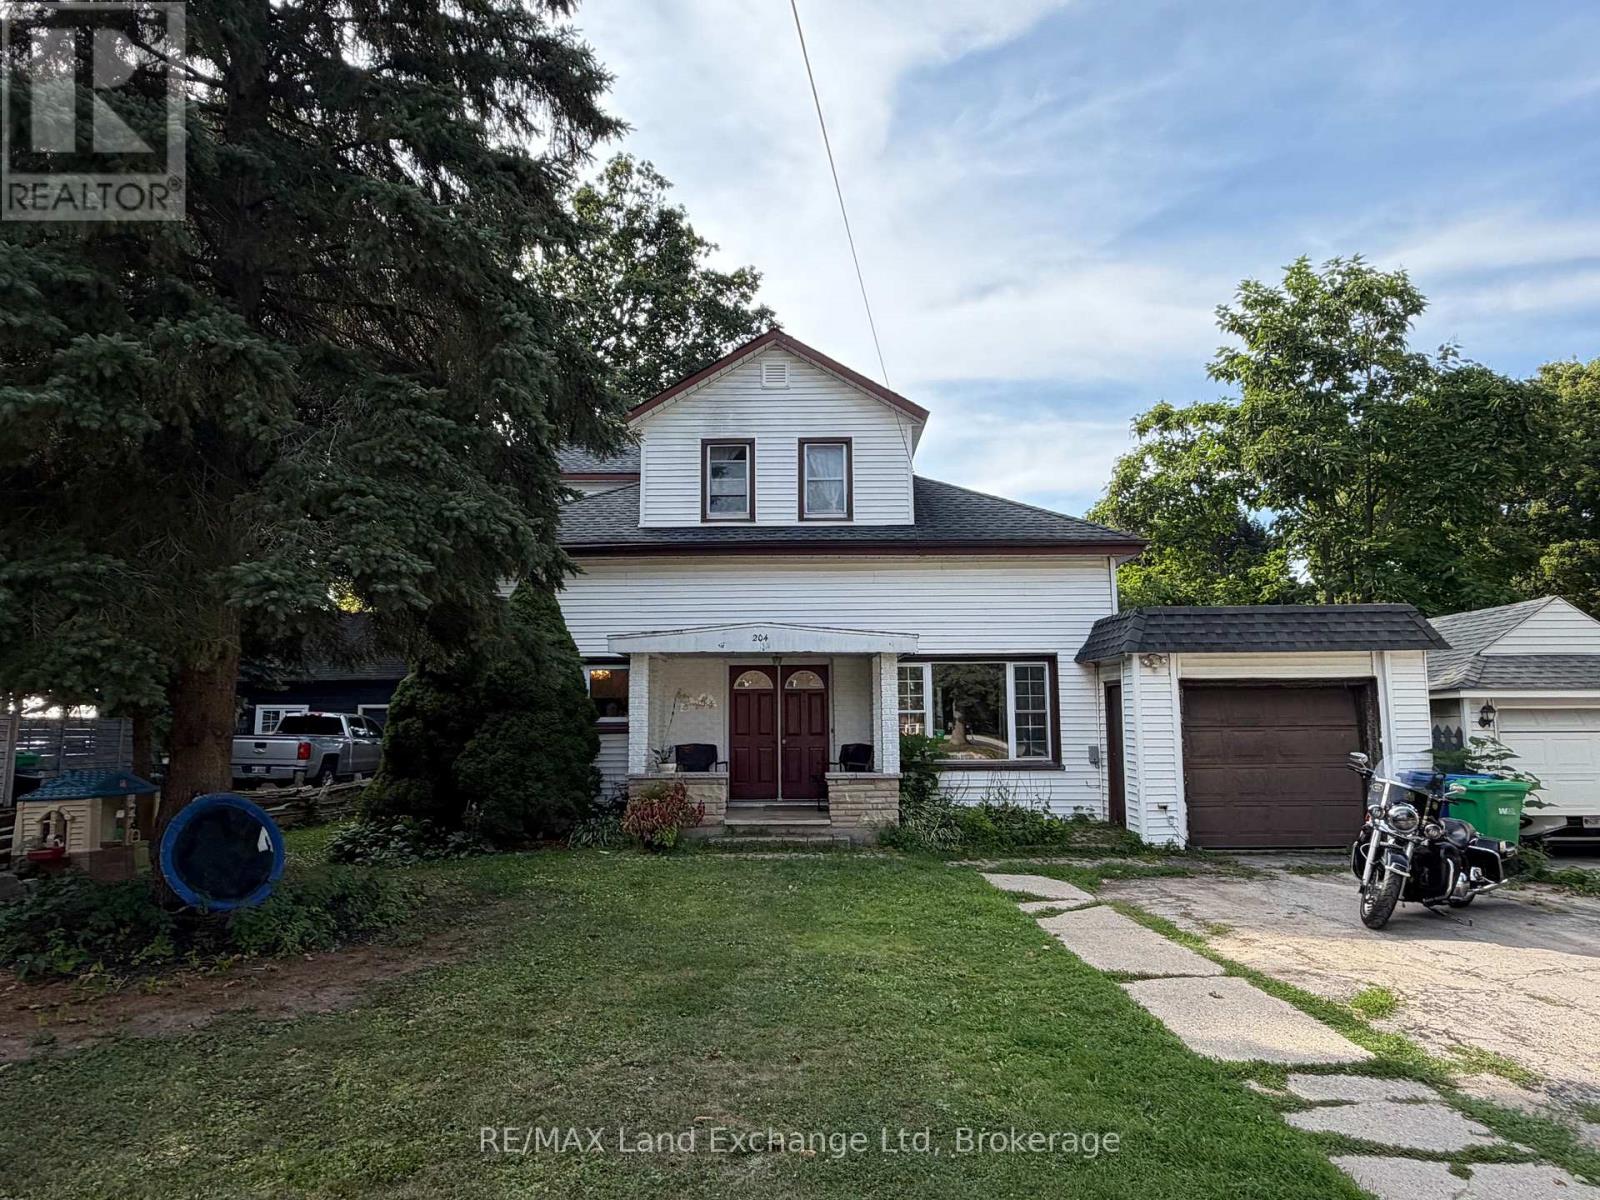
204 Minnie Street
North Huron (Wingham), Ontario
Welcome to 204 Minnie Street in Wingham! This inviting 3-bedroom, 2-bathroom home offers a great combination of space, comfort, and everyday practicality. Inside, you'll find a bright open-concept living and dining area, perfect for family life or entertaining. The spacious front entrance features a large closet with plenty of room for the kids' coats, backpacks, school gear, and sports equipment. Natural gas heating and central air keep the home comfortable year-round, while the attached garage adds even more convenience. Outside, this home delivers fantastic curb appeal and a large backyard with the added bonus of an access road at the rear of the property. Whether you want easy backyard access or a convenient spot to park a camper, trailer, or other toys, you've got the space to do it. With a functional layout, generous yard, and plenty of room for the whole family, 204 Minnie Street is ready to welcome you home! (id:37372)
RE/MAX Land Exchange Ltd
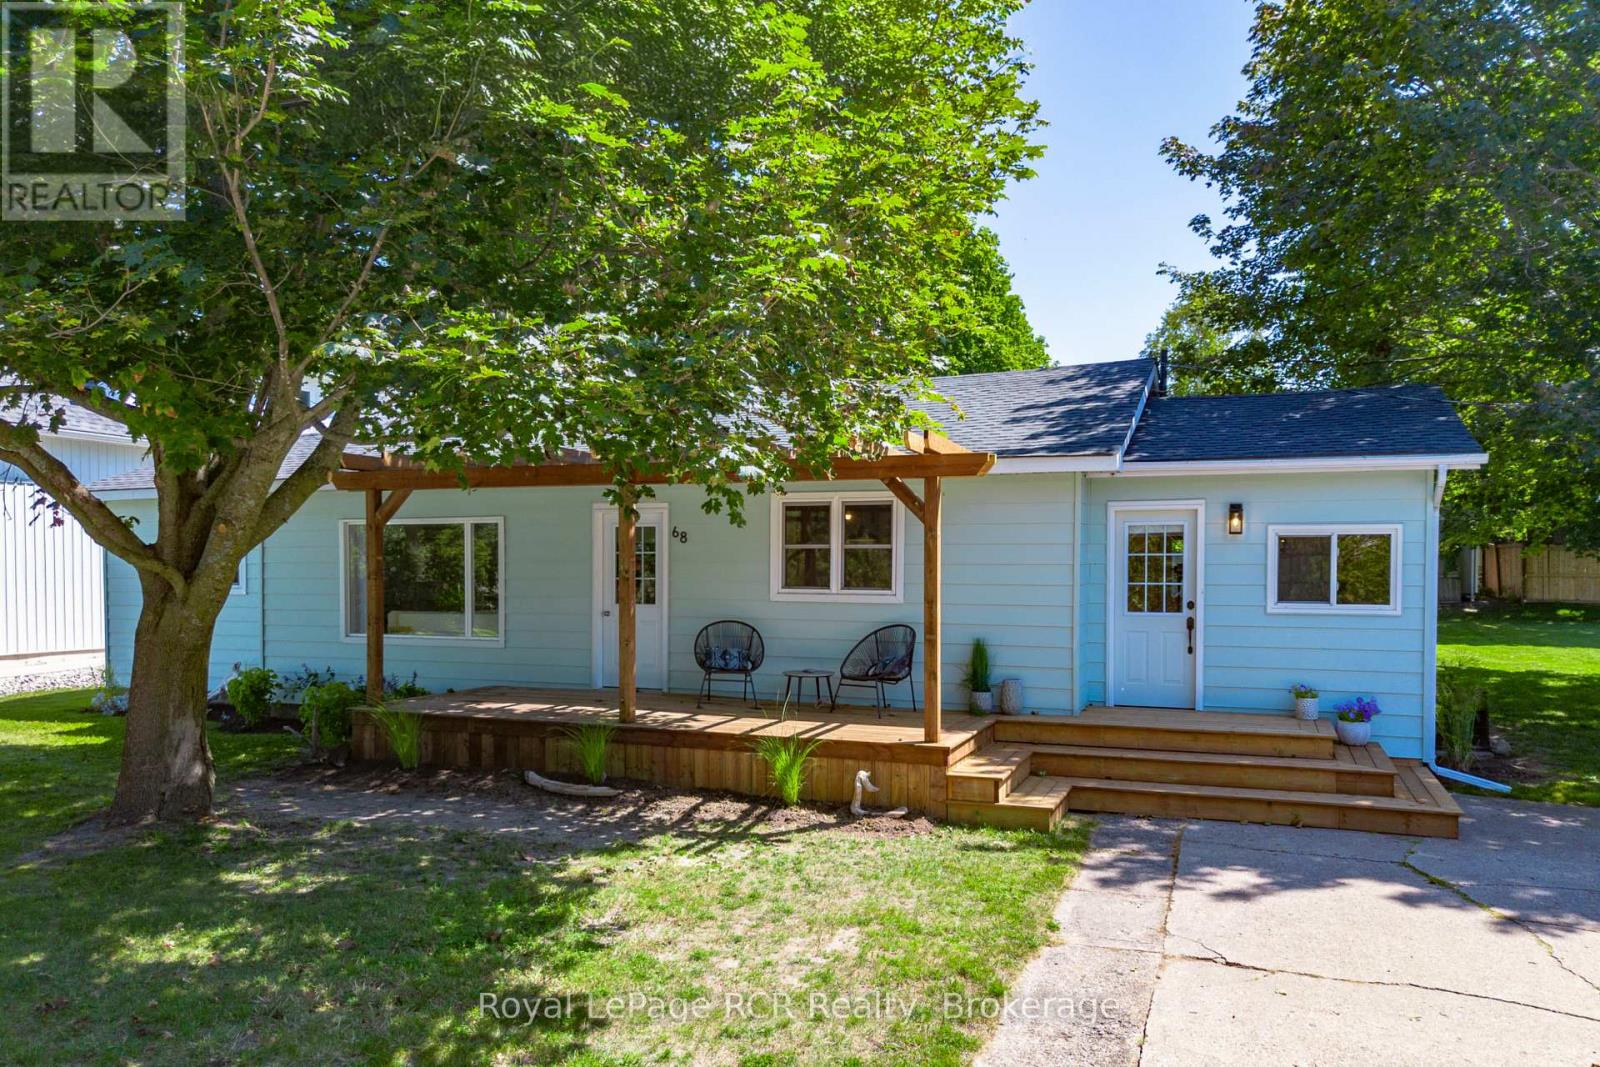
68 Knechtel Lane
Saugeen Shores, Ontario
A rare opportunity in an unbeatable Southampton location! Set on an impressive 98' x 129' double-wide lot, this stylish and updated 3-bedroom, 1-bathroom home offers an affordable way to enjoy everything this sought-after lakeside community has to offer, while providing exciting long-term investment and future potential. Walk to downtown Southampton, local shops, restaurants, summer markets and the beautiful sandy shores of Lake Huron. Comfortable for year-round living, the home is equipped with the rarely found combination of a forced-air gas furnace and central air conditioning at this price point. Outside, enjoy a new front deck with pergola, an expansive back deck and a detached garage offering excellent storage and potential for a future bunkie. Major improvements include the roof and windows in 2020 and an owned hot water tank in 2023. Whether you're searching for a full-time residence, Southampton getaway or a property with future possibilities, the combination of location, lot size, affordability and year-round comfort makes 68 Knechtel Lane an opportunity that's increasingly hard to find. Furniture may also be negotiated separately outside of the purchase price, offering the potential for an easy, move-in-ready opportunity. (id:37372)
Royal LePage Rcr Realty
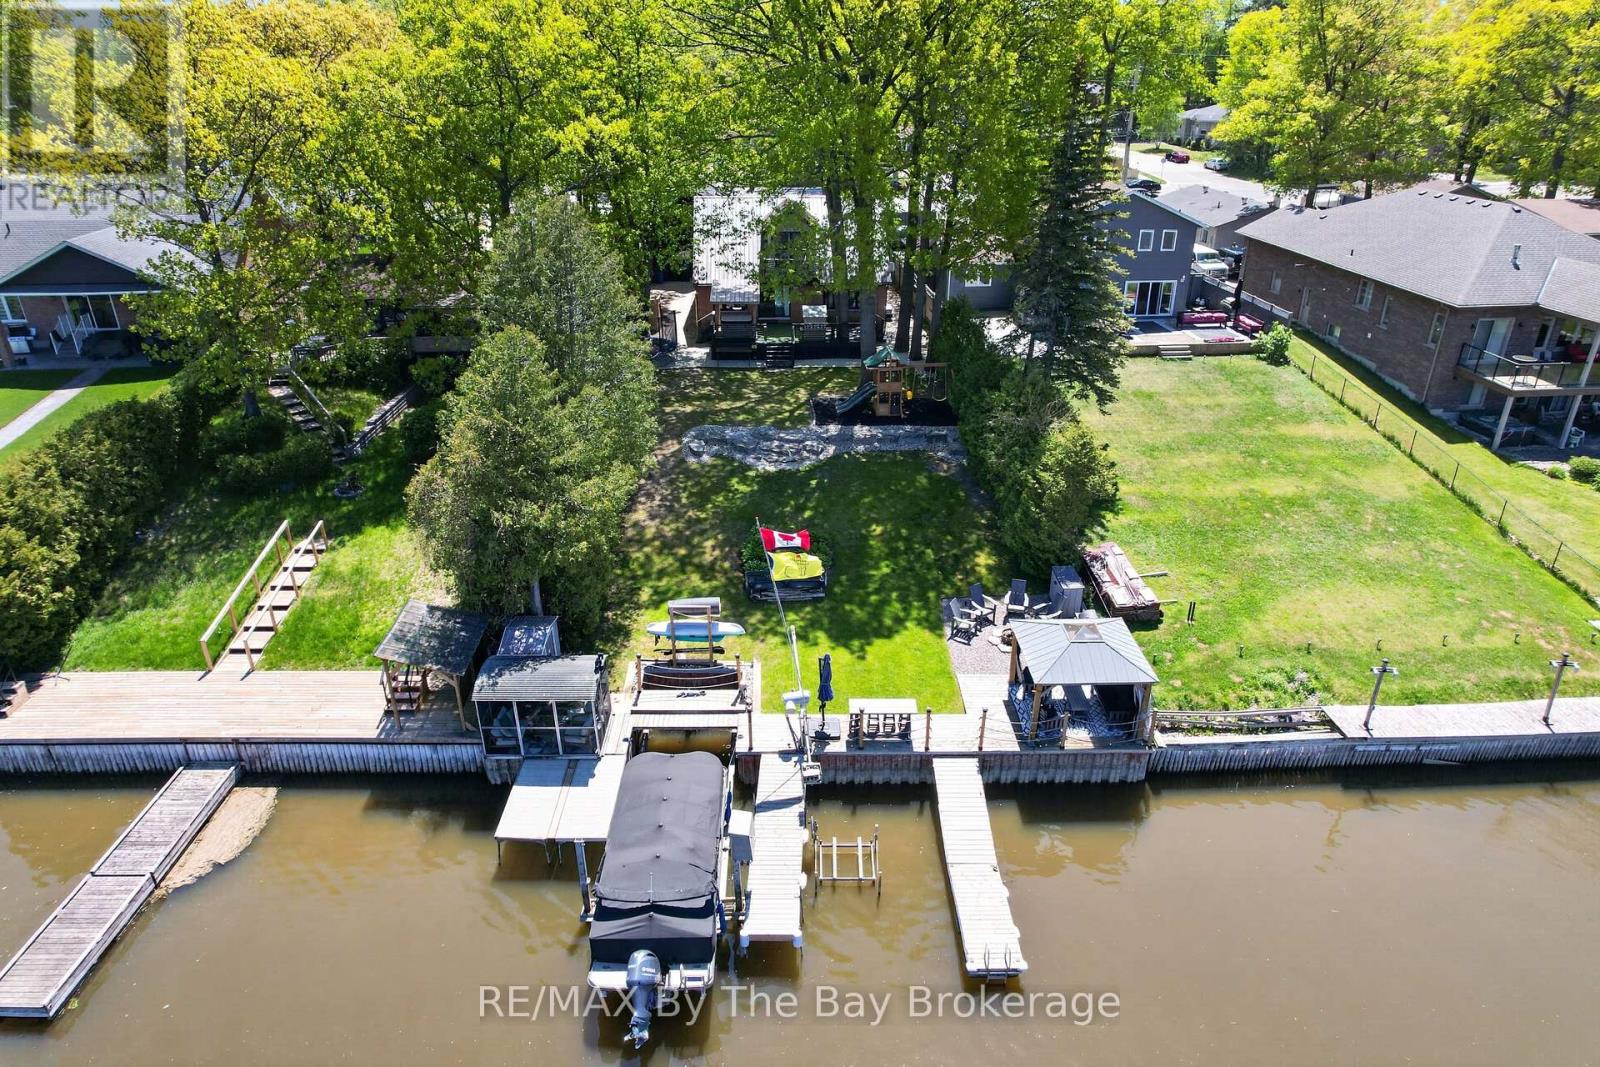
1416 River Road W
Wasaga Beach, Ontario
Welcome to 1416 River Road West. Experience waterfront living at its finest. Situated along one of the most desirable boating stretches of the Nottawasaga River, this fully renovated 3 bedroom, 2.5 bathroom home offers the perfect blend of comfort, style, and outdoor living. Thoughtfully updated from top to bottom, the home features a main floor primary bedroom with ensuite, convenient main floor laundry, and bright, inviting living spaces throughout. The true showstopper is the backyard. Surrounded by mature trees and beautifully landscaped grounds, this private waterfront retreat features a steel breakwall, two docks, a boat lift, gazebo, screened-in riverside porch, and plenty of space to relax, entertain, and enjoy life on the water. Adding to the property's appeal are both a detached single garage and a detached double garage + car port to house all your toys! Plus a loft with in-law suite capabilities, offering excellent flexibility for guests & extended family. Located just minutes from the world's longest freshwater beach, restaurants, trails, golf, and year-round recreation, this exceptional riverfront property offers the very best of the Wasaga Beach lifestyle. (id:37372)
RE/MAX By The Bay Brokerage
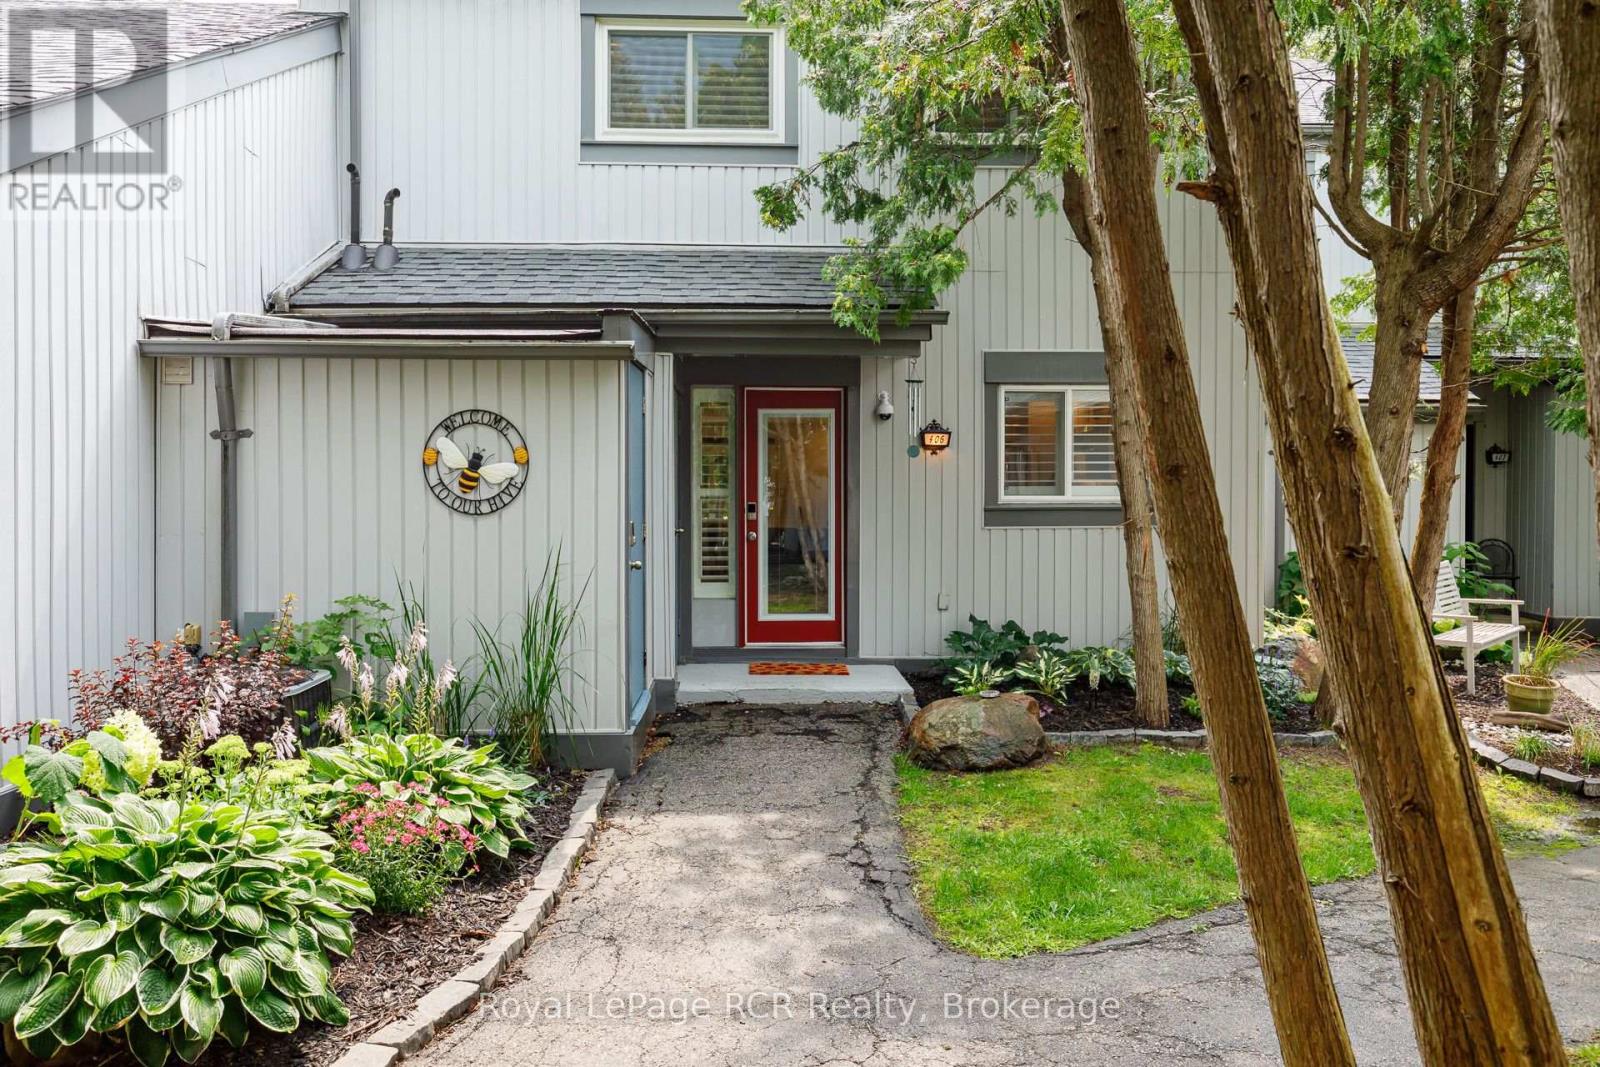
406 - 12 Dawson Drive
Collingwood, Ontario
Welcome to this beautifully updated 3-bedroom, 2.5-bath condo in the sought-after Living Stone Resort community. Set within an intimate enclave of just 12 homes, this spacious 1,500+ sq. ft. home offers the perfect blend of comfort, style, and four-season living. The bright open-concept main floor features a renovated kitchen with quartz counters, island, gas stove, and stainless steel appliances, flowing seamlessly into the dining and living areas with a cozy gas fireplace. Walk out to the private deck overlooking mature trees and the adjacent trail - an ideal spot for morning coffee or entertaining. Upstairs, the generous primary retreat includes an ensuite and a versatile lounge/office space. Originally designed as two bedrooms, the space could easily be converted back to create a fourth bedroom. Two additional bedrooms and a full bath complete the upper level. A main-floor laundry/mudroom, powder room, and two walk-in storage lockers add everyday convenience. Just steps from golf, trails, and Cranberry Mews, with downtown Collingwood and Georgian Bay minutes away and skiing approximately 10 minutes from your door. With dedicated parking and visitor spaces, this is an ideal home or four-season getaway. (id:37372)
Royal LePage Rcr Realty
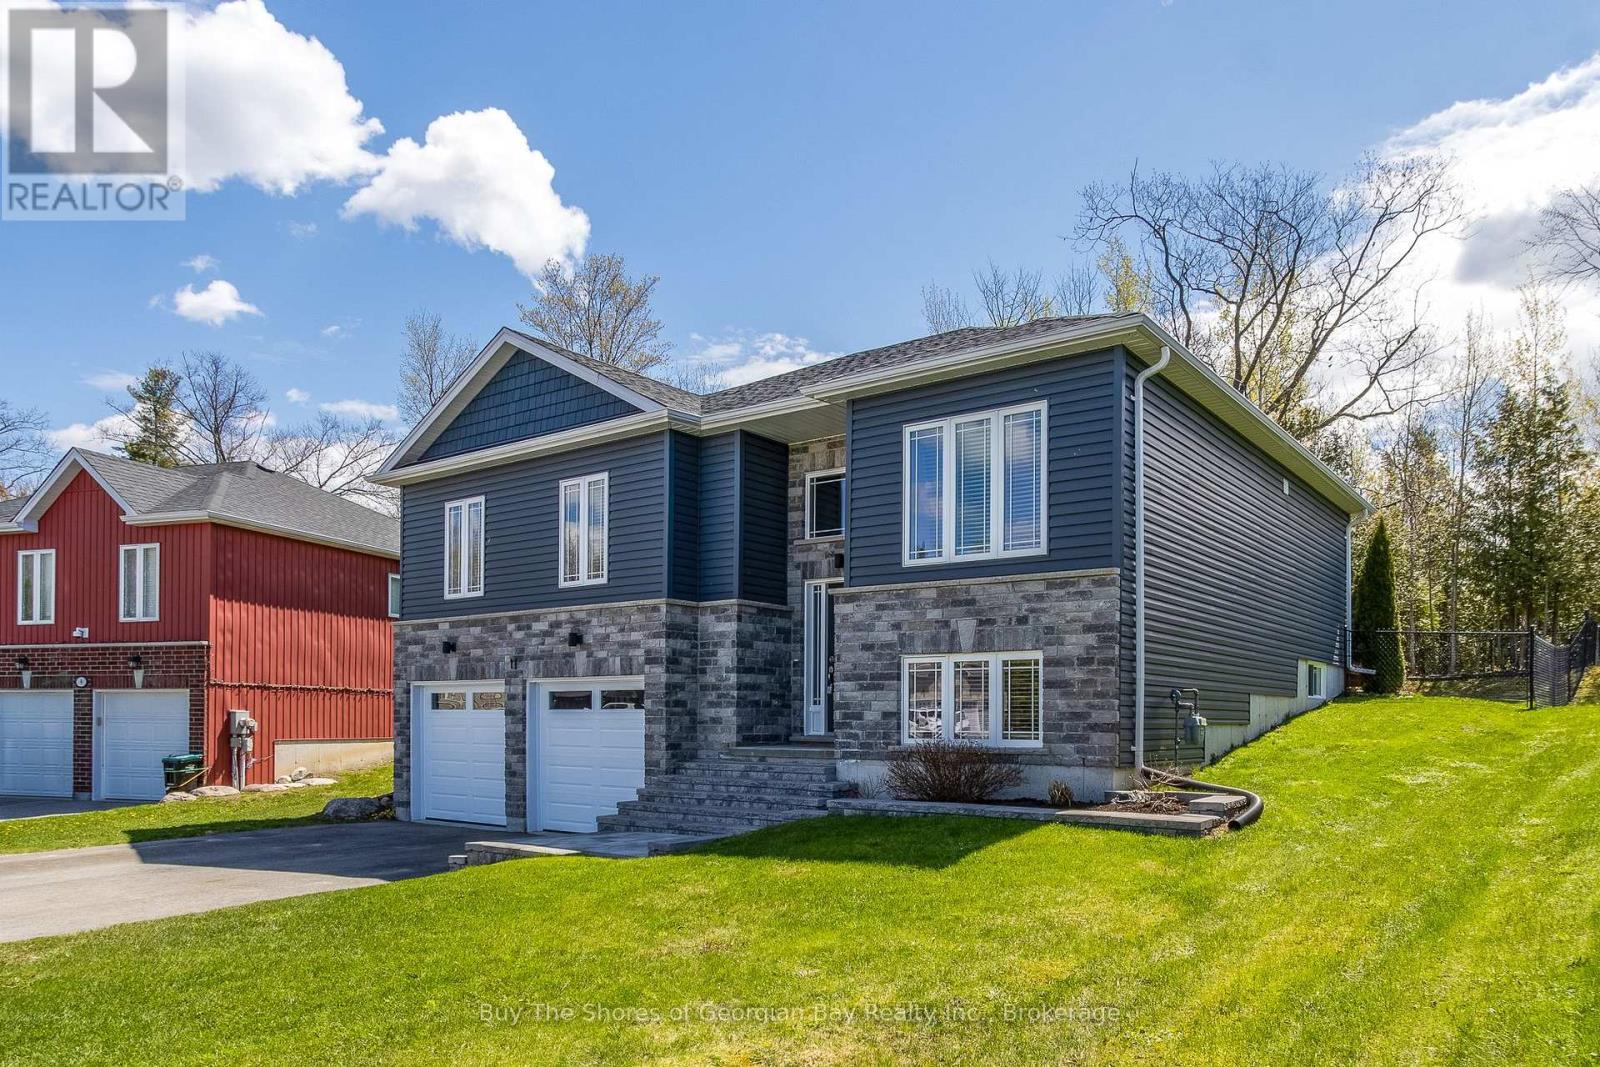
11 Ralph Dalton Boulevard
Tay (Victoria Harbour), Ontario
Welcome to this beautifully appointed raised bungalow in the heart of picturesque Victoria Harbour - a community known for its warmth, natural beauty, and exceptional quality of life. Offering over 1,300 SQFT of bright, open-concept living, this home blends comfort, style and thoughtful design. The main level features 3 spacious bedrooms and 2 full bathrooms, including a serene primary suite with a private ensuite and walk-in closet. Convenient main-floor laundry adds ease to everyday living, while large windows fill the home with natural light. The fully finished lower level provides a third 4-pc bathroom, large utility/storage space, and the potential for an excellent in-law suite, enhanced by a separate entrance from the insulated & heated attached garage- ideal for extended family, guests, or flexible living arrangements. The garage offers a workspace, new insulated doors and plenty of light for those home jobs. Set on a prime, tree-lined lot, the back yard is fully fenced. The peaceful backdrop offers a private gate giving you direct access to the Tay Shore Trail for walking, cycling, and year-round recreation. Just steps from the water, you will enjoy the very best of Georgian Bay living; a local marina, public beach, and a residents-only free boat launch, all just minutes away. Commuters will appreciate the quick 7-minute drive to Highway 400, providing effortless access to Barrie, Orillia, and Parry Sound. Outdoor enthusiasts will love the nearby trails, offering outdoor adventures. Warm neighbours, natural beauty, and a home designed for comfort and versatility- this is a lifestyle you will be proud to call your own. (id:37372)
Buy The Shores Of Georgian Bay Realty Inc.
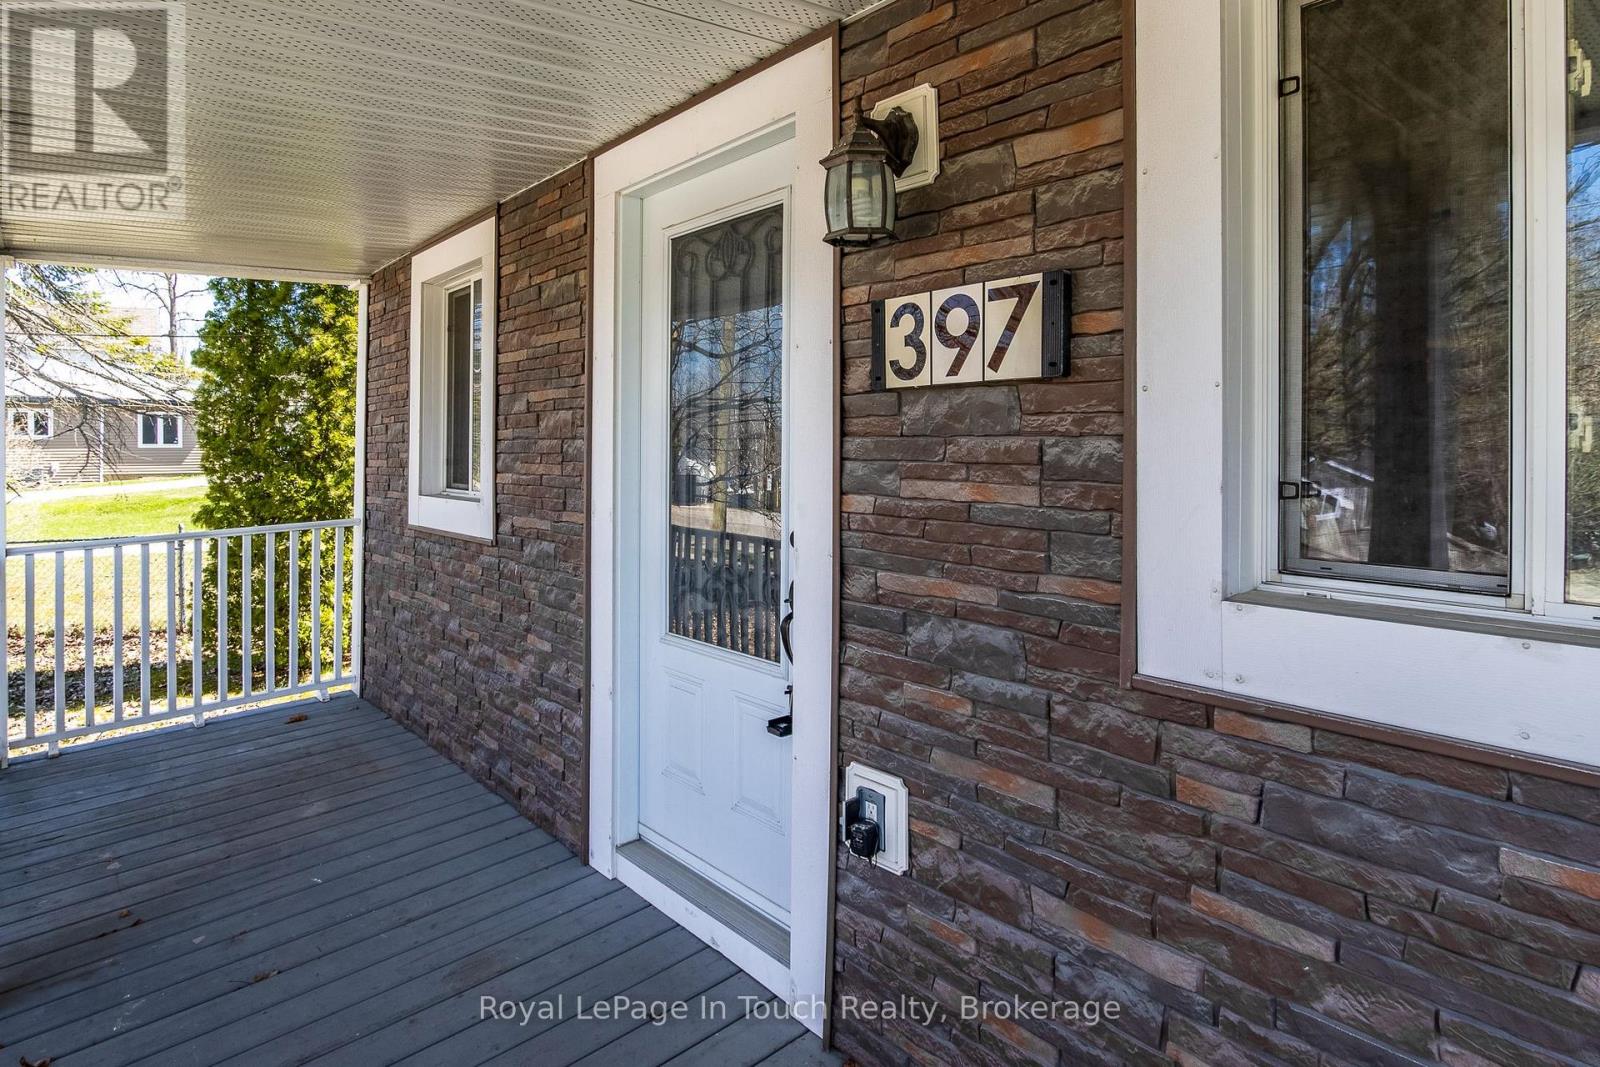
397 William Street
Tay (Victoria Harbour), Ontario
This classic family home on an impressive sized lot in Victoria Harbour is ready for your personal touches. The main floor features a spacious living room, large country kitchen with walkouts to side yard and rear enclosed porch, a 4-pc bathroom with laundry, primary bedroom with 2-pc ensuite. The upper level has a family room and 2 nice size bedrooms and a 3-pc bathroom. Plenty of room for gardening, entertaining or simply unwinding at the end of the day. Additional features include a newer metal roof, 2 separate deck areas, storage shed and a 2-level shed. Move in ready. The location is incredibly convenient. Close to local amenities, schools, access to Georgian Bay waterfront, parks, walking trails. So much to do - boating, fishing, swimming, hiking, cycling, snowmobiling, golfing, skiing, dining, tourist attractions and so much more. Minutes to Midland, Orillia and Barrie. Easy access to Hwy 400 and just 90 minutes to the GTA. This is a rare chance to get into a sought-after area. Incredible value at an affordable price. Don't miss this opportunity to make it yours. Call to schedule your own private viewing today! (id:37372)
Royal LePage In Touch Realty
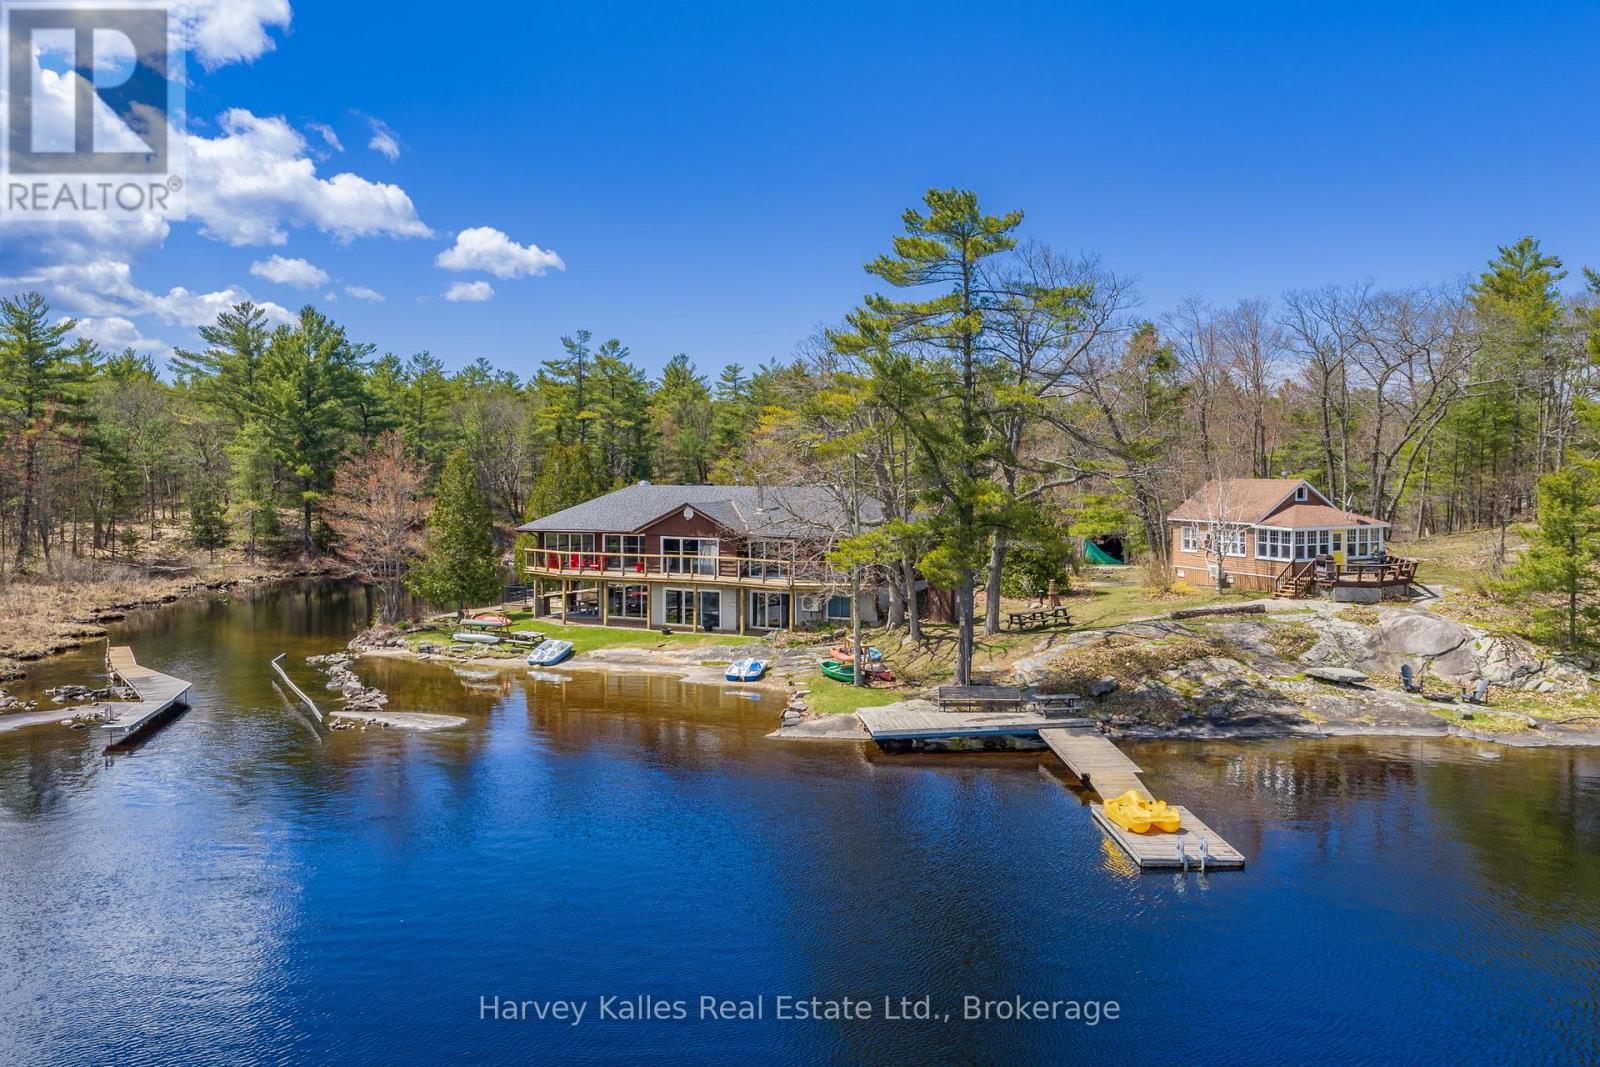
6884 & 6892 Upper Big Chute Road
Severn, Ontario
Where boutique lodge vibes meet laid-back adventure, this extraordinary Tea Lake compound offers a rare opportunity to own not one, but 3 fully equipped waterfront cottages on a spectacular peninsula-like setting with 331' of south-facing shoreline. With panoramic lake views and incredible privacy this is the ultimate setup for investors, multi-generational families, or companies seeking an unforgettable corporate retreat. The main cottage sits right at the water's edge and spans over 4,000 sq. ft., featuring 4 bedrooms, 4 bathrooms, a walkout lower level, and expansive entertaining spaces designed for hosting large gatherings. A massive dining area with an industrial built-in BBQ and commercial-style ventilation creates the ultimate lakeside entertaining experience. The second cottage offers 2 bedrooms, a 3-piece bathroom, a full kitchen, a comfortable living space, private deck, stunning lake views, and easy access to the dock and the waterfront. The third cottage is perfectly tucked away for added privacy while still enjoying lake views. Featuring 3 bedrooms, a 3-piece bathroom, a full kitchen, a cozy sitting area, and a propane fireplace, this cottage is ideal for relaxed evenings at the lake. The property is ready for immediate enjoyment or to explore rental income potential. A 2-car detached garage, multiple private outdoor areas, fire pits, picnic spaces, excellent swimming, boating, fishing, and docking complete the experience. Located just 90 minutes north of Toronto and a short boat ride to the iconic Big Chute Marine Railway on the historic Trent-Severn Waterway, this property sits beside a quiet channel connecting Tea Lake directly to the Severn River, placing endless boating and cottage country adventures right at your doorstep. (id:37372)
Harvey Kalles Real Estate Ltd.
Real Broker Ontario Ltd.
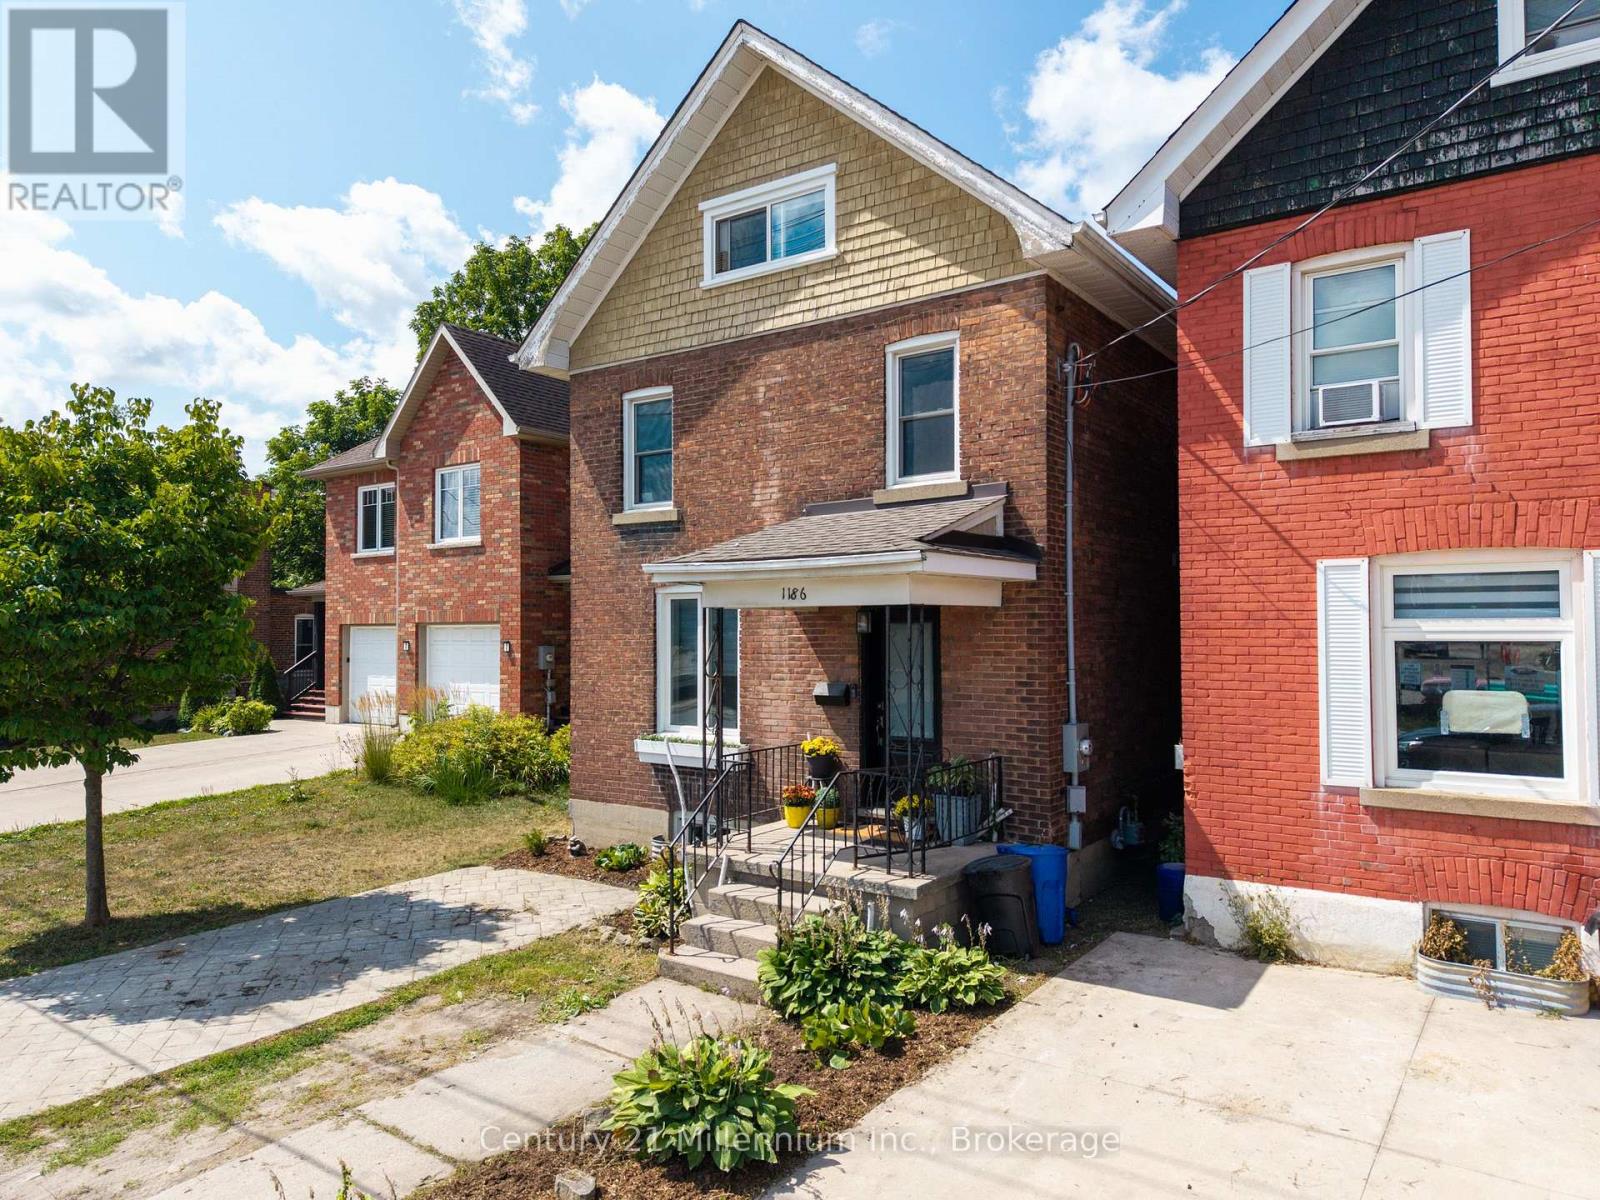
1186 2nd Avenue W
Owen Sound, Ontario
A first-time buyer's dream with a huge entertaining kitchen, a private third-floor primary suite, and a backyard built for summer gatherings! This unique red-brick home stands out from the crowd with a layout that delivers far more than meets the eye.The heart of the home is the spacious kitchen, featuring an enormous island, plenty of built-in cabinetry, butcher-block-style countertops, tiled backsplash, and a modern paint scheme. It's the perfect spot for morning coffee, casual meals, or gathering with friends before stepping out onto the oversized rear deck. Upstairs, three generous bedrooms feature newer, large windows, while the updated four-piece bathroom offers a fresh, modern feel. But the real surprise awaits behind the barn door: the third floor has been transformed into a bright primary suite, complete with a walk-in closet and convenient two-piece ensuite. Shiplap-style ceilings, modern fixtures, and a large east-facing window bring character and beautiful morning light to this private retreat. Outside, the backyard is ready for entertaining with an oversized party deck, plenty of green space, room for an inflatable hot tub, a garden shed, fire pit area, and rear-lane access-perfect for loading, unloading, and everyday convenience. Located near the Inner Harbour, Chi Cheemaun, Family Medical Clinic, and a neighbourhood experiencing exciting new development, this home offers a great combination of location, character, functionality, and lifestyle.Unique layout. Great entertaining spaces. A third-floor primary suite. A backyard with serious summer potential. This one checks a lot of boxes. (id:37372)
Century 21 Millennium Inc.
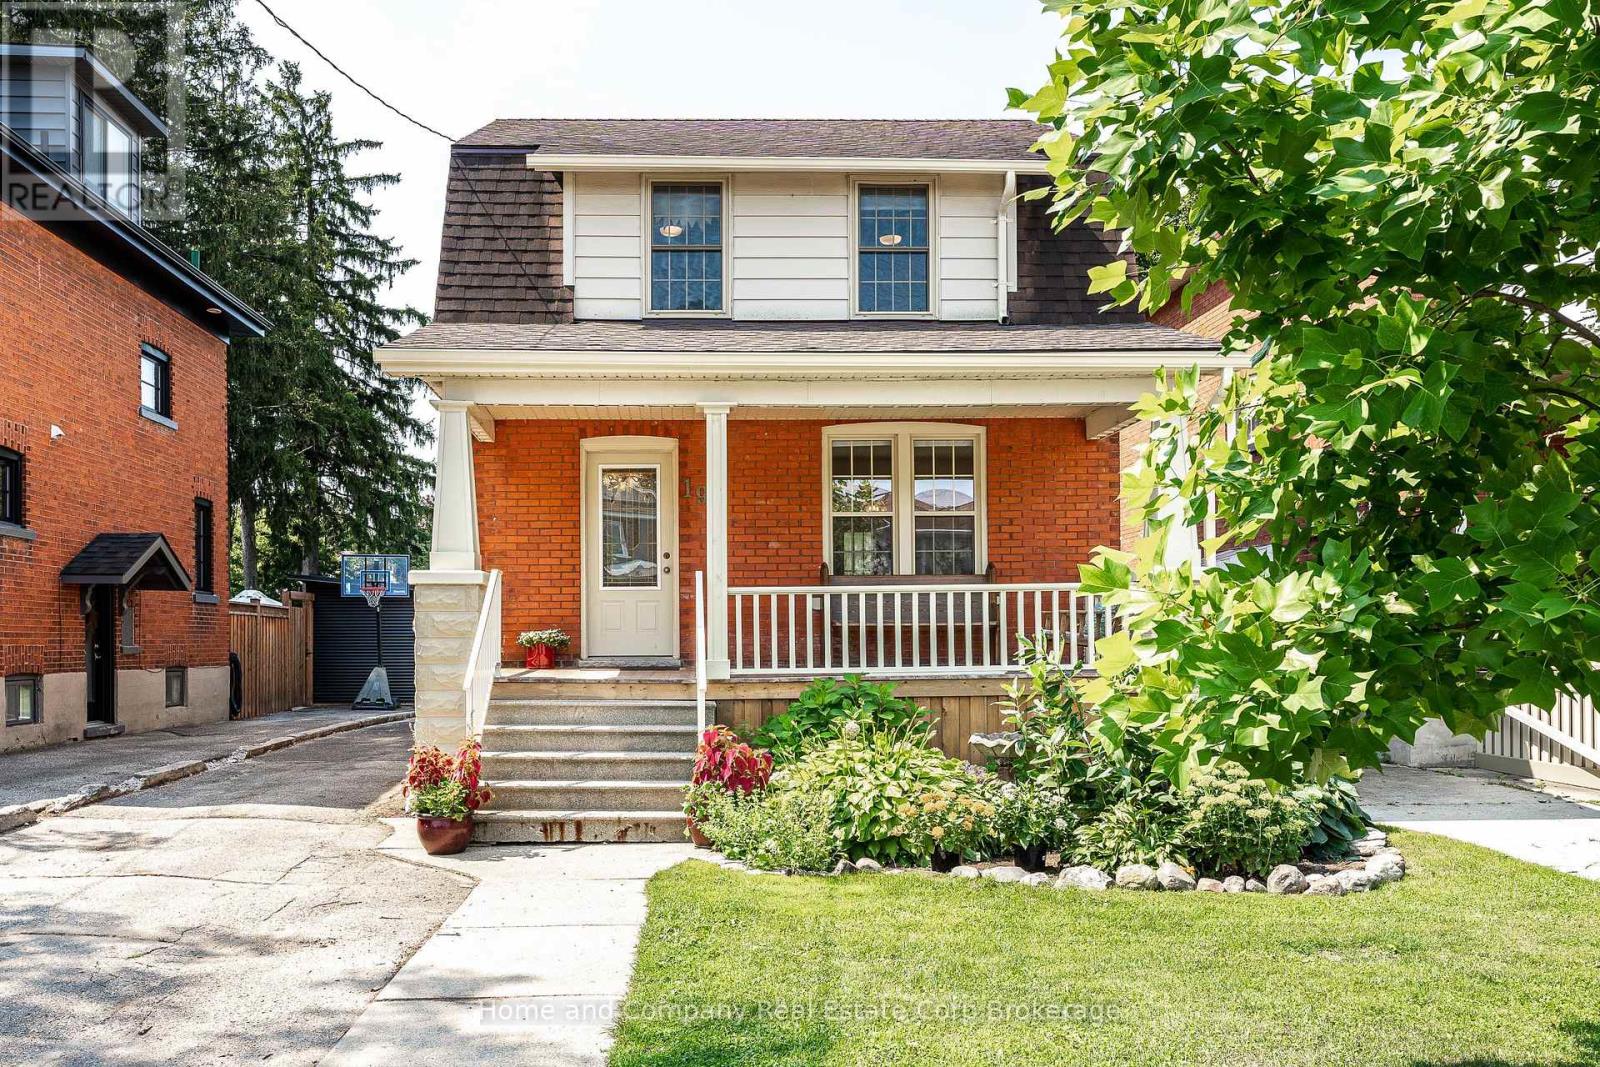
19 Youngs Street
Stratford, Ontario
Classic three bedroom house filled with warmth, character, and thoughtful updates. Original hardwood trim, high ceilings, and an inviting layout give this home a timeless feel, while the open living, dining, and kitchen spaces make everyday living and entertaining easy. The kitchen offers generous counter space and plenty of storage, with doors leading out to the deck for effortless indoor-outdoor living. Three bedrooms and an updated four-piece bathroom provide comfortable space for family, guests, or a home office. There's plenty of storage and potential future development in the unfinished basement with a two-piece bath. Step out front to a new porch overlooking gardens and a quiet street, or step out back to the large deck and deep backyard with plenty of room to enjoy. A private driveway and shed add practical storage and convenience. Located in a walkable neighbourhood close to downtown, hospital and schools, this home combines original charm, inviting spaces, and a fantastic location. (id:37372)
Home And Company Real Estate Corp Brokerage
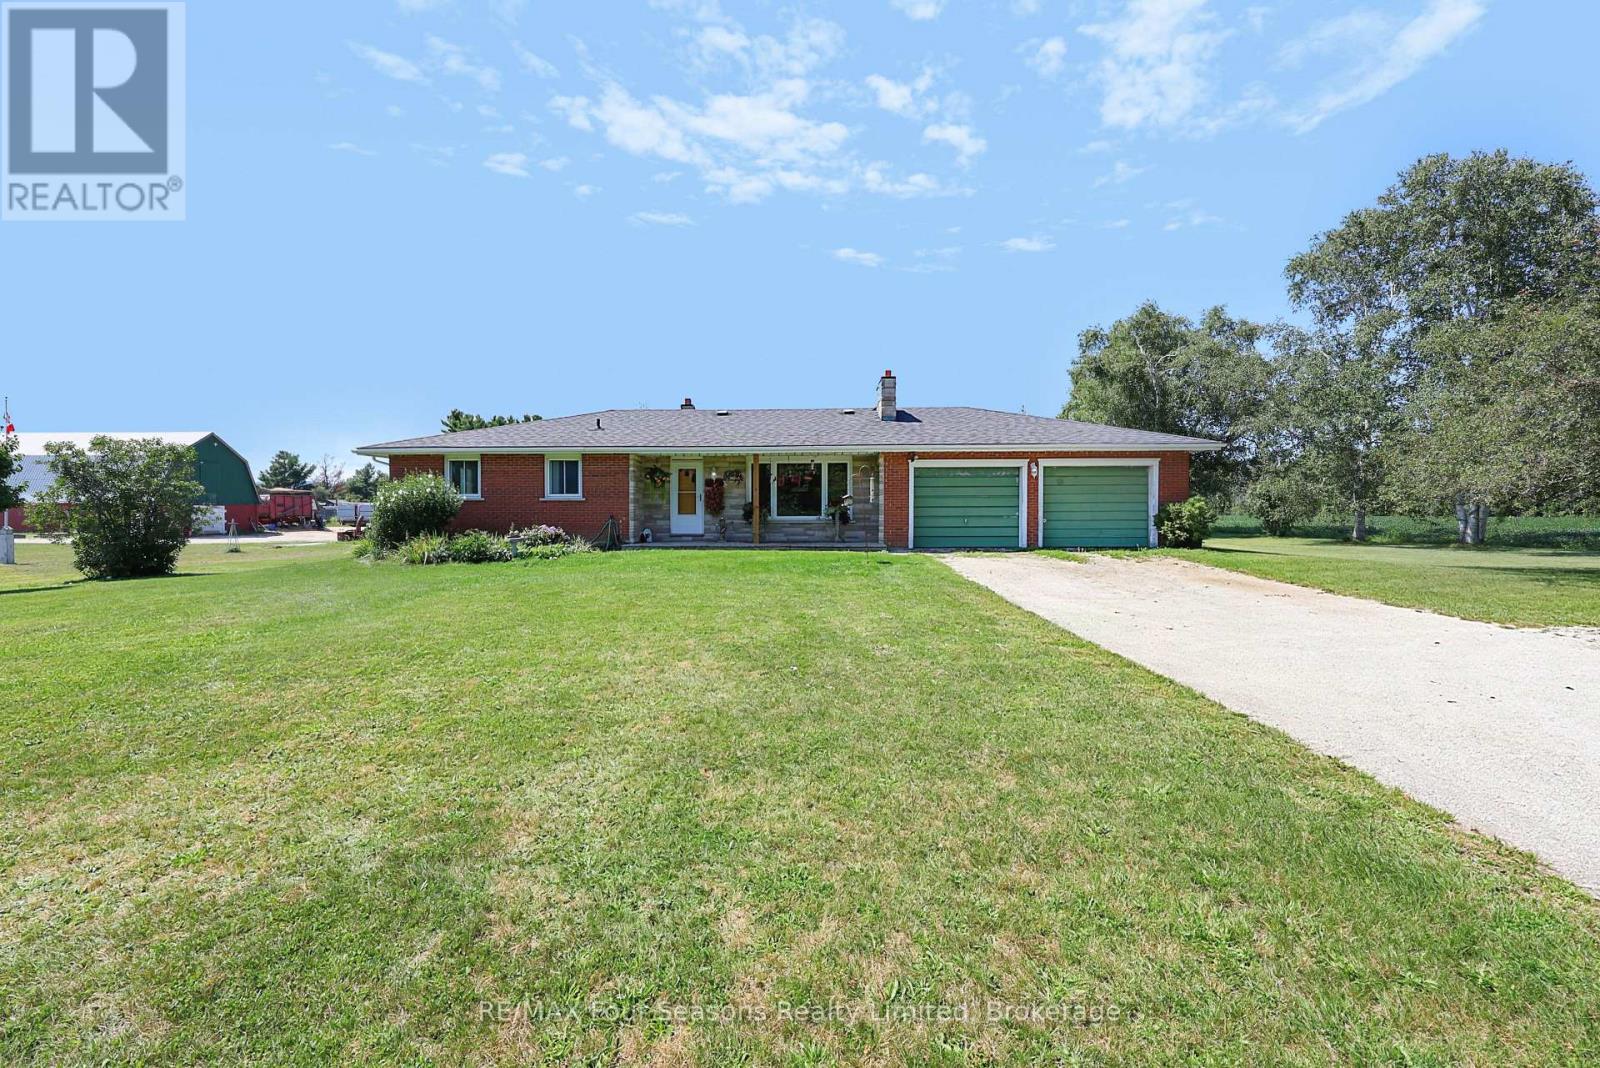
2140 5th Concession N
Clearview, Ontario
Welcome to 2140 5th Concession, a versatile 11.96-acre country property offering space, privacy and beautiful views toward the Niagara Escarpment. With much of the acreage flat and cleared, this property provides an ideal setting for horses, a hobby farm or simply enjoying wide-open space and the rural lifestyle. The 3-bedroom, 2-bathroom brick bungalow offers comfortable one-level living, an attached 2-car garage and both wood and oil heating. Outside, an established paddock and several outbuildings provide plenty of options for horses and other animals, while the large detached workshop offers exceptional space for the hobbyist, tradesperson, equipment and storage. Zoned Agricultural (AG), the approximately 11.96 acres offer plenty of versatility for agricultural pursuits, gardens, animals and recreational use. The open landscape, expansive views and Escarpment backdrop create a picturesque country setting with room to make it your own. Enjoy the peace and freedom of rural living while remaining within easy reach of Stayner, Collingwood, Wasaga Beach and the four-season amenities of Southern Georgian Bay. Whether you're looking for an equestrian property, hobby farm, workshop space or simply acreage with room to breathe, 2140 5th Concession offers an exciting opportunity in Clearview Township. (id:37372)
RE/MAX Four Seasons Realty Limited
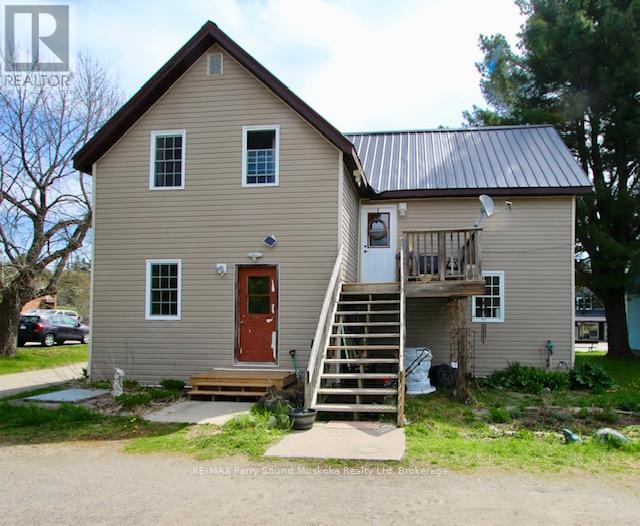
4249 Highway 520 Highway
Magnetawan, Ontario
Exceptional mixed-use investment opportunity in the heart of Magnetawan. This renovated commercial building offers the perfect blend of business potential, investment value, and small-town charm. Featuring two commercial units on the main level and a beautifully updated two-bedroom apartment above, the property is ideal for entrepreneurs, investors, or anyone looking for a flexible live/work lifestyle. Over the past 14 years, the building has been extensively renovated including windows, insulation, roof, siding, and wiring giving you the confidence of a turnkey property with little left to do. Positioned directly on the main street/highway through town, it offers excellent visibility, easy access, and exposure to both year-round residents and seasonal visitors.Located in a vibrant four-season community on a stunning five-lake chain, Magnetawan is loved for its welcoming atmosphere, popular farmers' market, sandy beach and park, active community events, and endless outdoor recreation. Whether you're looking to grow a business, generate rental income, or invest in a thriving Northern Ontario destination, this property is packed with opportunity. (id:37372)
RE/MAX Parry Sound Muskoka Realty Ltd
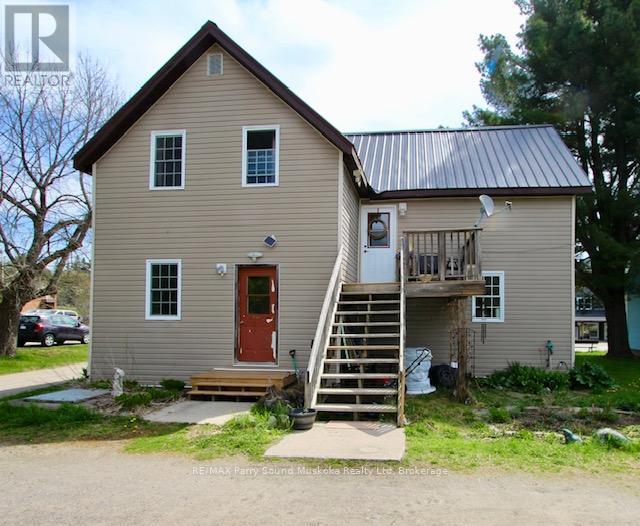
4249 Highway 520 Highway
Magnetawan, Ontario
Exceptional mixed-use investment opportunity in the heart of Magnetawan. This renovated commercial building offers the perfect blend of business potential, investment value, and small-town charm. Featuring two commercial units on the main level and a beautifully updated two-bedroom apartment above, the property is ideal for entrepreneurs, investors, or anyone looking for a flexible live/work lifestyle.Over the past 14 years, the building has been extensively renovated including windows, insulation, roof, siding, and wiring giving you the confidence of a turnkey property with little left to do. Positioned directly on the main street/highway through town, it offers excellent visibility, easy access, and exposure to both year-round residents and seasonal visitors.Located in a vibrant four-season community on a stunning five-lake chain, Magnetawan is loved for its welcoming atmosphere, popular farmers' market, sandy beach and park, active community events, and endless outdoor recreation. Whether you're looking to grow a business, generate rental income, or invest in a thriving Northern Ontario destination, this property is packed with opportunity. (id:37372)
RE/MAX Parry Sound Muskoka Realty Ltd
1411 Tock Lane
Algonquin Highlands (Mcclintock), Ontario
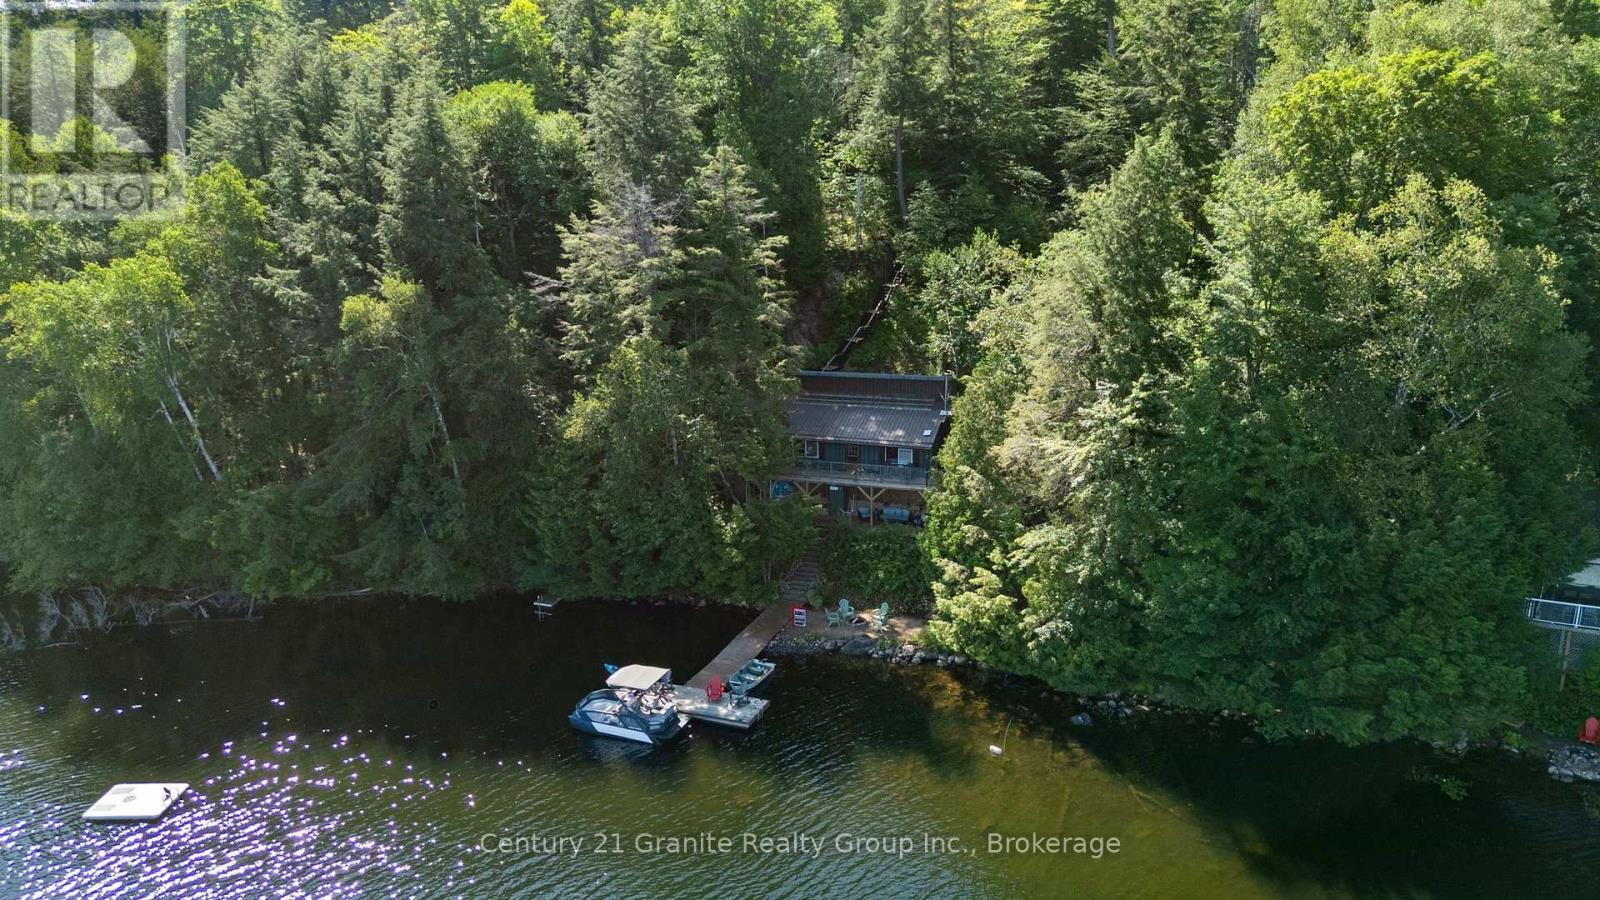
Welcome to 1411 Tock Lane, a private three-season retreat on Otter Lake-also known as Tock Lake-just 10 minutes from Dorset. Surrounded by Crown land, the property offers 190 feet of waterfront with spectacular lake and island views from the cottage, decks, screened porch and stairway. Extensively renovated, the cottage features three bedrooms, one bathroom and an open-concept kitchen and living area with warm wood finishes, insulated walls and ceilings, and a cozy wood-burning stone fireplace. Improvements include cottage levelling, additional decks and porch, landscaped waterfront, 2020 appliances, a 100-amp panel with GenerLink, a 2018 docking system and a 2014 septic system. Most furnishings, a paddle boat and a tinnie are also included. Relax on the decks, screened porch, sandy beach or dock, and enjoy clean water for swimming, fishing and boating. Armour-stone steps lead to the shoreline, while a well-built 65-step stairway connects the cottage to private parking above. Approximately 30 minutes from Minden and Huntsville and under three hours from the GTA, this one-of-a-kind property is the perfect escape from city life. Seasonal access currently, with the potential to plow the road for future four-season enjoyment. (id:37372)
Century 21 Granite Realty Group Inc.
39 Wagoners Trail
Guelph (Kortright Hills), Ontario
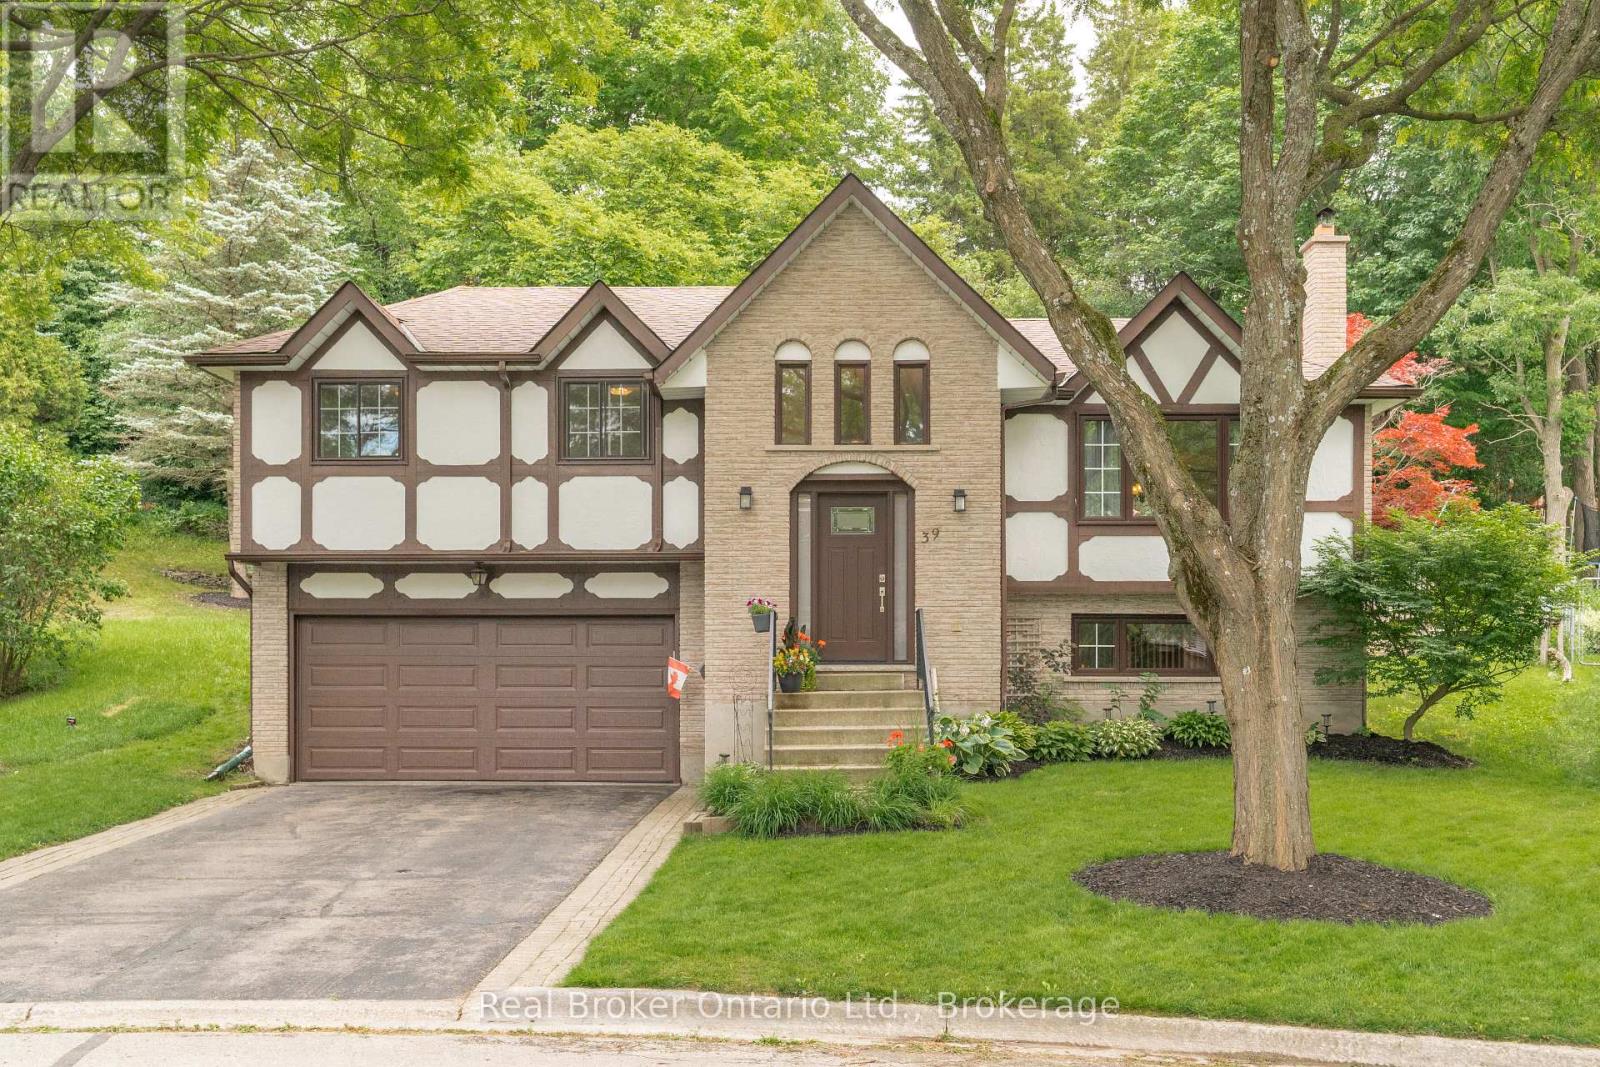
Welcome to 39 Wagoners Trail, a bright and inviting raised bungalow tucked away on a quiet cul-de-sac. Offering 1,302 sq. ft. above grade, this 3-bedroom home features upgraded flooring throughout and an abundance of natural light from its large windows. The functional layout provides comfortable everyday living, while the spacious lower level offers additional potential. Outside, enjoy a private pie-shaped lot complete with an in-ground pool, perfect for summer entertaining and family gatherings. The double car garage and ample parking add convenience, while the sought-after location places you close to parks, schools, and amenities in one of Guelph's established neighbourhoods. (id:37372)
Real Broker Ontario Ltd.
306 David Winkler Parkway
West Grey, Ontario
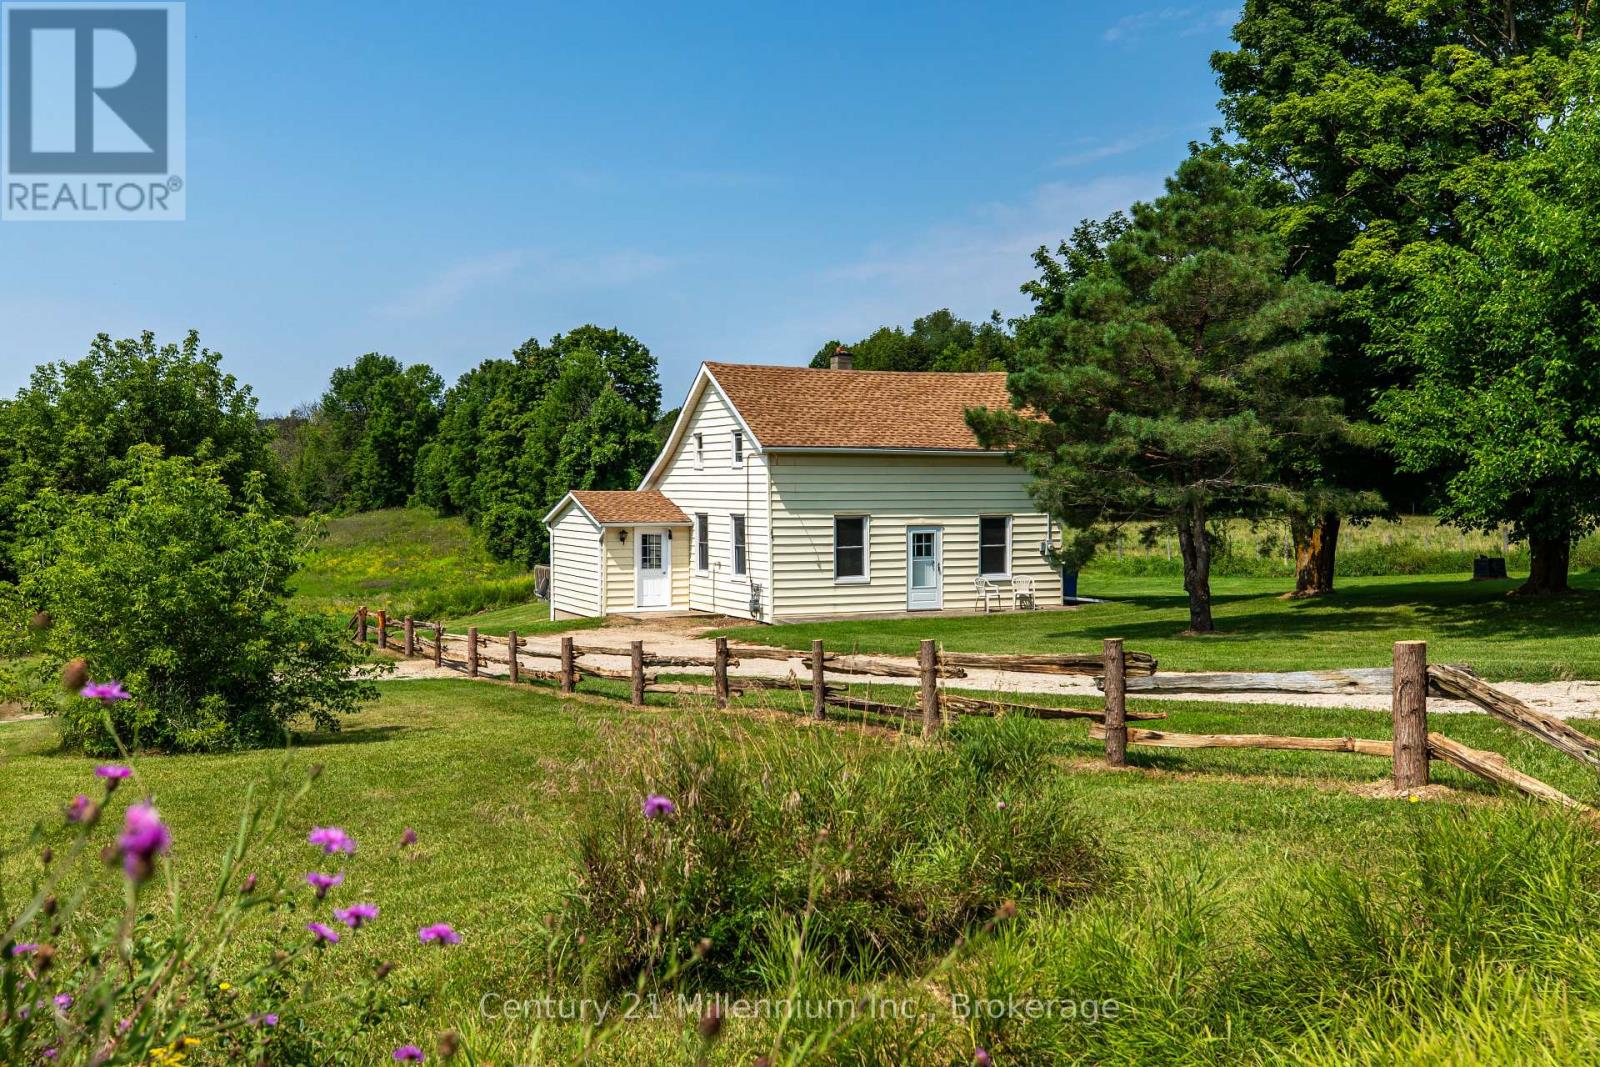
Discover the charm of small-town living, ideally situated on the edge of the quaint community of Neustadt! This well-cared-for and exceptionally clean 1.5-storey detached home offers an inviting opportunity for first-time buyers, those looking to simplify, or investors searching for a great rental property. Set on a beautiful half-acre-plus lot, the property offers plenty of outdoor space along with stunning views of the surrounding countryside and nature. Enjoy the peaceful rural feel without giving up everyday conveniences, including municipal water and economical natural gas. Inside, the home reflects pride of ownership and has been thoughtfully maintained, providing a comfortable and welcoming place to make your own. Step outside and enjoy the space, scenery and slower pace that make Neustadt such a special place to call home. Conveniently located within an easy drive of Hanover and Mount Forest, this property offers the perfect balance of small-town charm, country views and accessibility. Whether you're ready to purchase your first home, looking for an affordable escape from the city, or adding a promising rental investment portfolio, 306 David Winkler Parkway is an opportunity worth discovering!! (id:37372)
Century 21 Millennium Inc.
176 - 220 Gord Canning Drive
Blue Mountains, Ontario
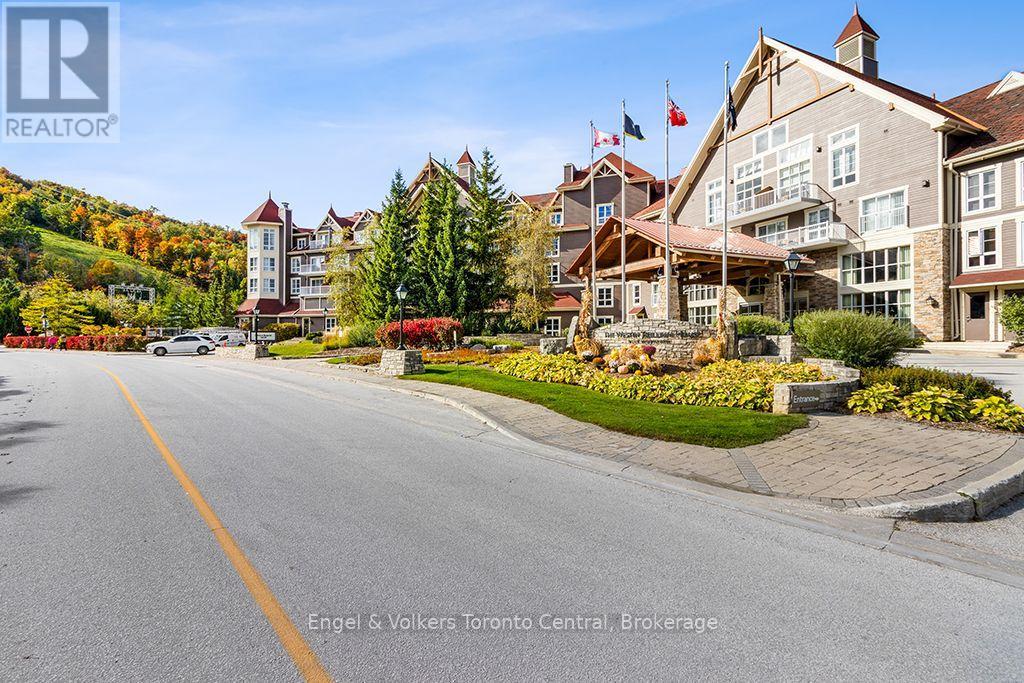
Welcome to the luxury of brand The Westin Trillium House in the beautiful Blue Mountain Village. Experience the elegance & comfort of the Westin Located in the heart of the European inspired pedestrian resort-Ontario's leading four-season family destination, just 2 hours+ drive from the GTA. Enjoy year round activities, festives & breathtaking surroundings steps from your door, including the tranquil Village Millpond, vibrant ski hills & trails, leisure lifestyle shops, restaurants, cafes, grocery, spa, golfing & mountain biking. A short drive brings you to the private beach, Scenic Caves, Collingwood downtown, Georgian Bay, marinas, and famous Wasaga Beach. This fully furnished one bedroom suite is 610 Sq Ft per plan, featuring soaring ceiling height, gas fireplace & Queen pull-out sofa bed in living room, primary bedroom & full equipped kitchenette, completely turn-key, ideal for personal enjoyment and/or investment.The suite is currently enrolled in a well managed rental program generating income to help offset partial monthly operating expenses while not in personal use. Fully deeded ownership (NOT a timeshare or fractional property). HST may apply or deferred for HST registrant if participate in the rental program. A 2%+HST of purchase price to Village Association Entry Fee is due on closing, annual VA fees approx. $1.16+HST/Sq Ft will apply quarterly. Owners enjoy exceptional features including ski-in/ski-out location, ensuite storage, exclusive use of ski locker, heated underground unassigned one parking spot while personal occupying the suite, valet parking, high-end dining at Oliver & Bonacini+Lobby Bar, year round outdoor swimming pool & 2 hot tubs, fitness centre, saunas, kid's playroom & conference centre. Historic rental statements are available upon request. (id:37372)
Engel & Volkers Toronto Central
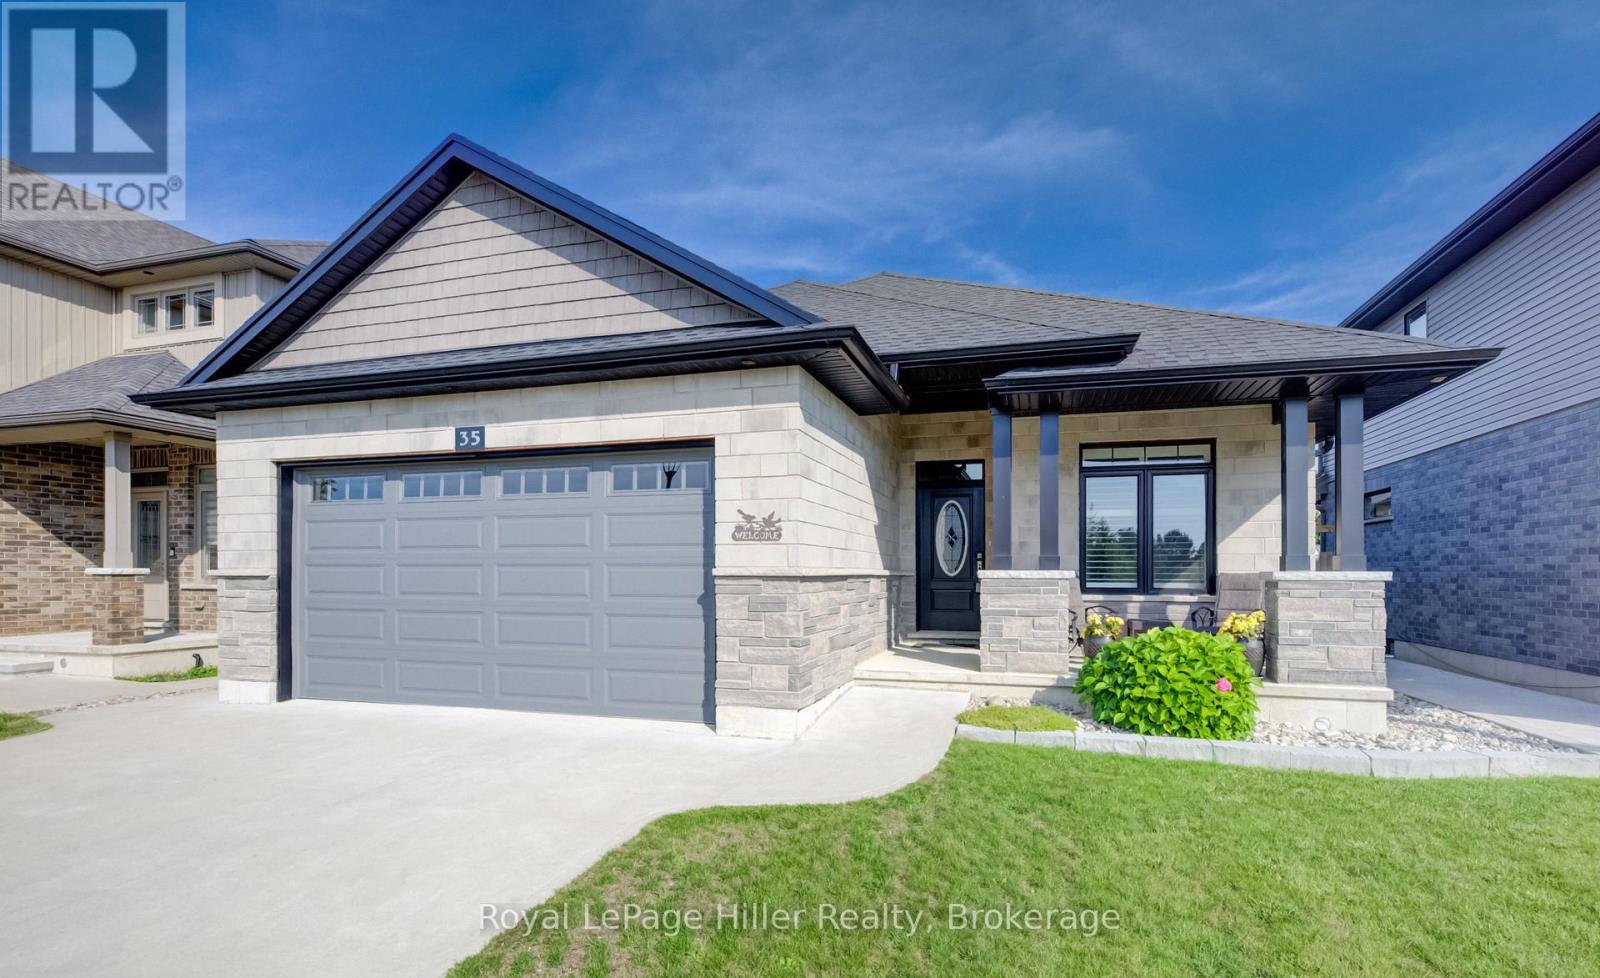
35 Orr Street
Stratford, Ontario
Welcome to luxury bungalow living in Stratford's highly sought-after Country Meadows II in Avon Ward! Boasting over 2750 square feet of finished living space, this 2019 custom-built Pinnacle Quality Homes, offers a stunning 2+1 bedroom, 3 full bathroom bungalow perfectly blends premium craftsmanship with modern convenience and offers over 2750 SqFt of finished living space. 9 foot ceilings and hardwood floors span the main level, anchoring an airy, open-concept design and a gourmet chef's kitchen. Relax by the ambient gas fireplace in the living room, or step through the double sliding doors in the dining area directly onto your private backyard oasis. The primary suite serves as a true retreat, complete with a large walk-in closet, an oversized 4-piece ensuite, and its own direct access to the covered patio. Downstairs, the fully finished basement features carpeting throughout, providing a cozy and expansive layout with an additional bedroom and a full third bath-ideal for guests or an entertainment hub with plenty of extra storage space and a cold cellar. The beautifully landscaped exterior is built for effortless enjoyment, featuring a fully fenced backyard with care-free premium turf, an extended composite deck, a built-in covered hot tub, and a covered concrete patio. Complete with an attached double garage, this luxurious home offers a rare combination of custom design and low-maintenance luxury. Call your Realtor today to set up a private showing. (id:37372)
Royal LePage Hiller Realty
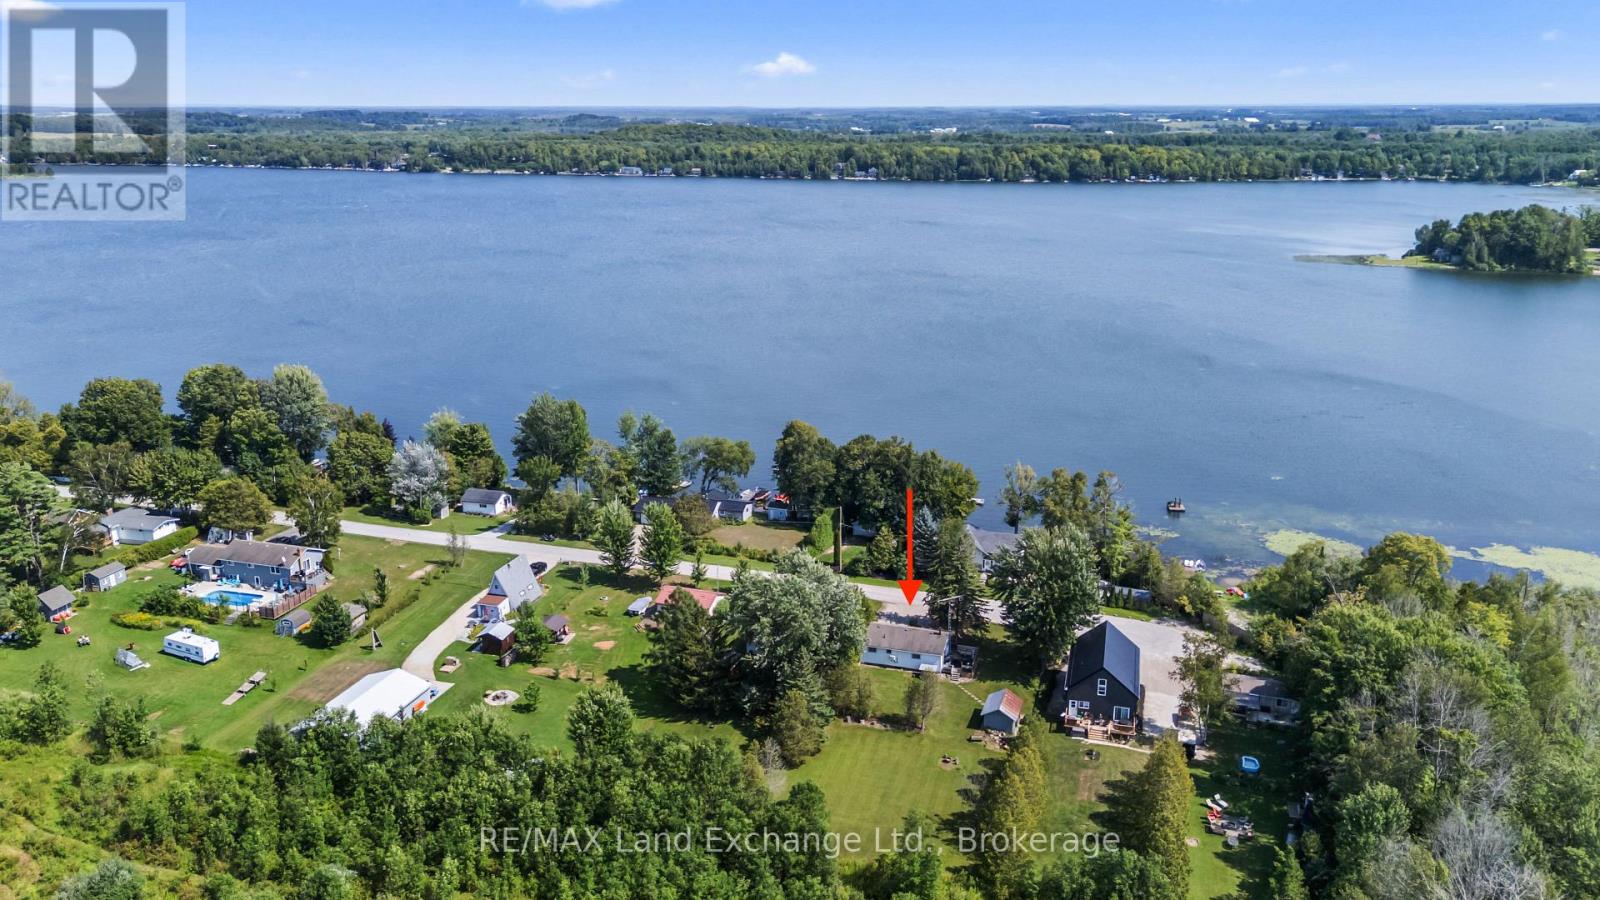
46 Lilac Lane
South Bruce Peninsula, Ontario
Welcome to easy country living at Chesley Lake, where this charming 2-bedroom bungalow offers the perfect opportunity for first-time buyers, retirees, or those searching for an affordable four-season cottage escape. Best of all, deeded lake access is just across the road, giving you the enjoyment of lake life without the waterfront price tag or maintenance. Set on an impressive 200-foot-deep lot on a quiet dead-end road, there's plenty of room to enjoy the outdoors, with entertaining spaces, or potentially add-on for future space. Inside, the spacious country kitchen opens to a warm and inviting living room, where decorative wood beams and a woodstove with classic red brick hearth create the cozy cottage atmosphere everyone loves.The generous primary bedroom provides plenty of space, while a second bedroom is ideal for guests, family or even a home office while you use it as a retreat. A large 4-piece bathroom completes the comfortable, practical layout. Important improvements have already been taken care of, including an updated dug well (2020), propane furnace (2019) and central air conditioning (2022), making this a property you can enjoy in every season.Spend summer days swimming, paddling, boating and fishing on beautiful Chesley Lake, then come home to your own peaceful home. With lake access only a few homes away and an excellent location between Sauble Beach and Southampton, you're within easy reach of some of the area's best beaches, shops, restaurants and recreation. Whether you're looking for a year-round home, weekend getaway or an affordable way to enjoy cottage country, 46 Lilac Lane delivers the lifestyle without the waterfront price tag. (id:37372)
RE/MAX Land Exchange Ltd.
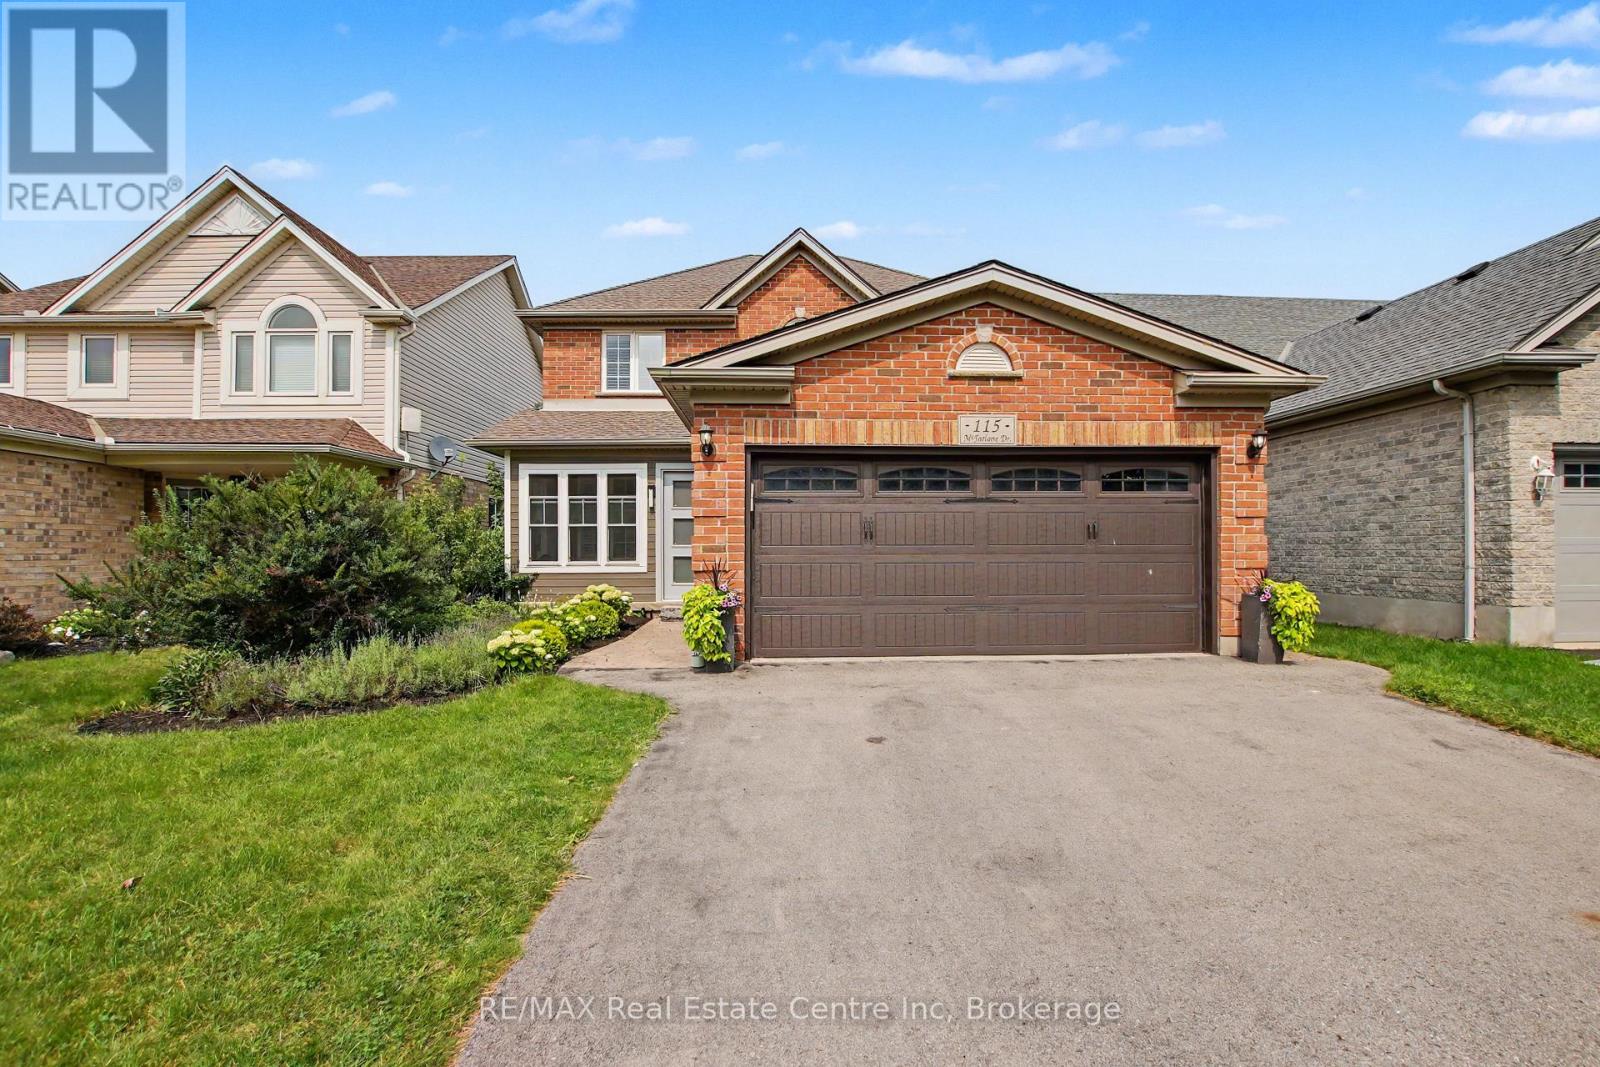
115 Mcfarlane Drive
Cambridge, Ontario
Welcome to your perfect family home in Hespeler. This stunning two storey offers and open concept main floor with luxury vinyl flooring that was fully renovated in 2023 and features a dream kitchen with a large island that is perfect for everyday cooking, eating and entertaining. The adjacent dining area is a great space for hosting family dinners. For those who work from home or need a separate homework space there is a main floor office. The second from has a beautiful primary suite with walk-in closet and ensuite bath, plus two additional spacious bedrooms and second full bathroom. Both second level bathrooms were renovated in 2025. The fully finished basement offers additional living space with a huge rec room and separate den. The backyard offers lovely outdoor space with a fully fenced yard and patio. There is a rough in in the 2 car garage for a future EV charger. (id:37372)
RE/MAX Real Estate Centre Inc
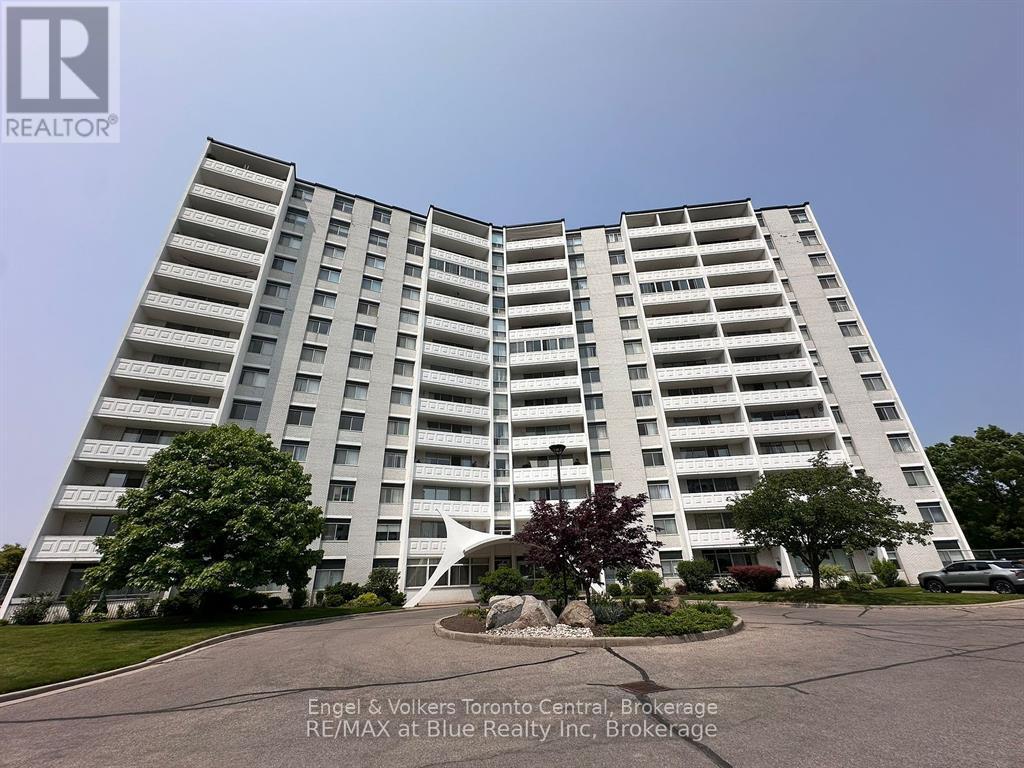
502 - 15 Towering Heights Boulevard
St. Catharines (Glendale/glenridge), Ontario
A spacious 3-bedroom rare corner unit condo in picturesque Glenridge, perfect for first time buyers or those who would like to ditch yard work. This prime location is within walking distance to the Pen Centre, medical facilities, schools, and restaurants and is only an 8-minute bus ride to Brock University. This beautifully maintained end unit offers both space and style and is in a quiet, well-maintained building with many amenities. The large, open-concept floor plan is perfect for entertaining, with updated appliances, parquet flooring, and a generous balcony ideal for relaxing or hosting guests. The desirable end unit offers an extra window in the kitchen, flooding the space with natural light. With a full 4-piece main bathroom and a convenient 2-piece ensuite, this condo is designed for comfortable everyday living. This unit truly has it all as well as a full suite of building amenities such as an indoor pool, gym, party and games rooms, a patio area with BBQs, and much more. Don't miss your opportunity to own this exceptional condo that offers comfort, convenience, and community all in one! Please note: some photos are virtually staged and include watermarks (id:37372)
Engel & Volkers Toronto Central
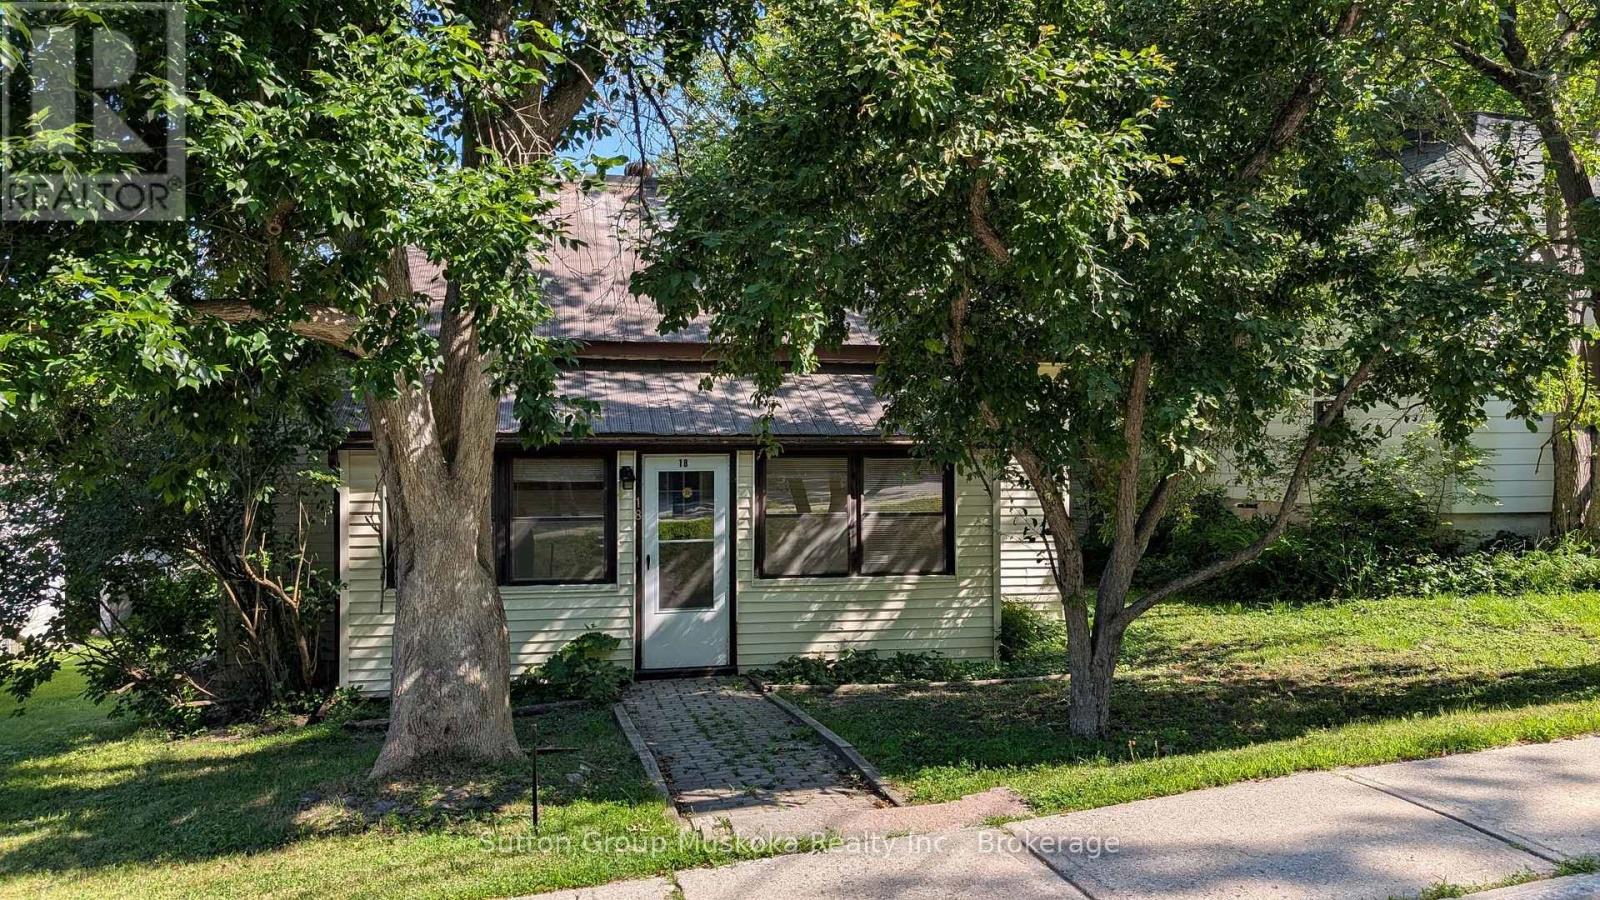
18 Susan Street W
Huntsville, Ontario
Charming in-town bungalow located in the heart of historic downtown Huntsville, just steps from Main Street shopping, restaurants, and Huntsville Public School. This neat and tidy home offers convenient one-level living with 3 bedrooms on the main floor, a spacious living room featuring high ceilings, and an eat-in kitchen perfect for family meals.Recent updates include new flooring throughout the living room and bedrooms, as well as fresh paint on the main floor, giving the home a bright and welcoming feel. Enjoy both a front porch and a rear porch with deck, providing great outdoor spaces to relax or entertain.The home is serviced by economical natural gas heating and full municipal services. All appliances are included, making this property move-in ready and ideal for first-time buyers, families, retirees, or investors looking to enjoy everything downtown Huntsville has to offer. (id:37372)
Sutton Group Muskoka Realty Inc.
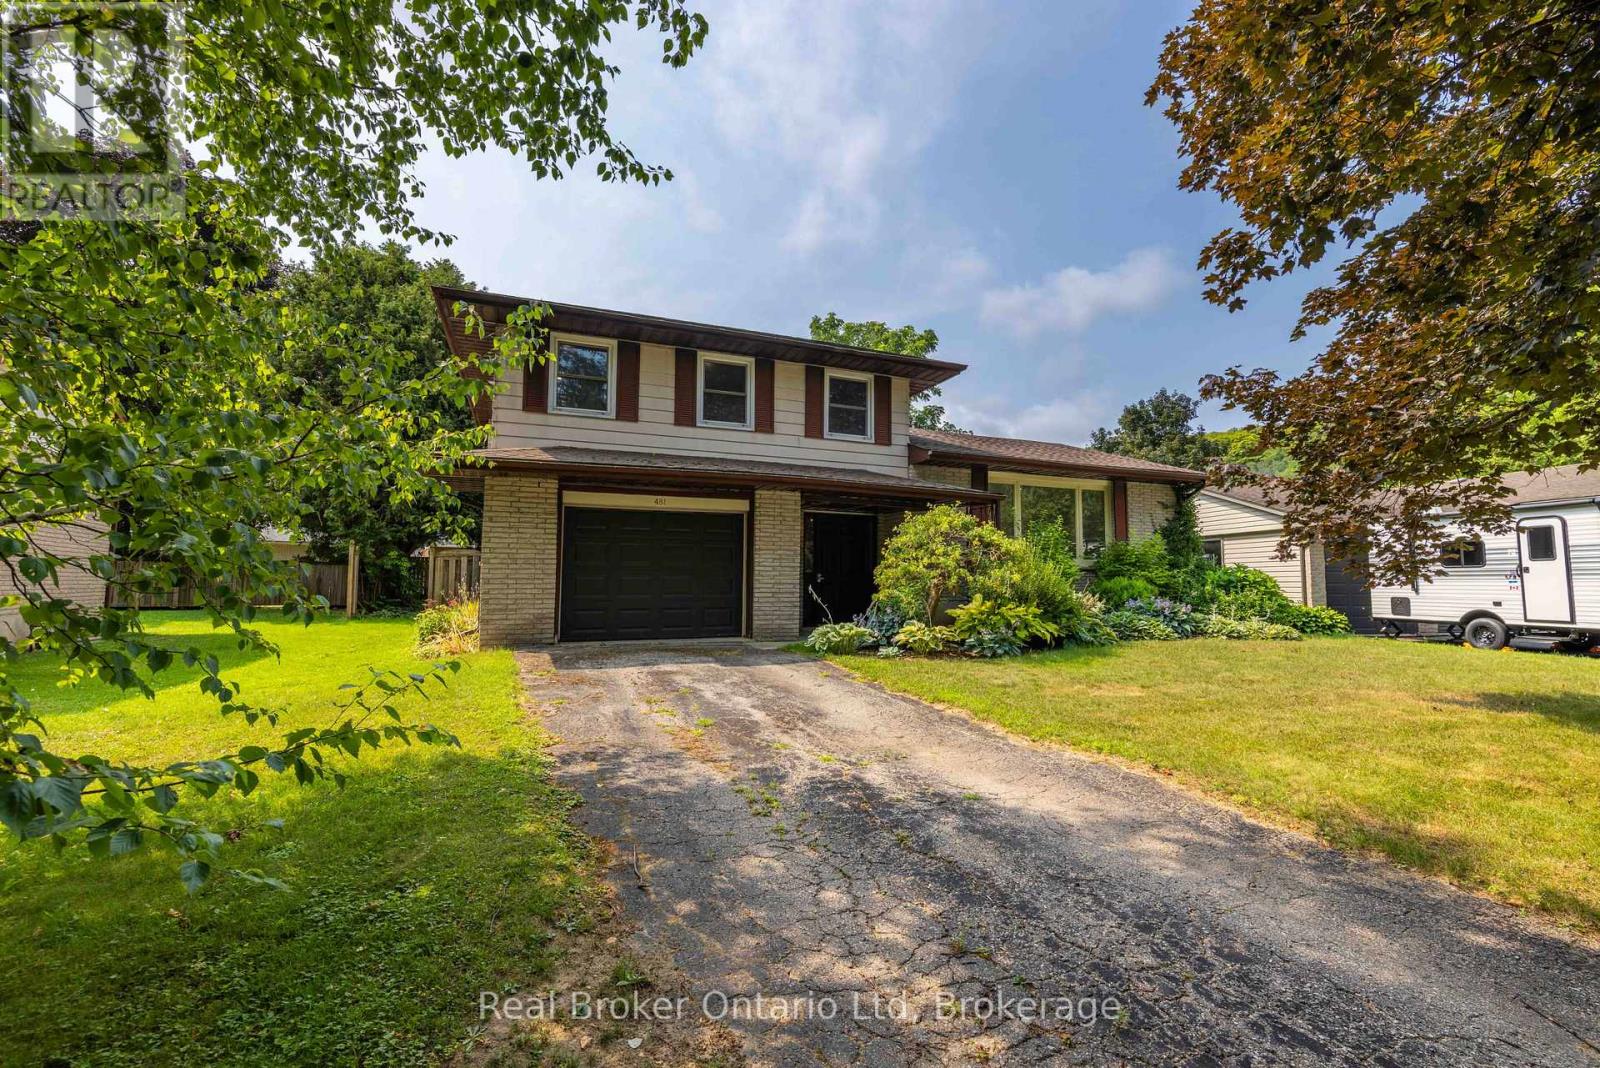
481 4th 'a' Street W
Owen Sound, Ontario
Set in one of Owen Sound's most sought-after west end neighbourhoods, just steps from Black's Park, this updated side split delivers the perfect blend of lifestyle and location. Designed with real life in mind, the home features multiple living and family spaces-giving everyone room to spread out, unwind, or come together with ease. Outside, a large, level, and mostly fenced yard sets the stage for everything from backyard games to effortless entertaining. Whether you're growing into your next chapter or simply looking for a home that offers flexibility without compromise, this one checks all the boxes. Move-in ready and perfectly positioned-showings available by appointment. (id:37372)
Real Broker Ontario Ltd
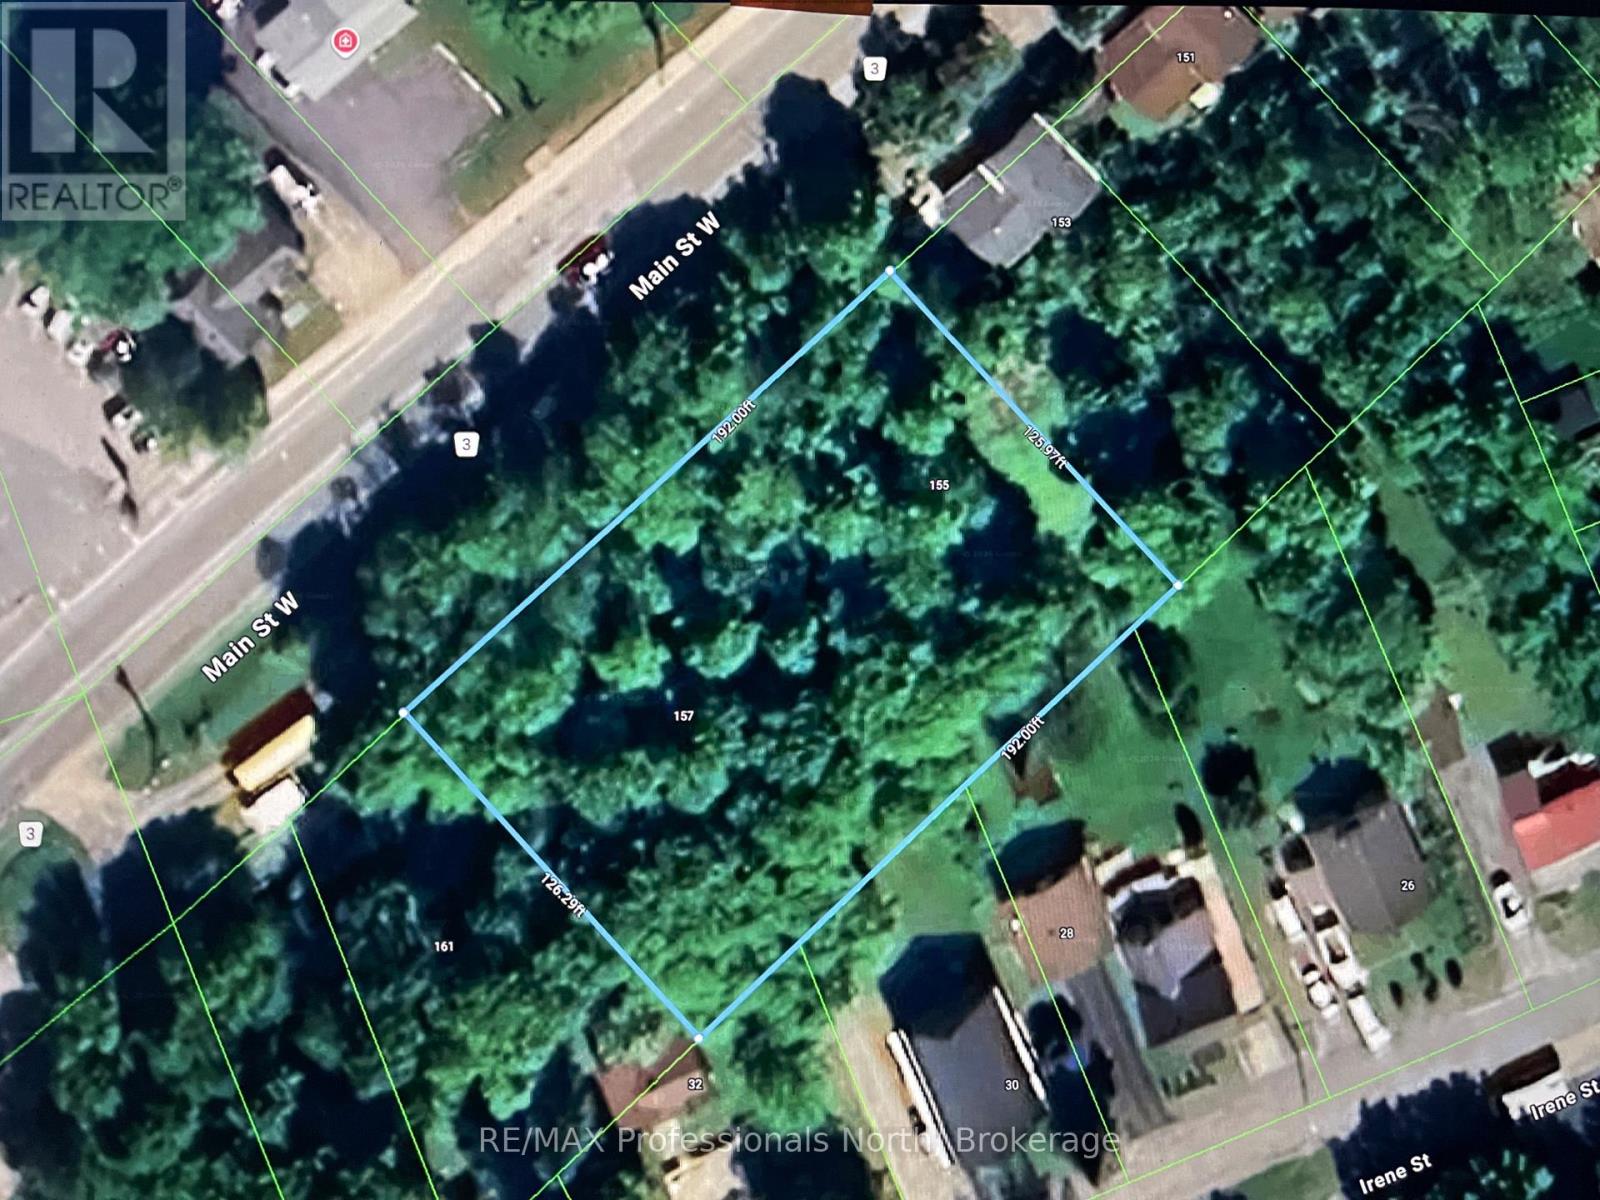
155 Main Street W
Huntsville, Ontario
Huntsville Residential and Commercial mixed-use land opportunity situated in a high-traffic location. Three Lots have been combined to form one. A Concept Drawing and Survey are included to help envision the property's potential scale and uses. The Entrance Permit in place from the District of Muskoka. Please note that this rendering is based on current topographic conditions and will need to be adjusted to include the proposed excavation work. Additionally, because some improvements are required for code compliance, the drawing only intends to show the sense of scale. While a buyer can certainly bring their own plans and ideas, please keep in mind that the area's zoning is changing, which will impact the height restrictions. The current drawing features multi-story condos designed with a common upper backyard area accessible to all residents. This land is ideal for development and features a view of Hunters Bay from the top of the property. Owner is available to build for the Buyer if desired. (id:37372)
RE/MAX Professionals North
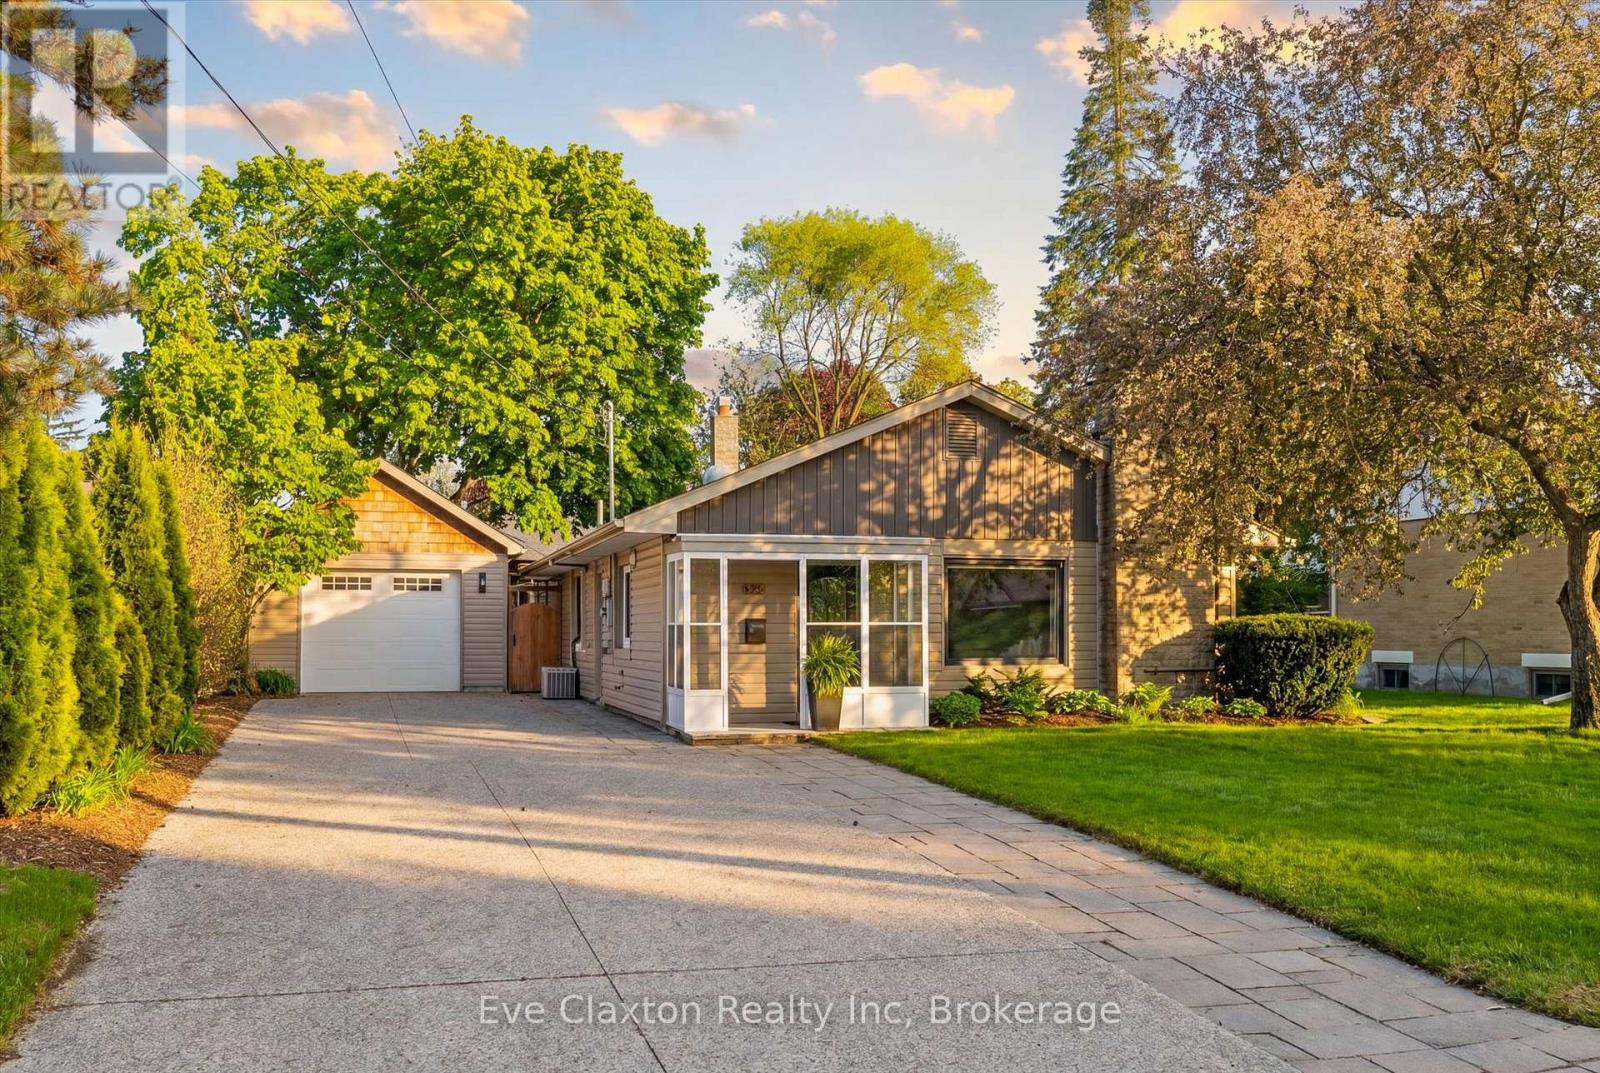
90 Dean Avenue
Guelph (Dovercliffe Park/old University), Ontario
Perfect for buyers seeking the ease of single-floor living without sacrificing the privacy and freedom of a detached home, this beautifully updated property offers the ideal alternative to condo living. Featuring a thoughtfully redesigned open-concept layout, the home includes three spacious bedrooms and bright, functional living spaces designed for modern comfort and entertaining.Situated on a generous lot in Guelph's highly desirable Old University neighbourhood, you'll enjoy close proximity to excellent schools, shopping, parks, and the University of Guelph. Step outside to your own private retreat-a fully fenced backyard complete with a stunning new outdoor living space, landscape lighting, and a hot tub, creating a tranquil setting to relax year-round.The detached garage is fully insulated and heated, offering incredible versatility. Its current setup features a single-car garage alongside a separate, dedicated gym space, with the flexibility to easily reconfigure the space back into a two-car tandem garage, set up a workshop, or explore for future ADU potential. Above the garage, you'll find nearly 500 sq. ft. of clean, dry storage, providing exceptional space for seasonal items, sporting equipment, holiday décor, and more-a practical, easily accessible alternative to a traditional basement. With driveway parking for up to six vehicles, this property seamlessly combines lifestyle, flexibility, and location in one exceptional package. (id:37372)
Eve Claxton Realty Inc
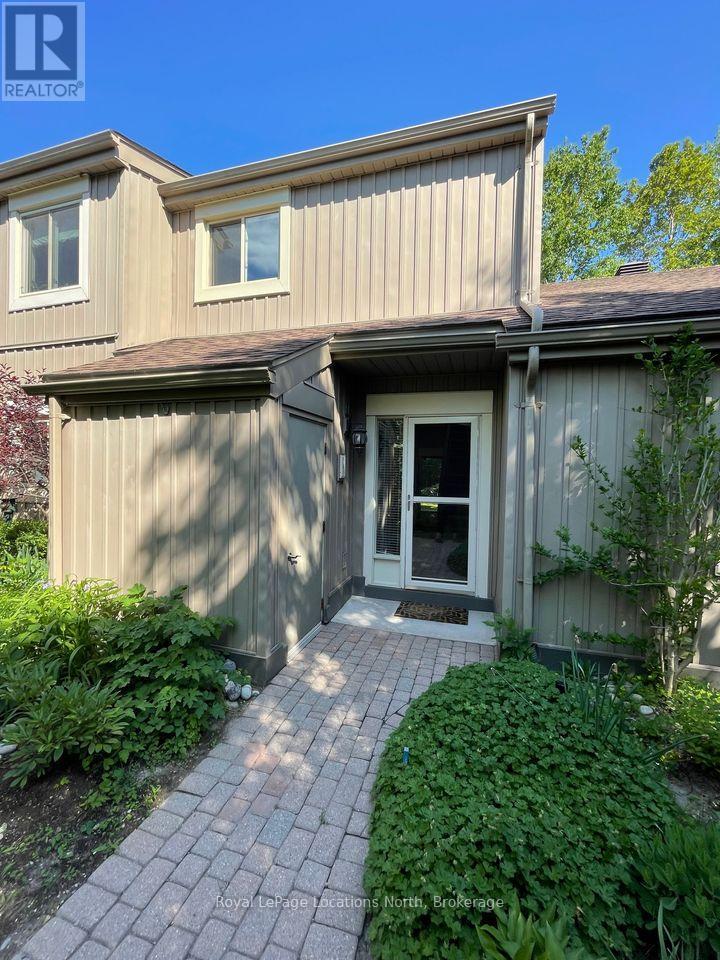
21 - 581 Oxbow Crescent
Collingwood, Ontario
Annual Rental in Collingwood! Welcome home to this 2-bedroom, 2-bathroom condo tucked away in a quiet setting within the Living Water Resort community. Offering a unique reverse floor plan, thoughtful updates and two private outdoor spaces, this is a wonderful place to enjoy Collingwood's four-season lifestyle.The main level features a spacious primary bedroom complete with a private ensuite, double closets and walkout to a peaceful patio surrounded by beautifully maintained gardens. A second generously sized bedroom offers additional closet space and plenty of room to make it your own.Upstairs, the bright and inviting living space is enhanced by vaulted ceilings and an open layout perfect for everyday living and entertaining. The kitchen offers ample cabinetry and storage along with a cozy breakfast nook, while the wood-burning fireplace creates the perfect setting for crisp fall evenings and cozy winter nights. Step outside onto the second private patio, ideal for BBQing, morning coffee or relaxing outdoors.Located in a peaceful pocket of the Living Water Resort community, you'll be close to trails, golf, Georgian Bay, downtown Collingwood and all the recreation and amenities the area has to offer. A comfortable, well-maintained home in a fantastic location - the perfect place to settle in and call home year-round. (id:37372)
Royal LePage Locations North
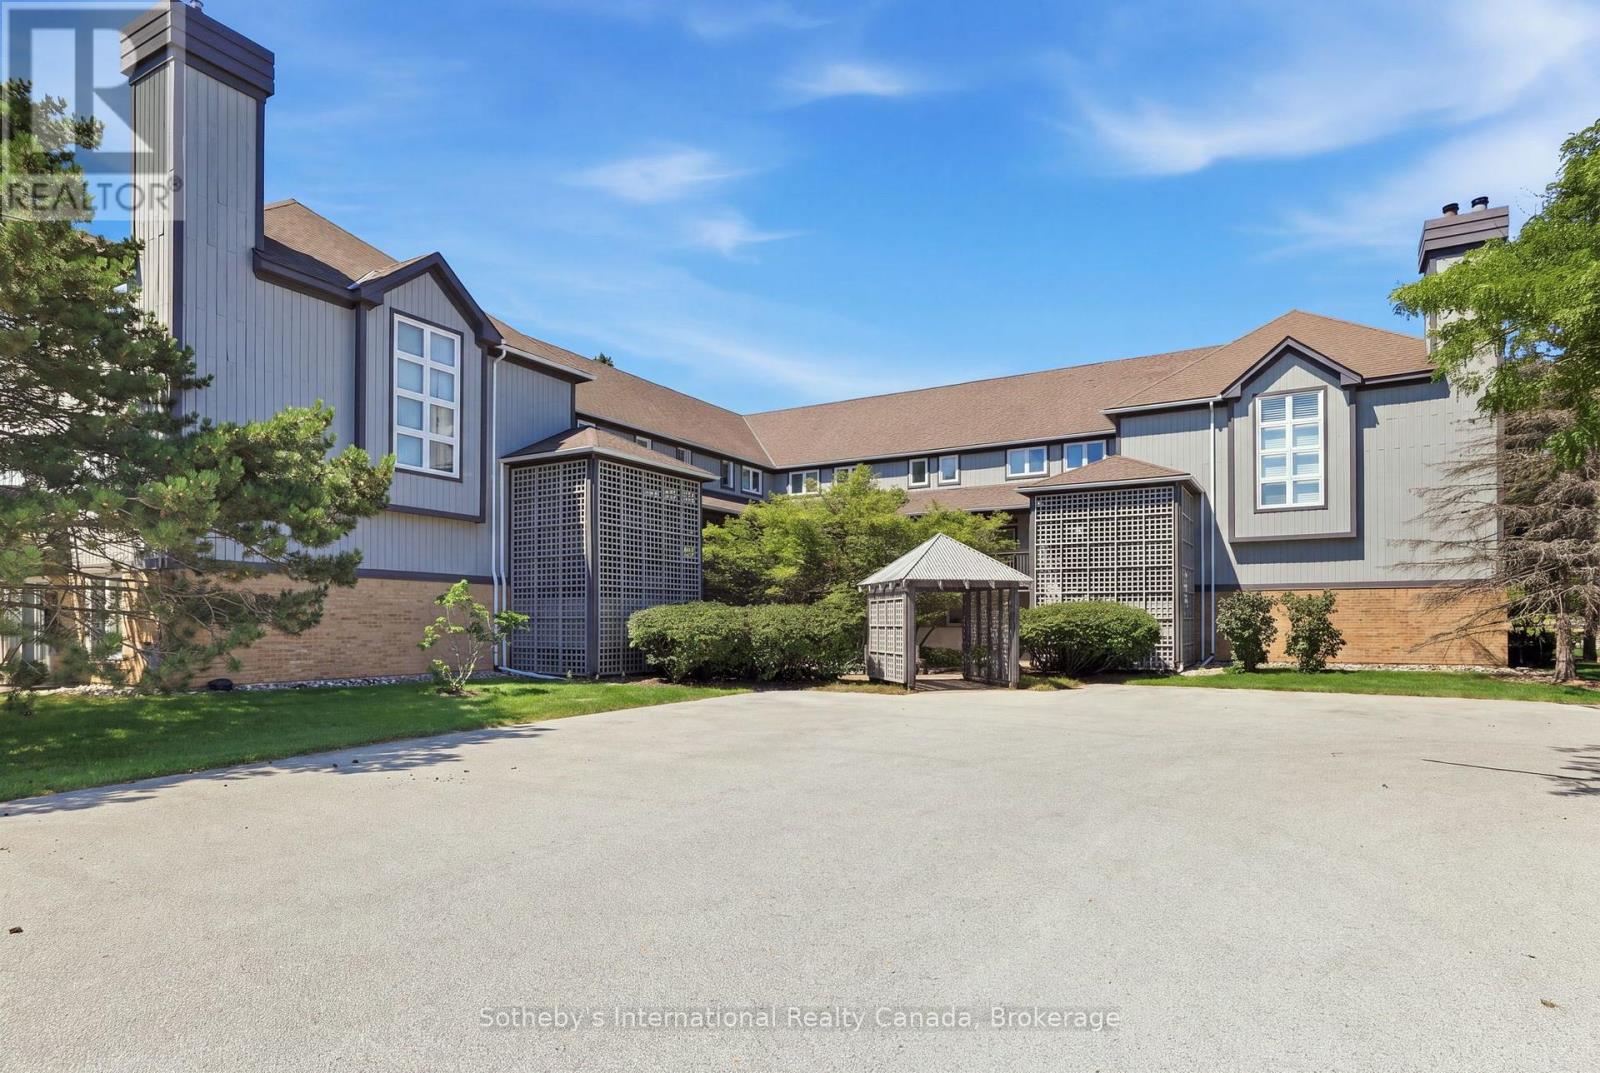
346 Mariners Way
Collingwood, Ontario
Welcome to this Aspen model with water views and amazing sunsets! This 3-bedroom home offers 2 levels of luxury living in amenity-rich Lighthouse Point. The condo has been upgraded with LVP flooring, newly painted kitchen cabinetry with quartz countertops and features a bright and spacious layout. There is main floor laundry, a powder room, and a large pantry, and just outside the front door is a handy storage locker! On the second level, you'll find a primary suite with a 3-piece bathroom, two guest bedrooms, and a 4-piece guest bathroom. The home has a gas fireplace and heat pump/A/C unit on the main level, with an A/C unit on the second level for those warm summer evenings. Lighthouse Point offers an unparalleled resort-inspired experience, including a private marina, tennis and pickleball courts, volleyball, two outdoor pools and over 2 km of scenic waterfront trails, and an impressive recreation centre featuring an indoor pool, hot tubs, sauna, fitness facility, games room, and social spaces. A rare opportunity to enjoy luxury waterfront living in one of Georgian Bay's most sought-after communities. (id:37372)
Sotheby's International Realty Canada
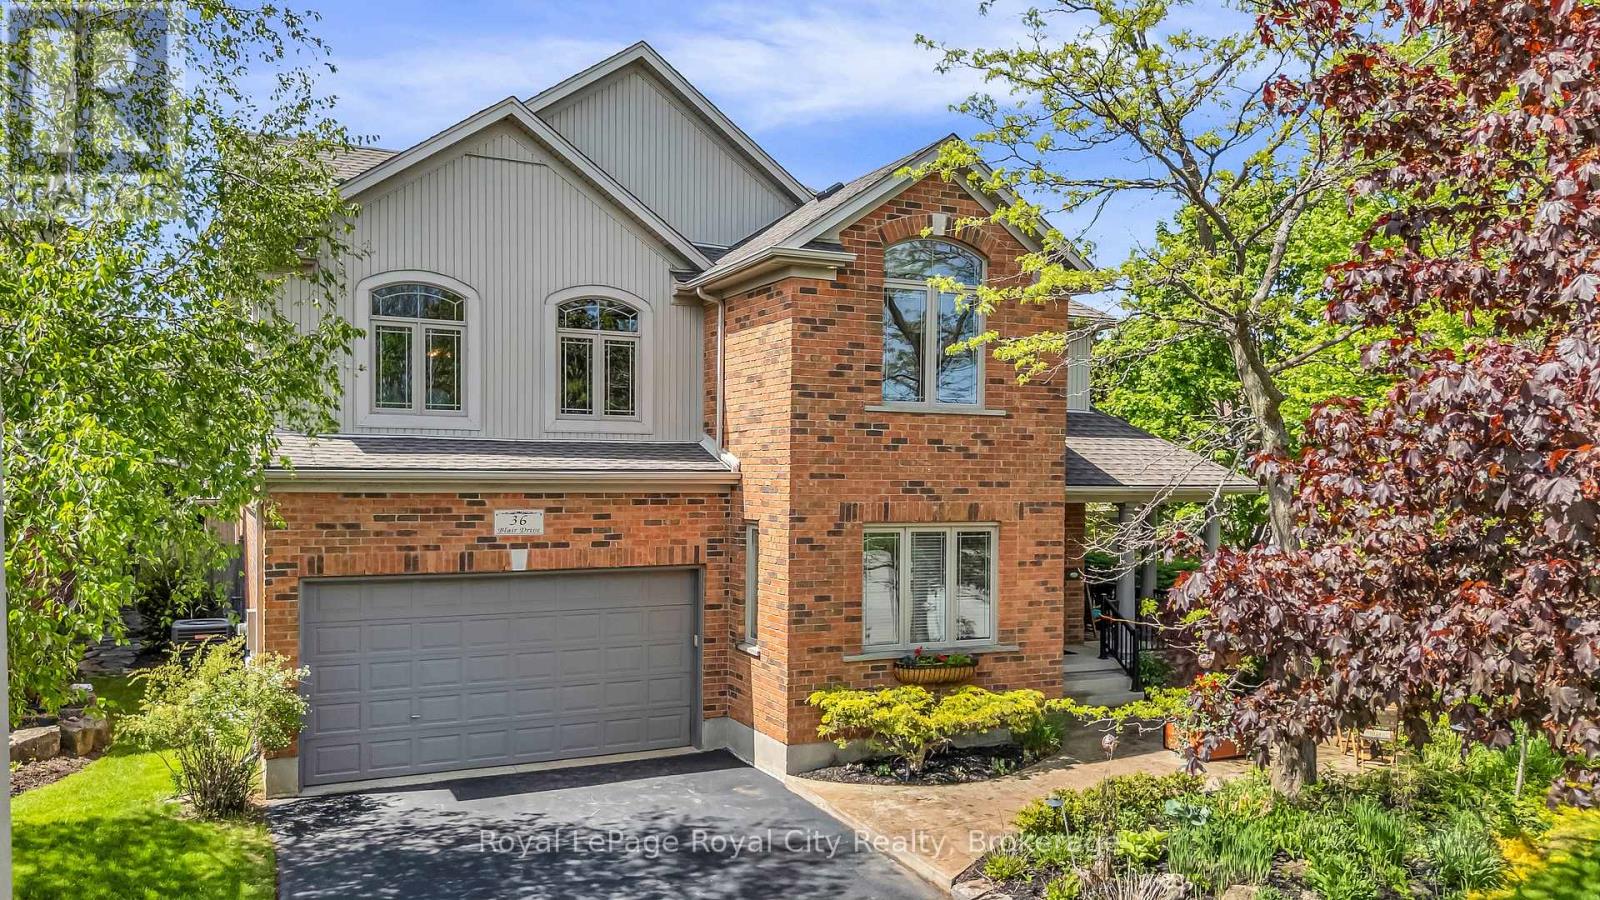
36 Blair Drive
Guelph (Pineridge/westminster Woods), Ontario
Once in a while we get to list a very special home! This space isn't large enough to properly describe all the features of this home so here are some of the highlights. The home was custom built and boasts 5+1 bedrooms, 5 bathrooms and 3743 square feet above grade plus another 1300 square feet of finished space downstairs. The home has been loved and impeccably maintained by the owners and everything is top notch! the landscaping is outstanding, the back yard features an 18x36 foot in-ground salt water pool, the kitchen with it's island, dinette and family room stretch across the back of the house and have beautiful large windows to the back-yard, there are 3 gas fireplaces, all the bathrooms have heated floors, 9 foot ceilings on the main floor & basement, formal dining room, wonderful foyer with den, curved staircase, cathedral ceiling in the primary bedroom. There is a legal One bedroom in law suite on the second floor complete with a bright & spacious living room, kitchen, bathroom, fireplace, it's own laundry... ideal for multi families. The mechanicals are in excellent condition, new CAC 2023, roof re-shingled 2020, 2x6 construction, in-ground irrigation & landscape lighting... the list goes on! There is only one way to appreciate this fine home - and that's to see it! (id:37372)
Royal LePage Royal City Realty
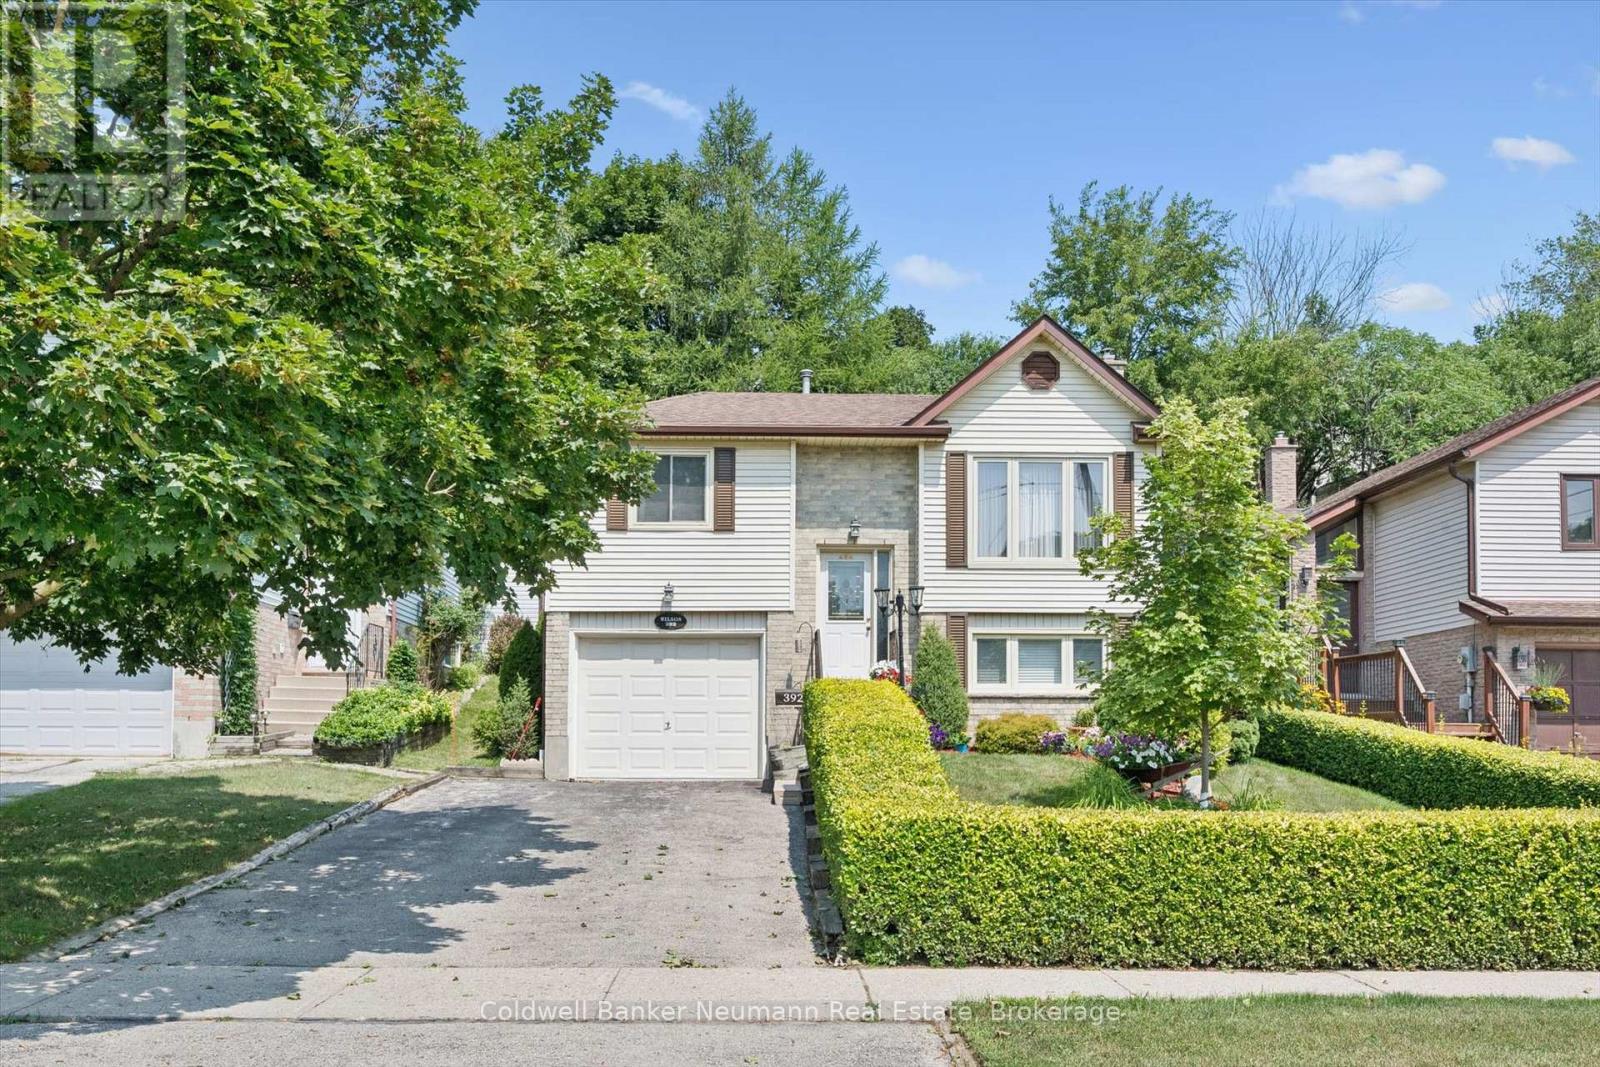
392 Imperial Road S
Guelph (Willow West/sugarbush/west Acres), Ontario
Built in 1986, here is a well cared for, 3 bedroom, one owner family home, situated in the west end with generous, bright and open living spaces. Custom draperies from Luisa's. Updated eat-in kitchen, ceramic backsplash, stainless appliances, with sliders to a newer year-old deck. Three bedrooms up, along with a 4pc main bath with a whirlpool tub. The basement is finished with a 3pc bath, adjacent to the large recreation room with a gas fireplace and above grade window, den, and large laundry/utility room. The fully fenced, private backyard is adorned with fruit trees and terraced vegetable and perennial gardens. Parking for 2 cars in the driveway, plus a single built-in garage with opener (and newer door mechanicals). Gas furnace, AC/heat pump, owned on-demand water heater, central vacuum, 200 amp electrical service, updated front entry and some windows. Close to transit schools, shopping, (Costco, Zehrs, Wert End Rec Centre and several more). An easy commute to KW and Cambridge, and close to the Hanlon to connect to the 401, Hi efficiency gas furnace 2023, tankless H2) heater and basement bath 2021, main bath 2012, Kitchen update 2019, 200 amp electrical and attic insulation upfill 2015. (id:37372)
Coldwell Banker Neumann Real Estate
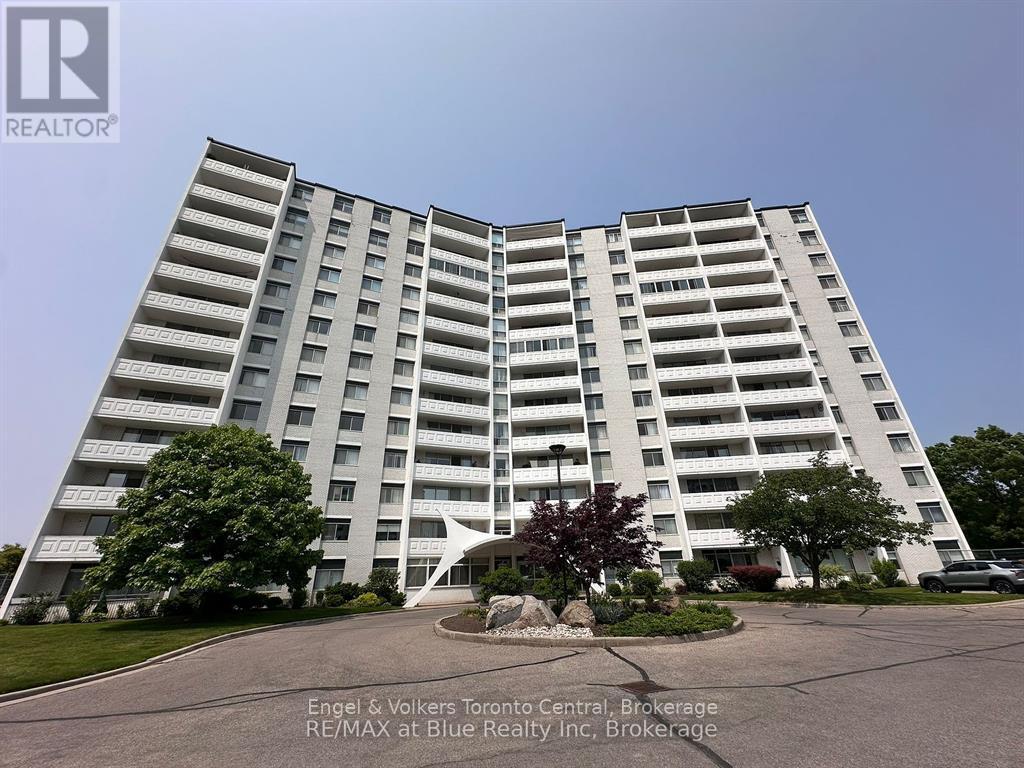
502 - 15 Towering Heights Boulevard
St. Catharines (Glendale/glenridge), Ontario
A spacious 3-bedroom rare corner unit condo in picturesque Glenridge, perfect for first-time buyers or those who would like to ditch yard work. This prime location is within walking distance to the Pen Centre, medical facilities, schools, and restaurants and is only an 8-minute bus ride to Brock University. This beautifully maintained end unit offers both space and style and is in a quiet, well-maintained building with many amenities. The large, open-concept floor plan is perfect for entertaining, with updated appliances, parquet flooring, and a generous balcony ideal for relaxing or hosting guests. The desirable end unit offers an extra window in the kitchen, flooding the space with natural light. With a full 4-piece main bathroom and a convenient 2-piece en suite, this condo is designed for comfortable everyday living. This unit truly has it all as well as a full suite of building amenities such as an indoor pool, gym, party and games rooms, a patio area with BBQs, and much more. Don't miss your opportunity to own this exceptional condo that offers comfort, convenience, and community all in one! Please note: some photos are virtually staged and include watermarks. (id:37372)
Engel & Volkers Toronto Central
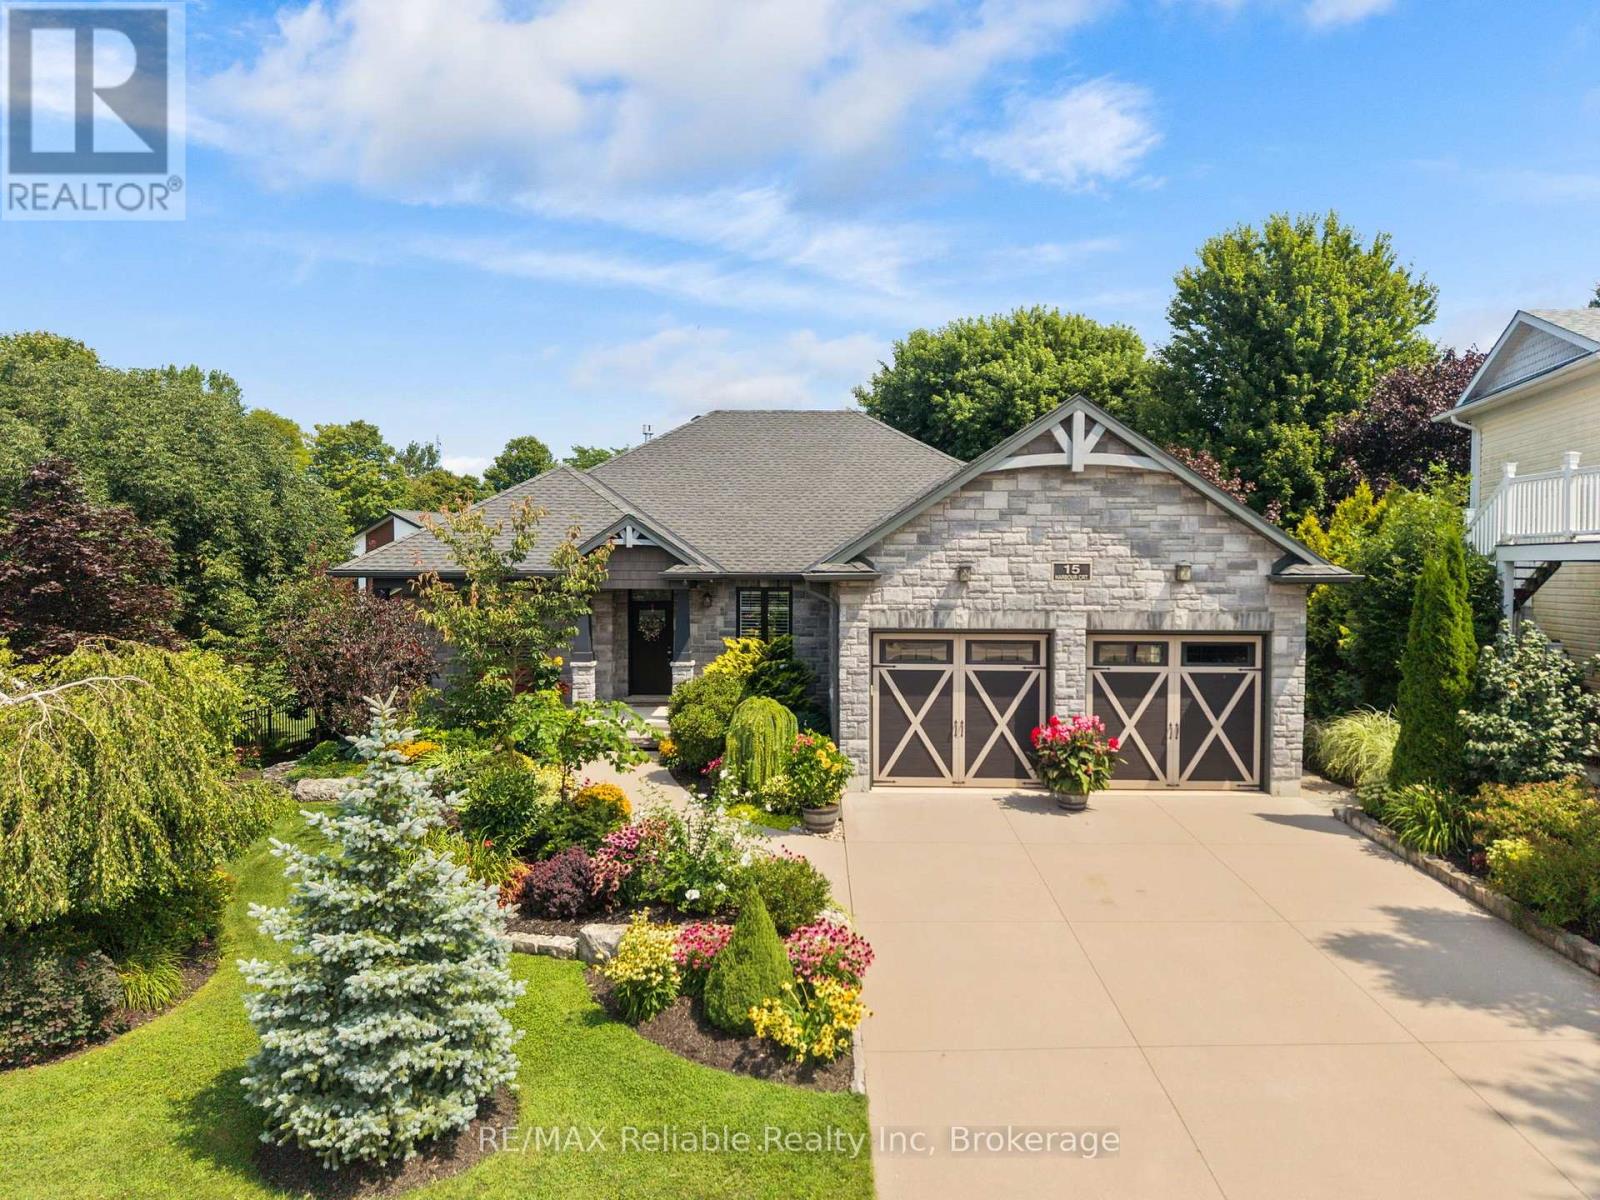
15 Harbour Court
Bluewater (Bayfield), Ontario
MARINA-SIDE LIVING IN PRESITGIOUS SUBDIVISION! Welcome to this beautifully designed custom-built bungalow, completed in 2017 and located in the desirable Harbour Court community of Bayfield. Offering 6 bedrooms and 3 full bathrooms, this spacious home combines quality finishes, thoughtful design, and comfortable living in an exceptional location. The bright, open-concept main floor is ideal for everyday living and entertaining, with a seamless flow between the living, dining, and kitchen areas. The spacious primary suite offers a peaceful retreat with a generous closet, built-in shelving, and a beautifully appointed 4-piece ensuite. Two additional bedrooms and a 3-piece bathroom provide flexibility for family, guests, or a home office. A cozy den offers the perfect space to relax and unwind. Enjoy the main-floor laundry room with built in shelving and additional storage space. The inviting living room features a gas fireplace and flows into the impressive kitchen with quartz countertops, ample cabinetry, and plenty of storage. The spacious dining area is perfect for hosting family and friends. The fully finished basement adds exceptional living space with in-floor heating, a large family room, 3 additional bedrooms, a 3-piece bathroom, cold room, and abundant storage-ideal for guests, family, or recreation. Outside, enjoy beautifully landscaped grounds with an irrigation system and covered front and back porches. A built-in whole-home generator provides peace of mind by automatically powering the entire home during a power outage. The attached double-car garage adds plenty of room for vehicles, convenience and storage. Enjoy private beach access nearby and downtown Bayfield within walking distance, with easy access to Lake Huron, shops, restaurants, galleries, and local amenities. A rare opportunity to enjoy spacious bungalow living, beautiful surroundings, and an unbeatable Bayfield location in Harbour Court. (id:37372)
RE/MAX Reliable Realty Inc
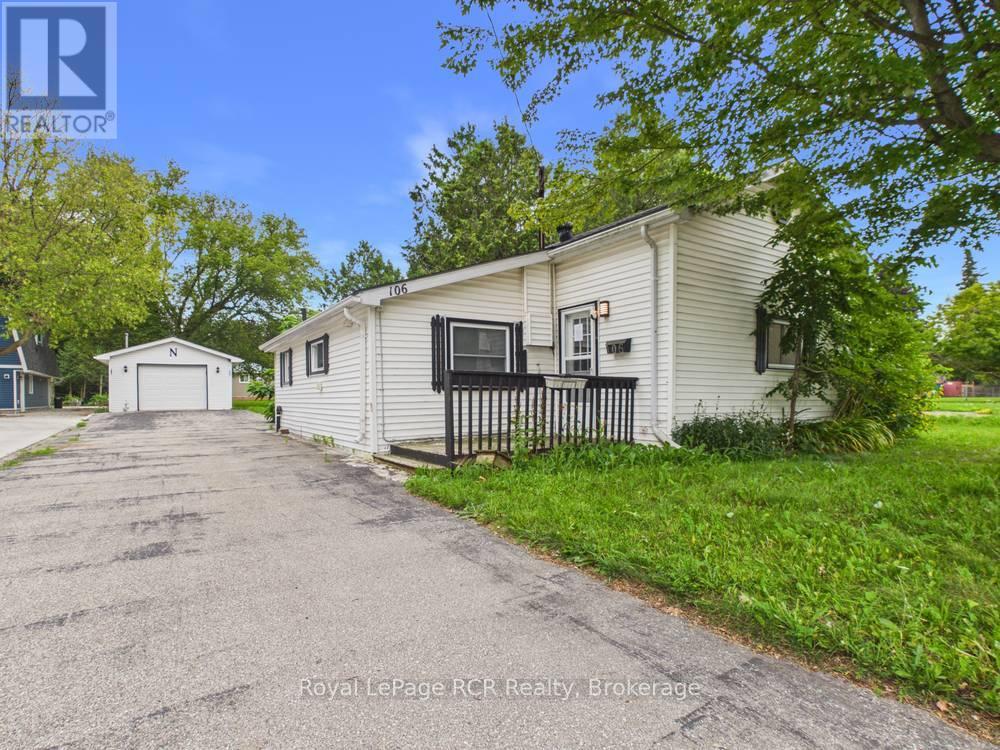
106 King Street
Kincardine, Ontario
Tucked into the core of Tiverton on a generous 44' x 198' lot, this 2 bedroom, 1 full bathroom home is a fantastic opportunity for first-time buyers, young couples ready to break into the market, investors or those looking to downsize without compromising on comfort. With everything conveniently situated on one level, this home offers the kind of easy, low-maintenance living that's hard to find at this price point. No stairs to navigate, no wasted space - just a practical layout that suits a variety of lifestyles. Outside, the large asphalt lane way leads to a spacious detached garage (25' x 15') which is a real bonus, offering room to park a vehicle plus ideal storage space or the makings of a future workshop for the hobbyist. The property does have some yard work ahead, but with a little TLC, this home's charming curb appeal is ready to shine again. It's a solid opportunity to get into the market and add value while making this house your own. (id:37372)
Royal LePage Rcr Realty
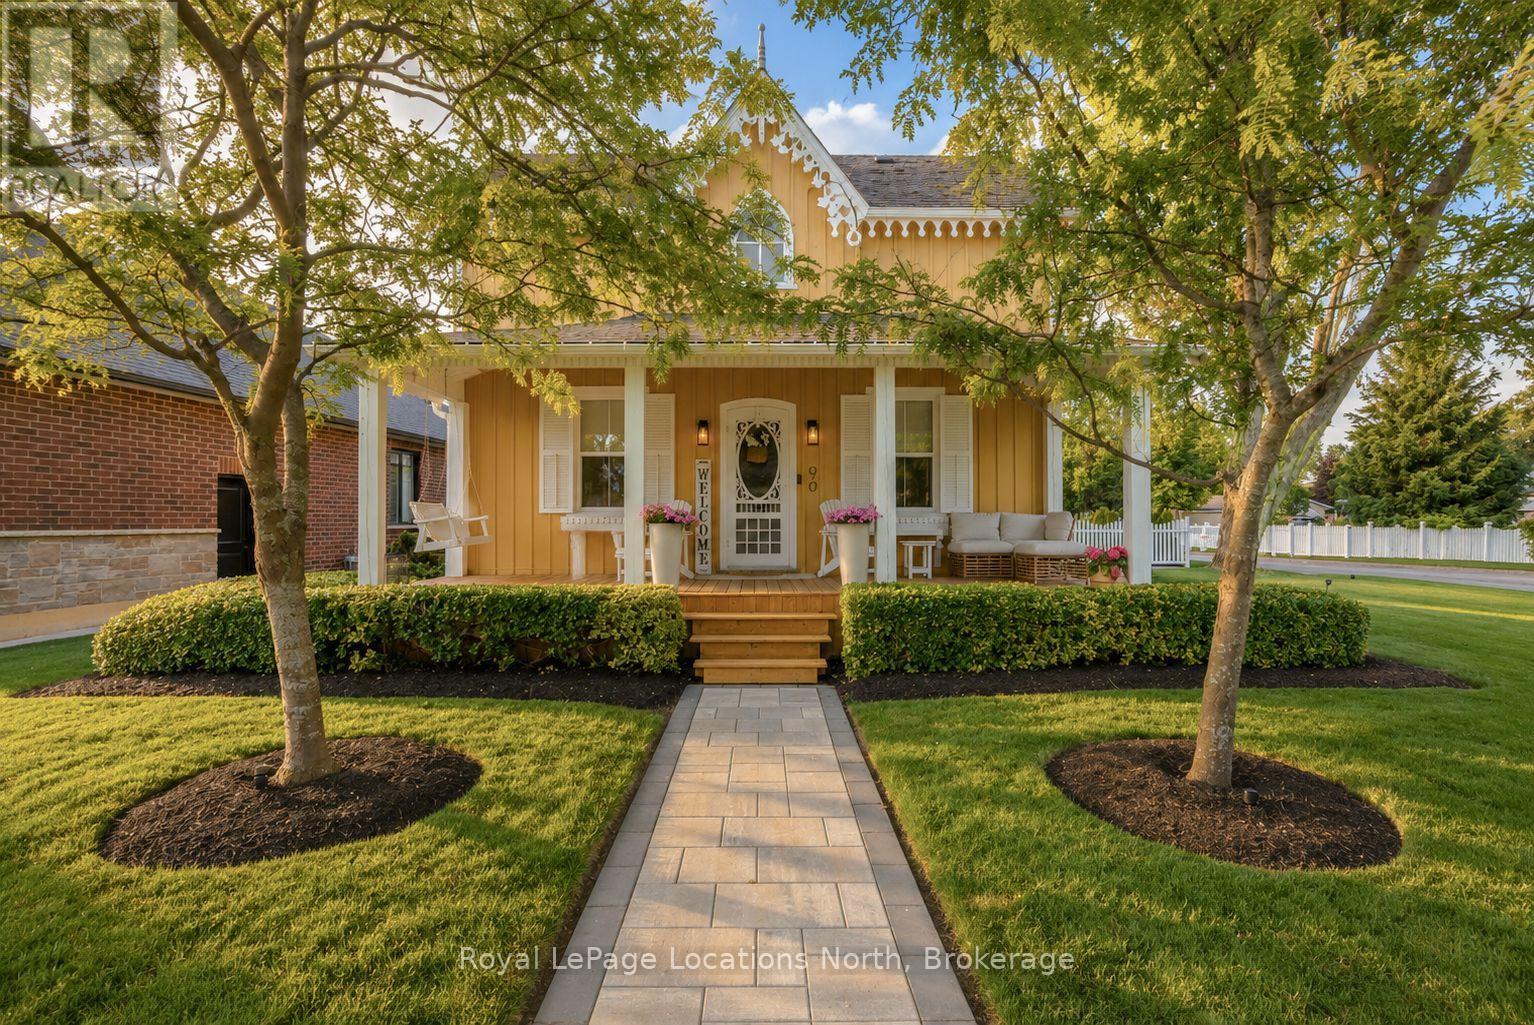
90 Nelson Street W
New Tecumseth (Alliston), Ontario
Built in 1900 and thoughtfully improved for modern living, this beautifully preserved century home is filled with the kind of character that simply can't be recreated. The current owners have meticulously enhanced the home while staying true to its original charm, from the restored exterior woodwork and inviting front porch to the original flooring and trim within. The bright main level features a gas fireplace and an eat-in kitchen with new countertops and a newly added custom coffee/wet bar, complemented by a separate formal dining room for entertaining. A main-floor bedroom, currently used as an office, offers added flexibility, while the newly renovated laundry room and mudroom walk-in closet feature beautiful custom wood cabinetry. Upstairs, you'll find two bedrooms and a newly renovated 5-piece bathroom. Pot lights have also been added throughout the home. Outside, the same attention to detail continues with extensive landscaping, irrigation, landscape lighting, new trees along the backyard fence line, a new deck, paved driveway with interlock detailing along each side, interlock walkways, and a new white picket fence that perfectly complements the home's timeless aesthetic. The exterior has also been completely repainted, with its intricate woodwork carefully repaired and restored, while cedar shake shingles completed in 2020 with a 50-year warranty add peace of mind. This is just a glimpse of the many thoughtful improvements-see the feature sheet for a complete list. A home where century-old character has been carefully preserved while comfort, style and functionality have been brought beautifully up to date. (id:37372)
Royal LePage Locations North
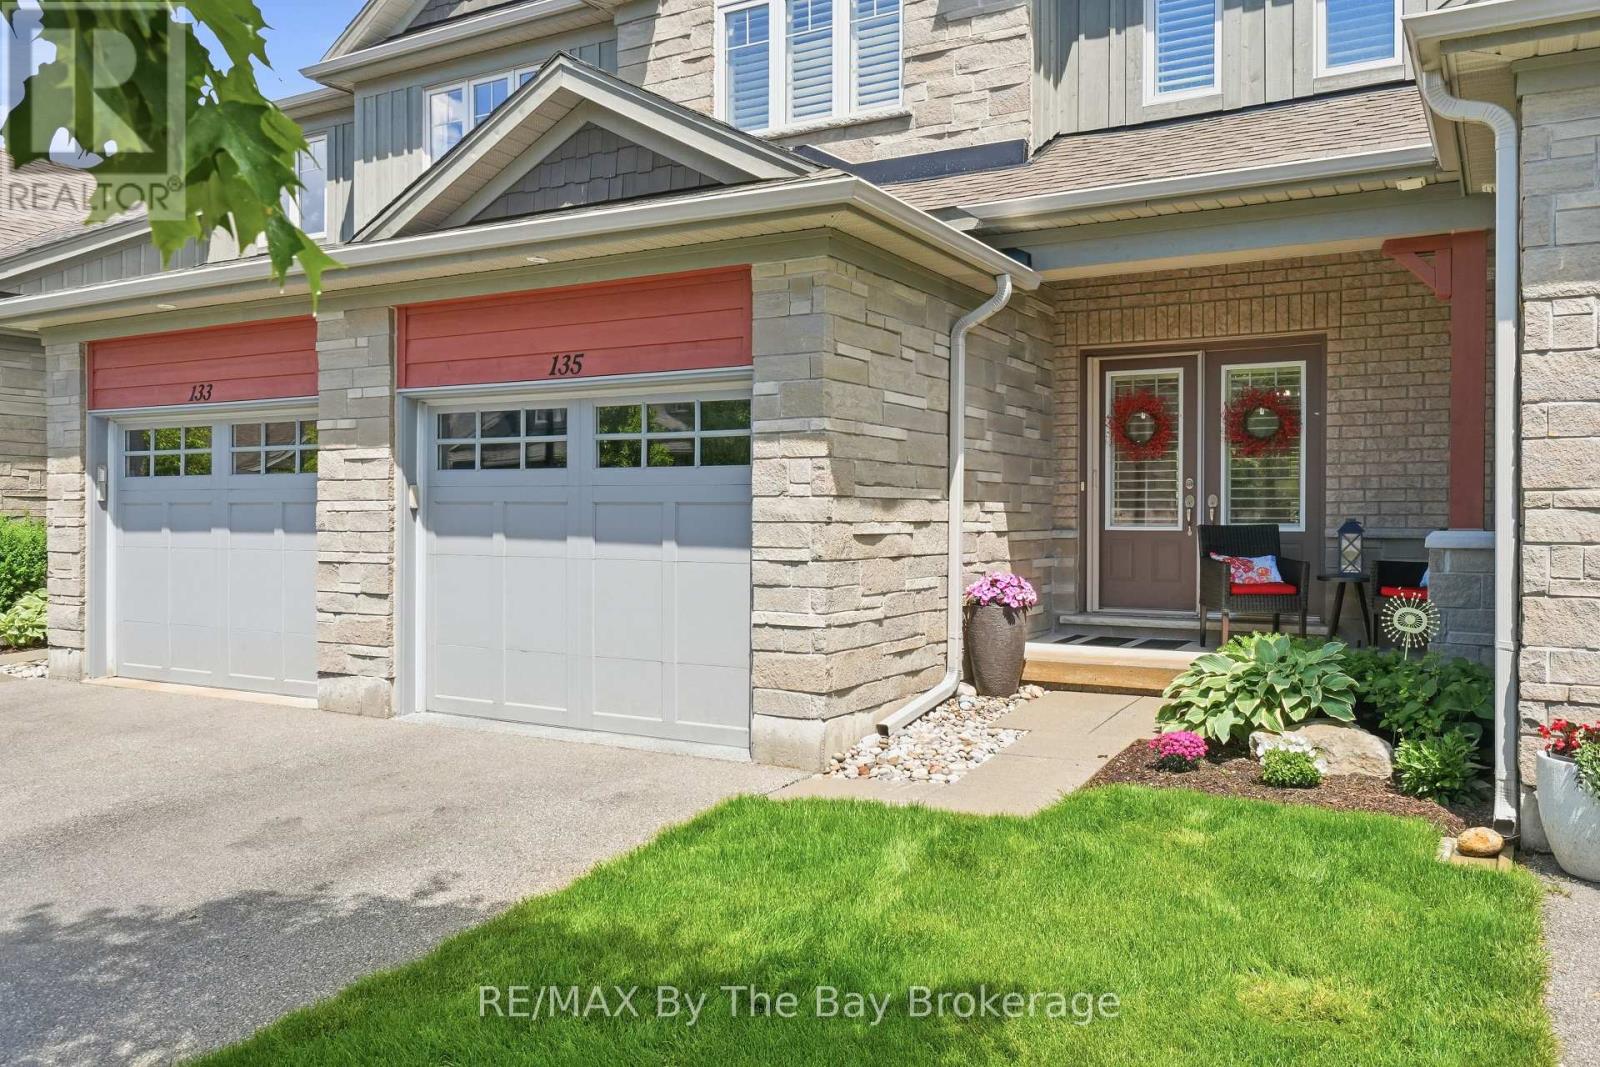
135 Conservation Way
Collingwood, Ontario
Welcome to 135 Conservation Way, a beautifully upgraded home offering the perfect blend of comfort, style, and carefree living in one of Collingwood's most desirable communities. Double entry doors with Phantom screen, California shutters throughout, and pride of ownership are evident from the moment you arrive. The bright open-concept main floor features a spacious living room with a gas fireplace, a dining room, a 2-piece powder room and an upgraded kitchen boasting granite countertops, stainless steel Whirlpool appliances, gas stove, custom pull-out pantry, and stylish backsplash. Upstairs offers three generous bedrooms, all with closet organizers, including a spacious primary retreat with a large walk-in closet and private ensuite featuring double sinks and a walk-in shower. A full 4-piece bath serves the additional bedrooms. The fully finished basement adds valuable living space with a family room, a full bath with soaker tub, HRV system, and a Murphy bed with built-in cabinetry, making it ideal for guests or extended family. Step outside to a private backyard with a gas BBQ hookup, perfect for entertaining. The attached garage offers inside entry, garage door opener, water line, and additional storage shelving. Exceptional value continues with a monthly condo fee of just $458.76, providing a truly low-maintenance lifestyle. Enjoy exclusive access to premium amenities including an outdoor pool, fitness center, saunas, party room, library, and games room. The fee also covers snow removal, lawn care, landscaping, sprinkler system, and major exterior maintenance-including the roof, windows, exterior painting, and other exterior building upkeep-offering outstanding value and peace of mind. Ideally located close to Blue Mountain skiing, trails, Georgian Bay, golf, and downtown Collingwood, this move-in-ready home offers the perfect combination of convenience, comfort, and year-round recreation. (id:37372)
RE/MAX By The Bay Brokerage
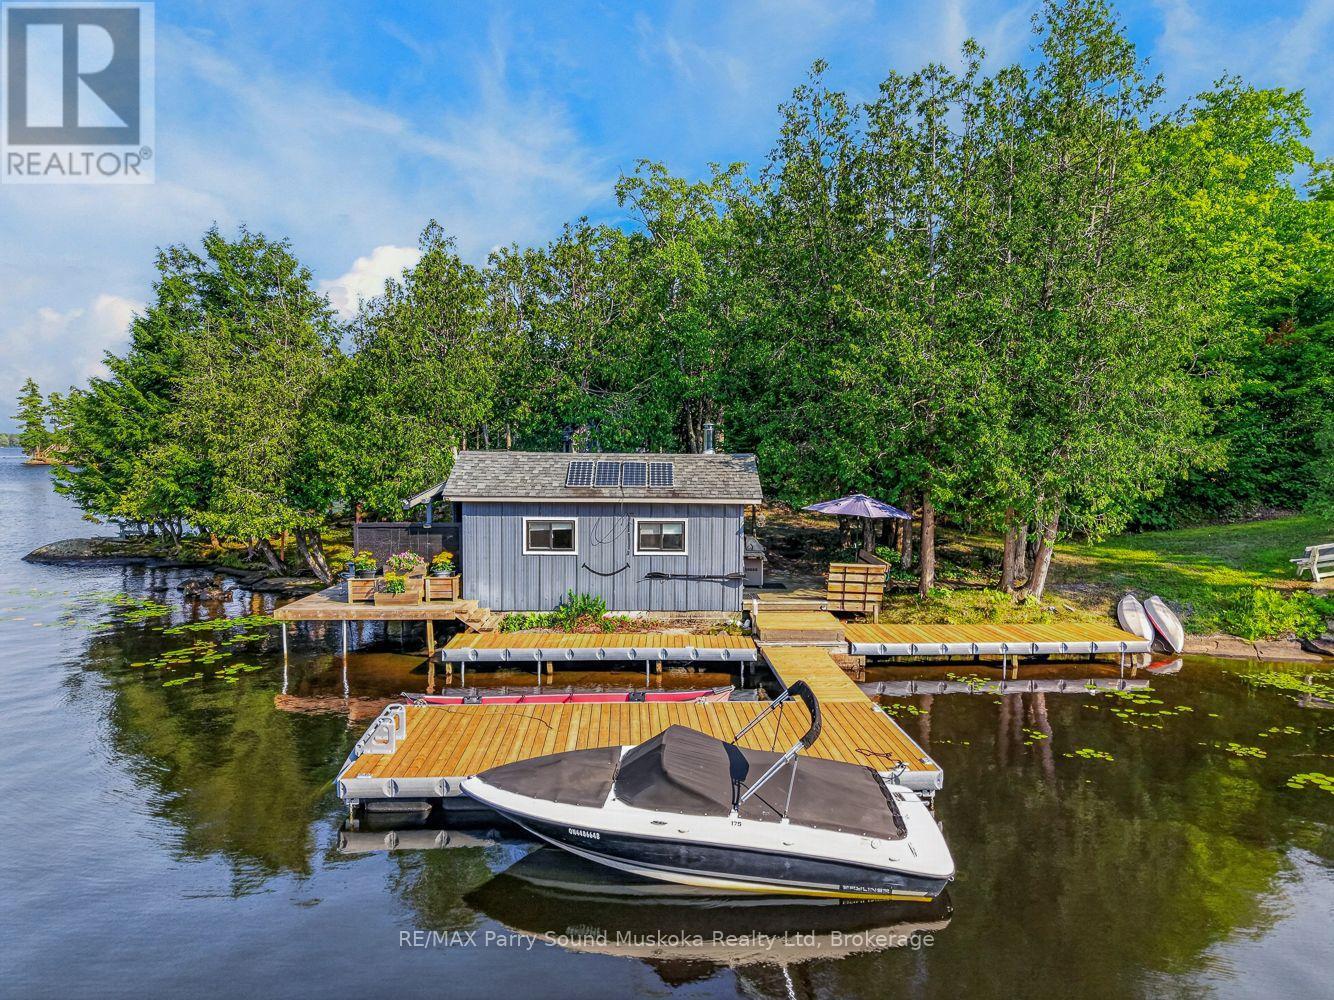
6 Wendy's Lane
Mckellar, Ontario
469 feet of Lake Manitouwabing shoreline with 3+ acres on a year round municipal paved road. This point of land property features a fully furnished one bedroom cabin with a kitchen and sitting room, plus a bunkie for guests. The sectional in the cabin turns into a sofa bed as does the daybed in the bunkie. Hydro hookup available under the water. Both buildings have solar powered lighting and fans. The property includes an outdoor on demand hot water shower, composting toilet, docking system, and a natural boat launch. Appliances are three propane fridges and stove which are included. The BBQ, fire table and generator are also included. With its beautiful outcropping rock shoreline and gorgeous big lake views, it's an ideal spot to enjoy now or build your dream cottage. Boat to many of the lake's destinations such as the Manitou Ridge Golf Club with lakeside restaurant, The Manitouwabing Outpost or either Marina, Glenwood or Tait's Landing. (id:37372)
RE/MAX Parry Sound Muskoka Realty Ltd
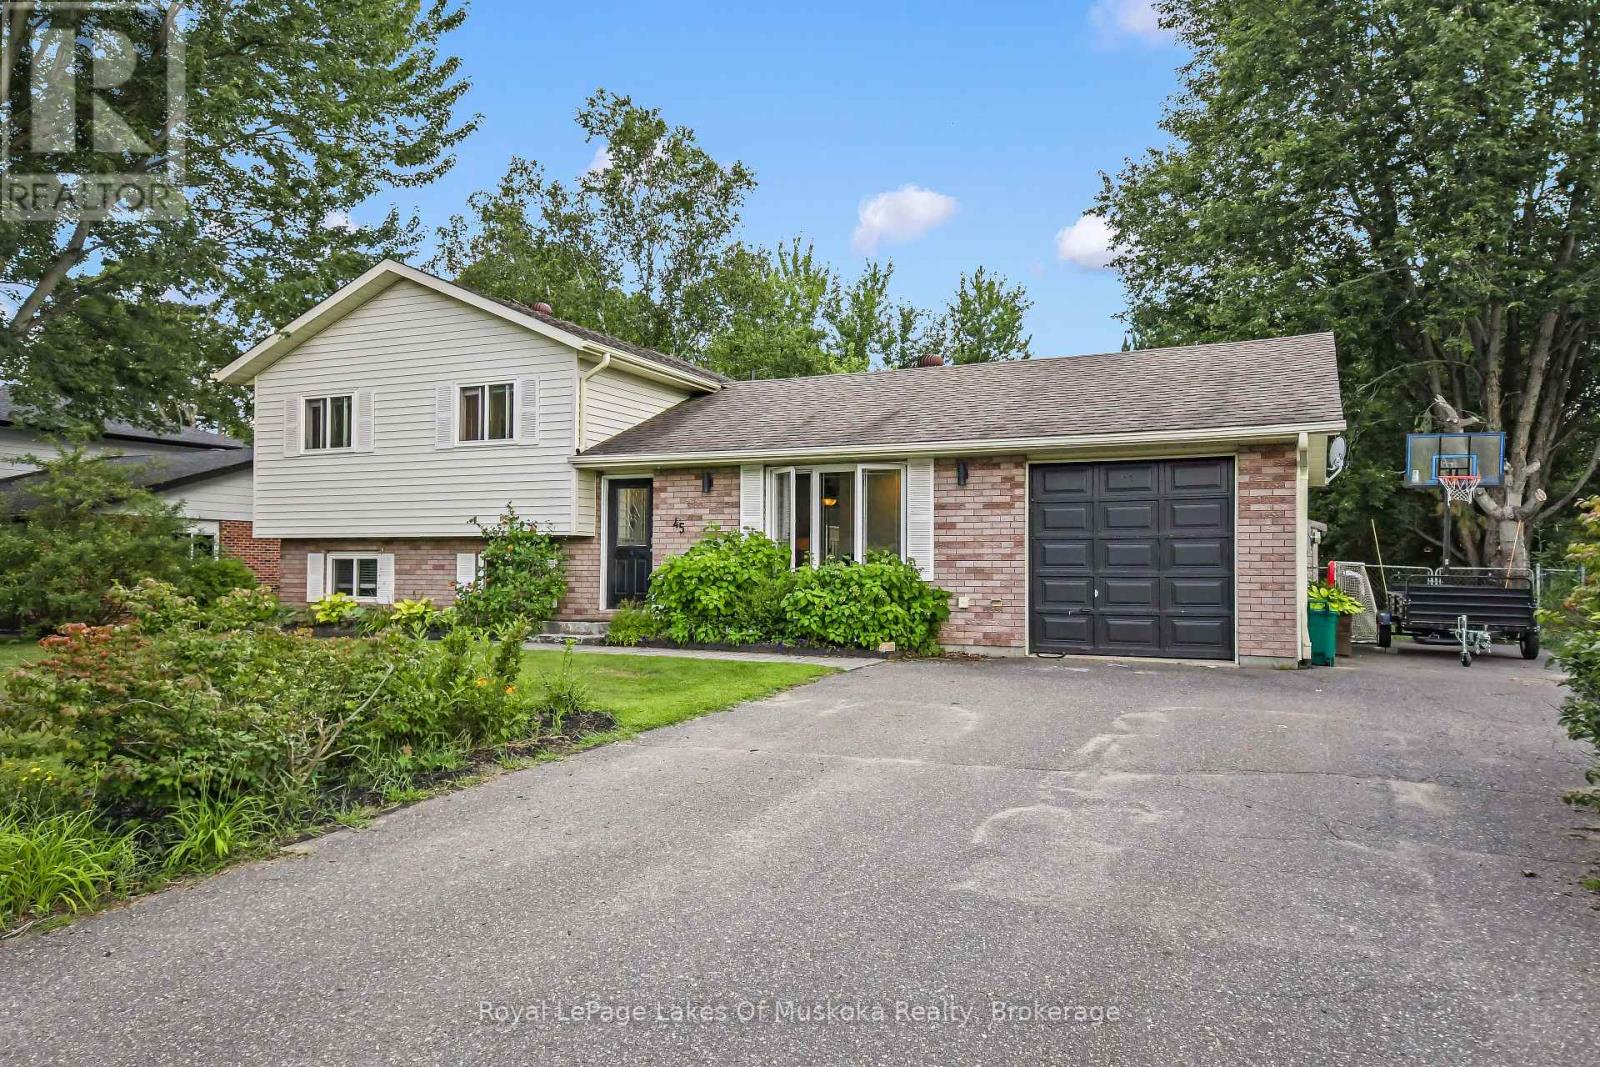
45 Kevin Crescent
Bracebridge (Monck (Bracebridge)), Ontario
Welcome to this exceptional side-split family home, perfectly positioned on a sprawling, near-half-acre lot in one of Bracebridge's most desirable neighborhoods. Designed for effortless daily living and entertaining, the main level features a bright living room and an inviting eat-in kitchen with sliding glass doors that open directly to the back deck and expansive backyard. The upper level hosts three comfortable bedrooms and a full five-piece bathroom, while the fully finished lower level offers valuable extra living space with a cozy family room, a dedicated home office, a three-piece bathroom, and a functional laundry room. There is a back deck for bbqing and an attached single car garage with inside entry to the kitchen plus additional parking at the side of the garage. This is what Bracebridge living is all about. Come see for yourself today everything this property has to offer. (id:37372)
Royal LePage Lakes Of Muskoka Realty