
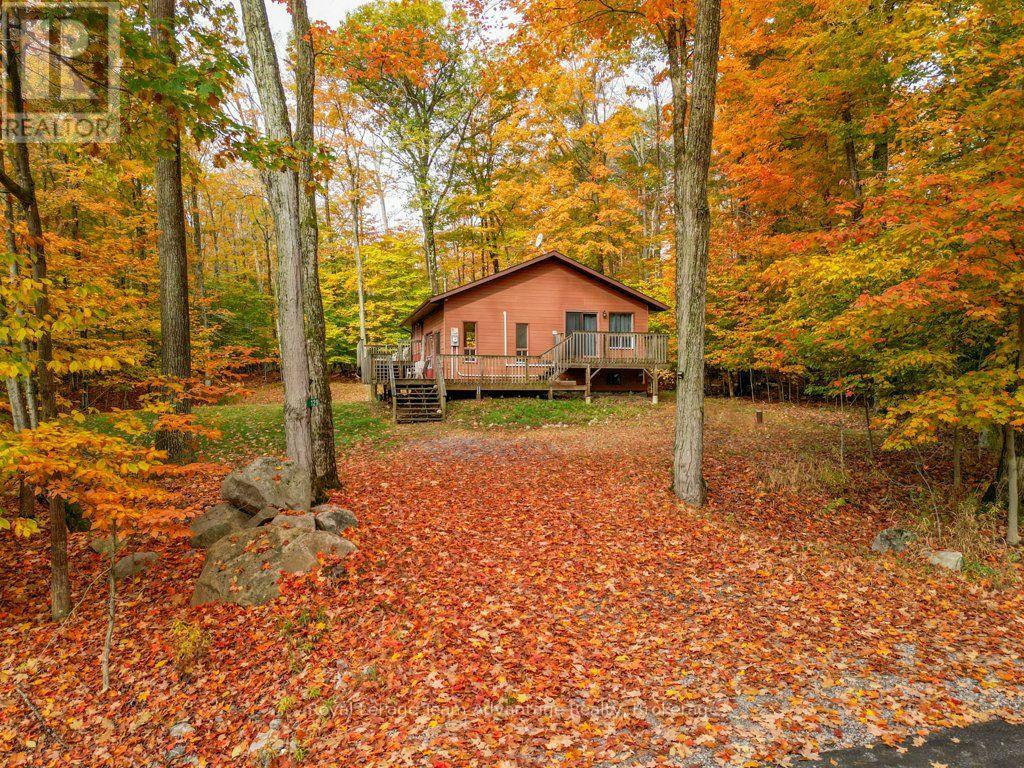
129 & 131 Bayview Drive
Carling, Ontario
There is something appealing about finding a well-cared-for home with a little extra room to plan for the future. Located at 129 & 131 Bayview Drive in Carling, this unique offering includes a three-bedroom, two-bathroom sidesplit home and a separate vacant lot next door.The home has been well maintained and features a practical kitchen, a sunken living room and skylights that fill the space with natural light. The primary bedroom boasts exceptionally large closets and sliding glass doors that open onto a deck. Downstairs, two large rooms offer flexible space for recreation, hobbies or even an additional bedroom. The downstairs bathroom features a hot tub/Jacuzzi, while the higher-ceiling crawl space provides extra storage. The home also features a drilled well and septic system, making it suitable for year-round living.The neighbouring wooded lot at 131 Bayview Drive has its own driveway, offering added space, privacy and potential for future development, subject to municipal approvals.A standout feature is access through the Bayview Subdivision Association to the private Matthew Bay beach on Georgian Bay. Considered one of the area's most beautiful beaches, it offers members a peaceful, less crowded waterfront experience within walking distance of the property. Association members can also apply to rent a dock on Matthew Bay, subject to availability and approval.Two adjoining properties, a well-cared-for home and access to a beautiful private beach make this a special opportunity to enjoy the Georgian Bay lifestyle, with extra space and flexibility for the future. (id:37372)
Royal LePage Team Advantage Realty
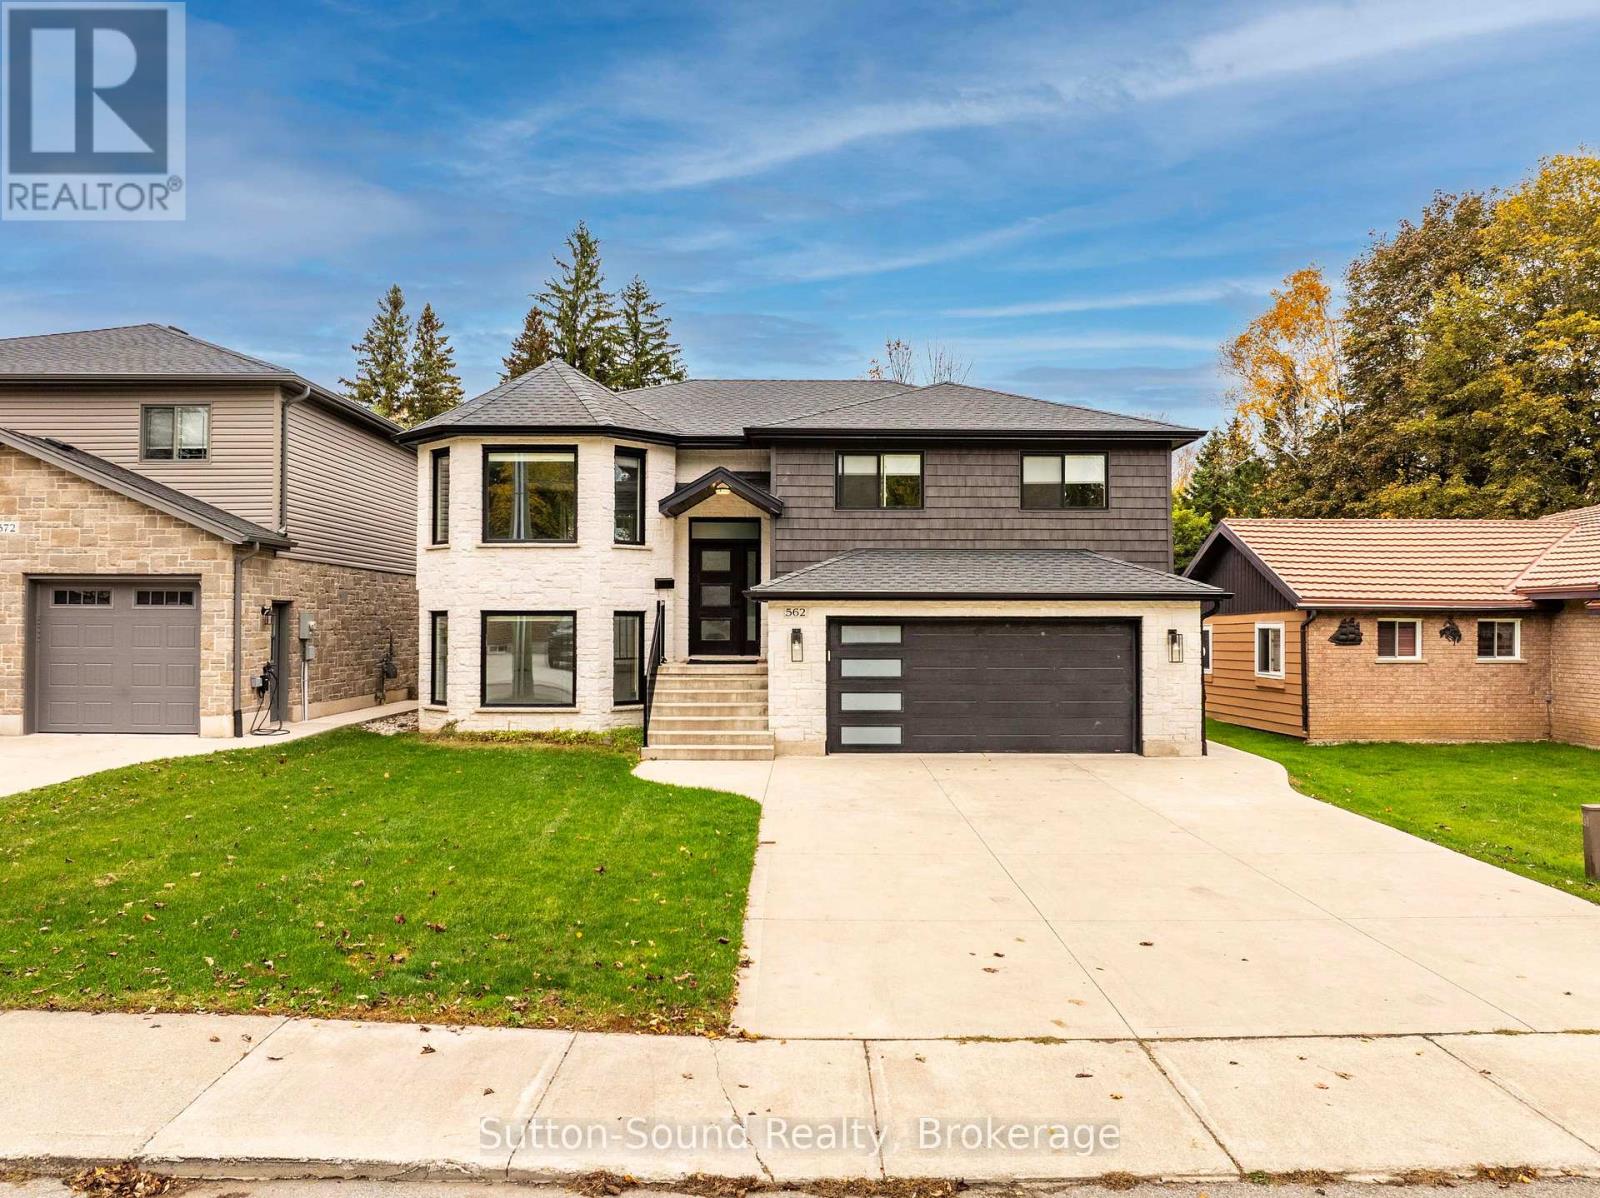
562 24th Street W
Owen Sound, Ontario
Welcome to this beautifully maintained 2021 raised bungalow in a desirable west-side location, just steps from the sought-after Keppel-Sarawak School, Kelso Beach and the Georgian Shores Marina. Offering 5 bedrooms, 3 bathrooms and a functional layout ideal for families or those looking for additional space, this newer home checks all the boxes. Situated on a generous 50' x 132' lot, the property features a fully fenced backyard perfect for kids, pets and outdoor entertaining and a 12x12 shed. The main floor offers a bright, open-concept kitchen, dining and living area, with a sliding patio door leading to the rear deck. Three bedrooms include a primary bedroom with ensuite, along with a convenient 2-piece bathroom. The fully finished lower level adds two additional bedrooms, a 3-piece bathroom, walkout access to the backyard and direct access to the attached garage. Complete with natural gas heating, central air conditioning, a Tesla electric car charger and all the modern comforts you would expect from a home built in 2021, this property offers an excellent opportunity to enjoy comfortable, contemporary living in a fantastic west-side neighbourhood close to the waterfront, marina, parks and amenities. (id:37372)
Sutton-Sound Realty
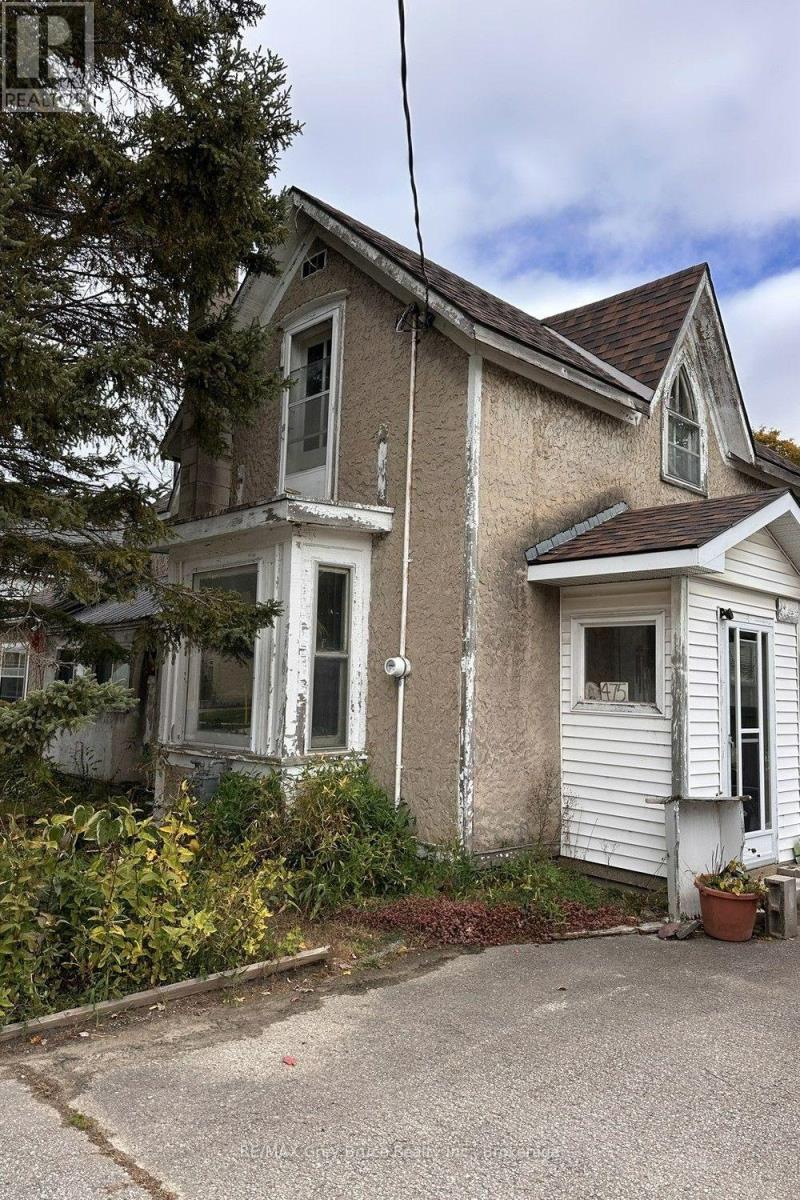
475 Brown Street
South Bruce Peninsula, Ontario
A HOME FULL OF POTENTIAL IN A GREAT LAKESIDE COMMUNITY !Built in 1880, this property offers a wonderful opportunity for buyers with vision to bring new life to a home with character and history. Whether you're looking to create your dream home, take on a rewarding project, or explore the possibilities this property has to offer, this could be the opportunity you've been waiting for! With good bones and plenty of potential, this home is ready for someone to bring their ideas and make it their own .Enjoy the appeal of a lakeside community with a hospital, schools and shopping conveniently nearby. PRICED TO SELL! Bring your ideas, imagine the possibilities and take the first step toward making this property your own. Book your showing today! (id:37372)
RE/MAX Grey Bruce Realty Inc.
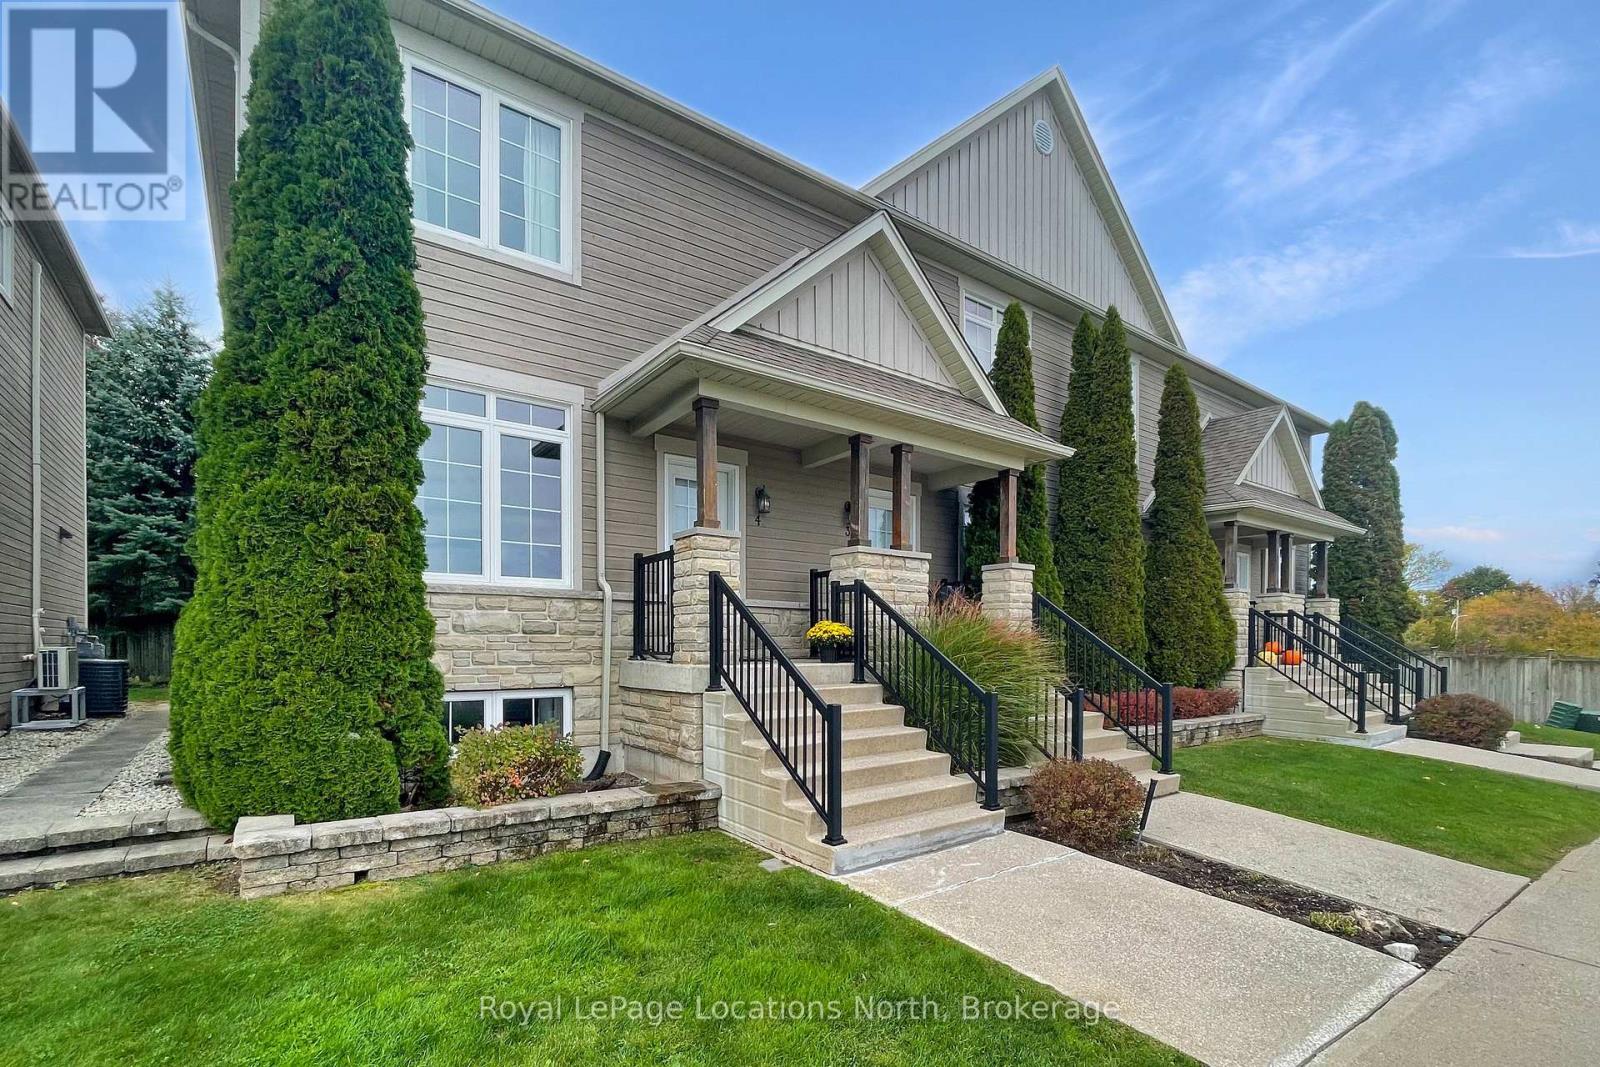
4 - 24 Albery Court
Meaford, Ontario
Welcome to this inviting, updated three bedroom, 2 bathroom townhome. Main floor features a large, updated, eat in kitchen and a living room with gas fireplace and walk out to the new rear deck. Upstairs, two bedrooms with brand new carpets and a new balcony off the Primary Bedroom, a full 4pc bath with soaker tub and separate tiled walk in shower. Downstairs, a finished rec room, third bedroom/office, 3pc bath and in suite laundry. Walking distance to parks along Georgian Bay and situated on a school bus route, this property is the answer to maintenance free living in an appealing area. (id:37372)
Royal LePage Locations North
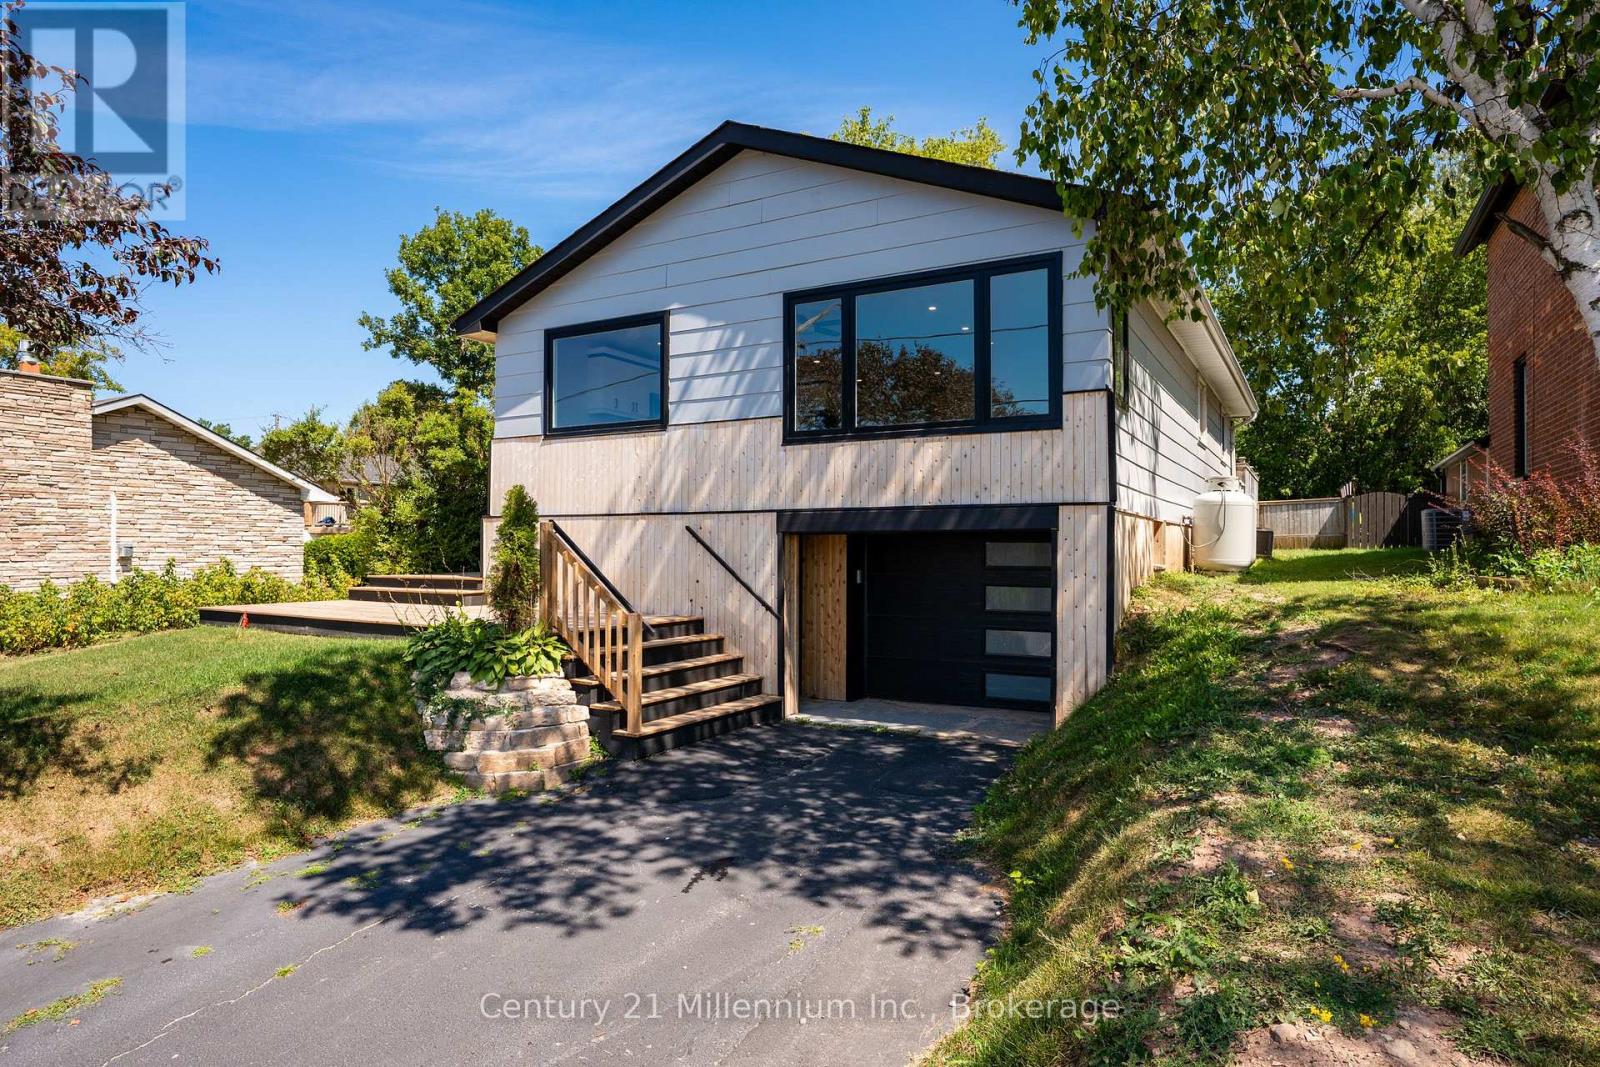
873 9th Avenue E
Owen Sound, Ontario
Sharp curb appeal, a drive-in garage, and one of the most breathtaking views you'll find in Owen Sound set the tone for this extensively updated 3-bedroom, 1-bathroom home. Inside, the bright, open-concept layout is highlighted by huge front picture windows that take full advantage of the incredible views. The updated kitchen features striking black and white cabinetry, plenty of storage, modern finishes, and an easy flow into the spacious living room. Down the hall are three good-sized bedrooms, including a primary bedroom with direct access to the fully fenced backyard. The bathroom has also been tastefully updated with a tiled tub surround, modern vanity, and updated fixtures.The major components have been taken care of as well, including updated electrical with a new panel, updated plumbing, a new furnace, and new central air. The basement has also been completely spray-foamed for added efficiency.The lower level provides additional living space with a good-sized rec room directly off the garage, a separate laundry area, and its own side entrance. With the separate access and flexible layout, there may even be the possibility of creating an in-law setup or additional living space in the future. A walk-up from the basement leads directly to the private backyard. Seller financing is also available, providing an alternative to traditional bank financing for buyers seeking additional flexibility. Move-in ready, extensively updated, and offering great flexibility inside and out, this home combines modern finishes, practical features, sharp curb appeal, and a view that is truly hard to beat. (id:37372)
Century 21 Millennium Inc.
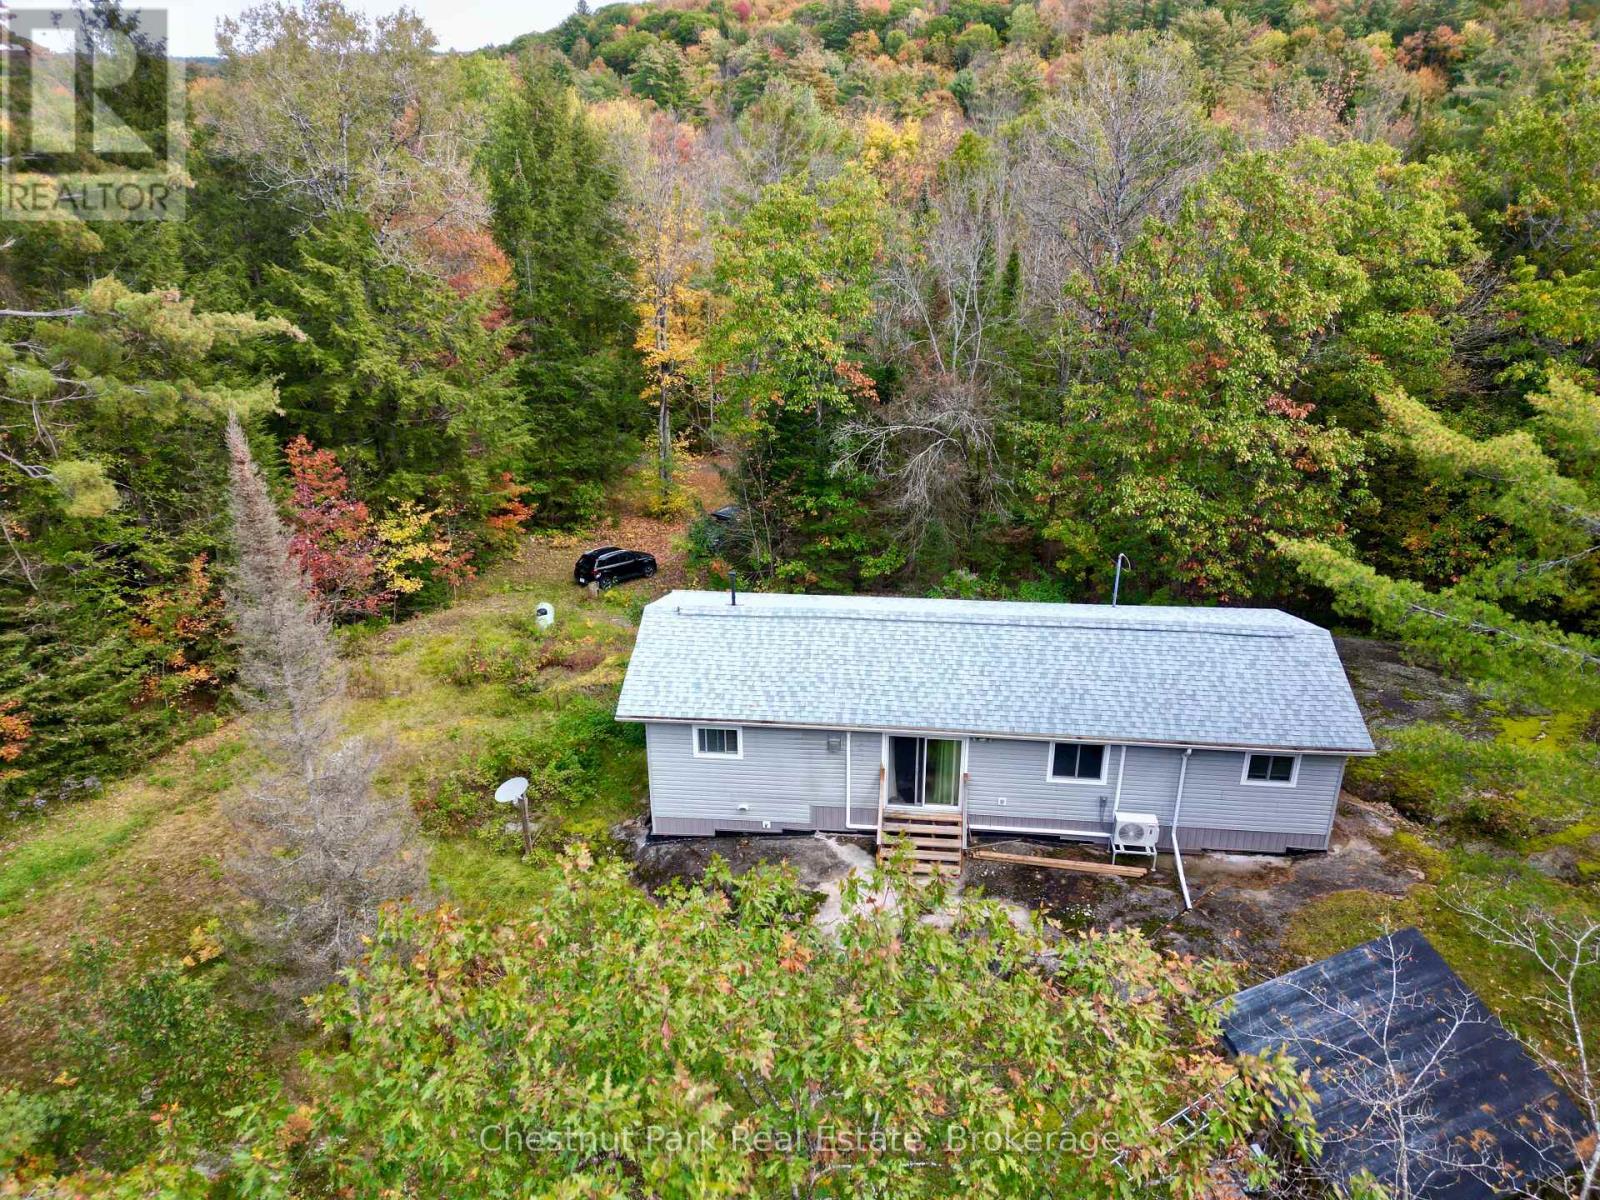
1041 Holiday Park Drive
Bracebridge (Macaulay), Ontario
Exceptional privacy, year-round adventure and room to make it your own. Set on over 2.5 acres less than 10 minutes from downtown Bracebridge, this three-bedroom, one-bathroom bungalow is tucked along a private road with year-round access. A circular driveway provides convenient parking and easy coming and going. Deeded access to the North Branch of the Muskoka River includes a gradual entry and seasonal dock, offering a wonderful spot for a refreshing summer dip. The property also backs onto the desirable Bracebridge Resource Management Centre, with nearby maintained trails for mountain biking, hiking, snowshoeing and cross-country skiing.Many improvements are already in place, including a newer roof, newer windows and doors, fresh drywall and updated trim. Two newly installed heat pumps provide heating and air conditioning, complemented by a propane fireplace and electric heat. A few finishing projects remain, creating an excellent opportunity for a buyer with a tool belt, a little time and a vision to bring it all together. A simple bungalow in a peaceful Muskoka setting, ready for your finishing touches. (id:37372)
Chestnut Park Real Estate
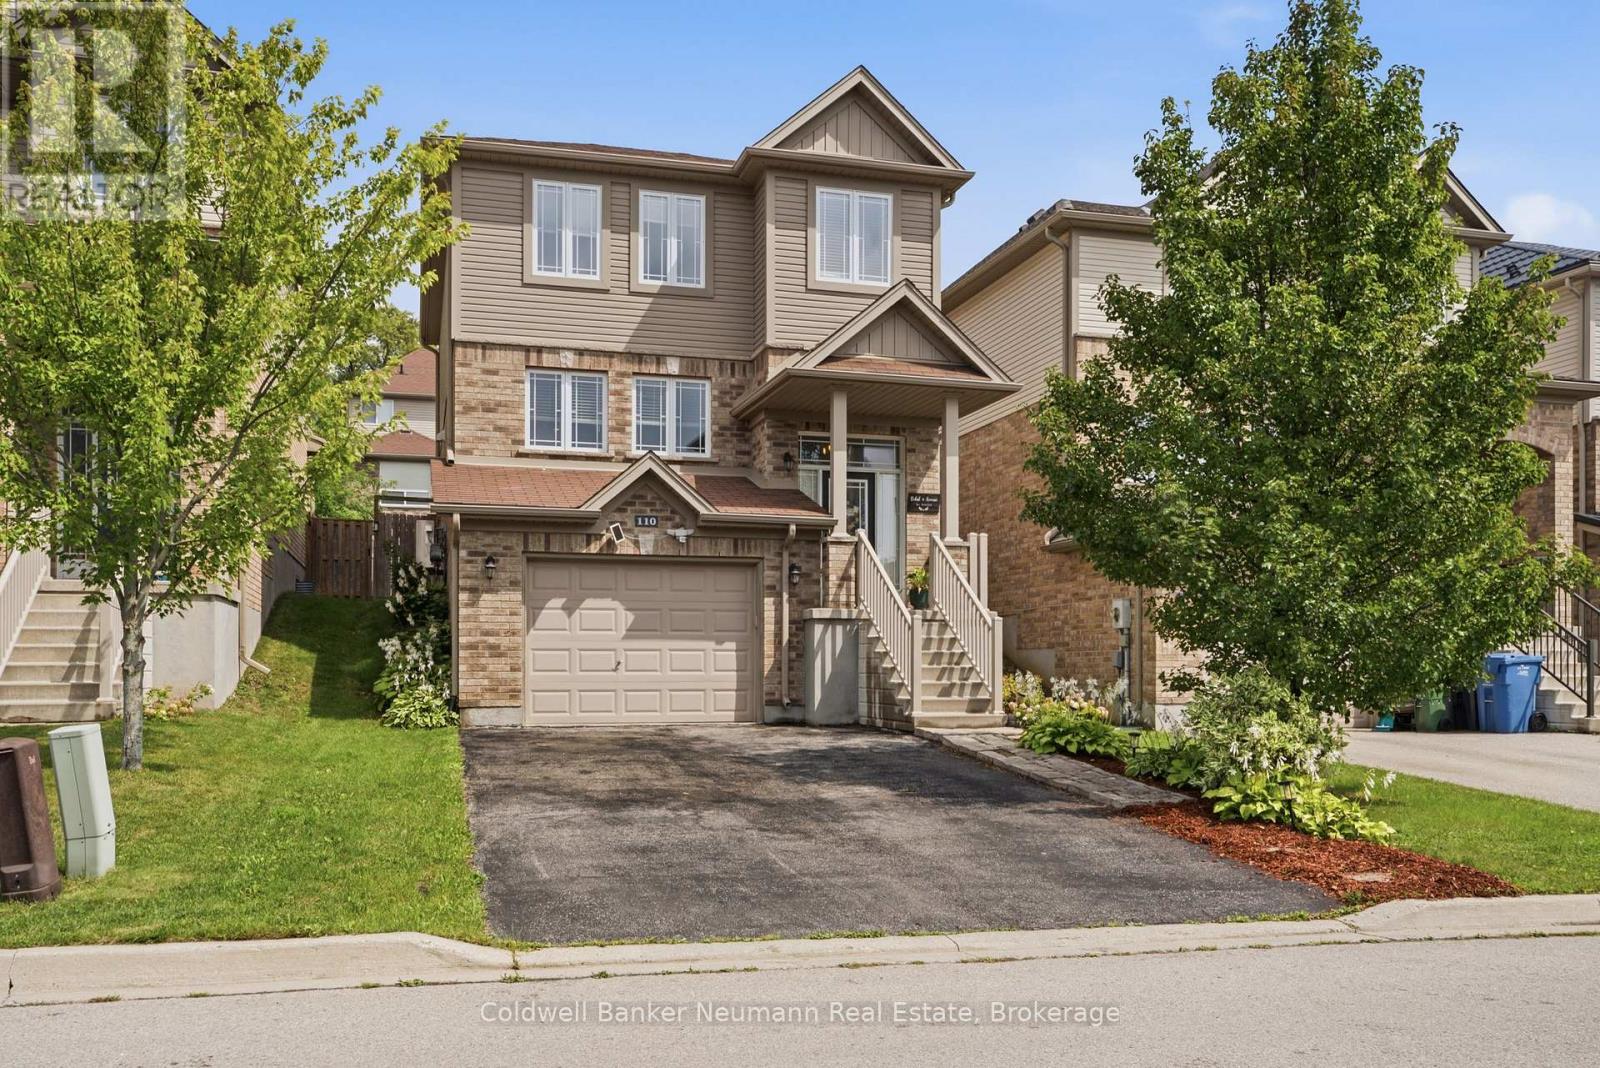
110 Oakes Crescent
Guelph (Grange Road), Ontario
MUST SEE!!! Welcome to 110 Oakes Crescent, a beautifully updated, move-in-ready home offering style, space and flexibility in Guelph's sought-after East End. Perfectly positioned directly across from Cedarvale Park and just steps from William C. Winegard Public School, this is a location made for family living. The heart of the home is the bright, open-concept main floor, extensively renovated in 2019 and designed for both everyday life and entertaining. The impressive kitchen features quartz countertops, premium stainless steel appliances, a large island and a custom walk-in pantry, all flowing seamlessly into the dining and living areas. A gas fireplace with custom built-ins and wood mantel adds warmth and character, while in-ceiling speakers complete the space. Upstairs, you'll find three generous bedrooms, including a spacious primary with walk-in closet and ensuite privilege, along with the convenience of upper-level laundry. Downstairs adds another level of versatility. A separate entrance from the garage, additional bedroom, living space and recently added ground-level bathroom create excellent potential for an in-law setup, extended family, older children, guests or a private home office. Outside, the fully fenced backyard is ready to enjoy with an exceptionally large deck spanning the width of the home, a curved concrete patio and plenty of room to entertain, relax or let the kids play. Thoughtfully updated, meticulously maintained and even equipped with a Stage 2 EV charger, 110 Oakes Crescent offers the space your family needs today with the flexibility to grow into tomorrow. Across from the park, steps to school and surrounded by everything Guelph's East End has to offer, this is one you'll want to see for yourself. (id:37372)
Coldwell Banker Neumann Real Estate
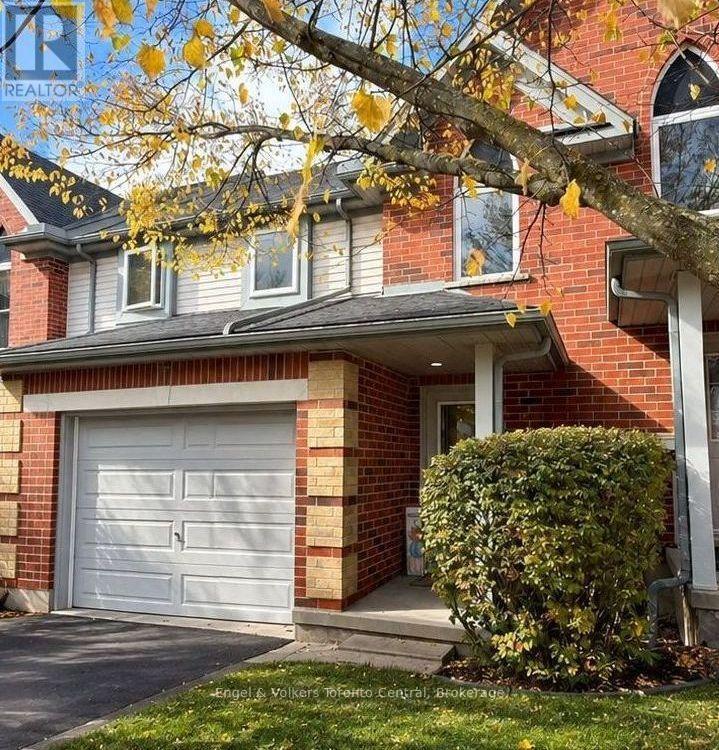
9 - 920 Edinburgh Road S
Guelph (Kortright West), Ontario
Enjoy comfortable living in this spacious 3-bedroom townhome, ideally located in a desirable Guelph neighbourhood close to the University of Guelph. Backing onto greenspace, this home offers a private setting within the complex, complete with an enclosed, fenced rear patio perfect for outdoor relaxation and entertaining. The main floor features an open-concept living and dining area, along with a generous kitchen offering ample cabinetry and counter space. The upper level offers three bedrooms, including a large primary bedroom. The fully finished basement provides additional versatile space ideal for a recreation room, home office, playroom or guest area. An attached private garage provides secure parking, extra storage and convenient direct access to the home. Updates include a newer furnace, central air conditioning and windows replaced within the past five years. Families will appreciate the short walk to Rickson School and the YMCA daycare program. Grocery stores, restaurants, parks, public transit and the University of Guelph are all nearby, with easy access to Highway 6 and the 401 for commuters. An excellent opportunity for families, professionals or investors seeking a well-maintained home with added privacy and everyday convenience. (id:37372)
Engel & Volkers Toronto Central
105 Pheasant Run
Blue Mountains, Ontario
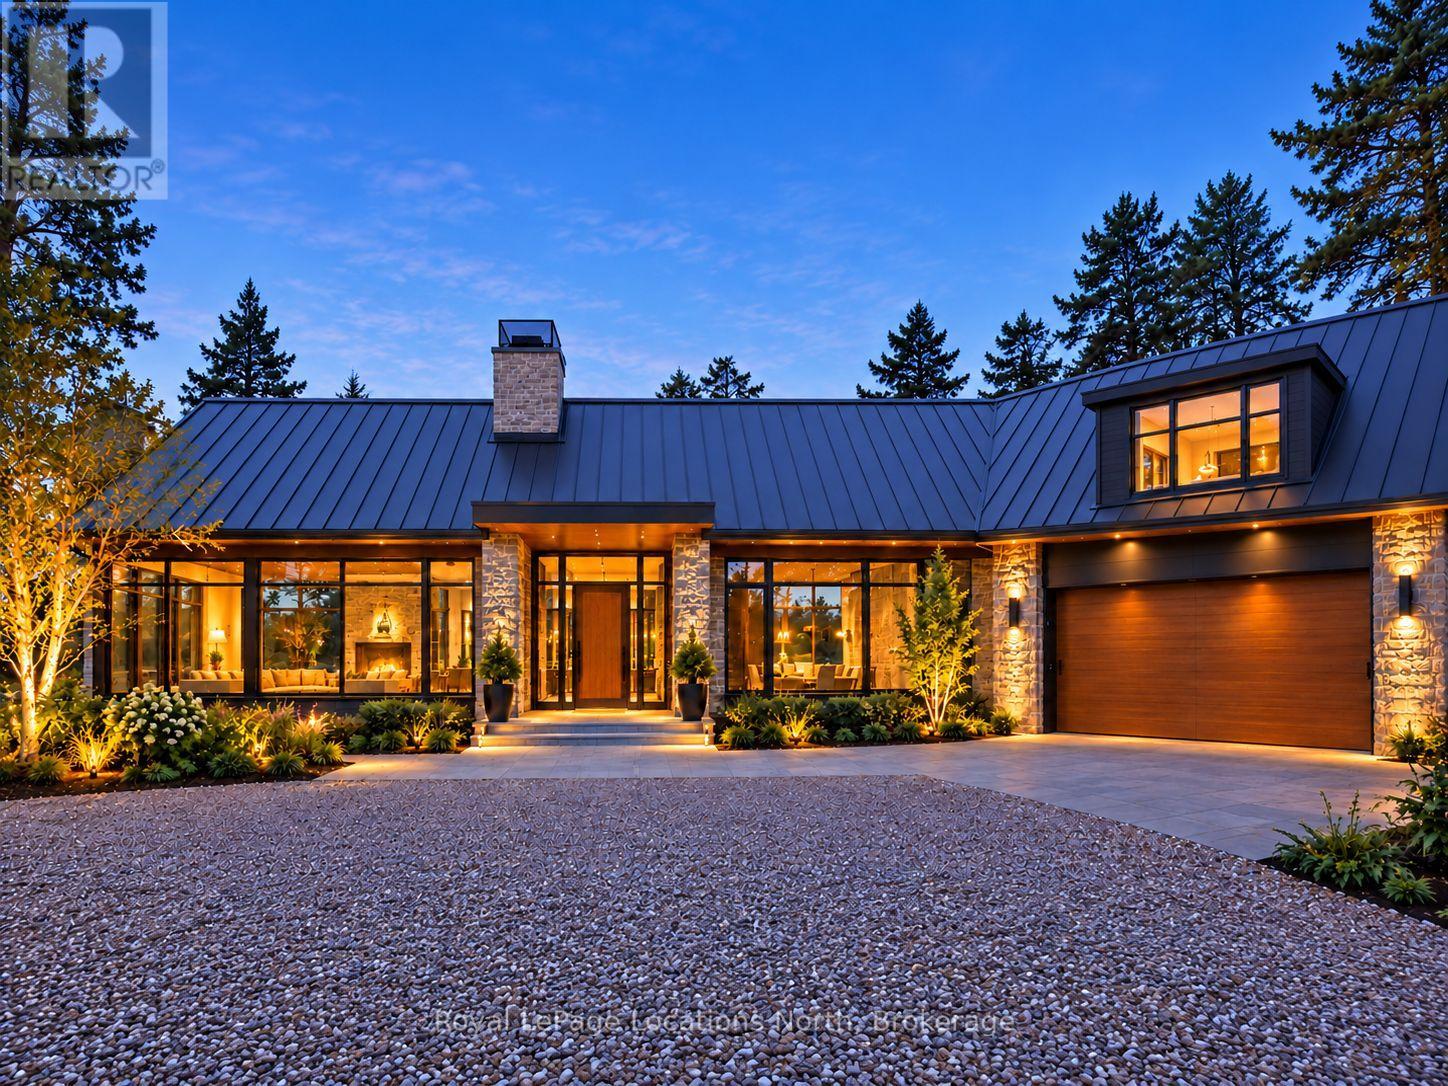
Exclusive Luxury Living in Thornbury! Welcome to 105 Pheasant Run, a masterfully crafted new build situated on an exclusive, private cul-de-sac of prestigious homes in desirable Thornbury, Ontario. Offering an extraordinary blend of serene natural privacy and unmatched convenience, this residence sits on one of the last remaining premium lots on the south side of the street. Spanning 0.70 acres with nearly 300 feet of lot depth, this magnificent property provides a peaceful sanctuary just moments from the waterfront, fine dining, boutique shopping, and local amenities. Designed with meticulous attention to detail, the home seamlessly integrates with its expansive surrounds, featuring 3,250 square feet of main-floor living space complemented by an additional 1,050 square feet in the lower-level walkout-with ample room for custom expansion if desired. At the heart of the main floor is a breathtaking open-concept living, dining, and kitchen area designed for effortless entertaining and everyday elegance. The gourmet kitchen is equipped with top-of-the-line appliances and a generous walk-in pantry, while the living space anchors around a stunning gas fireplace detail. Step outside to the unique covered porch, perfect for year-round relaxation and outdoor dining.The main-floor primary suite serves as the ultimate personal retreat, capturing sweeping views of the lush rear yard. Two additional main-level guest bedrooms each feature their own private ensuite bath. A thoughtfully positioned laundry room and functional mudroom off the attached garage complete the main level.The lower-level walkout extends the luxury with direct access to the spectacular rear grounds. It boasts a massive recreation room with its own fireplace and two more spacious guest suites, complete with dedicated ensuites.Combining architectural sophistication, and expansive acreage, this property is a rare opportunity to call home! See Attachments for Floor Plans (id:37372)
Royal LePage Locations North
358 Dufferin Street
Stratford, Ontario
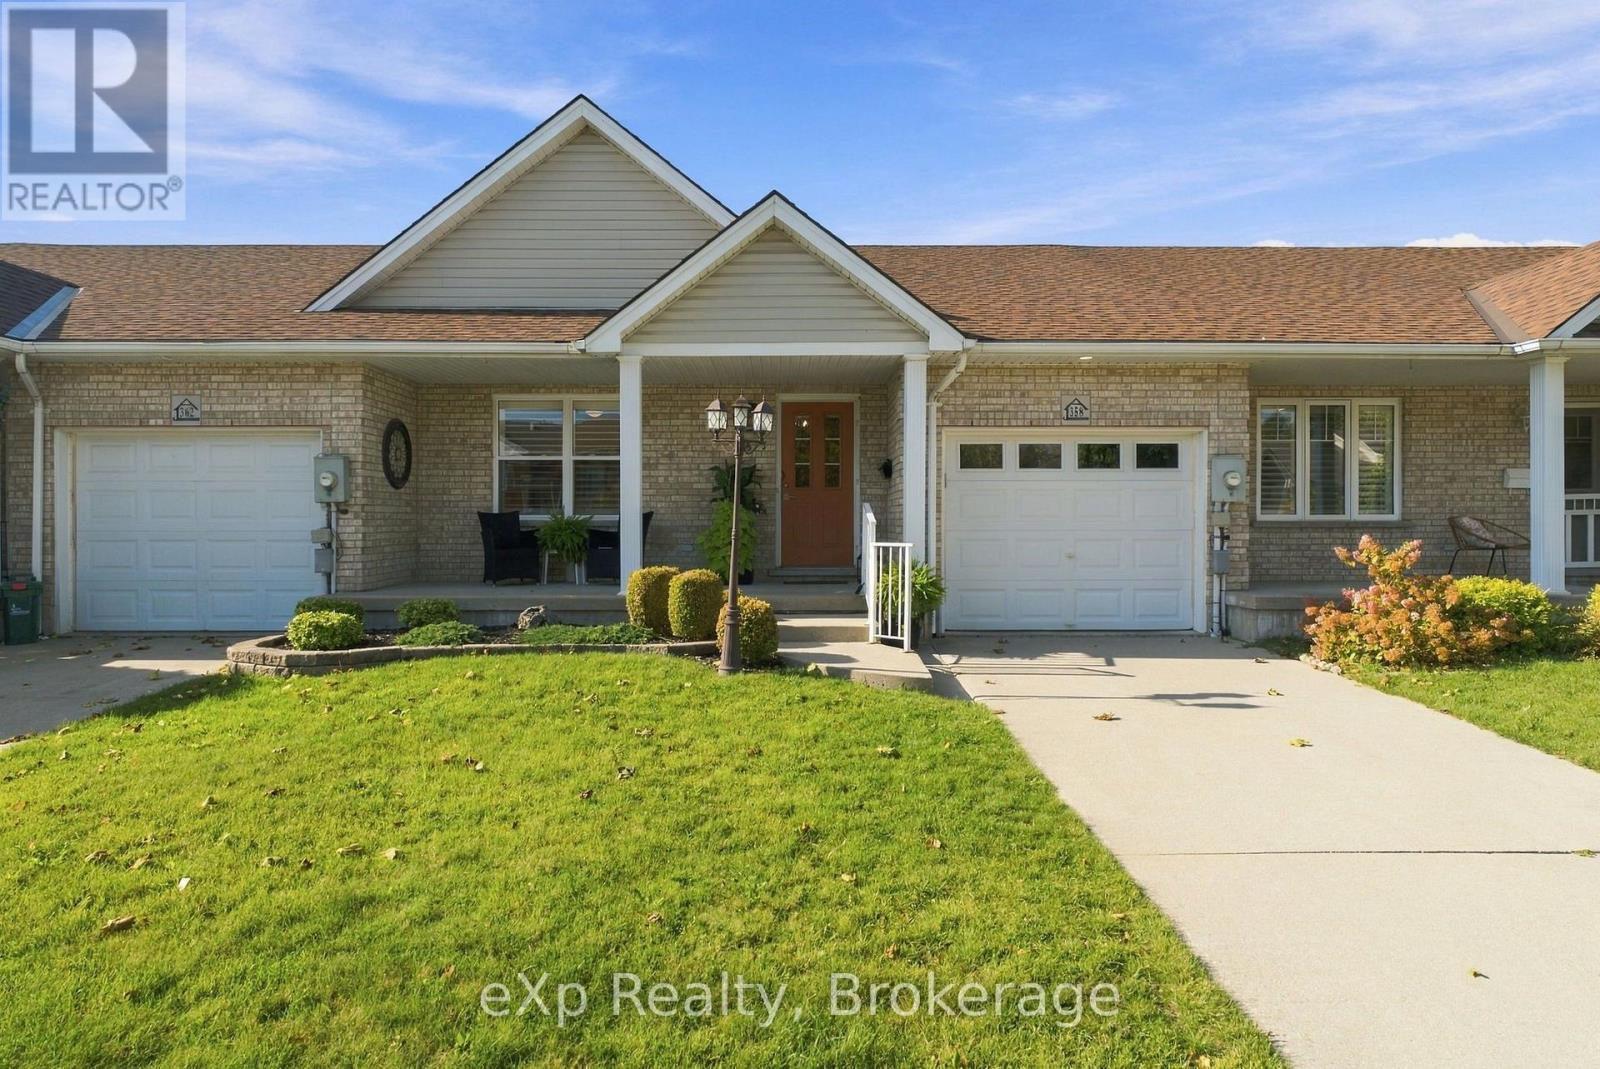
Discover the appeal of this inviting freehold bungalow townhome, offering a great blend of comfort, style, and functional living space. The main floor features two bedrooms, granite countertops, updated light fixtures, and a cozy electric fireplace that adds warmth to the living room. The bathroom features heated floors for an added touch of comfort. Downstairs, the finished basement offers a third bedroom, a second bathroom, and additional space for relaxing, entertaining, or accommodating guests. A convenient walk-up provides direct access to the backyard, while the natural light covered patio creates an enjoyable outdoor space to unwind. With a furnace updated in 2024 and the added benefit of freehold ownership, this home is worth a closer look! (id:37372)
Exp Realty
194 Station Road
Perth South (Sebringville), Ontario
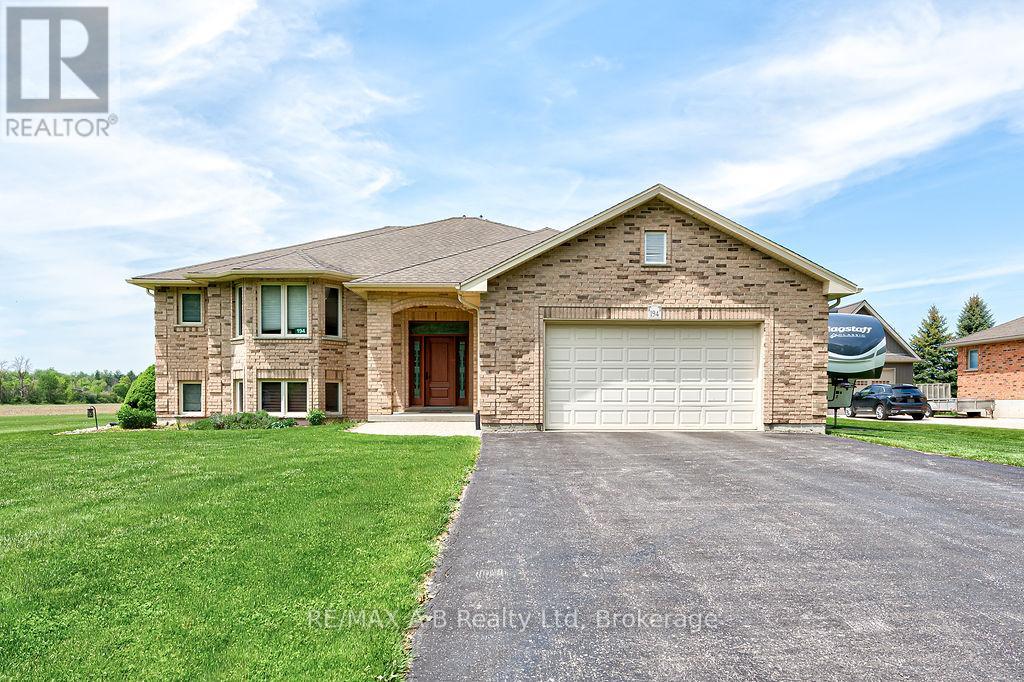
Welcome to an exceptional raised bungalow offering refined living on a private, oversized lot in a sought-after setting. With approximately 1,950 sq ft of beautifully finished space above and below, this home blends upscale design, thoughtful upgrades, and resort-style outdoor living. From the moment you enter, you're greeted by rich hardwood flooring and a bright, open-concept layout designed for both everyday comfort and entertaining. The kitchen is a true showpiece, featuring quality cabinetry, hard surface countertops, and generous prep and storage space-seamlessly flowing into the living and dining areas for a modern feel. The primary suite is complete with a spacious walk-in closet and a fully renovated spa-inspired ensuite (2020), showcasing a glass-enclosed tile shower and a deep soaker tub-perfect for unwinding at the end of the day. With five well-appointed bedrooms and three full bathrooms, the home offers flexibility for families, guests, or home office needs. The fully finished lower level extends your living space with a warm and inviting recreation room, anchored by a gas fireplace and complemented by a stylish dry bar-an ideal setting for entertaining. Two additional bedrooms complete this level, offering comfort and privacy for family or visitors. Step outside to a true backyard oasis. Designed for both relaxation and entertaining, the outdoor space features a deck overlooking a large pool, an in-ground hot tub, and a dedicated fireplace lounge area. The property still offers ample green space for recreation and enjoyment. A standout feature is the fully insulated 20' x 30' shop perfect for hobbyists, collectors, or additional storage paired with the added peace of mind of a standby generator servicing both the home and shop.This is a rare offering that combines quality craftsmanship, modern upgrades, and an elevated lifestyle all in a quiet, desirable location. (id:37372)
RE/MAX A-B Realty Ltd
93 Moonstone Road E
Oro-Medonte (Moonstone), Ontario
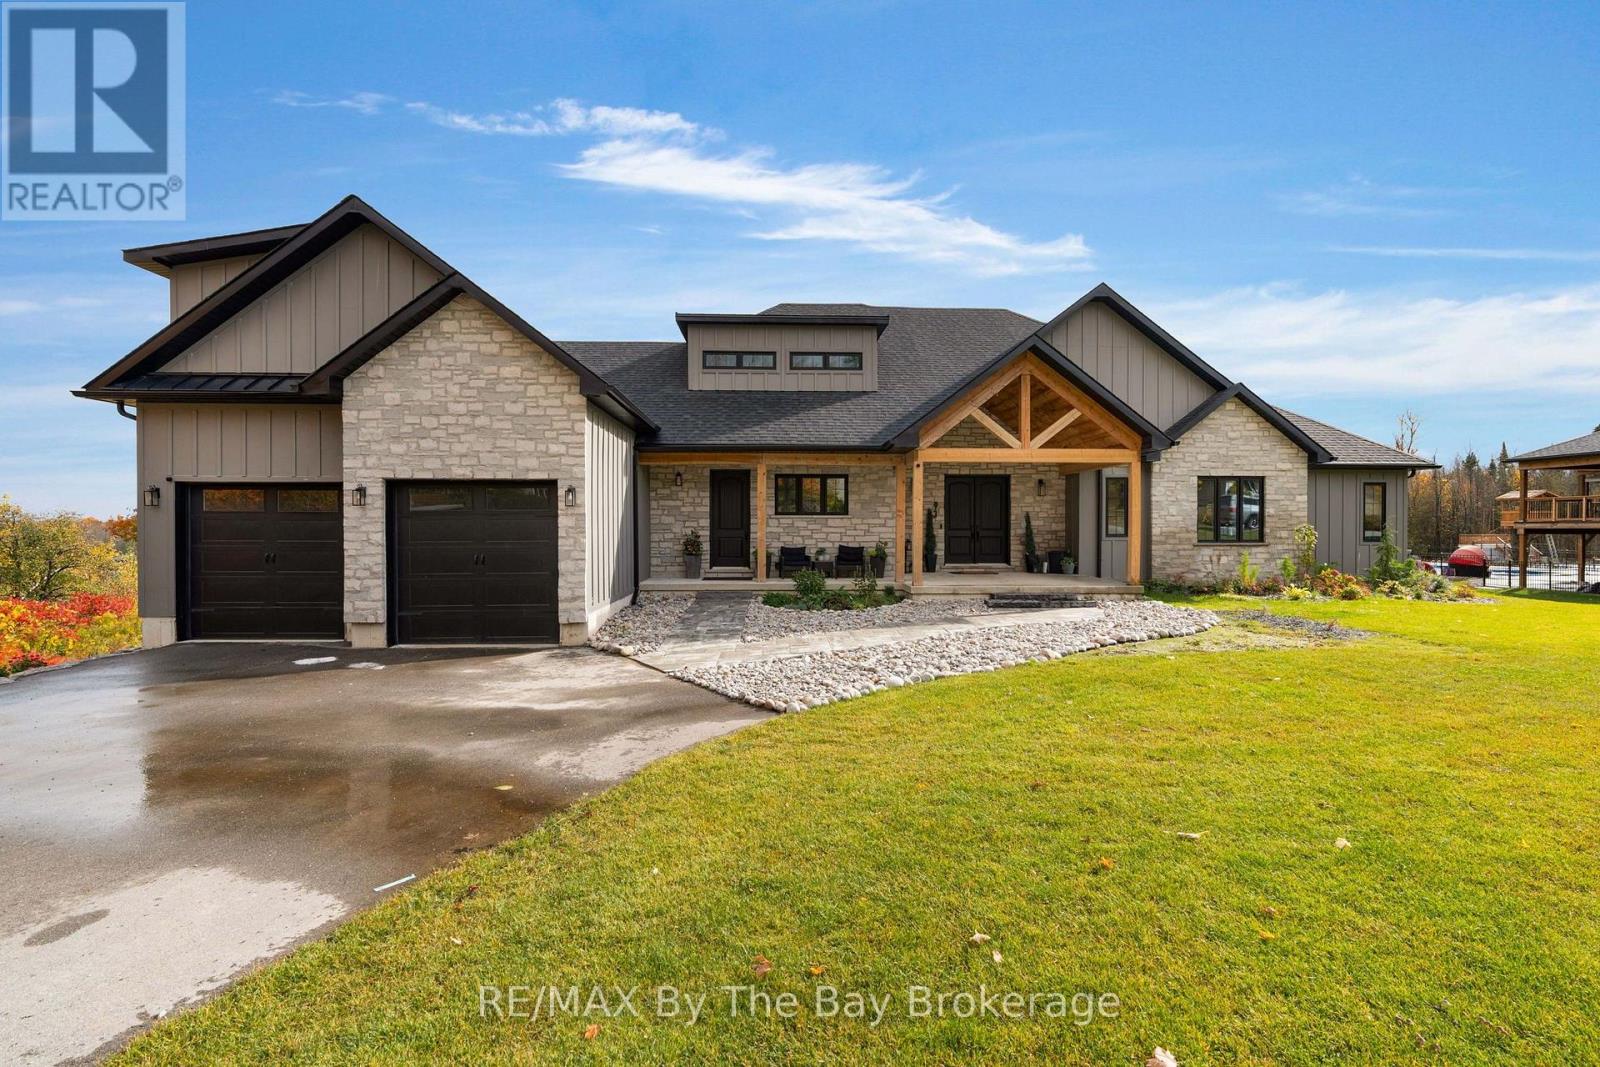
Welcome Home To 93 Moonstone Road E in Oro-Medonte. This Fully Custom-Built Bungalow Offers Over 5,000 Sq. Ft. Of Finished Living Space On An Impressive 1.23-Acre Property Measuring Approximately 120'x446'. Walk In To A Large Foyer With An Open Concept Layout To Living Room With Cathedral Ceilings, Gas Fireplace, Built-In Cabinets and Walk-Out To Back Deck With BBQ Gas Hookup. Fully Customized Kitchen With Quartz Countertops, High End Appliances Featuring 36" Stove, Industrial Fridge/Freezer, Drawer Microwave, Pot Filler and Large Farmers Sink. Ample Storage Space With Walk-In Pantry. The Main Level Showcases Beautiful White Oak Flooring and Abundance Of Space To Entertain and Unwind. Primary Bedroom Offers A Walk-Out To Back Deck, Large 3 Pc. Ensuite With Heated Flooring, 8Ft.x4Ft.Shower With Custom Glass and Two Large Walk-In Closets. Second Bedroom Located On Main Floor Offers A Large Walk-In Closet With Built-In Shelving, 5 Pc. Ensuite With Heated Floors and Quartz Countertops. Additional Bedroom or Office Located On Main Floor Along With An Additional Powder Room Steps Away. Large Loft With 3 Pc. Ensuite and Ductless Mini Split Heat Pump Allowing For Personalized Temperature Control In Loft. Finished Basement With A Recreational Room, Media Room (Prepped For Lighting and Surround Sound), Gym, Powder Room, Two Additional Bedrooms and 4 Pc. Bathroom With Heated Flooring. The Impressive Garage Features A 12-Foot Ceiling and 9-Foot Garage Doors With Optional Heating/Cooling, Generous Clearance and Functionality Allowing 3 Car Parking. Irrigation System Is Installed In Front Yard. Close Proximity To Mount St. Louis, Golf Courses, Schools, Hiking Trails and More! (id:37372)
RE/MAX By The Bay Brokerage
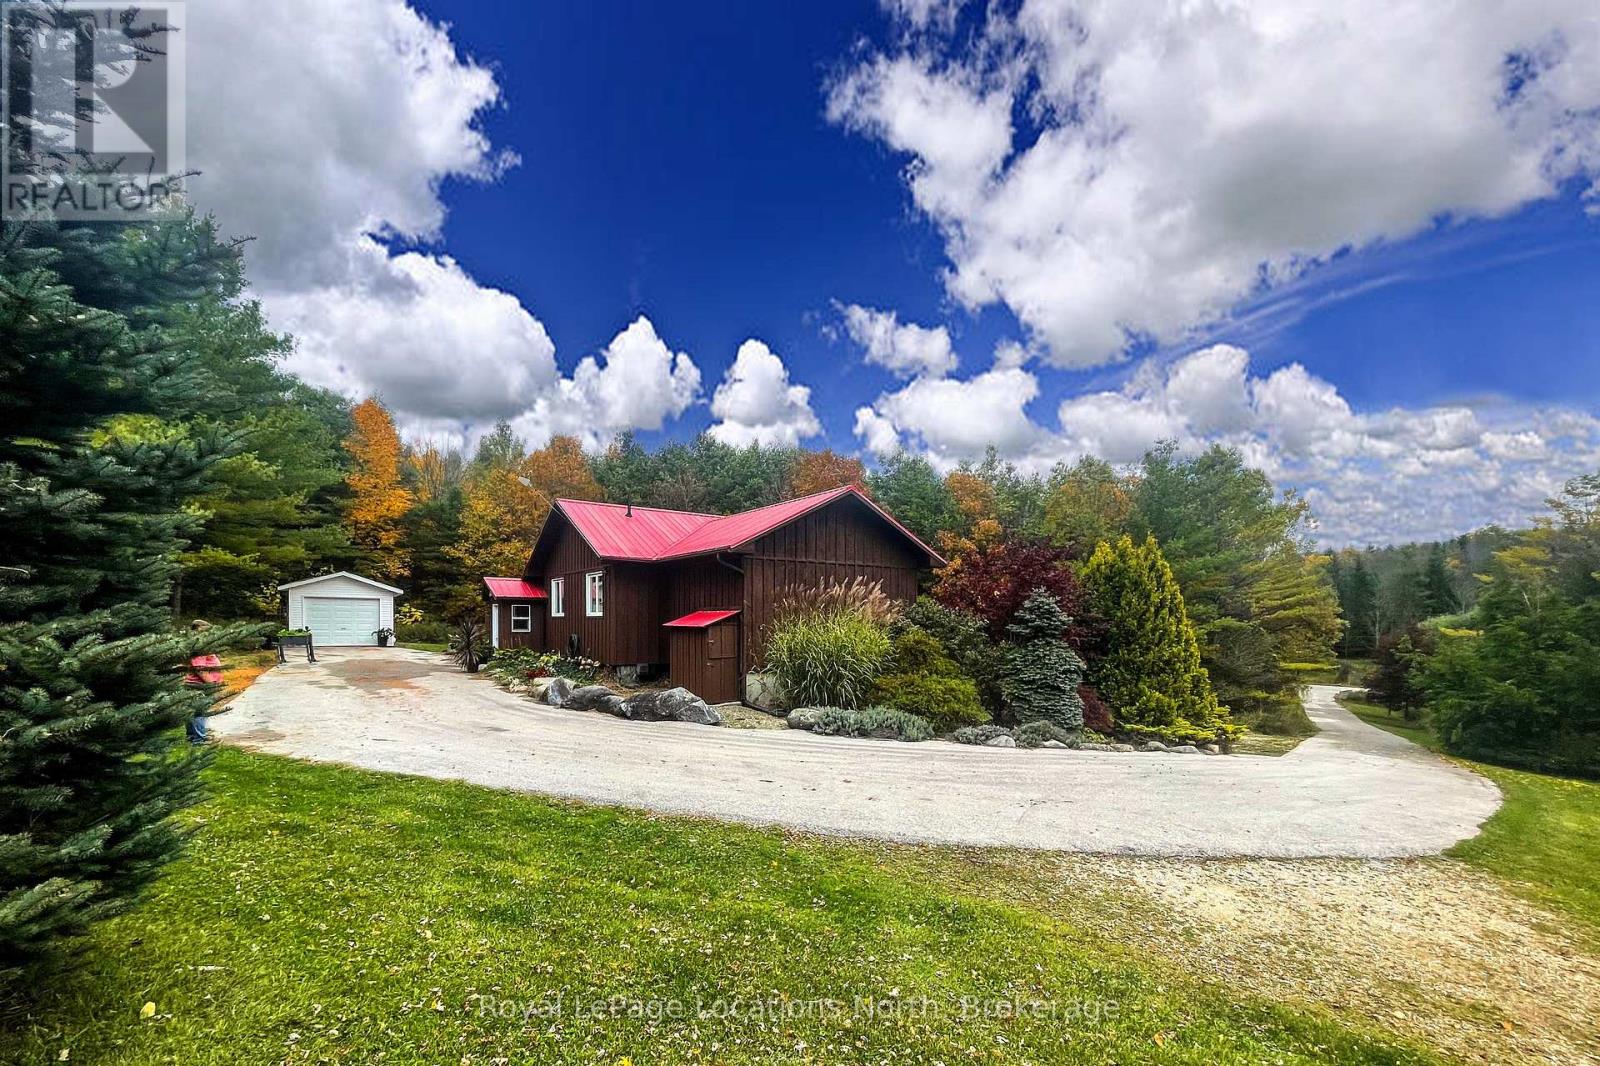
57810 12th Line
Meaford, Ontario
Peace and tranquility on 3.6 acres just West of Meaford. Main floor features open kitchen, dining room, large living room with vaulted ceilings and multiple windows which flood the space with natural light, a guest bedroom, a 4pc bath, large primary suite with doors leading to the wrap around deck and a 3pc en-suite with laundry. Downstairs, a large third bedroom and an unfinished space just waiting for you to create a cozy rec room. A rough in bath in installed - just bring your vision! Enjoy one floor living, or update the lower level with an in-law suite to create multi-generational living. Outside, a detached single car garage and asphalt drive leading to the hard surface rural road. This is one worth seeing! (id:37372)
Royal LePage Locations North
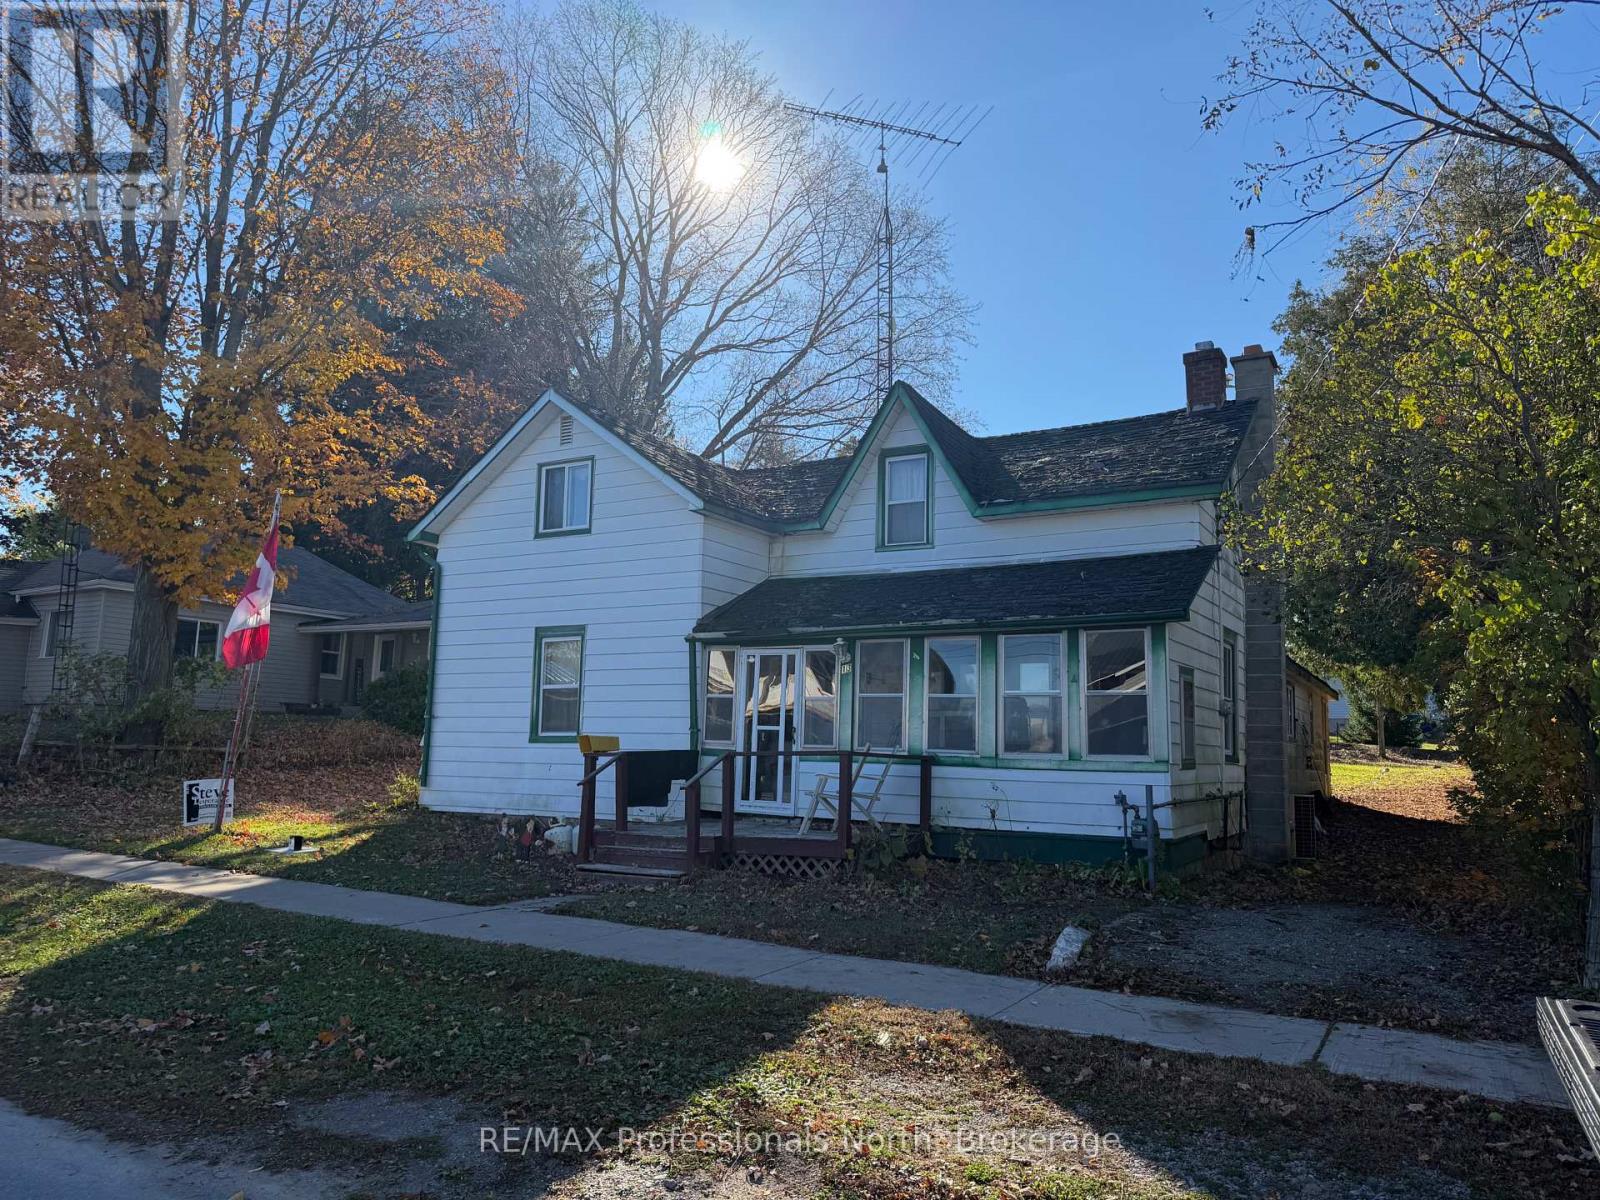
13 Amelia Street W
Kawartha Lakes (Pontypool), Ontario
Opportunity to purchase a 66 ft x 132 ft lot at 13 Amelia. Conveniently located just 5 minutes from Highway 115, 10 minutes from the 407, and 20 minutes from the 401, making commuting a breeze. The property has an existing well, septic system, natural gas, and hydro on site. The house is being sold as a teardown, with the value in the land. Do not enter the house: it is locked and unsafe to access. Buyers to complete their owndue diligence regarding the condition of the services and any plans for the property. (id:37372)
RE/MAX Professionals North
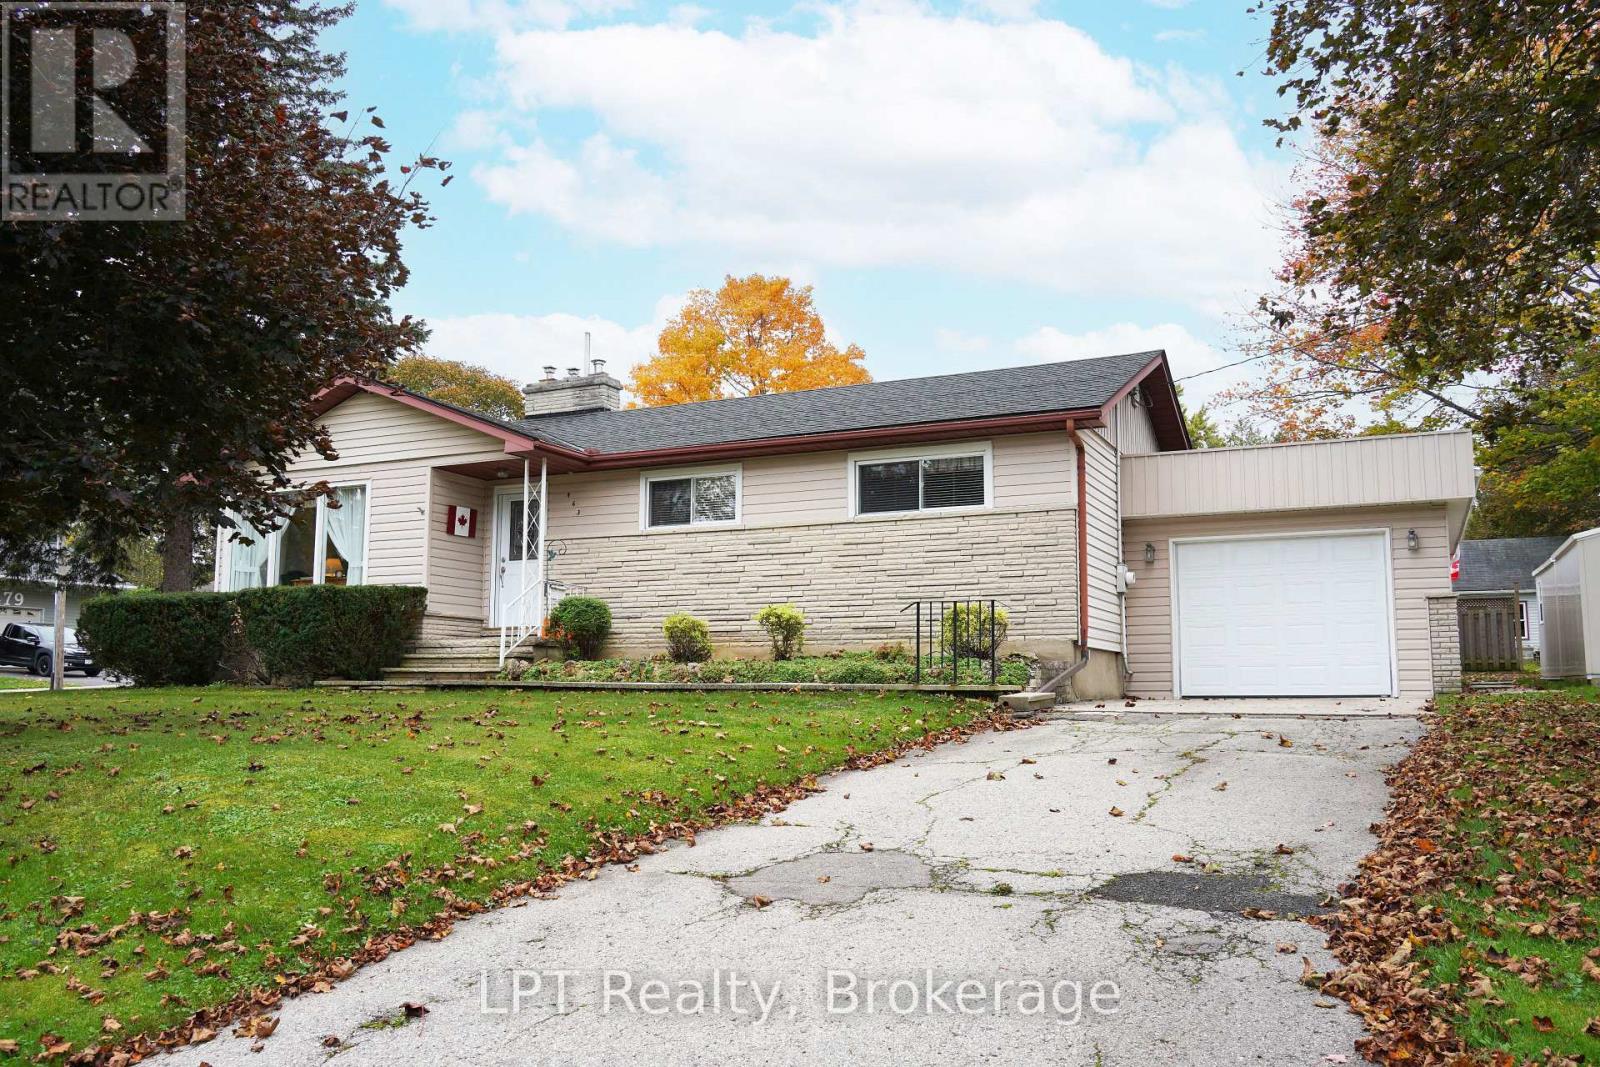
463 Frank Street
South Bruce Peninsula, Ontario
Welcome to 463 Frank St in Wiarton - a charming/solid home, well maintained with lots of updates that offers the perfect opportunity to step into homeownership and start building your future! Whether you're a first-time home buyer, a young couple, or looking to move to a small town, this inviting property combines everyday convenience with practical space and features that make a house feel like home. Located in the heart of Wiarton, you're close to grocery stores, schools, and the waterfront, making it easy to enjoy everything this welcoming Bruce Peninsula community has to offer. Inside, you'll find comfortable living spaces and a finished basement that adds valuable versatility to the home. Create a cozy family room, home office, hobby space, workout area, or the perfect spot to unwind after a busy day. With 2 upper bedrooms and potential to easily add more in the finished basement and 1.5 bathrooms, the layout offers comfortable living without feeling overwhelming. Need extra room for your tools, toys, or weekend projects? The garage and two additional sheds, both with hydro, provide excellent storage and workspace options for everything from gardening equipment to hobbies and outdoor gear. Enjoy the convenience of living in Wiarton, where local amenities, schools, shopping, and the water are all close by. It's a location that makes everyday errands simple while keeping you connected to the relaxed lifestyle and natural beauty of the Bruce Peninsula. For first-time buyers ready to leave renting behind, this home offers an exciting opportunity to own a property, useful storage, and a convenient location with seasonal water view's. Your first home, your own space, your next chapter. Discover the possibilities at 463 Frank St in Wiarton! (id:37372)
Lpt Realty
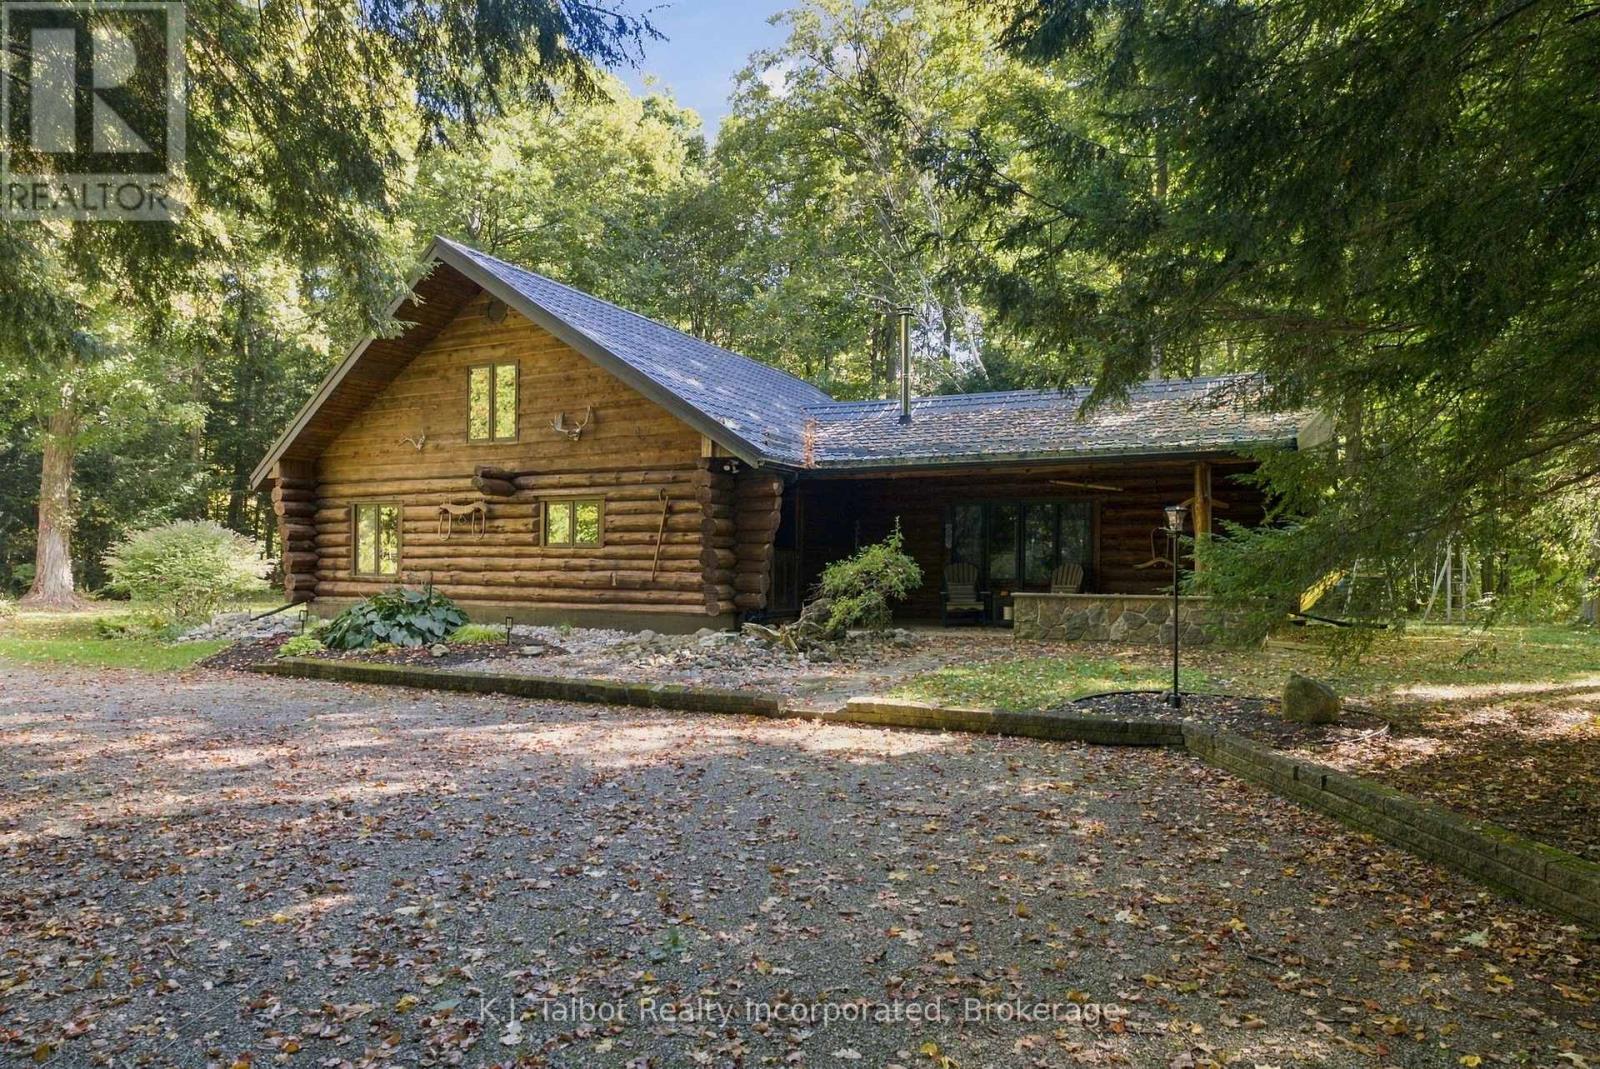
77170 Orchard Line
Central Huron (Goderich), Ontario
2 ACRES OF PRIVACY, CHARACTER & COUNTRY CHARM - JUST MINUTES FROM BAYFIELD! Escape to the beauty of country living! Surrounded by towering trees and peaceful natural surroundings, this distinctive log home is nestled on 2.08 private, mature-treed acres, offering an irresistible combination of rustic charm, comfort and space to unwind. Step inside and experience the warmth and character of authentic log home living, featuring soaring cathedral ceilings, a cozy wood-burning fireplace and inviting living spaces that make you feel right at home. The main level offers two bedrooms, while the newly renovated upper-level guest retreat provides additional sleeping and living space, convenient storage, its own heat pump system for heating and cooling, and a private balcony overlooking the tranquil wooded setting. A spiral staircase provides convenient exterior access, adding to the versatility of this impressive space. Outdoors, the possibilities are equally appealing! Relax or entertain on the spacious decking, explore the beautiful treed grounds, or take advantage of the potential bunkie, drive shed and detached insulated 21' x 25' garage/workshop - ideal for hobbies, recreational toys and extra storage. Whether you envision a year-round country residence, peaceful weekend getaway, vacation retreat or property with income-generating potential, this exceptional log home offers the space, privacy and versatility to suit your lifestyle. All this, just minutes from the charming lakeside village of Bayfield and the beautiful shores of Lake Huron! A PROPERTY FULL OF CHARACTER, SURROUNDED BY NATURE AND READY TO BE ENJOYED - COME EXPERIENCE foIT FOR YOURSELF!** (id:37372)
K.j. Talbot Realty Incorporated
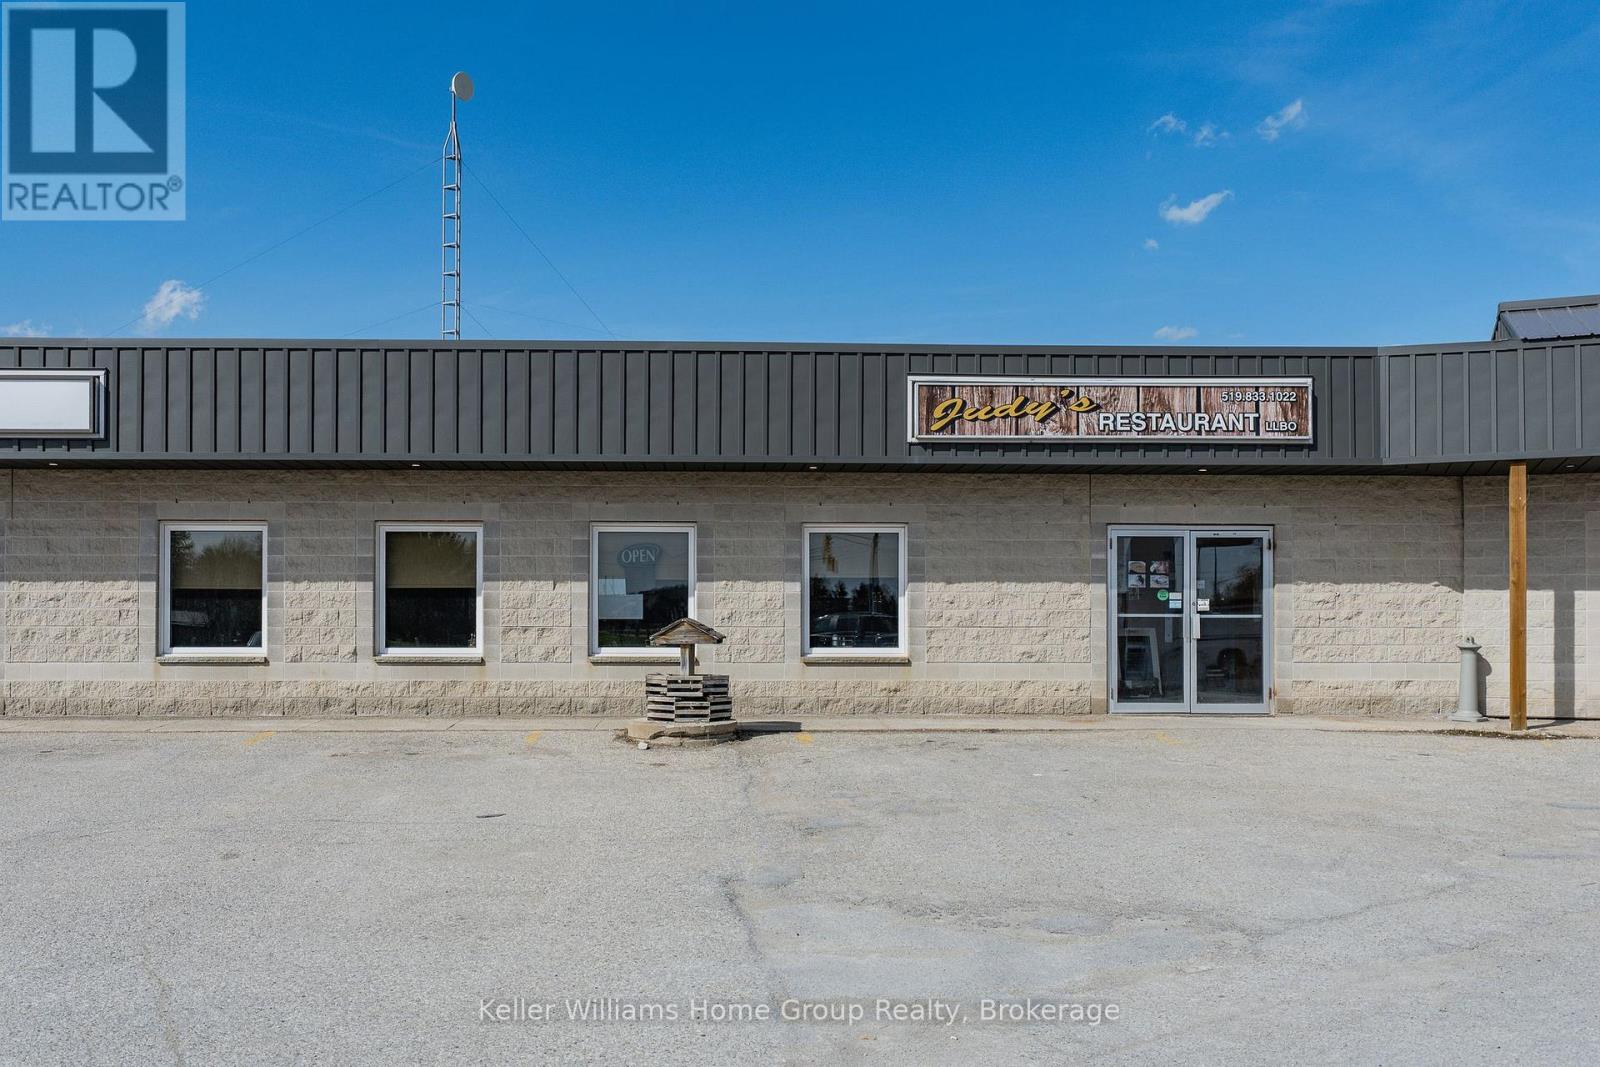
5 - 9408 Wellington Road 124
Erin, Ontario
A great opportunity to purchase a very popular Judy's family run restaurant that has been a favourite for locals and travellers for over 40 years in this high exposure location on the corner of Trafalgar Rd and Wellington Rd 124 just outside the growing community of Erin. The fully licensed restaurant is popular for its breakfasts, lunch, dinners, as well as weekend brunches and Judy's pantry offering a variety of prepared take home meals. This location is prime and very visible to anybody driving through the area looking for a place to dine, and it also has the benefit of a huge parking lot to accommodate all guests even on a busy weekend. This is a turnkey, fully equipped, fully staffed profitable business waiting for its new owners to continue as is or to grow the business to the next level by increasing the operating hours. (id:37372)
Keller Williams Home Group Realty
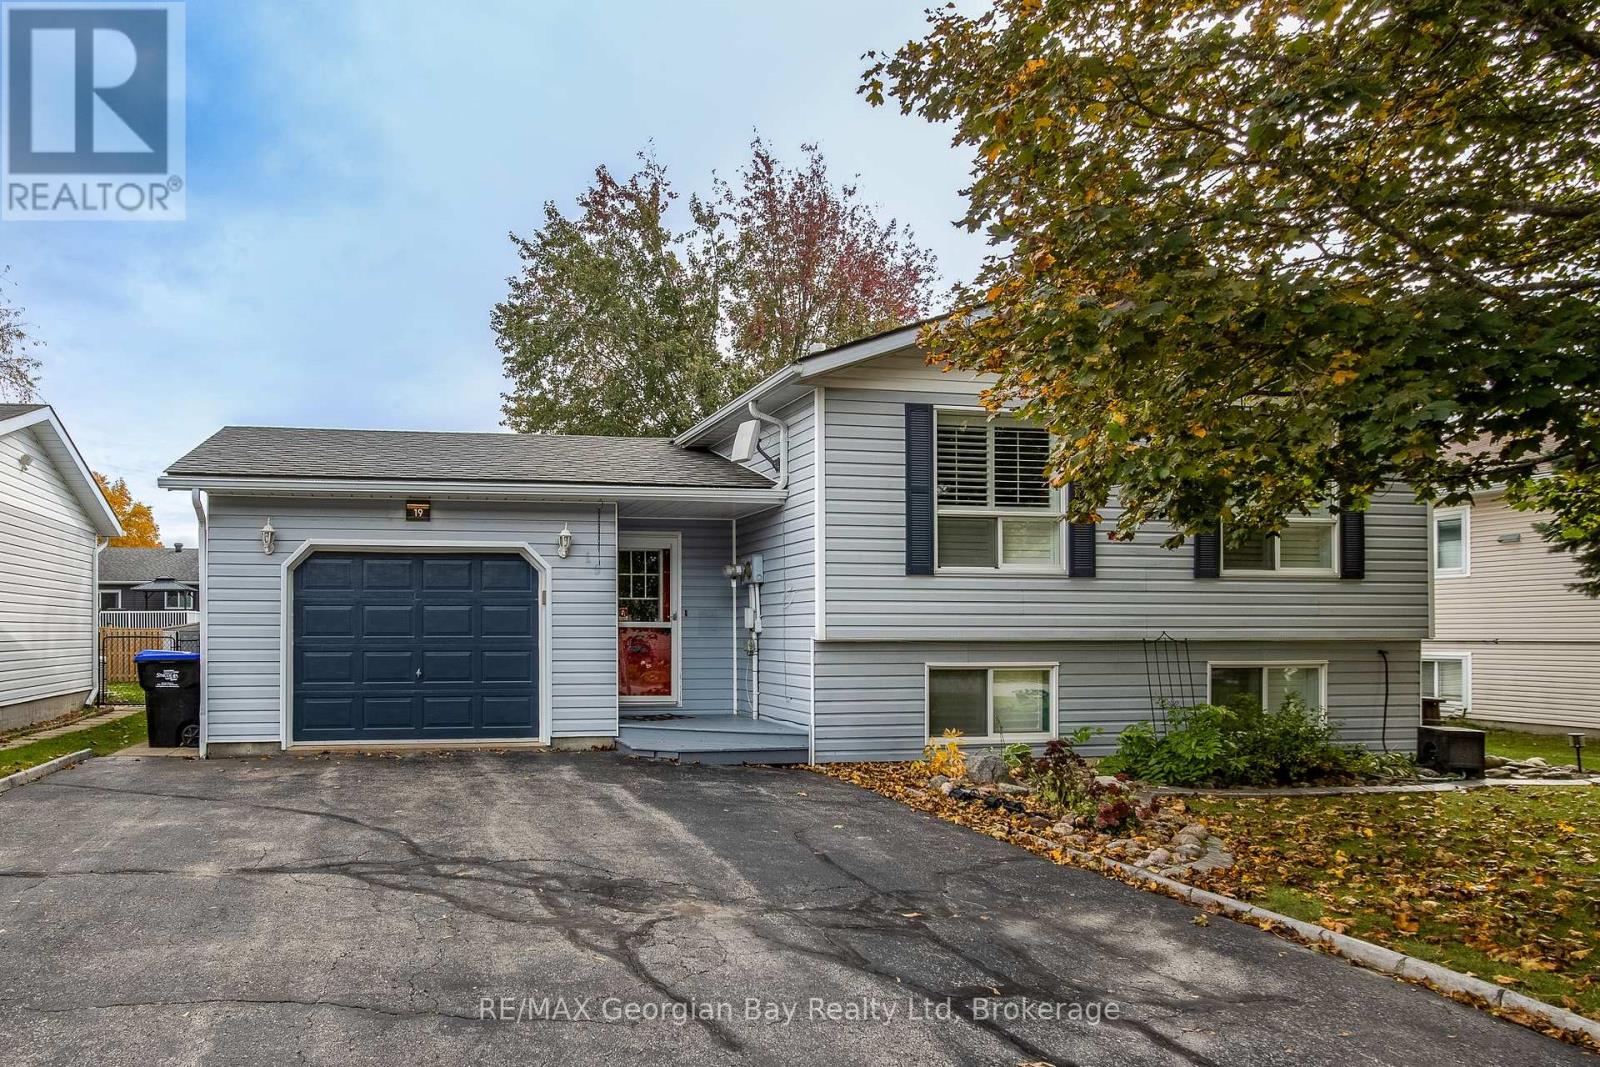
19 Bridle Road
Penetanguishene, Ontario
Welcome to this versatile raised bungalow in Penetanguishene, offering an excellent opportunity for homeowners, investors or those seeking multi-generational living! The main level offers a functional layout and features an open-concept kitchen, living and dining area, three bedrooms and a full bathroom. The attached garage offers convenient inside entry, adding to the home's everyday functionality. The lower level features a separate entrance leading to a spacious two-bedroom apartment, complete with its own kitchen, living and dining areas, full bathroom and laundry facilities. This flexible layout offers fantastic income potential, with the opportunity to offset mortgage costs or comfortably accommodate extended family. There is a second hydro meter installed for second unit that is currently inactive, as well as an existing electrical hydro hook up for a generator. Outside, the fully fenced backyard and deck provide a great space for relaxing, entertaining and enjoying the outdoors. With five bedrooms, two full bathrooms and two distinct living spaces, this property offers a wonderful combination of comfort, versatility and investment potential in the welcoming community of Penetanguishene. (id:37372)
RE/MAX Georgian Bay Realty Ltd
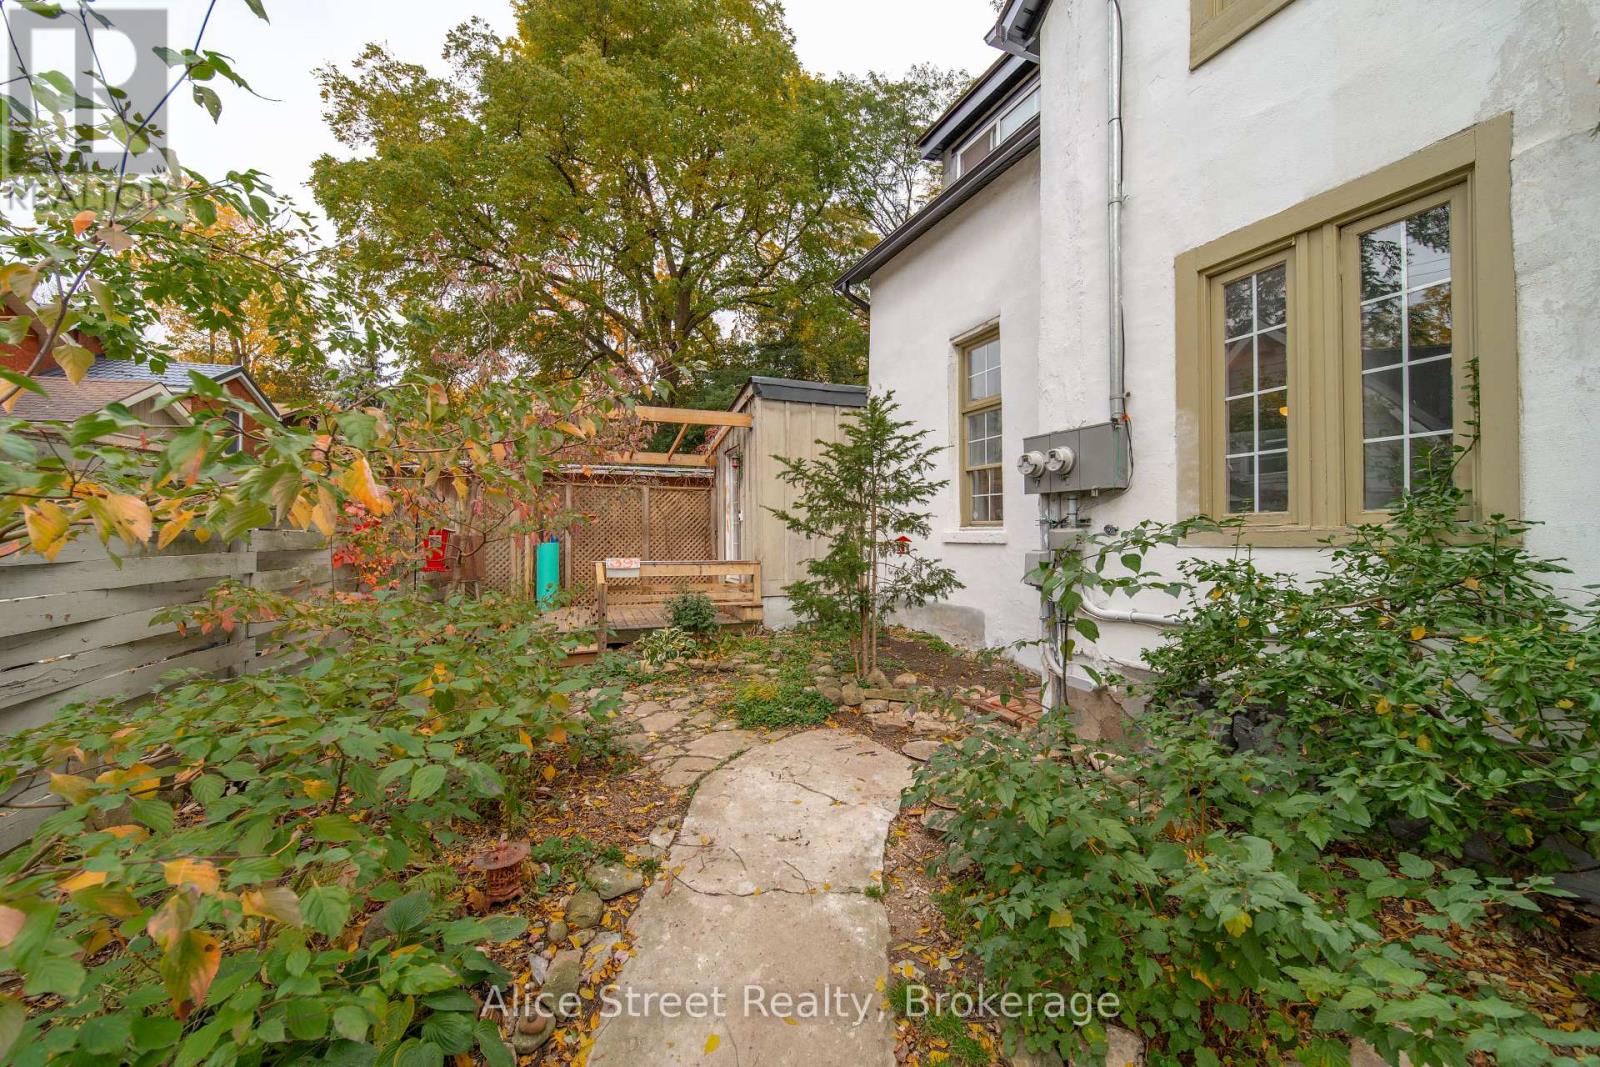
39 Arthur Street N
Guelph (St. George's), Ontario
Welcome to 39 Arthur Street! This charming 2-bedroom, 1.5-bathroom semi-detached home offers a wonderful combination of character, privacy and convenience, all in a fantastic downtown Guelph location.Set back from the road on a beautiful lot, the home has a sense of privacy that's not always easy to find so close to downtown. Inside, the spacious main floor is filled with natural light, while high ceilings create an airy, welcoming feel. Full of charm and character, this is a home that feels both inviting and a little tucked away from the bustle of the city.Step outside to the private backyard, where you'll feel as though you've escaped to a cozy European courtyard. Whether you're tending to the gardens, enjoying your morning coffee or spending a quiet afternoon outdoors, it's a lovely space to relax and unwind. A number of updates have been completed, including a freshly painted exterior, new soffit and fascia, an electrical service upgrade to 125 amps (August 2026), and a completely renovated mudroom/laundry room featuring new tile flooring, plumbing. And then there's the location! Enjoy being able to walk to downtown Guelph's local cafés, restaurants, shops, trails and the GO Station. Whether it's grabbing a morning coffee, meeting friends for dinner or commuting out of the city, so much of what you need is just a short walk away.With its charming character, light-filled living spaces, beautiful outdoor setting and parking for up to 4 cars, 39 Arthur Street offers a wonderful opportunity to enjoy downtown living without giving up a little peace and privacy. Don't miss your chance to call this highly walkable neighbourhood home, where you can leave the car behind more often and enjoy everything the community has to offer right at your doorstep! (id:37372)
Alice Street Realty
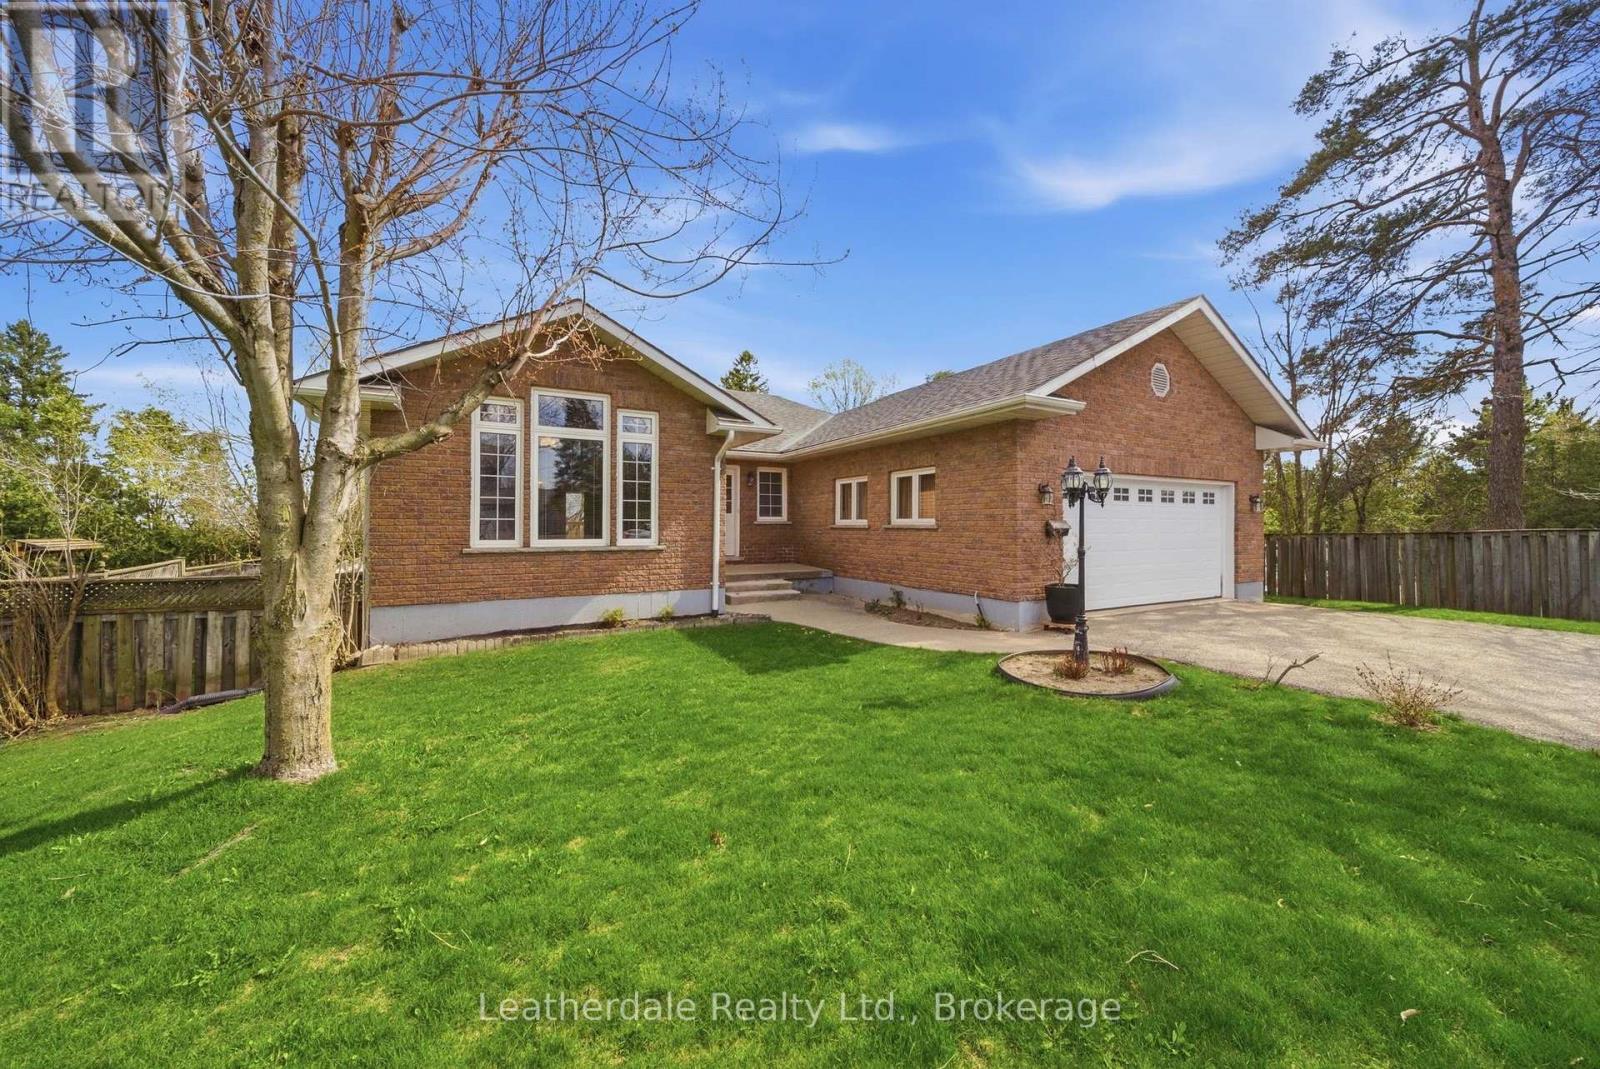
3 Rosemary Road
Orillia, Ontario
Welcome to 3 Rosemary Road, a 3 plus 1 bedroom all brick custom built bungalow with finished walk out lower level and attached double car garage. The back yard is fences with room for gardens and a gate which allows access to yard. Main level offers a large entrance foyer, entrance to garage, main level laundry room with hookups, living room with large window, dining area with fireplace, skylight, hardwood floors and bright open kitchen with eating area and door to large deck overlooking backyard. Lower level has a walkout to patio and backyard providing separate access to apartment if needed, 4th bedroom and large family room and bathroom complete the lower level and also has large storage room. Recent upgrades include newer shingles, gas furnace, reverse osmosis, water softener, central air and water heater all done in 2020. Excellent location close to shopping and services, on bus route. This home is custom built and lovingly cared for. Must view!!! (id:37372)
Leatherdale Realty Ltd.
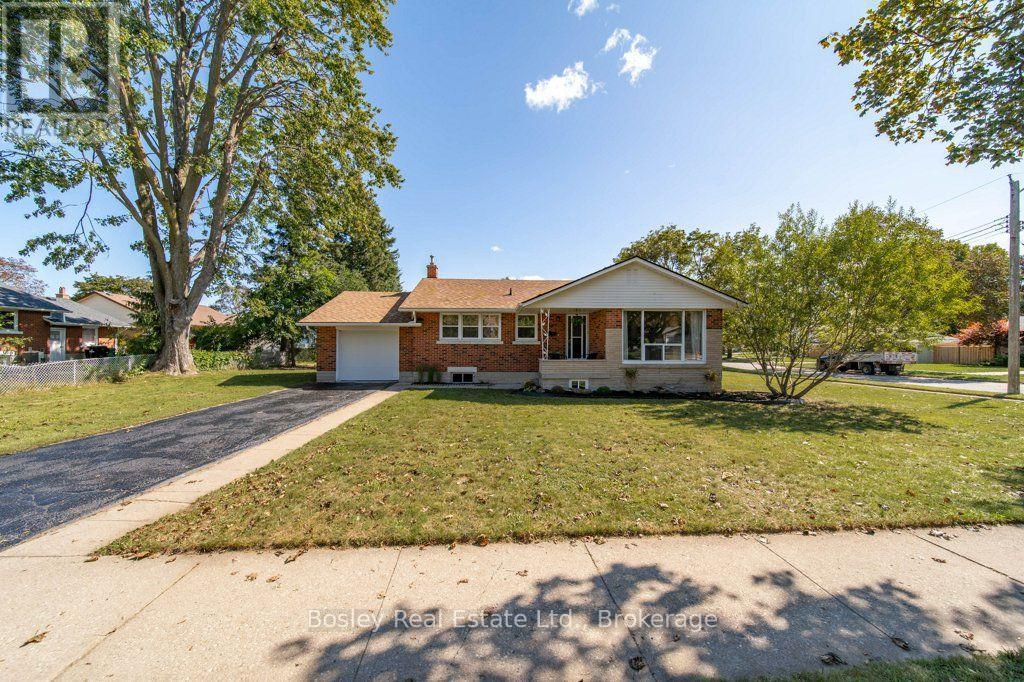
18 Maywood Road
Kitchener, Ontario
3-bedroom bungalow tucked into the mature and established Fairview neighbourhood. Offering the ease and convenience of one-level living with a finished basement, this home is a great opportunity for first-time buyers, young families, downsizers or anyone looking for a solid home in a convenient central location. The bright main floor features three bedrooms, a full bathroom, and a comfortable living and dining space. The updated kitchen is bright and functional with white cabinetry, and stainless steel appliances. The finished lower level provides valuable additional space for a family room, playroom or entertaining space. There is an additional room for an office or den and plenty of storage space. The mature lot offers established trees, along with a private patio and deck area. Wonderful location steps to Wilson Avenue Public School, and you're just minutes from Fairview Park Mall, Fairway Station and the LRT, shopping, restaurants, parks and everyday amenities. Commuters will also appreciate quick access to Highway 7/8 and the expressway. Offers accepted anytime! (id:37372)
Bosley Real Estate Ltd.
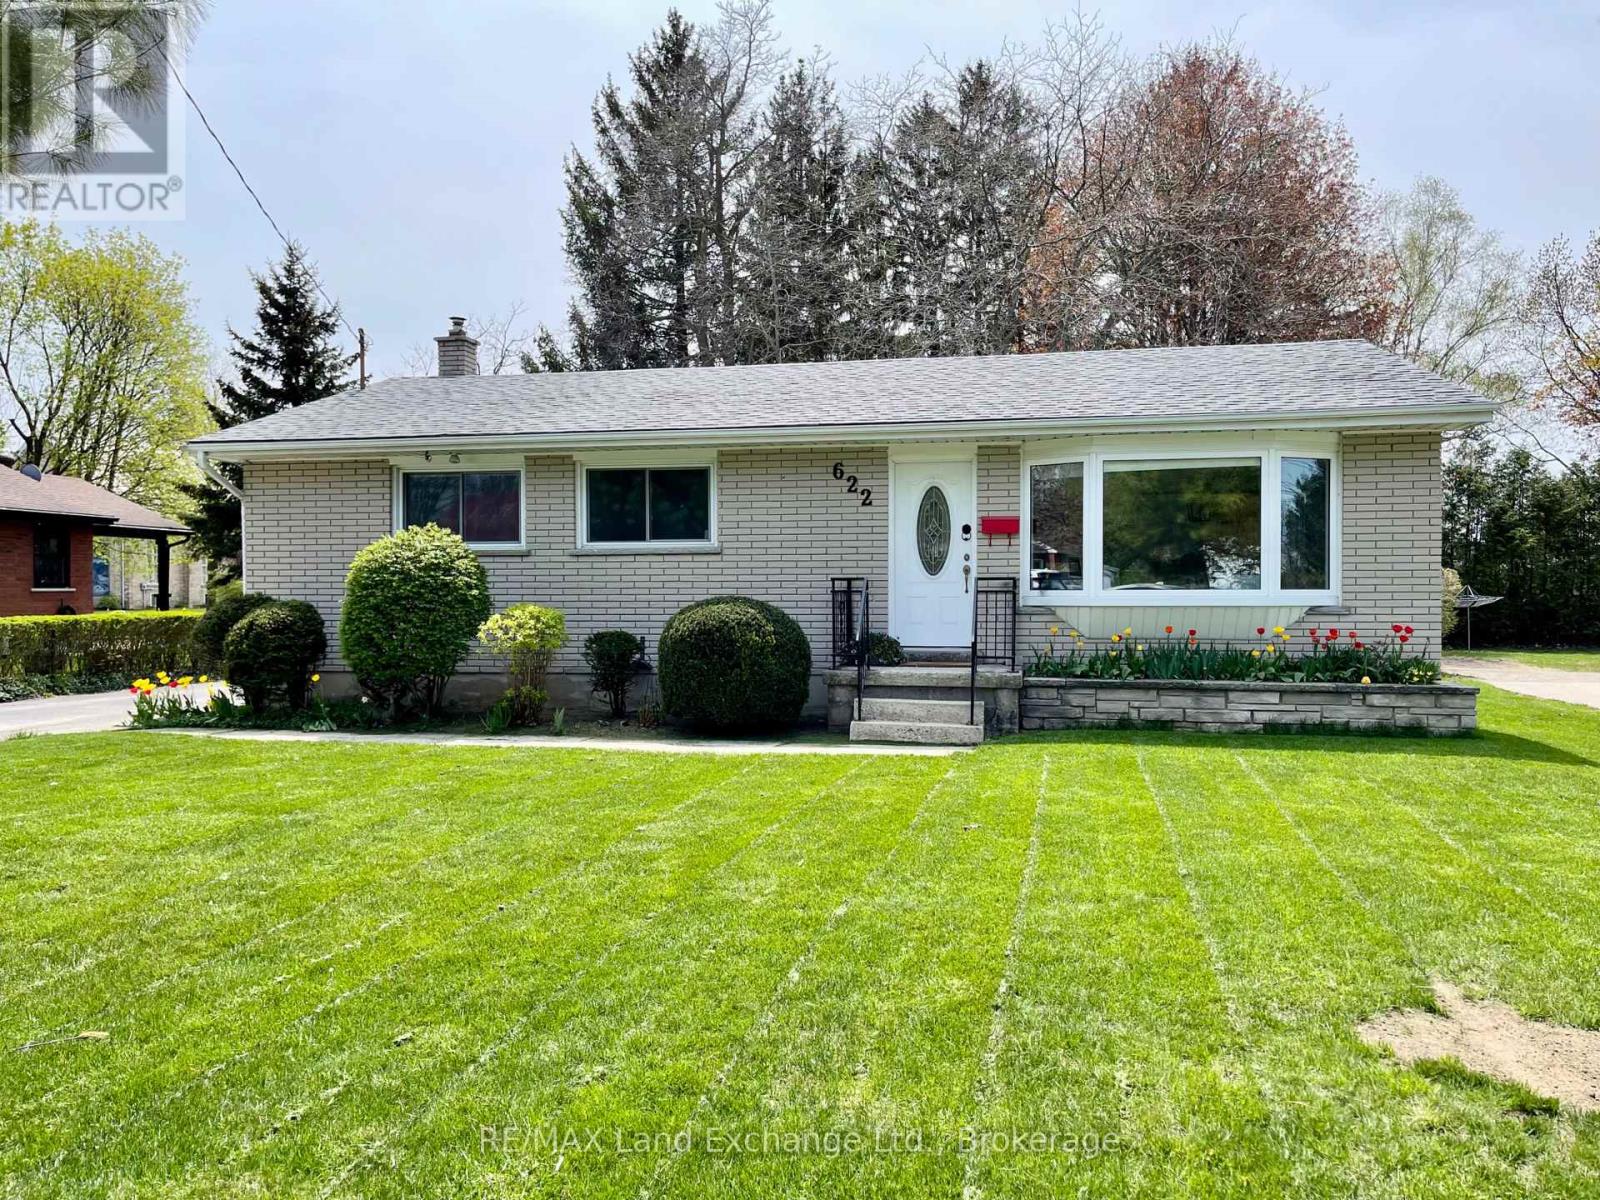
622 River Street
Saugeen Shores, Ontario
This classic, move-in ready all-brick bungalow is situated in the heart of Port Elgin on a spacious 66' x 132' lot within easy walking distance to all downtown amenities. The entire main floor was beautifully redone in 2020, featuring an open-concept living and dining area, a brand-new kitchen, a stylish 4-piece bathroom, and three comfortable bedrooms. The lower level offers incredible flexibility with a direct back-door entrance leading straight to the basement, setting this home up perfectly for a duplex conversion, an in-law suite, or expanding your living space into a custom great room, complete with two studded rooms waiting for your finishing touches. Peace of mind comes built-in with extensive recent updates, including roof shingles (2018), new electrical breaker panel, high-efficiency gas furnace, and gas BBQ hookup (2020), central A/C (2021), and professional basement waterproofing (2025). As an added bonus, the property backs onto a town laneway, offering convenient backyard access perfect for parking your trailer, RV, or toys. (id:37372)
RE/MAX Land Exchange Ltd.
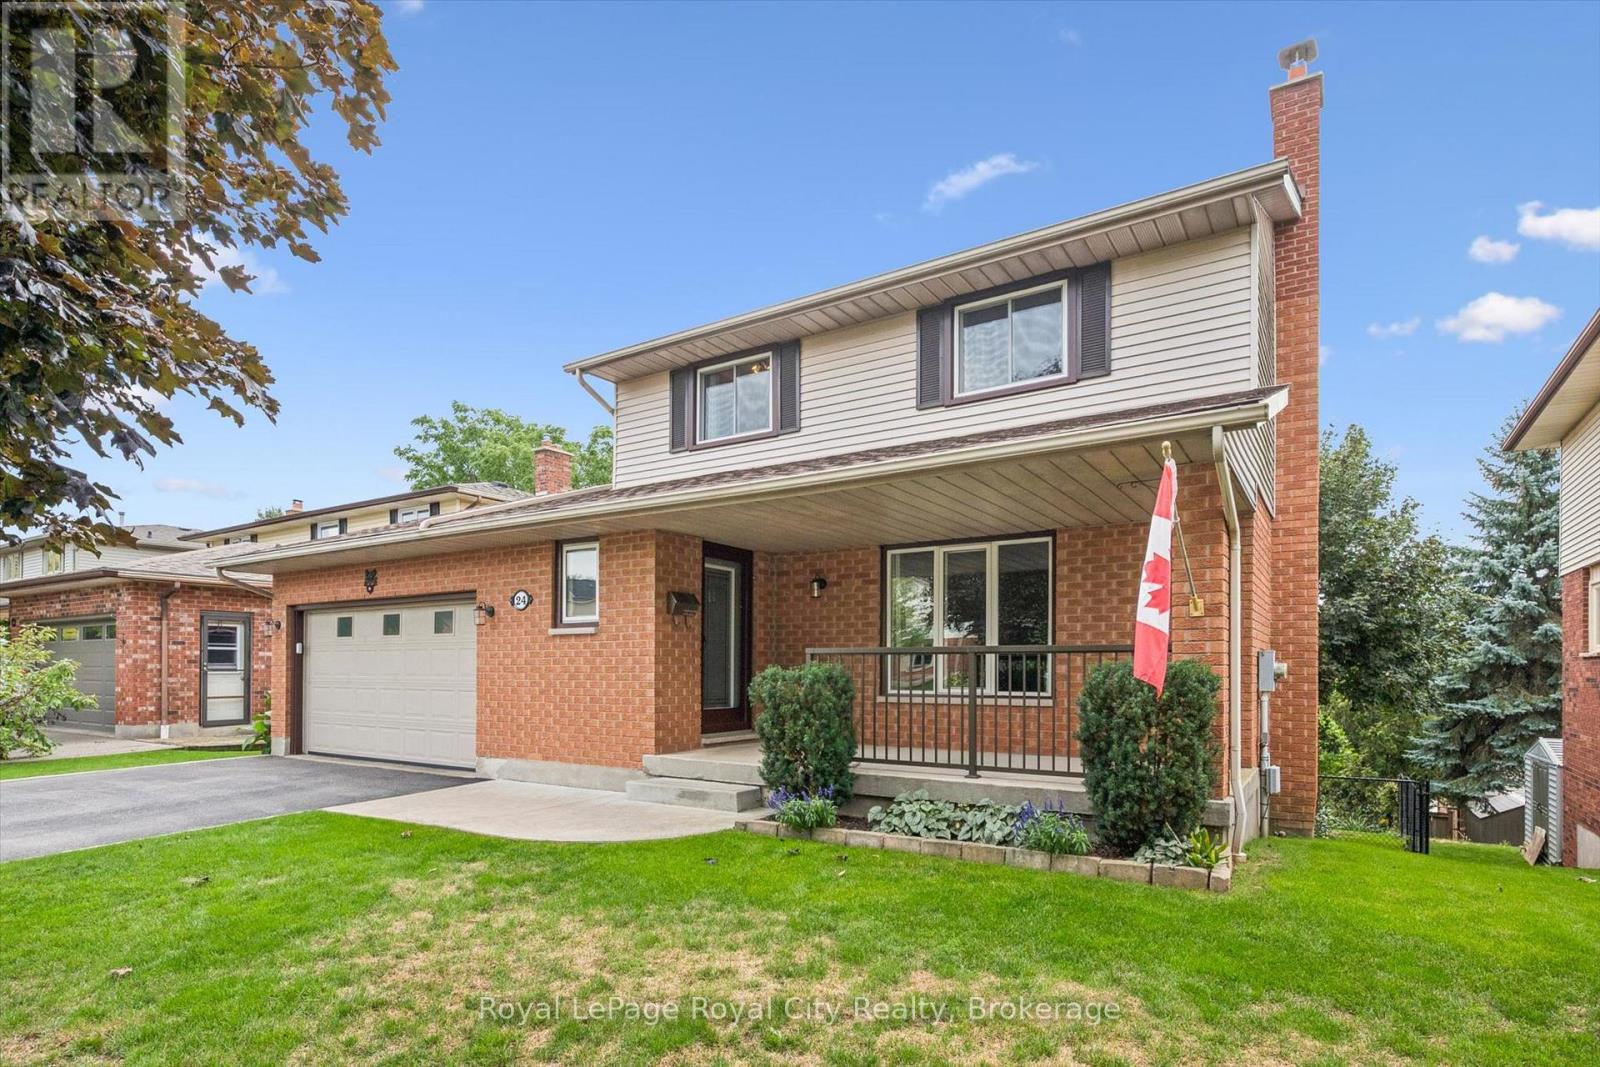
24 Greenwich Drive
Guelph (Willow West/sugarbush/west Acres), Ontario
Nestled in Guelph's highly desirable West End, 24 Greenwich Drive is a beautifully maintained, family home perfectly positioned close to amenities, parks, shopping, and the popular West End Recreation Centre. Step onto the welcoming covered porch and inside to a bright main floor layout featuring an updated kitchen with rich granite countertops, stainless steel appliances, and ample cabinet space, alongside a formal dining room boasting custom built-in cabinetry with a walk-out to an expansive upper deck that creates an absolute dream setup for outdoor dining and summer entertaining. The main level continues with a bright living room offering rich hardwood floors that create a warm, inviting atmosphere for everyday living, and a large main-floor laundry and mudroom with direct access to the 2-car garage for ultimate everyday convenience. Upstairs, discover three spacious, light-filled bedrooms, including a well-appointed 4-piece main bathroom featuring ensuite privilege to the primary suite. The finished basement expands your living options even further, offering a large recreation room, a 3-piece bathroom, and a seamless walk-out to a private lower-level deck. The unfinished area is great for storage, and with the separate entrance, it could easily accommodate an in-law suite. With carpet-free flooring throughout, incredible multi-level indoor-outdoor entertaining spaces, and an unbeatable location, this West End home is completely move-in ready! (id:37372)
Royal LePage Royal City Realty
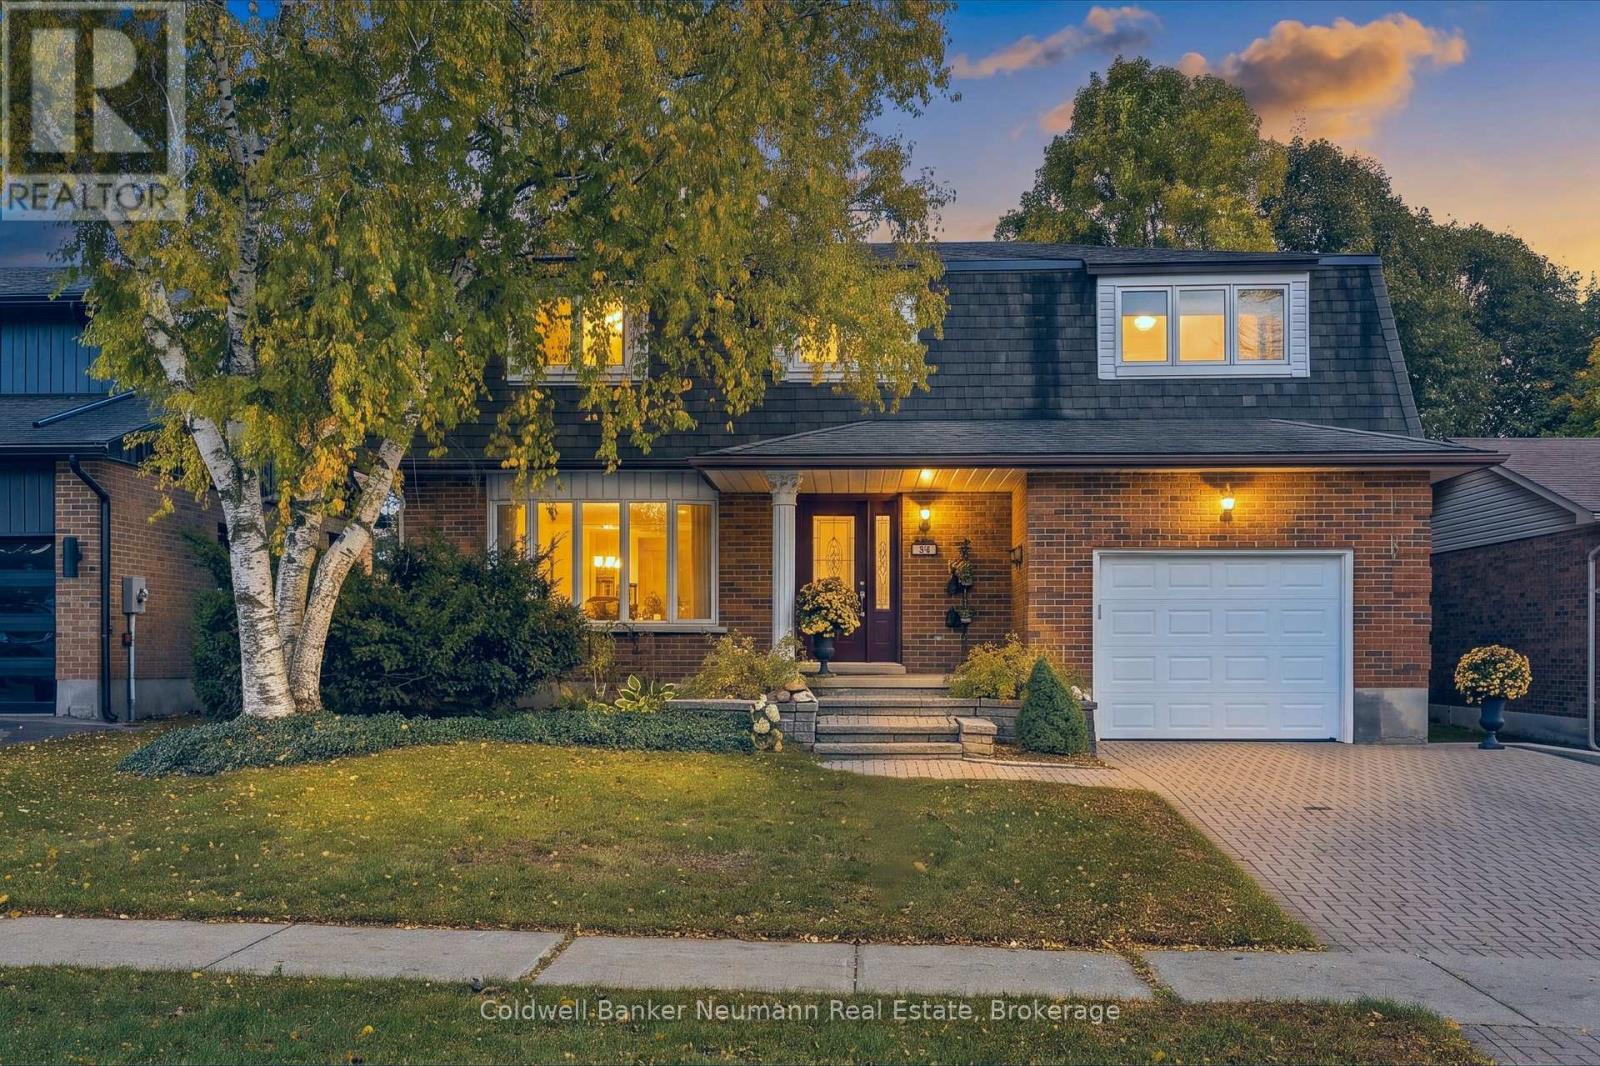
34 Kron Drive
Guelph (Kortright West), Ontario
Welcome to 34 Kron Drive, a spacious and beautifully maintained 4-bedroom family home situated on a 50 x 105 ft lot in Guelph's highly desirable Kortright West neighbourhood. Offering generous living spaces throughout, this home is perfectly suited for growing families and those who love to entertain. The main floor features a functional layout with separate living, dining and family rooms, along with a spacious custom kitchen featuring granite countertops, ample cabinetry and plenty of room for everyday living. One of the home's standout features is the impressive 10 x 17 ft solarium, complete with heated floors and an abundance of natural light, creating the perfect space to relax year-round. Step outside onto the expansive two-tier composite deck, offering a seamless extension of your indoor living space and an ideal setting for outdoor entertaining. Upstairs, you'll find four generously sized bedrooms, highlighted by an exceptionally large primary suite featuring his-and-hers walk-in closets and a spacious 5-piece ensuite with a soaker tub. Three additional bedrooms offer excellent closet space and share a well-appointed 4-piece bathroom complete with a jetted tub. The fully finished basement provides even more versatile living space, ideal for a recreation room, home office, playroom or additional entertaining area. Located in one of Guelph's most established family-friendly communities, this property is within walking distance of excellent schools, including Rickson Ridge, Jean Little and St. Michael's, as well as nearby parks, trails and everyday amenities. With its generous proportions, exceptional living space and sought-after location, 34 Kron Drive offers a wonderful opportunity to put down roots and create lasting memories in a neighbourhood you'll be proud to call home. (id:37372)
Coldwell Banker Neumann Real Estate
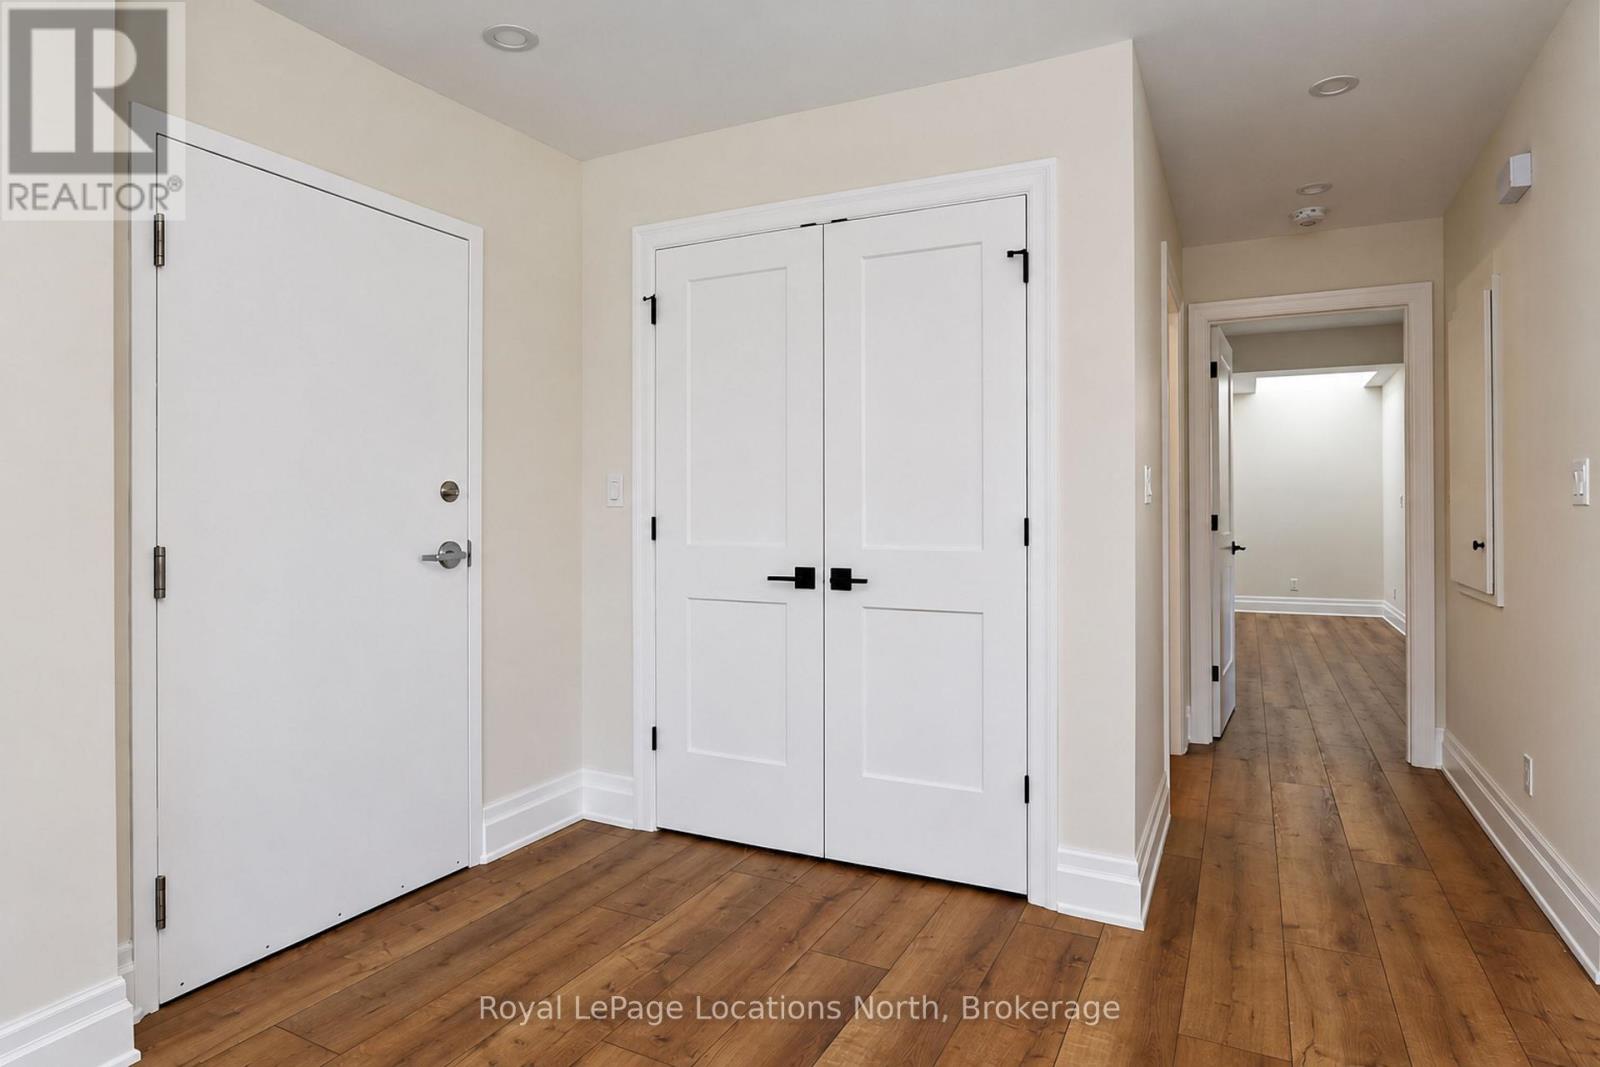
3 - 51 Sykes Street N
Meaford, Ontario
Stunning Fully Renovated 1-Bedroom Apartment with Bay Views! Welcome to high-end, worry-free living in Meaford! This complete top-to-bottom renovation offers modern design, premium finishes, and gorgeous views of Georgian Bay. Key Features: Brand-New Kitchen: Sleek modern cabinetry, expansive countertops, black pull-down hardware, tile backsplash being installed. Brand-new stainless steel appliances (including a built-in microwave). Open-Concept Living, bright, airy living spaces featuring luxury vinyl plank flooring throughout, large picture windows offering views of the bay, and a ductless heat pump system for efficient heating and cooling. Spacious Primary Bedroom: Generously sized bedroom complete with a walk-in closet featuring built-in organizers. Modern Full Bath & In-Suite Laundry: Stylish tiled bath/shower combo, high-end vanity, and convenient dedicated laundry space. All-Inclusive Convenience: $2,200/month includes heat, hydro, and water. Simply move in and enjoy! Located steps from downtown Meaford, local shops, dining, the harbor, and waterfront trails. Available immediately. Credit check, proof of income, and references required. (id:37372)
Royal LePage Locations North
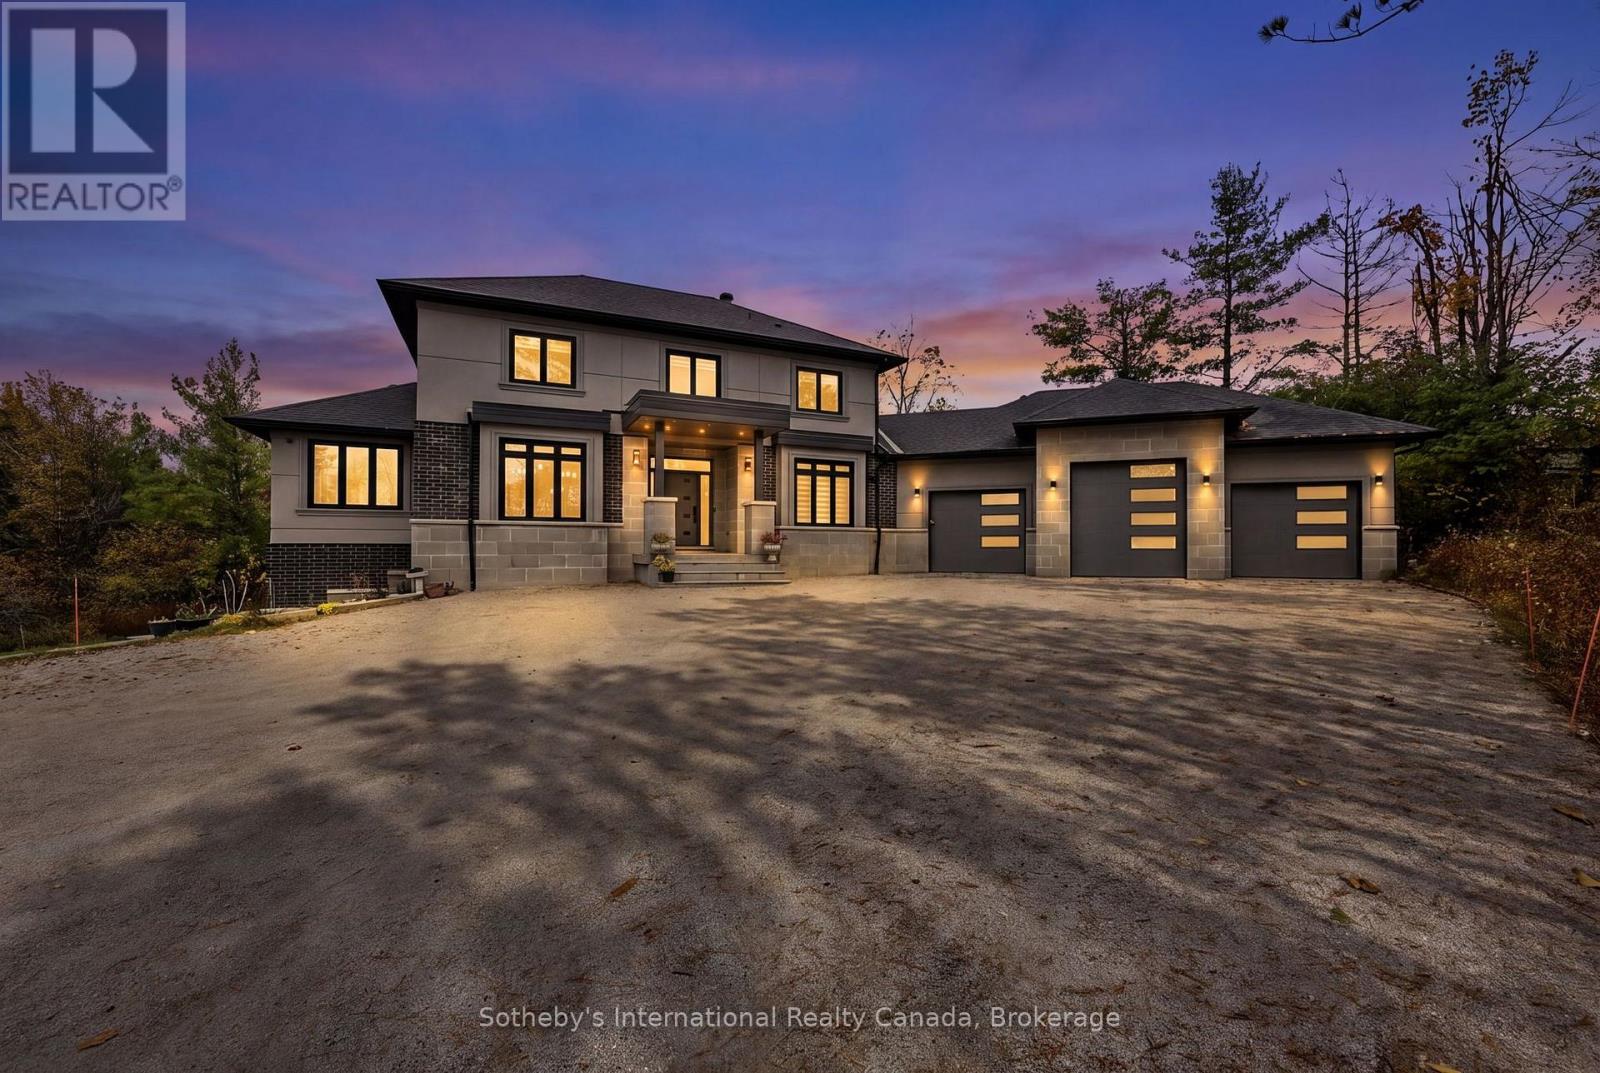
9417 91 County Road
Clearview, Ontario
Set on just over three acres close to Devil's Glen and Duntroon Highlands, this custom built two storey, 6 bedroom home has quality finishes throughout. Nine-foot ceilings greet you in the front hall, rising to eighteen feet in the great room, where a floor to ceiling custom fireplace anchors a generous open plan layout with room for the whole family. The custom maple kitchen includes an island with seating, a bar sink, quartz counters, a walk-in pantry and a breakfast nook. Patio doors lead from the dining area down to the side yard, and the great room opens onto a spacious covered porch. An elegant wooden staircase with glass railings rises to an open loft on the second level. The main floor has engineered hardwood and large windows with custom blinds. It also offers a guest bedroom, currently used as an office, and a primary suite with a walk-in closet, five piece ensuite and patio doors to the covered porch. The triple car garage, with an extra height centre door, enters through a mud room with a separate laundry room and a two piece powder room off the hallway. Upstairs are three well proportioned bedrooms. One has its own three piece ensuite and the other two share a five piece bathroom, while the loft works well as a den or office. The lower level continues the nine-foot ceilings and walks out to a covered patio. It includes a guest bedroom with a three piece bathroom, a gym, a storage room and a large recreation room with a bar. (id:37372)
Sotheby's International Realty Canada
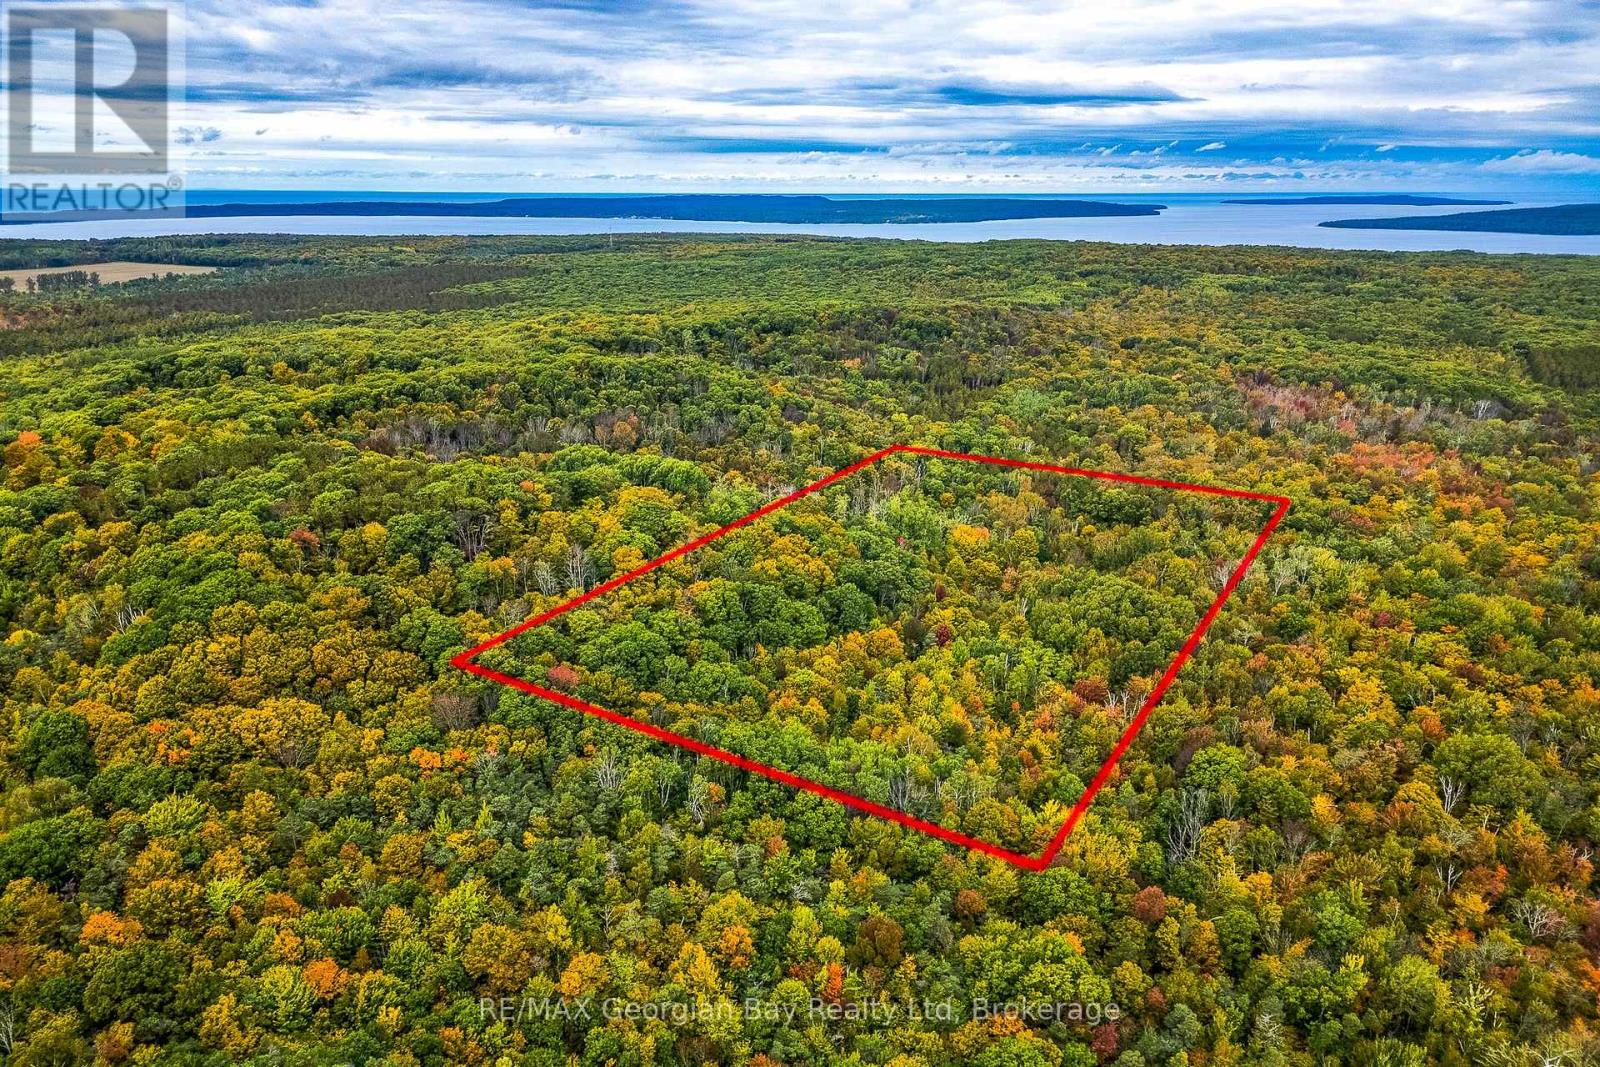
Lot 18 Conc 19 Road W
Tiny, Ontario
This over 10 acre parcel could be your own private slice of paradise. The quiet setting offers up many opportunities - short hikes through mixed hardwood and softwood growth, quiet camping trips, or evenings by the campfire after a day at one of the area's beaches. Spectacularly beautiful through all four seasons. This property fronts onto unopened Concession Road 19 West, and is just a short drive to the Village of Lafontaine or Towns of Midland or Penetanguishene, many well known beaches and Awenda Provincial Park. The zoning of the property is Greenlands and EP2. Buyer's should complete their own due diligence with respect to the permitted use(s) of the property and potential for future development. (id:37372)
RE/MAX Georgian Bay Realty Ltd
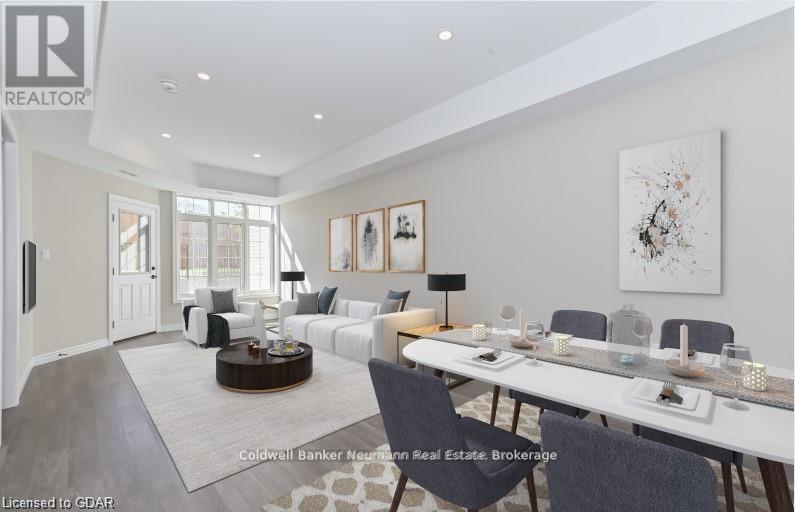
103 - 333 Gosling Gardens
Guelph (Clairfields/hanlon Business Park), Ontario
Stylish. Convenient. Connected. Welcome to Unit 103 at 333 Gosling Gardens. No hallways and no elevators... Walk straight in from the outside - the perfect space for a young couple or single professional seeking modern living in one of the Guelph's most vibrant and walkable neighbourhoods. This bright, open-concept 1100 sqft., ground floor unit features 9' ceilings, quartz counters, walk-in glass shower, a private walkout patio and includes underground parking for added comfort and security. Step outside and you're surrounded by restaurants, shops, fitness centres and daily essentials - with the GO Bus stop quite literally at your doorstep. This lil gem boasts a solid 77 walking score. Whether you're commuting or enjoying the local vibe, everything is at your fingertips. A lifestyle of ease and energy awaits! (id:37372)
Coldwell Banker Neumann Real Estate
V 3, W 5 - 1020 Birch Glen Road
Lake Of Bays (Mclean), Ontario
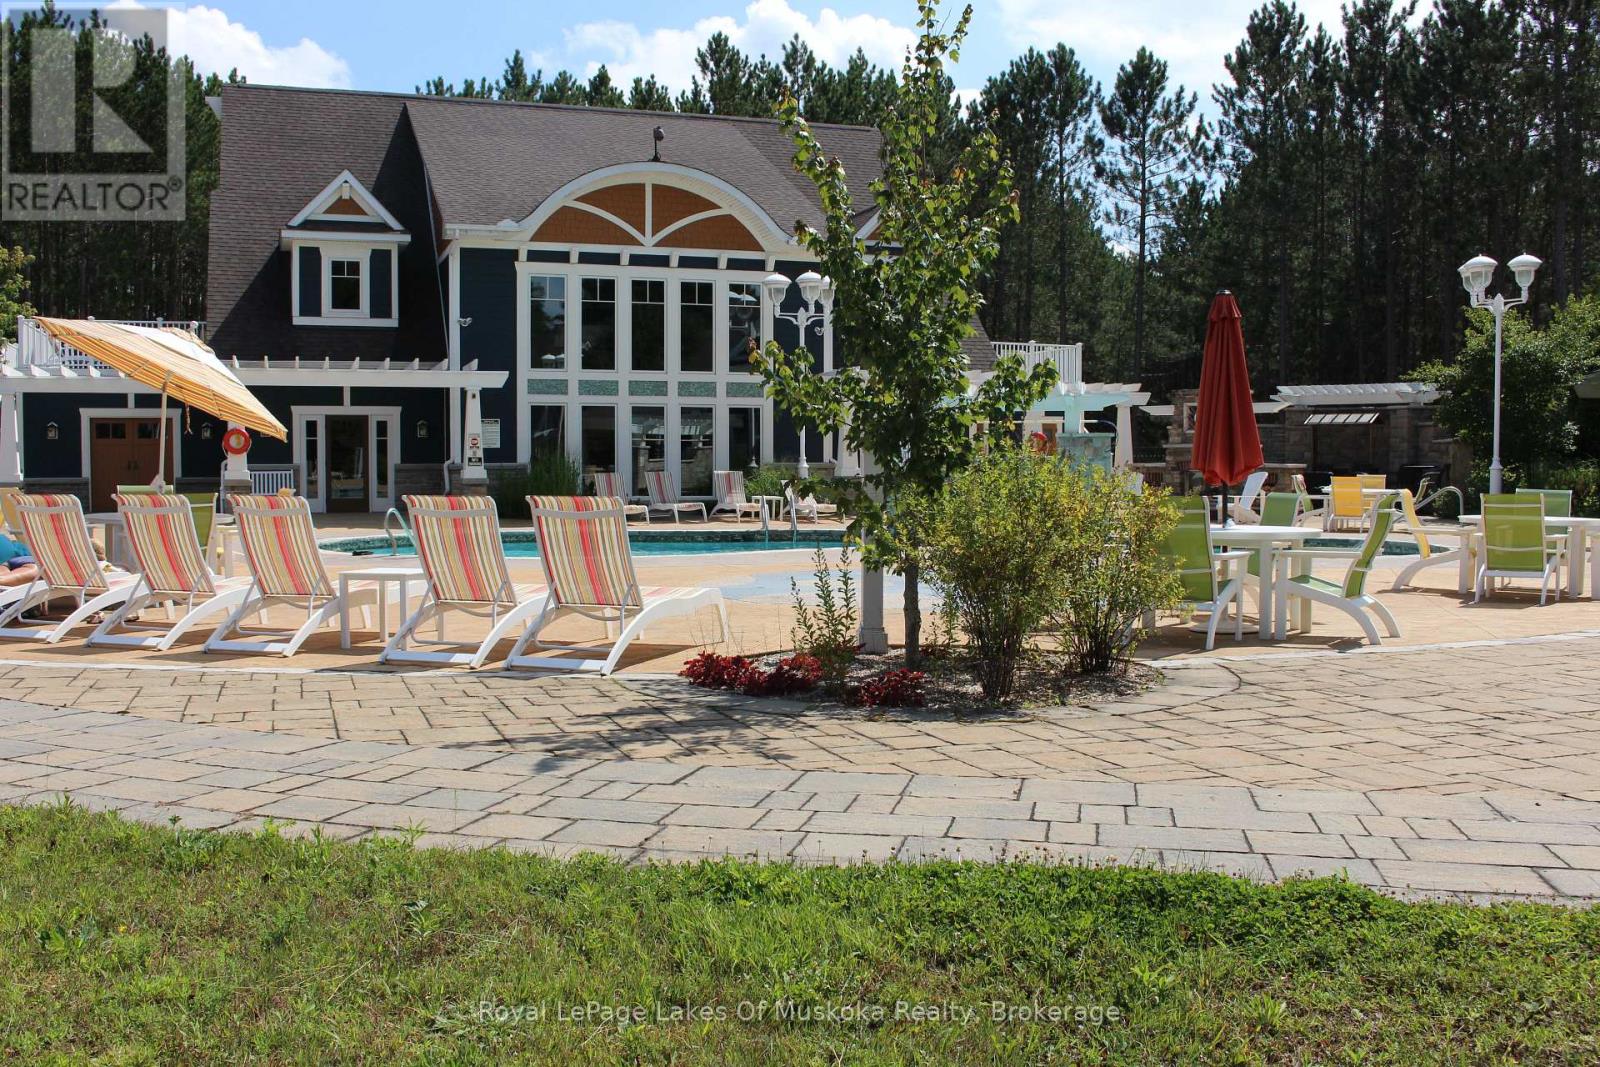
The Landscapes - Villa 3, Week 5 - A Prime Summer Ownership Opportunity! Enjoy the best of Muskoka with this wonderful opportunity to own a share of The Landscapes, located in beautiful Baysville on the shores of Lake of Bays, Muskoka's second-largest lake. Villa 3, Week 5 offers one of the most desirable summer weeks, along with four additional weeks throughout the year, giving you five weeks annually to enjoy this carefree lifestyle. This spacious two-bedroom villa comfortably sleeps up to eight people, making it ideal for family vacations and creating lasting memories with family and friends. The Landscapes offers an outstanding array of amenities for owners to enjoy, including a swimming pool, hot tub, tennis courts, pickleball, two sandy beaches, docks, and a two-storey boathouse complete with a washroom and sitting area. Enjoy the 19 acres of beautifully wooded property with scenic walking trails, fire pits, BBQ areas, a children's playground, beach volleyball, kayaks, canoes and paddleboards. The recreation centre features a library, pool table, exercise room and comfortable gathering areas. Free internet is available, and the outdoor skating rink provides winter enjoyment. Located within walking distance of Baysville, you can enjoy the village's shops, restaurants, brewery, library and other local amenities. Huntsville and Bracebridge are nearby for additional shopping, dining, golf, skiing and year-round activities. Whether you enjoy boating, swimming, exploring nature or simply relaxing in Muskoka, The Landscapes offers something for everyone. Enjoy all the benefits of Muskoka ownership without the worries of year-round cottage maintenance! With one prime summer week and four additional weeks each year, this is your opportunity to experience the carefree lifestyle you deserve at The Landscapes on beautiful Lake of Bays. 2027 weeks Jan 31, May 30, July 23 summer week, Oct 10, & Dec 12 (id:37372)
Royal LePage Lakes Of Muskoka Realty
8268 21/22 Nottawasaga Side Road
Clearview, Ontario
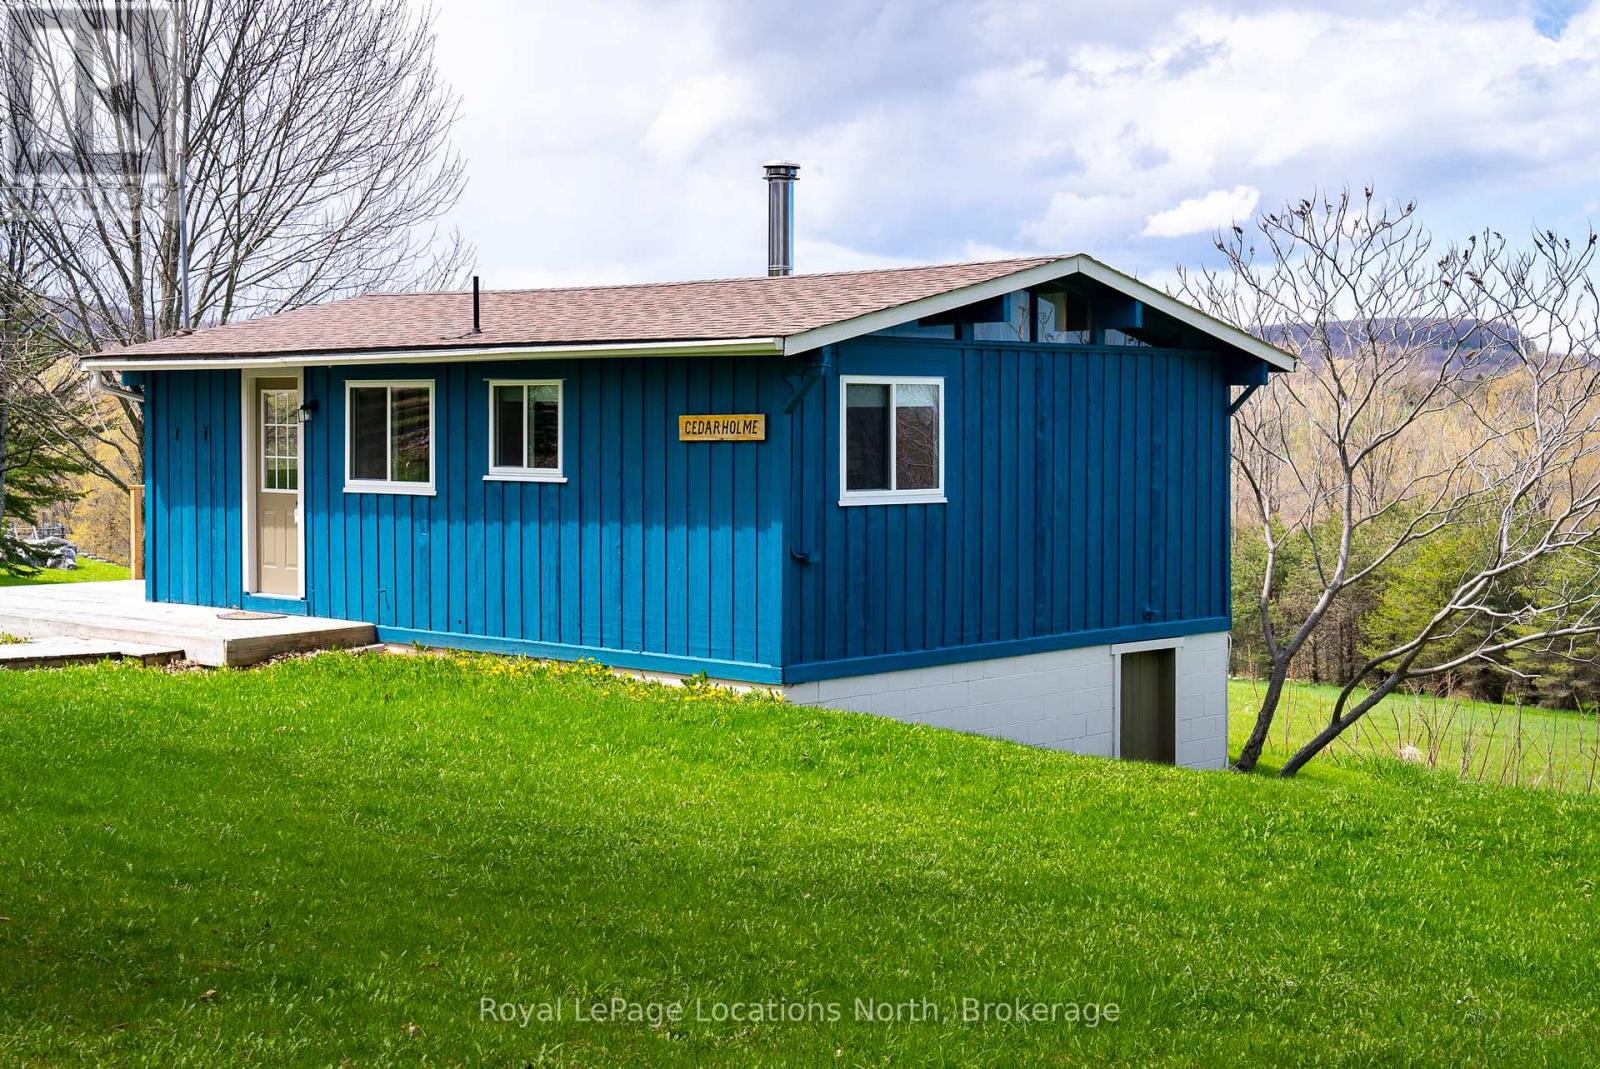
Available for short term/seasonal winter rental. Cozy cabin with a great view on 5 acres facing north to the Bay and west to the Pretty River Valley. Just 2 minutes to Highland's Nordic ski club, 6 minutes to Devil's Glen ski club, 15 minutes to Osler Bluff or Collingwood. Situated on the Dallas SR , a quiet, well maintained, year round road. Enjoy peaceful country walks and space to roam. Furnished 2 bdrm., 1 bath updated in 2019. Propane f/air gas heat and propane gas fireplace. Large wrap around deck with sliding doors from living room. Sleeps up to 5 with a queen in the primary bedroom and double/single bunk in the second bdrm. Full basement for storage. List Price + utilities (hydro, propane, internet). Property is available for short term / winter rental only. No laundry facilities on site. (id:37372)
Royal LePage Locations North
210 Elmira Road S
Guelph (Willow West/sugarbush/west Acres), Ontario
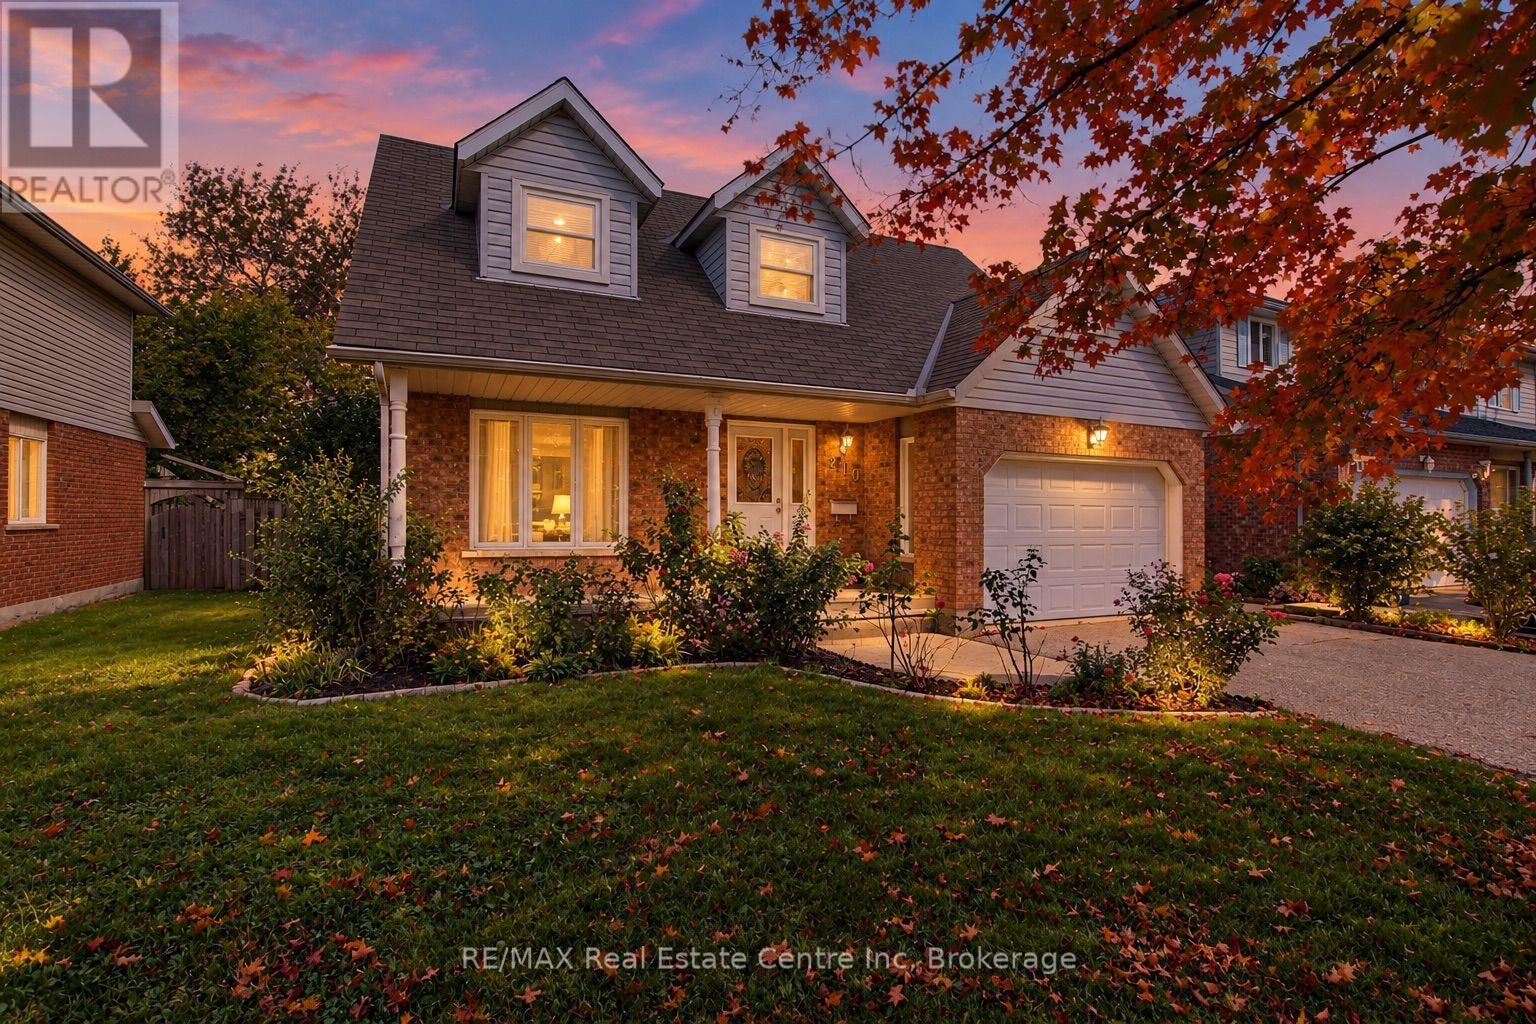
Welcome to 210 Elmira Road. Located in the west end of the city within walking distance to schools, shopping, rec centre and banking. This three bedroom two bathroom home could not be more move in ready. Tastefully decorated with neutral decor and thoughtful upgrades. The basement is unfinished with high ceilings, it's ready to create the space the way you want it. The backyard is fenced, private and features extensive gardens and spacious deck. The upstairs has three bedrooms, two of which are oversized and a 4 piece bathroom. 1.5 car garage and parking for 4 cars. Super clean home a pleasure to view. (id:37372)
RE/MAX Real Estate Centre Inc
126 Chatham Street
Brantford, Ontario
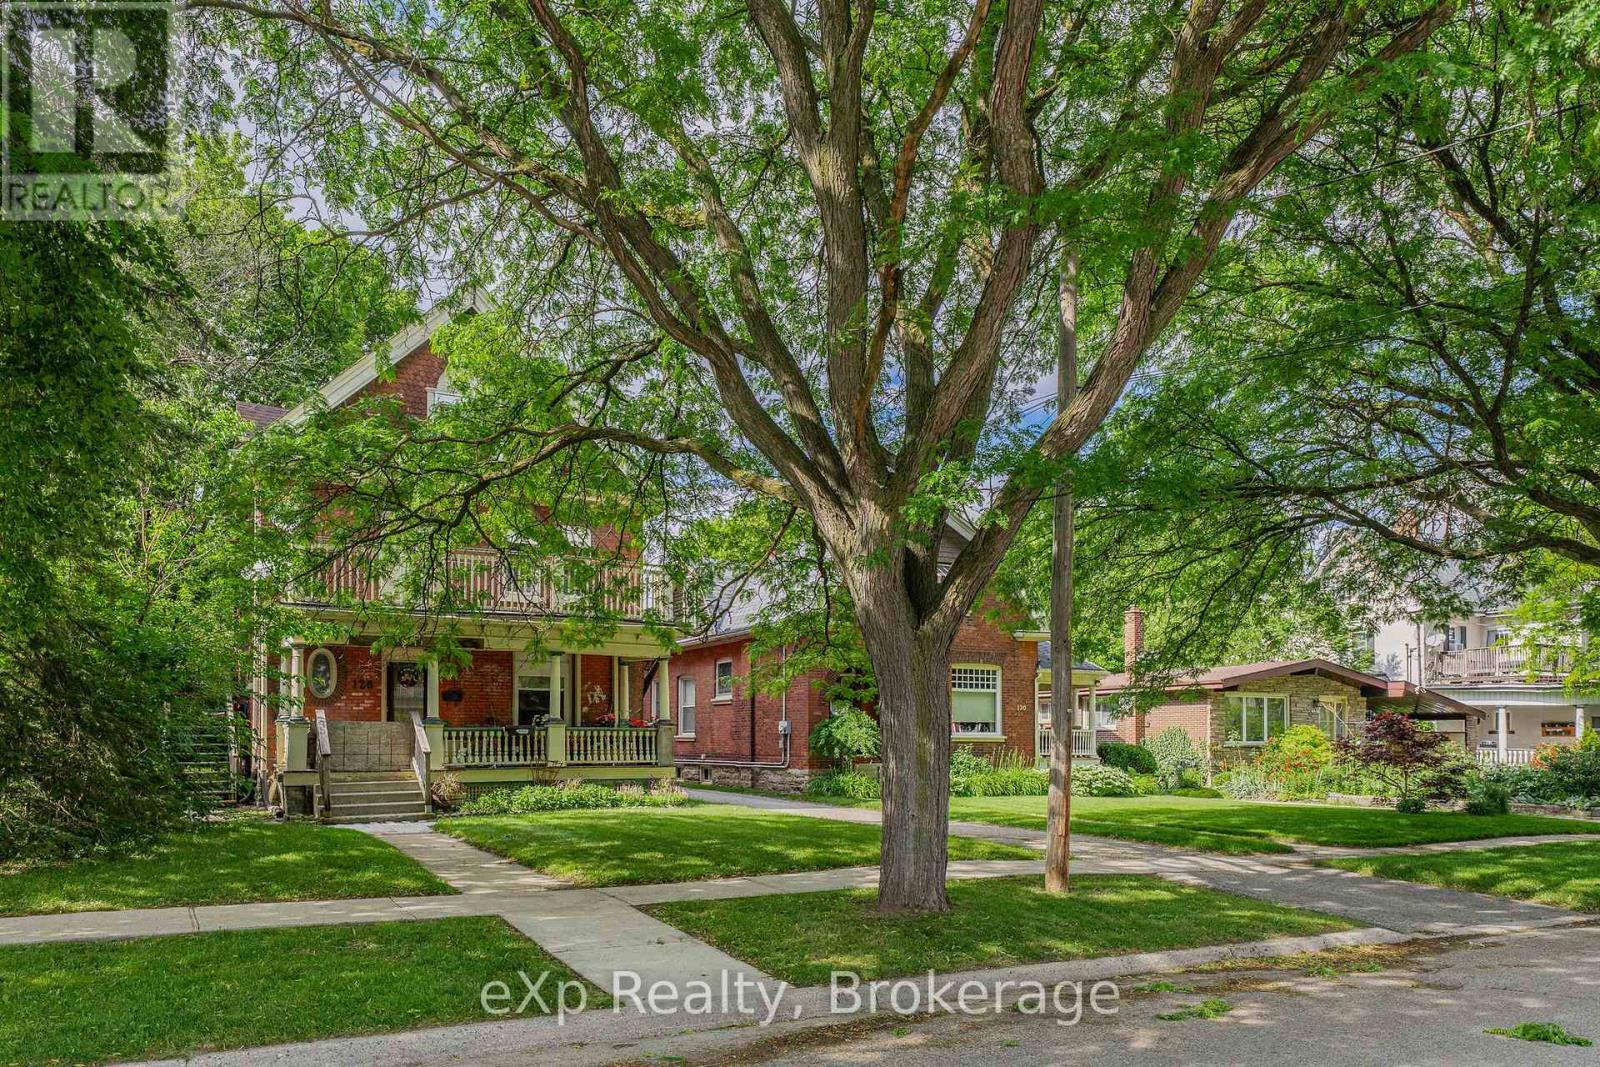
This property is ideally located just a short walk from downtown, parks, and transit, making it a convenient choice for residents. The coin-operated laundry in the basement also presents a potential source of additional annual income. While the property could benefit from some TLC, it already offers solid income potential. Whether you're looking to start or grow your investment portfolio, this property is an excellent option. (id:37372)
Exp Realty
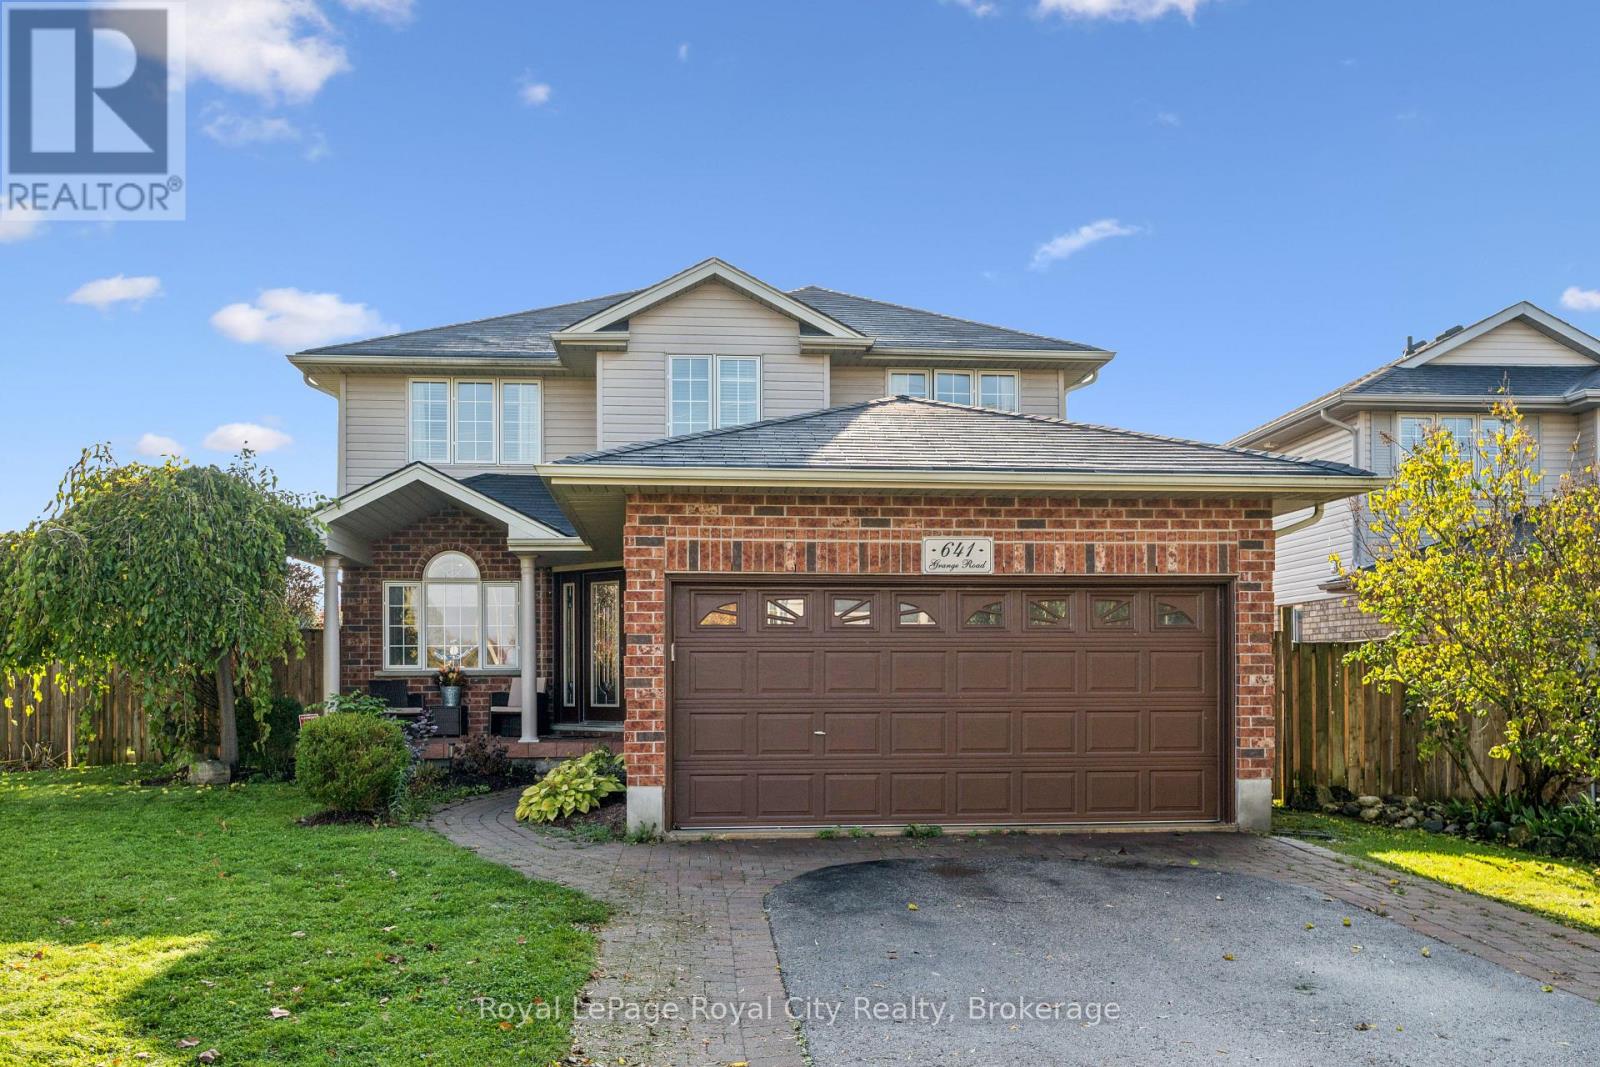
641 Grange Road
Guelph (Grange Road), Ontario
There's room for the whole family in this detached home in Guelph's east end! Set on a corner lot east of Watson Parkway N, this home offers a flexible layout for growing, blended or multigenerational families. A large foyer welcomes you into the spacious main floor. The front office could also make a great formal living room or playroom, while the dining room and living room each have a gas fireplace. Main-floor laundry and a powder room add everyday convenience. Upstairs, there are three bedrooms, including a spacious primary bedroom with a large walk-in closet and private four-piece ensuite. One of the additional bedrooms has direct access to the main 4pc bathroom. Finished in 2016, the basement offers a three-piece bathroom, an additional bedroom with spacious walk-in closet and a large recreation space with plenty of possibilities. Originally configured with two bedrooms, it could be converted back to suit your needs. It's a great setup for teens or extended family, with potential to explore an in-law suite. Outside, enjoy a fully fenced backyard with a deck and storage shed, plus a double garage and four driveway spaces for six parking spots in total. Severn Drive Park is right across the street and currently being updated, with trails and the public library nearby. Ken Danby, Holy Trinity and Guelph Lake Public School, offering French immersion, are all within walking distance. Book your private showing today! (id:37372)
Royal LePage Royal City Realty
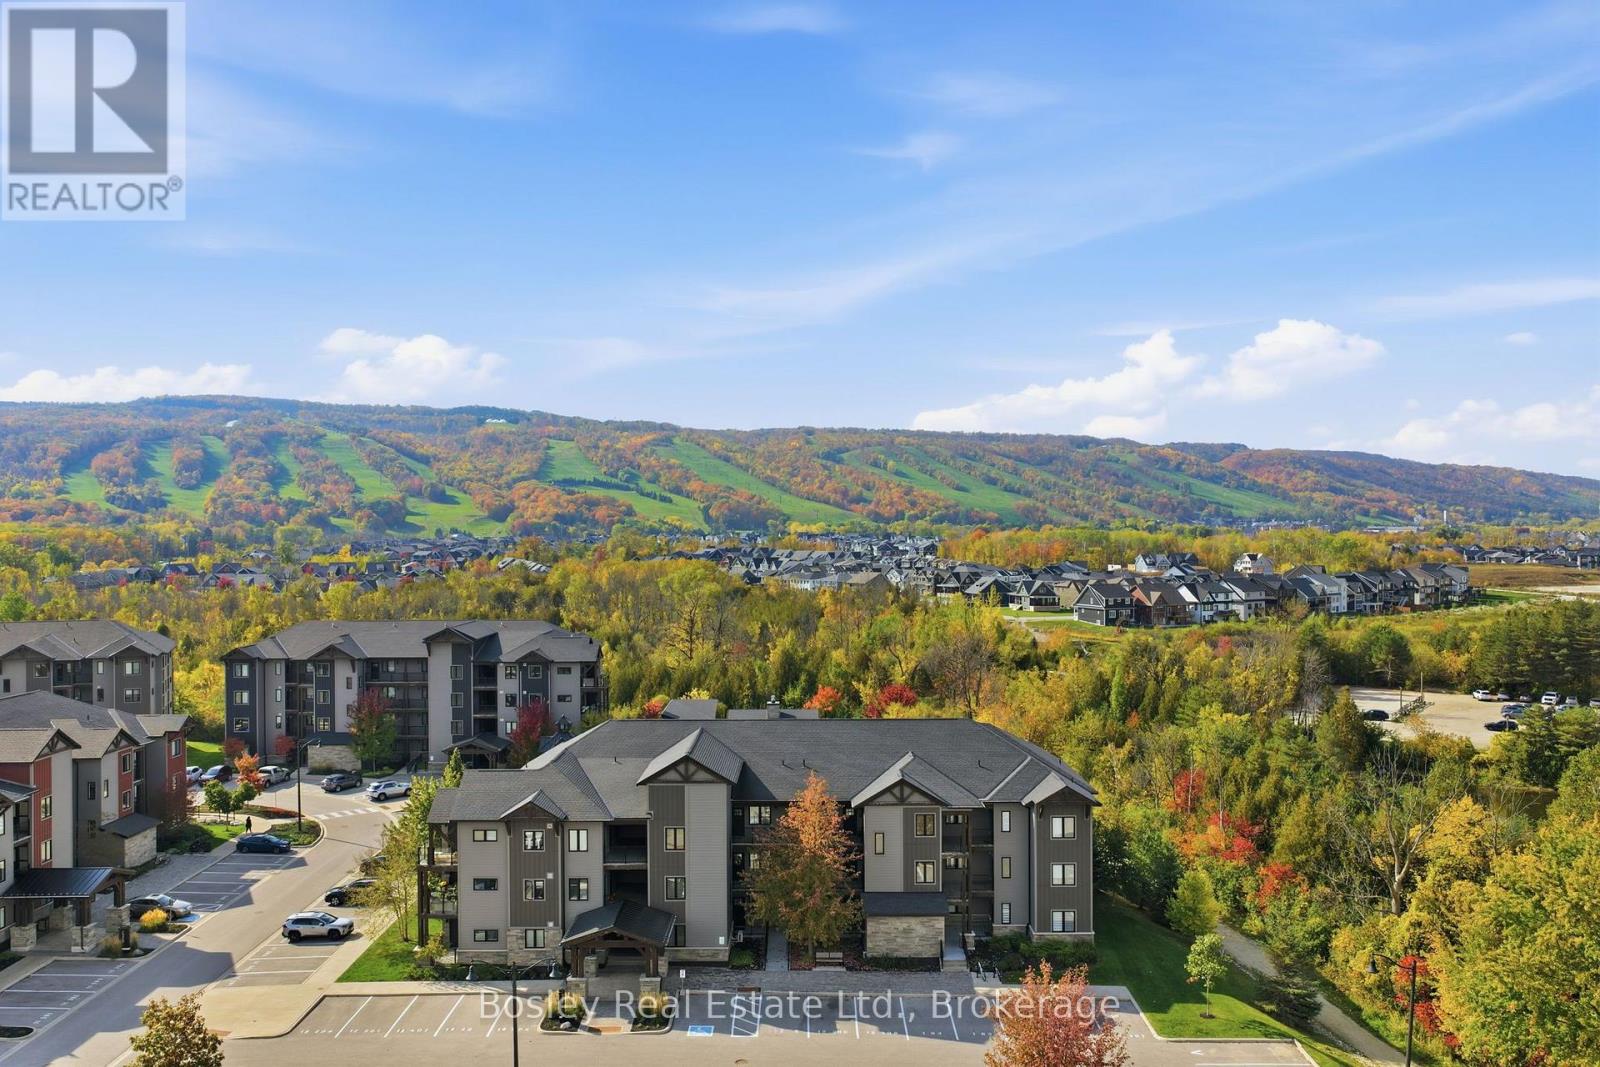
303 - 12 Beckwith Lane
Blue Mountains, Ontario
Stunning 3-Bedroom, 2-Bathroom Loft with Direct Mountain Views! Enjoy the best of four-season living in this beautiful upper-level loft at Mountain House! Featuring 3 bedrooms and 2 bathrooms, this inviting retreat offers the perfect blend of comfort, style, and resort-inspired living. One of the standout features is the spacious upper-level loft, offering a true primary suite with plenty of room for a king-sized bed and its own closet, creating a comfortable and private retreat. The living area features a cozy gas fireplace, while the private balcony with gas line, offers direct views of Blue Mountain, providing a beautiful backdrop throughout the seasons. Residents enjoy access to resort-style amenities, including a year-round pool, hot tub, fitness centre, and sauna, perfect for relaxing after a day outdoors. Ideally located just minutes from the ski hills and surrounded by endless recreational opportunities, Mountain House puts you close to everything that makes this area special. From skiing and snowboarding in the winter to hiking, biking, golf, and exploring Georgian Bay in the warmer months, there's something to enjoy in every season. Whether you're looking for a weekend escape, a four-season getaway, or a home base for enjoying the Blue Mountain lifestyle, this Mountain House loft offers the space, views, and amenities to make the most of it all! (id:37372)
Bosley Real Estate Ltd.
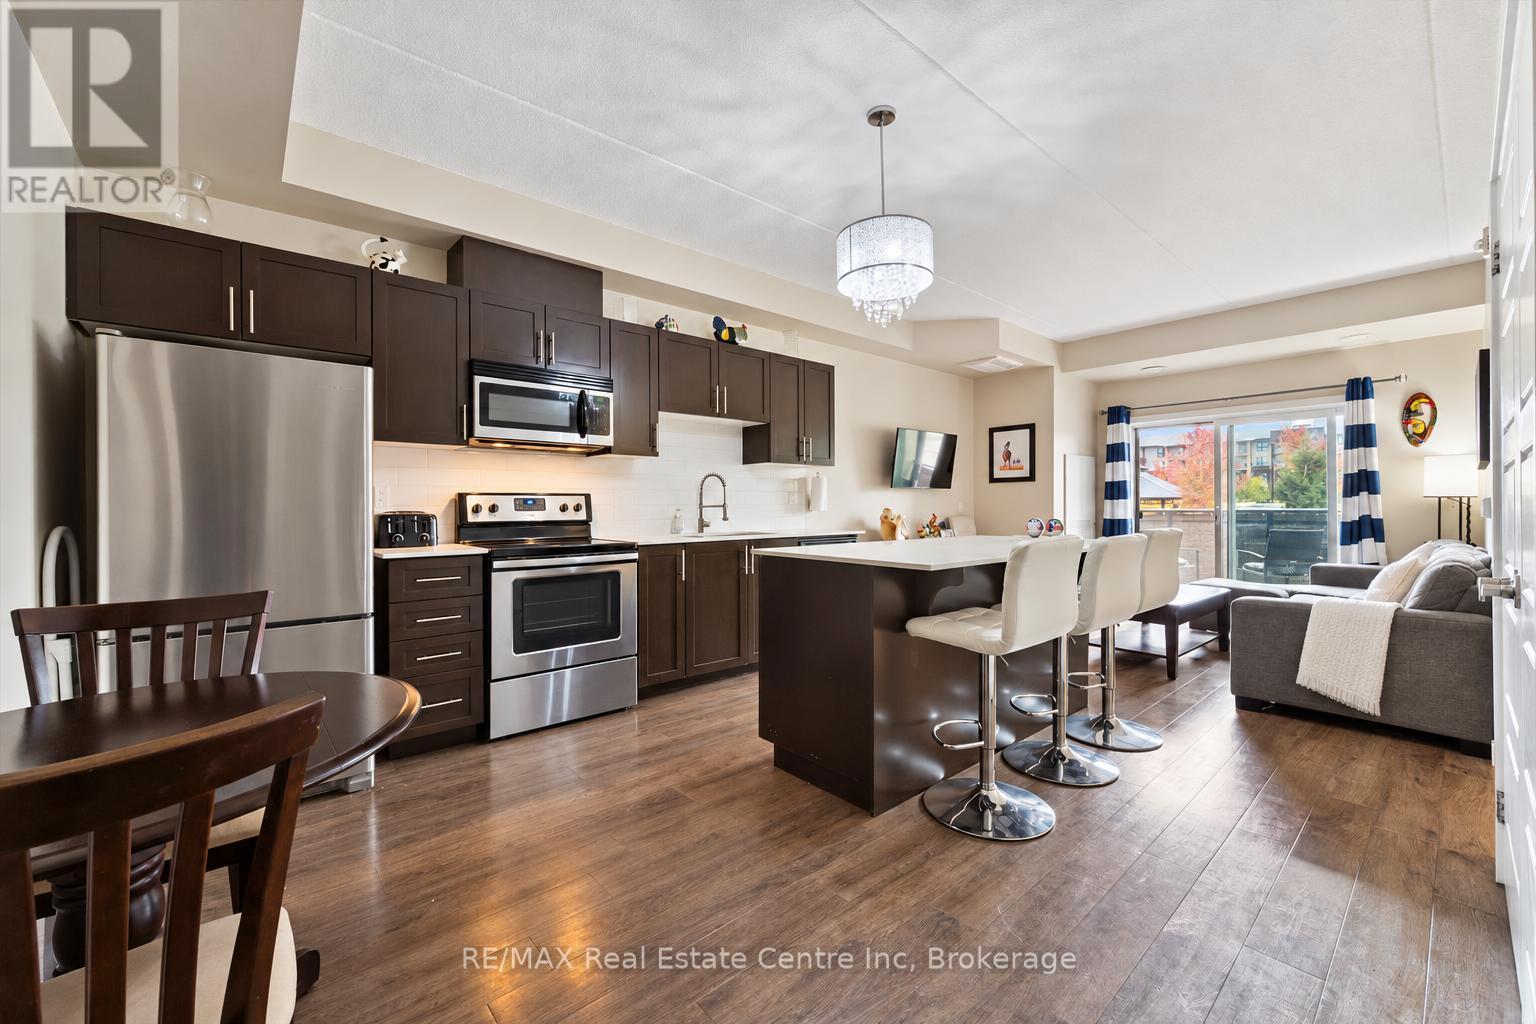
103 - 25 Kay Crescent
Guelph (Pineridge/westminster Woods), Ontario
Welcome to 103-25 Kay Cres, a beautifully updated 2-bedroom, 2-bathroom main-floor condo situated in a newer building in Guelph's soughtafter south end! The foyer welcomes you with a large double closet featuring custom built-ins to keep all your belongings organized. The spacious open-concept layout showcases an impressive kitchen featuring handsome dark cabinetry, quartz countertops, stainless steel appliances and a fresh subway tile backsplash. An expansive centre island offers plenty of prep space and breakfast bar seating, perfect for casual meals or gathering with friends. The kitchen flows seamlessly into the bright living room, where sliding glass doors welcome natural light and lead to your private balcony. The spacious primary bedroom features a large window, custom built-ins and a luxurious ensuite with a generous granite-topped vanity and walk-in glass shower. A second bedroom offers a large window and ample closet space, while the 4-piece main bathroom features granite countertops and a shower/tub combination. New closet doors add a fresh finishing touch and in-suite laundry with a sink and storage makes everyday living even more convenient. A parking space and locker are also included. Enjoy the ease of main-floor living, with no need to wait for an elevator when bringing in groceries or heading out for the day. Residents have access to a party room with a kitchen, an expansive outdoor social area with picnic tables and a gazebo and ample visitor parking. There is also the option to use the gym facilities in the adjacent building. Just a short stroll from Pergola Commons, you'll have restaurants, grocery stores, banks, fitness centres, an LCBO and a movie theatre close at hand. Direct bus routes to downtown and the University of Guelph make this a convenient choice for students and professionals alike, while easy access to Highway 401 is ideal for commuters (id:37372)
RE/MAX Real Estate Centre Inc
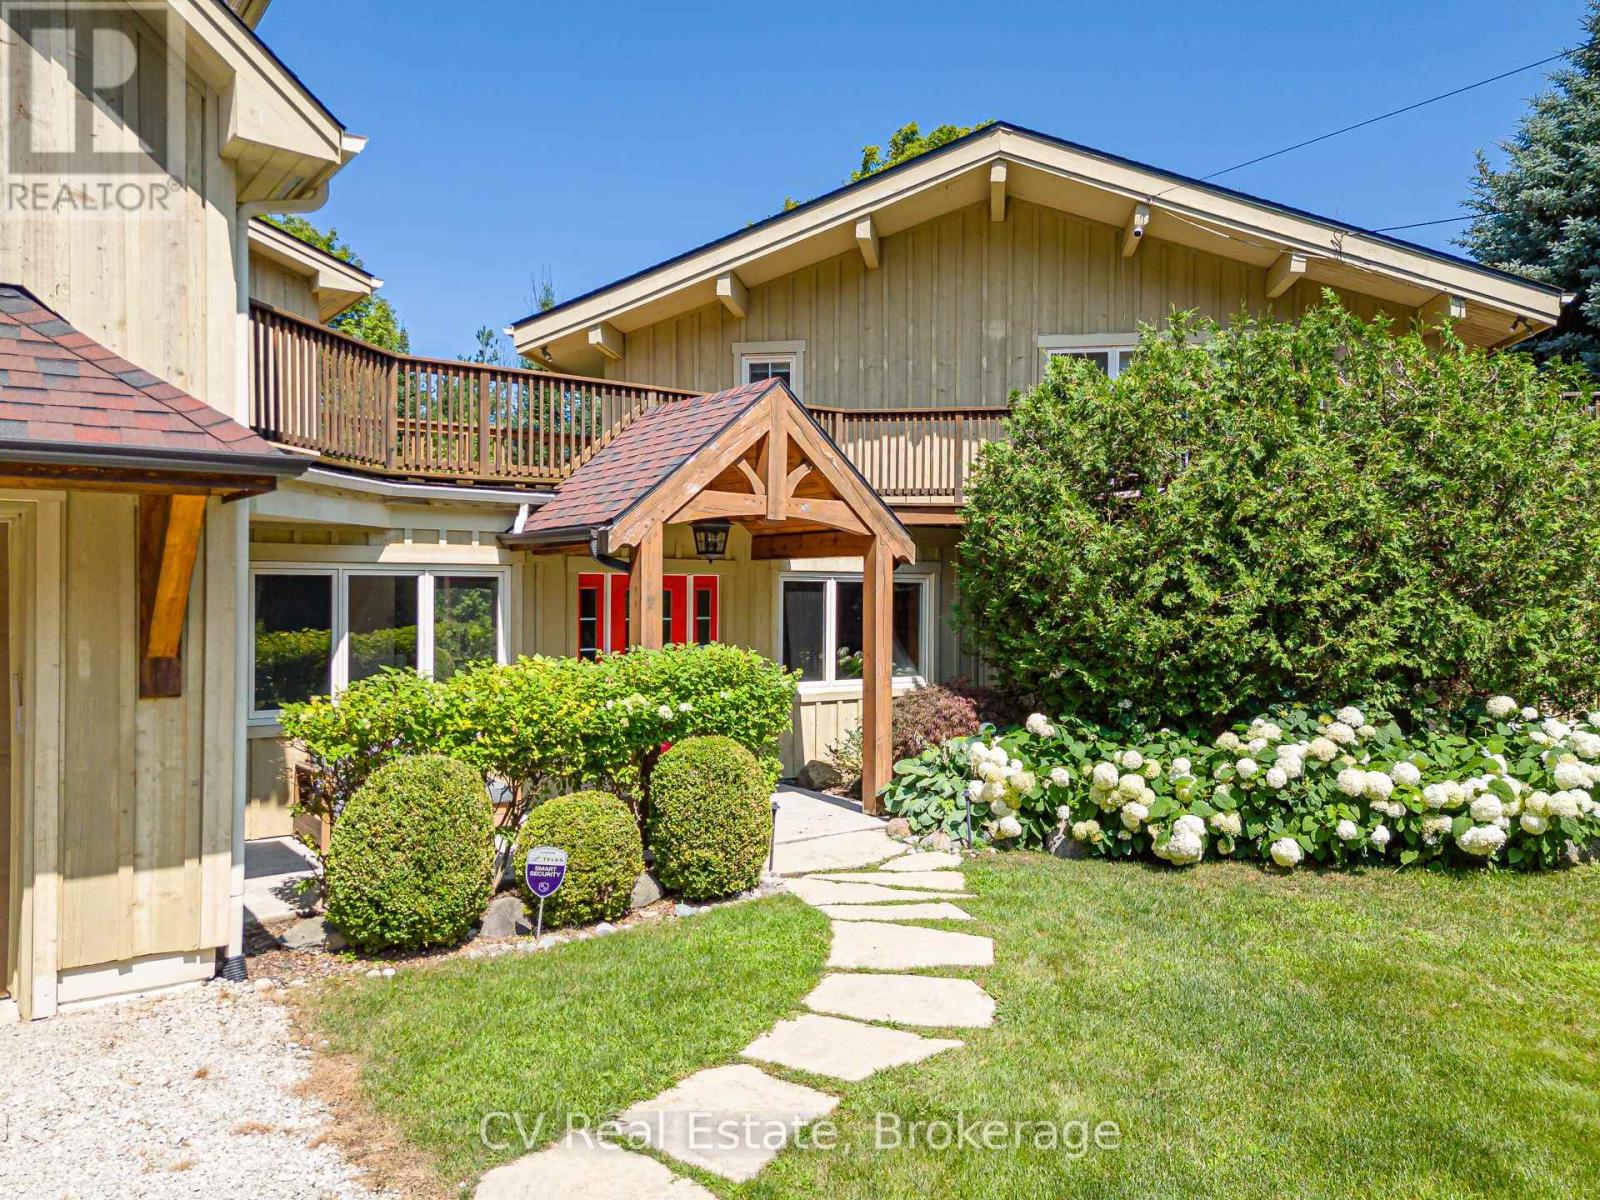
156 Chamonix Crescent
Blue Mountains, Ontario
MINUTES TO CRAIGLEITH/ALPLINE SKI CLUB/BLUE MOUNTAIN! Welcome to this 5-bedroom, 4-bathroom chalet situated on a private, maturely treed lot on one of the most coveted streets in Craigleith. Perfectly positioned near the shores of Georgian Bay and minutes to Blue Mountain Village, Craigleith and Alpine Ski Clubs, Northwinds Beach, golfing, and the Georgian Trail, this turnkey residence offers the ultimate family home or weekend getaway. The impressive main floor Great Room is designed for effortless entertaining, featuring soaring vaulted, beamed ceilings and abundant natural light. Panoramic 360-degree views highlight the open-concept layout, which includes a chef's kitchen complete with granite countertops, stainless steel appliances, and a convenient breakfast bar. The generous dining area comfortably seats your après-ski guests, while the adjacent sitting area centers around a feature gas fireplace. Expansive wraparound decking surrounds the main living spaces, taking full advantage of seasonal views of Georgian Bay and the Niagara Escarpment. Designed with multi-family living and hosting in mind, the layout includes two primary bedroom retreats with dedicated ensuite baths. The tastefully added Primary/Guest Suite boasts luxurious in-floor radiant heating, a walk-in closet, an ensuite bathroom, and a direct walk-out to the deck. A second primary suite is conveniently located on the main floor, complemented by flexible guest accommodations (including a versatile room without a closet, ideal for a den or nursery). The finished lower level adds exceptional living space, featuring a spacious family room, an exercise area, and dedicated storage for all your gear. Outside, the idyllic, zen-like backyard setting is framed by mature trees and a tranquil flowing stream. Relax in the private hot tub on the deck, stargaze, gather around the fire pit, or host après-ski celebrations with family and friends. Everything is done-simply move in and enjoy! (id:37372)
Cv Real Estate
222 - 3033 Townline Road
Fort Erie (Black Creek), Ontario
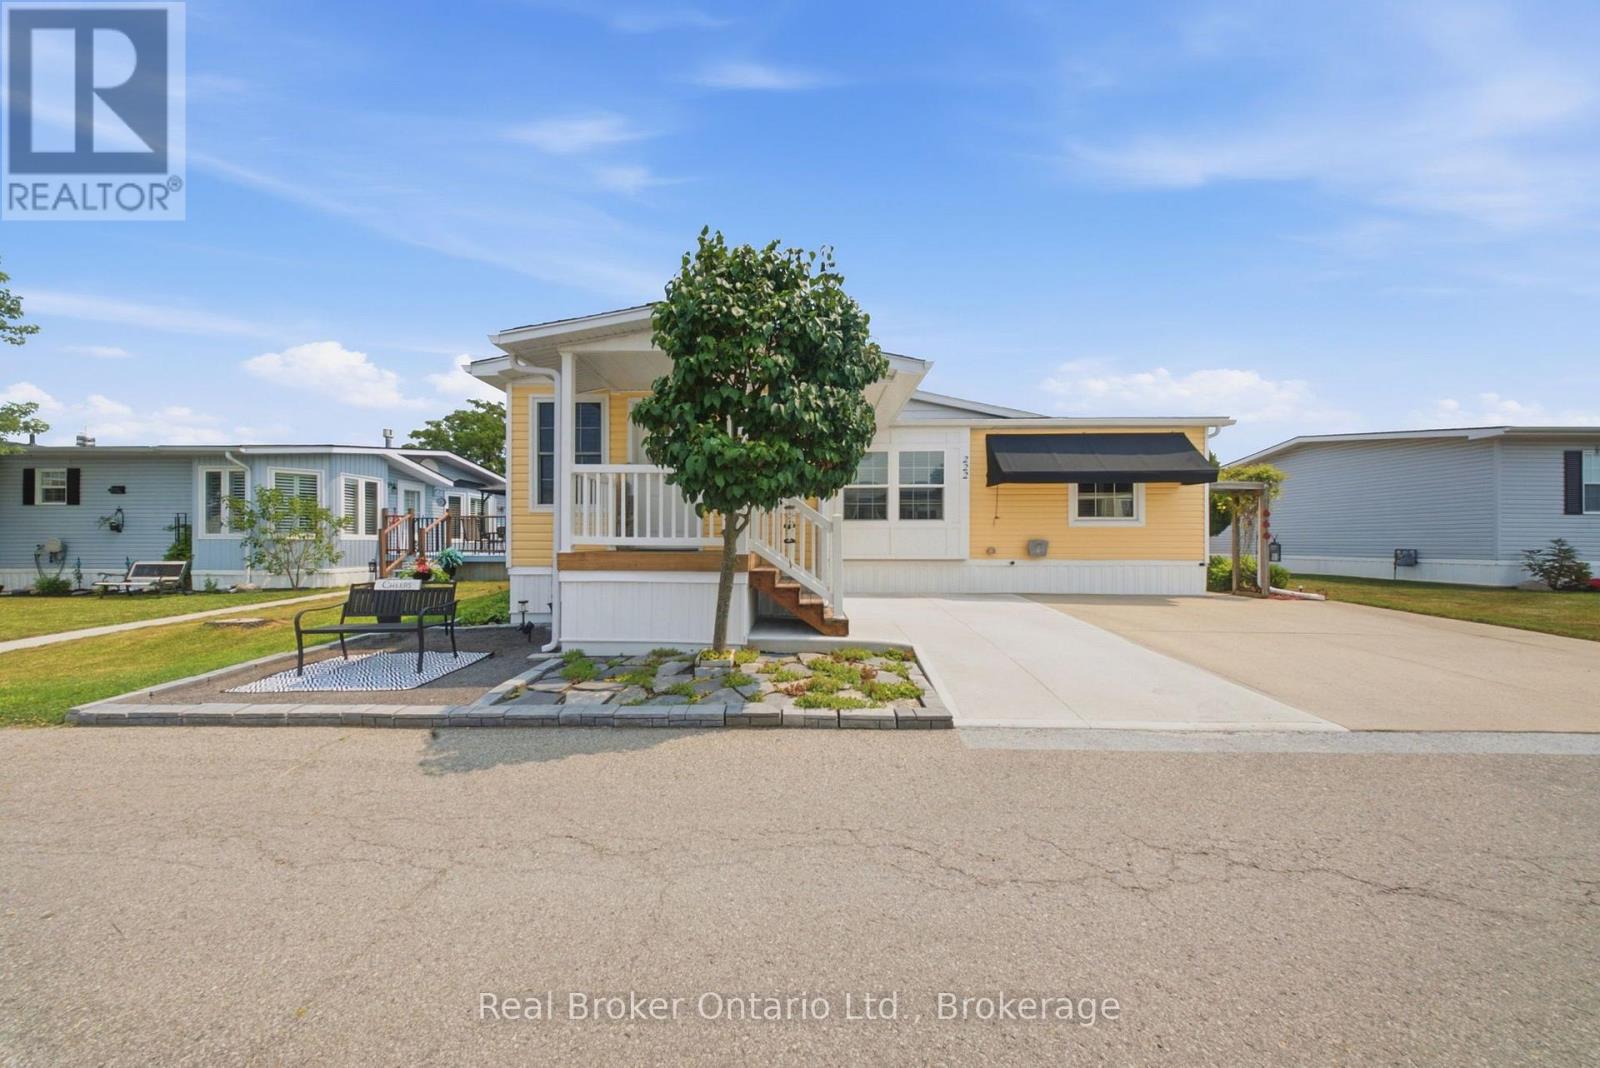
$72,000 in updates. Zero projects waiting for you. This Black Creek bungalow is genuinely move-in ready, starting with a bright 140 sq. ft. addition completed in 2025, where a vaulted ceiling and a wall of windows fill the space with natural light. The updates keep coming: a new roof, new whole-home siding, a new furnace blower, an added bedroom window for extra light, and a large covered front entry with vinyl railings. The 2021 renovation brought a kitchen with granite countertops, an undermount sink, a stylish backsplash, pull-out cabinet drawers, and stainless steel appliances, plus an updated bathroom with a walk-in shower, both private decks, and a new air conditioner. Just off the kitchen, the dining room sits beneath its own vaulted ceiling with dual skylights overhead, the kind of room made for long dinners with family and friends. Vaulted ceilings carry through the main living areas for an open, airy feel. Storage is handled: a primary bedroom walk-in closet, an extra-large shed, and a laundry room with a full wall of overhead cabinetry. Life at Black Creek means a 12,000 sq. ft. community centre, indoor and outdoor pools, tennis and pickleball courts, shuffleboard, and scenic walking trails. Golfers are well placed here, with Fort Erie Golf Club, Niagara National Golf & Country, and Rolling Meadows Golf & Country Club a short drive away, plus Niagara wineries, the Niagara River Parkway, shopping, dining, and the US border close by. Come see this one in person. (id:37372)
Real Broker Ontario Ltd.
Unit D - 100 Muskoka Road S
Gravenhurst (Muskoka (S)), Ontario
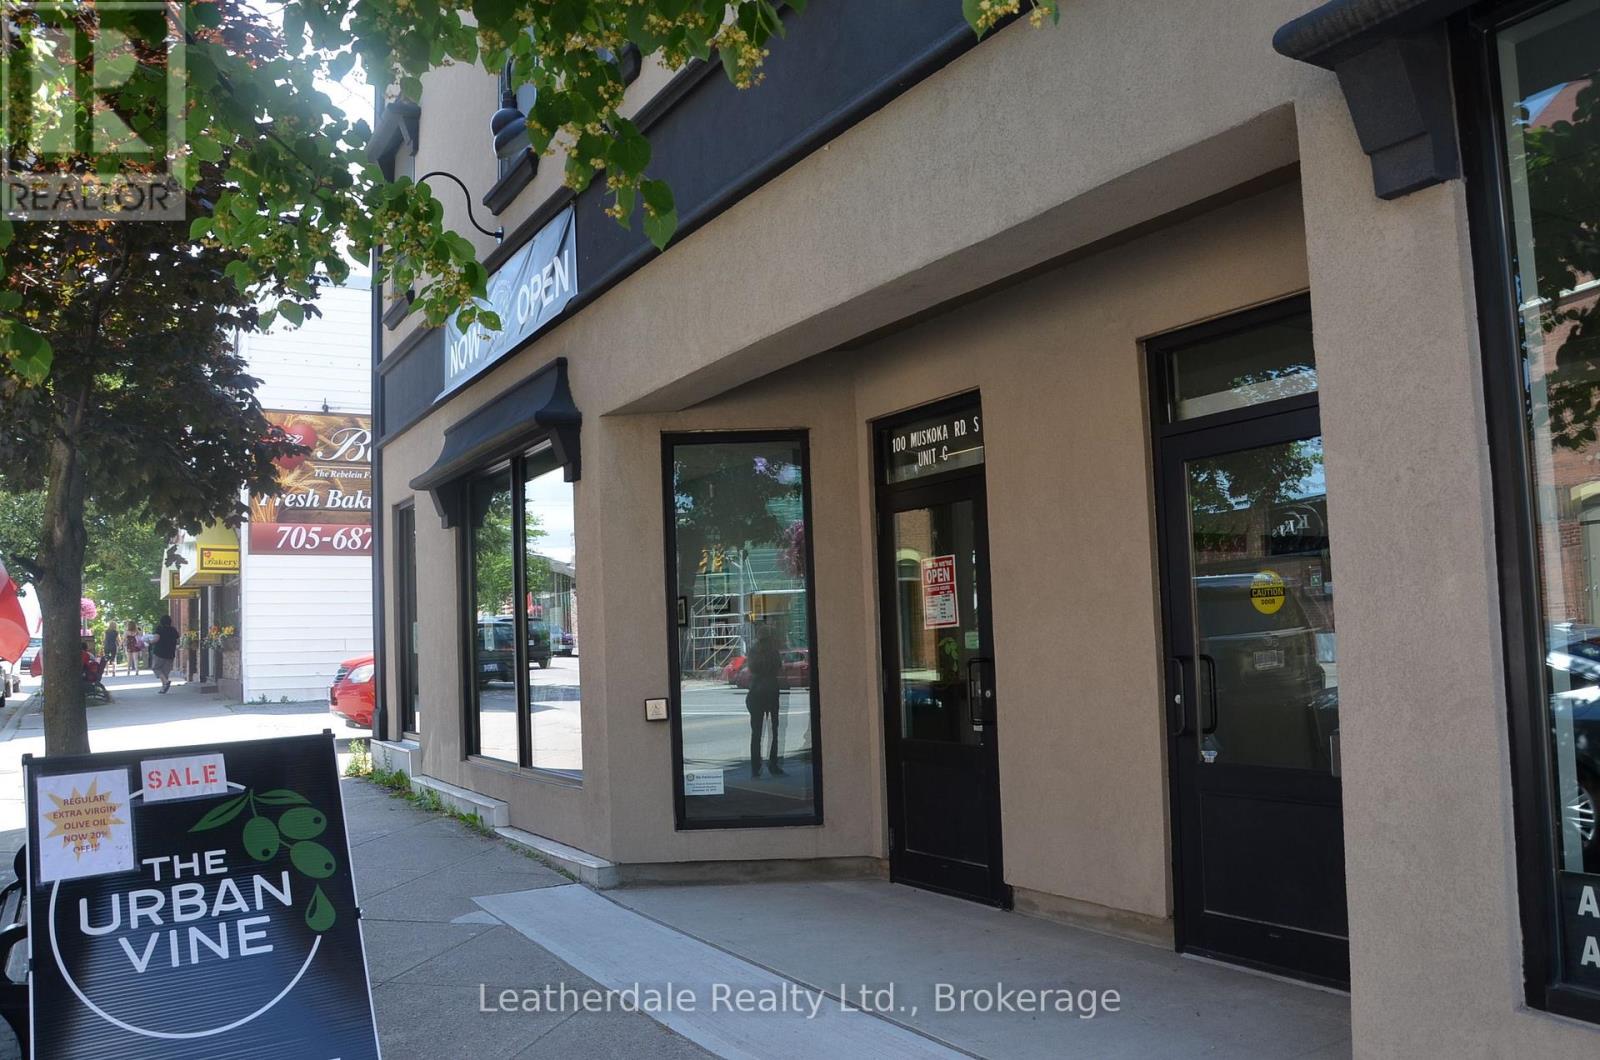
Large unit located on second level with lots of public parking. Was used as office space but allows many other uses (id:37372)
Leatherdale Realty Ltd.
19 Collship Lane
Collingwood, Ontario
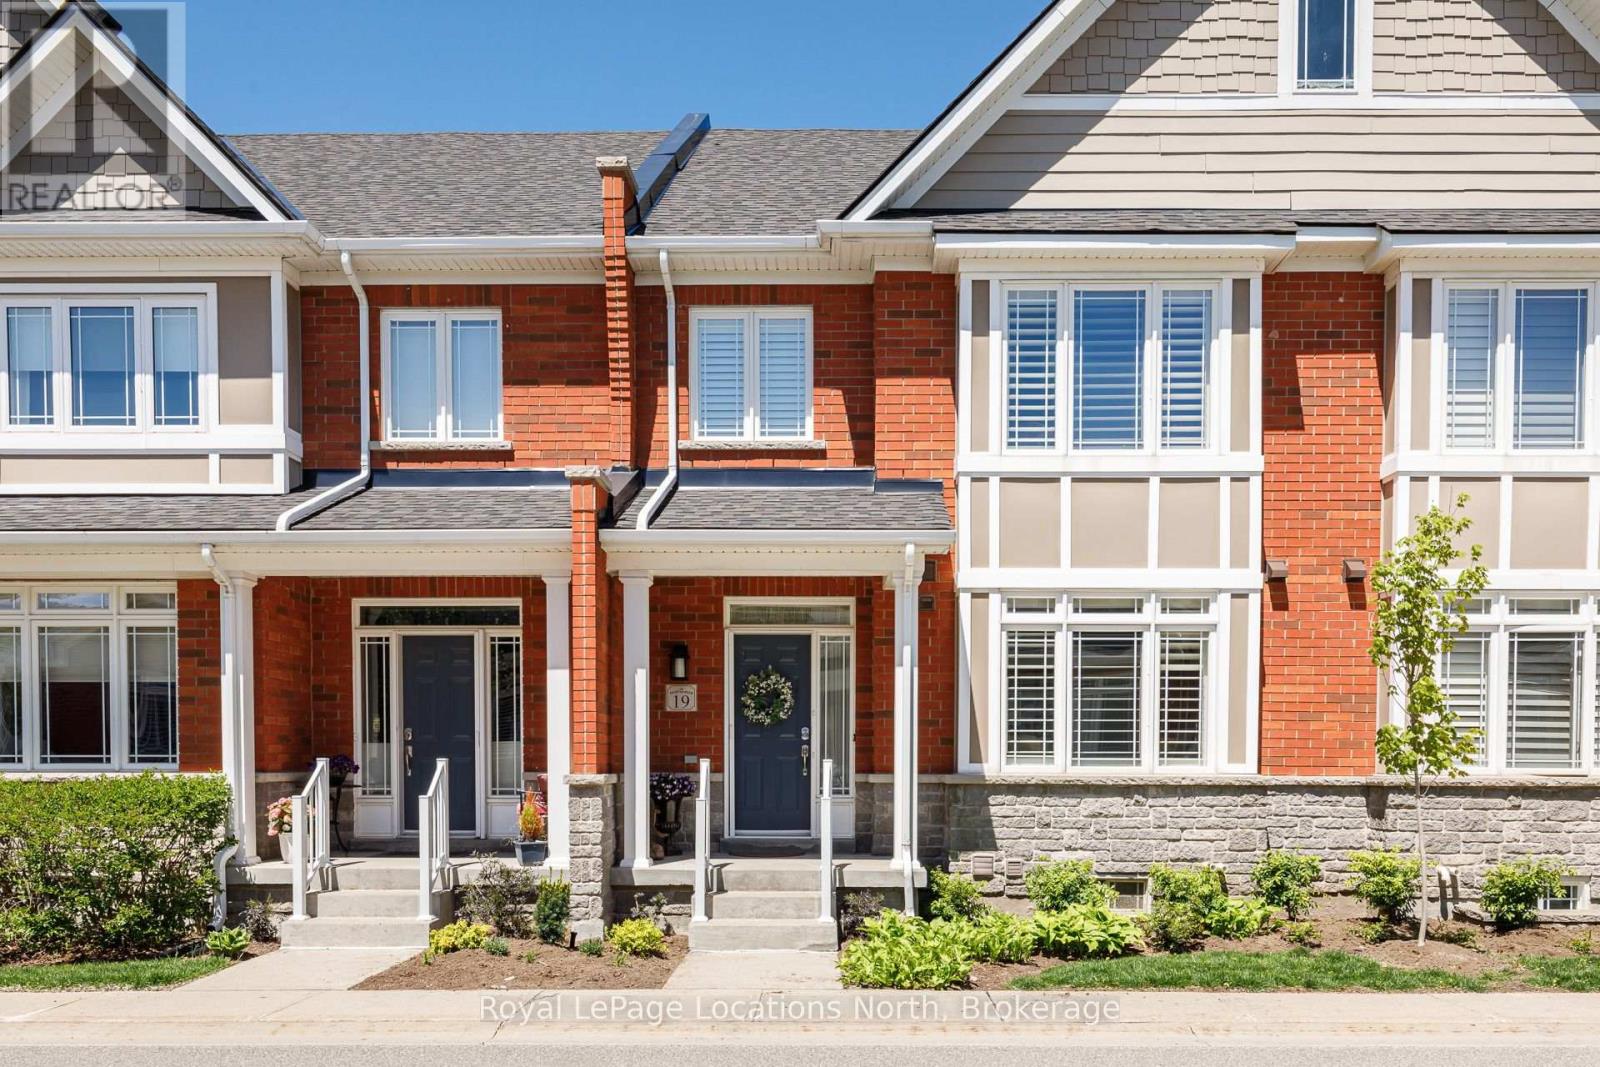
Welcome to 19 Collship Lane, a beautifully designed condominium offering an exceptional layout, generous living space and the convenience of a main-floor primary bedroom and laundry. Originally selected as the builder's model home, this residence showcases a thoughtful floor plan designed for both comfortable everyday living and entertaining.The inviting main level features a spacious living area with a cozy gas fireplace, a well-appointed primary suite and access to outdoor living space complete with a brand-new awning. Upstairs, a versatile den provides the perfect space for a home office or reading retreat, while two additional bedrooms and a full four-piece bathroom offer plenty of room for family and guests. The fully finished lower level adds even more flexibility, featuring a comfortable family room, full bathroom, private sauna and direct access to the two-car underground garage. With multiple living areas, three bedrooms, a main-floor primary suite and the added luxury of a sauna, this home offers an ideal balance of comfort, functionality and low-maintenance condominium living. Enjoy everything Collingwood has to offer from this desirable location, with Georgian Bay and the area's many recreational amenities close at hand. (id:37372)
Royal LePage Locations North
558 Green Street
Saugeen Shores, Ontario
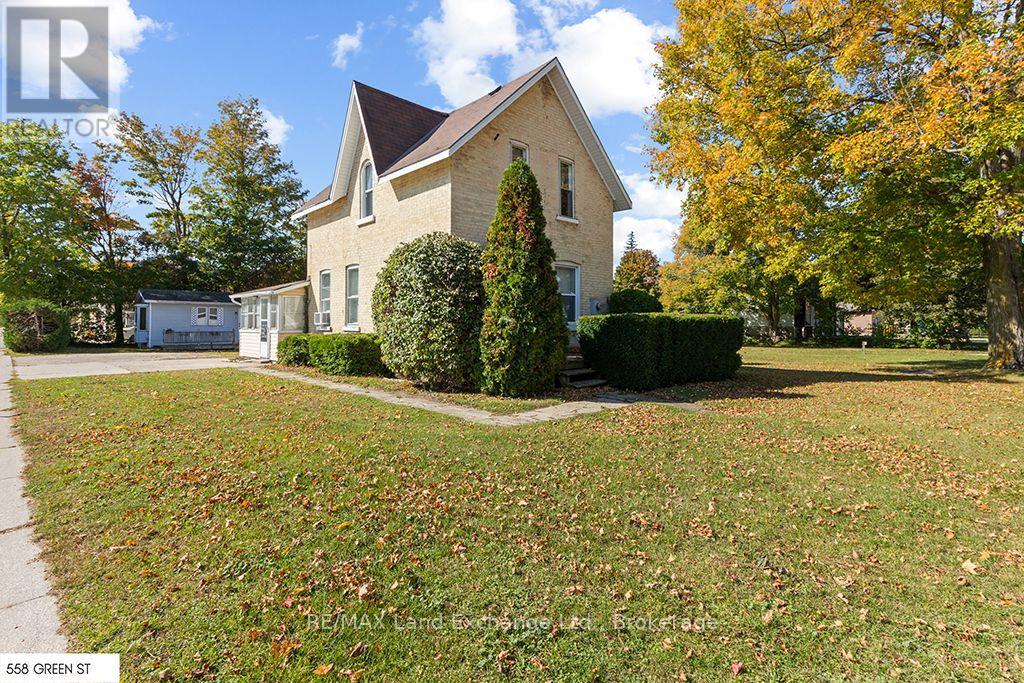
Discover a rare opportunity to own a versatile income-producing property in a highly desirable central location in Port Elgin. Situated on a generous double lot measuring 132 ft x 132 ft, this unique property features a charming yellow brick duplex with a 2-bedroom upper unit and a one-bedroom main-level unit, plus two additional one-bedroom winterized cabins. Ample parking for all units. Offered turnkey with established rental income. Ideally located within walking distance to the main beach and just one street back from the main strip, this property offers convenient access to local restaurants, pubs, shopping, and other amenities. The prominent corner lot and substantial land size add to its appeal, presenting an exciting opportunity for investors looking to maximize rental income while exploring future redevelopment possibilities. With its combination of existing cash flow, desirable location, and generous lot size, this property offers excellent potential for a variety of investment strategies. Explore the possibilities for multi-unit residential development and townhouses, and relocate the cottages to another site, as they are suitable for additional rental units. There is the potential of up to 24 units, subject to municipal zoning, applicable regulations, and approvals. Whether you're looking to expand your rental portfolio, invest in a sought-after beachside community, or secure a property with long-term development potential, this is an opportunity you won't want to miss! (id:37372)
RE/MAX Land Exchange Ltd.
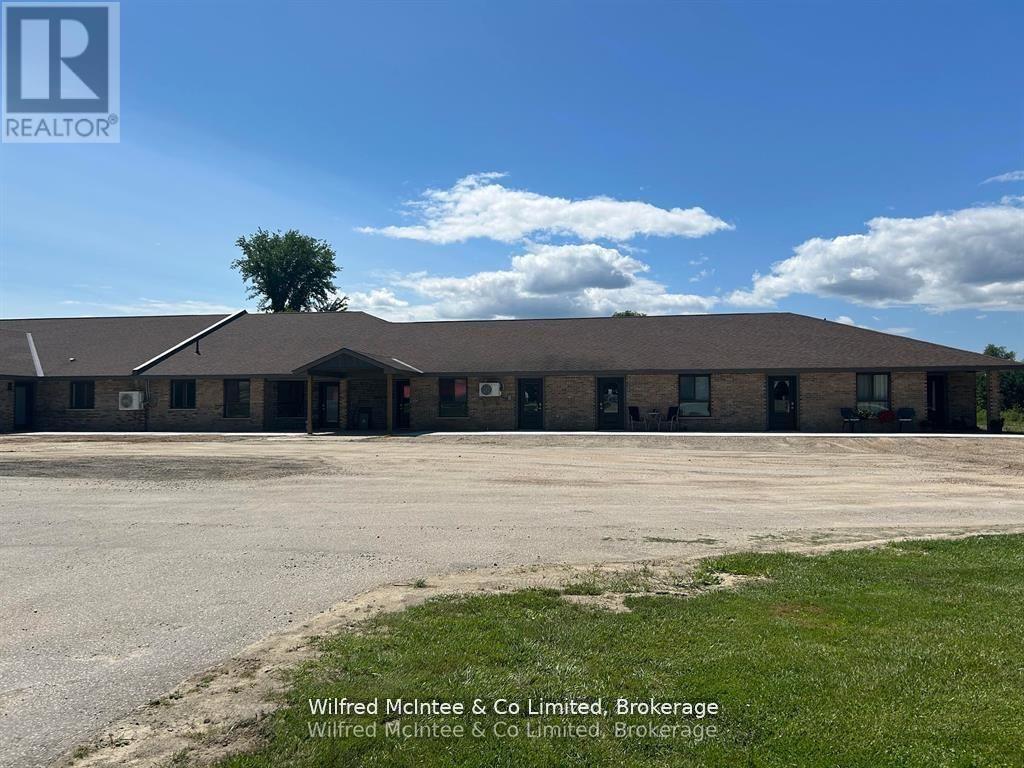
3 - 380 1st Avenue N
Arran-Elderslie, Ontario
Beautiful Newly Renovated 2 Bedroom Rental Unit with All Utilities Included! Unit offers 900 sq. ft. of renovated living space for just $2000/month inclusive. You only pay for internet and TV. Enjoy the fresh, modern finishes. Tons of storage. Back patio looking on to greenspace. Common Laundry is convenient to the unit. Located on the north end of Chesley, this property is surrounded by greenspace and offers peaceful, scenic living with convenient access to town amenities. Chesley features a hospital, library, family health team clinic, local services, and charming stores all just minutes away. Available immediately. Don't miss your chance to call this beautiful space home. (id:37372)
Wilfred Mcintee & Co Limited
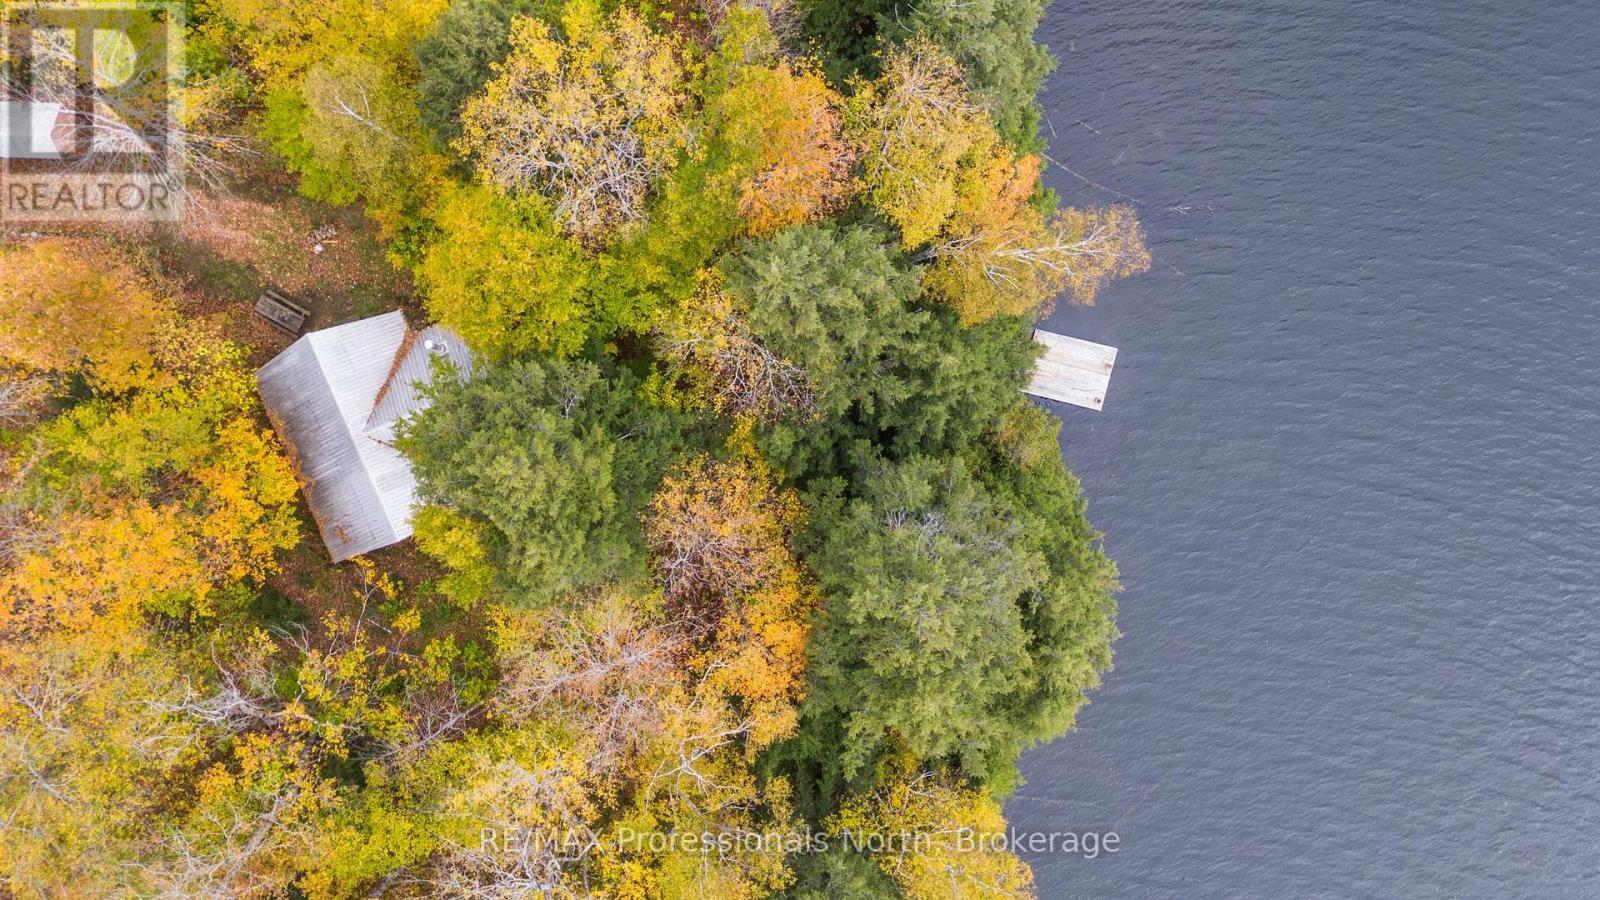
1091 Len Crawford Drive
Dysart Et Al (Dudley), Ontario
Welcome to 1091 Len Crawford Drive, a charming four-season original pan-abode cottage on beautiful Allen Lake in the unique community of Harcourt Park. Full of quintessential cottage charm, this inviting three-bedroom, one-bathroom property has been lovingly enjoyed by the same family for many years and offers the perfect opportunity to create lasting memories of your own. Inside, you'll find a warm, rustic cottage feel that captures the character and simplicity of cottage living, with a spacious living room centred around a large wood stove - the perfect place to gather with family and friends in every season. The generous living area also offers access to a large deck, providing additional space to enjoy the outdoors, with repairs needed to bring the deck back to its full potential. Enjoy beautiful easterly lake views and a lovely shoreline, where you can spend your days swimming, boating, fishing, or simply relaxing by the water. Allen Lake is one of Harcourt Park's lakes that permits motorboats, offering opportunities to get out on the water and enjoy everything lake life has to offer. Beyond the cottage, Harcourt Park offers a distinctive private community spanning approximately 6,900 acres, with 18 lakes, extensive trails, private roads, and the Lloyd Leadbetter Community Centre featuring recreational amenities and community activities. Whether you're looking for a peaceful four-season getaway or a place to enjoy cottage life throughout the year, this charming Allen Lake property offers a wonderful opportunity to become part of the Harcourt Park community and make it your own. (id:37372)
RE/MAX Professionals North
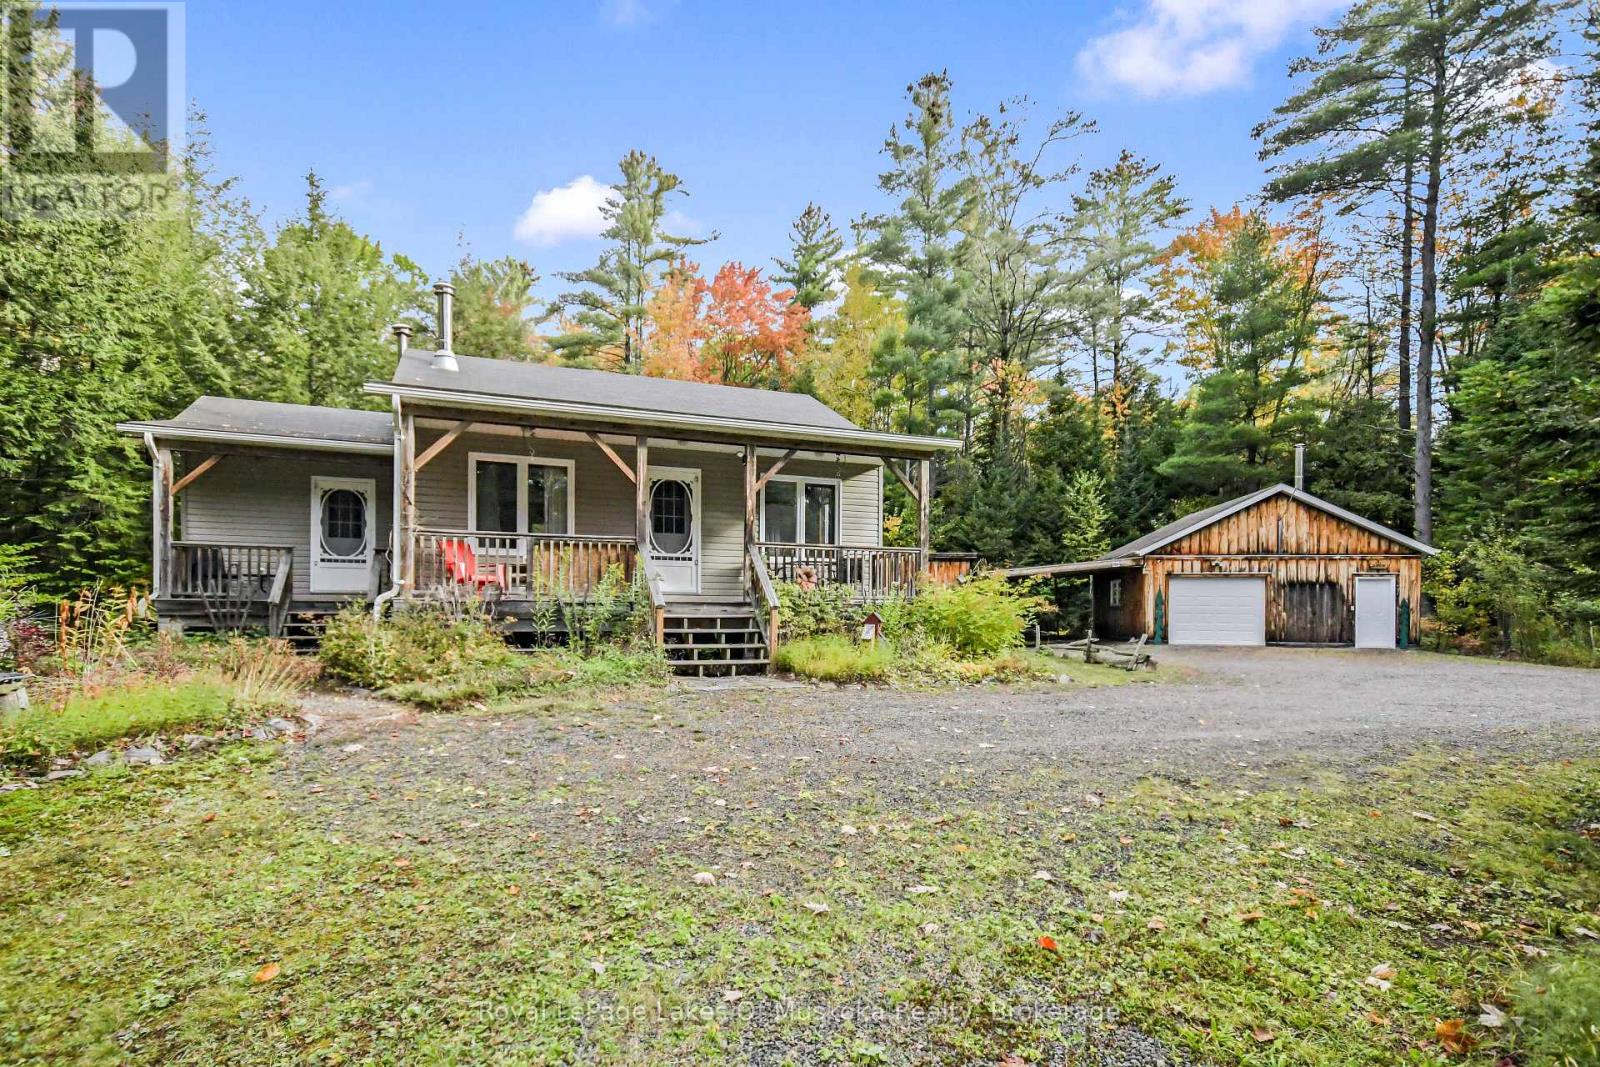
2726 Old Muskoka Road
Huntsville (Stephenson), Ontario
Embrace tranquil country living with this charming two-bedroom bungalow set on 2.2 private forested acres featuring perennial gardens, a fire pit, and plenty of room to roam. Inside, the home boasts a bright, open-concept living area, a four-piece bath with integrated laundry, and a full unfinished basement offering endless potential to expand your living space. Main floor living room and basement are ready for wood stove installation and home has a Generlink. Outdoor living is effortless with two covered front porches and a expansive back deck, while hobbies and storage are well accommodated by a large insulated detached garage complete with a cozy wood stove, an attached carport, an additional storage building, and a versatile garden shed or chicken coop. Ideally located under five minutes from Highway 11 halfway between Huntsville and Bracebridge, this peaceful retreat blends rural seclusion with quick, convenient access to town amenities. (id:37372)
Royal LePage Lakes Of Muskoka Realty
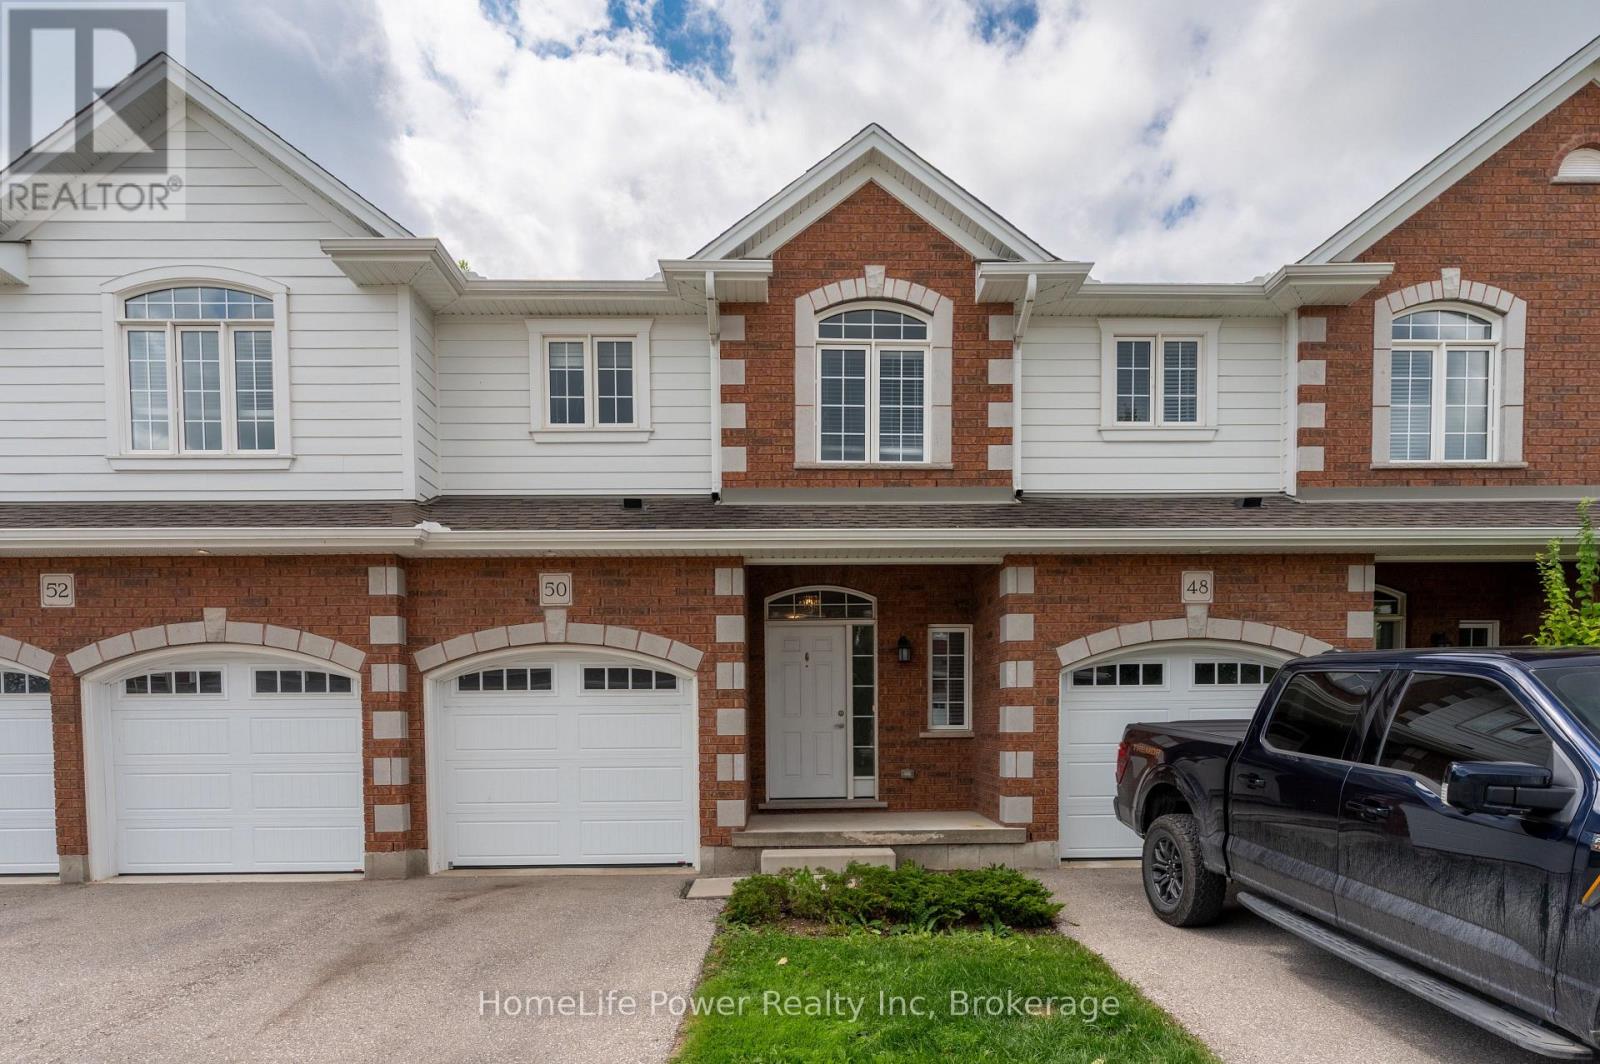
42 - 3967 Savoy Street
London South (South V), Ontario
Discover pristine, upscale living at 3967 Savoy Street in London, Ontario. Nestled in a private, deeply wooded enclave, this premier community offers premium three and four-bedroom townhomes for lease. Designed to feel like an owned neighborhood rather than a typical rental complex, the property is expertly overseen by a strong property management group ensuring maintenance-free, peace-of-mind living.Every home features executive finishes and thoughtfully designed layouts tailored to modern lifestyles. The four-bedroom units come standard with an expansive two-car garage, while the three-bedroom options feature a convenient single-car garage. Step outside into a remarkably quiet environment where select available units directly back onto protected green space, offering tranquil forest views right from your window.Location highlights include:Highway 401 & 402 access just minutes away for seamless commuting.Bostwick YMCA & Library nearby for fitness, recreation, and community hubs.Wonderland Road shopping corridor featuring major retailers, dining, and grocery stores.Experience the perfect balance of isolated natural beauty and urban convenience. Contact our leasing team today to secure your private viewing. (id:37372)
Homelife Power Realty Inc
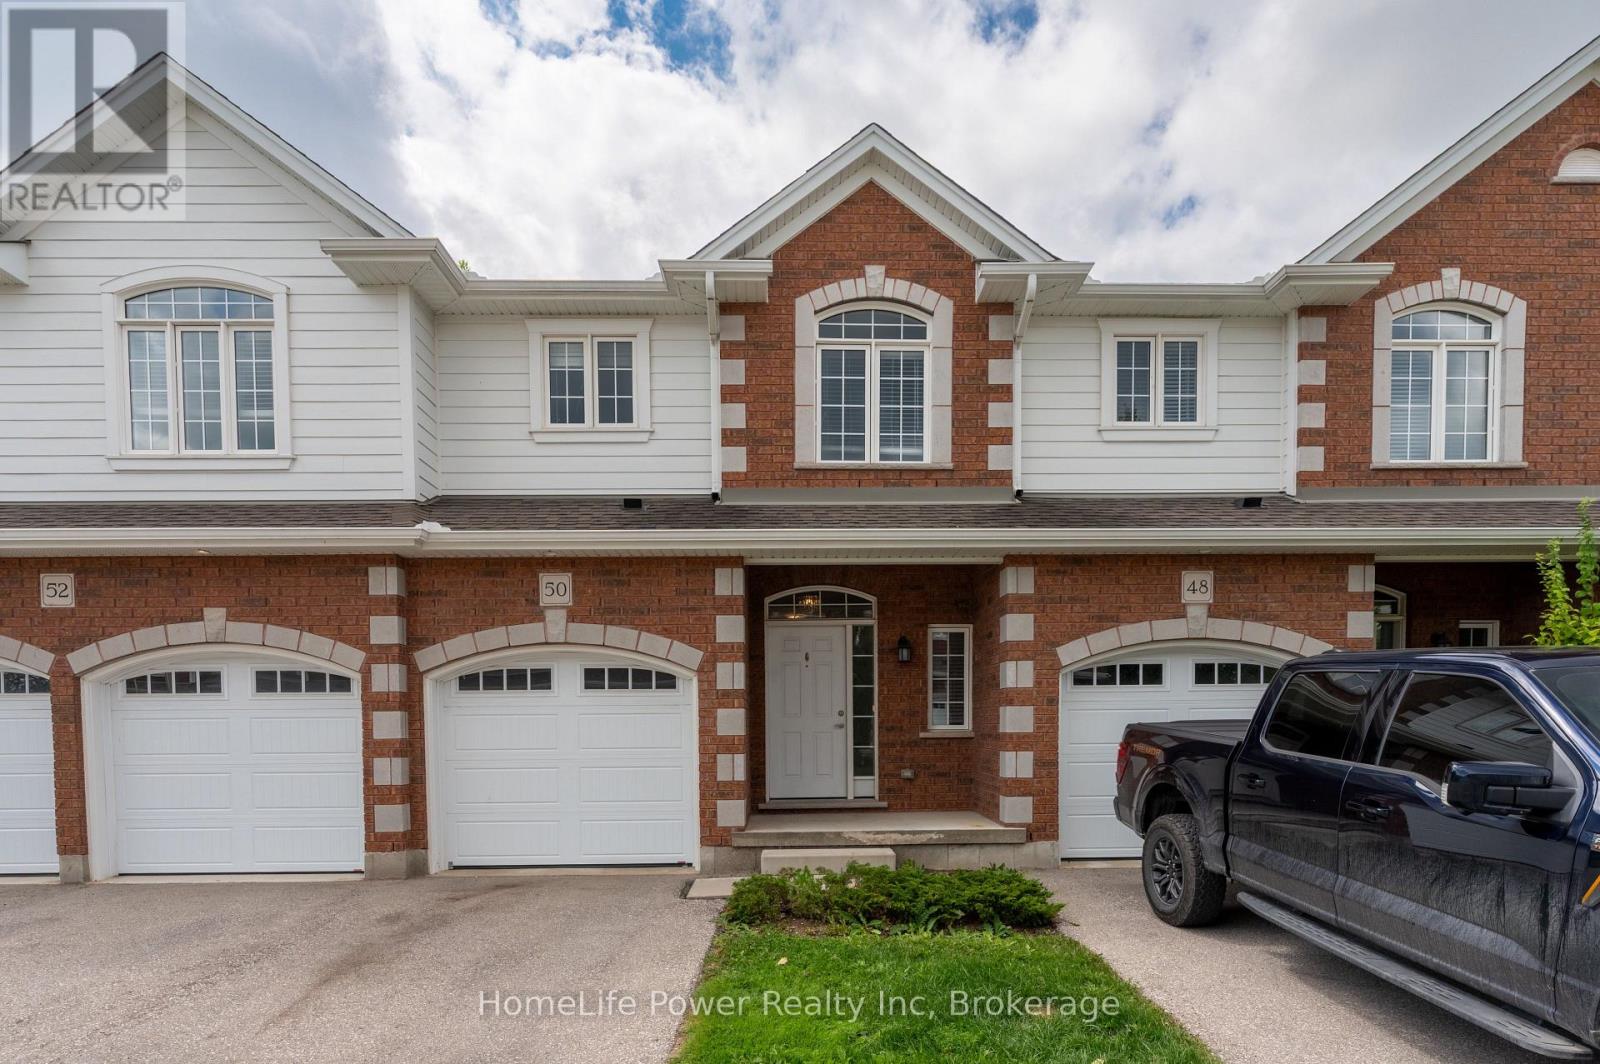
46 - 3967 Savoy Street
London South (South V), Ontario
Discover pristine, upscale living at 3967 Savoy Street in London, Ontario. Nestled in a private, deeply wooded enclave, this premier community offers premium three and four-bedroom townhomes for lease. Designed to feel like an owned neighborhood rather than a typical rental complex, the property is expertly overseen by a strong property management group ensuring maintenance-free, peace-of-mind living.Every home features executive finishes and thoughtfully designed layouts tailored to modern lifestyles. The four-bedroom units come standard with an expansive two-car garage, while the three-bedroom options feature a convenient single-car garage. Step outside into a remarkably quiet environment where select available units directly back onto protected green space, offering tranquil forest views right from your window.Location highlights include:Highway 401 & 402 access just minutes away for seamless commuting.Bostwick YMCA & Library nearby for fitness, recreation, and community hubs.Wonderland Road shopping corridor featuring major retailers, dining, and grocery stores.Experience the perfect balance of isolated natural beauty and urban convenience. Contact our leasing team today to secure your private viewing. (id:37372)
Homelife Power Realty Inc
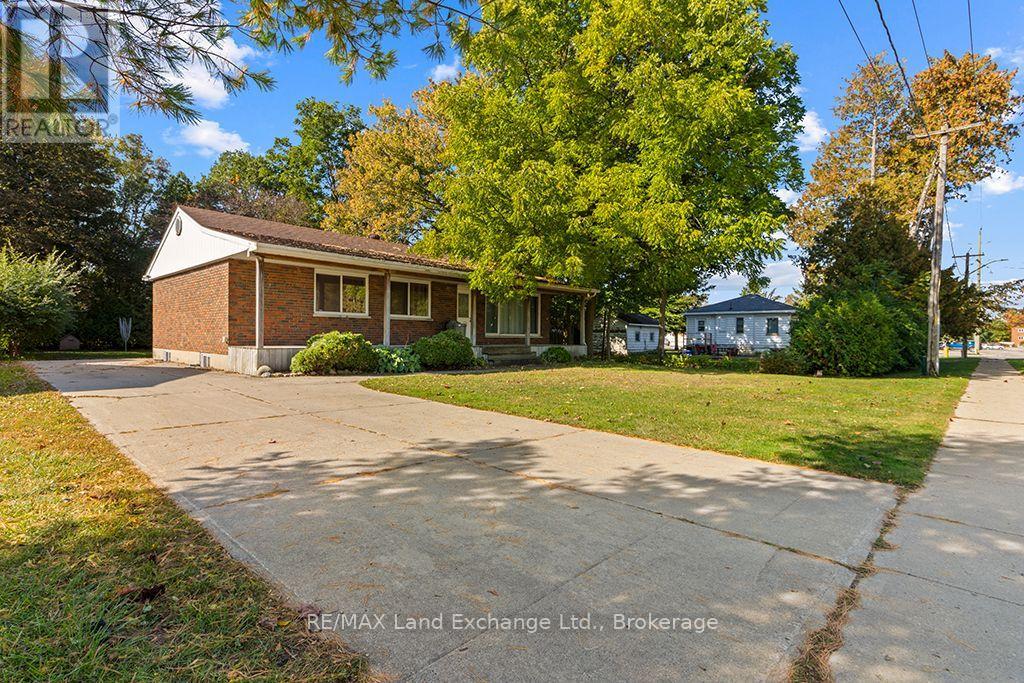
614 River Street
Saugeen Shores, Ontario
Investment opportunity in the heart of Port Elgin! Situated in a prime location at a prominent corner along Port Elgin's main commercial corridor, this brick bungalow offers an excellent opportunity for investors, developers, or those looking for a versatile income property. Currently configured as a duplex with private entrances and ample parking. The home features a spacious three-bedroom main level unit with a kitchen, combined living and dining area, four-piece bathroom, and shared laundry room. The lower level offers a two-bedroom unit complete with its own kitchen, bathroom, and shared laundry room. The property also features a concrete driveway with ample parking, a covered front porch, and a rear patio. The generous-sized lot backs onto a town lane, convenient for accessing the backyard. Adding to its appeal, the neighbouring property MLS#X14081552 is also being offered for sale, presenting an opportunity to acquire two adjoining properties in a highly visible, central location. With commercial zoning identified for the properties, the combined parcels may offer possibilities for future residential intensification, multi-unit development, or commercial uses, subject to municipal zoning requirements and approvals. Whether you're looking to expand your investment portfolio, explore redevelopment opportunities, or secure property in a desirable central location, this is an opportunity worth considering. (id:37372)
RE/MAX Land Exchange Ltd.
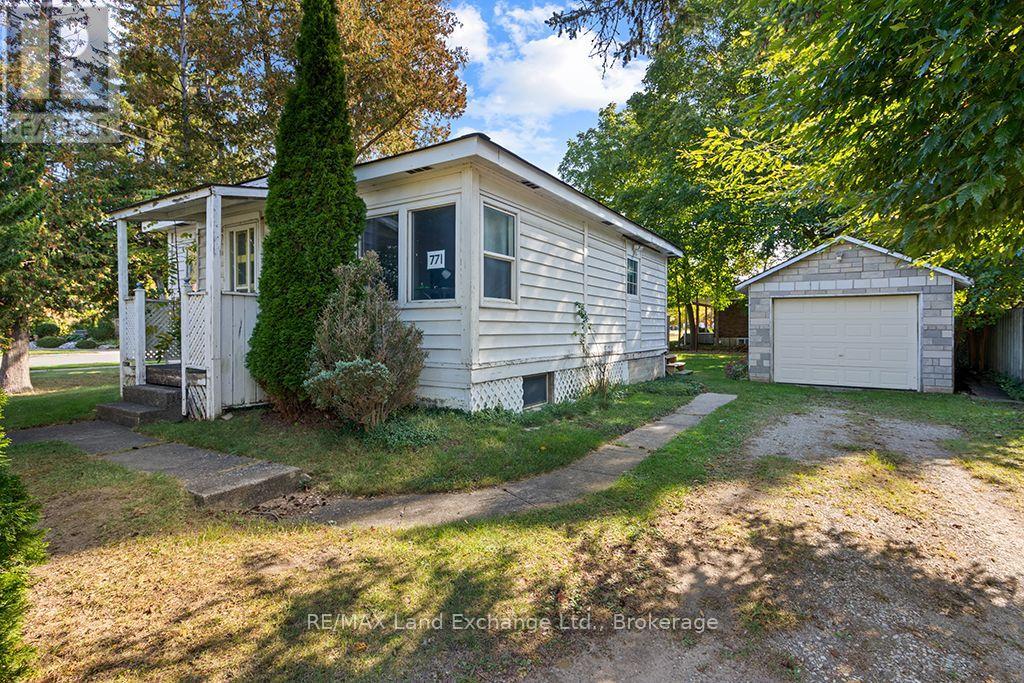
771 Goderich Street
Saugeen Shores, Ontario
Conveniently located in central Port Elgin, this 2-bedroom bungalow sits on a corner lot with a private backyard surrounded by mature trees, offering plenty of privacy. With Commercial zoning and excellent visibility along Goderich Street, the property also offers potential for a business or home-based business, subject to applicable zoning and approvals. The main floor features a comfortable living room, kitchen, two bedrooms and a 4-piece bathroom. The unfinished basement is ideal for storage, a laundry room and or future family room. The home also offers a natural gas furnace, air conditioning and replacement windows throughout much of the home. A detached single-car garage provides additional parking and storage. Close to the medical centre, shopping and other everyday amenities, this property combines a convenient central location with plenty of potential. Adding to its appeal, the neighbouring property MLS#X14081832 is also being offered for sale, presenting an opportunity to acquire two adjoining properties in a highly visible, central location. With commercial zoning identified for the properties, the combined parcels may offer possibilities for future residential intensification, multi-unit development, or commercial uses, subject to municipal zoning requirements and approvals. Whether you're looking to expand your investment portfolio, explore redevelopment opportunities, or secure property in a desirable central location, this is an opportunity worth considering. (id:37372)
RE/MAX Land Exchange Ltd.
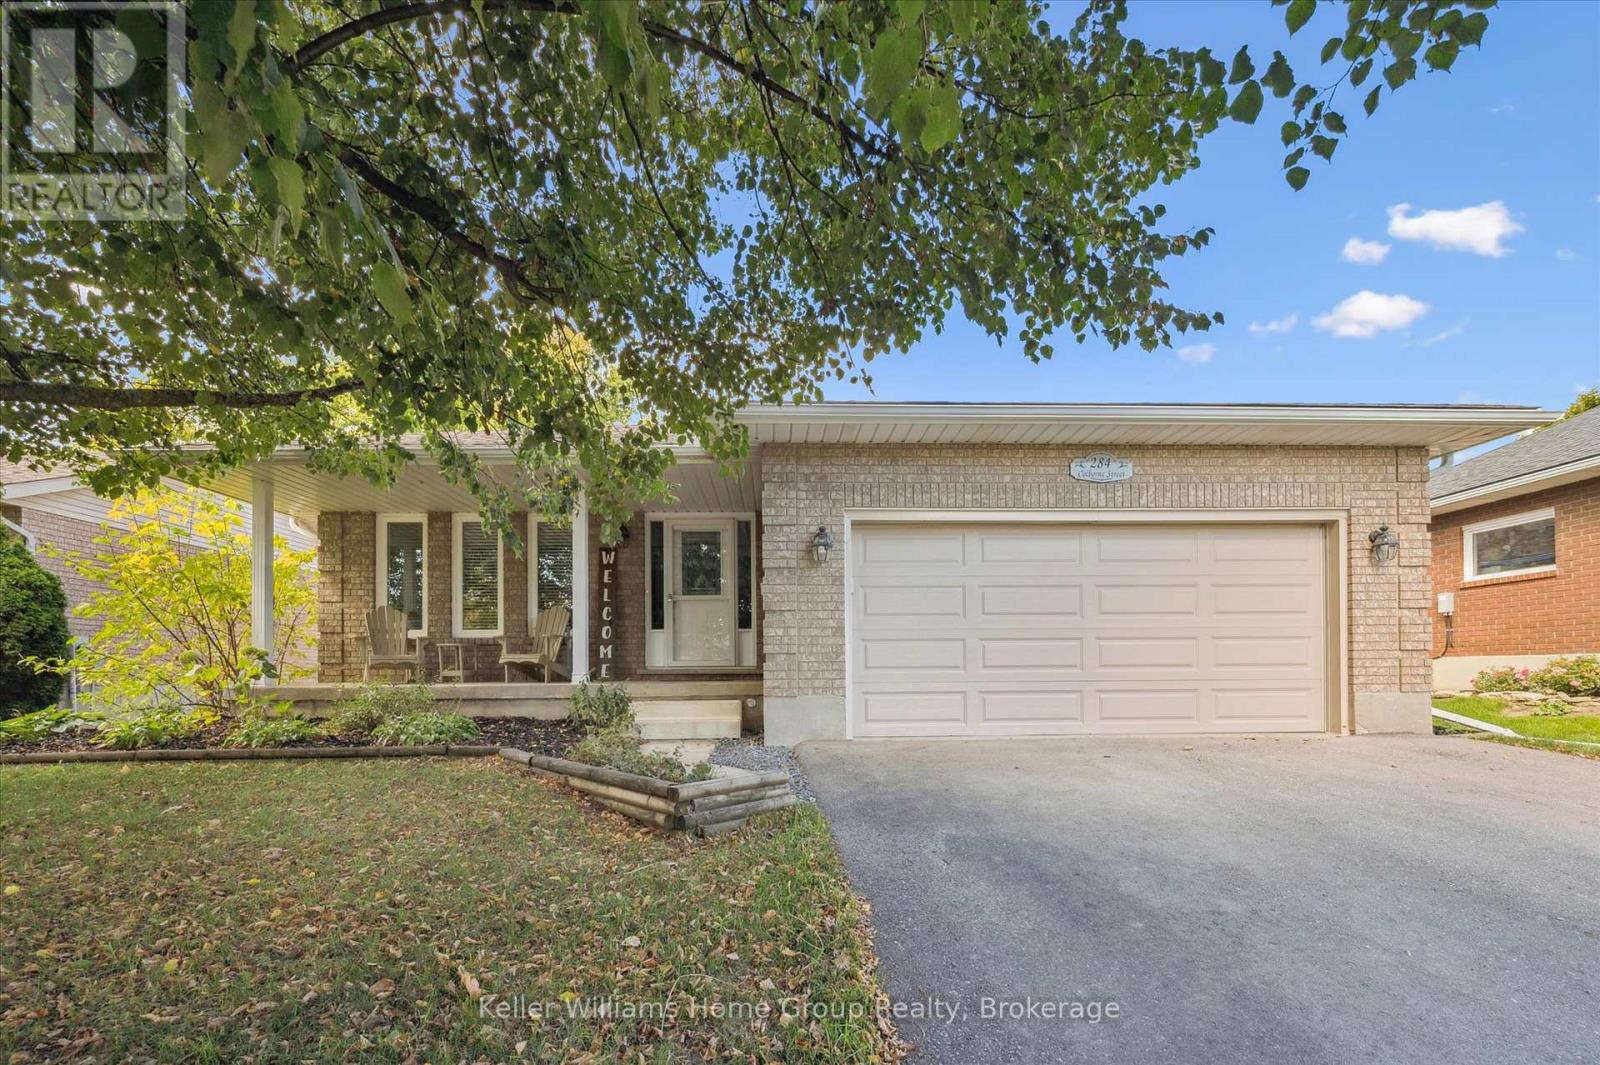
284 Colborne Street
Centre Wellington (Elora/salem), Ontario
Home for Your Family! This very spacious, over 3000 square feet of total living space, home is built by Keating, a local, award-winning builder. Step out your front door to a short walk to downtown Elora and all that is has to offer. Great coffee shops, restaurants, shops and incredible natural beauty, set on the Grand River. Great parks and schools are also within a short walk. Current homeowners have meticulously upgraded and maintained the home over the years and it shows. Enter in to the home to find a large living room and dining room. Also on this level is a large, brand new, eat-in kitchen. New cabinets in 2023, new counter, sink, lighting and appliances all this year. Head up one level and find three large bedrooms and two full bathrooms. The primary suite includes two large closets and handy ensuite bathroom. Venture back downstairs to the first of two lower levels Large rec room with gorgeous fireplace (yet another recent upgrade). This could even be a great large bedroom/retreat for that teen of yours begging for their own space. One more bedroom and very convenient laundry room complete this level. One more level to go...another great hangout spot with lots more space to hang out in this spacious basement. Bring your imagination here. Family movie nights, bar, pool table, quiet office space how about all of the above there is room for it. Last but not least head outside and find a precisely landscaped yard, great patio and deck space for those morning coffees or evening cocktails. This home has exactly what your family wants and needs come check it out. (id:37372)
Keller Williams Home Group Realty