
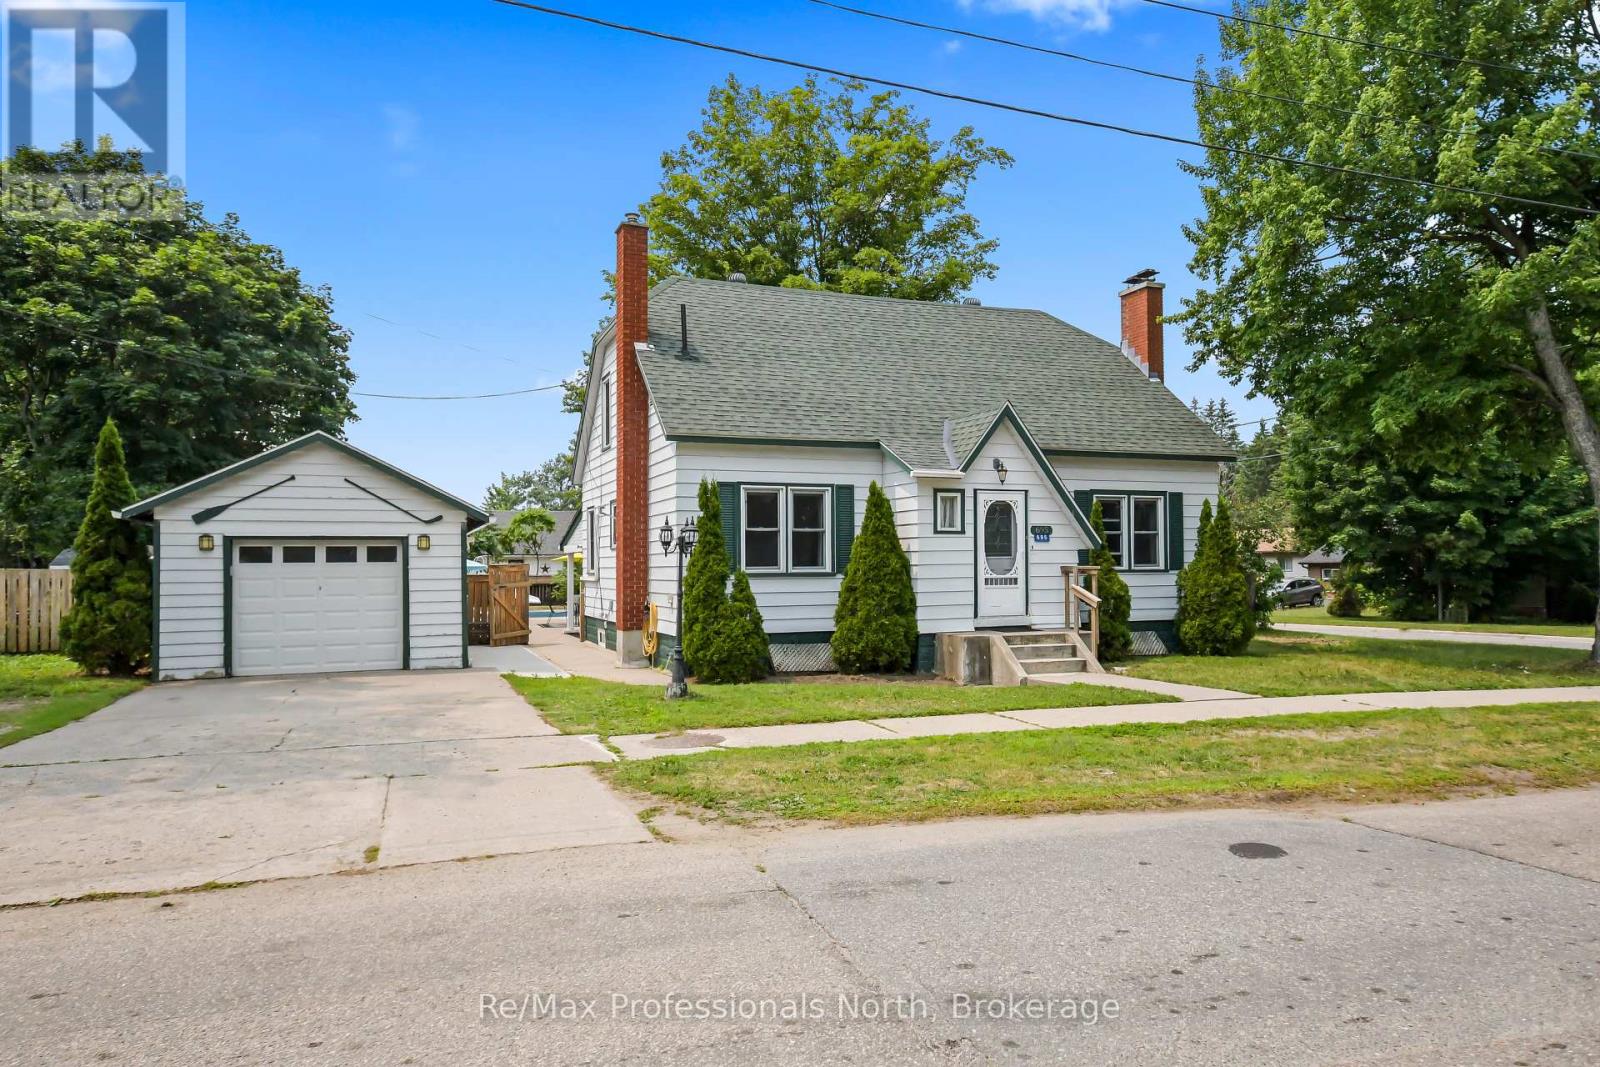
695 John Street N
Gravenhurst (Muskoka (S)), Ontario
Welcome to this spacious and charming 2-storey home with fully finished basement, offering 5+1 bedrooms, 2.5 bathrooms, and plenty of room for the whole family. Set on a large, private (82' x 132'), fully fenced lot in the heart of Gravenhurst, it features a true backyard oasis with a newly lined (2026) 40' x 20' in-ground pool with an 8-foot deep end, diving board, slide, expansive patio, and covered porch perfect for entertaining throughout the summer. Inside, the main floor offers a bright and inviting living room, the primary bedroom, a guest bedroom, and an completely renovated 3-Pc bathroom with heated floors as well as a heat pump providing efficient heating and air conditioning. The kitchen and dining area are ideal for gathering, featuring epoxy countertops and stainless steel appliances. Upstairs, you'll find three generously sized bedrooms and a well appointed 4-Pc bathroom, providing plenty of space for a growing family. The finished basement extends the living space with a sixth bedroom, Japanese inspired 2-Pc bathroom, a warm and inviting family room complete with an electric fireplace, a laundry/hobby room with tons of storage including under the stairs, and a workshop. Behind the fireplace is 4 feet of additional storage, original brick and gas hookup for future expansion or conversation back to gas. Completing the property is a detached single car garage and a 4 car paved concrete driveway. Ideally located within walking distance to Muskoka and Gull lakes, Lorne St. beach, Lookout and Gateway parks, as well as downtown amenities. With Gull Lake Park and the Muskoka Wharf a short walk away, you'll enjoy easy access to festivals, farmer's markets, community events, restaurants, shopping, and waterfront activities. This home offers tremendous value both inside and out, book your showing today before its gone! (id:37372)
RE/MAX Professionals North
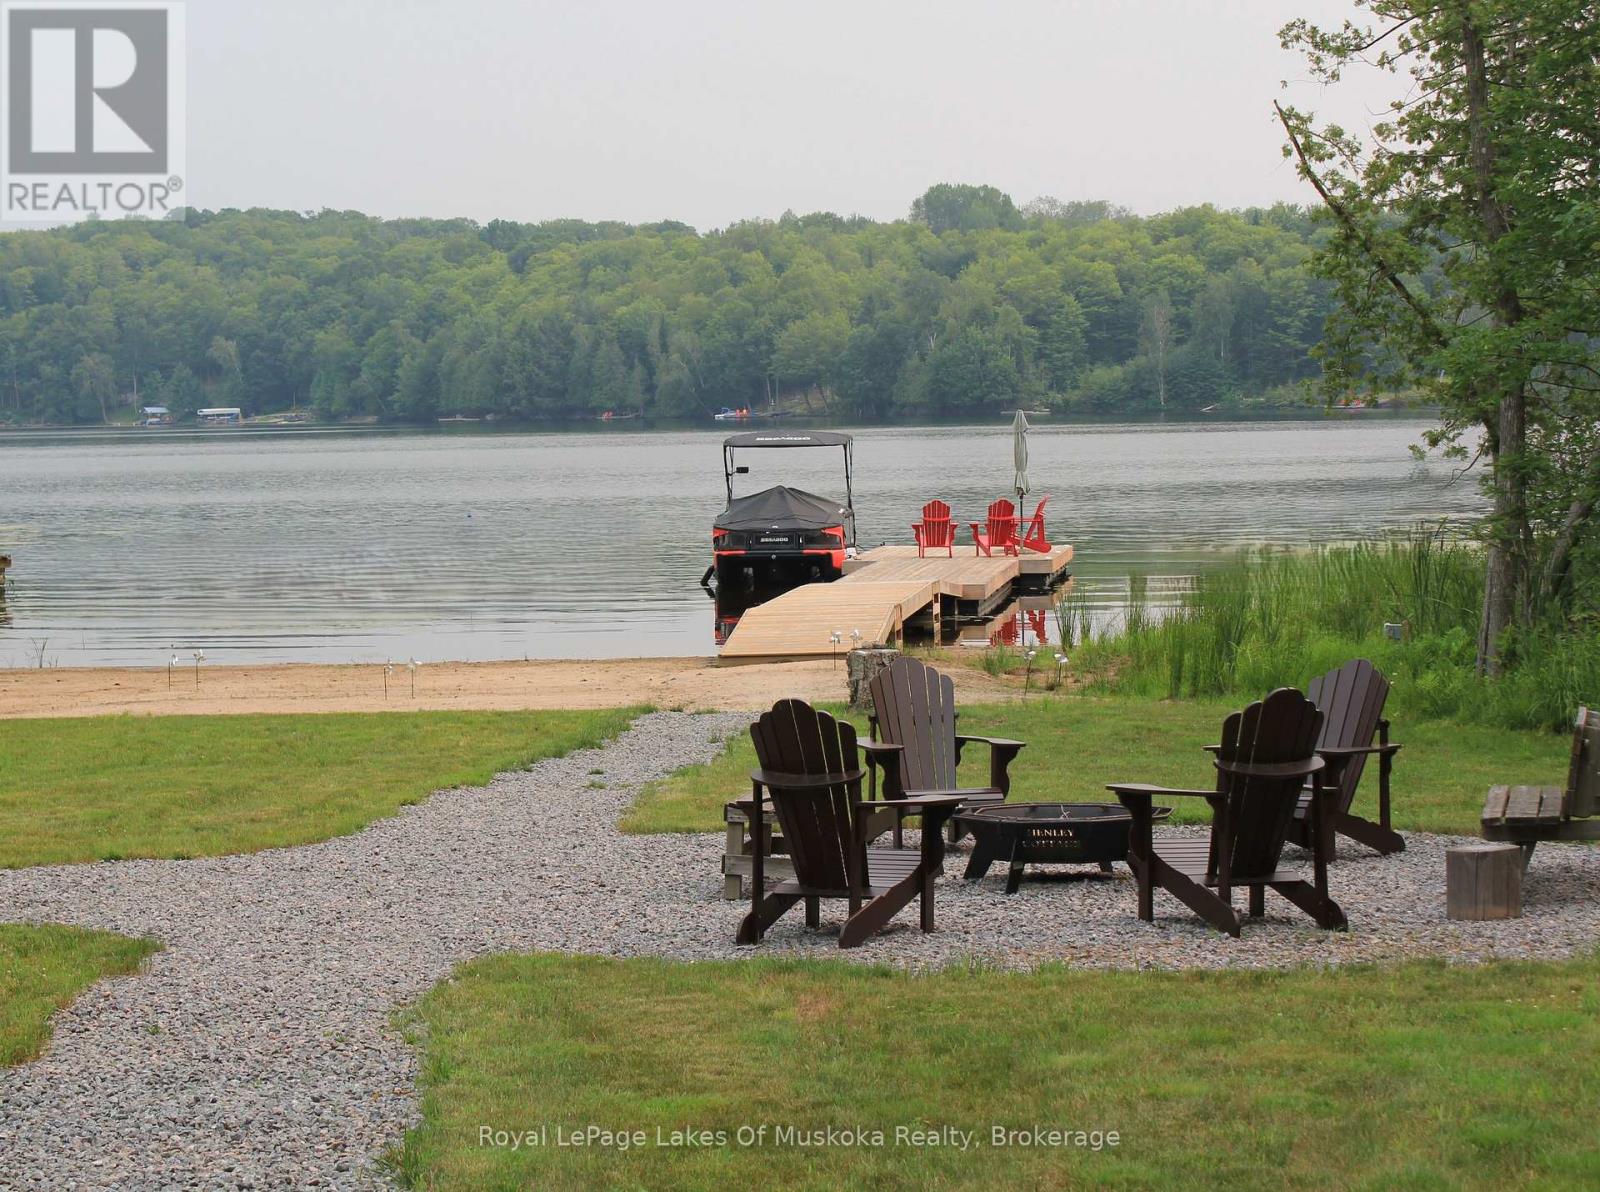
60 Wurm Road
Magnetawan, Ontario
The morning mist lifts off the water before the first boat engine even turns over-and around here, that quiet lasts as long as you want it to. If you love Muskoka's pine-scented breeze but could do without the relentless wakes of the Big Three lakes, Magnetawan is the remedy. Here, you don't need to check a timetable to go waterskiing; the bay is wide open, calm, and ready whenever you are. Sitting on a prime south-facing parcel, the property takes full advantage of all-day sun. The shoreline transitions into a rare, clean sand beach that drops gently into deep water-ideal for effortless swimming, kayak launches, and barefoot afternoons on the water's edge.Inside, the residence bypasses typical rustic compromises in favor of refined, modern finishes. Large windows frame the treed shoreline, casting natural light across an open-concept layout designed for easy host duty. Outside, the boat dock serves as your launching pad to explore over 40 miles of interconnected boating on the Magnetawan lake system. When supplies run low, skip the car: take a leisurely cruise straight into town for lunch, last-minute essentials, or an afternoon ice cream.With year-round access on a municipally maintained road, winter visits are as straightforward as summer escapes. High-speed connectivity makes remote work seamless, even if the southern light across the lake threatens your daily focus.Trade the city congestion for 40 miles of open water. The shoreline is waiting-and the lake is yours to enjoy. (id:37372)
Royal LePage Lakes Of Muskoka Realty
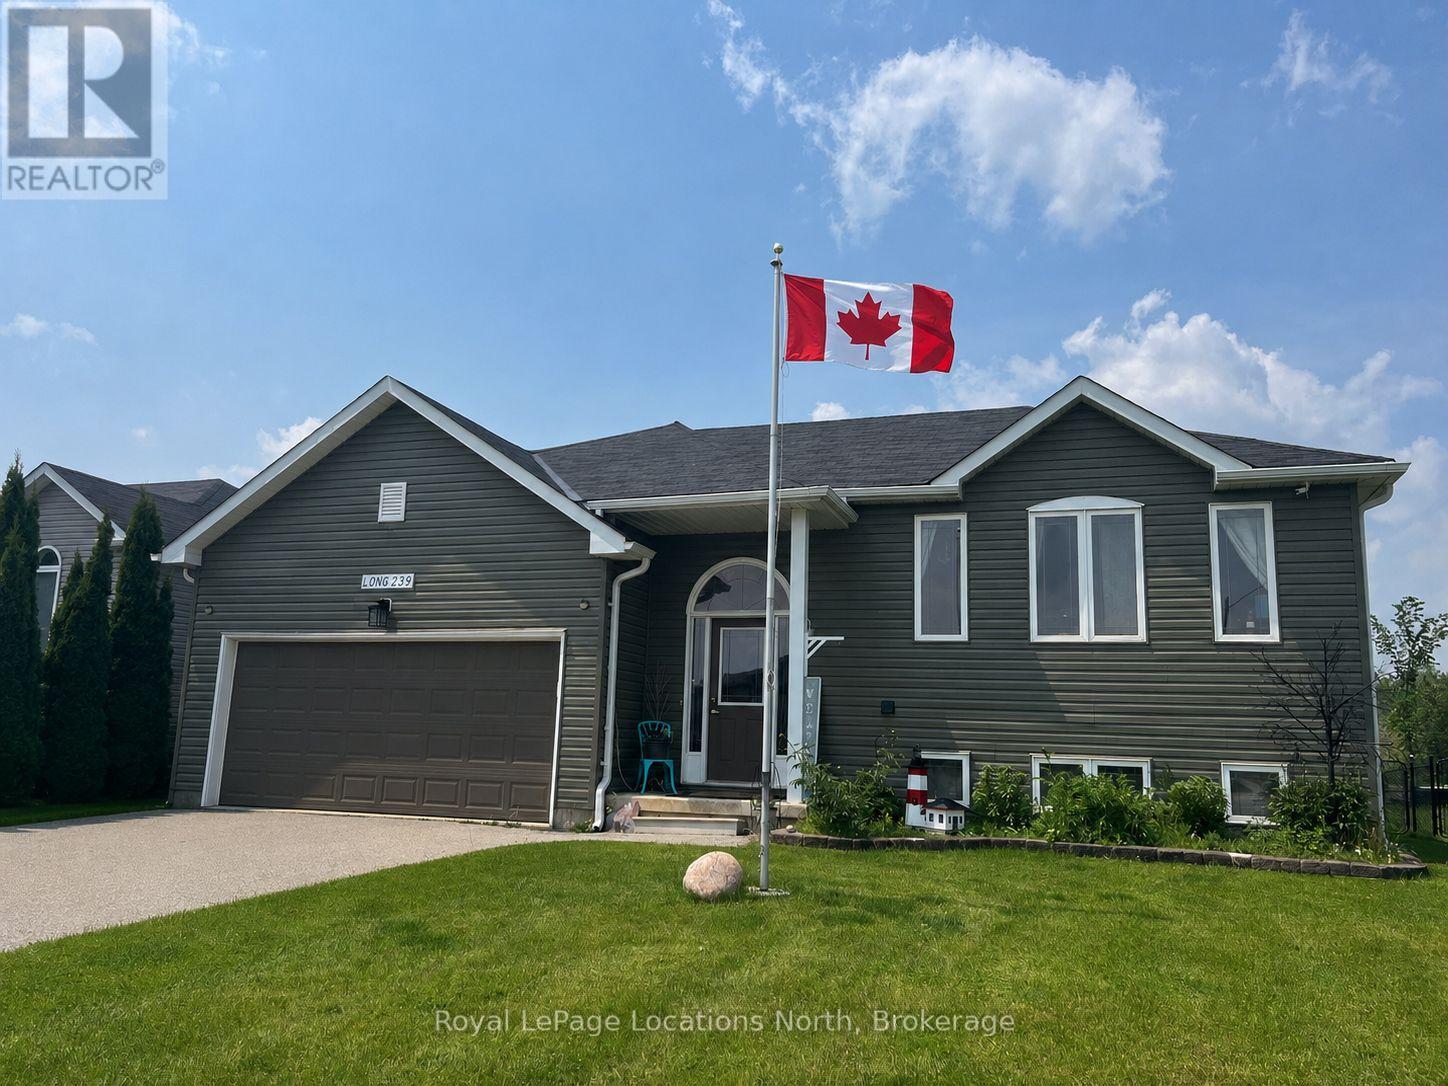
239 Atkinson Street
Clearview (Stayner), Ontario
This raised bungalow is situated on a private, fenced lot in the heart of Stayner. The home features a large eat-in kitchen, updated in 2022 with newer stainless steel appliances, a gas stove, quartz countertops, and a backsplash. The spacious primary bedroom includes a semi-ensuite, a large closet, and a wardrobe. The lower Level includes a family room with a gas fireplace, a wet bar and numerous pot lights. Downstairs also includes a spare room for guests, a 3-piece bathroom and a laundry room with a laundry tub. Other features include central air, laminate and tile flooring and ample storage including linen, pantry, and shoe closets. The heated double garage features an automatic door opener and a loft storage area. The outdoor living space is designed for relaxation featuring a walk-out from the kitchen to an upper deck, a pool, and a gazebo-covered hot tub. Additional exterior highlights include a 10x10 shed, storage under the deck, a gas bib with a fire table, raised gardens, a security system, and beautiful willow trees. Come and check out this amazing family home today! (id:37372)
Royal LePage Locations North
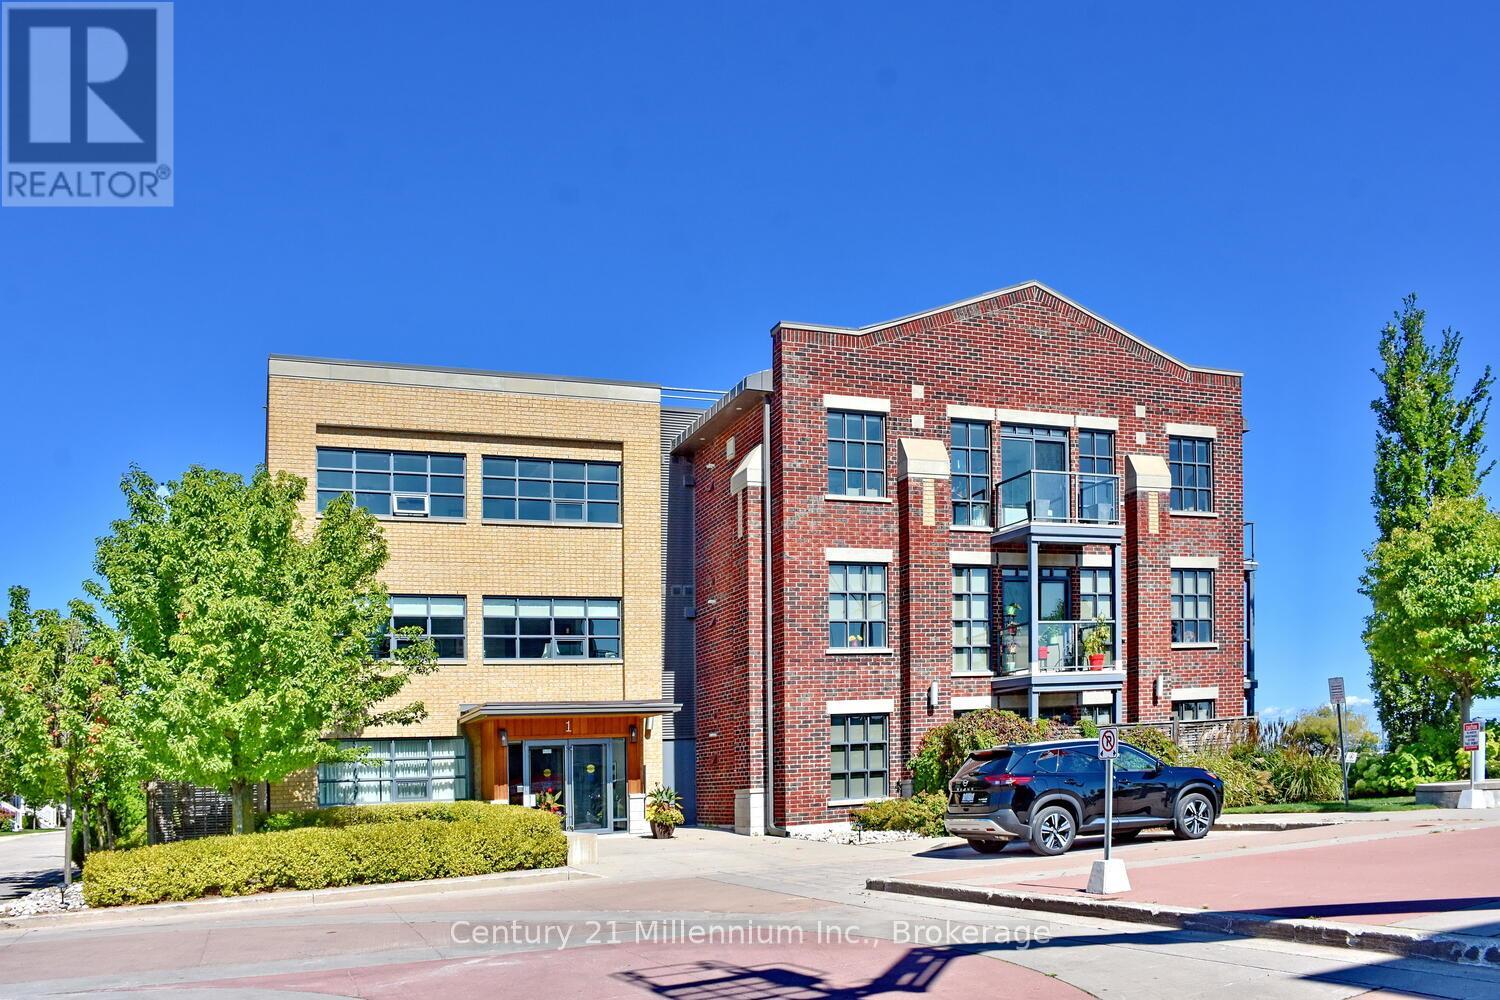
208 - 1 Shipyard Lane
Collingwood, Ontario
Experience waterfront living at its finest with unobstructed views of Collingwood Harbour. This elegant 1-bedroom plus den residence features updated flooring and modern appliances, creating a stylish and comfortable space to call home. Ideally located within walking distance of downtown Collingwood, waterfront trails, and the Shipyards Amphitheatre, while remaining only minutes from world-class skiing at Blue Mountain. Enjoy stunning harbour vistas from your private balcony and the convenience of underground parking, dedicated storage, and secure bike storage. (id:37372)
Century 21 Millennium Inc.

1 - 108 Landry Lane
Blue Mountains, Ontario
Welcome to Lora Bay, one of Thornbury's most prestigious golf and waterfront communities, where Georgian Bay living meets an exceptional four-season lifestyle.This beautifully appointed 2-bedroom, 3.5-bath townhome offers an inviting blend of comfort, style and effortless living. The bright, open-concept main level is designed for entertaining, with a spacious kitchen featuring stainless steel appliances, flowing seamlessly into the dining and living areas. Hardwood flooring and a gas fireplace add warmth and character to the space.The spacious primary suite is a private retreat, complete with a luxurious 4-piece ensuite. Outdoors, the beautifully landscaped and private backyard backs directly onto the golf course, creating a peaceful setting for morning coffee, summer dinners or simply relaxing and enjoying the view.The fully finished lower level provides even more living space, featuring a generous recreation room and 3-piece bathroom-perfect for overnight guests, movie nights, a home gym or additional entertaining space. An attached two-car garage offers plenty of room for vehicles, golf clubs, skis, bikes and all the gear that comes with four-season living.Living in Lora Bay is about much more than the home. Residents enjoy Georgian Bay waterfront access, scenic walking trails, a clubhouse with fitness facilities and lounge areas, dining, and championship golf, all within this exceptional community.Just minutes from the shops, restaurants and charm of downtown Thornbury, with the Georgian Trail, Georgian Bay, golf, skiing, hiking and cycling at your doorstep.Golf in the morning. Georgian Bay in the afternoon. Thornbury in the evening. Welcome home to Lora Bay. (id:37372)
Royal LePage Locations North
10 Minto Street S
Minto, Ontario
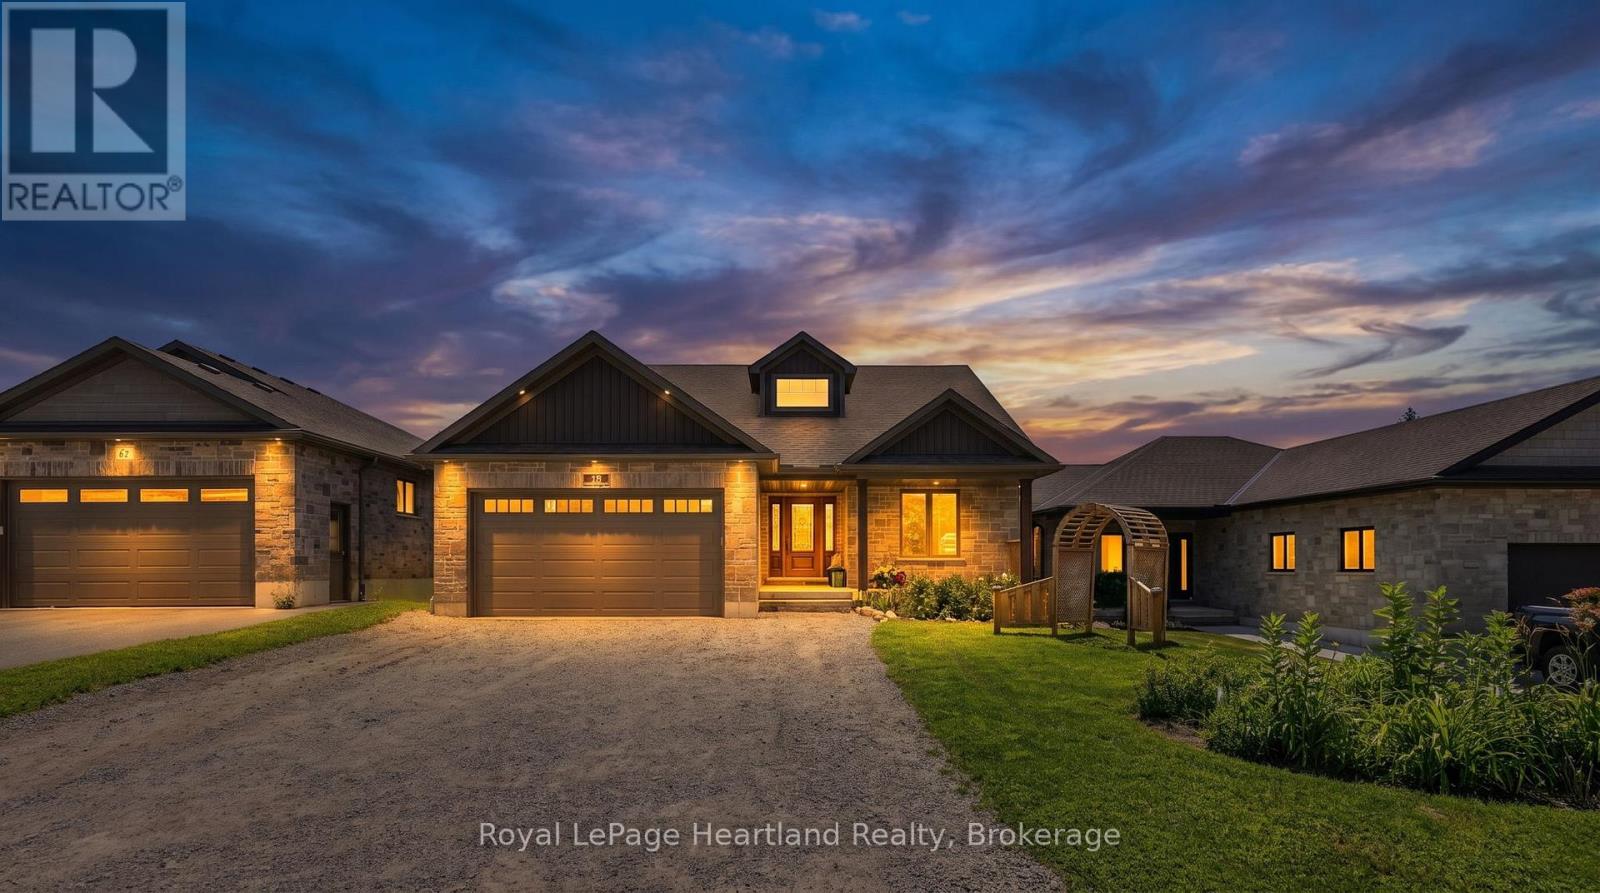
10 Minto St S = Space for the WHOLE Family. Located on a quiet dead end street backing onto green space and farmer's field, this 5 bedroom, 3 1/2 bath Candue Custom Built Home is perfect for anyone looking to enjoy quiet, small town living with peace of mind. Completed in 2021, you can enjoy not only the benefits of having an in-law suite in your basement that includes a separate walk-out basement patio and garage access, and have peace of mind knowing local, reputable contractors have completed your 5 year new home. The main floor pours with natural light and everyday convenience with an open-concept design and upgrades including a walk-in pantry, beautiful gas fireplace, massive glass sliders out to your back deck off the main hub of the home and from your primary bedroom, as well as main-floor laundry, 2 additional bedrooms, 4 pc main bath and a spa-like en-suite. The finished basement (of the main hub of the home) and attached heated garage allow space to escape to tinker, store your toys or simply park. To sum it all up, this home was designed with functionality, family and flow in mind. Call Your REALTOR Today To View Your New Home at 10 Minto St S, Clifford. (id:37372)
Royal LePage Heartland Realty
122 Halliday Drive
East Zorra-Tavistock (Tavistock), Ontario
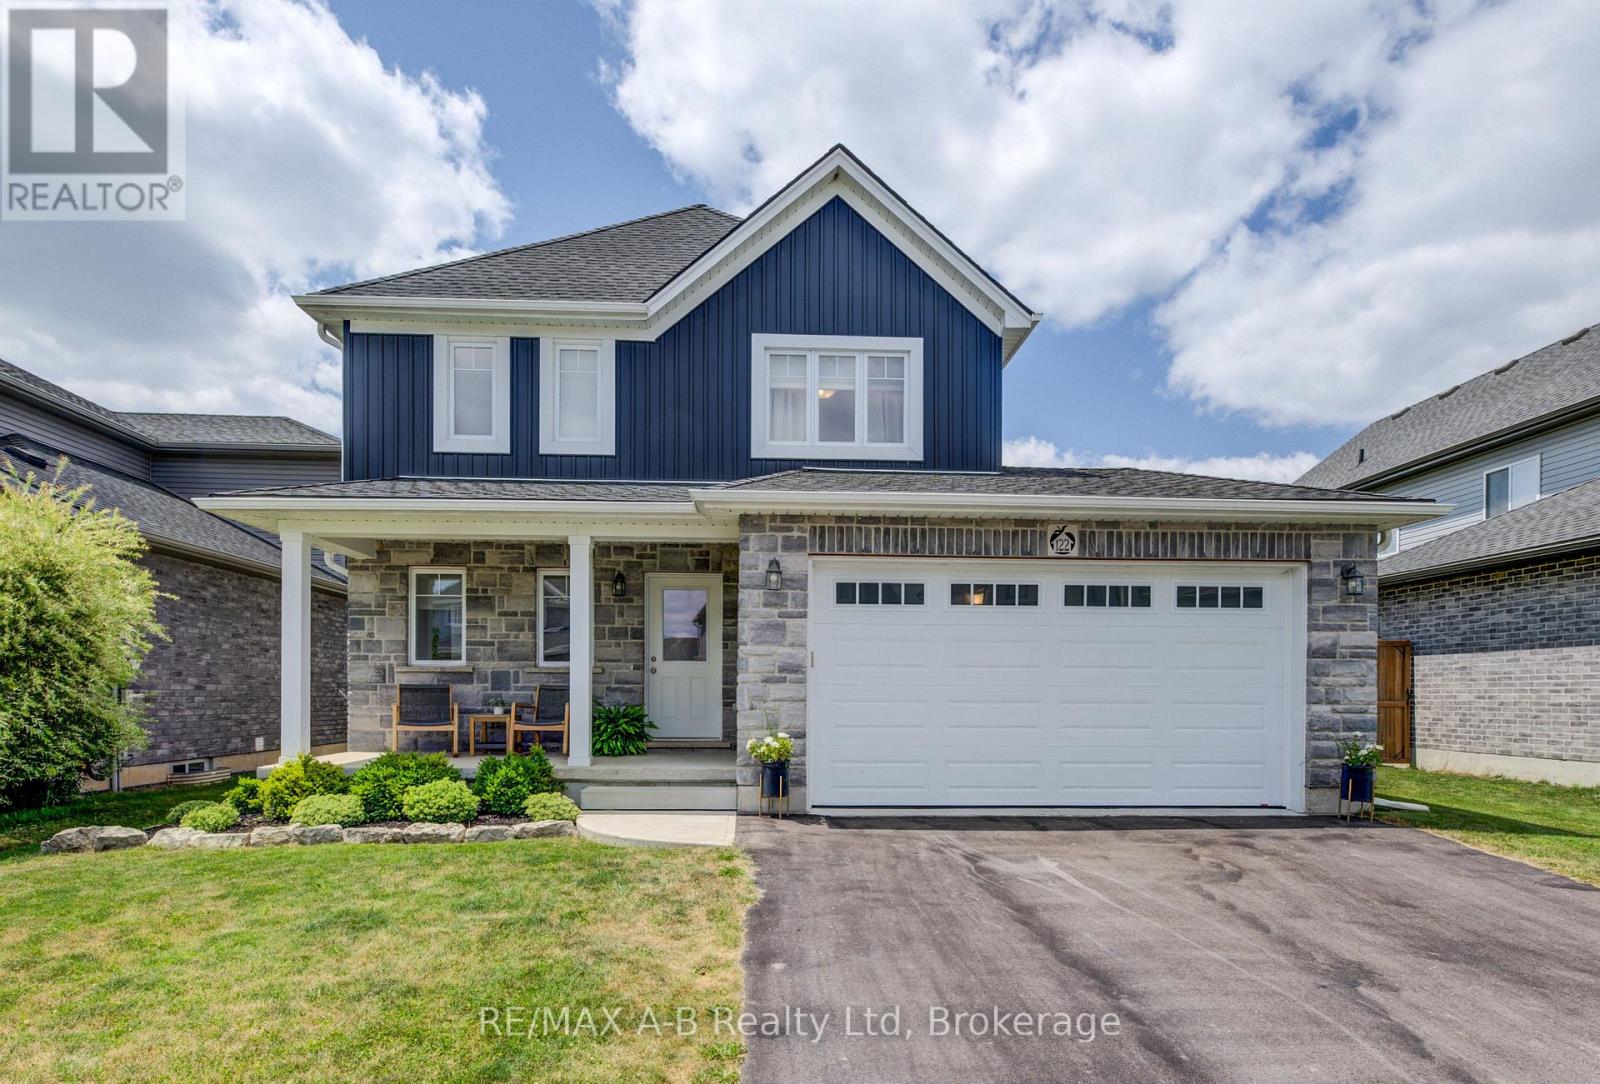
Why wait to build when you can move right into this beautifully upgraded, one-owner home? Welcome to 122 Halliday Drive in the charming community of Tavistock, ideally located within an easy commute to Kitchener-Waterloo, Stratford, Woodstock, and London. This beautiful two-storey home is truly move-in ready and offers the perfect combination of quality craftsmanship, thoughtful upgrades, and modern comfort to suit your family. The bright, open-concept main floor features a spacious kitchen with elegant quartz countertops flowing in to an inviting living and dining area with patio doors to the backyard. Step outside to your private yard with a deck off the house and an additional covered gazebo to enjoy the luxury of no rear neighbours. Backing onto approximately 40 feet of green space, plus farmland, you'll enjoy breathtaking sunset views and a peaceful setting every evening. Upstairs you'll find three generous bedrooms, including a primary suite with a custom-built walk-in closet, along with 2-1/2 well-appointed bathrooms, all with new quartz countertops. The insulated basement offers endless possibilities for future living space and includes a bathroom rough-in, allowing you to customize it to suit your family's growing needs. Additional features include an insulated garage with heater, a quiet family-friendly street with wonderful neighbours, and a low-maintenance design that makes everyday living easy. If you've been searching for a turnkey home that combines style, function, and an exceptional location, this is one you won't want to miss. Book your private showing today and discover everything this exceptional property has to offer. (id:37372)
RE/MAX A-B Realty Ltd

950 Muskoka #3 Road N
Huntsville (Chaffey), Ontario
Wonderful family home in Huntsville with over 1800 sq. ft. of finished living space on an oversized lot with a private rear yard great for families. Entering the double wide, paved driveway you'll notice the beautifully landscaped grounds with ample parking for any accessory vehicles you may have as well as family. Inside the front door and you'll be welcomed with a bright, open concept main floor living space which includes a kitchen featuring newer, slow close cabinetry, a dining with walkout to a large rear entertainment deck, and a formal living room. A guest bathroom completes the tour of the main floor. Second level features three, good sized bedrooms and a large, main bathroom, all bright and welcoming. Lower level rec room with walkout to patio and rear yard is a great place for family to gather at the end of a long day and the woodstove helps keep you warm in colder months. In the heat of summer the central air is a welcome feature that keeps the family cool. Outside, the rear yard is well treed for optimum privacy with a fence at the lot line. The basement level currently acts a storage room and workshop but ceilings are high enough for this area to be finished off if desired by the new owner. This impressive package comes complete with a single car garage and is located just minutes from downtown Huntsville so your family can enjoy the downtown events held throughout the year. This home is truly and must see and will check off many boxes on your family home search. (id:37372)
Royal LePage Lakes Of Muskoka Realty

106 - 50 Campbell Court
Stratford, Ontario
Welcome to this beautifully refreshed 2-bedroom, 1-bathroom condo offering comfortable, low-maintenance living in a fantastic setting. Freshly updated with brand new flooring and fresh paint throughout, this move-in-ready home provides a bright and inviting space that's perfect for first-time buyers, downsizers, or investors alike.The functional layout features two well-appointed bedrooms, a spacious living area, and a bright kitchen designed for everyday living. Step outside onto the large private balcony, the perfect place to enjoy your morning coffee, unwind after a long day, or take in warm summer evenings with family and friends.An attached storage locker provides valuable additional space for seasonal items, sporting equipment, and everyday essentials, helping keep your home organized and clutter-free.Whether you're looking to enter the market, simplify your lifestyle, or expand your investment portfolio, this updated condo is ready for its next owner. Don't miss your opportunity to make this inviting home yours! (id:37372)
RE/MAX A-B Realty Ltd
216 Margaret Street N
Blue Mountains, Ontario
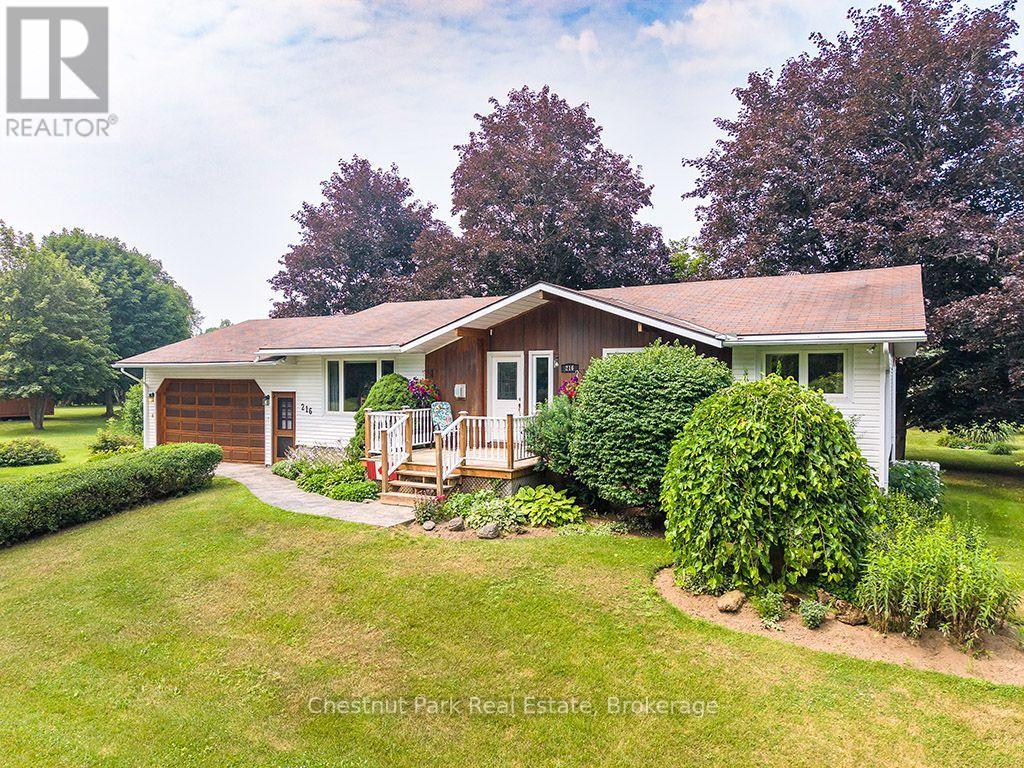
New price!!! 216 Margaret Street North, Clarksburg | The Blue Mountains! Welcome to this well-maintained family home nestled on a generous 119' x 194' treed lot in the heart of Clarksburg, offering privacy, space, and endless potential. Built in 1972, this spacious 2,500 sq. ft. home features 4 bedrooms and 2 bathrooms, Includes a backup natural gas powered generator that powers the whole home, making it ideal for growing families or those looking to enjoy a peaceful lifestyle in The Blue Mountains. The functional layout offers bright, comfortable living spaces with room for everyone, while multiple decks provide the perfect setting for outdoor entertaining, relaxing, or taking in the beauty of the mature trees that surround the property. An attached garage and ample parking make day-to-day living convenient, while the property's standout feature is the large 480 sq' detached outbuilding/garage. Whether you're looking for a workshop, studio, hobby space, or envision converting it into an impressive home office, this versatile building offers exceptional possibilities. An additional garden shed provides plenty of storage for lawn and garden equipment. Located just minutes from Thornbury, Georgian Bay, ski clubs, golf courses, hiking trails, and all the amenities The Blue Mountains has to offer, this property combines the charm of country living with the convenience of a vibrant four-season community. If you've been searching for a spacious home on a large private lot with outstanding accessory buildings and room to make it your own, 216 Margaret Street North is an opportunity not to be missed. Hydro $1302.16 (January-June)... Enbridge $716.76 (January-June) (id:37372)
Chestnut Park Real Estate
253 - 13 Harbour Street W
Collingwood, Ontario
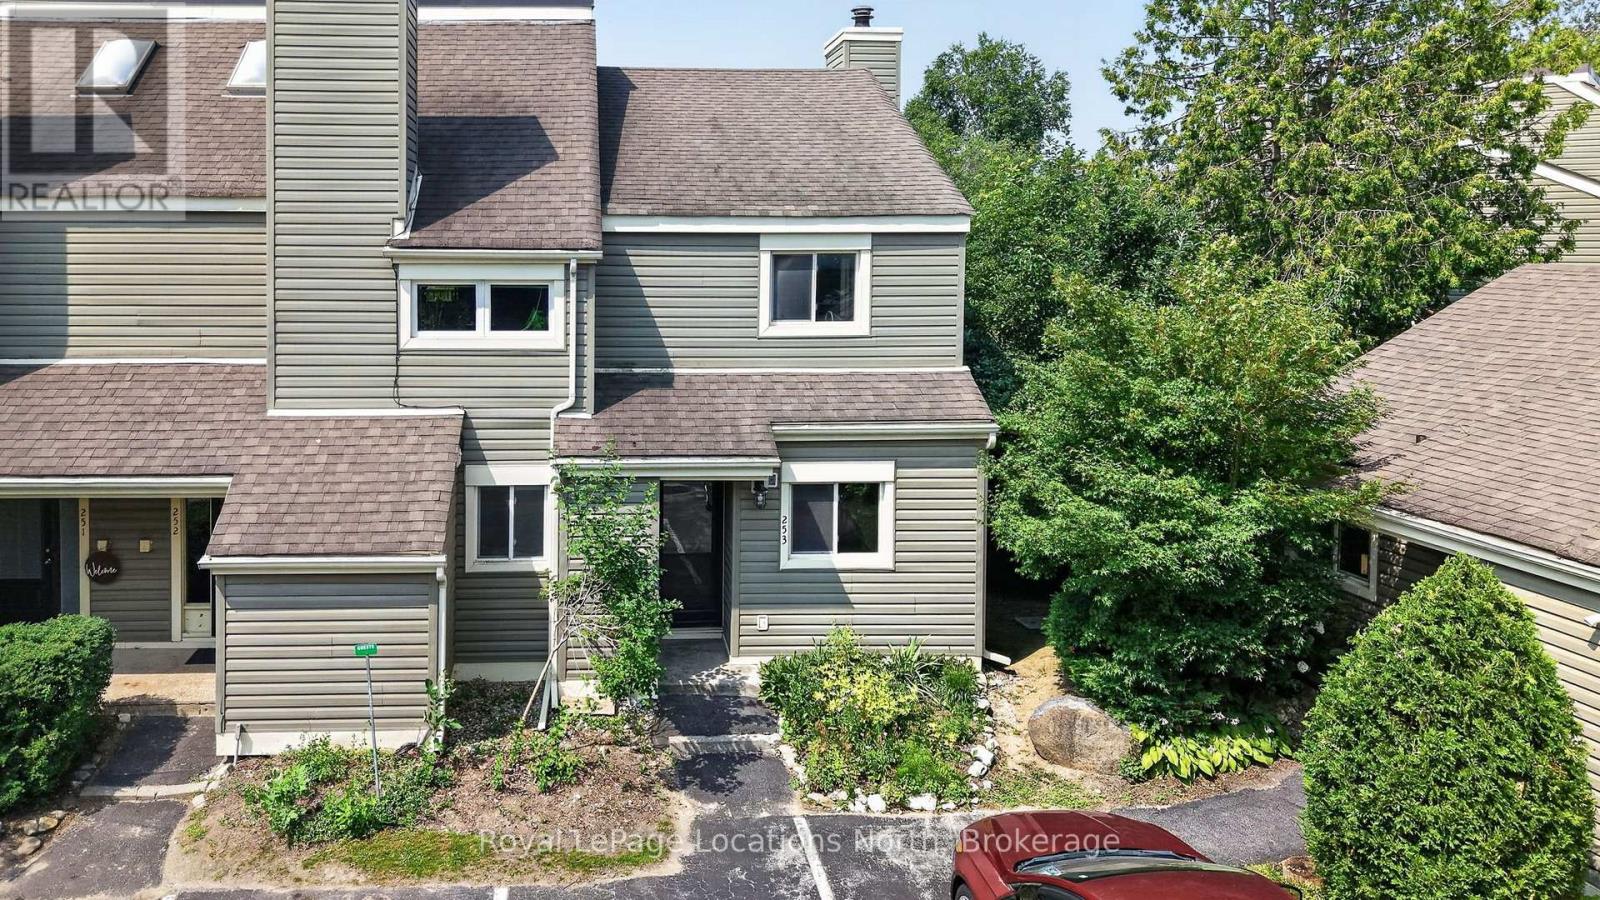
Welcome to 253-13 Harbour Street West. This 2-bedroom, 1-bath townhouse condo is nestled among the mature trees of Cranberry, offering a fantastic opportunity for those looking to renovate and add value. With a reverse floor plan, the upper-level living space is filled with natural light and features vaulted ceilings, a wood-burning fireplace, and a walkout to a spacious rear deck overlooking peaceful woodlands - an inviting space with great potential for updating. The ground level includes two generously sized bedrooms and a 4-piece bathroom, providing a practical and comfortable layout. Enjoy easy access to all that Collingwood has to offer, with shopping, dining, and Cranberry Golf Course just a short walk away. Whether you're envisioning a cozy weekend escape or a year-round home, this property provides the perfect foundation to make it your own. Book your private showing today! (id:37372)
Royal LePage Locations North
39 Mccague Street
Wasaga Beach, Ontario
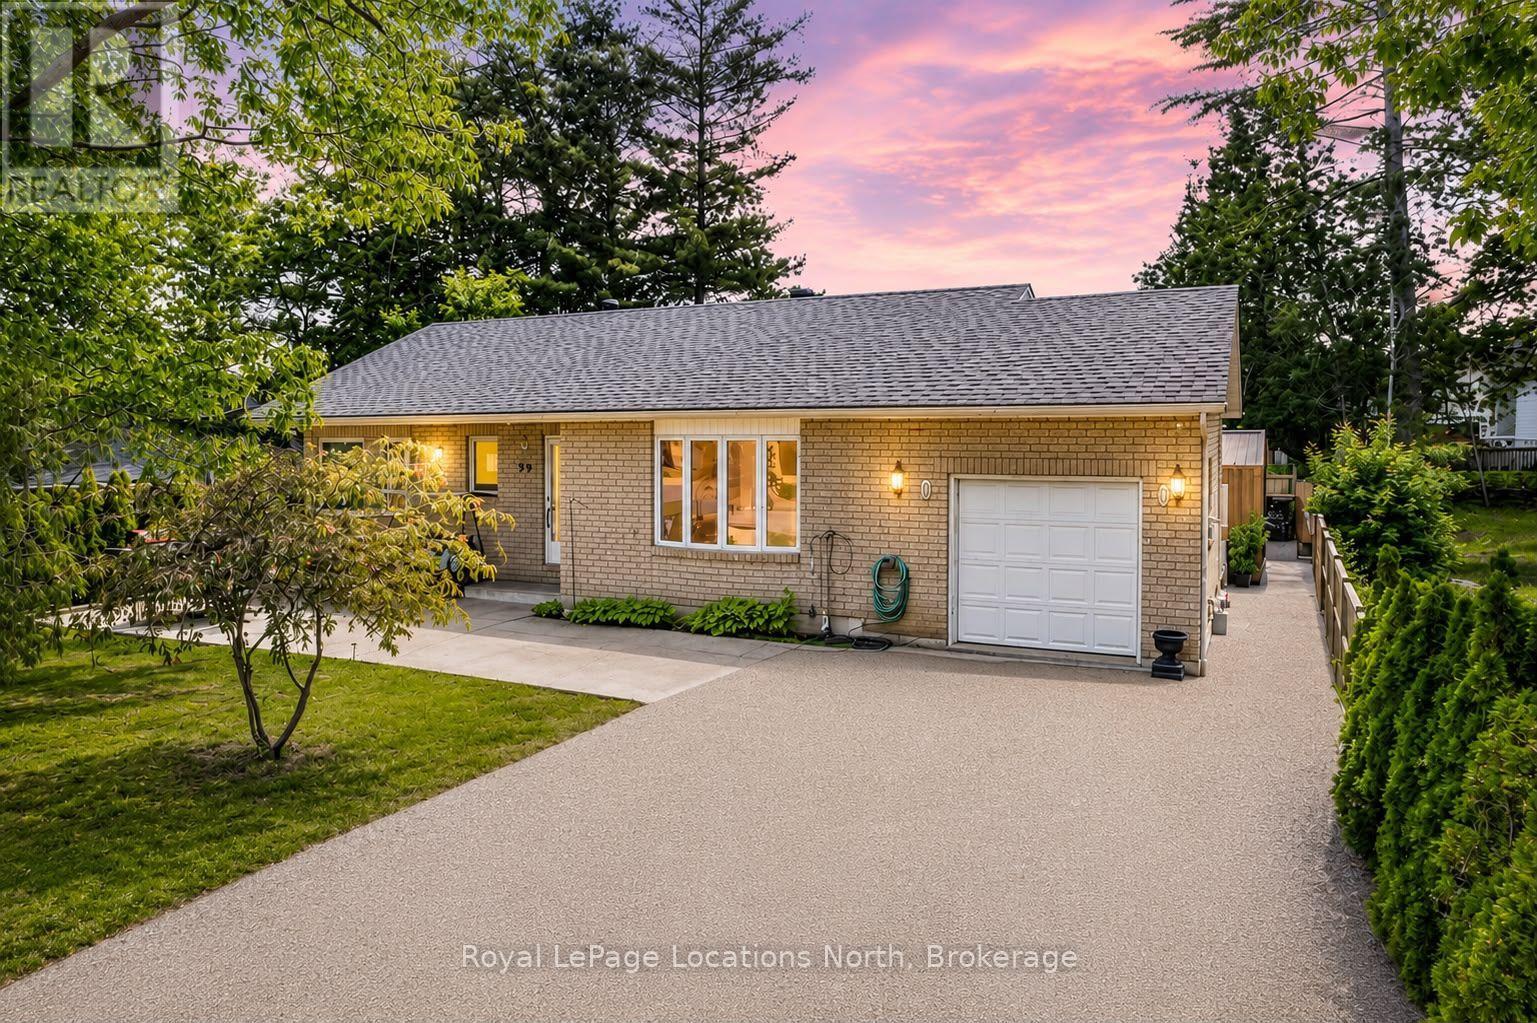
Rare opportunity to own on the highly desirable north side of Mosely Street, where Georgian Bay views, stunning sunsets, and a walkable waterfront lifestyle come together. This all-brick ranch bungalow is perfectly positioned just steps from the beach, marina, restaurants, coffee shops, and everyday amenities, offering one of the most sought-after locations in Wasaga Beach. The bright and inviting main floor features two bedrooms, two bathrooms, a spacious living room with large bay windows, an eat-in kitchen, main floor laundry, and inside entry from the oversized garage. Enjoy water views from the front of the home and relax on the front patio, the perfect place for summer BBQs and evening sunsets over Georgian Bay. The finished lower level offers a large recreation room with gas fireplace, an additional bedroom, a 3-piece bathroom, and substantial unfinished space with potential to create one or two additional bedrooms, a home office, gym, or games room. Outside, the fully fenced backyard is designed for entertaining with a large concrete patio, rear deck, and a detached shed with hydro that could serve as a workshop, hobby space, storage building, or potential bunkie. Additional highlights include newer stainless steel appliances, new washer and dryer, owned hot water tank, forced air gas heating, new garage door opener, roof (2021), furnace and A/C (2021/2022) and parking for 4-6 vehicles. Whether you're looking for a year-round residence, weekend retreat, or investment opportunity, properties in this location rarely become available. Enjoy the best of Wasaga Beach living with Georgian Bay views, walkability to amenities, and exciting future growth including the new Costco and planned high schools nearby. (id:37372)
Royal LePage Locations North