
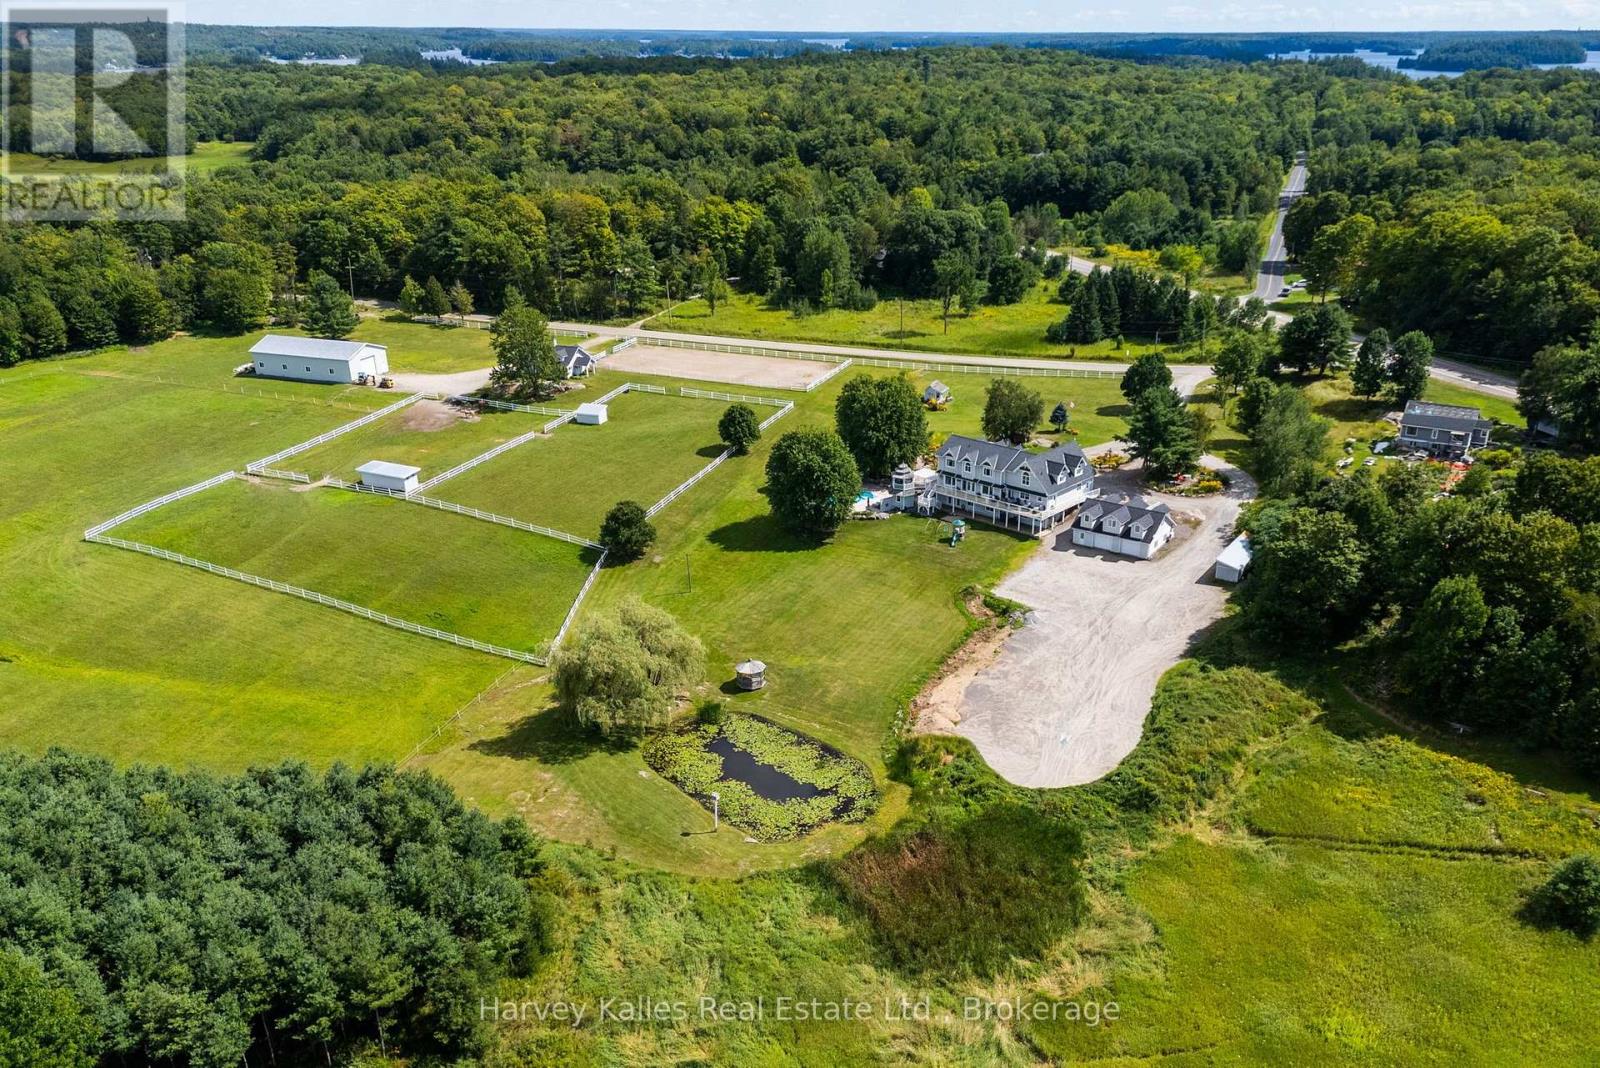
1003 Brandy Crest Road
Muskoka Lakes (Watt), Ontario
This remarkable 20-acre lake-view Port Carling estate stands apart among Muskoka's finest and most beautiful country estates. Designed for versatility, the 4,825 sq. ft. Cape Cod-inspired residence blends quiet sophistication and luxury with exceptional functionality, effortlessly accommodating everything from entertaining to family-focused living. The open-concept main floor features a beautiful living room with propane river-rock fireplace, foyer and powder room with heated granite floors, and a remodelled McKee kitchen with granite countertops, island and stainless steel appliances opening to the grand dining area. Beautiful Brandy Lake views and spectacular summer sunsets extend from the interiors to expansive wraparound decks. Flexible main-floor space offers an ideal bedroom or home office with 2-pc bath, separate entrance and staircase to a separate basement workshop. The attached 2-bay garage features in-floor heat and a rec room above with bar and pool table. The upper level serves up 3 bedrooms and two 4-pc baths both with heated floors, including a primary suite with fireplace, vaulted ceiling, walk-in closet, and jet tub. The finished lower-level walkout features a rec room with home theatre, 4th bedroom, bath, and laundry. Outdoors, enjoy a heated in-ground saltwater pool, patio with pergola, screened gazebo, cabana, manicured grounds, prolific gardens, drive shed, and a detached heated 30' x 40' garage with finished storage above. Personal equestrian amenities include paddocks, a riding ring, 30' x 36' 3-stall horse barn and shelters, and a 40' x 80' storage barn. A most exemplary ensemble in an unquestionably vibrant natural setting overlooking environmentally protected wetlands, pastoral views, a private pond, and summer sunsets over Brandy Lake. Ideally positioned just off Muskoka Road 118 West, this one-of-a-kind property offers the acreage and infrastructure to pursue your passions while remaining minutes from Port Carling. (id:37372)
Harvey Kalles Real Estate Ltd.
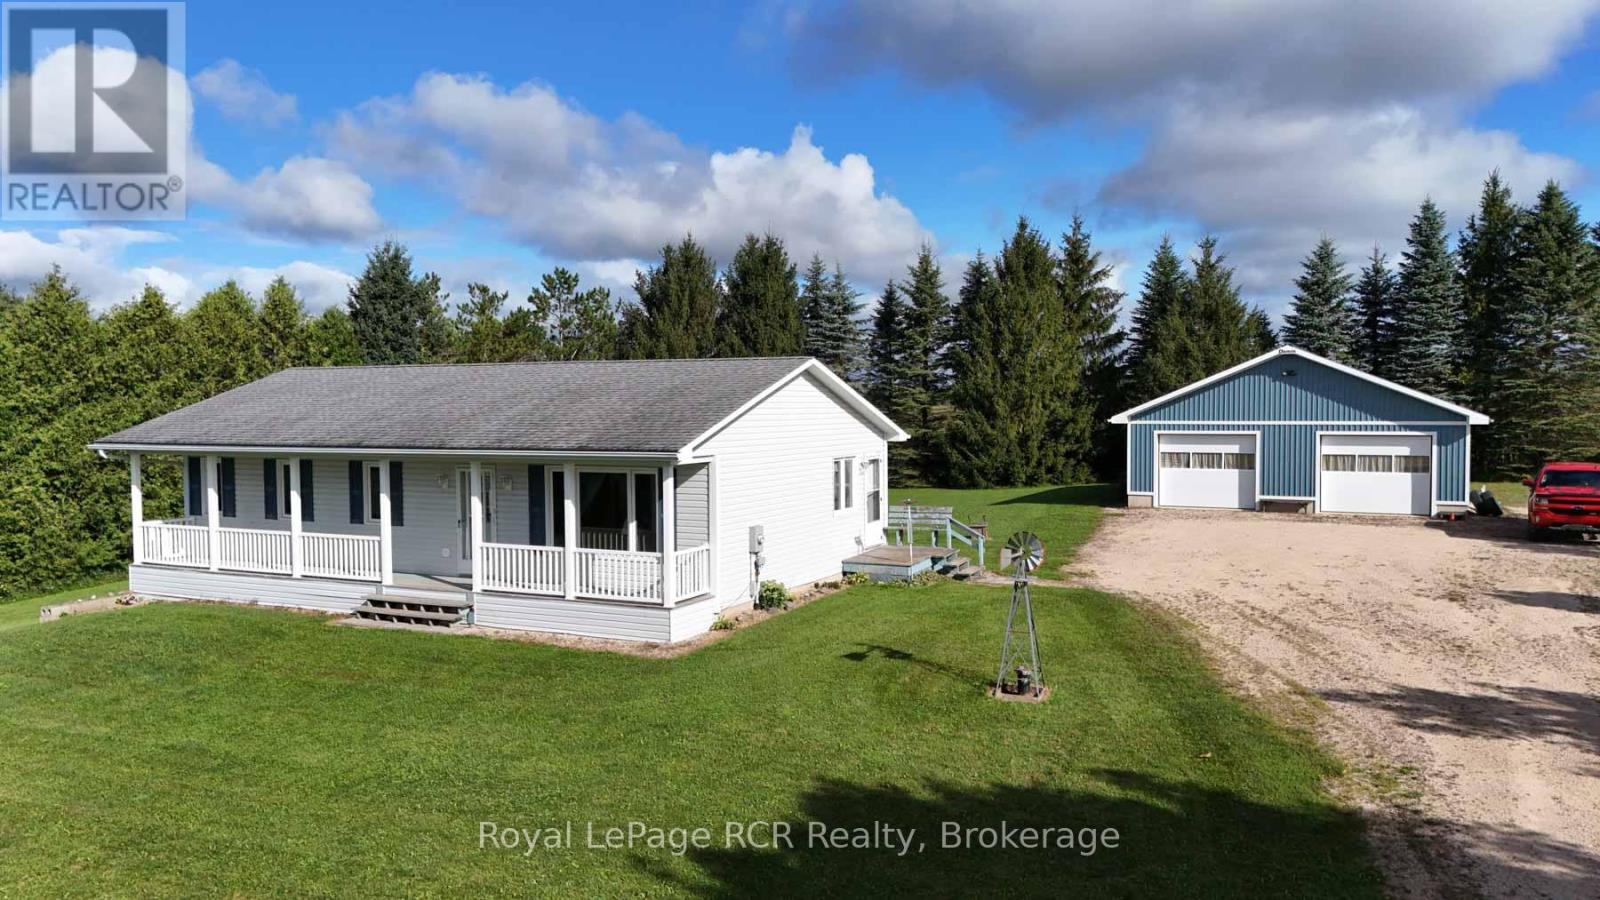
145379 Southgate Road 14 Road E
Southgate, Ontario
WELL KEPT BUNGALOW ON A 1.3 ACRE COUNTRY LOT OPEN CONCEPT KITCHEN AND LIVING ROOM, REAR FOYER ENTRY AND LAUNDRY, 2 BEDROOMS, WALKIN CLOSET 4 PC BATH, FULL UNFINISHED BASEMENT AIR EXCHANGER, ELECTRIC FORCED AIR FURNACE, COVERED FRONT PORCH 4.6X40, DETACHED 2 CAR/SHOP 32X40 , DRILLED WELL, SEPTIC, NICE HIGH DRY LOT OVERLOOKING NEIGHBOURING FARMS, WELL KEPT PROPERTY (id:37372)
Royal LePage Rcr Realty
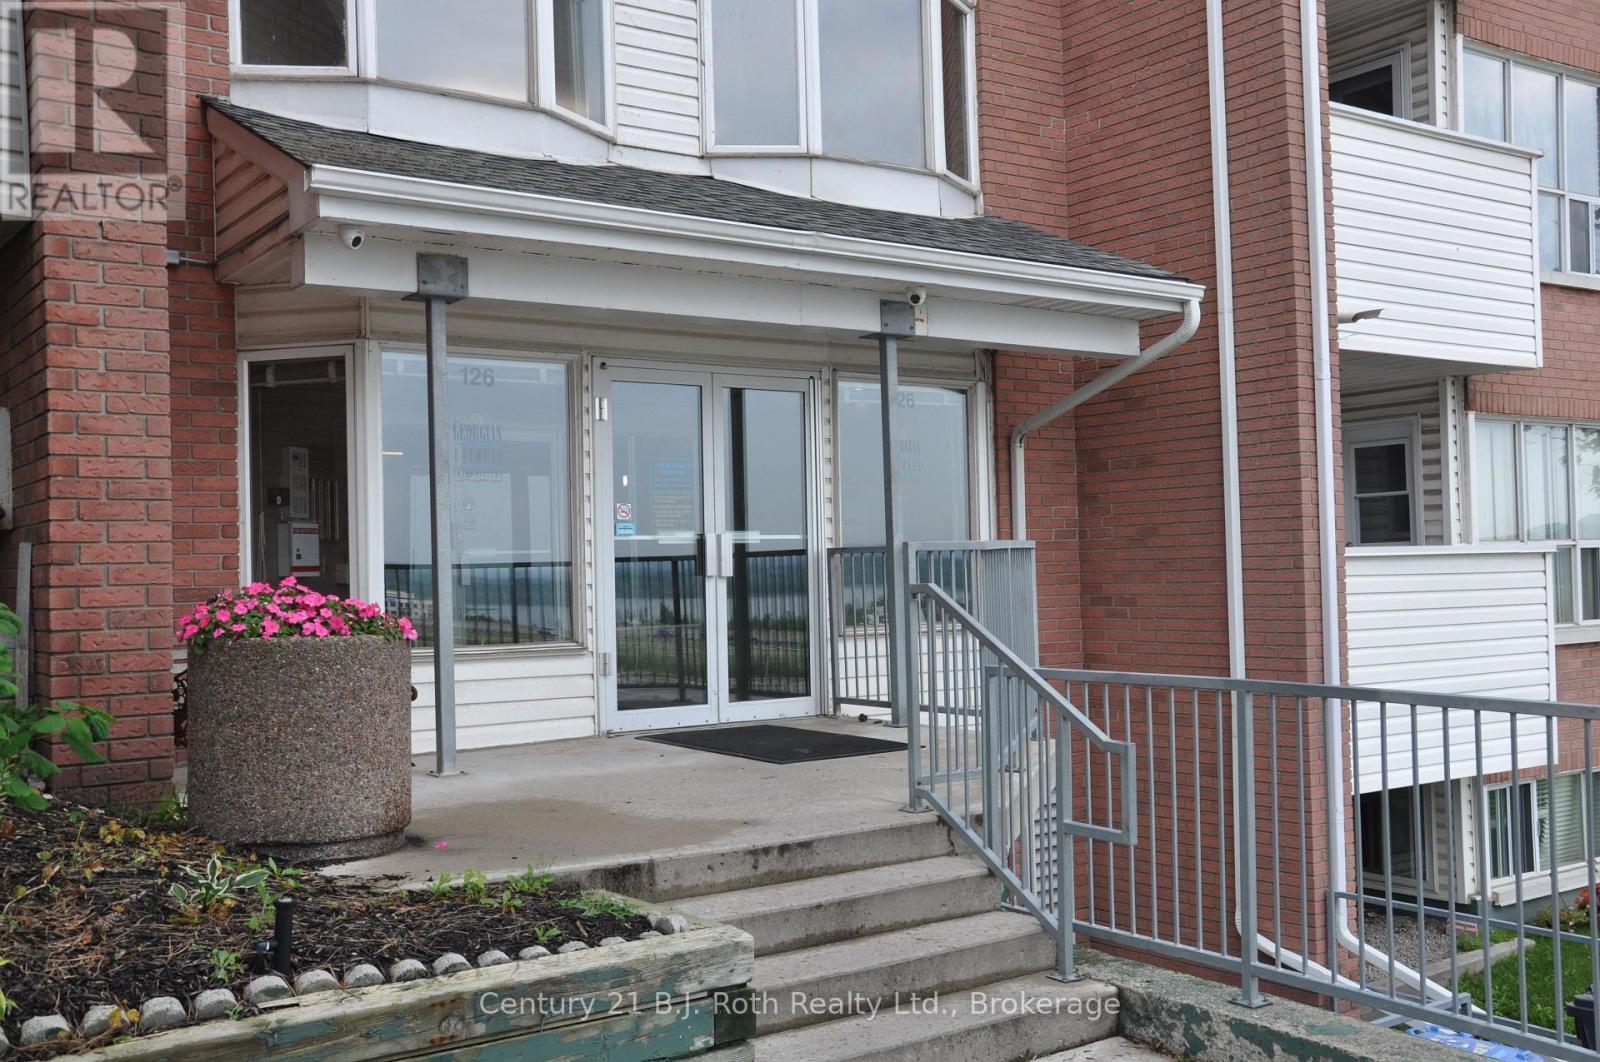
416 - 126 Bell Farm Road
Barrie (Alliance), Ontario
Welcome to this beautifully updated top-floor condo, with views of Little Lake. Freshly painted, this bright and inviting unit features an open-concept kitchen, dinning and living room centred around an electric fireplace and large windows. The spacious layout offers two comfortable bedrooms and two 4-piece bathrooms, and a private covered balcony. Designated parking space. Laundry facilities in the building. Exceptional location; walking distance of Georgian College, RVH, shopping plazas and everyday services along Bell Farm Road, and public transit. Just minutes from North Barrie Crossing Shopping Centre, Highway 400, and minutes to Barrie's Downtown and Waterfront. Flexible with possession dates. Utilities are in addition to rent. (id:37372)
Century 21 B.j. Roth Realty Ltd.
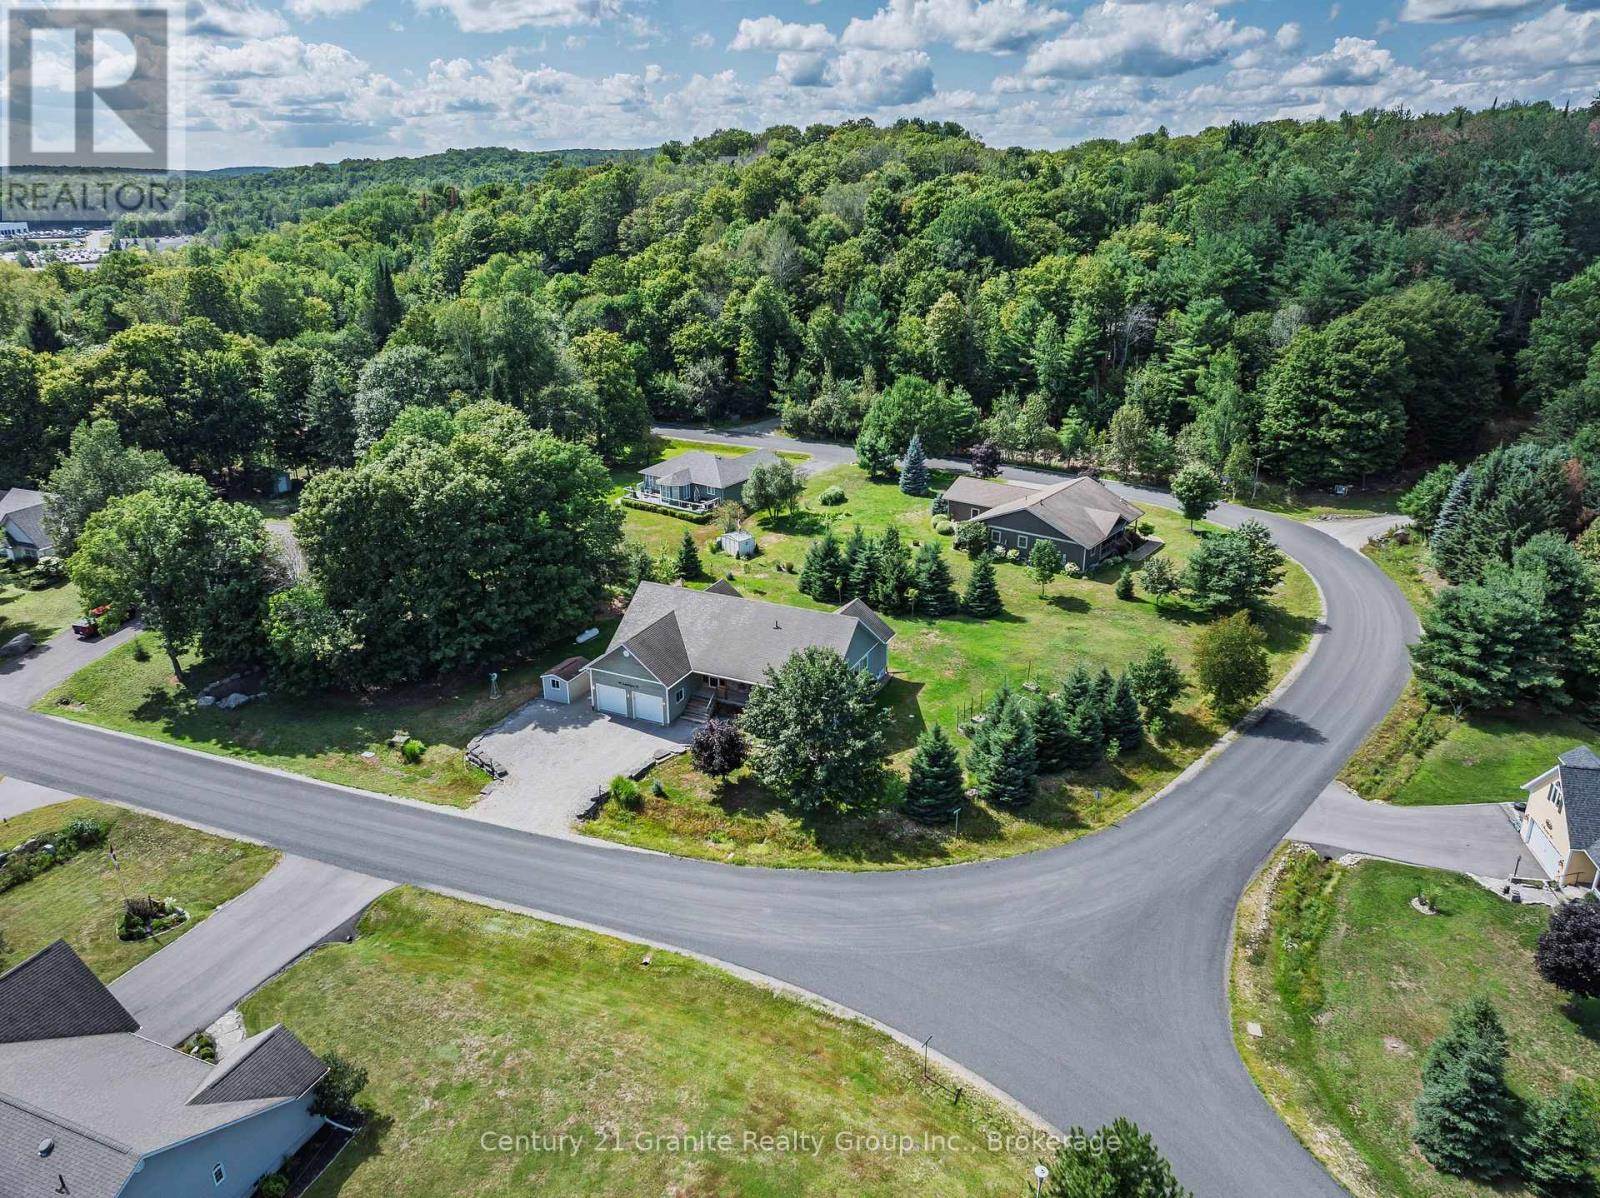
49 Sancayne Street
Dysart Et Al (Dysart), Ontario
Welcome to this exceptional 5-bedroom, 3.5-bath family home in the sought-after Haliburton by the Lake community. Offering over 4,000 SF of finished living space on a 0.6-acre corner lot, this well-maintained home combines generous living spaces with an enviable location just minutes from the heart of Haliburton. Residents enjoy access to Head Lake & Haliburton's premium 5-lake chain through a private boat slip, along with a shared waterfront park. The Glebe Park hiking trails are just around the corner, while local schools, Fleming College, hospital & all of Haliburton's amenities are close by. Step inside through the enclosed entrance into the bright, open-concept principal rooms. The generous kitchen overlooks the large dining area, which features a walkout to the rear deck. The adjoining living room is filled with natural light from large windows & offers another walkout to the backyard, creating an easy flow between indoor & outdoor living spaces. The main level primary bedroom offers direct access to the deck, a walk-in closet & an impressive 5-pc ensuite. Two additional bedrooms & a 4-pc bath provide plenty of space for family & guests. A convenient main-floor laundry room with 2-pc bath & separate entry to the attached 2-car garage complete this level. The fully finished lower level adds exceptional versatility with a large open-concept family & recreation room featuring a propane fireplace. There is plenty of room for games or a home gym, along with a spacious office, 2 more bedrooms & a 3-pc bath. Outside, the beautifully maintained grounds are a true highlight, with gardens surrounding the front of the home & a fenced garden in the side yard providing a protected space from local wildlife. A rare opportunity to enjoy the space and comfort of a substantial family home with private boating access, beautiful outdoor spaces & the convenience of being close to everything Haliburton has to offer. Book your private viewing today! (id:37372)
Century 21 Granite Realty Group Inc.
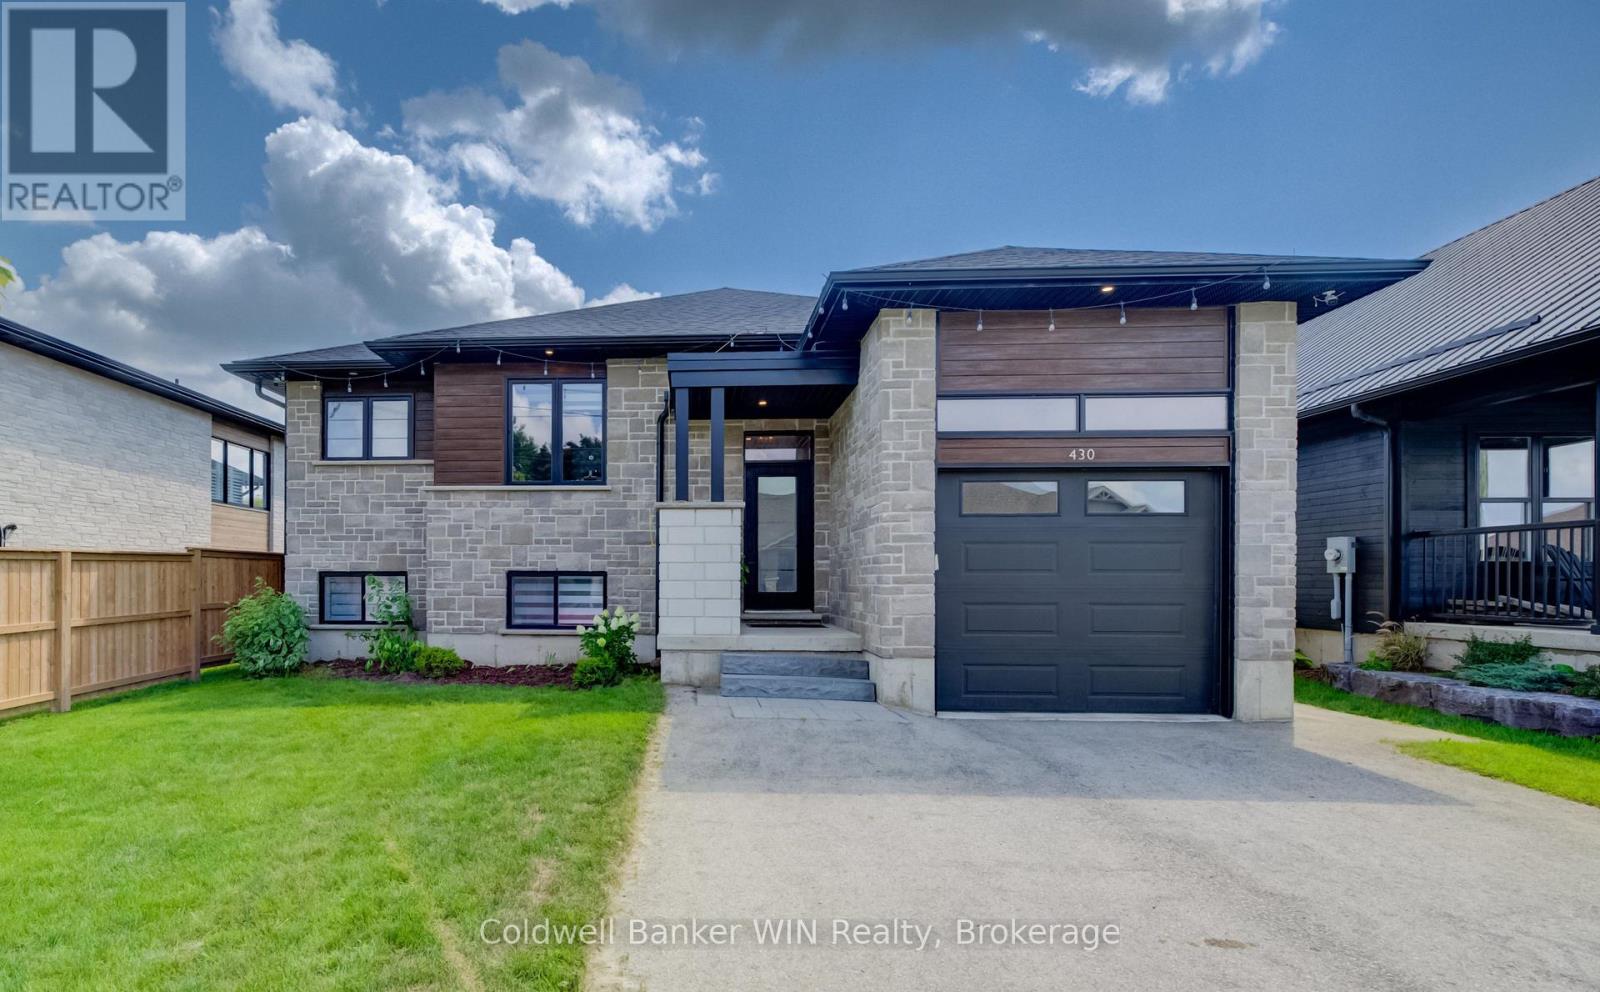
430 Wellington Street E
Wellington North (Mount Forest), Ontario
Step inside to a bright, modern home built in 2021, and designed for everyday living. The main floor is open and built around a kitchen you'll actually want to cook in. Custom kitchen cabinetry, a big island, granite counters, and stainless-steel appliances. The gas fireplace in the living room makes the space feel warm even on the coldest days. The dining room area features a walk-out to the covered balcony that overlooks the large, fenced backyard. The primary bedroom has its own luxurious ensuite with a soaker tub and a tiled shower that feels more like a spa than a bathroom. A second bedroom with a built-in closet, 4-piece family bath, and convenient main floor laundry room, complete this level. Downstairs, gives you room to spread out and potential for an in-law suite. A large rec room plus two more bedrooms and another 4-piece bathroom. Space for guests, teenagers, a home gym, whatever your family needs next. The basement is accessible from a walk-down from the garage, offering potential for an in-law suite or additional income. Outside, the fully fenced backyard has room for a garden and plenty of space left over for kids and pets to run. From the covered balcony, you can keep an eye on all of it. You're just a short walk from the children's park, splash pad, downtown amenities, and thanks to the solar panels on the roof, hydro costs stay low too (good for the planet and good for the wallet). All that's left for you to do, is move in. (id:37372)
Coldwell Banker Win Realty
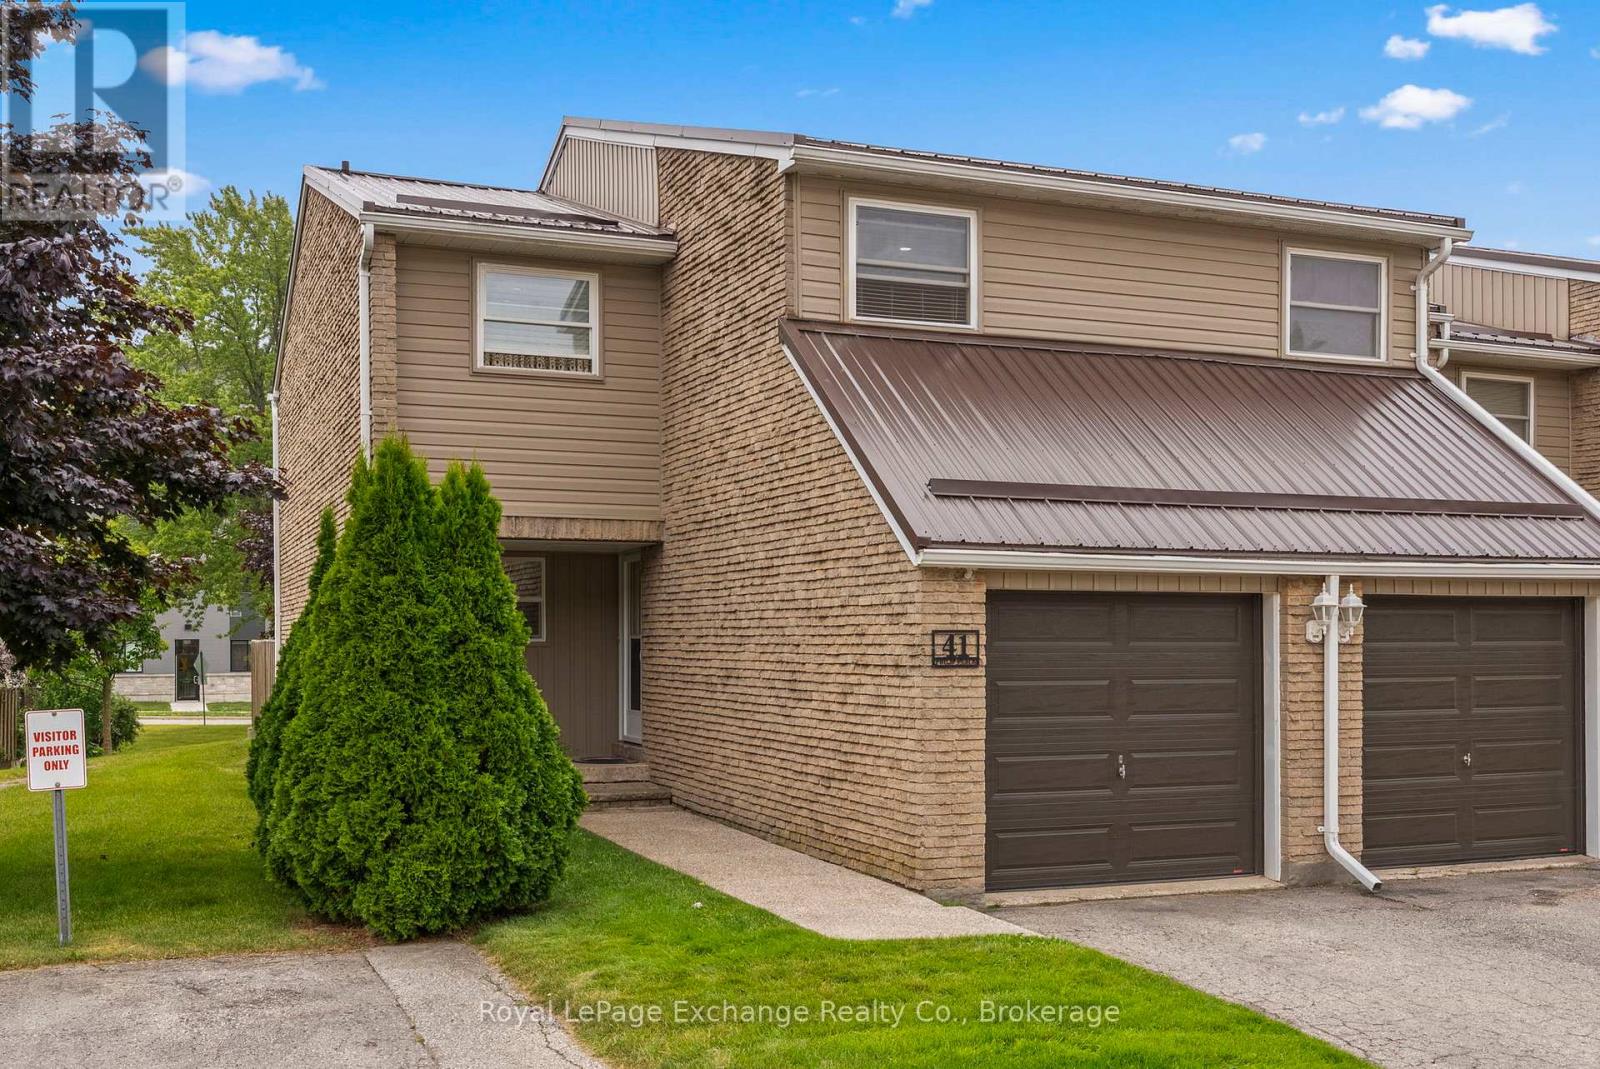
41 - 41 Philip Place
Kincardine, Ontario
Are you looking to break into the Real Estate market, raise a family or add to your investment portfolio? Well, consider this well kept, end unit, low maintenance home within popular condominium complex of Kincardine. This condo has updated vinyl windows, steel roof, upgraded front door, stamped concrete patio and updated garage doors plus interior you will find a custom Hanover Kitchen and laminate flooring. This unit has an upgraded heating system which includes an energy efficient heat pump which does heating and cooling, the main floor has ducts and the upstairs is ductless (two heads). The electrical panel has been upgraded from fuses to a 200 amp breaker panel. There is nearly 1300 finished sqft above grade of living space plus an unfinished basement which you could in time finish to your liking. There is a nice flow to the main level having kitchen with dinette, dining room, living room and a 2pc bathroom. Upstairs you fill find 4 bedrooms, an updated bath fitters bathroom and laundry hook up in addition to laundry in the basement (two options!) An attached 1 car garage with garage door opener provides excellent additional parking or storage space. One item to consider as a important note is water & sewer IS INCLUDED in your monthly condo fee. Many other condos in Kincardine do not include water/sewer in your monthly condo fee, so this is a plus! This unit is definitely worth a look, you will be impressed! (id:37372)
Royal LePage Exchange Realty Co.
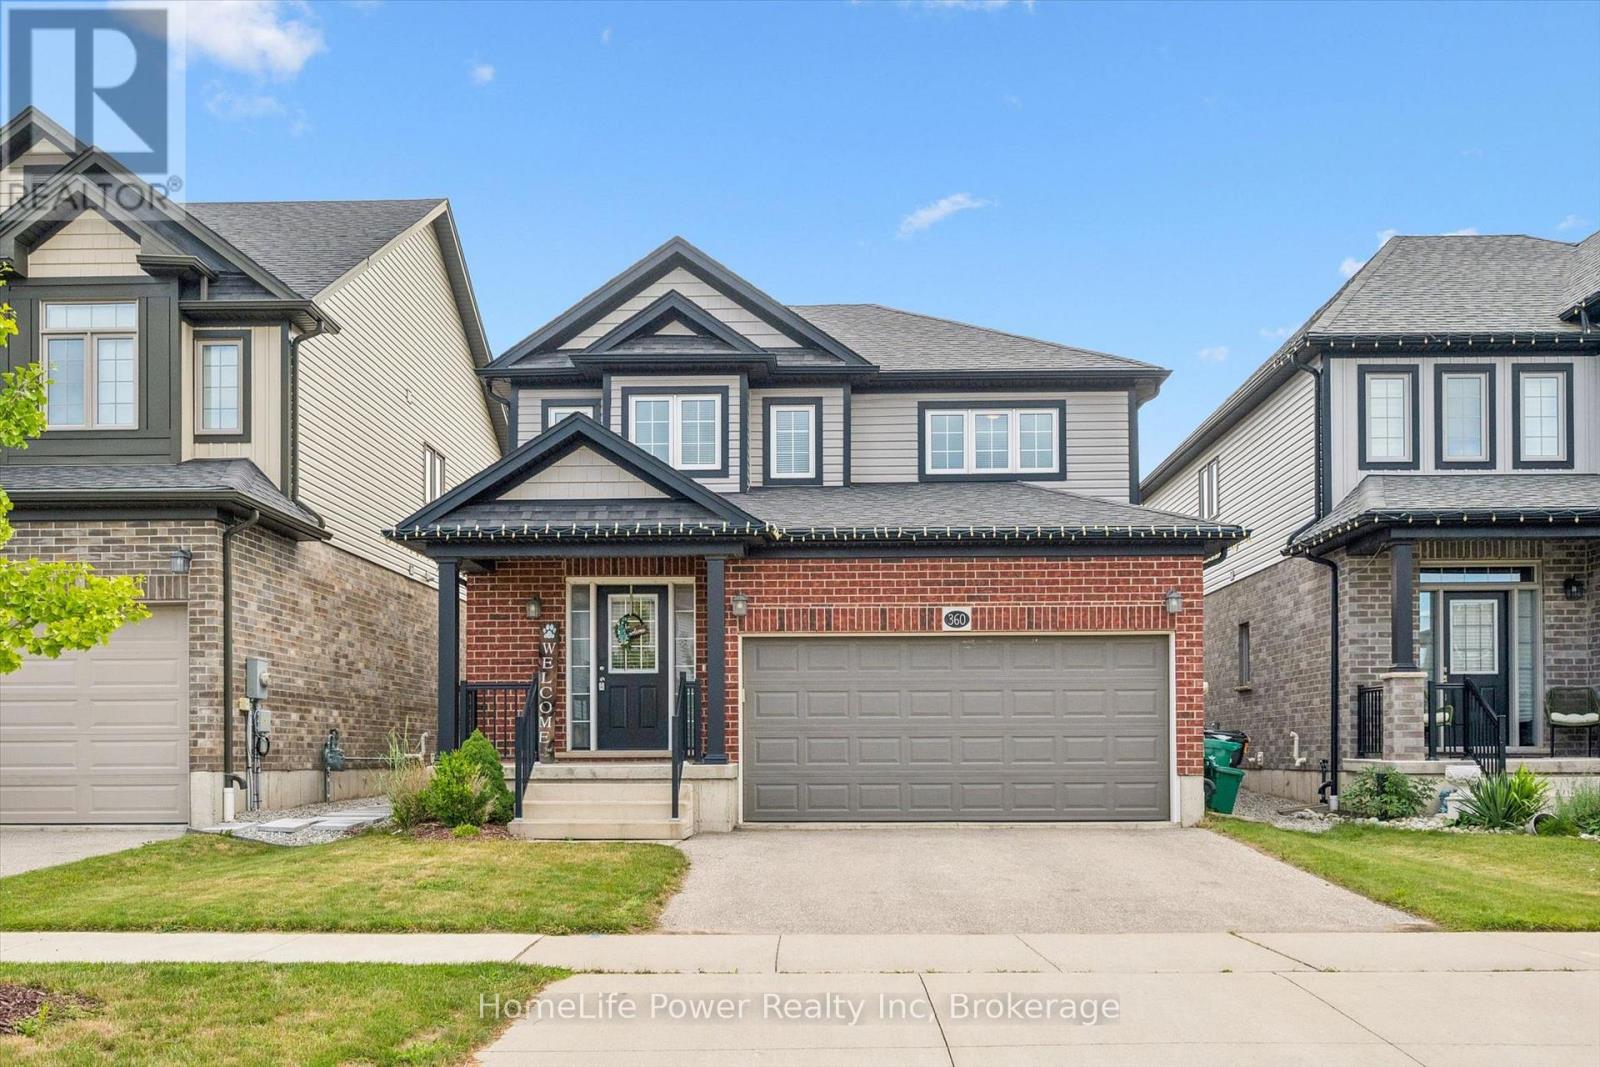
360 Freure Drive
Cambridge, Ontario
Welcome to this beautifully maintained 2-storey home, built in 2018, offering 1,687 sq. ft. of stylish and functional living space in one of Cambridge's most desirable, family-friendly neighbourhoods. Meticulously cared for and truly move-in ready, this home features 3 spacious bedrooms, 2.5 bathrooms, and quality upgrades throughout.The bright main level is ideal for everyday family living, with a spacious living room featuring hardwood flooring and large windows that fill the space with natural light. The modern eat-in kitchen is both practical and inviting, complete with a large centre island, quartz countertops, and ample cabinetry, perfect for busy mornings and entertaining. The dinette opens to a large wood deck and a spacious, fully fenced backyard, ideal for hosting, outdoor dining, and safe play for kids and pets. A convenient 2-piece powder room completes the main floor. Upstairs offers three generously sized bedrooms, two full bathrooms, and a second-floor laundry room. The primary bedroom includes a private 3-piece ensuite. The second level features 100% waterproof luxury vinyl flooring, providing durability for families, while quartz countertops throughout add a refined finish. Additional highlights include a double-car garage with inside entry, a double driveway, and meticulous attention to detail throughout.Located in a welcoming, family and pet-friendly community close to parks, schools, transit, and amenities, this home offers the perfect blend of comfort, style, and convenience. A true pleasure to show, show with absolute confidence. (id:37372)
Homelife Power Realty Inc
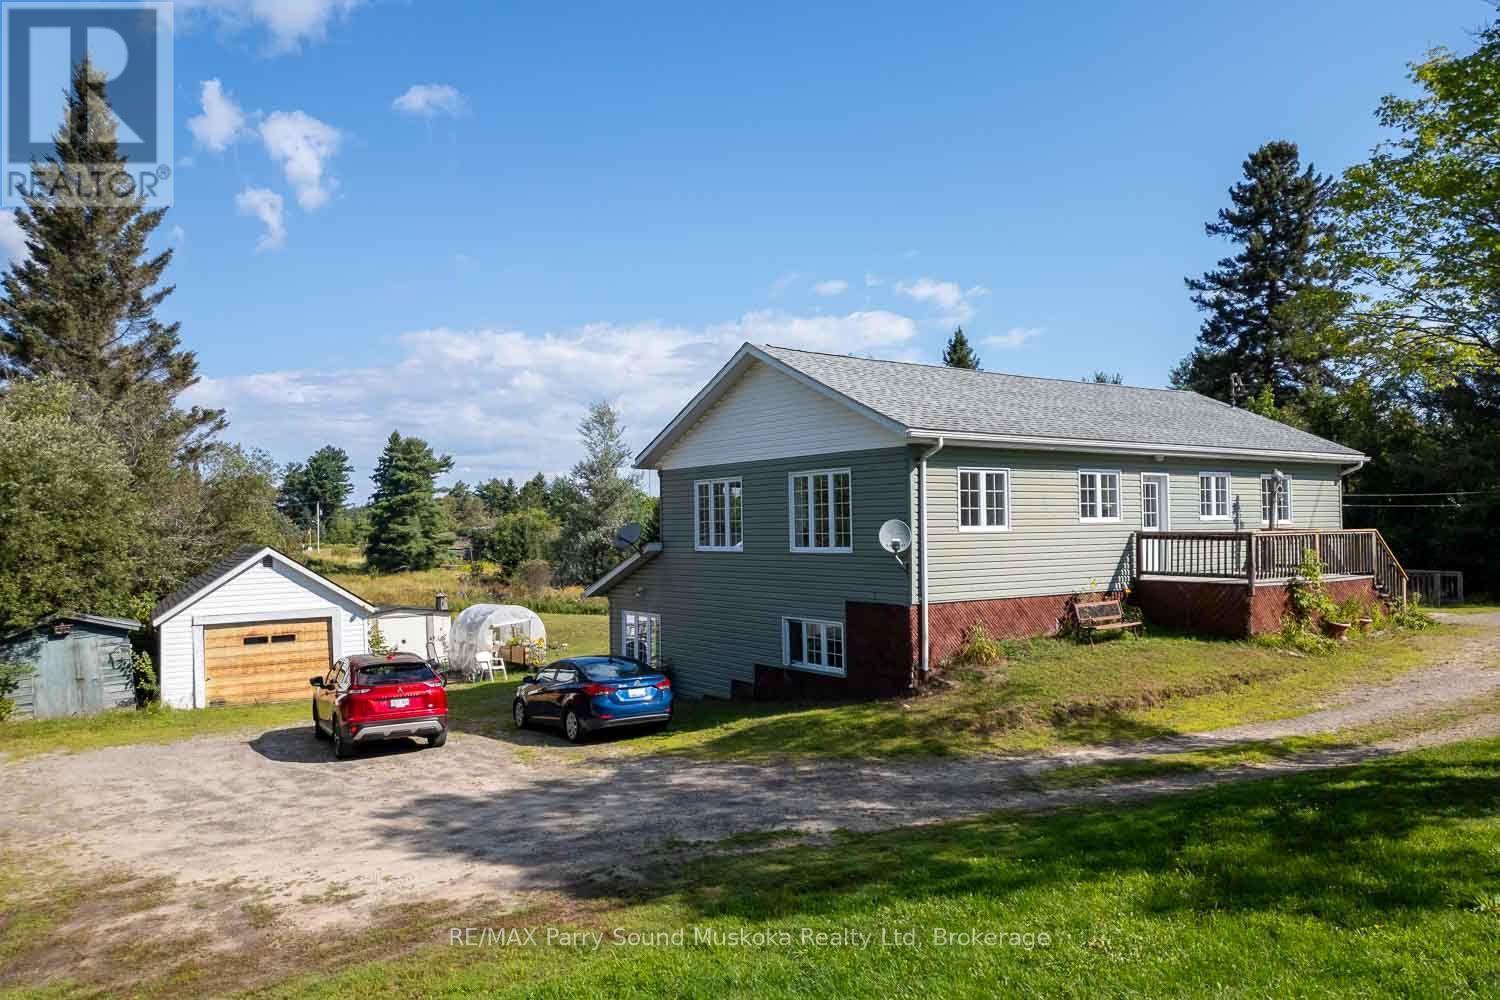
187 Victoria Street
Magnetawan, Ontario
This easily maintained triplex is located on a one acre lot in the village of Magnetawan. The 3 individual apartments with separate hydro meters and private entrances, present an attractive income potential for the right individual. Each apartment offers 2 bedrooms, 1 bathroom, a kitchen/dining area and living room, as well as private laundry facilities. Recently renovated, the upper 1200 sf apartment is spacious with large windows, a 3pc bathroom and a small sun room overlooking the back yard. Facing a quiet residential street the front deck offers some private outdoor space. The 2 lower level apartments each include a 1-4pc bathroom as well as walkouts to a deck, with views of the backyard. These units are equipped with in floor radiant heating. The lot includes a drilled well and ample parking for the 3 residences. Several small out buildings are located on the property, providing outdoor storage areas. A post office, elementary school and the centre of town are all located within a short walking distance. Magnetawan also offers a community centre, library and outdoor arena, as well as access to the Magnetawan River waterway. (id:37372)
RE/MAX Parry Sound Muskoka Realty Ltd
00 King Street
Magnetawan, Ontario
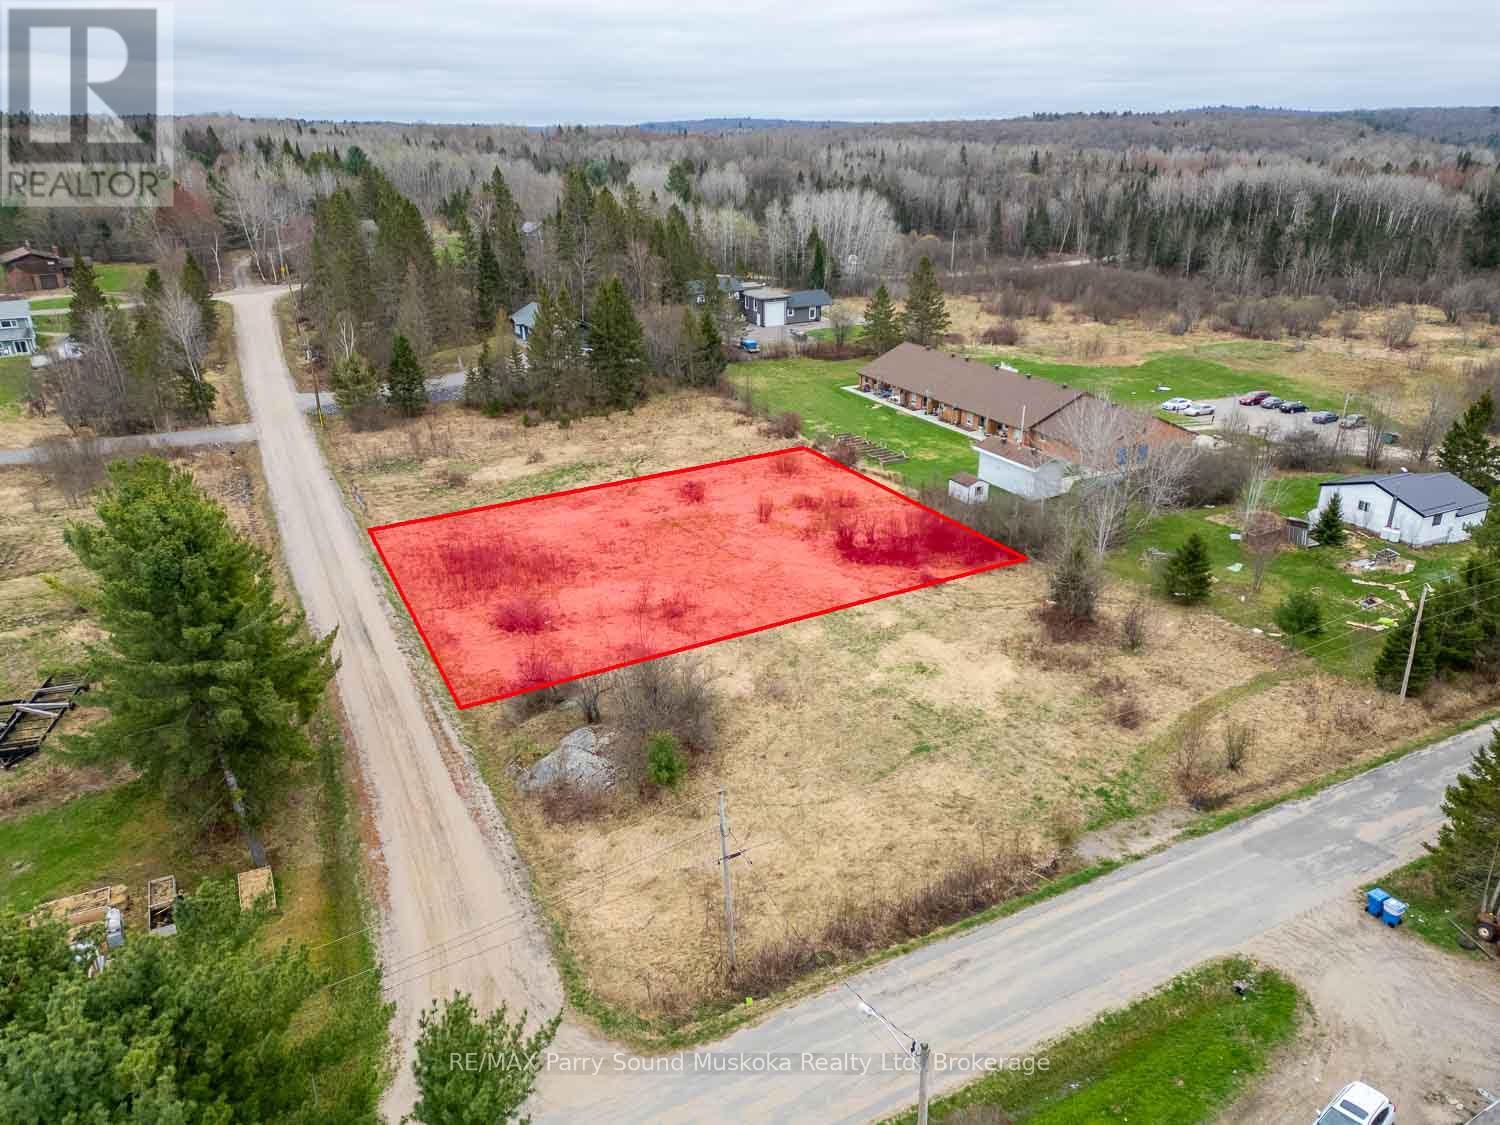
Nice level building lot on in Magnetawan, just over a 1/2 acre and 136' of frontage on King Street. Located close to the Post Office, Ahmic Marine, The Grill & Grocery and well as the popular Lion's Park public beach. There are boat launches for both Ahmic and Cecebe lakes close by for access to the sought after Magnetawan lake system. (id:37372)
RE/MAX Parry Sound Muskoka Realty Ltd
1889 South Horn Lake Road
Magnetawan, Ontario
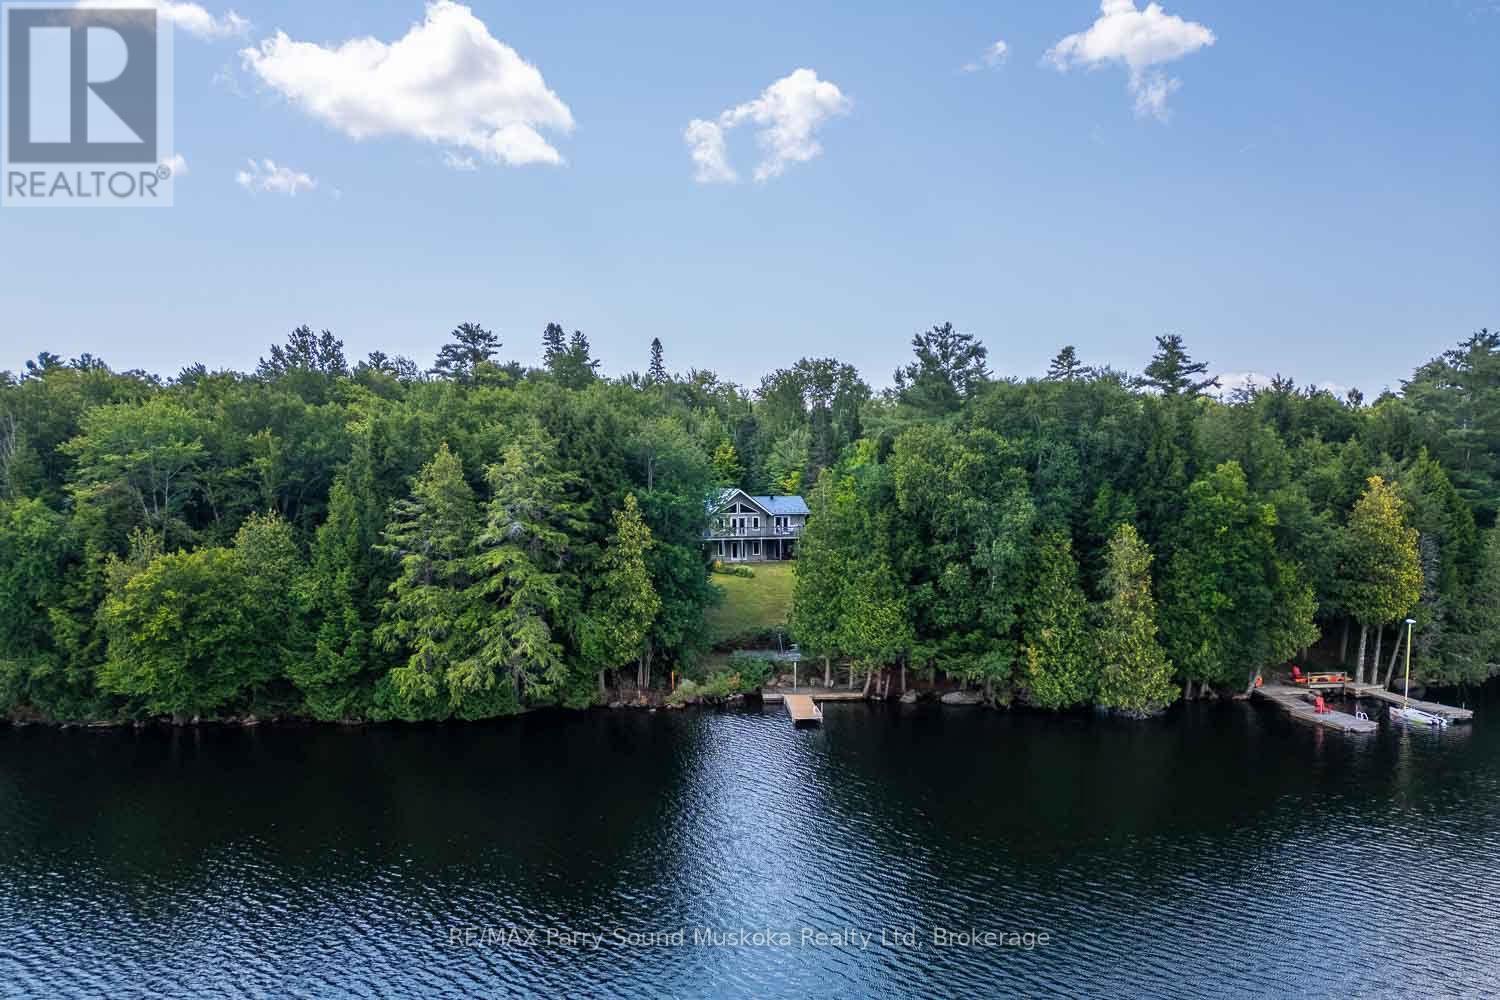
Located on the shores of desirable Horn Lake, within a short drive of the village of Burks Falls, this spacious home offers a fresh slate ready for your own personal ideas and design to make this the perfect lakeside home or cottage. As you step inside, a Muskoka room immediately welcomes you offering a place to hang your hat and perhaps a lovely seating area for morning coffee. Custom trim, cabinetry and doors are prominent throughout this beautiful home. High ceilings complement a generous living area featuring a wood stove, and a walk out onto a large deck spanning the entire length of the home. Entering the kitchen/dinning area you will notice the custom cabinetry with ample storage, the adjoining pantry, the walk out to the deck and lots of space for meals with family and friends.The large primary bedroom not only takes advantage of the lake views with an additional walk out to the deck but also has a 3 pc ensuite as well as a walk in closet. There is a second bedroom and an office situated on the main level as well as a central 3 pc bathroom with a hybrid walk in tub.The lower level offers a billiards room and a media room, both with walk outs plus a 3rd bedroom. A 3 pc bathroom is strategically located by an entrance from the patio leading down to the waterfront. Laundry, storage and utility rooms are located on the lower level.Other features include in floor radiant heat throughout, a heated 2 car garage, steel shake roof and Generac power backup. (id:37372)
RE/MAX Parry Sound Muskoka Realty Ltd
1305 - 71 Wyndham Street S
Guelph (St. Patrick's Ward), Ontario
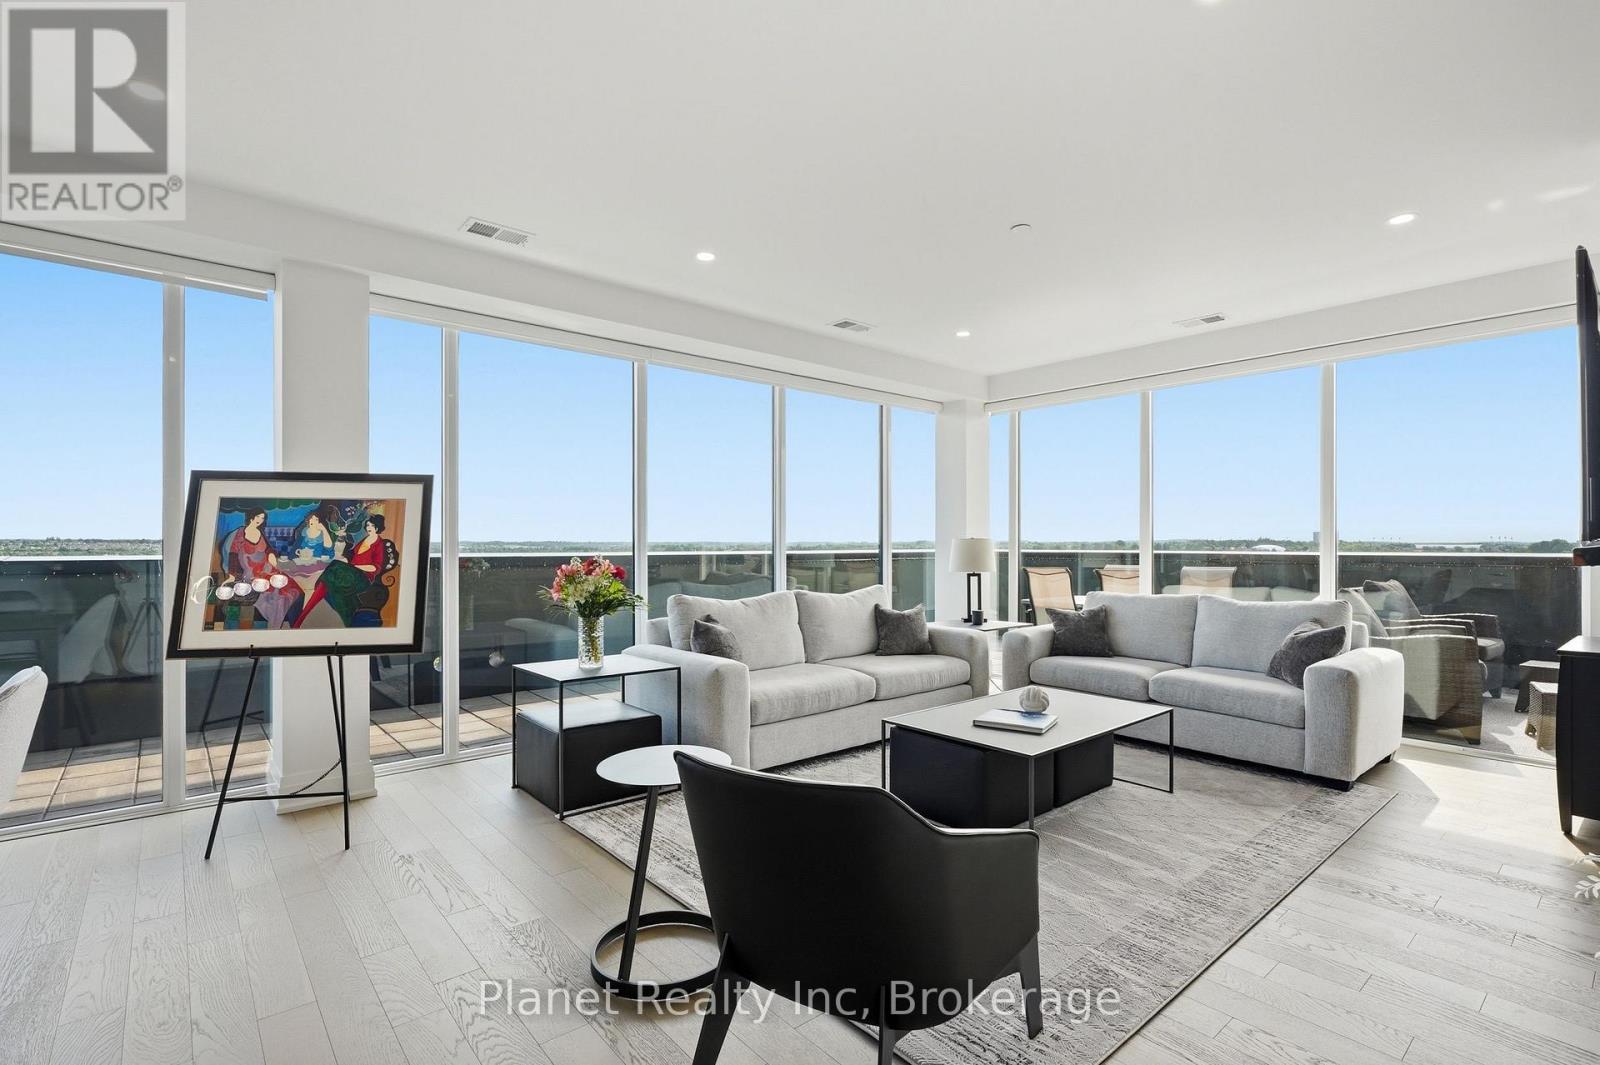
An incredible statement of scale and luxury at Guelph's most prestigious condo address, this exceptional 13th-floor penthouse offers an unmatched living experience. Spanning 2,250 sq. ft., this remarkable residence features 3 bedrooms plus a versatile den, soaring floor-to-ceiling windows, and rich engineered hardwood flooring throughout. Conveniently situated directly across from the elevator for effortless access, the bright, open-concept layout is centred around a gourmet kitchen with granite waterfall countertop and premium appliances, flowing seamlessly into the dining and living areas, anchored by a cozy fireplace. The primary suite provides a private retreat with direct access to your private outdoor oasis, complete with a generous walk-in closet with built-ins and a spa-inspired ensuite featuring heated floors, a deep soaker tub, frameless glass shower, and dual vanity. The crown jewel is an extraordinary 880 sq. ft. private wrap-around terrace, capturing expansive views across Guelph and offering an exceptional setting for outdoor entertaining, dining, or simply enjoying the changing seasons. Complete with two extra-wide, unobstructed underground parking spaces featuring a dedicated EV charger and an oversized storage locker, residents also enjoy exceptional amenities including a fitness centre, golf simulator, guest suite, and multiple social spaces featuring a private bar/dining space, library, billiards, BBQs, and terraces. Perfectly situated in the heart of the city, you're just steps from the Speed and Eramosa Rivers, scenic waterfront trails, historic parks, and vibrant downtown dining. Turnkey, exceptionally appointed, and truly distinguished by its remarkable scale and private outdoor space, this is a penthouse unlike anything else currently available in Guelph. (id:37372)
Planet Realty Inc
505 Alberta Avenue
Woodstock (Woodstock - South), Ontario
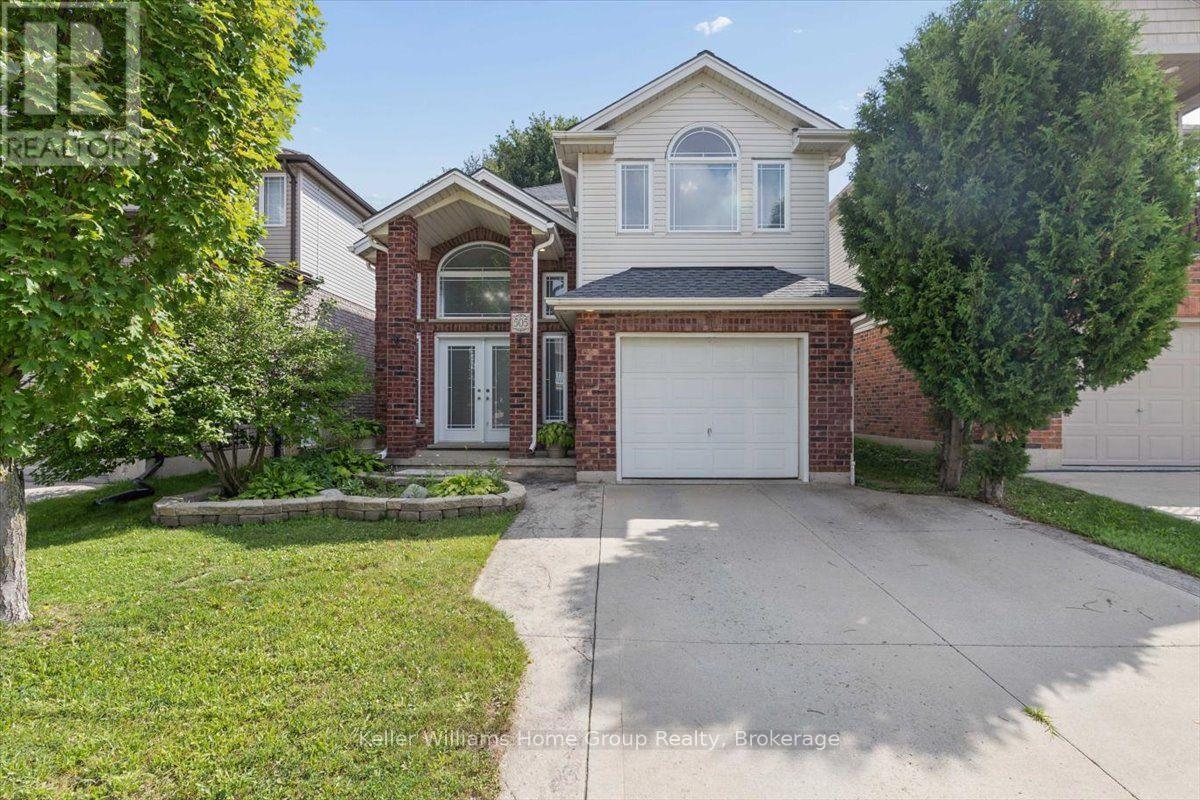
Welcome to 505 Alberta - a spacious 2-storey home in Woodstock, just minutes to the 401/403, being sold as-is with brand-new laminate flooring already installed throughout the main floor and basement. Double entry doors open to a dramatic 2-storey foyer, leading into a huge living room built for gathering. The kitchen anchors the main floor, with sightlines to the living room, ample counter space, a dining area, and walkout access to the backyard. Upstairs, 3 oversized bedrooms include one with vaulted ceilings, one with a semi-ensuite, and a primary suite with its own ensuite and walk-in closet. The basement adds a 4th bedroom, a rec room, and a roughed-in bath ready for a buyer to finish to their own taste. The home is wired for whole-home audio with speakers throughout, and abundant windows bring in natural light all day. Sold as-is: the big flooring update is already done, with stair refinishing, baseboard trim, and some drywall/paint work left for the next owner to complete and make their own. Central air, central vac, forced-air gas heat, and an attached garage with 2 additional driveway spaces complete this home on a quiet Woodstock street. Priced to reflect the work remaining - book your showing today! (id:37372)
Keller Williams Home Group Realty
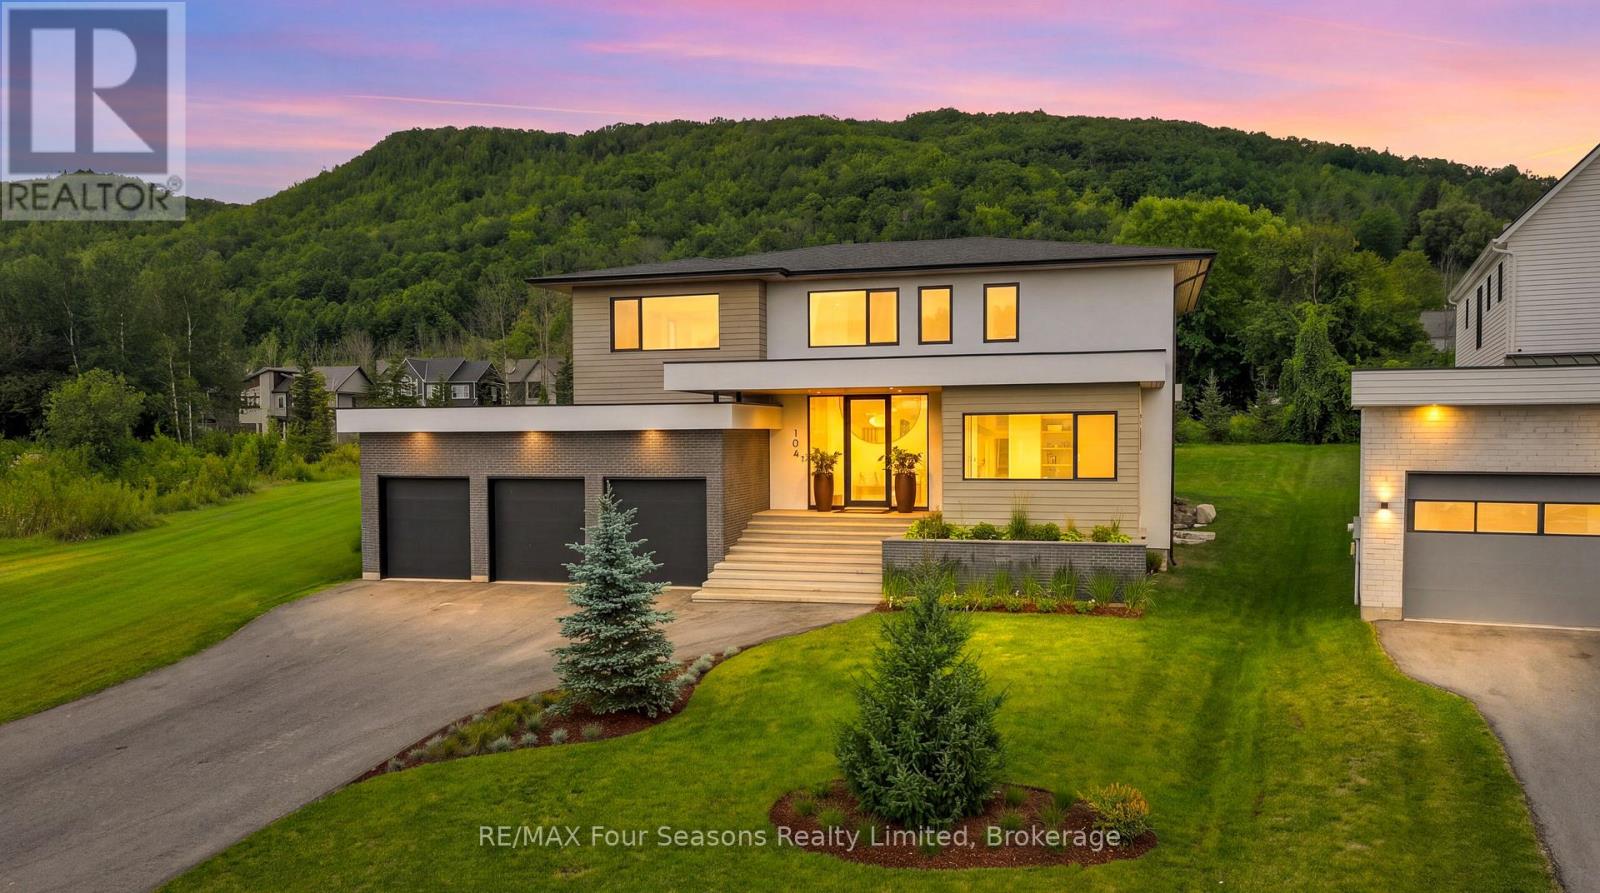
102 Barton Boulevard
Blue Mountains, Ontario
Completed in 2025, this custom-built home offers over 5,700 sq ft of thoughtfully designed living space with a focus on quality, comfort, and lifestyle. The main level features a standout kitchen with a double island, La Cornue range, double Liebherr fridge and freezer, two Smeg dishwashers, a built-in AEG coffee maker, and a separate butler's pantry for added prep and storage. A main floor primary bedroom adds convenience and flexibility. Enjoy vaulted ceilings and a wood-burning fireplace that anchors the living space, adding warmth and character. The home includes 5 bedrooms and 5 bathrooms, along with a fully finished lower level featuring heated polished concrete floors, a dedicated gym area, sauna, and an impressive 22' x 16' golf simulator room complete with screen, mat, and turf. A fully equipped bar with a commercial-grade bodega fridge and dishwasher completes the space. Taxes have not yet been assessed (id:37372)
RE/MAX Four Seasons Realty Limited
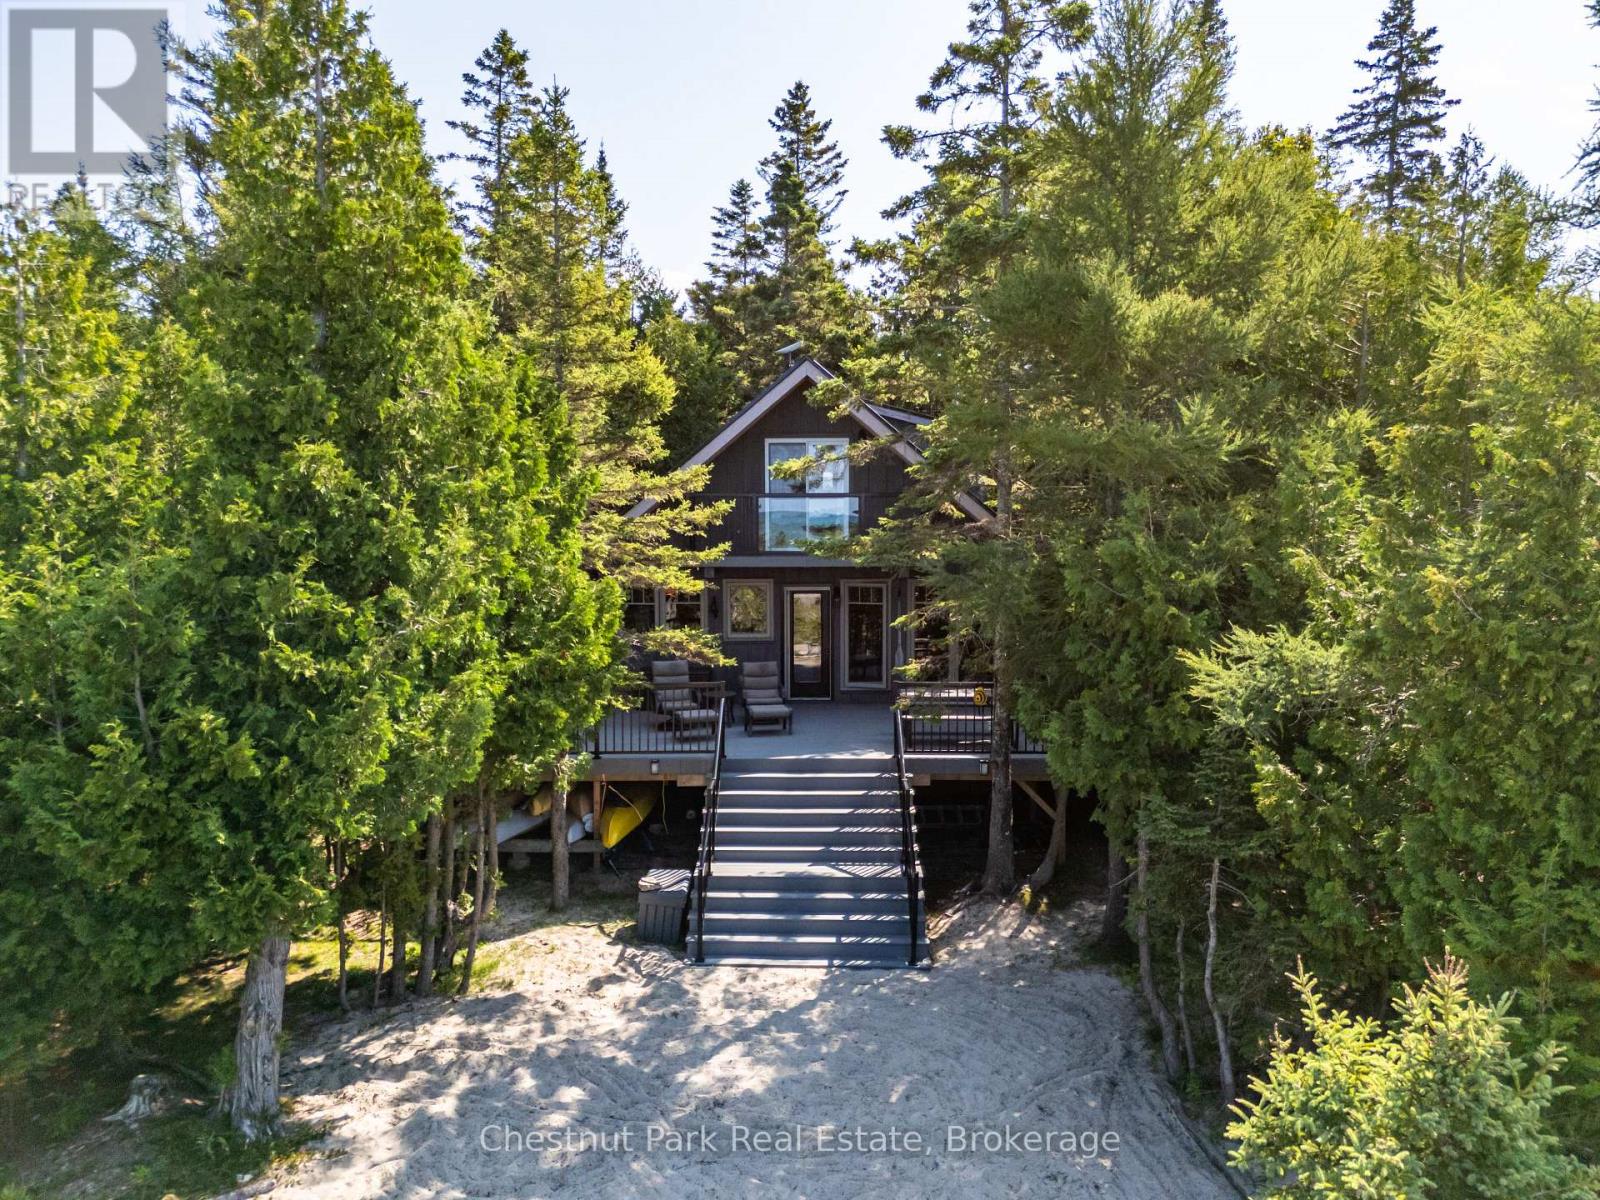
100 Forbes Road
Northern Bruce Peninsula, Ontario
Your Lake Huron Retreat, Ready Now and Designed for What Comes Next. Wake to the sound of the water, spend the day swimming, snorkelling, paddling, boating or fishing, and end the evening around the fire beneath spectacular west-facing sunsets. Known as Sunset View for good reason, this private Pike Bay retreat is tucked among mature cedars at the end of a quiet cul-de-sac, offering 1.11 acres, approximately 170 feet of shoreline and exceptional privacy. The clear, blue-green water is ideal for swimming and snorkelling, while the natural sand beachfront, private dock, included kayaks and paddle boat make enjoying the bay effortless. Take a short paddle or walk to "The Rocks," or enjoy excellent bass fishing right from the bay. Boaters will appreciate the sheltered setting, with the option to dock at the property or rent a slip at the nearby Pike Bay harbour when available. The inviting 1.5-storey, fully winterized home features 2 bedrooms, a spacious sleeping loft, 1.5 baths and a separate guest bunkie. Fully furnished inside and out, with dock, kayaks and paddle boat included, it is ready to enjoy from day one. Starlink internet is set up for remote work and extended stays. Recent improvements include a new wraparound composite deck and steel roof (2024), updated windows and doors, refreshed kitchen with granite countertops and updated flooring (2021), and bunkie (2019). A long renewed driveway provides ample parking for boats, trailers and recreational equipment, while the level lot includes a flat building area beside electrical service, offering potential for a future garage, workshop or additional storage, subject to approvals. With local amenities nearby and endless opportunities to explore the Bruce Peninsula, this is a turnkey four-season lifestyle with privacy, adventure and room to grow. (id:37372)
Chestnut Park Real Estate
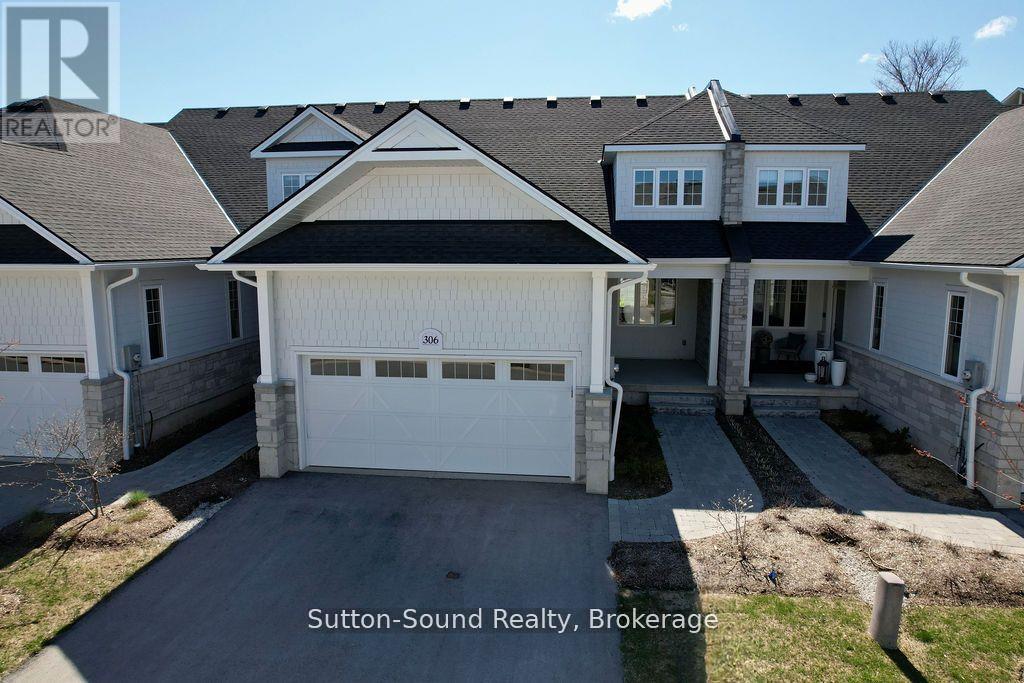
25 - 306 Sandpiper Lane
Georgian Bluffs, Ontario
Welcome to refined living in this exquisite Cobble Beach townhome, ideally situated in the prestigious Hollows neighbourhood. Nestled on a quiet dead-end street, this spacious 2,069 sq. ft. residence offers 2 bedrooms, 2.5 baths, and a lifestyle defined for relaxation and comfort . Thoughtful construction ensures minimal sound transfer for exceptional peace and quiet. The main level features an open-concept layout with engineered hardwood throughout the main living space and a dramatic two-story stone gas fireplace anchors the great room. A chef-inspired kitchen showcases ceiling-height custom cabinetry, quartz countertops, and a striking 12-ft island-perfect for entertaining. The main-floor primary suite provides a private retreat with a walk-in closet and walk-in shower. Upstairs, the versatile loft library/office has built in cabinetry that overlooks the great room, accompanied by a second master suite with walk-in closet and semi-ensuite bath. Step outside to the covered porch and extended patio where lush green space and west-facing sunsets create an ideal outdoor sanctuary. Residents of Cobble Beach enjoy world-class amenities including a championship golf course, tennis courts, rejuvenating spa, fine dining, scenic walking trails, and the breathtaking shoreline of Georgian Bay. Additional features include a 2-car garage plus parking for 2 more vehicles, oak staircase, and an unfinished basement with bathroom rough-in. Whether you're seeking a full-time residence or a peaceful weekend escape, this exceptional townhome offers elegance at its finest. This is a Power of Sale, Property is being SOLD AS IS WHERE IS. (id:37372)
Sutton-Sound Realty
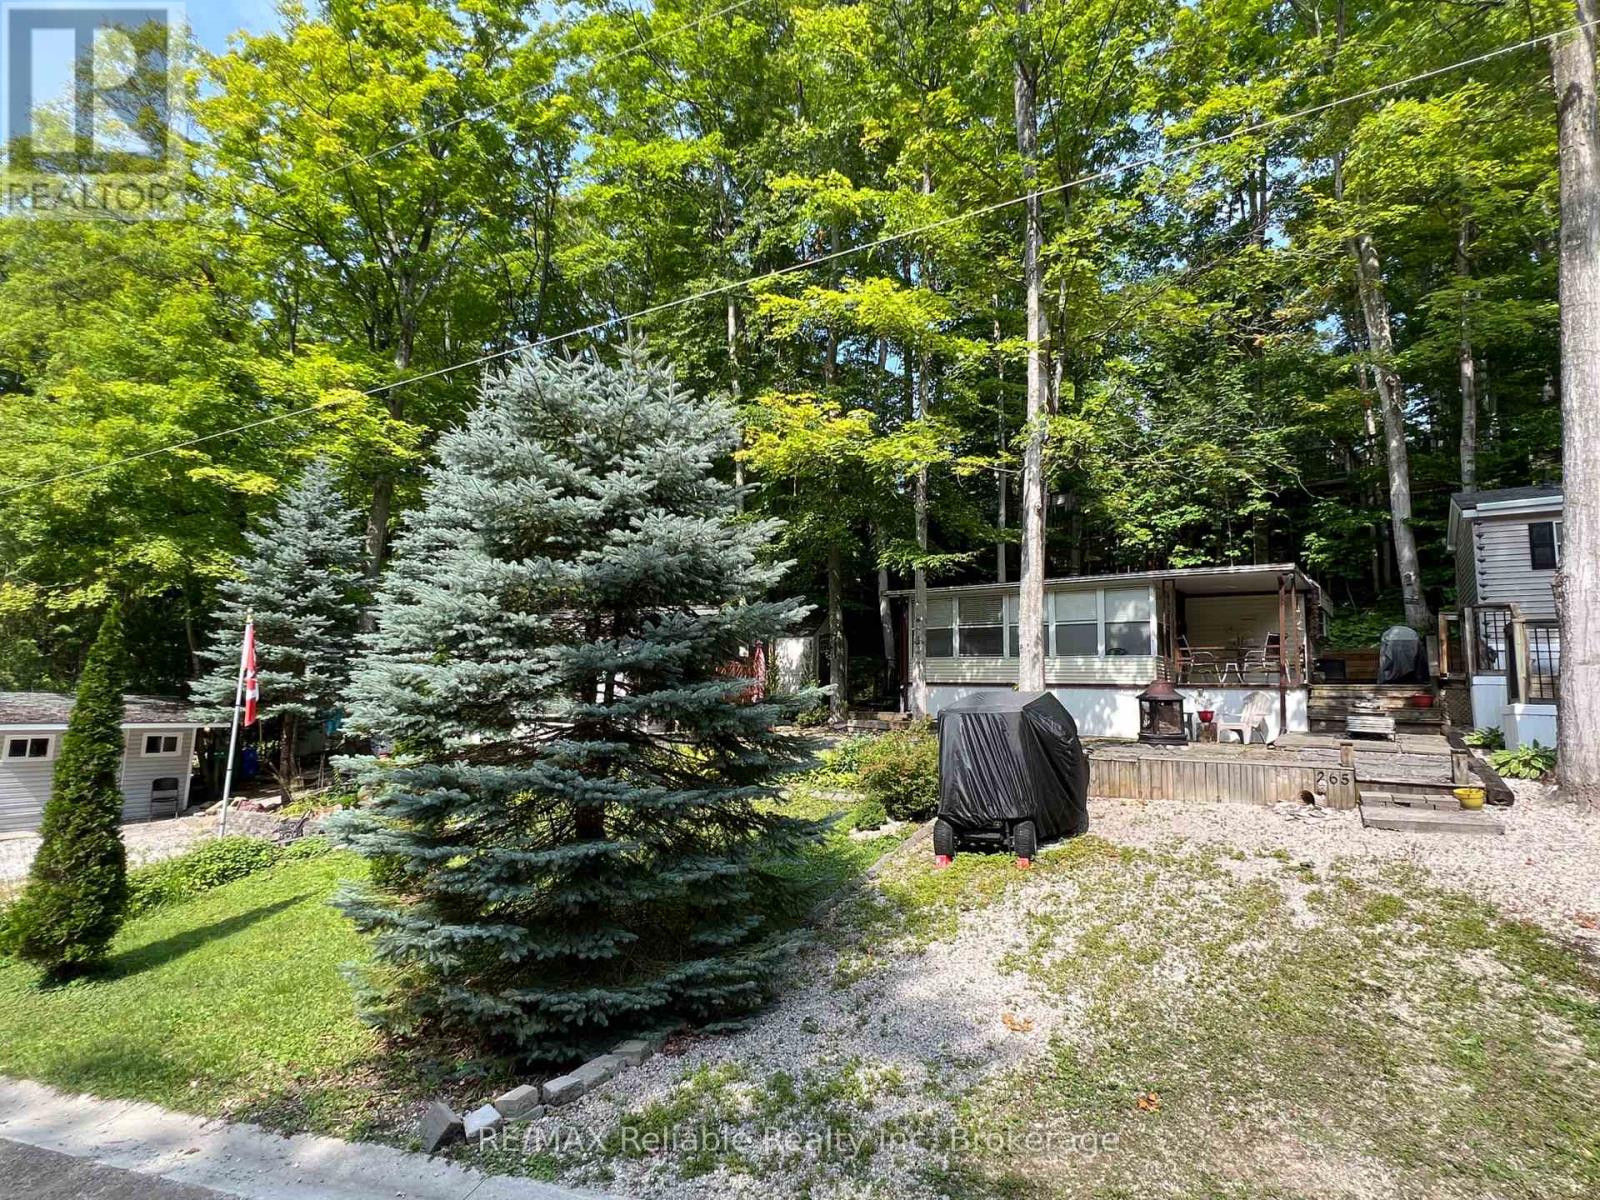
265 - 76735 Wildwood Line
Bluewater (Stanley), Ontario
A weekend getaway, summer retreat, or three-season escape. Unit #265 at Wildwood by the River offers an affordable way to enjoy all that Bayfield has to offer. Located just minutes from the village, this four-season park is packed with amenities and activities for the whole family. Residents enjoy access to an outdoor heated salt water pool, pickleball and tennis courts, a clubhouse, mini golf, Bayfield River access, playground, walking trails, ball diamond, billiards, volleyball, shuffleboard, basketball, laundromat, live bands, wagon rides and so much more! Situated on Ravine Drive, Unit #265 is fully furnished and comfortably sleeps six, with a bedroom, pull-out couch in the sunroom, and futon in the den with curtains for privacy. The full kitchen and BBQ make preparing meals easy, while the bright sunroom gives the space a true cottage feel, overlooking your patio, gardens, and deck. Outside, there's plenty of lawn space for games and entertaining without the hassle of extensive maintenance. Recent upgrades include new water lines, a newer roof, and a garden shed for additional storage. Whether you're looking for a place to spend your summers, a weekend escape, or a fun-filled family retreat, this is a fantastic opportunity to enjoy the Bayfield lifestyle. Yearly membership: $2,267/year, plus hydro, propane, and taxes. As a Member of Wildwood you purchase one membership in the park. This membership is represented by the site you purchased and allows the Member one vote on issues at Member meetings. (id:37372)
RE/MAX Reliable Realty Inc
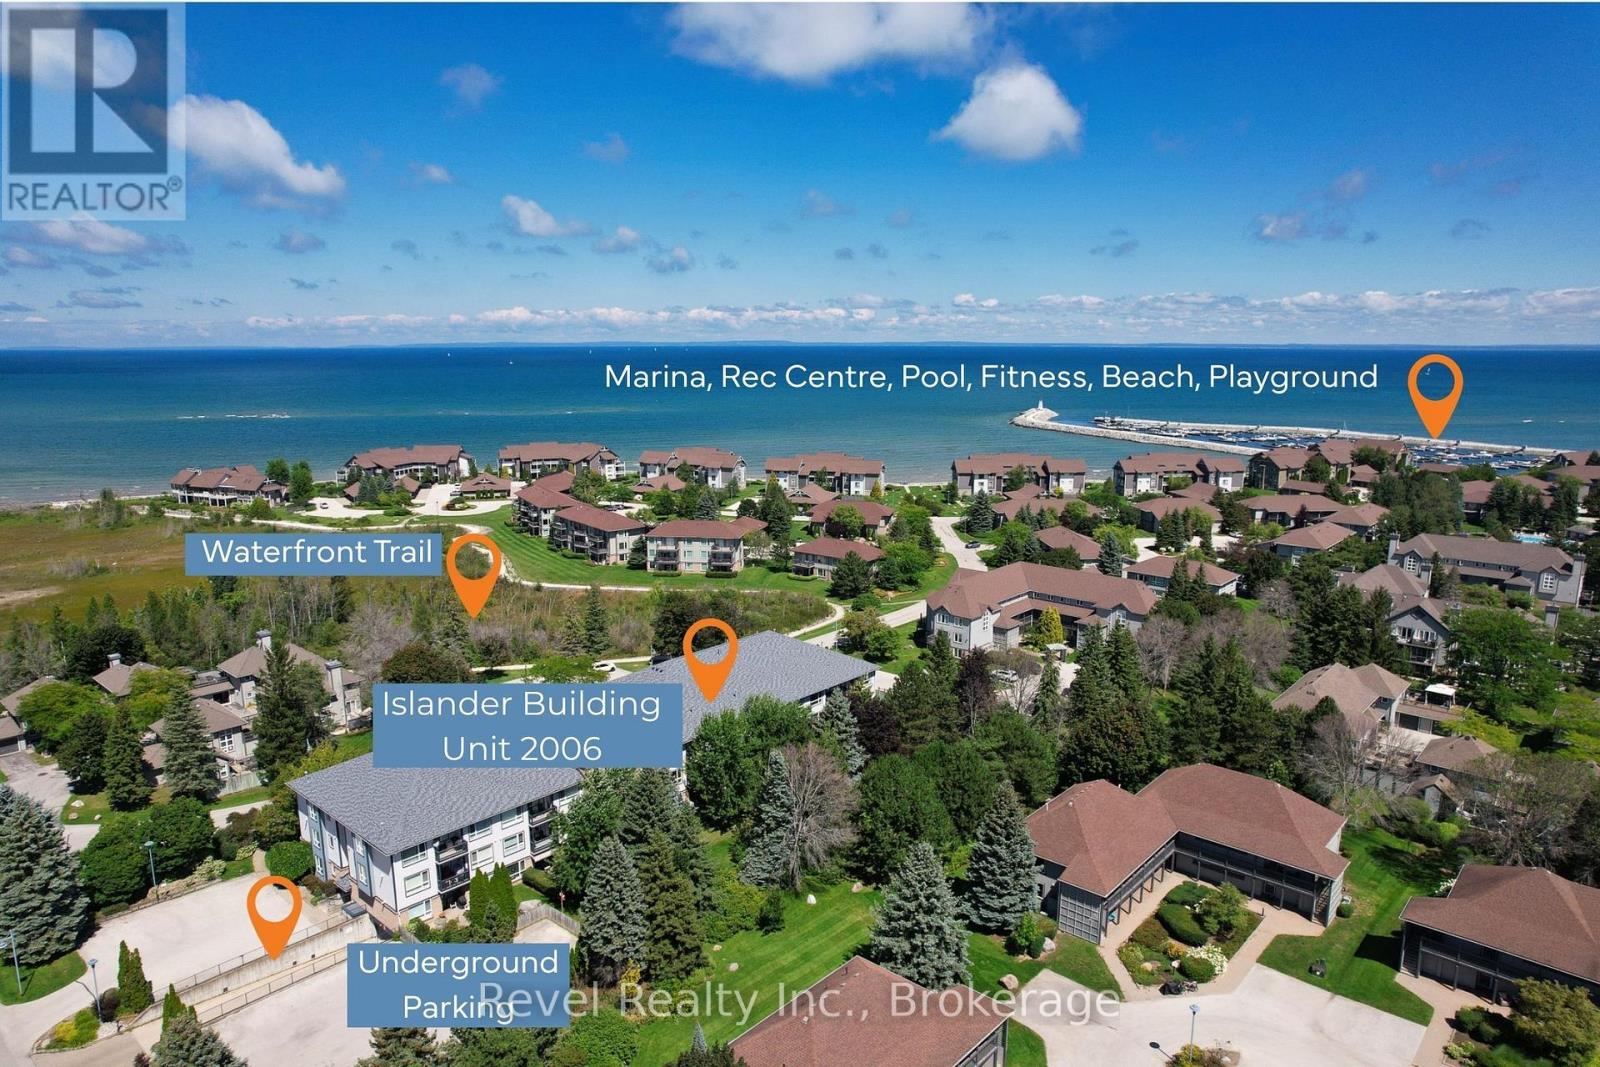
2006 - 750 Johnston Park Avenue
Collingwood, Ontario
Simplify the responsibilities, not the lifestyle in the Islander Building! Welcome to Lighthouse Point, where comfortable year-round living, community and convenience come together. Perfect location for a retiree, snowbird or senior looking for easy independent living in a great 4 season community. This bright south-facing 2-bedroom condo offers 1,019 sq. ft. of well-planned living space, ideal for those ready to enjoy a more manageable home with enough room for family, guests, and hobbies. Thoughtfully suited to easy everyday living, the building offers elevator access, a security gate and community room, while your exclusive underground parking space means no scraping snow or carrying groceries across an icy driveway. Ensuite laundry, a private storage locker and main-floor primary bedroom living further add to the convenience. Lighthouse Point is more than a place to live-it's an established waterfront community where it's easy to stay active, meet neighbours and enjoy the amenities without the work of maintaining them yourself. Residents have access to an indoor pool, exercise room, party and meeting spaces, tennis, recreational areas, lake access, playground and marina facilities on Georgian Bay. Whether you're transitioning from a larger home, planning ahead for easier living, or looking for a secure lock-and-leave Collingwood home base while you travel, this property offers the freedom to spend more time doing what you enjoy. Less maintenance. More connection. More freedom to enjoy Collingwood. (id:37372)
Revel Realty Inc.
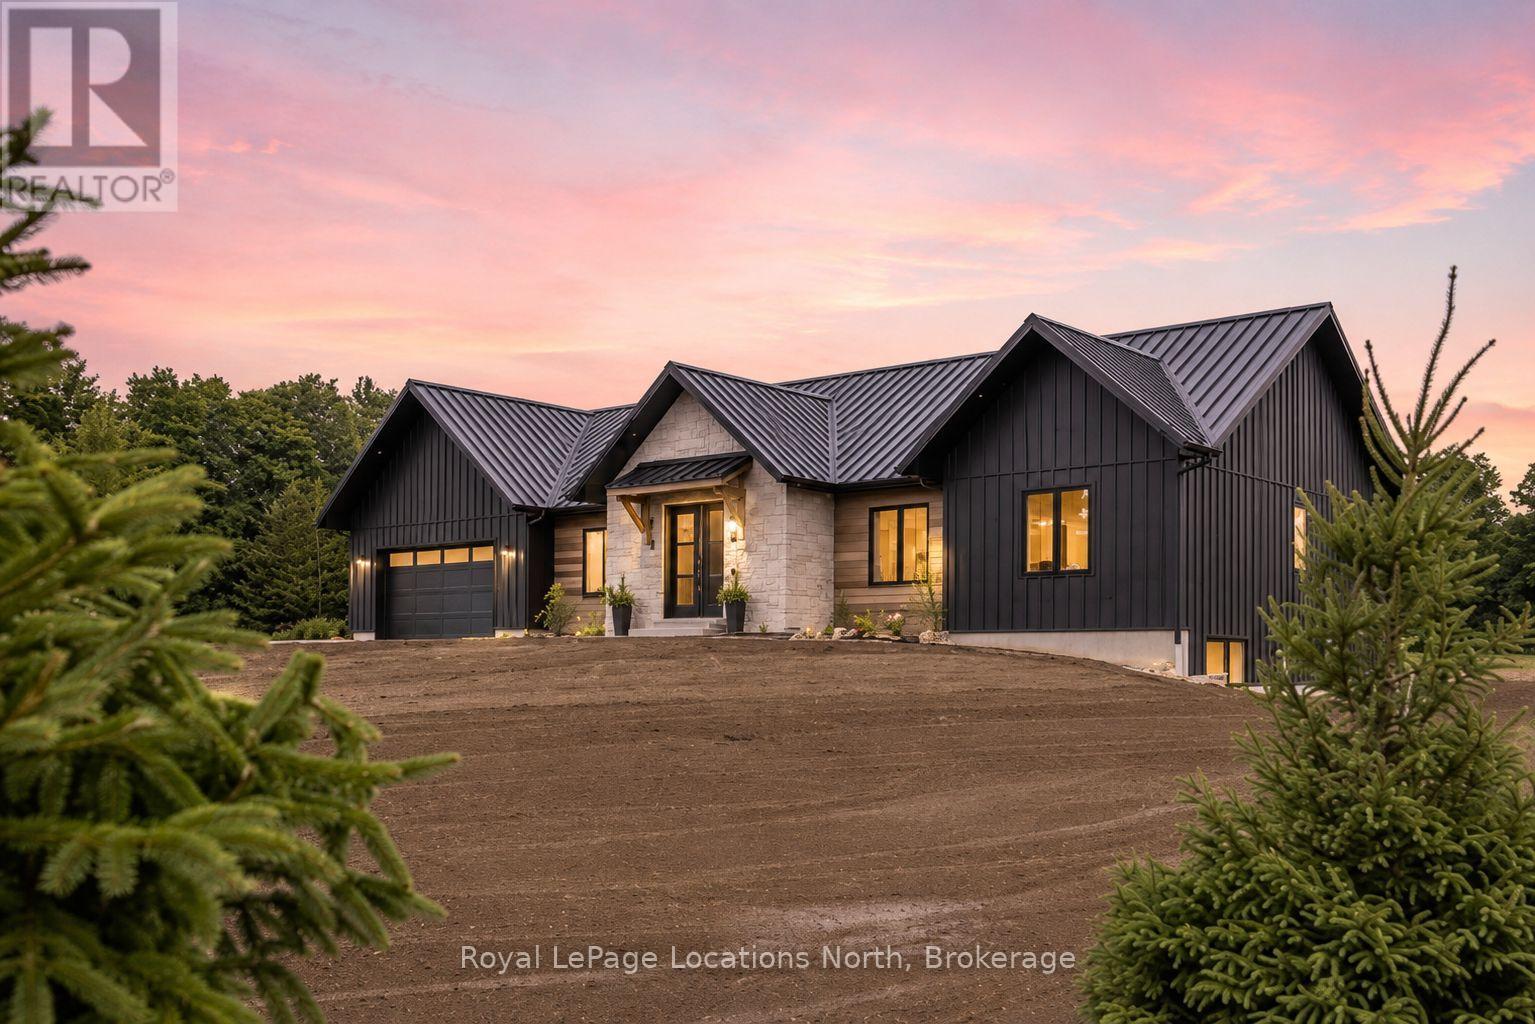
115 Inkerman Street
Grey Highlands, Ontario
Welcome to this exceptional custom-built bungalow set on 1.024 acres with stunning views over open fields. Built by trusted local builder Universal Builders, known for their 5-star reputation and quality craftsmanship, this home combines luxury, efficiency, and timeless design. Constructed with an ICF foundation and R-40 ICF exterior walls extending from the basement to the main level, it offers superior energy efficiency alongside lasting durability. A striking steel and stone exterior, standing seam steel roof, and generous overhangs create impressive curb appeal with low-maintenance living.Offering 1,876 sq. ft. on the main floor and approximately 3,600 sq. ft. of finished living space, the home features soaring cathedral ceilings, engineered hardwood flooring, solid wood shaker doors, and custom trim throughout. The chef-inspired kitchen showcases a white oak island with waterfall quartz countertops and flows seamlessly into the vaulted great room, highlighted by a stunning floor-to-ceiling fireplace.The main level offers three bedrooms, including a luxurious primary suite with a feature wall, walk-in closet with maple cabinetry, and spa-inspired ensuite complete with heated floors, floating vanity, and walk-in shower. Convenient main-floor laundry provides direct access to the insulated double-car garage.The fully finished lower level features 9-foot ceilings, two additional bedrooms, a spacious family room with fireplace and shiplap feature wall, plus a four-piece bathroom with heated floors. Outside, enjoy the composite deck overlooking peaceful countryside views.Additional features include propane heat, integrated Wi-Fi access points, exterior security cameras, and a fully finished garage with durable waterproof wall panels. A rare opportunity to own a true estate-style bungalow built to the highest standard by Universal Builders - where energy efficiency, quality, and timeless design come together. (id:37372)
Royal LePage Locations North
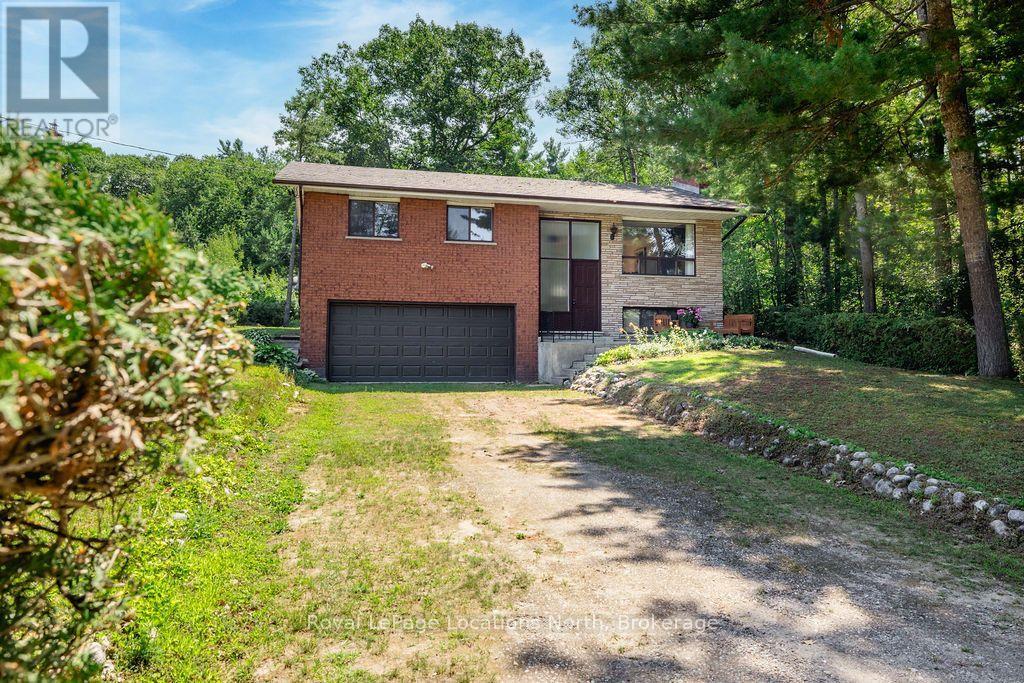
1928 Champlain Road
Tiny, Ontario
Escape the hustle and bustle and enjoy the relaxed cottage lifestyle in this charming 3-season raised bungalow with two wood stoves, tucked away in a quiet setting just a 5-minute walk from the water. Nestled on a great lot, this full-brick home offers the perfect opportunity to continue enjoying it as a cozy seasonal retreat or convert it to a 4-season home. The home features 3 bedrooms and 2 bathrooms, with large windows that fill the space with natural light.The basement offers a large recreation room, bathroom, laundry, and plenty of additional space for family and friends. The attached 2-car garage features convenient inside entry and provides plenty of room for parking and storage. Outside, the backyard deck is a great spot to relax and enjoy the peaceful surroundings. Gas is available at the lot line, offering an option for future upgrades. Lovingly enjoyed by one owner for many years, this special property is ready for its next chapter. Whether you're looking for a peaceful seasonal getaway or a place to create lasting family memories, this charming cottage offers a wonderful opportunity to make it your own. (id:37372)
Royal LePage Locations North
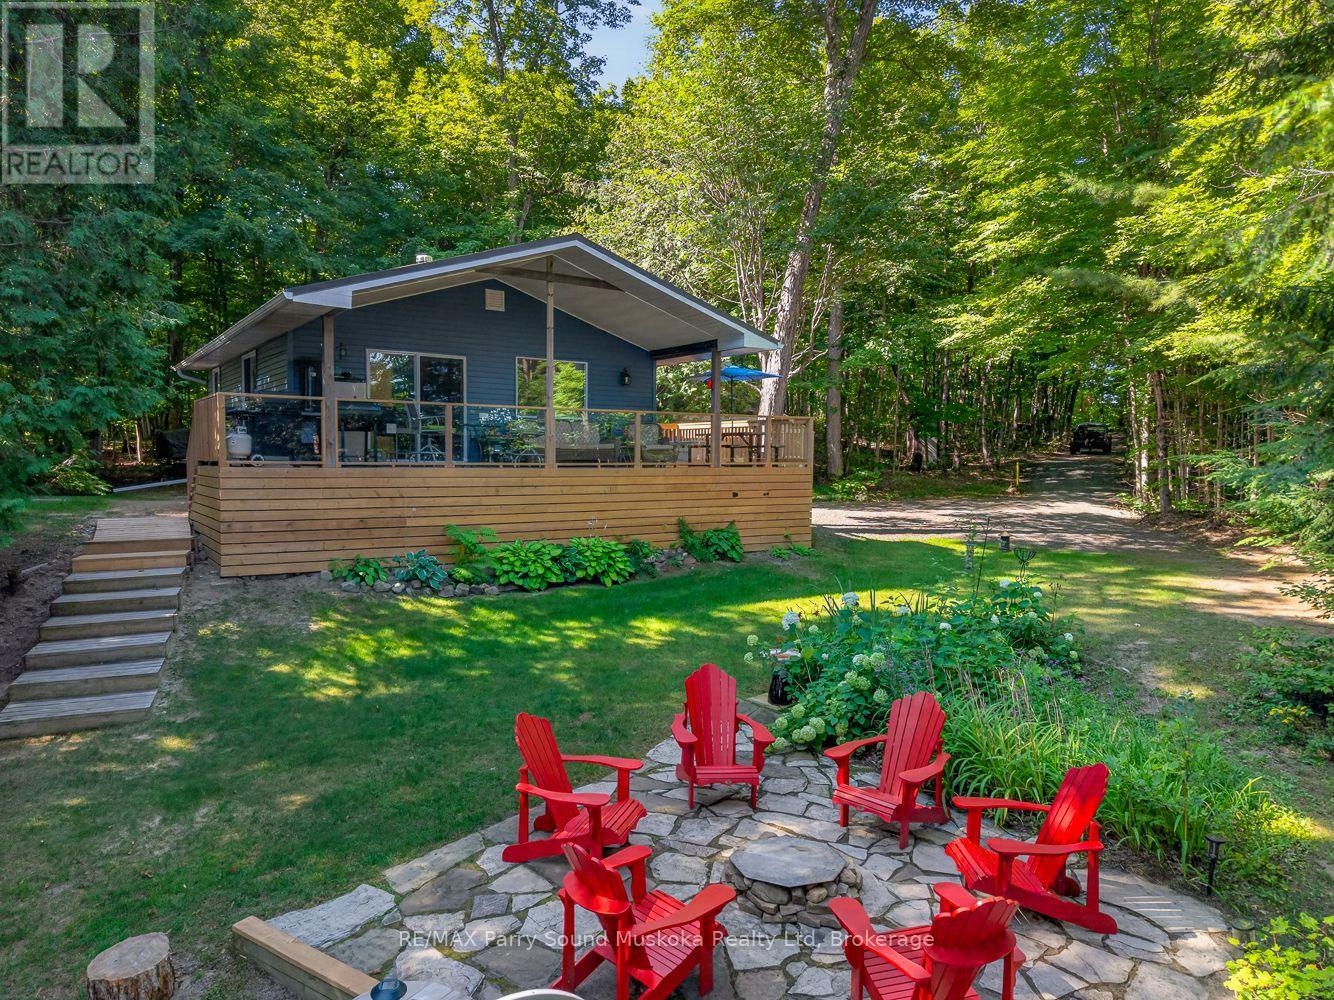
12 Silver Birch Circle
Mckellar, Ontario
Fully furnished four season cottage on municipal paved road with 165 feet of Lake Manitouwabing deep water shoreline on a well treed private property. This loved and looked after family cottage features a beautiful kitchen, a Murphy bed in the main room, large front deck and over hang roof extending the cottage seasons. There are glass railings on the cottage deck and at the water allowing everyone to enjoy the view. Spend time at the gorgeous granite firepit down at the lake enjoying those cottage nights. There is a large and small shed providing great additional storage. Boat to many of the lake's destinations such as The Manitou Ridge Golf Club with lakeside restaurant, The Manitouwabing Outpost, or either Marina, Glenwood or Tait's Landing. (id:37372)
RE/MAX Parry Sound Muskoka Realty Ltd
202 Whiskey Harbour Road
Northern Bruce Peninsula, Ontario
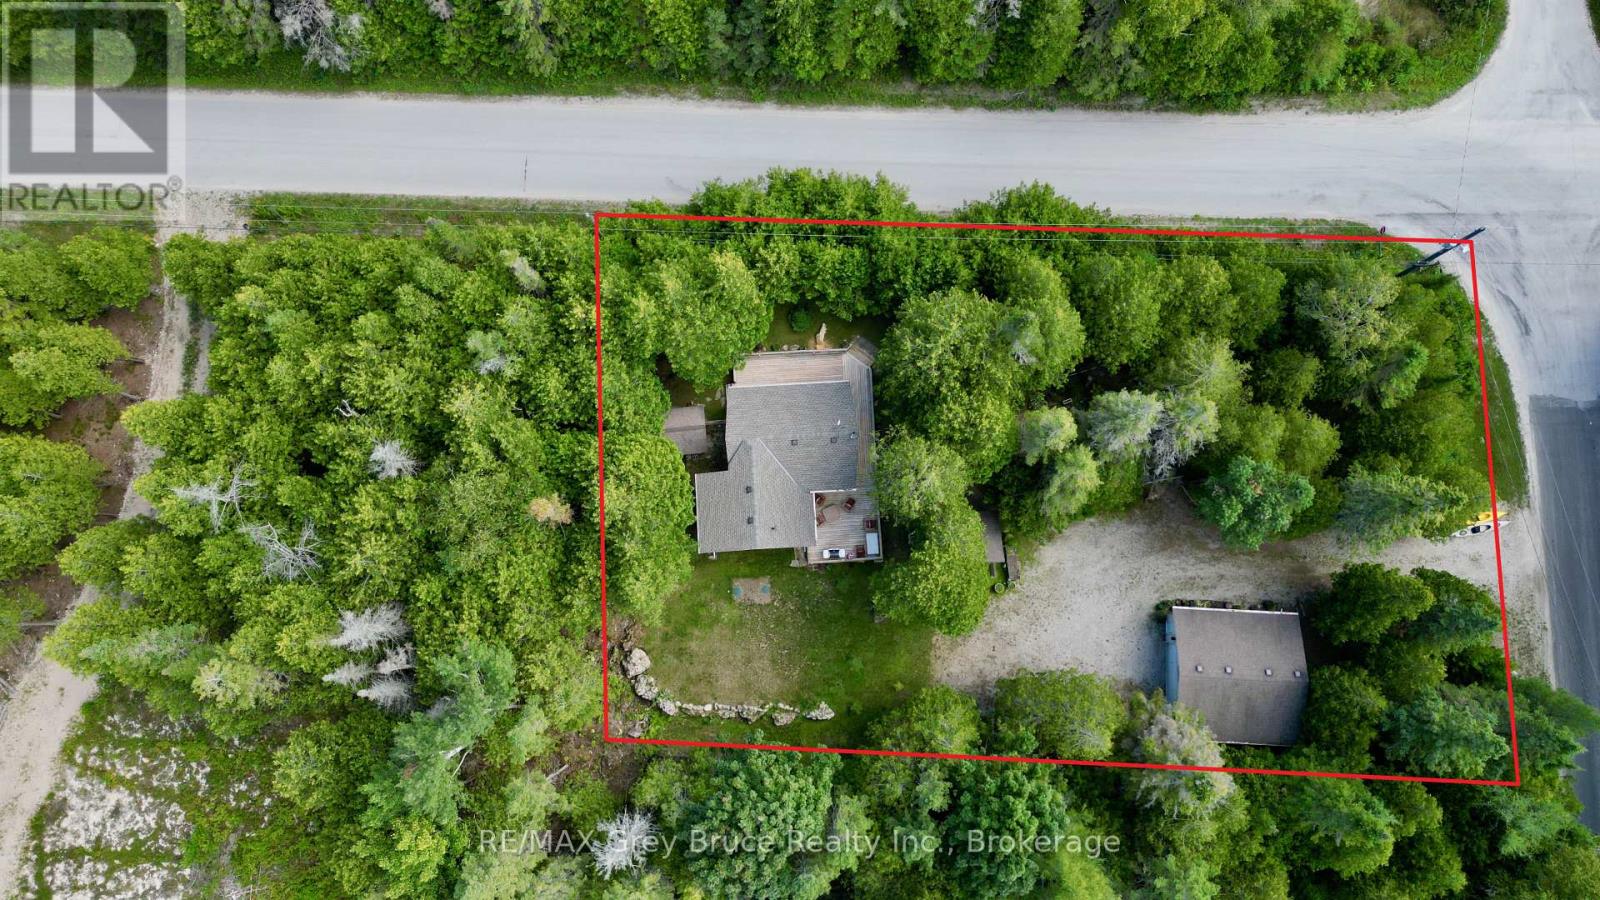
This three bedroom, four piece bath - bungalow cottage/home situated in Whiskey Harbour. Close proximity to good public access known as "The Rocks". The cottage/home has had some recent updates including newer septic in 2023, roof was re-shingled in 2025. Updated flooring throughout. The combination living/kitchen area is warm and inviting with cedar ceilings and wainscoting. There is a walkout to deck from living area and from the kitchen. The primary bedroom is above average in size. The electrical panel is a 200 AMP service. Appliances are approximately two years old. Heat source is electric baseboard. Nice sized wrap around deck to enjoy anytime during the day or evening hours. The property is nicely landscaped with gardens and is well treed - offering some privacy. There is a detached garage and a half - enough space to park the vehicle and house a few toys. There is a Bunkie, a storage shed and an extra outbuilding that is insulated with plumbing and with laundry facilities. The cottage/home comes furnished and is ready for possession. Great spot to begin cottage life! The property is located on a year round paved municipal road. Rural services are available such as garbage and recycling pickup. (id:37372)
RE/MAX Grey Bruce Realty Inc.
206 - 21 Beckwith Lane
Blue Mountains, Ontario
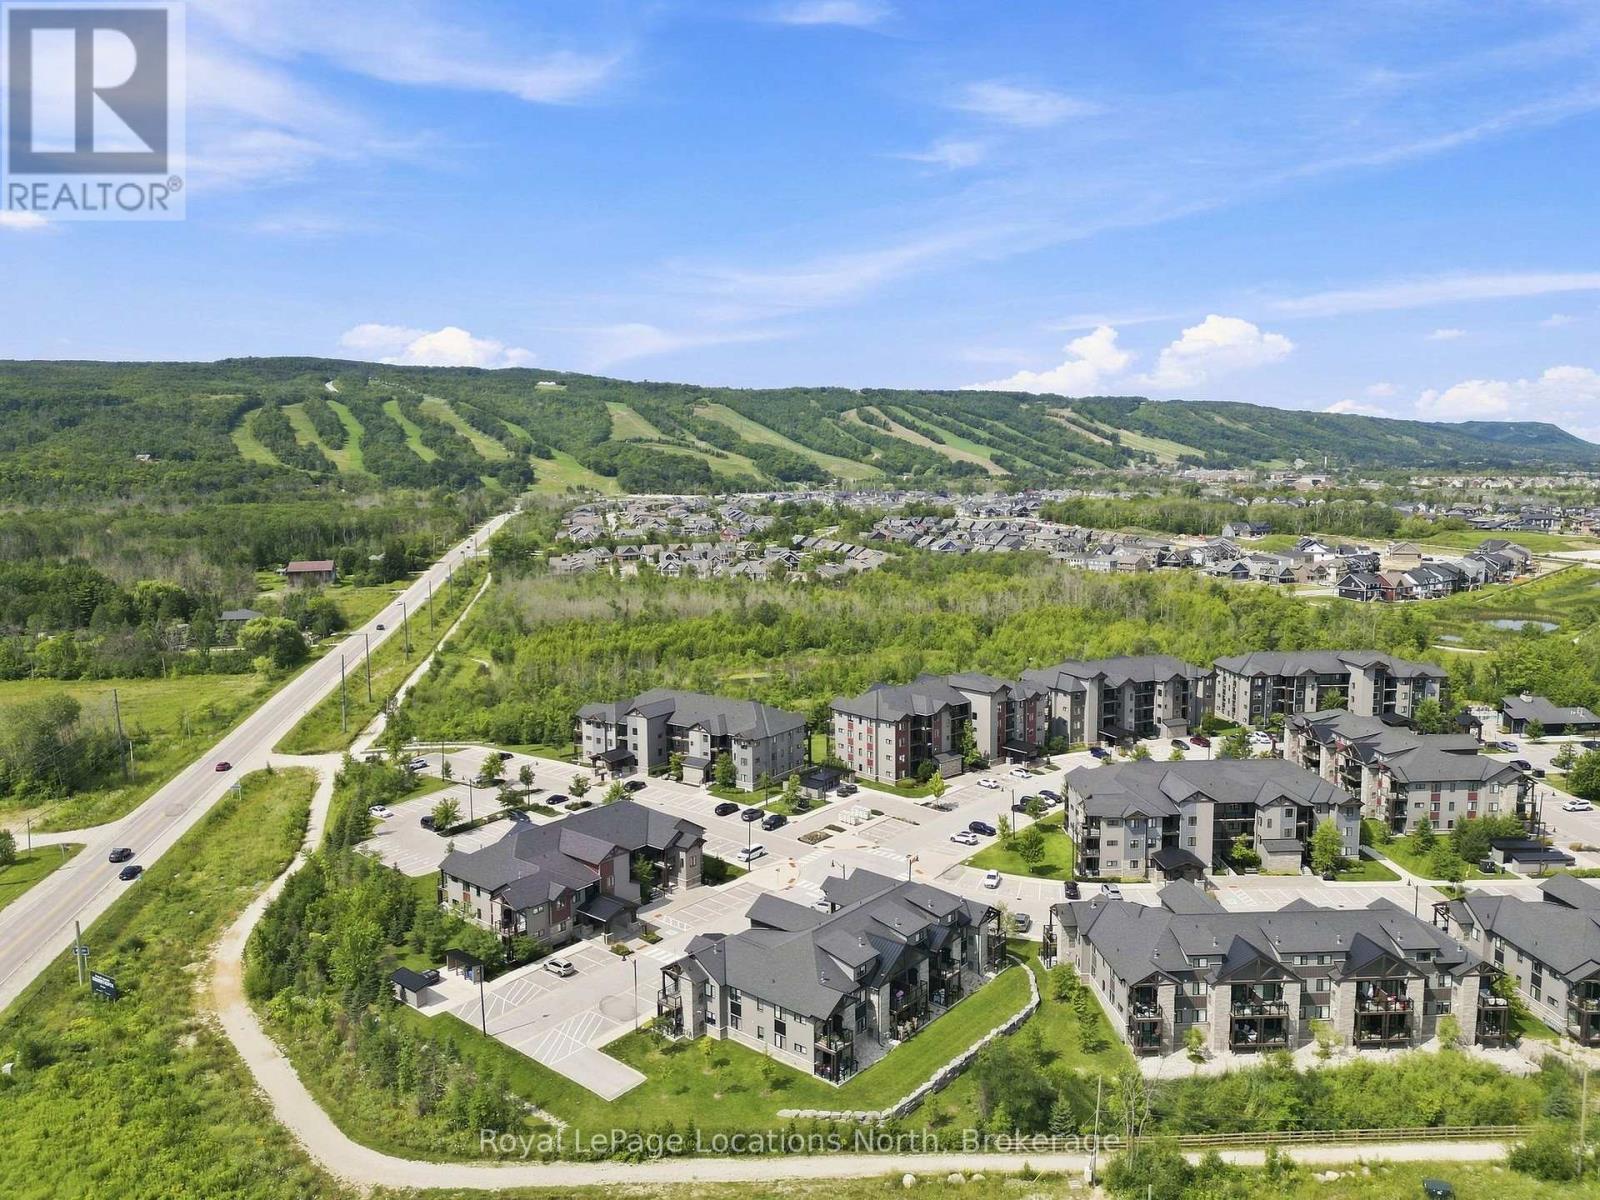
Enjoy the Blue Mountain lifestyle in this bright and airy 3-bed, 2.5-bath corner condo in Mountain House. With extra windows, an open-concept layout, modern built-in appliances and a floor-to-ceiling stone gas fireplace, this turnkey unit is the perfect four-season retreat. The spacious living area walks out to a private terrace with a gas BBQ hookup, while the primary bedroom features its own 3-piece ensuite. Two additional bedrooms share ensuite privileges, offering plenty of flexibility for family and guests. In-suite laundry, storage, one reserved parking space and ample visitor parking add to the convenience. As for the lifestyle on offer; owners enjoy access to the impressive Mountain House amenities including year-round hot and cold outdoor pools, sauna, gym, yoga and relaxation space, and the Après Lounge with a full kitchen, indoor fireplace and outdoor wood-burning fireplace. Scenic trails wind through the community and connect to Blue Mountain Village, while Scandinave Spa is just a short walk away. Ideally located minutes from Blue Mountain Village, ski hills, hiking and biking trails, beaches, golf and the shops and restaurants of downtown Collingwood, this is a property you can enjoy year-round. Whether you're looking for a personal getaway, a place to call home, or an opportunity to generate rental income when you're not using it, this is exceptional value in one of the area's premier four-season communities. (id:37372)
Royal LePage Locations North
23 Lock Street
Seguin, Ontario
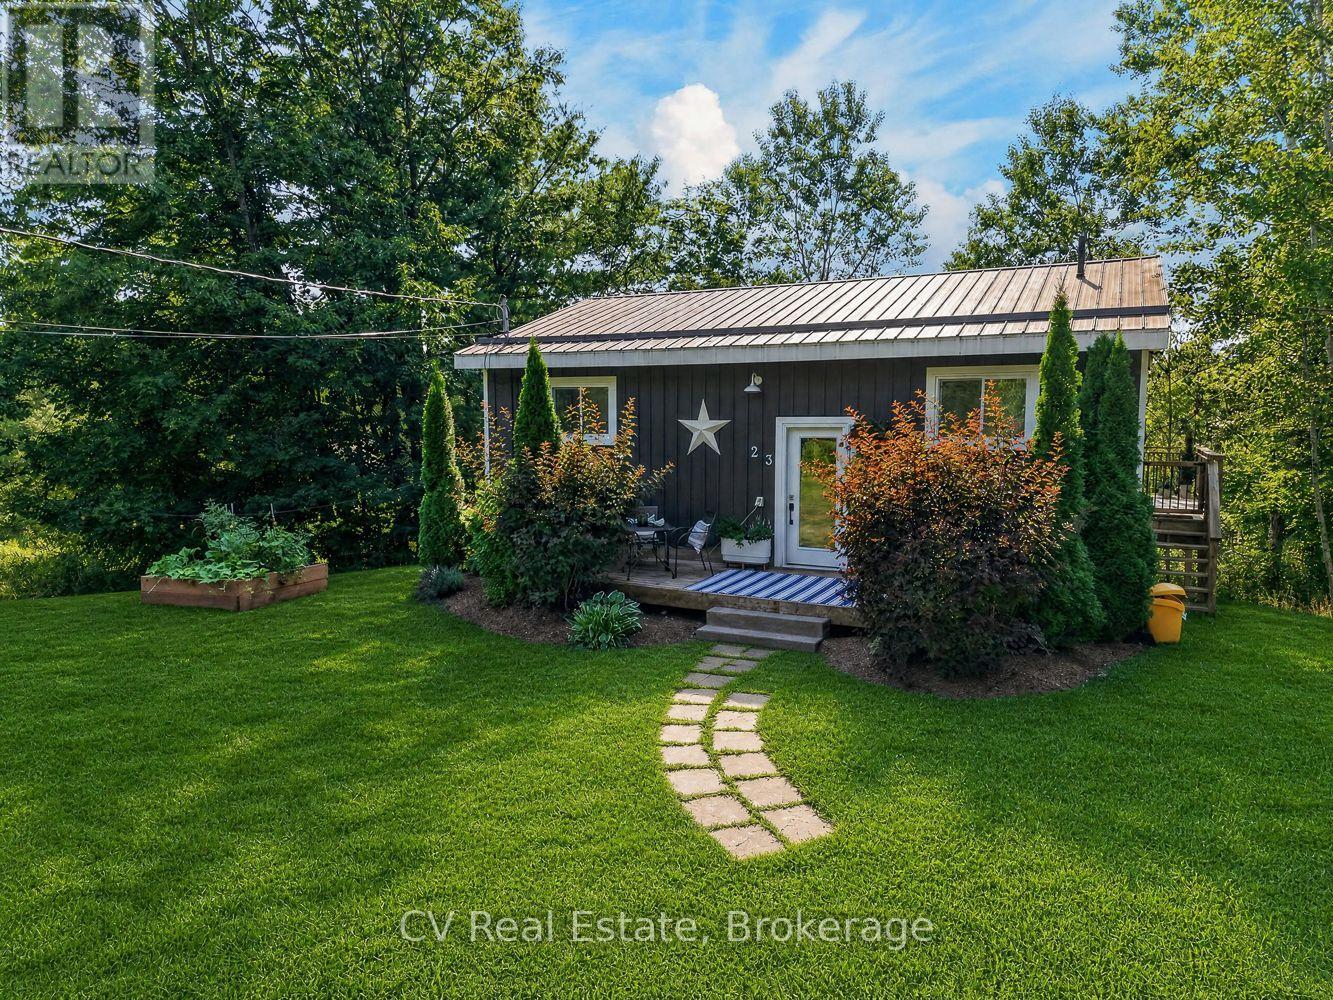
Welcome to 23 Lock Street. A beautifully updated home tucked in the picturesque Village ofRosseau. This move-in-ready property blends cozy charm with modern comfort, offering theperfect year-round residence, weekend retreat, or rental opportunity in one of Muskoka's mostbeloved lakeside communities.Step inside to find a freshly renovated interior featuring two propane fireplaces for warm,ambient evenings, along with brand new appliances throughout. Thoughtful recent updates makethis home truly turn-key, ready for its next owner to move in and start enjoying everythingRosseau has to offer.Location is everything, and this home delivers: you're just a short stroll from the sandyshores of Lake Rosseau, the local beach, marina, and the scenic Rosseau Waterfront Park andRecreation Area. Perfect for swimming, boat launching, and soaking up long Muskoka summers.Within walking distance to Crossroads Restaurant, widely regarded as one of Muskoka's finestdining destinations. And every summer Friday, the community comes alive with the popularRosseau Market, offering fresh local produce, artisan goods, and small-town charm rightoutside your door.Whether you're searching for a full-time home, a charming Muskoka getaway, or an income-generating short rental, 23 Lock Street offers an unbeatable combination of comfort,convenience, and location in the heart of The Rosseau Village. (id:37372)
Cv Real Estate
55 Whippoorwill Road
Northern Bruce Peninsula, Ontario
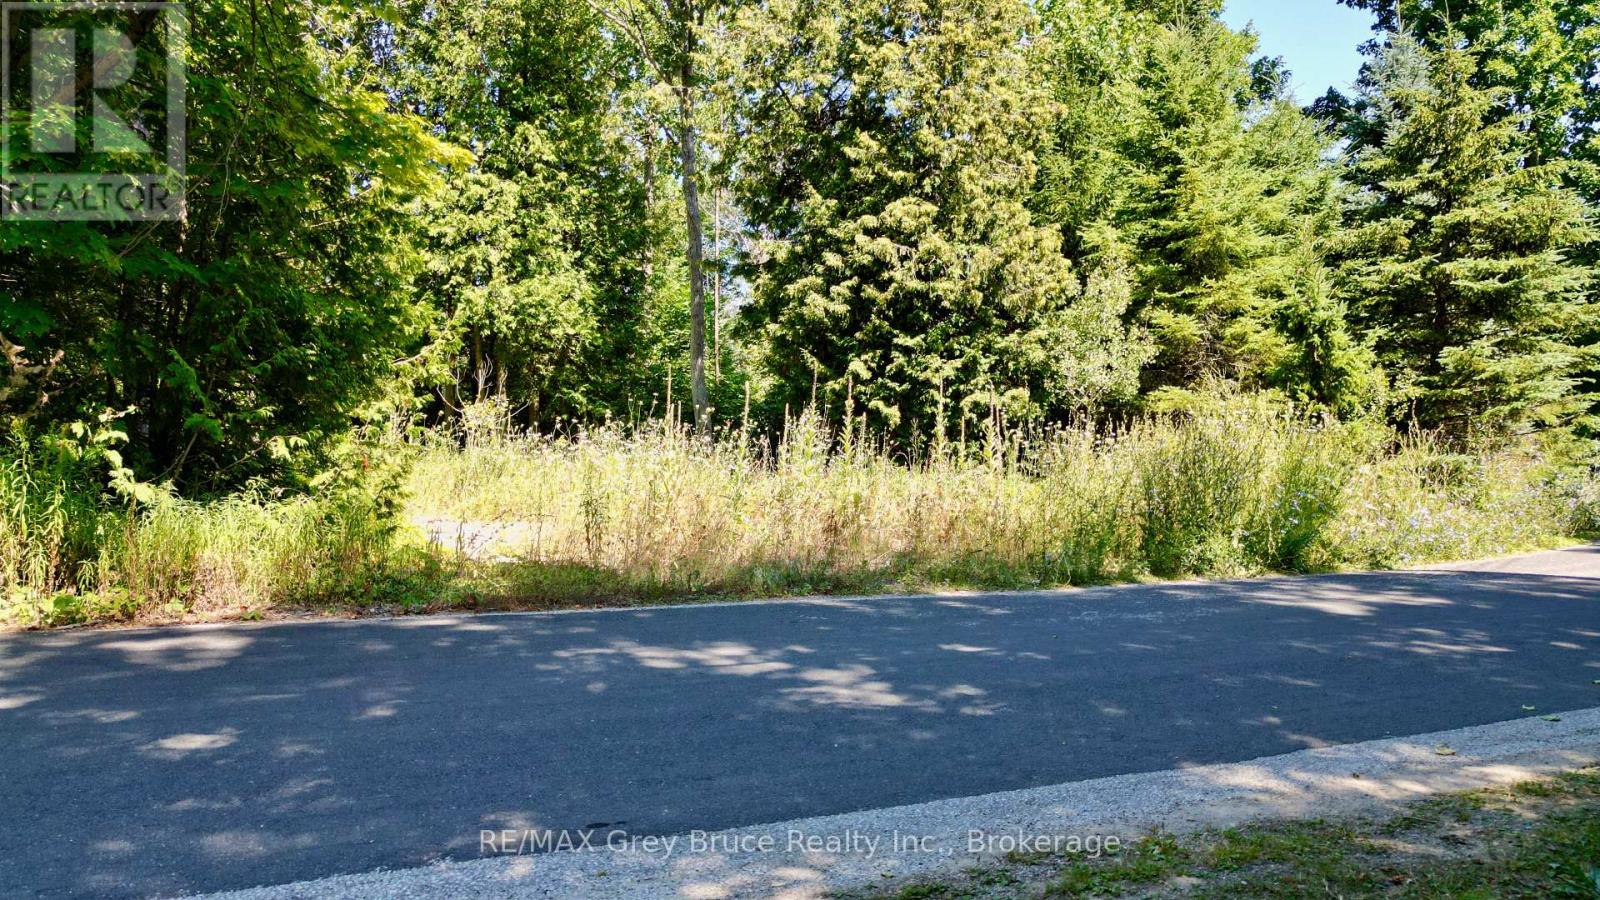
Good building lot located on quiet street, known as Whippoorwill Road. The building lot measures 61 feet wide by 159 feet deep and is mostly treed. The building lot has a gentle slope towards the rear of the land that would be ideal for a walkout basement. Property is located on a NO EXIT year round paved road. The Bruce Trail is close by and a short distance to Lion's Head to shop for groceries, enjoy the beautiful sandy beach; other amenities such as the library, banking, hardware store, pharmacy, just to name a few. Property makes for a good space to build that year round cottage or home. Taxes: $676.00. For more information, feel free to contact the Municipality of Northern Bruce Peninsula at 519-793-3522. **The interactive mapping on the Bruce County website is incorrect (the mapping shows there is a building on it), there is N0 building on this property. (id:37372)
RE/MAX Grey Bruce Realty Inc.
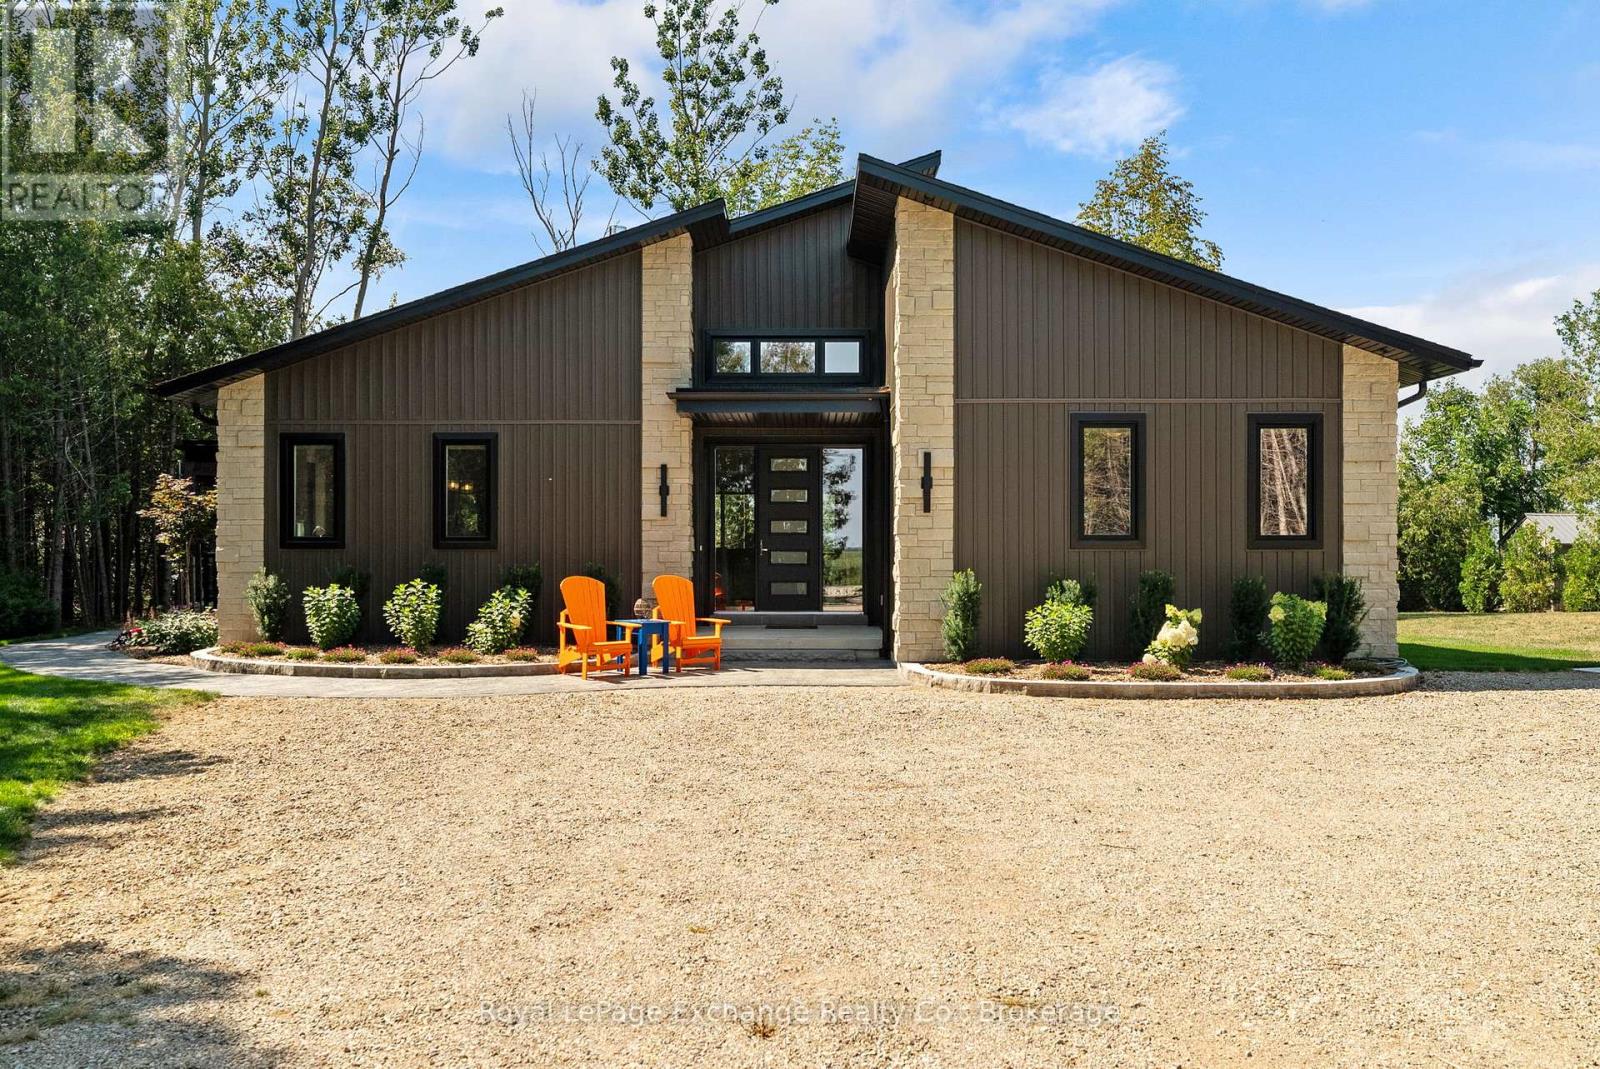
84543 Ridge Drive
Ashfield-Colborne-Wawanosh (Ashfield), Ontario
This striking 2024 custom built bungalow offers an exceptional combination of modern construction, privacy and Lake Huron waterfront. Nestled amongst the mature trees this 1 acre lot includes a 85' lakefront parcel below, the property also includes a detached 4-car garage and bunkie. Offering 1,960 sq. ft. of beautifully finished living space, the residence features 2 bedrooms, each with a private ensuite, an additional 2-piece bathroom, office/den and main-floor laundry, while a 5' crawlspace provides an abundance of additional storage. The open-concept kitchen, dining and living areas showcase high-end finishes including engineered hardwood flooring, quartz surfaces and motorized blinds throughout. The impressive kitchen features a 9' island, gas cooktop, extensive cabinetry and counter space, floating shelves plus a built-in coffee bar. A floor-to-ceiling stone, double-sided gas fireplace connects the dining and living areas, while the living room is highlighted by a soaring 17' vaulted ceiling. Outside, the combination of stone and black siding creates striking curb appeal, complemented by professional landscaping. The showpiece is the substantial covered back porch, thoughtfully designed with timber framing, a concrete patio, glass railing, pot-light ceiling and beautiful stone wood-burning fireplace. Enjoy the sights and sounds of Lake Huron from this impressive outdoor living space throughout the seasons. Below, the separate 85' lakefront parcel offers sandy shoreline, spectacular sunsets and road access by foot, bike, vehicle or golf cart. Direct stair access from the upper property could also be explored, similar to neighbouring properties. A rare opportunity combining exceptional craftsmanship, privacy, outdoor living and your own sandy Lake Huron shoreline. (id:37372)
Royal LePage Exchange Realty Co.
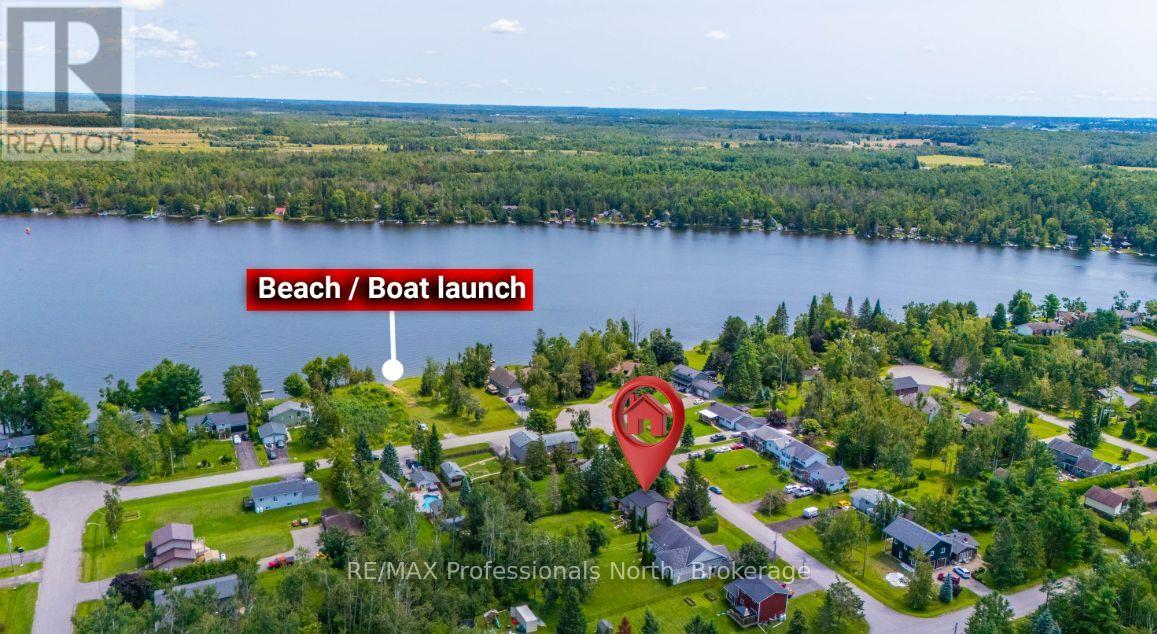
7 Greenwood Crescent
Kawartha Lakes (Woodville), Ontario
Welcome to this thoughtfully updated 3-bedroom, 2-bathroom family home, where comfort, space, and an incredible outdoor lifestyle come together. The bright and inviting main floor has been designed with entertaining in mind, offering a functional layout that flows seamlessly to the oversized, fully fenced backyard-perfect for summer gatherings, kids, pets, and evenings spent outdoors. Just a short walk to the beach, you can easily enjoy paddle boarding, kayaking, swimming, or fishing, while nearby trails offer endless opportunities for four-wheeling, side-by-side adventures, hiking, and exploring. A wonderful home for families who love to entertain, spend time outdoors, and enjoy everything this community has to offer. (id:37372)
RE/MAX Professionals North
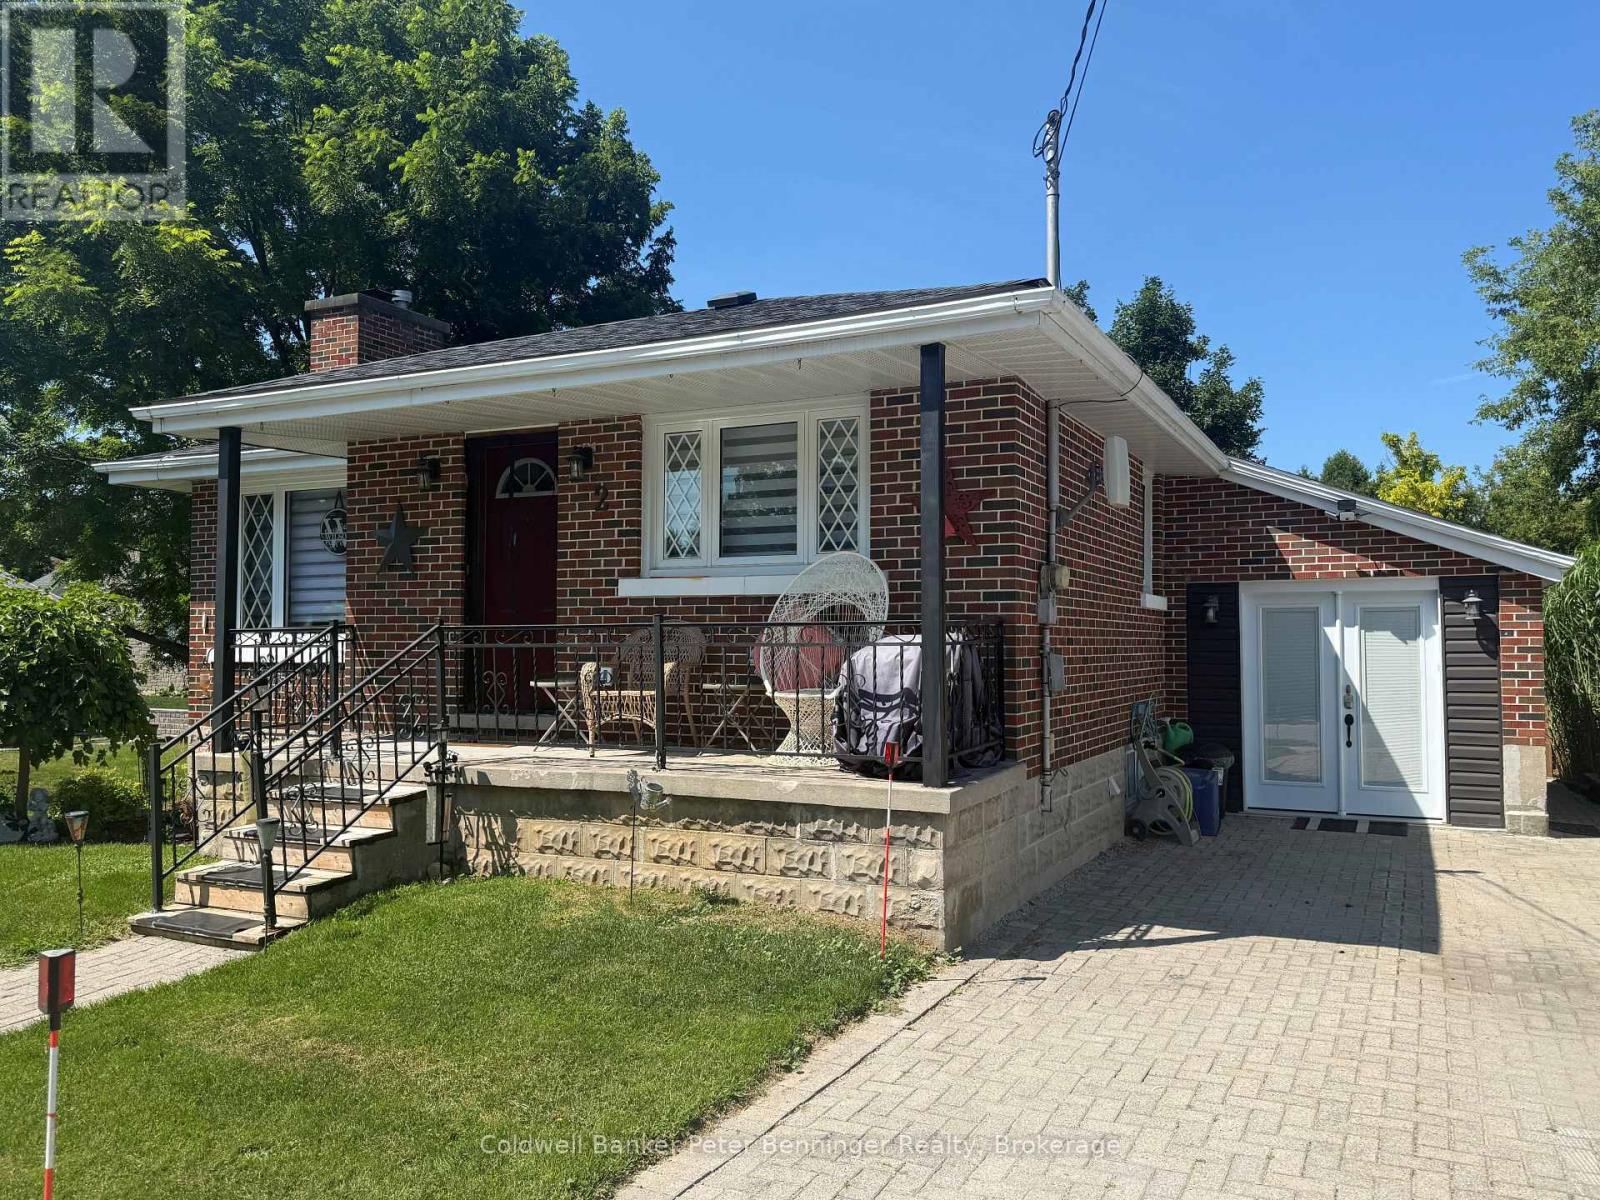
2 Elgin Street
Brockton, Ontario
Welcome to this beautiful maintained 2 bedroom bungalow that offers comfort, versatility and plenty of potential. Step into a warm and inviting living room featuring hardwood flooring and wood fireplace, perfect for relaxing or entertaining guests. The kitchen is well laid out with ample cabinetry and flows seamlessly into a cozy dining area, ideal for every days meals or hosting family and friends. A standout feature is the converted garage, now being used as a flex space, it features in floor heat, whether you are wanting an additional living space, or bring the laundry to this level, this space is open to lots of options. The lower level is unspoiled and offers a blank canvas for future development. Outside, the low maintenance yard is perfect for those who want a bit of outdoor space without all the upkeep. The rear yard is small but offers a private sitting oasis. Home has good windows, forced air gas heat, central air, 100 amp breaker panel, good flooring through out, shows very well. Don't miss out on this unique opportunity to own a well maintained home. (id:37372)
Coldwell Banker Peter Benninger Realty
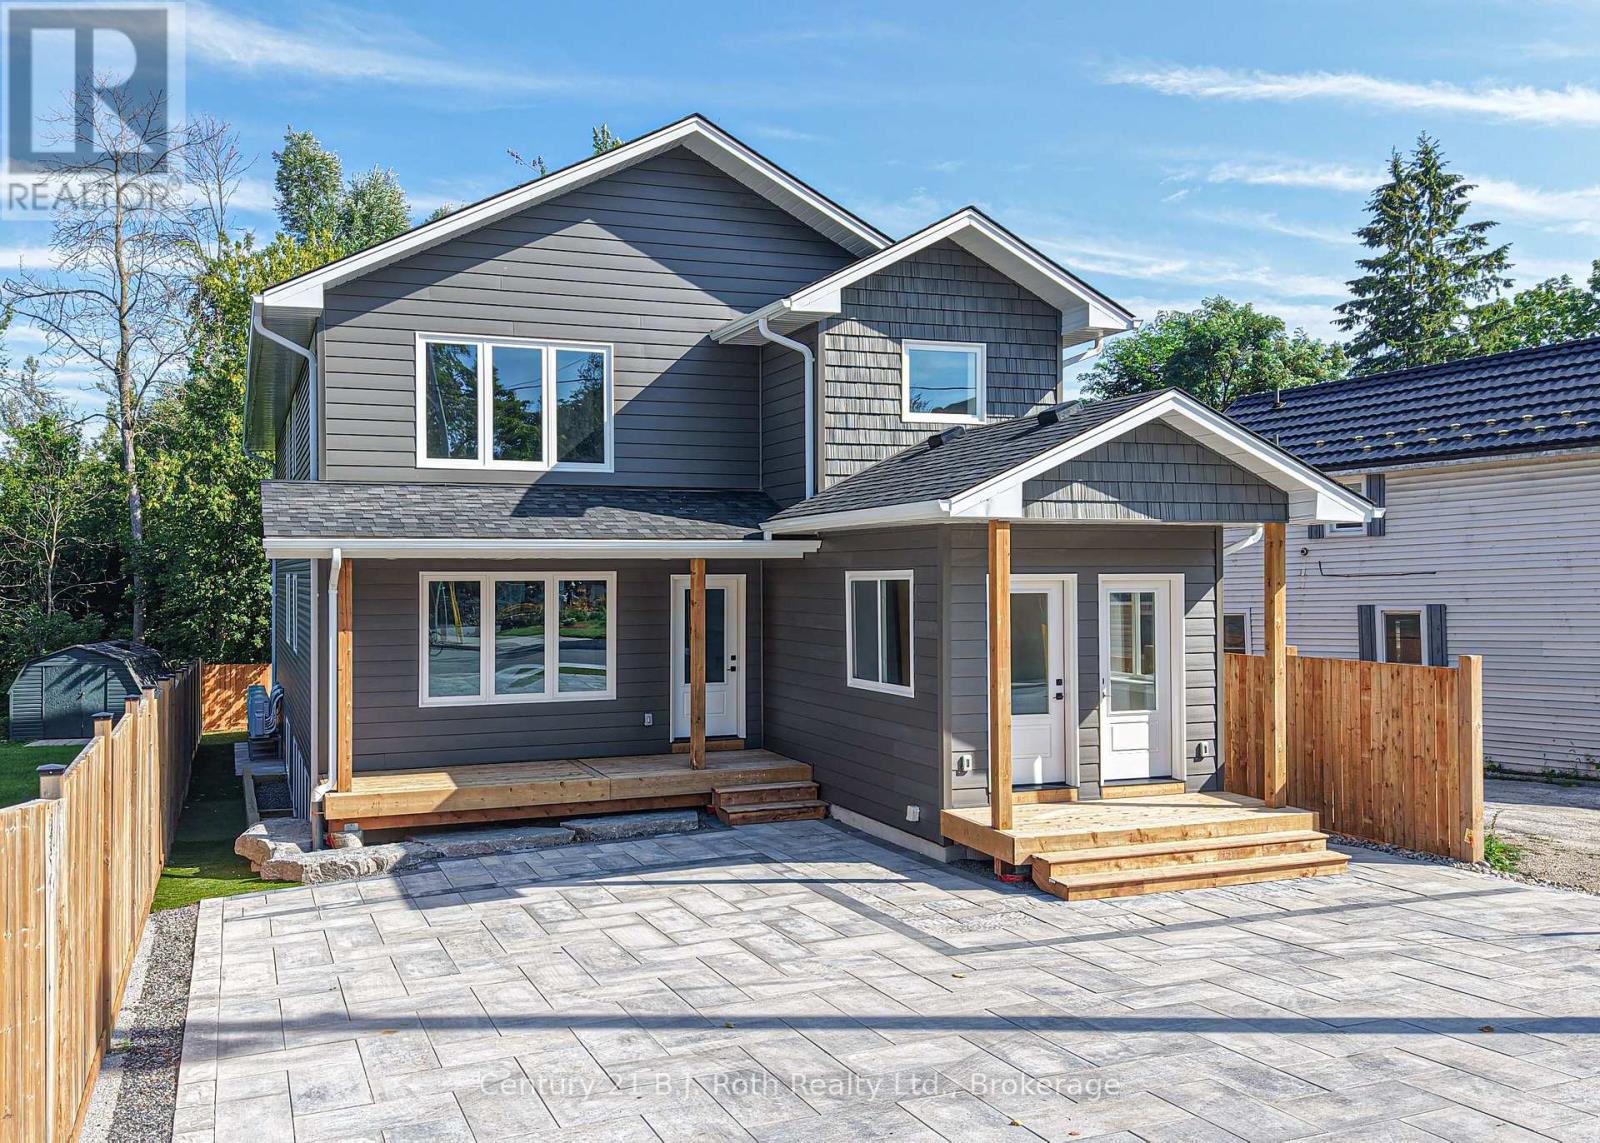
165 Barrie Road
Orillia, Ontario
Exceptional opportunity to own a purpose-built triplex in a convenient Orillia location. Thoughtfully designed for today's rental market, this quality multi-residential property offers three spacious, self-contained, separate units, modern finishes and energy-efficient construction - an ideal addition to any investment portfolio. Each unit offers approximately 1,500 sq. ft. of living space with 3 bedrooms and 2 bathrooms, providing an impressive amount of space rarely found in rental accommodations. All three units feature private entrances, in-suite laundry and new appliances, along with bright, functional layouts and contemporary finishes designed for comfortable everyday living. Built using ICF (Insulated Concrete Form) construction, the property offers excellent insulation, energy efficiency and year-round comfort. With approximately 4,500 sq. ft. of combined living space, 9 bedrooms and 6 bathrooms across three separate residences, this property presents a compelling opportunity for investors seeking a low-maintenance income property. Conveniently situated on Barrie Road with easy access to shopping, restaurants, transit, schools and everyday amenities, while just minutes from downtown Orillia and the waterfront. An outstanding turnkey investment opportunity in Orillia. (id:37372)
Century 21 B.j. Roth Realty Ltd.
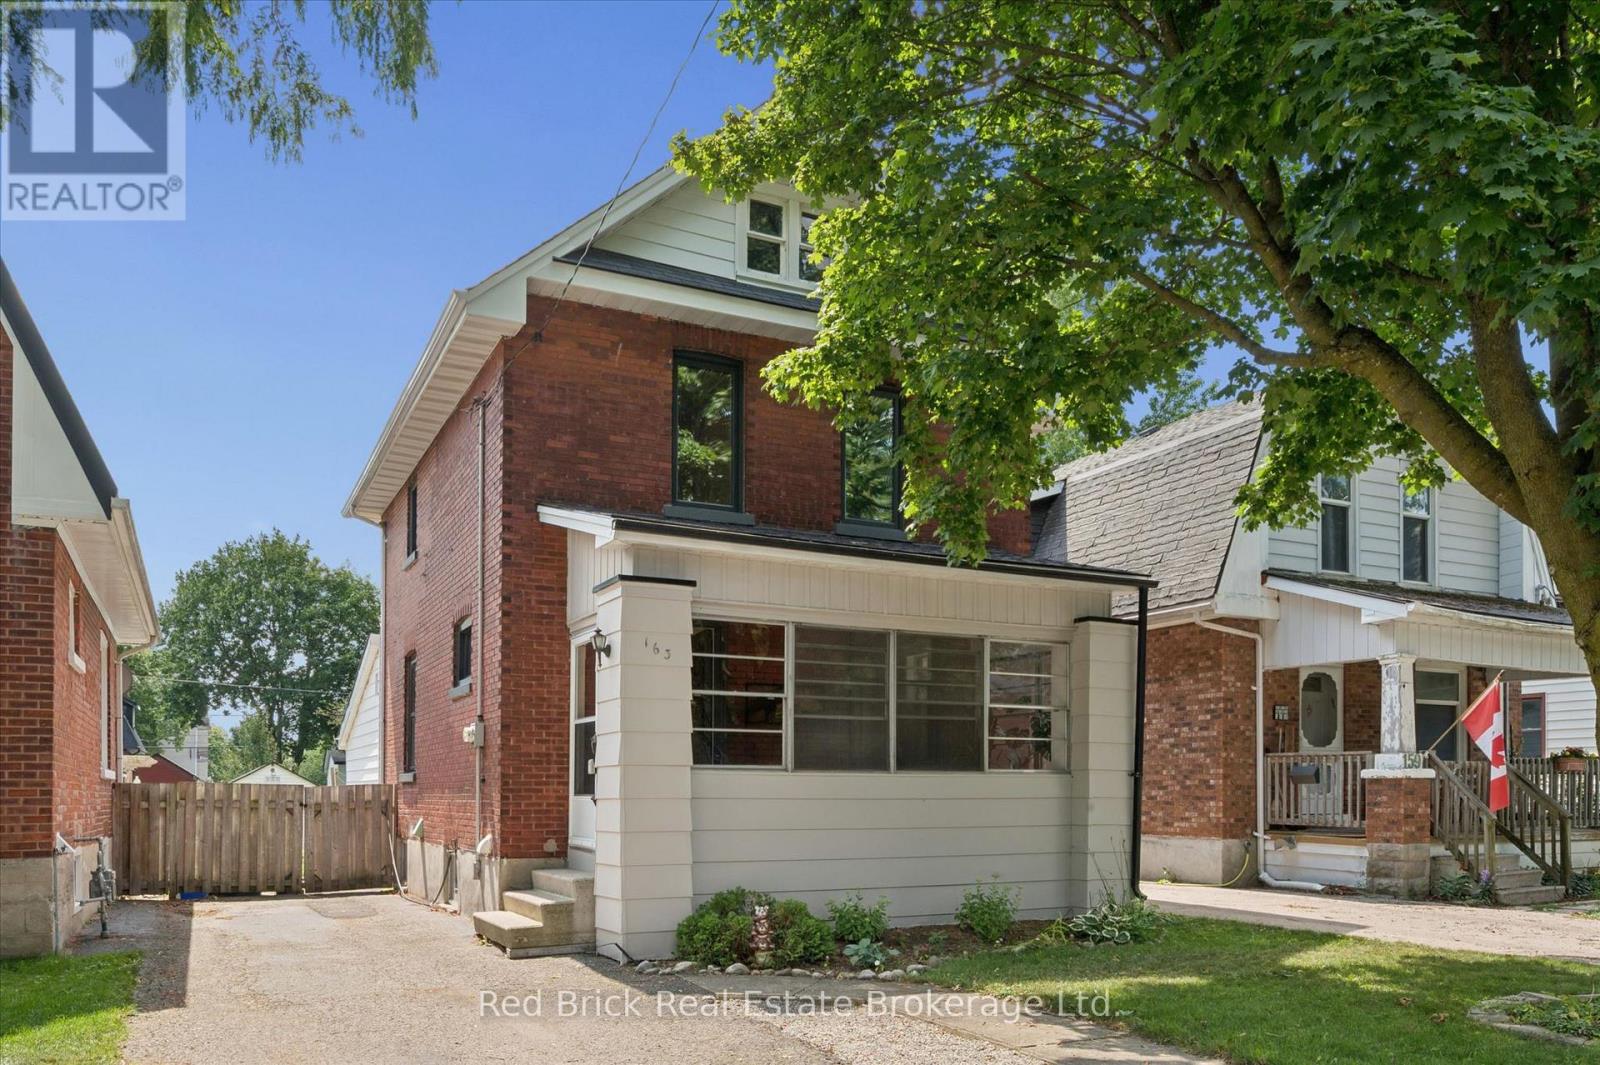
163 Perth Street
Stratford, Ontario
Welcome home! Located in a wonderful and quiet neighbourhood, this lovely 3 bedroom 2 story house is a great place to call home. Situated in the southeast of Stratford on a 32 by 114 foot lot, this home has plenty of room with 3 nice sized bedrooms and 2 baths. Out front you'll find a wonderful porch for early morning coffee or for a relaxing evening where you can watch the world go by. Main floor has a large combination living/dining room, spacious kitchen and a bonus family room with 2 piece bath, fireplace and sliding doors to the backyard deck. Upstairs you'll find 3 bedrooms and a 4 piece bathroom. The unfinished basement has lots of storage, laundry facilities and potential for additional finished living space. Updates: windows were updated in 2022 (3 pane - 10 year warranty), front porch roof. (id:37372)
Red Brick Real Estate Brokerage Ltd.
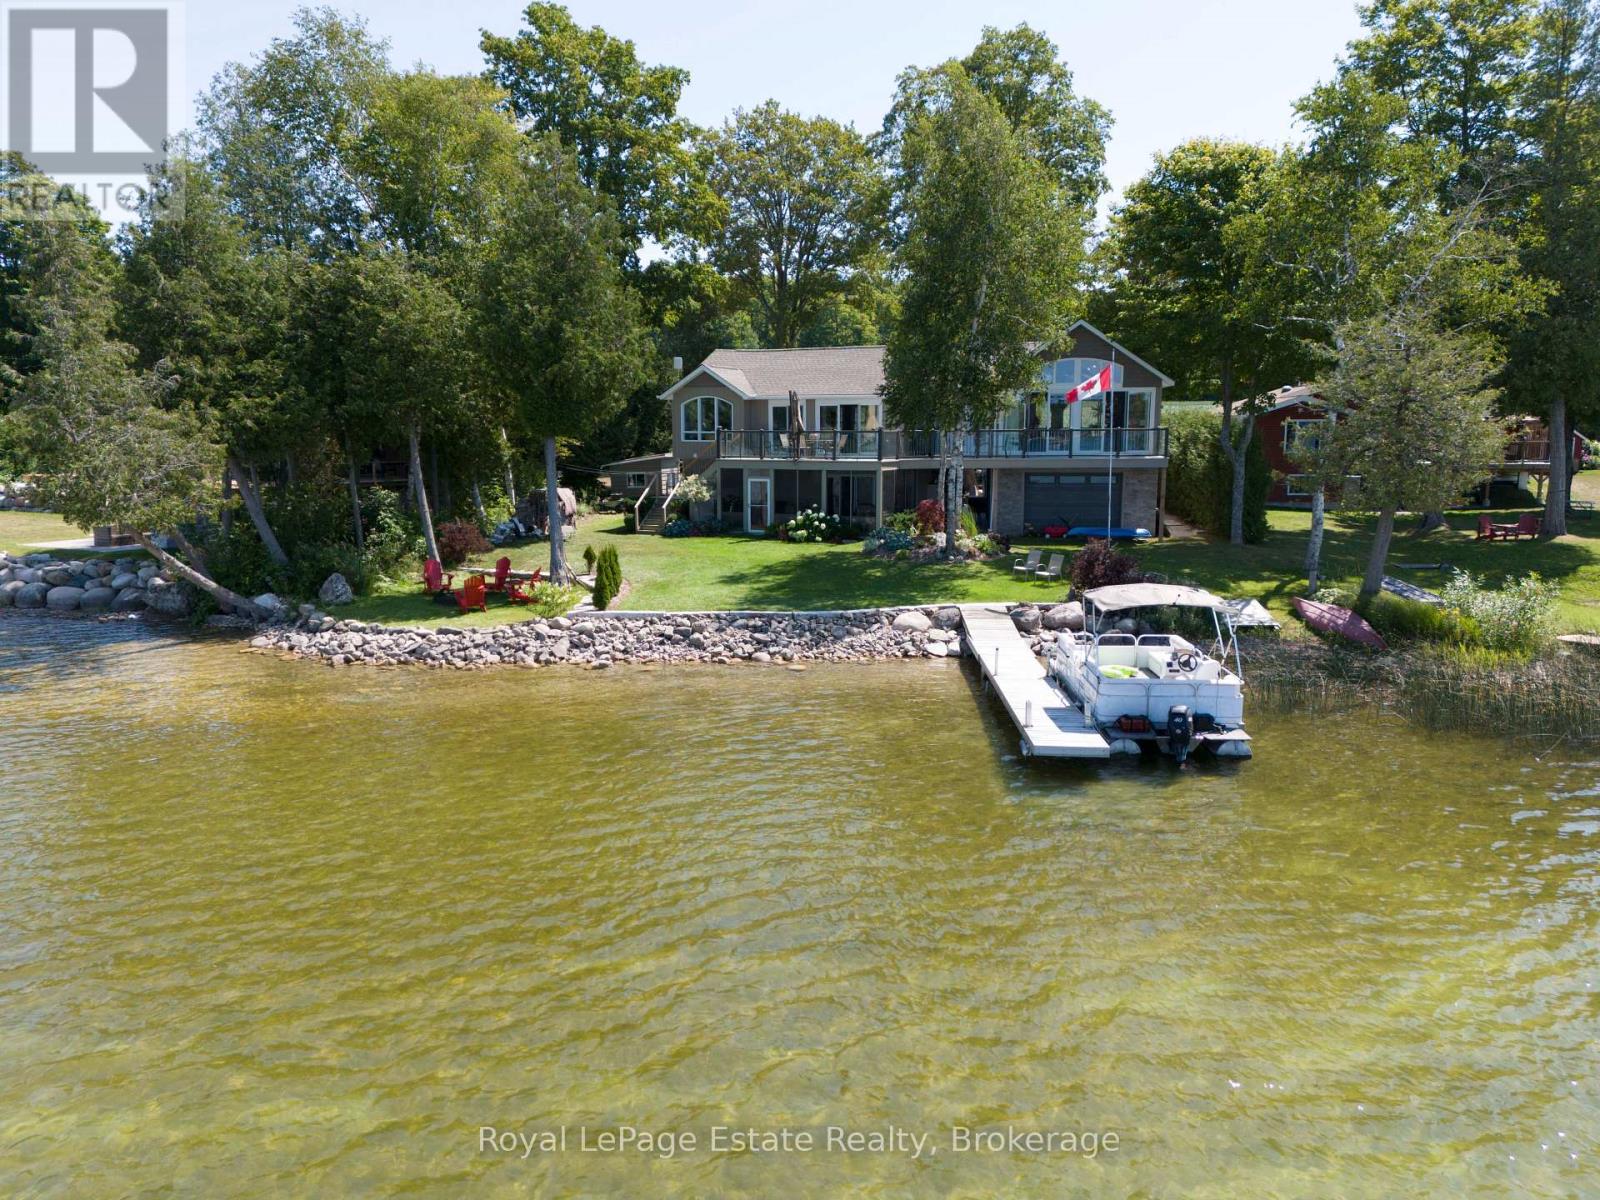
51 Macdonald Street
South Bruce Peninsula, Ontario
EXCEPTIONAL GOULD LAKE WATERFRONT!! Own a piece of Pure PARADISE on highly sought-after Gould Lake! Rarely does a property like this become available. Beautifully landscaped and maintained, extensively renovated from 2021-2023 and upgraded throughout, this incredible property truly has it all! With 95 feet of prime waterfront with a Northwest view, enjoy panoramic lake views and sunsets from the gorgeous lakefront upper deck, fully covered upper back deck for morning sun, open-concept kitchen with huge island and granite countertops, and vaulted living area with fireplace. This is a Home for entertaining! Fabulous lakeside sunroom with vinyl windows, hot tub and sitting area, lakeside firepit and, of course, all the swimming, boating, fishing and water activities this beautiful spring-fed lake has to offer! The thoughtful floor plan allows for multiple uses. Tandem heated, insulated and clad double garage with in-and-out privileges and work area, plus 2022 roof shingles, are just some of the extras. A truly special waterfront oasis in a prestigious Gould Lake setting, yet still just minutes from the sandy shores of Sauble Beach. You will not want to leave! (id:37372)
Royal LePage Estate Realty
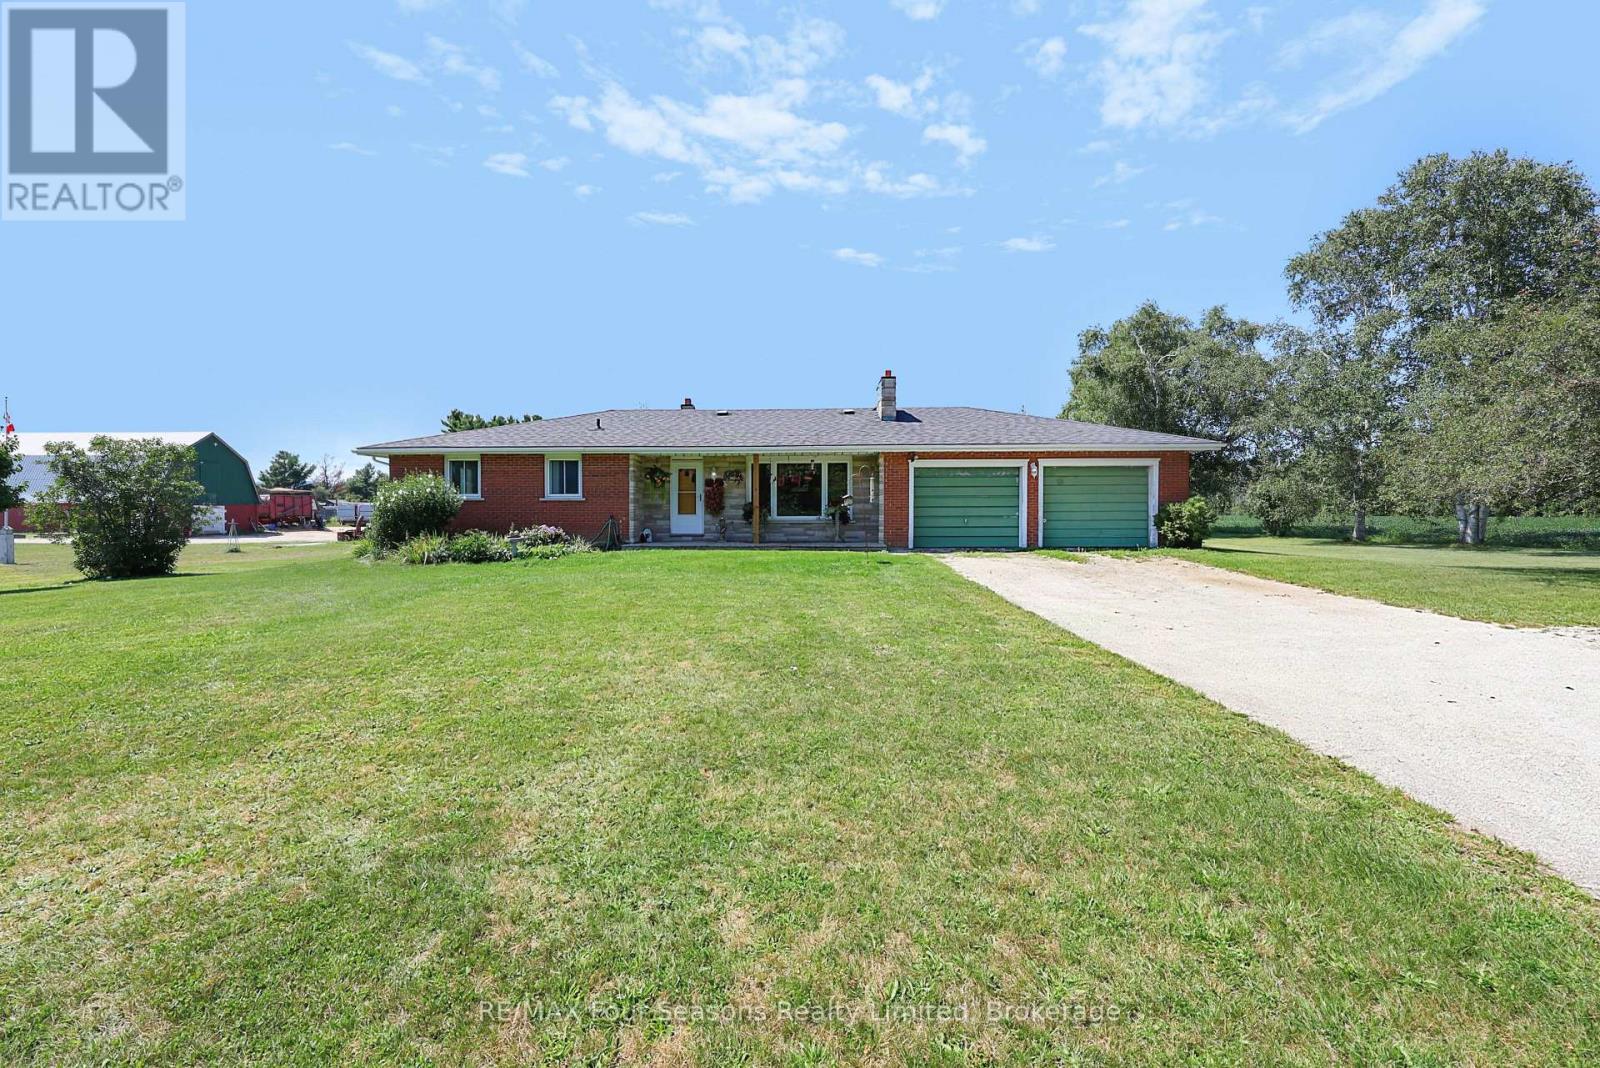
2140 5th Concession N
Clearview, Ontario
Welcome to 2140 5th Concession, a versatile 11.96-acre country property offering space, privacy and beautiful views toward the Niagara Escarpment. With much of the acreage flat and cleared, this property provides an ideal setting for horses, a hobby farm or simply enjoying wide-open space and the rural lifestyle. The 3-bedroom, 2-bathroom brick bungalow offers comfortable one-level living, an attached 2-car garage and both wood and oil heating. Outside, an established paddock and several outbuildings provide plenty of options for horses and other animals, while the large detached workshop offers exceptional space for the hobbyist, tradesperson, equipment and storage. Zoned Agricultural (AG), the approximately 11.96 acres offer plenty of versatility for agricultural pursuits, gardens, animals and recreational use. The open landscape, expansive views and Escarpment backdrop create a picturesque country setting with room to make it your own. Enjoy the peace and freedom of rural living while remaining within easy reach of Stayner, Collingwood, Wasaga Beach and the four-season amenities of Southern Georgian Bay. Whether you're looking for an equestrian property, hobby farm, workshop space or simply acreage with room to breathe, 2140 5th Concession offers an exciting opportunity in Clearview Township. (id:37372)
RE/MAX Four Seasons Realty Limited
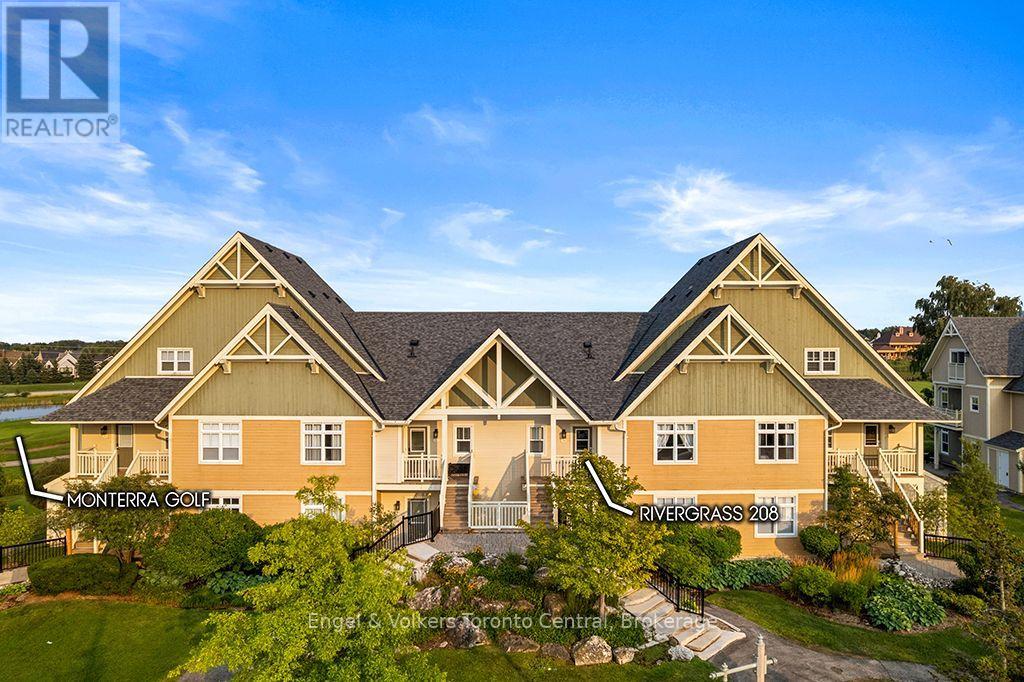
208 - 115 Fairway Court
Blue Mountains, Ontario
STUNNING UPDATED, townhome with mountain and golf course views, just a short walk or a few minutes shuttle ride to Blue Mountain Village. This 2 bedroom home boasts many updates and offers incredible income potential! Extra features include a good size entry with built in bench/storage, large storage room for all your ski equipment, bikes etc, 9ft ceilings, a well equipped kitchen with granite counter tops, breakfast bar, large dining room which sits at least 6 comfortably, living room with cozy gas fireplace, expansive bar area with built in storage and bar fridge and a balcony overlooking Monterra Golf Course. You'll also find a guest bedroom, shared 4pc bathroom, stacked laundry and a spacious master suite with 3pc ensuite, x2 closets. The Rivergrass development is a fantastic location and offers many amenities including an outdoor seasonal pool, year round hot tub and most importantly a resort shuttle to Blue Mountain Village! Annual BMVA fee applies(.29cents per sq foot annually). Onetime Entry Fee of 0.5% of the purchase price plus hst applies. HST on purchase price may apply but can be deferred if you apply for an hst #. Currently has an STA license but Buyer to do their own due diligence in acquiring their own license from The Town of Blue Mountains. (id:37372)
Engel & Volkers Toronto Central
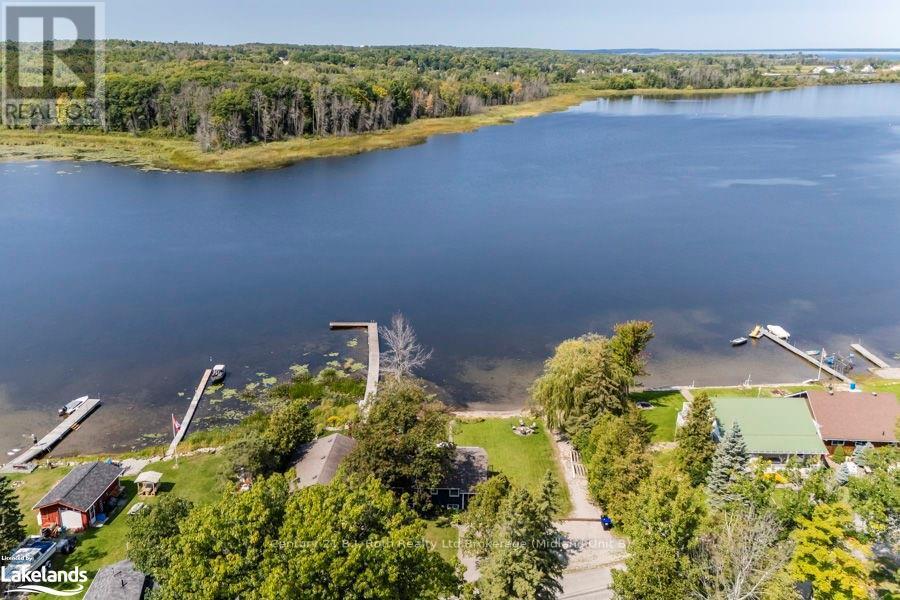
142 - 140 Mitchells Beach Road
Tay (Victoria Harbour), Ontario
RARELY OFFERED: TWO SEPARATE WATERFRONT LOTS SOLD TOGETHER WITH FULLY MODERNIZED, FOUR-SEASON HOME. 140 & 142 Mitchells Beach Road. Set on a quiet dead-end road, this turnkey property delivers full afternoon sun, spectacular Georgian Bay sunsets, privacy and an 80ft dock, minutes from local amenities. Ideal as a full-time residence, four-season retreat, income property or future retirement home, it combines move-in-ready waterfront living with a separate adjacent vacant lot and low waterfront property taxes. The renovated open-concept home offers 2 king bedrooms+spare room+den and 2 bathrooms, with municipal water and sewer, natural gas heating, high-speed internet and reliable cell service. A spacious deck overlooks the bay, while the private shoreline provides direct access for swimming, boating and fishing. Major updates include a 2022 furnace, oven, gas cooktop and microwave; renovated bathrooms; new flooring; fresh interior paint; and exterior painting completed in 2024. Sold fully furnished, the home is ready to enjoy or rent immediately. A walk-up lower level adds flexible living and storage space. The included vacant waterfront lot offers added privacy and long-term potential for future amenities or accessory structures, subject to municipal approvals and permits, buyer to perform due diligence. Nearby recreation includes OFSC snowmobile trails, Trans Canada Trail, skiing and golf, with Toronto within 90-min drive. 2 waterfront lots, a modern all-season home, 80ft dock, turnkey furnishings and rental potential, an exceptional Georgian Bay lifestyle and investment opportunity. (id:37372)
Century 21 B.j. Roth Realty Ltd
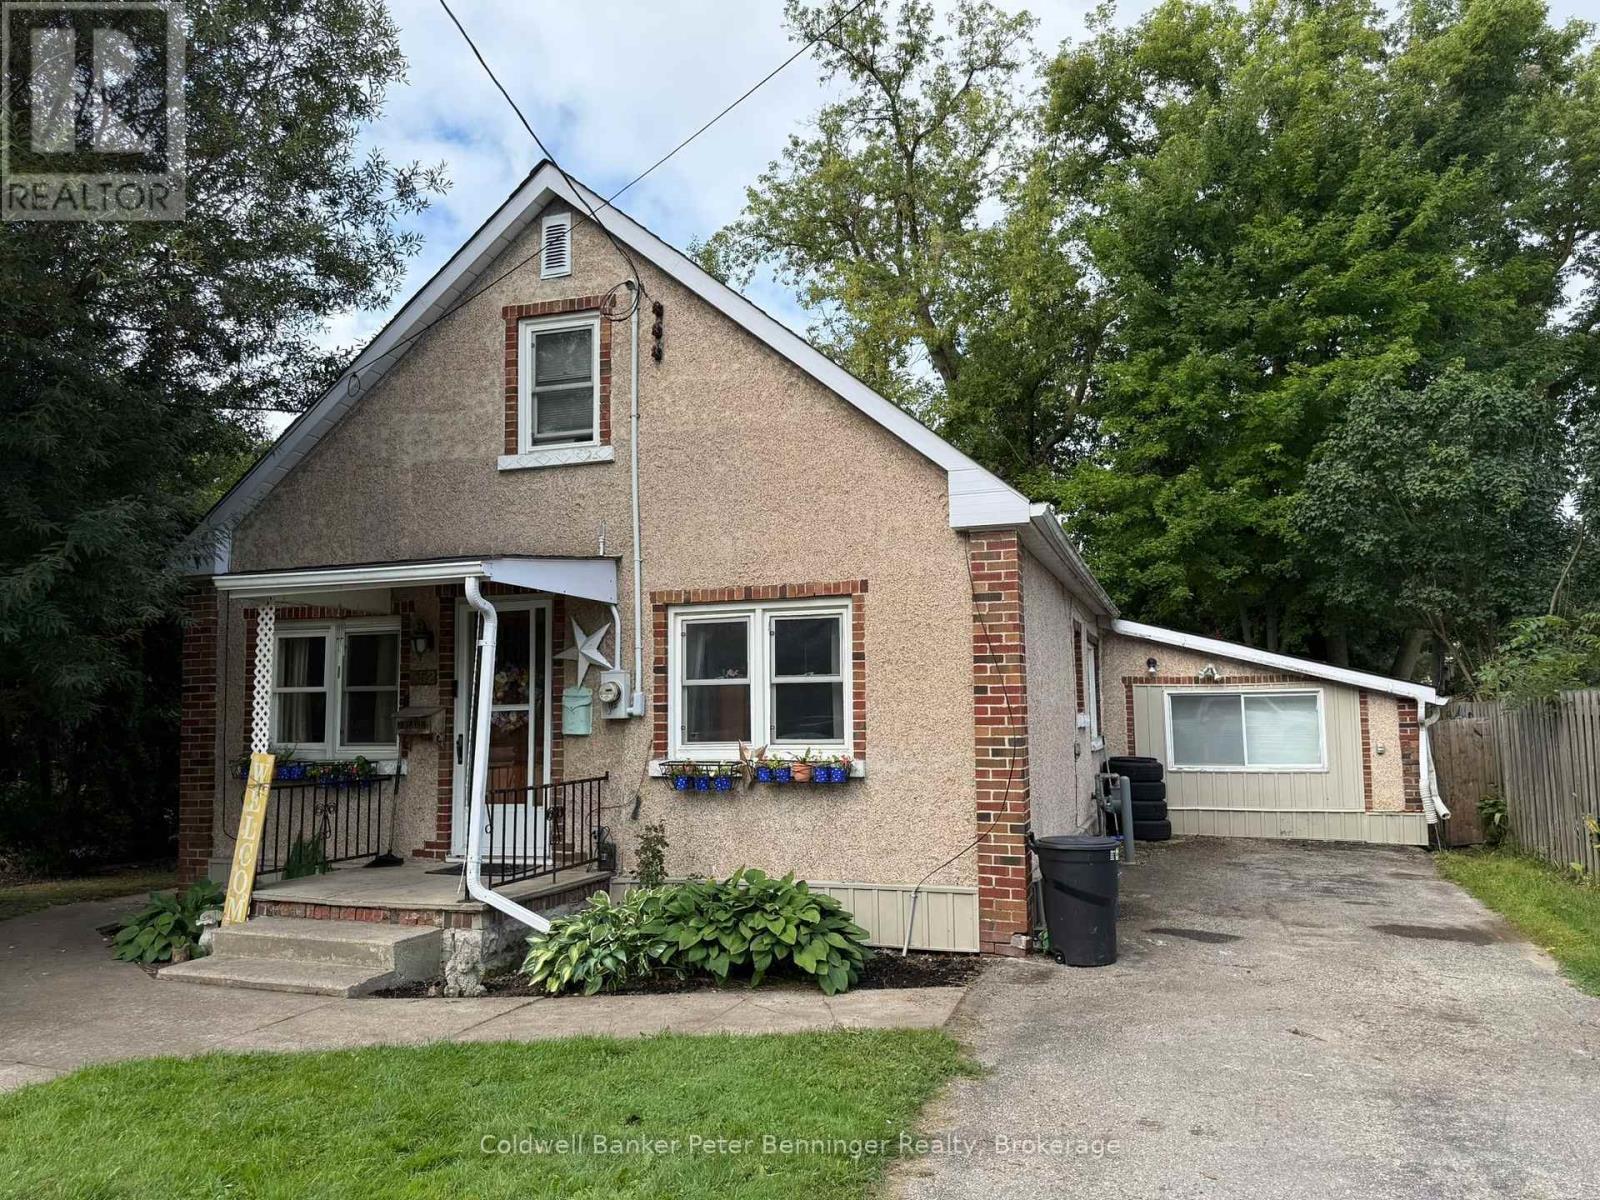
552 11th Avenue
Hanover, Ontario
A quaint 1 storey home close to local amenities, offering comfortable living with several recent improvements. The main floor features three bedrooms and a 4 piece bathroom, with a finished loft serving as a spacious fourth bedroom. The home includes newer windows throughout and a fully fenced, private backyard ideal for outdoor enjoyment.This property is an excellent option for retirees seeking one floor living or first time home buyers looking for an affordable, move in ready home in a convenient location. (id:37372)
Coldwell Banker Peter Benninger Realty
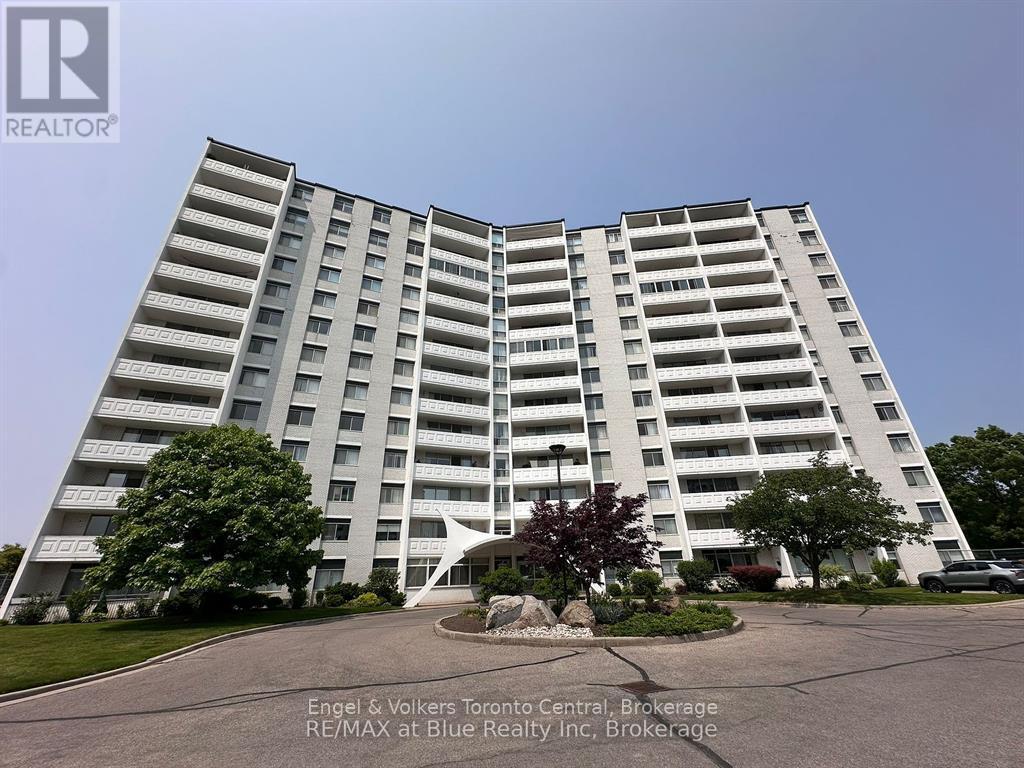
502 - 15 Towering Heights Boulevard
St. Catharines (Glendale/glenridge), Ontario
A spacious 3-bedroom rare corner unit condo in picturesque Glenridge, perfect for first-time buyers or those who would like to ditch yard work. This prime location is within walking distance to the Pen Centre, medical facilities, schools, and restaurants and is only an 8-minute bus ride to Brock University. This beautifully maintained end unit offers both space and style and is in a quiet, well-maintained building with many amenities. The large, open-concept floor plan is perfect for entertaining, with updated appliances, parquet flooring, and a generous balcony ideal for relaxing or hosting guests. The desirable end unit offers an extra window in the kitchen, flooding the space with natural light. With a full 4-piece main bathroom and a convenient 2-piece en suite, this condo is designed for comfortable everyday living. This unit truly has it all as well as a full suite of building amenities such as an indoor pool, gym, party and games rooms, a patio area with BBQs, and much more. Don't miss your opportunity to own this exceptional condo that offers comfort, convenience, and community all in one! Please note: some photos are virtually staged and include watermarks. (id:37372)
Engel & Volkers Toronto Central
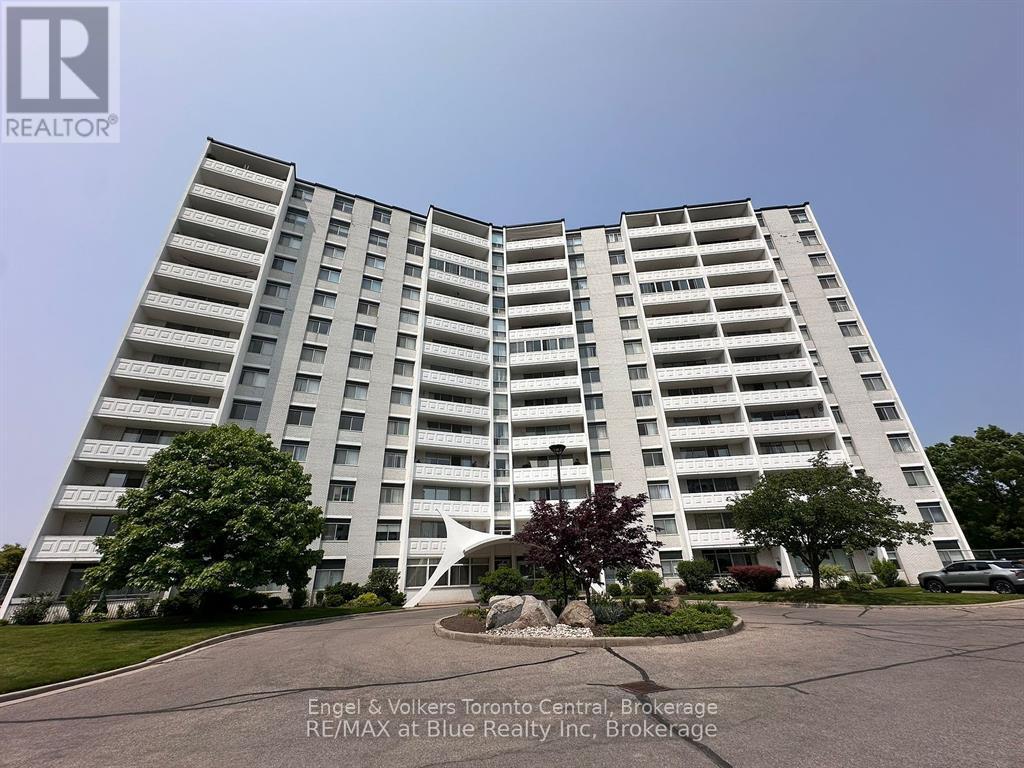
502 - 15 Towering Heights Boulevard
St. Catharines (Glendale/glenridge), Ontario
A spacious 3-bedroom rare corner unit condo in picturesque Glenridge, perfect for first time buyers or those who would like to ditch yard work. This prime location is within walking distance to the Pen Centre, medical facilities, schools, and restaurants and is only an 8-minute bus ride to Brock University. This beautifully maintained end unit offers both space and style and is in a quiet, well-maintained building with many amenities. The large, open-concept floor plan is perfect for entertaining, with updated appliances, parquet flooring, and a generous balcony ideal for relaxing or hosting guests. The desirable end unit offers an extra window in the kitchen, flooding the space with natural light. With a full 4-piece main bathroom and a convenient 2-piece ensuite, this condo is designed for comfortable everyday living. This unit truly has it all as well as a full suite of building amenities such as an indoor pool, gym, party and games rooms, a patio area with BBQs, and much more. Don't miss your opportunity to own this exceptional condo that offers comfort, convenience, and community all in one! Please note: some photos are virtually staged and include watermarks (id:37372)
Engel & Volkers Toronto Central
8403 30/31 Nottawasaga Side Road
Clearview, Ontario
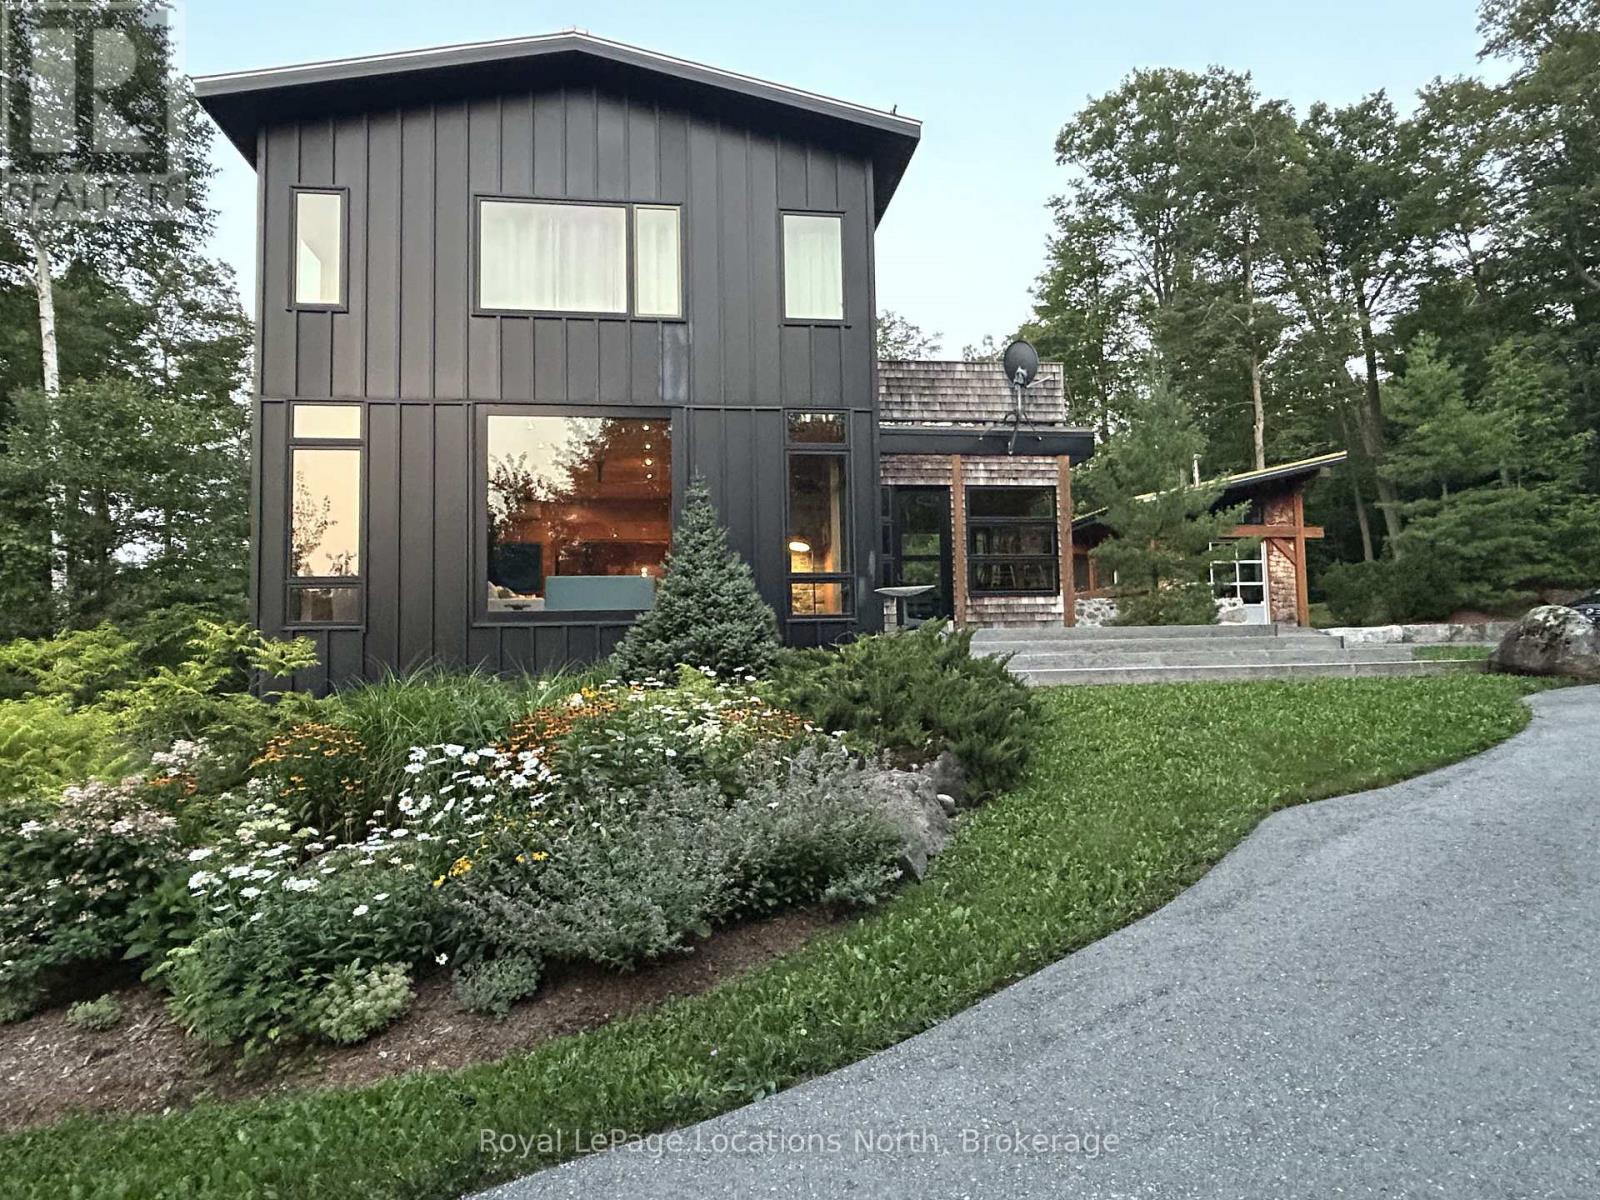
Annual Lease: Escape to this beautifully appointed 5-bedroom, 3.5-bathroom furnished home set on a private 5-acre property, offering peek-a-boo views of Georgian Bay and the escarpment. The primary bedroom is very private, featuring a king bed, ensuite, walk-in closet, and deck. The remaining bedrooms have queen beds, including a 5th bedroom served by a 3-piece bathroom in the lower level.Outside, unwind by the spring-fed pond stocked with rainbow and speckled trout, soak in the saltwater hot tub, or sit and tell stories around the fire pit. Inside, in-floor heating runs throughout the home, complemented by a cozy wood stove in the dining area and a gas fireplace in the living room. Rich hardwood floors run throughout, with flagstone finishes in the mudroom. Main floor laundry adds everyday convenience.The lower level features a rec room with ping pong and a television, plus a custom-sized infrared sauna. A garage is available for sporting equipment storage (note: no indoor vehicle parking).Perfectly located just 6 minutes to Osler, 8 minutes to Devil's Glen, and 10 minutes to Collingwood - an unbeatable base for all-season living. (id:37372)
Royal LePage Locations North
1 Bruce Street N
Blue Mountains, Ontario
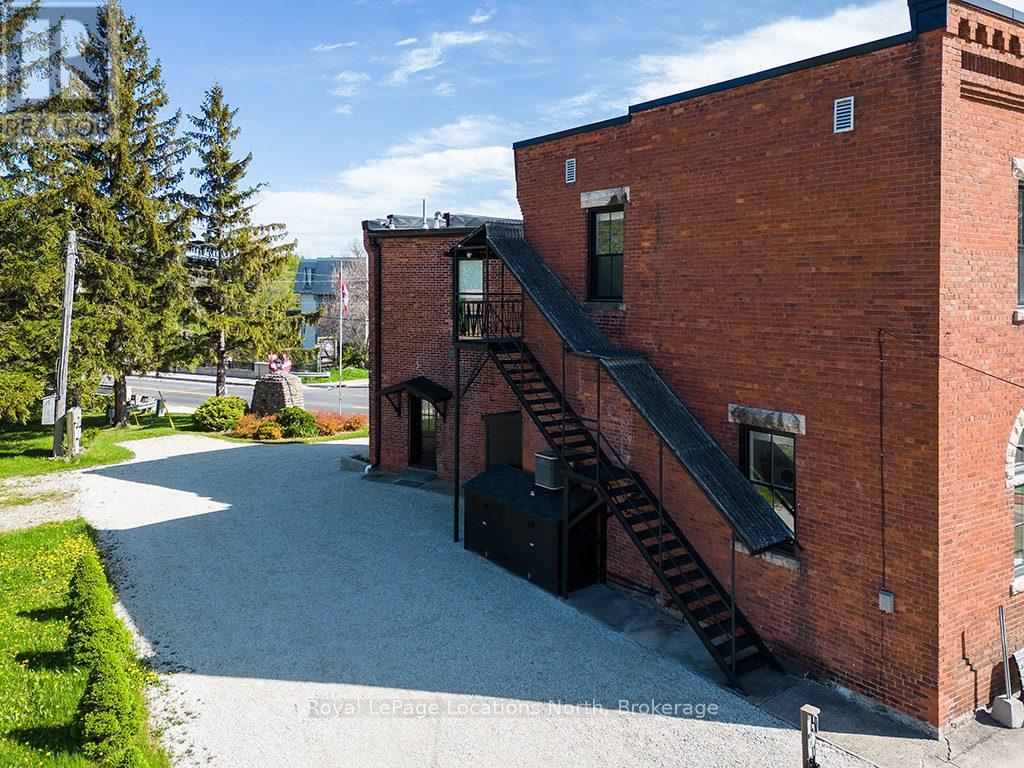
Exceptional commercial lease opportunity ($3,000/month) located in the heart of downtown Thornbury. This beautifully updated upper-level unit features pristine modern finishes and upgraded appliances throughout. The versatile floor plan includes 3 bright private rooms/offices, 2 bathrooms (1 fully equipped), and a massive open-concept main area complete with a stylish kitchenette. Ideal for a professional office, creative studio, wellness clinic, boutique firm, or collaborative workspace. Unbeatable location just steps from Thornbury's charming shops, cozy cafés, and the shores of Georgian Bay, with private ski/golf clubs and Blue Mountain Village only minutes away. Position your business to thrive in one of the area's most vibrant year-round recreational hubs! (id:37372)
Royal LePage Locations North
27 Elmhurst Crescent
Guelph (Junction/onward Willow), Ontario
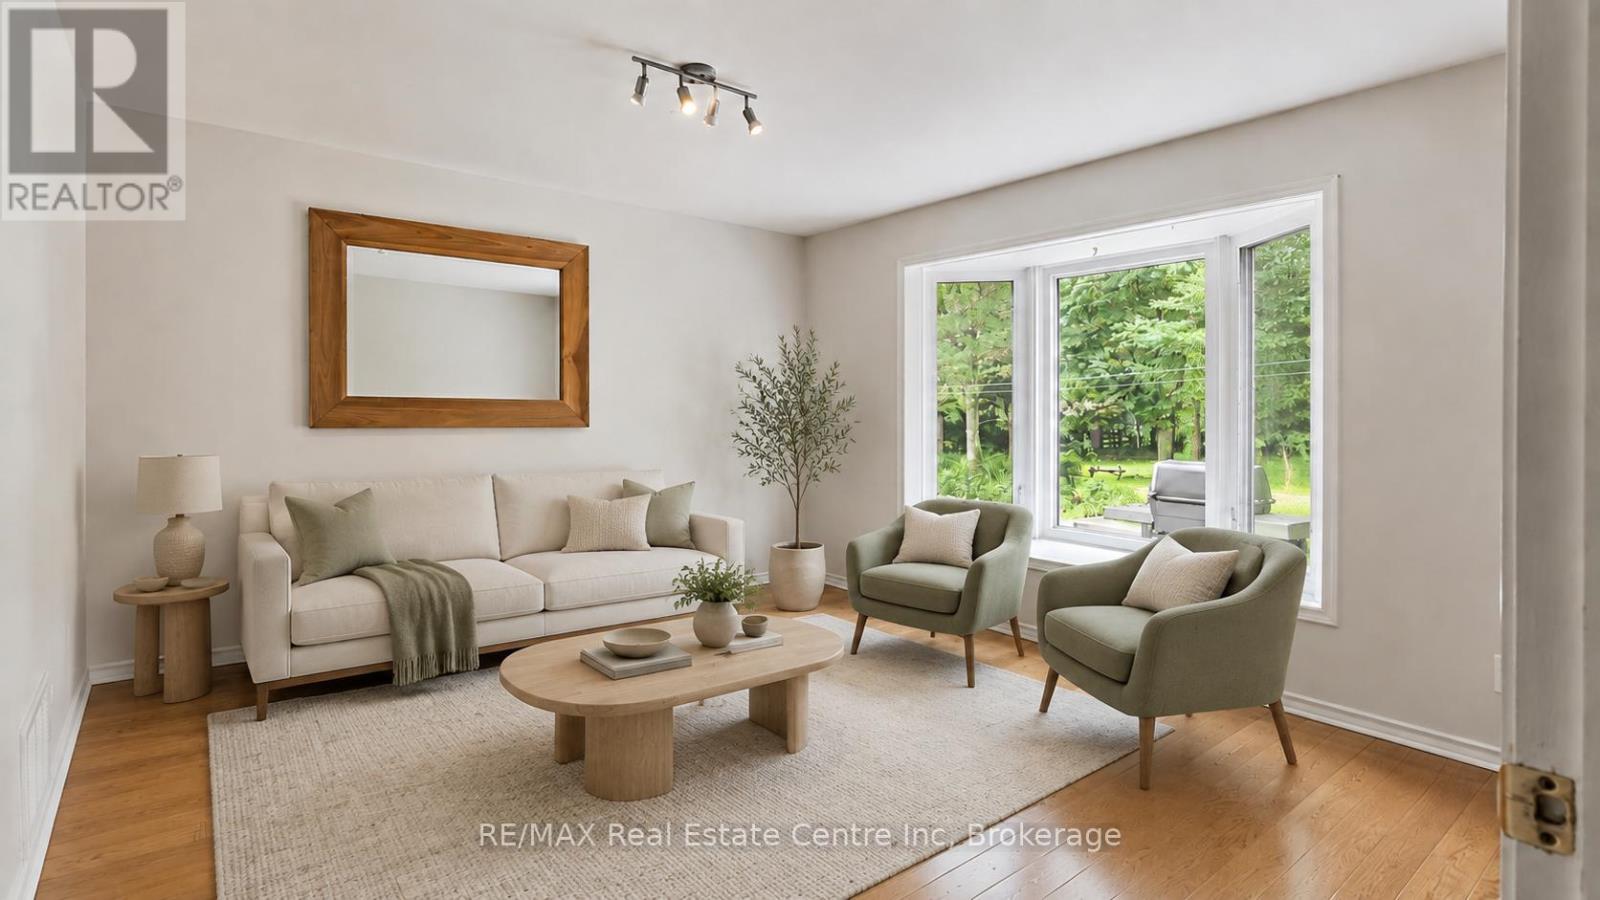
27 Elmhurst Crescent is a basement rental featuring 2-bedrooms, 1.5-bathrooms tucked onto a quiet, mature crescent in Guelph's west end! Offering a functional two-level layout, private outdoor space and two parking spaces, this inviting home combines comfort with everyday convenience. The bright living room features hardwood flooring and a large picture window overlooking the leafy backyard. A convenient powder room completes the main level. Downstairs, you'll find an eat-in kitchen offering abundant wood cabinetry, generous counter space, a double sink, a dishwasher, large windows and plenty of room for a dining table. There are two generously sized bedrooms, along with a spacious 3-piece bathroom featuring ample vanity storage. Outside, enjoy your own private deck-an ideal spot to unwind or host summer barbecues-with a natural gas BBQ included. Two parking spaces provide added convenience. Situated within walking distance of schools, parks, shopping, groceries and public transit, with quick access to the Hanlon Parkway and downtown Guelph, this well-located rental makes daily life easy (id:37372)
RE/MAX Real Estate Centre Inc
3193 Perth 163 Road
West Perth (Fullarton), Ontario
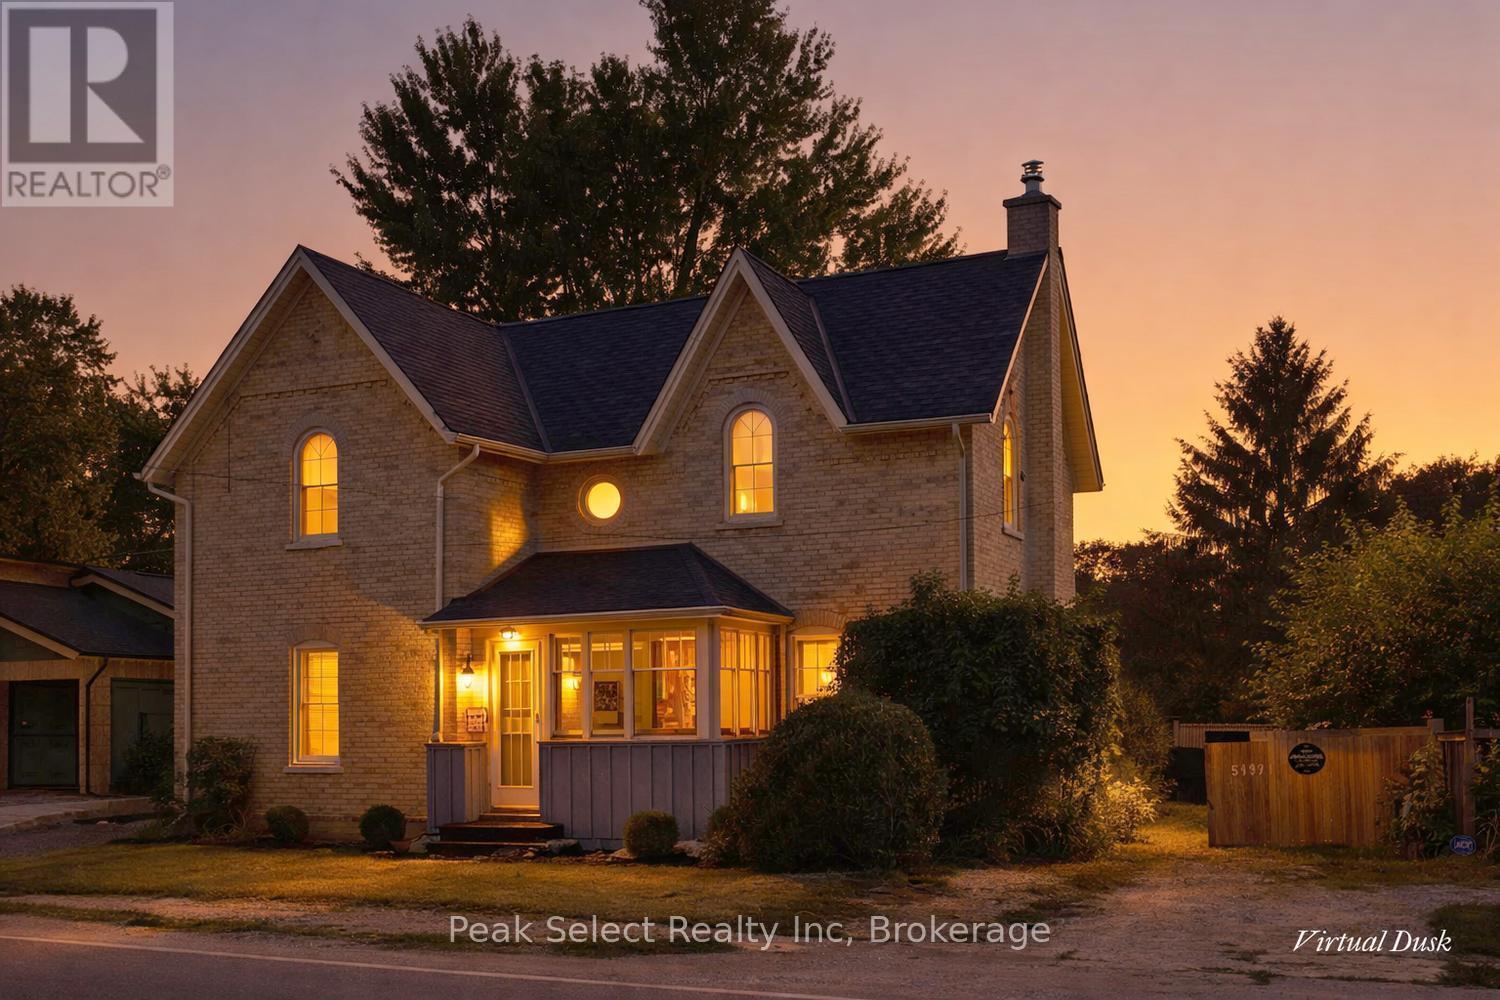
Built in 1886 this stately all-brick-two-storey home in the Hamlet of Fullarton is filled with the character, space and craftsmanship of a bygone era. Step inside to a welcoming foyer highlighted by a grand wooden staircase and beautiful original-style woodwork. The spacious main floor offers plenty of room for everyday living and entertaining, with a living room, dining room, family room, kitchen, bathroom and convenient main floor laundry. Adding to the home's charm, the family room features a second "secret" staircase leading upstairs. The second level offers four generously sized bedrooms, a full bathroom and a bonus playroom, providing flexible space for a growing family, home office or a hobby area. Outside, you'll find an enclosed front porch plus additional side and rear porches--perfect spots to enjoy the peaceful surroundings. Set on a large lot , this distinctive Century home offers impressive spaces, timeless architectural details and plenty of opportunity to make it your own. (id:37372)
Peak Select Realty Inc
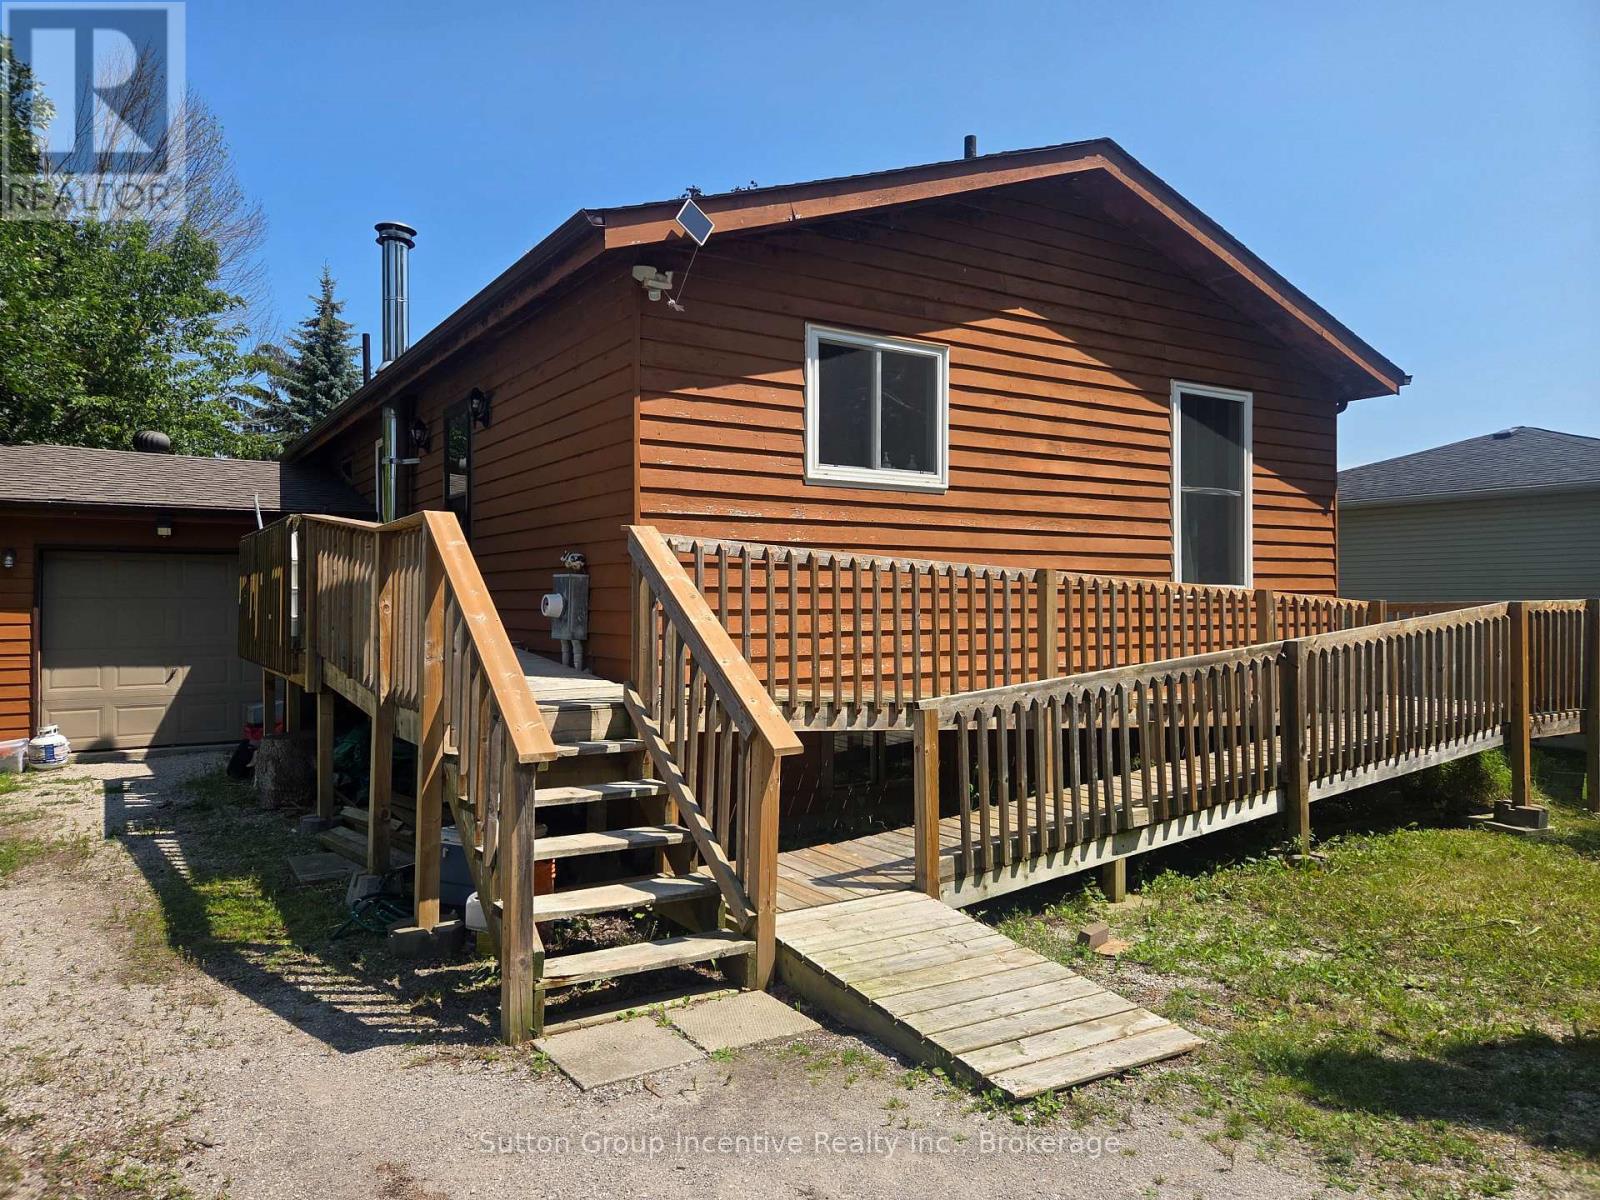
3985 Joyland Drive
Ramara, Ontario
Get away to the Hamlet of Joyland Beach. This area is walking distance to parks, beaches, boat ramps, marinas and the community recreation center is out your front door. This 3 Bedroom, 2 full bathroom plus in-law potential home is located in a quiet area a short drive from Orillia, Casino Rama Entertainment, Golfing and Ski Hills. Upper and lower level wood and gas stoves give that cozy chalet vibe in the winter season and keep the floors and home so warm there is no need for supplement heating from baseboards. The home has 200 Amp service, upgraded tilt to clean feature custom vinyl windows, new septic (07/2026), a walkout to the side living room deck, walkup to the garage, and a ramp out front to the main entrance. The main floor renovated bathroom has a heated floor and the drilled well water supply is complete with an owned filtration system and a water softener. You will enjoy the local area to roam living in this cozy family home. (id:37372)
Sutton Group Incentive Realty Inc.
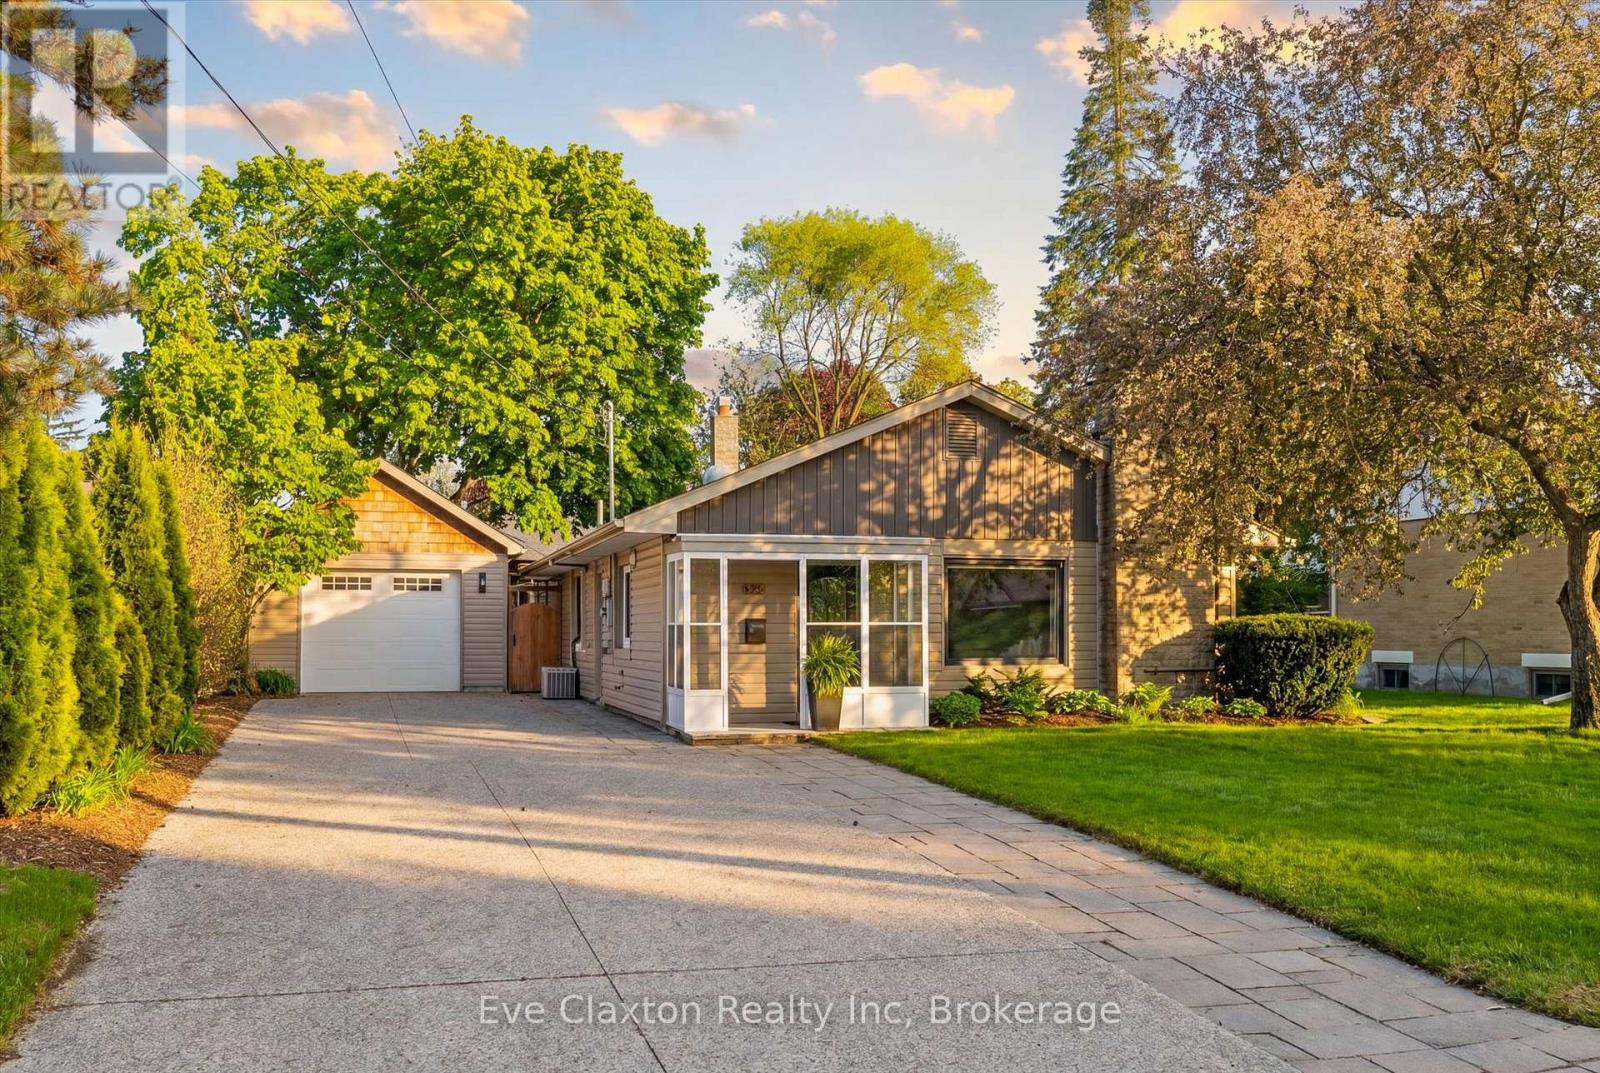
90 Dean Avenue
Guelph (Dovercliffe Park/old University), Ontario
Perfect for buyers seeking the ease of single-floor living without sacrificing the privacy and freedom of a detached home, this beautifully updated property offers the ideal alternative to condo living. Featuring a thoughtfully redesigned open-concept layout, the home includes three spacious bedrooms and bright, functional living spaces designed for modern comfort and entertaining.Situated on a generous lot in Guelph's highly desirable Old University neighbourhood, you'll enjoy close proximity to excellent schools, shopping, parks, and the University of Guelph. Step outside to your own private retreat-a fully fenced backyard complete with a stunning new outdoor living space, landscape lighting, and a hot tub, creating a tranquil setting to relax year-round.The detached garage is fully insulated and heated, offering incredible versatility. Its current setup features a single-car garage alongside a separate, dedicated gym space, with the flexibility to easily reconfigure the space back into a two-car tandem garage, set up a workshop, or explore for future ADU potential. Above the garage, you'll find nearly 500 sq. ft. of clean, dry storage, providing exceptional space for seasonal items, sporting equipment, holiday décor, and more-a practical, easily accessible alternative to a traditional basement. With driveway parking for up to six vehicles, this property seamlessly combines lifestyle, flexibility, and location in one exceptional package. (id:37372)
Eve Claxton Realty Inc
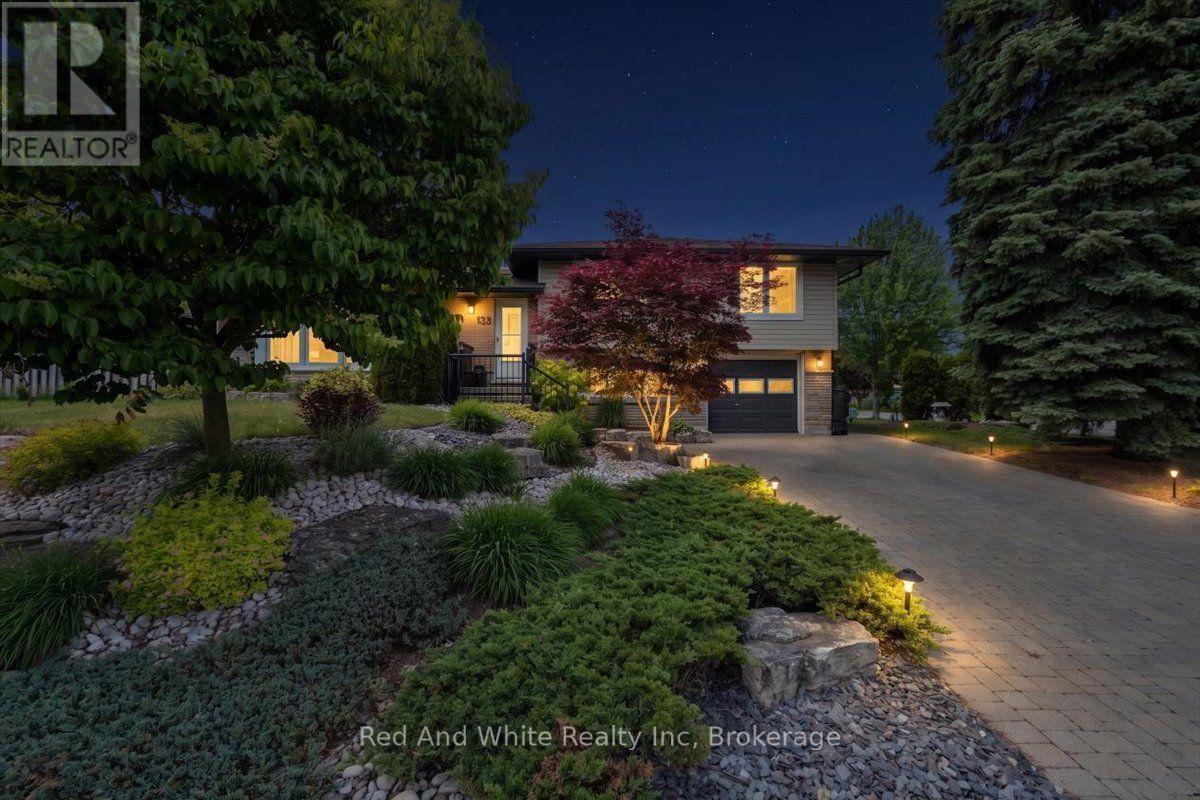
138 Blueridge Avenue
Kitchener, Ontario
Welcome to 138 Blueridge Avenue, a beautifully maintained and thoughtfully updated 3-bedroom, 1.5-bathroom sidesplit in Kitchener's desirable Forest Hill neighbourhood. The bright and cheerfull main floor has everything you need to feel at home plus a bonus finished lower-level family room.. The kitchen was renovated in 2024 with beautiful new cabinetry, quartz countertops and some new appliances. Additional updates include new flooring in 2022, new eavestroughs, downpipes and soffits in 2025. Outside, enjoy a covered porch, fully fenced yard, refreshed landscaping and hardscaping, a double wide driveway, attached garage and a private yard on a spacious corner lot. Located across from green space and close to amenities, this move-in-ready home offers a great blend of character and meaningful updates in an established family-friendly community. Book your private showing today! (id:37372)
Red And White Realty Inc
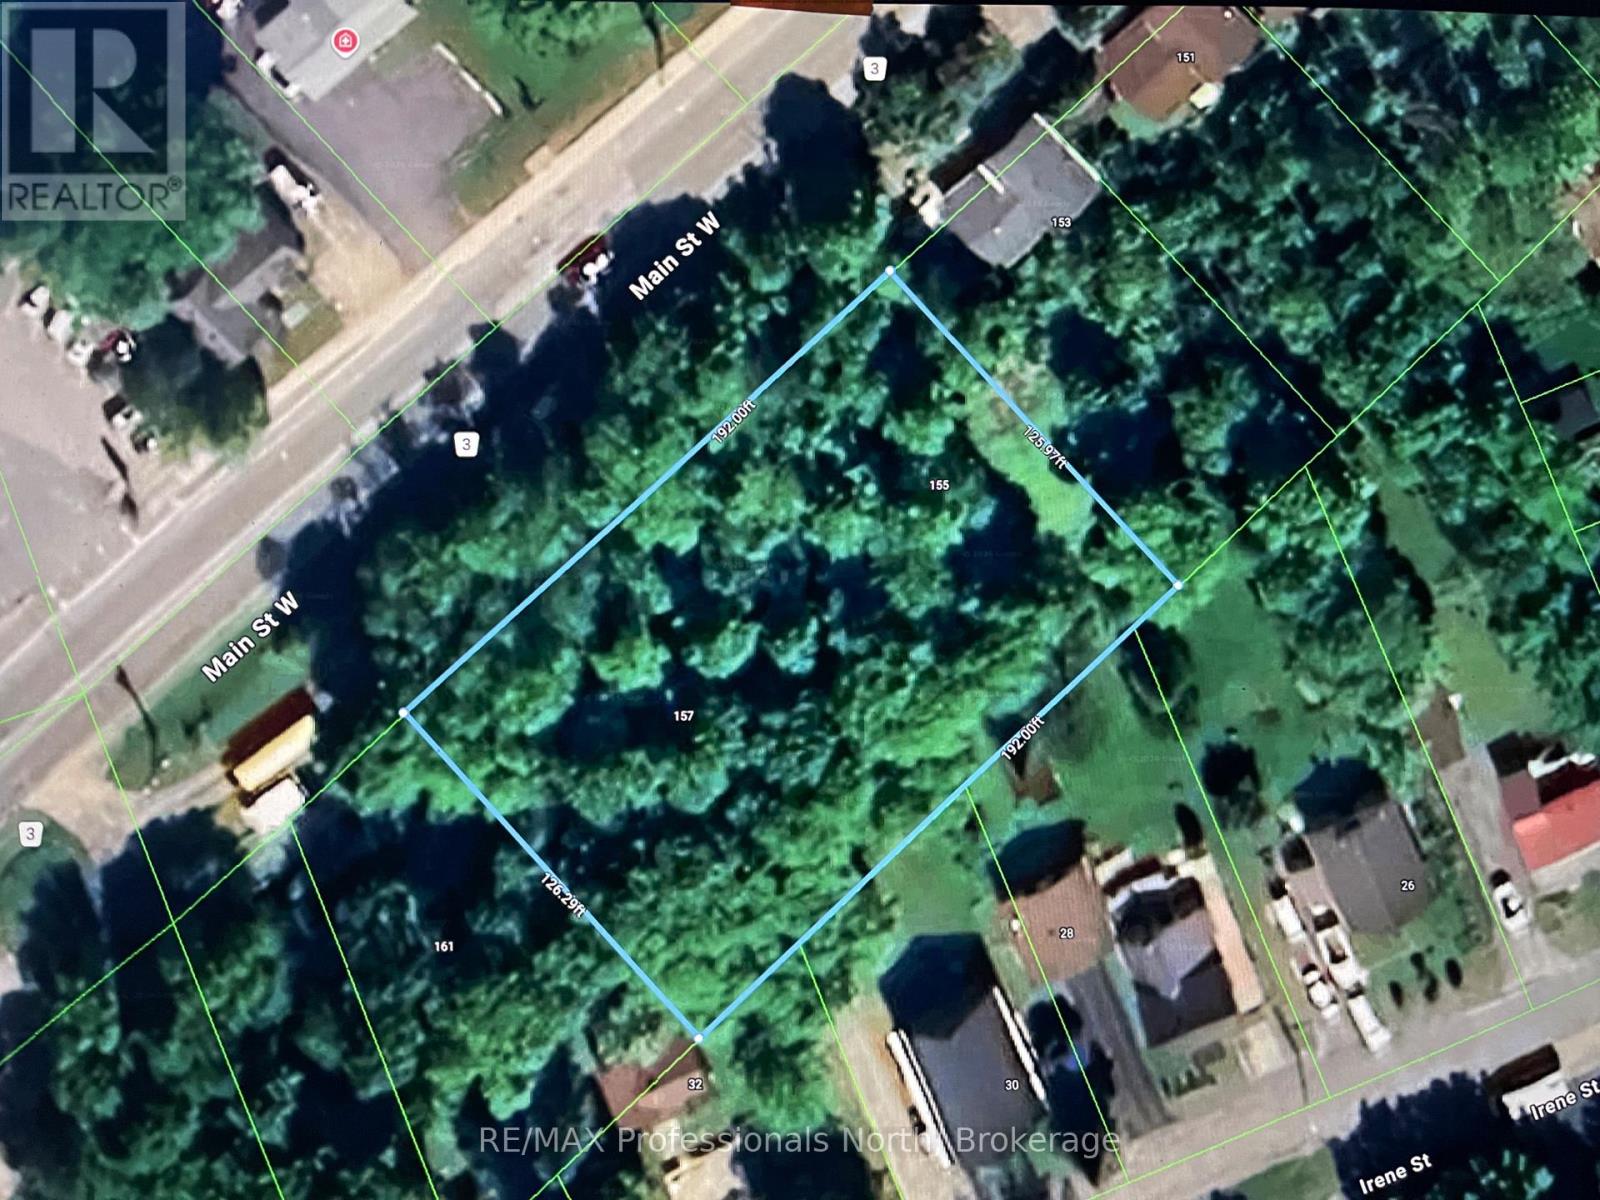
155 Main Street W
Huntsville, Ontario
Huntsville Residential and Commercial mixed-use land opportunity situated in a high-traffic location. Three Lots have been combined to form one. A Concept Drawing and Survey are included to help envision the property's potential scale and uses. The Entrance Permit in place from the District of Muskoka. Please note that this rendering is based on current topographic conditions and will need to be adjusted to include the proposed excavation work. Additionally, because some improvements are required for code compliance, the drawing only intends to show the sense of scale. While a buyer can certainly bring their own plans and ideas, please keep in mind that the area's zoning is changing, which will impact the height restrictions. The current drawing features multi-story condos designed with a common upper backyard area accessible to all residents. This land is ideal for development and features a view of Hunters Bay from the top of the property. Owner is available to build for the Buyer if desired. (id:37372)
RE/MAX Professionals North
21 - 581 Oxbow Crescent
Collingwood, Ontario
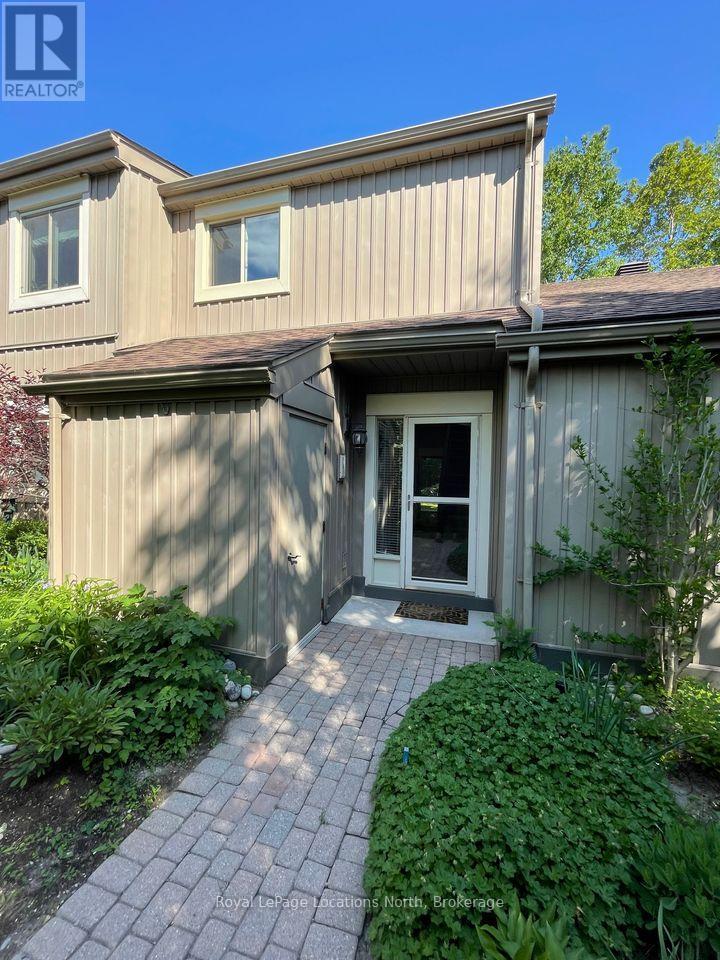
Annual Rental in Collingwood! Welcome home to this 2-bedroom, 2-bathroom condo tucked away in a quiet setting within the Living Water Resort community. Offering a unique reverse floor plan, thoughtful updates and two private outdoor spaces, this is a wonderful place to enjoy Collingwood's four-season lifestyle.The main level features a spacious primary bedroom complete with a private ensuite, double closets and walkout to a peaceful patio surrounded by beautifully maintained gardens. A second generously sized bedroom offers additional closet space and plenty of room to make it your own.Upstairs, the bright and inviting living space is enhanced by vaulted ceilings and an open layout perfect for everyday living and entertaining. The kitchen offers ample cabinetry and storage along with a cozy breakfast nook, while the wood-burning fireplace creates the perfect setting for crisp fall evenings and cozy winter nights. Step outside onto the second private patio, ideal for BBQing, morning coffee or relaxing outdoors.Located in a peaceful pocket of the Living Water Resort community, you'll be close to trails, golf, Georgian Bay, downtown Collingwood and all the recreation and amenities the area has to offer. A comfortable, well-maintained home in a fantastic location - the perfect place to settle in and call home year-round. (id:37372)
Royal LePage Locations North
36404b Huron Road
Central Huron (Goderich), Ontario
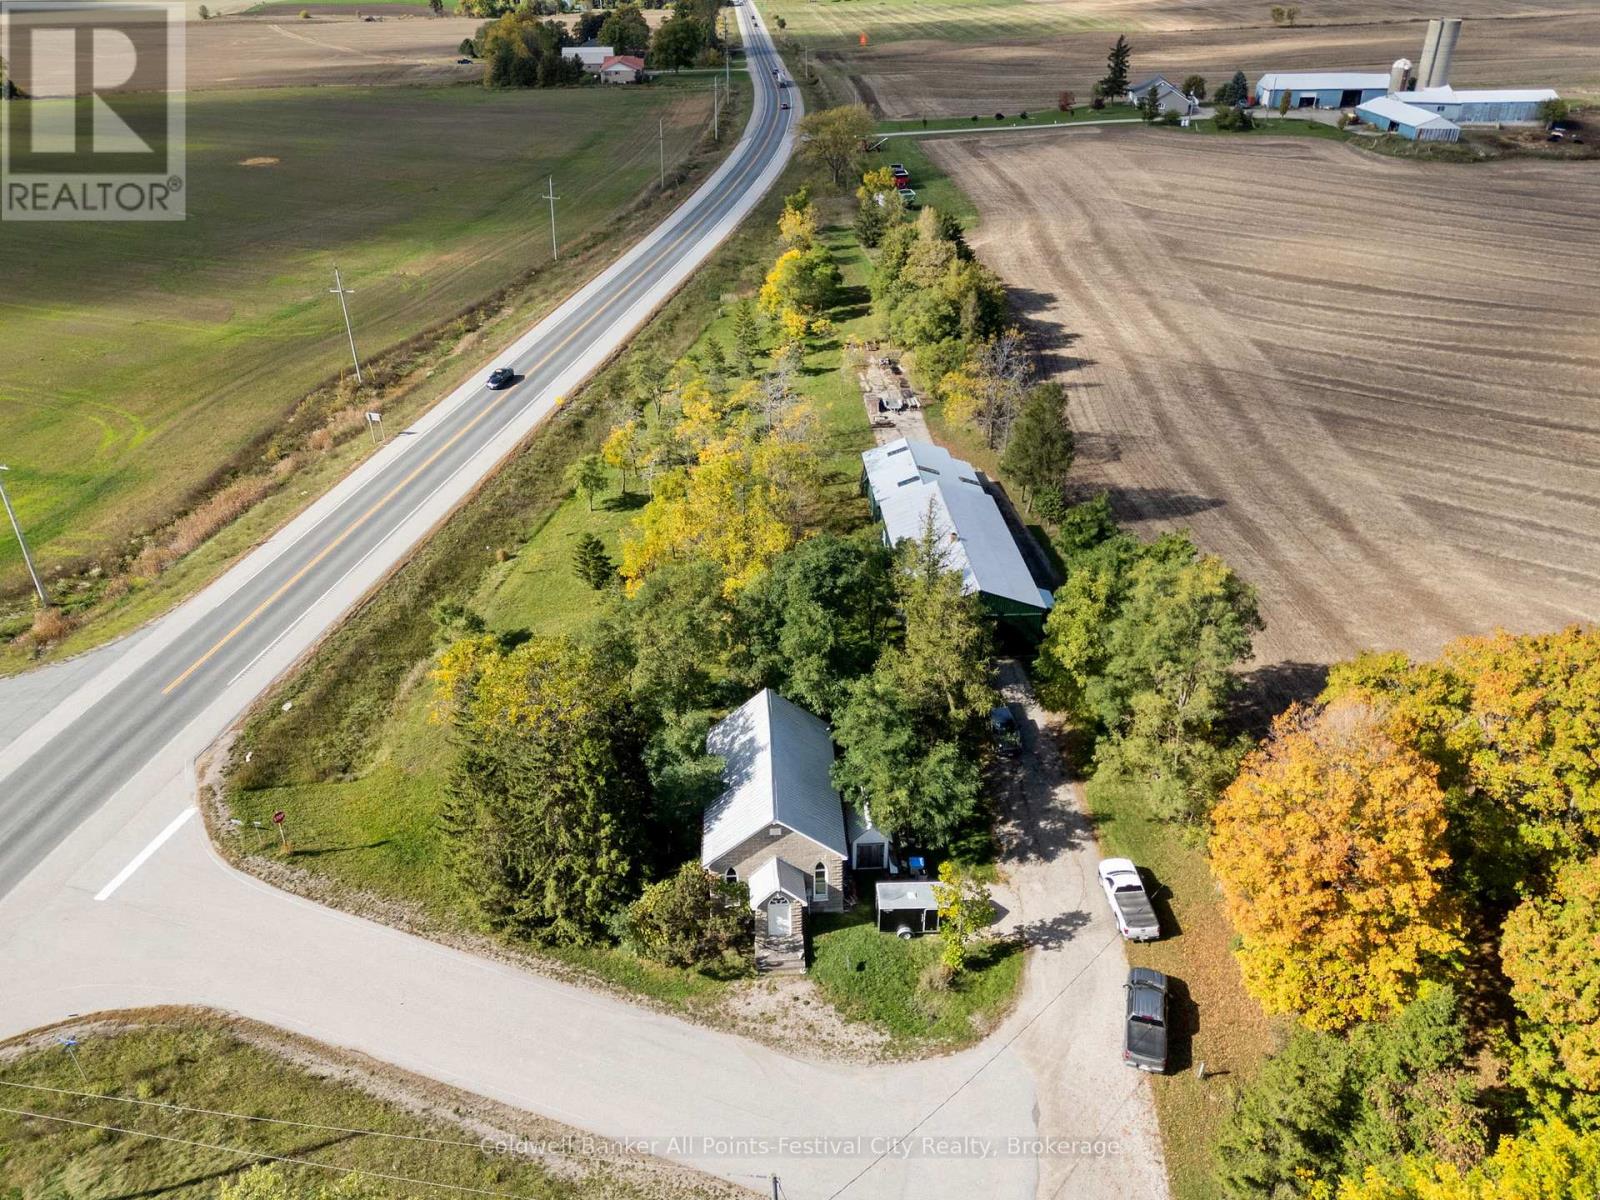
The property you have always wondered about is now for sale!! After 50 years, the Blacksmith at Sharp's Creek Forge is retiring. This property which includes a 2 bedroom, 2 bathroom school house, stone faced church and 36' x 100' workshop. Situated on 1.6 acres, within a short drive to the shores of Lake Huron in Goderich, ON. This unique property can accommodate your business, family, or an investment with great potential to produce income from all the buildings. Zoning allows for residential and many accessory uses. (id:37372)
Coldwell Banker All Points-Festival City Realty

46 Terraview Crescent
Guelph (Kortright West), Ontario
Welcome to this inviting brick bungaloft townhouse in Guelph's desirable south end, offering a bright, open layout and a comfortable, low-maintenance lifestyle. The main floor features a spacious living room, an open concept kitchen and dining area, a generous primary bedroom, 4-piece bathroom and convenient main floor laundry. Upstairs, the second bedroom and another 4-piece bathroom provide a private space for guests, a home office or family. A large front porch welcomes you home, while the attached one-car garage adds everyday convenience. Enjoy the benefits of a small monthly fee that includes lawn maintenance, driveway snow removal and access to the community clubhouse. The location is hard to beat, with shopping, groceries, restaurants and public transportation all close by, plus the scenic trails of Preservation Park just steps from your door. Whether you're buying your first home or looking to downsize, this is a home that offers space, convenience and easy living in a great south-end location. (id:37372)
Royal LePage Royal City Realty
A & B - 93 James Street
Parry Sound, Ontario
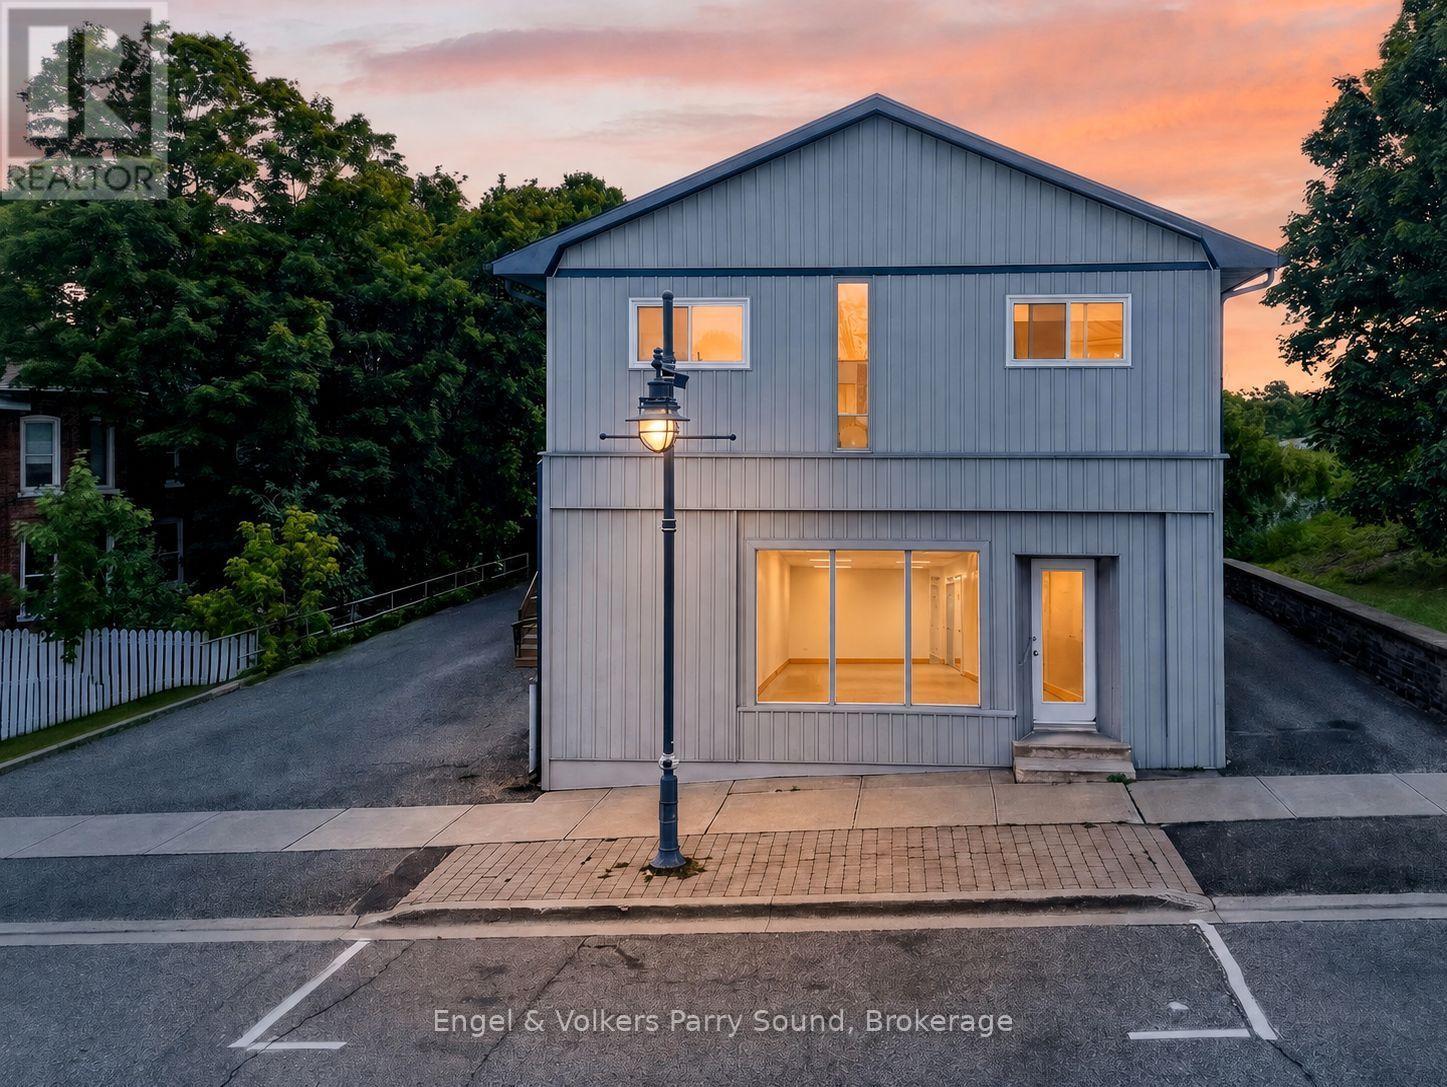
Bring your business to life on James Street! This 1,900 sq ft commercial unit occupies the entire main floor in one of Parry Sound's most sought-after locations, just steps from local shops, restaurants, and tourist attractions, with beautiful Georgian Bay only a short walk from your door.Whether you're launching a retail concept, restaurant, studio, or office, this space offers the flexibility and visibility to make it happen. The possibilities are endless at 57 James.Prefer a smaller footprint? The front 1,000 sq ft is also available to lease on its own.Amazing central location, unbeatable walkability, and a prime spot to grow your business in the heart of Parry Sound. Reach out today, we'd love to see your business come to life! Some images shown are AI generated to illustrate potential concepts for use of the space and to remove clutter. They are not photographs of the space in its current condition. Please contact us to arrange a viewing or request current photos. (id:37372)
Engel & Volkers Parry Sound