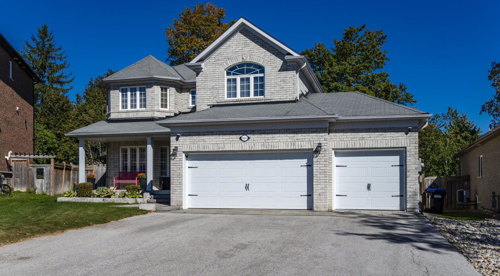
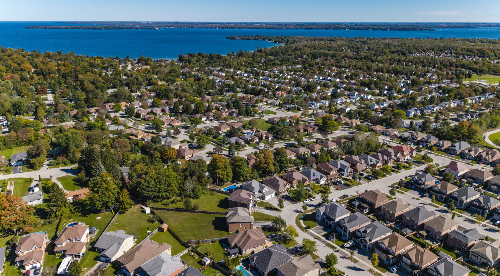
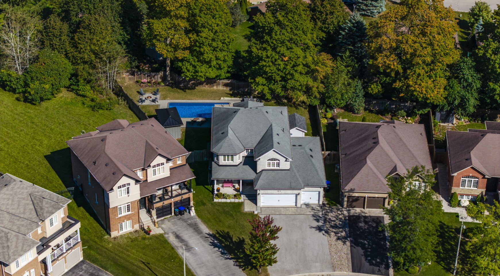
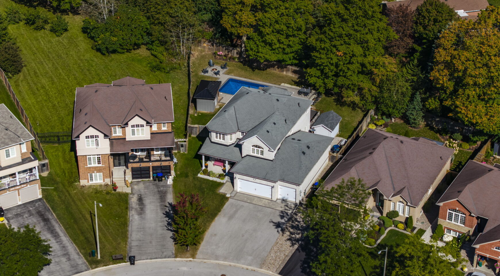
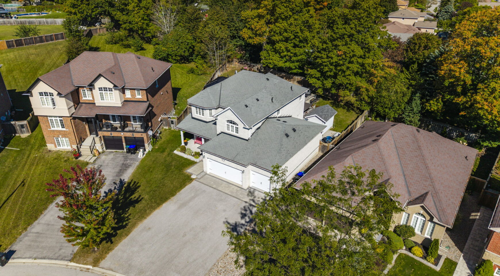
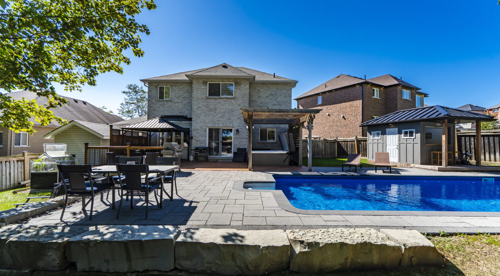
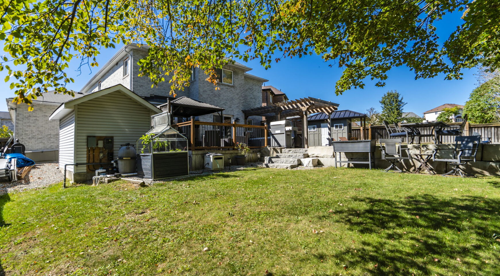
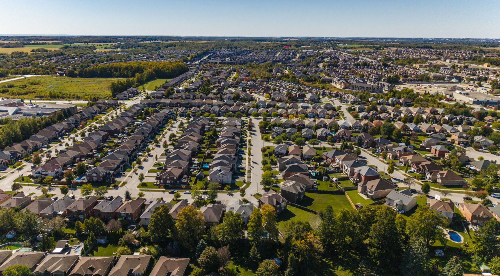
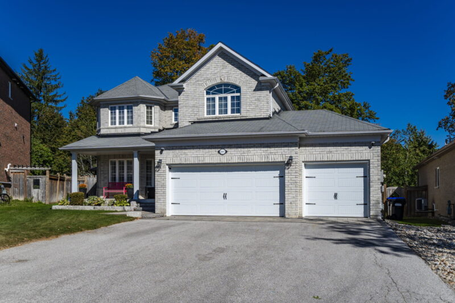
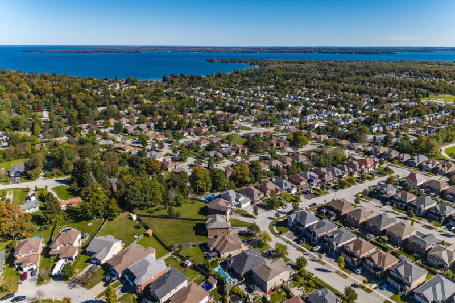
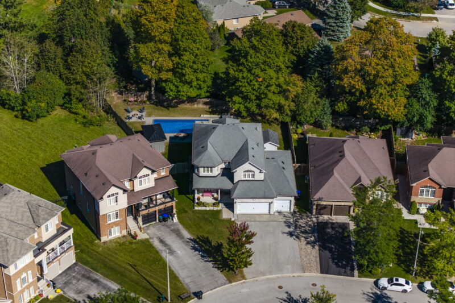
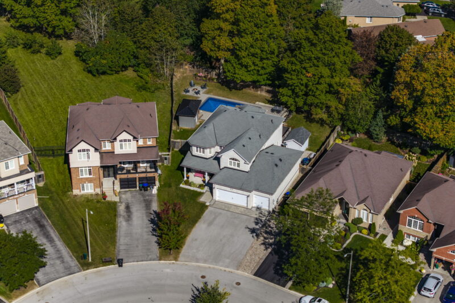
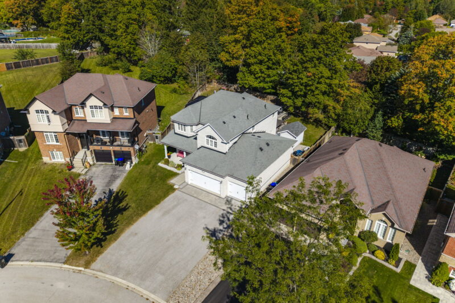
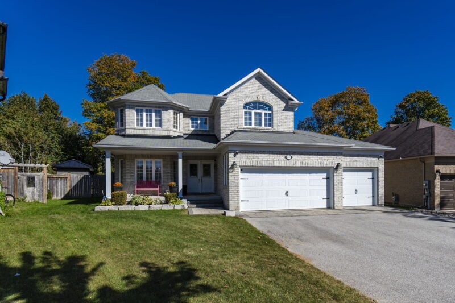
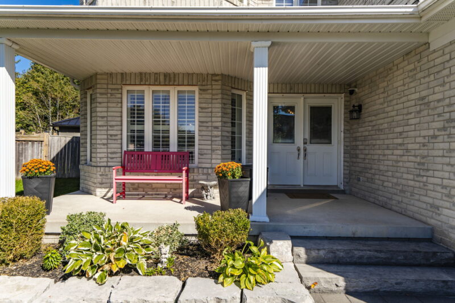
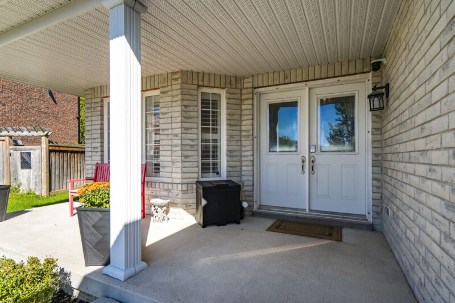
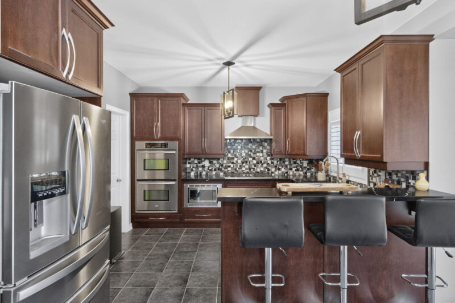
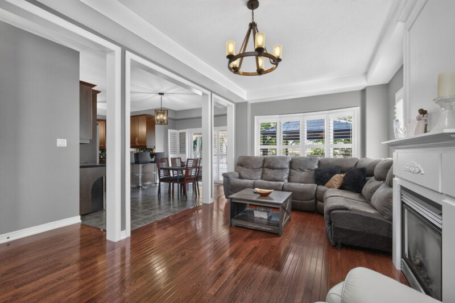
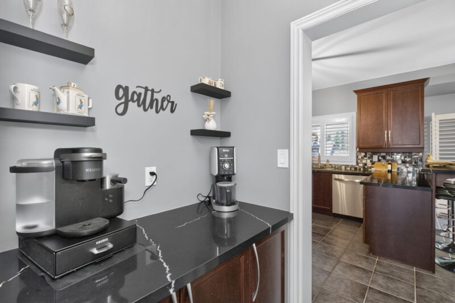
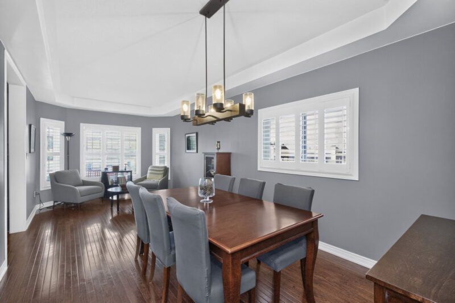
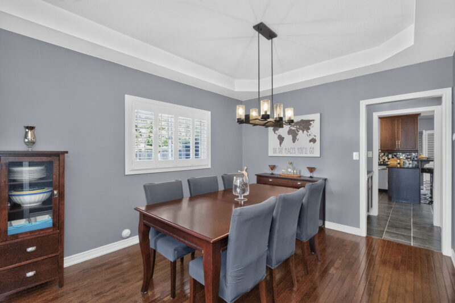
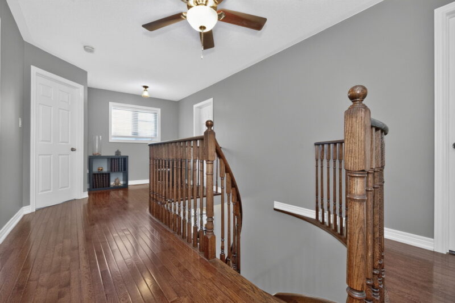
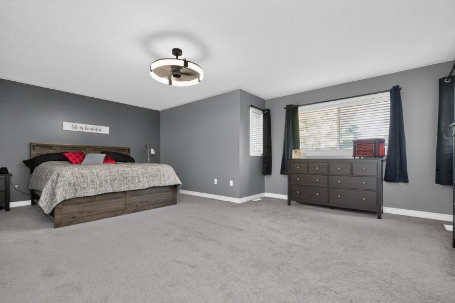
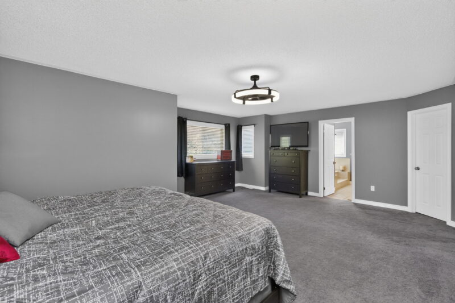
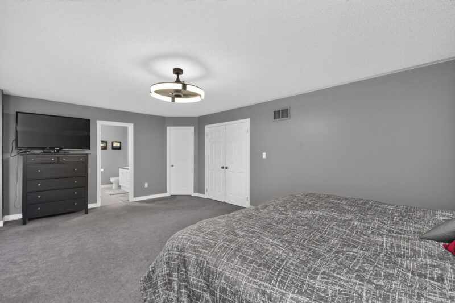
2007 Celeste Street, Innisfil, ON Innisfil
$1,199,999
Sale





















SKU:N13836408
Property type:Single Family Home
















Michael Seguin
Broker Of Record For Keller Williams Experience
Meet Michael Michael Seguin embarked on his real estate career 17 years ago, driven by a frustrating experience as a client purchasing his first home. Determined to provide a better experience for others, he has since become a seasoned expert known for his proactive approach and dedication. Reflecting on his journey, Michael values the lessons learned from challenging deals and cherishes the successful ones. Before becoming a father, his life was a blend of work and play. With the arrival of his daughters, his focus shifted to balancing family, work, and sleep. The flexibility of real estate allowed him to be a devoted parent while building his career, a time he wouldn’t trade for anything. Living in his own little paradise in the woods, Michael enjoys walking his property, gardening, mowing the lawn, cutting trees, and grooming trails. He loves spending time with family and friends, and enjoys a good…