
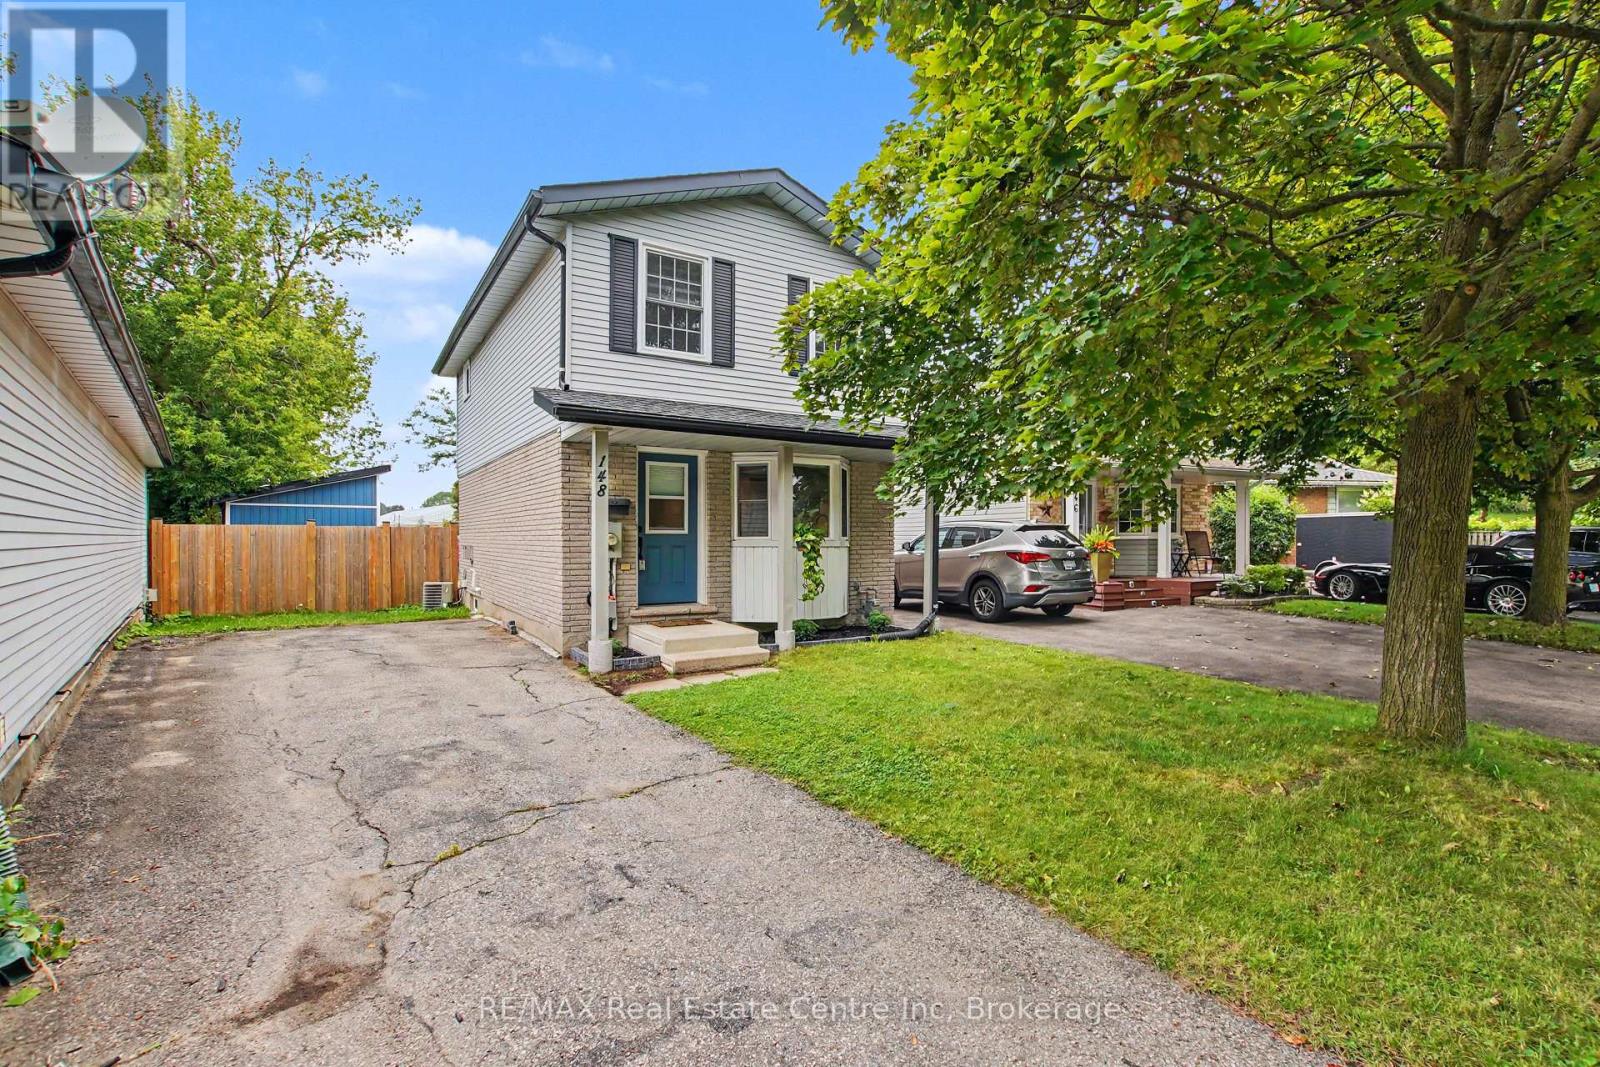
148 Carter Crescent
Cambridge, Ontario
Welcome to a beautifully renovated home where modern style, thoughtful design, and everyday functionality come together. Whether you're a first-time buyer, downsizing, or looking for a smart investment, this move-in-ready home offers the perfect opportunity to simply unpack and enjoy. The inviting main floor features a stylish, updated kitchen designed for both everyday meals and entertaining. The spacious living and dining areas flow seamlessly through sliding doors to an incredible 167-ft-deep, fully fenced backyard. Step outside and discover your own private outdoor retreat, complete with a large deck, newly built shed, mature privacy trees, and plenty of room to create the backyard you've always wanted - even space for a pool! With the rear of the property backing onto a school, you'll enjoy added privacy and a peaceful setting. Upstairs offers three comfortable bedrooms and a beautifully renovated bathroom. The finished basement adds even more versatility with a welcoming family room featuring an electric fireplace and custom built-in Murphy bed with a double mattress, easily transforming the space into a guest bedroom when needed. A second gorgeous bathroom with a stunning tiled shower completes this level. The extensive list of recent updates includes: Bathrooms renovated '26, Privacy Gate '21, Privacy trees in backyard '23, Murphy bed/built in - double mattress '23, Electric fireplace '23, Back deck '24, Interior waterproofing in basement w/ transferable lifetime warranty '24, Storage shed/mini deck '26, New kitchen appliances '26, freshly painted '26. Truly move in condition! Located in a convenient, family-friendly neighbourhood close to schools, parks, walking trails, shopping, public transit, and Highway 401 access within approximately 10 minutes. Beautifully finished, extensively updated, and ready to enjoy - this is one you won't want to miss! (id:37372)
RE/MAX Real Estate Centre Inc
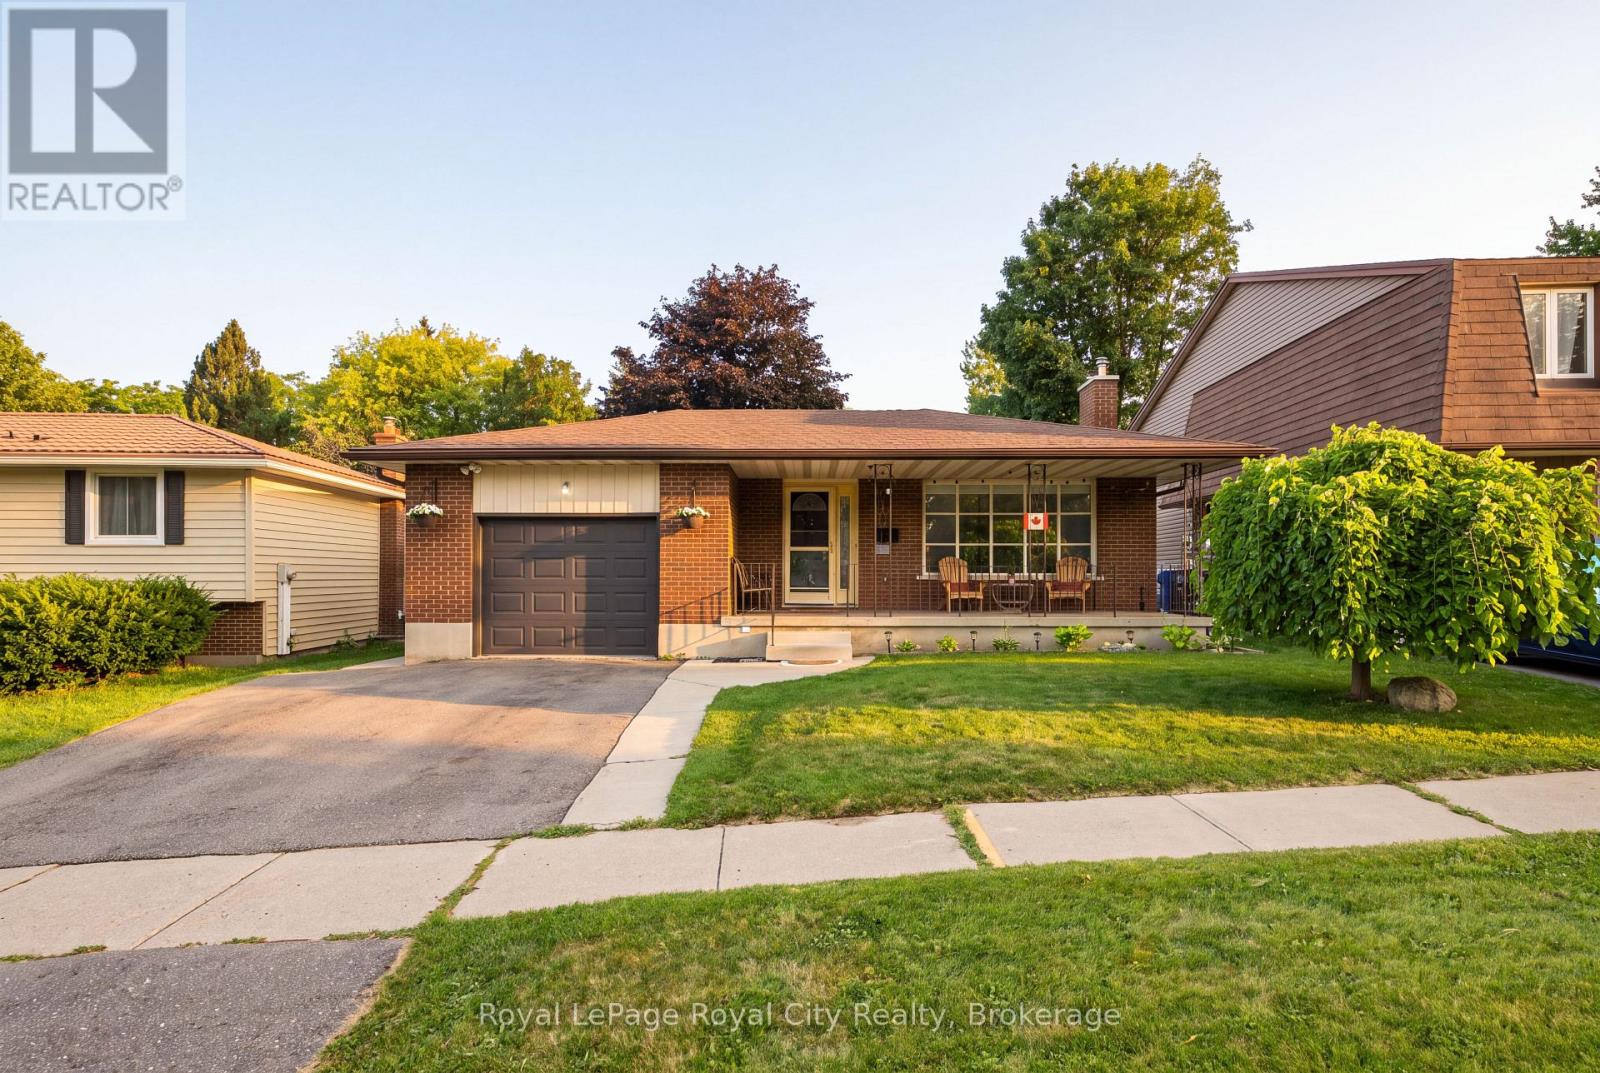
27 Carey Crescent
Guelph (Willow West/sugarbush/west Acres), Ontario
Tucked away in a quiet, established pocket of Guelph's highly desirable West End, Carey Crescent is a well-maintained, quality built brick bungalow offering the perfect balance of functional design and room to grow. This home greets you with instant curb appeal, a welcoming covered front porch, and an attached heated 1.5-car garage with an insulated door. Step inside to a bright, inviting main floor highlighted by an expansive living room with a massive front window that floods the space with natural light. The kitchen boasts sleek stainless steel appliances, rich wood cabinetry, and a central peninsula, while a clever cutout pass-through seamlessly connects it to the dining and living areas for an airy, open feel. Down the hall, you will find three well-sized bedrooms and a spacious 4-piece bathroom. The fully finished lower level expands your living space with a large family room perfect for movie nights or a home gym, plus a fourth bedroom and a 3-piece bathroom-creating an ideal, private retreat for guests, teens, or a home office. The private, fully fenced backyard is a true outdoor oasis featuring a large concrete patio for summer dining, mature shade trees, a storage shed, and a fully finished, insulated workshop with electricity-the ultimate hobby shop or studio. With major 2025 updates already complete-including a new furnace, A/C, water softener, water heater, eaves, and fascia, this home offers true peace of mind. Minutes from top-rated parks, schools, shopping, and dining, this West End home blends comfort, functionality, and an unbeatable location (id:37372)
Royal LePage Royal City Realty
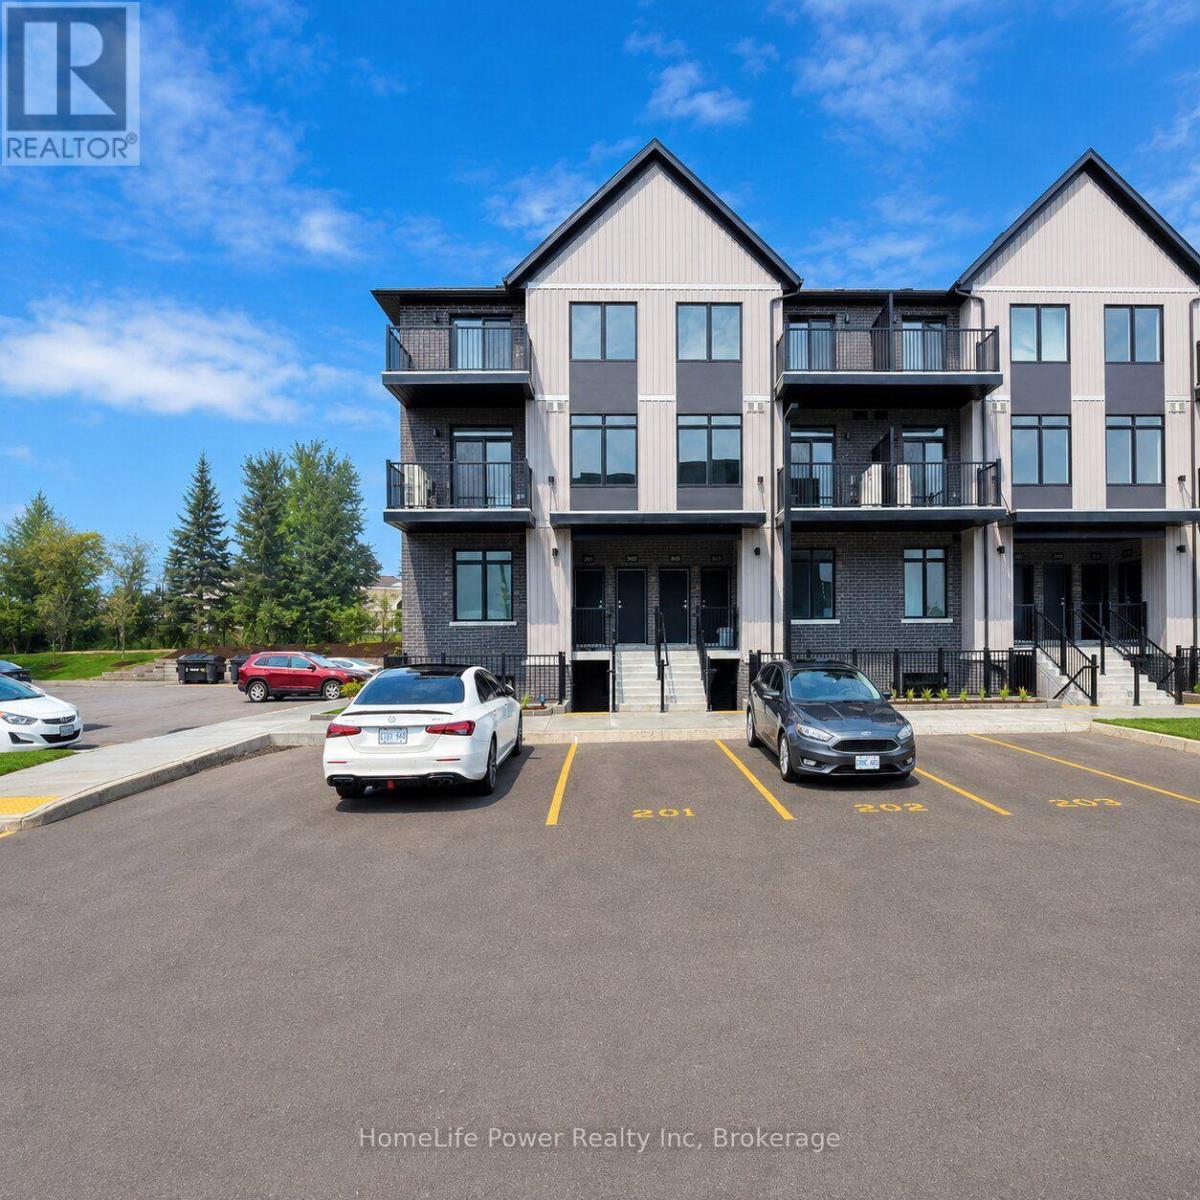
110 - 824 Woolwich Street
Guelph (Riverside Park), Ontario
Welcome to 824 Woolwich Street, Unit #110, a bright and spacious **corner unit** located in Guelph's desirable Northside community. This well-designed 2-bedroom, 2-bathroom home offers a modern open-concept layout enhanced by additional windows that provide plenty of natural light throughout the living space. The kitchen features sleek cabinetry, stainless steel appliances, ample counter space, and an open layout that flows seamlessly into the living and dining areas, creating a comfortable setting for everyday living and entertaining. The primary bedroom includes a private ensuite bathroom, while the second bedroom is generously sized and conveniently located near the additional full bathroom. Additional features include in-suite laundry, plenty of storage, a private balcony for outdoor enjoyment, and one parking space. Conveniently located close to shopping, restaurants, parks, public transit, everyday amenities, and major routes, this corner unit offers an excellent combination of comfort, functionality, and location. Ideal for professionals, couples, or a small family looking for a stylish rental in North Guelph. (id:37372)
Homelife Power Realty Inc
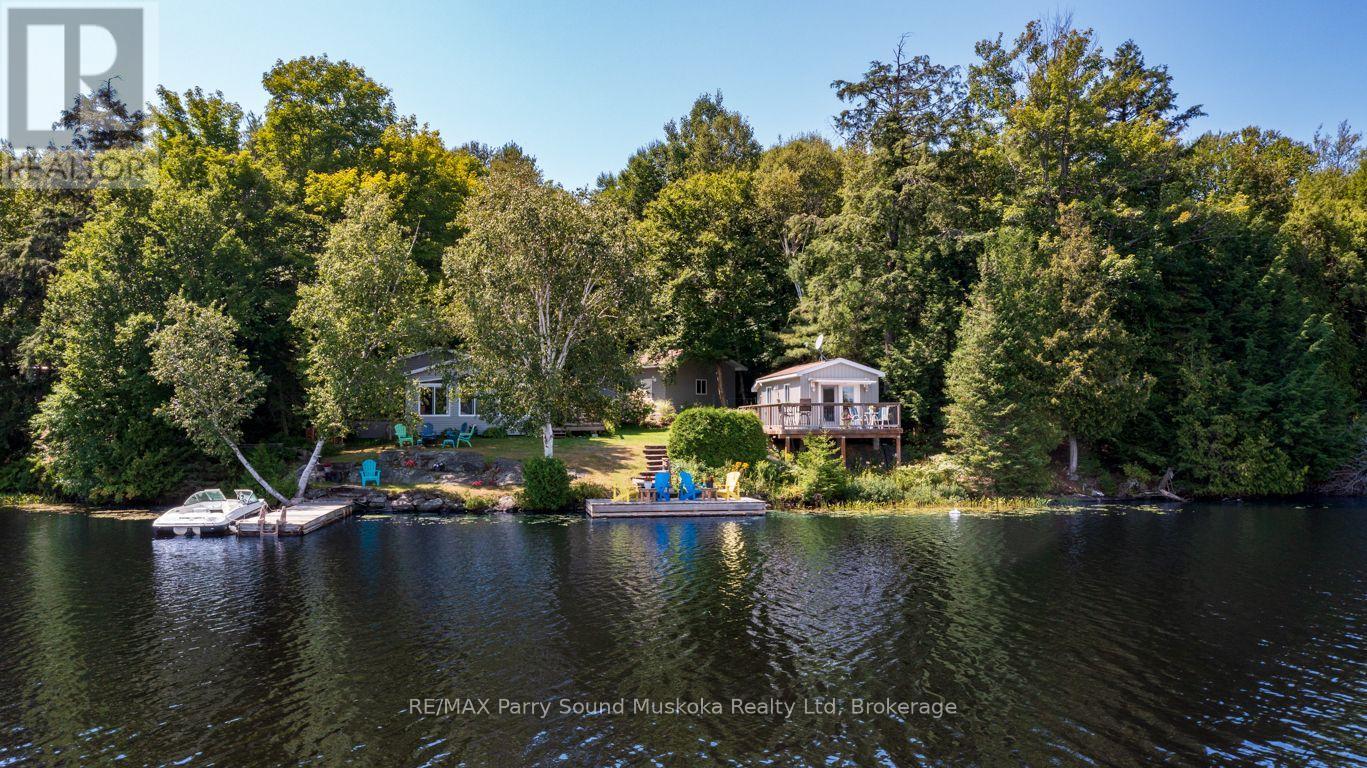
18 Maple Trail
Mcdougall, Ontario
HARRIS LAKE'S BEST KEPT SECRET! NESTLED ON 121 FT OF PRIVATE EAST FACING SHORELINE! Prime Level lot with Easy Waterfront Access! Charming, Updated 3 bedroom Cottage + Desirable, Newer Lakeside Bunkie w/2nd bath, MULTIPLE RELAXATION AREAS/DECKS, 2 DOCKS, OFFER STUNNING PRIVATE LAKE VIEWS! Bright modern kitchen overlooks water, Living room wrapped in windows w/walkout to sundeck. Large family size dining room, Principal bedroom boasts walkout to private deck overlooking lake, Detached Garage (2022) 26' x 20' offers laundry area w/tub & excellent storage for the toys. This 3 season cottage is mostly turnkey & move in ready! Insulated (walls) & heated (requires floor insulation & 4 season water system added for year round use), Private road leads to this cottage escape and is plowable in winter, if desired. Just 15 mins to town, Easy access to highways & GTA, Enjoy Boating, Fishing, Swimming in Desirable, Island Dotted Harris Lake! Cottage Life Begins Here! (id:37372)
RE/MAX Parry Sound Muskoka Realty Ltd
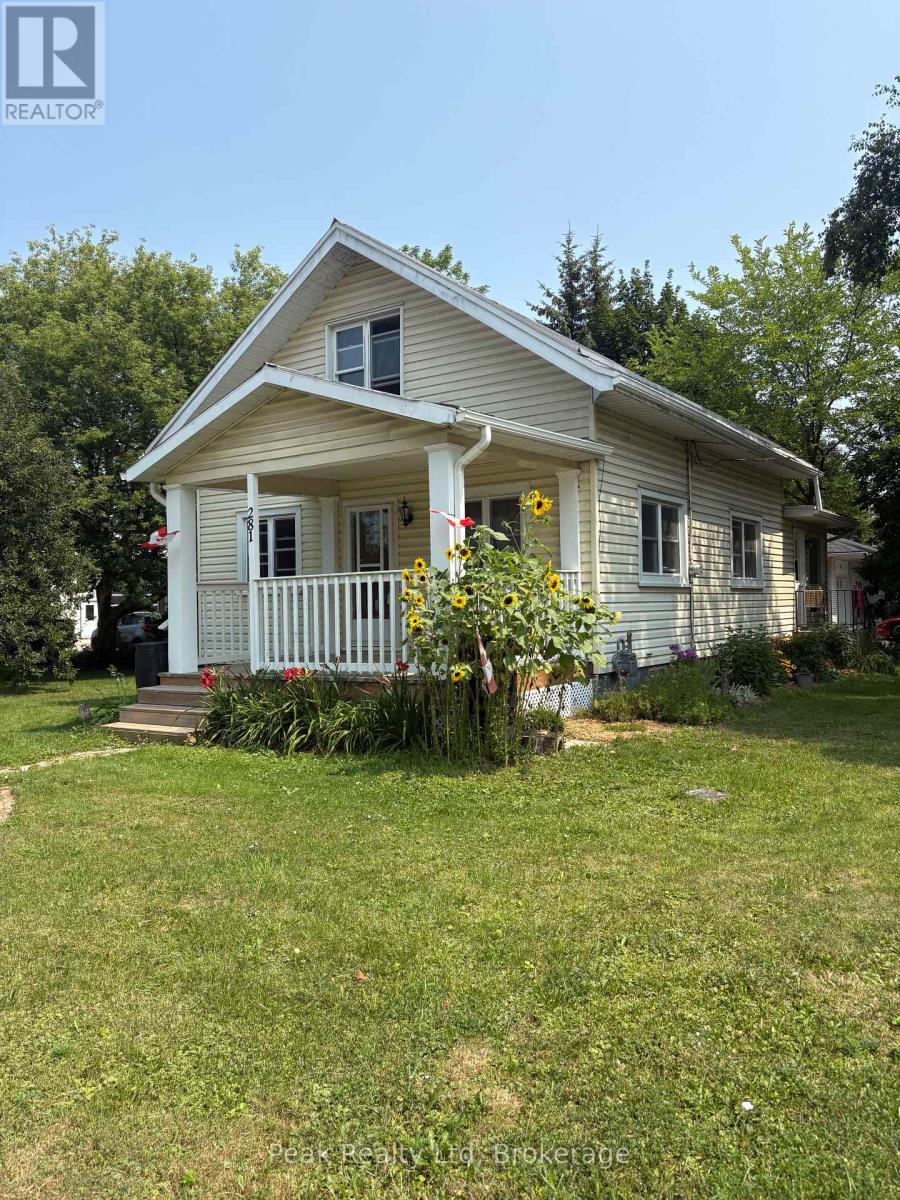
281 Turnberry Street
Huron East (Brussels), Ontario
Great Starter Home with approximately 1500 sq ft.Upgrades over the last 4 yrs, freshly painted, Gas furnace 3 yrs, New electrical panel June 2026, New kitchen flooring,, new deck at front porch, Fridge and washer also new in that period. Nice landscaped lot with ideal tree shaded backyard and steel roof. Lots of amenities in Brussels! (id:37372)
Peak Realty Ltd
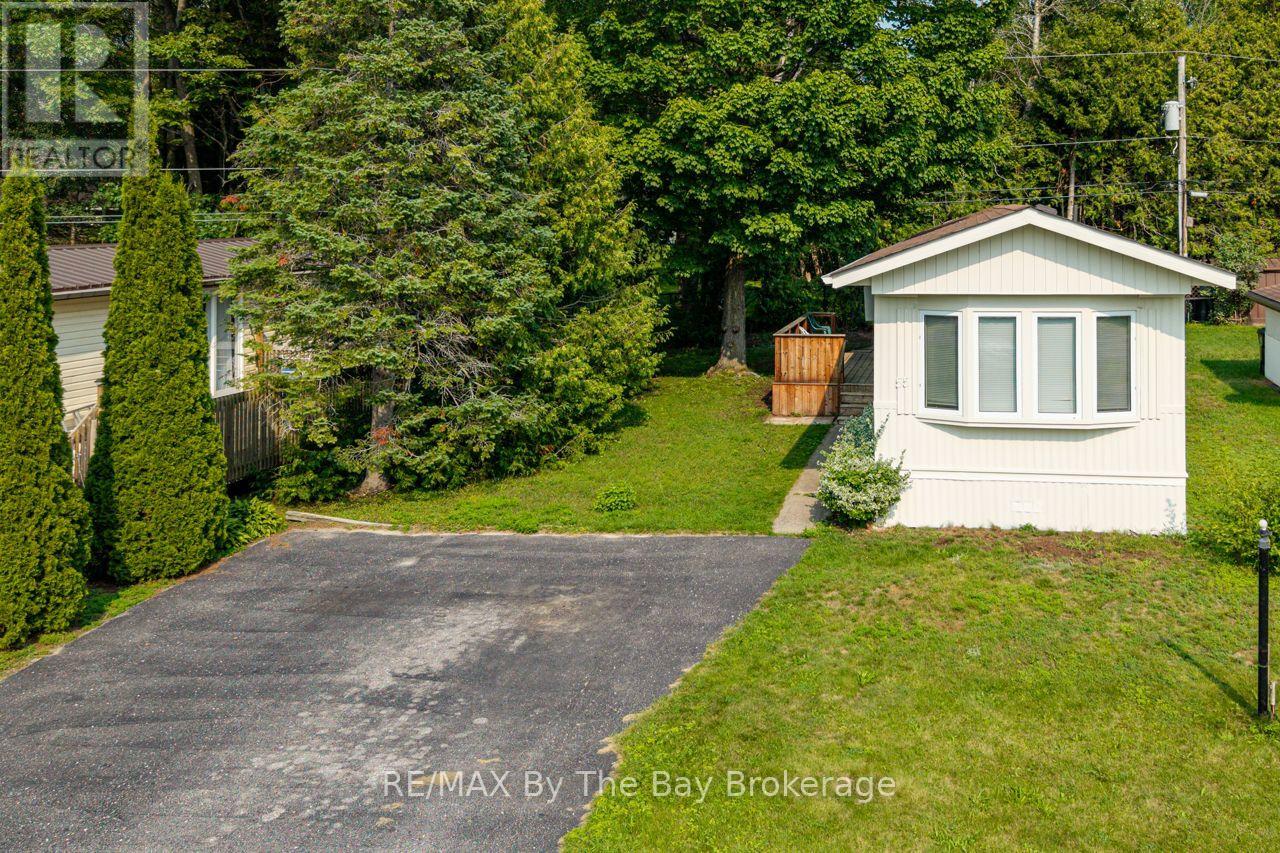
55 Georgian Glen Drive
Wasaga Beach, Ontario
Welcome to your charming bungalow by the beach! This affordable home boasts 2 bedrooms, 1 bathroom, and ample parking space for 4 vehicles. With 800 square feet of cozy living space, this property is perfect for those seeking a peaceful setting close to the main beach with the convenience of ample restaurants shopping centers. Located in a mature modular home park, this year-round residence offers a private deck for enjoying the serene surroundings and comes equipped with a large shed for additional storage space for all your beach gear and outdoor equipment. Recent updates (2022-2026) include; Flooring, Bathroom, Furnace, Leaf gutter protector, and Full Exterior paint job. This home exudes a fresh and inviting atmosphere, ready for you to add your finishing touches and make it your own. (Taxes and Land Lease total; $846.01 / month to New Owner as per Parkbridge). (id:37372)
RE/MAX By The Bay Brokerage
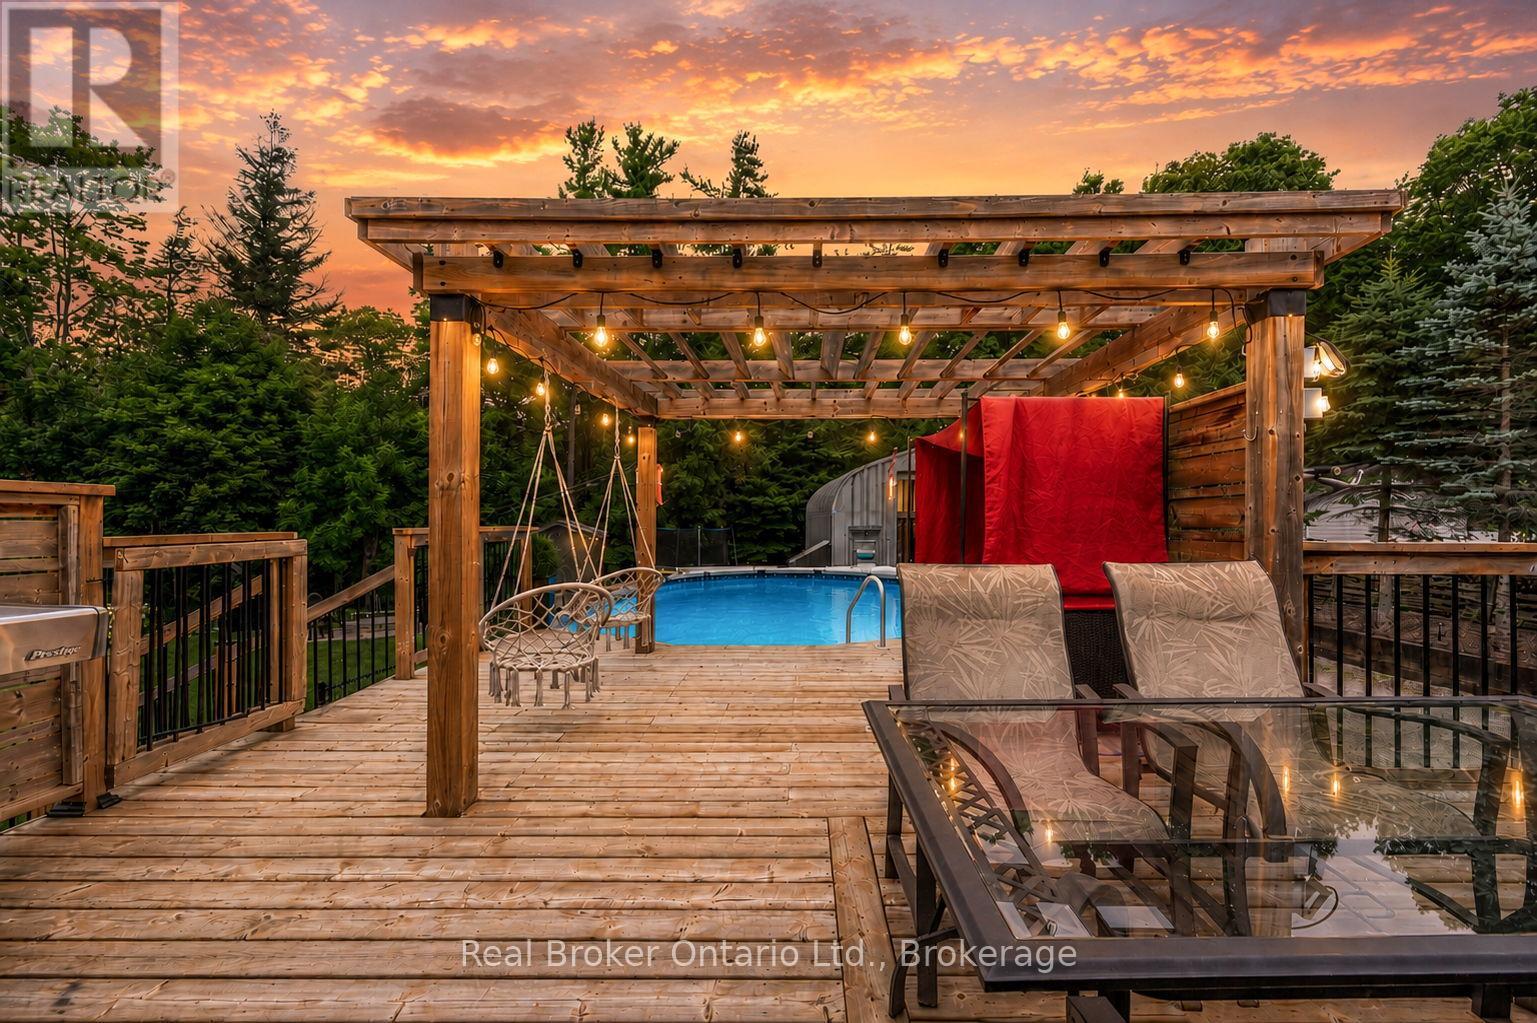
1819 Old Second Road S
Springwater, Ontario
Welcome to 1819 Old Second South, Midhurst Country living. City convenience. Your own private retreat. There's something special about coming home to a place that instantly makes you feel like you've escaped from it all. Welcome to 1819 Old Second South in Midhurst, where peaceful country surroundings, beautiful forest views and incredible outdoor living come together, all while keeping you just minutes from Barrie with easy access to Highway 400. Imagine waking up each morning to the sound of birds, enjoying your coffee surrounded by nature, spending summer afternoons by the swimming pool, and ending a long day curled up beside the fireplace. This is more than a home it's a lifestyle. This beautifully upgraded sidesplit offers an impressive 4+1 bedrooms, giving you plenty of room for family, guests and everyday living. The lower level features a separate one-bedroom apartment, creating fantastic potential for additional income, extended family or multi-generational living. Step outside and the property truly comes to life. The fully fenced yard offers your own private outdoor escape, with room to entertain, relax, swim and enjoy everything country living has to offer, and for those who need space for their hobbies, business, vehicles or weekend toys, the huge shop and abundance of parking are a dream. Bring the cars, trucks, trailers, ATVs, boats and all the toys because there is finally room for them here. Surrounded by forest and filled with that peaceful country feeling, yet close enough to the city for everyday convenience, 1819 Old Second South offers the best of both worlds. If you've been searching for a home that feels like your own private retreat without giving up accessibility, this is the one. One-of-a-kind properties like this need to be experienced in person. 1819 Old Second South is an absolute MUST SEE. (id:37372)
Real Broker Ontario Ltd.
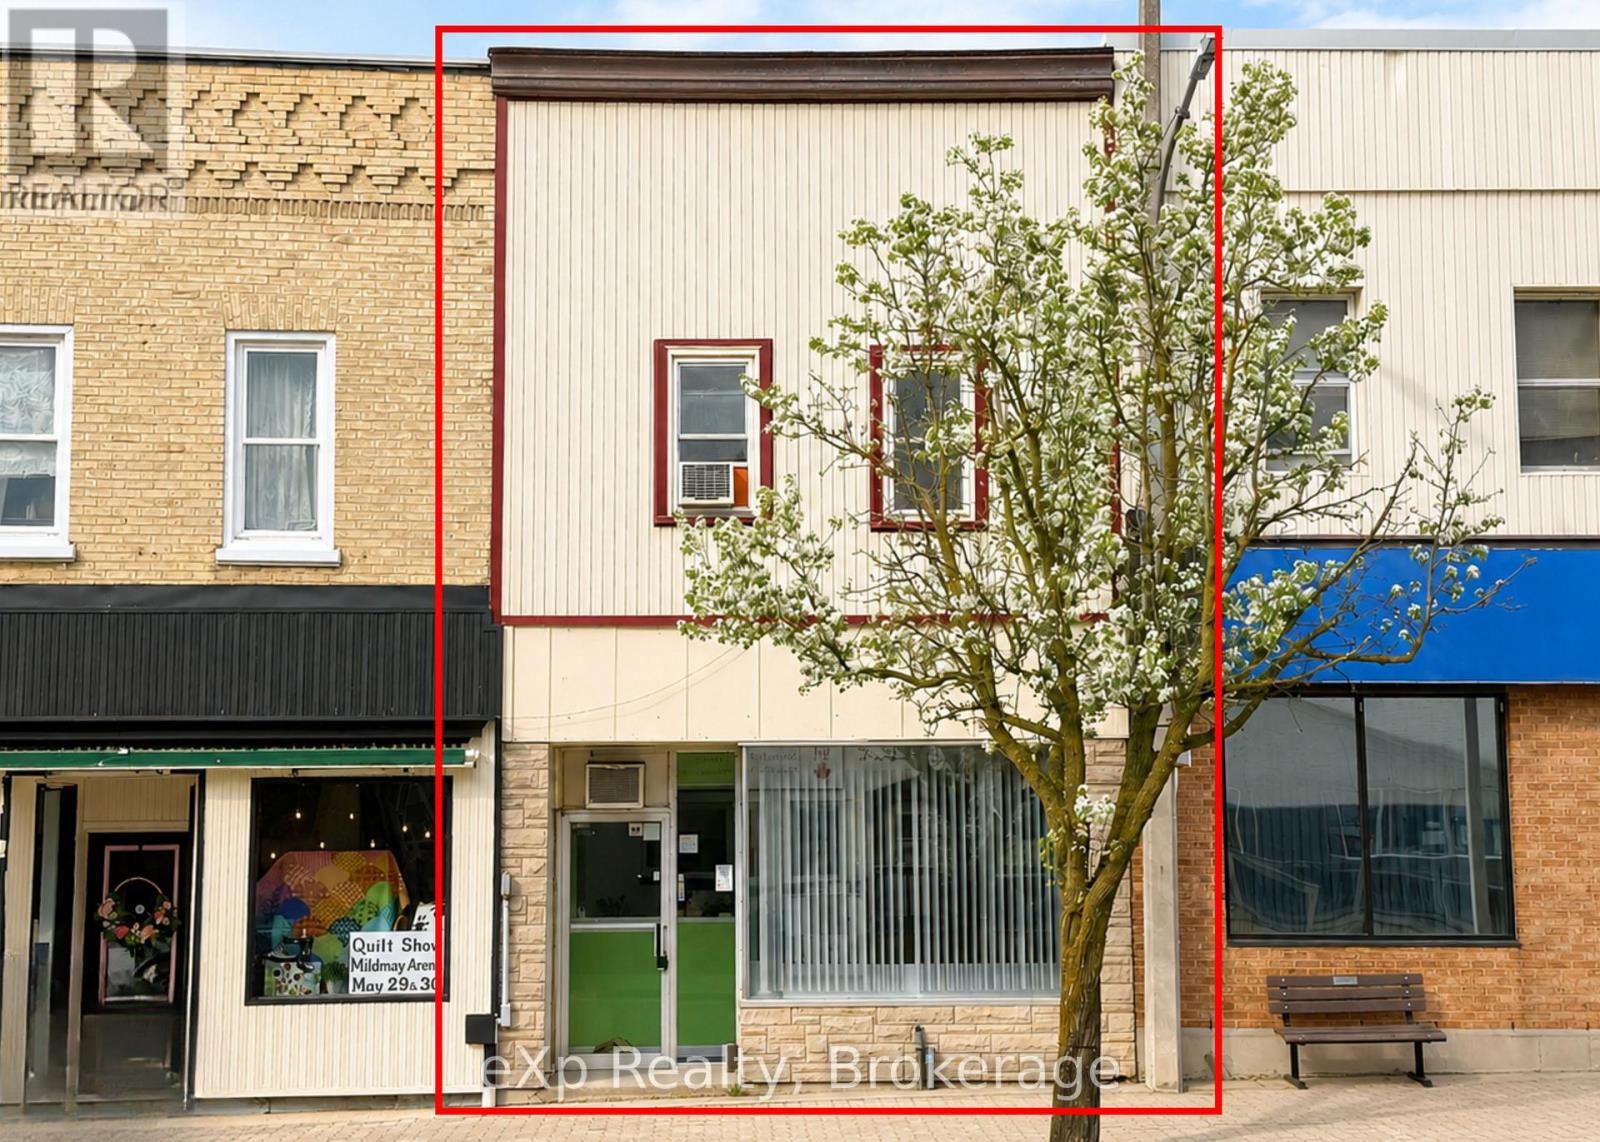
76 Elora Street
South Bruce, Ontario
Attention investors or business owners, here is your opportunity to own your own commercial space downtown Mildmay. This property also can offset expenses as it has a one bedroom unit on the upper level. With parking out back, and great store front exposure here is your chance to take advantage of this property. (id:37372)
Exp Realty
4163 Smith Lane
Severn, Ontario
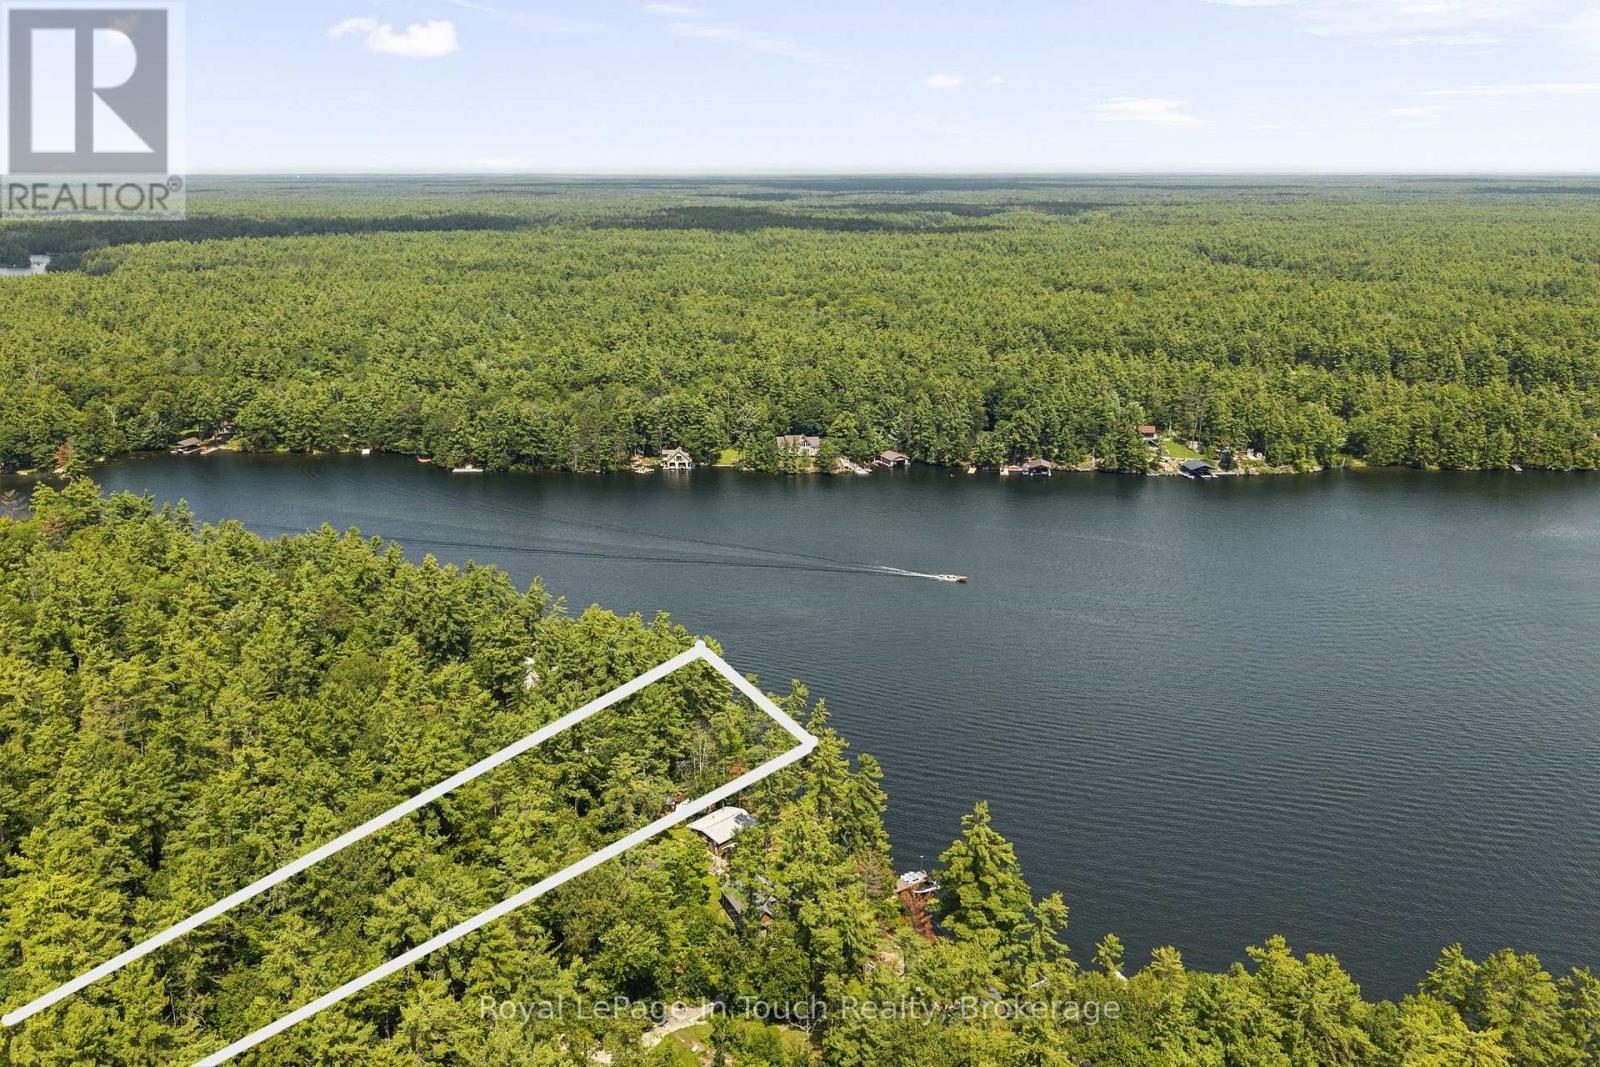
SEVERN RIVER- Imagine, Your Morning Coffee overlooking The Water. Deep-water swimming. Fishing. Paddle boarding. Or untie The Boat and head out to explore The Trent-Severn Waterway. Your 180 Degree View at The Waters Edge is what makes this place special, An opportunity to own 50 feet of waterfront with an impressive 532-foot-deep lot and direct access to The Legendary Trent-Severn Waterway and Endless Boating Adventures Right from your Shoreline. ***THE DETAILS***The Existing Cottage is 330 sq. ft. as per the Floorplan (inside walls), Features 2 Bedrooms plus a Loft and is Serviced with Hydro and Phone (EastLink). Starlink high-speed Internet is Readily available in The Area, making it Easy to Stay Connected while Enjoying Cottage Life. There is currently no Bathroom or Septic System. The Cottage is presently situated on The South Lot Line, Creating an Interesting Opportunity for Buyers who may wish to explore Redesigning The Existing Cottage or Other Future Possibilities with The Township. A large detached shed (The Sellers call The Boathouse!) provides additional Storage. The Existing Shore Dock has not been used for some time and requires some TLC, but The Waterfront Setting is The Real Attraction. Located on one of the wider areas of the Severn River, directly across from Wood Bay, *** MORE INFO *** The Zoning is SR1-Amazing water quality and Located between Swift Rapids LOCK 43 and the Big Chute Marine Railway LOCK 44, you're right in the heart of the Trent-Severn Waterway and 1 more lock away is Port Severn LOCK 45 and out to Georgian Bay . Head out by boat and explore an incredible network of lakes, rivers and communities-or stay home and enjoy life along the Severn River. Whether you're looking for an Affordable Entry into Waterfront Ownership, a Recreational Getaway or a Unique Waterfront Property with Possibilities to Explore, 4163 Smith Lane offers a chance to create your own place on the Severn River. Your Cottage Called... Meet You on The Dock... (id:37372)
Royal LePage In Touch Realty
57 - 88 Decorso Drive
Guelph (Kortright East), Ontario
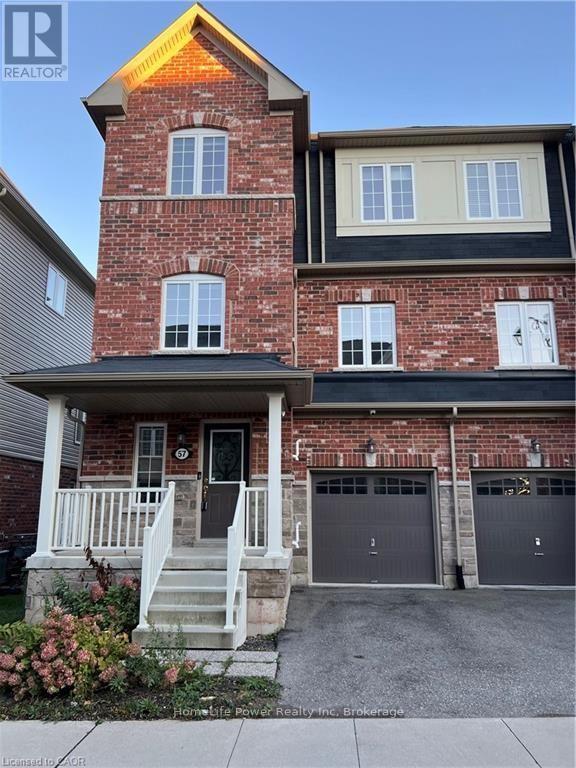
Charming End unit Townhouse, located in sought after Royal Valley community, in a modern neighborhood in the south end of Guelph. Residents can enjoy a wide variety of amenities such as retail shops, restaurants, schools and grocery stores in the area while still surrounded by green space, beautiful hiking trails and the very popular Victoria Park East Golf Club. Quick access to major highways and a short commute to the University of Guelph.! This beautiful townhouse features an updated kitchen with lots of cabinets and Kitchen Island for the family and guests to enjoy, a Family room and Dinette area and of course a guest Powder room! On the third floor you will find 3 bedrooms: the primary bedroom w/walk-in closet, ensuite and a balcony, plus 2 more bedrooms and a main bath. A fourth bedroom is located in the basement, for your guests or family member! Photos were taken when property was vacant. Book your showing today! (id:37372)
Homelife Power Realty Inc
57 - 88 Decorso Drive
Guelph (Kortright East), Ontario
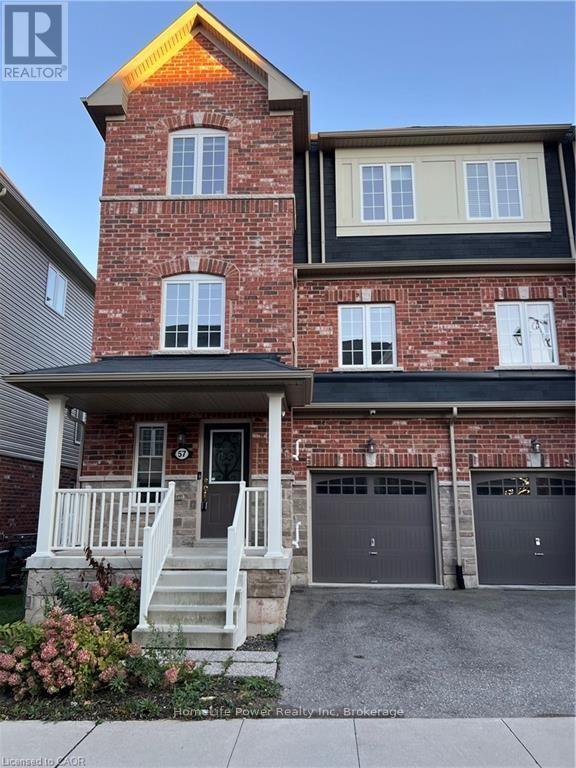
Charming End unit Townhouse, backing onto greenspace, located in sought after Royal Valley community, in a modern neighborhood in the south end of Guelph. Residents can enjoy a wide variety of amenities such as retail shops, restaurants, schools and grocery stores in the area while still surrounded by green space, beautiful hiking trails and the very popular Victoria Park East Golf Club. Quick access to major highways and a short commute to the University of Guelph.! This beautiful townhouse features an updated kitchen with lots of cabinets and Kitchen Island for the family and guests to enjoy, a Family room and Dinette area and of course a guest Powder room! On the third floor you will find 3 bedrooms: the primary bedroom w/walk-in closet, ensuite and a balcony, plus 2 more bedrooms and a main bath. A fourth bedroom is located in the basement, for your guests or family member! Photos were taken when property was vacant. Book your showing today! (id:37372)
Homelife Power Realty Inc
276 Edward Street
North Huron (Wingham), Ontario
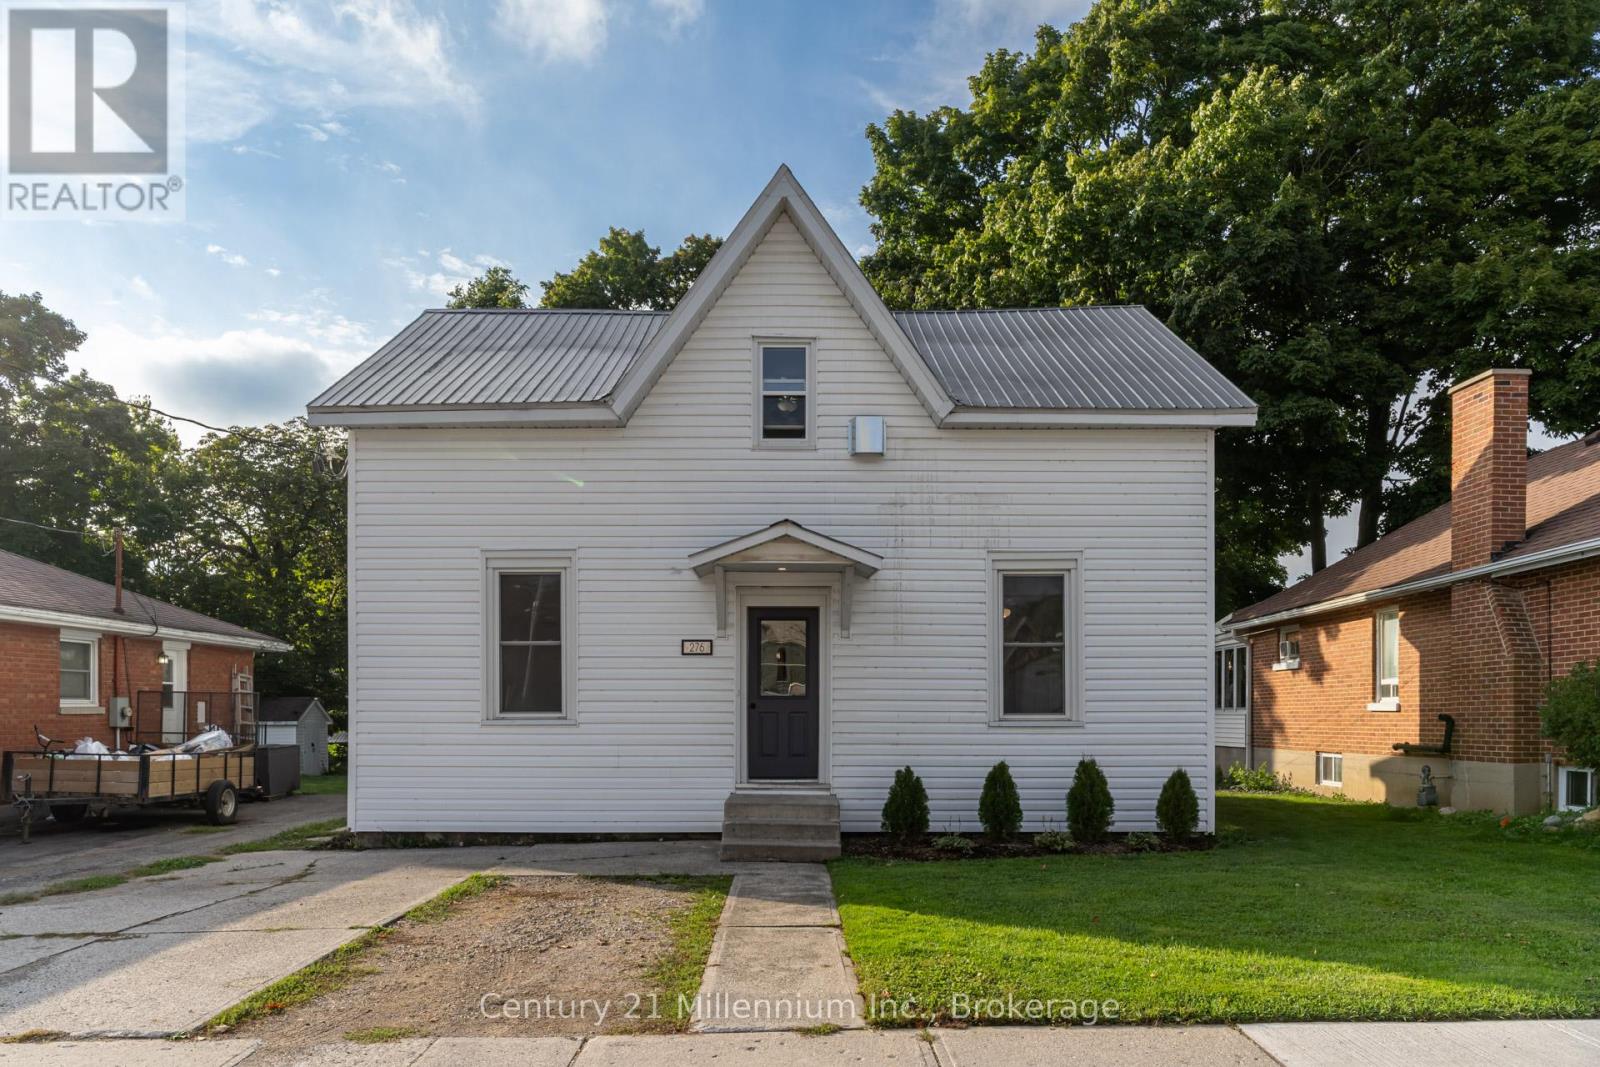
Attention Investors! Legal duplex fully renovated in 2022 and offering over 2,100 sq ft of updated living space. This 1-3/4 storey property features modern upgrades throughout, including new electrical panels, HVAC systems, ductwork, and appliances for both units. Each unit has its own private laundry, newly finished kitchens and bathrooms, updated flooring, ceilings, pot lights, and more. Both units are currently tenanted with great long-term tenants willing to stay, making this an ideal turnkey investment. At the list price, this property offers an impressive cap rate of over 6%. (id:37372)
Century 21 Millennium Inc.
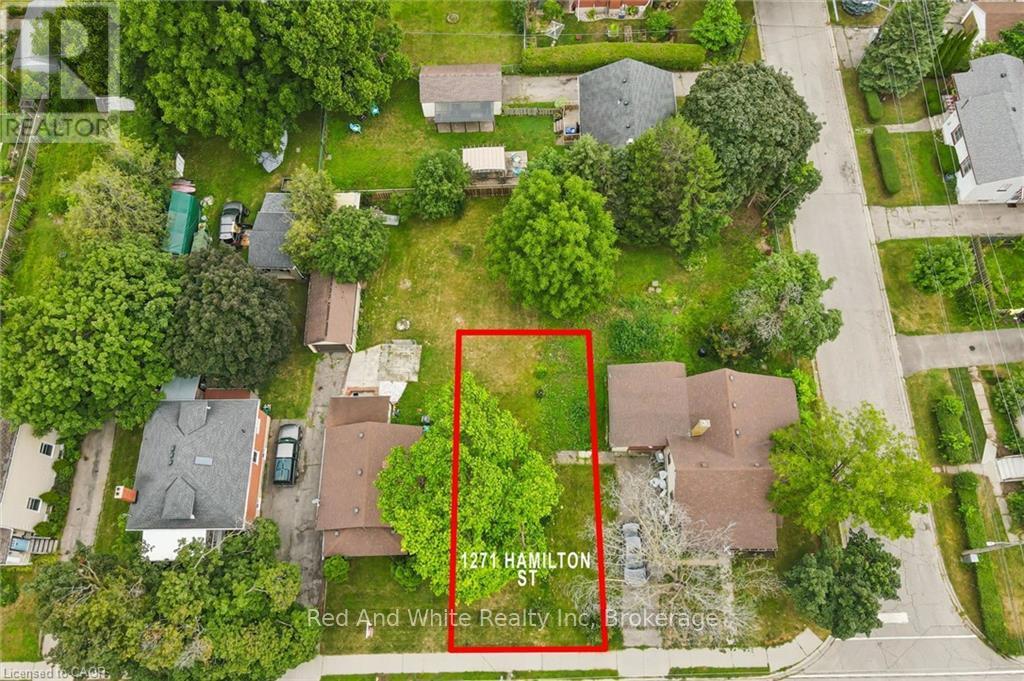
1271 Hamilton Street
Cambridge, Ontario
Vacant land available for development. An exciting opportunity to build in the heart of Cambridge! This vacant residential lot is ideally located just steps from Downtown Preston, offering convenient access to local shops, restaurants, schools, parks, and everyday amenities. Commuters will appreciate being just minutes from Highway 401, making travel throughout Waterloo Region and beyond a breeze. Whether you're a builder, investor, or future homeowner looking to create something of your own, this property offers plenty of potential in an established neighbourhood. There may be potential to develop up to four residential units on the lot, offering an exciting opportunity for investors and developers. A concept rendering has been included to showcase an example of what could potentially be built on the lot and help bring the possibilities to life. The rendering is for illustrative purposes only and does not represent an approved development. Don't miss this opportunity to bring your vision to life in a convenient Cambridge location! (id:37372)
Red And White Realty Inc

234 Montrose Street S
Cambridge, Ontario
Vacant land available for development. An exciting opportunity to build in the heart of Cambridge! This vacant residential lot is ideally located just steps from Downtown Preston, offering convenient access to local shops, restaurants, schools, parks, and everyday amenities. Commuters will appreciate being just minutes from Highway 401, making travel throughout Waterloo Region and beyond a breeze. Whether you're a builder, investor, or future homeowner looking to create something of your own, this property offers plenty of potential in an established neighbourhood. There may be potential to develop up to four residential units on the lot, offering an exciting opportunity for investors and developers. A concept rendering has been included to showcase an example of what could potentially be built on the lot and help bring the possibilities to life. The rendering is for illustrative purposes only and does not represent an approved development. Don't miss this opportunity to bring your vision to life in a convenient Cambridge location! (id:37372)
Red And White Realty Inc
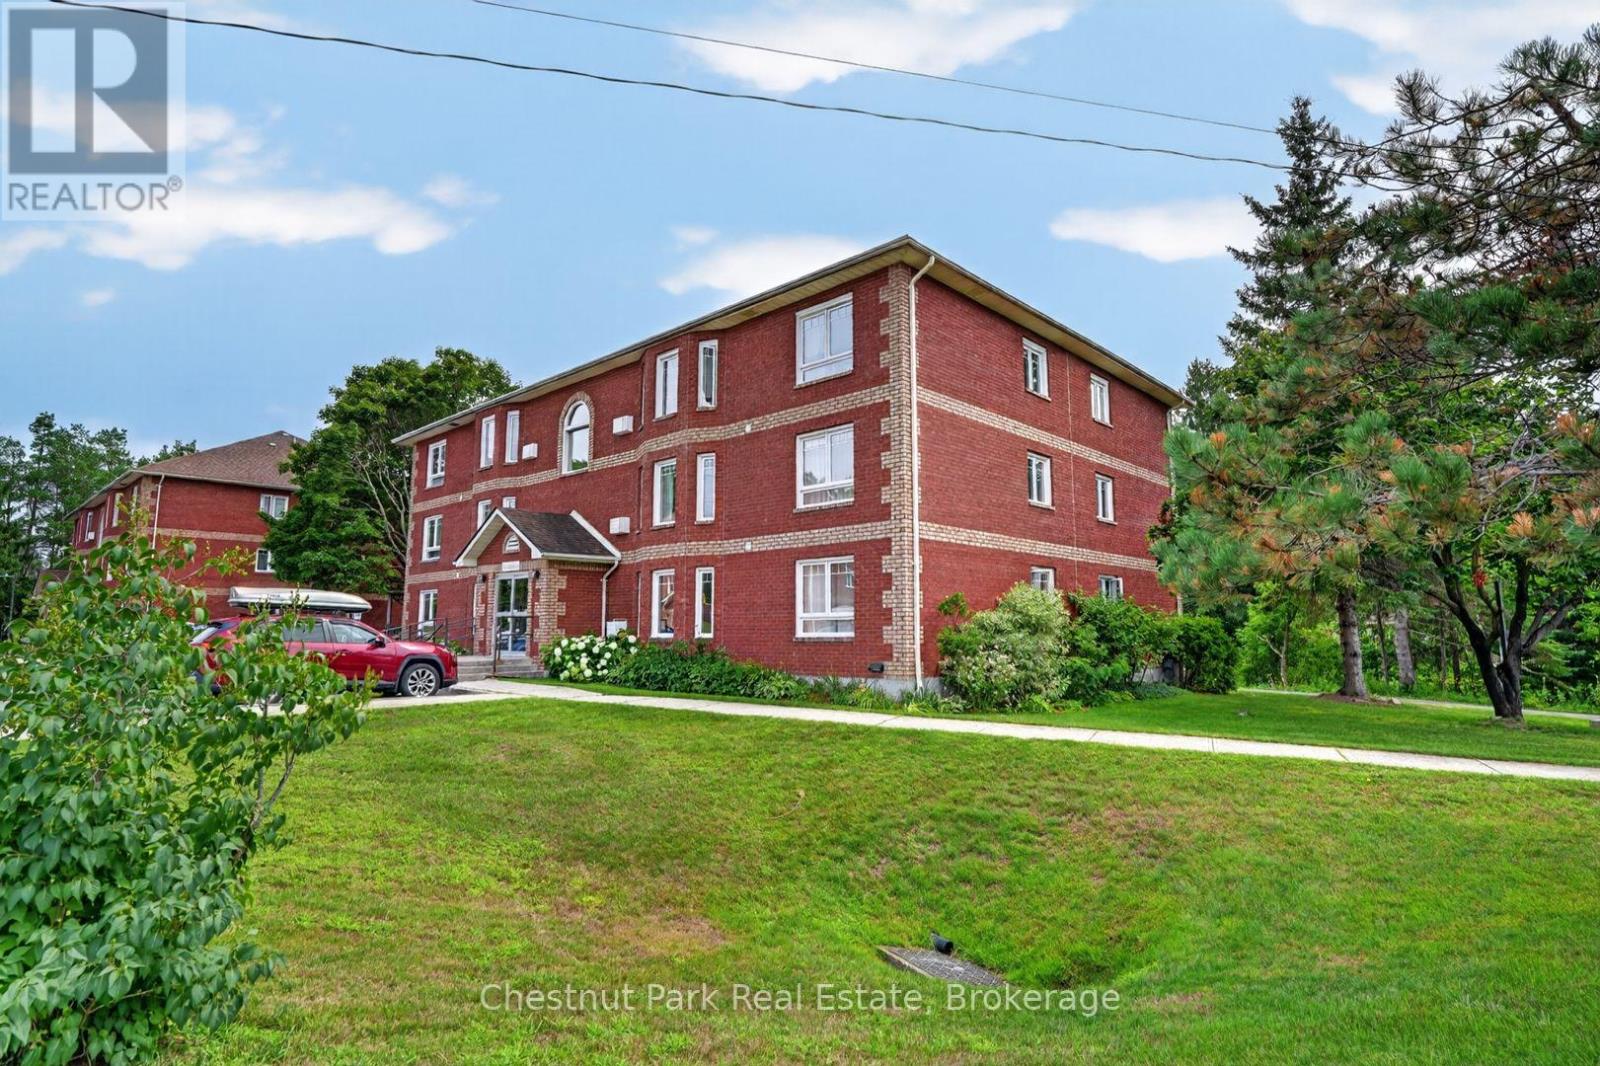
202c - 661 Cedar Lane
Bracebridge (Macaulay), Ontario
Enjoy easy, low-maintenance living at 202C-661 Cedar Lane. Recently renovated and move-in ready, this bright two-bedroom, one-bathroom condo is an appealing option for first-time buyers, retirees or investors. The open-concept living and dining area enjoys southwest-facing views over the surrounding greenery, while the updated kitchen provides a fresh and functional space for everyday living. Laminate flooring continues seamlessly into both bedrooms, each offering generous closet space, and the updated three-piece bathroom completes the interior. Additional improvements include new windows installed in 2020 and a new air-conditioning unit added in 2024. Condo fees include water, sewer, lawn maintenance and snow removal, creating a truly carefree ownership experience. Residents also enjoy access to community barbecues, a gazebo, landscaped gardens with picnic tables, coin-operated laundry, an exclusive storage locker and convenient indoor mailboxes located in the foyer. An assigned parking space is positioned directly outside the entrance, with ample visitor parking also available. Ideally located within the sought-after Macaulay School district, the property is close to public transit and everyday amenities, just three minutes from Highway 11 and equally convenient to downtown Bracebridge. A wonderful opportunity to enjoy comfortable, turnkey condo living in a well-connected location. (id:37372)
Chestnut Park Real Estate
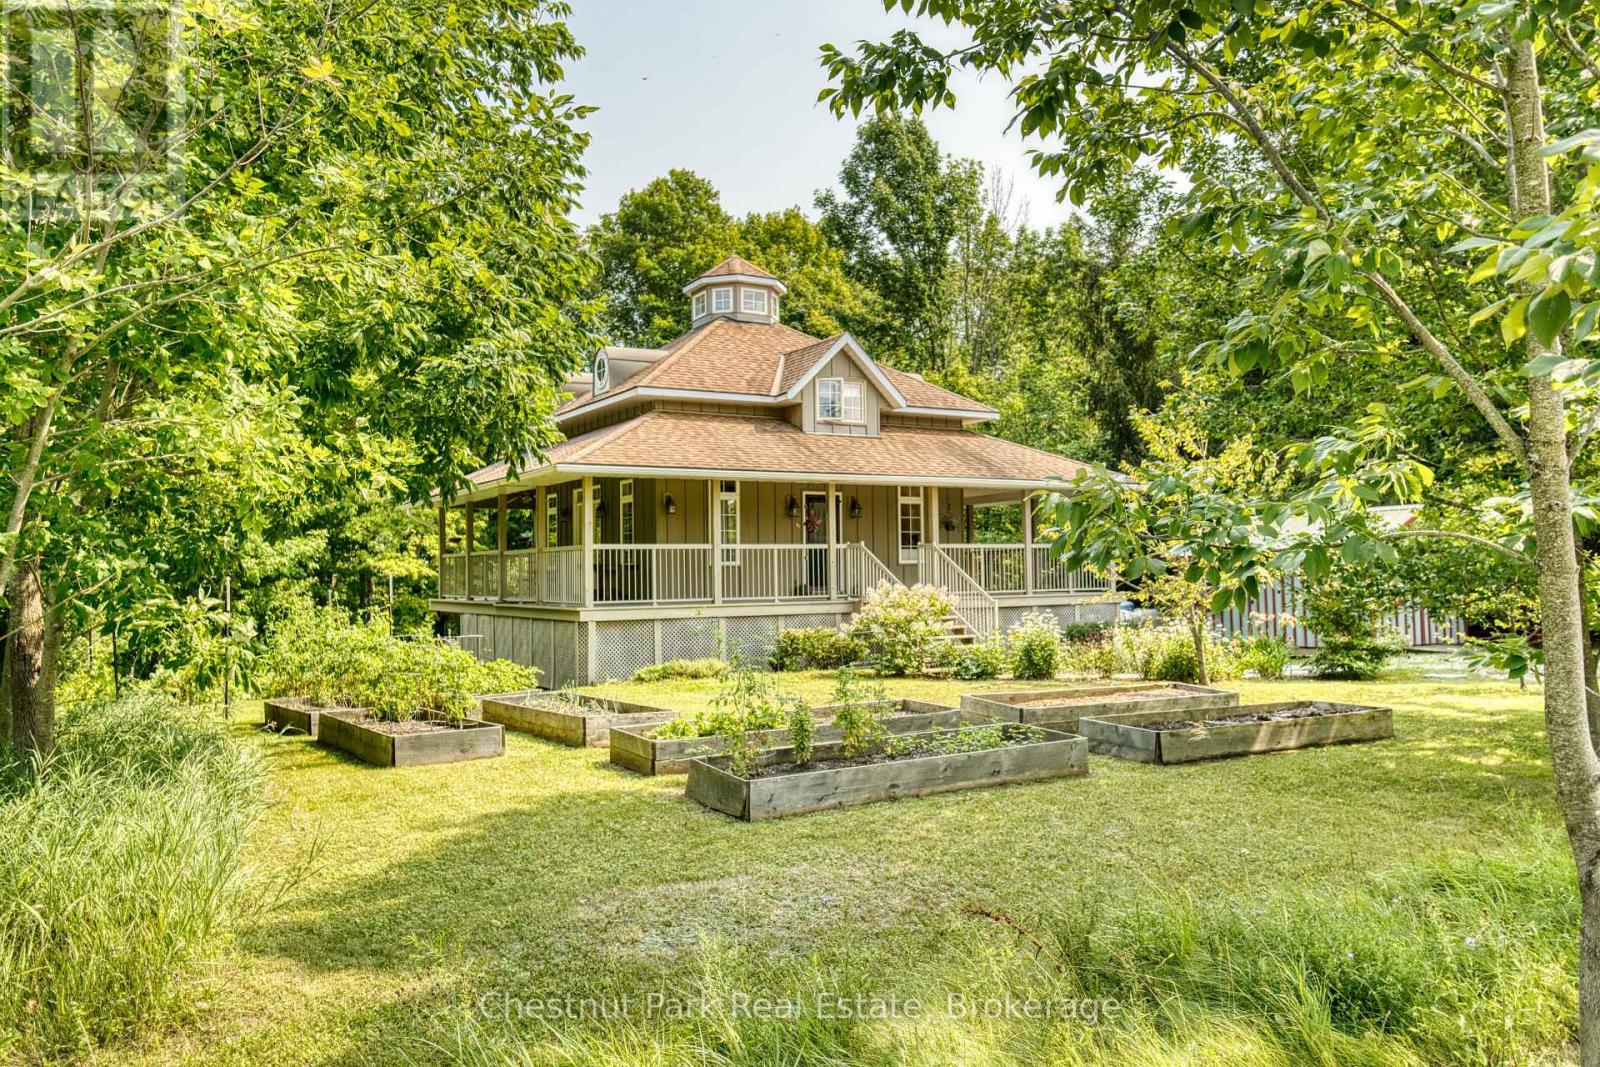
76 Everett Road
South Bruce Peninsula, Ontario
Welcome to 76 Everett Road in South Bruce Peninsula, a unique four-season home or cottage tucked away in a private, high-end neighbourhood just steps from the Bruce Trail and close to the Colpoy's Bay dock, offering an easy place to enjoy swimming, hiking and the natural beauty of the area. Set on a private property with plenty of character, this three-bedroom home offers a layout and features that make it anything but your average cottage. The main floor features a spacious kitchen and dining area, comfortable living room and convenient two-piece bathroom. A true centrepiece of the home is the striking staircase leading to the second level, with a unique cupola positioned above the stairwell, bringing natural light into the heart of the home. Upstairs, the primary suite offers a large bedroom, generous closet, a beautiful stained-glass accent and a private four-piece ensuite bathroom. The fully finished lower level features a walkout design and includes two additional bedrooms, each with closets and patio door access to the outdoors, along with a laundry room and three-piece bathroom. Step outside onto the partial wrap-around deck, perfect for entertaining or relaxing in the peaceful surroundings. The property also offers a 10' x 16' storage shed, private small-scale vineyard and raised garden beds, providing plenty of opportunity for gardening, entertaining and enjoying the outdoors. Whether you're looking for a four-season home, weekend retreat or a place to enjoy the Bruce Peninsula lifestyle, 76 Everett Road offers privacy, character and an unbeatable location close to trails, the water and all that South Bruce Peninsula has to offer! (id:37372)
Chestnut Park Real Estate
75 Teal Drive
Guelph (Kortright Hills), Ontario
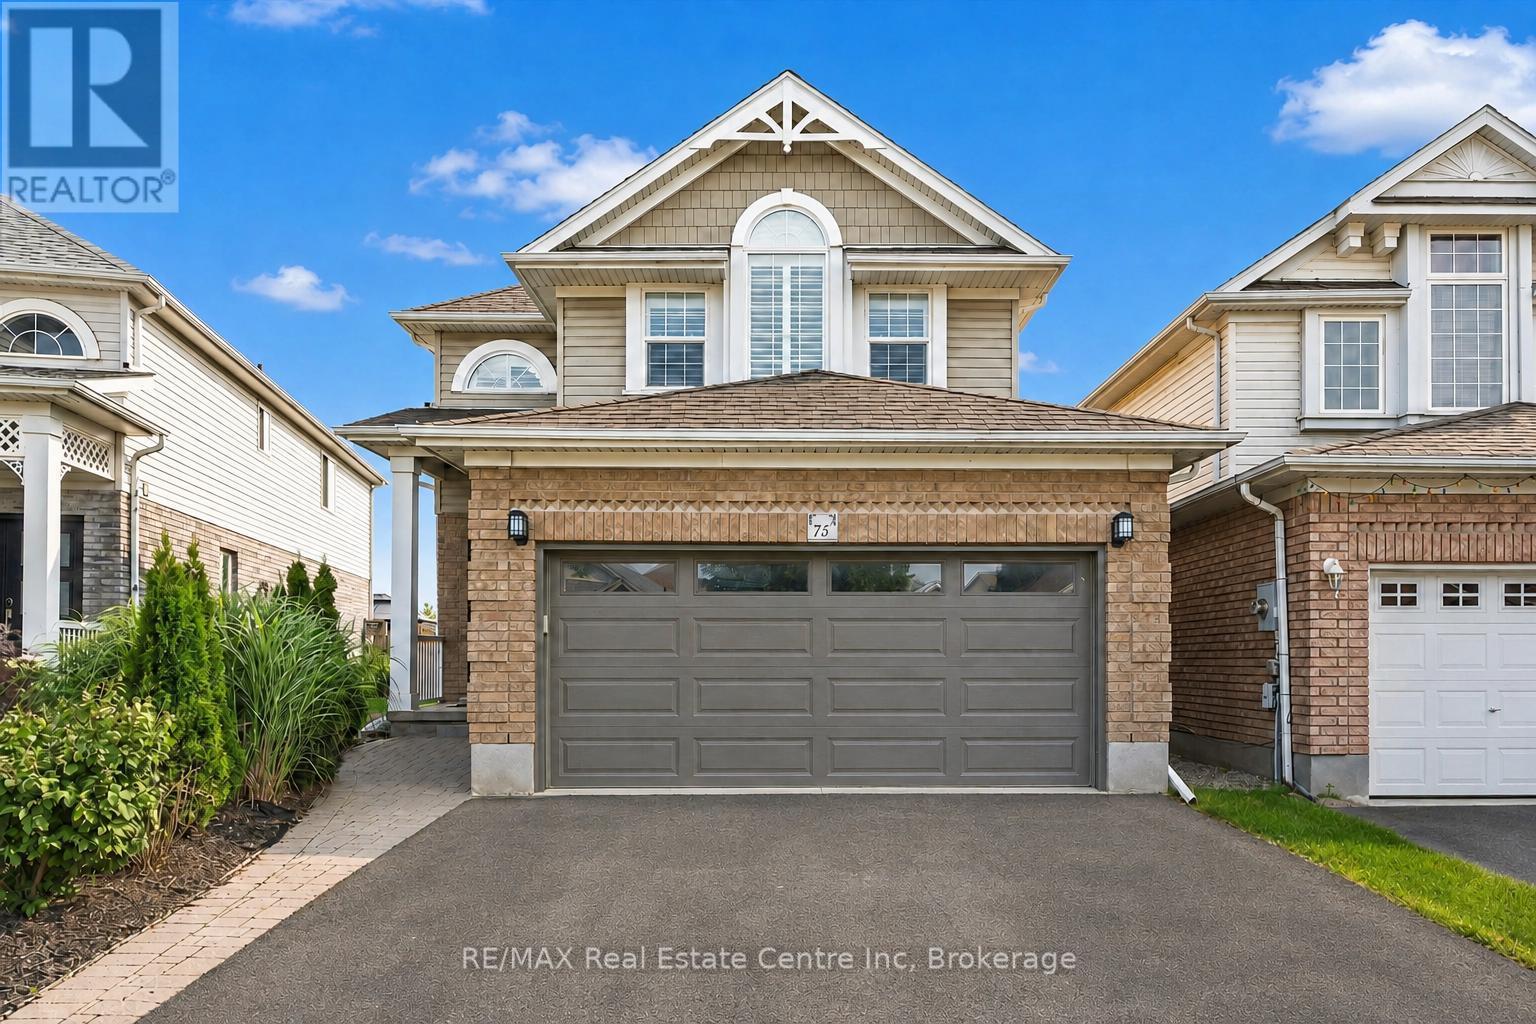
75 Teal Dr is a beautifully updated 4+2-bdrm home offering an oversized backyard backing onto conservation land! Located in the prestigious Kortright Hills neighbourhood, this exceptional home combines generous living space W/convenient access to south-end amenities. Step inside to living/dining room W/hardwood floors, crown moulding & large windows. Gas fireplace creates an inviting atmosphere to relax. The space flows seamlessly into renovated kitchen W/full-height white cabinetry, marble tile backsplash, wall of pantry cupboards & S/S appliances incl. gas stove. Adjoining breakfast nook offers elegant light fixture & sliding doors to backyard creating an effortless indoor-outdoor connection. 2pc bath W/sleek vanity & laundry room W/access to attached 2-car garage completes main floor. Curved solid-wood staircase leads up to primary bdrm W/hardwood floors & W/I closet with custom B/Is. Ensuite offers oversized tile flooring, vanity W/quartz counters, soaker tub & glass-enclosed W/I shower. 3 add'l bdrms offer large windows & ample closet space. Renovated main bathroom offers oversized vanity W/lots of counter & storage space along with a tiled shower/tub. Finished bsmt provides more versatile living space W/luxury vinyl floors, large window & pot lighting. There are 2 bdrms, renovated 3pc bath W/quartz-topped vanity & W/I shower plus convenient cold storage. Outside the expansive concrete patio offers tons of room for BBQs, dining, entertaining or relaxing while overlooking the large grassy yard. Tall wood fencing, mature trees & conservation backdrop provides exceptional sense of privacy. Just a few houses from the Kortright Hills Loop & Downey Trail network, this home is ideal for anyone who enjoys spending time outdoors. Mins from Hanlon Creek Off-Leash Dog Park, Kortright Hills PS & Mollison Park. Close to Stone Rd Mall, groceries, restaurants & all amenities. With Hanlon Pkwy only seconds away commuting throughout Guelph or to Hwy 401 is quick & convenient (id:37372)
RE/MAX Real Estate Centre Inc
12 5th Lane
Wasaga Beach, Ontario
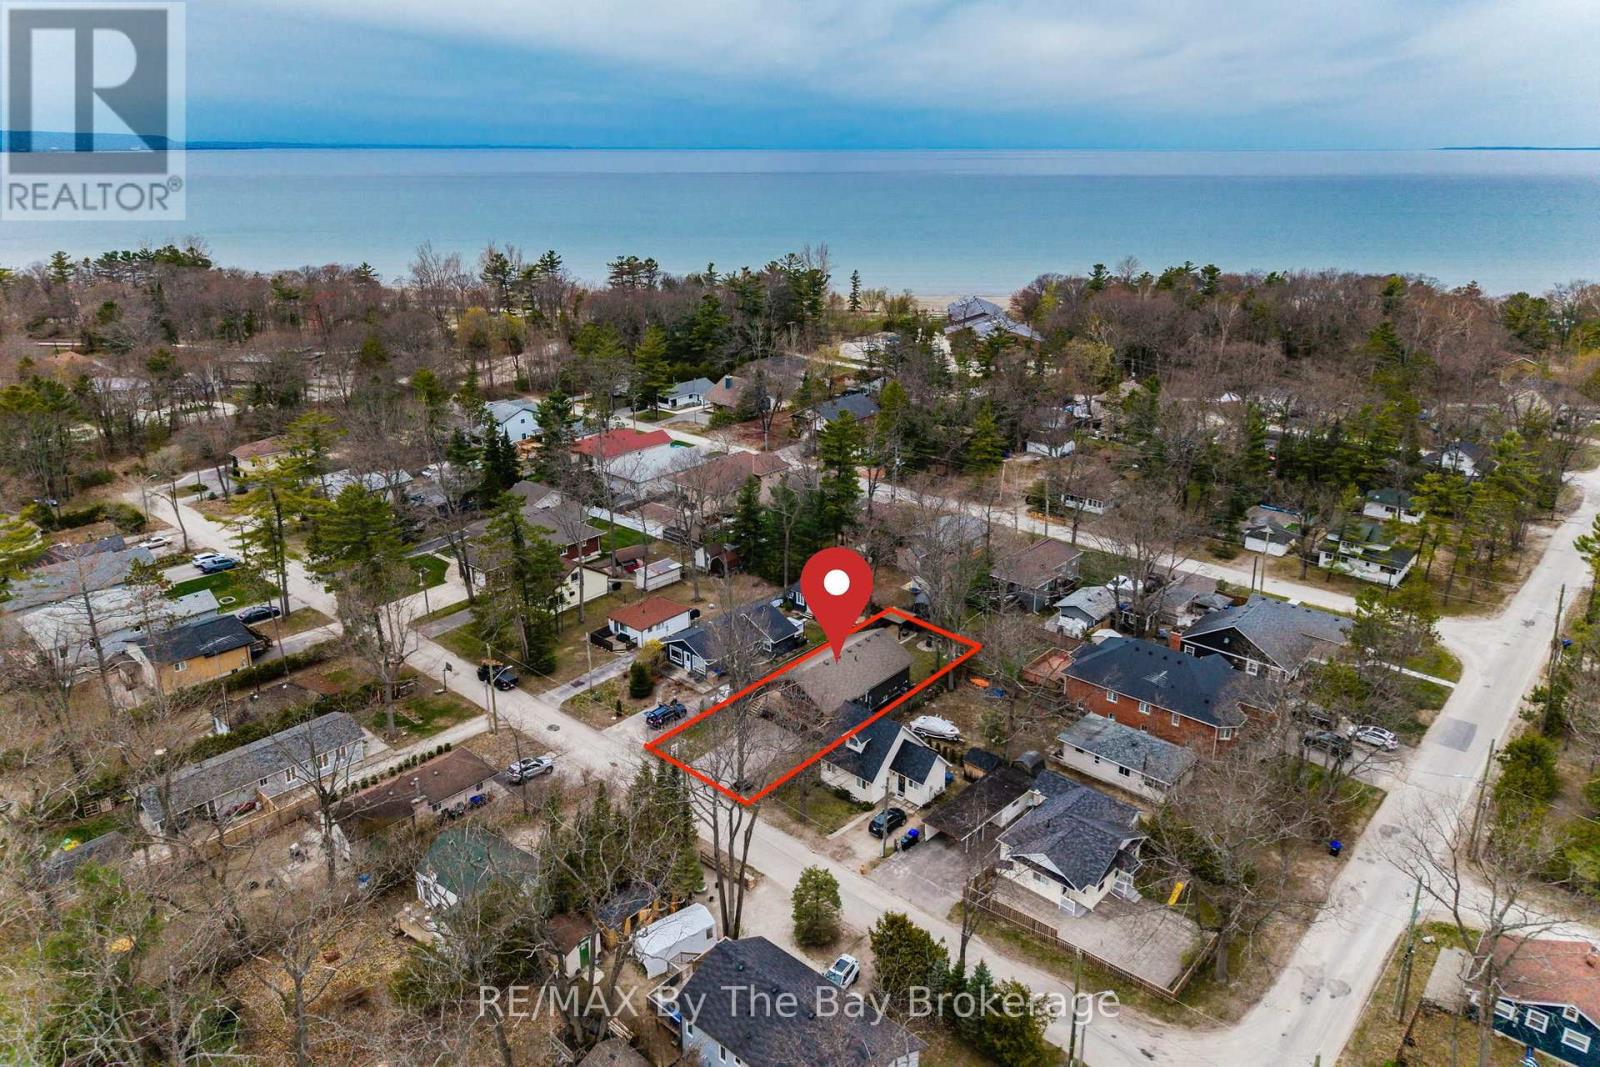
Welcome to the sought-after Lanes of Wasaga Beach! Located in the desirable Oakview Beach community just a short 5-minute walk to the sandy shores of Beach 4. Tucked away on a quiet dead-end street on the North Side of Mosley St, this well maintained raised bungalow (built in 2017) offers privacy along with the perfect blend of cottage living and year-round comfort. Nestled in a peaceful, family-friendly neighbourhood, this property is ideal for those looking to enjoy the relaxed four-season lifestyle close to Georgian Bay. The main floor features 3 spacious bedrooms, a 3-piece bathroom, and a bright open-concept living and dining area filled with natural light from the large windows throughout. The inviting living room is highlighted by a cozy gas fireplace with a custom stone surround and mantle, creating the perfect place to relax after a day at the beach. The functional kitchen offers ample cabinetry, a convenient bar fridge built into the island and easy access to the outdoor deck. The partially finished basement provides additional living space with endless potential for a recreation room, home office, or guest accommodations. Step outside and enjoy everything cottage life has to offer with the impressive 10' x 32' covered deck, perfect for hosting family BBQs, entertaining friends, or enjoying your morning coffee rain or shine. After spending the day at the beach, rinse off in the convenient outdoor shower before relaxing in the fully fenced backyard, complete with a fire pit, gazebo, and storage shed for added functionality and enjoyment. Conveniently located close to parks, walking trails, shopping, restaurants, and the world's longest fresh water beach, this property is ideal as a full-time residence, weekend retreat, or investment opportunity. Don't miss your chance to have your very own piece of paradise in Wasaga Beach! (id:37372)
RE/MAX By The Bay Brokerage
5105 Rd 164 Road
West Perth (Mitchell), Ontario
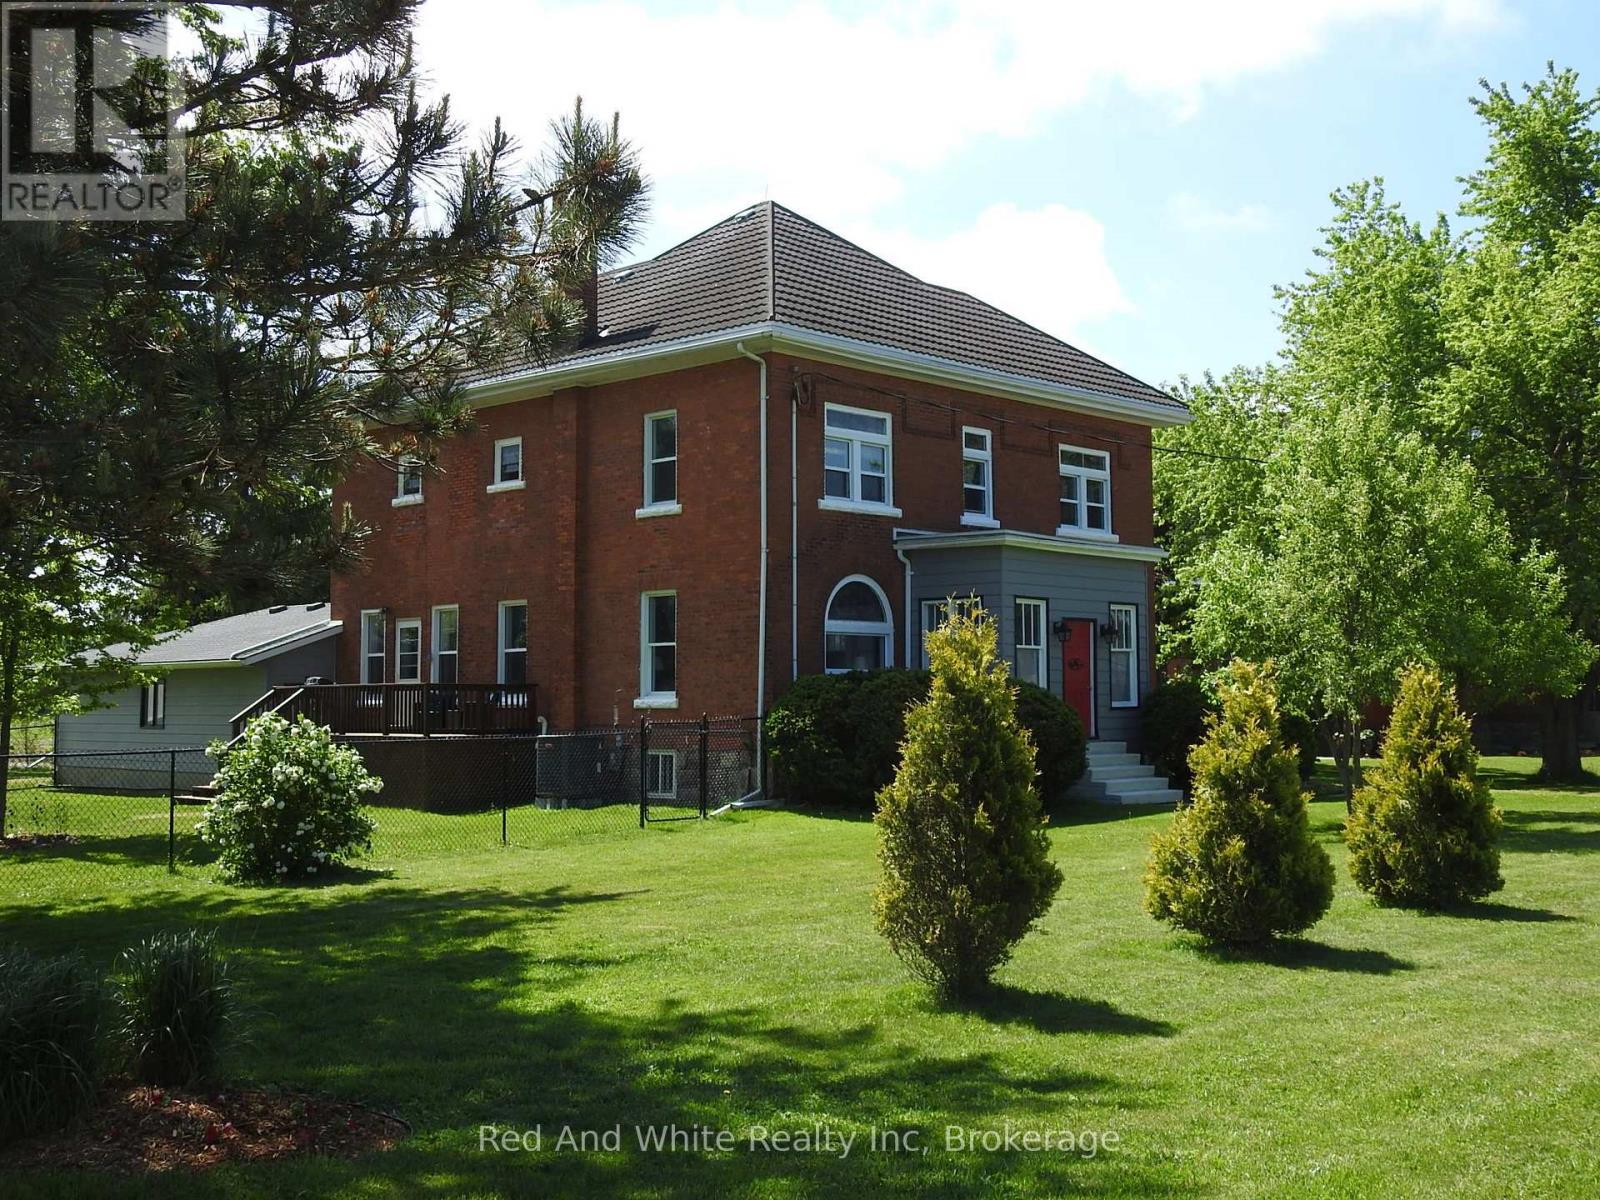
Step into a piece of Ontario history. This beautifully restored 1895 Victorian farmhouse offers nearly 2,900 sq. ft. of living space on a private -acre lot surrounded by open farmland and peaceful countryside views. With 4 bedrooms, 2.5 bathrooms, multiple living areas, and timeless Victorian proportions, this home offers the space and flexibility today's families are seeking-whether for growing families, multigenerational living, entertaining, or working from home.Located in the quiet hamlet of Kennicott, the home blends historic character with modern comfort. Original stained-glass accents and period details reflect its heritage, while extensive updates provide peace of mind, including a metal roof with lifetime warranty, upgraded electrical system (seller advises knob and tube wiring has been removed and updated over time), drilled well with UV and filtration system (2018), furnace, heat pump and A/C (2017), upgraded insulation, pellet stove (2018, WETT certified), renovated kitchen (2020), updated bathrooms (2019-2025), and new baseboard heaters with individual thermostats. The heated, spray-foam insulated basement with 7-foot ceilings and garage access adds valuable usable space and offers excellent potential for a recreation room, home gym, workshop, home office, or future in-law accommodation. An oversized double garage, abundant storage throughout, refurbished porches, deck, mature gardens, and fenced enclosure complete this move-in-ready property. Enjoy the privacy and slower pace of country living while remaining close to amenities, including the G2G Trail, campgrounds, dog park, and community centre. Conveniently located approximately 25 minutes to Stratford and Listowel, and about an hour to Kitchener-Waterloo and London. A rare opportunity to enjoy the character of a century home with the space, updates, and versatility to meet modern family needs. (id:37372)
Red And White Realty Inc
15111 Highway 35
Minden Hills (Minden), Ontario
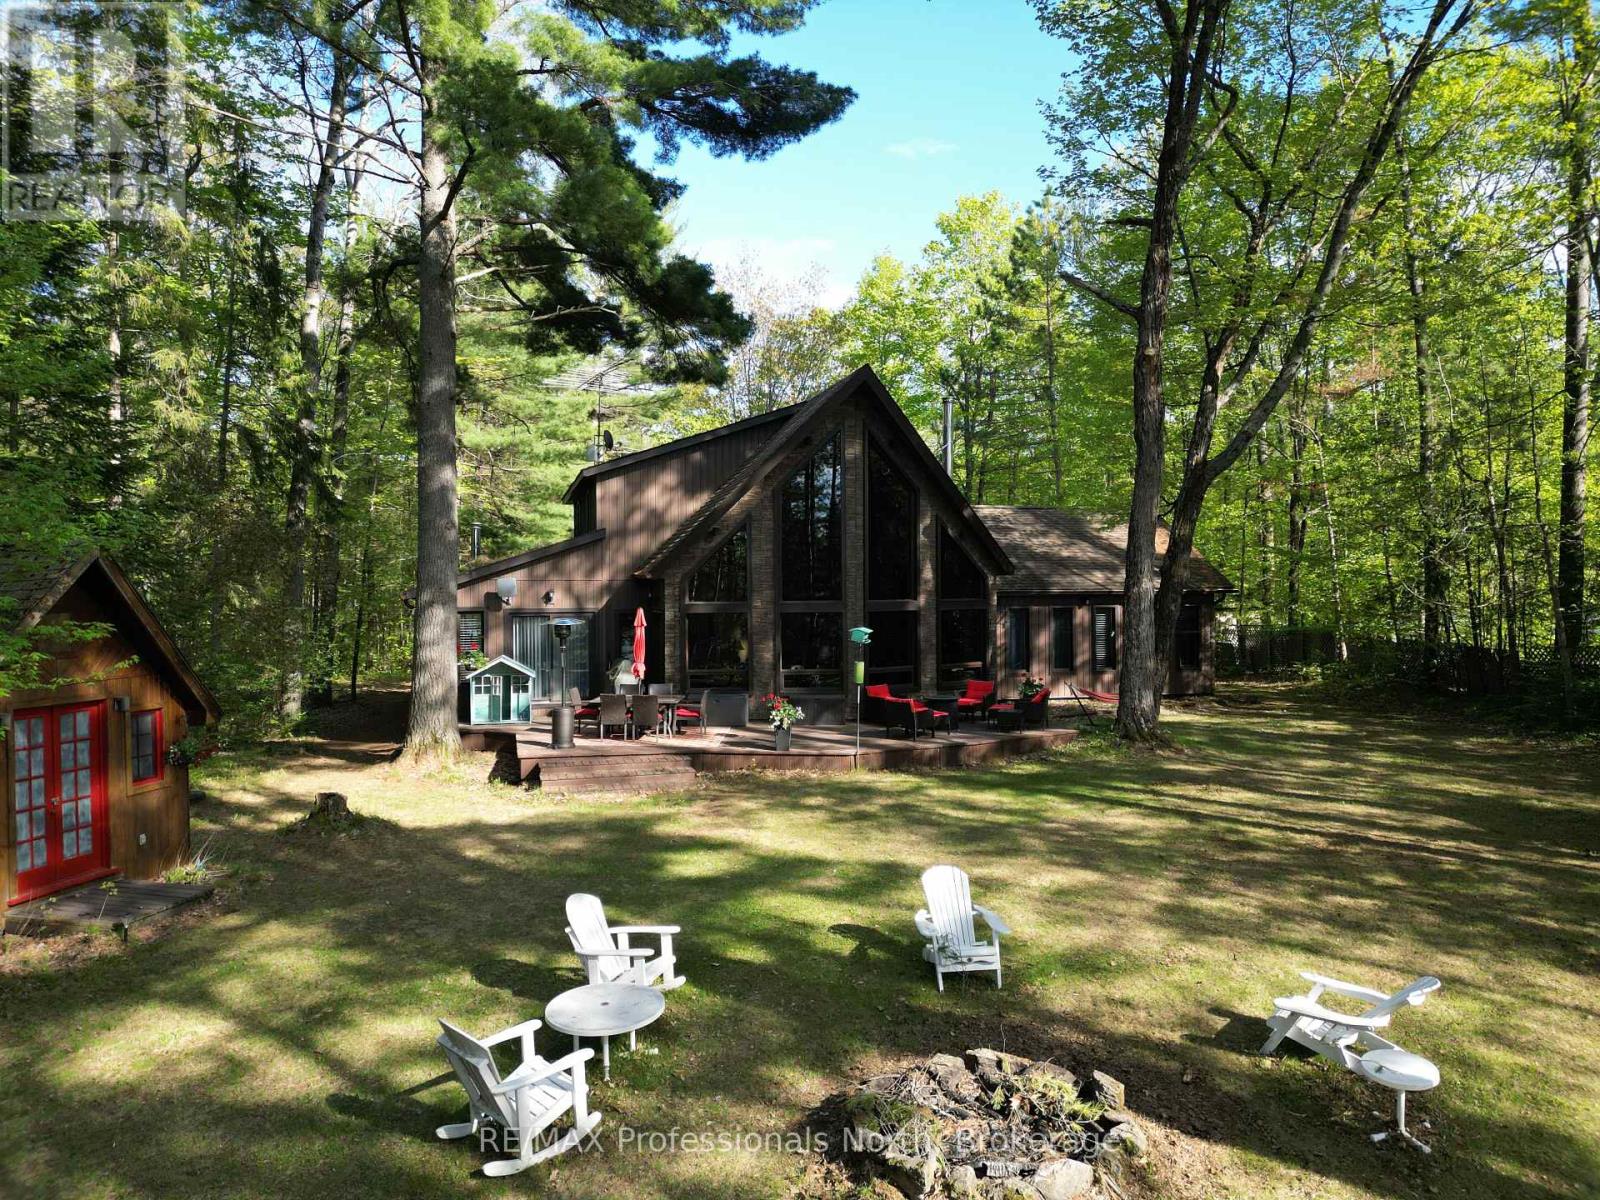
Set on a private, well-treed lot between Carnarvon and Minden, this spacious home offers a peaceful setting with easy access to Twelve Mile Lake. Just a short walk to the public beach and popular Peppermill Restaurant, the property also includes an 8' right-of-way to the lake, giving you access to the water and beautiful views across the Twelve Mile, Boshkung, and Little Boshkung Lake chain. Offering approximately 2,800 sq ft of living space, the home features 4 bedrooms and 3 bathrooms with plenty of room for family and guests. The bright open-concept living area is the heart of the home, with floor-to-ceiling windows, soaring 20' cathedral ceilings, and two wood stoves creating a warm and inviting atmosphere. The spacious dining area provides plenty of room to gather, while the second-floor primary suite overlooks the main living space and features a Juliette balcony and private ensuite. A substantial 48' x 24' garage with attached woodshed offers exceptional space for vehicles, storage, hobbies, and recreational equipment. With privacy, lake access, generous living space, and a convenient location close to Minden and Carnarvon, this property offers plenty of room for family living and enjoying all that the Haliburton Highlands has to offer. (id:37372)
RE/MAX Professionals North
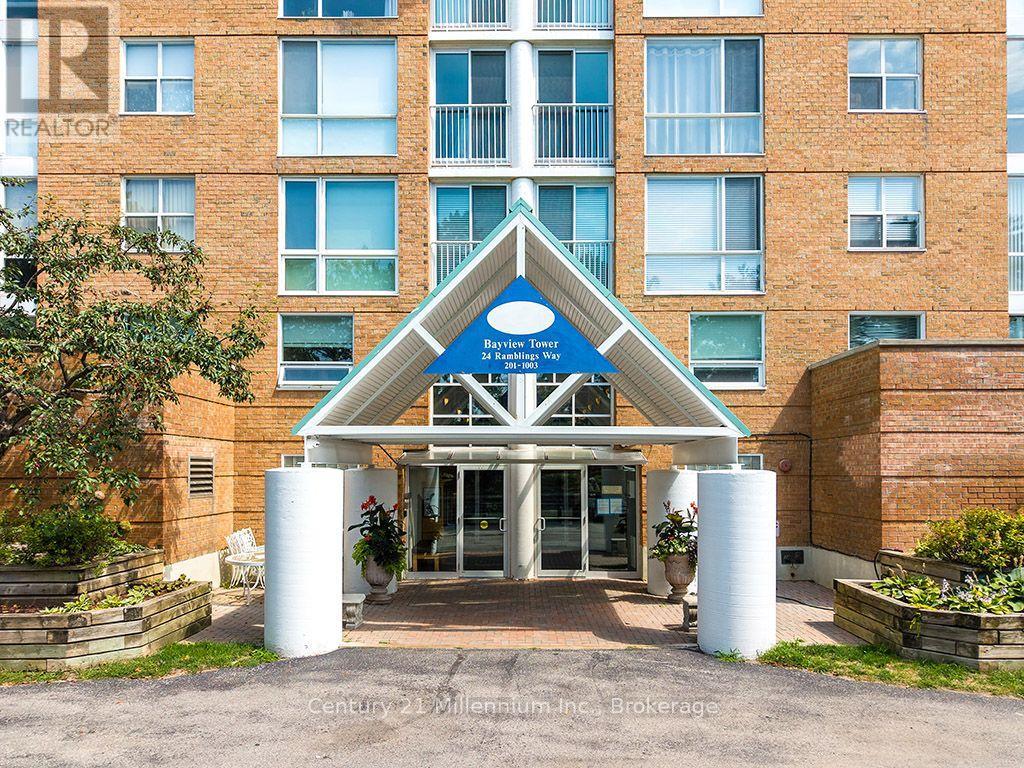
802 - 24 Ramblings Way
Collingwood, Ontario
Spectacular sweeping view of Georgian Bay and the Blue Mountain Ski Hill! Enjoy the four season views from all rooms from this 8th floor, 2 bed 2 bath condo with northwestern exposure in Bayview Tower. Ruppert's Landing community, located on the north side of Collingwood has all of the fun activities you and your family are looking for. This four season, gated resort style property offers residents a taste of the good life with amenities such as Rec Centre with indoor heated swimming pool, hot tub, sauna, exercise facility and more; outdoor tennis and pickleball courts, marina with boat slips and canoe/kayak storage and a private swimming area in the refreshing waters of White's Bay. Freshly painted, this bright/sunlit condo shows well and offers a combined living/dining area, modern kitchen, large primary bedroom with ensuite AND California closets with ample storage. The second bedroom is perfect for company as it comes with a pullout sofa bed. A large covered balcony with gas line for BBQ is accessible from both the primary bedroom and the living area. This condo comes with one parking space and storage locker. Water/sewer, internet and cable included in monthly maintenance fee. (id:37372)
Century 21 Millennium Inc.
Royal LePage Locations North
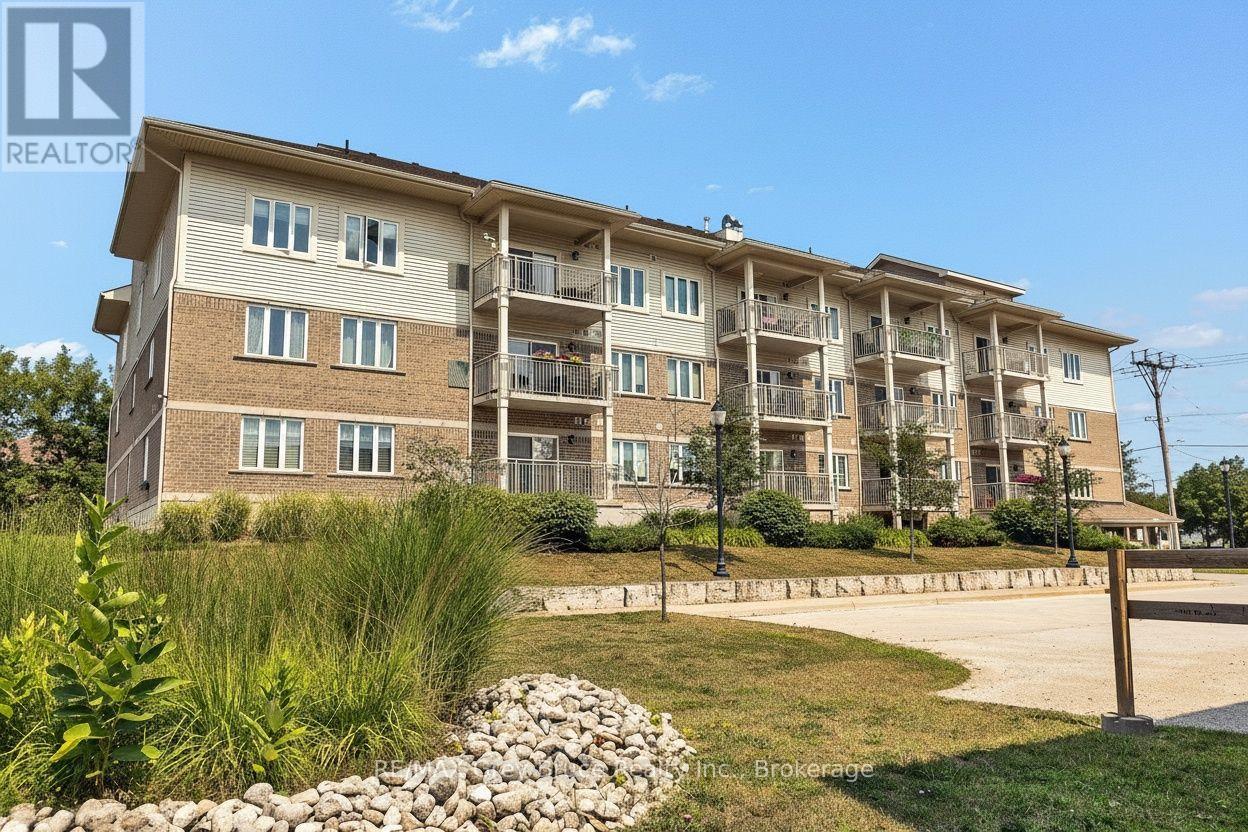
204 - 1050 1st Avenue W
Owen Sound, Ontario
Bright, spacious and beautifully located! Welcome to this 1,100 sq. ft. south-facing suite in a well-managed 55+ Life Lease building, Corbet Place, just steps from the Owen Sound Harbour and close to downtown shops, restaurants, the library and medical offices. This popular "Fleming" layout is one of the most sought-after floorplans, with the two bedrooms positioned on opposite sides of the suite for added privacy and an ideal flow. The open-concept living and dining area, generous kitchen, large primary bedroom with large walk-in closet and 3-piece ensuite, second bedroom, 4-piece bath and convenient in-suite laundry/storage make this residence both comfortable and functional. Enjoy plenty of natural light and your private south-facing balcony. Residents have access to a fantastic top-floor common room with kitchen, billiards and a large balcony with gas BBQ - perfect for entertaining and socializing. Monthly costs are $871/month, including condo fees, property taxes and water. Furnace/air conditioning and water heater maintained by Corbet Place. Includes exclusive parking with storage, heated underground parking and a secure, smoke-free building. No land transfer tax applies! A wonderful opportunity for comfortable, carefree living in a prime harbour-side location! (id:37372)
RE/MAX Grey Bruce Realty Inc.
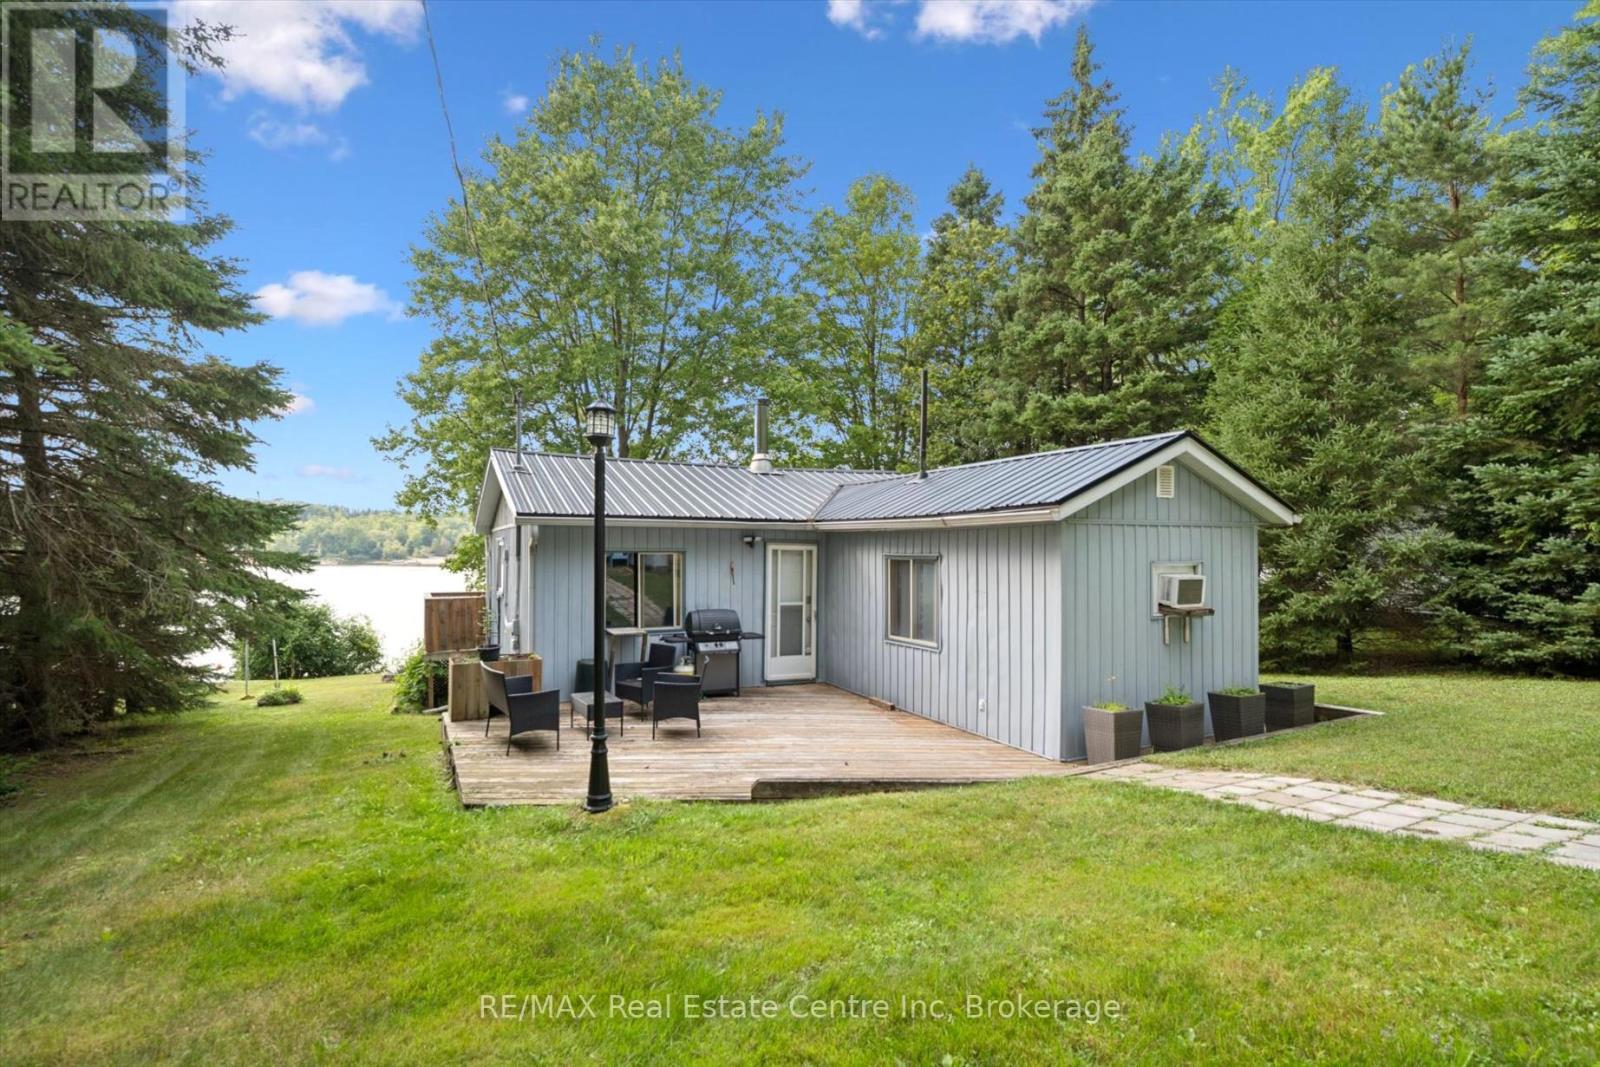
729 Seventh Street
Centre Wellington, Ontario
Welcome to 729 Seventh St, a charming 2-bedroom bungalow with a private bunkie, set on a sprawling lot along the shores of stunning Belwood Lake! Enjoy the feeling of a peaceful Muskoka retreat while remaining just 15-minutes from all the amenities of Fergus! Inside, the inviting living room features a cozy electric fireplace, a brick feature wall and an oversized window framing scenic lake views. The eat-in kitchen offers ample cabinetry and counter space, a double sink beneath a large window and sliding doors that create an effortless connection to the outdoors. Two bedrooms with large windows and a 3-piece bathroom complete the main home. Need additional space? The separate bunkie features an additional bedroom, 2-piece bathroom and spacious front deck, making it an ideal retreat for overnight guests or teenage children. One of the home's greatest highlights is the expansive lakeside deck-a spectacular setting for summer barbecues, entertaining friends, soaking in the tranquil water views or watching unforgettable sunsets over the lake. A private dock provides convenient access for your boat, kayaks, paddleboards and other water toys, making it easy to enjoy everything Belwood Lake has to offer. The large front deck offers even more room to enjoy your morning coffee, dine outdoors or relax beneath the surrounding mature trees. The huge, private yard provides plenty of space for children and pets to play, while a firepit creates the perfect gathering place for memorable summer evenings. Multiple sheds offer convenient storage for your outdoor equipment and lake toys. Just steps from the Cataract Trail, you can enjoy leisurely strolls through nature or bike into the village of Belwood for ice cream or lunch. Experience an incredible waterfront lifestyle just 25-minutes from Orangeville and 30-minutes from Guelph (id:37372)
RE/MAX Real Estate Centre Inc
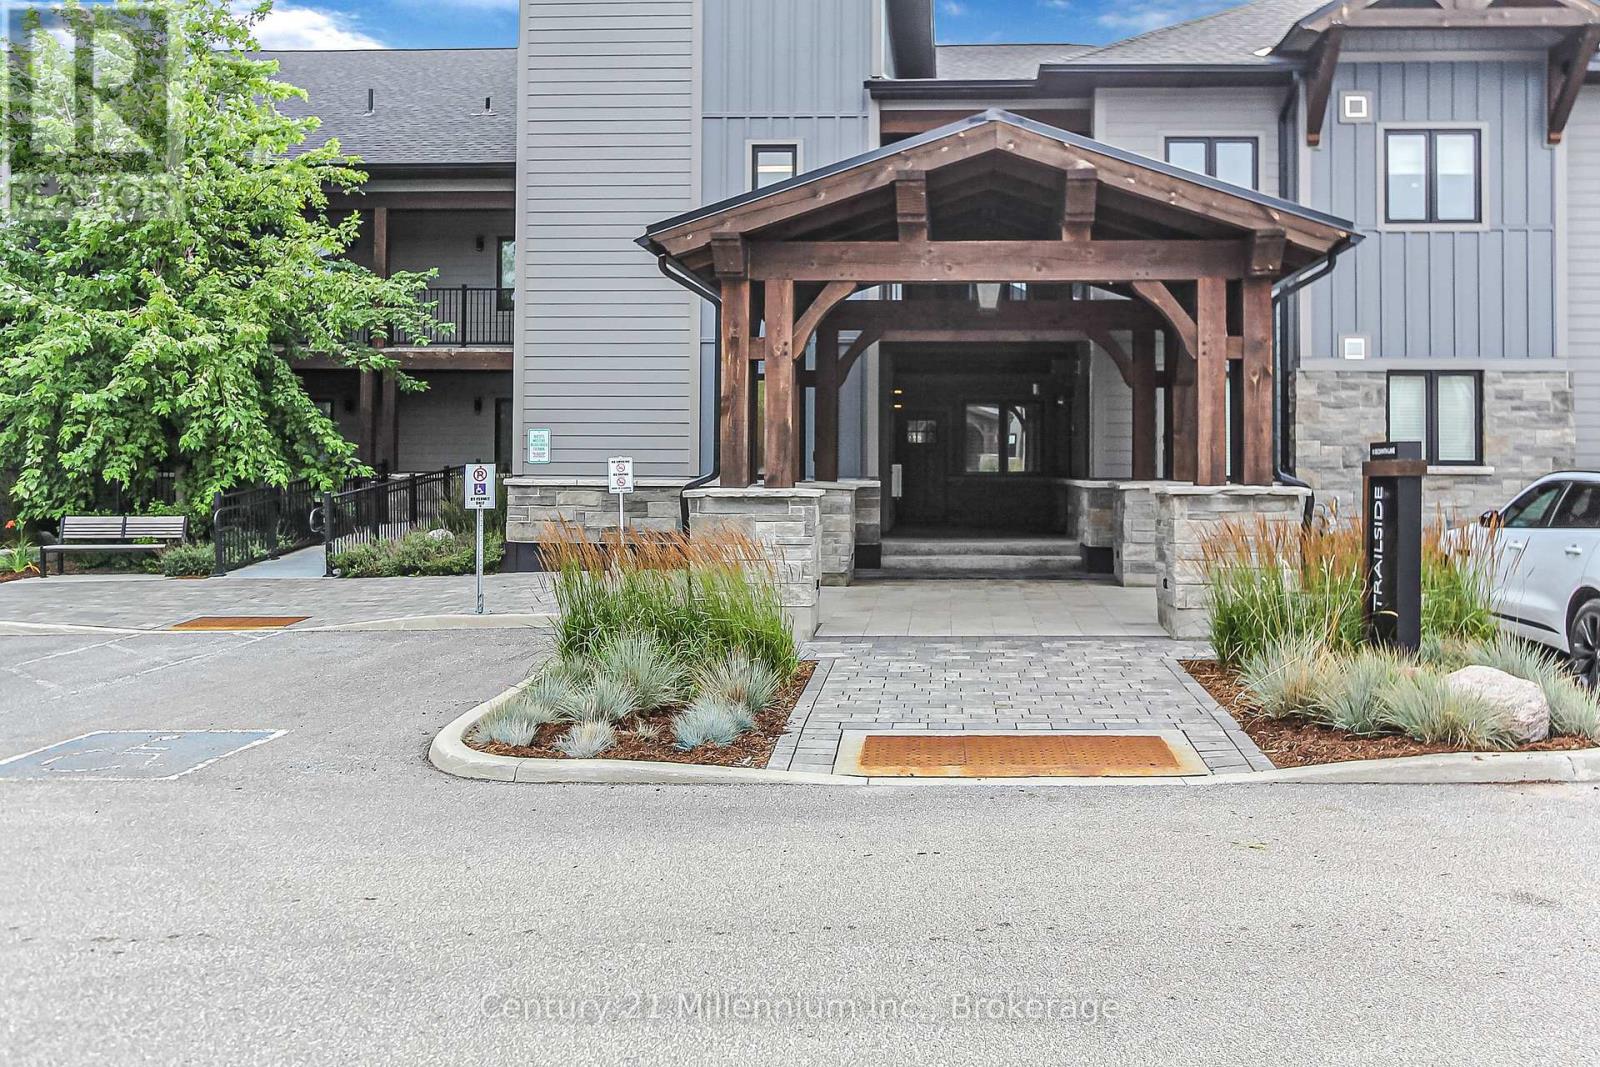
107 - 10 Beckwith Lane
Blue Mountains, Ontario
Attention Ski Families! This tastefully furnished 3 bedroom, 2 1/2 bathroom ground floor unit in the popular Mountain House community is ready for your Winter Weekends. The spacious kitchen has plenty of cupboards, granite counter tops, stainless steel appliances and an island bar that is open to dining/living room that features a gas fireplace and walk out to your exclusive terrace. Full size laundry with storage in suite for all of your winter equipment. You will love the heated outdoor salt water spa pools after a day of skiing or taking in the Snowshoe / Cross country Ski trails that run behind the complex. This unit comes with 2 exclusive parking spots. No Smokers and No Pets. Price based on a 4 month ski season SEASONAL LEASE. (id:37372)
Century 21 Millennium Inc.
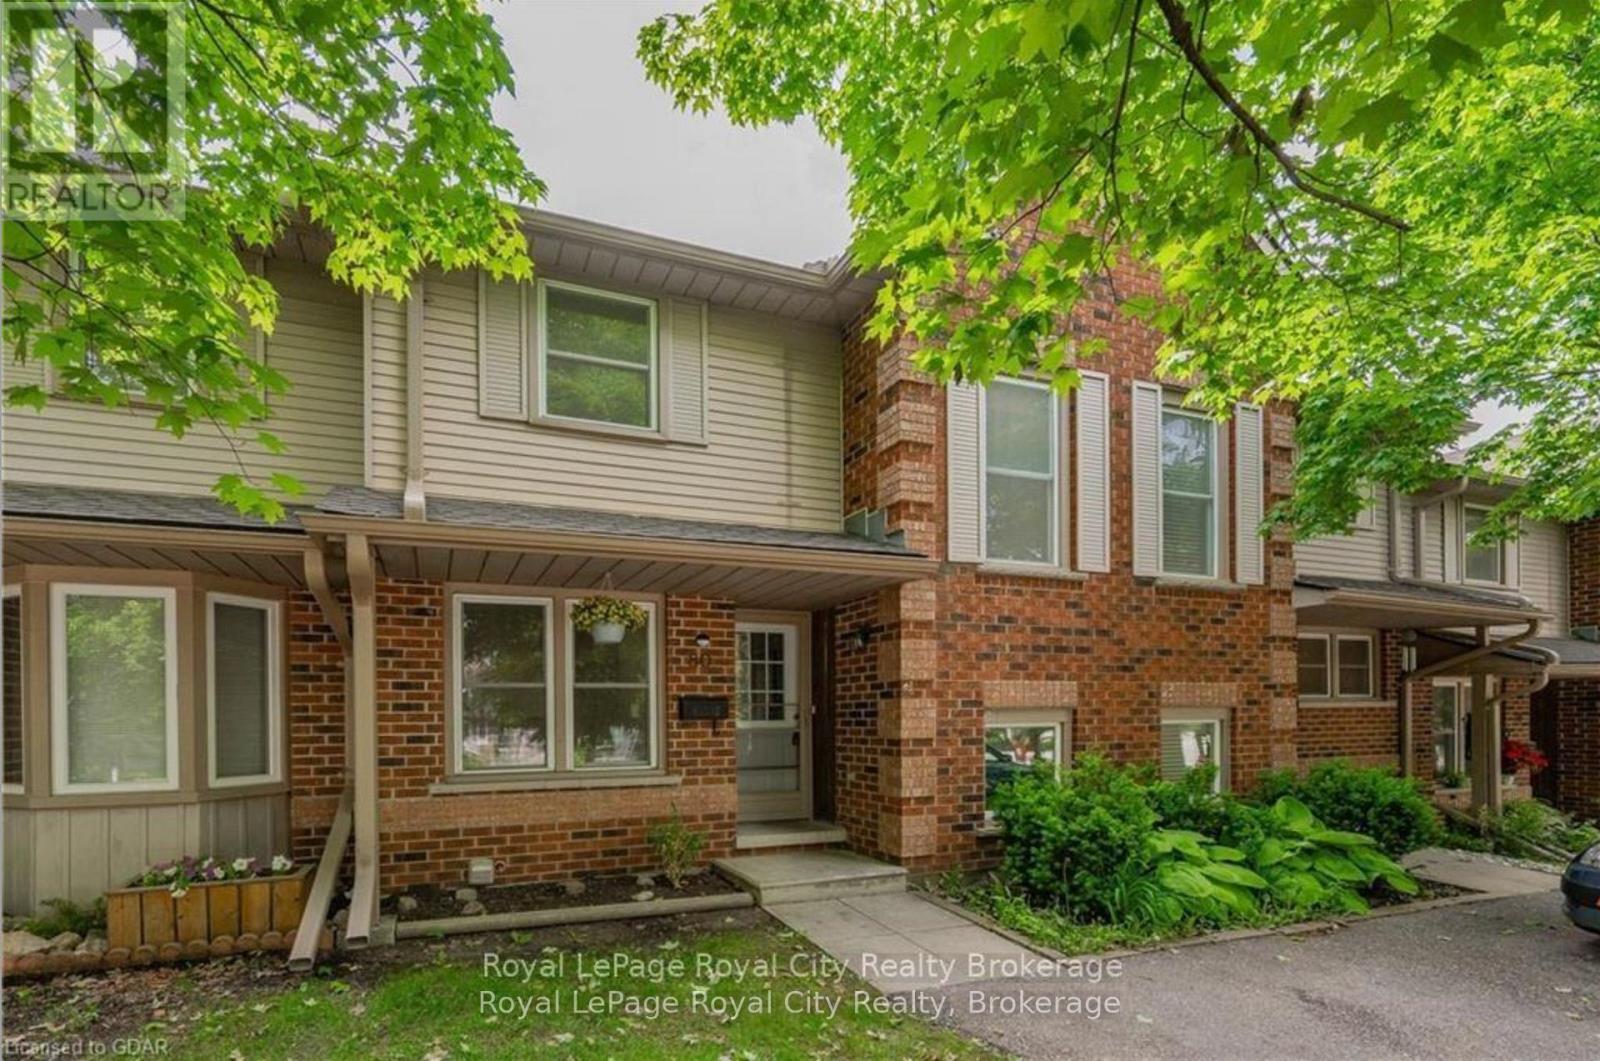
80 - 180 Marksam Road
Guelph (Willow West/sugarbush/west Acres), Ontario
Lovely 2 storey townhome perfectly situated in a family-oriented neighbourhood with quick access to major highways. The main floor offers a beautifully updated kitchen featuring maple cabinets, stainless steel appliances, an opening to the living room and a breakfast area. Updated flooring throughout the entire main floor and new carpet on the stairs (2026), a 2-pc bathroom and hall closets for storage. The living/dining combo walks out to the fenced backyard and patio space. The second floor has 3 spacious bedrooms and a 4 piece bathroom. The finished basement offers a spacious rec room, laundry room and the opportunity to make it your own! Fantastic location in a well-maintained complex, featuring a driveway parking spot as well as an extra exclusive parking space and visitor parking nearby. Close to the West End Rec Centre, all shopping, major banks, Costco, schools and bus stops. Book your showing today! (id:37372)
Royal LePage Royal City Realty
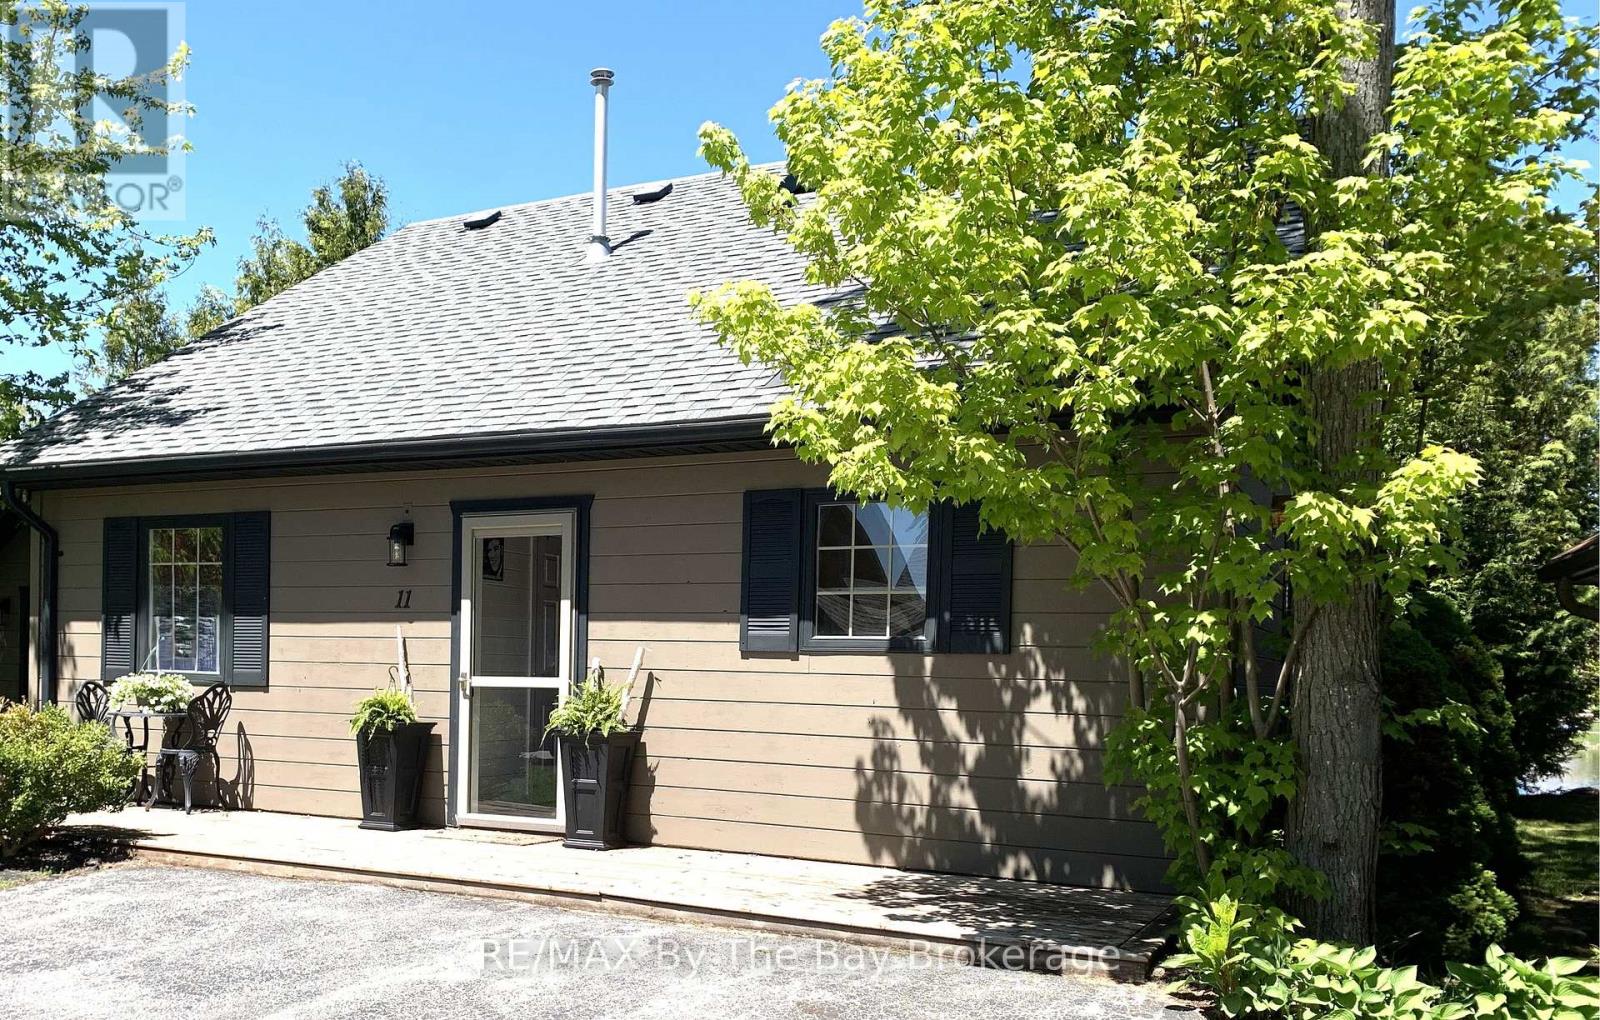
11 Cabin Crescent
Wasaga Beach, Ontario
**NEW PRICE - YOUR YEAR-ROUND COTTAGE RETREAT AWAITS!** Discover this inviting 3-bedroom cottage in Wasaga CountryLife, beautifully situated overlooking a peaceful pond, mature trees and spectacular southwest sunsets. The bright open-concept kitchen and great room feature a cozy gas fireplace, while the fully insulated sunroom with heated floors and electric fireplace offers a wonderful space to enjoy in every season. The roof and appliances are approximately 4 years old, and the cottage is offered partially furnished with kitchenware, washer and dryer, outdoor furniture and gas BBQ with hookup.Step outside and enjoy everything that makes cottage living special - a wide front deck, lovely landscaping, parking for 2 cars, storage shed with second fridge, and a spacious furnished rear deck overlooking the backyard fire pit. Imagine summer evenings around the fire and beautiful sunsets over the pond!Enjoy resort-style living with 5 swimming pools, splash pads, mini putt, pickel ball, bocce ball, recreation centre, organized activities and scenic walking trails leading to the sandy shores of Georgian Bay and Wasaga Beach.**Year-round living, a beautiful setting and a NEW PRICE - don't miss this opportunity. Book your private showing and come see why 11 Cabin Crescent is such a special place to call home!** Monthly Fees: Land Lease $775, Estimated Property Tax $155.13. Water/Sewer $86.50 = $1,016.63 (id:37372)
RE/MAX By The Bay Brokerage
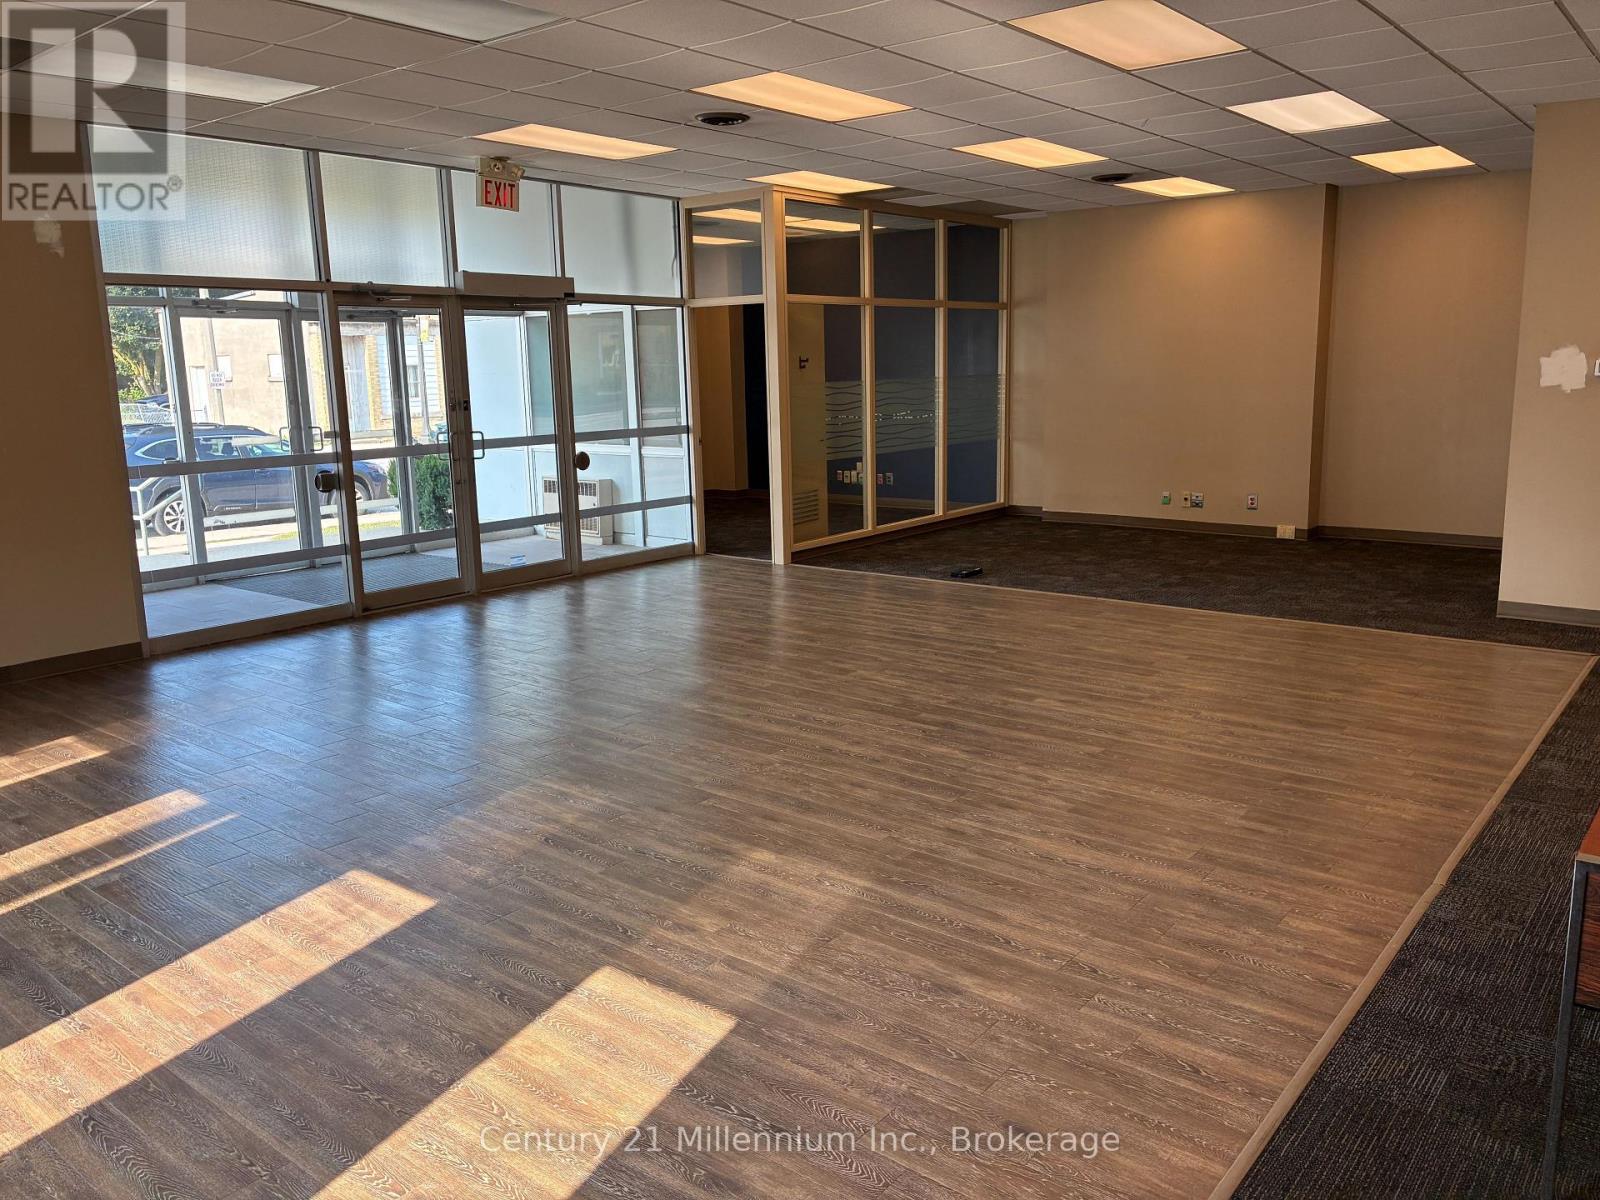
41 Queen Street
Huron-Kinloss, Ontario
High visibility location for this 2,600 square foot, detached commercial building on a 1/4 acre lot. The 'L' shaped site has municipal services and has frontage on both Huron Street (County Road 7) and Queen Street (County Road 6). It is on the north west corner and is on the at the center of Ripley at the 4 way stop. There is onsite parking as well as lots of street parking. There is an accessibility ramp and large vestibule entrance. The property was previously used as a bank and has a working vault and could be use for either retail or offices. (id:37372)
Century 21 Millennium Inc.
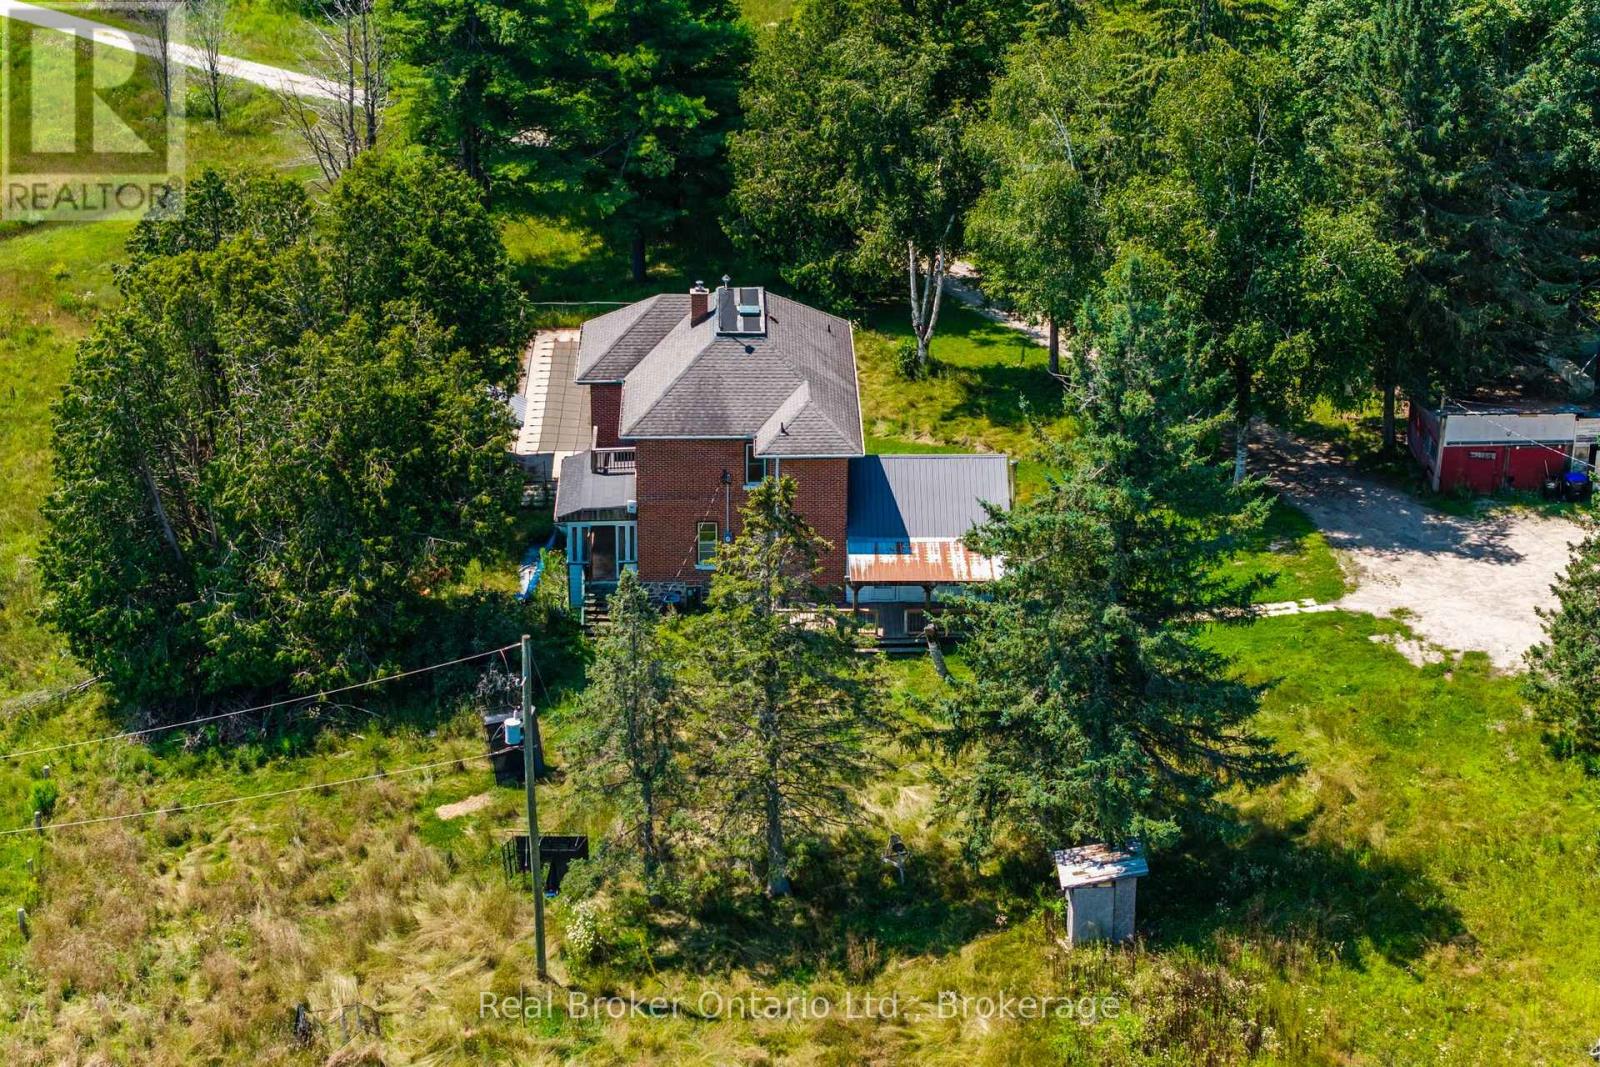
5494 Vasey Road
Tay, Ontario
Twenty-six acres of maple bush, open field and forested trail, with a creek along the front of the property and a century brick farmhouse at the center of it. Built around 1915, the home still carries the details of its era, including wainscoting, wood ceilings and door trim milled from trees cut on the property. The main level holds the kitchen, dining room, living room, a family room with wood stove, a sunroom across the back, and a main floor bedroom with two piece bath. Four bedrooms are upstairs, including a primary with walk-in closet and three piece ensuite, alongside a four piece bath. Beyond the house there is a detached two car garage, an in ground pool, a barn and several outbuildings, with parking for all your outdoor toys and vehicles. Georgian Bay, the ski hills and Highway 93 are all within easy reach. (id:37372)
Real Broker Ontario Ltd.
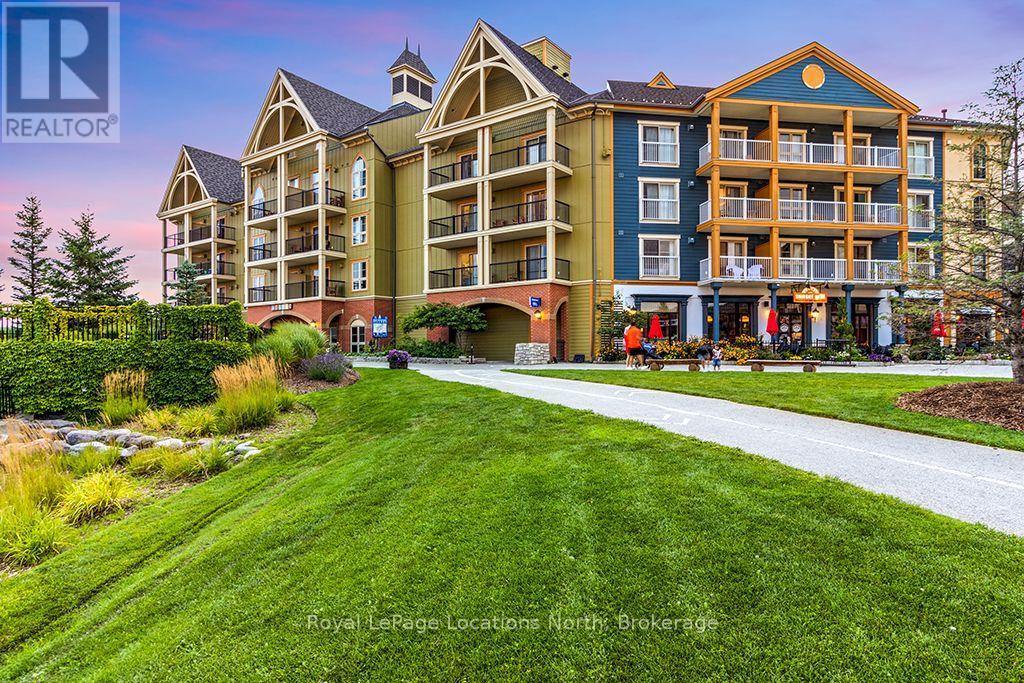
110 - 190 Jozo Weider Boulevard
Blue Mountains, Ontario
NEWLY RENOVATED | GROUND-FLOOR WALKOUT WITH PRIVATE PATIO Welcome to Suite 110 at Mosaic at Blue-a beautifully renovated, fully furnished bachelor resort condominium offering exceptional ground-floor convenience and one of the most desirable features at Mosaic: direct walkout access to your own private patio overlooking the year-round heated pool and manicured grounds. With 9' ceilings and a bright, open layout, this suite feels spacious and inviting.The location is hard to beat. Skip the elevator and walk directly from your suite to Blue Mountain Village, with its shops, restaurants, cafés, bars and year-round entertainment just steps away. The nearby IWA Spa adds another level of convenience for owners and guests looking to relax and unwind. Completely refurbished in spring 2026, the suite is being sold fully furnished. The comfortable accommodation sleeps four with a queen bed and pull-out sofa. A full kitchenette with two-burner cooktop provides everything needed for a comfortable stay, while the ground-floor walkout makes coming and going especially convenient with skis, bikes, luggage or guests. Mosaic at Blue offers an impressive collection of amenities, including a year-round heated outdoor pool, oversized year-round hot tub, sauna, fitness room, private owners' lounge, ski lockers, ensuite storage locker and heated underground parking. Condo fees include utilities. Blue Mountain Resort offers owners a full-service rental program designed to help offset operating expenses while still allowing liberal owner usage. HST is applicable but may be deferred. BMVA fees apply, including a one-time membership fee of 2% + HST of the purchase price and an annual fee of $1.08 + HST per square foot. (id:37372)
Royal LePage Locations North
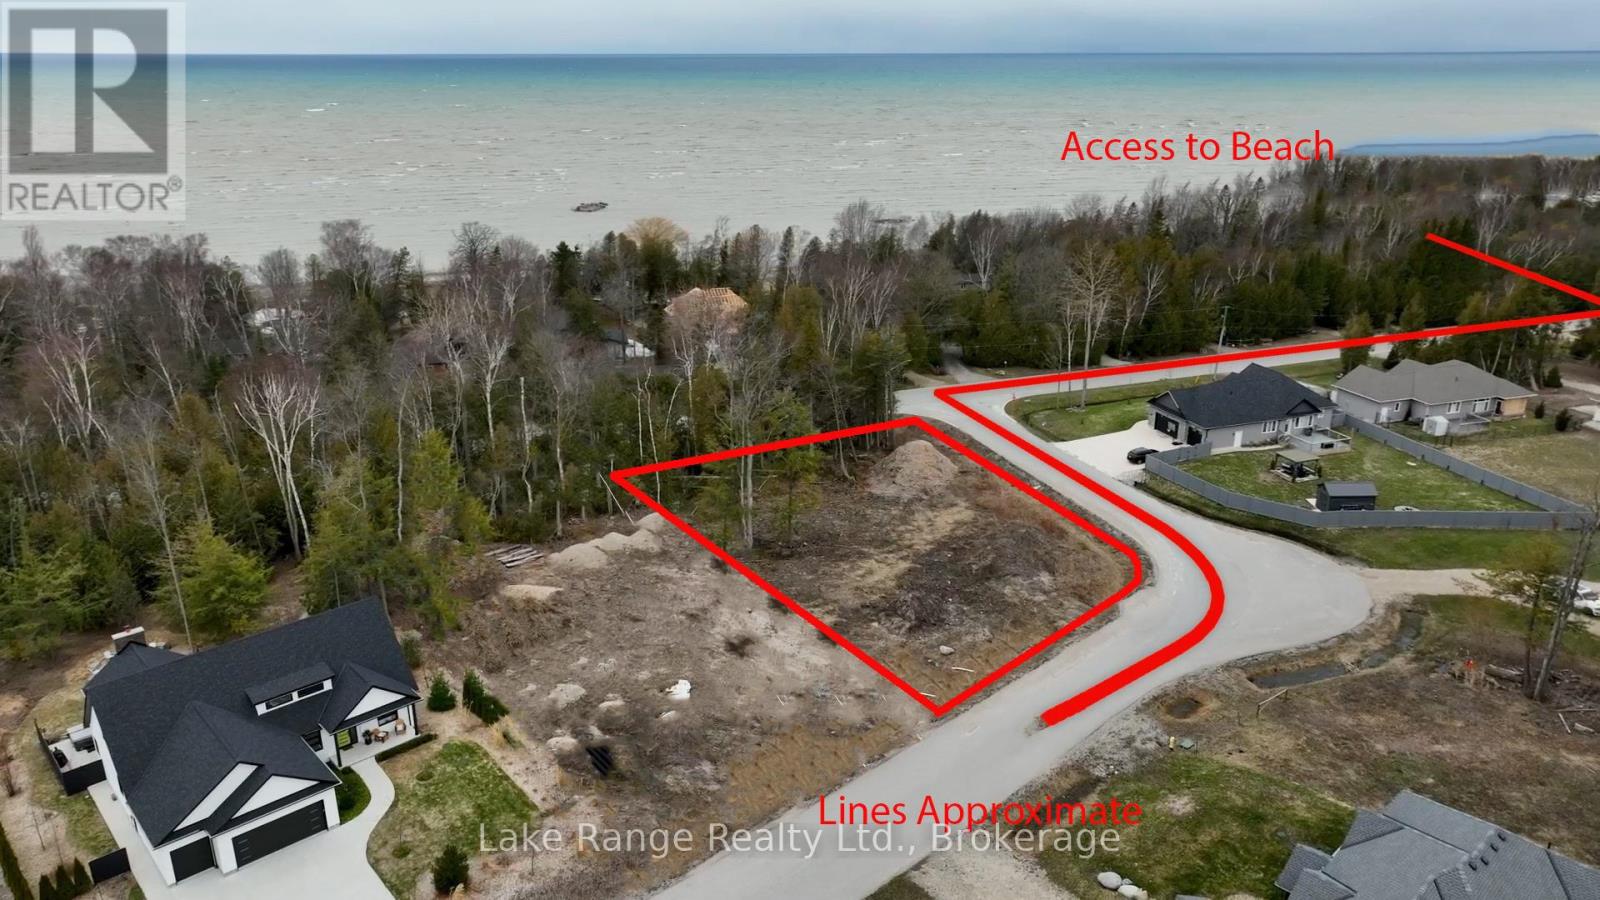
4 Sunset Place
Huron-Kinloss, Ontario
An excellent opportunity to secure a generously sized residential building lot in the highly regarded Sunset Place subdivision, just steps from the shoreline of Lake Huron. Measuring just under half an acre, this property offers an ideal blend of space, privacy, and lakeside lifestyle. The lot features a mix of cleared area and natural tree coverage, creating flexibility for home design while maintaining a peaceful, wooded atmosphere. Two nearby beach access points are within easy walking distance, allowing you to enjoy spectacular sunsets, refreshing swims, and relaxing evenings by the water. Located close to the Point Clark Marina, this setting is perfect for boating and fishing enthusiasts, while still offering the quiet charm of a well-established community. Municipal water, hydro, and natural gas are available at the road; a septic system will be required. Zoned R1 Residential, the property is subject to restrictive covenants that help preserve neighbourhood standards and long-term property value. Conveniently positioned approximately 20 km from Kincardine and 40 km from Bruce Power, this lot offers both tranquility and accessibility. An exceptional chance to build a custom home or seasonal retreat in one of the area's most desirable lakeside locations. See photos for the potential build with the seller. (id:37372)
Lake Range Realty Ltd.
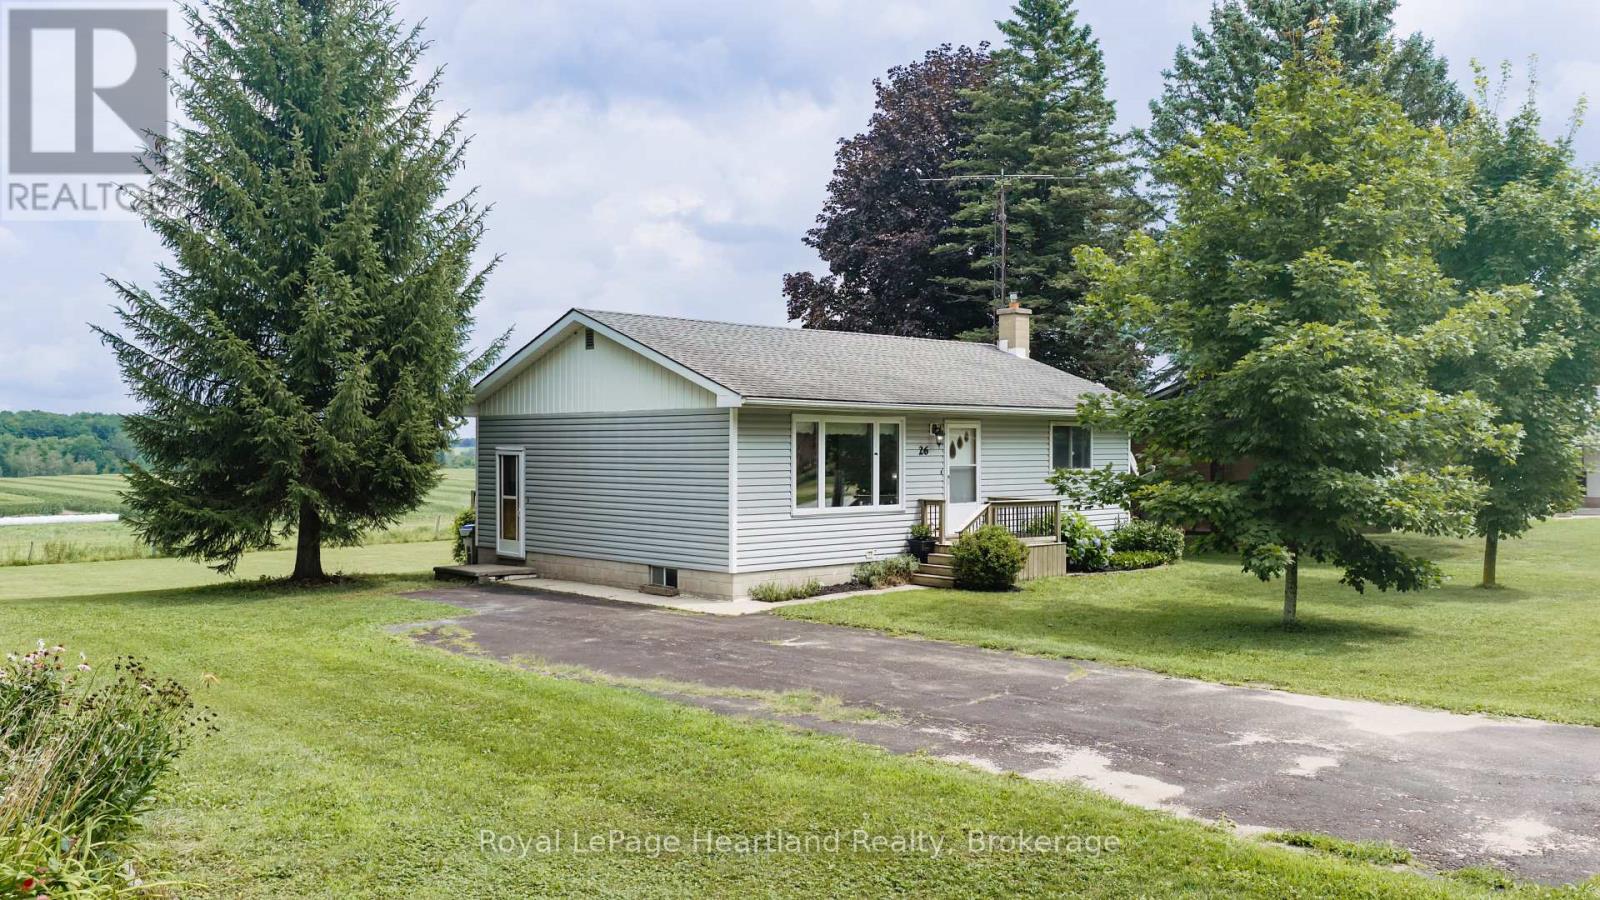
26 Brandon Street
Morris Turnberry (Belgrave), Ontario
Your first home has it all, stunning views, a brand new finished basement, and an incredible price! Welcome to 26 Brandon Street in the charming community of Belgrave. This beautifully maintained 3-bedroom, 2-bathroom bungalow is move-in ready and offers the perfect opportunity for first-time buyers, downsizers, or anyone looking to enjoy peaceful small-town living. The bright main floor features two spacious bedrooms, a functional layout, a full bathroom, and inviting living spaces filled with natural light. Step outside and take in the breathtaking, uninterrupted views of rolling hills and open pasture, creating a private and tranquil backdrop you'll love coming home to. The brand new fully finished basement adds exceptional value with a separate entrance, third bedroom, stunning new 4-piece bathroom, new drywall, plush carpeting, modern lighting, and fresh finishes throughout. Whether you need extra living space, a home office, guest accommodations, or future in-law potential, this versatile lower level is ready to meet your needs. Outside, enjoy a generous backyard with plenty of room for children, pets, or entertaining while soaking in the spectacular countryside views. Located in the welcoming community of Belgrave, this home combines the charm of country living with everyday convenience. Move-in ready, beautifully updated, and packed with value, 26 Brandon Street is the complete package. Don't miss your chance to make it your first home! (id:37372)
Royal LePage Heartland Realty
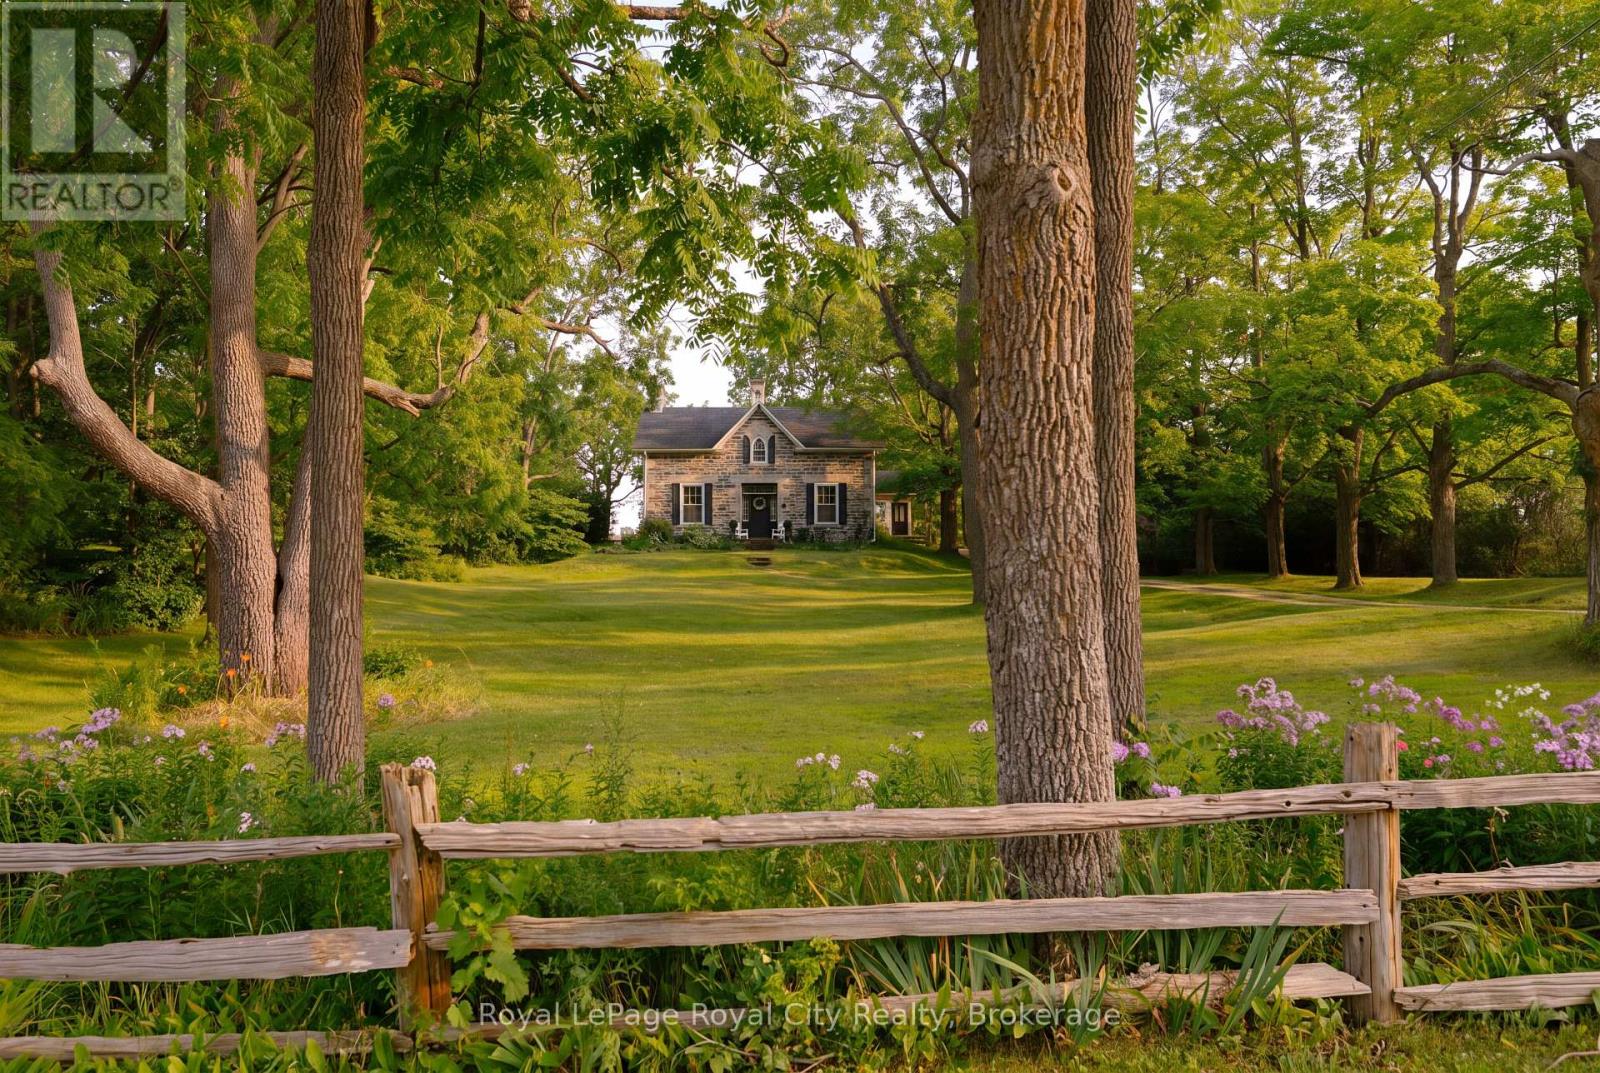
7243 Concession 1 Road
Puslinch (Crieff/aikensville/killean), Ontario
Welcome to Juniper Hill - the Jewel of Puslinch, perched on one of the highest points in Puslinch, Juniper Hill is a remarkable 1850s stone estate set on more than 89 acres of rolling countryside, offering sweeping vistas across the surrounding landscape. From its elevated setting, take in expansive views toward the Niagara Escarpment and, in the distance, the evening lights of Brantford and Hamilton - a beautiful panorama that changes with the seasons. At the heart of the property is a lovingly restored stone farmhouse of more than 3,400 square feet, where historic character and comfortable country living come together. Soaring 11-foot ceilings, beautiful mouldings and original architectural details speak to the home's history, while four bedrooms and three bathrooms provide generous space for family and guests. A welcoming family room with a woodstove, a spacious living room with a stone fireplace, and a separate dining room create inviting spaces for both everyday living and entertaining.Beyond the house, Juniper Hill is a property meant to be experienced. Kilometres of private trails wind through the acreage and connect with neighbouring trail systems, offering seemingly endless opportunities for hiking, snowshoeing and cross-country skiing. A private pickleball court adds another way to enjoy the outdoors, while the expansive grounds provide ample room for gardens, recreation or future possibilities. Despite its peaceful and private setting, Juniper Hill is exceptionally well located, just minutes from Highway 6 and Highway 401, with convenient access to Guelph, Hamilton, Pearson International Airport and Toronto. (id:37372)
Royal LePage Royal City Realty
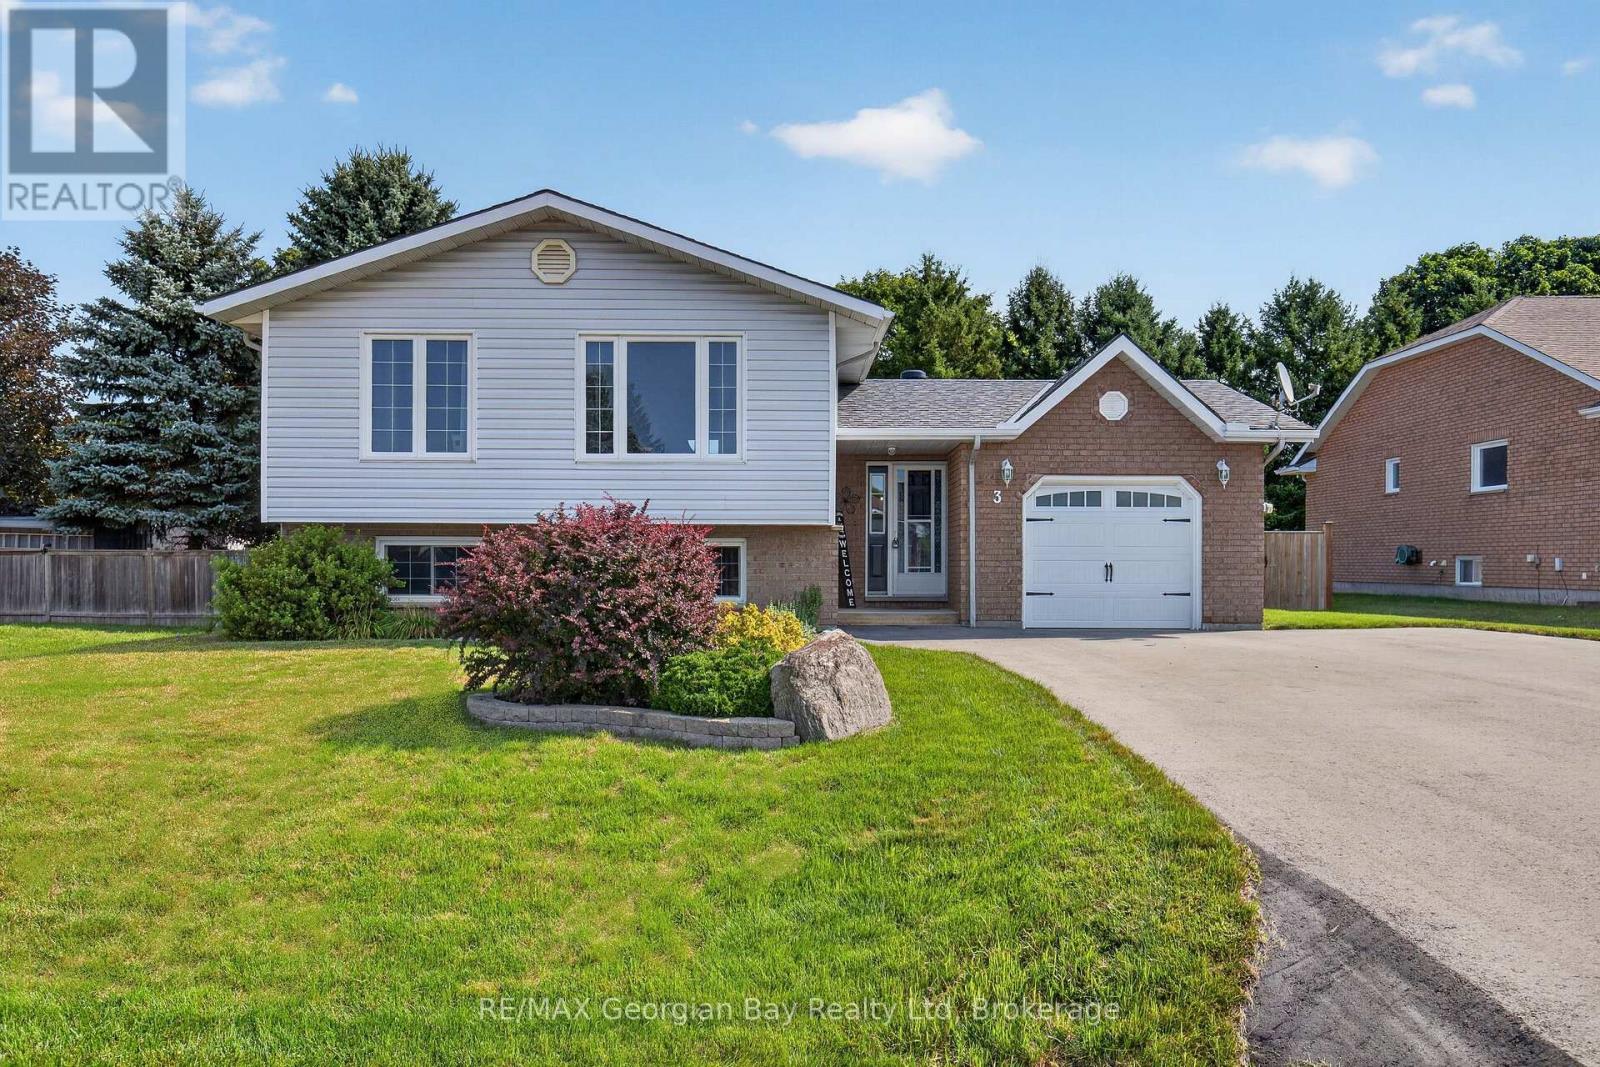
3 Copeland Street
Penetanguishene, Ontario
Welcome to 3 Copeland Street in Penetanguishene, a great family home situated on a quiet street close to all amenities and the beautiful shores of Georgian Bay. Offering a functional layout and comfortable living spaces, this home is ideal for growing families or those looking for additional room to enjoy. Featuring 3+1 bedrooms and two bathrooms, the home includes a bright kitchen, living, and dining area designed for everyday living. The fully finished basement provides valuable additional living space, perfect for a recreation room, home office, or accommodating guests. Gas heating and central air ensure year-round comfort. Step outside to a spacious fenced-in backyard that is perfect for entertaining family and friends or simply relaxing outdoors. Additional highlights include a garage, paved driveway, and a fantastic location in a desirable Penetanguishene neighbourhood. (id:37372)
RE/MAX Georgian Bay Realty Ltd
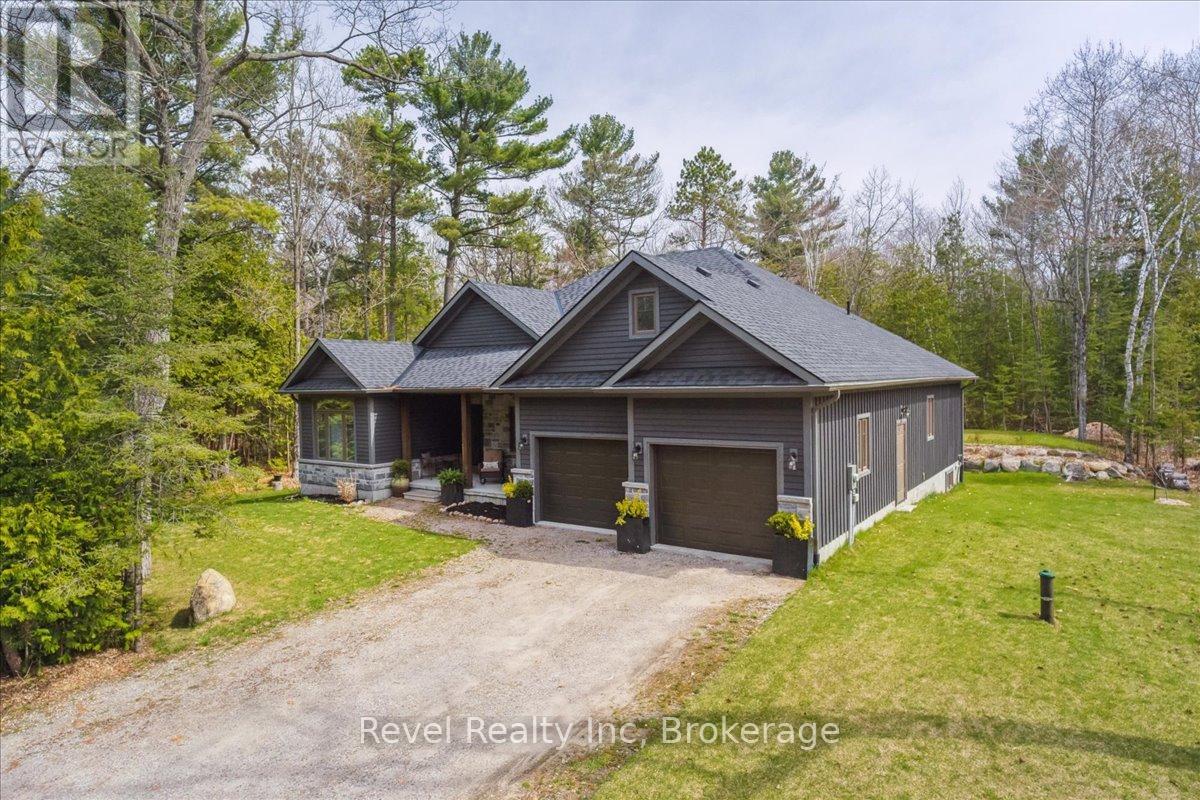
59 Trout Lane
Tiny, Ontario
Turn-key Georgian Bay living in beautiful Tiny Township - with country privacy, modern comfort and everything you need close by.** This nearly new ranch bungalow offers an exceptional lifestyle for retirees, downsizers and professional families looking to escape the GTA without giving up convenience. Set in a peaceful, nature-filled setting within walking distance of Georgian Bay, this home offers over 2,000 sq. ft. of beautifully finished main-floor living with 3 bedrooms and 2 full bathrooms.The bright, open-concept layout is designed for easy single-level living and effortless entertaining. The full-height basement offers abundant future living space and is roughed-in for a third bathroom. In-floor radiant heating on both levels, a gas fireplace and in-ceiling air conditioning provide year-round comfort.The stylish kitchen features a large island, granite countertops and premium appliances. A double-car garage with inside entry and main-floor laundry adds everyday convenience.**High-speed internet** makes working from home easy, while your **own drilled well** means no municipal water charges and access to clean drinking water for your family and pets - no more buying bottled water.Outside, enjoy mature trees, a landscaped yard with irrigation and a private wooded backdrop. Spend your days exploring nearby **nature trails, Georgian Bay beaches and waterfront parks**, then pick up **farm-fresh produce and local specialties** from area farms and markets.Local restaurants, delis and everyday amenities are close by, with major retailers, theatres, museums and historic attractions approximately 20 minutes away. Enjoy the tranquility of **Ti**ny Township country living** with the convenience of being within easy reach of the GTA.**A four-season Georgian Bay home offering space, privacy and modern comfort - without sacrificing access to the amenities you value. ** (id:37372)
Revel Realty Inc
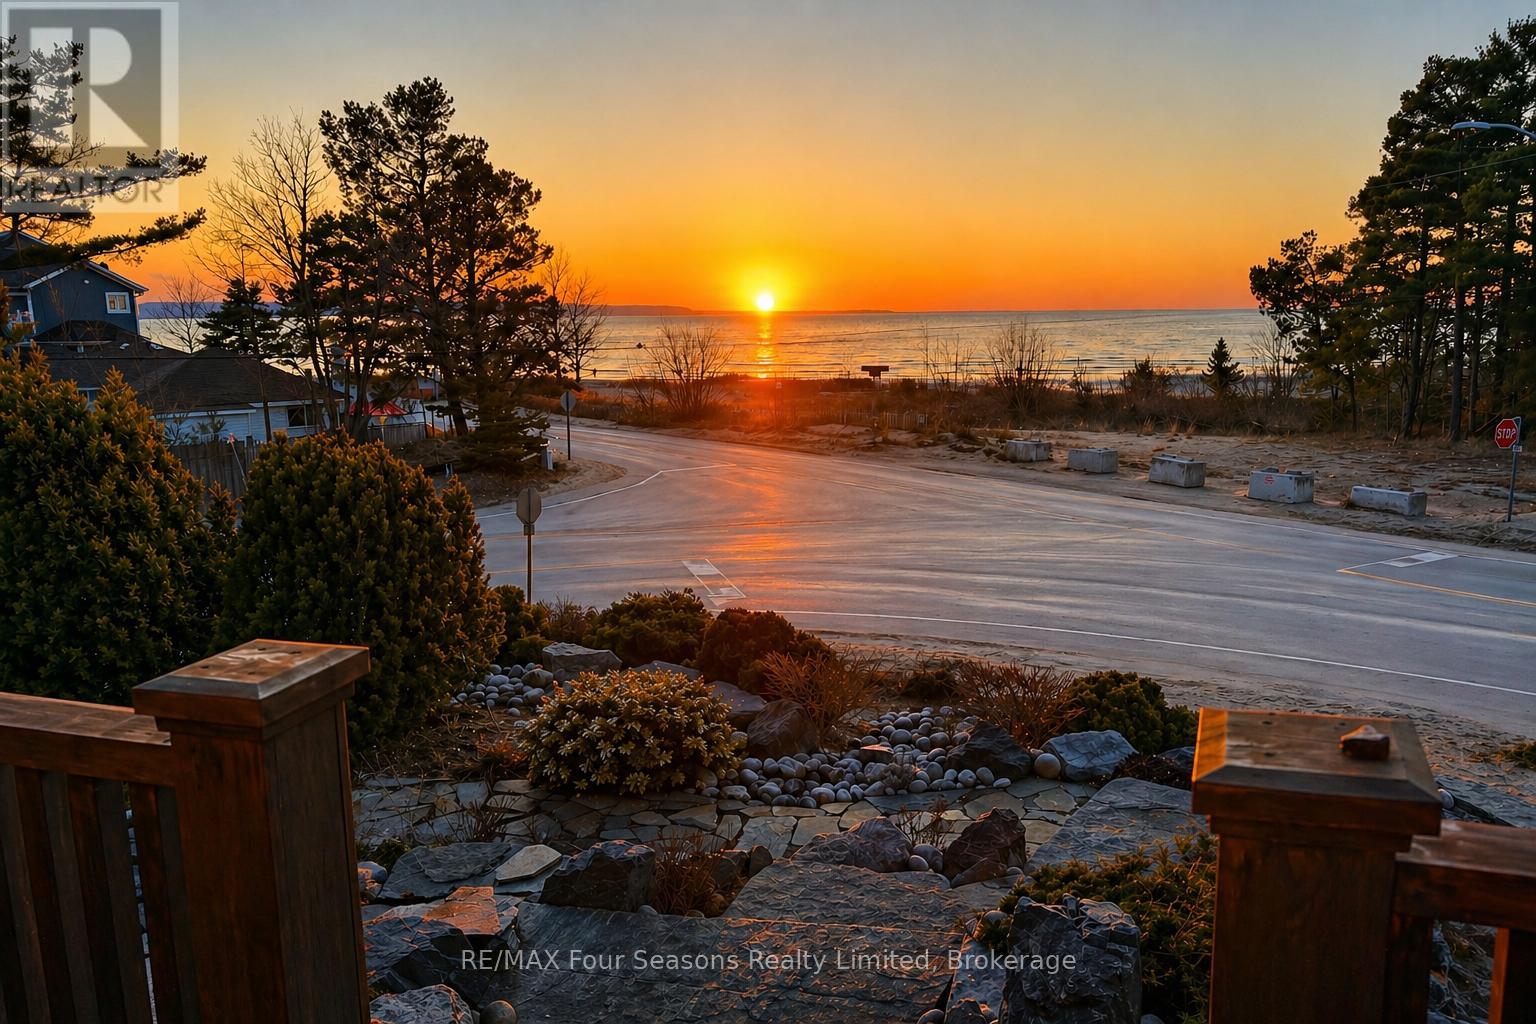
805 Eastdale Drive
Wasaga Beach, Ontario
Enjoy life just steps from the white sandy shores of Allenwood Beach in this beautifully designed custom home, featuring 3,552 sq. ft. of finished living space crafted for comfort, quality, and an exceptional lifestyle. Enjoy spectacular water views and breathtaking sunsets, surrounded by mature trees for added privacy and serenity. With striking curb appeal, the exterior showcases Nordic granite, brick, and Muskoka-inspired landscaping with armour stone and jasper rock. Inside, soaring 23 pine-beamed ceilings and expansive windows flood the home with natural light. The main floor features a spacious primary suite and convenient laundry, making everyday living effortless. The chefs kitchen is built to impress with a 14' granite island, premium gas stove, travertine-tumbled marble flooring, and abundant storage. With six bedrooms and four full marble bathrooms, there's space for the whole family and guests. The finished basement offers in-floor heating, a wet bar, recreation area, and a garage door opening to a large storage space perfect for kayaks, paddle boards, or jet skis. Ideally located just steps to beaches, minutes to shopping, schools, and medical facilities, with easy access to Collingwood and Blue Mountain, this is exceptional beachside living. Book your private showing today and start every day with the sound of waves and unforgettable sunsets. (id:37372)
RE/MAX Four Seasons Realty Limited
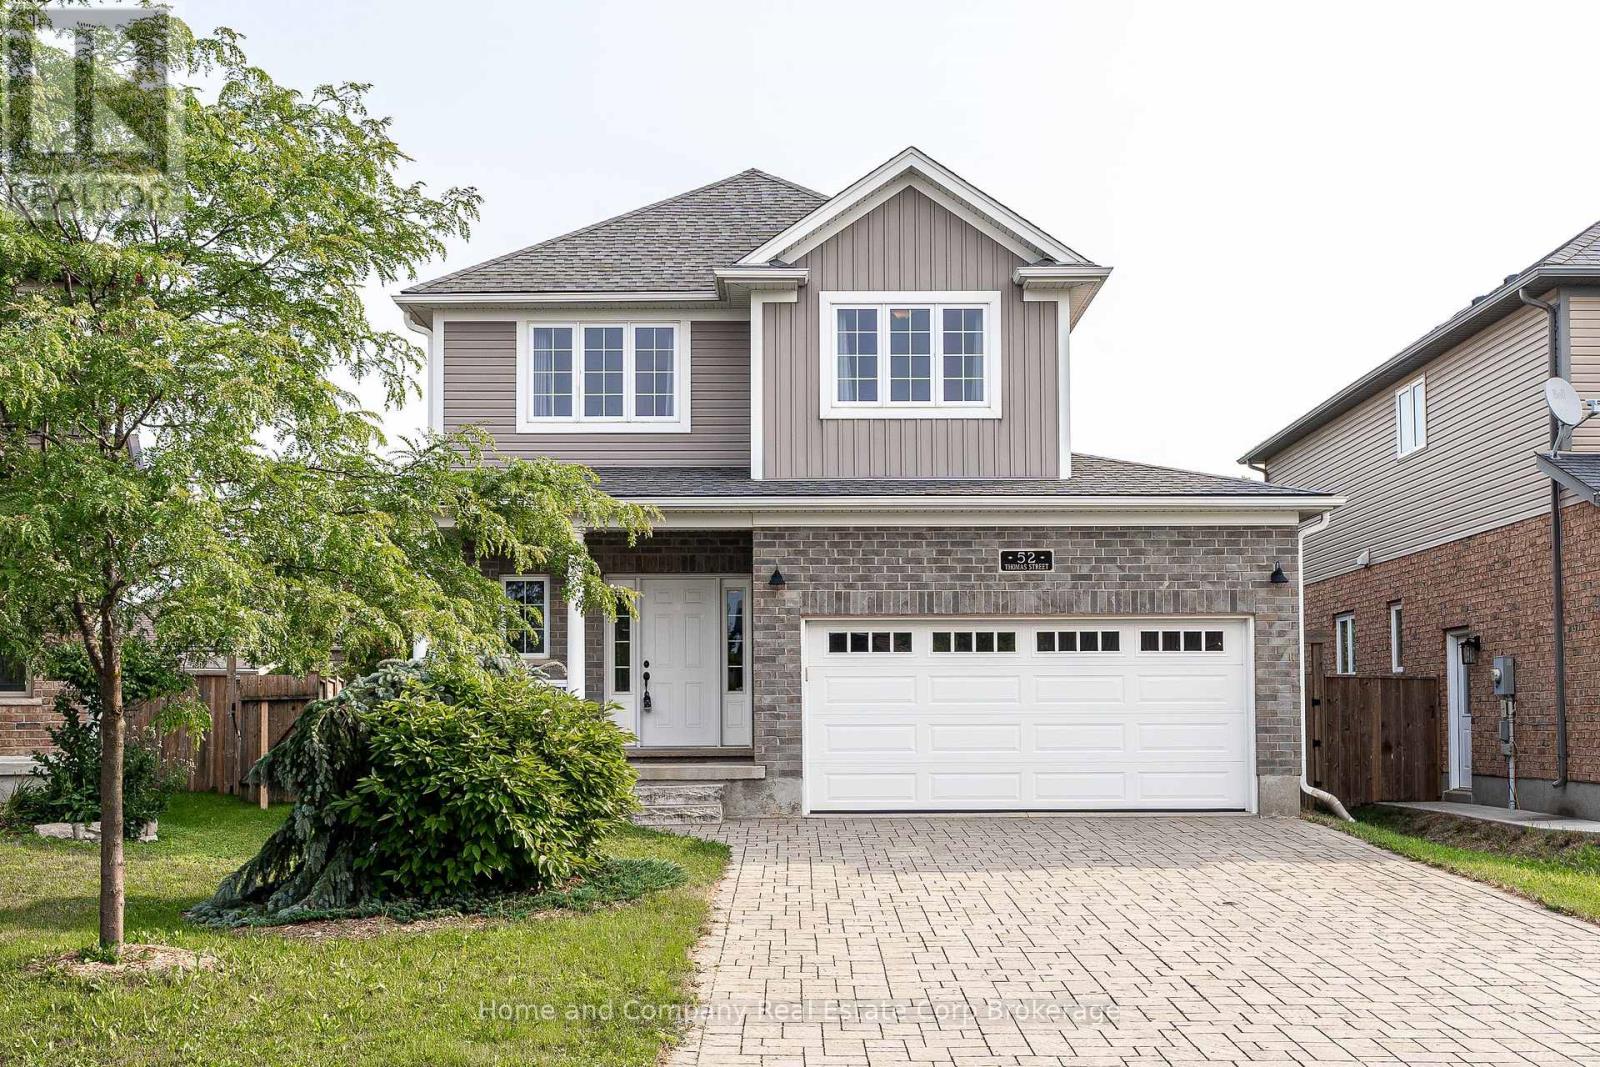
52 Thomas Street
Stratford, Ontario
Adorable. Affordable. A comfortable, low-maintenance lifestyle awaits in this stylishly finished detached 2-storey, tucked into a popular, established subdivision. Built in 2014, it's a smart choice for a professional single or couple who wants the privacy and appeal of a detached home without stretching the budget. The main floor is compact but beautifully appointed, with an inviting European-style kitchen featuring endless granite counters, an abundance of warm maple cabinetry and the bonus of full-size laundry. The cozy living room, complete with gas fireplace, opens to a lovely patio overlooking the surprisingly large, professionally landscaped premium lot - a fabulous outdoor extension of the living space. A convenient full 3-piece bath completes the main floor. Upstairs is where this home really delivers. Three bright, generously sized rooms give you plenty of flexibility, use them as bedrooms, a home office, den, dressing room, gym, or whatever suits your lifestyle today (and tomorrow). Warm-toned hickory flooring runs throughout both levels, beautifully complementing the warm white paint palette. The result is a Nordic inspired look that feels fresh, current and quietly sophisticated. And then there's the unfinished basement. With a bathroom rough-in already in place, it offers loads of future potential for a home office, media room, gym, guest space or simply the extra living area you may eventually want. With updated mechanics, high-end appliances, a great yard and a stylish, move-in-ready interior, 52 Thomas Street is a fabulous find, a detached home for the price you might expect to pay for a semi or town. Go ahead. Get excited. This time, you can afford it. (id:37372)
Home And Company Real Estate Corp Brokerage
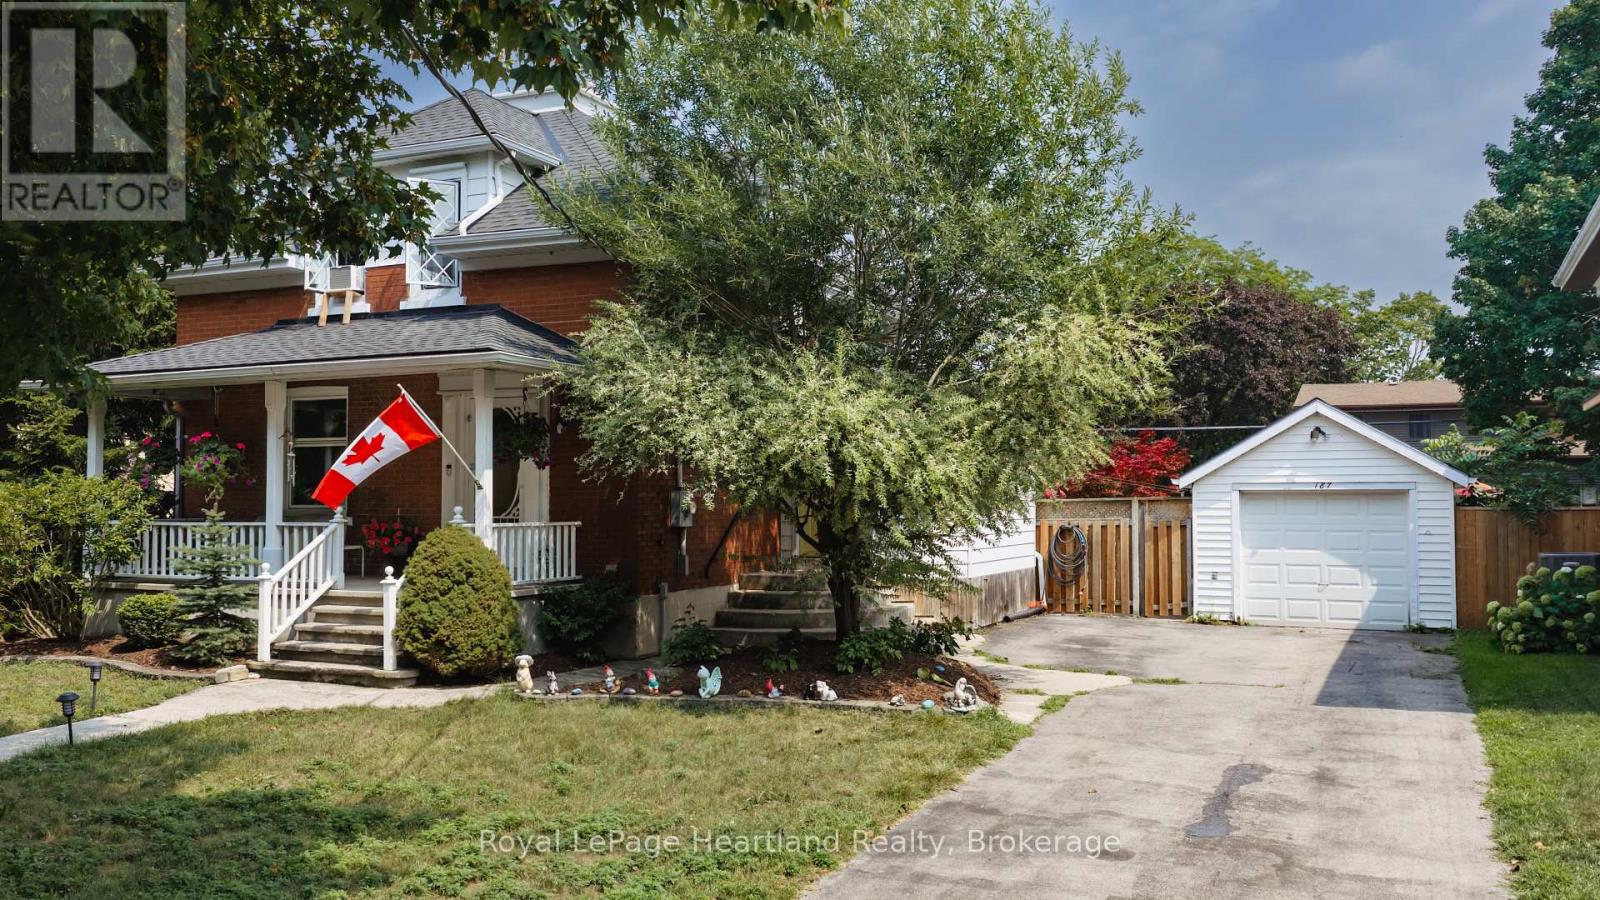
187 Cameron Street
Goderich (Goderich (Town)), Ontario
VICTORIAN CHARACTER MEETS RELAXED IN -TOWN LIVING. Set on a quiet street in Goderich, this inviting 3-bedroom home offers generous living space inside and an impressive backyard designed to be enjoyed. The main level features an open, comfortable layout connecting the kitchen, dining and living areas, complemented by hardwood flooring and the warmth of a gas fireplace. A spacious front foyer provides a welcoming entrance with plenty of room for everyday storage, while patio doors off the dining area create an easy connection to the outdoors.Step into the fully fenced backyard and discover your own private retreat, complete with a deck, above-ground pool, hot tub tucked beneath a gazebo, and a detached garage/shop-an ideal setting for summer days, evening gatherings and entertaining family and friends.Upstairs, three bedrooms are joined by a spacious landing and 4-piece bathroom featuring a jetted tub and separate walk-in shower. The finished lower level adds valuable versatility with a recreation room, office, 3-piece bathroom and laundry area, providing space for work, hobbies, guests or additional family living.All of this is conveniently located just blocks from Goderich's vibrant downtown, parks, schools and everyday amenities. With the charm and presence of a Victorian home, flexible living space and a backyard made for enjoying every season, this property offers a wonderful opportunity to make the most of life in one of Goderich's established neighbourhoods. (id:37372)
Royal LePage Heartland Realty
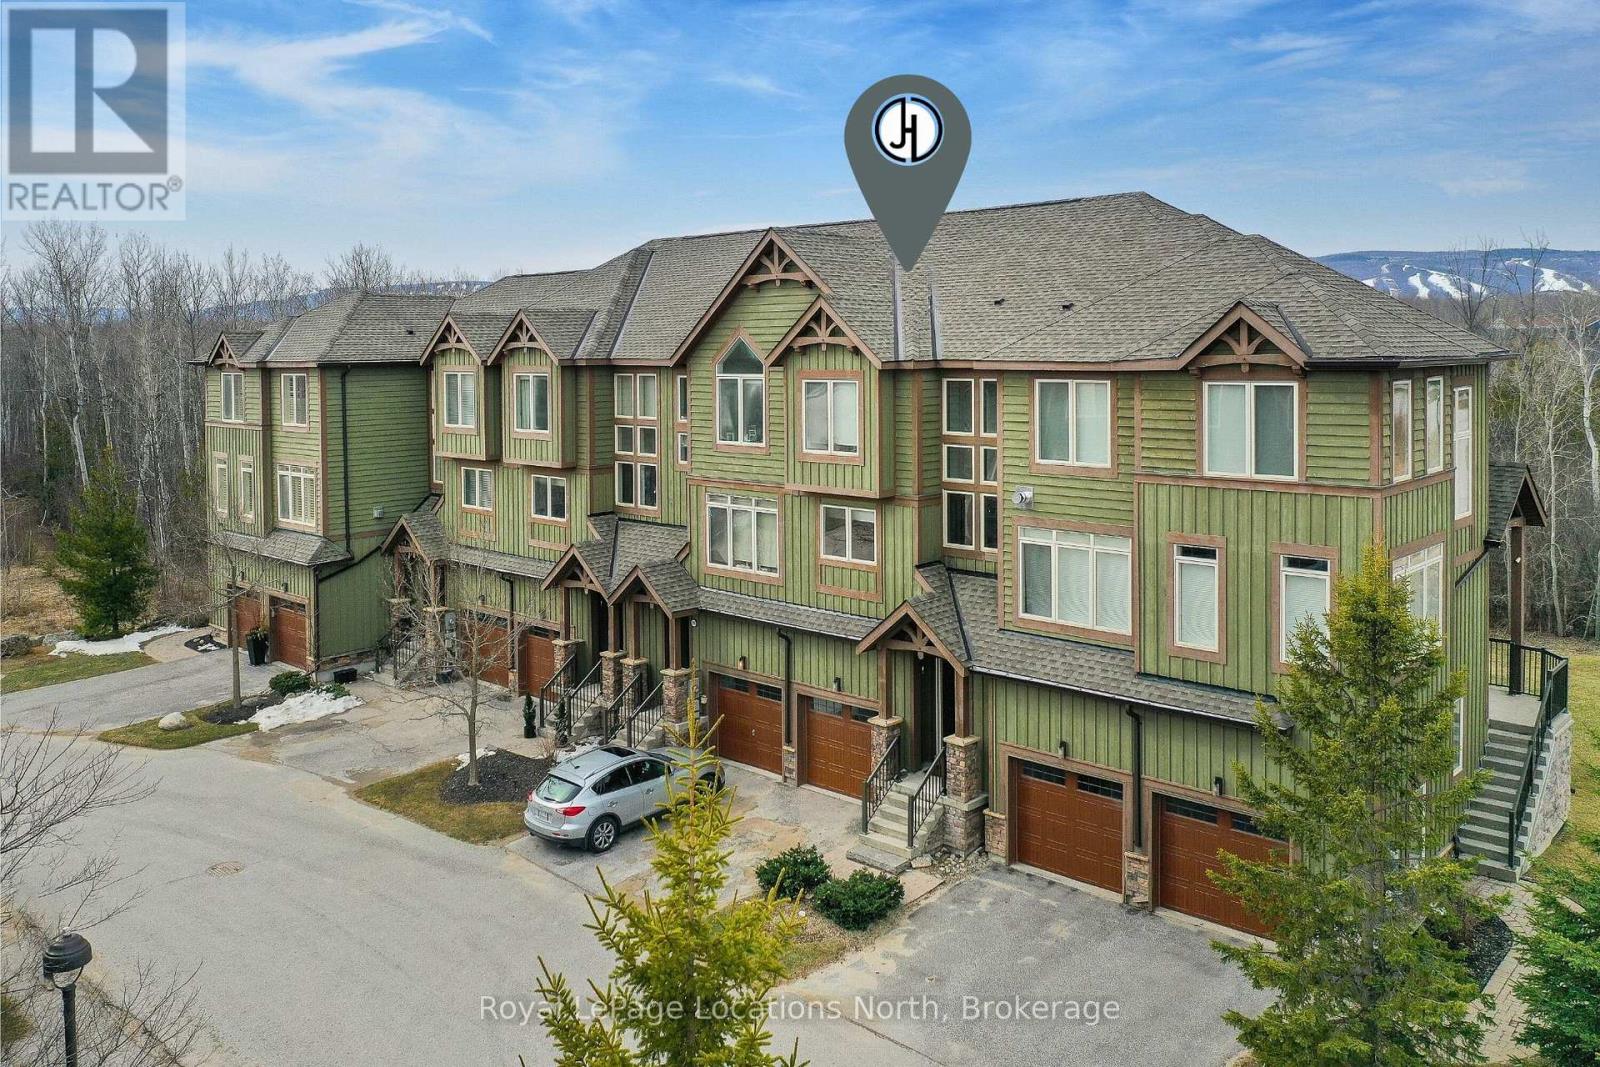
67 Joseph Trail
Collingwood, Ontario
SKI SEASON RENTAL Available Dec 1/26 - March 31/27. Enjoy the magic of the season in this wonderful 3 bedroom, 4 bathroom townhome with plenty of space to relax after a long day of winter play. Choose from two cozy and stylish lounges located on separate levels, complete with smart TVs, fireplaces (gas/electric) and access to two decks. Entertain and apres ski in the fully equipped kitchen with modern appliances, granite countertops and a large open-plan dining area. Plenty of sleeping options with 3 beautiful and spacious bedrooms. The double door primary bedroom has a king bed with a walk-in closet and ensuite features a double sink, separate glass shower and soaker tub. The second bedroom has 2 double beds with a full washroom next door. The third bedroom in the lower level has a queen bed with a full ensuite. The backyard, overlooks a ravine with views of the mountain. Great location in the west end of Collingwood. Only a short drive to the slopes of Blue Mountain, private ski clubs, Scandinave Spa, the Georgian Trail and downtown Collingwood. Internet included. NO SMOKING/NO PETS. List price is for 4 month seasonal term Dec 1/26 - Mar 31/27. (id:37372)
Royal LePage Locations North
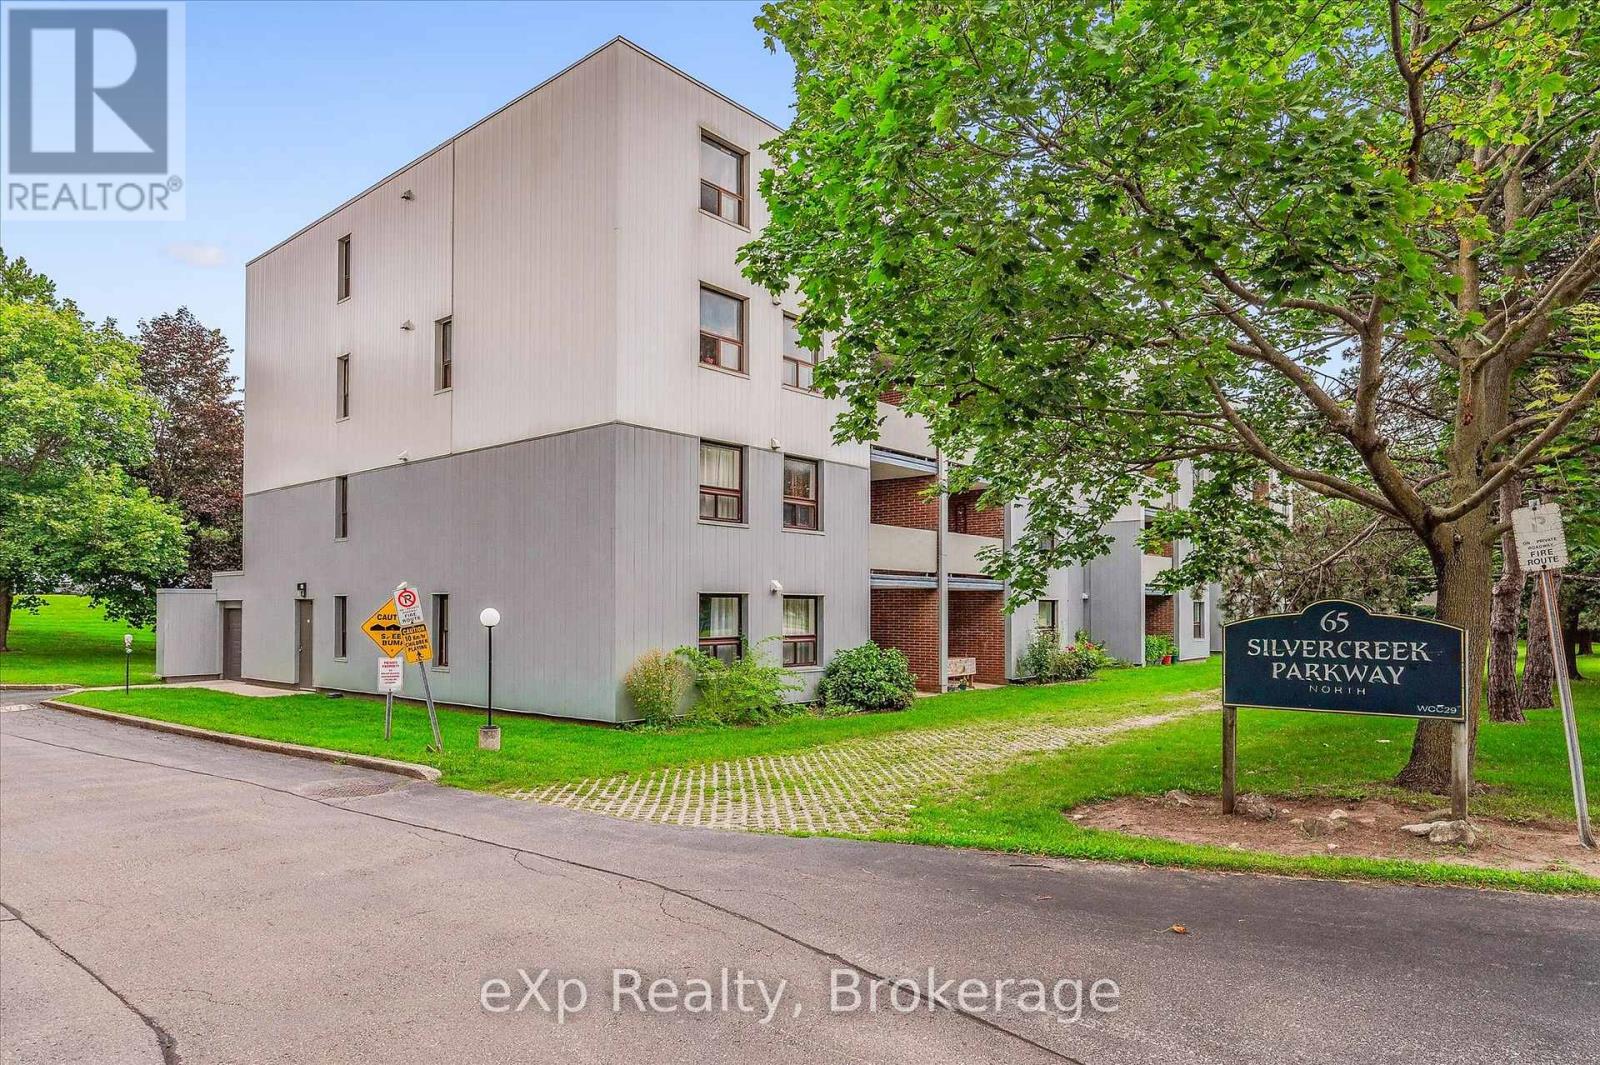
404 - 65 Silvercreek Parkway N
Guelph (Junction/onward Willow), Ontario
Two bedroom, one bathroom condo at an impressive 952 square feet! Perfect price point for first-time buyers, downsizers and investors. Large living room with laminate flooring, updated kitchen and dinette area, private balcony, plus a handy pantry for extra storage. Both bedrooms are quite large and bright! The location is surrounded by fantastic amenities including Sleeman Park, Margaret Greene Park, and all the shopping and restaurants you need at Willow West Mall. It's also just minutes from Highway 6 to allow seamless access out to the 401. Price includes one parking spot and condo fees include water. (id:37372)
Exp Realty
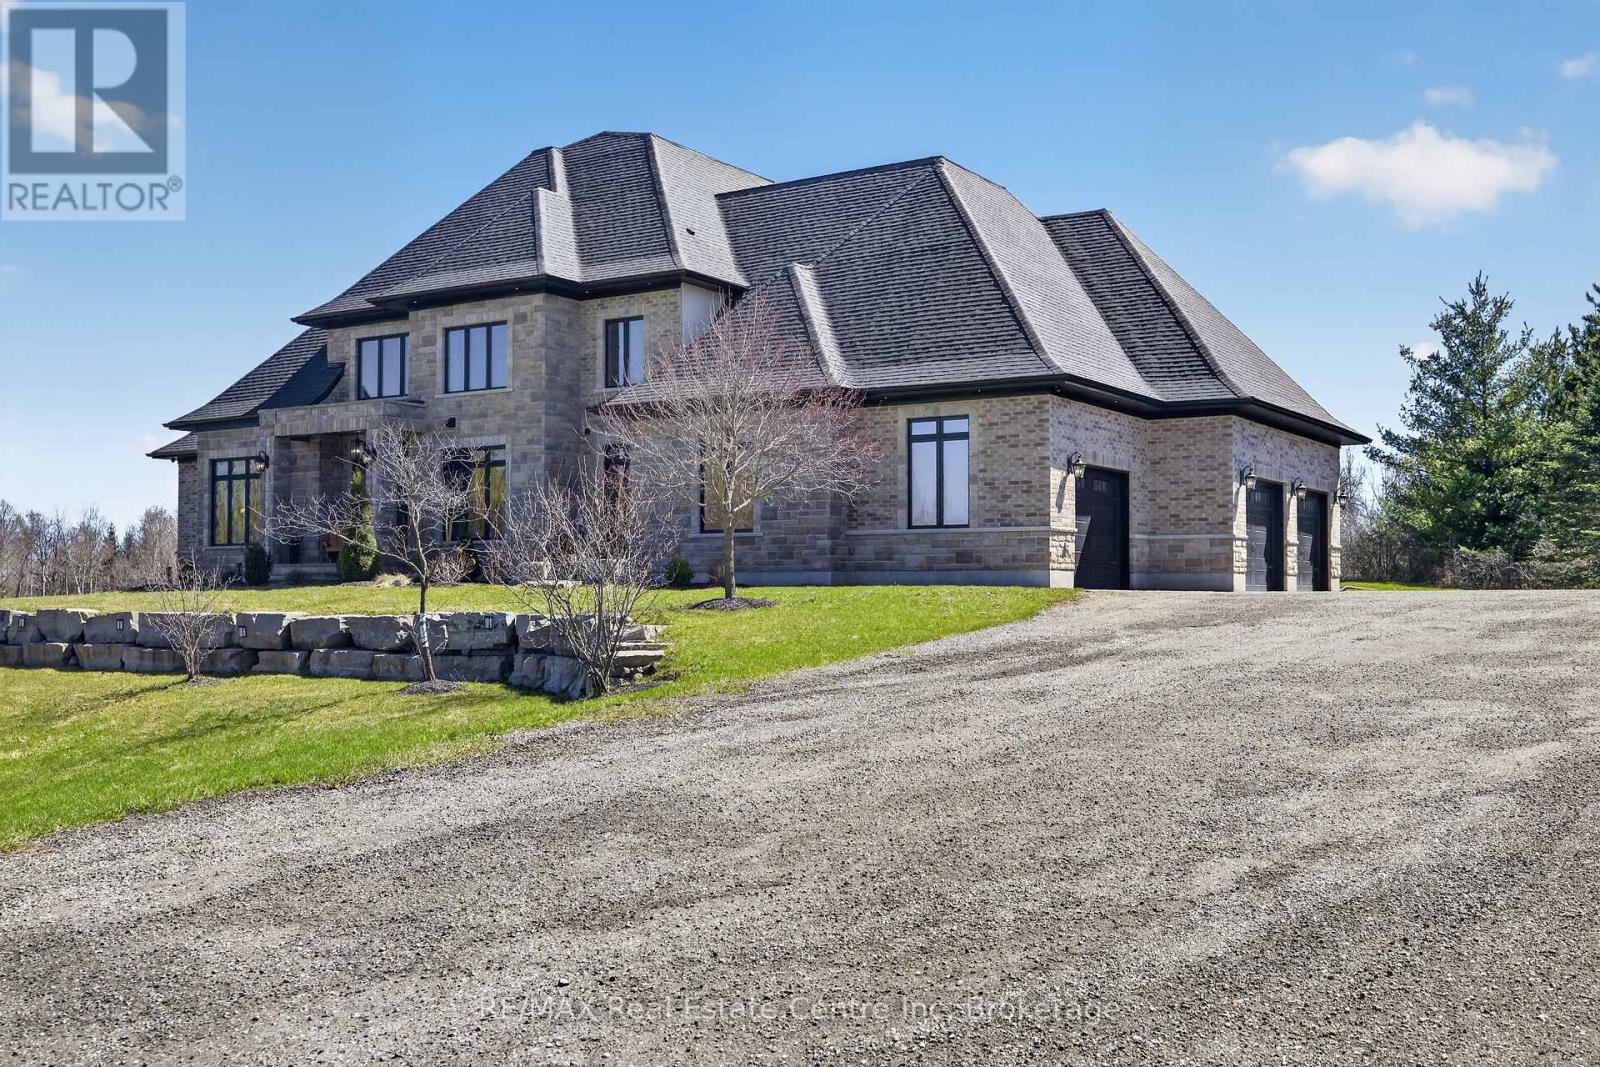
7645 Maltby Road E
Puslinch, Ontario
Experience refined country living at its finest in this exceptional custom-built estate, set on over 2 acres of breathtaking, picturesque grounds in one of Puslinch's most coveted locationsThis distinguished residence seamlessly blends privacy, sophistication, and timeless elegance with the comforts of modern luxury.Thoughtfully designed and meticulously appointed, the home features 4 spacious bedrooms and 4 spa-inspired bathrooms, complemented by in-floor heating throughout for exceptional year-round comfort. At the heart of the home is a true chef's kitchen, showcasing premium finishes, custom cabinetry, and an expansive layout perfectly suited for intimate gatherings or sophisticated entertaining.The main-floor primary suite offers a private sanctuary, while the second floor features a truly unique discreet secret room/safe room, offering the flexibility to serve as a fifth bedroom, private office, guest room, or additional living space.The lower level presents an incredible opportunity for additional finished living space. Currently framed for two additional bedrooms, a home theatre, a full bathroom, and a spacious open-concept recreation area, with approximately 95% of the electrical work completed. This expansive basement offers tremendous potential to further customize the home to suit your lifestyle.Soaring ceilings and oversized windows fill the home with natural light, creating a seamless connection between the elegant interior and the surrounding landscape.A true standout for car enthusiasts and families alike, the heated triple-car garage comfortably accommodates up to 4 vehicles, providing exceptional flexibility and storage.Outside, the expansive 2+ acre estate offers privacy, tranquility, and endless possibilities to create your own private outdoor oasis. With natural gas service, a prestigious rural setting, this remarkable property delivers the perfect balance of country serenity and modern convenience. (id:37372)
RE/MAX Real Estate Centre Inc
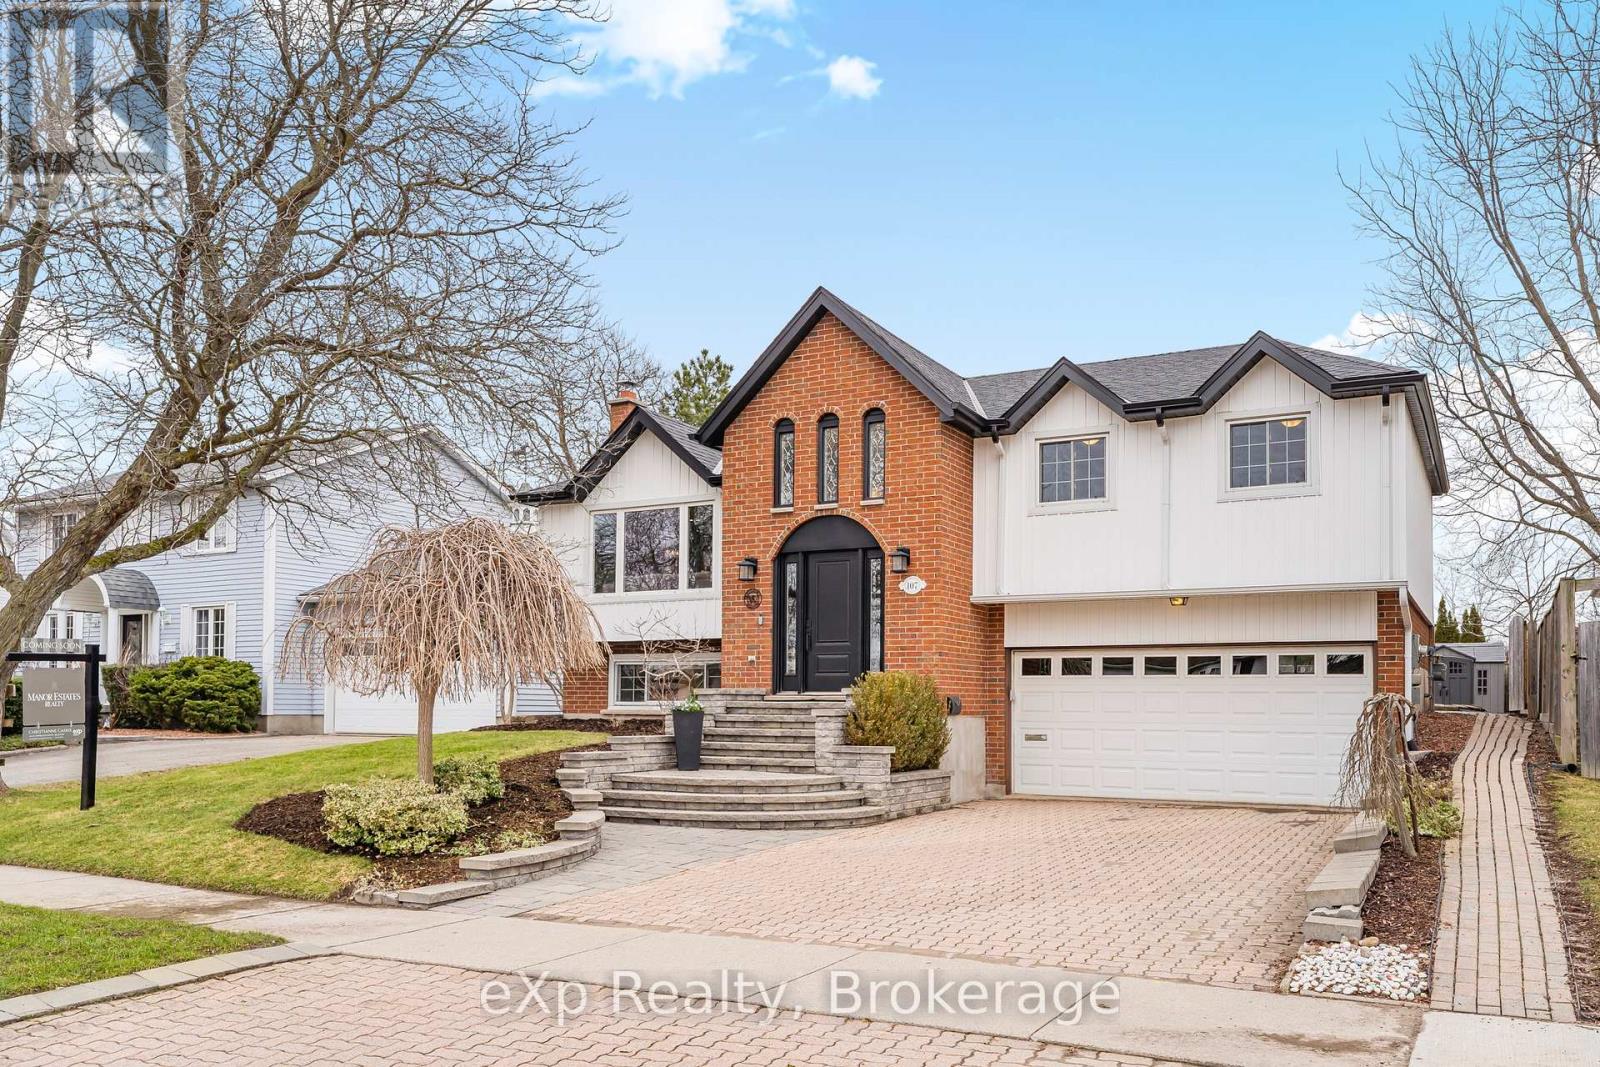
107 Woodborough Road
Guelph (Kortright West), Ontario
Welcome to Kortright West-one of Guelph's most established and sought-after neighbourhoods. This beautifully maintained raised bungalow offers approximately 1,800 sq. ft. of finished living space, including 1,245.88 sq. ft. above grade plus an additional 556.25 sq. ft. in the fully finished lower level. Bright, spacious and move-in ready, the home features 3 bedrooms and 3 bathrooms with a functional layout perfectly suited to family living. The finished lower level offers excellent additional flexibility and is currently configured as a fourth bedroom, but can easily serve as a spacious recreation room, home office, guest suite or additional living space. Step outside to a private, mature, tree-lined backyard. A double-car garage with EV charger provides ample parking and added everyday convenience. Ideally situated close to excellent schools, parks, trails, shopping and everyday amenities, with quick access to the Hanlon for commuters. Enjoy the comfort and privacy of the entire property in a quiet, established neighbourhood surrounded by mature trees and green space. All appliances are included. Utilities are additional. Flexible possession available. The home may also be offered partially furnished, subject to tenant preference and landlord approval. A wonderful opportunity to lease a beautifully cared-for home in one of Guelph's most desirable south-end communities. Landlord is seeking AAA tenants. Rental application, credit report, employment verification and references required. (id:37372)
Exp Realty
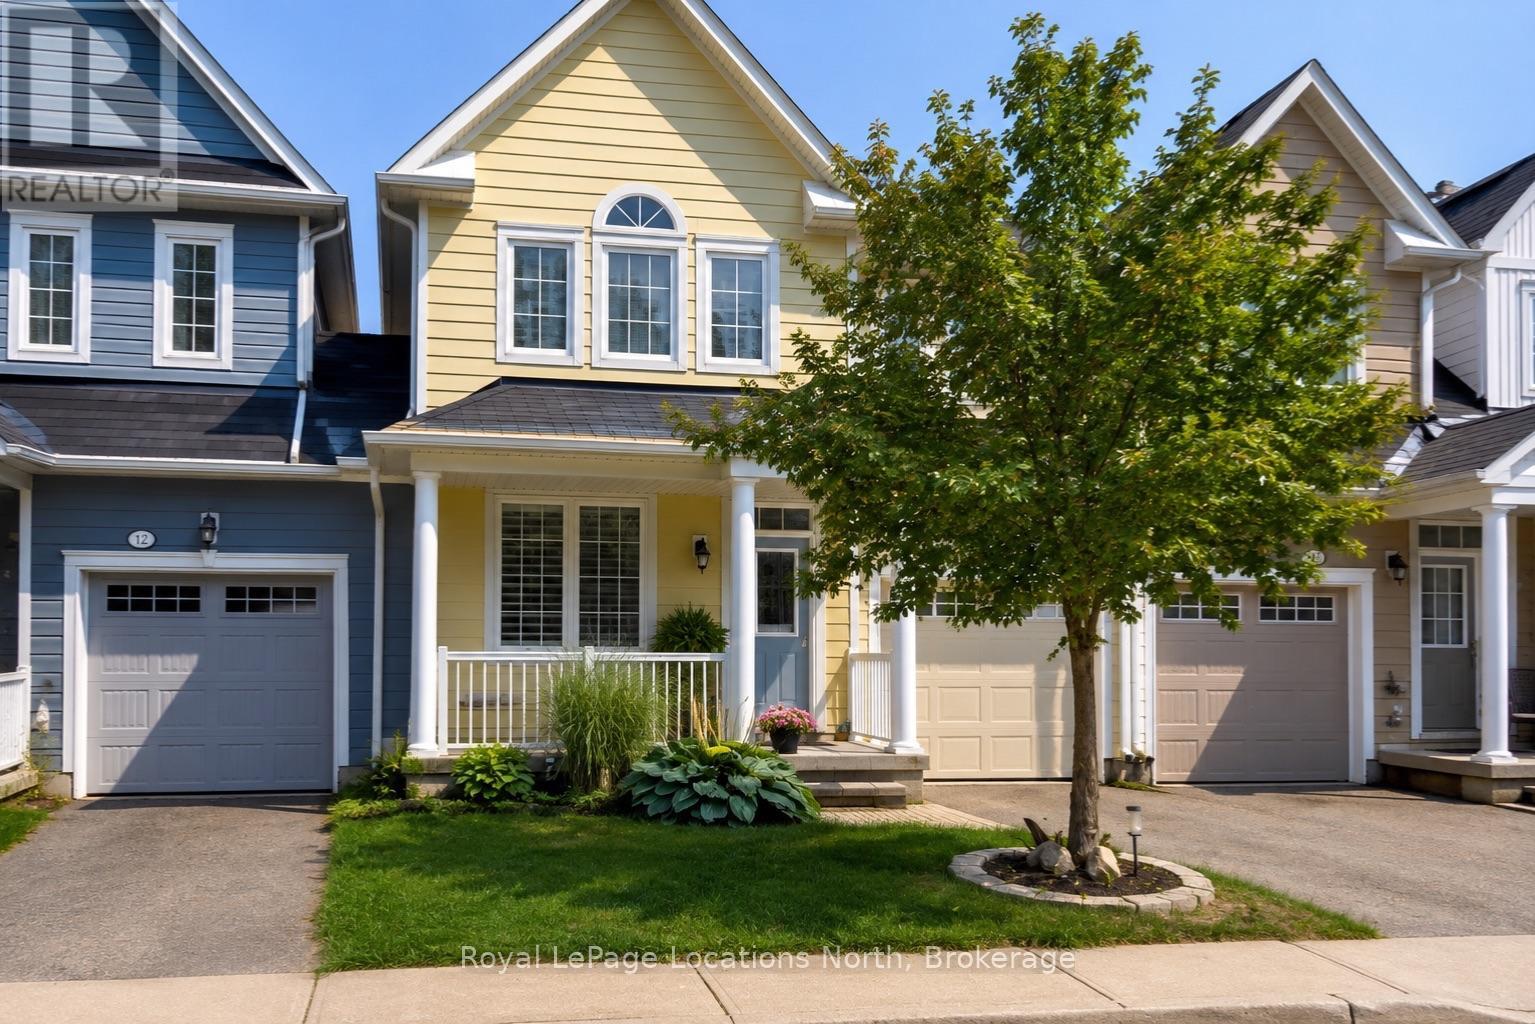
14 Berkshire Avenue
Wasaga Beach, Ontario
Maintenance-free living in a sought-after golf course community. A covered front porch welcomes you into the main floor, featuring engineered hardwood flooring, high ceilings, and a bright, open-concept layout with a living room centered around a fireplace. The kitchen offers granite countertops, stainless steel appliances, a skylight for added natural light, and a walkout to a private deck overlooking green space.The main floor primary bedroom includes a walk-in closet and a 4-piece ensuite with custom shower. The second level features a loft-style space suitable for a home office or additional living area, along with a spacious bedroom and a 4-piece bathroom. The finished walkout basement provides additional living space with a rec room, games room, bedroom, full bathroom, and access to the backyard.Additional features include an owned reverse osmosis system, and inside entry from the garage. Low-maintenance living with exterior maintenance(roof, windows) snow plowing, grass cutting, landscaping and common elements included. Located in a desirable community close to golf, trails, and local amenities, plus exciting growth in the area including a new high school, the twin-pad arena, and a modern library and event space bringing even more convenience and community life to Wasaga Beach. (id:37372)
Royal LePage Locations North
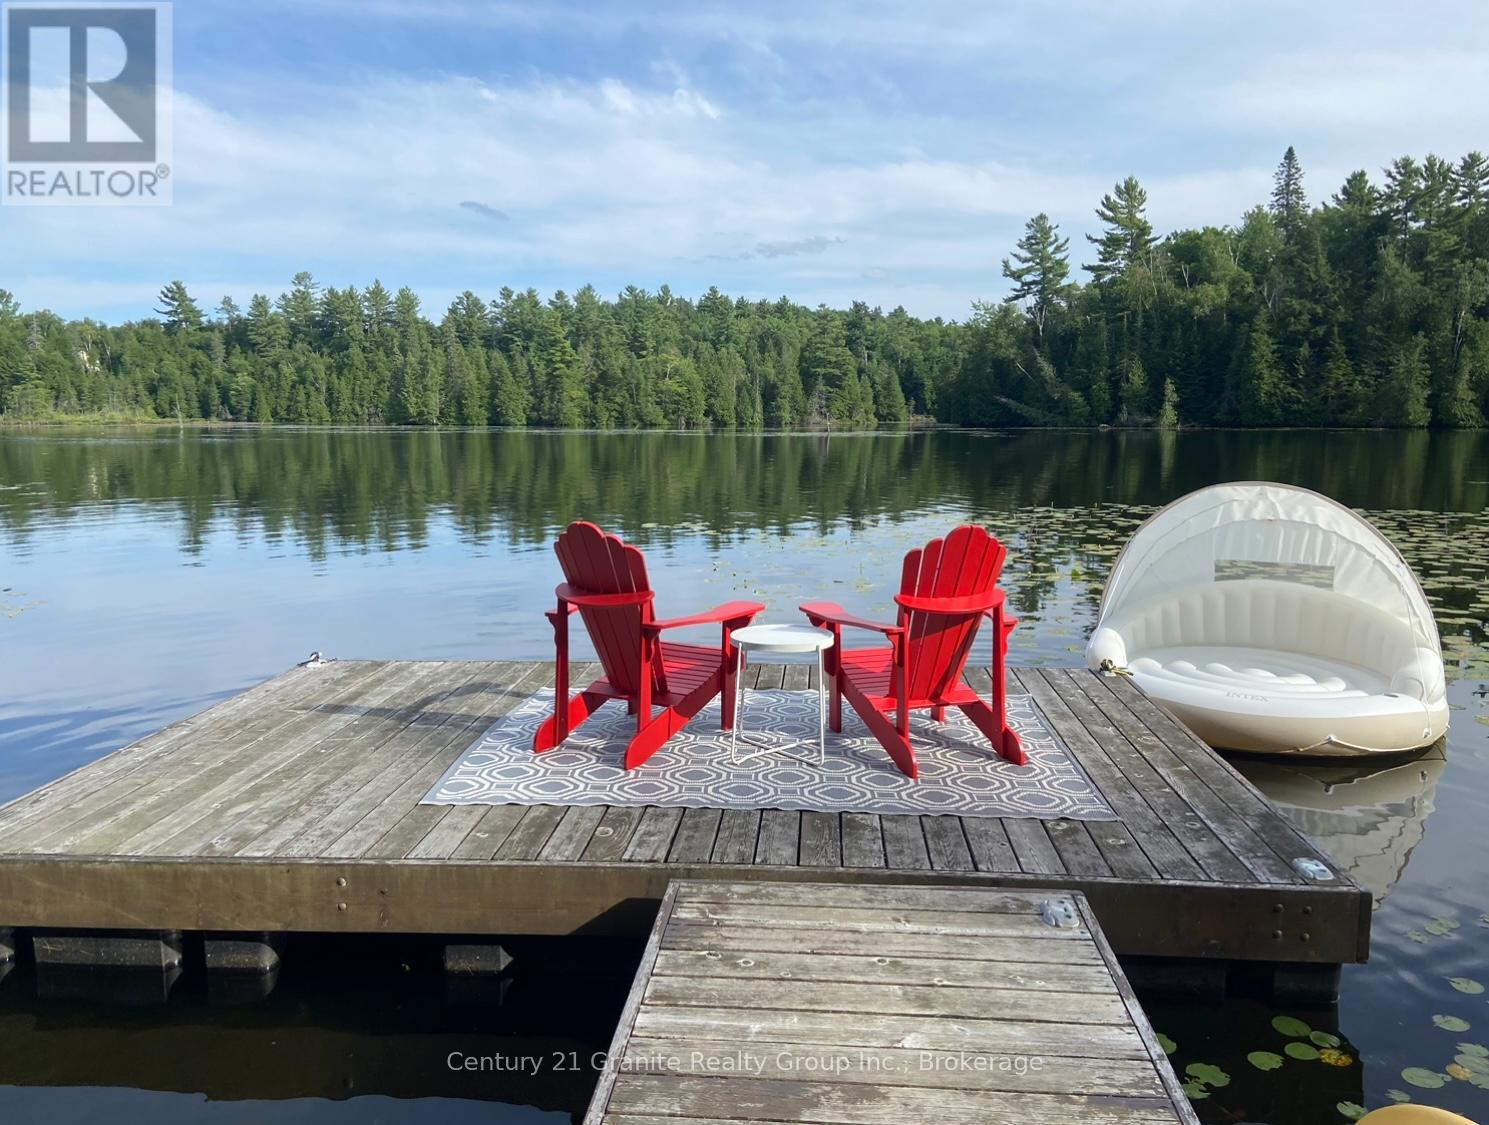
1037 Rotunda Drive
Highlands East (Glamorgan), Ontario
Escape to the beauty of Contau Lake from this well treed waterfront property just over an acre in size, tucked away at the end of a small private road. Enjoy bright southern exposure and beautiful views across the water toward islands and Crown land. This property captures everything people love about the Haliburton Highlands. A dock and lakeside deck are already in place, making it easy to start enjoying time on the water right away. At the top of the dock, a cozy fire pit creates the perfect spot to gather, unwind, and take in peaceful lake sunsets after a day on the water. Great fishing can be enjoyed right from the dock, with muskie, bass, perch, and walleye found in the lake. Driveway installed, hydro available at the lot line, and access via a short private laneway off a year round municipal road. Contau Lake is well known for boating, paddling, swimming, and excellent fishing, with loons often heard calling across the water. Come experience the beauty of this special waterfront property for yourself.**Interested buyers MUST contact the Listing Agent prior to walking the property OR be accompanied by a real estate agent.** (id:37372)
Century 21 Granite Realty Group Inc.
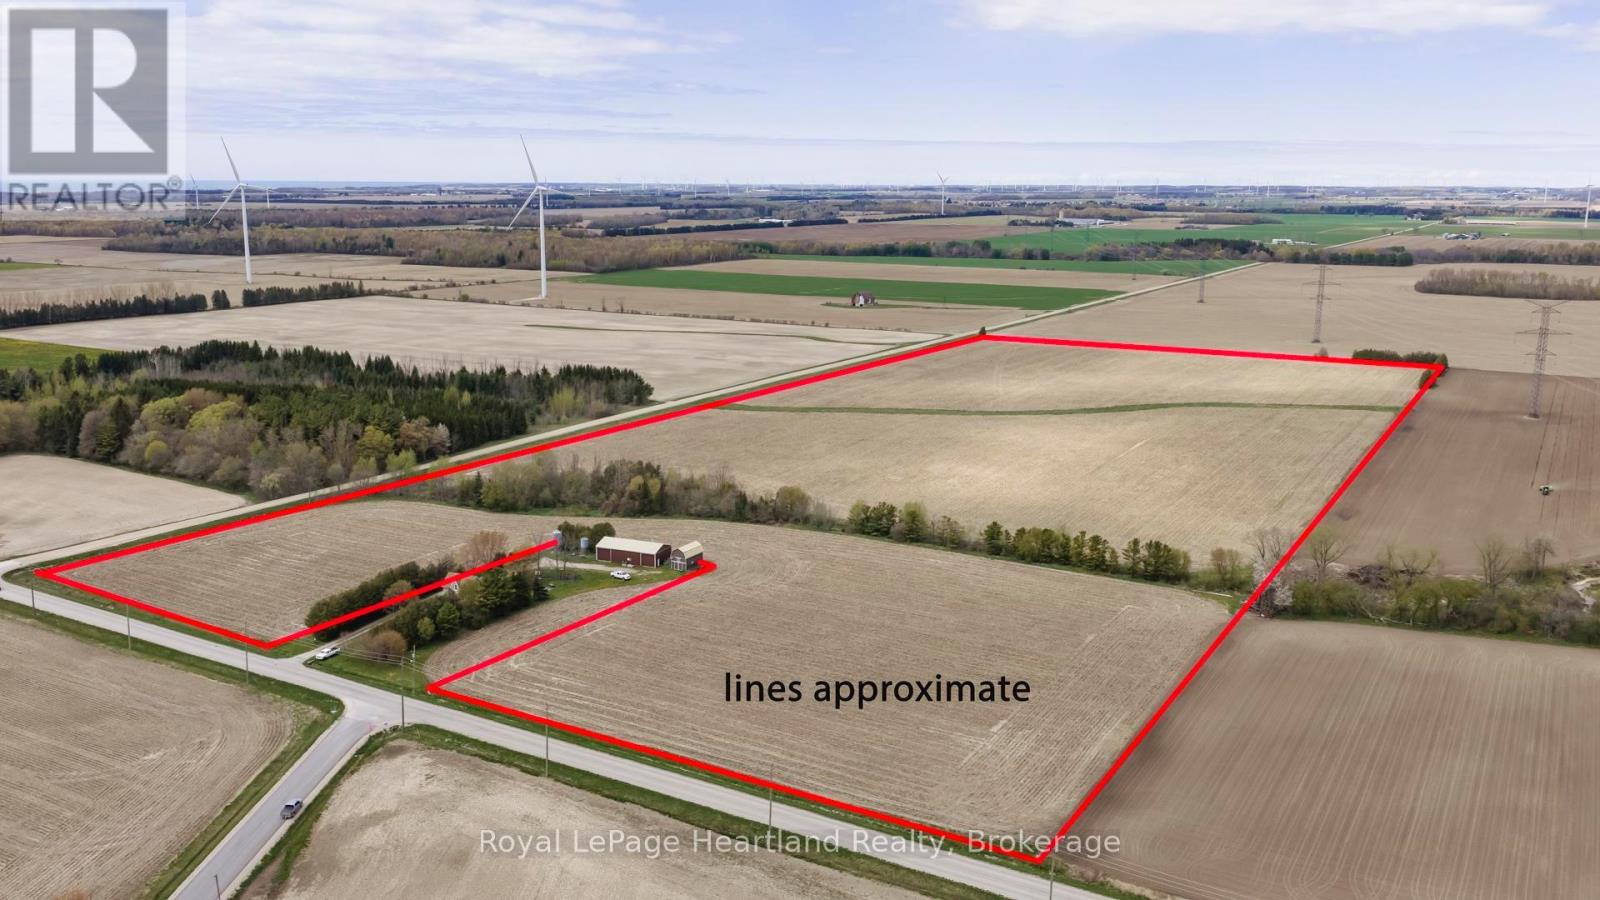
36422 Nile Road
Ashfield-Colborne-Wawanosh (Ashfield), Ontario
Great opportunity in rural Ontario! aprox 48 acres with 47+/- workable acres of bare land, made up of Berrien Sandy Loam, this parcel fronts on both Nile Road & Cransford Line just north of Goderich and would make a great addition to your farm portfolio . Don't miss your chance to own a piece of Ontario farmland! (id:37372)
Royal LePage Heartland Realty
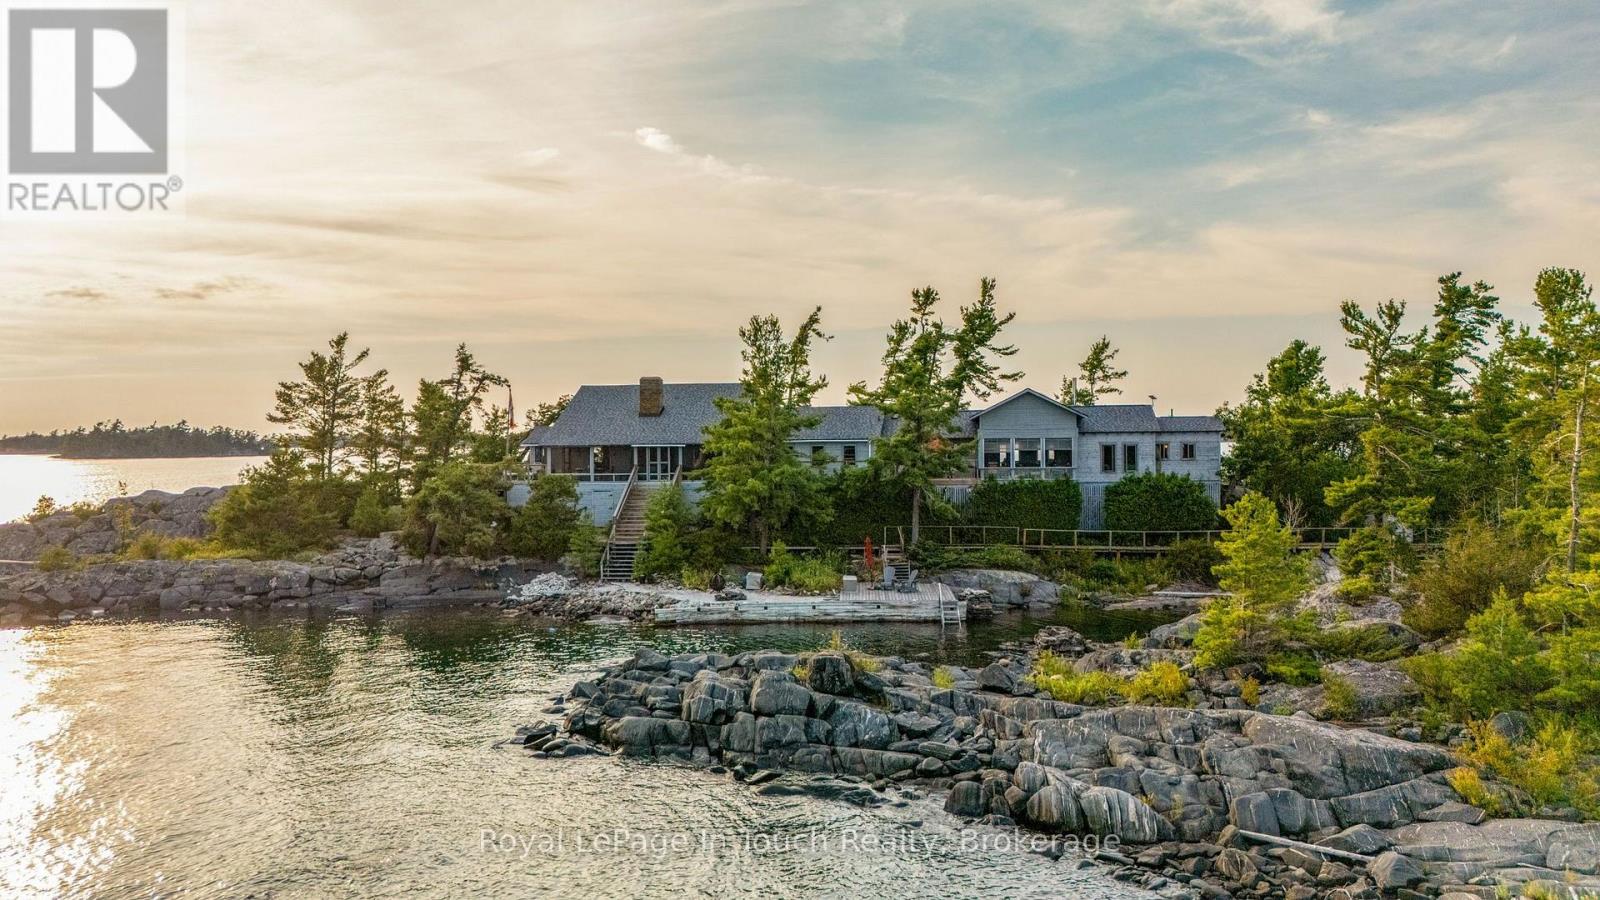
1 B427 Turning Island
The Archipelago (Archipelago), Ontario
Welcome to Turning Island (B427)-a spectacular 4-acre private island retreat offering the ultimate Georgian Bay lifestyle in the heart of Sans Souci. Seamlessly blending classic charm with modern comfort, this property delivers breathtaking sunrise-to-sunset panoramic views, a rare sandy beach, and deep, protected docking. Spanning over 4,000 sq. ft. of living space, the cottage offers effortless multi-generational hosting. Featuring 7 bedrooms, 5 bathrooms, and 2 full kitchens, there is abundant room to gather family and friends under one roof, alongside quiet indoor nooks and expansive decking for private moments of retreat. Outside, the crystal-clear waters beckon from every shore, offering both gentle-entry and deep-water jump-offs. Start or end your day with a session in the waterfront sauna followed by a refreshing dip in the bay. Enjoy watching boats cruise the open waters or relax in total secluded privacy along the shoreline. You are just a short boat ride from the local hub on Frying Pan Island-home to the Sans Souci Copperhead Association clubhouse, gym, tennis and pickleball courts, as well as a marina, and restaurant-and only 25 minutes by boat from Parry Sound. Whether you fall in love with its timeless character or envision making it your own, Turning Island promises generations of unforgettable summer memories. (id:37372)
Royal LePage In Touch Realty
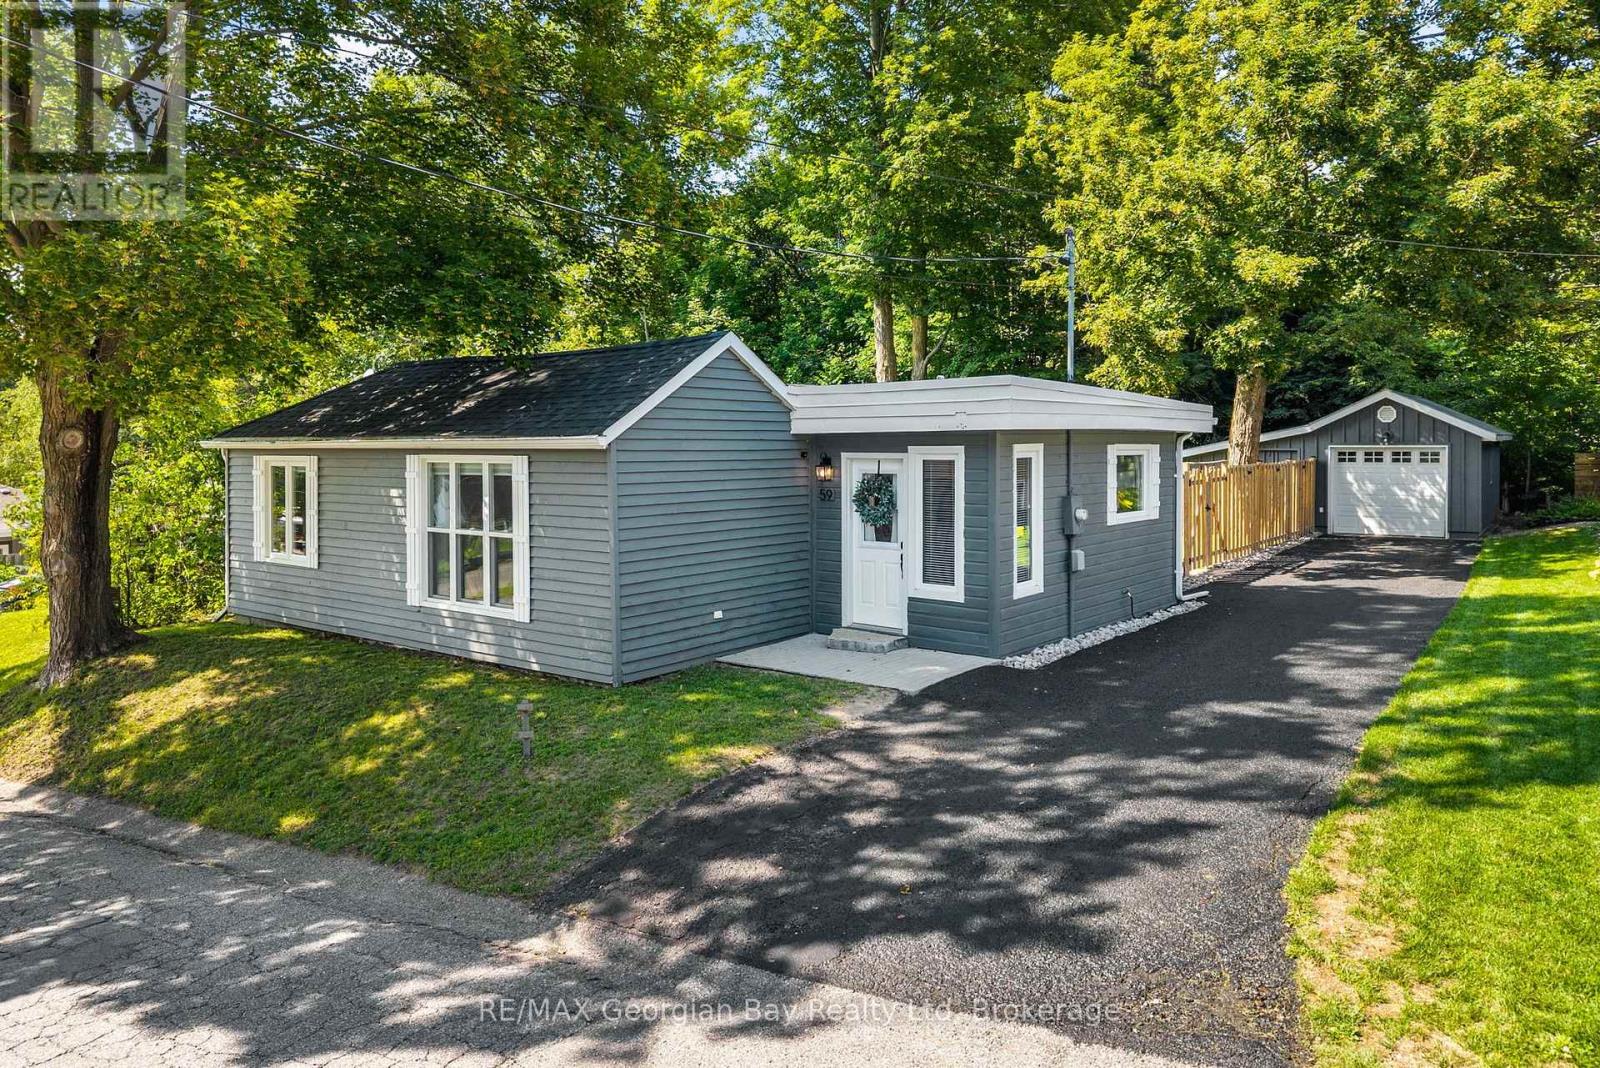
59 Broad Street
Penetanguishene, Ontario
The condition. The property. The location. 59 Broad Street, Penetanguishene delivers it all! Pride of ownership is evident throughout this meticulously maintained two bedroom, one bathroom bungalow. Thoughtfully cared for and truly move in ready, the home offers a bright, welcoming interior with a functional layout. Hardwood flooring extends through the kitchen, living and dining areas, complemented by new window coverings, and a completely renovated 4 piece bathroom. Step outside to a newly fenced backyard featuring a beautiful sitting area that offers peace and privacy. The detached garage includes additional storage space, providing plenty of room for vehicles, tools and recreational equipment. Beyond the fenced portion of the yard, additional outdoor space adds even more flexibility to the property. This home is located in a beautiful, established Penetanguishene neighbourhood close to Discovery Harbour and scenic walking trails along the shores of Georgian Bay. Its manageable footprint, single level layout and completed major updates make it a natural fit for first time buyers or those ready to downsize without compromising on outdoor space, storage or location. Notable updates include a new roof and re-insulated attic in 2024, a new owned furnace and hot water tank in 2023, and updated kitchen appliances. An exceptionally well kept home where the quality of care is immediately apparent. (id:37372)
RE/MAX Georgian Bay Realty Ltd
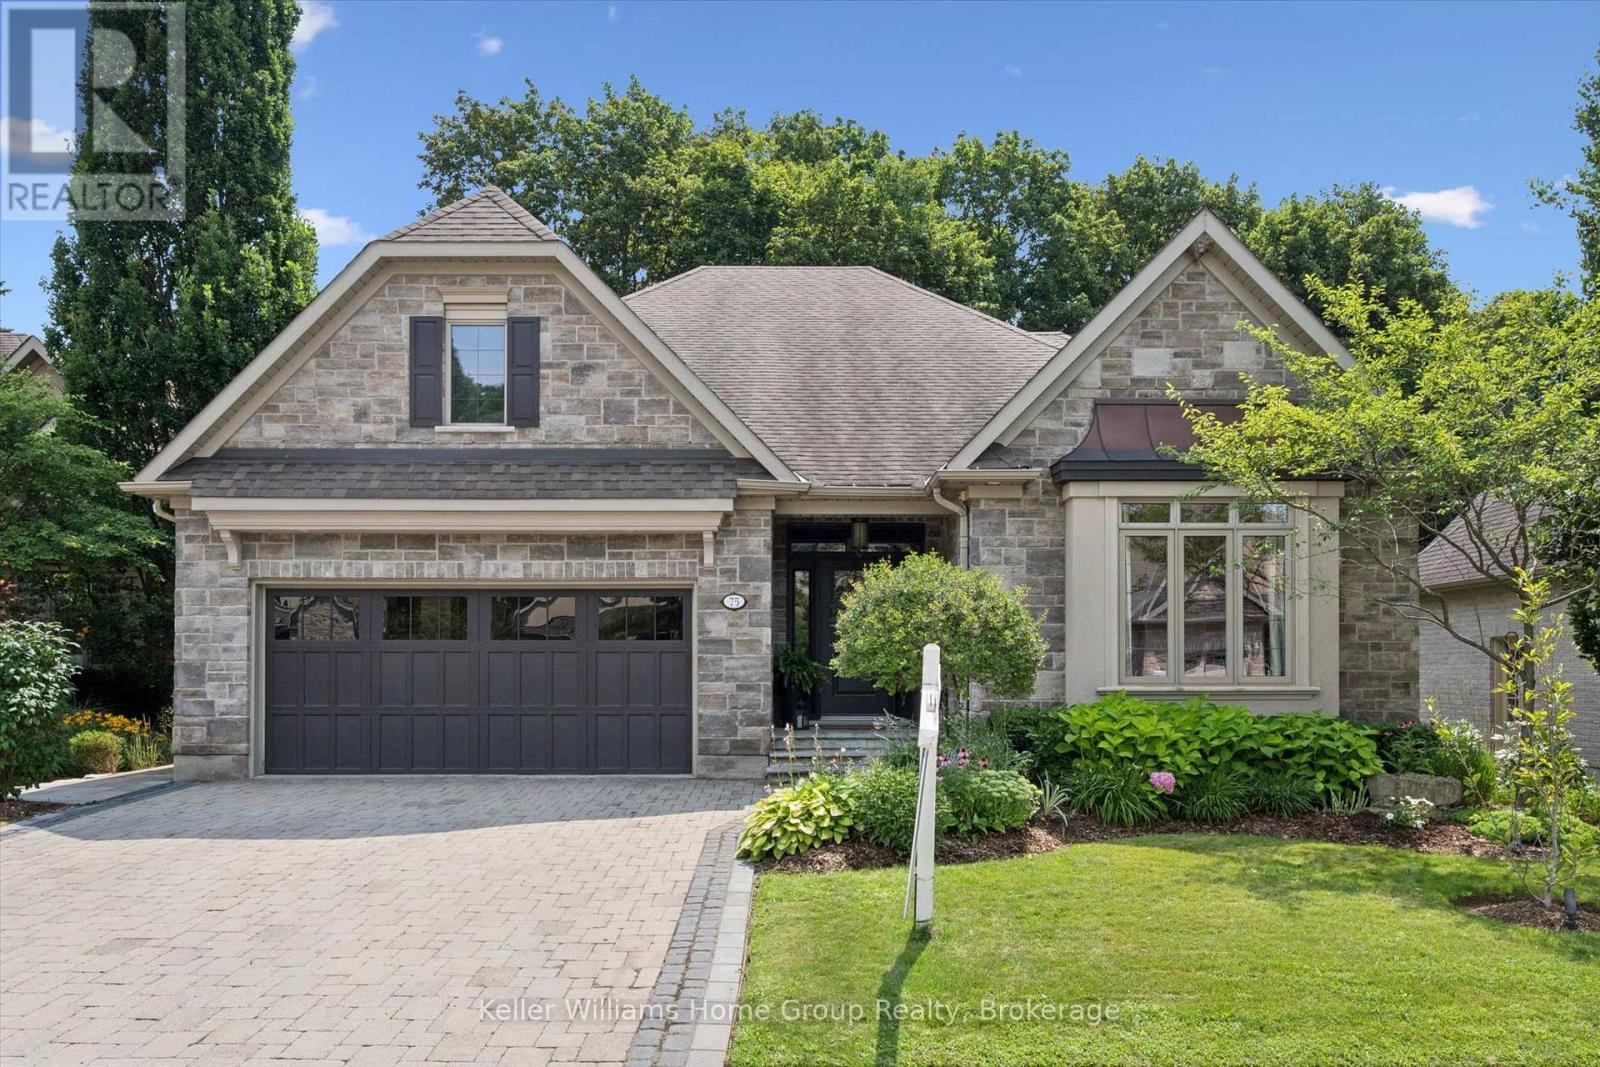
75 Woodside Road
Guelph (Dovercliffe Park/old University), Ontario
Tucked into the heart of Guelph's sought-after Old University neighbourhood, this custom-built Charleston bungaloft offers a rare blend of architectural character, thoughtful design, and serene outdoor living. Surrounded by mature trees and established homes, the setting is as peaceful as it is private. Step inside to discover soaring ceilings that create an airy, light-filled atmosphere, anchored by a striking floor-to-ceiling fireplace in the family room-perfect for cozy evenings or elegant entertaining. The open-concept layout flows effortlessly, balancing warmth and sophistication.The main-level primary suite is a true retreat, overlooking the beautifully landscaped, ultra-private backyard-a tranquil escape designed for both relaxation and entertaining. The home offers exceptional flexibility with one additional bedroom or office on the main floor, plus two generously sized bedrooms and a full bathroom upstairs.The fully finished basement with in-floor heat extends your living space with a large recreation area with gas fireplace rough-in, complete with a wet bar, an additional bedroom, and a full bathroom-ideal for guests, in-laws, or a private home retreat. Outside, the professionally landscaped backyard with composite wood deck and flagstone patio is a standout feature: lush, secluded, and designed for quiet enjoyment or summer gatherings. A rare opportunity to own a distinctive home in one of Guelph's most established and desirable communities. (id:37372)
Keller Williams Home Group Realty
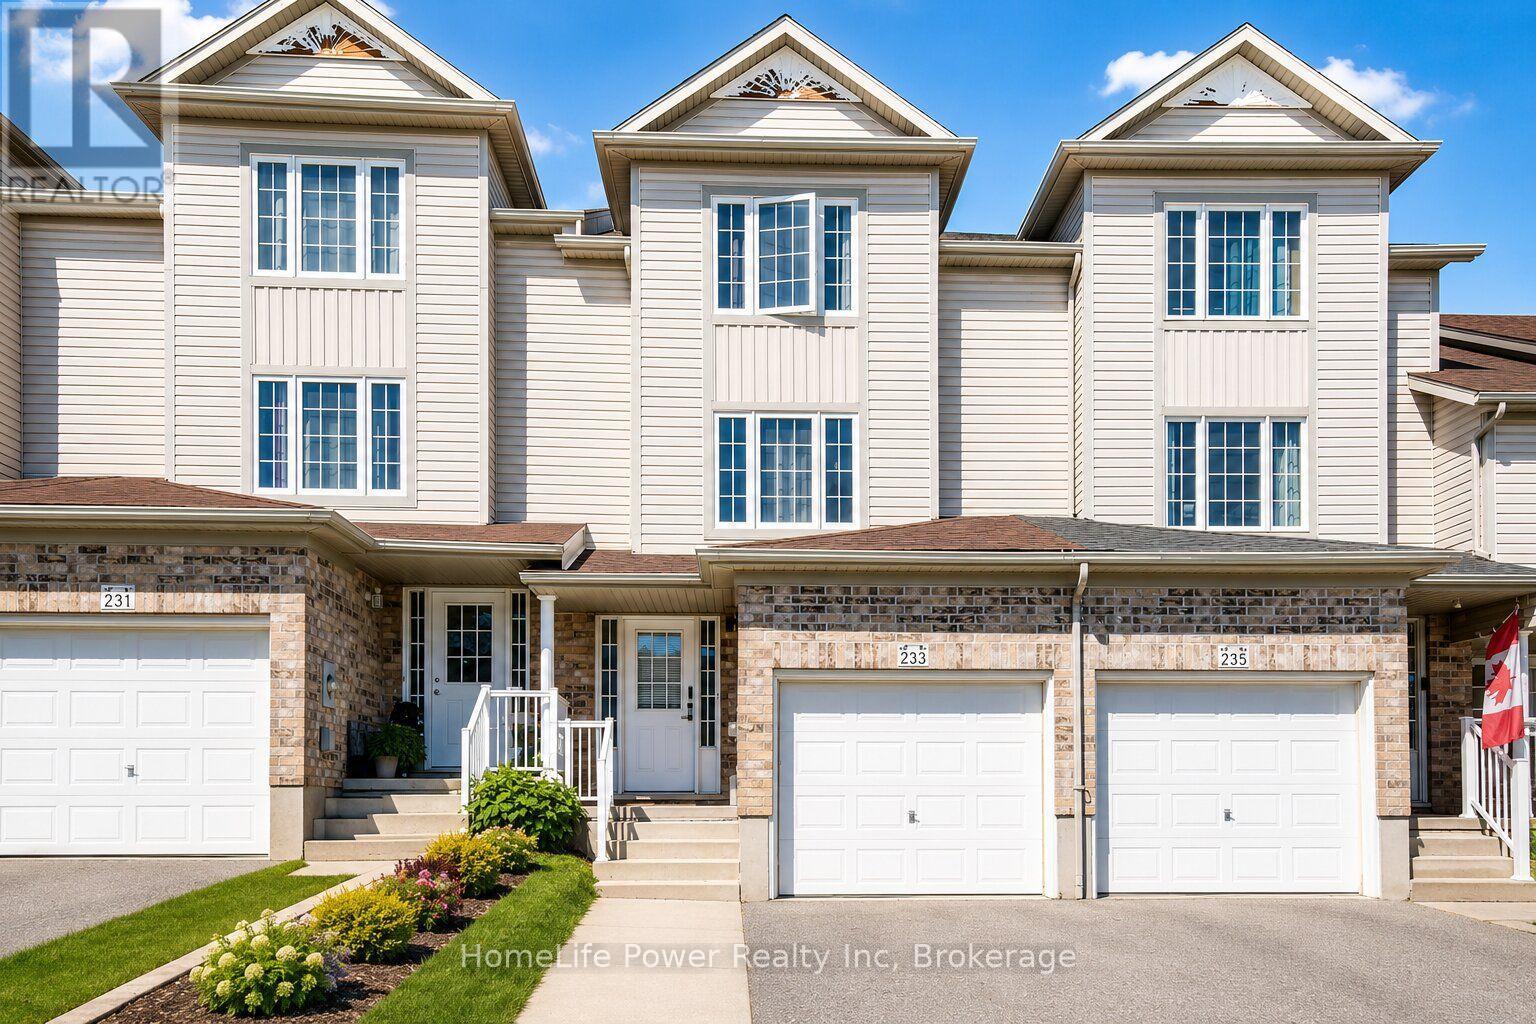
233 Red Clover Court
Kitchener, Ontario
Welcome to this beautifully updated freehold townhome in desirable West Kitchener. Thoughtfully renovated with modern finishes throughout, this home offers a stylish and functional layout perfect for first-time buyers, families, or investors. The main level features a bright kitchen and dining area with stainless steel appliances, updated cabinetry, backsplash, hardware, tile flooring, modern light fixtures, and refreshed finishes. From here, walk out to the deck and fully fenced backyard, complete with a gate leading to a scenic walking path, creating a great outdoor space for relaxing, entertaining, or enjoying quiet evenings at home. A convenient powder room and laundry area complete this level. A few steps up, the spacious living room offers plenty of natural light and a comfortable setting for everyday living, along with a display cabinet. The upper level features three bedrooms, including a generous primary bedroom with ample closet space, along with an updated 4-piece bathroom featuring modern vanity and mirror finishes. The fully finished basement adds valuable extra living space and features an electric fireplace and TV, making it an ideal rec room, home theatre, office, gym, playroom, or guest area. Outside, enjoy the fully fenced backyard and deck, complete with an outdoor canopy, patio furniture, and gas BBQ, creating a ready-to-enjoy space for summer entertaining. With updates including stainless steel appliances, carpet and tile flooring, kitchen finishes, bathroom vanities and mirrors, door handles, and light fixtures, this move-in-ready home offers comfort, style, and convenience in a great West Kitchener location. **As an added bonus, the basement TV, electric fireplace, living room display cabinet, outdoor canopy, outdoor furniture, and gas BBQ are all included in the purchase price.** (id:37372)
Homelife Power Realty Inc