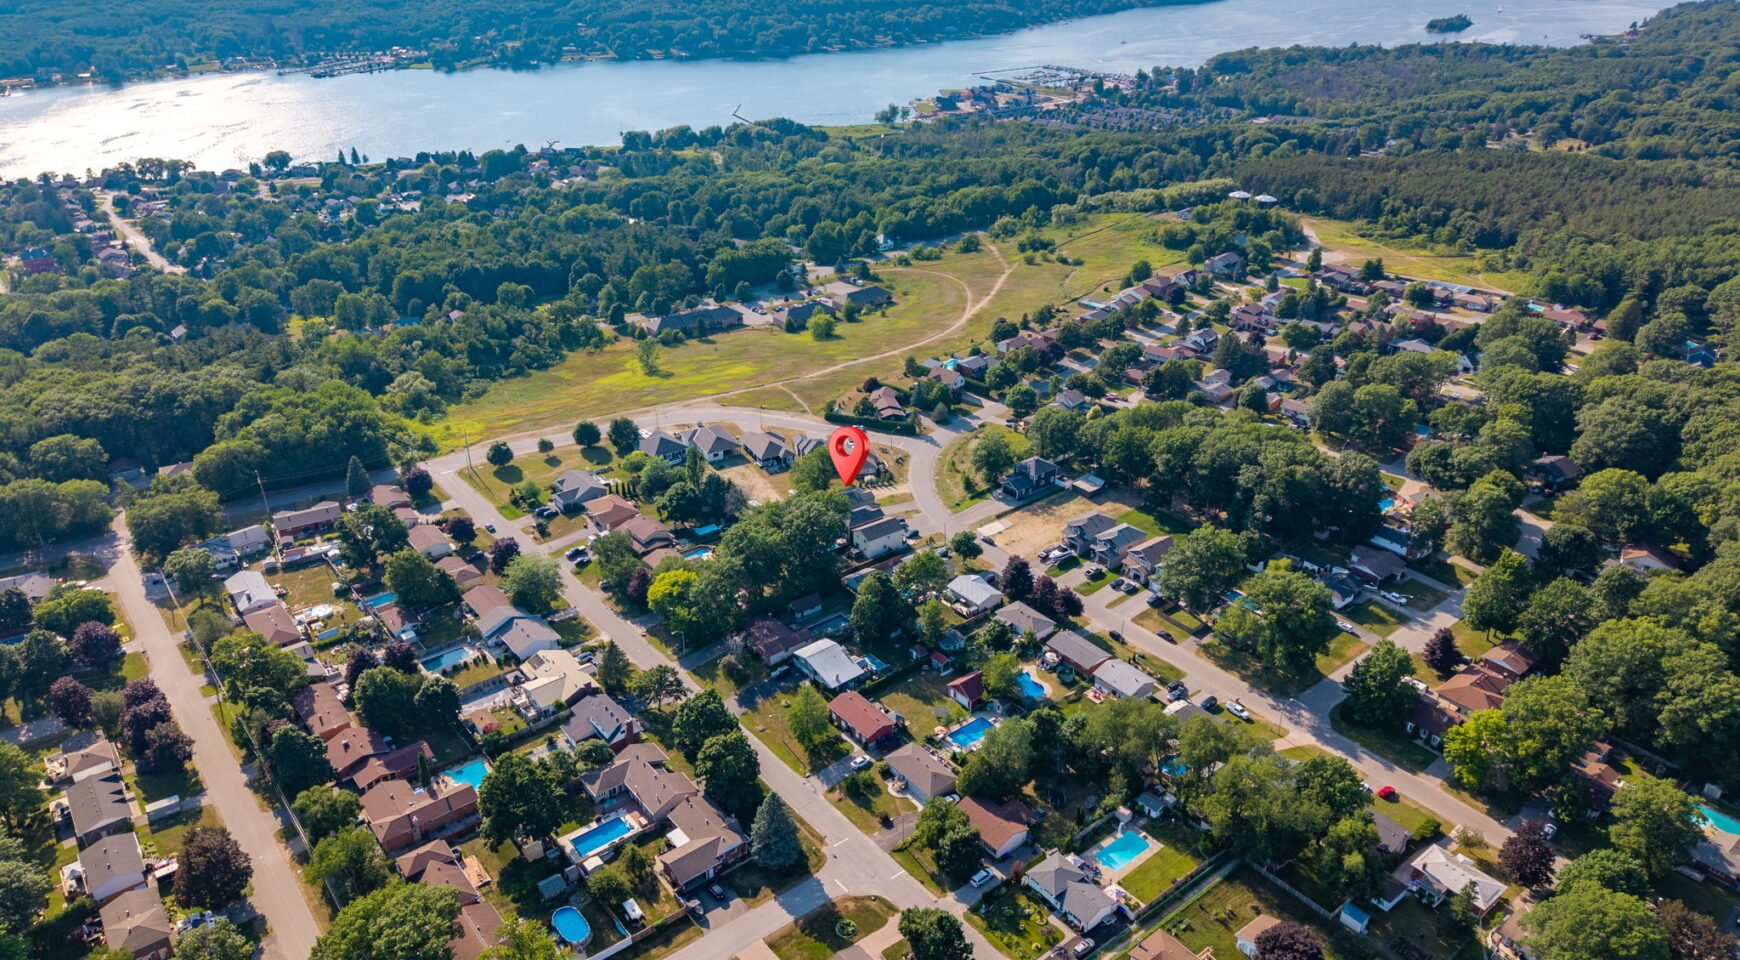
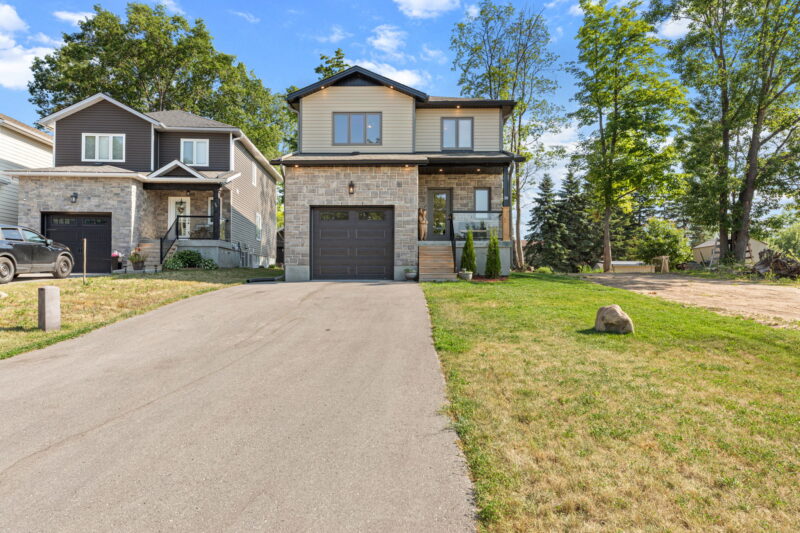
38 Payette Drive, Penetanguishene, ON Penetanguishene

$749,900
SKU:S13583108
Property type:Single Family Home
Area (Sq Ft)
1924
Bedrooms
3
Bathrooms
4
Garages
2

The space

  • Property Type : Single Family
  • Building Type : House
  • Storeys : 2
  • Community Name : Penetanguishene
  • Title : Freehold
  • Land Size : 11 x 52.6 M
  • Age Of Building : 0 to 5 years
  • Parking Type : Attached Garage, Garage
  • Total Parking Spaces : 5
  • Appliances Included : Garage door opener remote(s), Water Heater, Water meter, Dishwasher, Dryer, Garage door opener, Stove, Washer, Window Coverings, Refrigerator
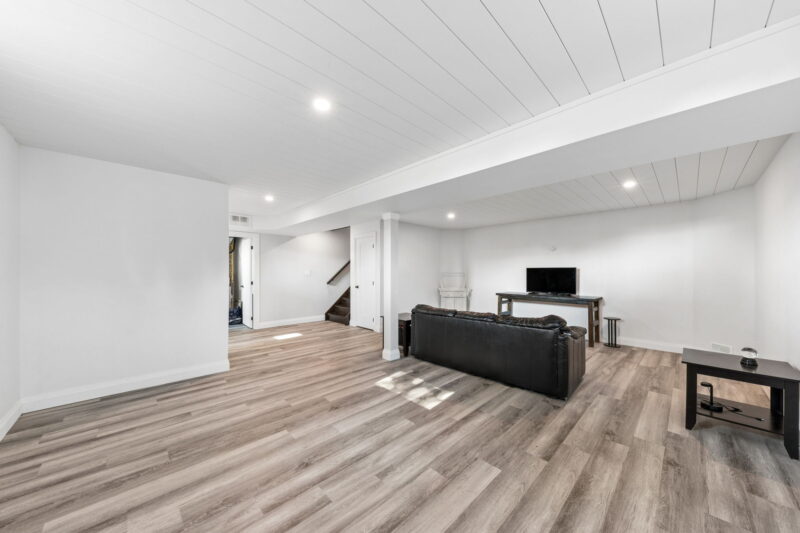
  • Basement Type : Finished
  • Features : Level
  • Foundation Type : Insulated Concrete Forms
  • Style : Detached
  • Building Amenities : Fireplace(s)
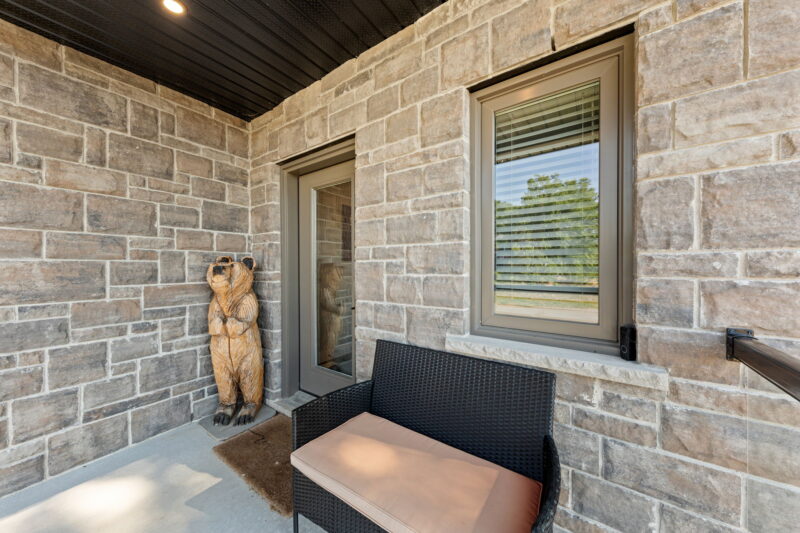
  • Structures : Porch, Deck
  • Cooling : Central air conditioning, Air exchanger
  • Heating Type : Forced air (Natural gas)
  • Utility Sewer : Sanitary sewer
  • Water : Municipal water
  • Exterior Finish : Vinyl siding
  • Amenities Nearby : Schools, Park
  • Frontage : 11.02 m
  • Land Depth : 52.56 m
  • Landscape Features : Landscaped, Lawn sprinkler
  • Zoning Description : R1 residential

Description

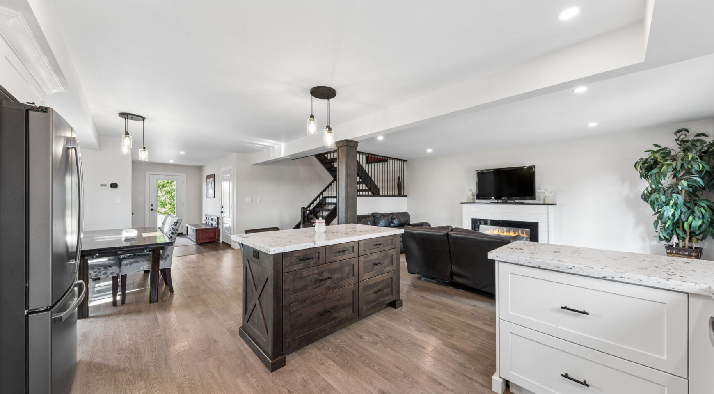
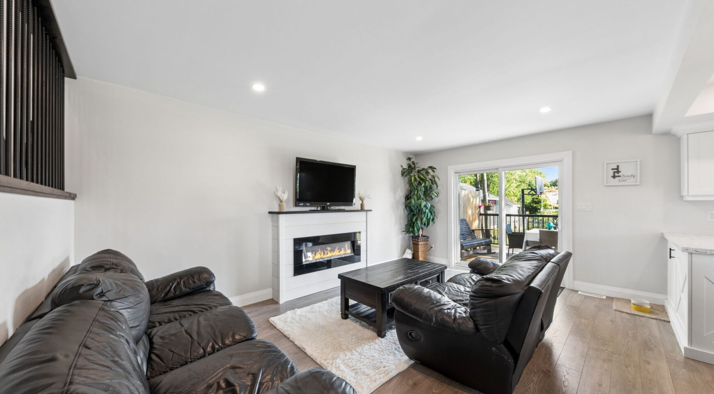
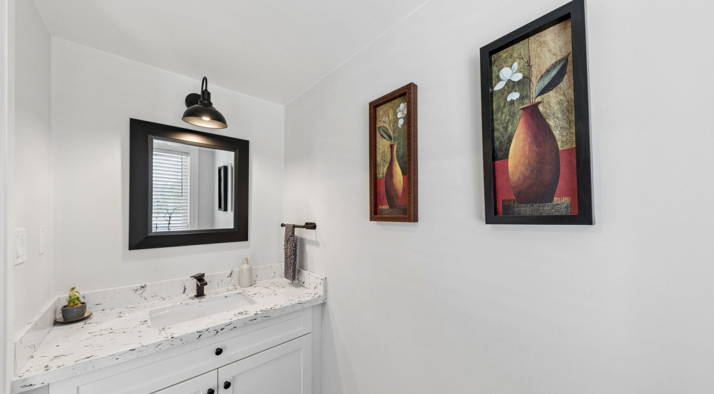
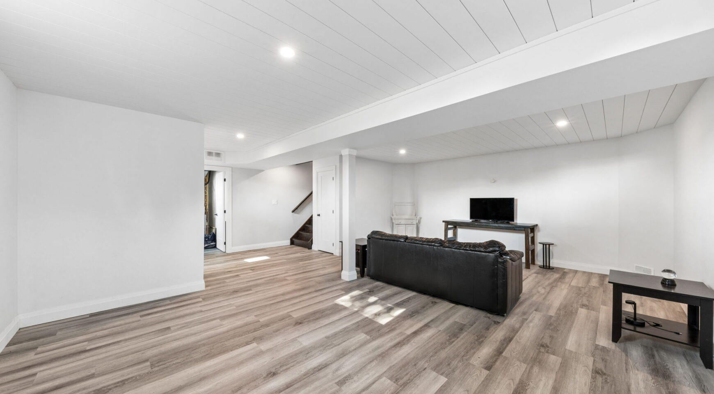
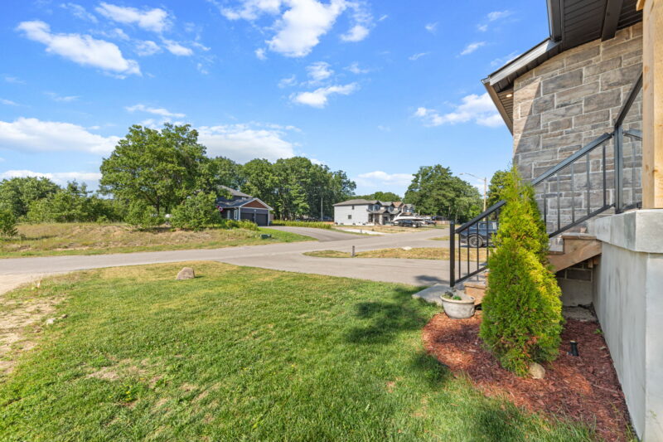
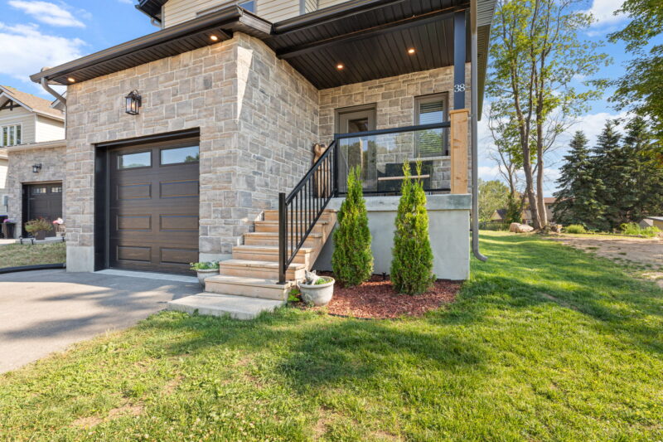
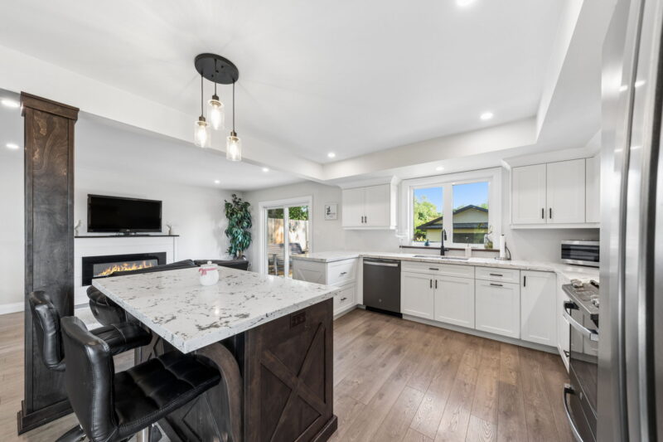
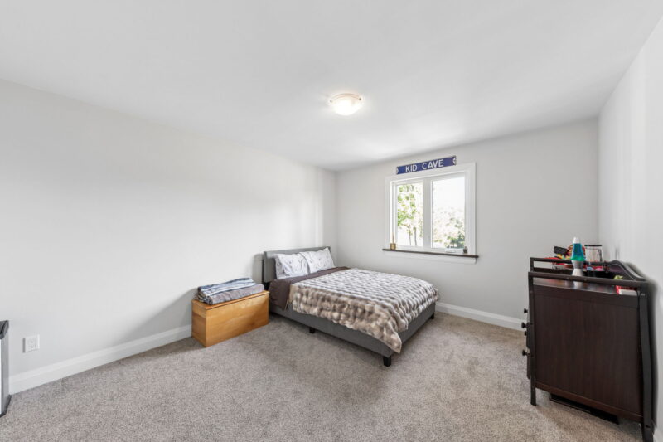
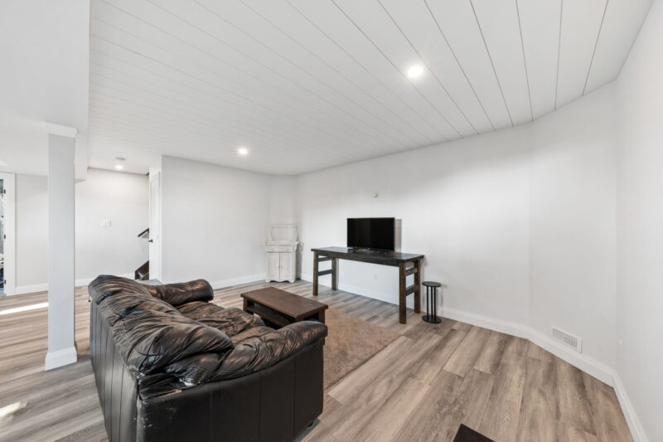
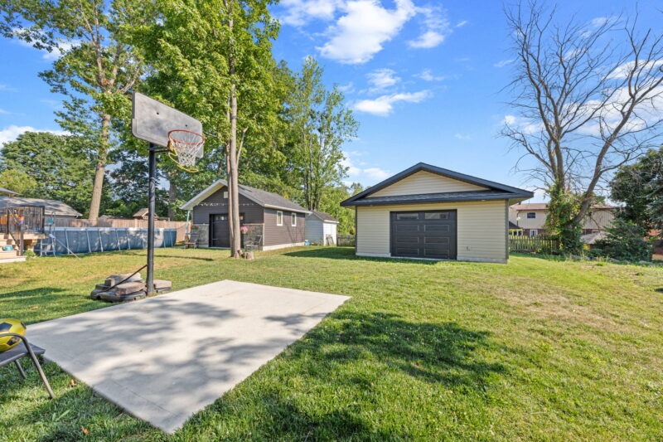
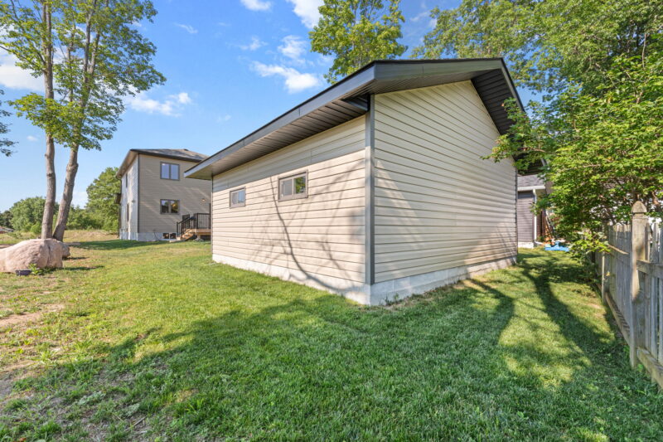
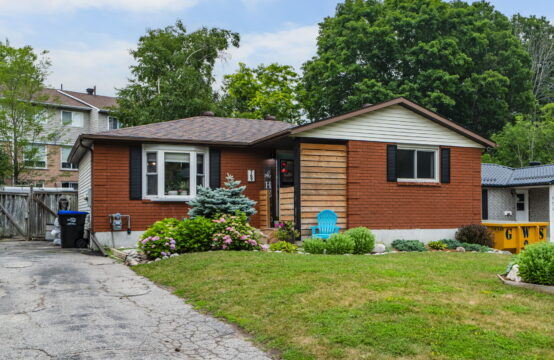
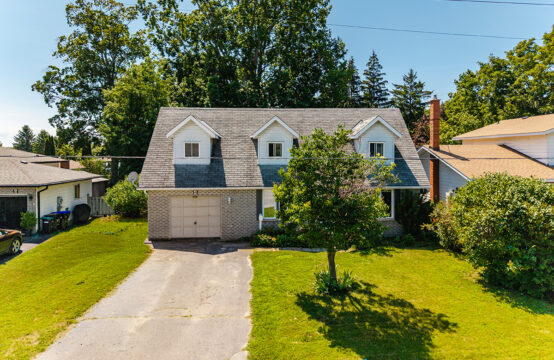
Welcome to this beautifully crafted custom-built home, where quality construction, thoughtful design, and energy efficiency come together in one exceptional package. Built on a durable ICF foundation, this 3-bedroom, 4-bathroom home is nestled in a desirable, family-friendly neighbourhood close to schools, parks, and everyday amenities.Step inside to an inviting open-concept main floor that’s perfect for both entertaining and everyday living. The heart of the home is the stunning kitchen, featuring quartz countertops, a large centre island, stainless steel appliances, and a natural gas stove. Quality finishes continue throughout with tile and high-grade laminate flooring, and a striking open wood staircase.Upstairs, the spacious primary suite offers a walk-in closet and a private ensuite, creating the perfect place to unwind. The fully finished lower level extends your living space with a generous recreation room, laundry area, and additional 2-piece bathroom w/ shower rough-in. Outside, you’ll appreciate the beautifully maintained yard complete with large deck for BBQ’s and a concrete pad for outdoor play or additional dining area. In addition to the attached single-car garage, the insulated 20′ x 20′ detached garage offers endless possibilities as a workshop, hobby space, or extra storage.Built with quality craftsmanship and designed for comfortable family living, this move-in ready home is one you won’t want to miss.

Feature Magazine

Video tour

Contact the Agent

Brian Huma

Sales Representative
Cell Phone, Text Or Call
705 209 9500
Office Number
705 209 3095
Brokerage Office
705 720 2200
Meet Brian Born and raised in the picturesque town of Penetanguishene, Brian remains deeply rooted, living minutes from the serene Georgian Bay. Memories of biking around town with friends, blend seamlessly with present-day moments of enjoying nature walks, podcast in ear, through the local parks. The charm of Simcoe County has always held a special place in Brian’s heart, and today, his mission is to share this love with others. Whether you’re discovering the beauty of the area for the first time or reconnecting with cherished memories, Brian has a unique talent for resonating with every client’s individual relationship to the place. From a young age, Brian was drawn to the world of property investment. Curiosity led to questions, and family wisdom fostered a growing passion. Today, Brian brings this keen interest to every interaction, guiding clients through the myriad possibilities of the property world, be it for a home,…