
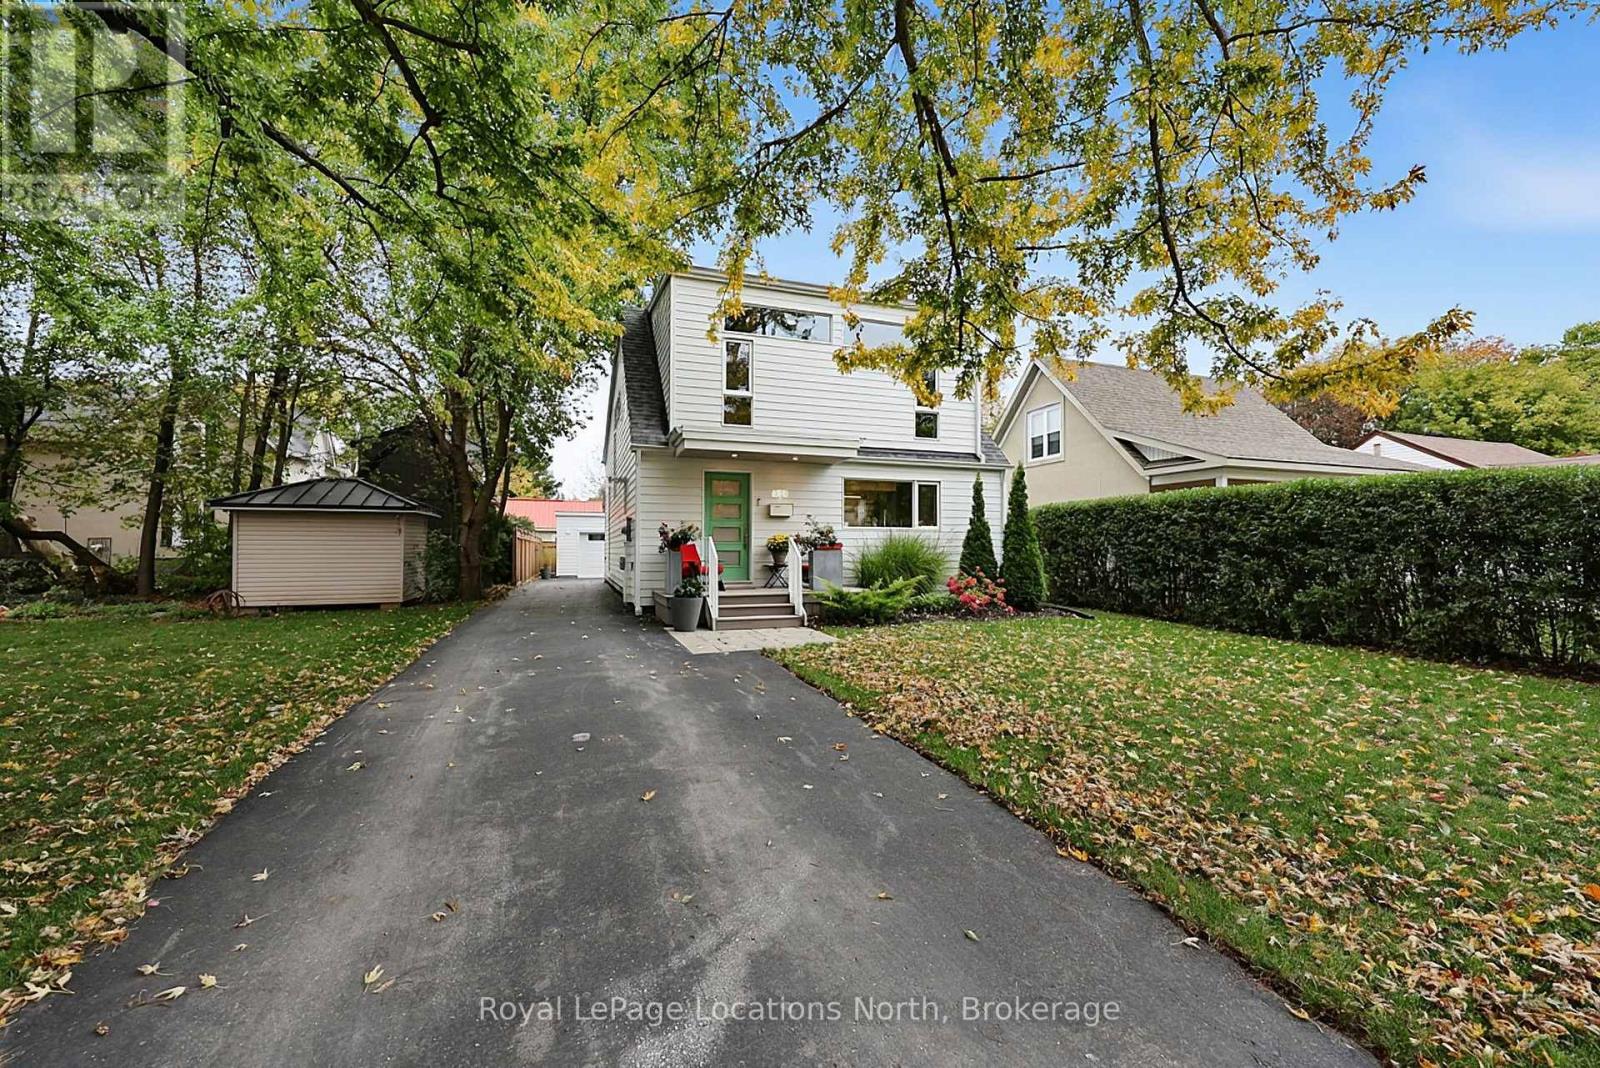
429 Birch Street
Collingwood, Ontario
Modern Saltbox Architecture in the heart of Collingwood's Tree Streets. Originally built in 1942 and comprehensively reimagined through a full architectural transformation in 2021, this home presents a minimalist, modern take on classic saltbox architecture. While the exterior delivers an unconventional silhouette, stepping inside reveals a striking, light-filled interior with clean architectural lines. Designed with an emphasis on natural light, functionality and style, the versatile open-concept main floor caters effortlessly to both quiet relaxation and sophisticated entertaining. The great room features soaring 19-foot ceilings, a cozy gas fireplace, and a dramatic 10x10-foot picture window that frames your private backyard like living art. An architectural staircase with sleek glass railings anchors the space. The custom kitchen serves as the culinary center of the home, offering contemporary cabinetry, premium appliances, and abundant natural light from strategically placed windows. A modern 3 piece bathroom completes the main floor. Upstairs, both bedrooms serve as peaceful retreats, each equipped with built in organizational wardrobes to save space. The upper four-piece bathroom is a true spa sanctuary, featuring radiant in-floor heating, an extra-large walk-in shower, and a deep freestanding soaker tub. Private mature backyard, new insulated garage and parking for 5 cars. Set in Collingwood's highly desirable Tree Streets walk to downtown boutique shopping, renowned dining, cafes, entertainment and the shores of Georgian Bay, with the Georgian Trail network and Blue Mountain just minutes away.A turn-key fusion of modern design, heritage warmth, and effortless downtown convenience. (id:37372)
Royal LePage Locations North
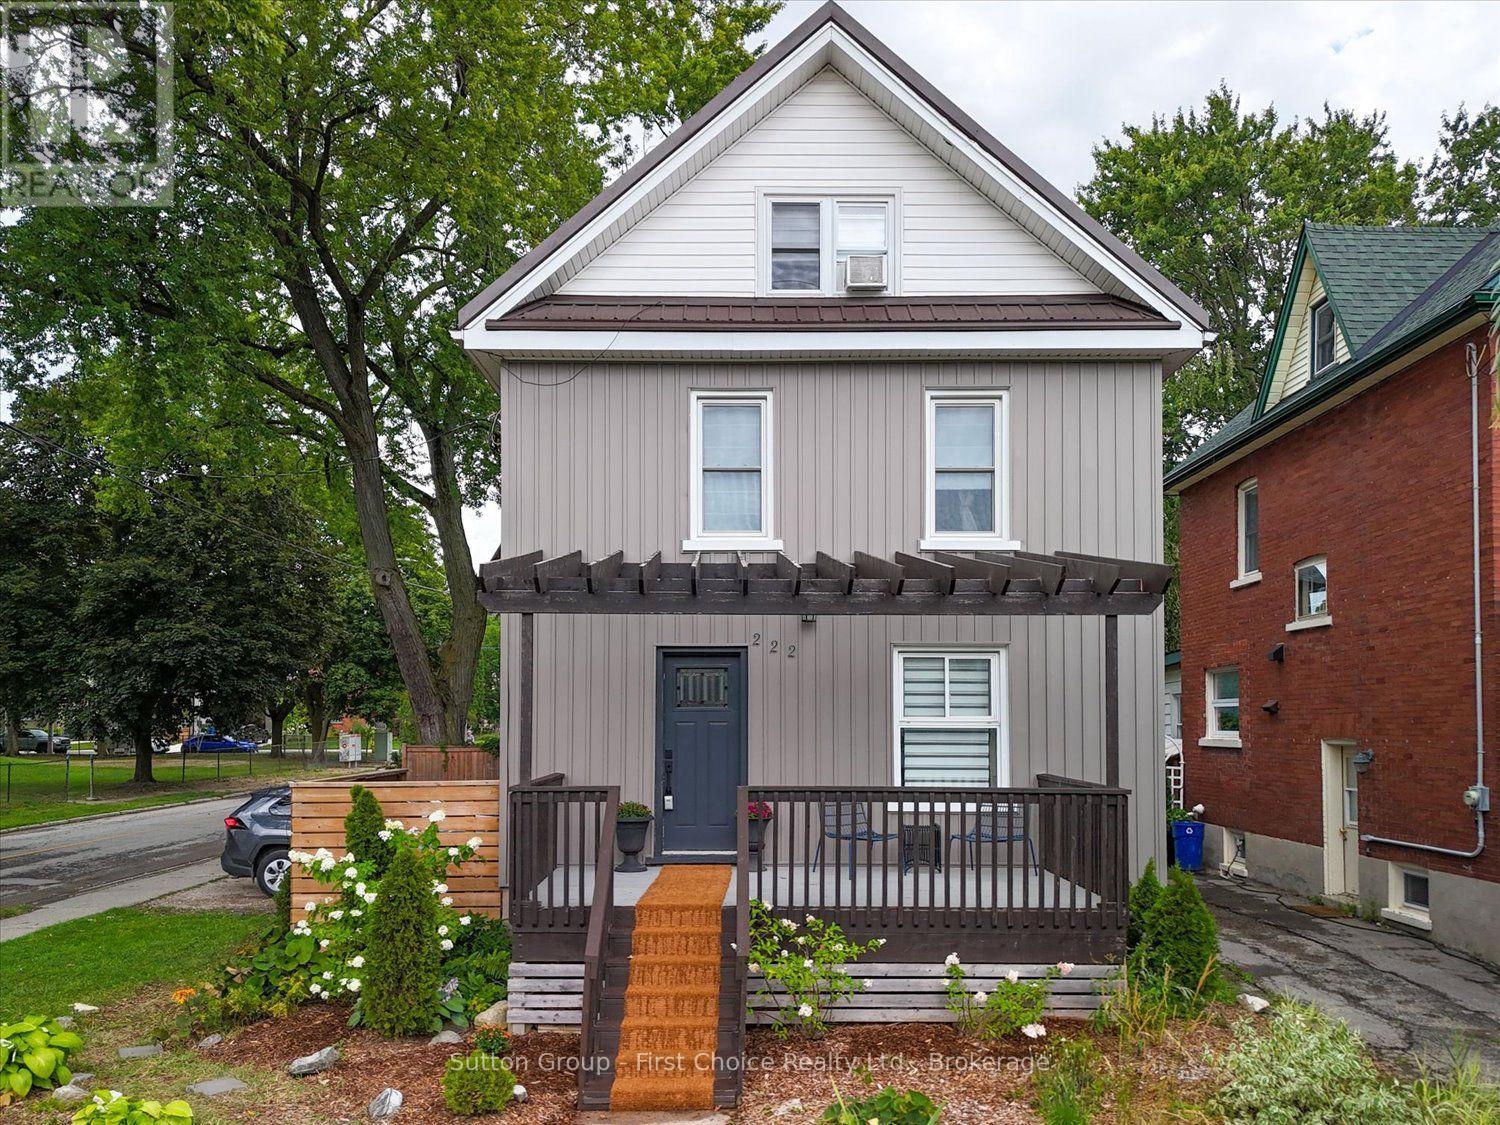
222 Brunswick Street
Stratford, Ontario
Welcome to this beautifully updated home in a convenient central Stratford location, just a short walk from three Stratford Festival theatres. Offering a wonderful combination of character, modern updates, and flexible living space, this home is ideally situated close to restaurants, shops, downtown amenities, and all that Stratford has to offer. Enjoy the added benefit of low property taxes, making this an especially attractive opportunity in such a desirable central location. The attractive exterior features low-maintenance board-and-batten siding, updated windows, and a durable metal roof. Inside, the home is filled with natural light and thoughtfully combines contemporary finishes with original character, including a striking tongue-and-groove ceiling and an updated kitchen featuring a gas stove and stainless steel appliances. The second floor features three comfortable bedrooms and a four-piece bathroom with the added comfort of heated floors. The finished attic provides a fourth bedroom and separate sitting room, offering excellent flexibility for guests, a home office, reading room, or additional family room. Enjoy the generous front deck and a cozy, private patio tucked away in the backyard-an inviting space for relaxing or entertaining. With the Stratford Festival theatres, restaurants, shops, and downtown amenities all within easy walking distance, this distinctive home offers a fantastic opportunity to enjoy the convenience and charm of central Stratford. Call for a private viewing today! (id:37372)
Sutton Group - First Choice Realty Ltd.
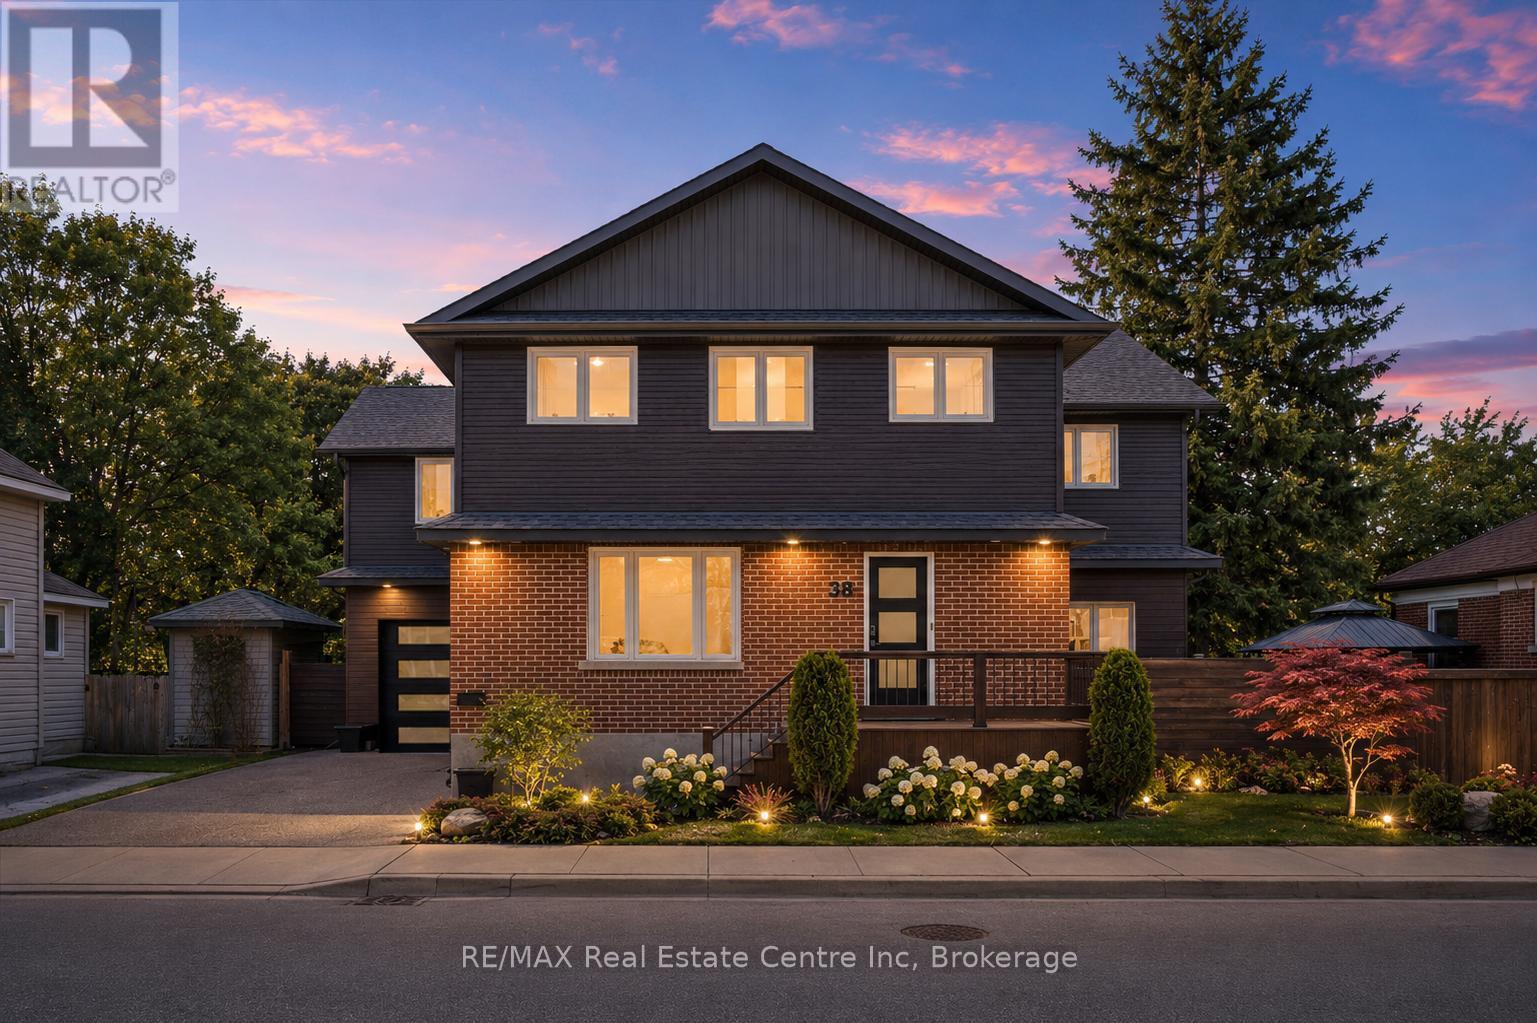
38 Wheeler Avenue
Guelph (St. Patrick's Ward), Ontario
Custom 5+1 bdrm, 5.1 bath home W/2-bdrm in-law suite backing onto tree-lined park in one of the city's most convenient locations! Renovated W/major addition completed in 2018 this one-of-a-kind home blends high-end design, functionality, eco-conscious efficiency & flexibility for families, multi-generational living or professional use. Nestled between Downtown, UofG & Innovation District, it offers a park-like setting without sacrificing walkable access. Open-concept living offers 10ft ceilings, heated concrete floors, wood details from original home, oversized European tilt-&-turn windows & clear sightlines to the park. Kitchen W/custom cabinetry, quartz counters, brick backsplash from original home, P/O butcher block, premium appliances & breakfast bar W/seating for 8+. Kitchen flows into dining & living areas while large 12ft sliding doors open to backyard. 2pc bath & W/I closet complete the level. Upstairs primary bdrm with W/I closet & sep dressing room W/custom B/Is & makeup counter. Dbl French tilt-&-turn door opens to covered balcony overlooking backyard & mature trees. Ensuite W/dual-sink vanity, W/I shower, water closet & programmable heated towel rack. 2nd primary bdrm has its own 3pc bath & balcony access. Space can be converted into 2 bdrms if desired! 2 add'l bdrms, 4pc bath & 2nd-floor laundry complete upper level. Original portion of the home has been converted into 2-level, 2-bdrm, 2-bath suite W/sep front ent. Main level W/living room, wet bar, bdrm & 4pc bath. Lower level has rec room, add'l bdrm, 3pc bath &laundry. Set on 62ft lot & backs onto secluded park W/mature trees, new playground & no car access. 2-tier Siberian Larch patio W/covered area & 4 quick-release natural gas hookups plus 5th on upper balcony. Landscaping is low-maintenance & tucked away is fully fenced red brick courtyard. Heated 1.5-car garage W/9ft ceilings & workshop. 15-min walk to Downtown's restaurants, cafés, nightlife, shops, trails, GO Station & 5-min drive to UofG (id:37372)
RE/MAX Real Estate Centre Inc
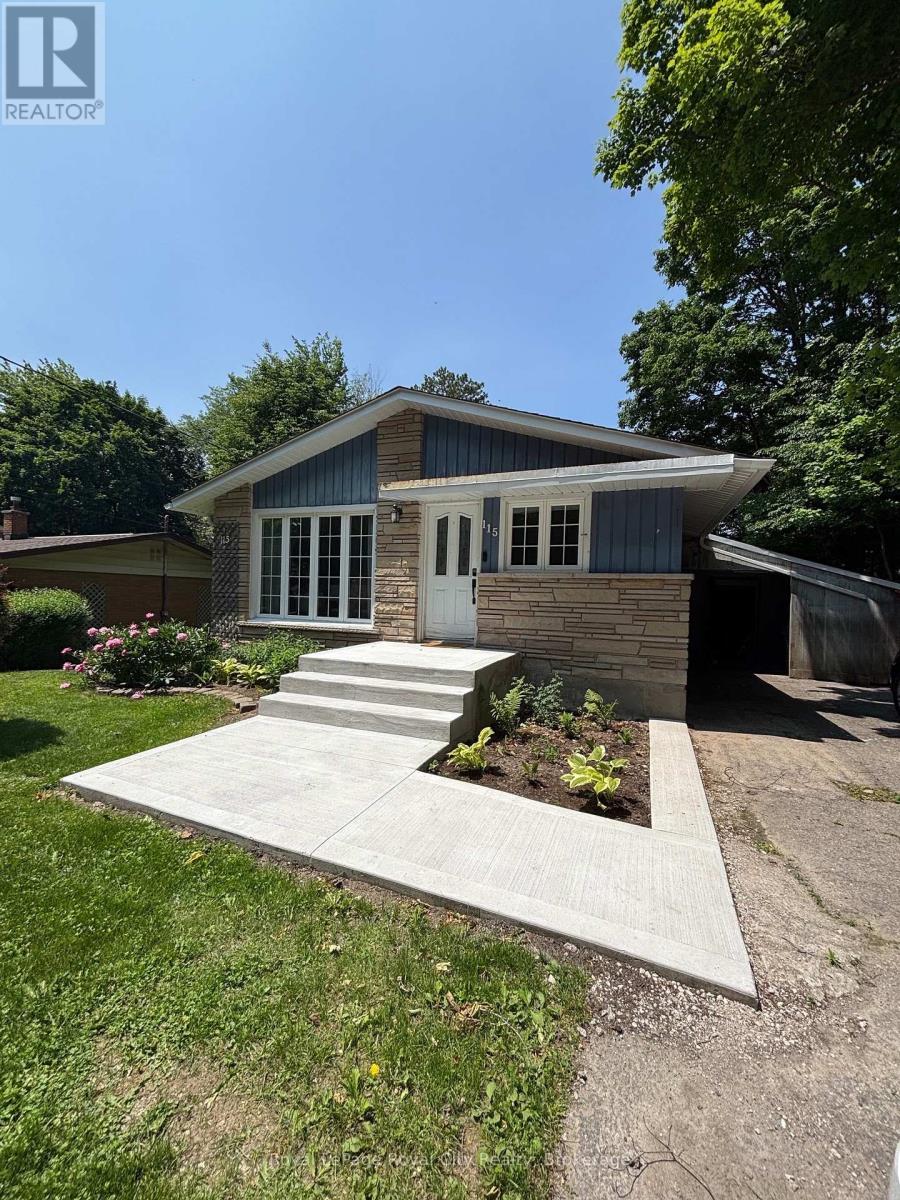
Basement - 115 Speedvale Avenue W
Guelph (Riverside Park), Ontario
Welcome to 115 Speedvale Ave. W. Basement, a beautifully renovated 2 bedroom, 1 bathroom unit with in-suite laundry! Thoughtfully designed for comfortable, contemporary living, this lower-level suite offers a functional open-concept layout with vinyl plank flooring throughout. The quality Barzotti-built kitchen features stainless steel appliances and plenty of workspace. Super conveniently located, just minutes from shopping, restaurants, parks, and a variety of everyday amenities. Heat and water are included in the monthly rent, hydro/internet are extra. One parking space is included, with a 2nd negotiable. (id:37372)
Royal LePage Royal City Realty
569263 Sideroad 6 Road
Blue Mountains, Ontario
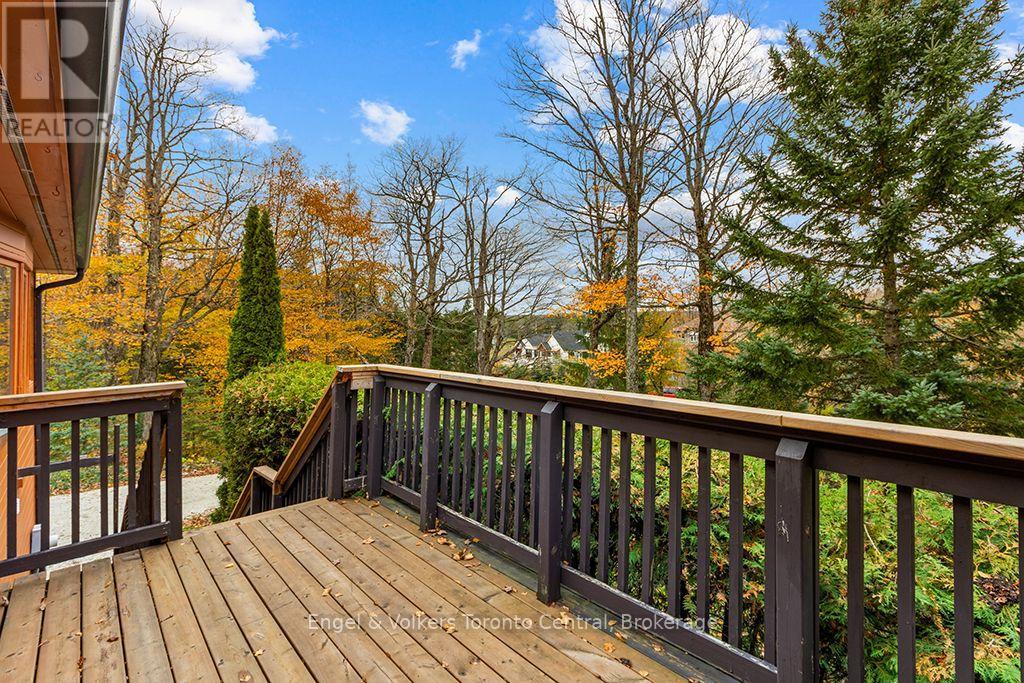
Winter Season Getaway! Make this winter the one your family talks about for years. This warm, wood-clad chalet is wrapped in forest on a private hillside just up the escarpment, with no neighbours in view and just 8 minutes to Osler Bluff Ski Club and 14 minutes to Blue Mountain Resort. Mornings on the hill and afternoons back by the fire are easy, and the trees around the home make it feel like your own secluded retreat. The carpet-free, three-level layout gives everyone their own space, with the kids' zone downstairs and the parents' retreat on the main floor. Cathedral ceilings, skylights and a cozy wood-burning stove make the open living area the perfect spot to warm up after a day of skiing. Two big sofas, a reading nook with a view and a dining table for six mean the whole family fits around the table for dinner. The granite kitchen opens to an oversized deck where you can sip hot chocolate and watch the snow settle on the treetops in total privacy. The primary suite has a king bed, ensuite and deck access, and a second main-floor bedroom has a queen bed, sofa and private bath for grandparents or guests. Downstairs, kids will love their own bedroom with a queen bed and bunks, plus a rec room made for family movie nights, pool tournaments and a big movie library. Pull into the double garage with BBQ and plenty of room for ski gear and snowmobiles. High-speed internet and streaming are available; utilities extra. Available for the full four-month season, with flexible dates. A family dog may be considered. (id:37372)
Engel & Volkers Toronto Central
112 8th Street S
Arran-Elderslie, Ontario
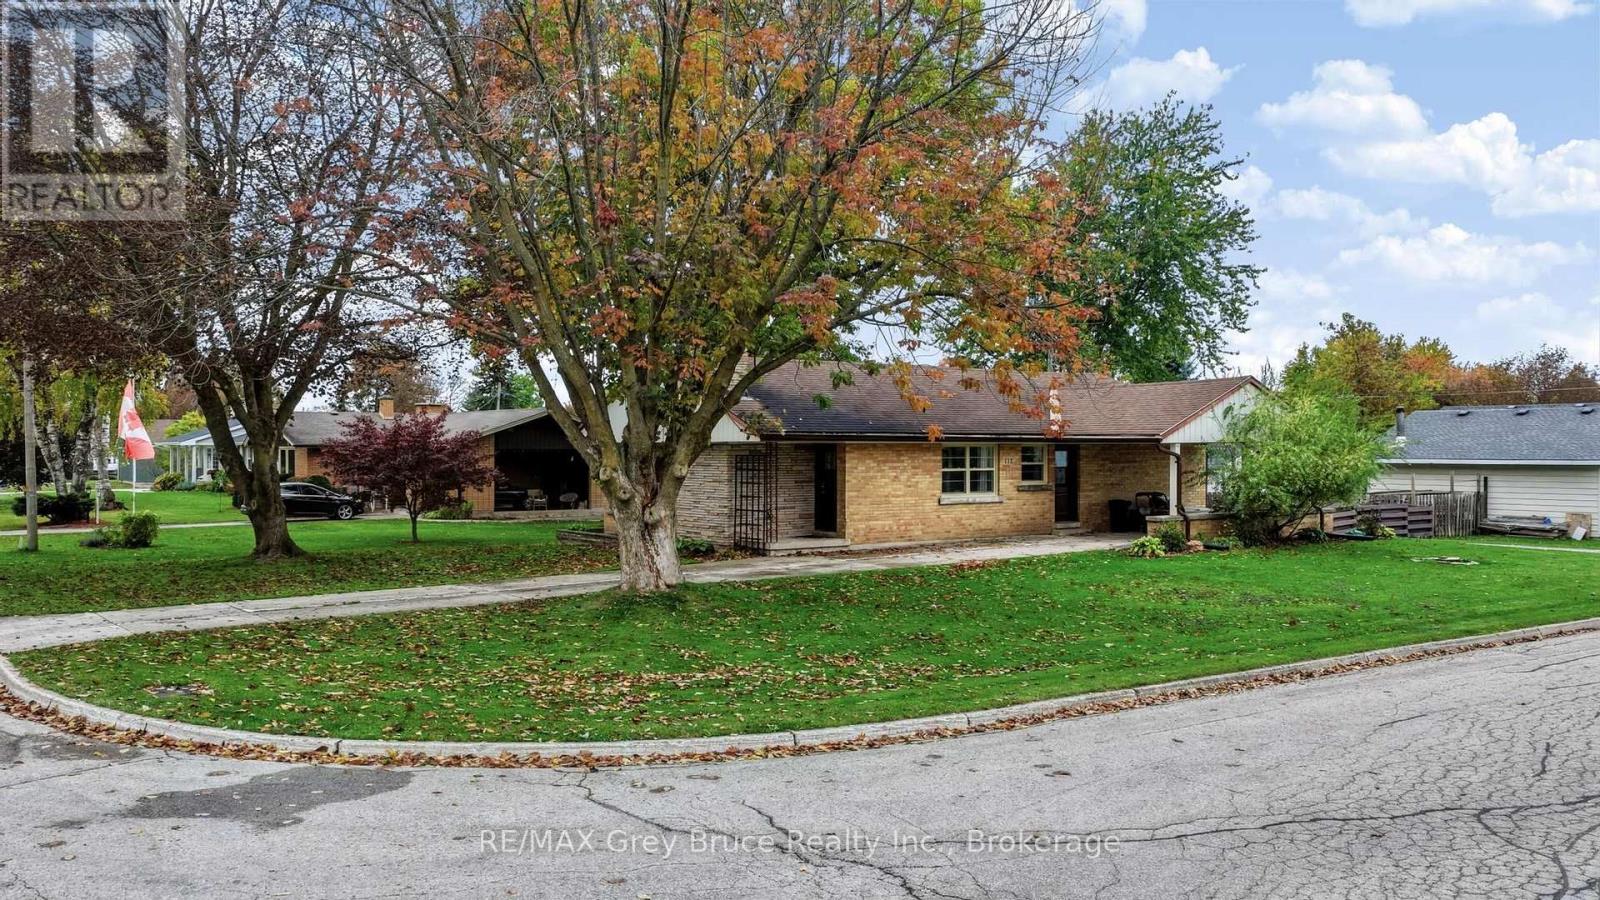
The perfect location for a home does exist! This brick bungalow is ideally situated in a family friendly neighbourhood with mature trees, the public school, park and community center just a short walk away. A paved lane leads to a large covered carport, great to provide cover on rainy days. The fenced in rear yard provides a great spot for kids and pets. Once inside, the oversized windows facing south, provide an abundance of light into the living room, and flows into the open concept kitchen/dining. 3 good sized bedrooms and a recently updated 4pc bathroom round out the easy living main floor. On the lower level, you will find a large rec room and another 3 pc bath. Plenty of storage in the basement as well for seasonal items. Cozy, bright with plenty of updates, this bungalow is ready for a family looking to grow into to call it home. (id:37372)
RE/MAX Grey Bruce Realty Inc.
1003 Silver Lake Road
Gravenhurst (Muskoka (S)), Ontario
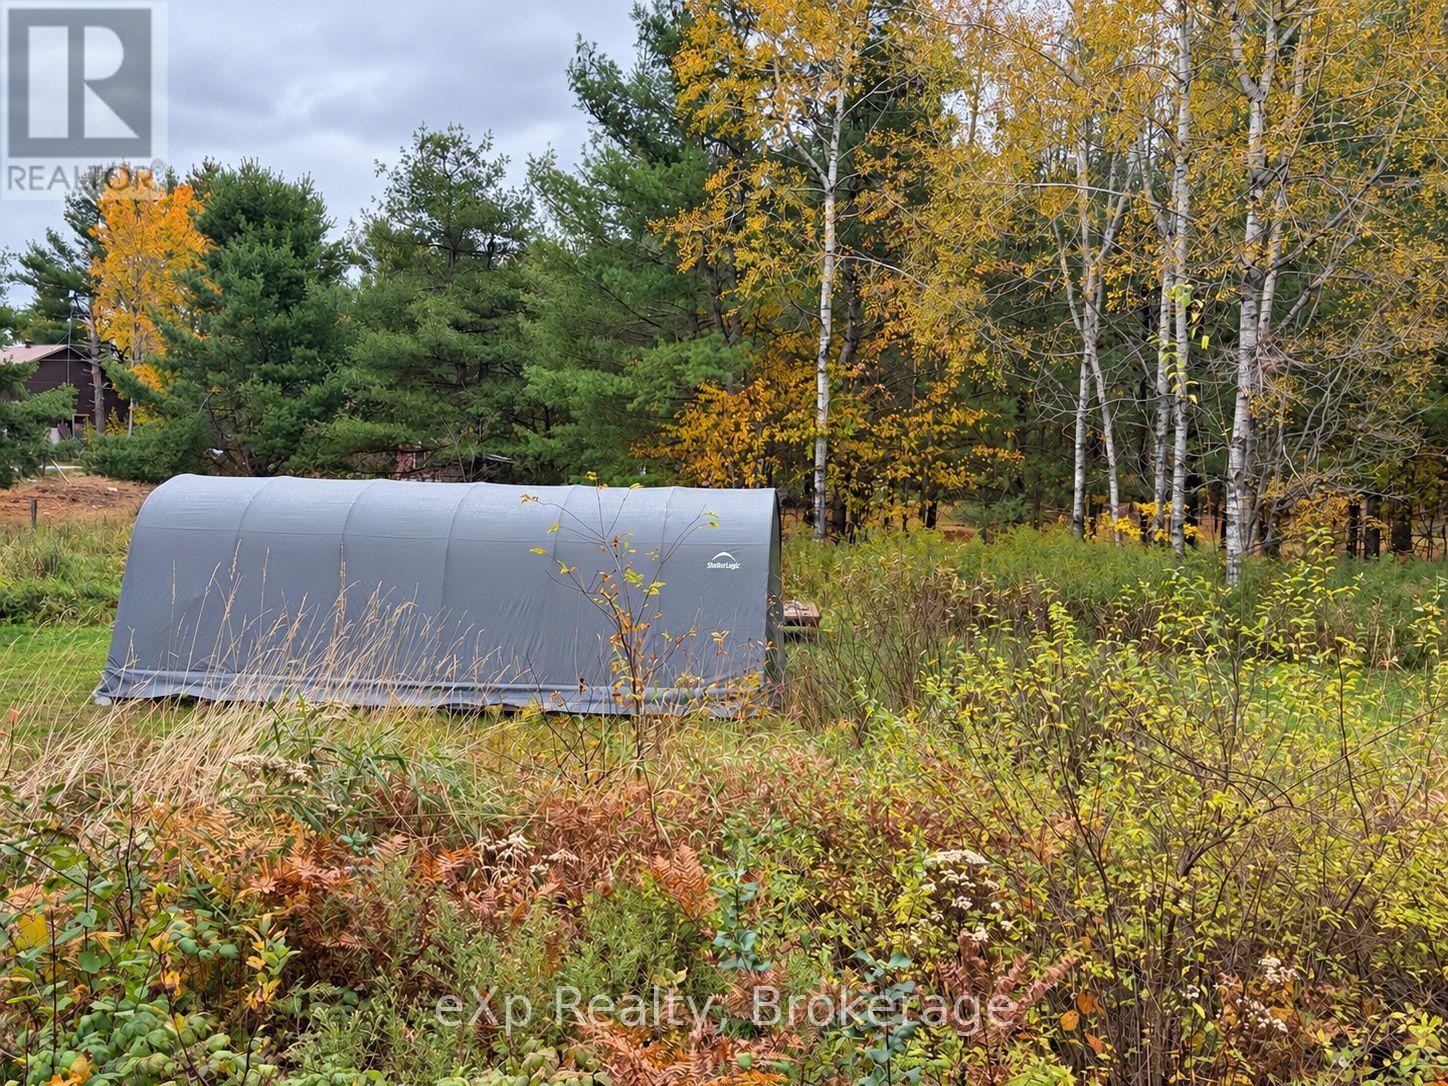
Imagine a home tucked among the trees, with space to unwind and Muskoka adventure close at hand. This nearly one-acre, level parcel near Silver and Gull Lakes offers a partially cleared setting, a lovely wooded area and Rural zoning. The level terrain provides a practical starting point for future building plans, while an existing driveway and fabric-covered garage add convenience. Explore the possibility of positioning a home farther back among the trees, subject to required setbacks and approvals.Located in a quiet rural community surrounded by farms, mature trees and abundant wildlife, the property offers a natural backdrop that changes beautifully with the seasons. Spend your mornings exploring nearby kayaking opportunities, cycle scenic country roads, or discover local hiking and snowshoeing trails. An extensive network of area ATV trails offers riding opportunities reaching close to town.Enjoy the breathing room of a country setting without giving up everyday convenience. Approximately 5 minutes from downtown Gravenhurst and 8 minutes from Bracebridge, with convenient highway access and a location on a school bus route, shopping, dining and services are within easy reach.Bring your ideas and explore the possibilities for creating your own Muskoka retreat. Buyers to verify permitted uses, building requirements and approvals for their intended plans.The same owner's 3-bedroom, 2-bathroom home across the street is also available separately, offering an opportunity to consider purchasing both properties. The home is not included in the lot's asking price. (id:37372)
Exp Realty
51-A Nelson Street W
Meaford, Ontario
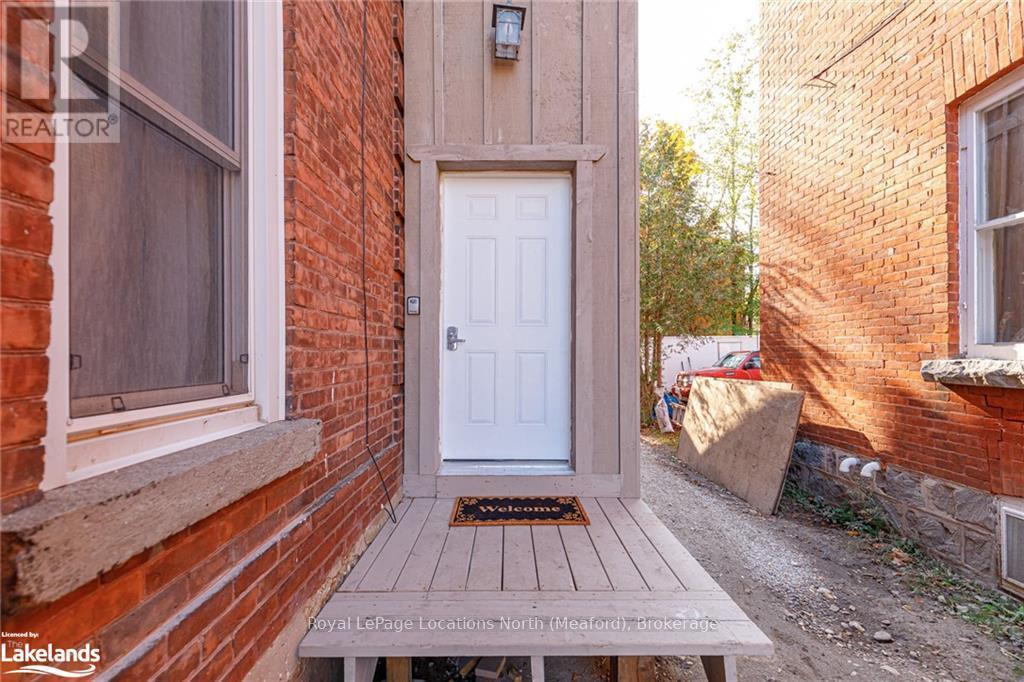
Modern Ground-Floor Living in the Heart of Meaford! Be the one to call this beautiful 1-bedroom apartment home! Ideally located in the heart of Meaford, this bright and inviting ground-floor unit offers a modern open-concept layout with plenty of natural light. The contemporary kitchen features stainless steel appliances, sleek counter tops, and ample storage, while the spacious bedroom provides a comfortable retreat. A stylish 4-piece bathroom, in-unit laundry, add to the convenience and appeal.Enjoy easy access to everything Meaford has to offer, including the hospital, parks, downtown shops, restaurants, and the beautiful shores of Georgian Bay. 1 parking spot is included. Perfect for a single professional or couple seeking comfortable, low-maintenance living in a fantastic location. Don't miss your opportunity to make this lovely apartment your new home! Contact us today to arrange a viewing. (id:37372)
Royal LePage Locations North
77 Gidley Street E
South Huron (Exeter), Ontario
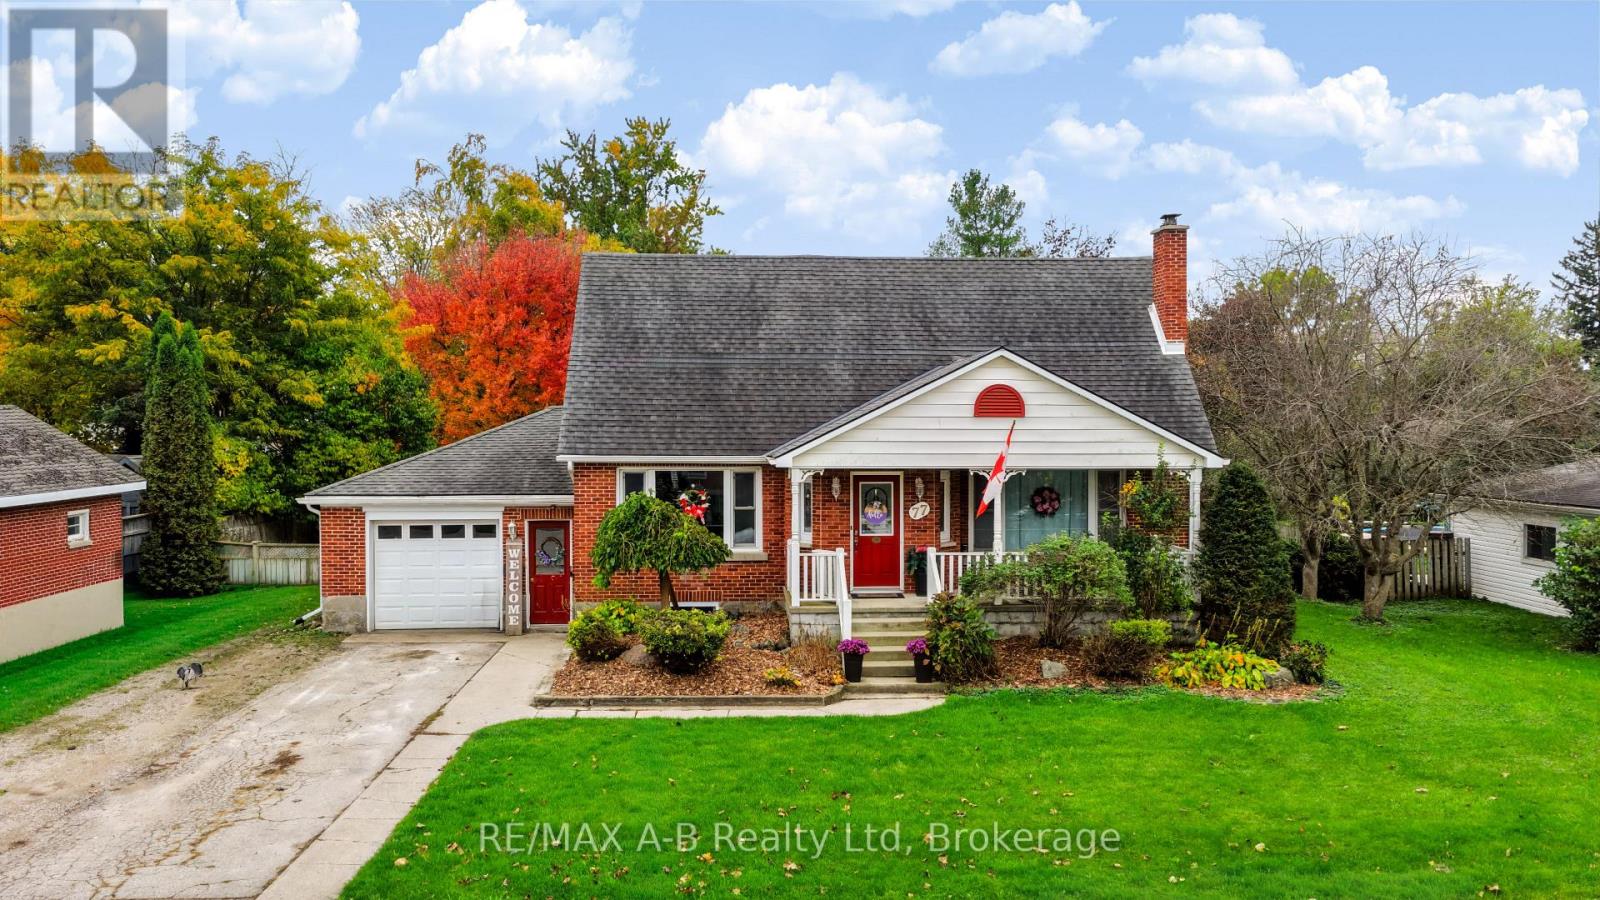
Beautifully updated and thoughtfully designed, this inviting 3-bedroom, 2-bathroom home boasts modern style with warm, welcoming spaces that make you feel right at home. At the heart of it all is the stunning, updated kitchen, featuring soft-close cabinetry, quartz countertops, a sill-granite sink, and new appliances. Stylish and functional, this space is perfect for everything from busy mornings to gathering with family and friends. The kitchen flows seamlessly into the open-concept dining and living areas, where decorative trim molding, built-in storage, and updated lighting add character and charm. you'll be pleasantly surprised by the spacious rear family room, offering a wonderful place to unwind while enjoying views of the private backyard. Upstairs, you'll find 3 comfortable bedrooms, a family bathroom and lots of storage space. The partially finished basement provides additional living space along with ample storage, offering flexibility to suit your family's needs. Outside, summer living takes centre stage in the fully fenced backyard, complete with an above-ground pool and a custom-built gazebo-an ideal setting for sunny afternoons, weekend gatherings, and relaxing evenings outdoors. A covered front porch and white picket railing adds the perfect finishing touch to this home's welcoming curb appeal. With its beautiful kitchen, inviting living spaces, modern updates, and backyard designed for outdoor enjoyment, this is a wonderful opportunity to find a home that feels as good as it looks, all in the welcoming community of Exeter! (id:37372)
RE/MAX A-B Realty Ltd
306 Thomas Street
Clearview (Stayner), Ontario
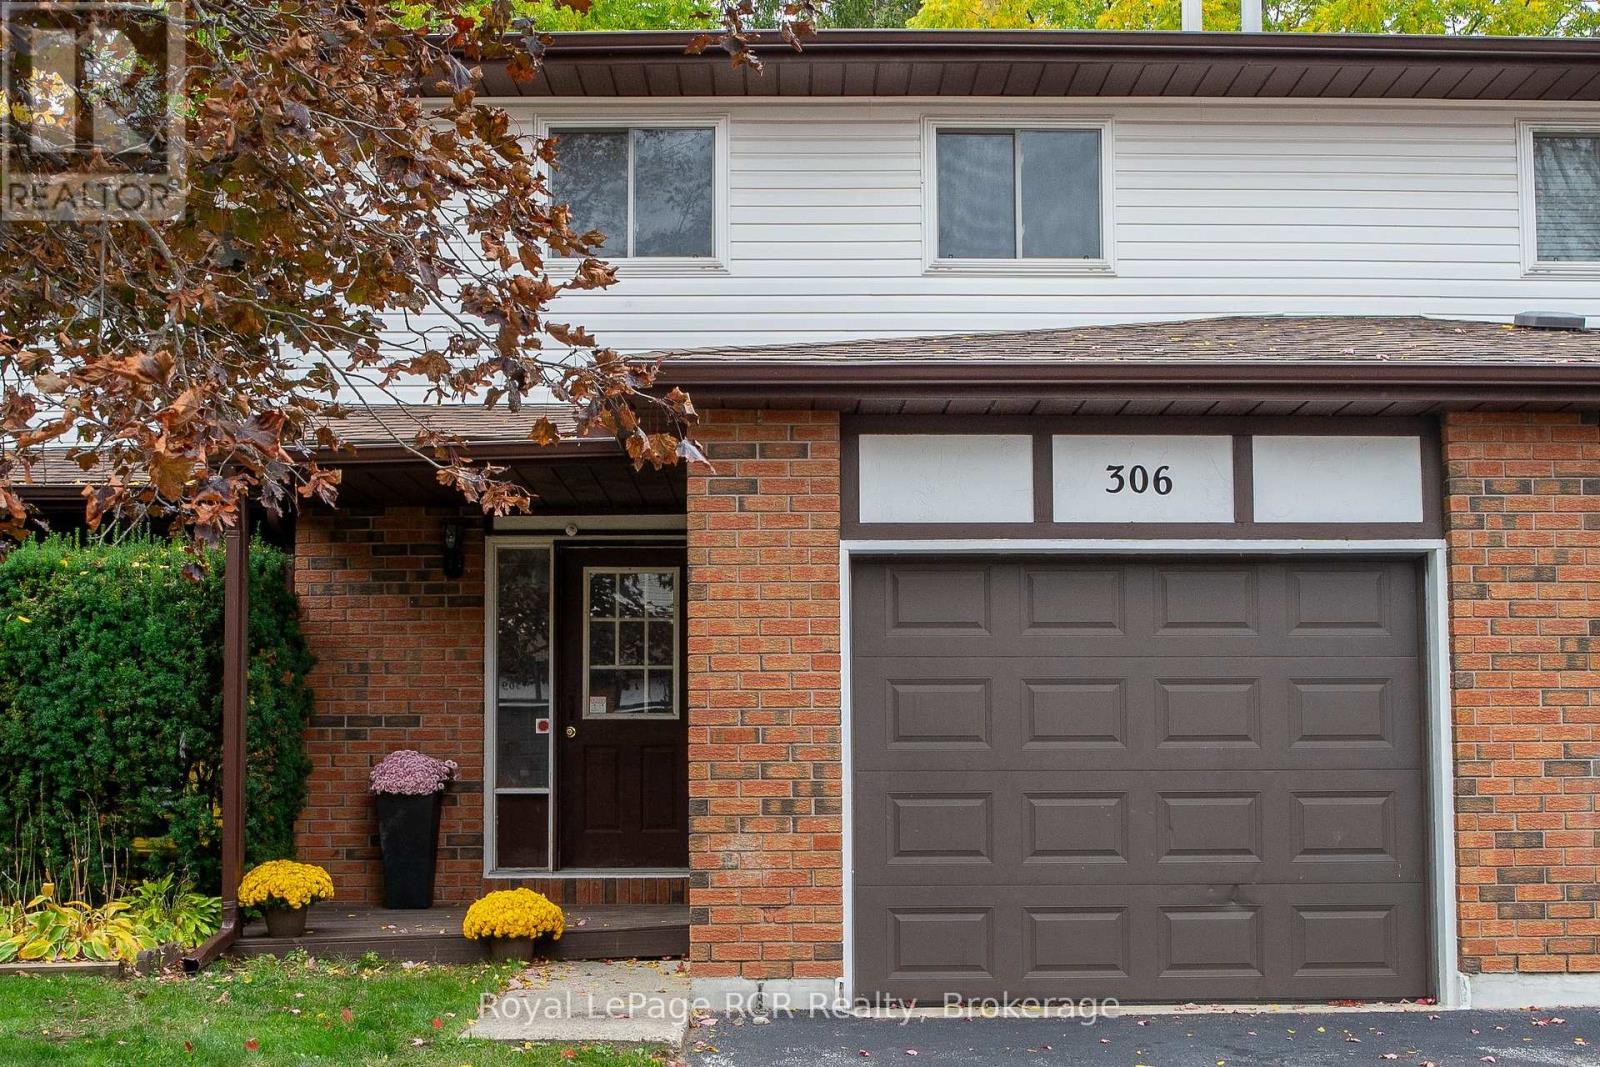
Investment Opportunity - Offering three bedrooms, two bathrooms, and an attached garage, this townhome presents an opportunity for investors or buyers seeking a property with renovation potential. The home is being sold in as-is condition and requires significant interior improvements, including a new kitchen, bathrooms, flooring, and additional updates throughout. With a functional layout and ample scope for improvement, this property offers the opportunity to transform the existing space and add value through thoughtful renovations. Interior floor plans are available to assist in assessing the layout and potential. For those willing to put in the work, this property offers significant potential to build equity and unlock its full value through renovations and improvements. (id:37372)
Royal LePage Rcr Realty
3988 Hwy 6 Highway
Puslinch (Crieff/aikensville/killean), Ontario
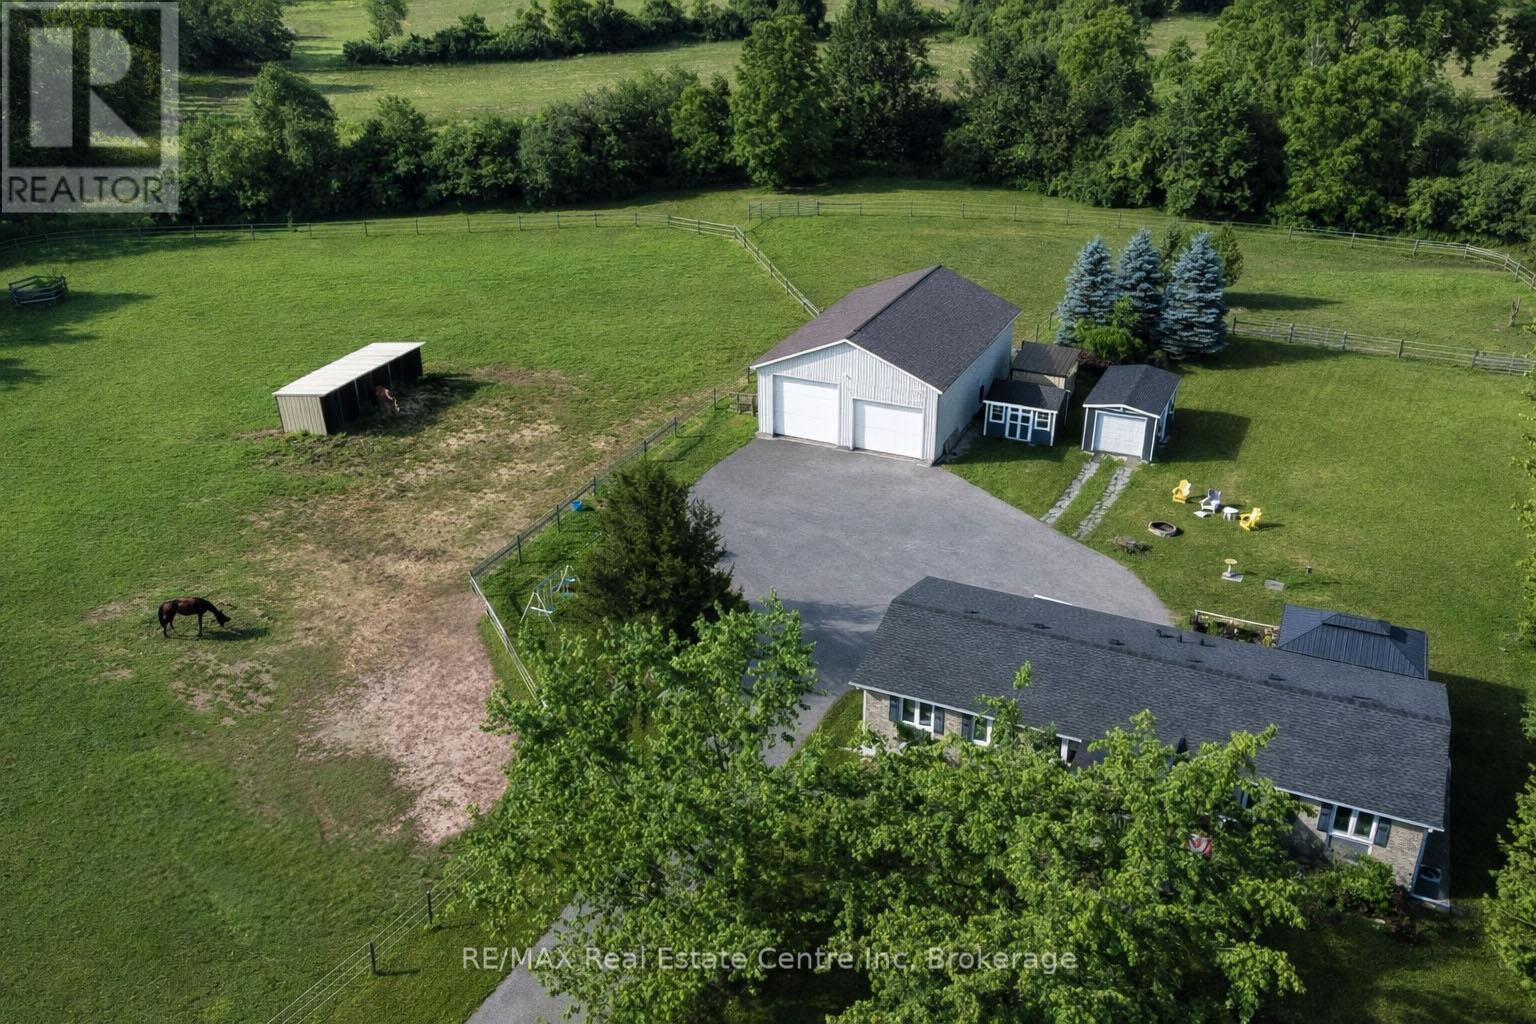
Renovated 3+1 bdrm bungalow W/prof finished in-law suite on 3-acres W/lush pastures & massive 50 X 30ft garage/workshop W/3 stalls-ideal for hobbyists, equestrians or family looking to supplement large portion of mtg W/potential boarding income! Mins from 401 & amenities of South Guelph, this rare gem delivers best of rural charm & modern convenience! Detached garage/workshop features 3 stalls W/handcrafted dbl Dutch doors (back & front of stall) W/access to garage & pasture & heated water buckets. It offers electric hoist & space for equip, tools & toys. Fenced pastures W/electric fencing & large lean-to shelter make this an ideal setup for horse lovers/hobby farmists or those looking to generate extra income. There is a hay shed, storage shed & 1-car garage outbuilding. Every inch of home has been reimagined & rebuilt from the studs up 6 yrs ago offering all benefits of a new build without sacrificing character. Step onto covered front porch & into light-filled living space that exudes warmth & comfort. LR W/hardwood, rustic solid wood beams & floor-to-ceiling stone fireplace W/barnwood mantel. Kitchen W/white cabinetry, leathered granite counters, stone backsplash, S/S appliances, gas stove & island W/bar seating. Ultraviolet lighting for water purification & Fibre optic internet! Primary suite W/4 windows, bench seat, ample closet space & ensuite W/dbl quartz vanity & W/I glass shower. 2 add'l bdrms, main bath & laundry round out main level. Bsmt offers prof finished 1-bdrm in-law suite-flexible living for multigenerational families, guests or teens. Space boasts laminate floors, pot lighting, kitchen, sep laundry & 4pc bath. Host BBQs on back deck W/propane BBQ hookup, gather around fire pit or unwind in front garden W/working well hand pump & shaded sitting area under mature trees. Long driveway & rolling lawn complete enchanting scene. Mins to Morristons restaurants & bistros. 10-min to amenities of south end Guelph & less than 30-min to Hamilton (id:37372)
RE/MAX Real Estate Centre Inc
0 Ridge Road
Muskoka Lakes (Wood (Muskoka Lakes)), Ontario
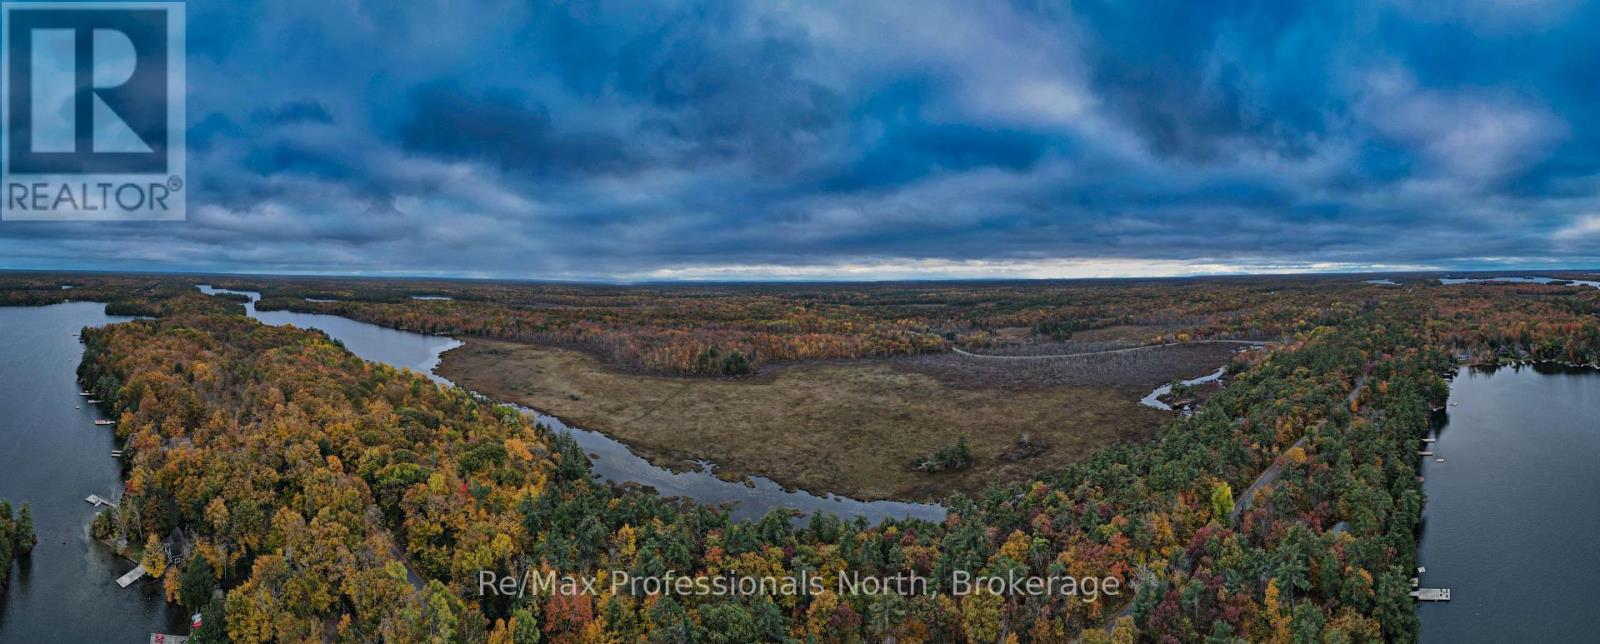
Discover 5.4 acres of natural beauty in the heart of Muskoka! Located on year-round Ridge Road in Muskoka Lakes, this scenic property boasts an impressive 708 feet of road frontage and approximately 635 feet along Brandy Creek, with connections to Echo Lake and Gullwing Lake for those looking to explore the waterways by canoe or kayak. The property also benefits from approval for a small dock, adding to its recreational appeal. The landscape features a beautiful mix of mature trees and new growth, with predominantly level terrain and elevated areas offering scenic views of the surrounding natural landscape. With hydro poles located along the road, this property offers both privacy and convenience. Zoned Waterfront Residential (WR2), which permits a residential dwelling and certain accessory buildings, subject to applicable zoning requirements and approvals. Environmental Protection (EP) zoning applies along the shoreline. Whether you're dreaming of building your Muskoka home, creating a peaceful getaway, or simply enjoying the outdoors, this property offers plenty of possibilities. Ideally situated just 10 minutes from Bala and approximately 20 minutes from Port Carling and Gravenhurst, you'll enjoy the tranquility of a rural setting while remaining close to shopping, dining, lakes, and local amenities. Buyers are encouraged to complete their own due diligence regarding development requirements and permitted uses. Don't miss this opportunity to own a beautiful piece of Muskoka with substantial road and creek frontage! (id:37372)
RE/MAX Professionals North
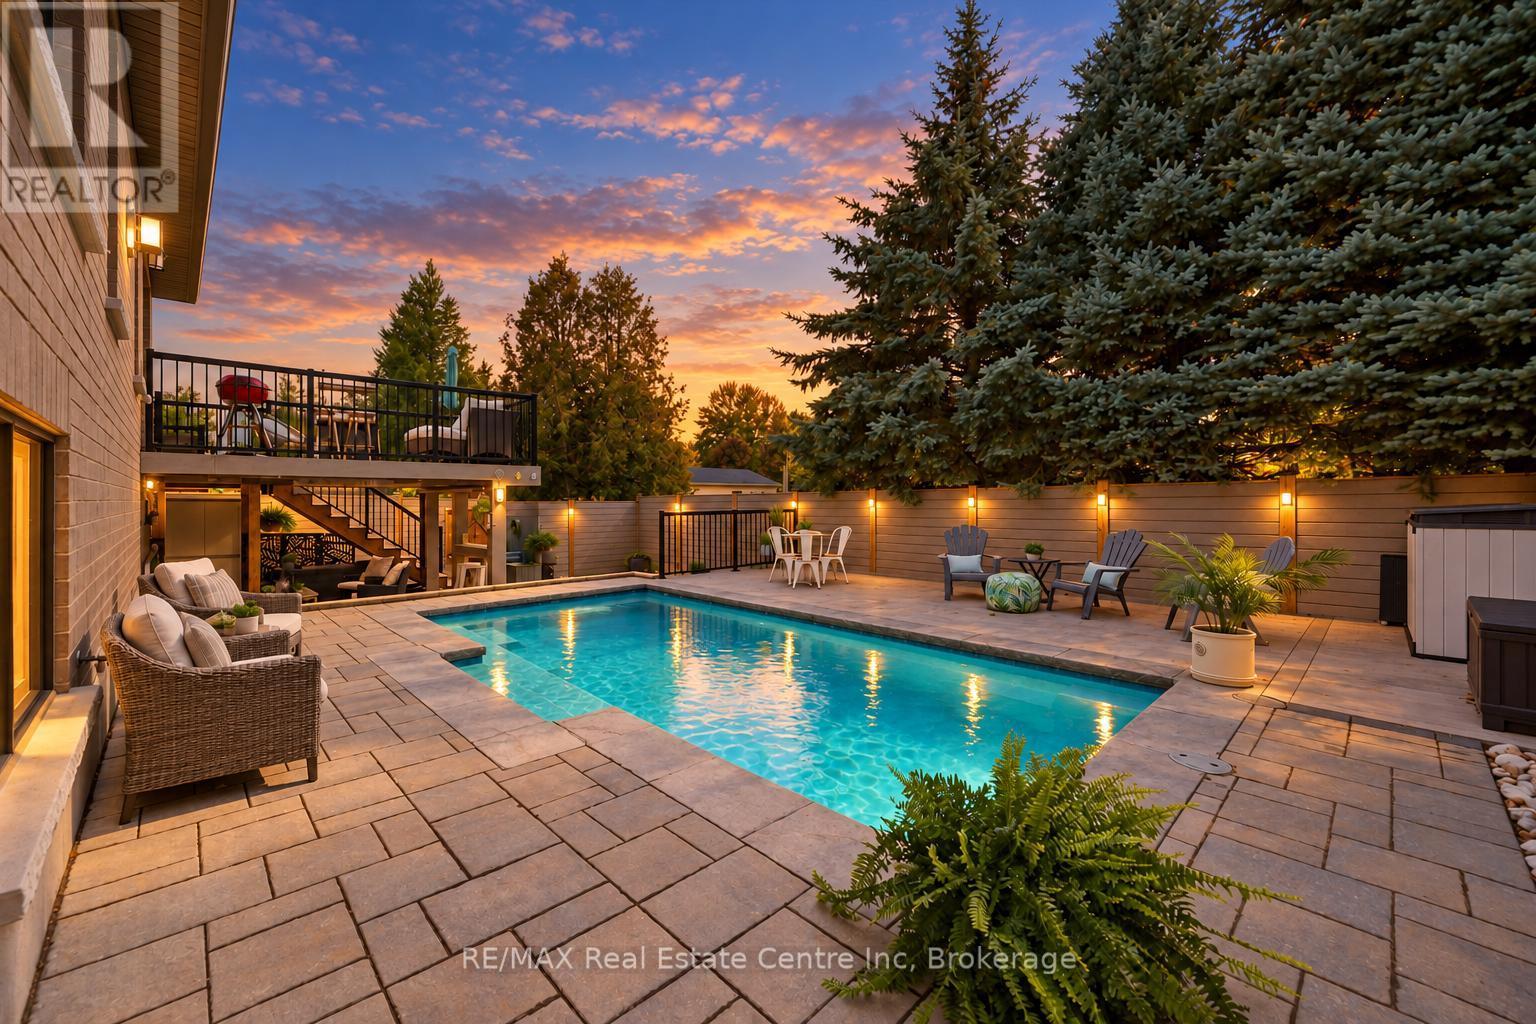
57 Cutting Drive
Centre Wellington (Elora/salem), Ontario
Stunning custom-built luxury bungalow offering 4 bdrms, over 3000sqft of finished living space, bright lookout bsmt W/in-law potential & backyard oasis all nestled in the town of Elora! Thoughtfully designed in collaboration with an interior designer, every finish has been carefully selected to create a home that exudes sophistication & warmth. Step into spectacular backyard where hardscaping, composite privacy fencing & mature trees create a peaceful retreat. Designed W/low-maintenance in mind you can spend less time on upkeep & more time enjoying this outdoor space. Lounge by the 12' x 24' heated saltwater pool surrounded by stone patios W/lots of space for relaxing & entertaining. Elevated deck is perfect for BBQs & cocktails while covered patio below offers charming outdoor bar & lounge area. Inside an open-concept layout is designed for entertaining & everyday comfort. Living room W/fireplace, rustic wood mantel & expansive windows. Custom kitchen W/white cabinetry, quartz counters, premium S/S appliances & centre island W/breakfast bar seating. Adjoining dining area is surrounded by oversized windows & offers access to elevated deck creating effortless indoor-outdoor living. Primary bdrm W/large windows overlooking mature trees, W/I closet & ensuite W/dbl vanity & tiled W/I glass shower. A 2nd bdrm offers ensuite access to the main bathroom making it ideal for guests or home office. Main-floor laundry completes this level. Prof. finished lookout bsmt offers add'l 1485sqft of finished living space. Large windows make the lower level feel open & welcoming. Rec room offers perfect setting for movies, family gatherings or games area W/fireplace. There are 2 bdrms, 3pc bath & 2 add'l flexible spaces ideal for playroom, hobby room, gym or office. W/its large layout & potential for future sep walk up entrance, this level offers exciting possibilities for an in-law suite. Enjoy nearby trails or spend wknds exploring Elora Gorge, shops, cafes & restaurants of downtown (id:37372)
RE/MAX Real Estate Centre Inc
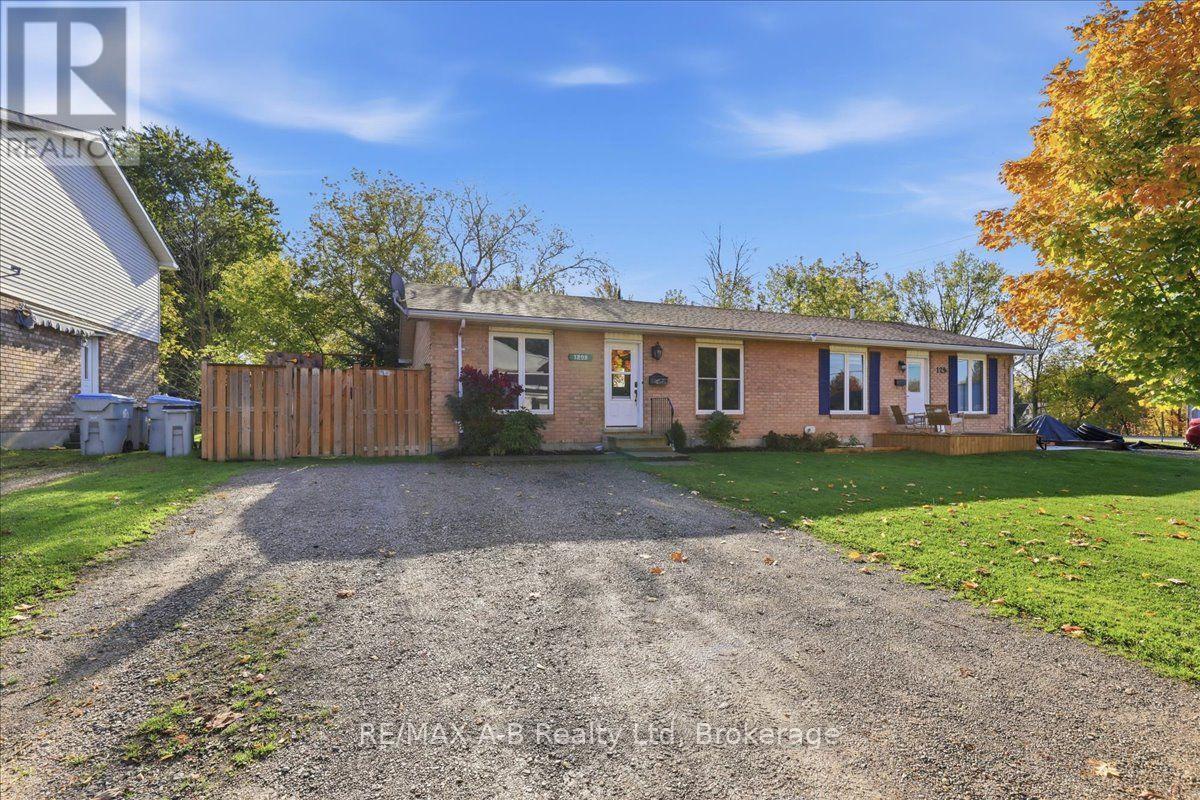
129b Mitchell Court
West Perth (Mitchell), Ontario
Fantastic opportunity for first-time homeowners, downsizers, or investors! This 2-bedroom, 2-bathroom semi-detached home offers just over 900 sq. ft. of living space, main-floor laundry, a partially finished basement perfect for entertaining friends, a maintenance-free yard, and lots of parking.Located on a quiet cul-de-sac at the edge of Mitchell, the property is close to schools, the arena, ball parks, and downtown shopping, with an easy commute to Stratford. Please call your Realtor to arrange a private tour. (id:37372)
RE/MAX A-B Realty Ltd
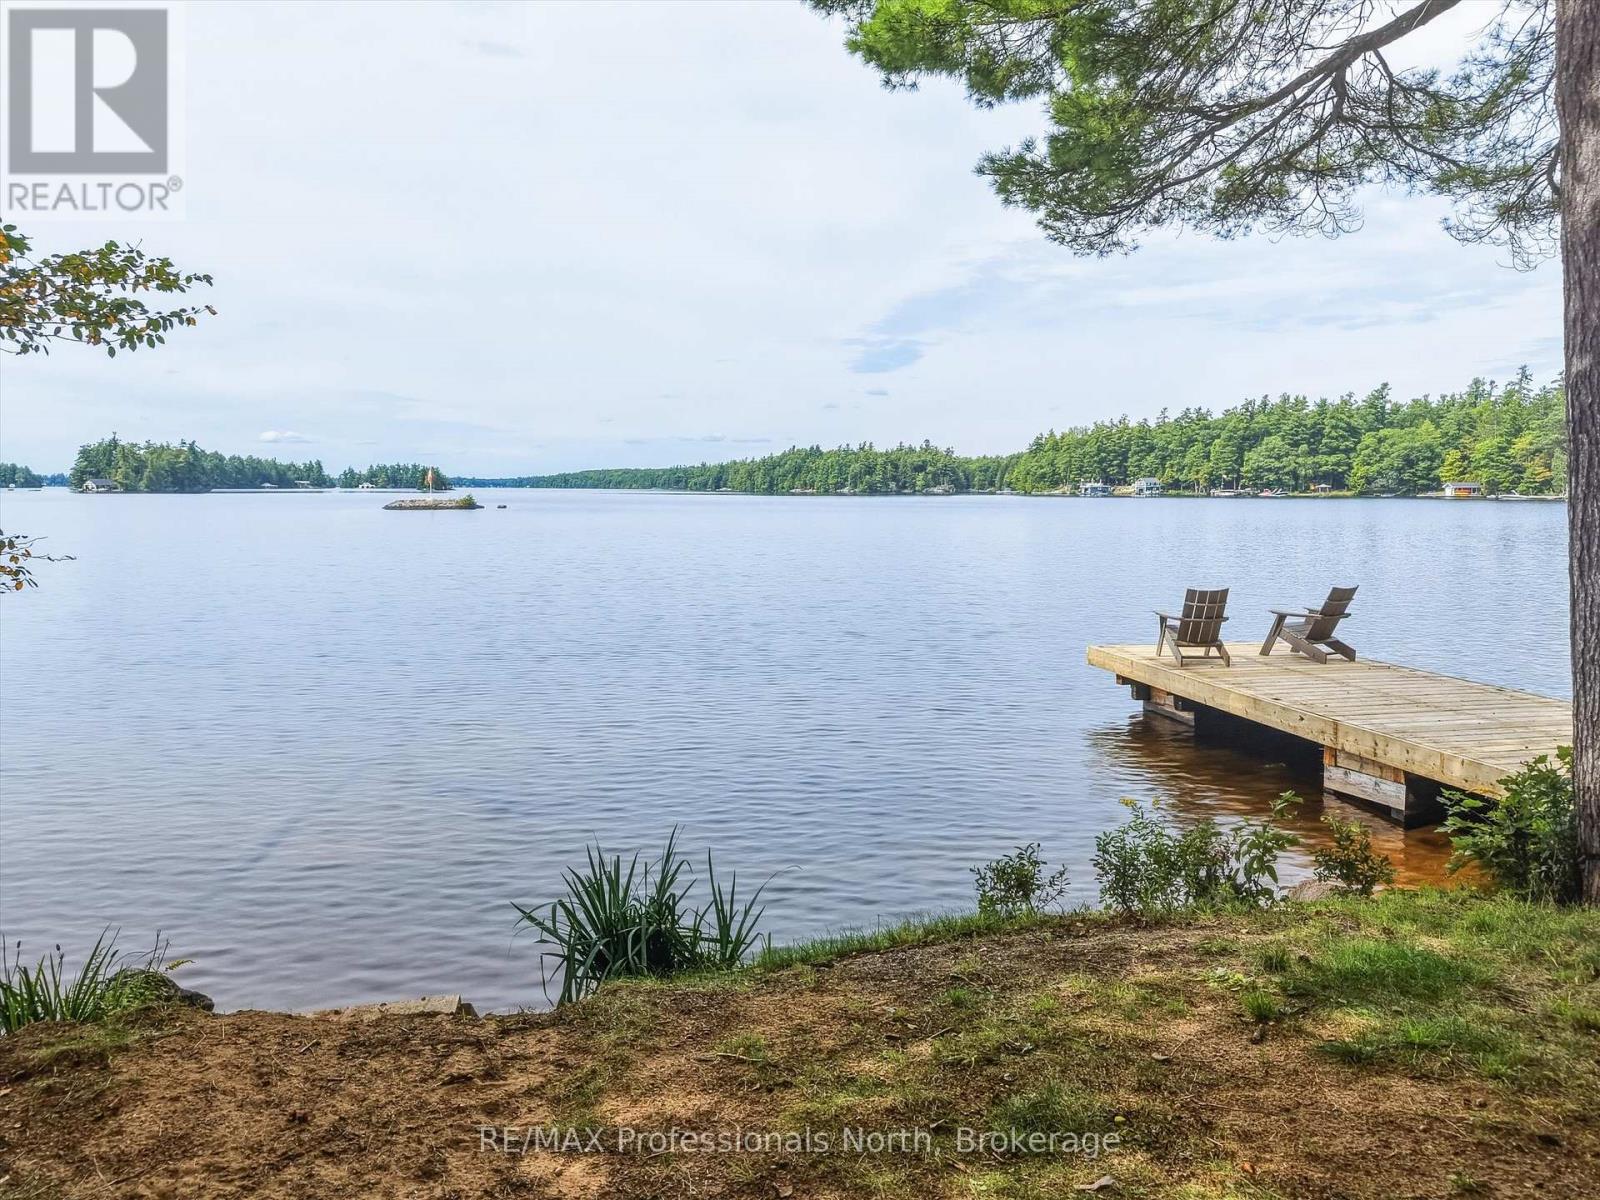
1025 Section House Road
Muskoka Lakes (Wood (Muskoka Lakes)), Ontario
Make Lake Muskoka part of your everyday life. With spectacular sunsets and four-season comfort, this historic waterfront property in Torrance is ready to welcome its next chapter as a year-round home or cherished cottage retreat.Built in 1892 as the original family homestead, the three-bedroom, one-bathroom cottage has been thoughtfully updated over the years while preserving its unmistakable Muskoka character. Settle in and enjoy it today, with the freedom to add your own touches over time.At the shoreline, a new dock, gradual sandy entry and the charming waterside bunkie, affectionately named "Dreamboat," set the scene for easy days by the lake. Start your morning with coffee overlooking the water, spend afternoons swimming or exploring by boat, and gather on the dock as the sun sets across Lake Muskoka. When friends stay for the weekend, Dreamboat gives them a memorable retreat of their own.Mainland access and four-season use mean the enjoyment continues well beyond summer. Come for colourful autumn weekends, quiet winter escapes and the first signs of spring-or make this your full-time home and experience every season on the lake.From your dock, explore the connected waters of Lakes Muskoka, Rosseau and Joseph, with waterfront destinations in Port Carling, Bala and Gravenhurst along the way. Nearby, enjoy an evening at the Kee to Bala, unwind at the Beer Spa or take in the stars at Torrance Barrens.For island cottage owners, the property also offers appealing potential as a mainland base, with ample parking, guest accommodation and easy water access.A sandy shoreline, a sunset-facing dock and more than a century of stories. Whether you're looking for a home on the water or a cottage to bring everyone together, this is a place to settle in, make memories and create your own Muskoka traditions. (id:37372)
RE/MAX Professionals North
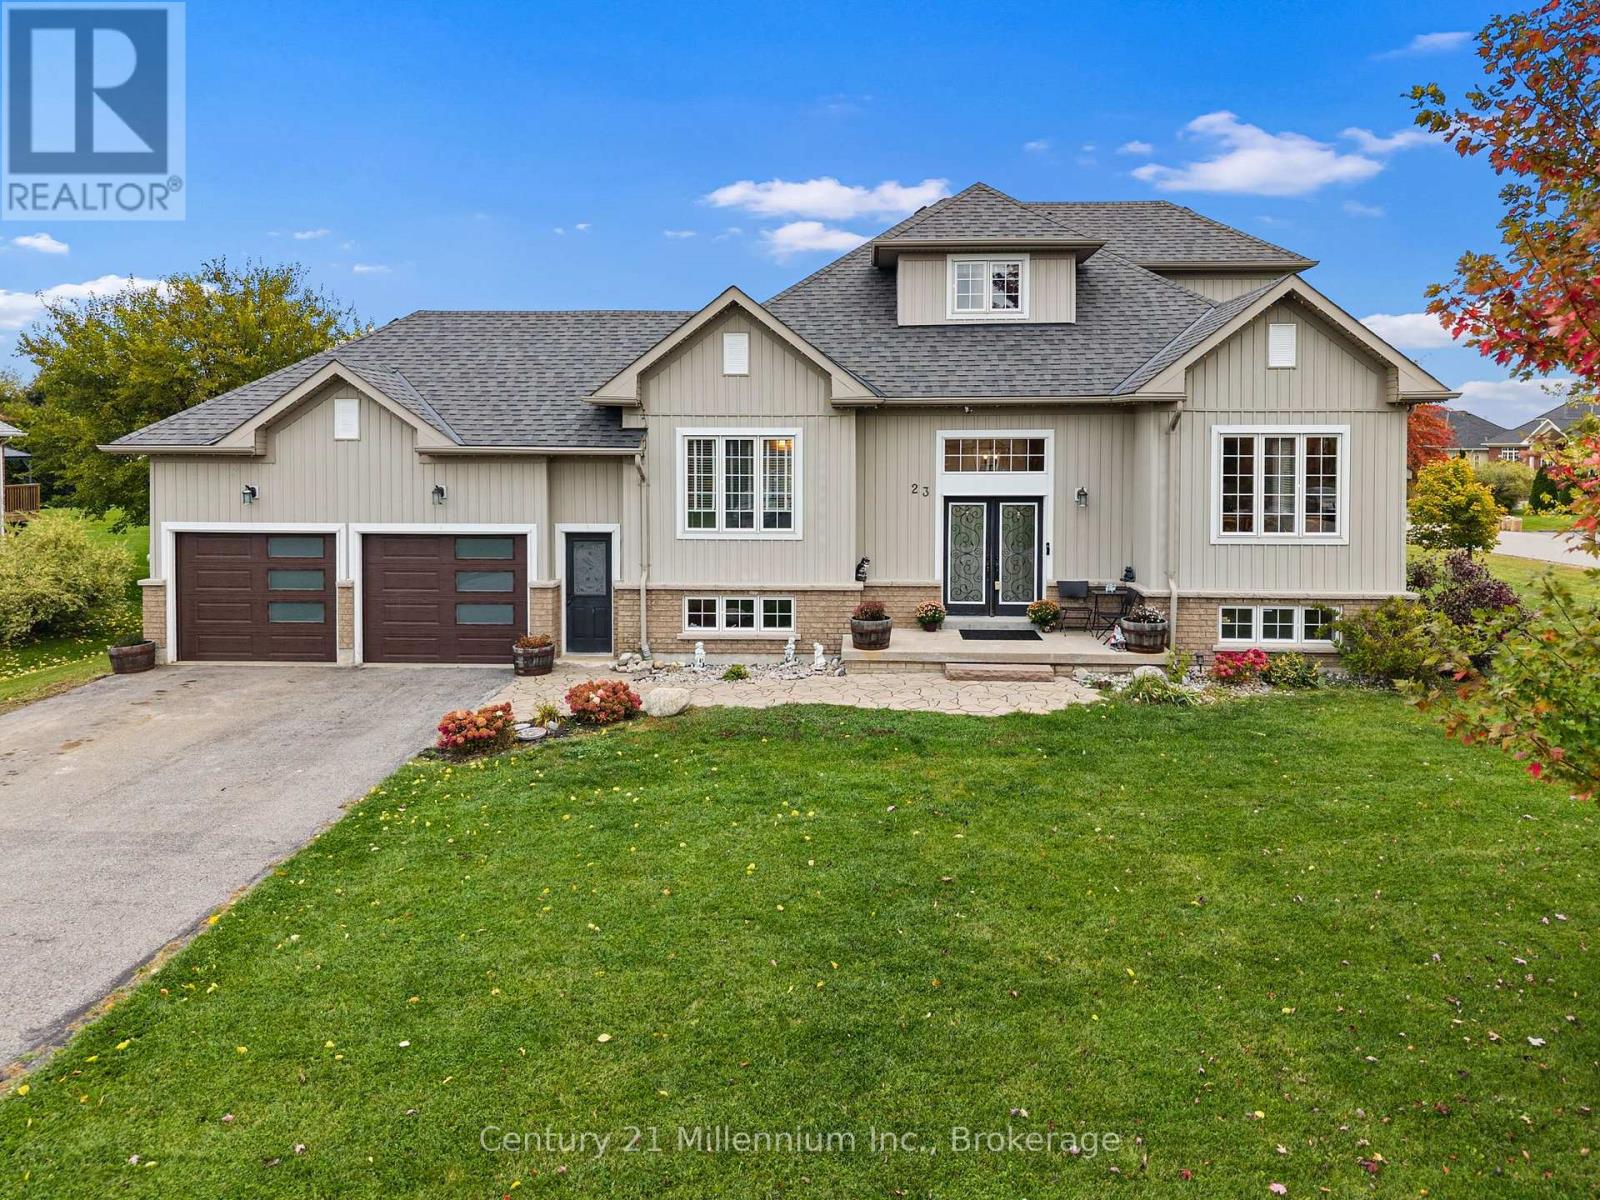
23 Butternut Crescent
Wasaga Beach, Ontario
Situated in a mature, sought-after Wasaga Beach neighbourhood, this home offers a wonderful combination of space, location, and potential. The spacious layout features a main-floor primary bedroom and a fully finished basement, offering added versatility and potential for an in-law suite. Whether you're looking for room for a growing family, space for multigenerational living, or the opportunity to create a home that reflects your own style, the possibilities are yours to imagine. Set on a generous lot in an established community, this property is an opportunity to make a home your own in a location you'll love. (id:37372)
Century 21 Millennium Inc.
285 Robinson Street
Collingwood, Ontario
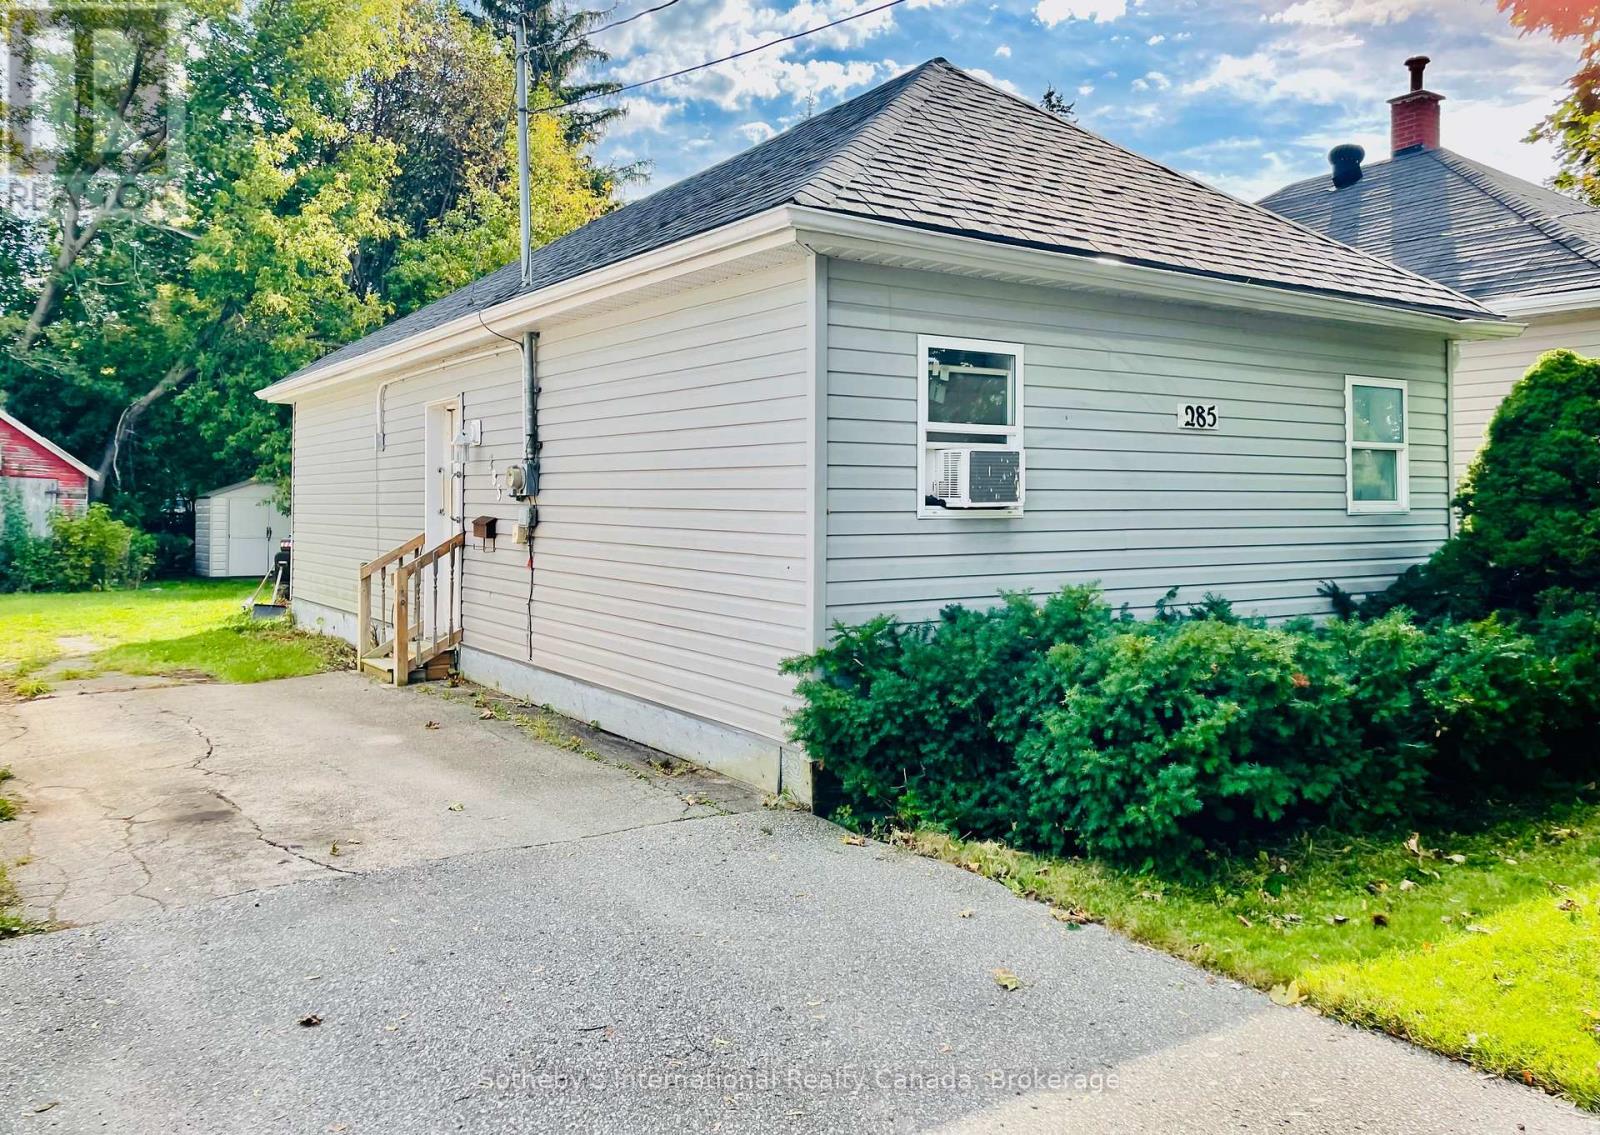
Quaint home with spacious yard in central Collingwood location. This 2-bedroom, 1-full-bath bungalow offers approximately 720 sq. ft. of comfortable main-level living in an established neighbourhood near schools. An appealing opportunity for first-time home buyers, down sizers or investors seeking an in-town Collingwood property.The backyard provides room to garden, entertain, play or simply enjoy the outdoors, while two storage sheds offer practical space for tools, bikes and seasonal gear. Renovated approximately in 2007, the home also benefits from shingles replaced in August 2025 and a recently replaced hot water heater. Set in the heart of Collingwood, this property puts you in a community known for its downtown shops and restaurants, Georgian Bay waterfront, trails and access to Blue Mountain skiing. Whether you're buying your first home, simplifying your lifestyle or adding to your investment portfolio, this cute bungalow delivers a desirable combination of location and outdoor space. (id:37372)
Sotheby's International Realty Canada
36 Susan Street W
Huntsville, Ontario
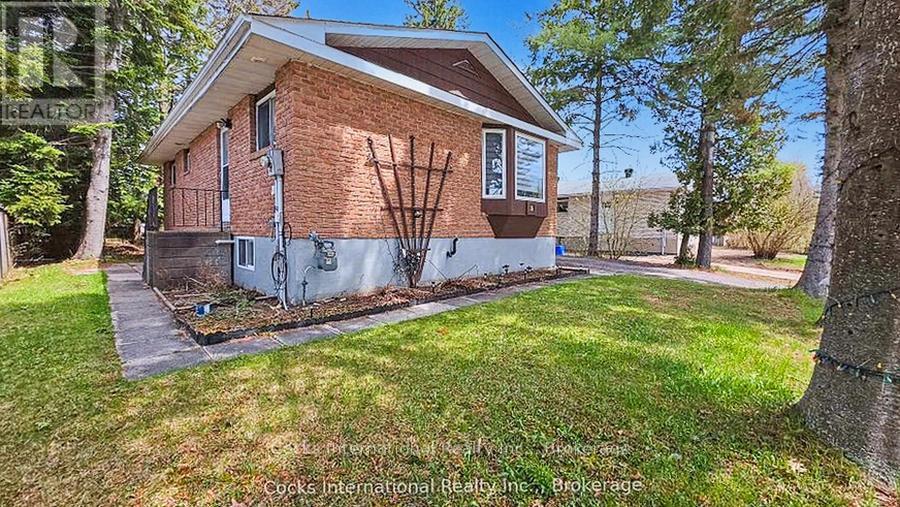
Welcome to 36 Susan Street West, a well-appointed bungalow offering comfortable living in a convenient Huntsville location. The beautifully renovated kitchen is a standout feature, complete with modern cabinetry, updated countertops, a built-in cooktop, and a practical layout designed for everyday use. The bright main floor features a spacious living room with a large bay window, three bedrooms, a full bathroom, and updated flooring throughout the principal living areas. The finished lower level adds valuable living space with a generous recreation room, a versatile bonus room, second bathroom, laundry area, and plenty of storage. Outside, enjoy a manageable backyard, detached garage, and paved driveway, offering the convenience of an in-town property without extensive yard maintenance. Situated in an established neighbourhood just minutes from downtown Huntsville, schools, shopping, parks, and walking trails along Hunter's Bay, this property puts everyday amenities and outdoor recreation within easy reach. With its updated kitchen, flexible living spaces, and convenient location, 36 Susan Street West offers an excellent opportunity to make your move into the Huntsville market. Some photographs have been virtually staged for illustration purposes. (id:37372)
Cocks International Realty Inc.
503 Yonge Street S
Brockton, Ontario
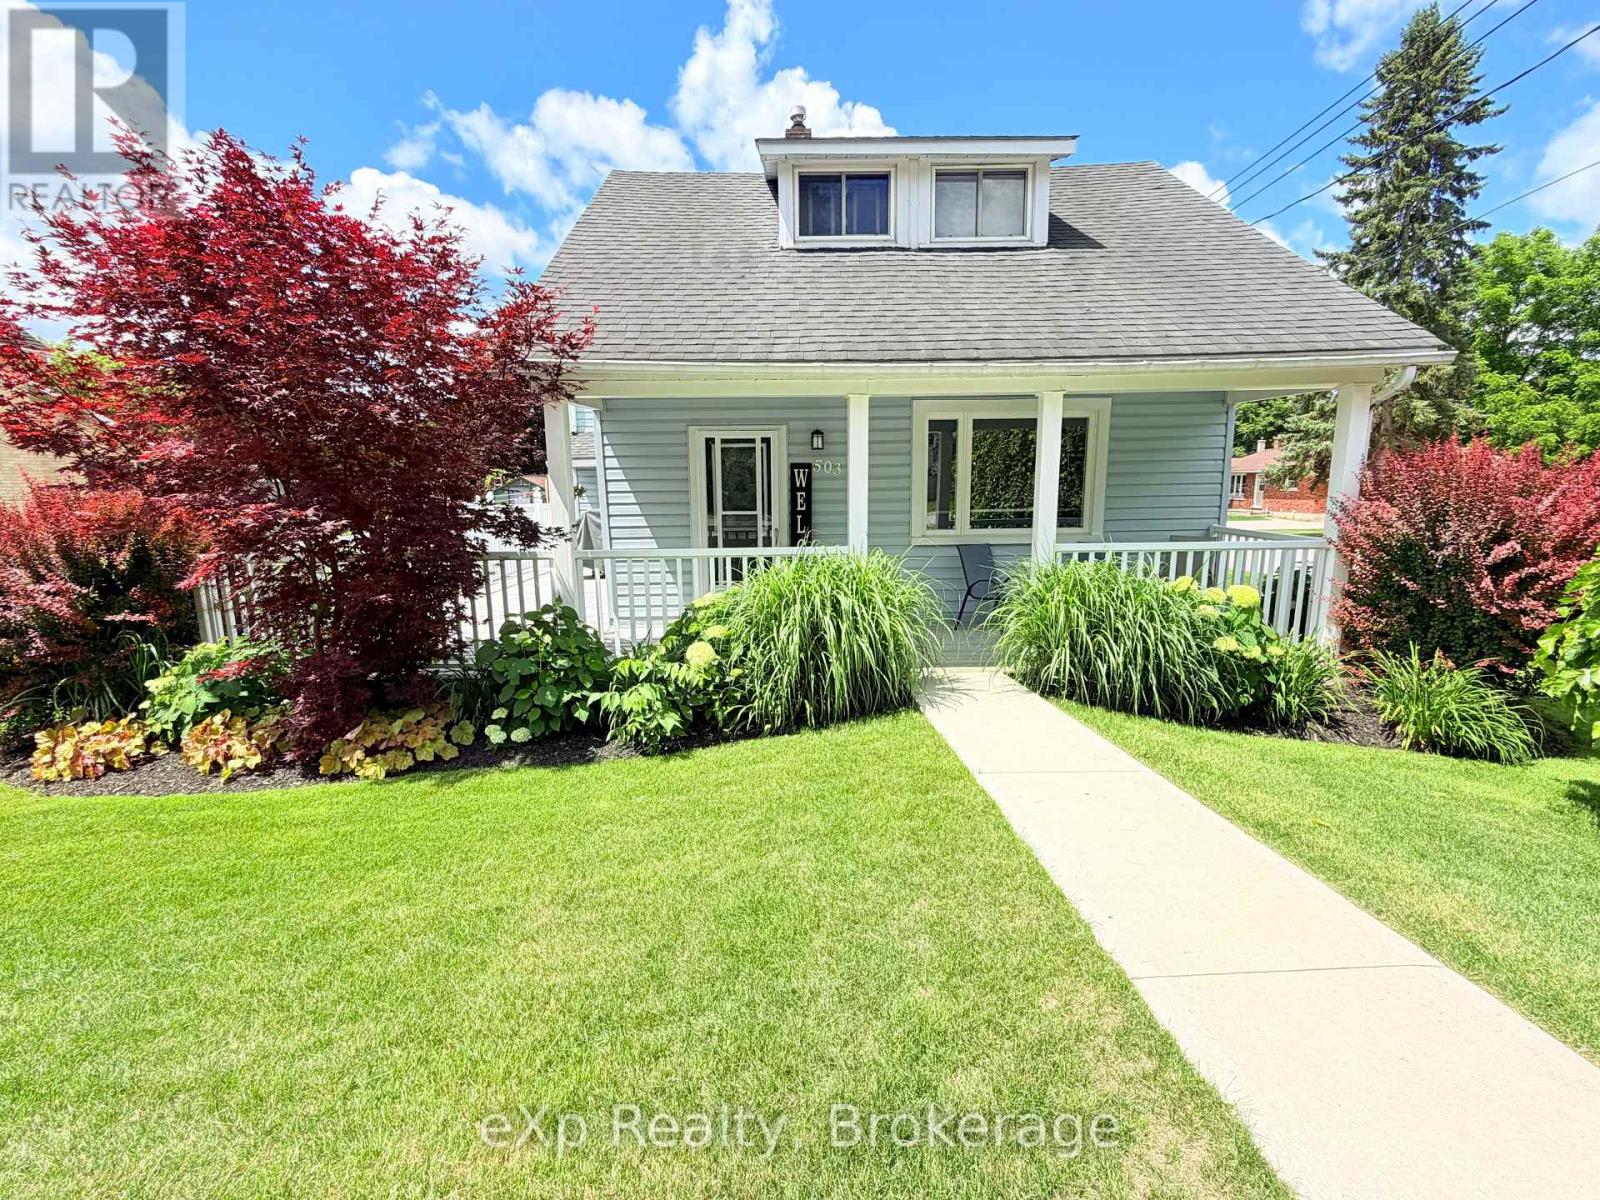
Welcome to 503 Yonge Street, South in the town of Walkerton. For the first time in 40 years, this home is hitting the market. Enjoy the unmistakable pride of ownership that shines throughout after decades of meticulous care - no detail has been spared. Upon entering, you're immediately welcomed by a cozy sitting area that flows naturally into the eat-in kitchen, with convenient access to the oversized front porch/ deck area. The main level also features a beautifully updated three-piece washroom, main-level laundry, a large living room, an additional sitting room/office, aa well as access to the storage room currently being used as a workshop. Upstairs you'll find three spacious bedrooms with large windows and a full bathroom. Outside, you can relax on the stamped concrete pad around a campfire with a good book and should the weather not cooperate, simply move to the covered porch and carry on. A matching storage shed provides excellent additional storage. Be sure to check out this special property and experience it for yourself. (id:37372)
Exp Realty
271 Thomas Street
Brockton, Ontario
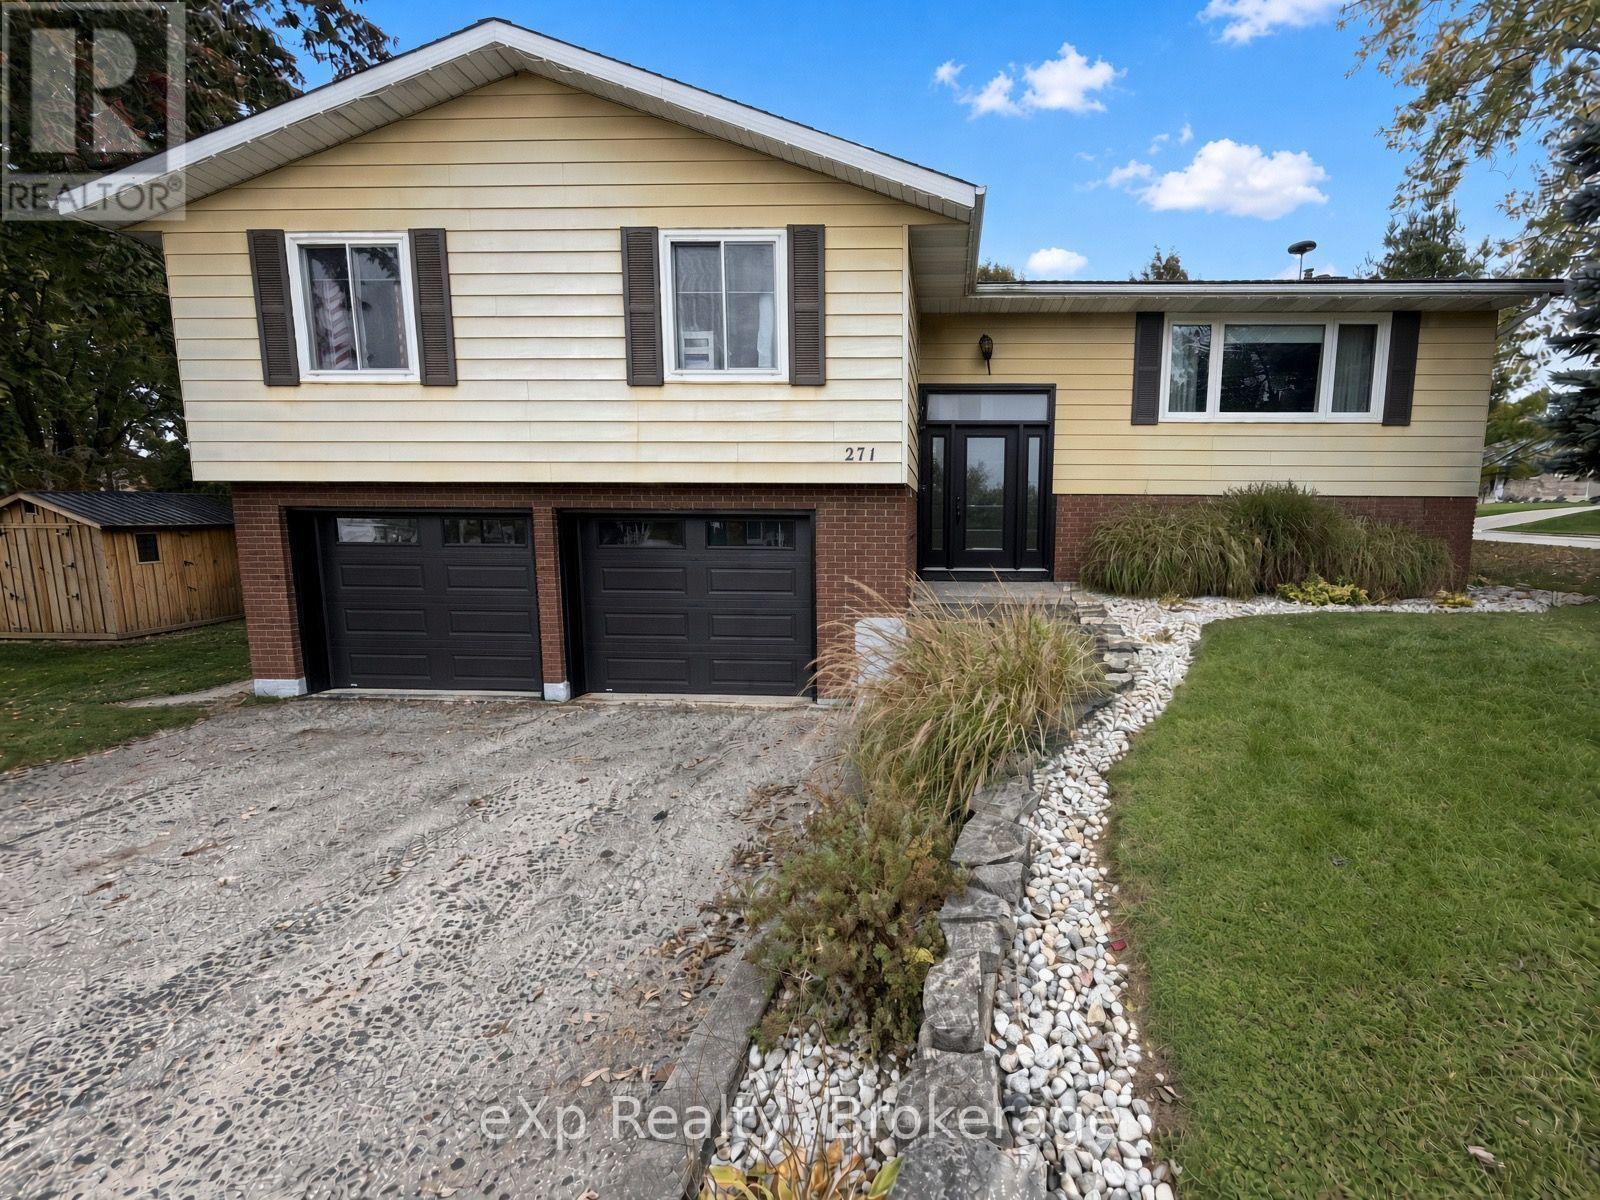
Welcome to 271 Thomas Street in Walkerton. This raised bungalow sits on a desirable street in a sought-after area of town. Upon entering, you're greeted by a large foyer with convenient access to both the main floor and lower level. The main level features an updated open-concept eat-in kitchen with a large island that flows seamlessly into the dining and living areas. Patio doors open onto the rear deck, and three nicely sized bedrooms plus a full bathroom complete this level. The lower level offers a spacious oversized rec room with patio doors leading to the walk-out, a second full bathroom, and a large furnace/laundry room. A double-car garage and a great yard round out the property. Definitely worth a look. (id:37372)
Exp Realty
157 Woodland Park Road
Blue Mountains, Ontario
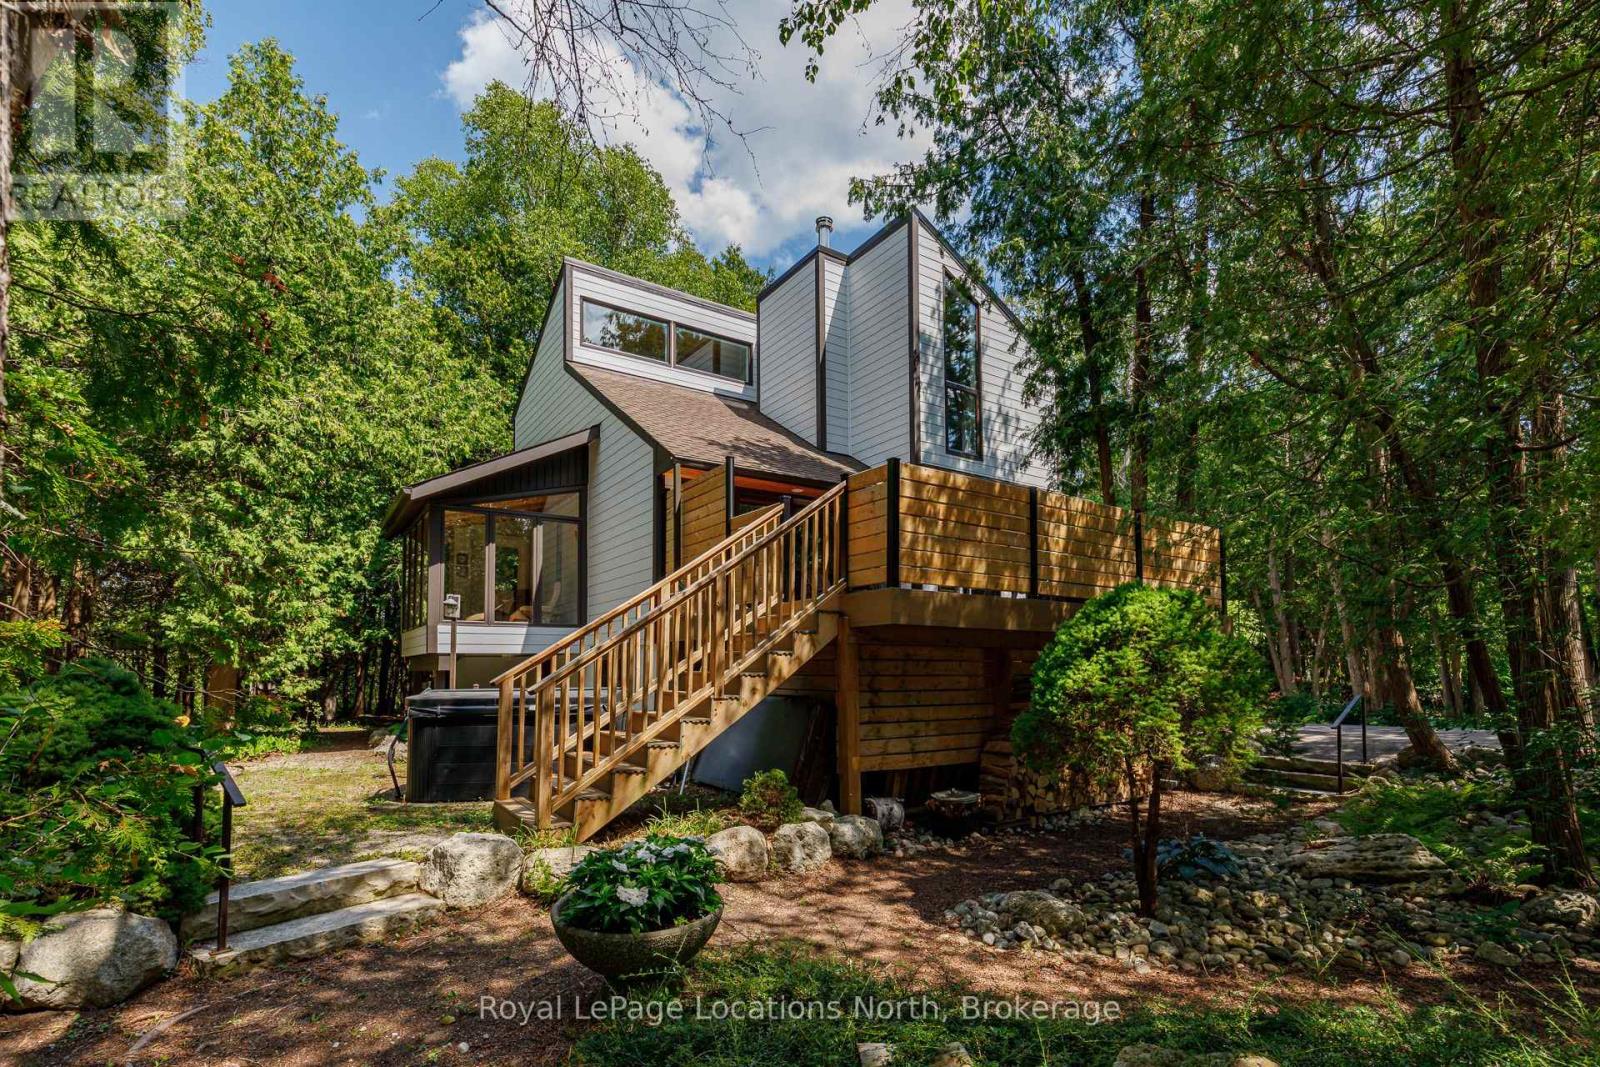
We re-imagined a classic 1980s Viceroy chalet into this modern Blue Mountains retreat -rebuilt from the studs up and wrapped in white Cape Cod wood siding, with 22 newer triple glass windows (2019) framing our own private forest. Now it could be yours.The transformation continues inside with five bedrooms, two full bathrooms, a convenient powder room, and a spa like standalone tub in the primary bedroom. At the heart of the home, a newer (2021) see through wood burning fireplace glows between the living and dining rooms, bringing the entire main floor together in one inviting, open space.The craftsmanship runs deep behind the walls as well: new spray foam cathedral ceiling insulation finished in fresh cedar boards, a complete exterior rebuild with new fiberglass insulation, plywood sheathing, water barrier and Euro Cape Cod siding, and new under floor plywood and flooring throughout (2023). Outside, a (2022) Timber Tech composite deck extends the living space into the forest, built for year round enjoyment.The wide 109 foot lot gave us room to shape the outdoors into something special - a forest edge fire pit gathering area and a gentle path that leads to our community's private, gated 400x100ft sandy beach on Georgian Bay. And right in front of the house, the Georgian Trail runs past your doorstep, connecting you to miles of cycling, running, and four season adventure. Practical comforts were just as important to us: asphalt parking for eight cars, professionally designed landscaping that blends seamlessly into the forest, and a (2020) hot tub tucked in to its own private corner of the property. Every outdoor space was shaped to make life here effortless - whether you're hosting, unwinding, or heading down to the beach. (id:37372)
Royal LePage Locations North
2340 9th Avenue E
Owen Sound, Ontario
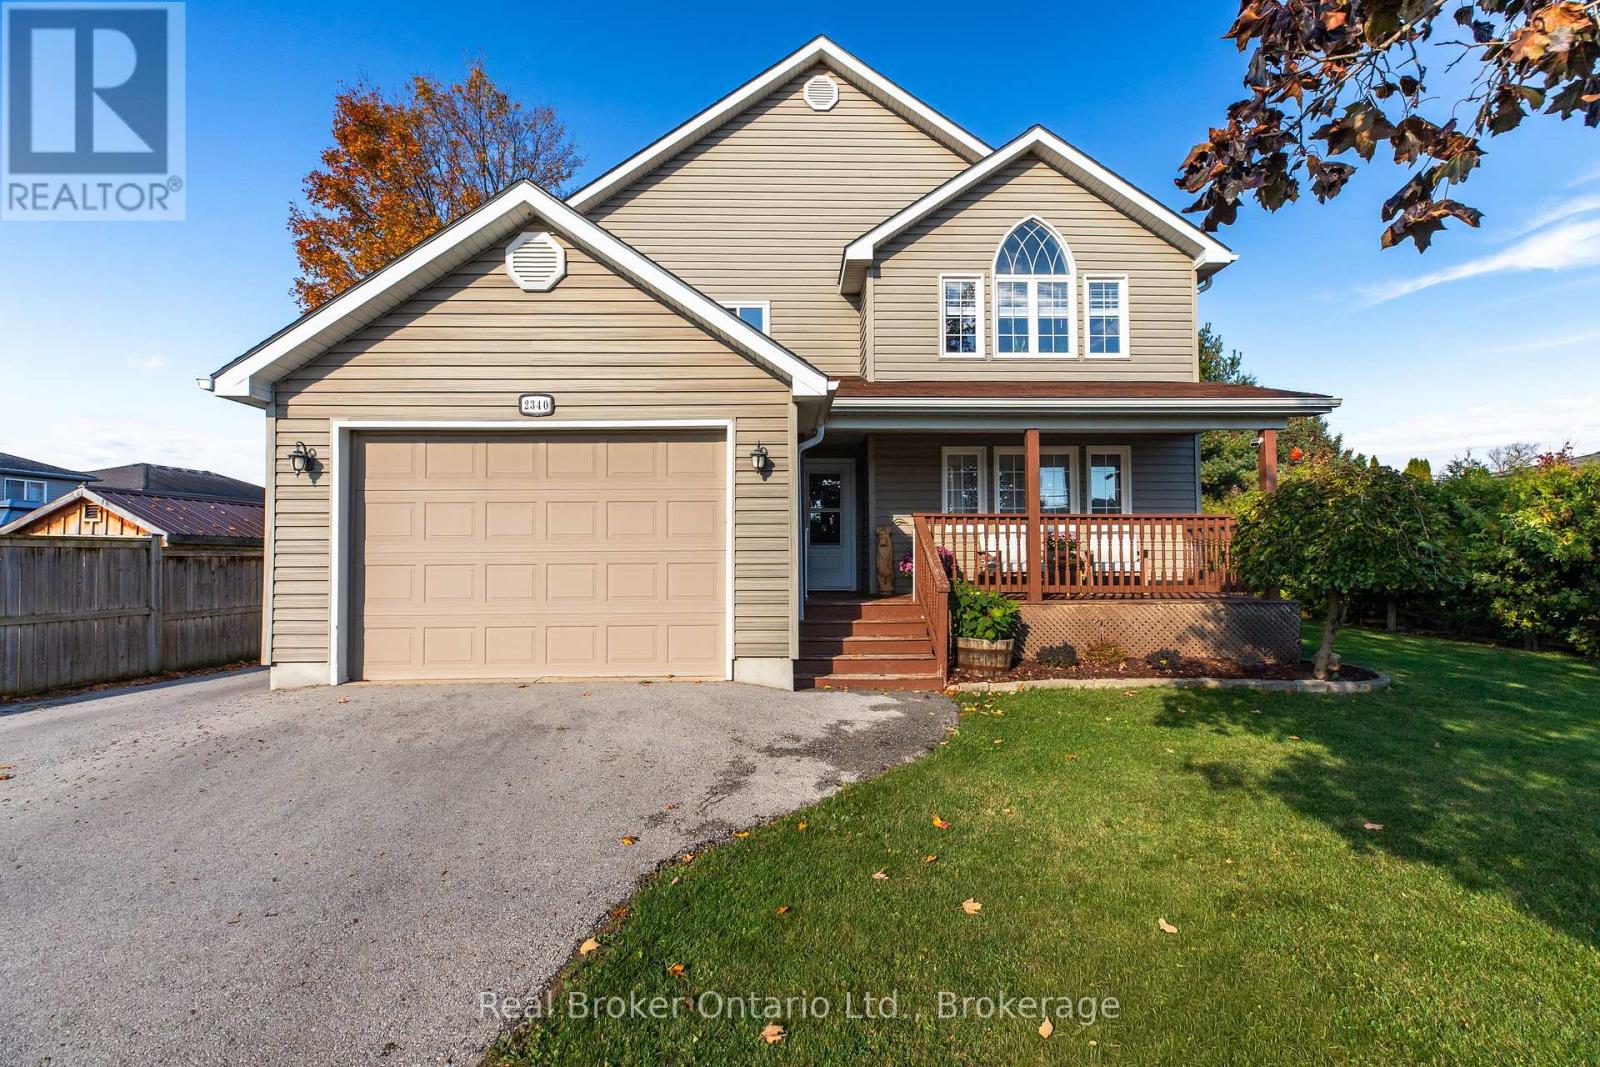
Welcome to this spacious 4-bedroom family home in Owen Sound, offering approximately 2.300 sq. ft. of living space on a generous lot surrounded by parks, trails and mature trees. With a functional layout, thoughtful updates and plenty of room for the whole family, this home combines comfort, character and convenience.The open-concept main floor features oak hardwood flooring and a custom kitchen renovated in 2020, complete with soft-close cabinetry, black stainless steel appliances and plenty of workspace. The adjoining living room is centred around a cozy gas fireplace with a custom oak mantel, while the dining area provides an inviting space for everyday meals and entertaining. A main-floor laundry room and updated 3-piece bathroom, renovated in 2020, add everyday convenience.Upstairs, the spacious primary bedroom features double closets, while three additional bedrooms provide plenty of flexibility for family, guests or a home office. The second-floor 4-piece bathroom offers both a walk-in shower and corner soaker tub.Several important updates have already been taken care of, including a new furnace and central air conditioning in 2023, sump pump installation in 2023, six new windows, a new patio door and front door, and a new washer and dryer. Outside, enjoy an oversized 8' x 25' deck overlooking the fully fenced backyard. With mature trees, established gardens, there's plenty of room to relax, entertain and enjoy the outdoors. An attached 1.5-car garage provides additional parking and storage.Conveniently located close to Owen Sound's east-side amenities, parks, trails and schools, this home offers the space of a large family property with many of the major updates already completed. (id:37372)
Real Broker Ontario Ltd.
1180 Copeland Street
North Bay (West End), Ontario
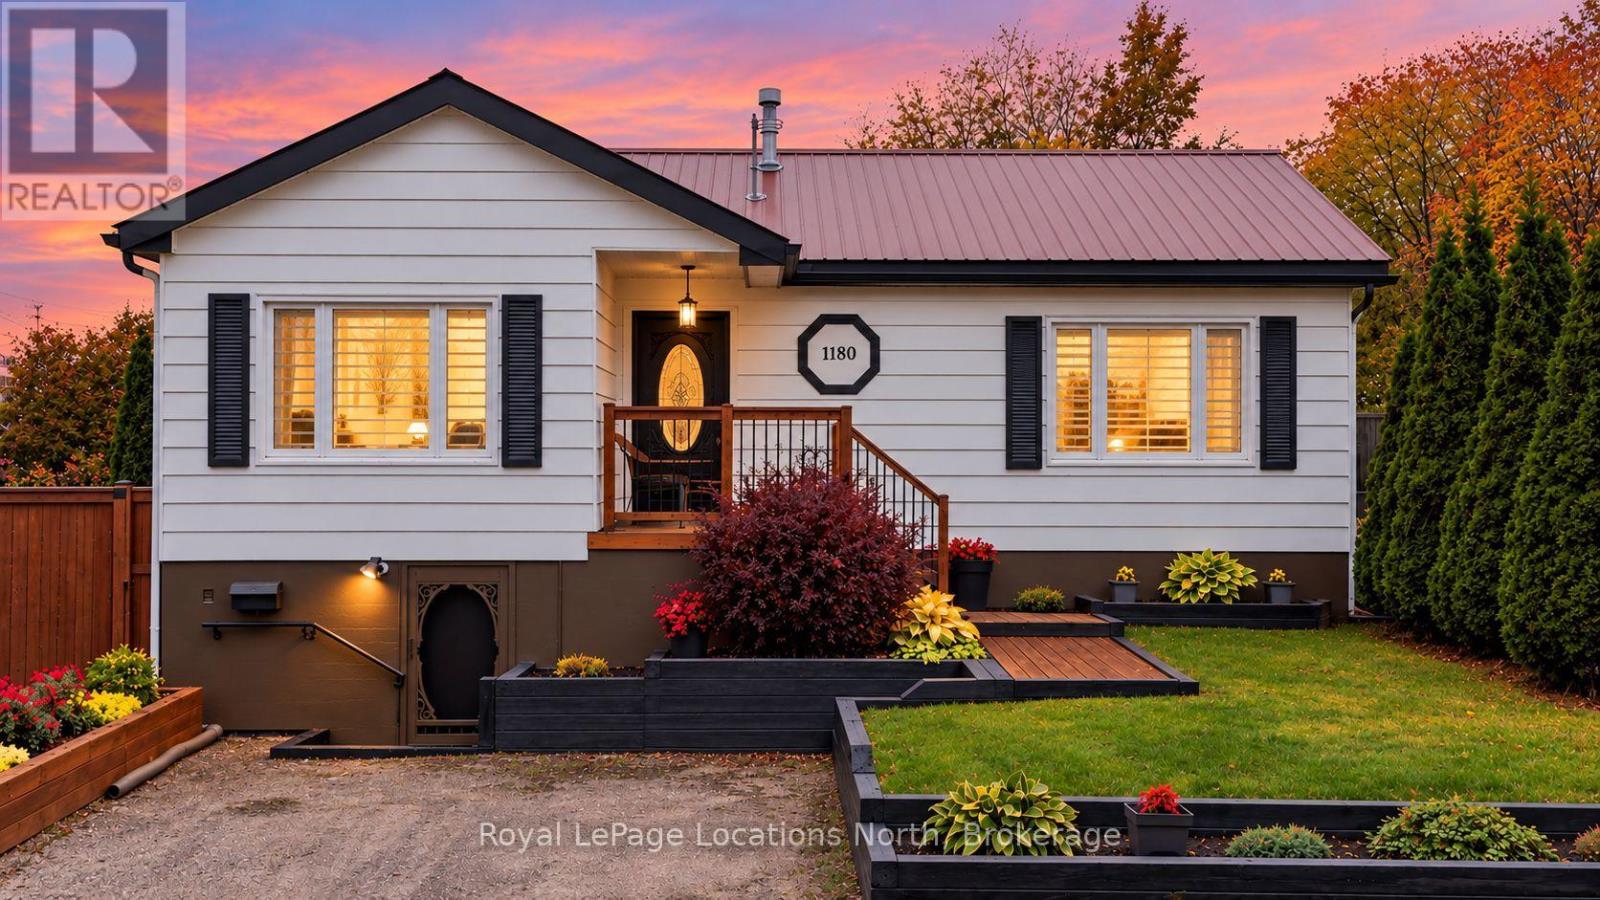
Welcome to 1180 Copeland Street, a spacious raised bungalow offering approximately 2,140 sq ft of finished living space on two levels, close to Lake Nipissing. The main floor is bright and welcoming with laminate floors, shiplap ceilings and crown moulding. The living room opens into the kitchen and dining area, giving the main living space an open and connected feel. The kitchen features white shaker-style cabinetry, stainless steel appliances and a gas range.Three good-sized bedrooms are located on the main floor, all with ceiling fans, along with a full bathroom. Downstairs, you'll find even more living space with a large rec room featuring pot lights and above-grade windows, a fourth bedroom (unfinished), second bathroom and laundry room. There is also a large unfinished storage and workshop area, giving you plenty of extra space for tools, hobbies, storage or future plans. Outside, the home has great curb appeal with white siding, black shutters, a stone chimney and a durable standing-seam metal roof. A covered front porch welcomes you in, while the full-width back deck overlooks a large fenced yard surrounded by mature trees. With four bedrooms, two bathrooms, plenty of living and storage space, and a great yard, this is a solid family home in a convenient North Bay location close to Lake Nipissing. (id:37372)
Royal LePage Locations North
617 - 31 Huron Street
Collingwood, Ontario
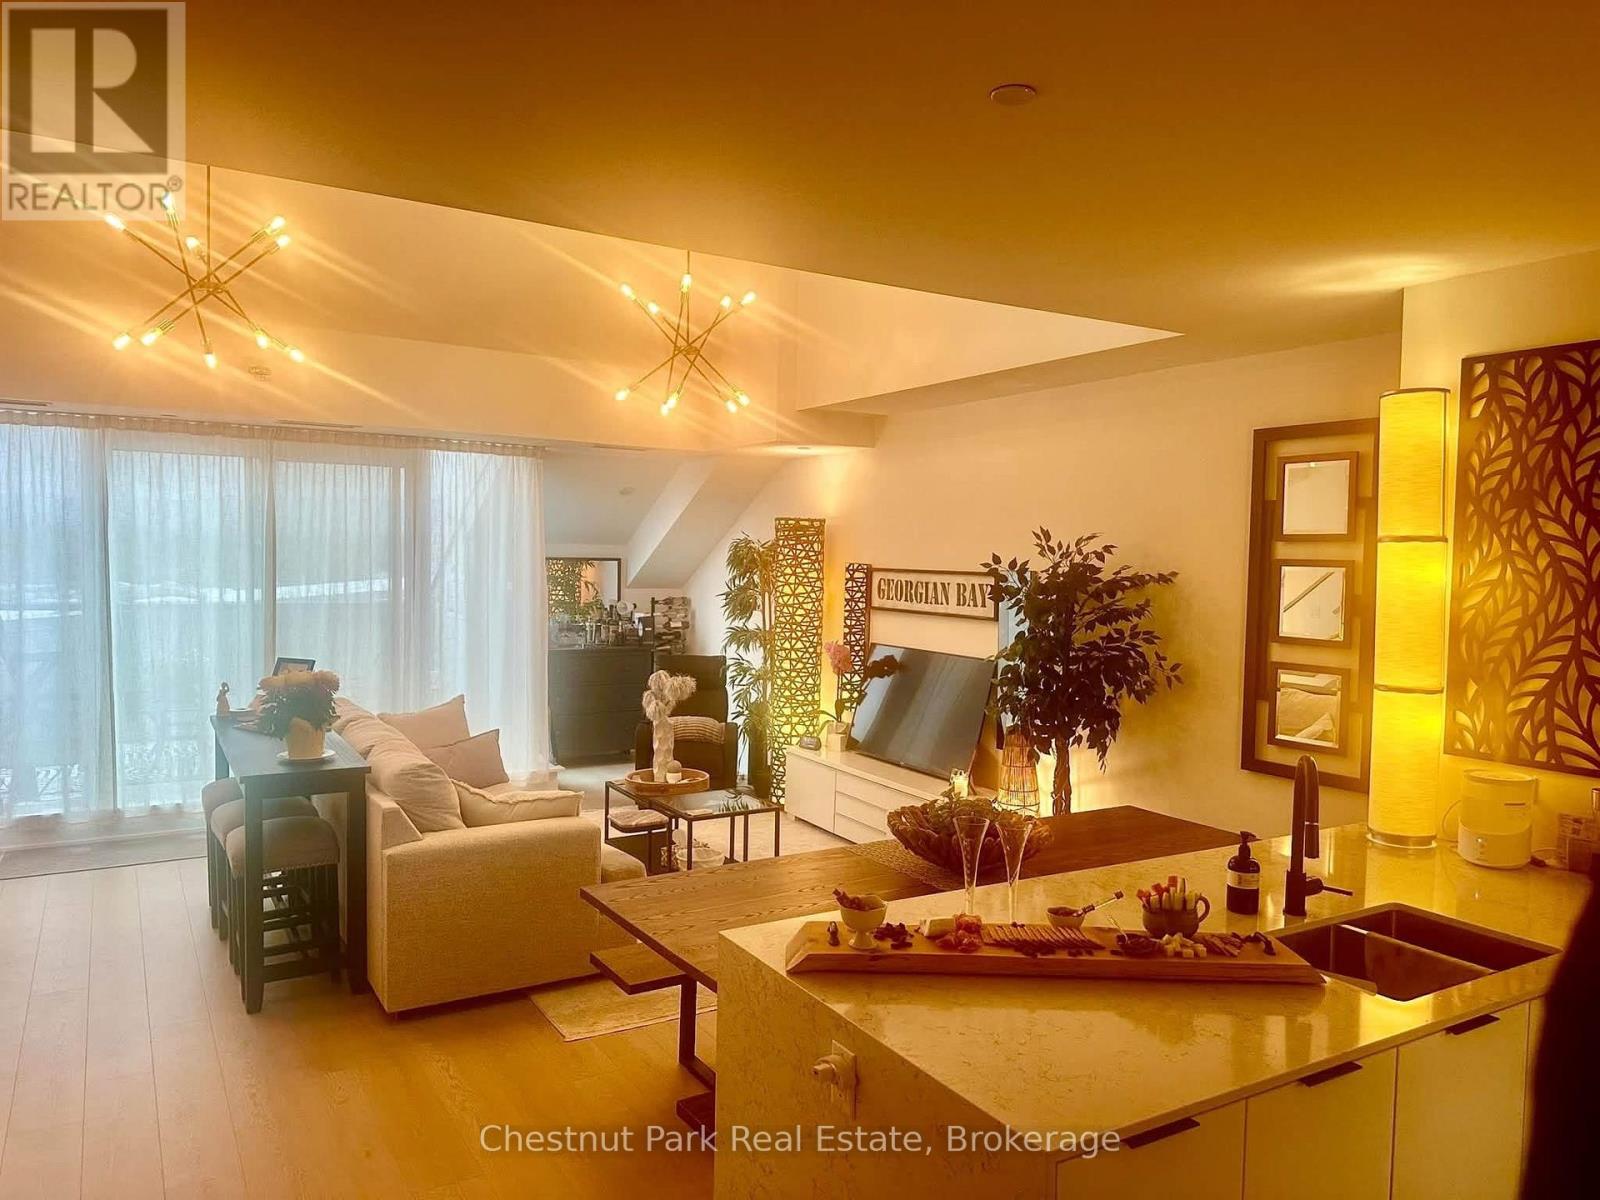
Seasonal winter rental in Harbour House with flexible dates between November 15 - April 15. Luxury Penthouse condo offers 1 bedroom 2 bath on 2 levels, views of Blue Mountain, downtown and the Harbourfront, plus everything downtown Collingwood has to offer within a short walk. Bright and comfortably appointed unit - kitchen open to dining area and living room with walkout to large balcony. Upper level loft bedroom with skylight and luxurious 5 piece ensuite bath & king size bed. Laundry facilities in suite. Underground parking for 1 vehicle, additional paid parking available. Great downtown location above the delicious Bocado Collingwood restaurant on the main level, across the street from Georgian Bay, short walk downtown to grocery stores, banks, and shops, and a short drive to ski hills and the Village at Blue Mountain. Enjoy the building amenities fitness room, media room, party room, rooftop terrace with bbq, guest suites available ($), and more. No pets and no smoking. List price is per month, rental rate plus utilities & cleaning in addition to, lease term is entirely prepaid. Tenant to supply liability insurance. (id:37372)
Chestnut Park Real Estate
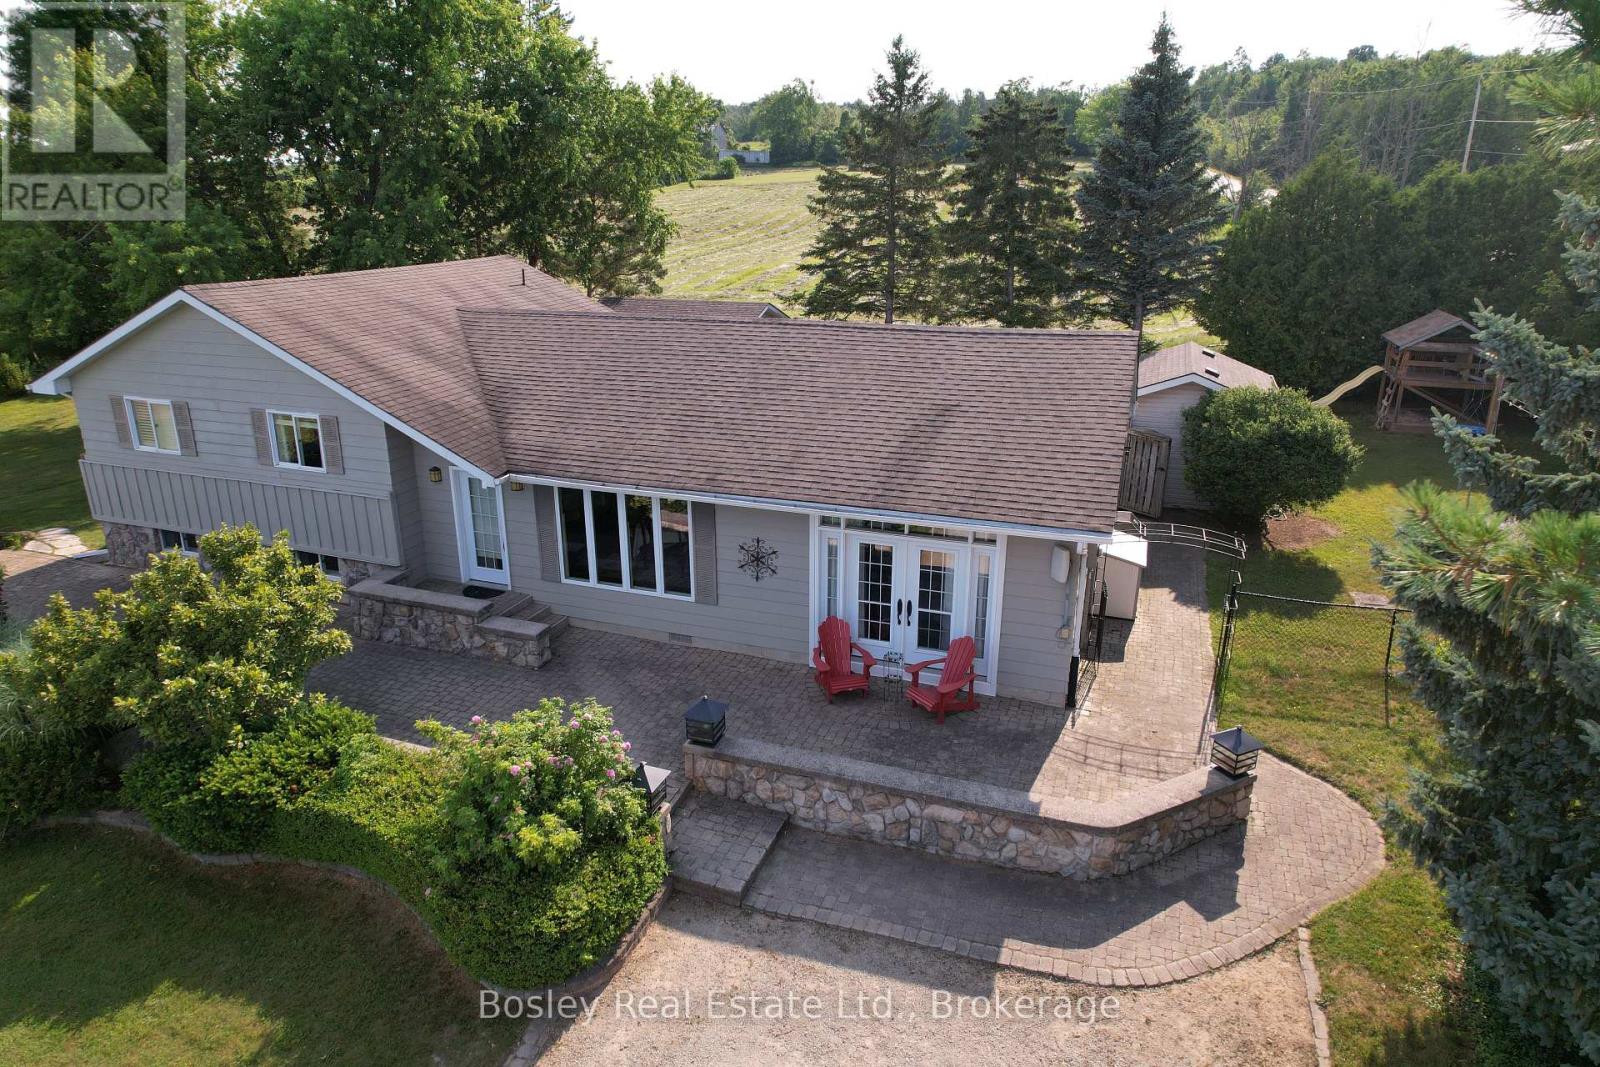
357190 The Blue Mountain Meaford Townline
Meaford, Ontario
Catch this one at sunrise. The front patio looks straight down into the valley where Thornbury meets Blue Mountain, with Georgian Bay sitting right there in the distance. Coffee on that patio at sunrise is a genuinely different experience than at any other time of day. This home is a side split with a layout that works for everyday life. Upstairs: three bedrooms and a full bath. Downstairs: a fourth bedroom, a two piece bath and a proper laundry room with room to put things away instead of just piling them up. The main level is open and bright. Kitchen has plenty of storage, open concept with the living and dining space, easy to host in without everyone crammed into one room. Patio doors off the kitchen lead out to the back deck, which has its own dining area under a pergola, another great spot to enjoy outside besides the pool. Out back, the pool is the kind of feature that changes how you use a whole season. It's in ground, lots of space around it to lounge with all your friends, not just a deck chair wedged in the corner. Morning laps before the day starts, a slow float with your coffee after catching that sunrise, either way this backyard earns its keep from May through September. There's also a three piece bath just off that pool walkout. Wet feet stay contained to one spot instead of trailing through the house. Then back to that front patio, because it really is the headline here. Stone underfoot, Thornbury and the valley laid out ahead, Georgian Bay catching the early light. If a view is on your list, this one belongs on it. If it wasn't, it might be now. (id:37372)
Bosley Real Estate Ltd.
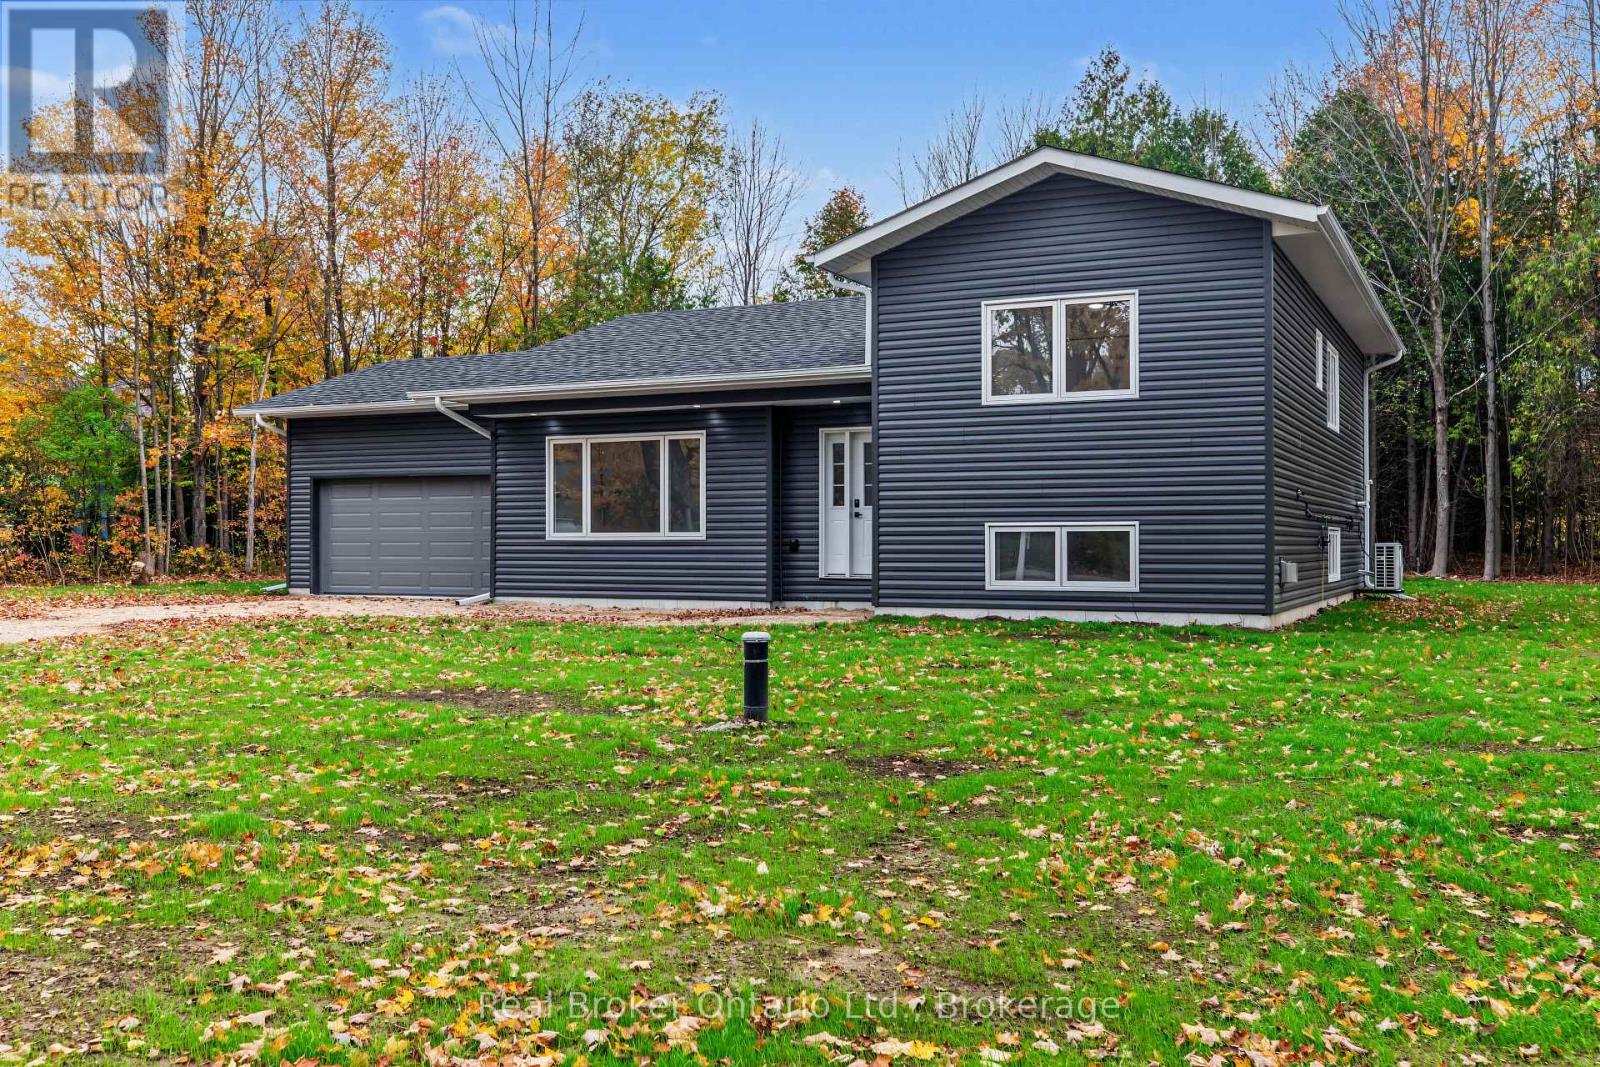
155 Canrobert Street
Grey Highlands, Ontario
What if home changed the way you spent your Saturdays? Slower mornings, time to explore, and a place you look forward to coming home to. Welcome to a fresh start in Eugenia. Newly constructed in 2026 and never lived in, this 3-bedroom, 2.5-bathroom home is ready for its first chapter-and yours. Picture your morning routine taking shape, your favourite chair finding its spot, and friends gathering for the first of many evenings together. There's something special about making a home your own from the very beginning. Beyond your door, discover the lifestyle that makes Eugenia so appealing. Spend your days exploring local trails, taking in Eugenia Falls, or enjoying time by Lake Eugenia. Follow a little adventure with an evening at home, settling into the spaces and routines that become your everyday life. Whether you're putting down roots or beginning something new, this is an opportunity to create a home filled with your own memories. Come imagine your first Saturday here. (id:37372)
Real Broker Ontario Ltd.
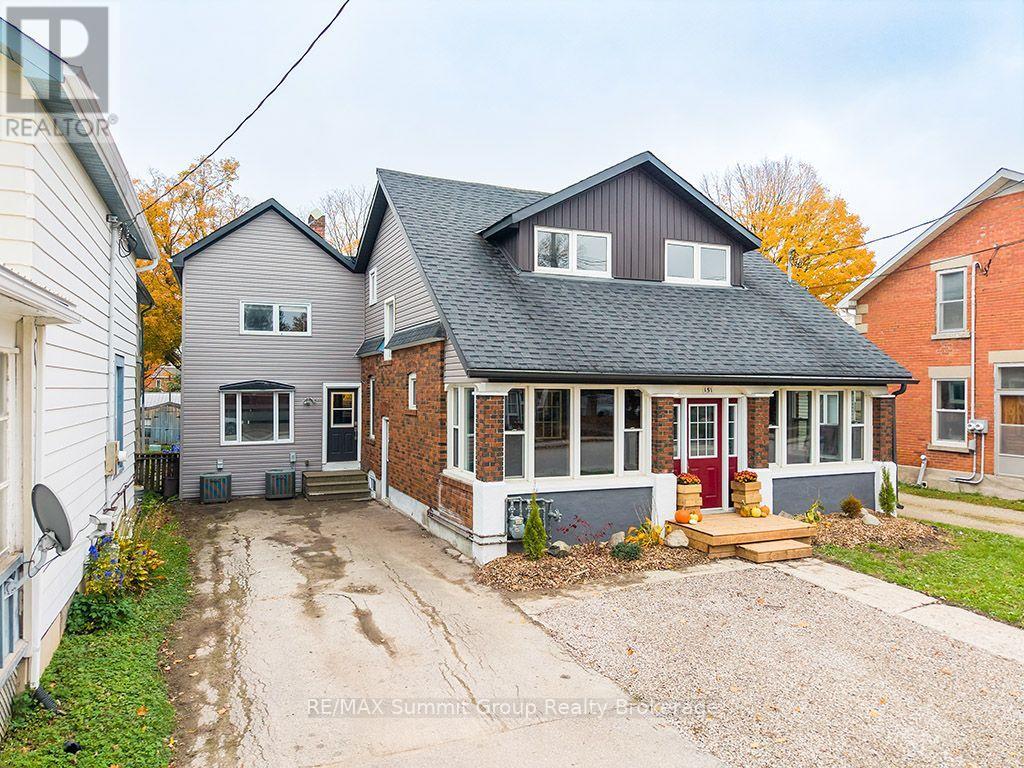
151 Main Street E
Southgate, Ontario
Home ownership with options for how you buy and live. This duplex offers two three-bedroom, one-bathroom units, each with its own laundry, furnace and air conditioning. Outside, each side has its own deck, fenced yard space and parking, giving both households room to enjoy everyday life, indoors and out. If you're looking for a home with rental income, you could live in one side and rent out the other, putting that income toward your monthly mortgage payment. You'll have three bedrooms for family, guests or a home office, plus your own outdoor space to relax, garden or let the dog out. For friends or family members considering buying together, this layout offers the opportunity to share the costs of ownership while maintaining separate living spaces. Each household has its own kitchen, laundry, heating and cooling, along with a deck and fenced yard space. Stay close to the people you know while still having a place to call your own. For investors, the property offers two three-bedroom rental units, with features tenants can appreciate: in-unit laundry, air conditioning, parking and dedicated outdoor space. Whether you're adding to your investment portfolio, looking for rental income to help with your housing costs, or exploring home ownership together, this duplex gives you several ways to make your next move work. (id:37372)
RE/MAX Summit Group Realty Brokerage
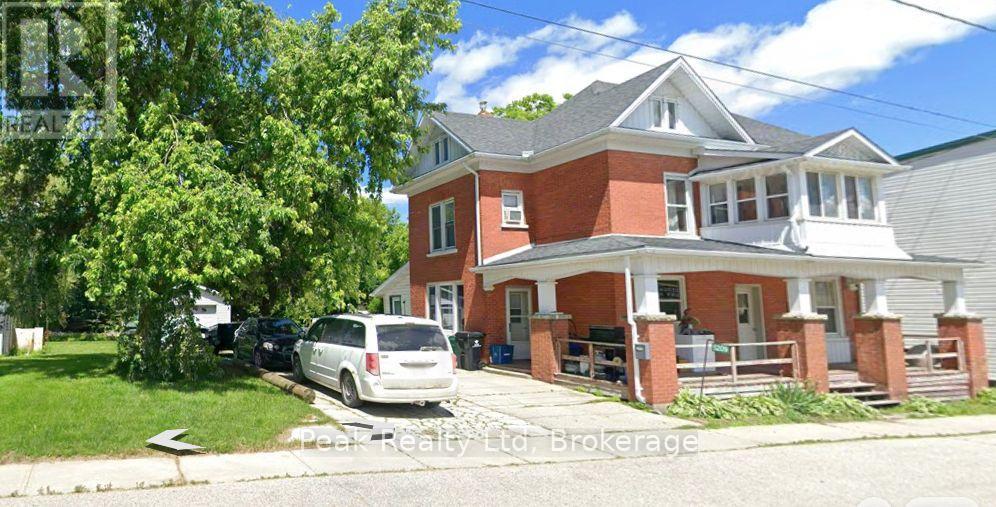
5209 Ament Line
Wellesley, Ontario
Welcome to 5209 Ament Line Linwood ON. Solid Red Brick Home with In-Law Suite & Severance Potential. Spacious 2 1/2-storey red brick home situated on a generous 100' x 165' lot, offering potential for a lot severance, subject to municipal approvals. The home features a country kitchen & dining room, four bedrooms, sunroom, 4-piece bath and laundry. A separate in-law suite includes a kitchen, bedroom, bath, den and sitting room. The unfinished attic offers additional expansion potential. Detached 14' x 20' garage with hydro. Ample parking with additional room for RV. An excellent opportunity for investors, extended or growing families, seeking small-community country living, just a short drive to Kitchener-Waterloo and the Highway 401 corridor. (id:37372)
Peak Realty Ltd
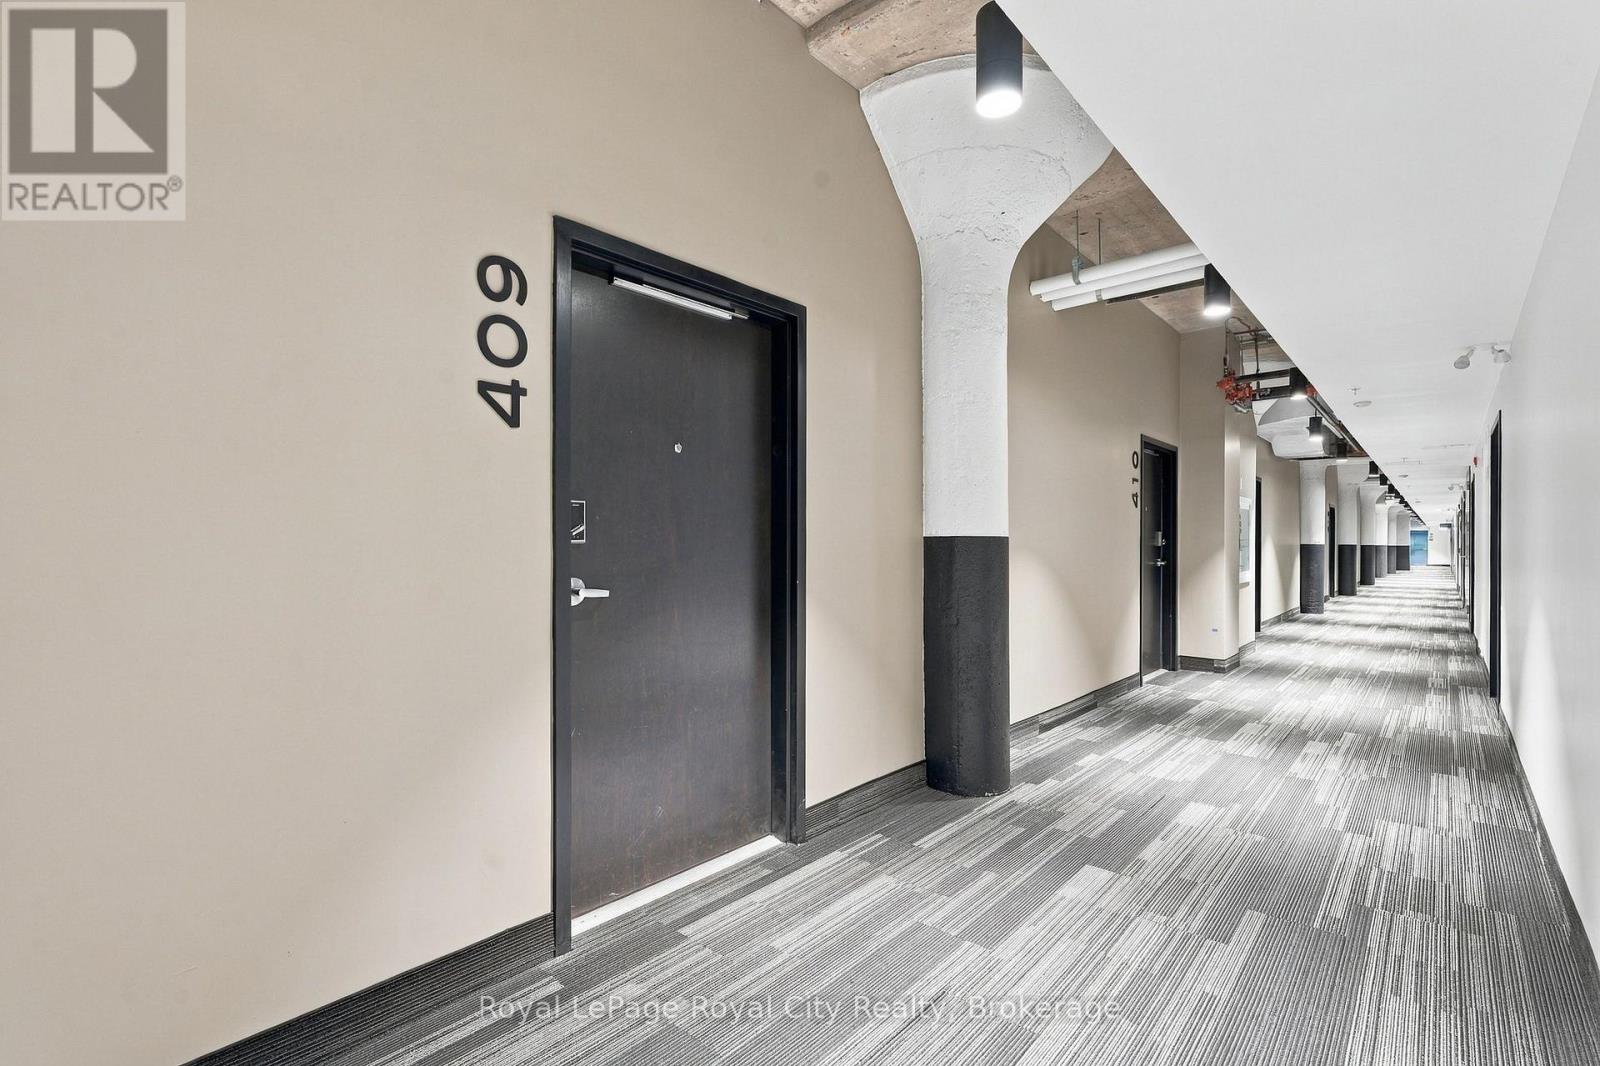
409 - 120 Huron Street
Guelph (St. Patrick's Ward), Ontario
Welcome to modern loft living at the historic Alice Block Lofts in Guelph's vibrant Ward neighbourhood. This bright and stylish 1-bedroom, 1-bathroom suite features soaring 10-foot exposed ceilings, oversized European-inspired black-framed windows, and an airy open-concept layout designed for seamless everyday living and entertaining. The sleek kitchen flows effortlessly into the main living area, where expansive windows frame impressive open views and flood the interior with natural light. Adding exceptional convenience and value, this unit also includes one parking space equipped with EV charging and one large storage locker. Residents enjoy an exceptional suite of building amenities, including a 2,200 sq. ft. rooftop terrace with BBQ areas and a fire cube, a fully equipped fitness centre, games and music rooms, a party room, a pet wash station, and heated bike storage. Perfectly situated just minutes from Downtown Guelph, the GO Station, local breweries, cafes, and scenic river trails, this turn-key urban retreat seamlessly combines historic heritage character with contemporary comfort and convenience. (id:37372)
Royal LePage Royal City Realty
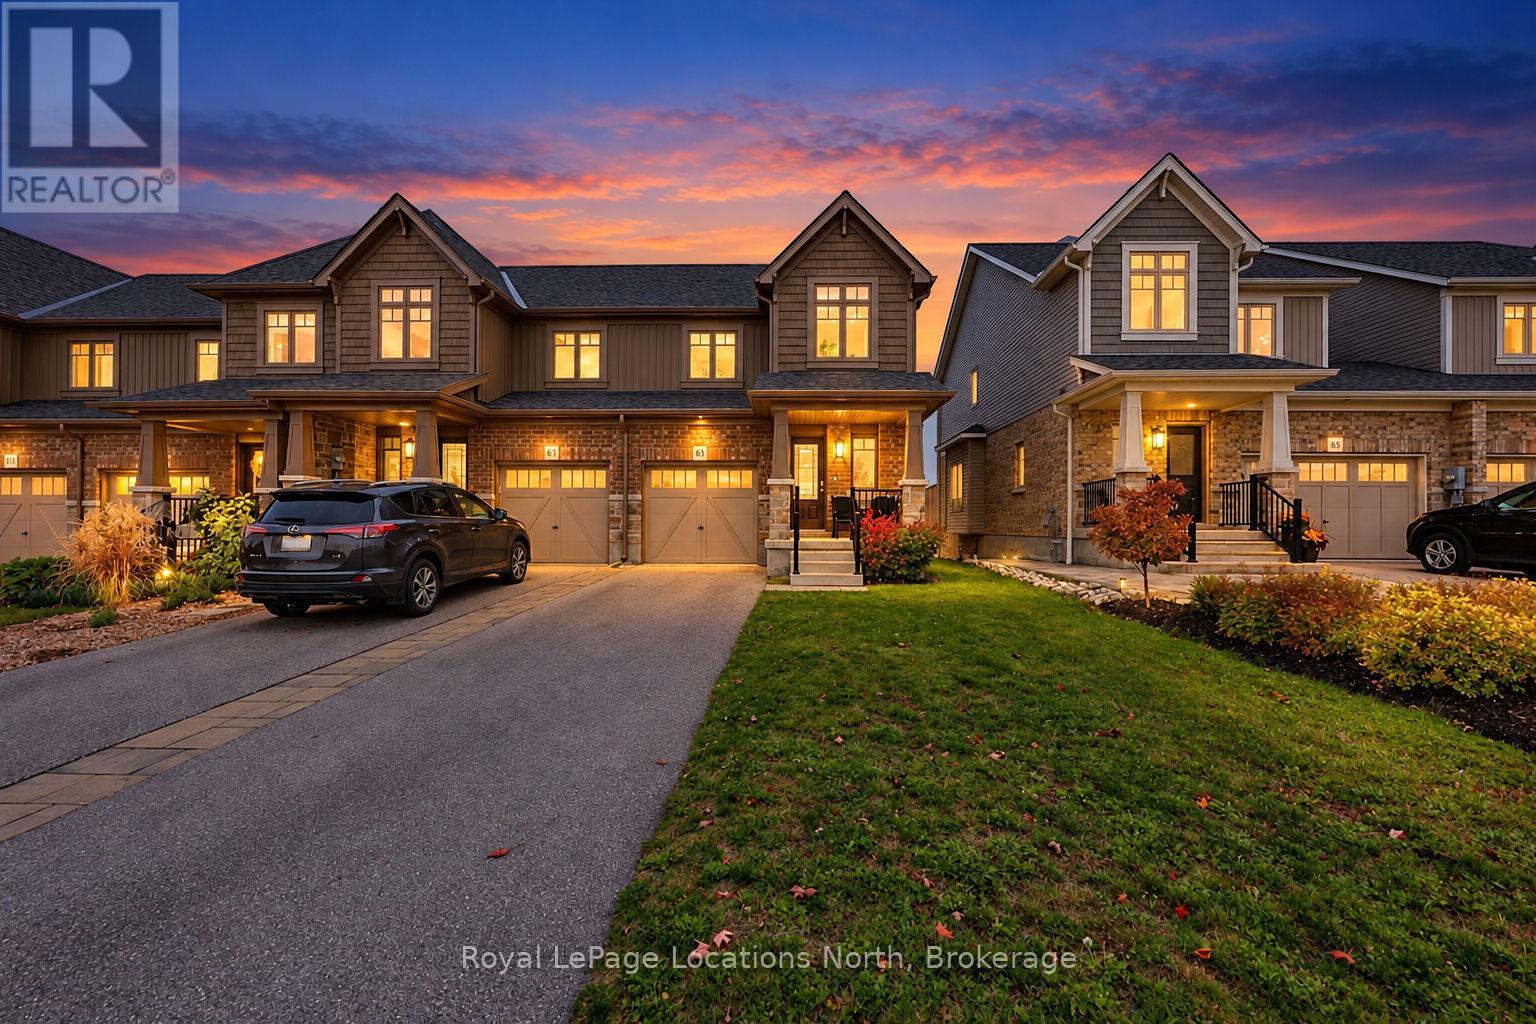
63 Archer Avenue
Collingwood, Ontario
Welcome to 63 Archer Avenue in Collingwood's Vibrant South End! Located in the desirable Summit View community, this bright and beautifully appointed end-unit townhome is exceptionally clean and meticulously maintained. Offering abundant natural light, a thoughtfully designed layout, and the added benefit of a lower level In-law suite with its very own separate entrance! This home combines comfortable living with excellent flexibility. The main floor features a custom-designed kitchen with extended cabinetry and upgraded stainless steel appliances, flowing seamlessly into a bright, open-concept living and dining area. Upstairs, you'll find three bedrooms, two bathrooms, and plenty of storage space. The spacious primary bedroom offers a private ensuite and walk-in closet. The lower level has been newly finished to include a brand-new one-bedroom secondary suite, complete with private bathroom, and a convenient walk-out to the rear yard. Ideal for extended family or guests, this additional living space offers outstanding versatility. Enjoy the added privacy of an end-unit location, with a brand-new park directly across the street. Collingwood's shops, restaurants, and everyday amenities are just a short distance away, while Blue Mountain and Wasaga Beach are only a short drive away. From skiing and hiking to boating, beach days, and year-round outdoor adventure, everything you need to embrace the Georgian Bay lifestyle is close at hand! Don't wait- now is the time to make your move! (id:37372)
Royal LePage Locations North
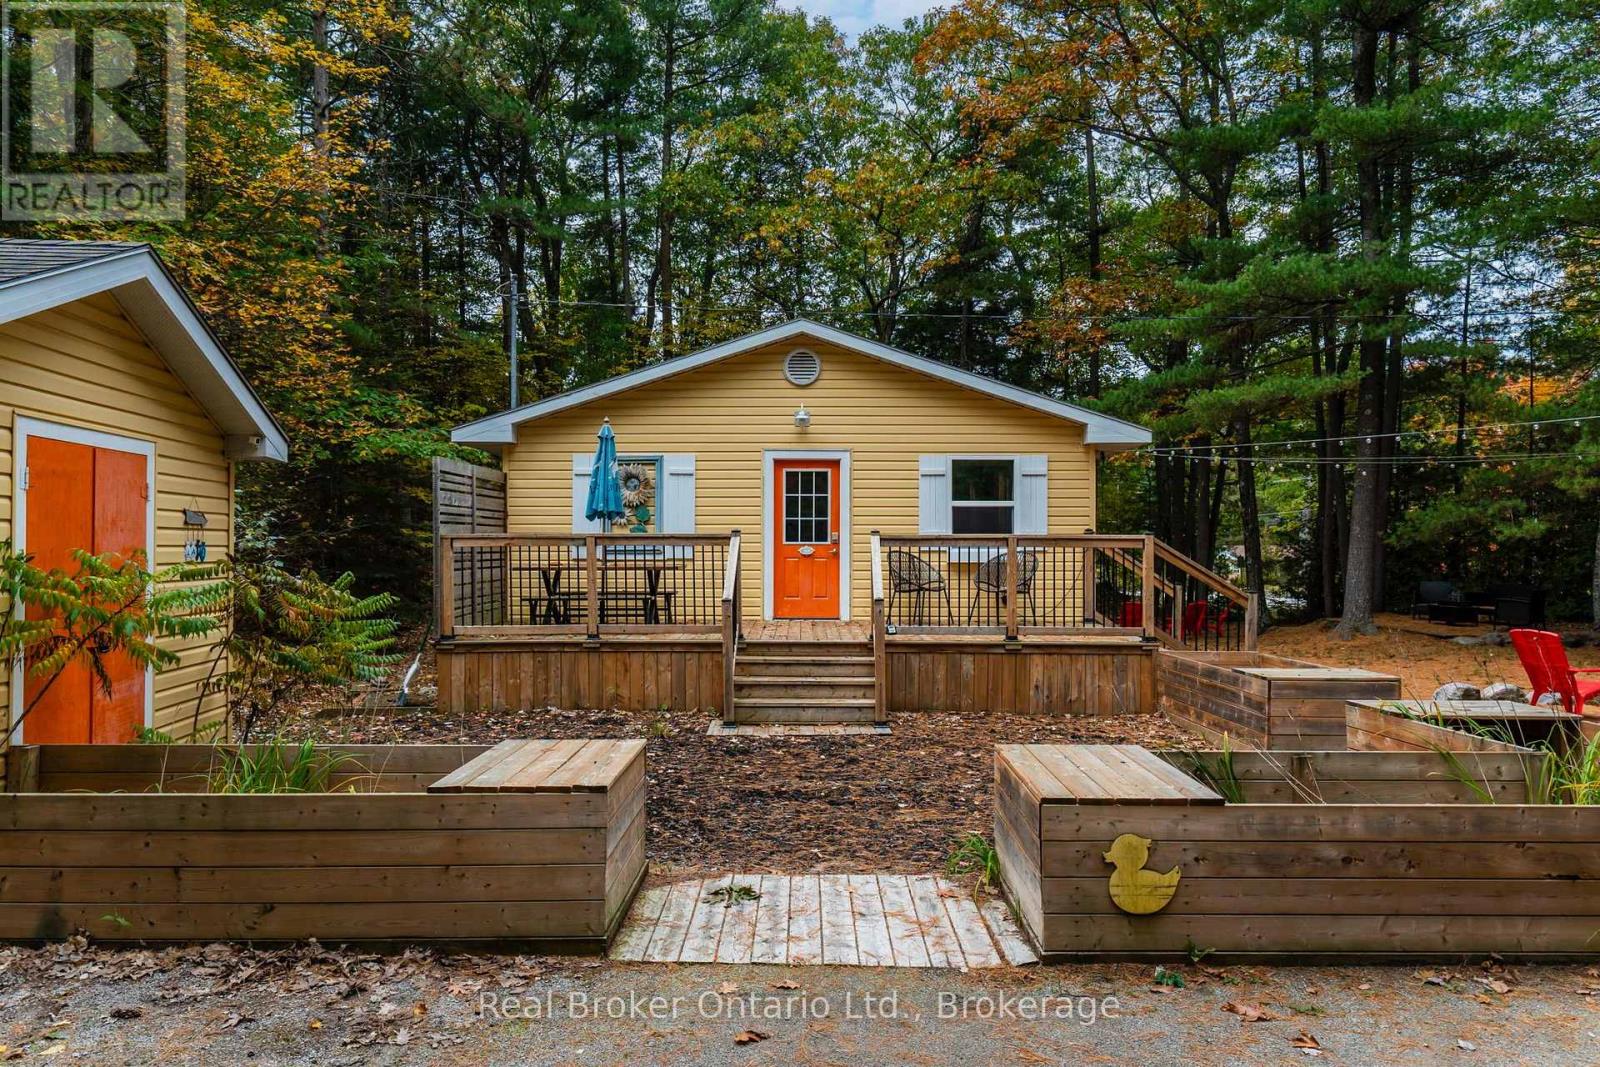
1326 Tiny Beaches Road N
Tiny (Lafontaine), Ontario
This delightful property offers a fantastic location on Georgian Bay - just a short minute or two walk to Lafontaine Beach. Whether you are seeking a cottage getaway or want to make this your year-round home, this listing is sure to impress. Boasting 3 bedrooms & 2 bathrooms with a primary suite offering a large bedroom and an ensuite bathroom with a fabulous, recently added shower and convenient in-suite laundry facilities. The main living areas showcase an open-concept design, complemented by numerous windows offering natural light and views of the surrounding nature. Enjoy the outdoors with a large front deck perfect for entertaining and many additional seating areas throughout the property including a dedicated firepit for cozy evenings. A huge, screened-in 14 x 22 Gazebo offers an incredible space for summer entertaining or can serve as a bunkie for additional sleeping quarters. Both the gazebo and the cute garden shed are conveniently equipped with electricity. The basement, which is clean and dry with a 6 foot high ceiling, has a separate entrance and is partly finished, providing easy access to mechanicals and loads of additional storage space. Improvements made to the property over the years include: Roof 2010; Electrical panel, gas furnace, 2011. Also in 2011 - the Garden Shed and Bunkie were built and A/C unit was replaced in 2017. The property's location offers great convenience with Tiny Treats European Deli steps away for quick access to specialty foods and for additional shopping and amenities, the charming Hamlet of Lafontaine is just a 5-minute drive away. Don't miss out on this one! (id:37372)
Real Broker Ontario Ltd.
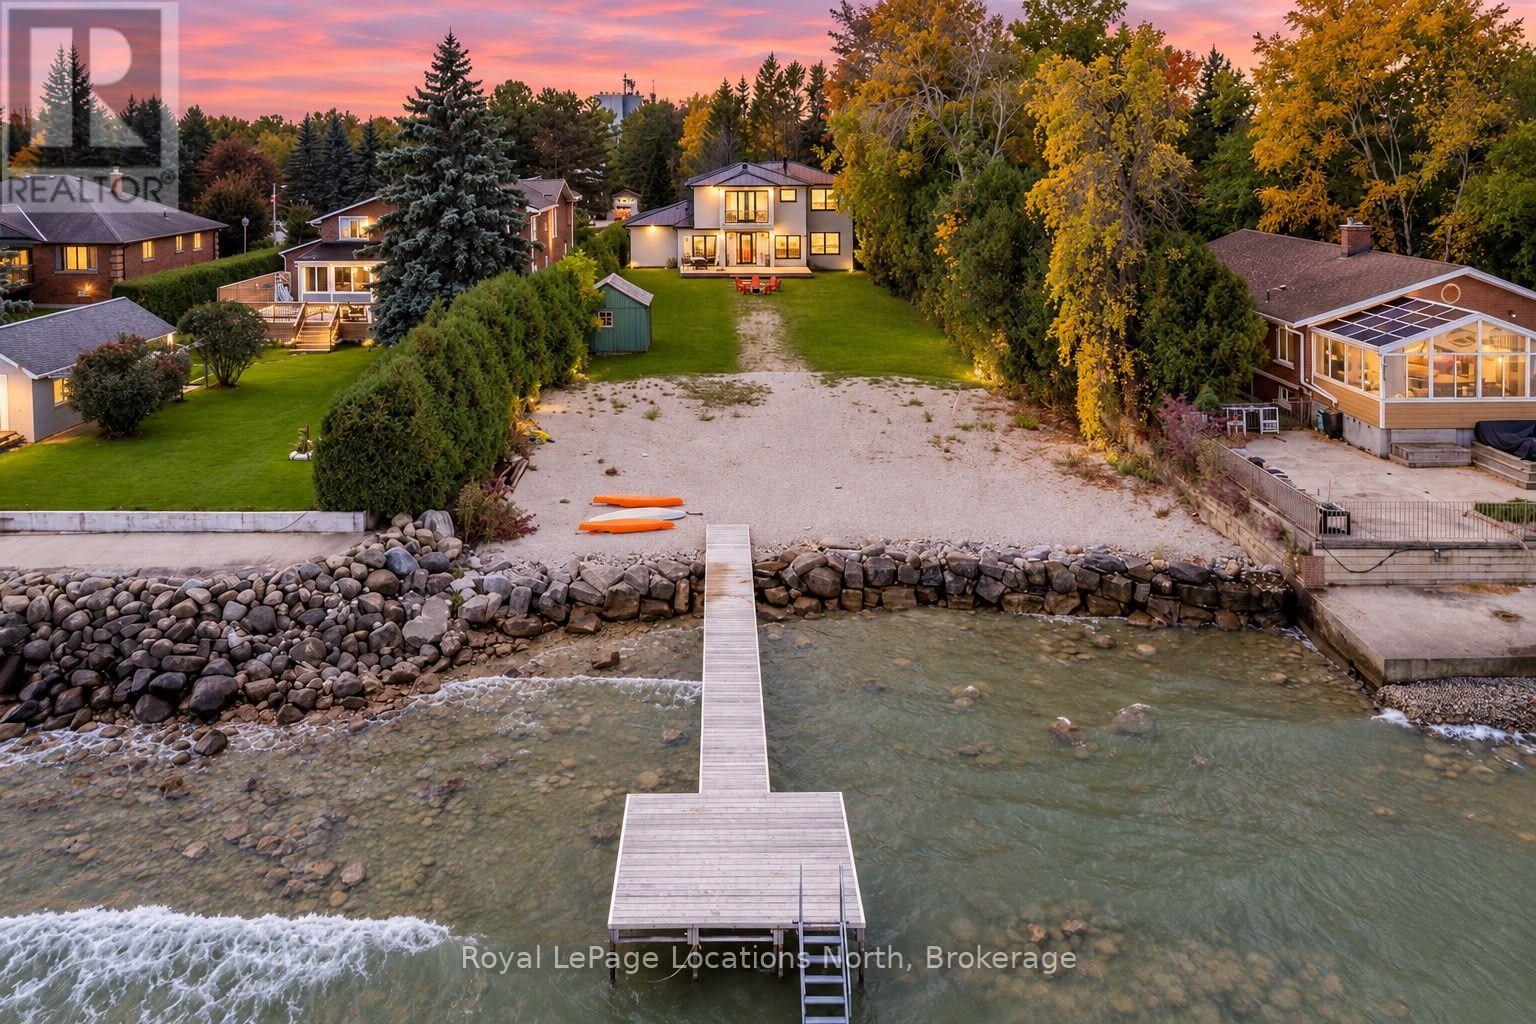
11 Georgian Manor Drive
Collingwood, Ontario
A RARE WATERFRONT OFFERING WITH STYLE, SPACE & SOPHISTICATION. Rare find with double garage attached on the water. This striking home at 11 Georgian Manor Drive is anything but ordinary. Built with a steel structure, stone and stucco exterior, and a sleek metal roof, it offers a unique combination of modern design, quality construction and a beautiful waterfront setting. Inside, the 9-foot ceilings, solid wood doors, pot lighting and smart-home technology create a clean, contemporary feel. The open-concept main floor is made for entertaining, with a stunning kitchen featuring quartz countertops, stainless steel appliances, an oversized island and a dedicated bar area. Motorized curtains and smart lighting add convenience throughout. The spacious bedroom layout is a standout, with four bedrooms with ensuite bathrooms. The primary suite offers a walk-in closet, ensuite with double sinks and glass shower, plus a private balcony with glass railing. Second-floor laundry is another thoughtful touch. An oversized attached garage is a rare find in waterfront properties, and this one offers the added convenience of inside entry and an EV outlet. The generous driveway provides ample parking, while outside, the large rear deck, hot tub hookup, backyard shed and removable dock make it easy to enjoy life by the water. With its distinctive construction, smart features, impressive entertaining spaces and sought-after waterfront location, this is a property that offers something truly different for buyers looking to enjoy the Georgian Bay lifestyle. (id:37372)
Royal LePage Locations North
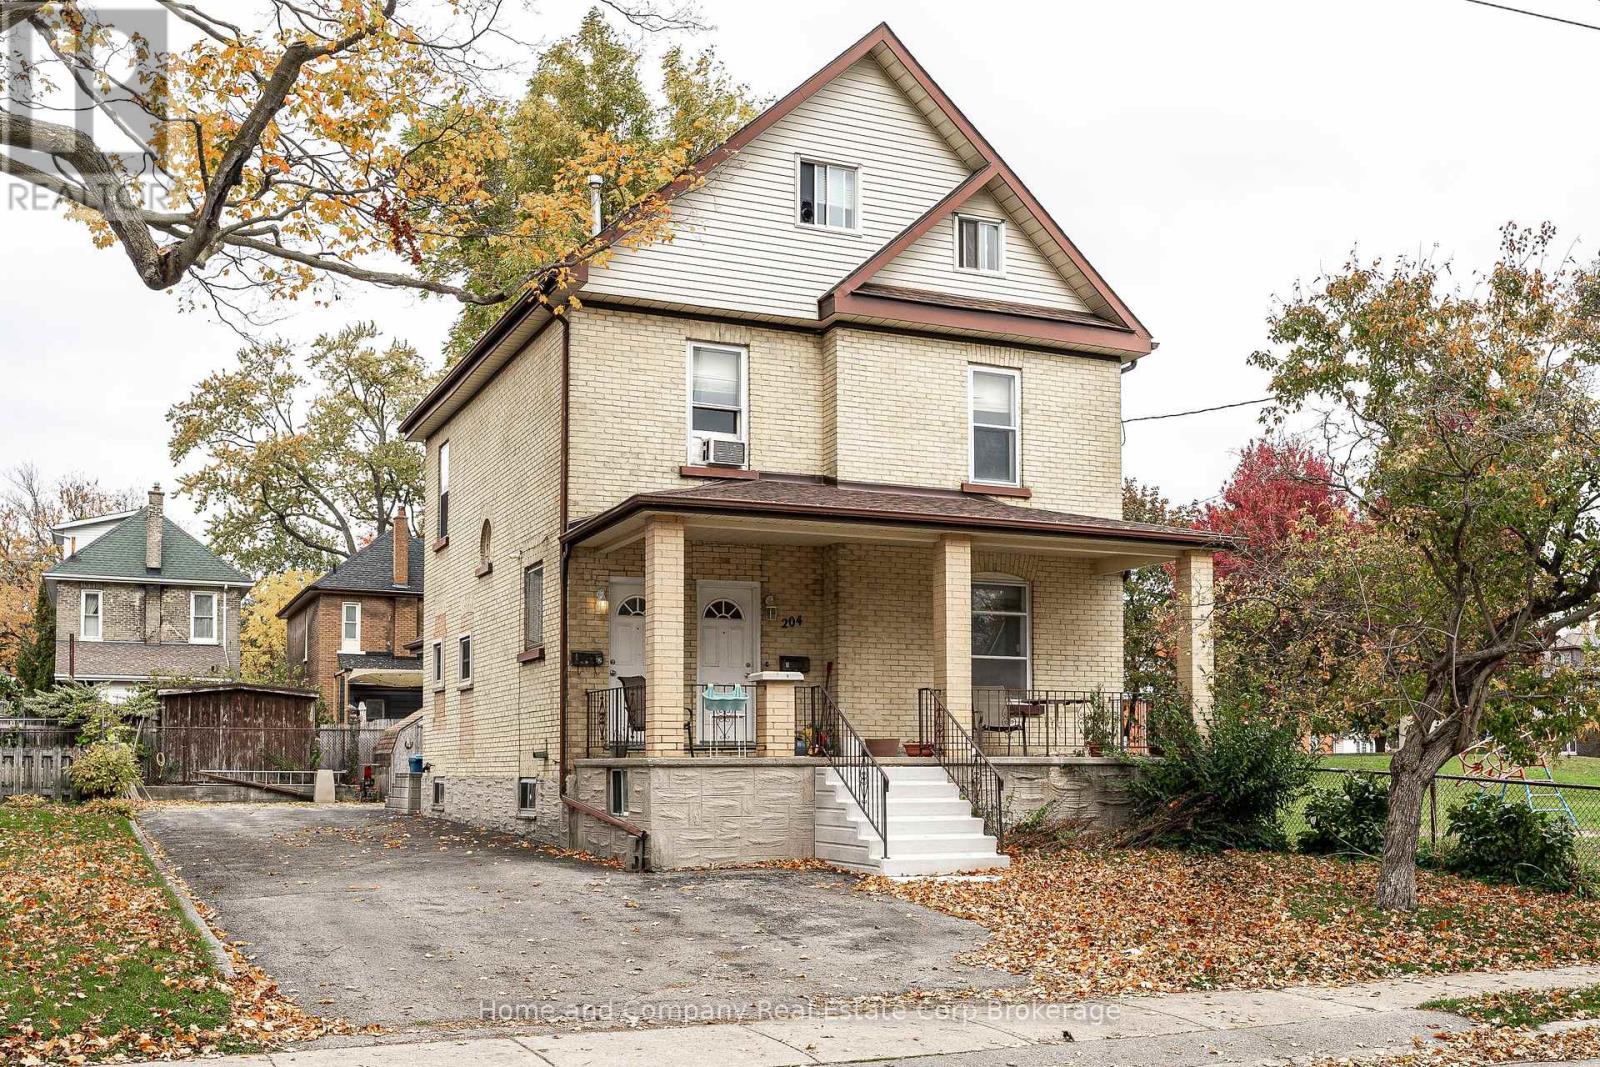
204 Brunswick Street
Stratford, Ontario
Your patience has paid off. It's here! The duplex you have been waiting for. The fundamentals are all right at 204 Brunswick: a great location, a fantastic layout, separate metering, in-unit laundry, ample parking, and an attractive price. Set to be vacant November 18, the property features a well-sized, 900-square-foot two-bedroom main-floor apartment and a very large, 1,400-square-foot three-bedroom upper unit. Each unit is separately metered for gas, hydro, and water. Parking accommodates up to 10 cars, or four with independent access. The large lot offers potential for a backyard ADU to create a third unit, subject to approvals. Well built and maintained by the same family since 1984. Recent updates include the roof in 2024 and front concrete steps in 2026. Do the math to see the potential for positive cash flow and an attractive cap rate. Live in one unit and rent the other, or rent both as an investment. (id:37372)
Home And Company Real Estate Corp Brokerage
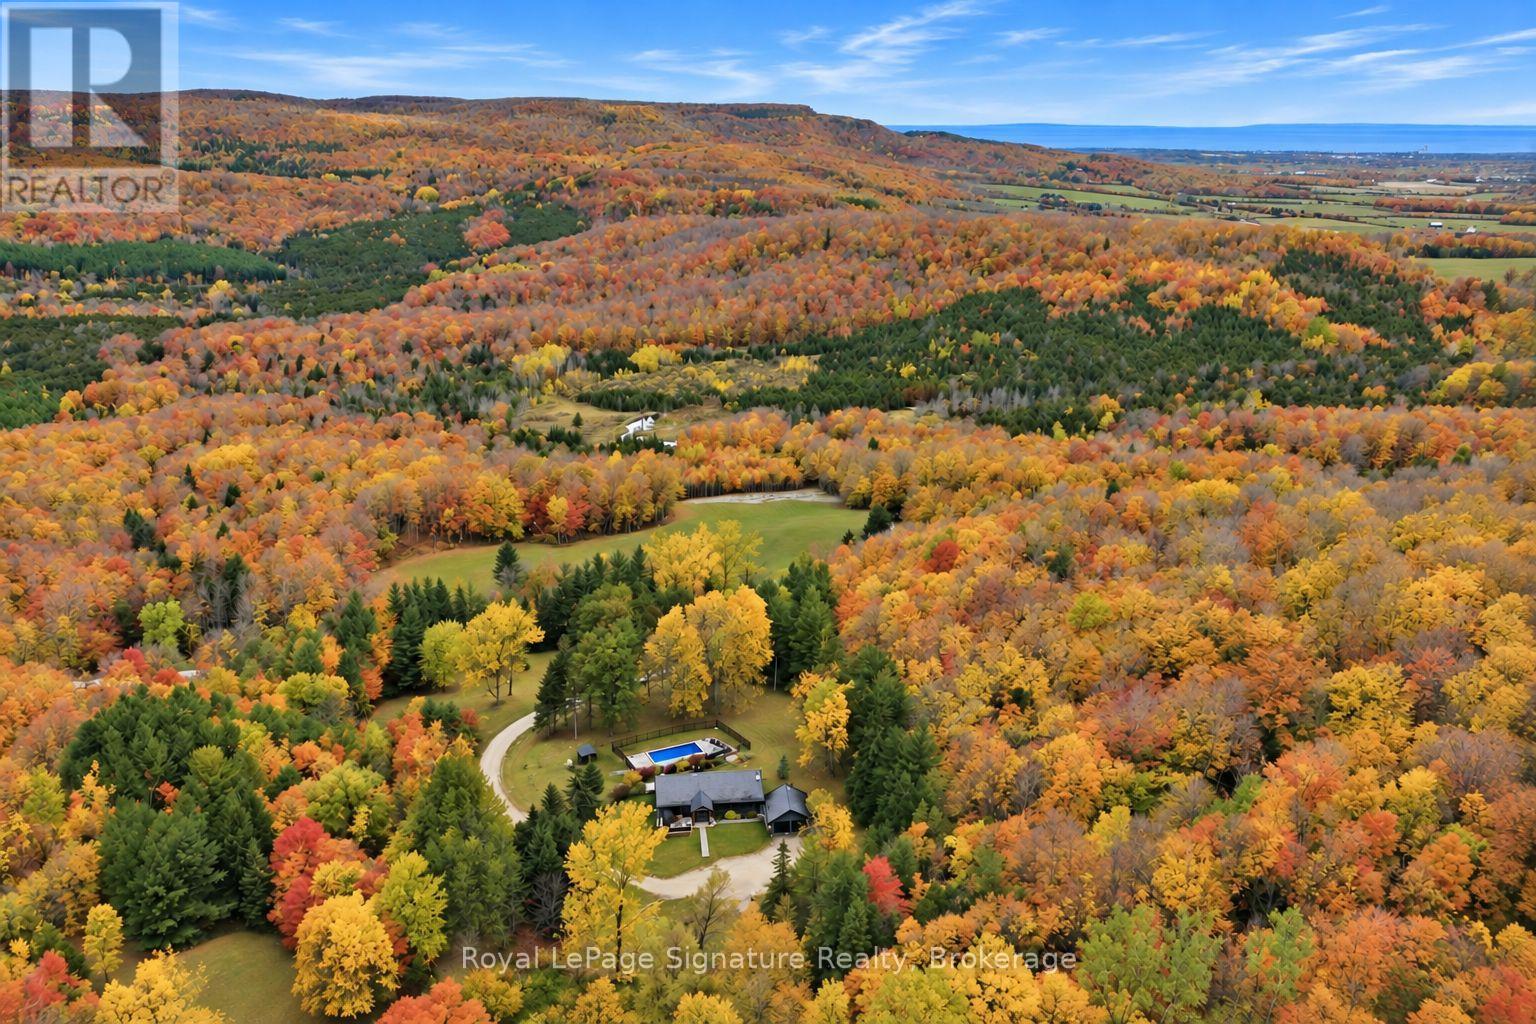
529802 Osprey The Blue Mountains Townline
Grey Highlands, Ontario
Discover an extraordinary four-season retreat nestled on 32 acres of breathtaking Niagara Escarpment landscape, where ultimate privacy, sweeping views and endless outdoor adventure come together. A true playground for nature lovers, this remarkable property features private trails, natural caves and rugged escarpment terrain, offering exceptional opportunities for hiking, mountain biking, cross-country skiing, snowshoeing and ATV adventures right outside your door. From vibrant autumn colours to snow-covered winter wonderlands, every season brings something spectacular.Thoughtfully and extensively renovated, the residence blends refined modern finishes with warm, inviting chalet character. Vaulted ceilings, expansive windows and beautifully curated living spaces frame the spectacular natural surroundings, while a stunning floor-to-ceiling stone feature with a high-end wood-burning fireplace creates a welcoming focal point. The beautifully updated kitchen, open-concept living and dining areas, and seamless connection to the outdoors make this home equally suited to quiet escapes and memorable gatherings.With two bedrooms on the main level and three additional bedrooms in the fully finished walkout lower level, there is ample room to host family and friends. Outdoors, a stunning pool surrounded by gorgeous hardscaping creates a private resort-like setting, perfect for summer afternoons and entertaining beneath the escarpment backdrop. A detached double garage provides excellent space for recreational equipment, outdoor toys or a workshop. Updated water and well systems in 2026 add further peace of mind.Whether you're seeking an exceptional full-time residence, a private country escape or the ultimate four-season adventure property, this rare 32-acre offering delivers an extraordinary combination of natural beauty, modern comfort and complete seclusion. Your own private piece of the Escarpment, where every season is an invitation to explore. (id:37372)
Royal LePage Signature Realty
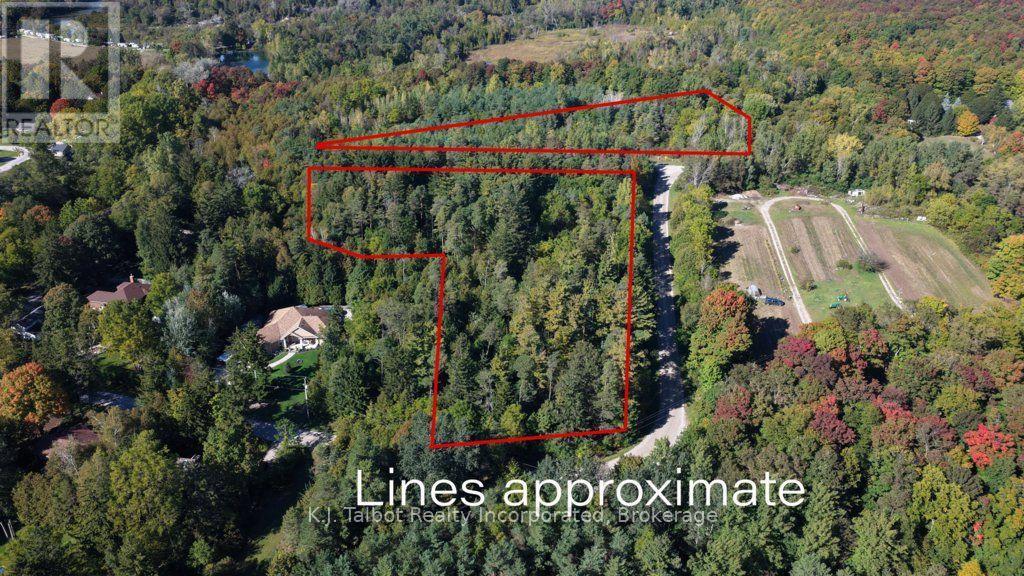
0 David Street
Bluewater (Bayfield), Ontario
If your serious and want to move forward quickly this approx 11 acre parcel is for you. This gorgeous treed area is a piece of heaven on earth with all the perks of being on the sought after UPPER EAST SIDE of the Village of Bayfield, home to North America's largest Croquet Club, yet offering the tranquility of county side privacy. There is an unregistered plan of subdivision - lots have been created, and survey's are available, all services are in place with the exception of Sanitary Sewers, which are now available upon request for allocation and disbursement from the Municipality. There is an engineering report available for the expansion of the sewer system. Natural gas has yet to be extended but is available to be added. This property is being offered as "A PARCEL OF 7 LOTS" and not as individual lots. However a higher density is allowed by the current change in the Official Plan. Legal Descriptions: (#1.) PT LOT 3 RANGE D BAYFIELD BEING PTS 4 & 5 22r3475 AND SUBJECT TO PIN - 414520197 ARN 402019001701410LOT SIZE - 185.50 FT FR X 264.57 DEPTH (CORNER LOT) - (#2.) PT LT 3 RANGE D BAYFIELD PT 3 - 22R3475 MUNICIPALITY OF BLUEWATERPIN - 14520196 ARN 402019001701420LOT SIZE 185.49 FT FR X 264.21 DEPTH - (#3) PT LT 3 RANGE D BAYFIELD BEING PT 2 - 22R3475 MUNICIPALITY OF BLUEWATER PIN -414520195 ARN 402019001701430185 FT FR X 264.64 DEPTH - (#4) PT LT 3 RANGE D BAYFIELD PT 1 - 22R3475 MUNICIPALITY OF BLUEWATERPIN 414520194 ARN 402019001701440LOT SIZE 185.49 FT FR X 265.49 DEPTH (CORNER LOT) - (#5) PT LT 2 RANGE D BEING PT 2 -22R3749BAYFIELD CONFIRMED BY 22BA2PIN 414520163 ARN 402023003102500LOT SIZE - 164 FT FR X 371 DEPTH - (#6) PT LT 2 RANGE D BEING PT 2 - 22R1255 EXCEPT PTS 2 & 3 22R3749 BAYFIELD, MUNICIPALITY OF BLUEWATER PIN 414520164 ARN 402023003102600LOT SIZE 167.35 FR X 328.10 DEPTH - (#7) LT 3 RANGE B STANLEY LT 2 RANGE C STANLEY, LT 3 RANGE C STANLEYPIN 41452OO18 ARN 402019001700600LOT SIZE - 949.98 FT FR X 948.68 X 309.10 X 300. (id:37372)
K.j. Talbot Realty Incorporated
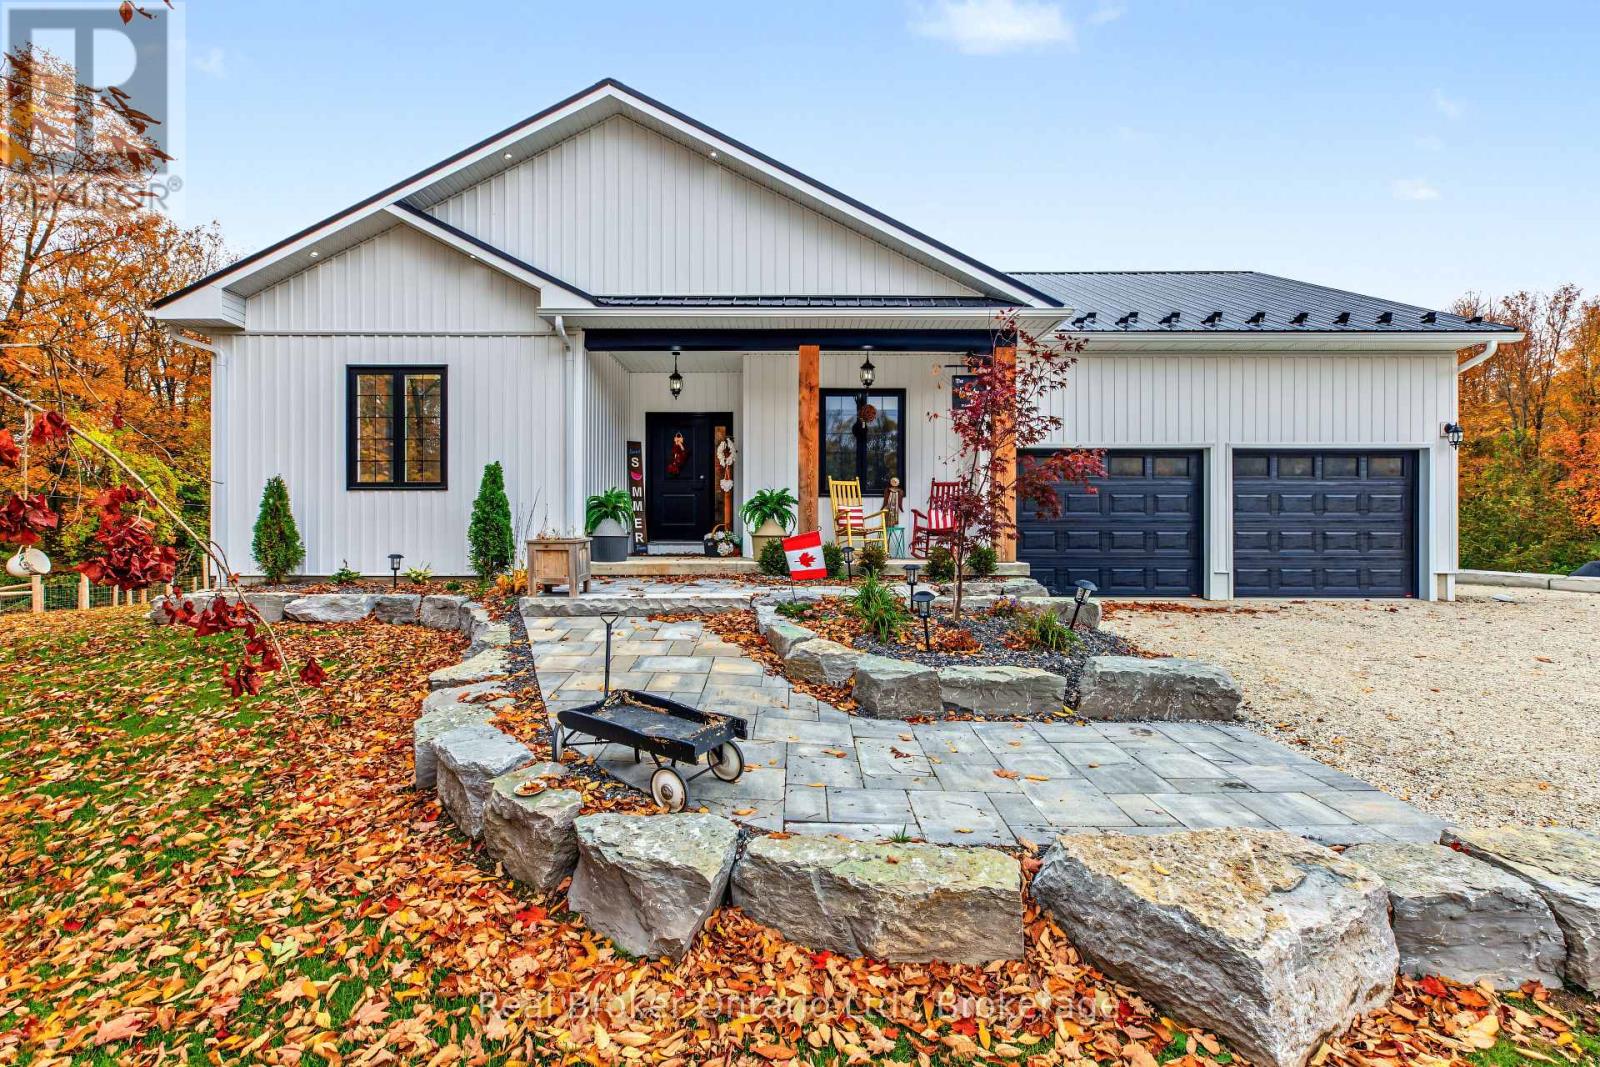
185 Raglan Street
Grey Highlands, Ontario
Tucked away at the end of a quiet cul-de-sac in the charming community of Eugenia, this beautifully crafted 2025-built bungalow offers the perfect blend of modern comfort, thoughtful design, and small-town living. Featuring 5 bedrooms and 3 bathrooms, this home offers plenty of space to grow, gather, and make lasting memories. Step inside to discover a bright, inviting living room with vaulted ceilings that create an airy, open feel. Custom cabinetry throughout the home adds both character and functionality, reflecting the attention to detail found in every corner. The fully finished basement extends the living space, offering endless possibilities for family movie nights, entertaining guests, or creating a space of your own. A generously sized storage room ensures there's a place for everything. Outside, the fully fenced backyard provides a private space for children, pets, and summer evenings spent outdoors, while a convenient storage shed keeps all your seasonal extras neatly tucked away. Beyond your doorstep, enjoy everything that makes Eugenia such a special place to call home. From the natural beauty of Eugenia Falls to days spent at Lake Eugenia and exploring the surrounding trails, outdoor adventure is never far away. New construction, a peaceful setting, and a lifestyle that embraces the best of Grey Highlands. Welcome home to Eugenia. (id:37372)
Real Broker Ontario Ltd.
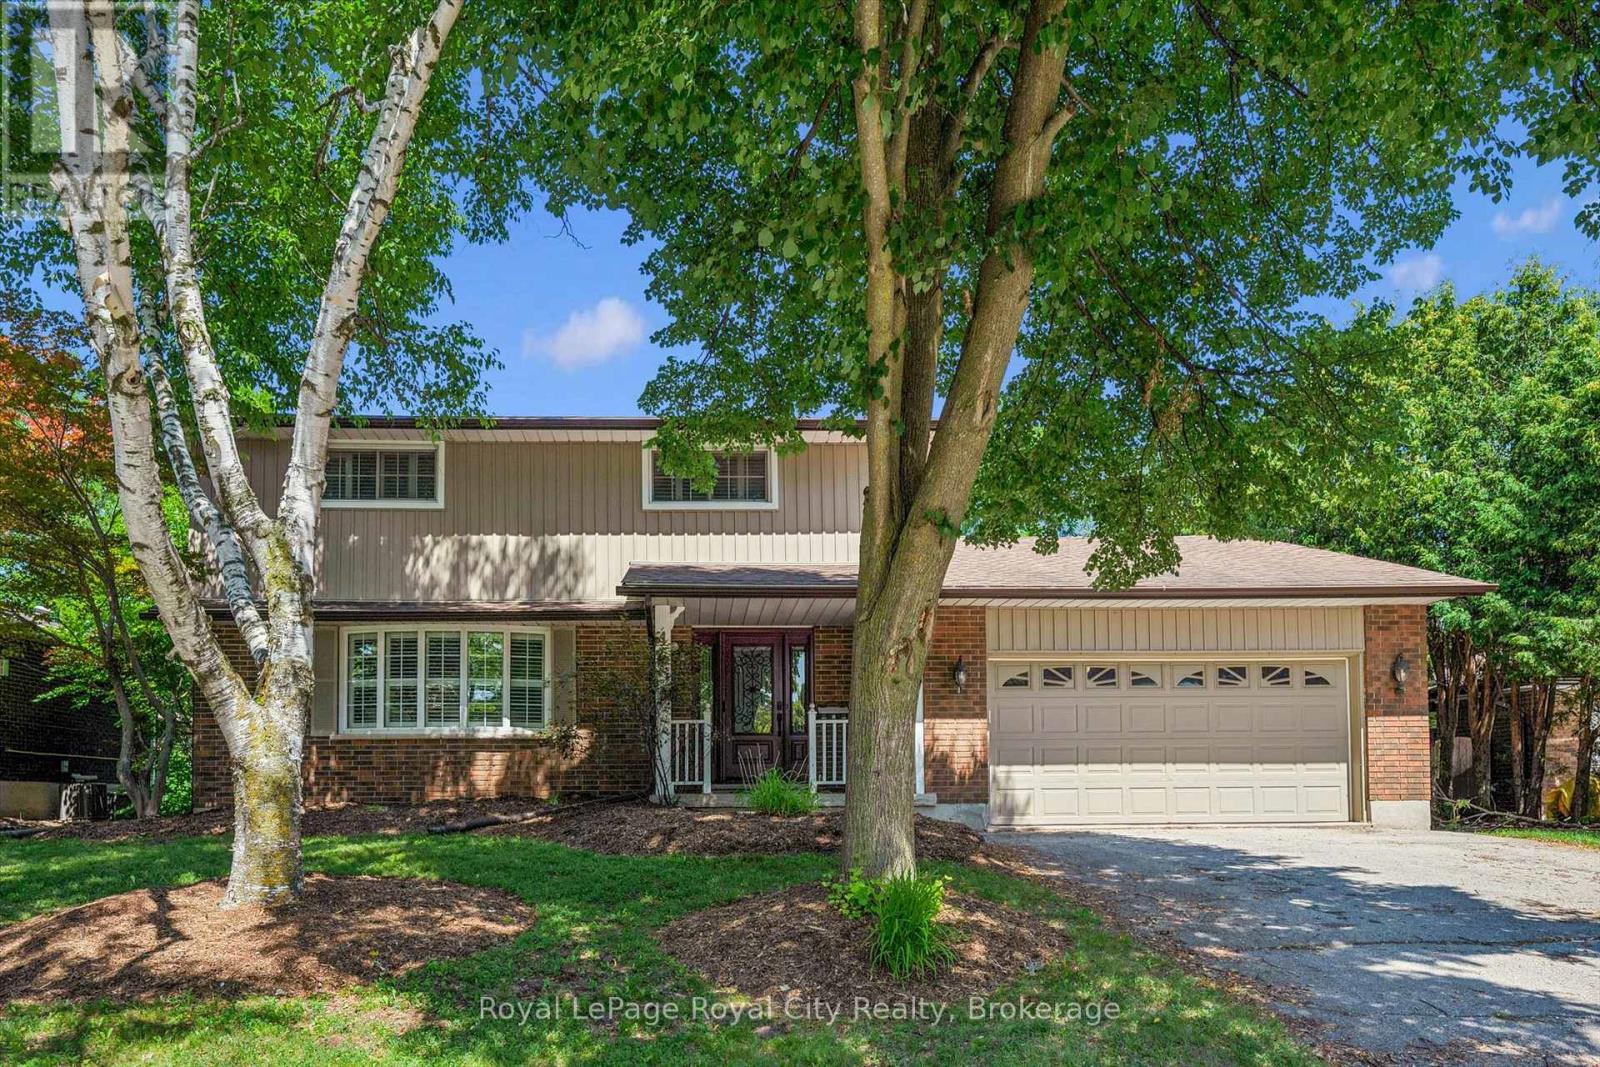
46 Rickson Avenue
Guelph (Kortright West), Ontario
Spacious family home in a, mature neighbourhood, conveniently located close to excellent schools, parks, trails and shopping. Offering four spacious bedrooms on the upper level, including a primary suite with hardwood flooring and a private 3-piece ensuite, this home has plenty of room for the growing family. The updated kitchen features granite countertops and flows into a bright, inviting family room complete with a cozy gas fireplace. A formal dining room with patio doors provides easy access to the backyard, perfect for entertaining. The finished basement offers additional living space with a recreation room, bar, and wood-burning fireplace, making it an ideal spot for family gatherings or relaxing evenings. Step outside to your own private backyard retreat, featuring an inground swimming pool, beautiful perennial gardens, and a fully fenced yard with plenty of space to enjoy the outdoors. Complete with a double-car garage, this well-maintained home offers a fantastic combination of space, comfort, and location in an established, family-friendly neighbourhood. (id:37372)
Royal LePage Royal City Realty
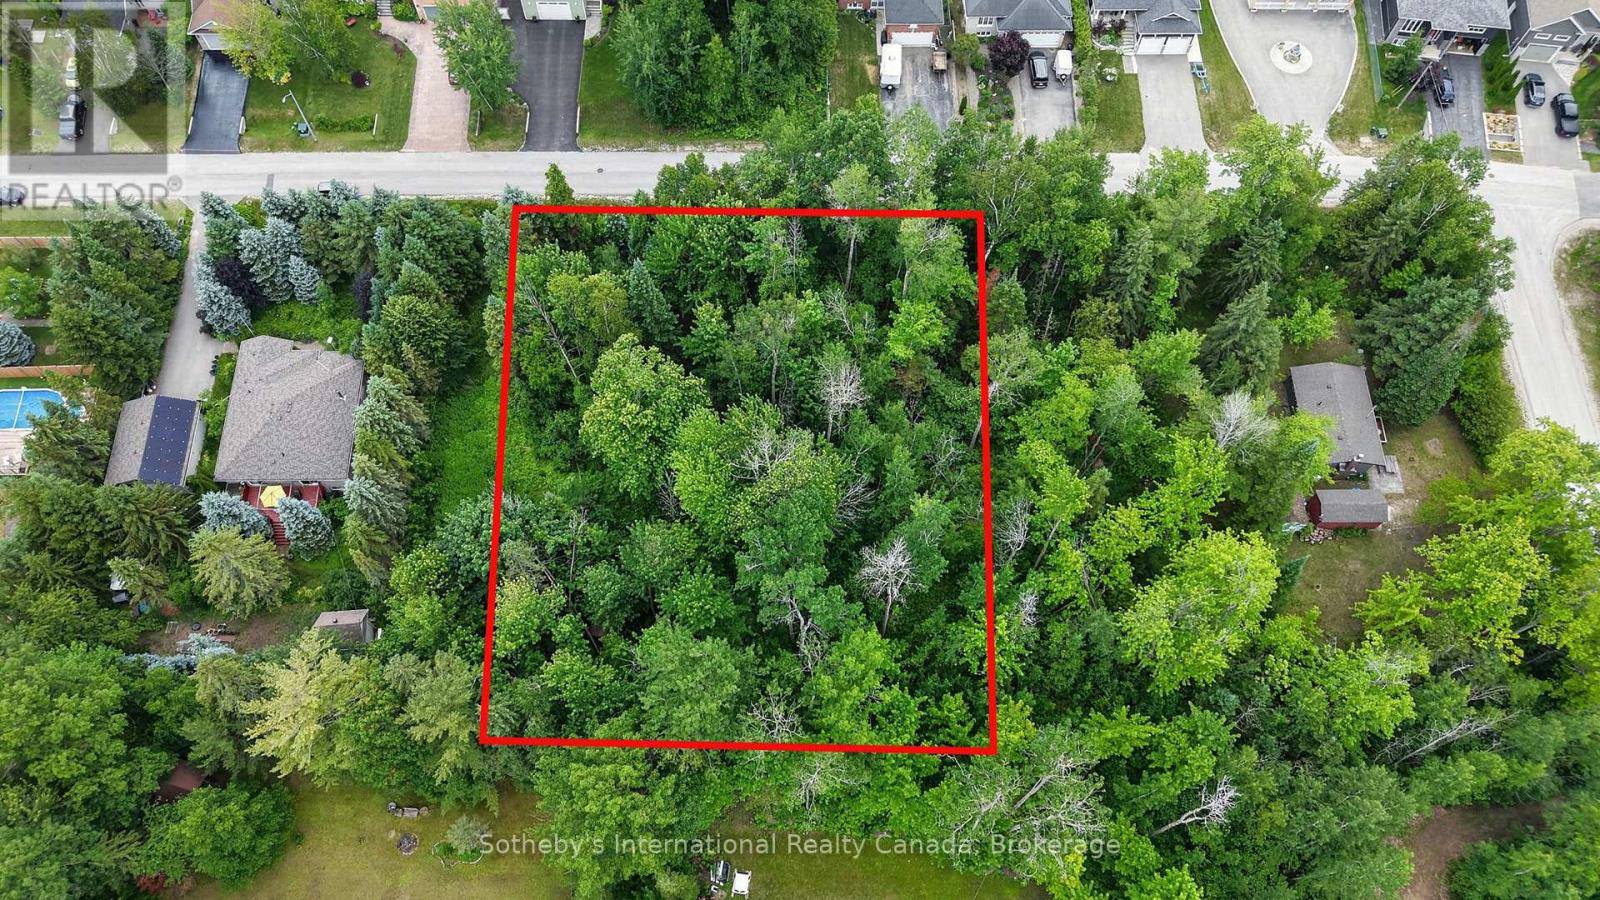
Lot 35 Lily Drive
Wasaga Beach, Ontario
Build Your Dream in Wasaga Beach!An exceptional opportunity awaits with this impressive 112.77' x 162' residential building lot in one of Wasaga Beach's desirable and growing neighbourhoods. Offering nearly half an acre of land, this spacious property provides the perfect setting to design and build your custom home, cottage retreat, or investment property.Surrounded by mature trees and established homes, this generously sized lot offers endless possibilities while maintaining a sense of privacy and natural beauty.Ideally located close to the world's longest freshwater beach, parks, trails, shopping, restaurants, schools, and all the amenities Wasaga Beach has to offer. Whether you're looking to create your forever home or secure a prime piece of land in a thriving community, this property presents an outstanding opportunity.Don't miss your chance to bring your vision to life in one of Ontario's most sought-after recreational destinations. Immediate possession available.Municipal water and sewer services are available (id:37372)
Sotheby's International Realty Canada
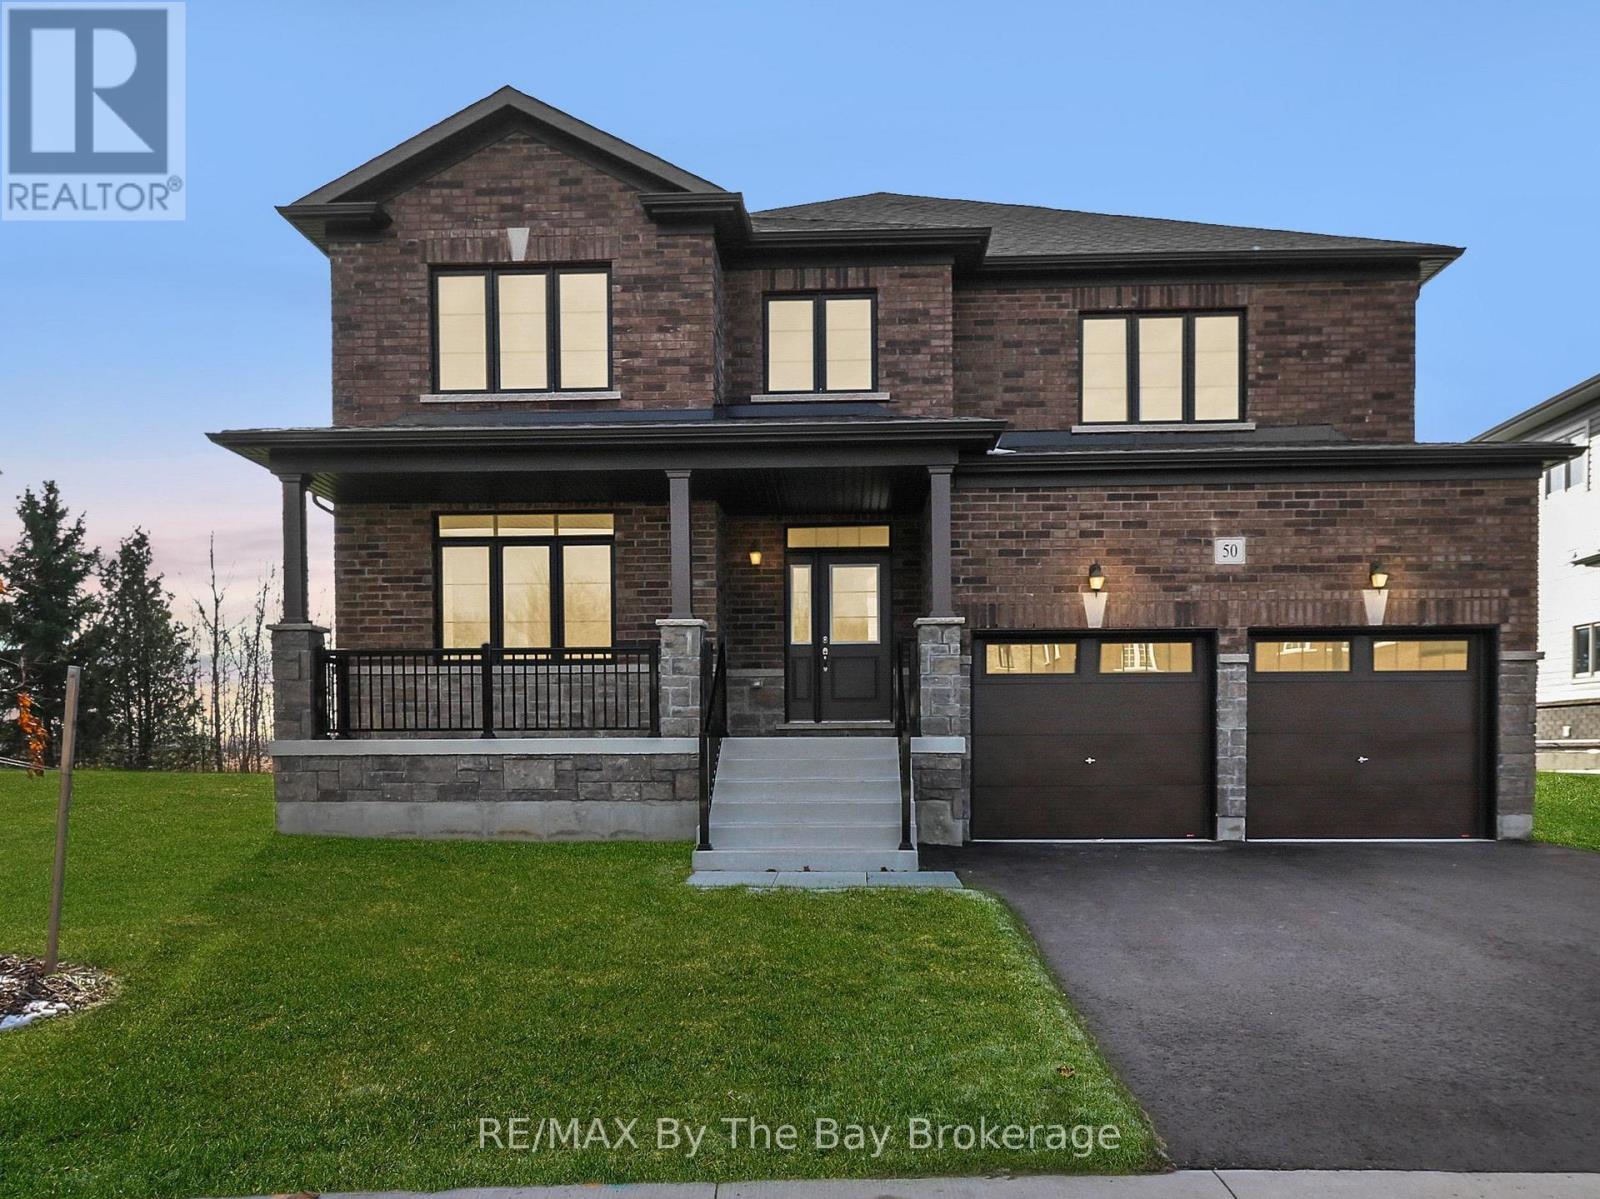
50 Amber Drive
Wasaga Beach, Ontario
Brand new and move-in ready, this beautifully finished Magnolia Model is located in the final and most recently completed Phase 4 of The Villas of Upper Wasaga by Baycliffe Communities, in the highly sought-after Wasaga Sands neighbourhood. Set on a premium lot backing onto peaceful parkland and tucked into a quiet residential pocket, this timeless all-brick and stone home offers over 2,900 sq ft of thoughtfully designed living space with comfort, style, and privacy in mind The bright, open-concept main floor features a spacious Great Room, formal Dining area, and a sun-filled Kitchen with Breakfast Area and walkout to the backyard - ideal for both everyday living and entertaining. Upstairs, you'll find 4 generously sized bedrooms, including a serene primary retreat with walk-in closet and a spacious 5-piece ensuite featuring a freestanding soaker tub. Secondary bedrooms offer ensuite or Jack & Jill access, creating a highly functional layout for families and guests. The unfinished basement with bathroom rough-in offers excellent future potential for additional living space, whether you envision a recreation room, home gym, guest suite, or added storage. This home is just minutes from schools, shopping, trails, and the world's longest freshwater beach - with Collingwood and Blue Mountain only a short drive away for year-round recreation. Enjoy the benefits of buying brand new with the ease of immediate move-in, in a location that offers both lifestyle appeal and long-term value. (id:37372)
RE/MAX By The Bay Brokerage
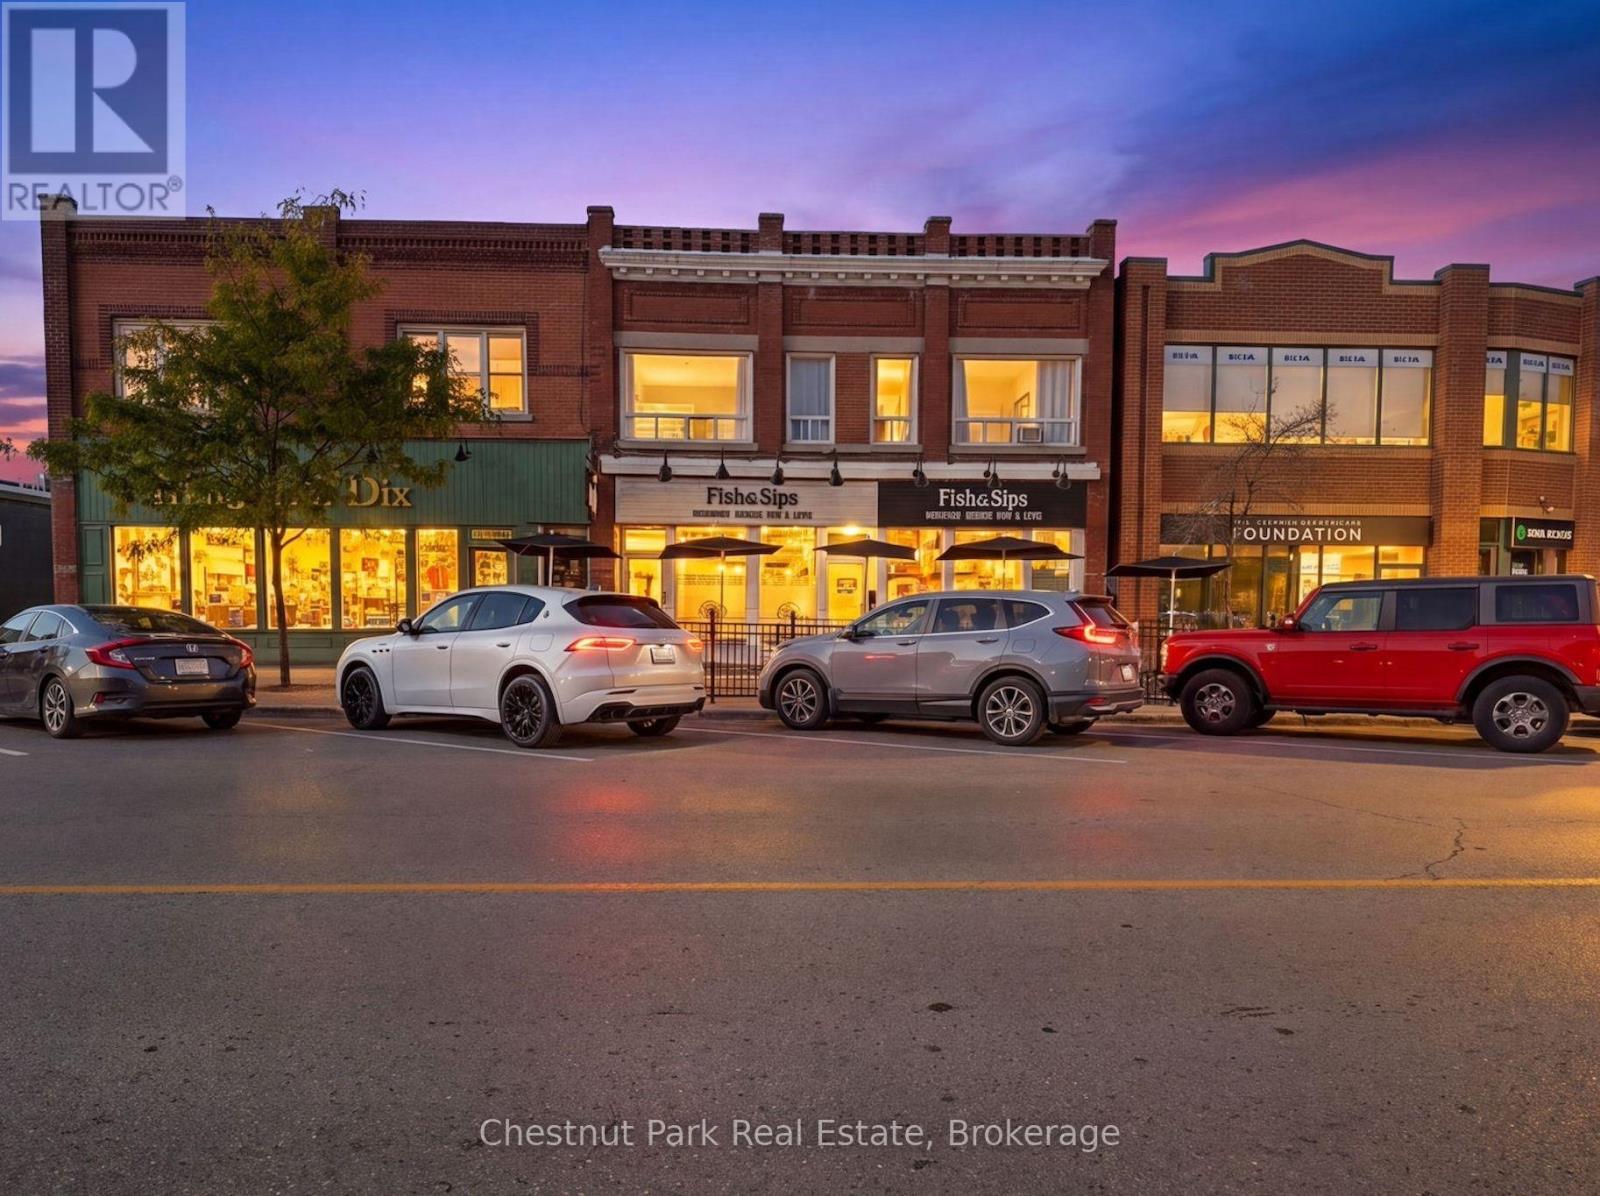
206 Hurontario Street
Collingwood, Ontario
An exceptional opportunity to acquire FiSH&SiPS, a well-established and renowned seafood restaurant in the heart of downtown Collingwood. Located at 206 Hurontario Street, FiSH&SiPS has been a local favourite for more than a decade, earning a strong reputation as the area's leading niche seafood restaurant. Known for its great food, excellent value and clean, updated atmosphere, this successful, turn-key business offers an established brand, a superb downtown location and an opportunity to build upon an already strong foundation. Licensed for 77 people inside, and 20 on the seasonal licensed patio. The restaurant benefits from the energy of the downtown core and its surrounding shops, boutiques and local attractions. Whether you are an experienced restaurateur looking to expand your portfolio or an entrepreneur ready to step into the hospitality industry, this is a compelling opportunity to take over an established, and profitable operation. This restaurant has a very loyal repeat customer base - some customers dine at Fish & Sips multiple times a week. Abundance of parking downtown, right outside the front door. Very high foot traffic as well. The business and building are available for purchase together or separately, offering flexibility to suit a variety of ownership and investment strategies. The current owner is also willing to remain involved to manage the operation or provide training and transition support to new ownership. (id:37372)
Chestnut Park Real Estate
0 Haines Lake Road
Mcdougall, Ontario
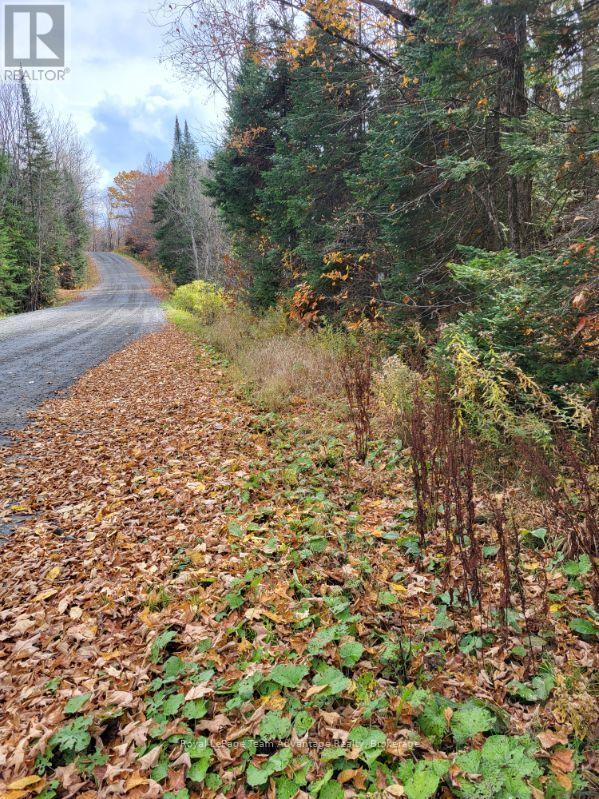
If you've been looking for a place to create something of your own this 19.1-acre property on Haines Lake Road offers plenty of room to explore the possibilities. Located just minutes from Parry Sound the property features over 3,000 feet of road frontage, a beautiful mix of mature trees including maples that may be suitable for tapping and a peaceful natural setting. A meandering creek winds through the property while rolling hills and sloping terrain create an interesting and varied landscape. Whether you're considering building a country home, creating a private recreational getaway or simply investing in a sizeable piece of land close to town, there's plenty here to appreciate. With easy access to Parry Sound's shops, services and amenities you can enjoy the space and privacy of a rural property without feeling far removed from everyday conveniences. Bring your ideas, walk the land and discover what this property could become. (id:37372)
Royal LePage Team Advantage Realty
41 Stumpf Street
Centre Wellington (Elora/salem), Ontario
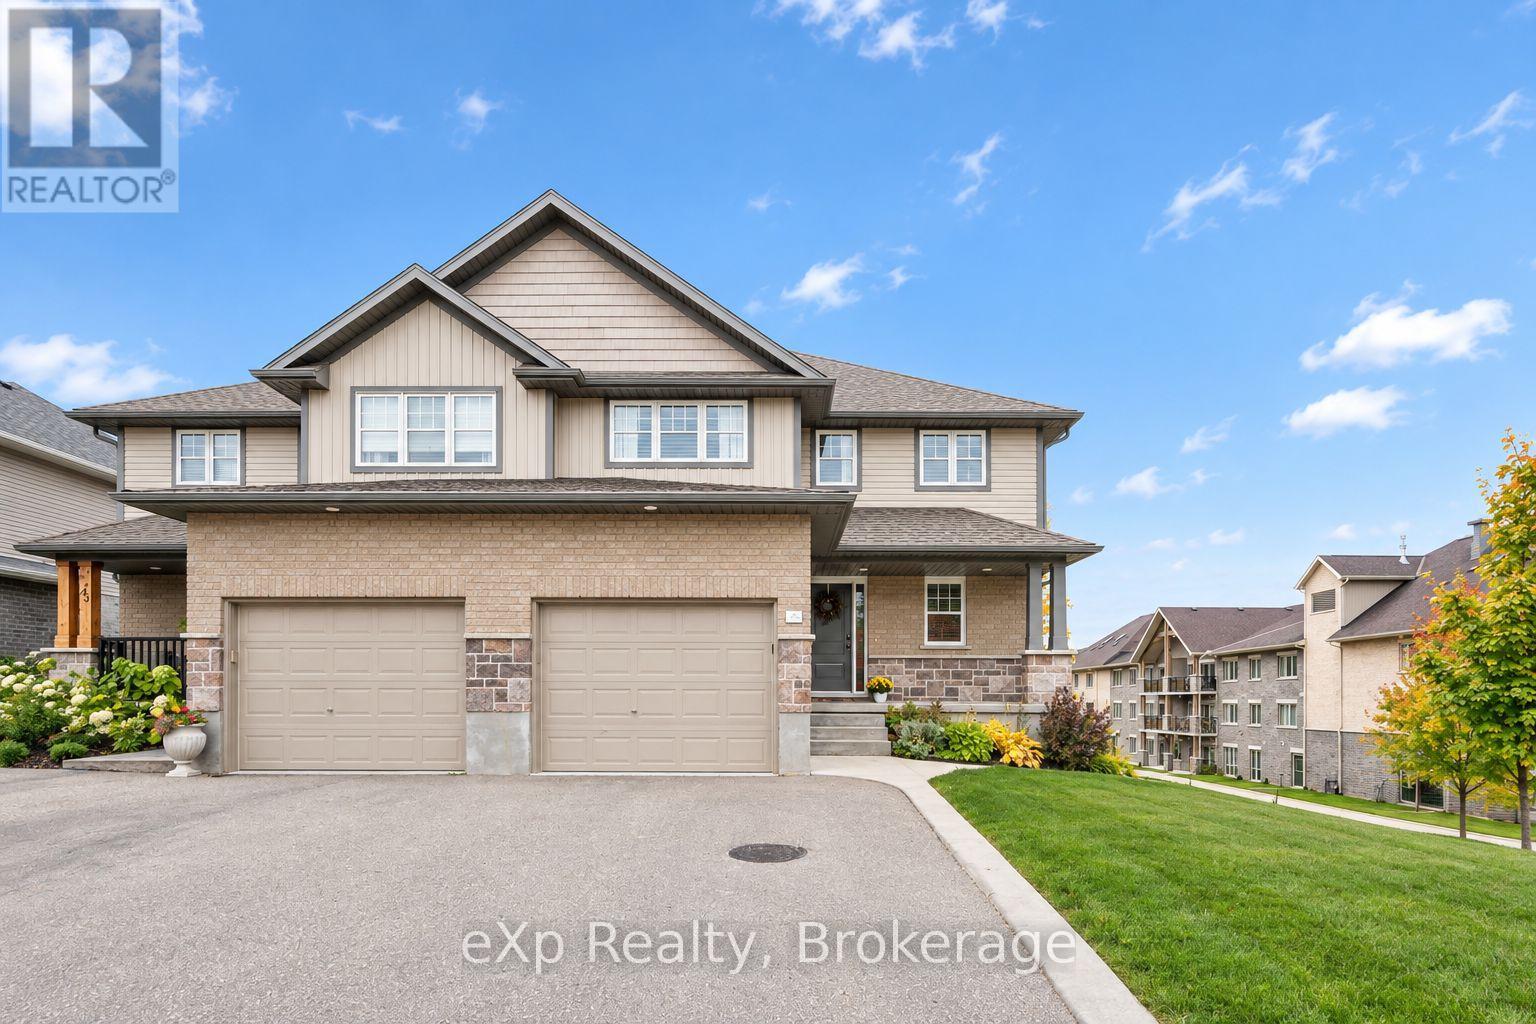
Welcome to 41 Stumpf Street, a beautifully finished three bedroom semi-detached home in one of Elora's most desirable locations. Backing onto Elora Meadows Park and within walking distance of downtown Elora, you'll be close to local shops, restaurants, cafés, trails and the Grand River, making it easy to enjoy everything this vibrant village has to offer. Step inside to a bright and inviting open-concept main floor featuring beautiful hardwood flooring, large windows and a spacious layout perfect for everyday living and entertaining. The generous primary bedroom offers a walk-in closet and private ensuite, while the additional bedrooms provide plenty of space for family, guests or a home office. Main floor laundry adds everyday convenience.Thoughtful upgrades include additional insulation in both the attic and garage. The unfinished basement provides excellent potential for future living space and includes a bathroom rough-in, giving you the flexibility to create a space that works for your lifestyle.The fully fenced backyard is designed for relaxing and entertaining, with stamped concrete, a custom deck with built-in bench seating and a hot tub. With no condo fees, all appliances and mechanicals included, plus the hot tub, this is a fantastic opportunity to enjoy comfortable, low-maintenance living in an exceptional Elora location. Walk to downtown, enjoy the park right outside your door and experience all that Elora has to offer. (id:37372)
Exp Realty
84 Alma Street N
Guelph (Junction/onward Willow), Ontario
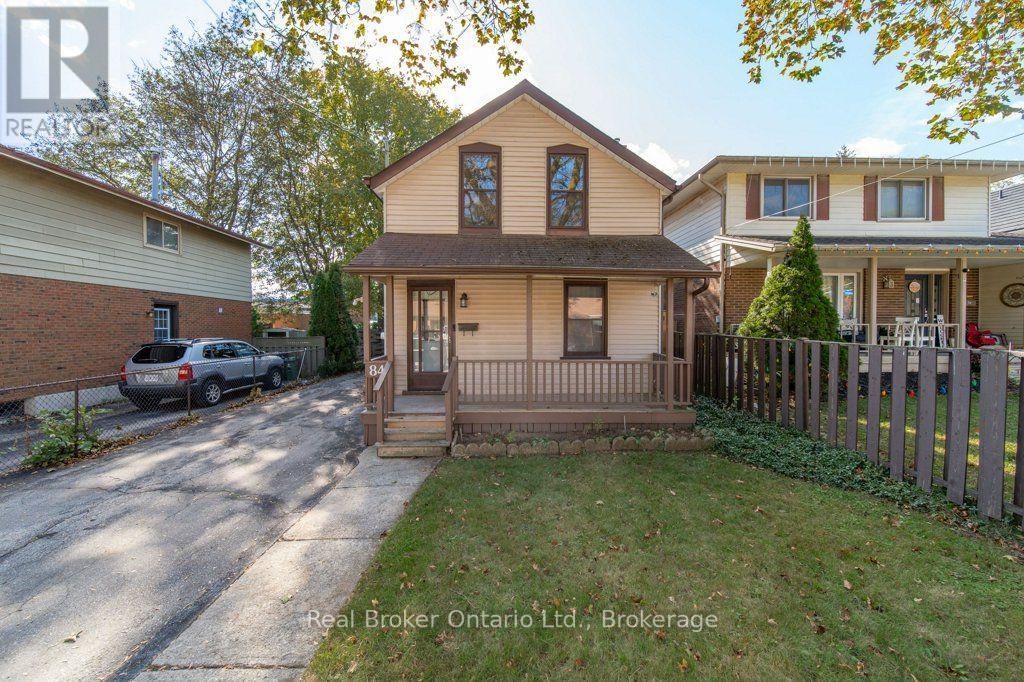
Some homes are about the finishes. Others are about the possibilities. Welcome to 84 Alma Street North, a character-filled home in Guelph's eclectic Junction neighbourhood. Step inside and you'll discover a main floor that's surprisingly spacious, with high ceilings, generous living and dining areas, and room for a home office or cozy reading nook. The eat-in kitchen offers a practical layout and plenty of opportunity for a future refresh, while the rear laundry and mudroom add everyday convenience. Upstairs, two bedrooms and a full bathroom provide functional living space. Outside, mature trees frame a private backyard with plenty of potential for gardens, outdoor entertaining or a leafy urban retreat. There's also parking for three vehicles - a welcome bonus this close to downtown. And then there's the neighbourhood. The Junction is a distinctive mix of heritage homes, small businesses, industrial character and friendly residential streets. Walk to local cafes, explore nearby Howitt Park, or head downtown for shops, restaurants and the farmers' market. A great home in a sought-after neighbourhood, bring your ideas, roll up your sleeves and imagine what comes next. (id:37372)
Real Broker Ontario Ltd.
8 Seeley Court
Wasaga Beach, Ontario
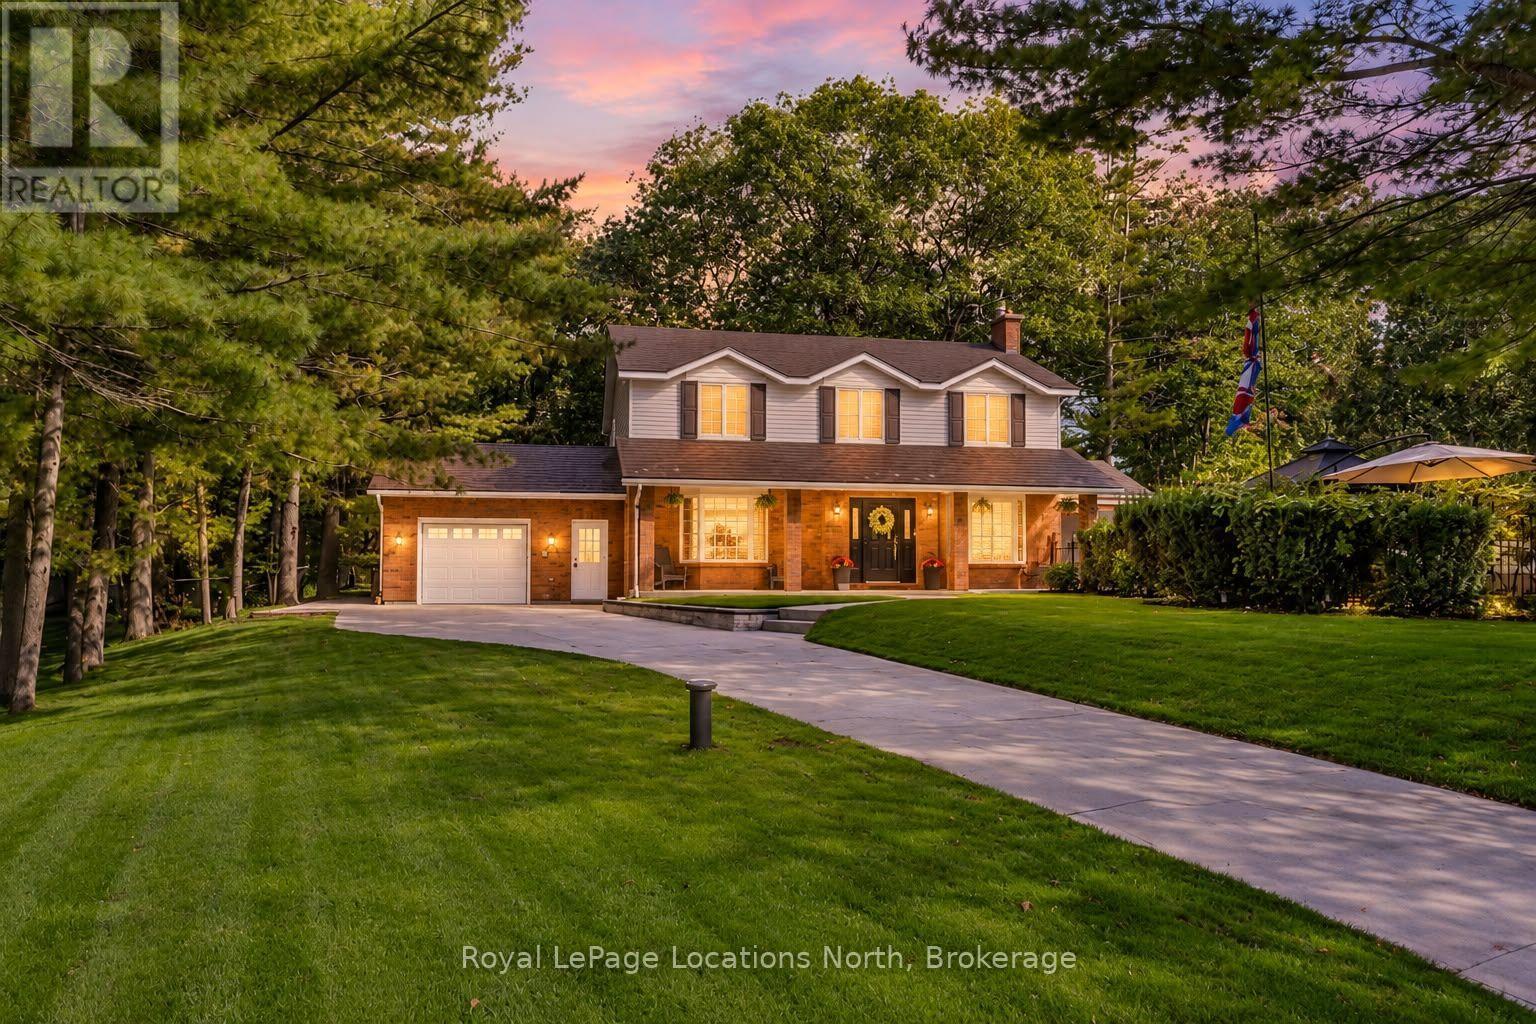
Welcome to 8 Seeley Crt, a beautifully renovated 3-bedroom, 3-bathroom home tucked away on a quiet cul-de-sac in the heart of Wasaga Beach. Set on a private lot surrounded by mature trees, this property offers that hard-to-find country feel while still being centrally located and within walking distance to shopping, restaurants, schools and everyday amenities.The home has been extensively updated with new flooring, freshly painted interiors, flat ceilings, refinished stairs, updated windows in the basement and all-new lighting including pot lights throughout. The brand-new kitchen is custom with quartz countertops, a large island and new gas stove.The main living room features a gas fireplace with custom built-in cabinetry, while the additional main-floor living room adds space for a kids' playroom, family room in addition to the formal dining room.One of the unique spaces is the cedar sunroom, with radiant electric heated floors and French doors leading to the private garden. Surrounded by views, it is the perfect place to create a private office separate from the main living areas.Upstairs you'll find three bedrooms, including a second bedroom with a walk-in closet and semi-ensuite, and newly renovated 4-piece bathroom and the convenience of second-floor laundry.The fully finished basement adds even more living space. The insulated and heated 1.5-car garage offers inside entry directly to the basement, creating excellent potential for an in-law suite. Major updates are already taken care of, including a new furnace and central air conditioning in 2024, new water pump, 200-amp, septic pump/cover 2025, plus some updated windows. Outside, is a full irrigation system and a hot tub hookup. EV hook up for Tesla at the driveway. Seeley Crt is a quiet, low-traffic cul-de-sac where kids can ride their bikes, play road hockey or shoot baskets out front. The mature neighbourhood has a welcoming, established feel that can be difficult to find in newer subdivisions. (id:37372)
Royal LePage Locations North
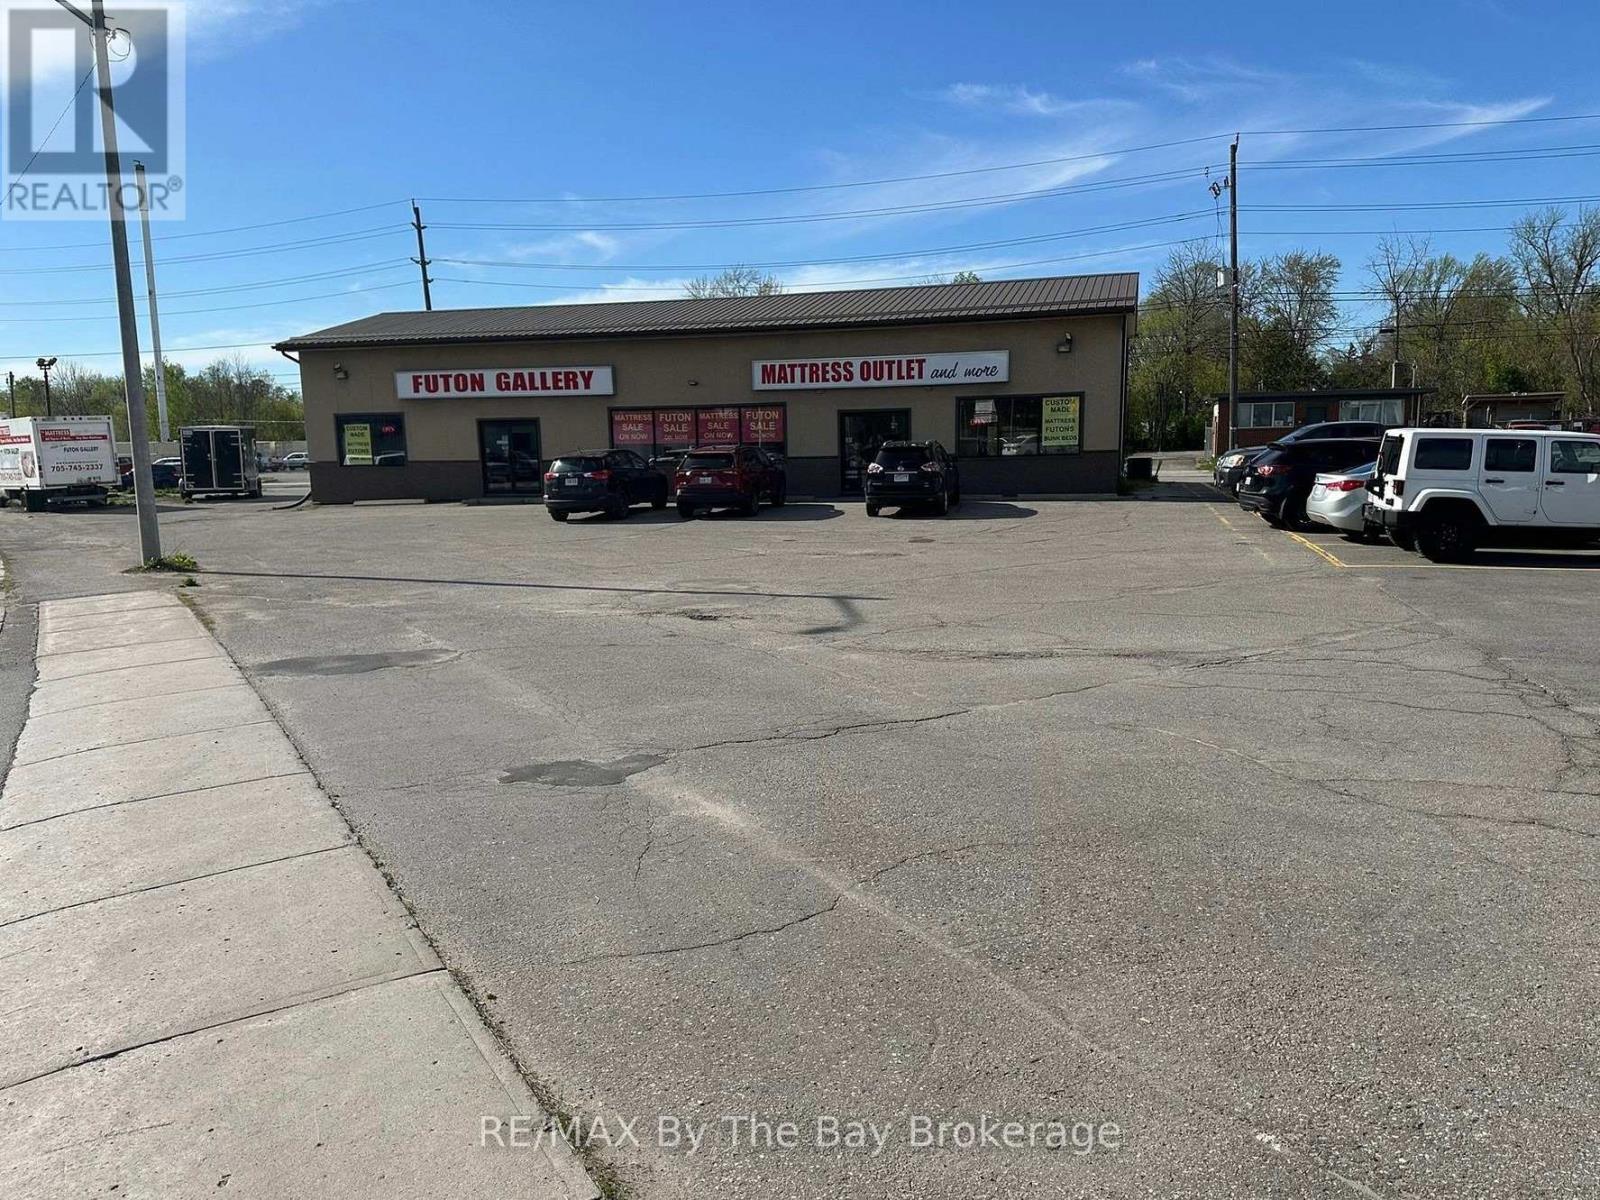
10 Lansdowne Street W
Peterborough (Town Ward 3), Ontario
A Great Opportunity for investors. The property is single tenant. Located on high traffic street. Net Income for year 2026 is $30,905.16.Tenant pays all the expenses. New lease signed with Tenant on April 2025 for 5 years. As per lease term there is a 5% rent increase per year. Taxes and Utilities are paid by tenant. The building come with Steel Roof, 2 furnaces 2011 & 2019, 2 washroom and 20 car paved parking on site. VTB available. (id:37372)
RE/MAX By The Bay Brokerage
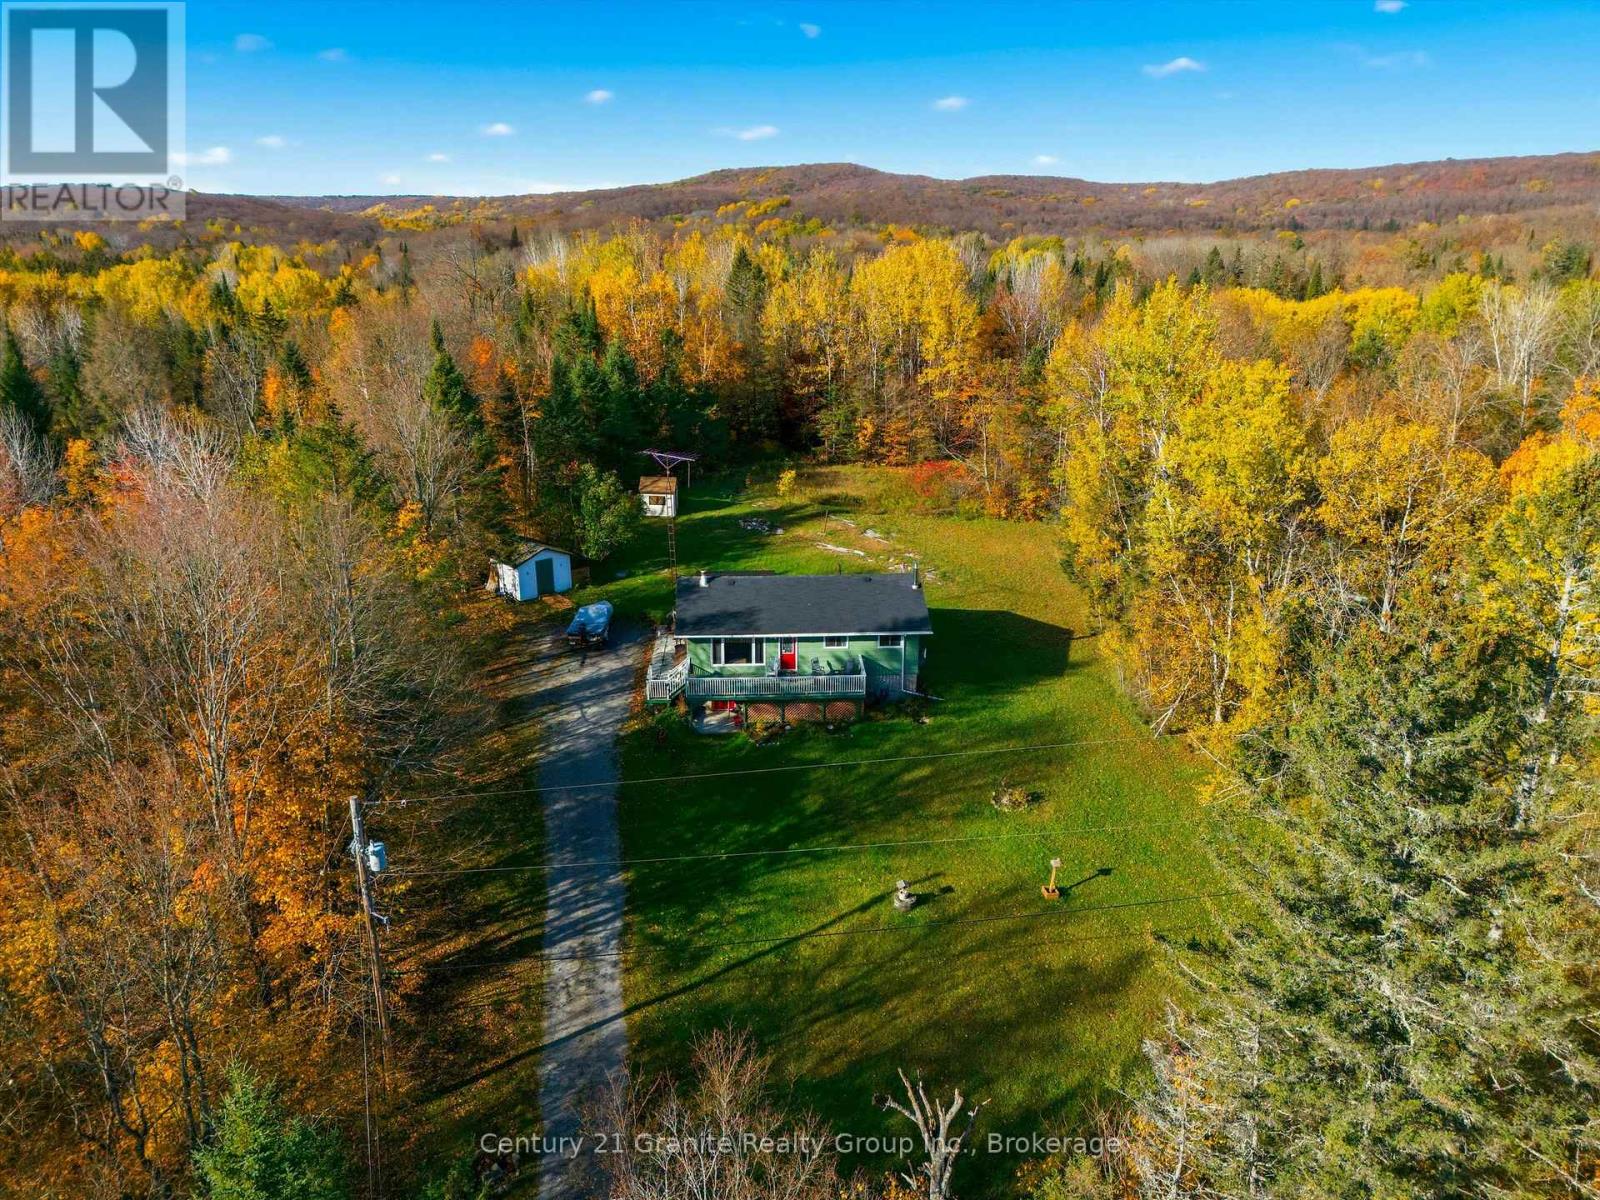
1060 Lees Road
Highlands East (Monmouth), Ontario
Do you love fresh air, country living, and getting back to your roots? Imagine gathering eggs from the coop and veggies from the garden, while the kids laugh and chase Rufus around the yard! Set on 1.4 acres in Tory Hill, with an open yard framed by trees for privacy and year-round municipal road access, this 3-bedroom bungalow offers plenty of potential to make it your own. Inside, the country eat-in kitchen is where the kiddos tackle their homework at the table while dinner is cooking, and everyone gathers to share the best part of their day. The cozy living room features a woodstove, a large picture window, and a walkout to the front deck-just right for enjoying your morning coffee. Downstairs, the walkout lower level offers an office area, laundry, abundant storage, and a large space ideal for a future rec room. Outside, spend your evenings gathered around the the backyard firepit under the stars, with a storage shed for all your gear. And when winter arrives, watch that sloping front lawn transform into a fabulous toboggan hill for kiddos and parents alike-get those GT's ready for afternoons of laughter, rosy cheeks, and hot chocolate! (id:37372)
Century 21 Granite Realty Group Inc.
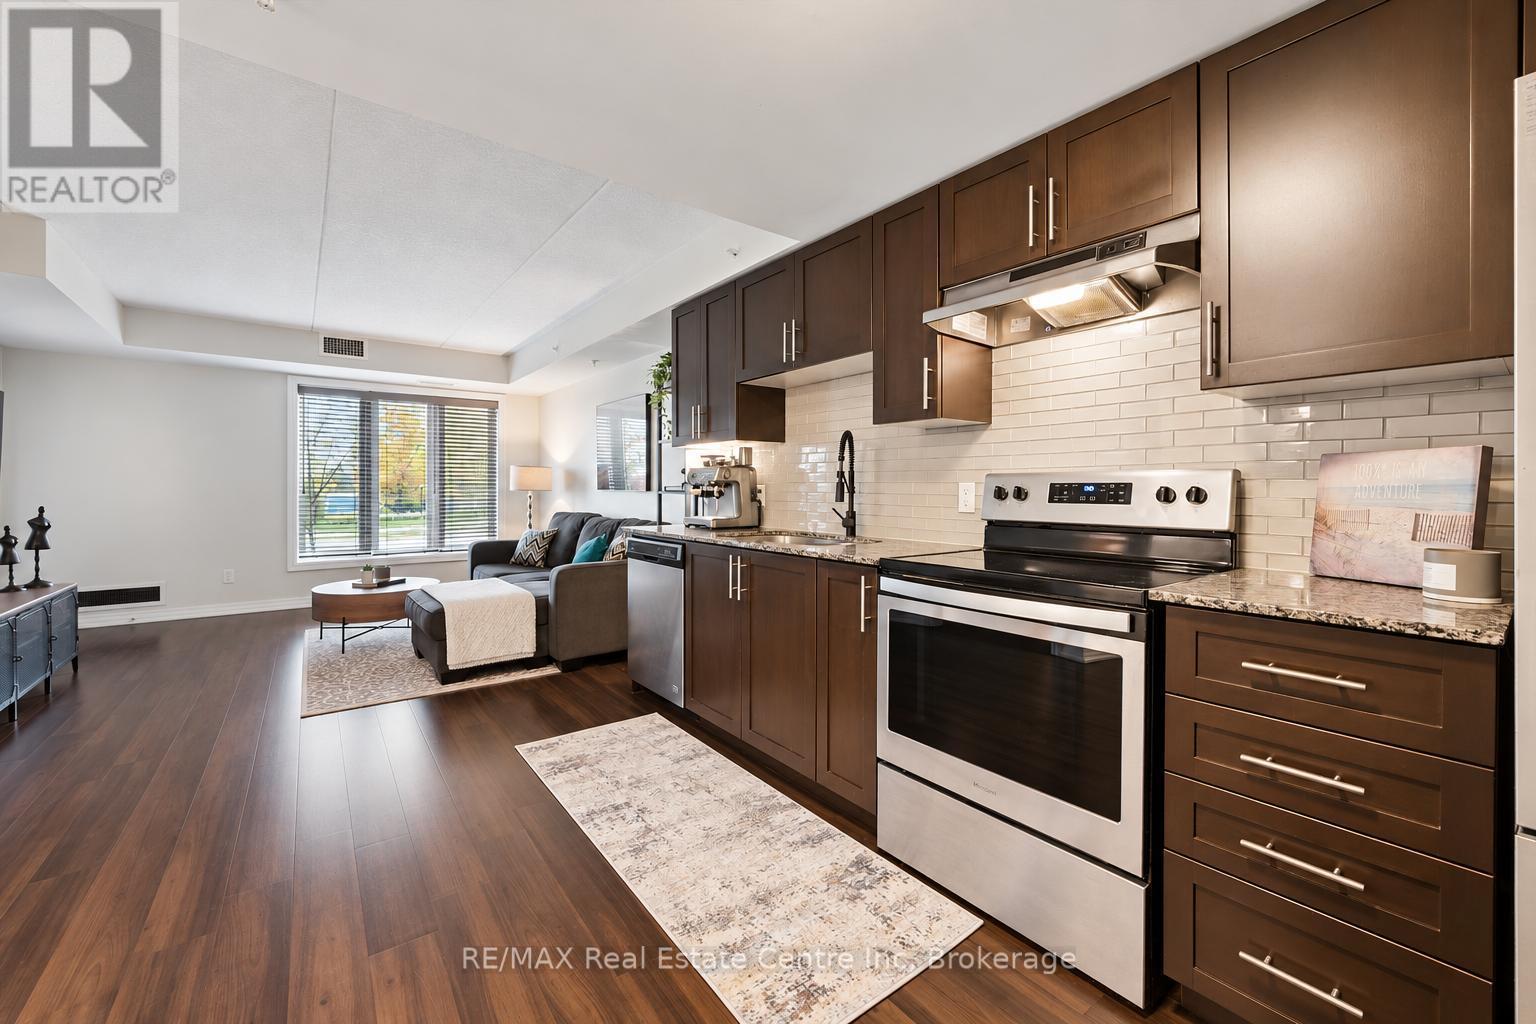
106 - 104 Summit Ridge Drive
Guelph (Grange Road), Ontario
Welcome to 106-104 Summit Ridge Dr, a beautifully updated, wheelchair-accessible, carpet-free 1-bedroom condo in a quiet neighbourhood! Upon entering, you'll find a bright, open-concept layout featuring a kitchen with handsome dark cabinetry, stainless steel appliances and a tiled backsplash. The kitchen flows seamlessly into the living room, where high-end vinyl flooring and a huge window create a warm, inviting space. A garden door leads to your private balcony-the perfect spot to relax with your morning coffee. The spacious bedroom offers a double closet and a large window, while the generously sized 4-piece bathroom features a tiled backsplash and a shower/tub combination. Wider doorways and an accessible bathroom layout provide additional space and ease of movement. In-suite laundry, a storage locker and a parking space conveniently located in front of the building's entrance add everyday practicality. On-street parking just outside the unit offers convenient access for visitors. Residents enjoy a party room with a kitchen, a lounge and an impressive fitness centre. Just down the street, Pollinators Park offers a lovely walking trail, while shopping centres, restaurants and downtown Guelph are all a short drive away (id:37372)
RE/MAX Real Estate Centre Inc
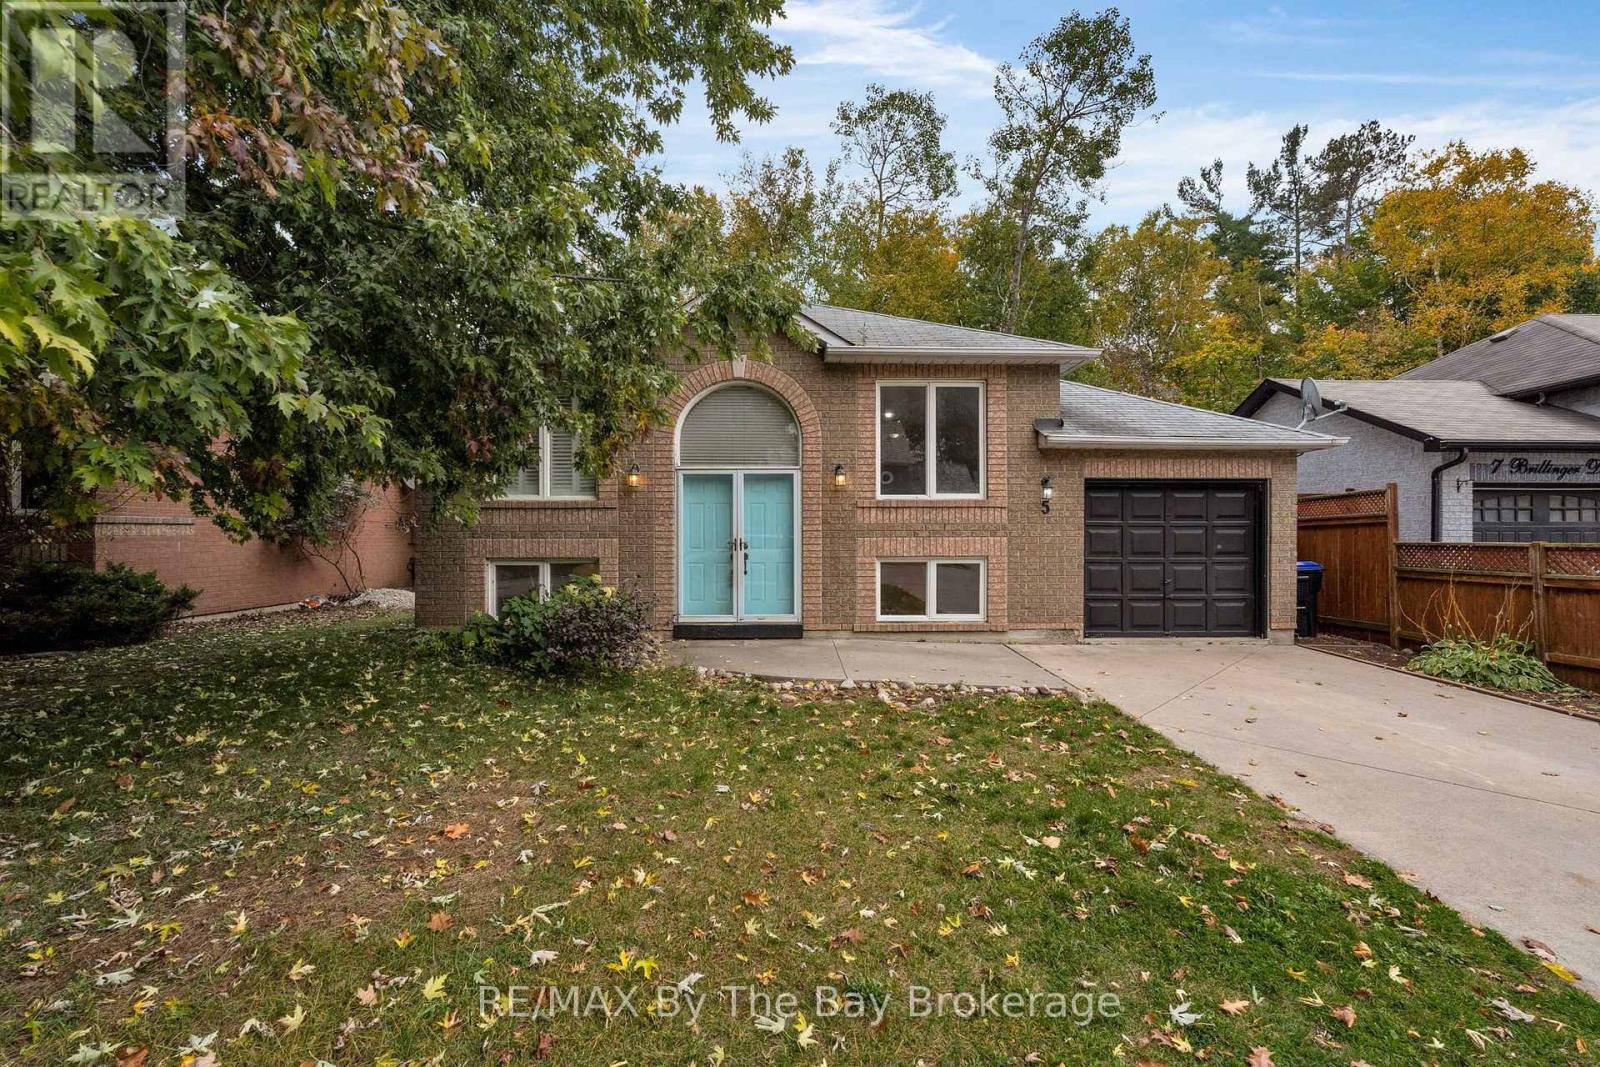
5 Brillinger Drive
Wasaga Beach, Ontario
Welcome Home To 5 Brillinger Drive Located In A Desirable Neighbourhood In Wasaga Beach. This Home Is Perfect For Buyers With Vision Who Want To Add Their Personal Touch. This Raised Bungalow Features a Functional Layout With Bright Living Spaces, Two Good-Sized Bedrooms, and a 4-Piece Bathroom On The Main Floor. The Basement Has A Kitchenette Area (Cabinets, Sink, Range Hood), 1 Bedroom and Living Area Offering Potential For In-Law Suite. Close Proximity To Blueberry Trail, Shopping, Schools, and Restaurants. ** This is a linked property.** (id:37372)
RE/MAX By The Bay Brokerage